

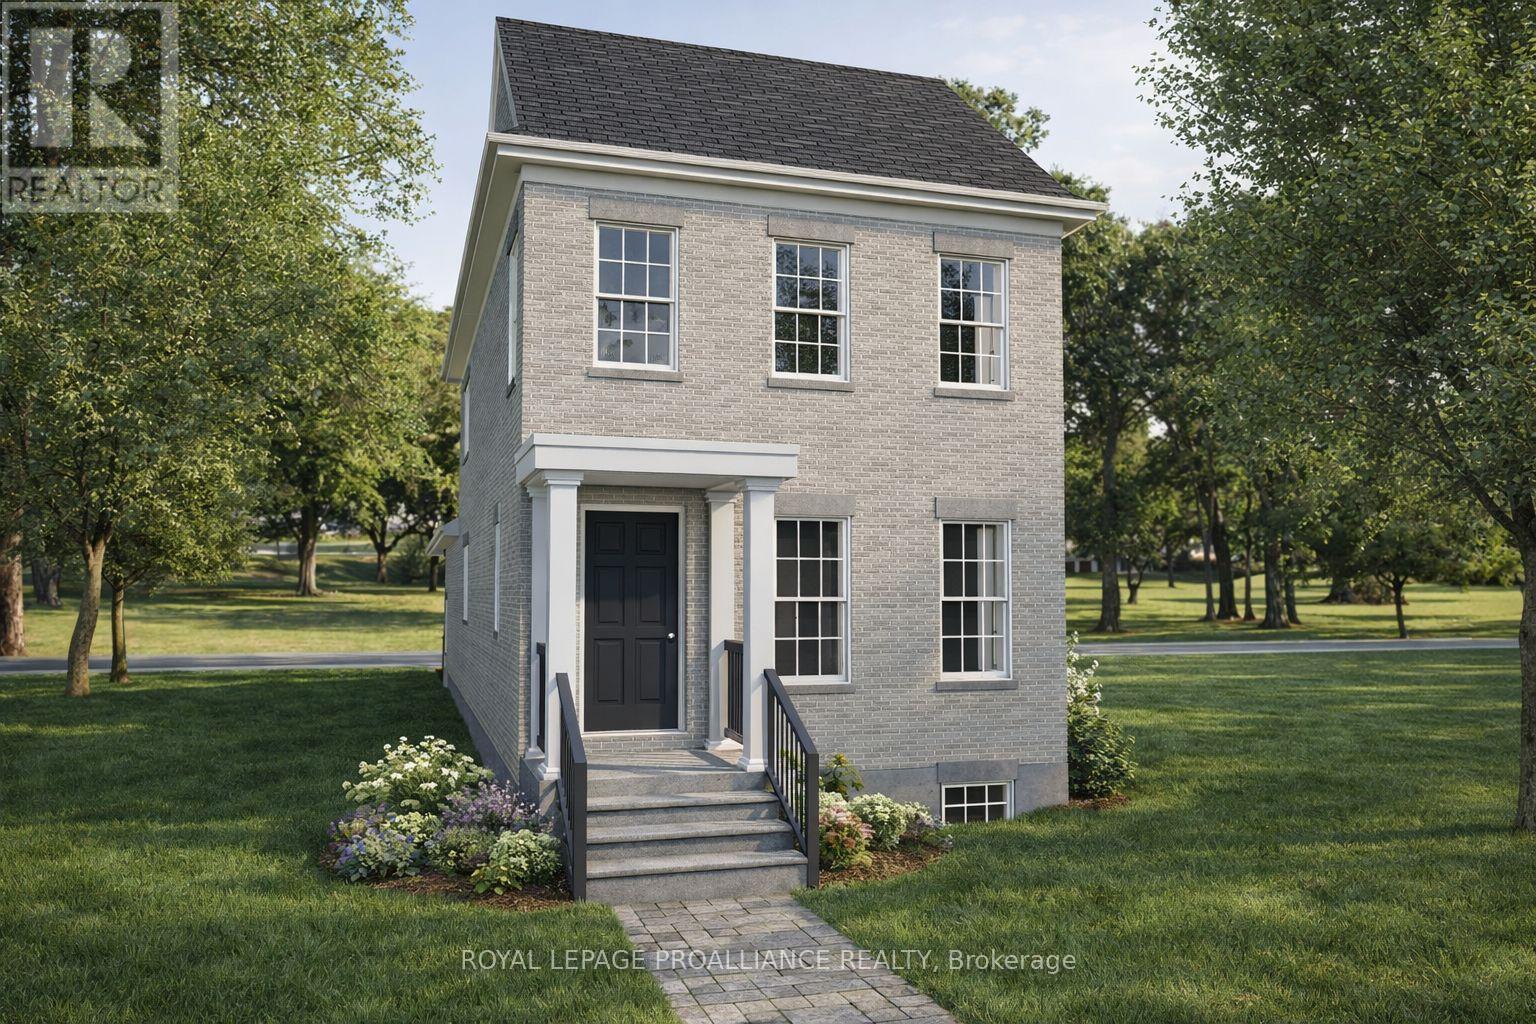
689 Wilkins Gate
Cobourg, Ontario
Introducing the Greystone Estate, a new model by New Amherst Homes. This all-brick home offers 1,876 sq ft of thoughtfully designed living space with 3 bedrooms across two floors, including a main floor principal suite that appeals to a wide range of lifestyles. A double car carport with covered walkway provides convenient access to the side entrance. Located in the highly desirable New Amherst Village, this community is designed for connection and well-being, where quiet streets, front porch living, and shared green spaces encourage neighbours to gather and enjoy the outdoors. Blending small-town charm with modern convenience, New Amherst is a thoughtfully planned mixed-use community that complements Cobourg's historic character. At its centre, the iconic Clock Tower and main street boulevard bring together homes and local businesses in classic architectural style. Parks, a community garden, and everyday amenities are all within walking distance, creating a neighbourhood designed to enhance both lifestyle and landscape. **Incredible value is found in the premium features that are standard in all New Amherst homes: Quartz counters in kitchen and all bathrooms, luxury vinyl plank flooring throughout, Benjamin Moore paint, custom colour exterior windows, high-efficiency gas furnace, central air conditioning, Moen Align faucets, smooth 9' ceilings on the main-floor, 8' ceilings on 2nd floor and in the basement, 200amp panel, a fully sodded property & asphalt driveway** Note: Photos are artist's renderings - 2026 closing date determined according to timing of firm deal. (id:61476)

136 - 1995 Royal Road
Pickering, Ontario
This impeccably renovated courtside residence, upgraded from top to bottom, is move-in ready and located in a highly desirable neighbourhood. The main level features a spacious layout with separate dining and family rooms, complemented by an eat-in kitchen equipped with newly installed appliances and new flooring (2025) on both the main and upper levels, new pot lights (2025), stainless steel appliances , and lots of space. 3rd floor master bedroom is huge size with a 5 piece ensuite bath. 2nd floor has 2 generous size bedroom 1 full bath and laundry. Basement with huge size rec room with and entrance directly from underground garage. This home comes with 2 good size parkings. (id:61476)
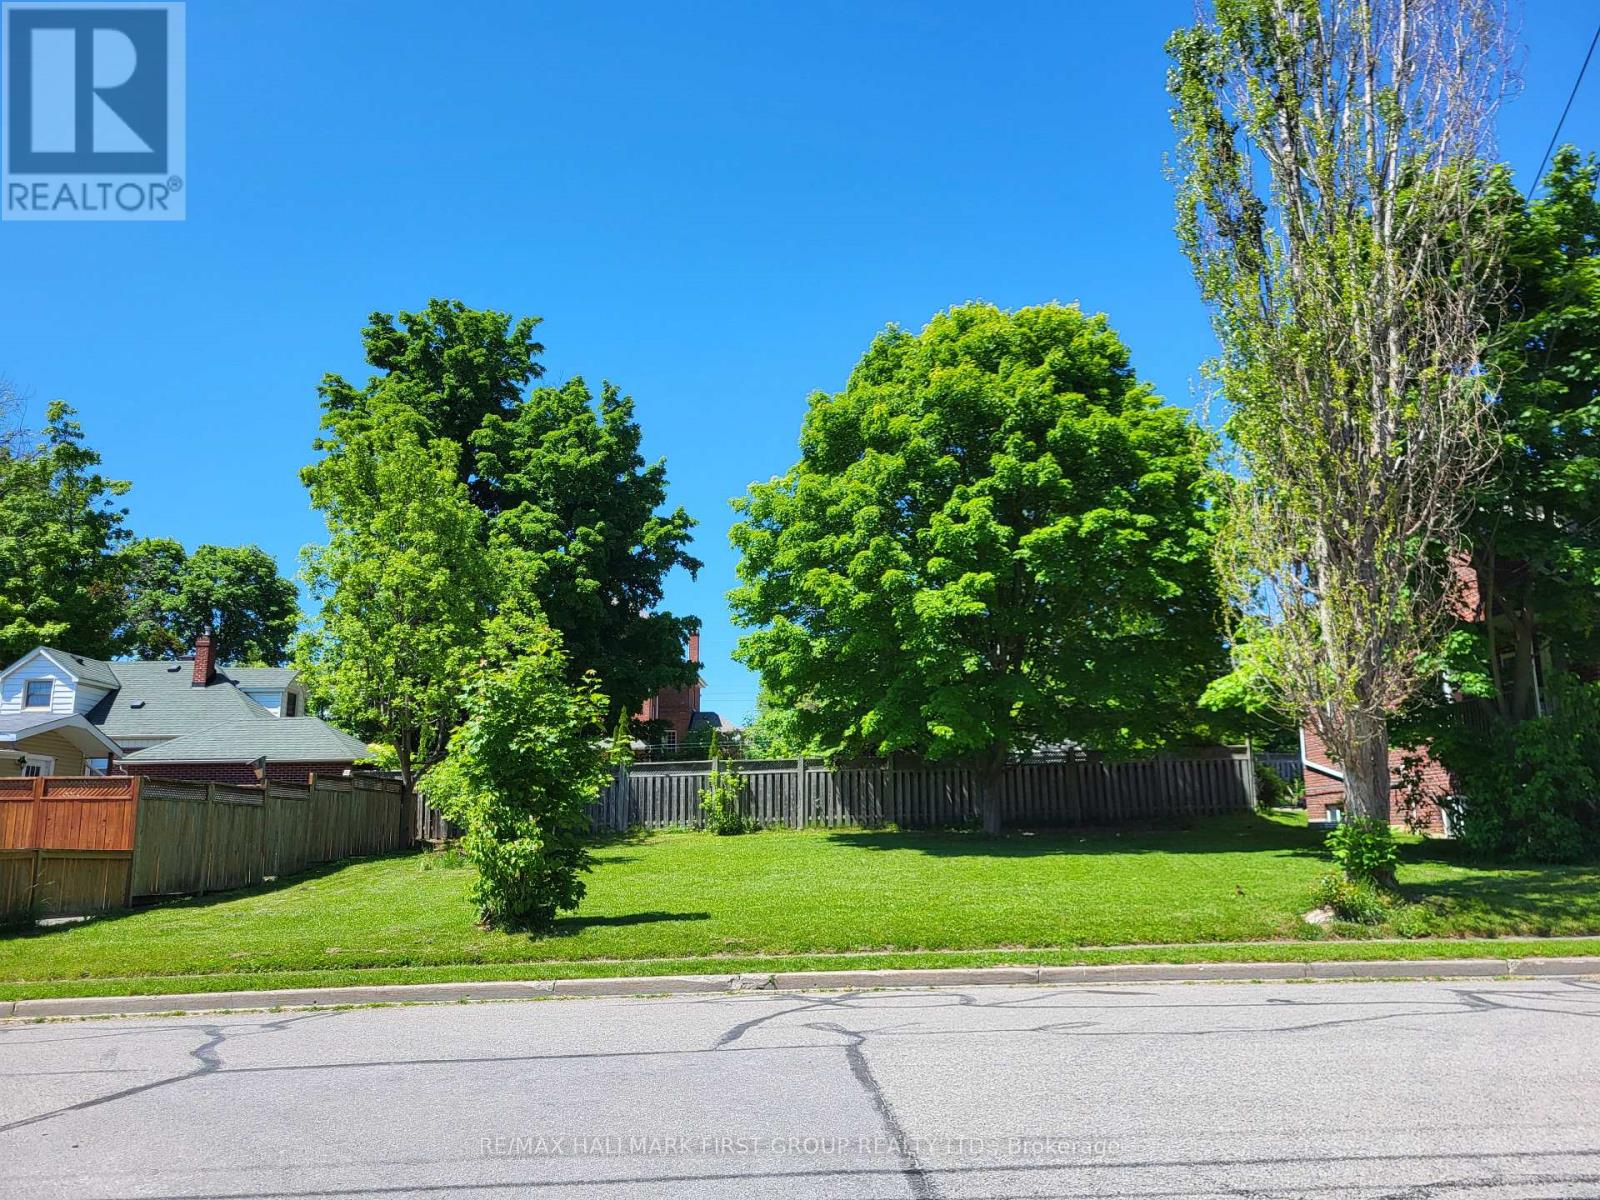
104 Anne Street
Cobourg, Ontario
An exceptional opportunity to build in the heart of Cobourg. This prime downtown building lot offers the perfect canvas for creating your dream home, just moments from the waterfront and vibrant core. Enjoy a walkable lifestyle with easy access to local cafés, restaurants, and the farmers' market, all while being moments from Cobourg's picturesque beach and marina. Conveniently located near schools, parks, and everyday amenities, this property combines small-town charm with modern convenience. Commuters will appreciate the quick access to Highway 401, making travel to surrounding areas seamless. A rare chance to design and build in one of Cobourg's most sought-after locations. (id:61476)
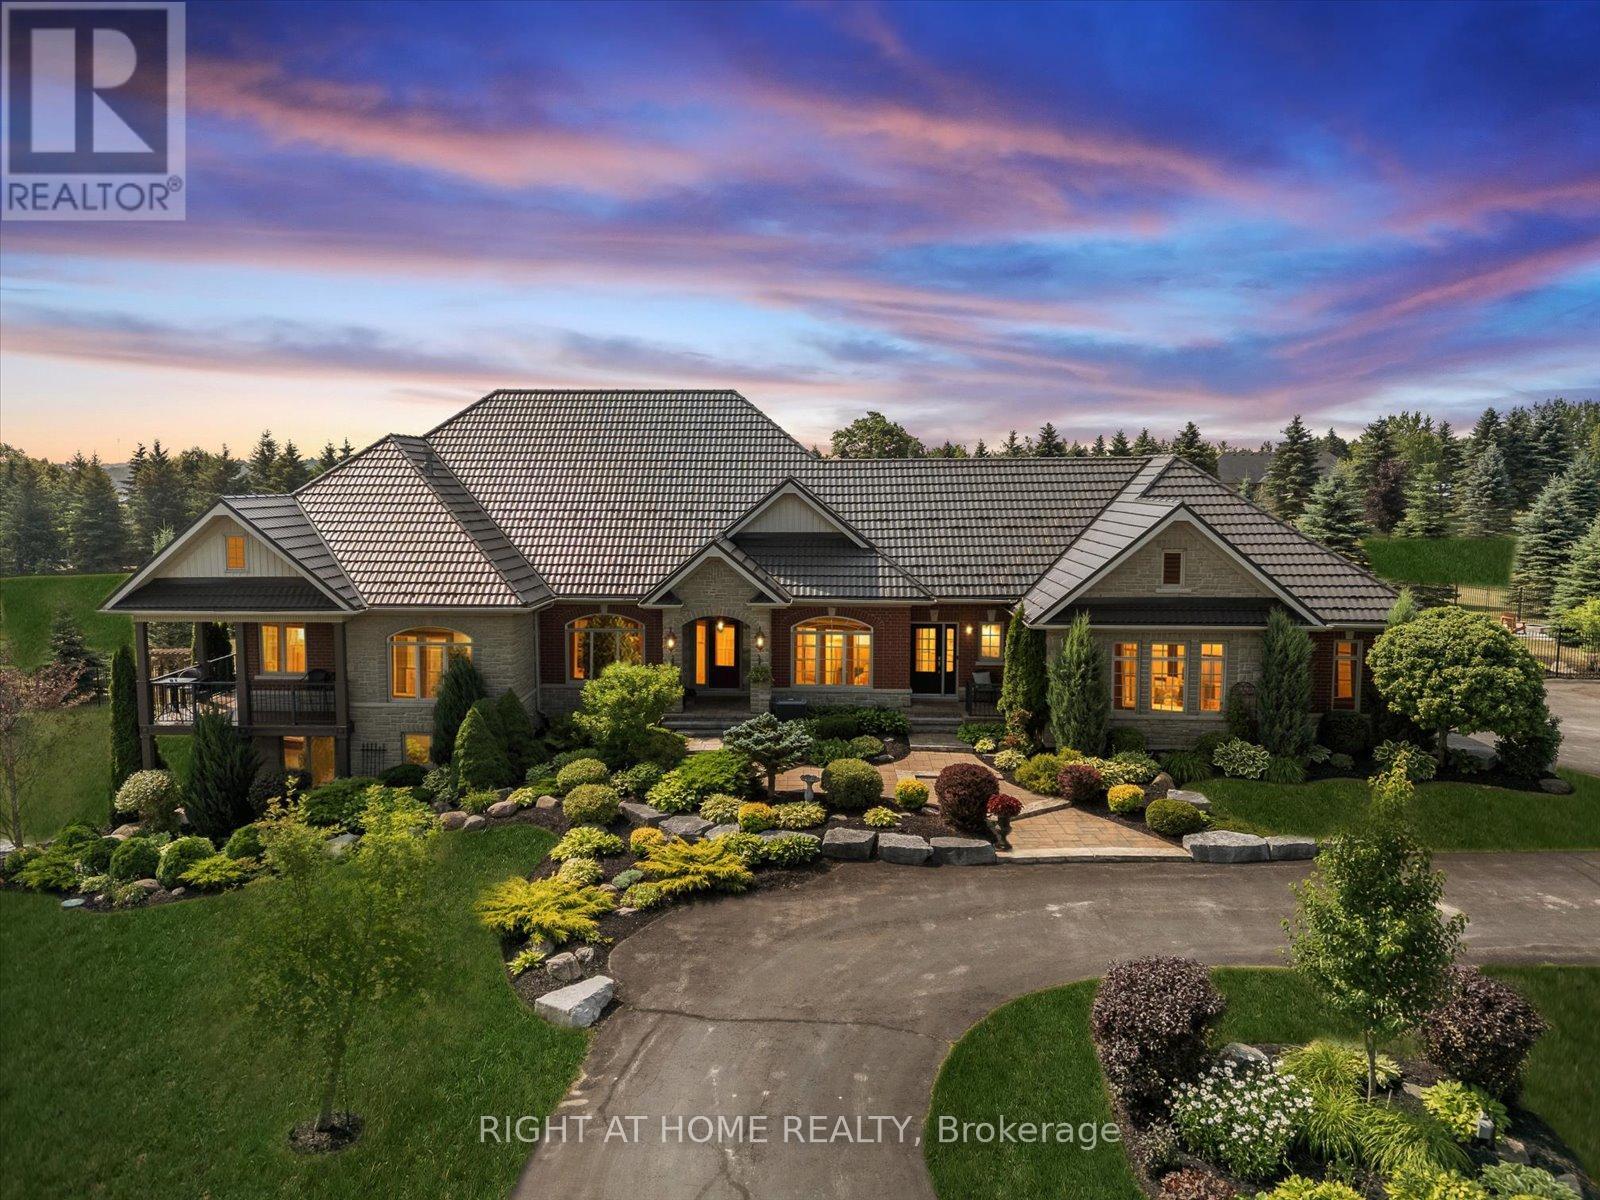
7 Clyde Court
Scugog, Ontario
Welcome to this spectacular detached custom-built bungalow, boasting over 5,000 sq ft of exquisitely finished living space in Port Perry's prestigious Castle Harbour community. Set on a premium 2+ acre lot with coveted southern exposure, this elegant estate perfectly blends luxury, serenity, and convenience. Just minutes from charming downtown Port Perry-with its fine dining, boutique shopping, and marina-and only 20 minutes from Hwy 407, you can enjoy both tranquility and easy access to the city. This 4+1 bedroom, 5-bathroom executive home features a fully renovated kitchen (2025) with custom cabinetry, a large quartz centre island, new hardwood floors, and custom porcelain tiles in the hallway (2025). The upgraded laundry room (2025) adds both function and style. Architectural details throughout include coffered ceilings, crown moulding, rich hardwood floors, and a soaring cathedral ceiling in the Great Room. The finished walkout basement (2024-2025) is designed for entertaining, complete with heated porcelain floors, a wine cellar, and a custom bar. The lower level also offers a self-contained apartment with its own entrance, full kitchen, living room, laundry, bathroom, and private patio-ideal for guests or multigenerational living. Step outside to your private oasis: multiple walkouts lead to an expansive composite deck, a wraparound covered porch with views of Lake Scugog, lush gardens, mature trees, a serene pond, a hot tub in a gazebo, a fenced in-ground pool, and even your own golf chipping green. Additional highlights include a durable metal roof, oversized sun-filled principal rooms, new 3-car garage doors, and parking for up to 30 vehicles. This extraordinary estate offers the ultimate in elegance, privacy, and lifestyle-truly a one-of-a-kind home. (id:61476)
Lot 37 Ernest Allen Boulevard
Cobourg, Ontario
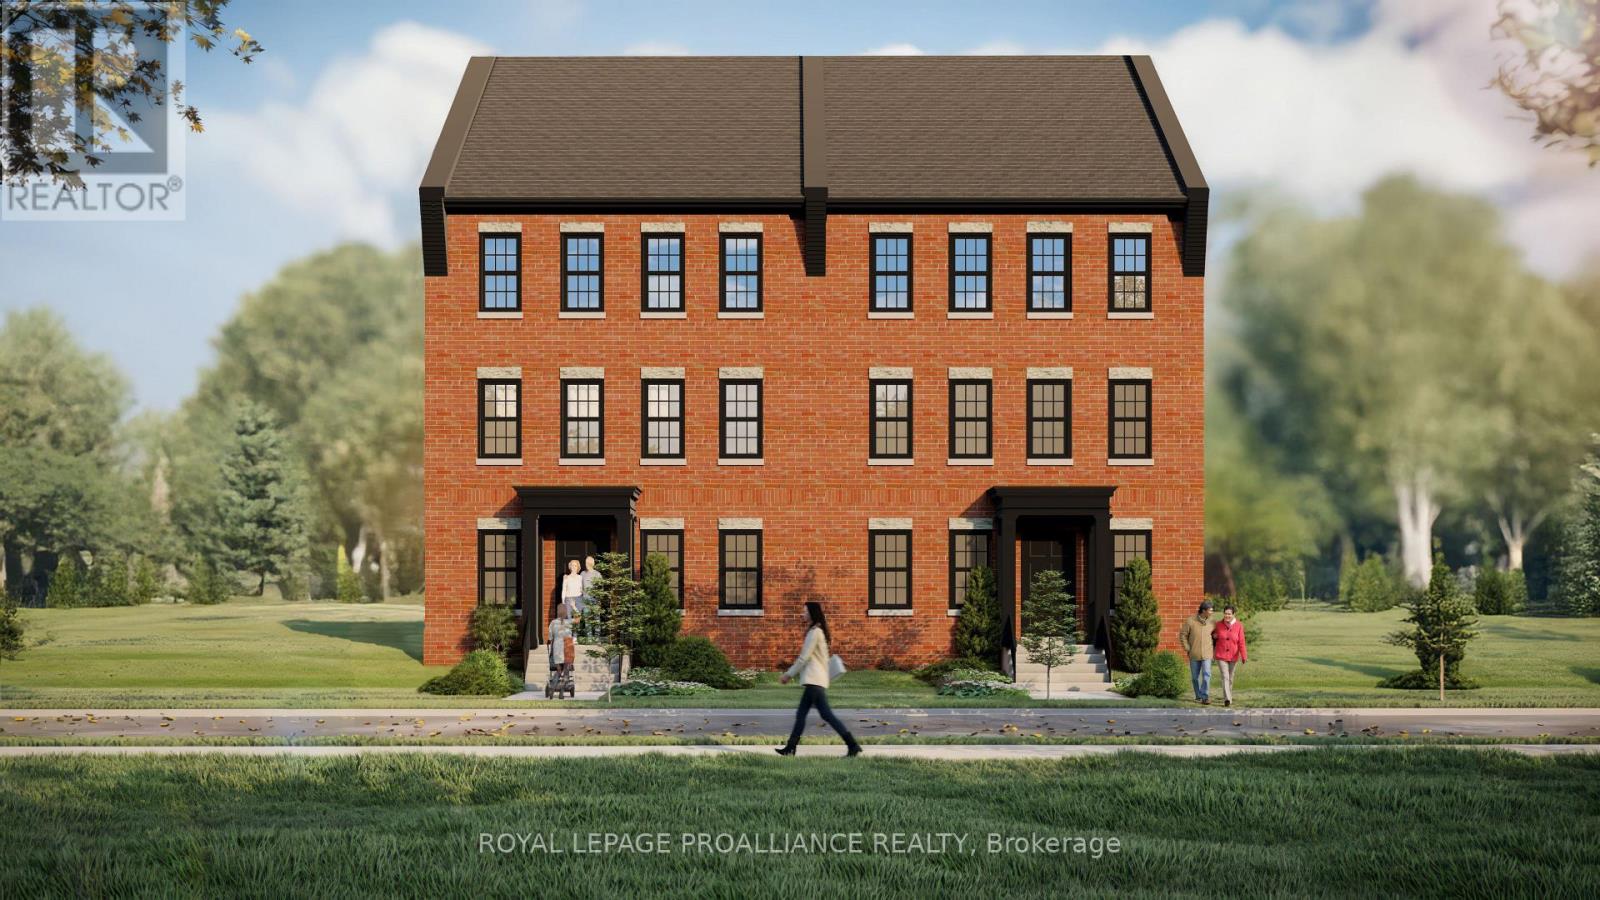
Located in the sought-after New Amherst community, this thoughtfully designed two-storey semi-detached home blends timeless architectural style with comfortable modern living. Featuring a traditional red brick exterior and expansive windows that fill the home with natural light, the design offers both charm and functionality. The main floor includes a spacious principal suite with walk-in closet and private ensuite bath, along with a convenient powder room and main floor laundry. The open-concept kitchen, dining, and living areas create an inviting space for everyday living and entertaining. Upstairs, two additional bedrooms are complemented by a versatile loft area that can easily function as a home office, reading nook, or teen lounge. At the rear of the home, access from the lane provides convenient entry, enhancing both practicality and the clean streetscape that defines the neighbourhood. Located in the walkable New Amherst Village, residents enjoy quiet streets, welcoming front porches, and beautifully designed green spaces, all just minutes from downtown Cobourg and the waterfront. **Incredible value is found in the premium features that are standard in all New Amherst homes: Quartz counters in kitchen and all bathrooms, luxury vinyl plank flooring throughout, Benjamin Moore paint, custom colour exterior windows, high-efficiency gas furnace, central air conditioning, Moen Align faucets, smooth 9' ceilings, 200amp panel, a fully sodded property & asphalt driveway.** Note: Photos are artist's renderings - 2026 closing date determined according to timing of firm deal. (id:61476)
244 Etna Avenue
Oshawa, Ontario
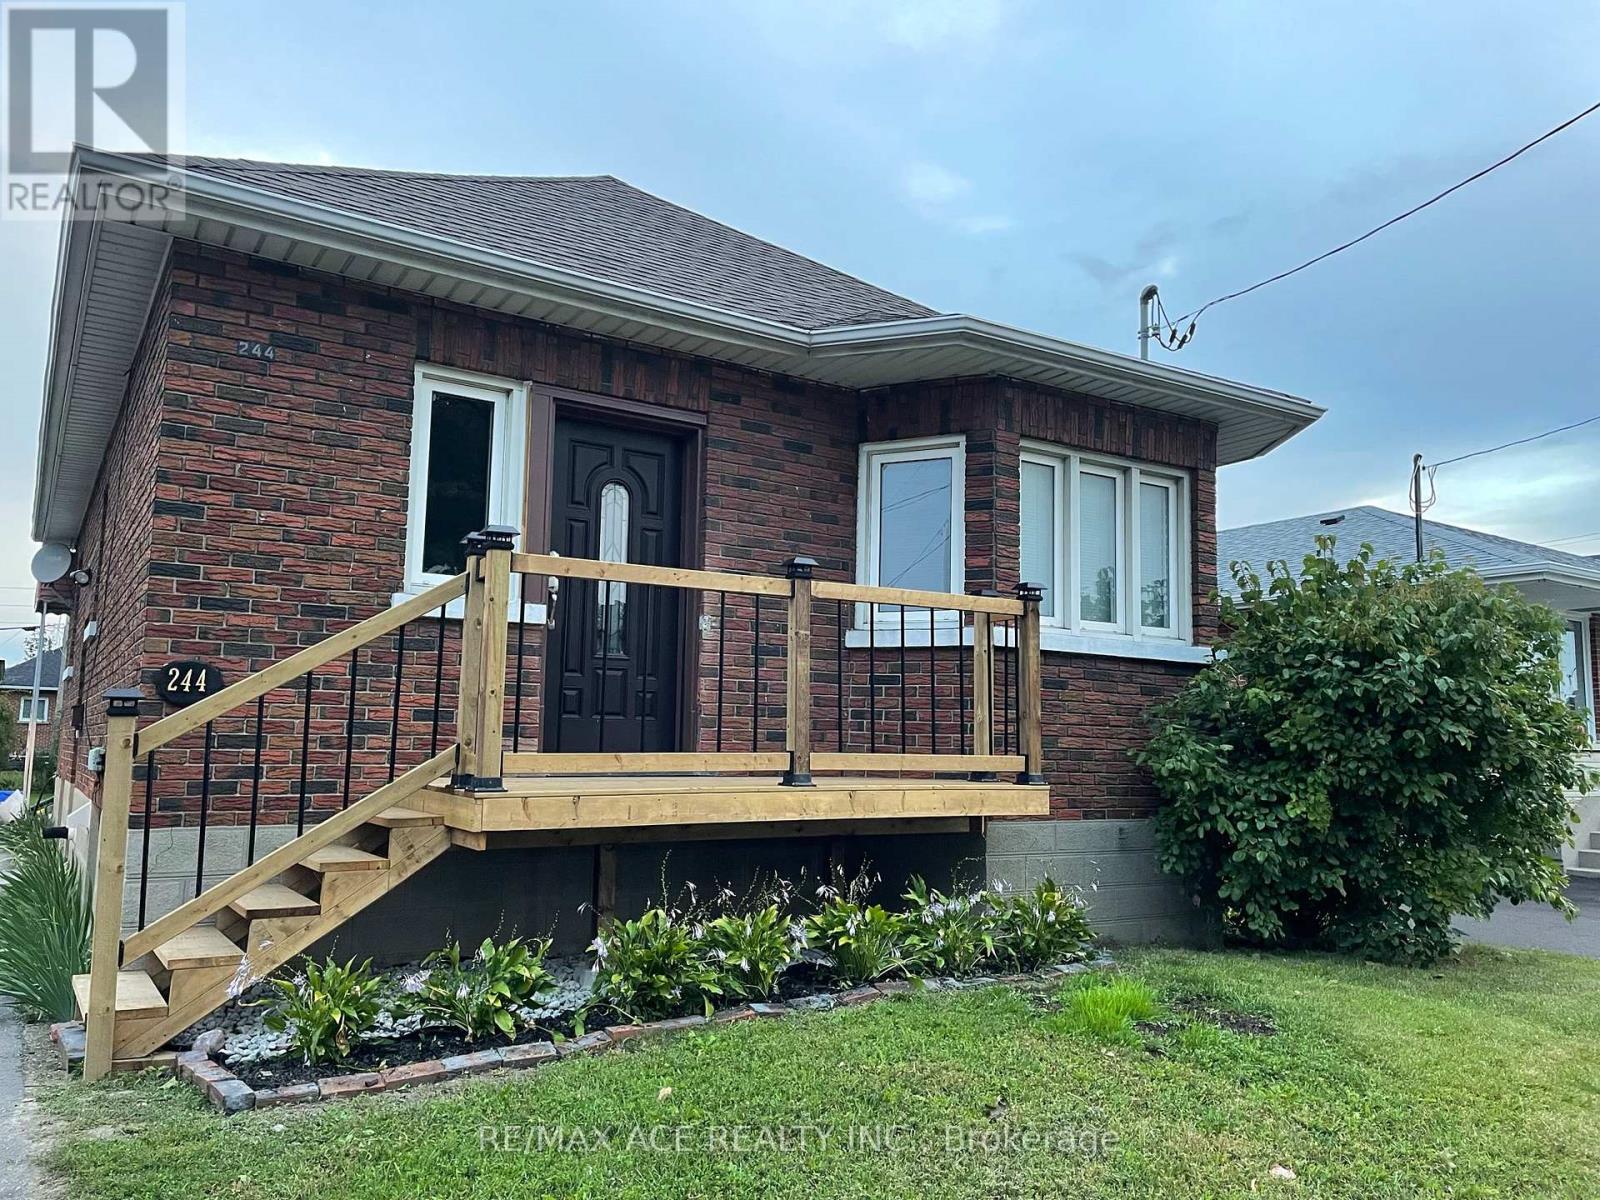
Beautifully maintained 2 plus 2 bedroom, 2 bathroom bungalow located in one of Oshawa's most convenient and family-friendly neighborhoods. This charming home offers a spacious and functional layout, complete with two full kitchens, a separate side entrance, and a finished in-law suite ideal for extended family living. The main floor features bright and inviting living and dining areas, Vinyl flooring throughout, and an updated kitchen with modern finishes. The fully finished lower level includes a large bedroom, open-concept living space, and its own kitchen and bathroom, providing excellent flexibility and privacy. Outside, enjoy a deep private backyard with mature trees that create a peaceful and shaded outdoor retreat, perfect for relaxing, gardening, or entertaining. The long driveway provides ample parking for multiple vehicles. Conveniently located just minutes from Highway 401, Oshawa GO Station, Durham College and Ontario Tech University, and Oshawa Centre, this home offers easy access to essential amenities. Walk to nearby parks, top-rated schools, shops, dining, and public transit, all within a quiet and well-established neighborhood. This home is perfect for families seeking space, comfort, and convenience in a desirable Oshawa location. A must-see property with incredible lifestyle appeal, be sure to book your private tour before this beauty is gone (id:61476)
21 Buggey Lane
Ajax, Ontario
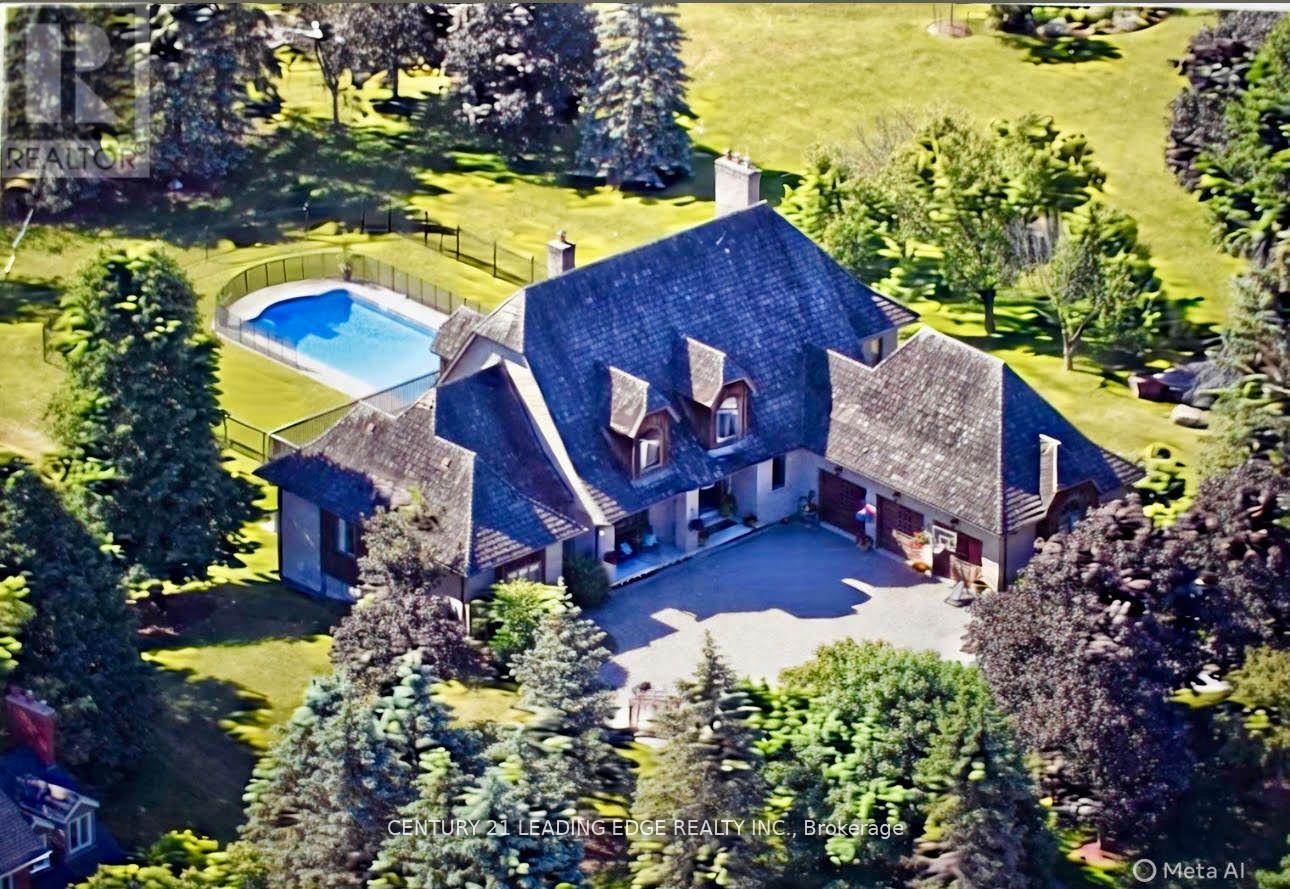
Welcome to 21 Buggey Lane, Ajax.A truly exceptional, one-of-a-kind estate located in one of Ajax's most prestigious enclaves, overlooking the 9th tee of the renowned Deer Creek Golf Course.This stunning home offers over 7,000 sq ft of custom-finished living space designed for both elegant entertaining and comfortable family living. Featuring 4 spacious bedrooms, including a main-floor primary suite with walk-in closet, spa-like ensuite, and private alcove ideal for office, yoga, or reading, all with golf course views.The main level includes a refined library, family room with fireplace, entertainment-sized chef's kitchen, and formal living and dining rooms-each with fireplaces.The upper level boasts a guest suite with ensuite, two additional bedrooms, full bath, versatile nook area, and a custom media room.The fully finished walkout lower level offers a billiards/bar room, large recreation space with bar, two generous office/bedrooms, bathroom, ample storage, and a rare indoor dry hockey rink room.Set on over 1 acres, the professionally landscaped grounds provide a true four-season retreat with a heated saltwater pool and space for a winter skating rink.An extraordinary property offering lifestyle, luxury, and location. (id:61476)
283 Fleetwood Drive
Oshawa, Ontario
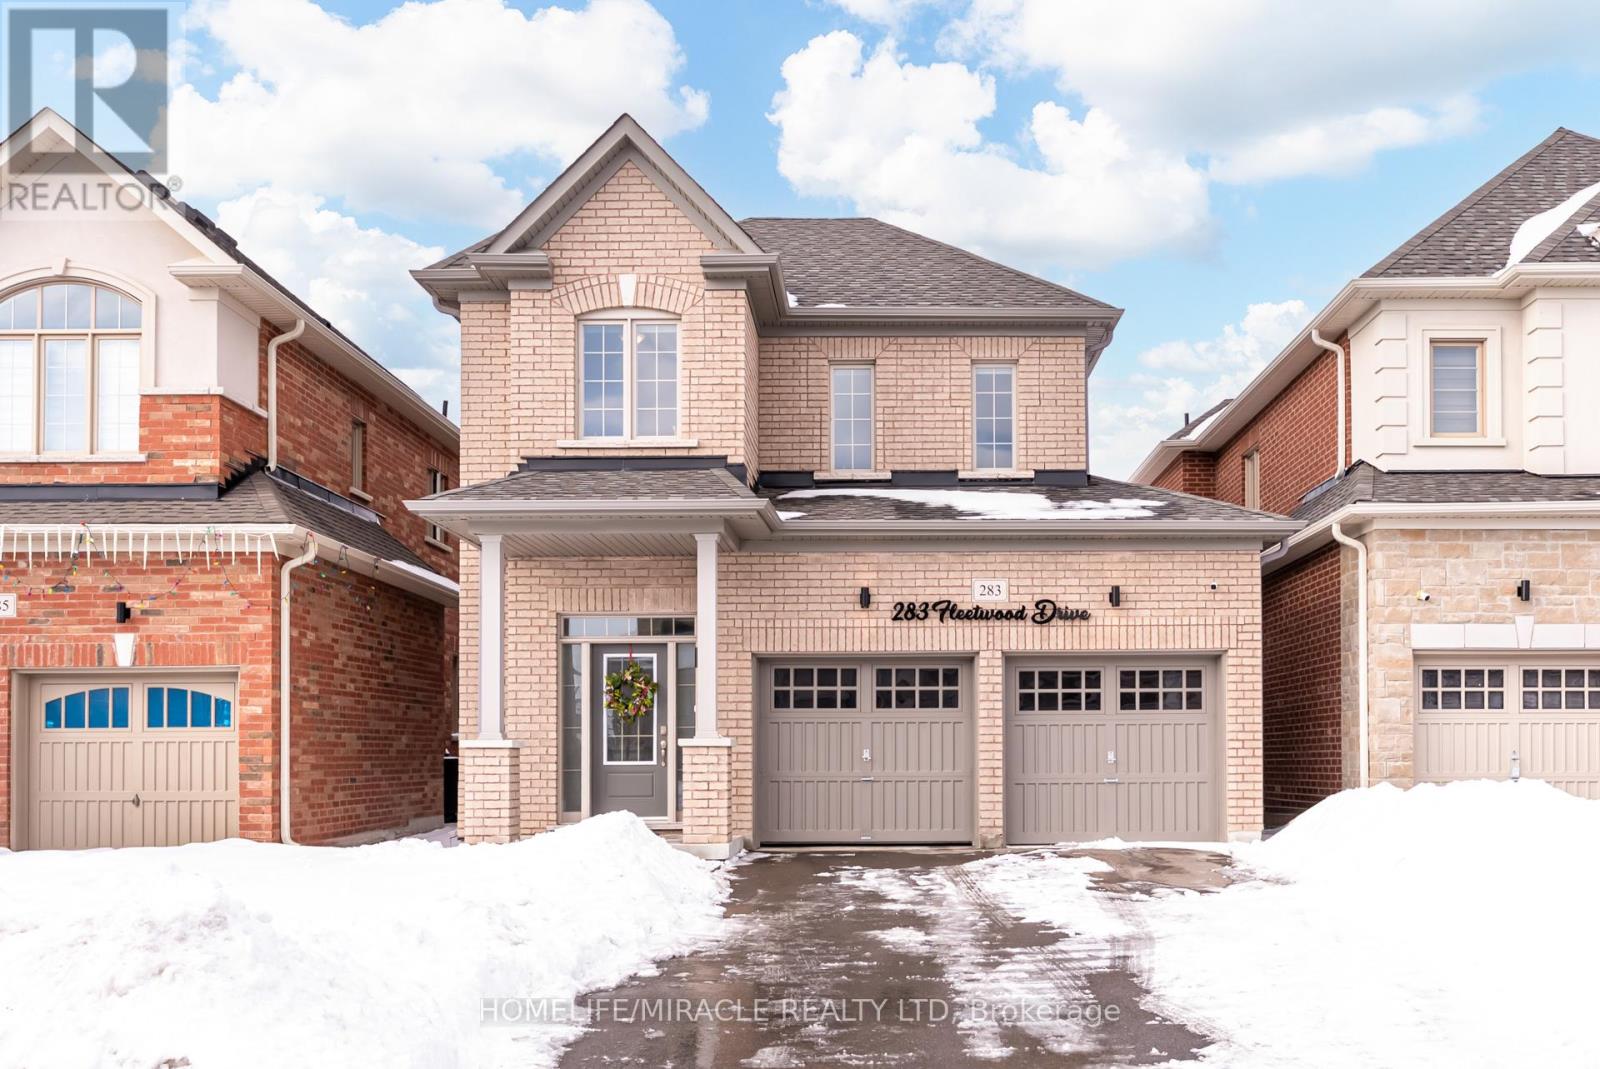
Welcome to this stunning 2022-built home offering 3 spacious bedrooms and 3 bathrooms in an unbeatable location! Designed for modern living, this beautifully maintained property blends style, comfort, and convenience.The main floor features elegant hardwood flooring and a bright, open-concept layout perfect for everyday living and entertaining. The inviting living area is highlighted by a cozy fireplace, creating a warm and welcoming atmosphere. The kitchen seamlessly connects to the dining and living areas, offering a functional layout with plenty of room to gather.Upstairs, you'll find three generously sized bedrooms, including a spacious primary suite complete with a 5-piece ensuite bath-your own private retreat. The additional bedrooms provide flexibility for family, guests, or a home office.The unfinished basement offers endless potential, ready for your personal touch and future expansion. A double car garage plus a long driveway ensures ample parking for multiple vehicles.Ideally located close to Costco, shopping centres, parks, golf courses, UOIT, Durham College, and just minutes to Highway 407, this home delivers outstanding convenience for commuters and families alike.Don't miss this opportunity to own a nearly new, move-in-ready home in a highly desirable area! (id:61476)
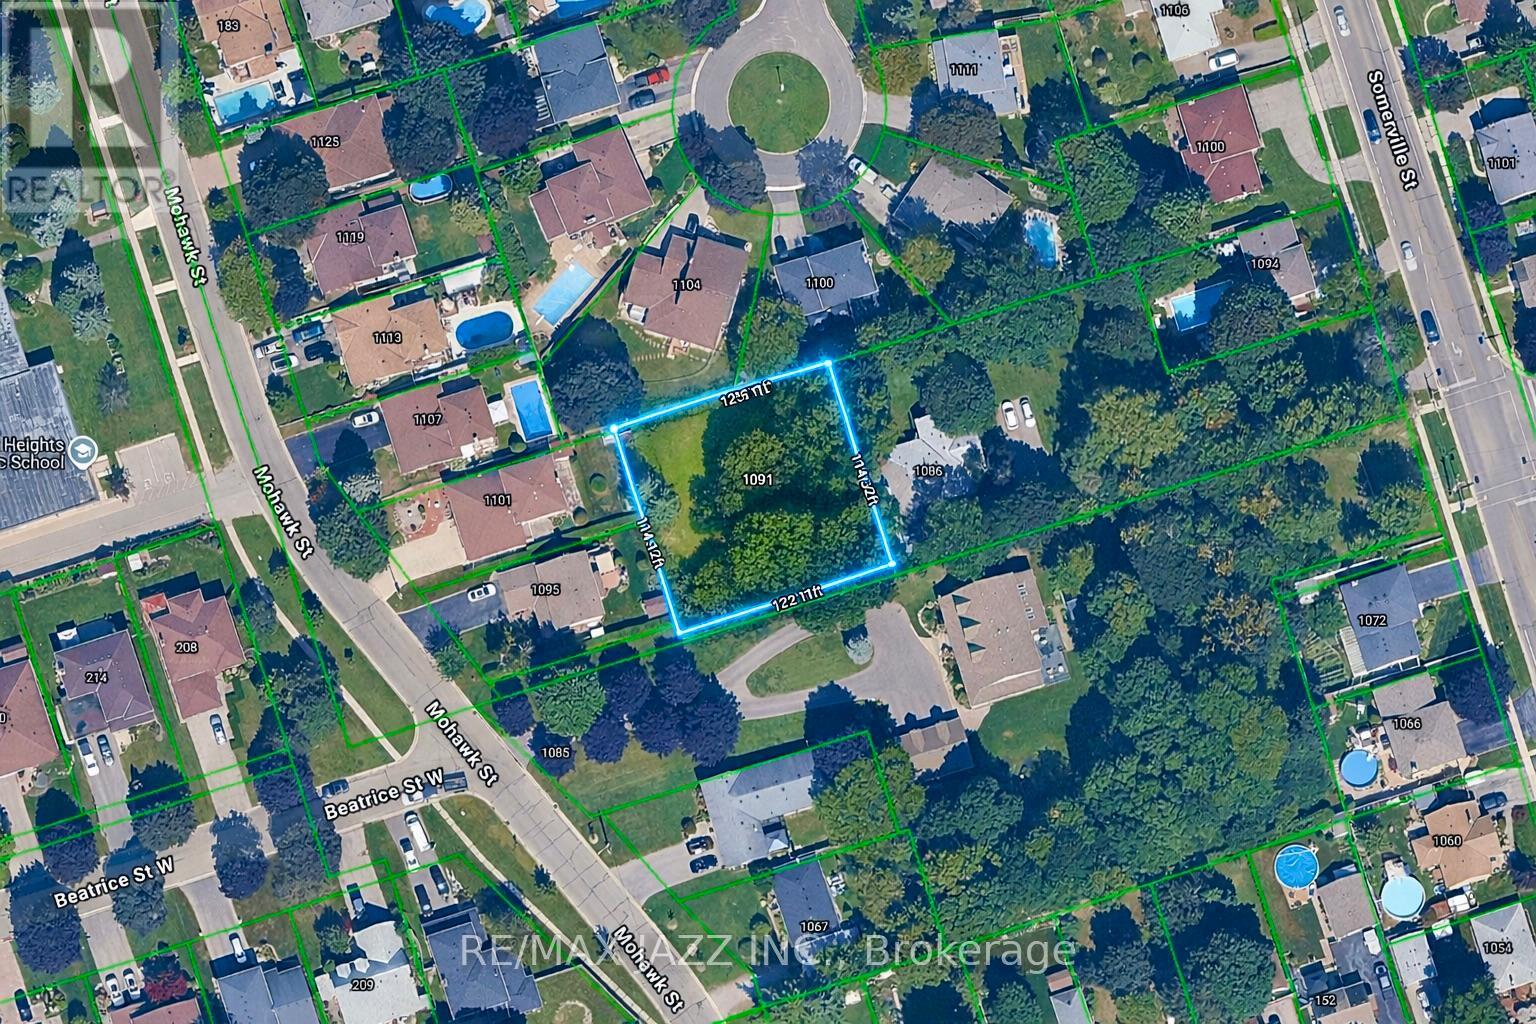
1091 Mohawk Street
Oshawa, Ontario
Vacant land available for purchase either independently or together with 1086 Somerville Street, Oshawa. It may also present an opportunity to expand neighbouring properties. Please note, the property is currently landlocked and the sale is subject to HST. A beautiful parcel featuring mature trees. (id:61476)
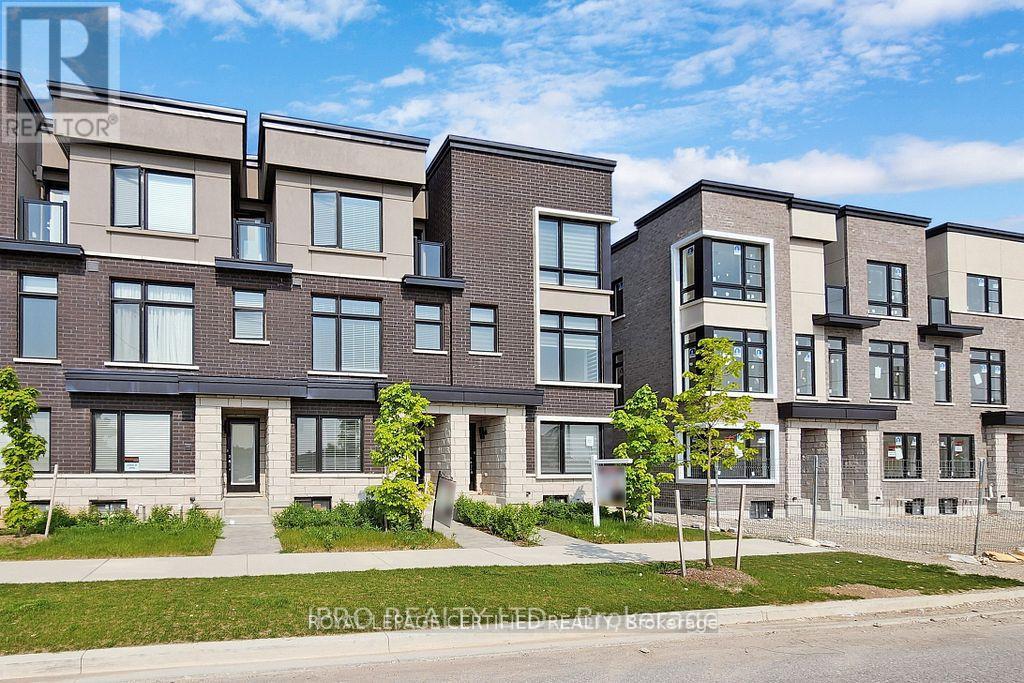
2614 Castlegate Crossing
Pickering, Ontario
This gorgeous 1,990 sq. ft. townhome perfectly blends modern design with practicality and functionality, featuring three spacious bedrooms plus a dedicated main-floor home office and four bathrooms. The bright, open-concept layout is enhanced by thousands in upgrades, including elegant hardwood stairs and flooring, 9-foot ceilings on the second level, and a beautiful large kitchen equipped with sleek quartz countertops, stainless steel appliances, and ample cabinetry. Conveniently located within walking distance to a vibrant plaza featuring Tim Hortons, banks, restaurants, a Dollar Tree, and a gym, the home also offers an ideal commuter location with a short drive to both Highway 407 to the north and Highway 401 to the south. (id:61476)
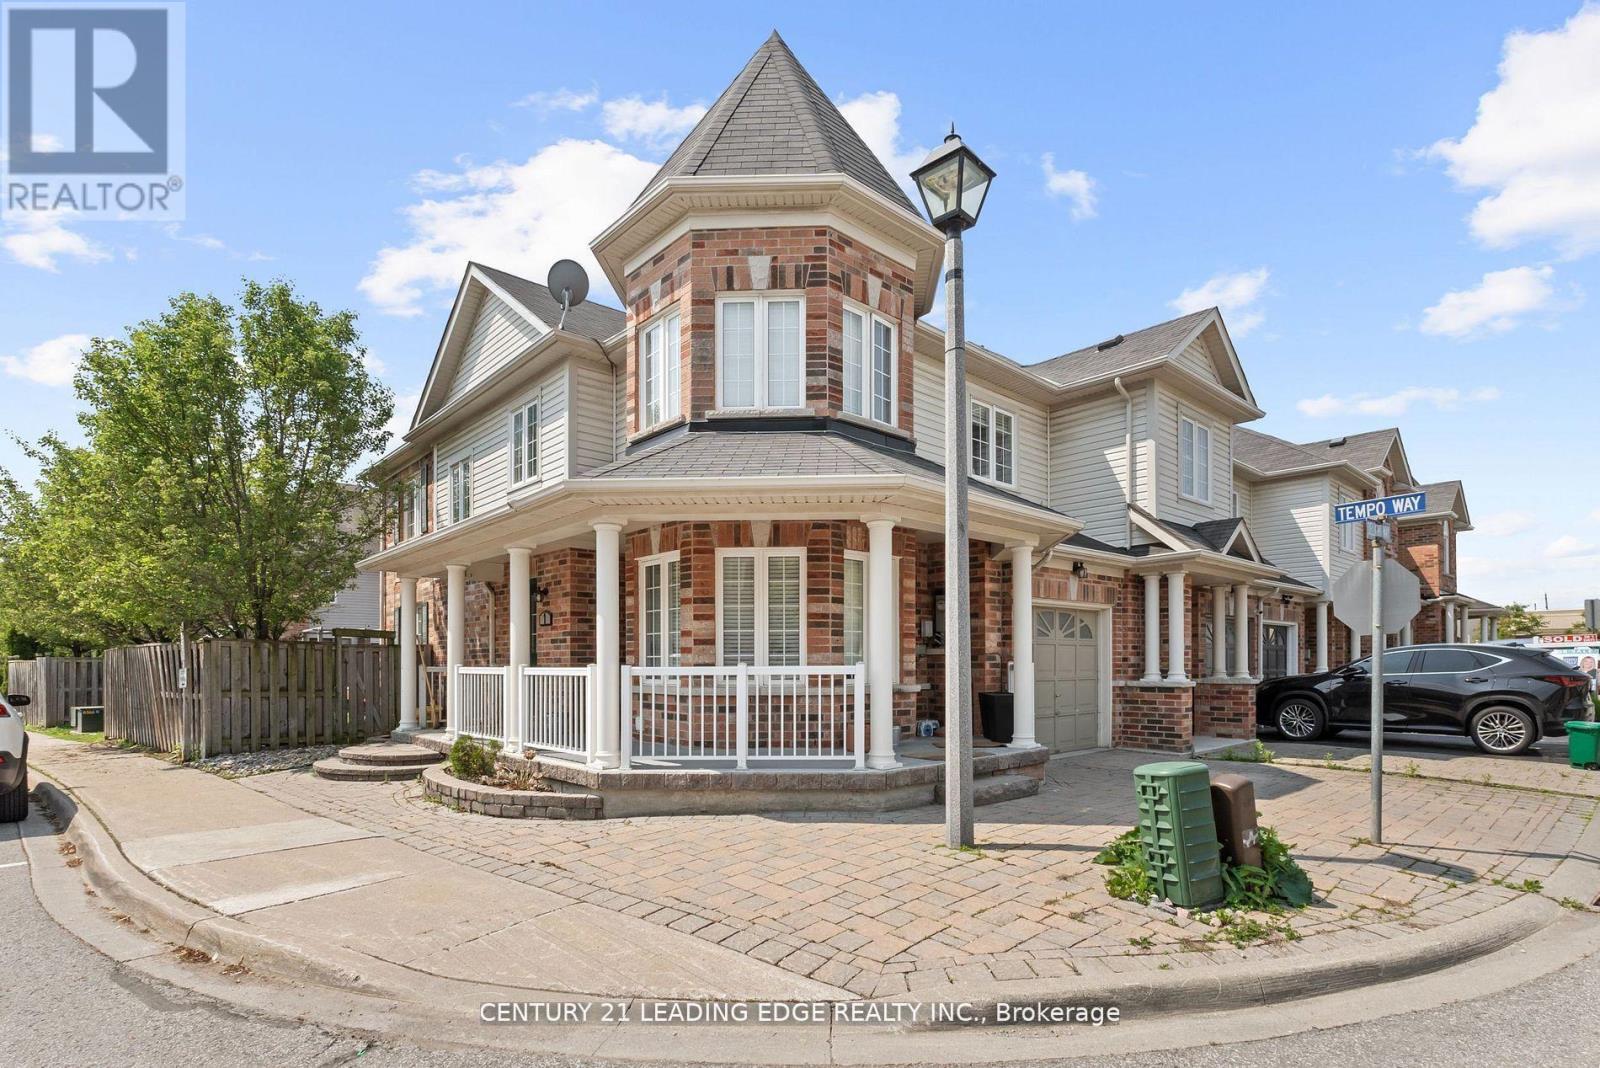
1 Delight Way
Whitby, Ontario
Welcome to this stunning 3+1 bedroom end-unit townhouse, perfectly situated in one of WHitby's most desirable communities. This bright and spacious home offers an abundance of natural light thanks to its large windows and end-unit layout, creating a warm and inviting atmosphere throughout. The main level features an open concept living and dining area, ideal for entertaining or enjoying cozy family nights. Upstairs, you'll find three generously sized bedrooms, including a serene primary retreat. The fully finished basement adds incredible versatility with a room that can be used as a bedroom, home office, gym, or media room tailored to suit your lifestyle. Enjoy the convenience of being just minutes away from top rated schools, grocery stores, parks, shops, and all essential amenities, Whether you're a growing family, a first time buyer, or someone looking to downsize without compromise, this property checks all the boxes. (id:61476)
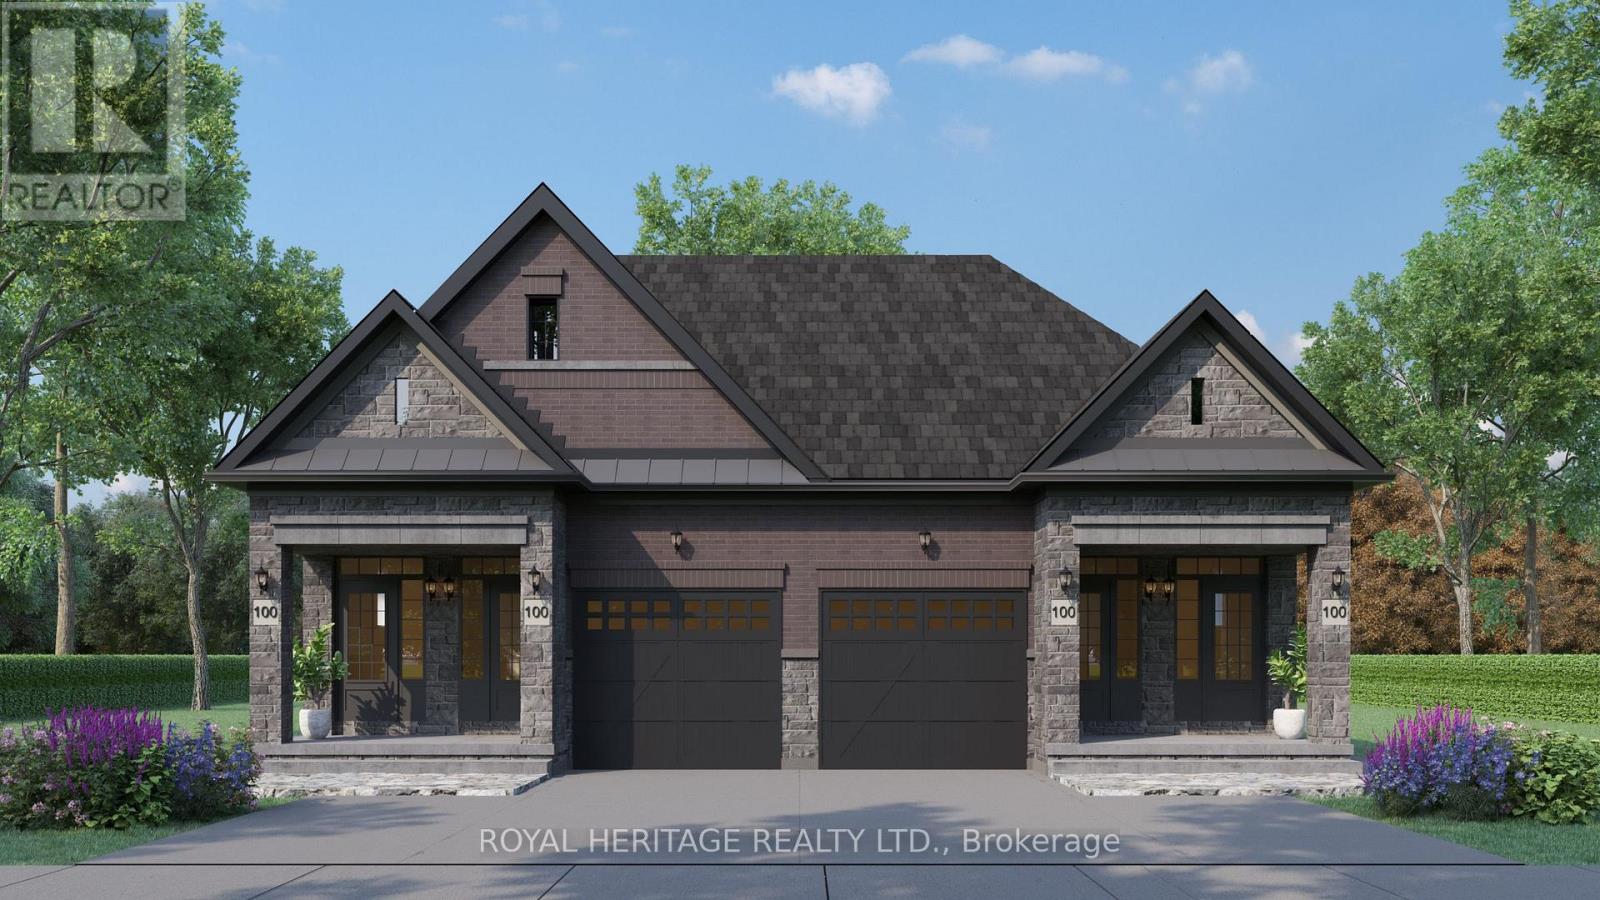
807 Athol Street
Whitby, Ontario
Plan ahead-invest in your future! This legal duplex, semi-detached style bungalow is finished top to bottom and offers exceptional versatility for homeowners and investors alike. The main floor features 9 ft ceilings, 3 spacious bedrooms, 3 bathrooms, and an open-concept kitchen with a walk-out to a deck overlooking Peel Park-complete with tennis courts, soccer fields, a baseball diamond, and more. Situated on a premium lot, the property also offers 4-car parking and separate utilities. The lower level includes a well-designed legal basement apt with 2 bedrooms, an open-concept living/family room, and a custom kitchen, along with a walk-out to a large backyard. Equipped with separate furnaces and meters, this home is ideal for multigenerational living or maximizing rental income. Live in one unit and rent the other, or lease both-a smart investment with strong income potential. Located in a highly desirable, family-friendly neighbourhood, just steps to parks, schools, shopping, restaurants, and everyday amenities, with easy access to Highways 401, 412, and 407 and public transit. (id:61476)
805b Athol Street
Whitby, Ontario
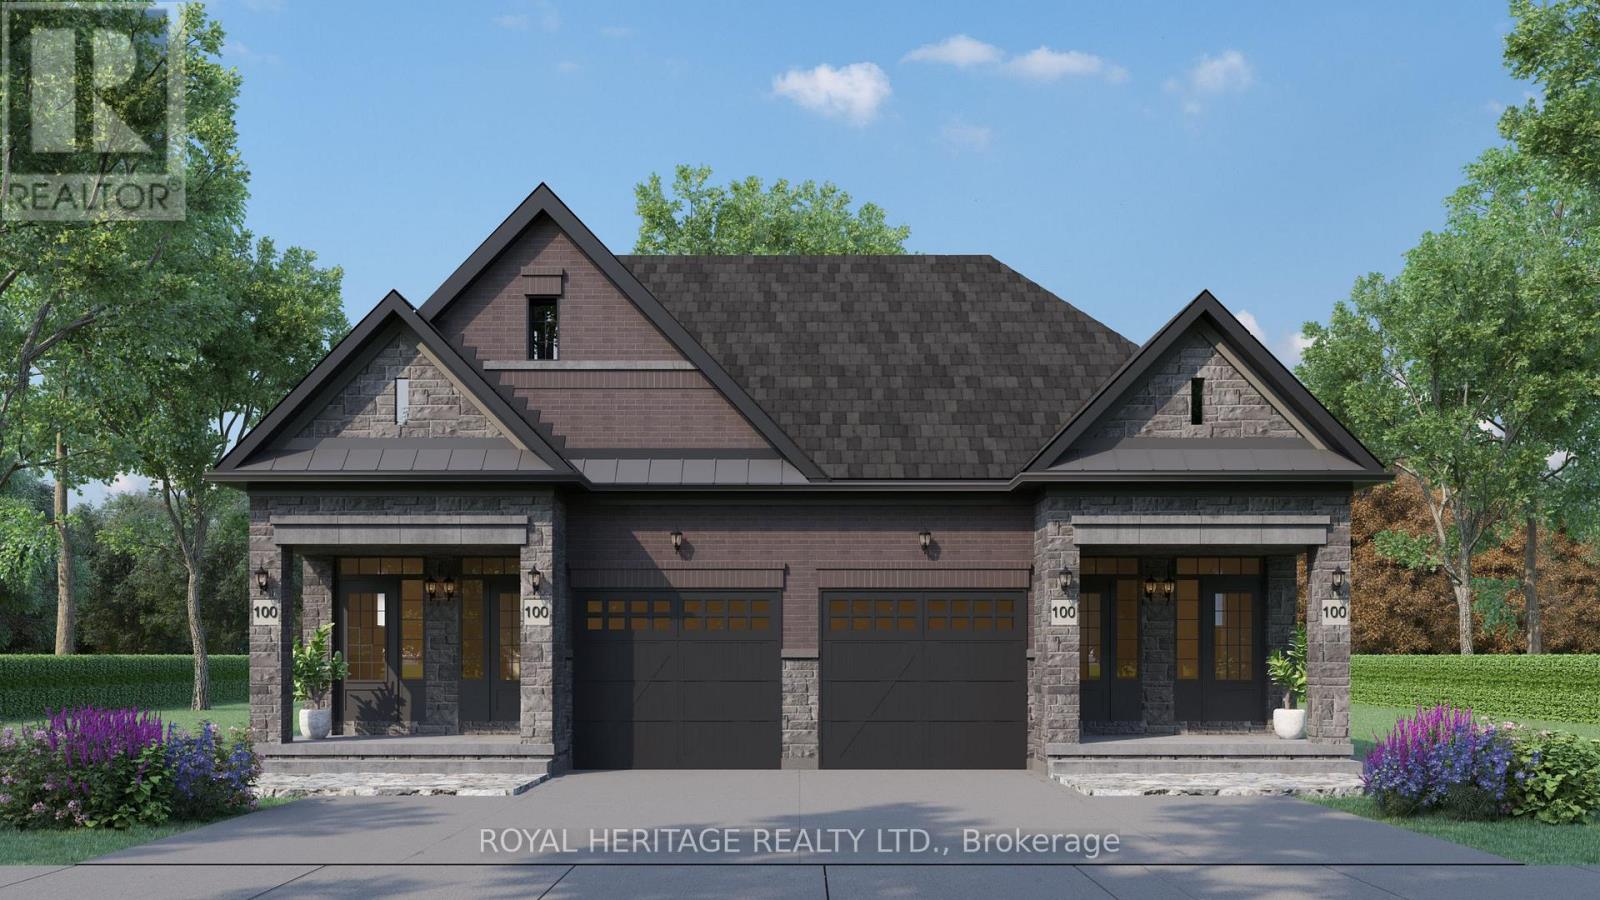
Plan ahead-invest in your future! This legal duplex, semi-detached style bungalow is finished throughout the main level and offers exceptional versatility for homeowners and investors alike. The main floor features 9 ft ceilings, 3 spacious bedrooms, 3 bathrooms, and an open-concept kitchen with a walk-out to a deck overlooking Peel Park-complete with tennis courts, soccer fields, a baseball diamond, and more. Situated on a premium lot, the property also offers 4-car parking. The unfinished basement leaves your options open! Finish the walk out basement into additional living space for your family, multi-generational living, or create basement apartment with the separate entrance for potential rental income. Located in a highly desirable, family-friendly neighbourhood, just steps to parks, schools, shopping, restaurants, and everyday amenities, with easy access to Highways 401, 412, and 407 and public transit. (id:61476)
805 Athol Street
Whitby, Ontario
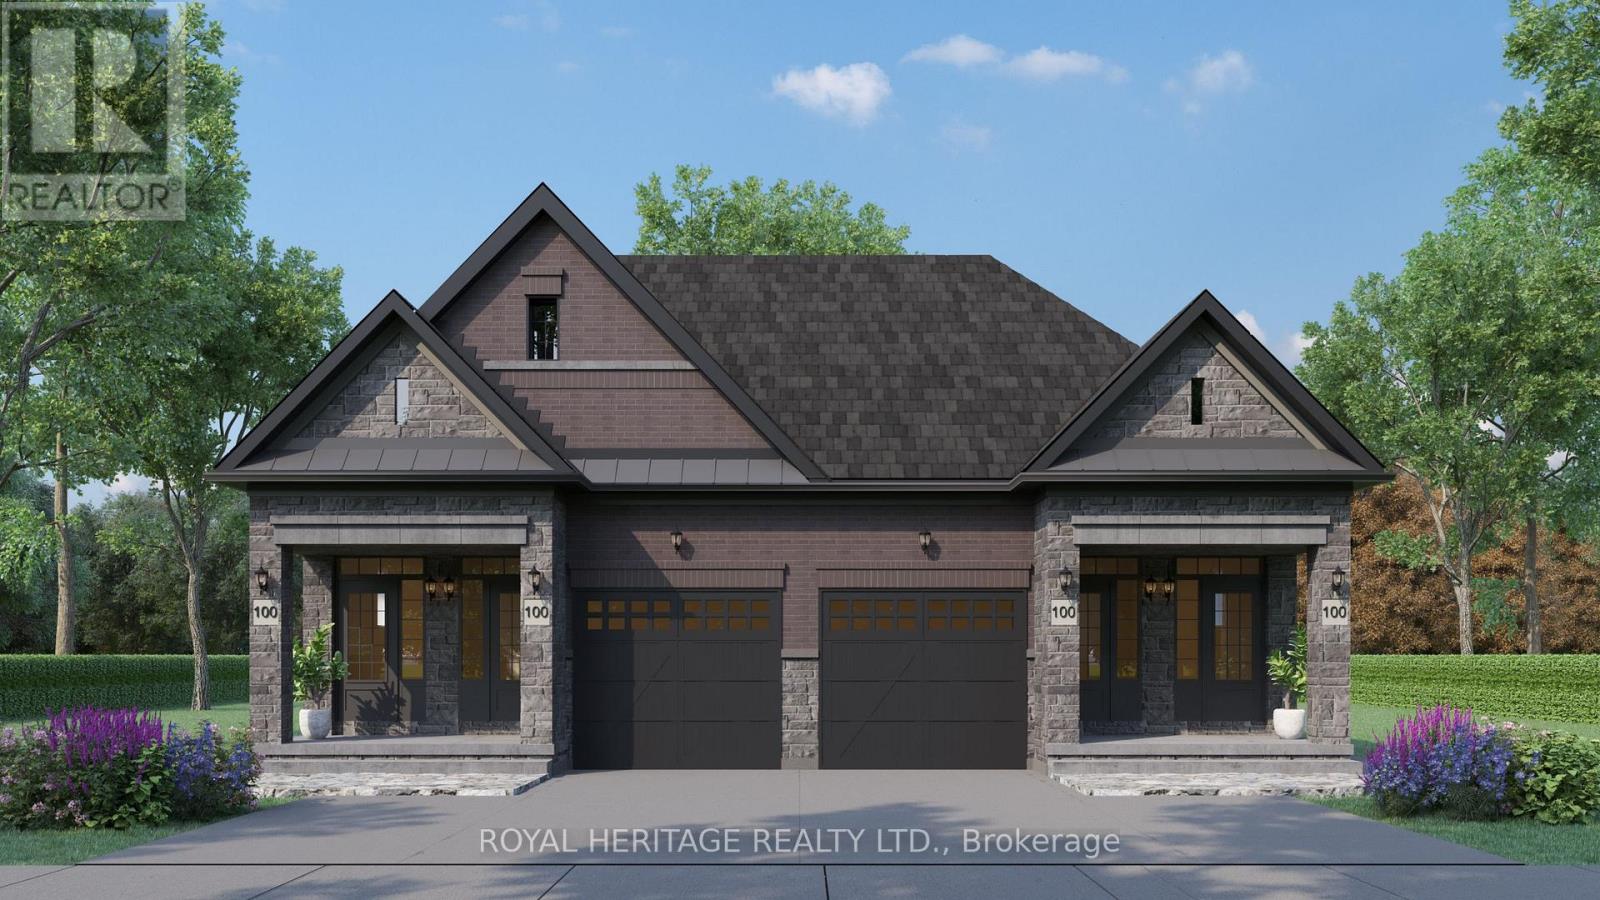
Plan ahead-invest in your future! This legal duplex, semi-detached style bungalow is finished top to bottom and offers exceptional versatility for homeowners and investors alike. The main floor features 9 ft ceilings, 3 spacious bedrooms, 3 bathrooms, and an open-concept kitchen with a walk-out to a deck overlooking Peel Park-complete with tennis courts, soccer fields, a baseball diamond, and more. Situated on a premium lot, the property also offers 4-car parking and separate utilities. The lower level includes a well-designed legal basement apt with 2 bedrooms, an open-concept living/family room, and a custom kitchen, along with a walk-out to a large backyard. Equipped with separate furnaces and meters, this home is ideal for multigenerational living or maximizing rental income. Live in one unit and rent the other, or lease both-a smart investment with strong income potential. Located in a highly desirable, family-friendly neighbourhood, just steps to parks, schools, shopping, restaurants, and everyday amenities, with easy access to Highways 401, 412, and 407 and public transit. (id:61476)
8165 Country Lane
Whitby, Ontario

Property Located off a closed road allowance. Beautiful 2 Acre Lot Located On An Un-Opened Road Allowance. Located In-Between Ashburn Road And Cornation Road Off Of Brawley. Minutes From Brooklin, Claremont And Whitby. Currently no trail or path to property. Do Not Miss The Excellent Opportunity To Own This Beautiful Piece Of Land. Please note that there is no access to this parcel, as this parcel has frontage only a section of Country Lane that is a closed road allowance. No building permit currently available. (id:61476)
246 Regional 8 Road
Uxbridge, Ontario
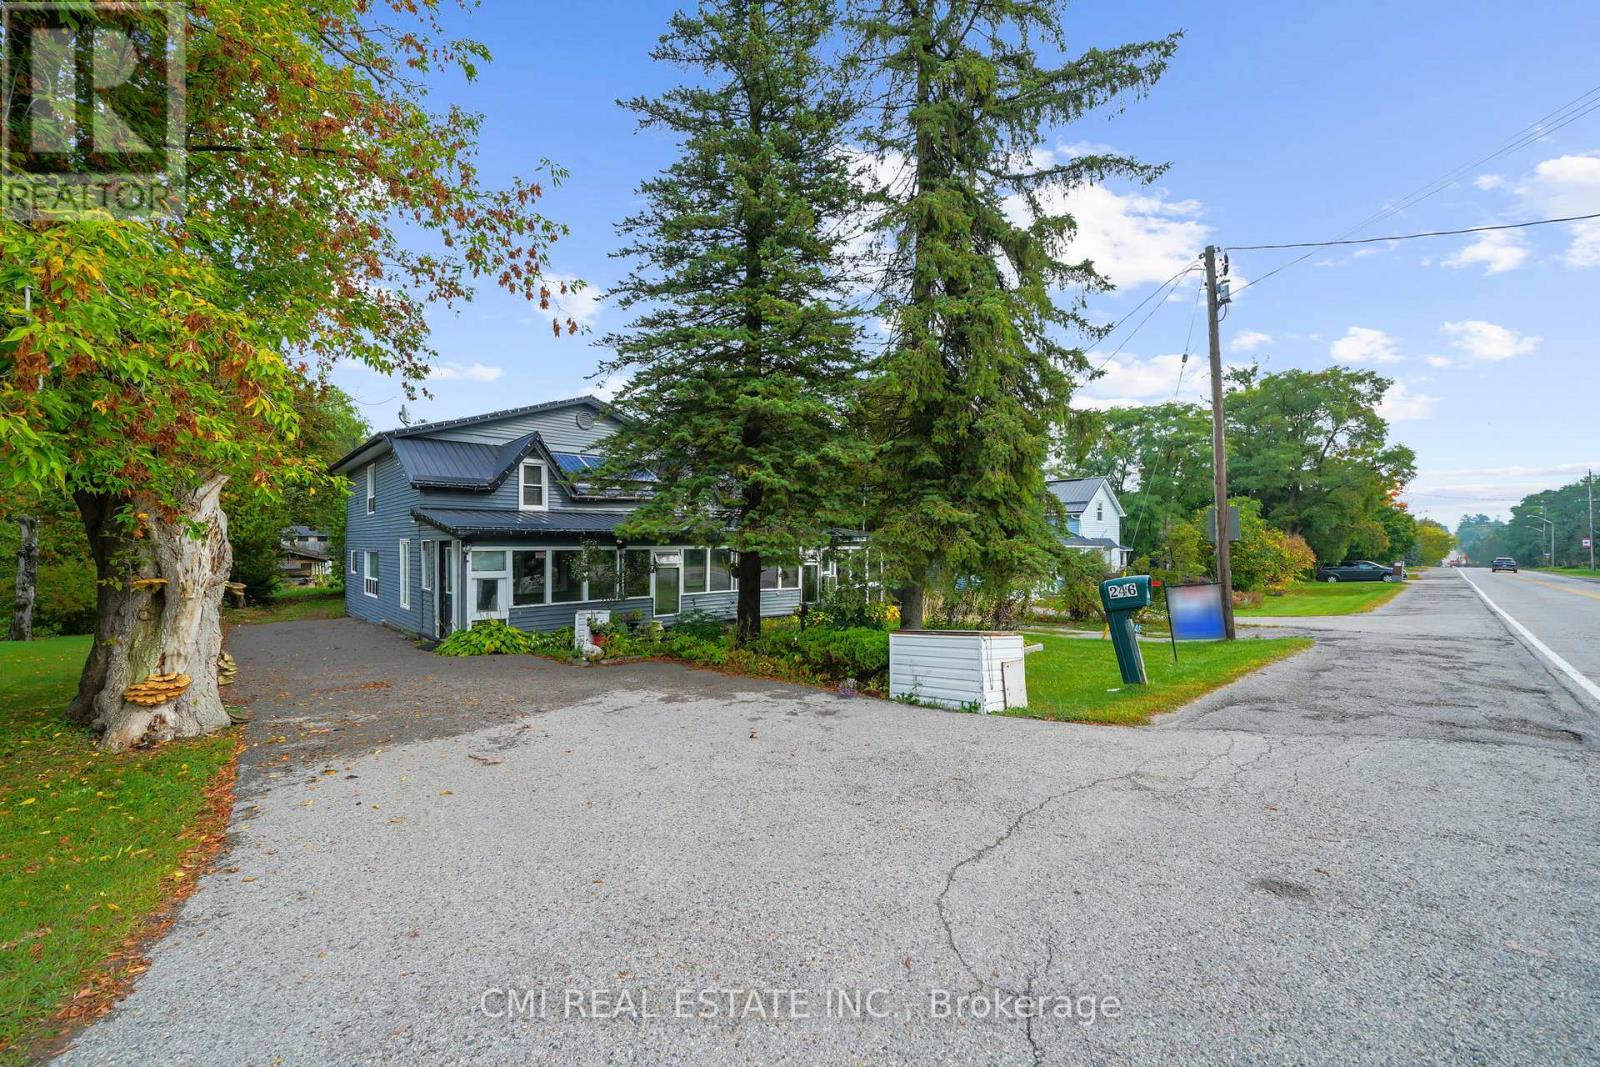
Welcome home to this sprawling 2300+sq ft two-story detached residence offering the best of country-style living in Uxbridge's desirable Siloam community. This massive home is designed for entertaining and relaxation, featuring a large living room, formal dining room, and a cozy family room. Enjoy the outdoors indoors with two sunrooms! The second floor boasts three spacious bedrooms. The finished basement offers fantastic in-law or income potential with two additional bedrooms, a full kitchen, a large living area, and a full bathroom. Step outside to your private oasis a backyard featuring a large deck perfect for summer enjoyment and family get-togethers. Conveniently located near the highway, several golf clubs, and just minutes from Uxbridge town. Don't miss this incredible opportunity to own a truly expansive property! (id:61476)
Lot 24 Mccarty Drive
Cobourg, Ontario
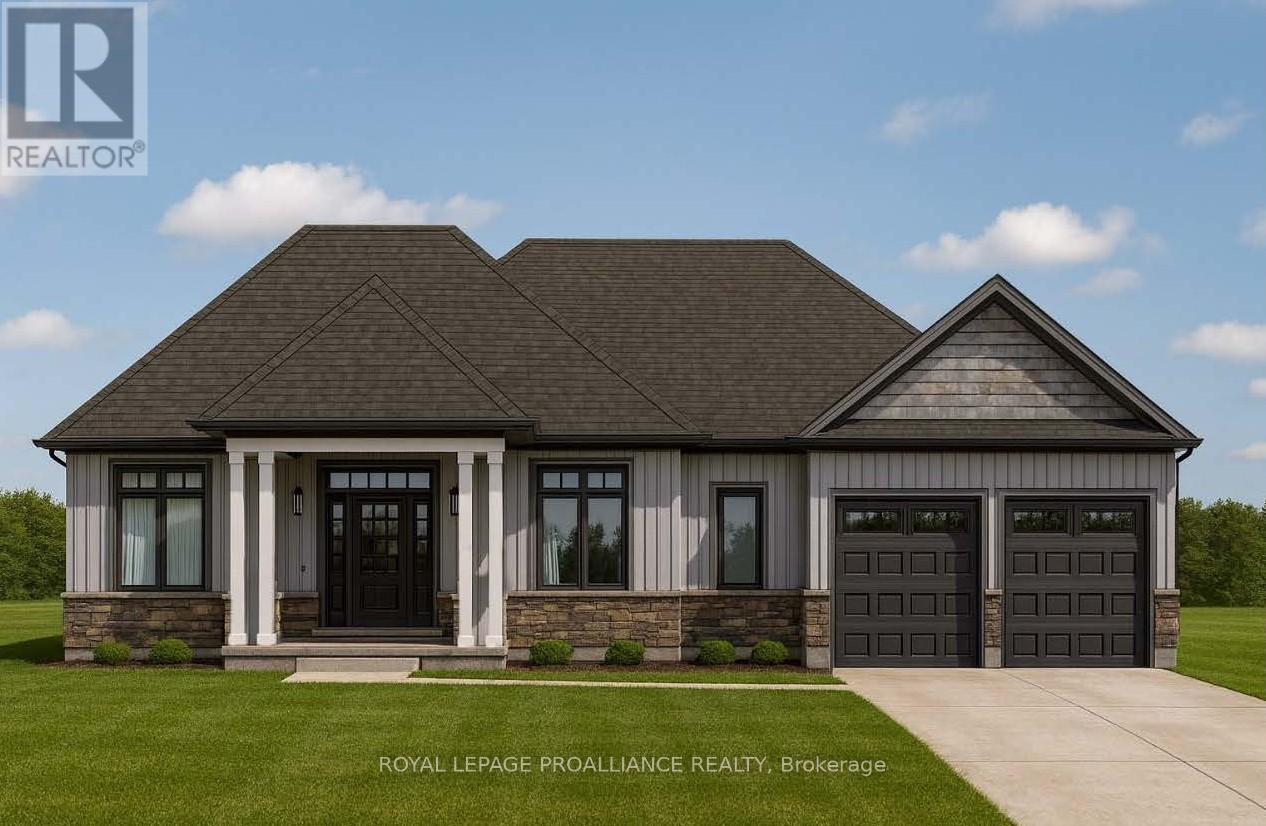
Elevated above the Rolling Hills of Northumberland and nestled among executive homes, this exceptional sprawling 3 bedroom, 2 bath new construction bungalow awaits you with almost 2000 sq ft of main floor living and just under an acre of property! "THE HALDIMAND" by Stalwood Homes, boasts soaring 9 ft ceilings throughout main floor, walk out lower level and an open concept living with spectacular views. Gourmet Kitchen features quartz countertops, custom cabinetry and an Island with breakfast bar that overlooks the Great Room and Eating Area. Natural light floods through gorgeous windows spanning the Great Room and Eating area. Entertain for holidays and special occasions in the formal Dining Room. Unwind at the end of your day in your Primary Suite, complete with a luxury 5pc ensuite and Walk In closet. A convenient, main floor Laundry Room is located just off the Mud Room. Two large bedrooms with a 4 pc Bathroom complete the main floor. Retreat to your bright lower level with a walk-out feature, that can be finished now or later to allow for additional living space, or leave unfinished for hobbies or plenty of storage. Added notables include a double car garage with direct inside access to mud room plus an exterior door leading to the backyard, natural gas, municipal water and Fibre Internet to easily work from home. Additional floor plans to choose from, or work with builder to design the floor plan that suits your needs. Only a short drive to the GTA, and minutes to the beautiful lakeside city of Cobourg, with its amazing waterfront, beaches, hospital, restaurants and shopping. Welcome Home to Deerfield Estates! LISTING PRICE REFLECTS EXPANDED HST NEW RESIDENTIAL REBATE FOR ELIGIBLE PURCHASERS. (id:61476)
41 - 1010 Glen Street
Oshawa, Ontario
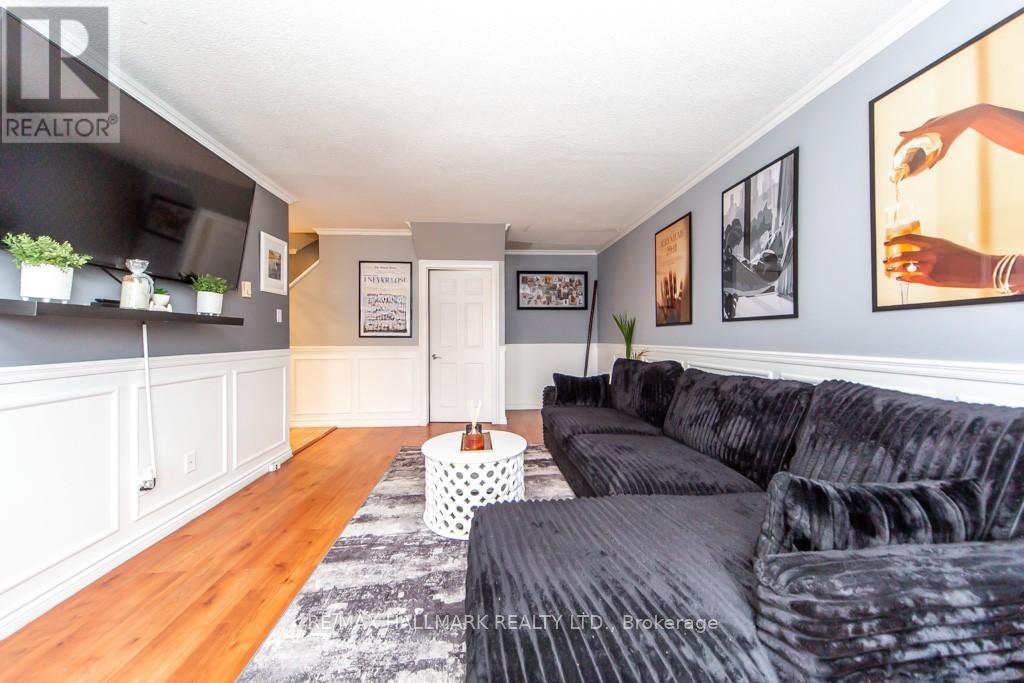
One of the most affordable townhomes in a highly sought-after community! This well-located home features an open rear view and offers exceptional value for first-time buyers, downsizers, or investors. Conveniently located just minutes to the GO Station-ideal for commuters, including downtown Toronto professionals. Easy access to Highway 401 and public transit. Close to Oshawa Centre, restaurants, shopping, parks, and everyday amenities. Includes dedicated parking and visitor parking. A great opportunity in a growing, well-connected neighborhood! (id:61476)
125 Second Avenue
Uxbridge, Ontario
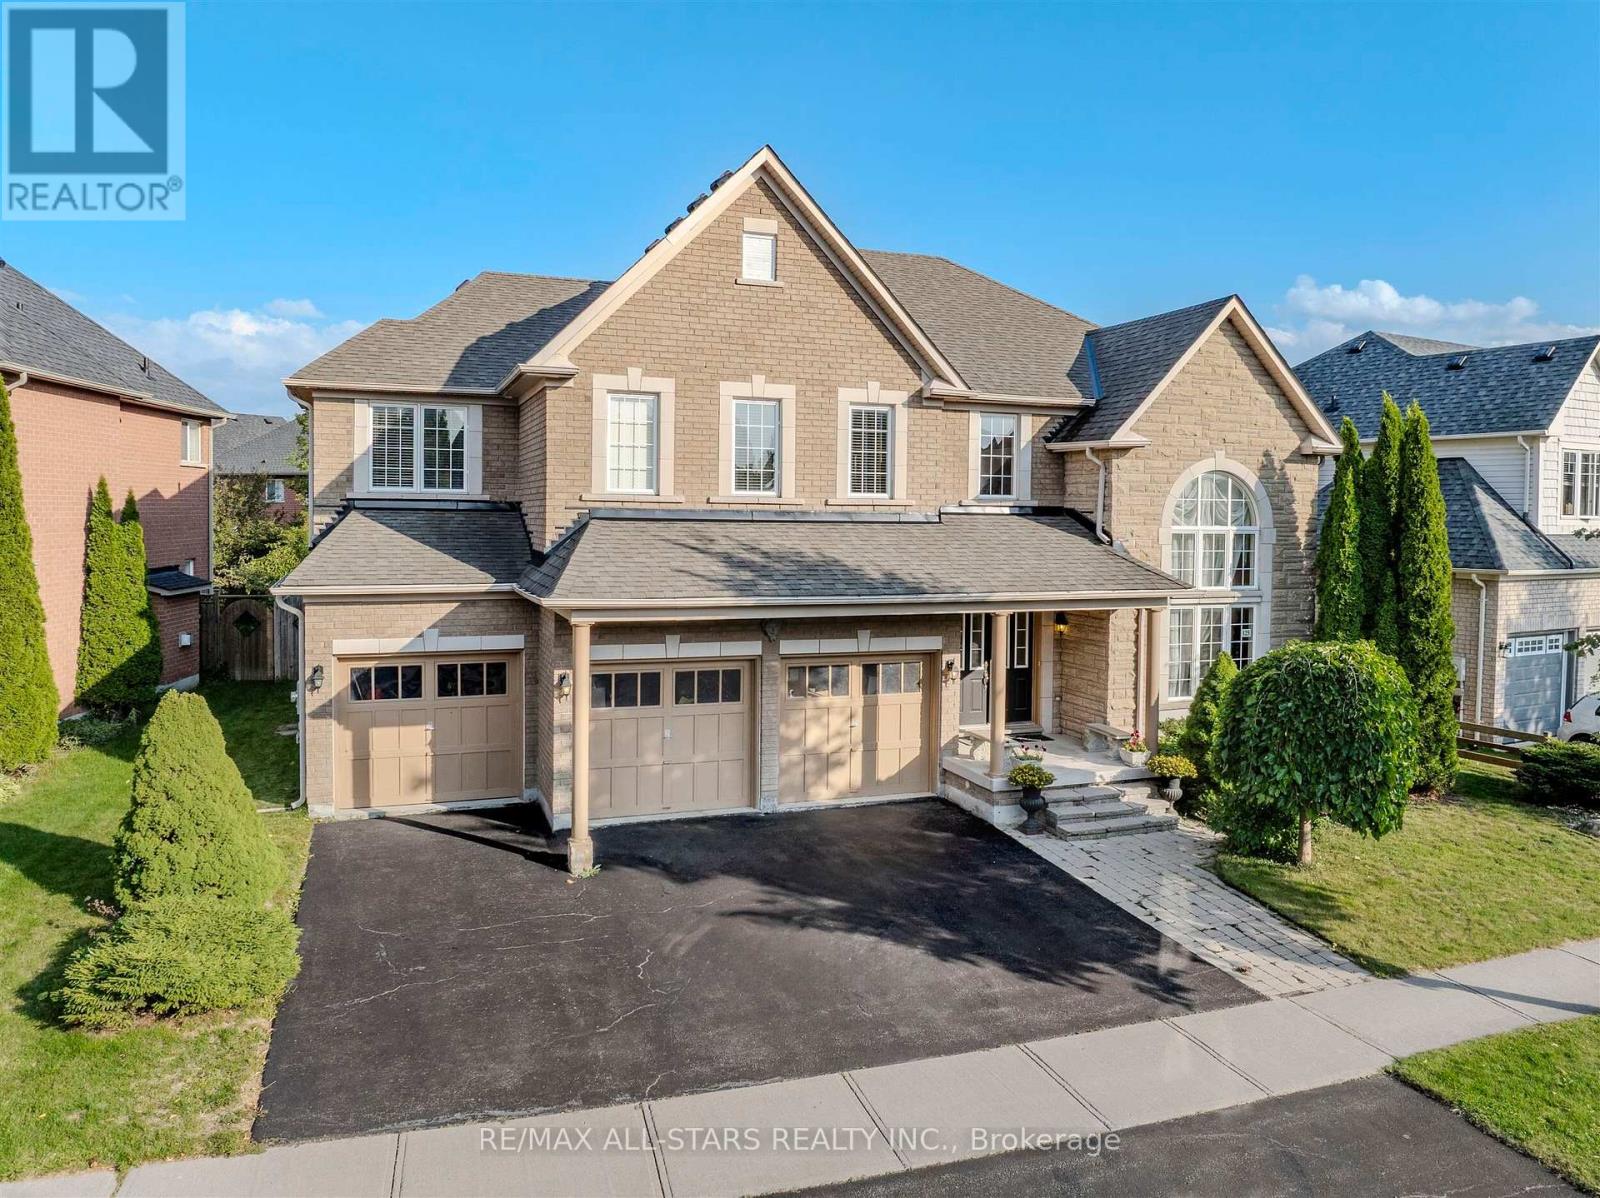
This is the one! An impressive 3,686 sq ft executive home, a brick and stone masterpiece nestled on a premium 71 x 151-foot lot, one of the largest in Barton Farms. This 4-bedroom, 4-bathroom residence is the perfect blend of luxury, functionality, and timeless design.Step inside the grand entrance with its soaring vaulted ceiling, granite flooring, and an elegant oak staircase that sets a tone of classic elegance. The main floor boasts 9-foot ceilings and rich hardwood flooring throughout. A dedicated main-floor office provides a quiet space for a work-from-home lifestyle, while the separate dining room with a cozy fireplace is ideal for hosting formal gatherings.The heart of the home is the expansive, open-concept kitchen. It features an oversized island, newer high-end stainless steel appliances, and abundant storage. The kitchen seamlessly flows into the breakfast area and family room, creating a warm, inviting space for daily life and entertaining. Patio doors lead to the stunning backyard, a private oasis with beautiful gardens, mature trees, and ample space for outdoor enjoyment and entertainment.Upstairs, the four generously sized bedrooms each feature a walk-in closet. The oversized primary suite is a true retreat, complete with a massive walk-in closet and a luxurious 5-piece ensuite. This home also features a 3-car garage and a huge unfinished basement with a bathroom rough-in, providing a blank canvas for you to finish to your liking. Situated on a quiet, family-friendly street, you're just steps away from trails, parks, top-rated schools, and all the amenities you need. Enjoy the tranquility of suburban living with the convenience of downtown Uxbridge just a short walk away. This is an incredible opportunity to own a beautifully appointed home in an unbeatable location. (id:61476)
93 Albert Street
Cobourg, Ontario

THIS PRIME DEVELOPMENT SITE IS ZONED "MAIN CENTRAL COMMERCIAL (MC) ZONE" AND IS LOCATED IN THE HEART OF HISTORIC COBOURG'S DYNAMIC DOWNTOWN. THE ZONING ALLOWS FOR A VARIETY OF COMMERCIAL AS BUSINESS USES, MAKING THIS PROPERTY A WELCOME ADDITION TO YOUR INVESTMENT PORTFOLIO AND LAND OWNERSHIP OPPORTUNITY NOT TO BE MISSED. (id:61476)

2525 Greenwood Road
Ajax, Ontario
Great opportunity! One of the last Vacant Building lots located on prestigious Greenwood Rd,Having a private & Winding Landscaped treed Entrance situated on 2.5 acre lot prepped for your dream home& almost directly across from entryway to Greenwood conservation Area W/Approx. 700acres of Trails, sking ,Fishing ,Camping/Minutes to all urban area facilities, Shopping, Restaurants ,Transit, Schools,Hospitals and easy Access to 401, 407 ,HWY7 , Toronto and the GTA. (id:61476)
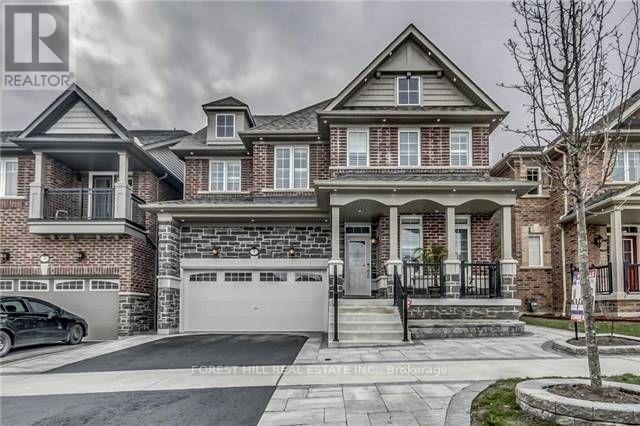
7 Grogan Street
Ajax, Ontario
Welcome to Your Dream Home! This Stunning 4+2 Bdrm Home combines modern elegance with practical comfort. Main flr boasts 9ft ceilings, Hrdwd Flrs, Pot Lights & Crown Molding creating an airy &inviting space. The Grand Family Room has a Cozy Gas Fireplace & is a perfect retreat for Family & Friends. Upstairs, you'll find 4 generously sized bdrms. Primary Offers an Expansive Walk In Closet & 5Pc Ensuite W/Soaker Tub & Water Closet. The fully finished basement is an entertainers paradise, featuring a state-of-the-art movie theater, a spacious recreation room w/wet bar, and an additional bedroom. Soak in the sun in the Low maintenance interlocked & Fenced In Yard. Situated in a quiet, family-friendly neighborhood, this home offers the best of both worlds: tranquility and Prime location. You're just minutes away from Transit/Hwys, Top-Rated Restaurants, and a Variety of Shopping Options, Making Everyday Life Seamless & Enjoyable. This House is More Than a a Lifestyle Upgrade. **EXTRAS** Separate Side Entrance, 2nd floor laundry, Basement Laundry & Garage Shelving (id:61476)
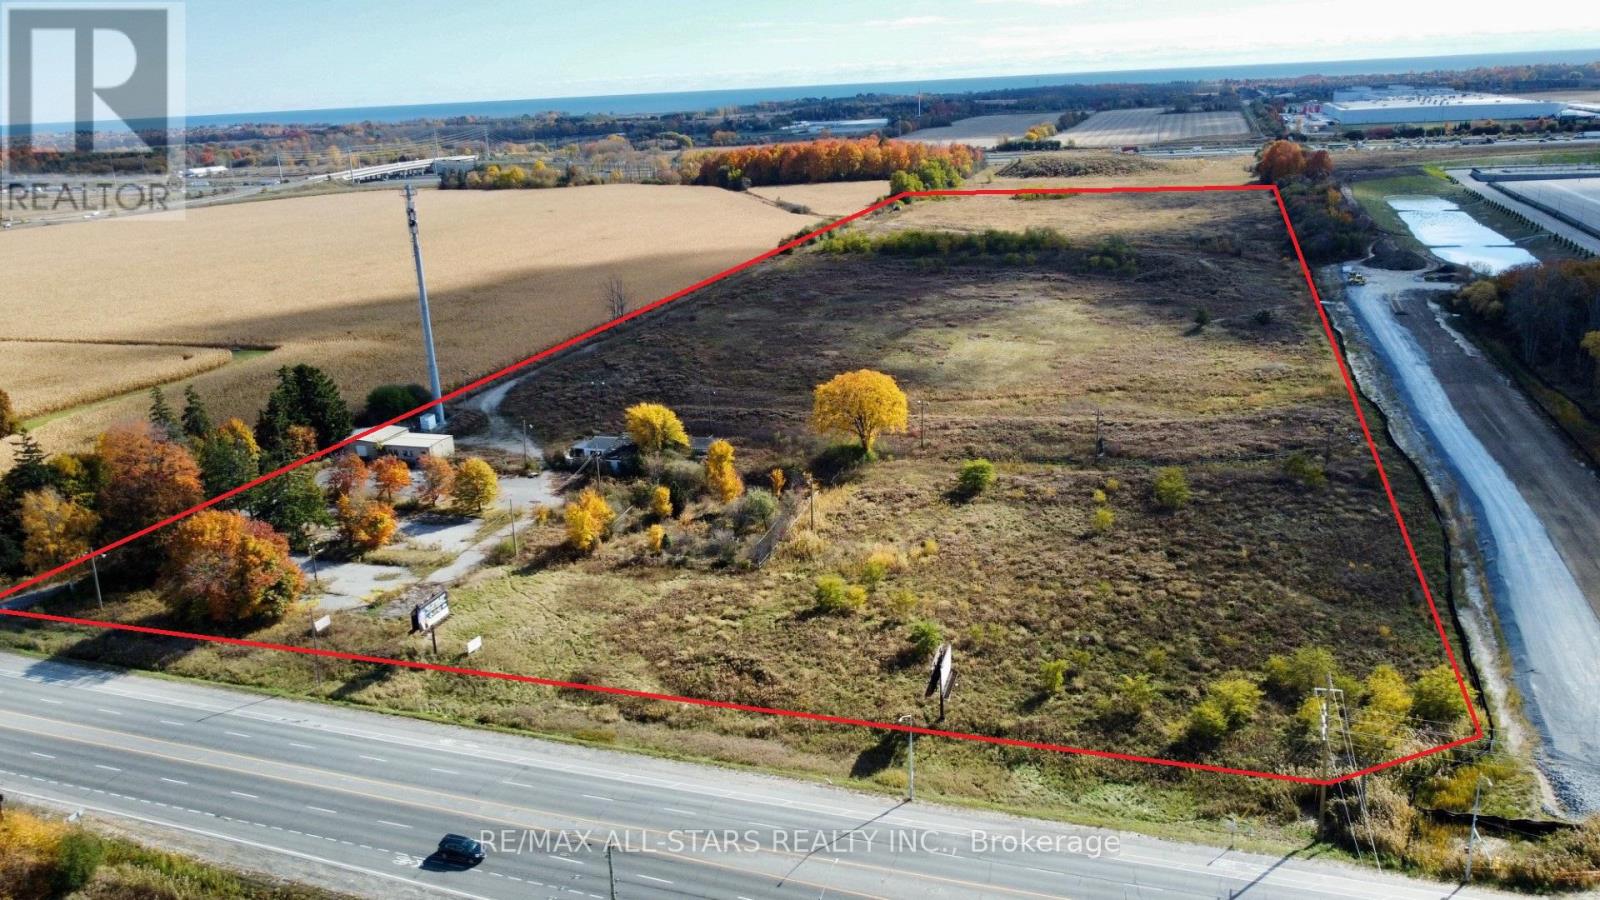
639 Kingston Road
Ajax, Ontario
Excellent opportunity to own 34.8 acres in Ajax. Good frontage/exposure on Kingston Rd E and located only minutes away from Hwy 401. Lots of new development in the direct area and just down the road from Ajax Downs Racetrack/Casino. The property contains older buildings in As Is Shape. (id:61476)
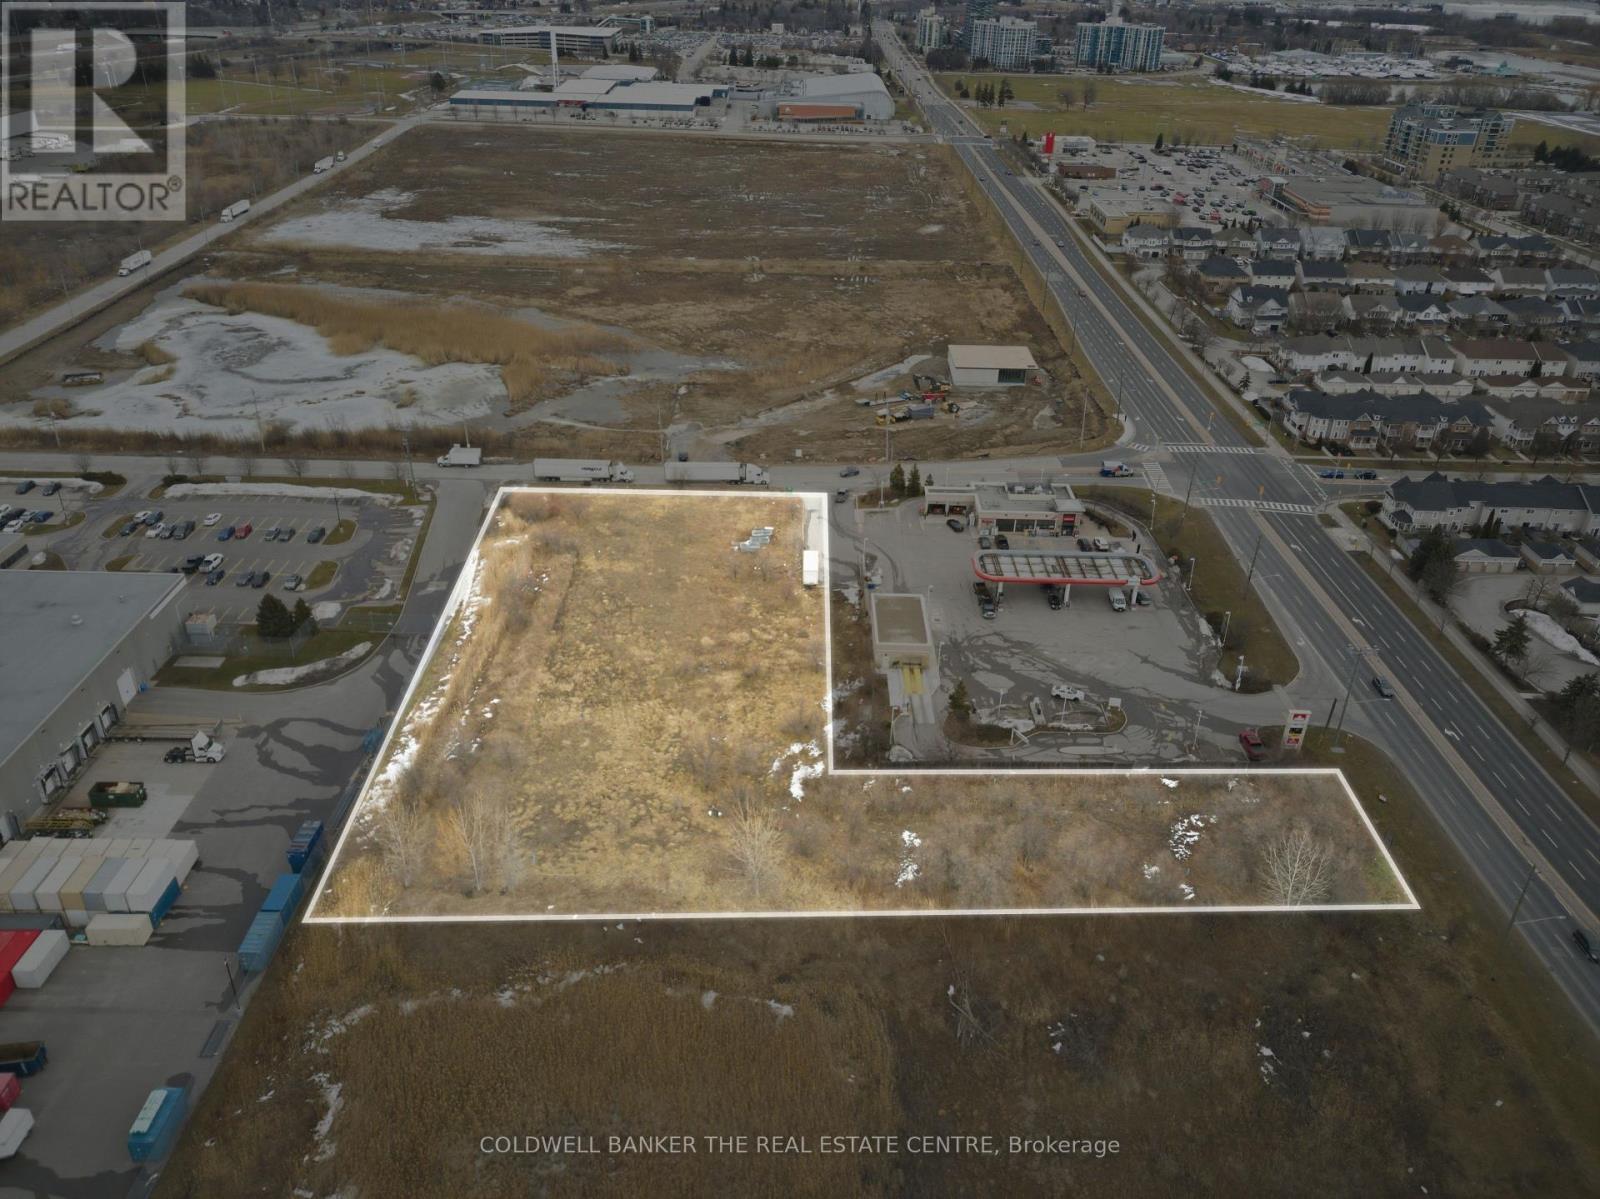
100 Montecorte Street
Whitby, Ontario
AUTO SALES & SERVICE, MAJOR RETAIL, PLACE OF WORSHIP, HEALTH CLUBS, HOTEL and DATA PROCESSING are some of the many permitted uses in the "Business" zoning designation for this exceptional land development opportunity that are proposed within the forthcoming Official Plan Amendment (OPA) #147. This 2.47 acre site is in a prime location. Just south of Highway 401, fronting Victoria Ave., along a busy throughfare, next to a high density intensification PMTSA in the Town of Whitby. Prior to the approval of the OPA, the Town will support a zoning amendment permitting any of the uses proposed the the "Business" designation. The site is currently designated M1A-LS-3, which permits light industrial, and numerous commercial uses including a site specific exception permitting a hotel. The Vendor has completed the plans and architectural drawings for a 6-storey, 128 room hotel. Excess land may provide the opportunity to expand the height or add additional revenue from a drive-thru restaurant pad. The property is within walking distance of the Whitby GO, the Harbour and many retail amenities. The property has two pins (264930150)&(264930147). (id:61476)