

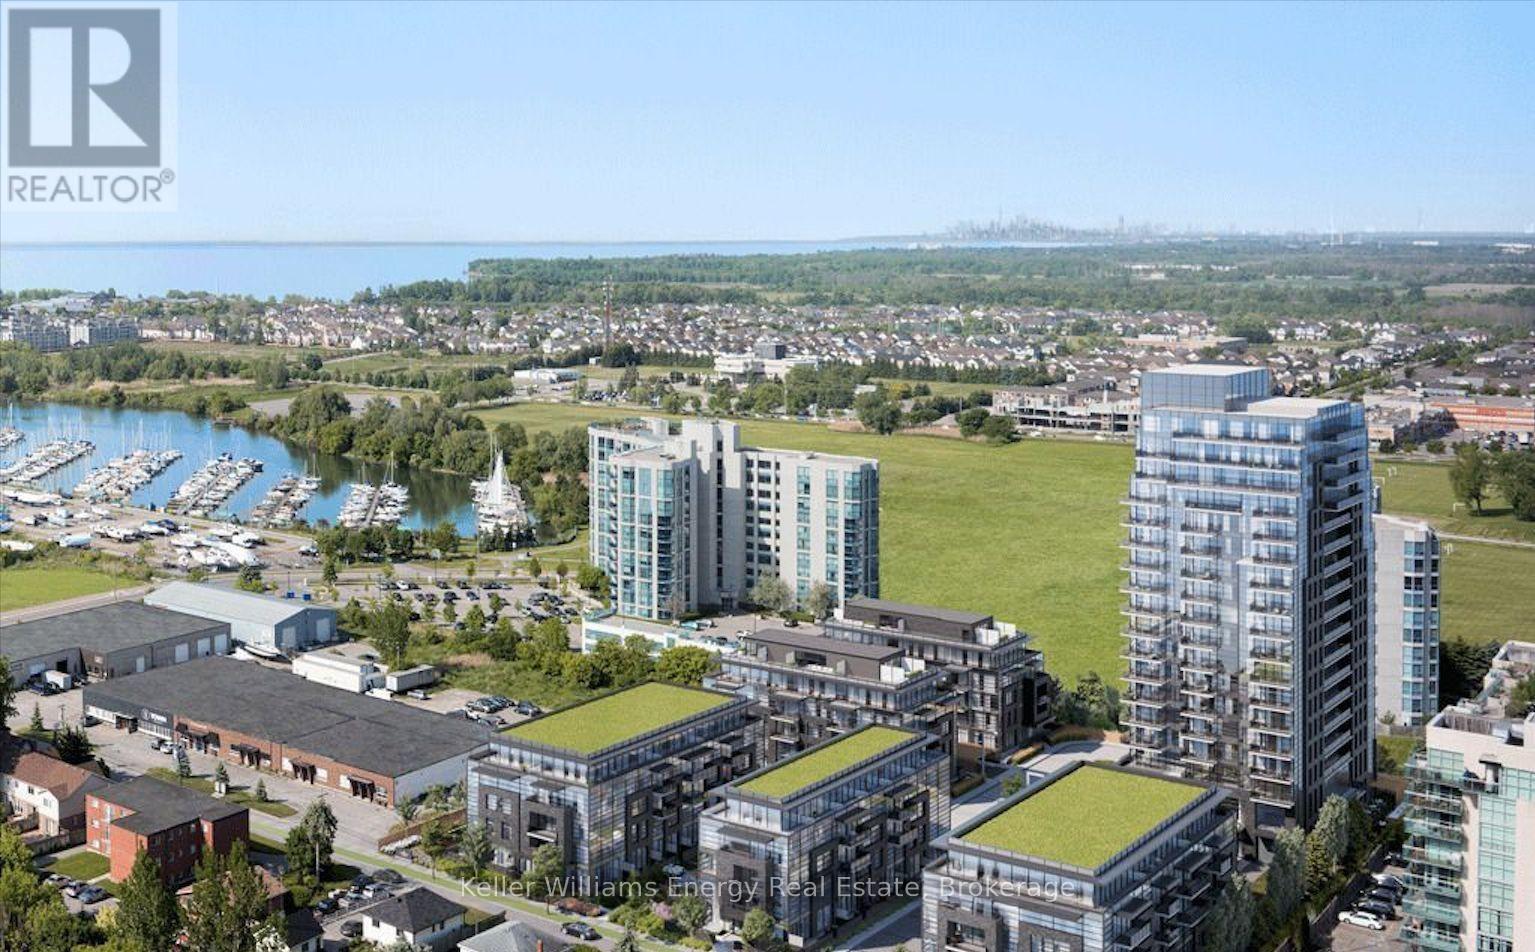
810 - 1606 Charles Street
Whitby, Ontario
Welcome to The Landing by Carttera. Discover modern coastal-inspired living in this beautifully designed 1 bedroom, 1 bathroom condo featuring a bright open-concept layout with a walkout to a spacious private balcony offering peaceful north-facing views. Perfectly situated near Highway 401, 412, and the Whitby GO Station, this location offers unmatched convenience for commuters and city explorers alike. Located in the heart of Port Whitby and just steps from the waterfront, enjoy scenic lakefront trails, parks, and the relaxing harbour lifestyle right outside your door. Residents enjoy access to exceptional amenities, including a state-of-the-art fitness centre, yoga studio, private and open collaboration workspaces, dog wash area, bike wash and repair station, and a stylish lounge and event space with an outdoor terrace equipped for barbecuing and entertaining. This condo is complete with parking and a locker, providing both comfort and practicality. Enjoy being moments from shopping, dining, entertainment, schools, and everyday conveniences. Experience a modern lifestyle in a vibrant, eco-friendly community that truly has it all. (id:61476)
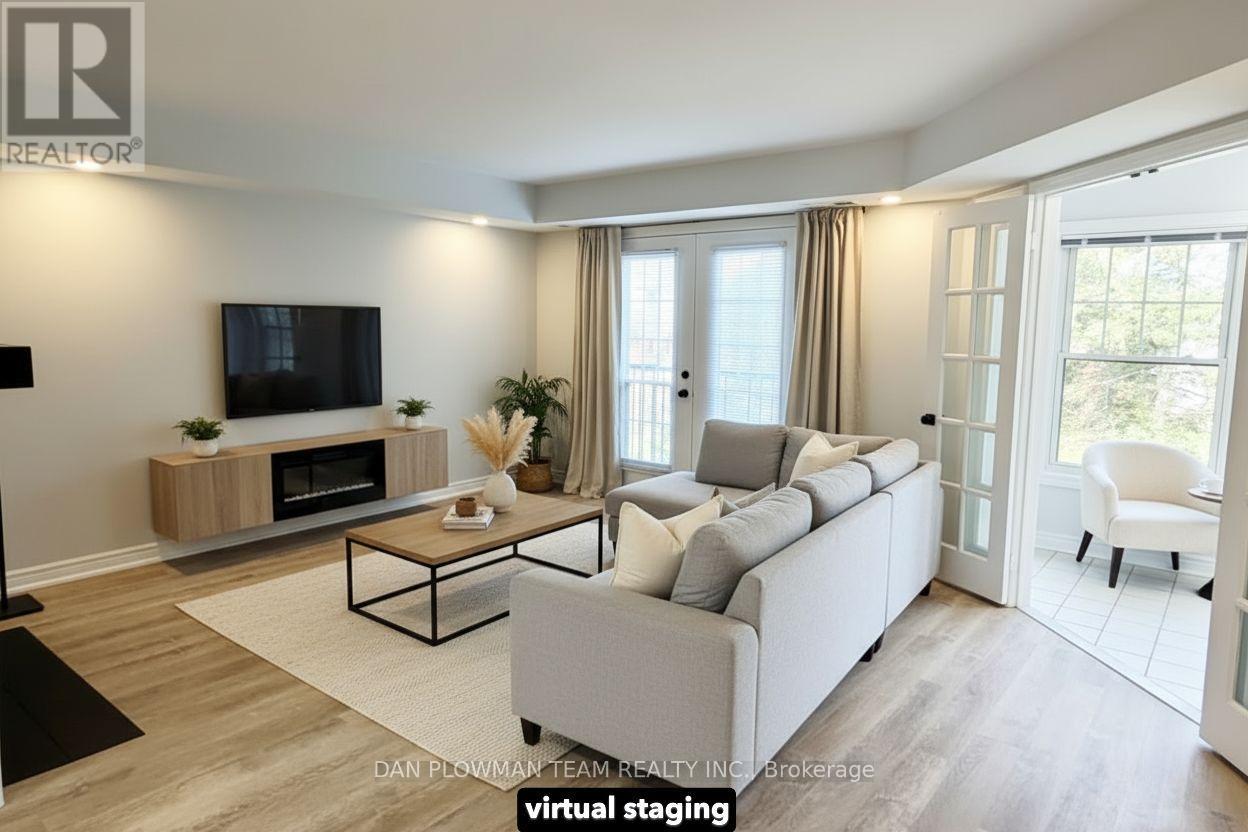
H11 - 76 - 1661 Nash Road
Clarington, Ontario
In Parkwood Village, Courtice, This Updated Top-To-Bottom 3-Bedroom, 3-Bathroom Townhouse Brings Together Bright Open-Concept Living, Stylish Comfort, And 1659 Sq Ft Of Space Designed To Feel Easy From The Moment You Walk In. The Main Floor Has A Warm, Connected Flow, With Living And Dining Areas Separated By A Double-Sided Wood Burning Fireplace That Gives Both Spaces A Natural Focal Point. A Juliette Balcony Off The Living Room Brings In Fresh Air, While The Open Kitchen Keeps The Space Bright And Functional With Stainless Steel Appliances And Room To Stay Connected While Hosting. The Solarium With Skylights Is A Bonus, Offering A Sun-Filled Spot For Morning Coffee, Plants, Reading, Or A Quiet Place To Unwind. Upstairs, The Primary Suite Feels Like A Retreat With Its Own Juliette Balcony And 4-Piece Ensuite Featuring A Free-Standing Soaker Tub And Separate Shower. Two Additional Bedrooms Complete The Upper Level. Within Walking Distance Of Amenities And Close To Schools, Highway 401 And 407, The Community Offers Tennis Courts, Pickleball Courts, Car Wash Bays, Ev Chargers, A Banquet Hall, And A Bbq Area. Photos Were Taken Prior To The Tenants Taking Occupancy. (id:61476)
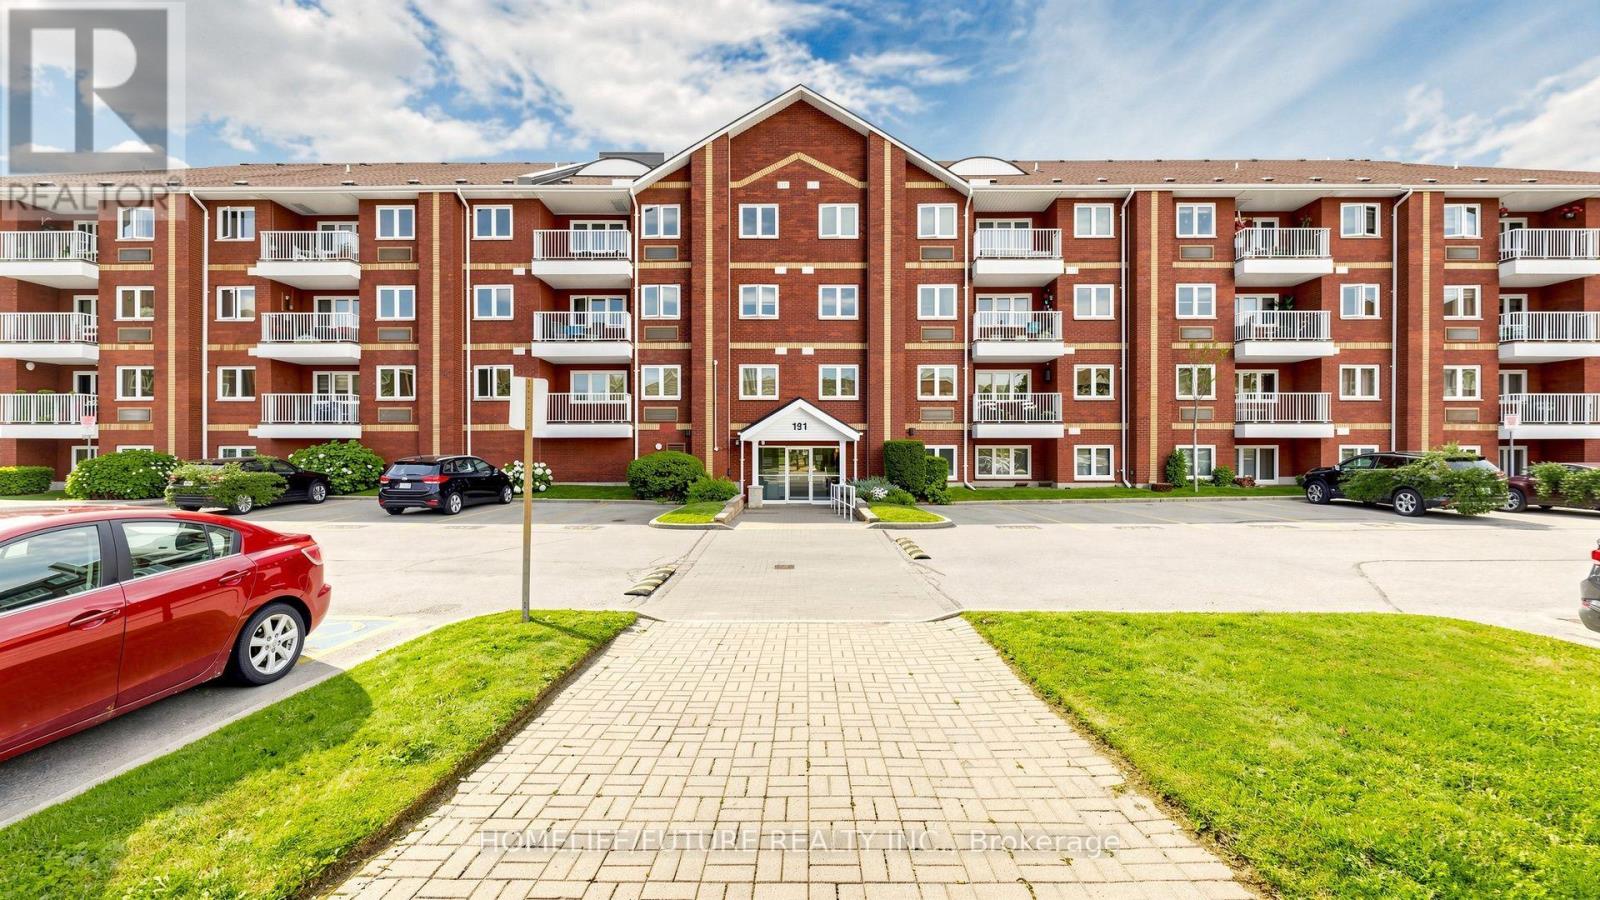
208 - 191 Lake Driveway W
Ajax, Ontario
Welcome To A Beautifully Updated, Move-In-Ready Condo In The Sought-After East Hampton Community In Southwest Ajax. Designed For Easy Living, This Thoughtfully Renovated Home Offers The Perfect Blend Of Comfort, Style, And Everyday Convenience.The Modern Kitchen Is Ready For You To Enjoy, Featuring Updated Cabinetry, Refreshed Countertops, And Stainless-Steel Appliances. The Spacious Primary Suite Provides A Relaxing Retreat, Complete With A Generous Walk-In Closet And An Updated Ensuite Bathroom Designed With Both Comfort And Function In Mind. For Your Convenience, There Is One Underground Parking Space.Maintenance Fees Include Water, Building Insurance, Amenities, And A Storage Locker, Giving You Added Value And Peace Of Mind. Enjoy A Lifestyle With Amenities Right At Your Doorstep, Including An Indoor Swimming Pool, Sauna, Updated Gym, Tennis Courts, Barbecue Grill, And Children'S Play Area.Located In One Of Ajax'S Most Desirable Lakeside Neighborhoods, This Home Places You Just Steps From The Lake Ontario Waterfront Trail And The Scenic Duffins Creek Nature Reserve, Where You Can Enjoy Peaceful Walks, Bike Rides, And Time Outdoors. Parks, Schools, Shopping, Restaurants, And Everyday Essentials Are All Close By, Making Daily Life Simple And Convenient.For Commuters, Highway 401 And The GO Station Are Only Minutes Away, Helping You Stay Connected With Ease.Whether You Are A First-Time Buyer, Downsizer, Or Investor, This Turnkey Condo Offers Comfort, Convenience, And A Welcoming Place To Call Home In One Of Ajax'S Premier Communities. (id:61476)
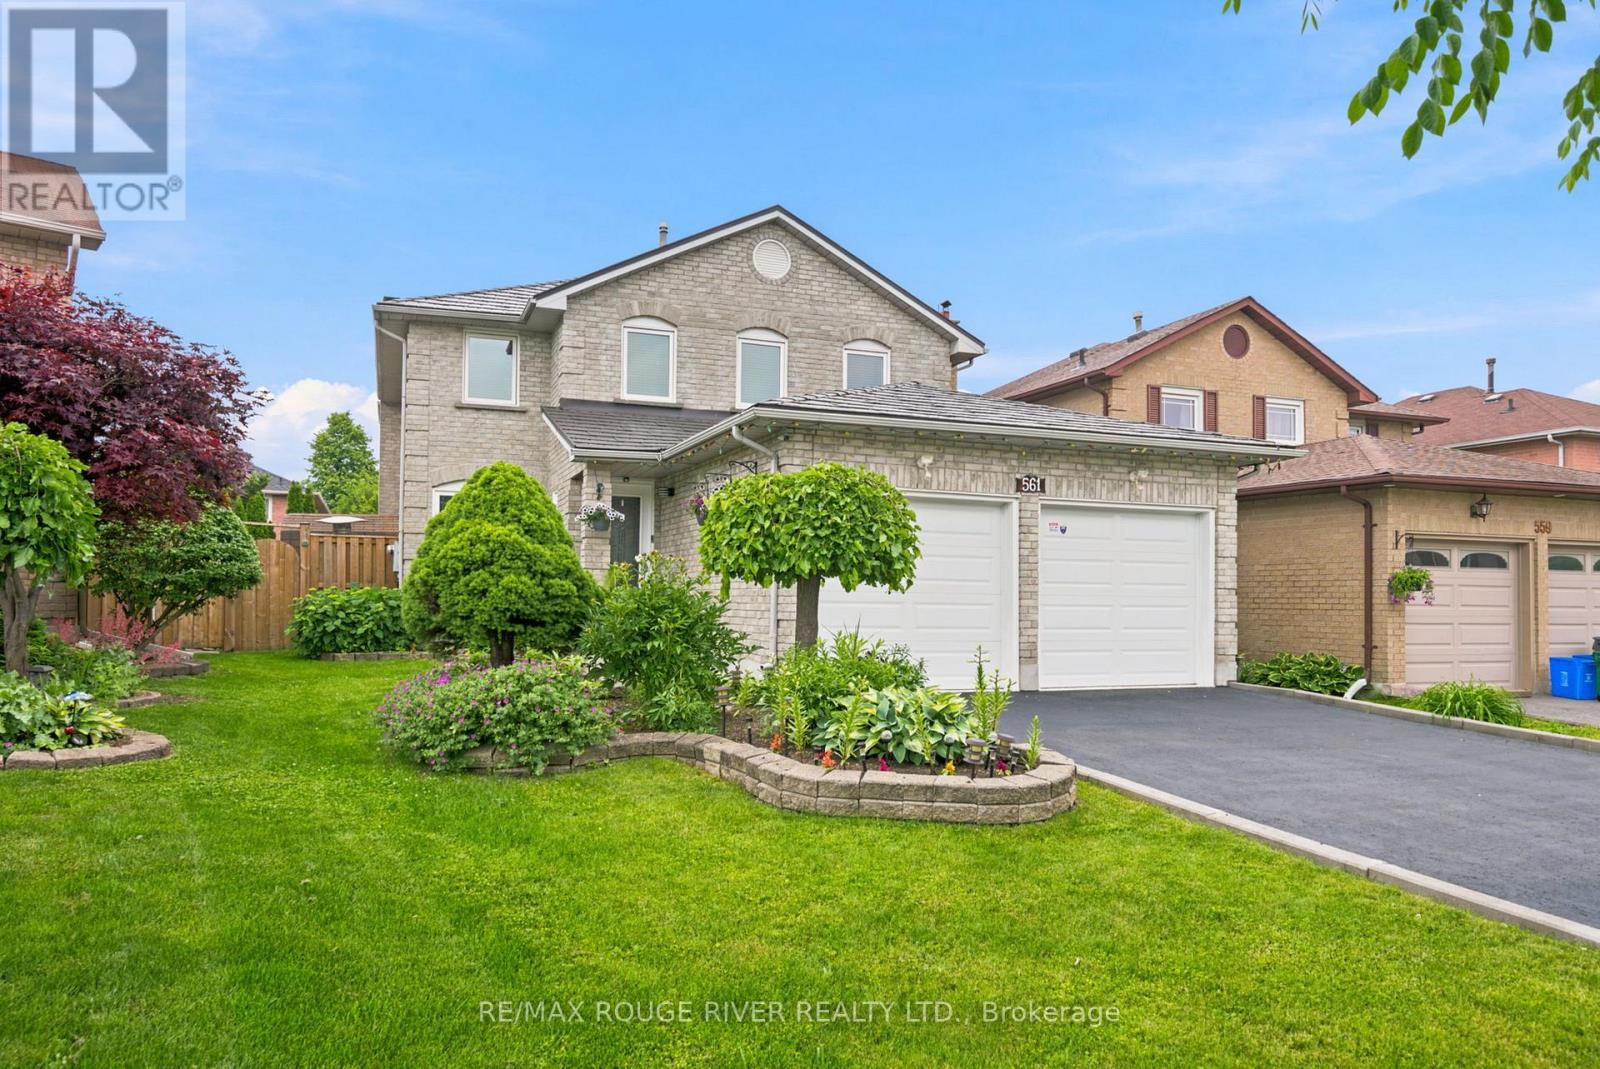
561 Cattail Court
Pickering, Ontario
WELCOME TO 561 CATTAIL COURT, PICKERING Stunning All-Brick Detached Home on a Quiet Court in the Highly Sought-After Woodlands Community, A beautifully maintained and updated all-brick detached home, ideally situated on a quiet court in the highly desirable Woodlands neighbourhood. The newly renovated modern kitchen features stylish finishes, granite countertops, and updated stainless steel appliances, making it perfect for both everyday living and entertaining.The main floor offers the convenience of a laundry room, while the cozy Separate Family Room, Dining Room and Living Room provides a warm and inviting space to relax. Additional upgrades include updated windows and a durable metal roof for long-term peace of mind.The spacious primary bedroom boasts a walk-in closet and a luxurious 5-piece ensuite. A double-car garage with direct access to the home, along with a large double Newly Paved Driveway accommodating up to four vehicles, provides ample parking for family and guests.This exceptional home combines comfort, functionality, and a prime location in one of the area's most sought-after communities.Minutes to parks, shopping, schools, Rouge Hill & Pickering GO Stations, Highways 401 & 407, and just 20 minutes to downtown. Quick drive to the lake and close to the scenic hiking and biking trails of Rouge National Urban Park. (id:61476)
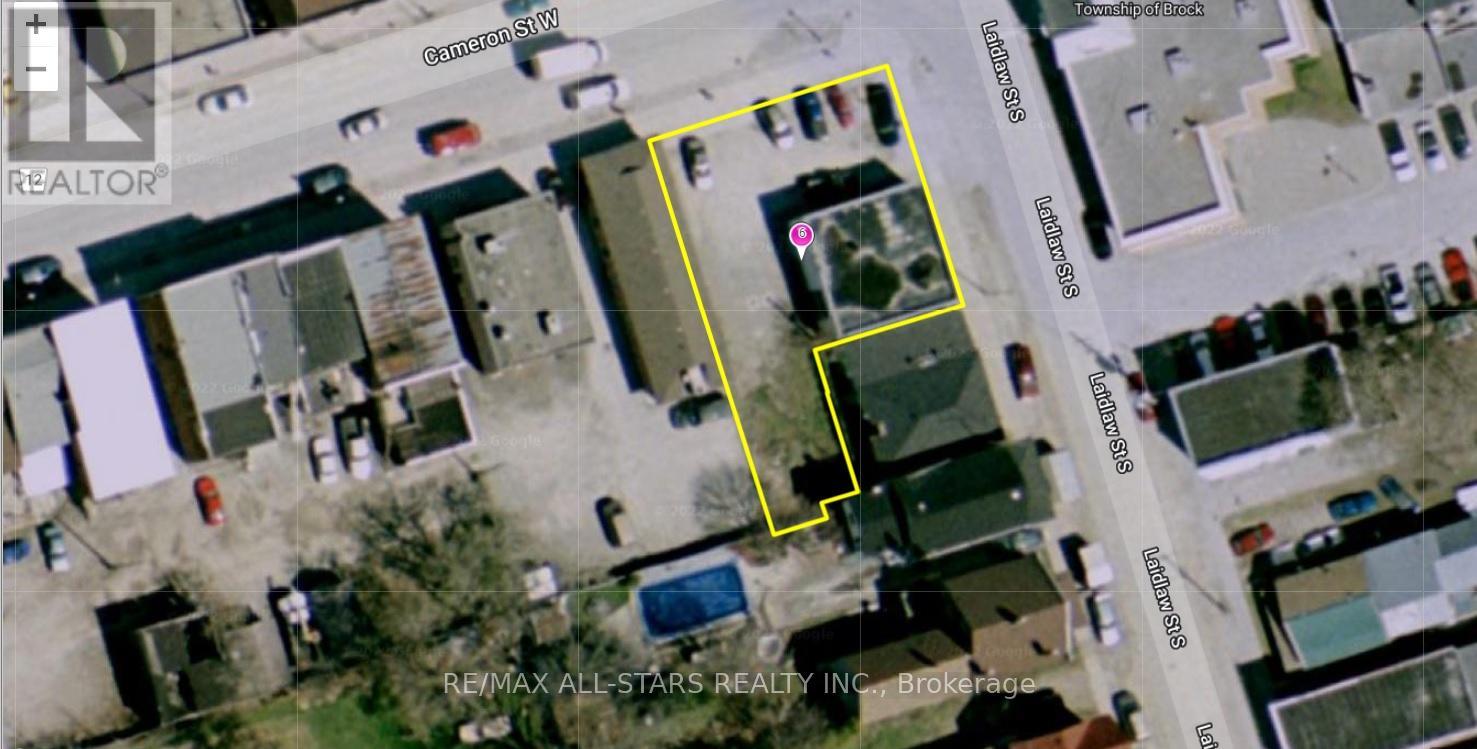
6 Cameron Street W
Brock, Ontario
Excellent Opportunity To Purchase Commercial Property In Downtown Cannington, With C1 M2 Zoning. The Permitted Uses Are Plentiful, Gas Station , Car Wash, Equipment & Light, Car Dealer, Laundromat, Dwelling Unit In Portion Of Non-Residential Building, Government Admin. Offices, Funeral Home Etc. (id:61476)
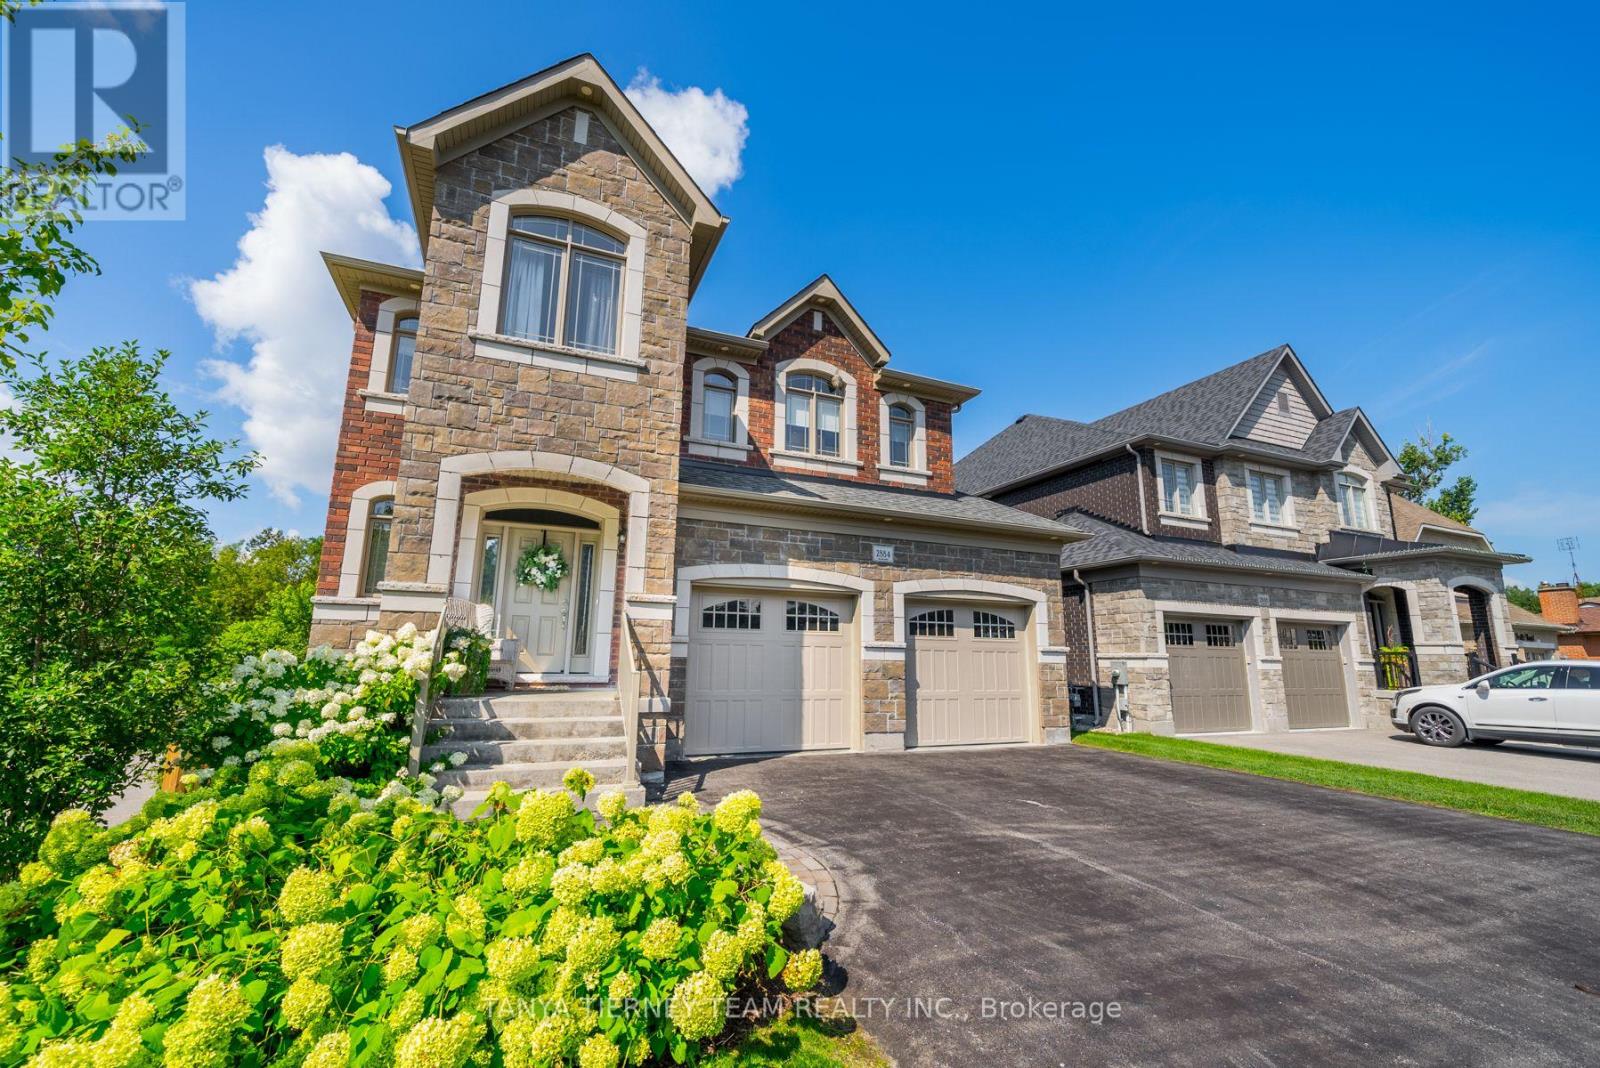
2884 Trulls Road
Clarington, Ontario
Custom built by the award winning Holland Homes backing onto a tranquil, treed ravine, offering luxury, privacy & natural beauty! Showcasing magazine-worthy finishes, this exceptional residence has been upgraded from top to bottom with rich hardwood flooring throughout, including a stunning staircase with glass railings, designer lighting, custom drapery, Restoration Hardware details and extensive pot lighting. The impressive open concept main level is designed for both elegant entertaining and everyday living, featuring a sophisticated great room with gas fireplace, waffle ceilings, custom built-ins, and breathtaking ravine views. The gourmet chef's kitchen is a true showstopper, complete with Cambria quartz countertops, a centre island with apron sink and breakfast bar, pendant lighting, stainless steel appliances including a gas stove with pot filler, fireclay backsplash, and an incredible walk-in pantry. The spacious dining area offers a seamless walk-out to a covered deck overlooking the private backyard oasis. Outdoors, enjoy professionally landscaped grounds with interlocking walkways and patio, lush gardens, ambient exterior lighting, and a serene wooded ravine backdrop. The upper level features four generously sized bedrooms, each with its own ensuite and walk-in closet. The luxurious primary retreat boasts custom closet organizers and a spa inspired 5pc ensuite with soaker tub and glass shower. The professionally finished basement adds exceptional living space with large above-grade windows, a fifth bedroom, a 3pc bath, and a beautifully appointed recreation room with electric fireplace. Ideally located steps to schools, shopping, and amenities, including a nearby Starbucks plaza, and just minutes to Highway 418 for convenient commuting. A truly remarkable home in an unbeatable setting! (id:61476)
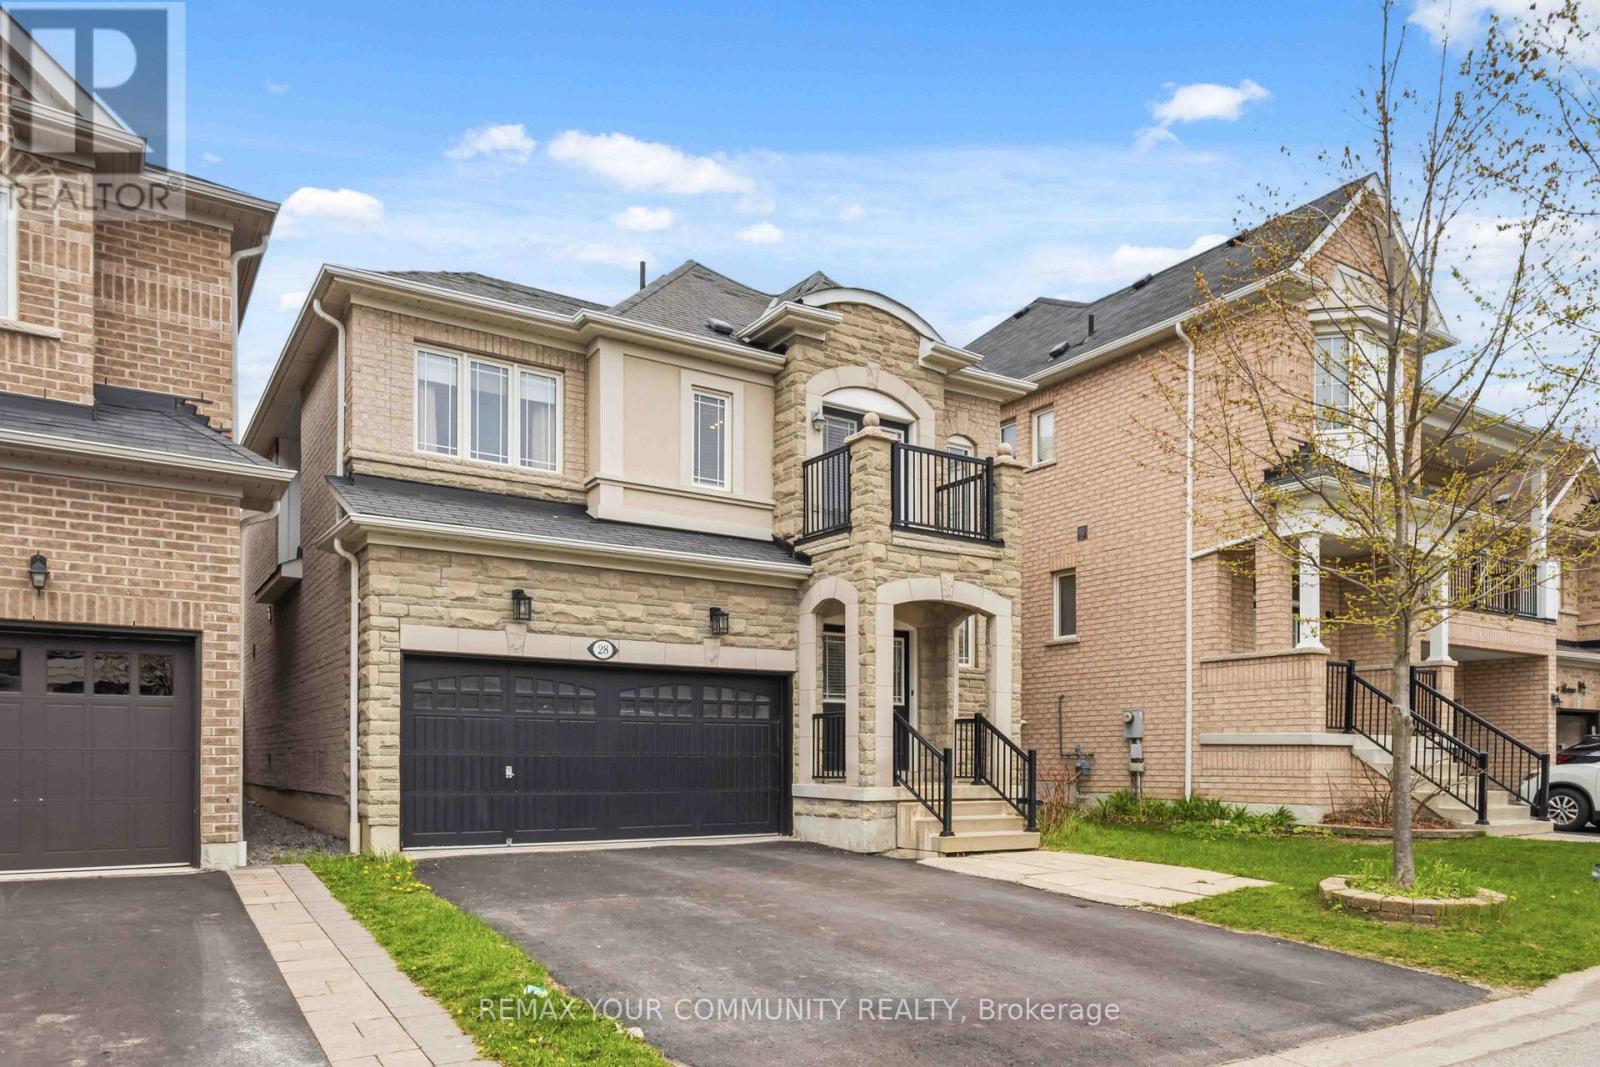
28 Cater Avenue
Ajax, Ontario
Welcome to This Beautifully Maintained 4+1 Beds, 4 Baths, 2 Car Garage Detached Home In A Prime Northeast Ajax Community! This Spacious And Well-Designed Home Is Perfect For Families of All Sizes. Bright And Functional Open-Concept Living And Dining Area Flow Seamlessly Into A Modern Kitchen with Stainless Steel Appliances And A Gas Stove, Perfect For Everyday Living And Entertaining. Main Floor Boasts Hardwood Floors Throughout, While Upstairs Offers Generous-Sized Bedrooms And A Walk-Out To A Private Balcony, Ideal For Relaxing And Enjoying Your Morning Coffee. The Finished Basement Features A Large Rec Room, One Bedroom And A Full Bath, Providing Excellent Additional Living Space For Extended Family, Guests Or A Home Office. Vibrant Neighborhood Close to All Amenities, Community Centre, Shops, Parks, Trails, Highway 401 & 407, Public Transit And Schools, Including Elementary, High School, And French Immersion Option. (id:61476)

34 Croft Street
Port Hope, Ontario
Tucked away in the heart of Port Hope, just steps from Trinity College School, this enchanting property feels like something from the pages of a storybook, complete with a private backyard retreat featuring an inground pool, charming pool house, and detached garage. Begin your mornings in the enclosed sun porch, coffee in hand, listening to the rain. Inside, a spacious foyer welcomes you with crown moulding, timeless character, and a carpet-free layout that flows throughout the principal living spaces. Glass French doors open to the front living room, a cozy place to gather or the perfect home office. The dining room is made for long dinners that stretch into conversation, with elegant wainscoting and extra-wide trim adding warmth and charm. At the heart of the home, the kitchen offers rich wood cabinetry, generous counter space, a tile backsplash, breakfast bar, and a walkout that makes summer entertaining feel effortless. Just beyond, the inviting family room, framed by natural wood trim, opens directly to the backyard, seamlessly connecting indoor comfort with outdoor living. A convenient laundry room and main floor bathroom complete the level. Upstairs, the primary suite is a peaceful retreat with a walk-in closet and spacious ensuite, accompanied by two additional well-appointed bedrooms. Outside is where this home truly tells its story. Spend warm afternoons beside the sparkling inground pool, unwind beneath the shade of mature trees, or gather around the fire pit as the evening settles in. A secluded deck creates the perfect setting for alfresco dinners, while perennial gardens, lush greenery, and an impeccably maintained hedge wrap the property in complete privacy, creating the feeling of your own secret garden. Perfectly situated moments from Trinity College School, everyday amenities, and convenient access to Highway 401, this home offers not just beautiful spaces but a beautiful way of living. (id:61476)
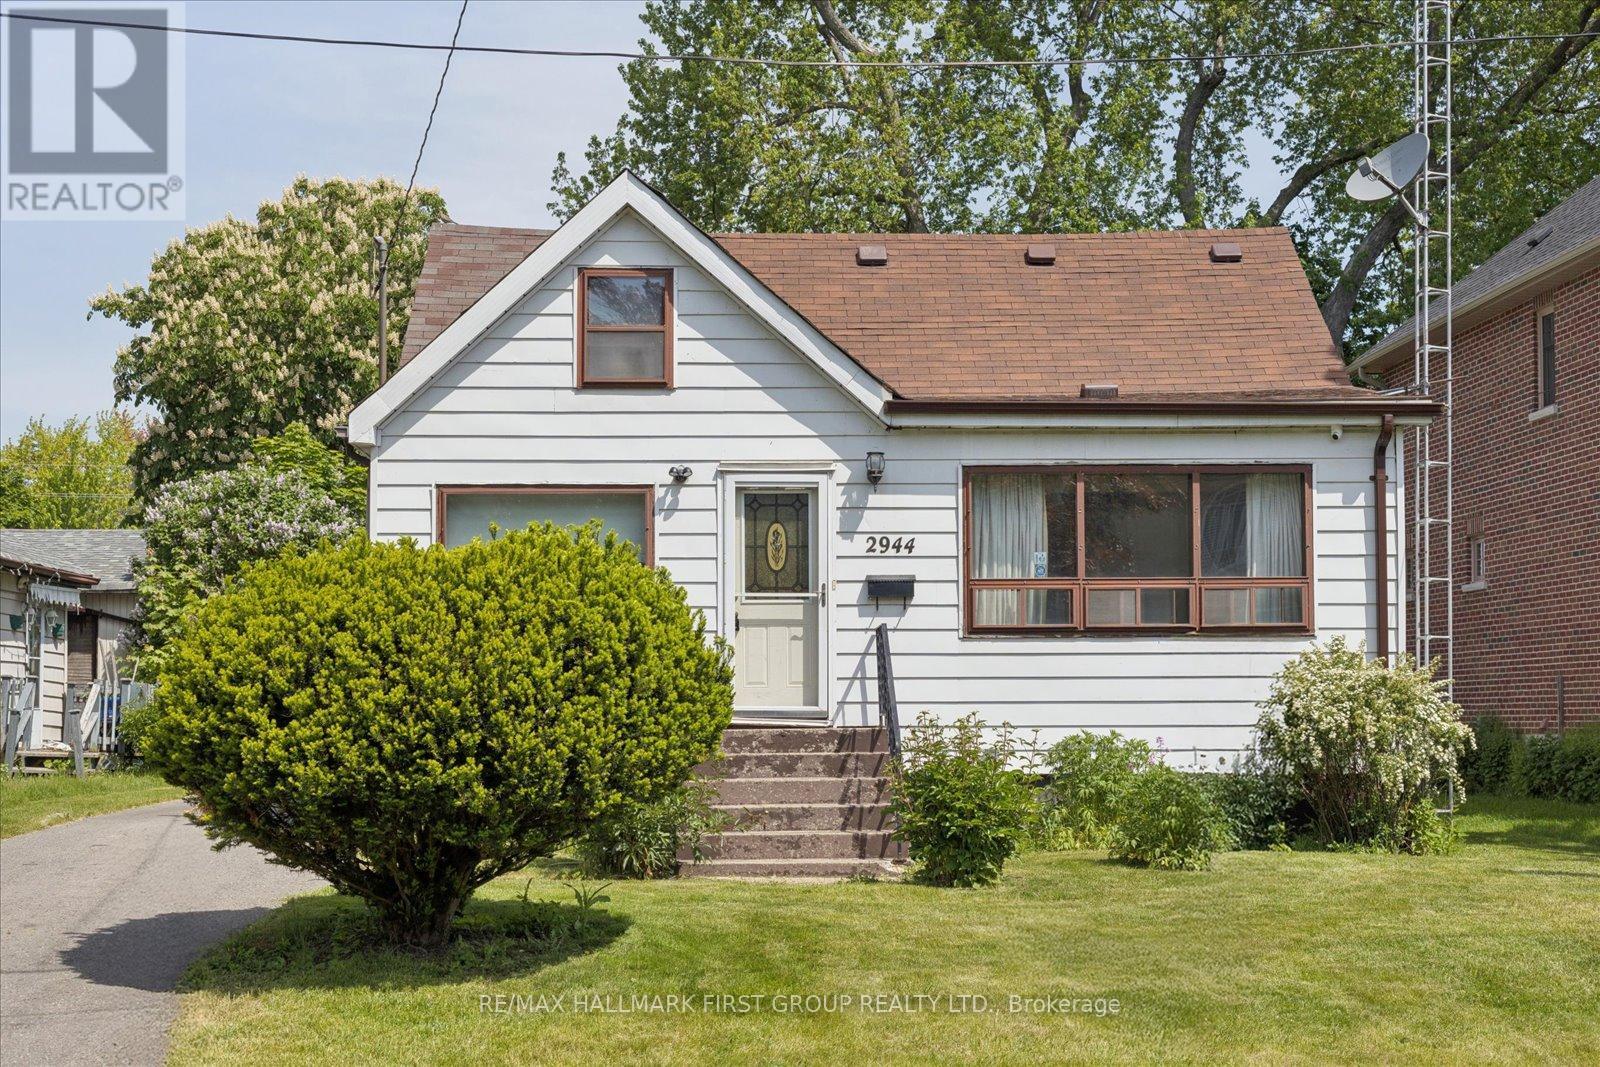
2944 Ebony Street
Ajax, Ontario
Rare opportunity in one of Ajax's most desirable waterfront communities. Situated on an impressive 50 x 200 ft lot, this property offers exceptional possibilities for homeowners, investors, and builders alike. With frontage on two roads, the property offers future development opportunities, including the potential for lot severance. Ideally situated just steps from the shores of Lake Ontario, the Waterfront Trail, Paradise Beach, and beautiful waterfront parks, this property offers an exceptional lakeside setting surrounded by custom-built executive homes and mature landscapes. Whether you're looking to build, invest, or explore redevelopment opportunities, few locations offer this combination of lot size, neighbourhood prestige, and proximity to the water.Conveniently located minutes from Ajax GO Station, Highway 401, top-rated schools, shopping, dining, and everyday amenities, this is a rare chance to acquire a sizeable property in a well-established neighbourhood where lifestyle, location, and long-term value come together. (id:61476)

204 Acton Road
Uxbridge, Ontario
Welcome to 204 Acton Rd, Uxbridge! If you're looking for privacy, lush perennial gardens and a stone home, then look no further! This well-caredfor home is ready for its next owners. As soon as you pull into the driveway, you're greeted by an abundance of thoughtfully planted flower gardens that bloom from start to finish of the growing season, creating a garden lover's private sanctuary! The eat-in kitchen adjoins the living room, where the woodstove radiates heat and ambiance through the colder months of the year. The lower level also offers an additional bedroom with French doors providing direct access to your own private oasis! Upstairs, you will be greeted by 3 generously sized bedrooms, laundry and a 4-piece bathroom. Deeded access to Wagner Lake is just a short stroll from the property. The oversized attached 2-car garage is perfect for parking your cars and a workshop! If you're looking for privacy and a peaceful setting, this 1/2 acre property might be the one for you! Upgrades completed since 2021: all windows (except for laundry & second-floor bath), French doors in the main-floor bedroom, light fixtures, fridge, stove, dishwasher, and freshly painted! Potential to add an outbuilding with road access at the back of the property. Hydro bill averages approx. $120/month. Just 10 minutes to Uxbridge, 24 minutes to the 407, 30 minutes to the 404 - providing ease for commuters (id:61476)
54 Oakins Lane
Ajax, Ontario
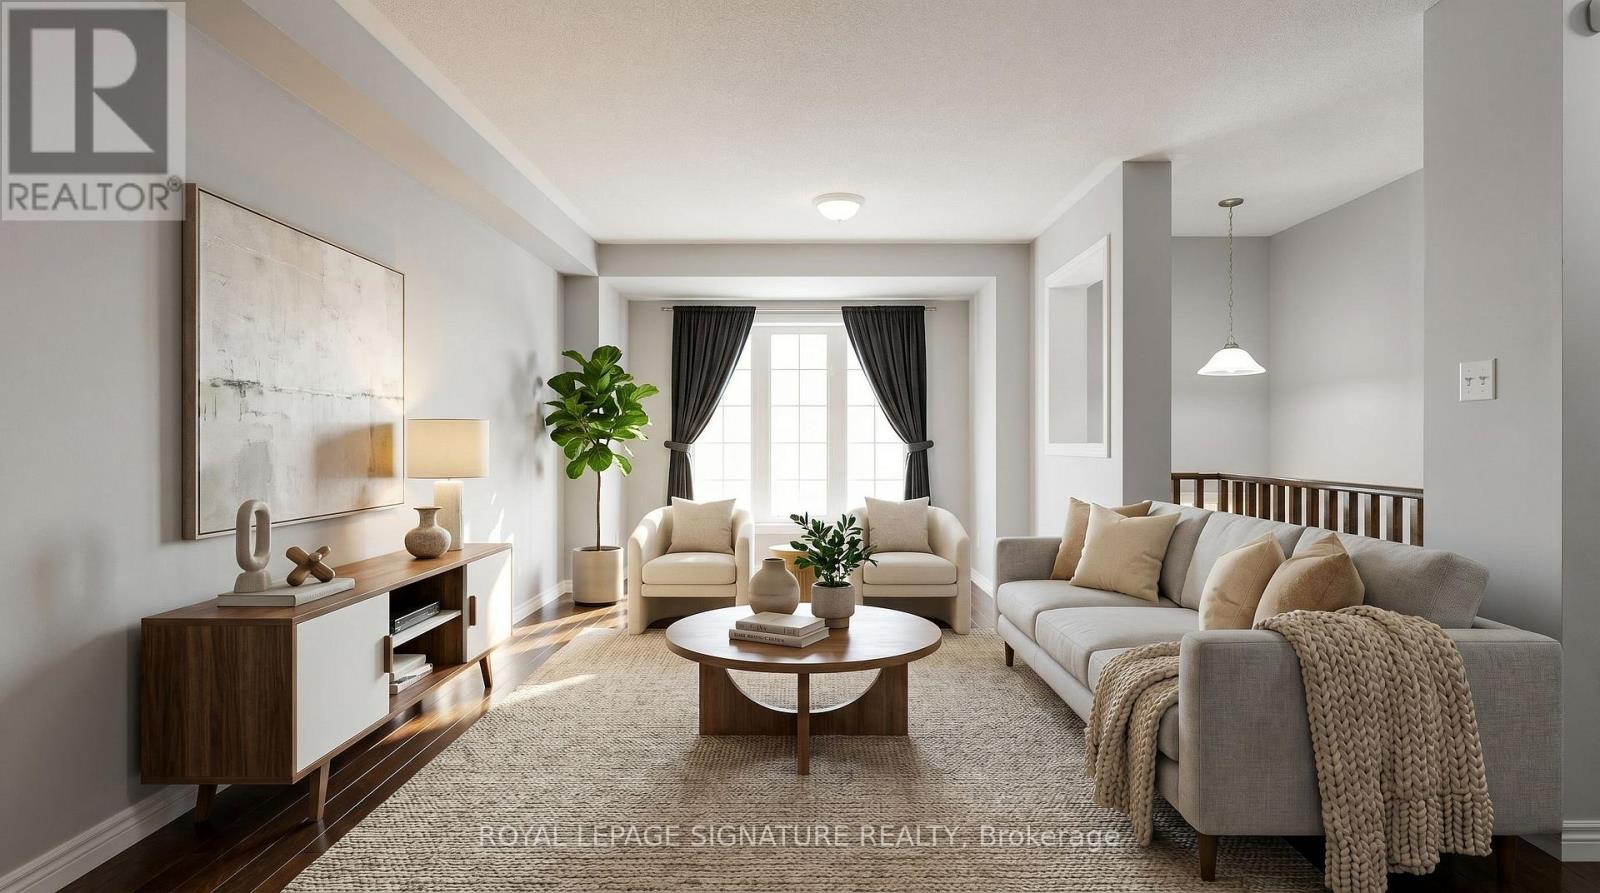
Beautiful townhome offering functional family living in a prime location. This bright and spacious 3-bedroom, 3-bathroom home features an open-concept layout with rich hardwood flooring throughout the living and dining areas, oversized windows, and seamless flow for everyday living and entertaining. The family-sized eat-in kitchen showcases espresso cabinetry, sleek black appliances, ample storage, and a Juliette balcony overlooking the backyard. Walk out from the cozy family room to a private outdoor space perfect for relaxing or hosting. The spacious primary retreat includes a glass shower ensuite and generous closet space. Conveniently located steps to schools, parks, transit, shopping, and just minutes to Highway 401 for an easy commute. (id:61476)
74 Elford Drive
Clarington, Ontario
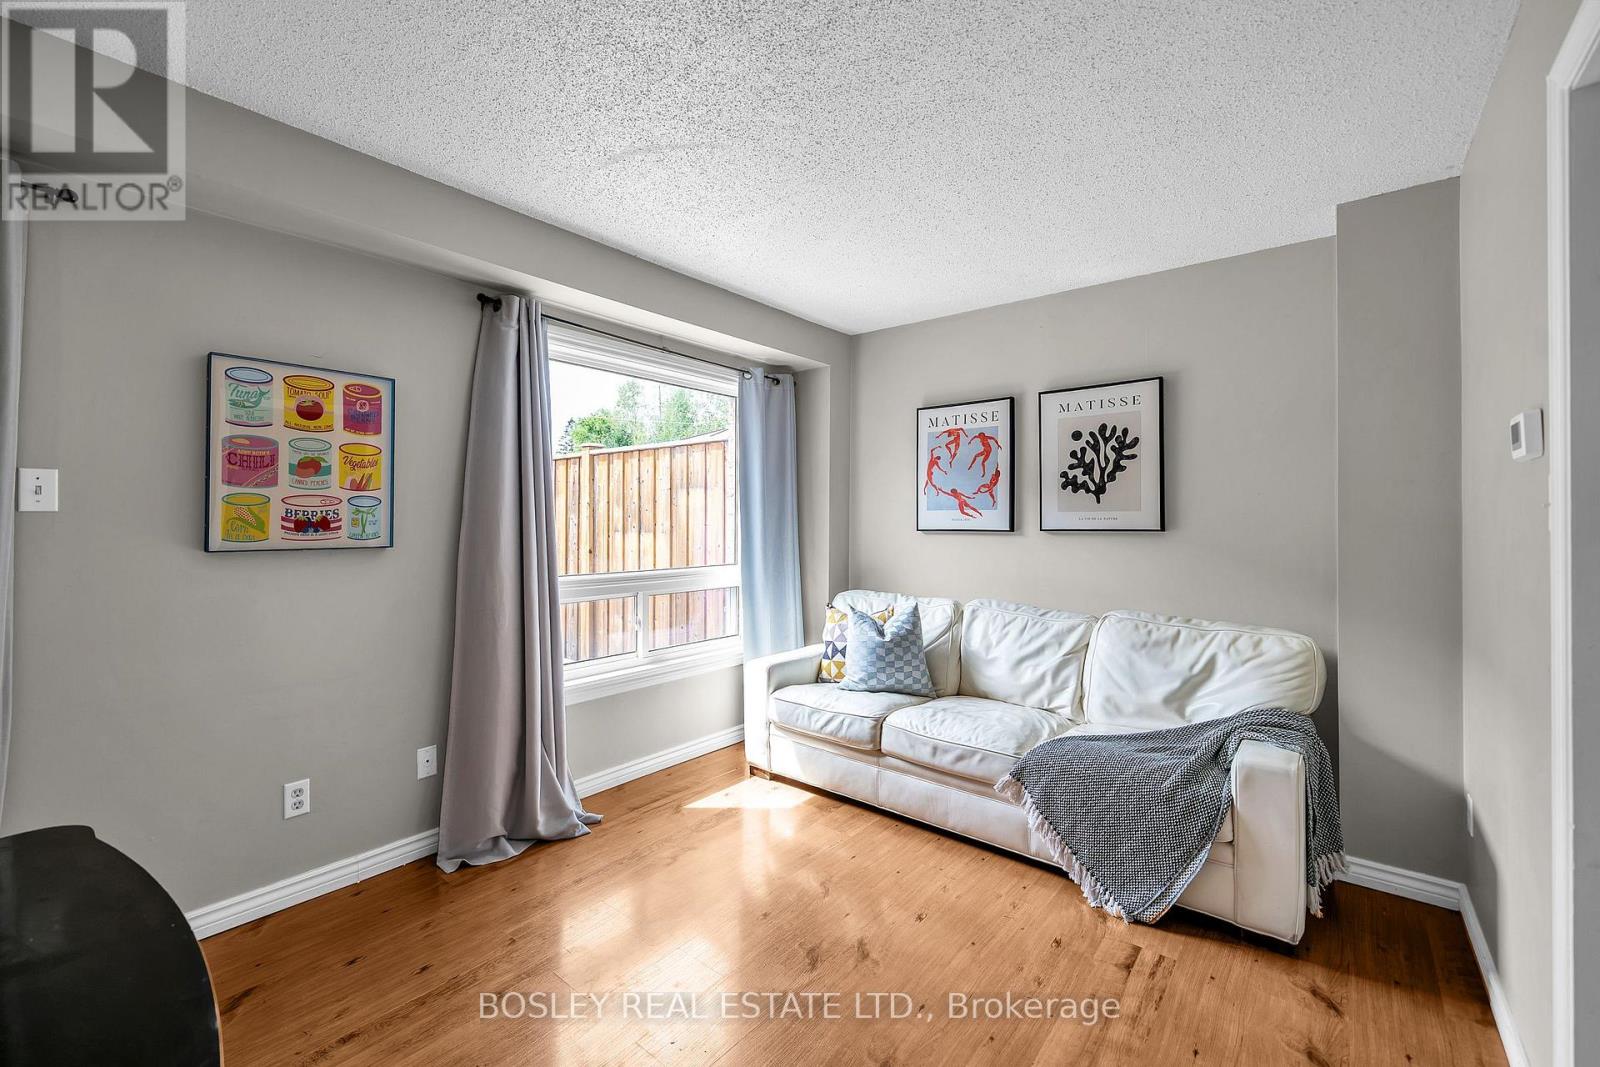
Welcome home to 74 Elford Drive, a beautifully updated freehold townhome upgrades and complete turn-key comfort. The main floor boasts a modern grey kitchen with stainless steel appliances and a pantry, flowing into a bright open-concept living and dining area with a walk-out to your private backyard. Step outside to enjoy a fully fenced yard complete with a deck, gazebo, storage shed, and a newer front deck, front door frame, and window moldings for fantastic curb appeal. Upstairs features two generously sized bedrooms and a beautifully renovated 3-piece bathroom, complemented by a new air conditioning unit installed in 2024 for complete peace of mind. Furnace (2019) (id:61476)