

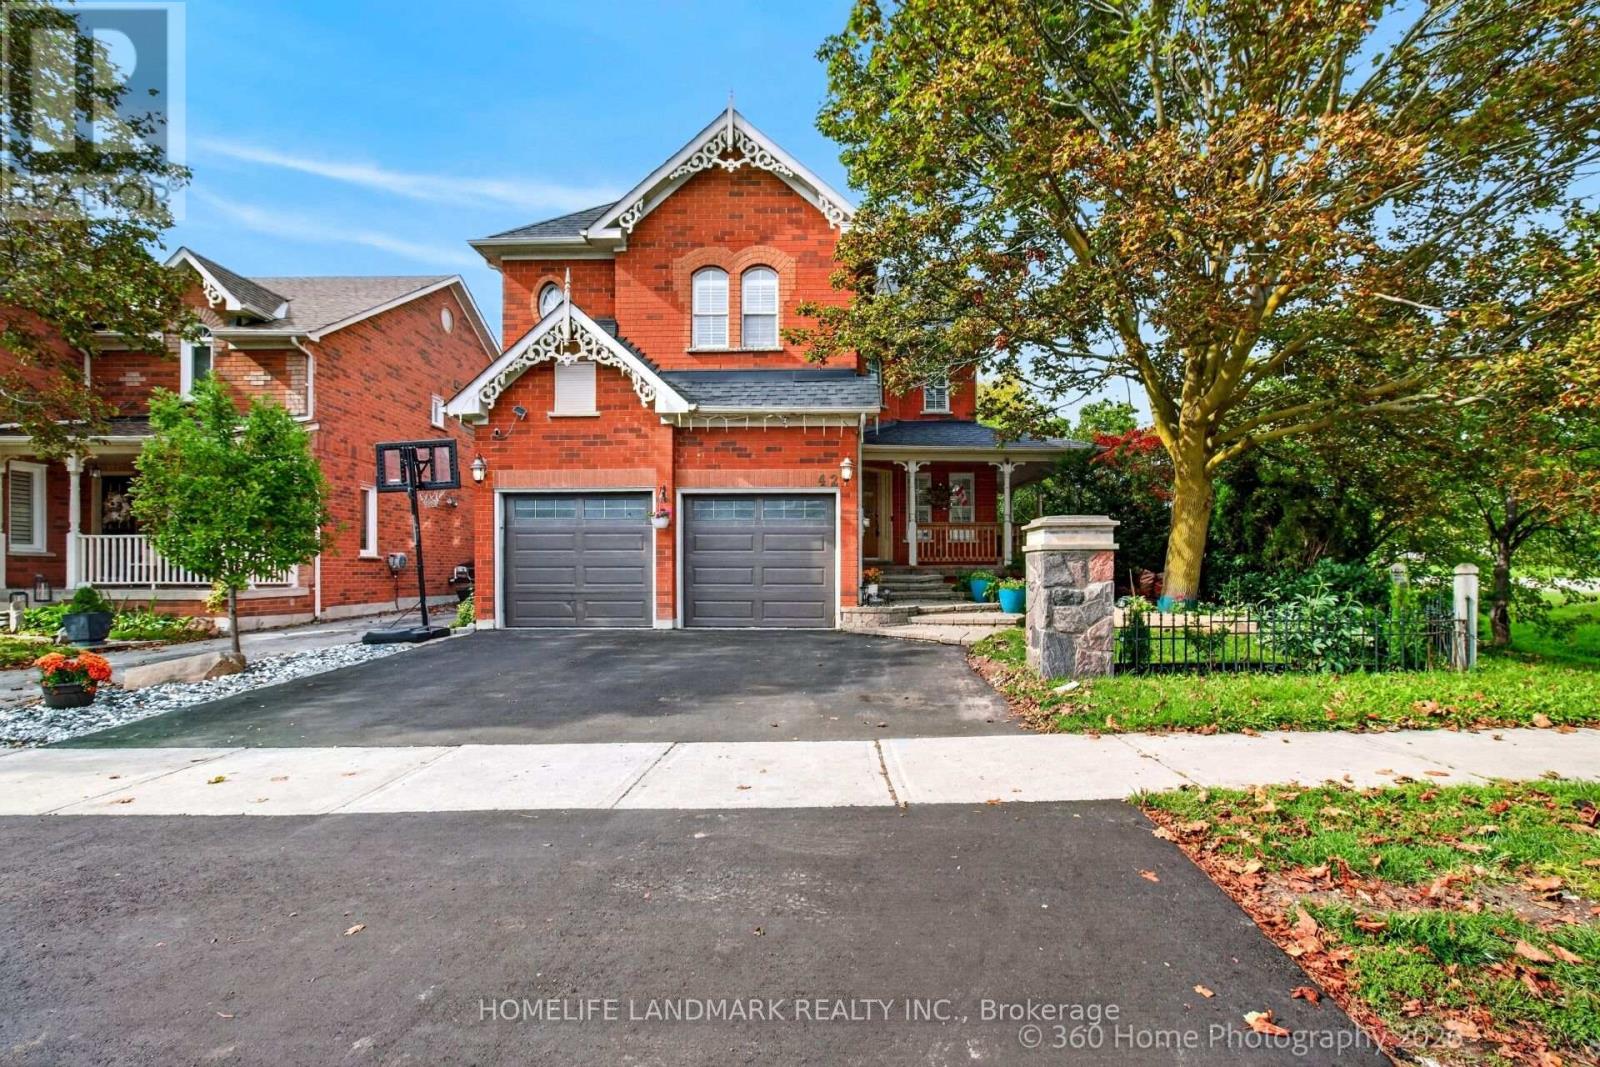
42 Blackfriar Avenue
Whitby, Ontario
Welcome to this exceptionally well-maintained, ~2,750 sq. ft. Tribute family home featuring a private backyard oasis with a newly lined ingroundpool and a spacious patio. The sunlit main floor boasts neutral tones, bright pot lights, and a versatile den/family room that can easily serve asan additional ground-floor in-law bedroom. Upstairs features 4 generously sized bedrooms, including a primary suite complete with a spa-likeensuite. Enjoy formal living and dining rooms enhanced by elegant coffered ceilings and a seamless walk-out to the backyard. The gourmetkitchen offers granite countertops, a refined backsplash, a pantry, a breakfast bar, and a bright breakfast area, complete with mostly newstainless steel appliances Full size basement to design your own 2nd unit or recreation.. A MUST SEE! (id:61476)
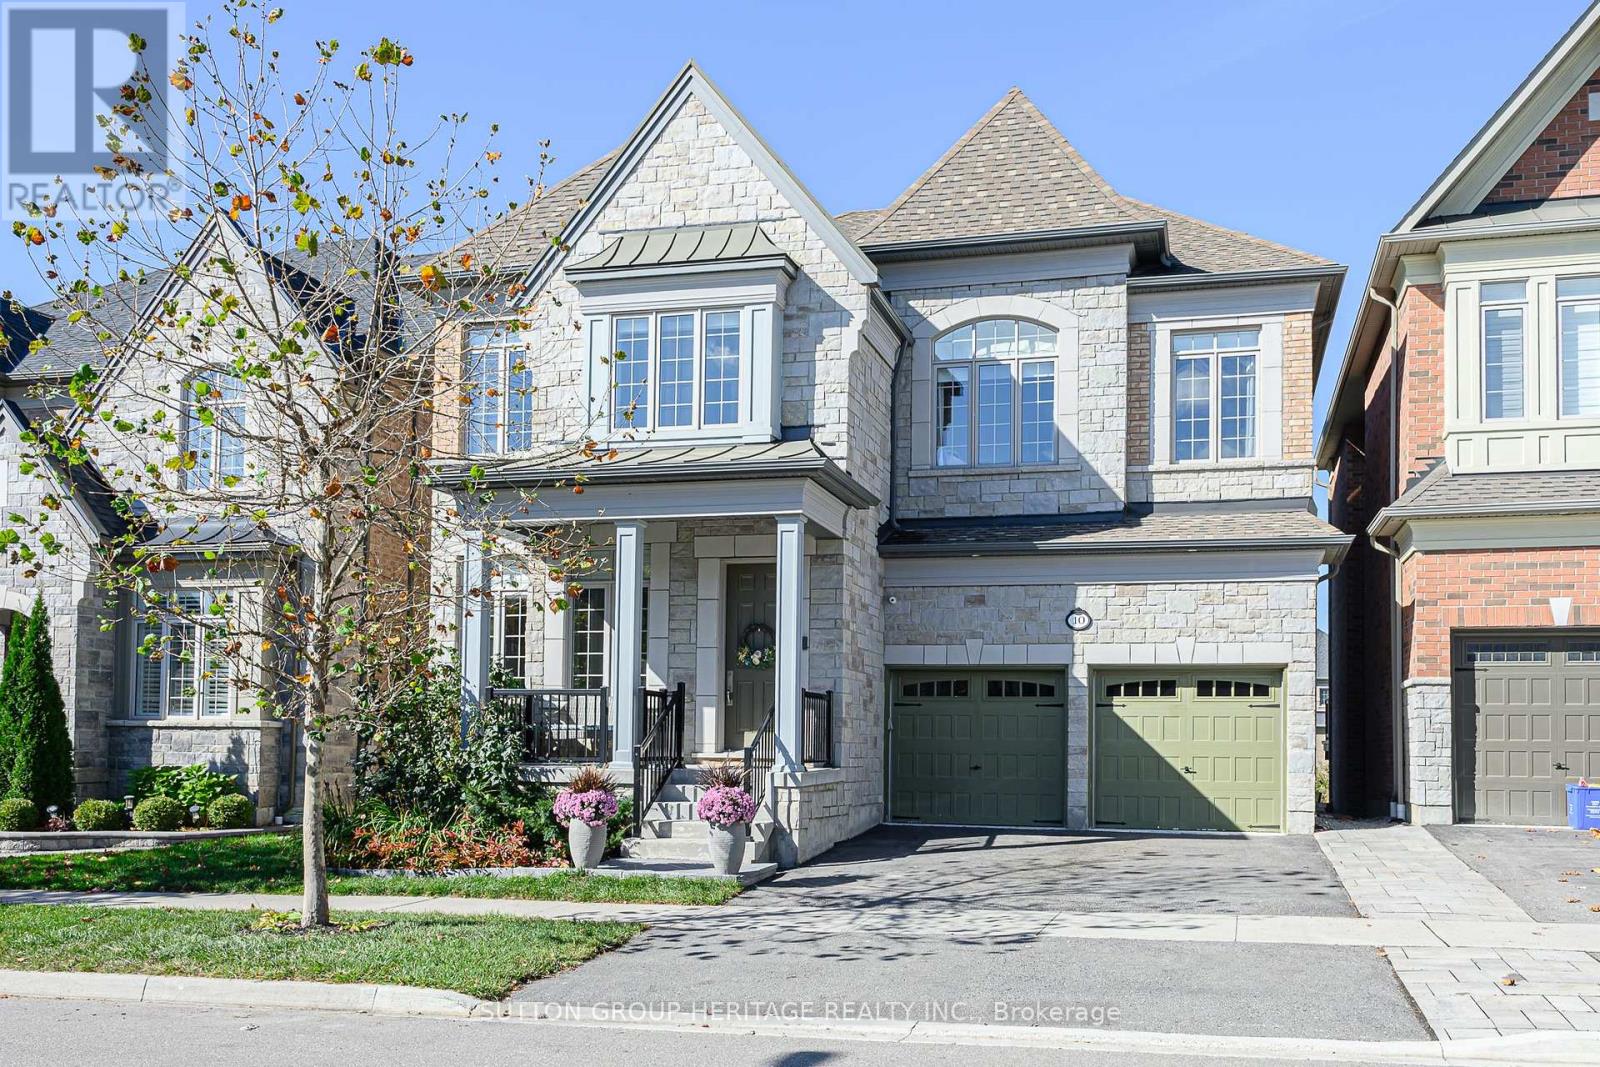
10 Beaverdams Drive
Whitby, Ontario
Welcome to 10 Beaverdam Drive! Set on a private ravine lot in Whitby's sought-after Country Lane community, this executive residence offers 3635 sq.ft. of abovegrade living space plus 874 sq.ft. lower-level finished living space a total of 4509 sq.ft + 456 sq.ft unfinished Areas. With 10'-11' main-floor ceilings, 2nd floor 10 ft ceilings, five bathrooms, four spacious bedrooms, a finished walk-out lower level and a newer heated saltwater pool, this home delivers space, comfort, privacy and an exceptional lifestyle.The impressive foyer welcomes you to a bright, spacious main level designed for entertaining and family living. The expansive kitchen and breakfast area flow seamlessly into the adjoining family room. A private main-floor office and convenient mudroom add everyday functionality. Upstairs, four bedrooms provide excellent accommodation. Two feature their own ensuites, while the remaining two share a convenient semi-ensuite. The spacious primary suite offers a peaceful retreat, and second-floor laundry is conveniently located near all four bedrooms. The finished lower level adds 874 sq. ft. of living space with tall ceilings, a great room/second family room, fifth bedroom with an above-grade window and a three-piece bathroom. An additional oversized room offers flexibility for a sixth bedroom, home gym, media room,games room or guest space, with room for a kitchen for multigenerational living. Step outside to your private backyard oasis. The beautifully landscaped ravine lot offers privacy, while the newer heated saltwater pool creates the perfect setting for summer entertaining and relaxing. The ravine backdrop provides a rare combination of natural beauty and tranquility. Turnkey and move-in ready, this home offers flexible living space, five bathrooms, a walk-out lower level, multiple ensuite arrangements, a private office and an outstanding outdoor setting, all bedrooms with walk in closets, primary bedroom with 2 walk in closets & large 5 piece ensuite. (id:61476)
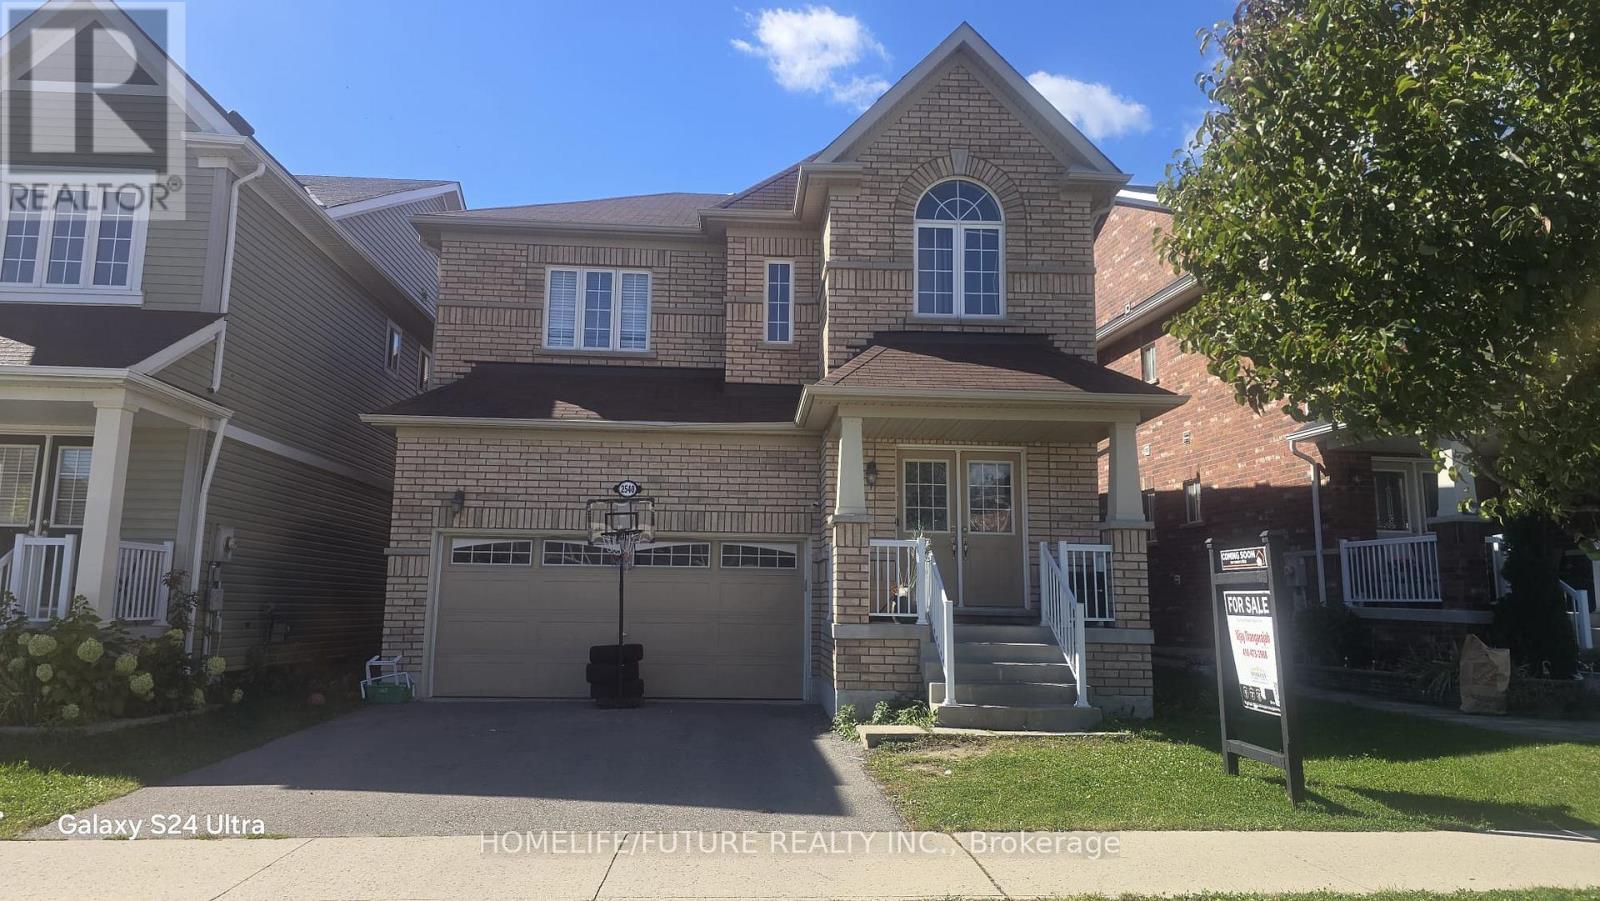
2540 Secreto Street
Oshawa, Ontario
This Stunning Homes Comes With 4 Large Bedrooms, Large Kitchen, Granite Counter Top In The Kitchen With A Centre Island Breakfast Area, 9" Ft Celing, Walk Out To The Garage Thru Laundry Room On Main Floor. Two Sided Gas Fireplace On Main Floor, Oak Stairs, Situated On A Family-Friendly Community. Surrounded By Parks, Close To Golf Courses, Excellent Schools, And Shops, Tenanted. (id:61476)
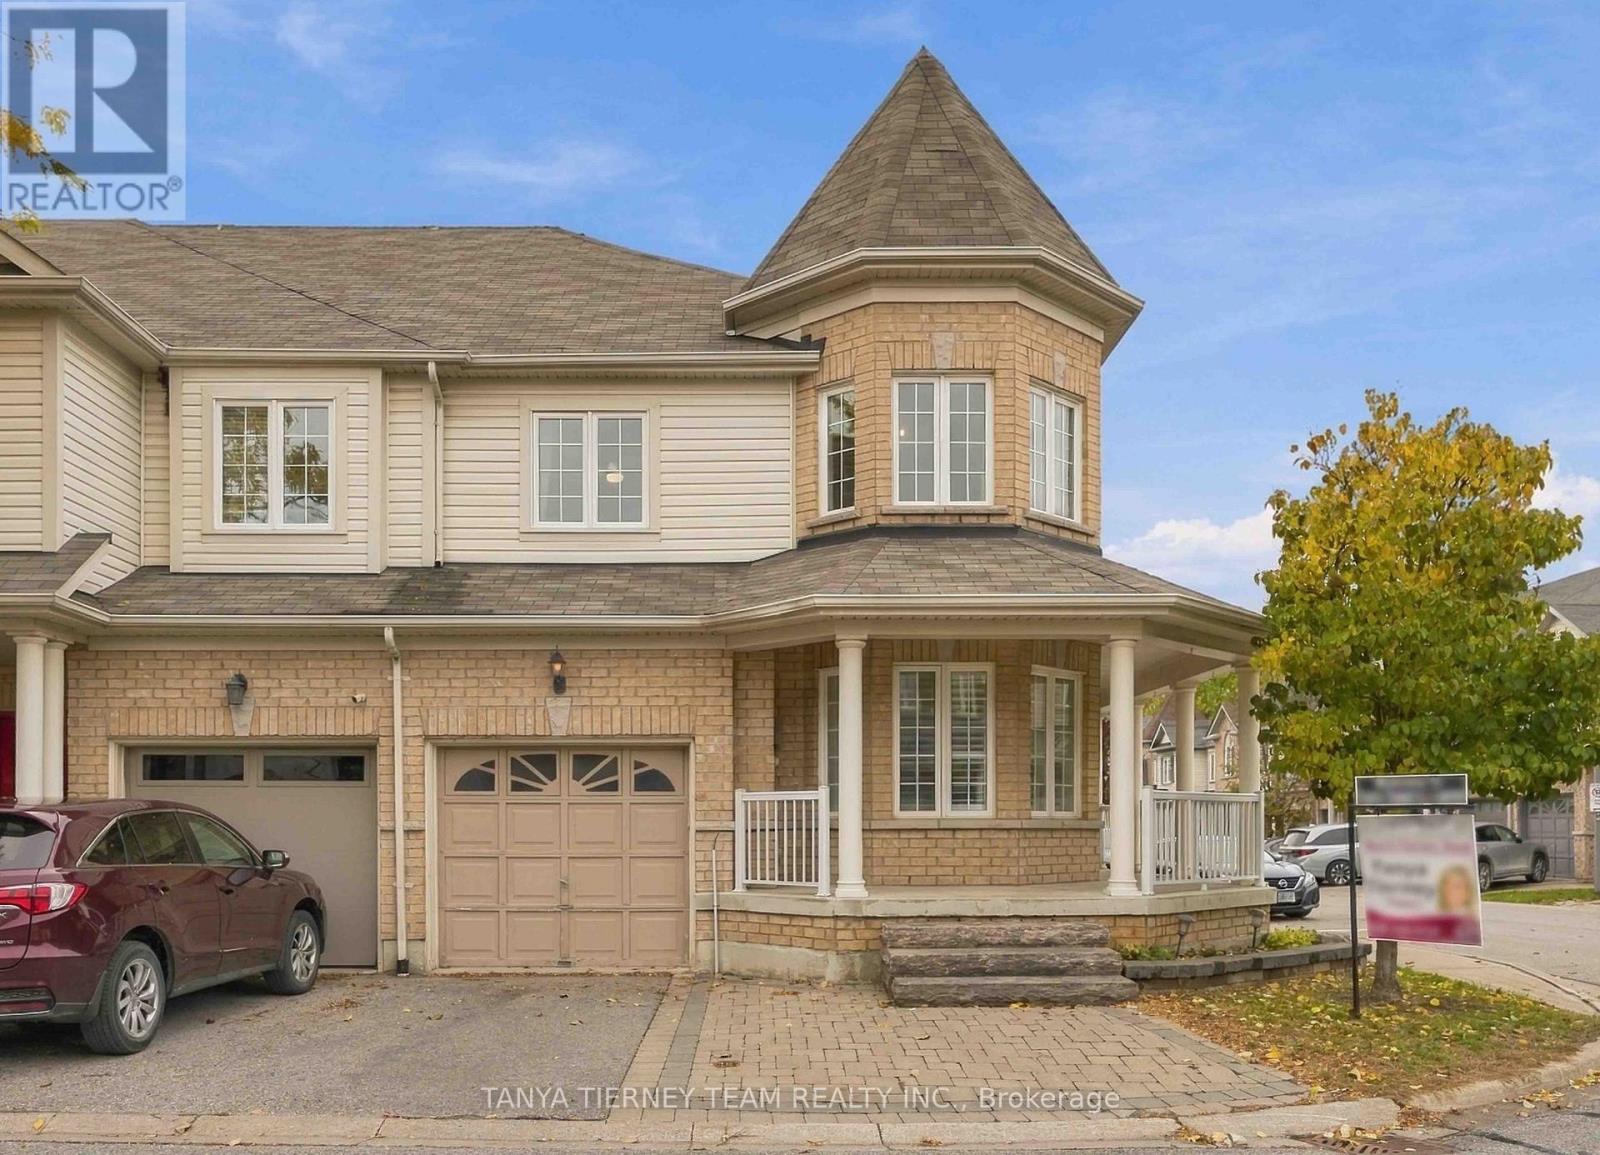
2 Delight Way
Whitby, Ontario
Updated End-Unit Townhome in Desirable Brooklin! Welcome to this stunning 3+1 bedroom, 4 bathroom end-unit townhome, situated on a spacious corner lot with a charming wraparound porch and a fully finished basement! Step inside to discover a bright, inviting open concept main floor featuring extensive hardwood flooring, including the staircase, elegant california shutters, and fresh paint in a modern neutral palette. Enjoy the convenience of direct garage access and a dedicated main floor office, perfect for working from home or studying. The sun-filled family room offers a cozy gas fireplace with a custom stone surround and lovely backyard views. The spacious, family-sized kitchen is designed for everyday living and entertaining, complete with stainless steel appliances, stylish backsplash, breakfast bar, pantry, and abundant cabinetry and counter space. The adjoining breakfast area features a garden door walkout to the fully fenced backyard. Upstairs, you'll find three generously sized bedrooms and the added convenience of second-floor laundry. The primary retreat boasts a walk-in closet and a spa-inspired 4-piece ensuite featuring a relaxing soaker tub. The professionally finished basement (2023) provides even more space to relax and entertain! Enjoy a stylish wet bar with quartz countertops and beverage fridge, plus a stunning illuminated feature wall that sets the mood for cozy movie nights. An additional bedroom, 3-piece bathroom, above grade windows, and ample storage complete this versatile lower level. Location, lifestyle, and convenience! Just steps from parks, grocery shopping, and the charming shops and amenities of downtown Brooklin, with easy access to Highway 407 for commuters. Beautifully updated, thoughtfully designed, and move-in ready - this is one you won't want to miss! (id:61476)
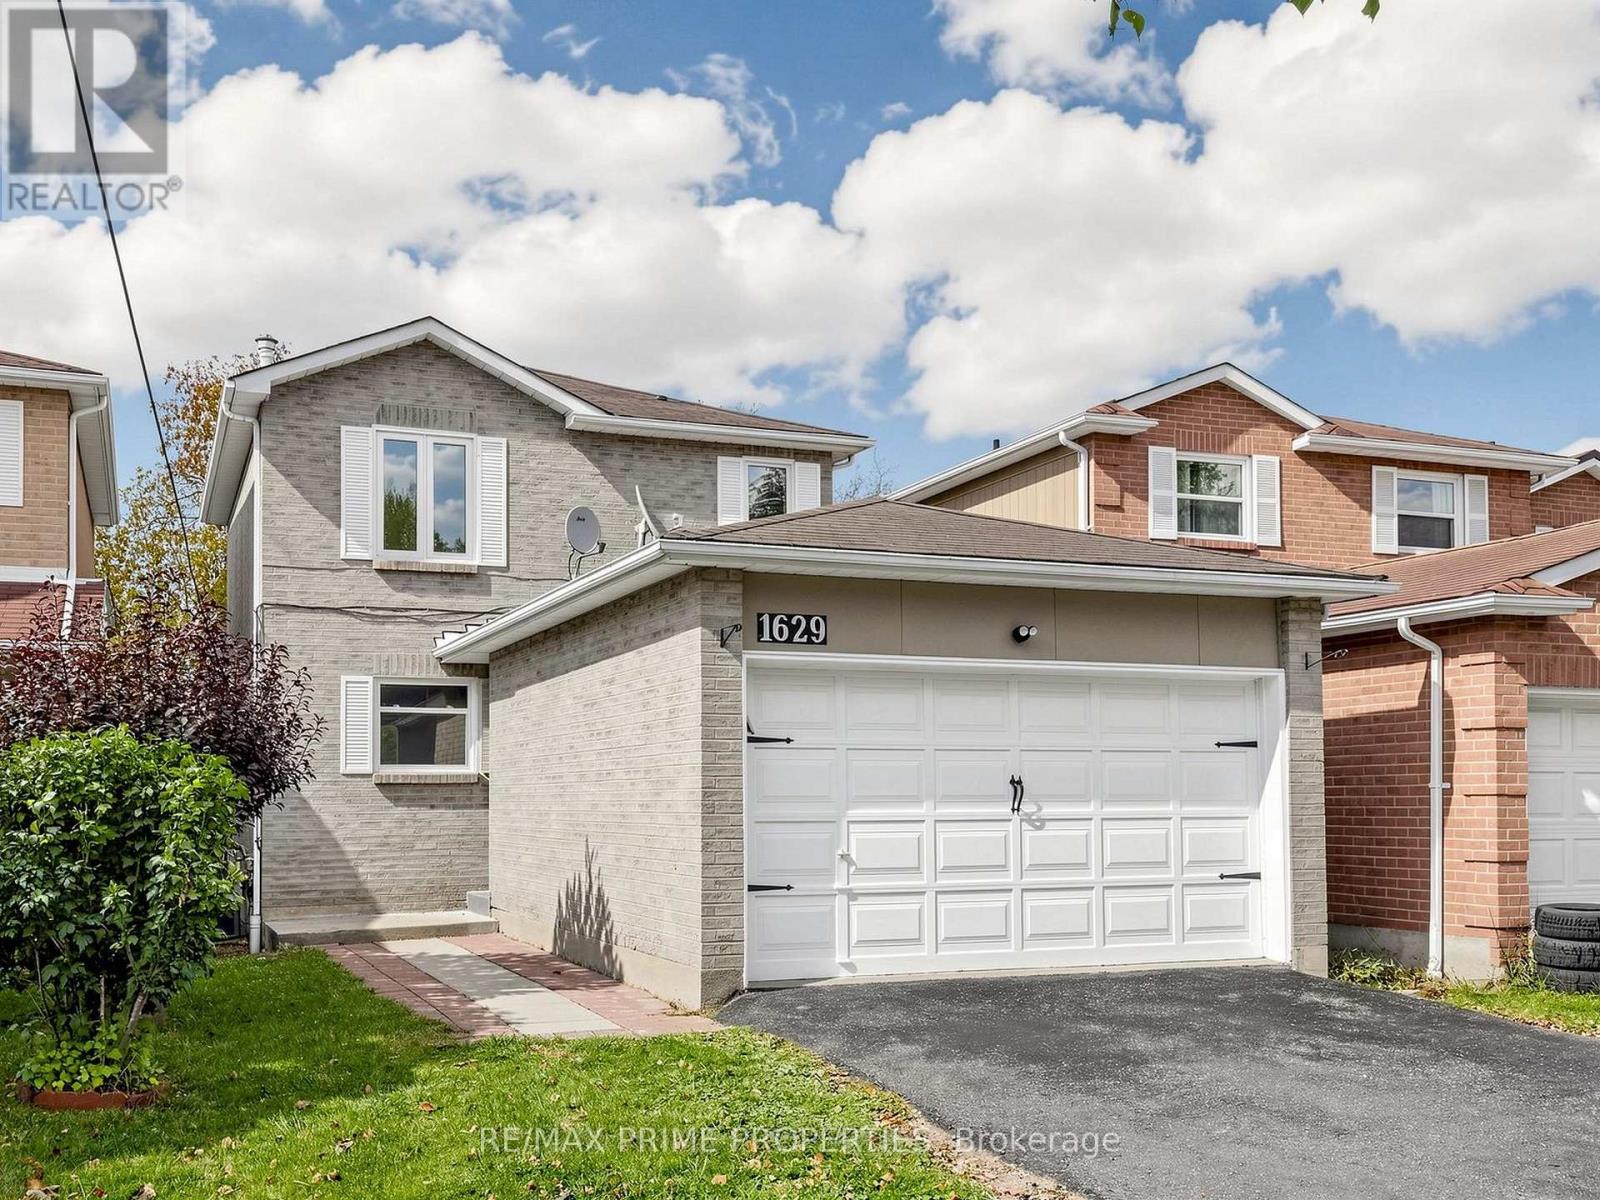
1629 Marshcourt Drive
Pickering, Ontario
Welcome to 1629 Marshcourt Drive, a beautifully updated 3 bedroom family home near a quiet cul-de-sac in Pickering's desirable Village Eastcommunity. A home with exciting potential to make your own, with many improvements already completed. A bright and functional layout offers a large living and dining area with direct access to the raised deck, perfect for entertaining. The kitchen provides a large countertop with a new stove, as well as freshly updated cabinets. Large windows throughout provide plenty of light for this west-facing home. Enjoy the large backyard withplenty of space for entertaining, or setting up your private retreat. The basement, a legal apartment, can be used for extra space or income potential. This home provides convenient access to Highway 401, Pickering Go, schools, and all kinds of amenities. This home is perfect for growingfamilies, and is move in ready for you. (id:61476)
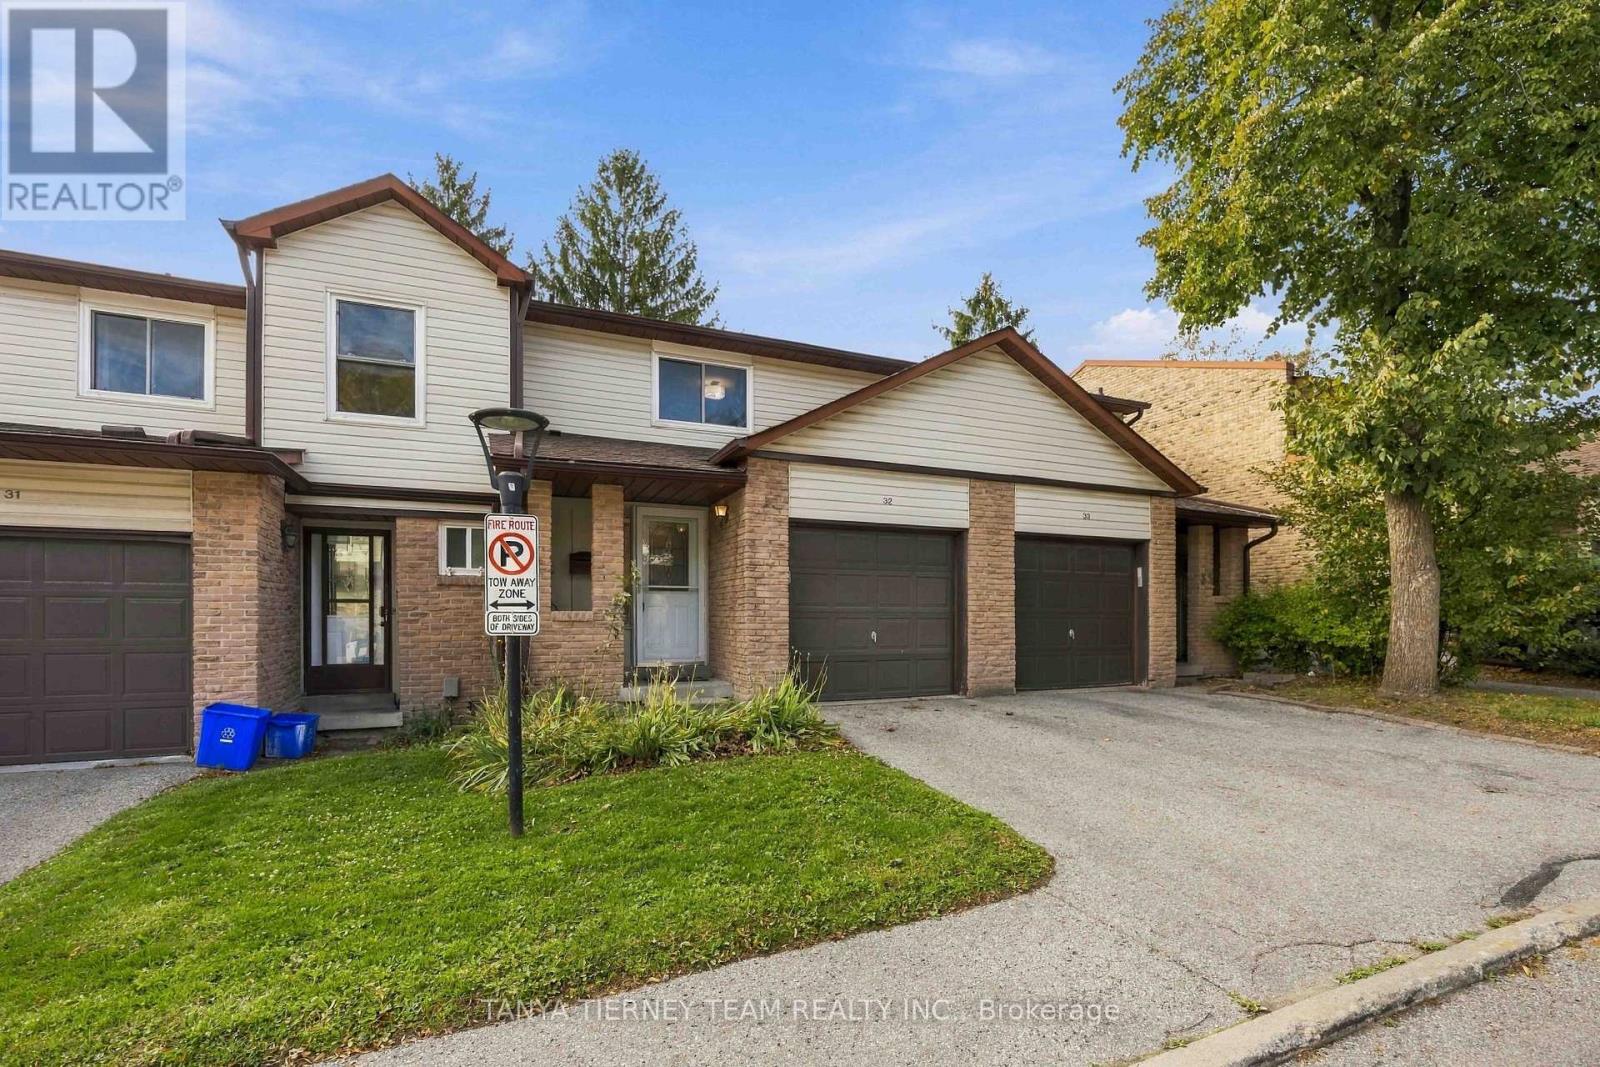
32 - 1330 Trowbridge Drive
Oshawa, Ontario
Move-In Ready 3 Bedroom Townhome in Desirable North Oshawa! Welcome to this beautifully updated 3-bedroom, 2-bathroom condo townhome with a finished basement, nestled in a well-maintained, mature community! Offering a fantastic layout and stylish updates throughout, this home is sure to impress. The inviting formal dining room features hardwood floors and flows seamlessly into the bright and spacious living room overlooking the private backyard. The generously sized kitchen offers ample cabinetry and counter space, a cozy breakfast area, and sliding glass doors leading to the fully fenced backyard - perfect for relaxing or entertaining! Upstairs, you'll find three generously sized bedrooms, all featuring excellent closet space. The spacious primary retreat boasts a walk-in closet and convenient semi-ensuite access. The finished lower level provides a versatile recreation room, ideal for family movie nights, a home office, or additional living space, along with a dedicated laundry area. Ideally situated in sought-after North Oshawa, just minutes from excellent schools, parks, shopping, Ontario Tech University, Durham College, and Hwy 407. Enjoy the added benefits of a beautifully maintained complex featuring an outdoor swimming pool and playground! Low condo fees include water, exterior maintenance, and building insurance. Beautifully maintained, tastefully updated, and completely move-in ready! A must-see! (id:61476)
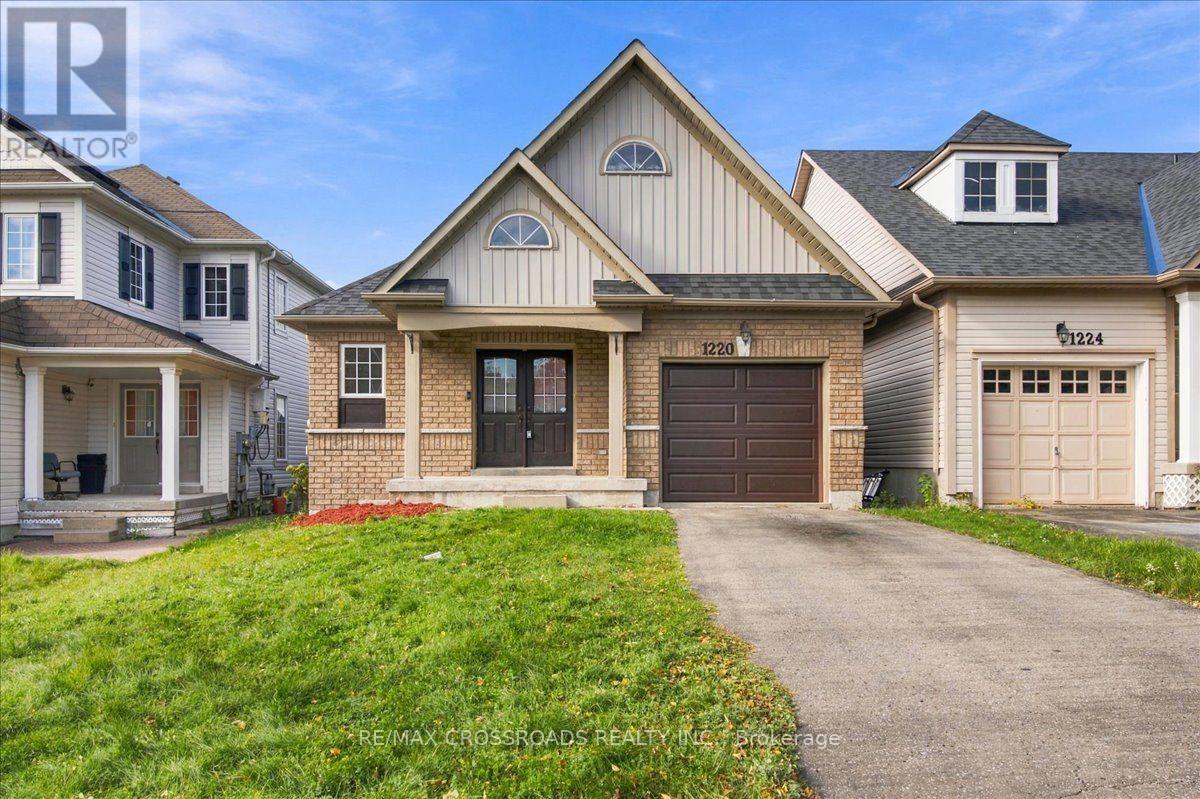
1220 Langley Circle
Oshawa, Ontario
FOR SALE: An affordable Bungalow not to miss. All the bells and whistles for someone who wants to downsize, start a family, or even a growing family. It offers approximately 1800 sqft of Living Space. The Primary Bedroom in main floor has a semi ensuite renovated bathroom with a standing shower and a large Walk-In Closet. The Great Room combines with the Dining and walks out to the above Deck area with stairs leading towards the yard below. The Kitchen is renovated with Stainless Steel appliances and Quartz Countertop. The flooring throughout mostly are Laminate Vinyl. The Lower Level has Family Room with gas fireplace, it is Above Grade and walks out to the backyard as a separate entrance, has 2 bedrooms perfect for in-law suite or a family member's living area. No sidewalk and offers 2 driveway parking. Excellent location close to Schools, Park, Shops, Hospital. Renovations & Upgrades: Kitchen & Bathroom 2026; Roof 2025; Furnace / AC / HWT 2025. (id:61476)
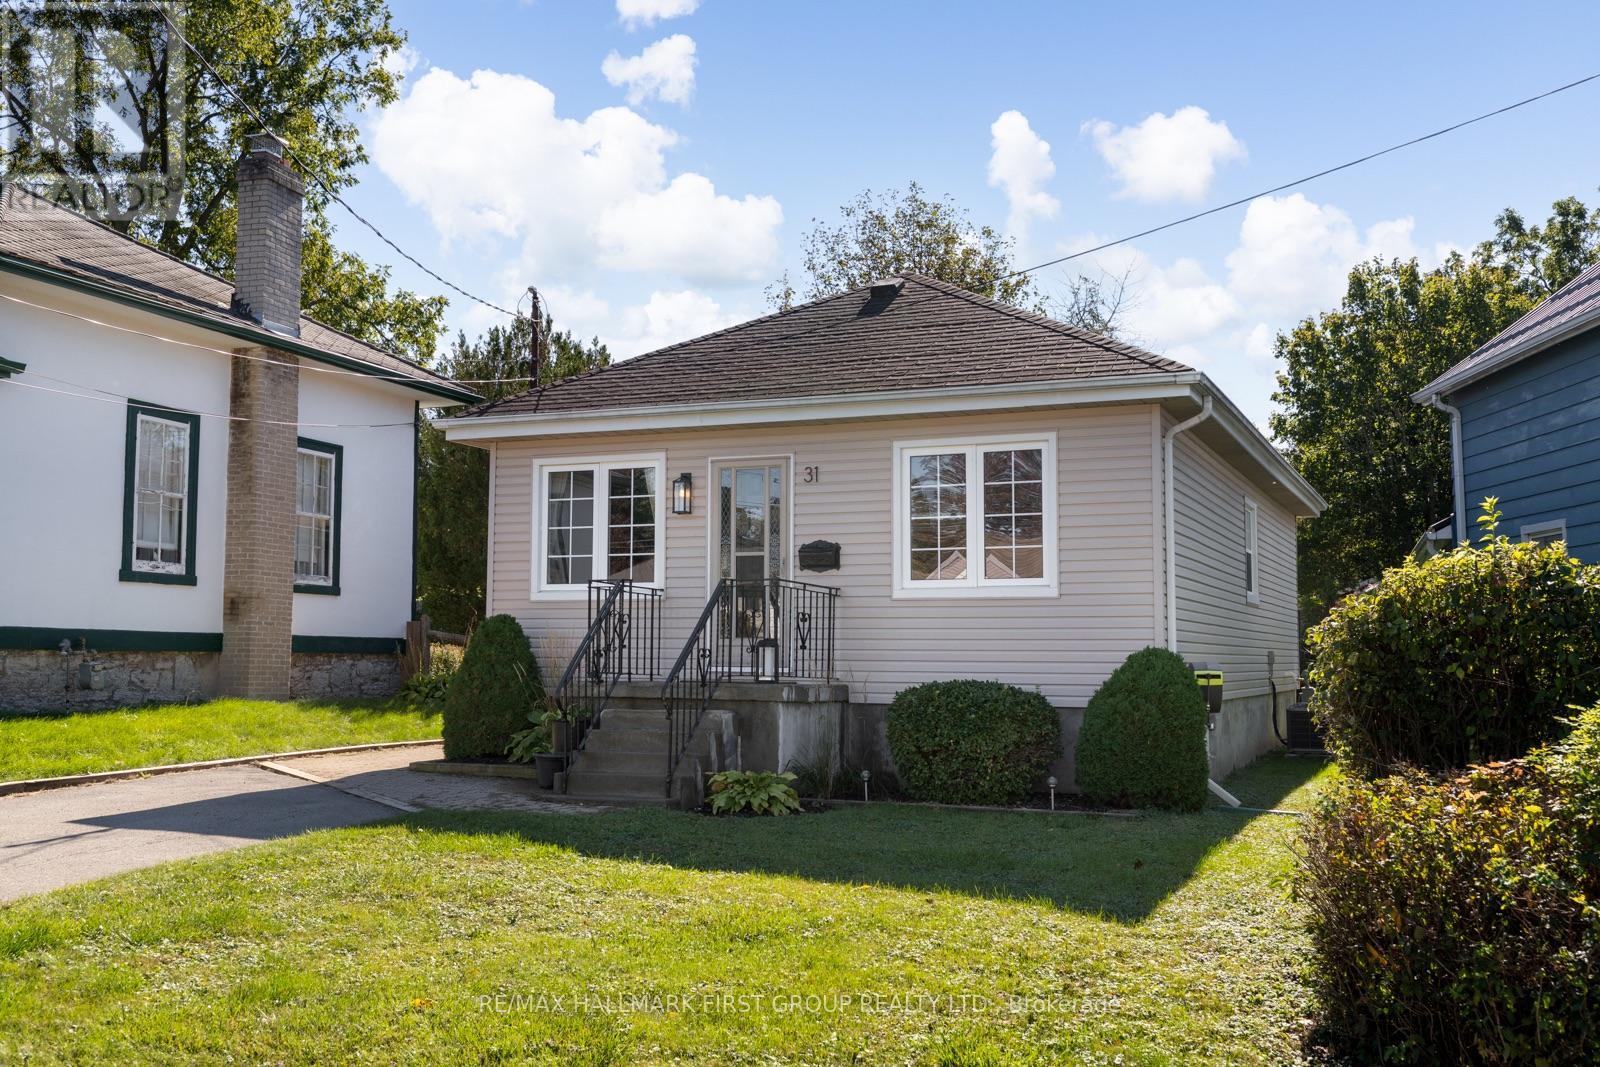
31 Harcourt Street
Port Hope, Ontario
Welcome To 31 Harcourt Street, A Charming, Move-In-Ready Bungalow Offering Stylish Updates, An Easy-To-Maintain Layout, And A Convenient Port Hope Location. Step Inside To A Bright And Inviting Living Room, Complemented By Stunning Hardwood Flooring Throughout The Main Areas, Updated In 2025. Find Two Spacious Bedrooms And The Beautifully Finished Four-Piece Bathroom Featuring Contemporary Details, Including Microcement-Inspired Finishes That Create A Calming, Spa-Like Feel. Tucked Across The Rear Of The Home Is The Showpiece Kitchen With Beautiful Quartz Countertops, Matching Backsplash, And Durable Vinyl Flooring (2026). The Open-Concept Kitchen And Dining Area Create A Natural Gathering Space For Everyday Living And Entertaining, With A Walkout To The Expansive Back Deck And Garden Area. The Unfinished Basement Offers Plenty Of Additional Space And Flexibility, Ready To Be Finished To Suit Your Needs - Whether You Envision A Recreation Room, Home Gym, Office, Workshop, Or Additional Storage. With Modern Finishes, A Functional Layout, And Low-Maintenance Living, 31 Harcourt Street Is An Ideal Opportunity To Simply Move In And Enjoy Everything Port Hope Has To Offer. Conveniently Located Near Historic Downtown Port Hope, Local Shops, Cafés And Restaurants, Grocery Stores, Parks, Schools, Port Hope Transit, The VIA Rail Station, Highway 401 Access, The Ganaraska River, Lake Ontario Waterfront, Beaches And Waterfront Trails. (id:61476)
353 Church Street
Brock, Ontario
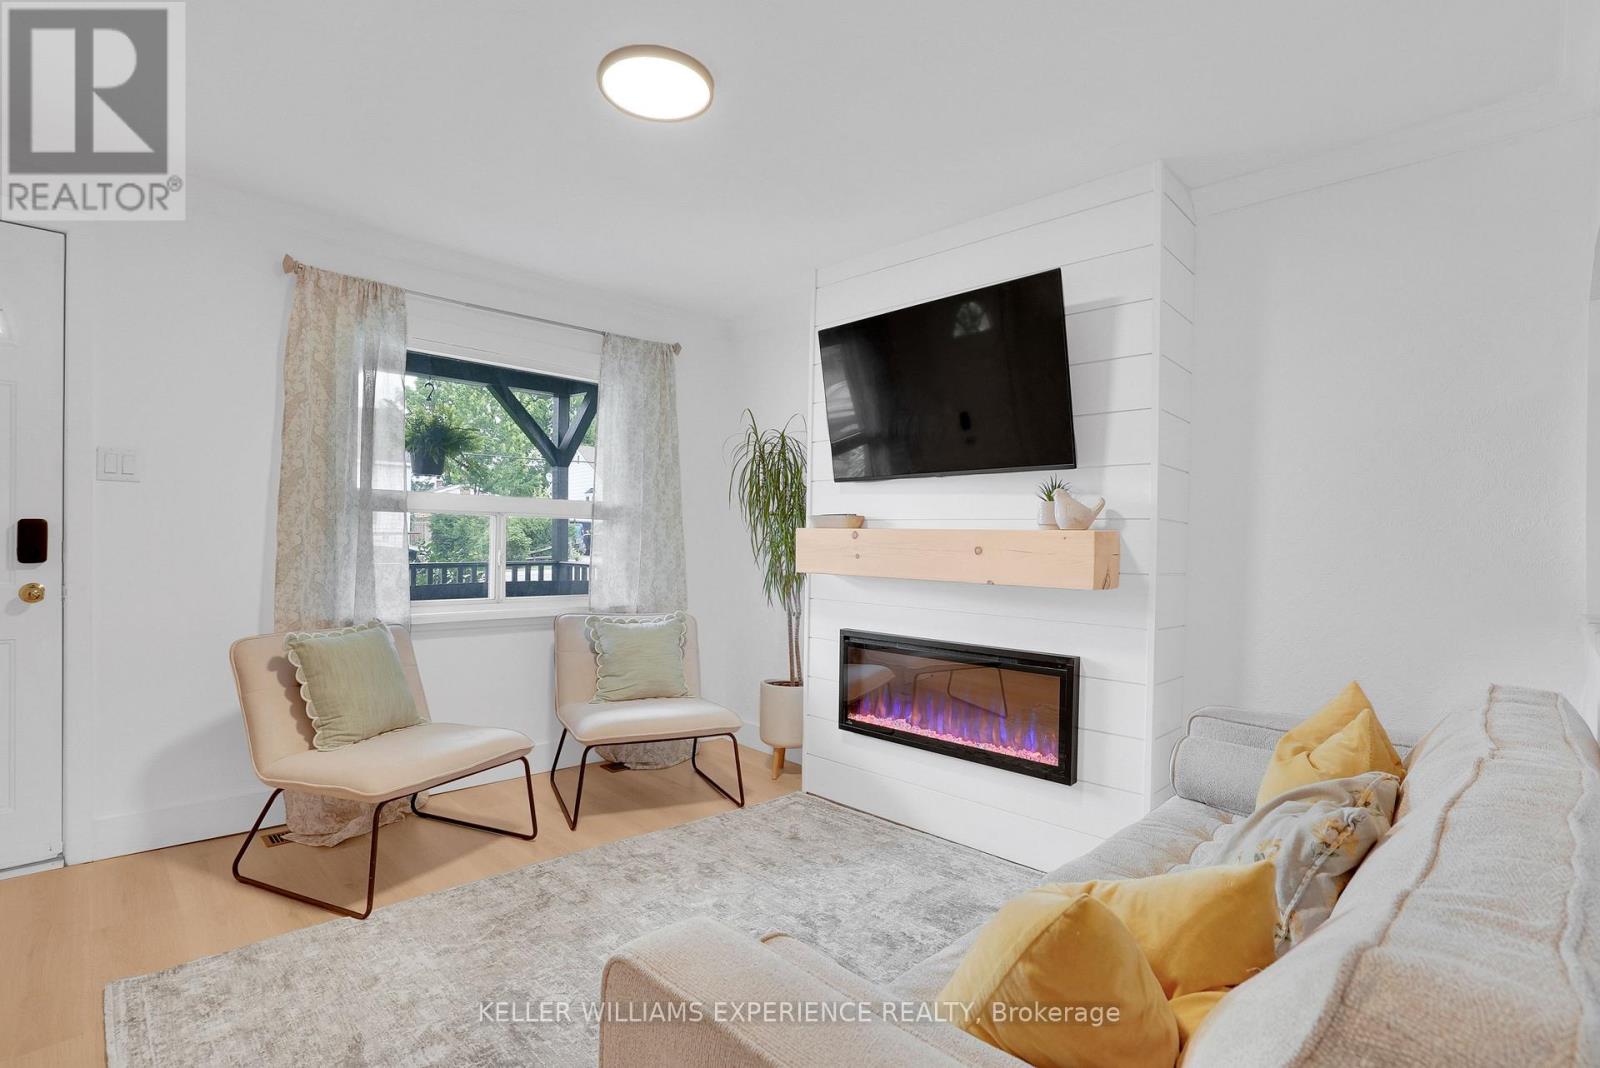
Welcome to this beautifully renovated open-concept bungalow, ideally located in the heart of Beaverton and within walking distance to downtown shops, restaurants, and amenities. Completely remodelled from top to bottom, this move-in ready home offers 2 bedrooms and 1 beautifully updated bathroom, featuring durable vinyl flooring throughout and a bright, functional layout. The stunning kitchen is the heart of the home, complete with quartz countertops, new cabinetry, stainless steel appliances, a centre island with additional storage, and a dedicated coffee bar for your morning routine. The adjoining mudroom also features a quartz countertop, ensuite laundry, adding both style and practicality. The inviting living room is filled with natural light from the large bay window and showcases a striking fireplace feature wall accented by a rustic wood-beam inspired mantel. The spacious primary bedroom includes a functional custom closet organizer and stylish barn doors, adding both character and functionality. Step outside to enjoy the covered back porch-the perfect spot for your morning coffee or relaxing while listening to the rain. The private backyard offers raised garden beds, a separate storage shed, and plenty of space to enjoy the outdoors. A detached garage provides the perfect space for a workshop, hobby area, extra storage, or all your recreational toys. Homeownership is within reach, and downsizing doesn't have to mean compromising. Whether you're buying your first home, simplifying your lifestyle, or looking for a move-in ready investment, this beautifully renovated bungalow checks all the boxes. (id:61476)
8 Cyril Richardson Court
Uxbridge, Ontario
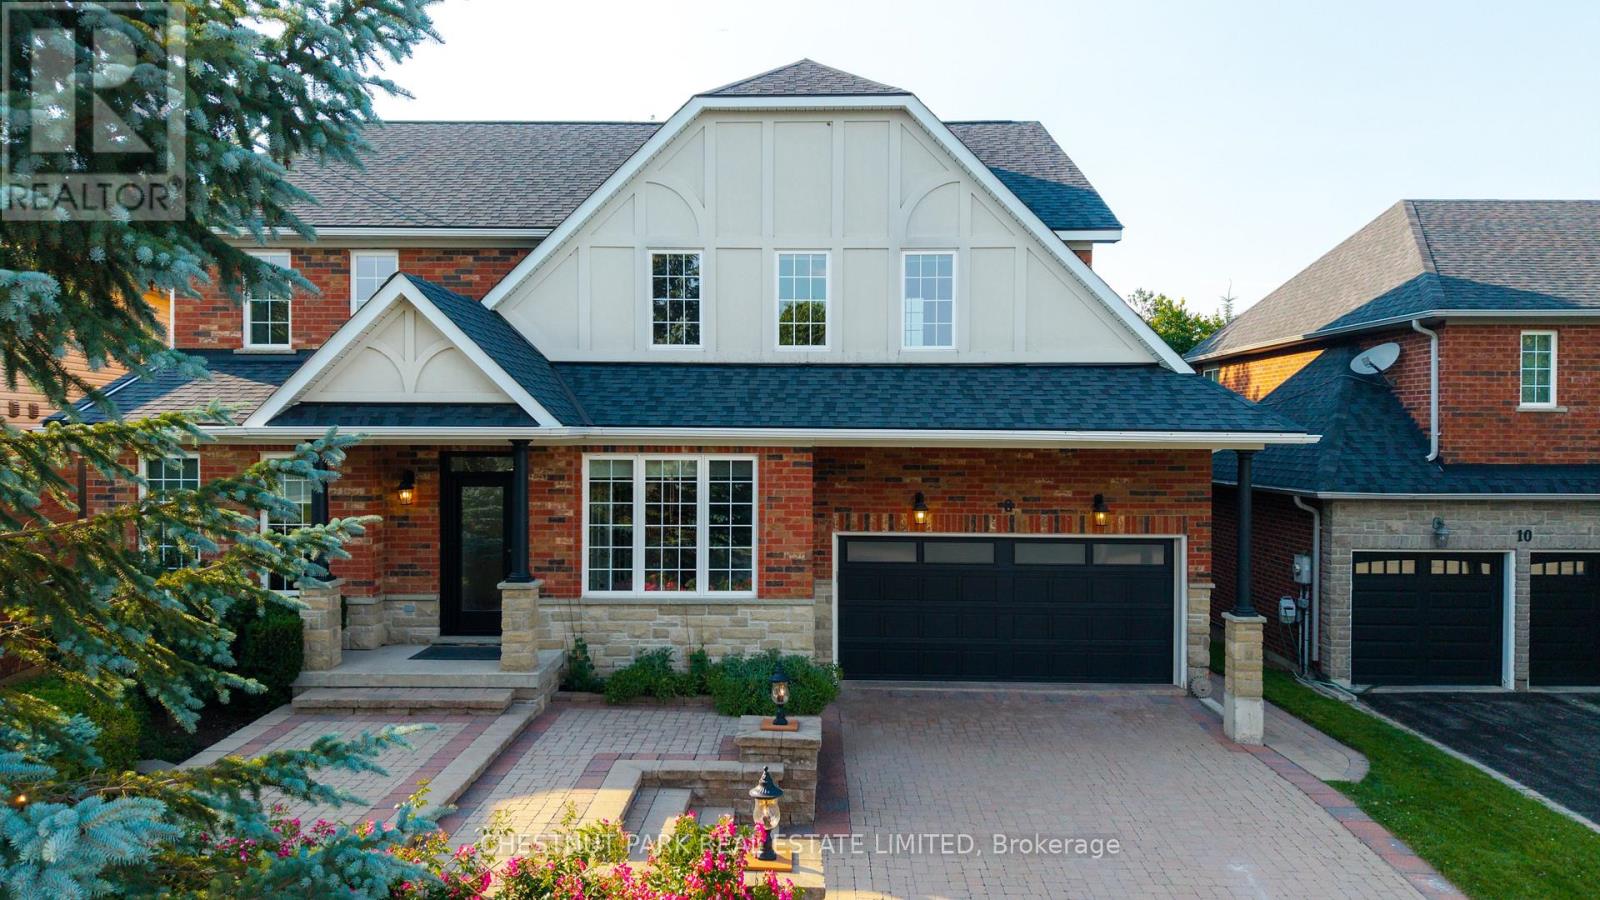
Set among mature trees on a quiet court across from a pond, this home offers 5 bedrooms, 5 baths and over 3,500 sq ft of finished living space across three levels, including a legal walkout apartment. Upstairs are three oversized bedrooms, each with its own private ensuite: a four-bedroom footprint given to three. Two bedrooms in the professionally finished suite below are ideal for in-laws or nanny, teen hangout, adult kids or rental income. The main floor's sunny, south-facing entry opens to soaring 9' ceilings, and a centre hall flanked by a living/dining room with hardwood floors, a high-efficiency European 3-sided glass wood stove and a light-filled private office with pond views. Perfect for entertaining, the chef-designed kitchen with granite countertops, high-end 6-burner Blue Star range, dedicated prep counter and a generous eating area is open to the family room with gas fireplace and built-in shelving. An oversized door walks out to a large composite deck with natural gas hook-up and stairs to the secluded patio below. Upstairs, the private primary offers a spa-like 5-pc bath with soaker tub, oversized glass shower and dual vanities, plus twin customized walk-in closets.The convenient second-floor laundry is spacious enough to be an additional office or hobby room. Downstairs the legal 2-bedroom apartment offers a separate entrance, fireproofing, noise baffles, its own kitchen and laundry, and heated tile floors (all basement heating is supplementary offering individual control). An additional workroom, storage and cold room, plus an insulated 2-car garage with driveway parking for 4 more round out the practical comfort of the home. Wrought-iron fencing rings the pie shaped, low-maintenance lot, and the quiet court doubles as play space out front. Built as an Energy Star home, it is an easy walk or bike to the Fields of Uxbridge, the TransCanada Trail, and downtown's restaurants, shops, farmers market and theatres. School buses are at the corner. (id:61476)
12 Deer Run
Uxbridge, Ontario
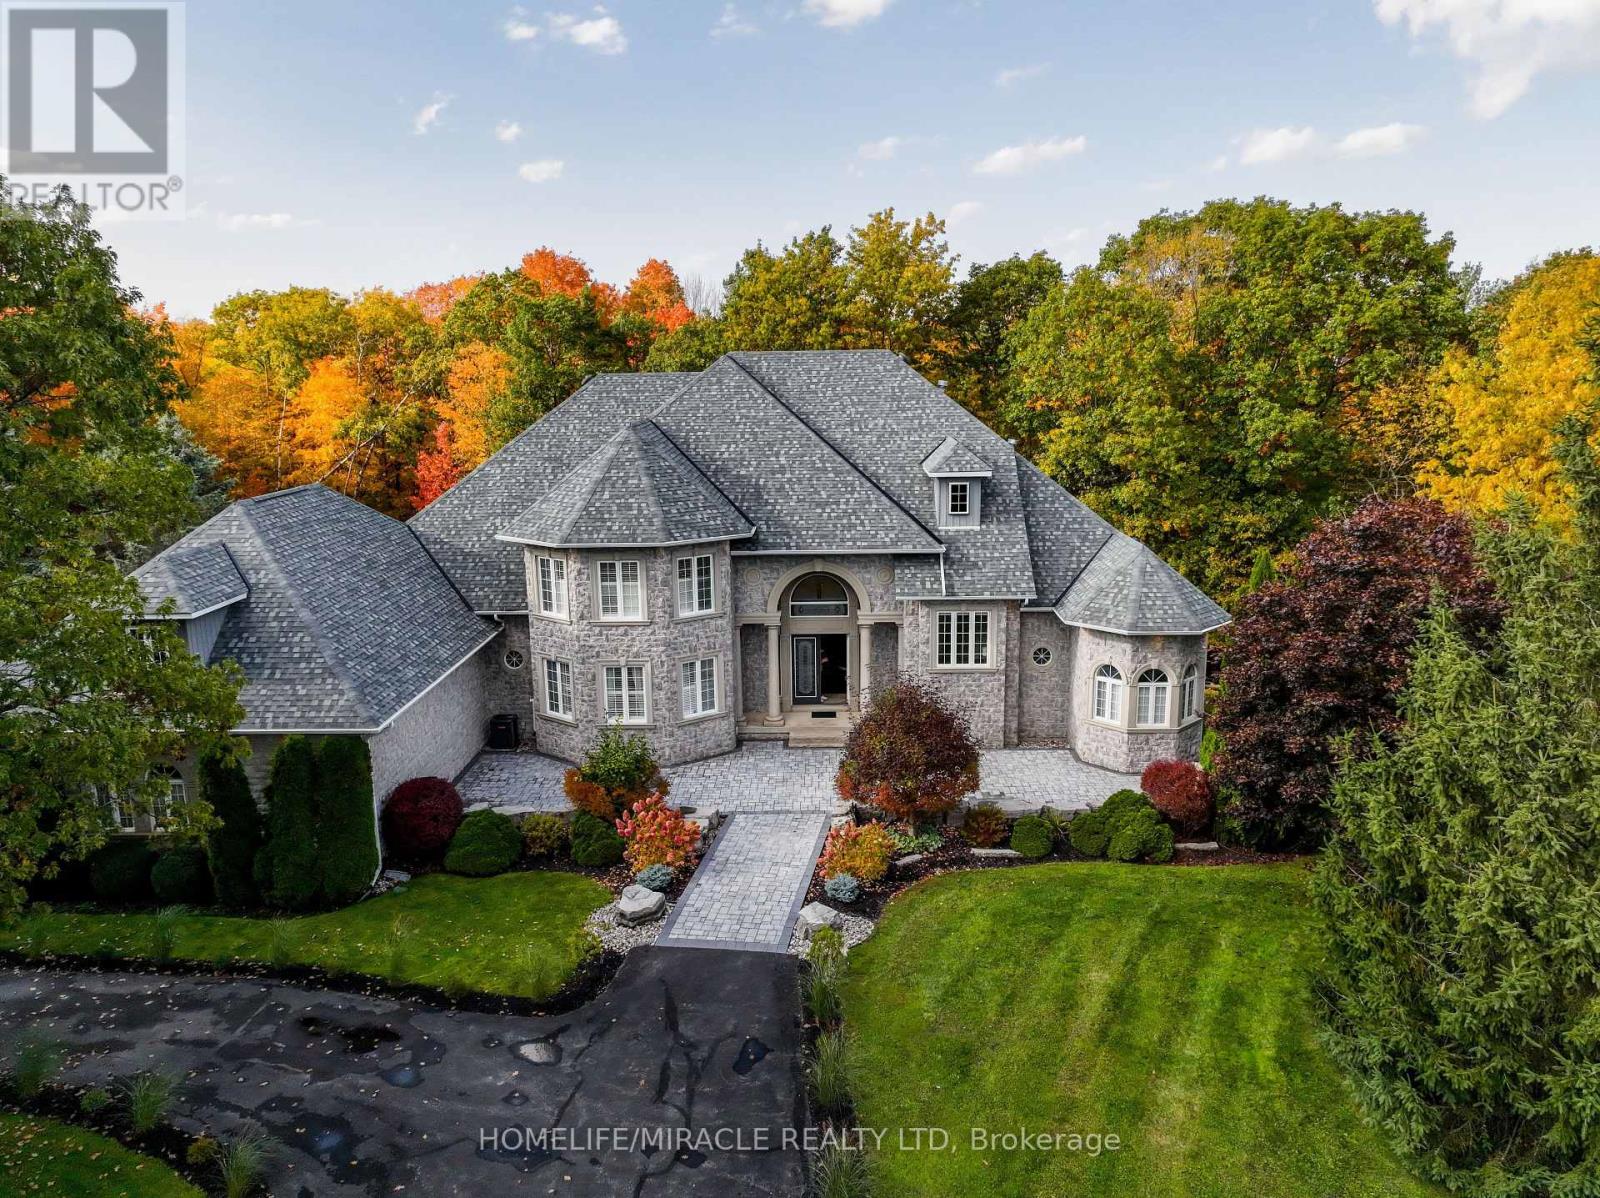
Enjoy an elevated lifestyle in this stunning custom 2-storey detached estate offering 5210 sq ft of living above ground (8,200+ sq ft of total finished living space). Situated on a private 2.66-acre forested lot with west exposure, this 4+2 bedroom home is tucked away at the end of a quiet court at the highest point in prestigious Foxfire Estates, just minutes from downtown Uxbridge. Designed with breathtaking architecture, the home features soaring ceilings ranging from 10-20ft on the main level, 9ft on the second floor, and 9.6ft in the fully finished walk-out basement. The main floor primary suite offers a luxurious retreat with a gas fireplace, walk-out to a covered deck, his and hers walk-in closets, a 6-piece ensuite, and access to a private office or nursery. Control-4 system smart Home technology, built-in speakers and a huge unfinished Storage Loft over the oversized 3 car Garage. The open-concept kitchen boasts quartz countertops, a centre island, walk-in pantry, and a spacious breakfast area with walk-out to an expansive covered deck. The family room features a waffle ceiling, window seating, and a gas fireplace, while the grand two-storey living room impresses with a floor-to-ceiling fireplace and oversized windows. A formal dining room with coffered ceilings completes the elegant main level. Upstairs, a loft with a floating hallway overlooks the living space and leads to three bedrooms, each with ensuite access, with two offering private balconies. The professionally finished walk-out basement includes an in-law suite, sauna, 3-piece bath, custom climate-controlled wine cellar, kitchen/bar, recreation and games areas, gym, and multiple walk-outs. Step outside to a true backyard oasis featuring an in-ground pool, hot tub, firepit, pergola, expansive patio, and natural forest surroundings. Located in the Trail Capital of Canada, this exceptional property offers the perfect blend of privacy, luxury, and convenient access to amenities, golf, and ski hills. (id:61476)
142 Cedar Beach Road
Brock, Ontario
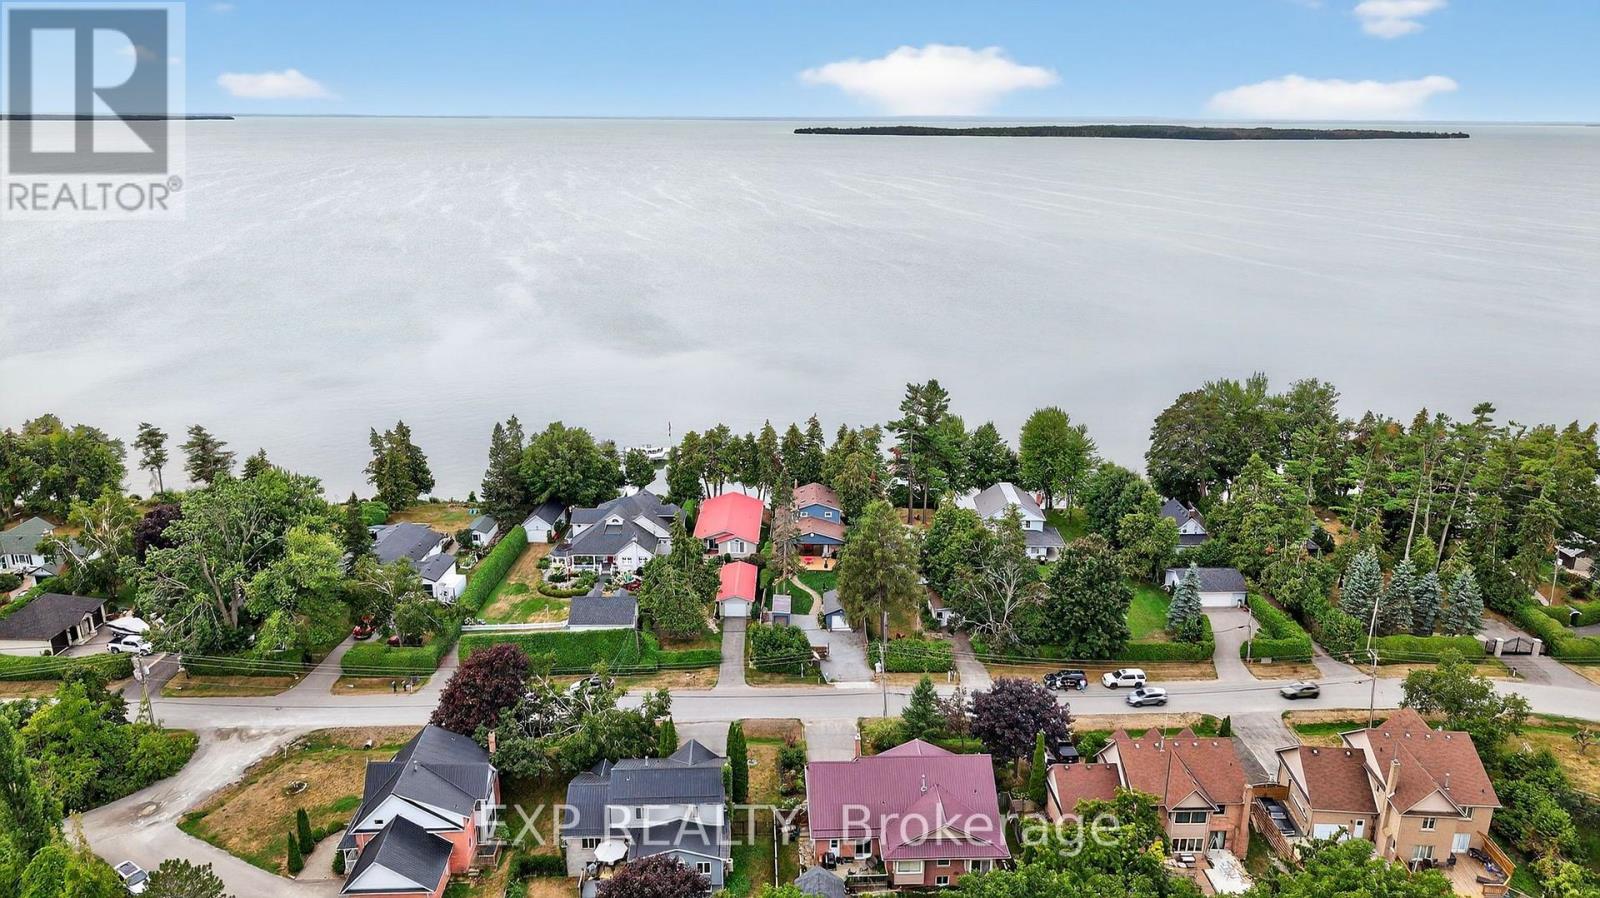
Welcome to your slice of Lake Simcoe living! This stunning turnkey home sits right on the shores of the lake and has been thoughtfully renovated from top to bottom with modern finishes throughout. With 3 bedrooms and 2 full bathrooms, this one is ready for you to move in and start making memories. Step into your fully fenced yard with private lawns, a garage, a shed, and an oversized front deck that's just begging for morning coffee and sunrise views. Inside, the spacious main foyer leads you into a living room with soaring cedar ceilings, a gas fireplace, and big bright windows that fill the space with light. The chef's kitchen looks right out over Lake Simcoe and flows into an open concept family and dining room, finished with quartz counters, crown mouldings, stainless steel appliances, and clever pull-out storage. Main floor laundry with backyard access and a 3-piece bath round out the main level. Head up the floating staircase to your second floor retreat, where an oversized primary suite awaits, complete with its own private deck and sitting room, a bonus space perfect as a nursery or future walk-in closet, and a spa-worthy 6-piece ensuite with double sinks, a freestanding tub, walk-in shower, and bidet. Custom decking leads to a swim spa with a built-in swim-up bar, a separate sauna, and a treed two-tiered deck with stairs down to your own beach. The 100ft dock offers a large patio, a slide, a sandy walkout, and some of the best fishing around. Custom exterior lighting sets the mood for those unforgettable lake sunsets every single evening. With loads of upgrades and custom touches throughout, and just minutes to town, schools, shopping, and restaurants, this is lakeside living at its finest. Come see it for yourself! (id:61476)