

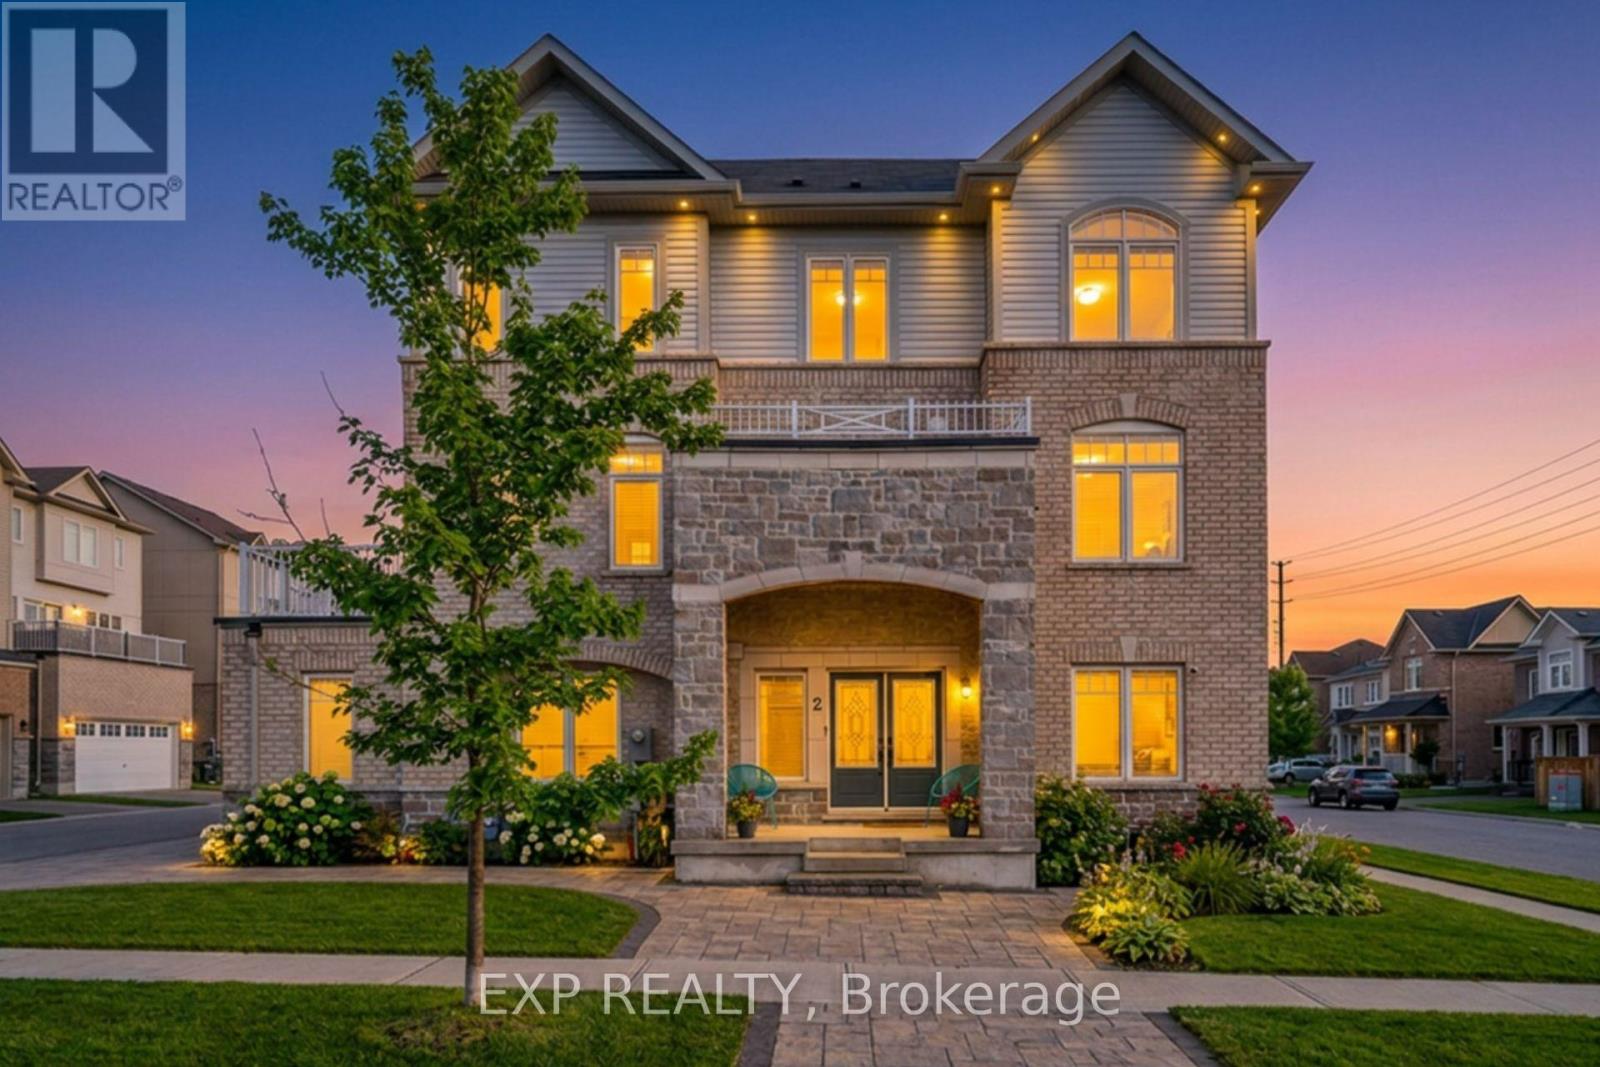
2 Camilleri Road
Ajax, Ontario
Rare to find, move-in-ready luxury on a premium corner lot: elegant three-storey, detached residence with rear laneway access and over 3,000 sq ft of total living space. Comprehensive upgrades exceed $100K, including engineered hardwood floors, 9-ft ceilings, modern pot lighting, and a chef-worthy kitchen with granite countertops and stainless steel appliances. The finished basement adds a private guest room and full bath. Ground level hosts a large family room with direct garage/basement access and a powder room. The main level is ideal for entertaining with a flexible room, open-concept living/dining, a bright breakfast nook off the upgraded kitchen, and an additional powder room. The second floor offers three generous bedrooms, including a luxurious primary retreat with ensuite, and a convenient second-floor laundry. Rear laneway access to a garage plus additional interlocking side parking. Excellent Ajax locale near schools, parks, transit, and amenities. A unique opportunity to own thoughtfully designed luxury. (id:61476)
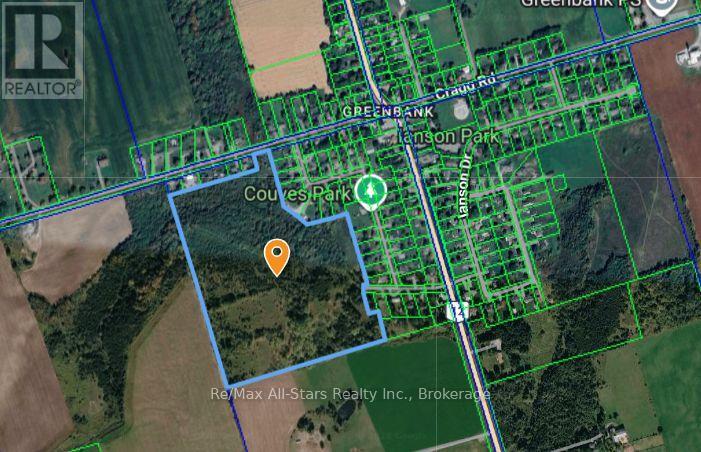
0 Couves Lane
Scugog, Ontario
Vacant lot in Greenbank to be sold with adjacent lot located at 9 Couves Lane. Located minutes north of Port Perry and minutes east of Uxbridge. Large tract of land available for one single family dwelling to be built subject to permits from applicable authorities including KRCA. This property has a little bit of everything, trees, forest, valley, creek, meadow and backs to Greenbelt Agricultural Lands yet is located adjacent to hamlet within walking distance to convenience store, church, community centre, park, and public school. The property at 9 Couves Lane is an undersized for a building lot and requires a lot line adjustment with adjacent lands to make a viable building lot. Buyers to make inquiries with approval authorities on project. Available services in the area include: municipal water, natural gas and electrical services - buyer to ascertain availability. All development charges, building permits and application fees are the responsibility of the Buyer. Do not walk properly without authorization or representation - abandoned water well may be present. (id:61476)
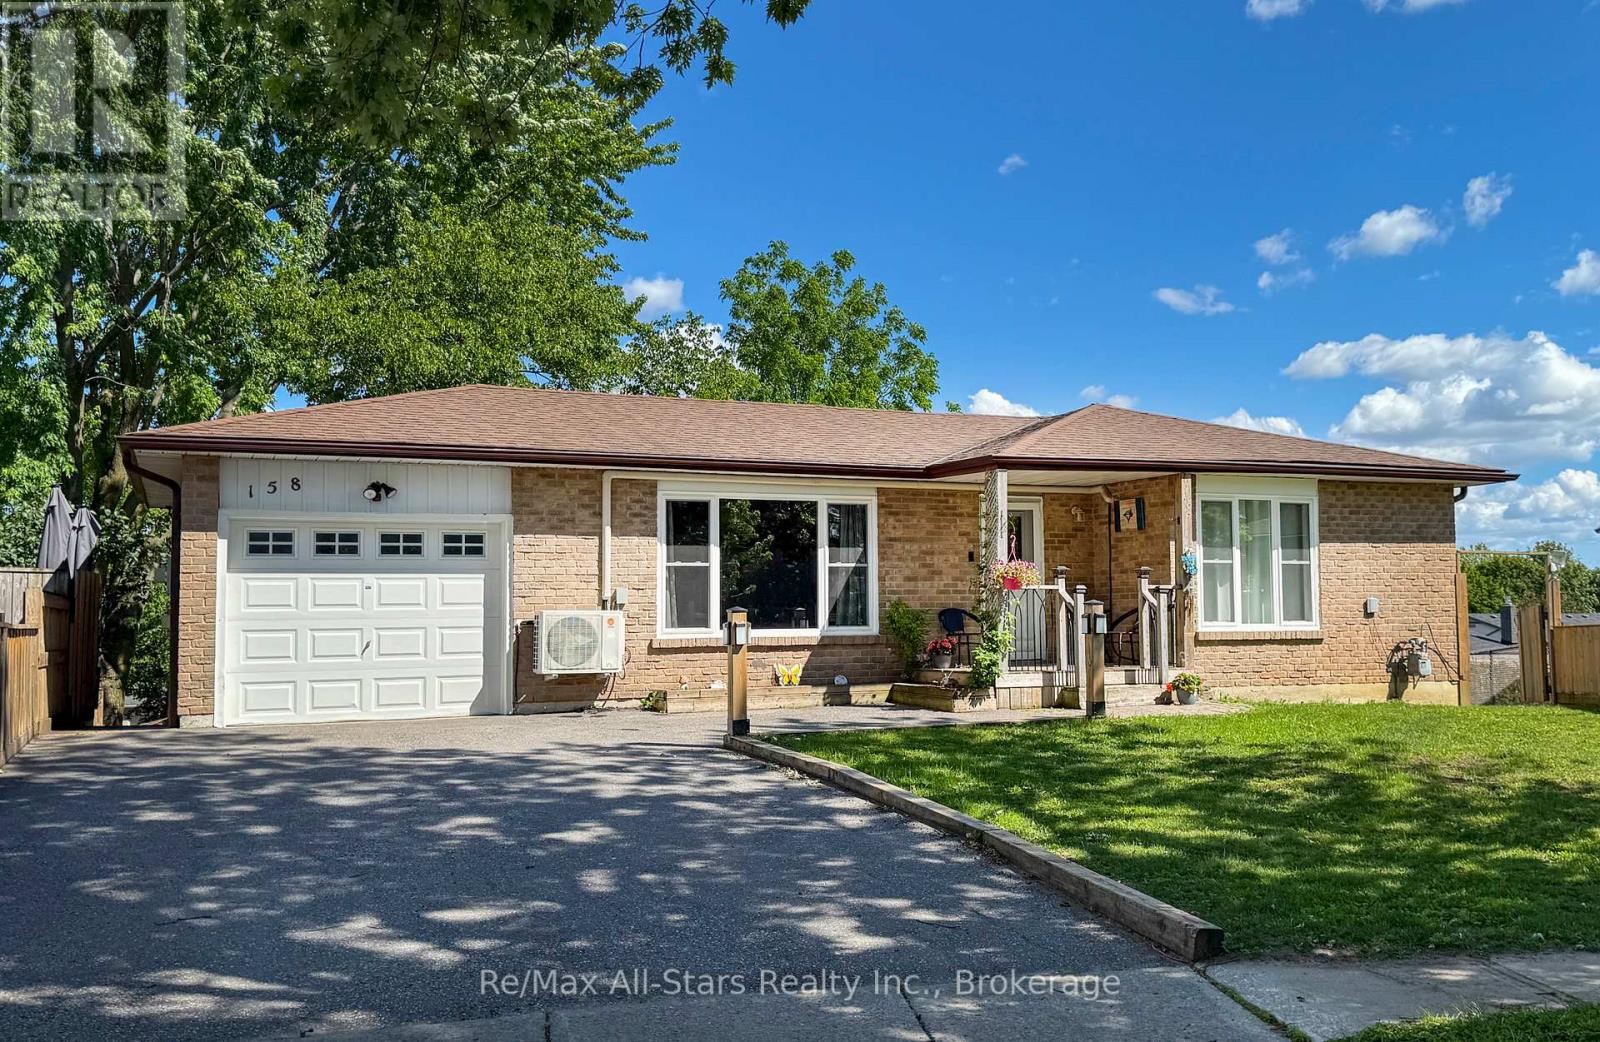
158 Blossom Court
Scugog, Ontario
Welcome to this charming, sun-filled 3+1-bedroom home nestled on a quiet cul-de-sac in a family-friendly neighbourhood-just a short stroll to historic downtown Port Perry. This beautifully maintained raised bungalow offers a bright and inviting layout, featuring a newly renovated modern kitchen and semi-ensuite , updated windows and flooring throughout the main floor. The spacious, open-concept rec room is perfect for relaxing or entertaining, complete with a cozy gas fireplace and large above-grade windows that fill the space with natural light. Step outside to your private, fully fenced backyard, surrounded by mature trees and thoughtful landscaping-ideal for family time, gardening, or hosting summer gatherings. Enjoy the convenience of being within walking distance to local restaurants, charming shops, the waterfront, schools, parks, and more. This home truly offers the perfect blend of comfort, convenience, and community. Don't miss your chance to make this exceptional property your own! (id:61476)
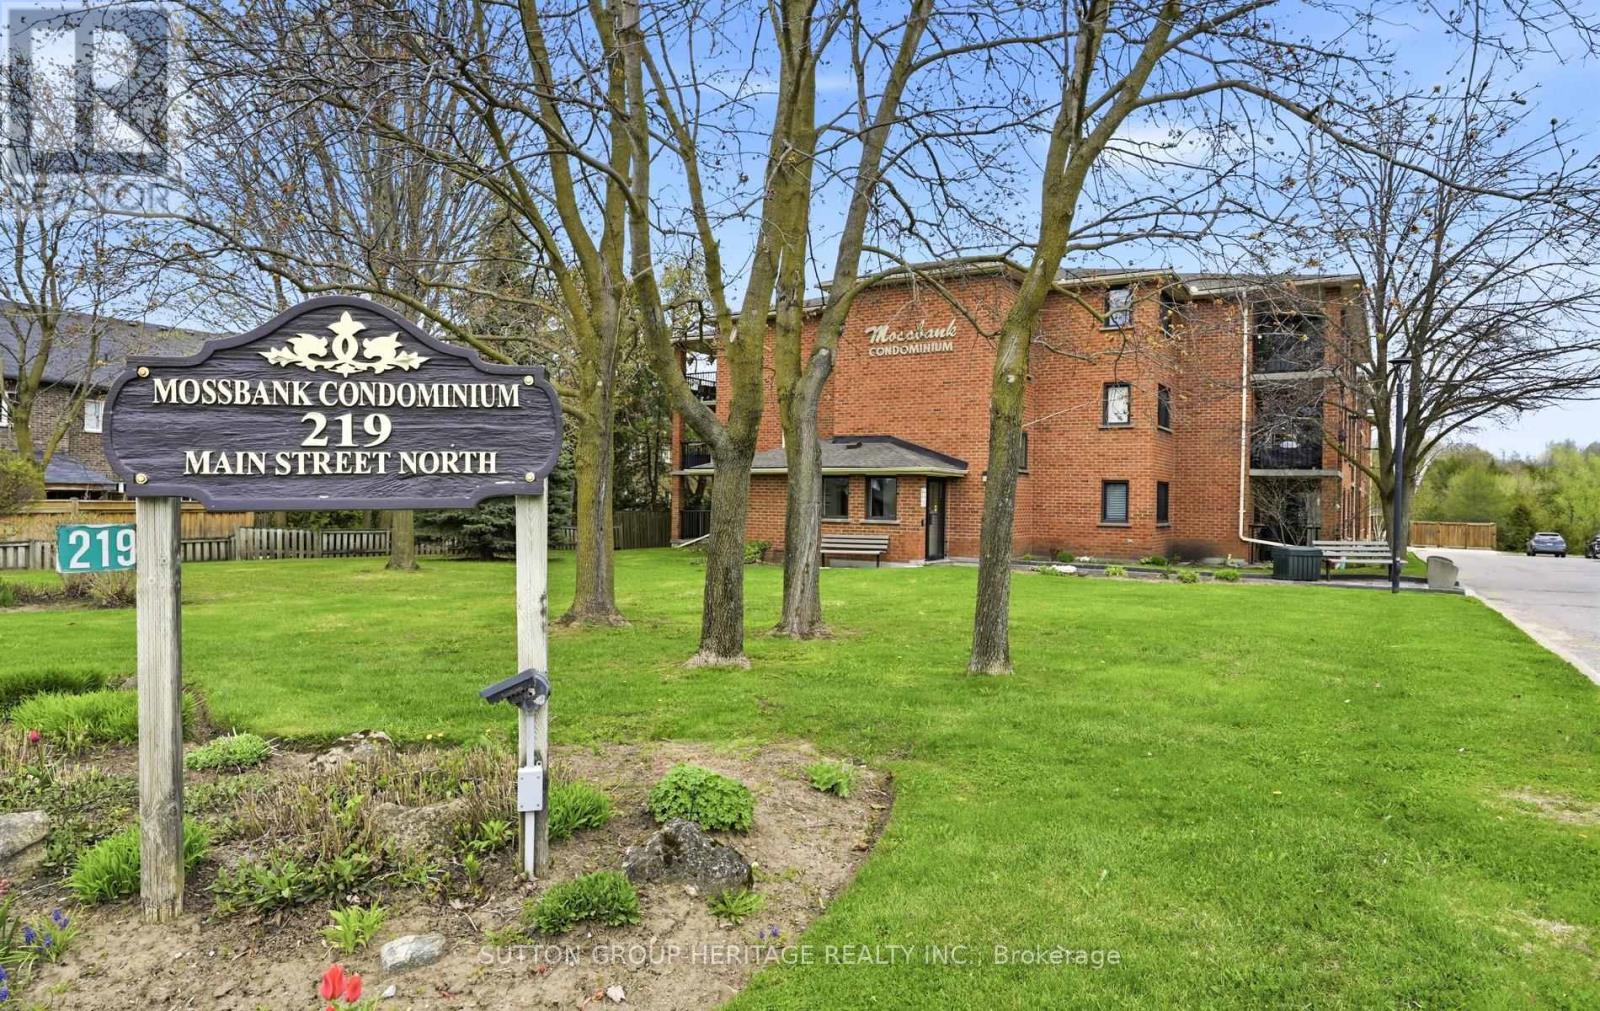
106 - 219 Main Street N
Uxbridge, Ontario
Spotless Ground floor unit in well maintained quiet building. Freshly painted and Updated Kitchen and flooring. Updated 3pce bathroom with Glass Shower. New broadloom in Bedrooms. Spacious Private Balcony. Downtown Uxbridge is just steps away with restaurants, Micro breweries, hiking/biking trails, parks and golf courses. (id:61476)
201 - 131 Taunton Road E
Oshawa, Ontario
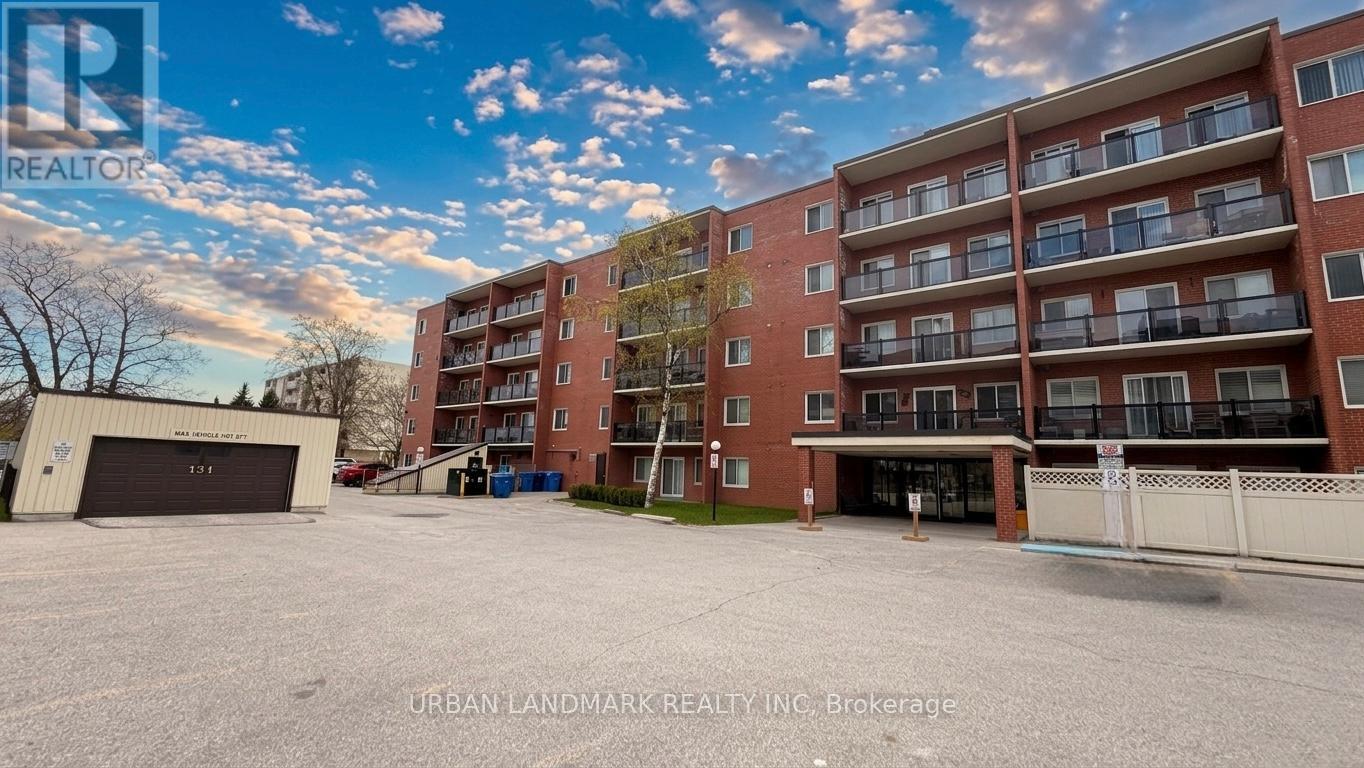
Welcome to this nicely updated condo in Oshawa's desirable north end. Located in a very well maintained building offering great amenities including a party room, visitor parking, and pet-friendly living with certain restrictions. Conveniently situated close to the elevator for easy access, this unit has been recently renovated with new vinyl flooring, trim, fresh paint, modern door hardware, upgraded washroom vanity and finishes, and stylish window shutters.The bright and spacious open-concept living area offers plenty of natural light along with a walkout to your own private west-facing patio perfect for bbq. Underground parking adds extra convenience and comfort year-round. Situated in the heart of it all, this location puts everything within walking distance including public transit, grocery stores, restaurants, parks, schools, colleges, and universities. A fantastic opportunity for first-time buyers or downsizers. (id:61476)

366 Strouds Lane
Pickering, Ontario
Ravine Lot Freehold Townhome With In The Highly Sought-After Highbush Community * 3 Bedrooms, 4 Bathrooms * Open-Concept Living & Dining * Updated Kitchen With Granite Countertops, Porcelain Flooring & Walk-Out To Deck * Spacious Primary Bedroom With Walk-In Closet & Private 4-Pc Ensuite * Bedroom 3 Features Walk-Out To Private Balcony * Basement With Separate Entrance, Full Recreation Room, Kitchenette, 3-Pc Bathroom & Separate Laundry - Perfect For In-Law Suite Or Rental Income * Basement Was Rented $1300 * Dual Laundry Setup On Both Levels * Full Backyard Deck No Grass* Vinyl Windows * Garage With Interior Access * Steps To Top-Rated Schools, Parks, Rouge National Urban Park, Shopping, Transit & Highway 401 * Hot Water Tank (3 Yrs), Windows/Roof/Central Air (8 Yrs), Furnace (10 Yrs) (id:61476)

96 Sanford Street
Brighton, Ontario
This stunning new-construction bungalow is situated on a picturesque one-acre lot overlooking Butler Creek and is just a short stroll from the amenities of beautiful downtown Brighton.Custom-designed, this residence offers 1,953 sq. ft. of thoughtfully planned main-floor living and is currently under construction. Crafted with both elegance and functionality in mind, the home features 2 bedrooms and 2 bathrooms, with premium finishes throughout.The welcoming foyer makes a striking first impression with a 10 ft tray ceiling, while 9-foot ceilings throughout the main level enhance the sense of space and sophistication. At the heart of the home, the spectacular great room showcases a dramatic vaulted ceiling and a stunning stone fireplace, complemented by upgraded patio doors and a transom window that fills the space with natural light. The designer kitchen is both luxurious and functional, featuring quartz countertops, custom ceiling-height cabinetry, and an impressive island that serves as the focal point for gatherings. Sliding patio doors extend the living space to a vaulted covered deck, offering the perfect setting to relax and take in the peaceful creekside surroundings. Privately positioned, the primary suite offers a serene retreat with a tray ceiling, a walk-through closet, and an elegant ensuite complete with a custom vanity and a walk-in tiled shower. The second bedroom, also featuring a vaulted ceiling, is ideally suited for guests and is conveniently located beside a beautifully appointed four-piece bathroom.The lower level presents outstanding potential for additional living space and offers a walk-out to the private backyard, with scenic views of the surrounding landscape. Located just minutes from Brighton's walking trails and vibrant downtown core, this exceptional property offers offers a rare combination of quality craftsmanship, sophisticated design and natural beauty, in one of Brighton's most desirable settings. (id:61476)
86 Edwin Carr Street
Clarington, Ontario
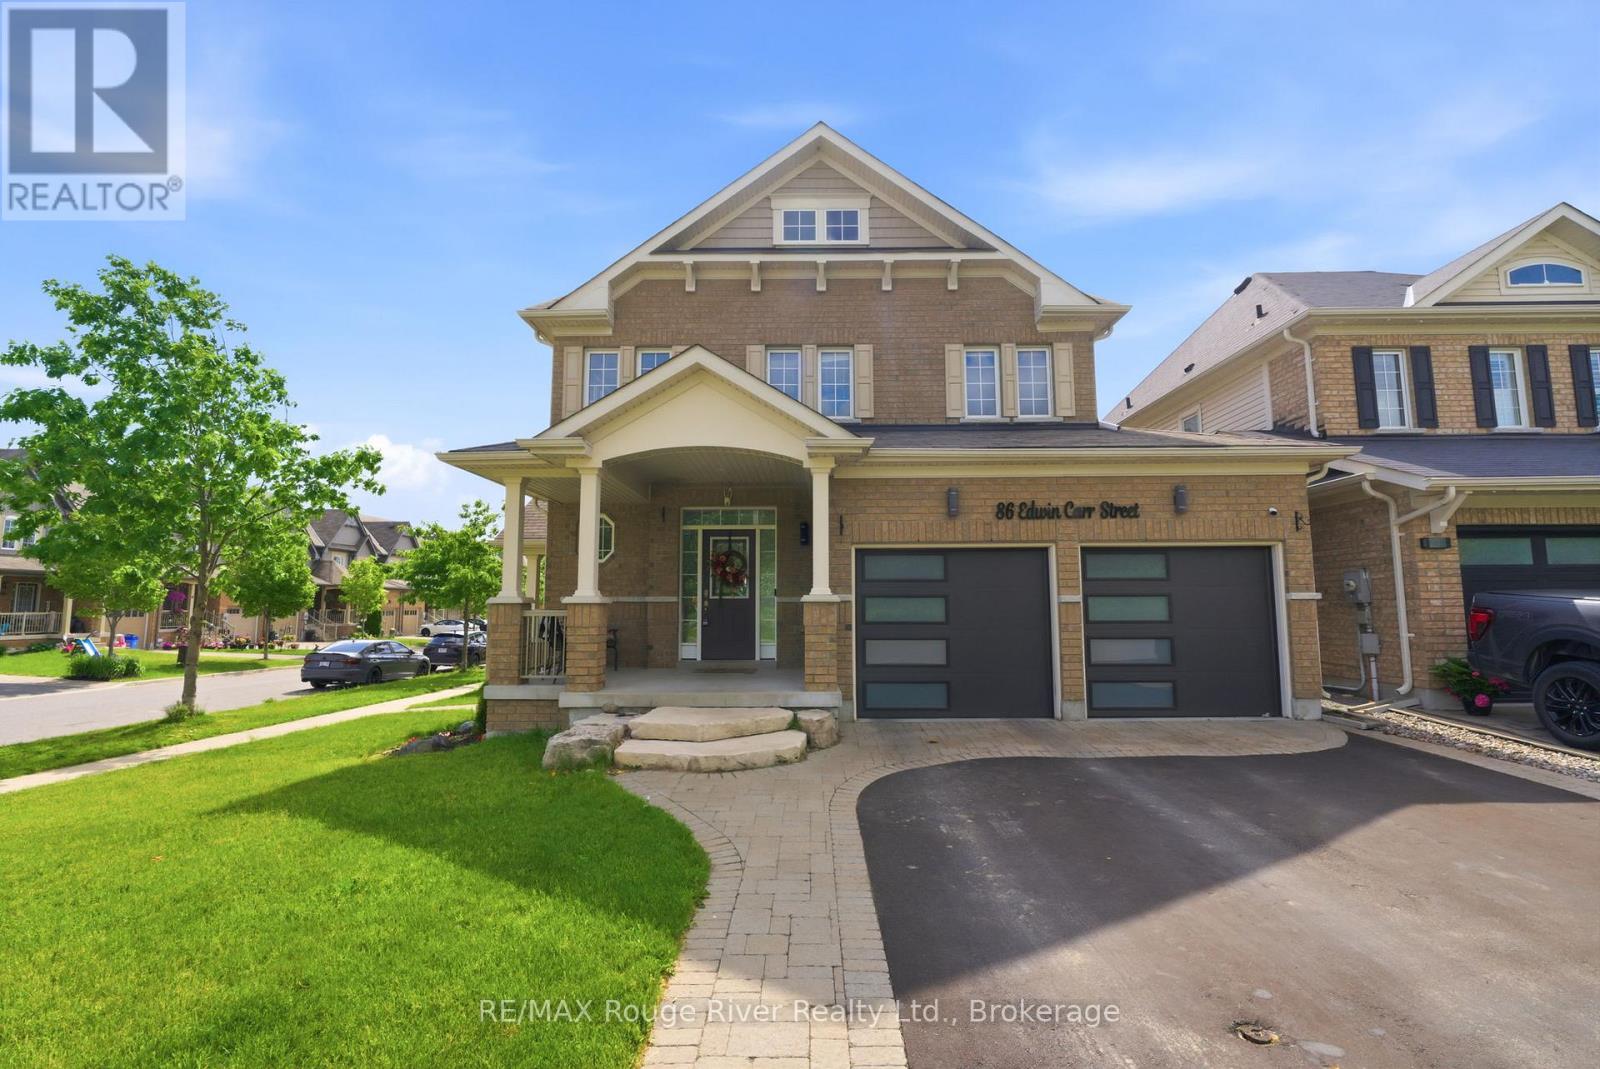
Welcome to this beautifully maintained 4-bedroom, 3-bathroom family home situated on a premium corner lot in Bowmanville's highly sought-after Northglen community. Freshly painted throughout, this bright and inviting home offers abundant natural light, thoughtful updates, and exceptional space for everyday living. The main level features elegant hardwood flooring in the living and dining rooms, highlighted by a stylish accent wall and an open-concept layout perfect for entertaining. The spacious living room is anchored by a cozy gas fireplace and overlooks the backyard, while the dining area is enhanced by a large window and a stunning new light fixture. At the heart of the home is the impressive kitchen, designed for both functionality and gathering. Enjoy a long centre island with bar stool seating, granite countertops, stainless steel appliances, a gas stove, built-in pantry, and an abundance of cabinetry for storage. A walkout provides seamless access to the backyard and outdoor living space. Upstairs, the spacious primary retreat offers a walk-in closet and a luxurious ensuite featuring a double vanity. Three additional bedrooms provide plenty of space for family, guests, or a home office, with generous closet space throughout. The convenient second-floor laundry room includes built-in shelving for added organization. Step outside to enjoy the large deck and gazebo, creating the perfect setting for outdoor dining, entertaining, or relaxing with family and friends. Additional highlights include a two-car garage with newer garage doors and MyQ smart openers, exterior pot lights surrounding the home controlled through Amazon Alexa, a newer side entry door, and updated washer and dryer. Ideally located just steps from the new Northglen Orchard Public School and close to parks, amenities, and commuter routes, this move-in-ready home offers the perfect combination of comfort, style, and convenience in one of Bowmanville's most desirable neighbourhoods. (id:61476)

956 Bayshore Court
Pickering, Ontario
Nestled on a premium lot just steps from the shores of Lake Ontario this one-of-a-kind bungalow offers an incredible blend of space, versatility, and character. Originally built in 1953 for the landowner, this solid custom home has been thoughtfully expanded over the years while maintaining its timeless charm. Backing onto a picturesque creek (Glen Ravine Park), the property offers a peaceful natural setting rarely found in the area. Inside, you'll find a spacious layout featuring 3+2 bedrooms, a large living and dining room perfect for entertaining, and an impressive chef's kitchen loaded with premium features and finishes. The added family room creates the ideal gathering space for everyday living. Picture windows on the main level are a real wow factor. The finished basement offers exceptional in-law or future income potential with a separate walk-up entrance, kitchenette with space to expand, and additional bedrooms for extended family, young adults, or guests. Ready for you to complete the finishes! Car enthusiasts, hobbyists, and business owners will appreciate the oversized double garage - large enough to accommodate two pickup trucks, a workshop, storage loft, and even the possibility of a car lift. With parking for up to nine vehicles in the driveway, there's room for work vehicles, trailers, campers, and more. Step outside to enjoy the reinforced deck (approx 1100 sq feet) designed to support a hot tub (50 amp service available) while overlooking the expansive yard and tranquil creek setting. Shed with electrical. Sprinkler system. A truly unique property with no comparable home in the neighbourhood - offering endless possibilities, multi-generational living potential, and an unbeatable location within walking distance to the lake. Close to all amenities and enjoy the proximity to the Whites Road east and west 401 ramps. (id:61476)
306 - 395 Lakebreeze Drive
Clarington, Ontario
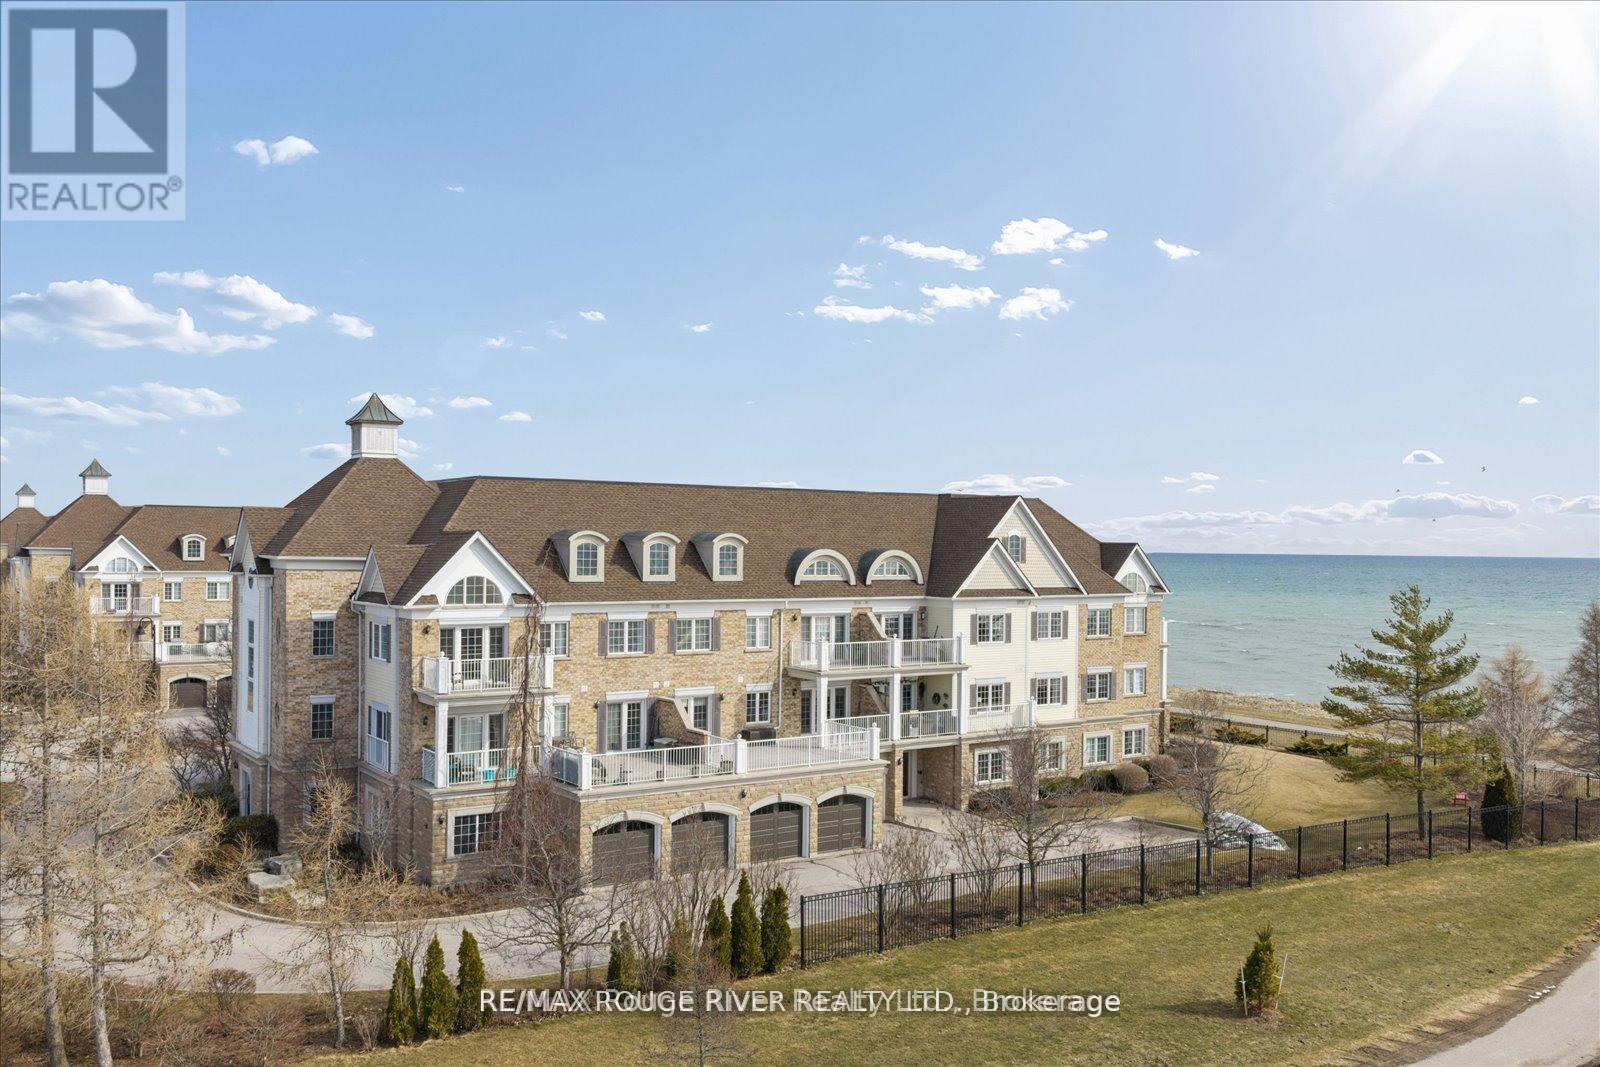
Experience the very best of lakeside living in this stunning corner condo at the highly sought-after Port of Newcastle. Perched on the top floor above the water with no neighbouring building to interrupt the skyline, this west-facing suite offers some of the most breathtaking, unobstructed views of Lake Ontario and the surrounding parkland you'll find anywhere - sunsets here are simply extra ordinary. At over 900 square feet, this bright and airy corner unit is flooded with natural light from multiple exposures, crowned by soaring vaulted ceilings that make the space feel even more grand and open. Freshly painted throughout in a modern palette with updated lighting, every detail has been considered. Rich maple hardwood floors, California shutters, and thoughtful finishes give the home a warm, polished character from the moment you walk in. The open-concept living and dining area flows seamlessly to a private balcony where the lake and park views take centre stage - a backdrop that changes beautifully with the seasons. The kitchen features ceramic floors, granite countertops with undermount sink, a stylish backsplash, and a breakfast bar - perfect for morning coffee as the sun reflects off the water. The primary bedroom is a true retreat with maple hardwood floors, a 4-piece ensuite with quartz countertops, and his-and-hers closets. The second bedroom is a showstopper - featuring stunning lake views, it works beautifully as a guest room, den, or home office with serious ambiance. Adding exceptional value rarely found in condo living: this suite includes a private storage unit plus an indoor parking spot - a combination that sets this listing apart. Ownership includes an exclusive Gold Membership to the Admirals Walk Clubhouse - enjoy a fully equipped gym, oversized indoor pool, steam room, sauna, library, tennis courts, on-site restaurant, and vibrant community programming. Steps from your door: lakeside (id:61476)
998 Trailsview Avenue
Cobourg, Ontario
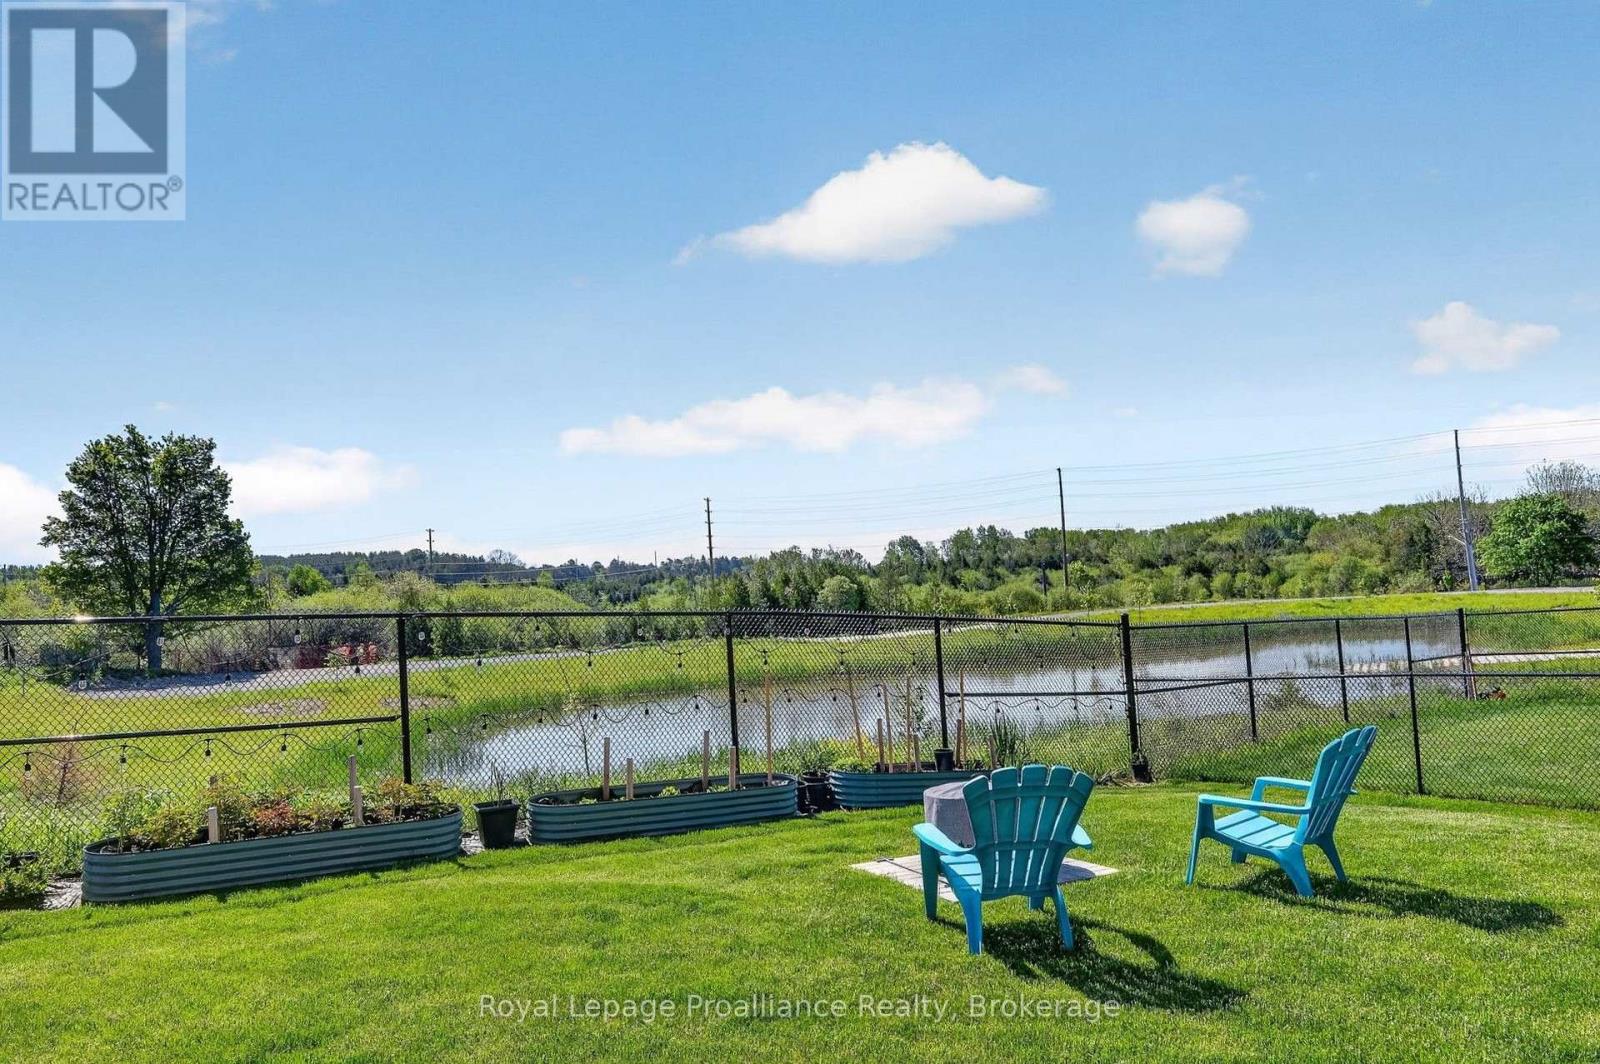
Welcome to this stunning executive two-storey residence, perfectly situated on a premium lot. This impressive home offers spacious interiors, upscale finishes, and breathtaking natural views. The open-concept main floor showcases a beautifully appointed kitchen, bright breakfast area, and inviting living room, all positioned at the rear of the home to capture sweeping views of the morning sunrise, rolling treed hills and a tranquil pond. A convenient butler's pantry seamlessly connects the kitchen and formal dining room, providing both elegance and functionality for family gatherings and special occasions. Upstairs, you'll find four generously sized bedrooms, each featuring either a private ensuite or semi-ensuite bathroom, ensuring comfort and privacy for every family member. Multiple walk-in closets provide abundant storage. Luxury upgrades include premium flooring throughout, Silestone kitchen countertops, oversized glass showers, a relaxing soaker tub, and impressive ceiling heights that enhance the home's bright and airy atmosphere. The walkout basement presents endless possibilities for future additional living space or potential in-law suite. Offering a rare combination of executive style, thoughtful design, premium finishes, and picturesque natural surroundings. (id:61476)

2 Liberty Street S
Clarington, Ontario
Welcome To 2 Liberty St S - A Charming All-Brick, Semi-Detached 2-Bedroom Home Set On A Desirable Corner Lot In The Heart Of Bowmanville. A Great Opportunity For First-Time Buyers, Downsizers, Or Investors Looking For A Convenient Location Close To Everyday Amenities. Enjoy Easy Access To Shopping, Restaurants, Schools, Parks, Transit, Downtown Bowmanville, And Highway 401. The Functional Main Floor Features A Bright Eat-In Kitchen With A Walk-Out To The Back Deck And Driveway, Plus A Spacious Living Room Ideal For Relaxing Or Entertaining. The Covered Front Porch Adds Extra Charm And Offers A Cozy Spot To Enjoy Your Morning Coffee. A Well-Located Home With Character, Convenience, And Excellent Potential. (id:61476)