

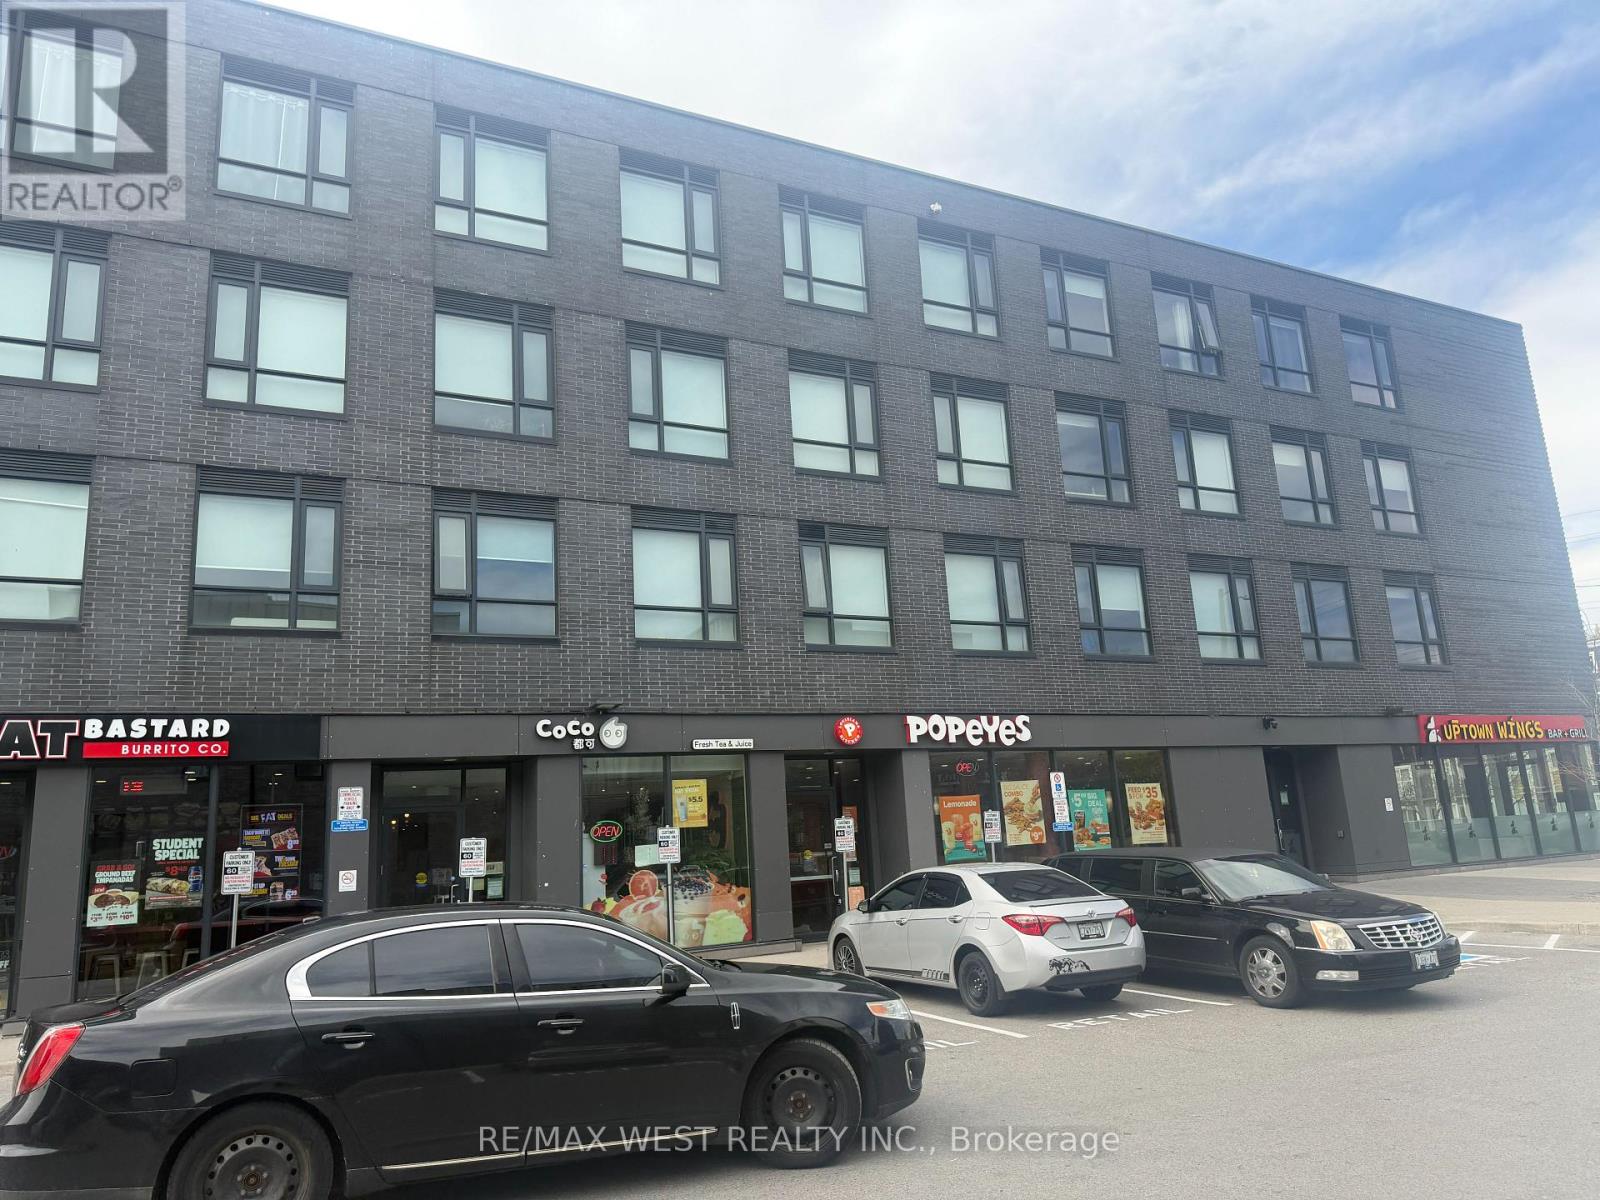
302 - 1800 Simcoe Street N
Oshawa, Ontario
Welcome to Suite 302 at 1800 Simcoe Street North, Oshawa - a thoughtfully designed studio unit offering exceptional functionality and comfort. Featuring ample storage space and a spacious accessible washroom, this unit is ideal for students, young professionals, first-time buyers, or savvy investors. Located in a highly sought-after university district, this property offers unmatched convenience with restaurants, cafes, and everyday amenities right within or steps from the building. Durham College and Ontario Tech University are just a short walk away, making it an excellent option for student living and strong rental demand. Enjoy easy access to public transit, shopping, and major highways while living in a vibrant and growing community. Whether you're looking for a low-maintenance home or a smart investment opportunity, this studio delivers excellent value in a prime location. A perfect blend of convenience, affordability, and investment potential. (id:61476)

92 Nelson Street
Clarington, Ontario
Move-In Ready 4+2 Bedroom, 4 Bathroom All-Brick Detached Home In Sought-After Bowmanville. Offering A Spacious And Functional Layout, This Home Features A Grand Front Foyer With High Ceilings, Convenient Main Floor Laundry, And Direct Access To The Double-Car Garage. The Separate Dining Room Features French Doors And Crown Moulding, Providing The Perfect Space For Family Gatherings And Entertaining.The Modern Kitchen Features Stainless Steel Appliances, Marble Countertops, A Stylish Backsplash, And A Bright Breakfast Area With A Walkout To The Fully Fenced Backyard Featuring New Interlocking (2024). The Kitchen Overlooks The Family Room, Complete With Crown Moulding, Pot Lights, And A Fireplace.The Second Floor Offers Four Spacious Bedrooms, Including A Large Primary Suite With A Walk-In Closet And 4-Piece Ensuite. An Additional 4-Piece Bathroom Serves The Remaining Bedrooms.The Renovated Basement Apartment (2023) Features A Separate Entrance, Separate Laundry, Two Spacious Bedrooms, Luxury Laminte Flooring, Pot Lights Throughout, And A Modern Kitchen Complete With New Countertops, An Undermount Stainless Steel Sink, Stainless Steel Appliances, And A Stylish Backsplash. The Updated 3-Piece Bathroom Features A Contemporary Quartz-Topped Vanity And Stand-Up Shower. Porcelain Tile In The Entryway Adds A Modern Touch. Ideal For Multi-Generational Living, An In-Law Suite, Or Rental Income Potential. Additional Features Include Roof (2025), Laundry Room Update (2023), Tankless Water Heater (2023), Basement Renovation (2023), And Interlocking (2024). Conveniently Located Close To Parks, Walking Trails, Hospitals, Schools, Shopping, And Major Amenities, With Quick And Easy Access To Highway 401. (id:61476)
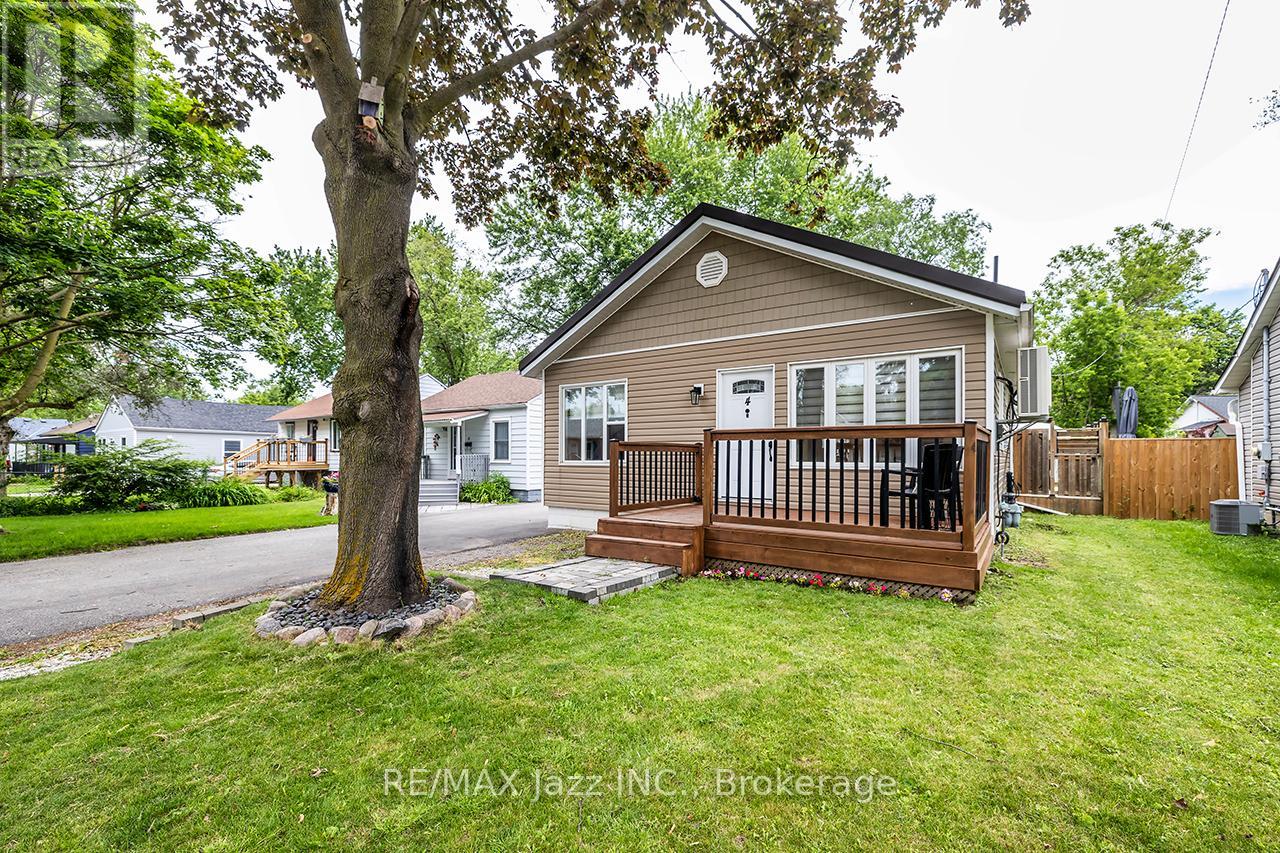
4 Maple Street
Ajax, Ontario
Welcome to 4 Maple Street, Ajax - a beautifully renovated wartime bungalow where classic charm meets modern comfort. This turn-key home offers 2 bedrooms, 1 bathroom, a detached single-car garage, and a spacious lot in a mature, family-friendly neighbourhood. Extensively updated from top to bottom, the interior features stylish luxury vinyl plank flooring, a stunning modern kitchen, and a beautifully renovated bathroom. Every detail has been thoughtfully considered, creating a bright, inviting space that's ready to enjoy from day one. The upgrades extend well beyond the cosmetic. No expense has been spared, with major improvements including a metal roof, heat pump, HRV system with HEPA filtration, spray foam attic insulation, and an encapsulated crawl space - providing exceptional energy efficiency, comfort, and peace of mind for years to come. Perfect for first-time buyers, small families, or downsizers, this home offers low-maintenance living without compromise. Conveniently located close to parks, schools, shopping, transit, and major commuter routes, this is a rare opportunity to own a truly move-in ready home in the heart of Ajax. (id:61476)
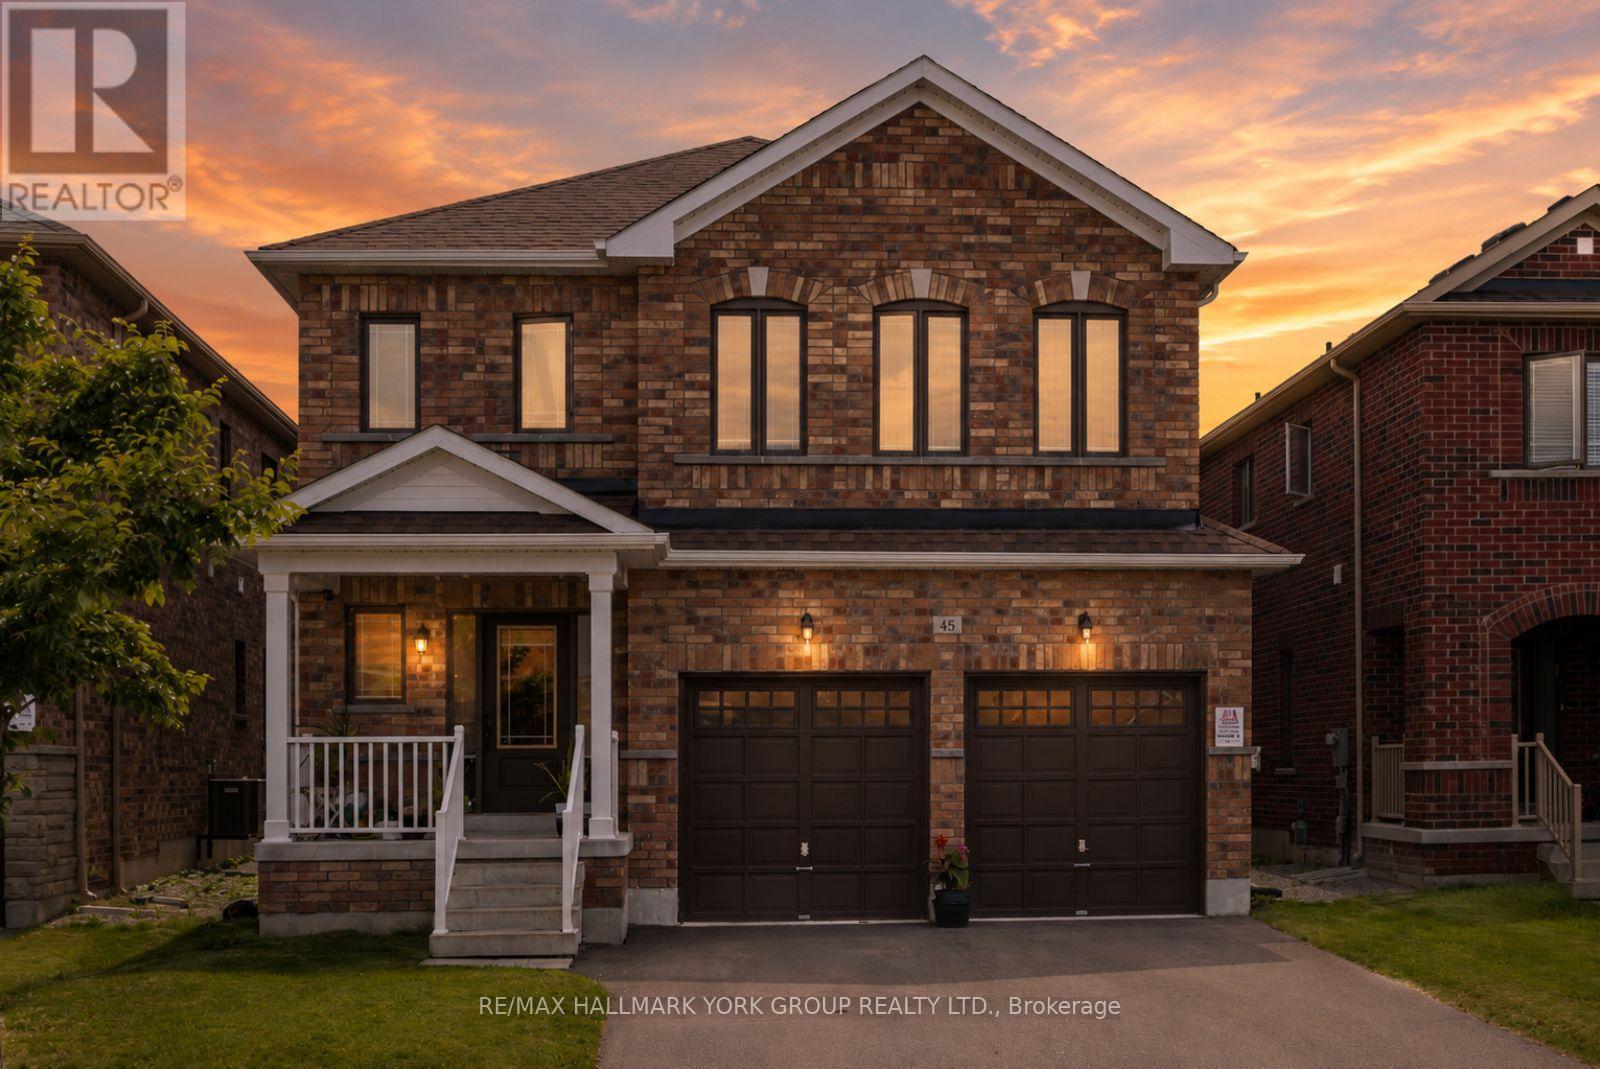
45 Furniss Street
Brock, Ontario
Welcome To This Beautifully Maintained All-Brick Executive Two-Storey Home Located In One Of Brock's Most Family-Friendly Neighbourhoods. Offering 4 Spacious Bedrooms, 3 Bathrooms, And A Thoughtfully Designed Layout, This Home Is Perfect For Growing Families And Those Who Love To Gather. The Main Floor Features 9-Foot Ceilings, Hardwood Flooring, A Bright And Inviting Living Room With An Electric Fireplace, And An Upgraded Kitchen Overlooking The Generous Breakfast And Dining Area. A Walkout Leads To The Backyard, Creating The Perfect Space ForSummer BBQs, Outdoor Dining, And Everyday Family Living. Upstairs, You'll Find Four Well-Appointed Bedrooms Designed For Comfort And Functionality. The Double-Car Garage Provides Plenty Of Room For Parking And Storage. Enjoy The Convenience Of Being Within WalkingDistance To Parks, Schools, Shopping, Banks, And Everyday Amenities. Residents Also Appreciate Access To Lake Simcoe And The Many Recreational Opportunities In The Area. With An Easy Commute To The GTA In Approximately 90Minutes, This Home Delivers The Perfect Balance Of Small-Town Charm And Modern Convenience. A Wonderful Opportunity To Put Down Roots In A Welcoming Community And Enjoy Everything Brock Has To Offer. (id:61476)
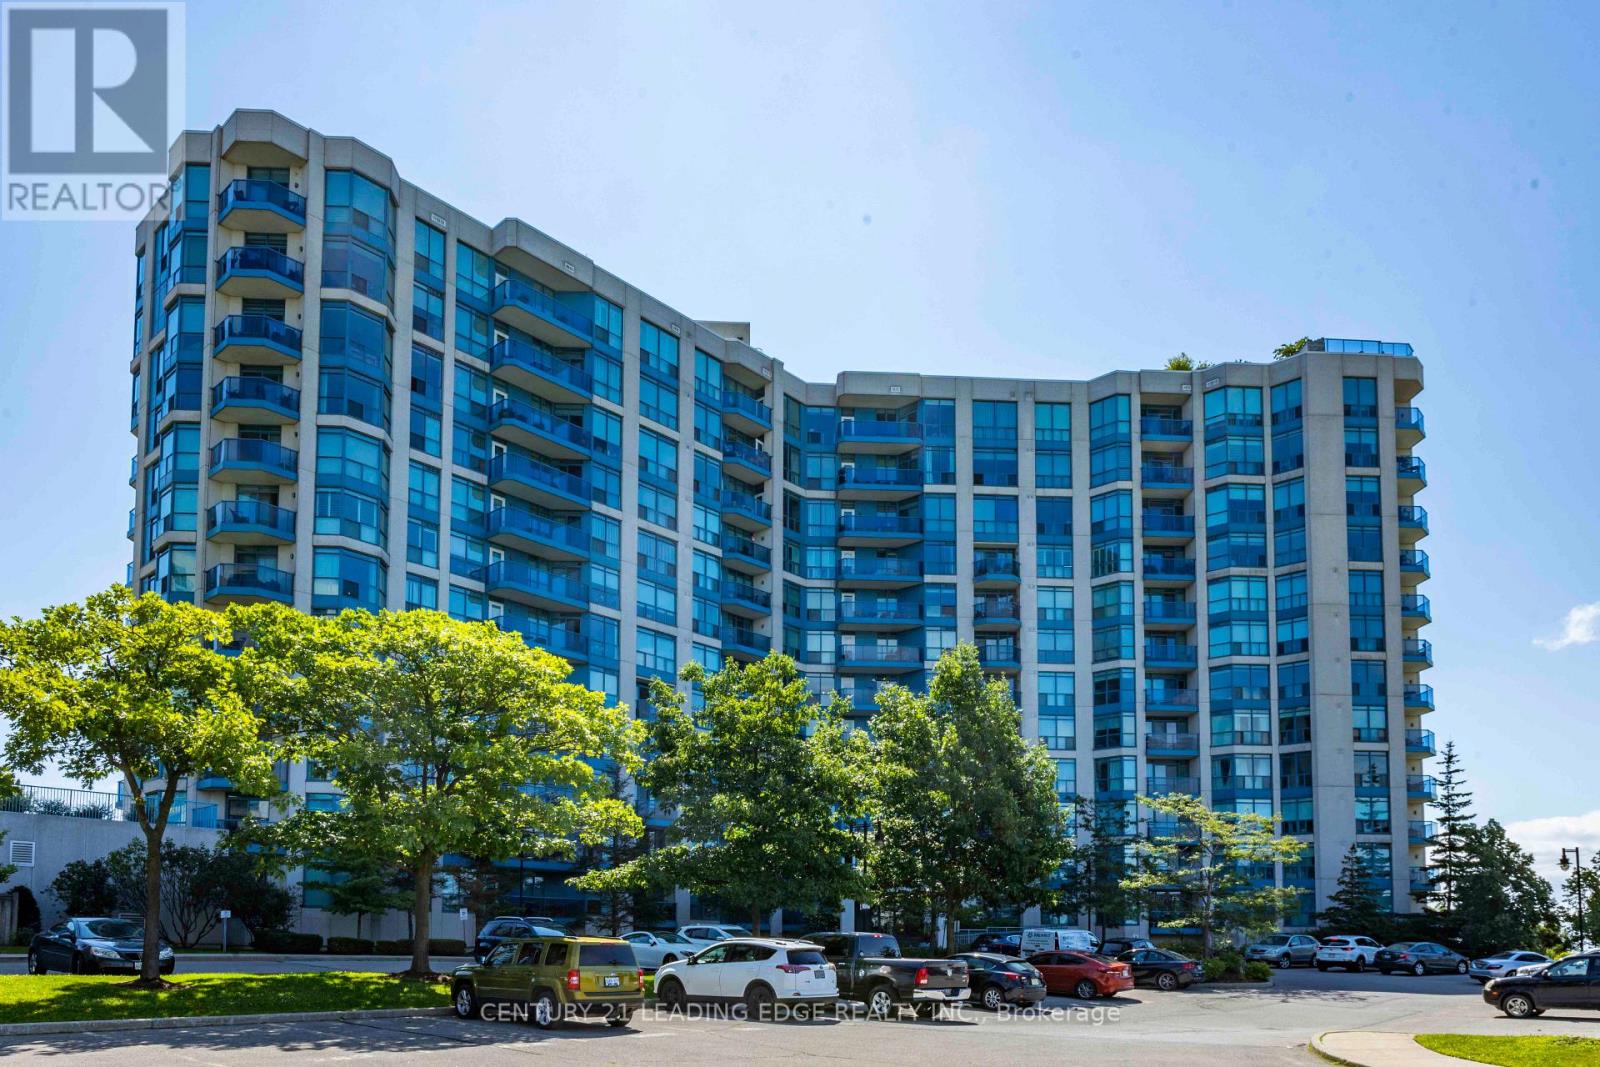
402 - 340 Watson Street W
Whitby, Ontario
Welcome To Waterfront Living In Highly Desirable Yacht Club Condos!! Spectacular Views Of Lake Ontario & The Whitby Marina. Highly Desirable South Facing Open Concept 791 Sq Ft Corner Suite Featuring Two Expansive Bay Windows And Patio Doors To Balcony. Master Bedroom Features Walk In Closet. Ensuite Laundry, Onsite Concierge & Property Management. Breathtaking Rooftop Oasis W/ Bbq & Hot Tub, Indoor Pool Sauna, Exercise Rooms, Party Room (id:61476)
60 Pidduck Street
Clarington, Ontario
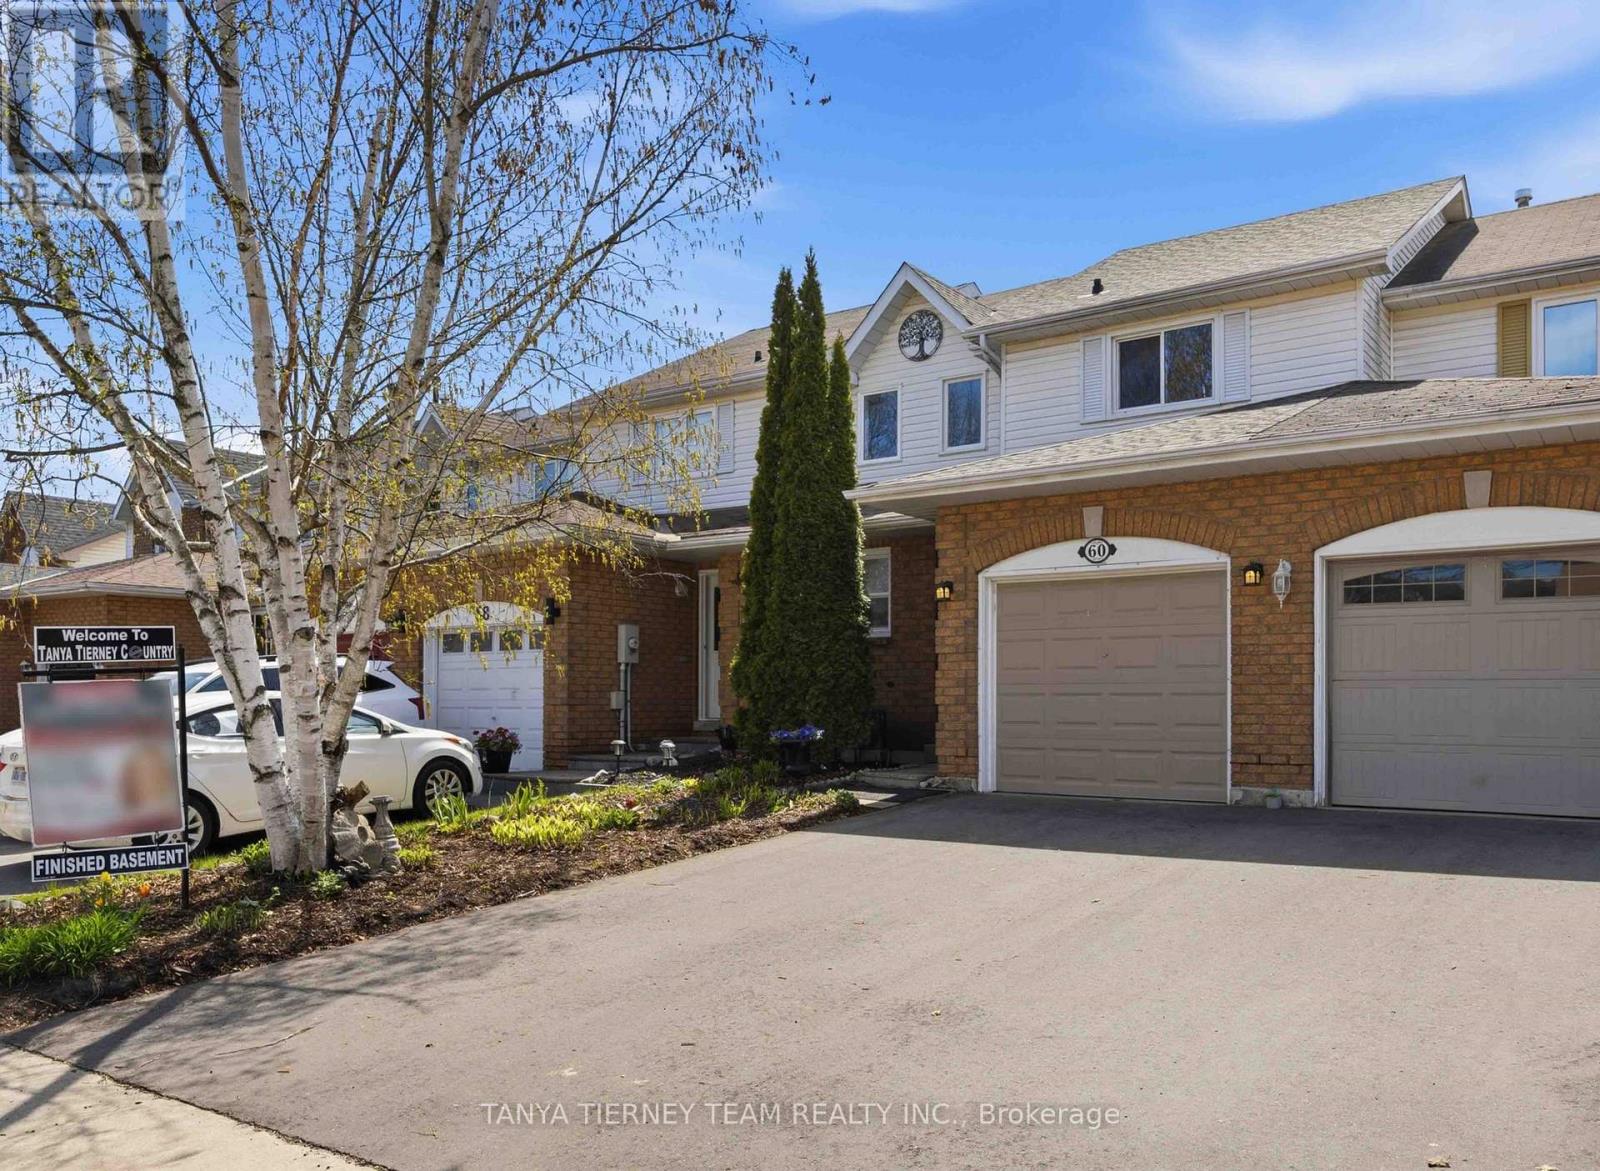
3 Bedroom Freehold Townhome Nestled On A Private Treed Lot With No Neighbours Behind! This Beautifully Presented Home Offers A Bright, Inviting Main Floor Plan Enhanced By New Laminate Floors (2025), An Elegant Foyer With Wainscotting, And A Spacious Combined Living And Formal Dining Room Finished With Crown Moulding And Peaceful Backyard Views. The Family-Sized Kitchen Features A Stylish Backsplash, Pantry, Breakfast Area, And Sliding Glass Walk-Out To A Patio And Fully Fenced Backyard With Gated Access To The Treed Lot Behind - A Wonderful Setting For Relaxing, Entertaining, Kids, Pets, Or Summer BBQs. Upstairs, You'll Find Three Generous Bedrooms, Including A Lovely Primary Retreat With His-And-Hers Closets And Semi-Ensuite Access. The Partially Finished Basement Adds Valuable Living Space With A Comfortable Rec Room And Convenient Laundry Area. A Fantastic Opportunity For First-Time Buyers, Downsizers, Or Investors In A Highly Desirable Courtice Community, Within Walking Distance To Elementary And High Schools, Recreation Centre, Library, Walking Trails, Transit, The New Starbucks Plaza, And Offering Easy Access To Hwy 418, 407 & 401 For Commuters! (id:61476)
307 - 87 Aspen Springs Drive
Clarington, Ontario
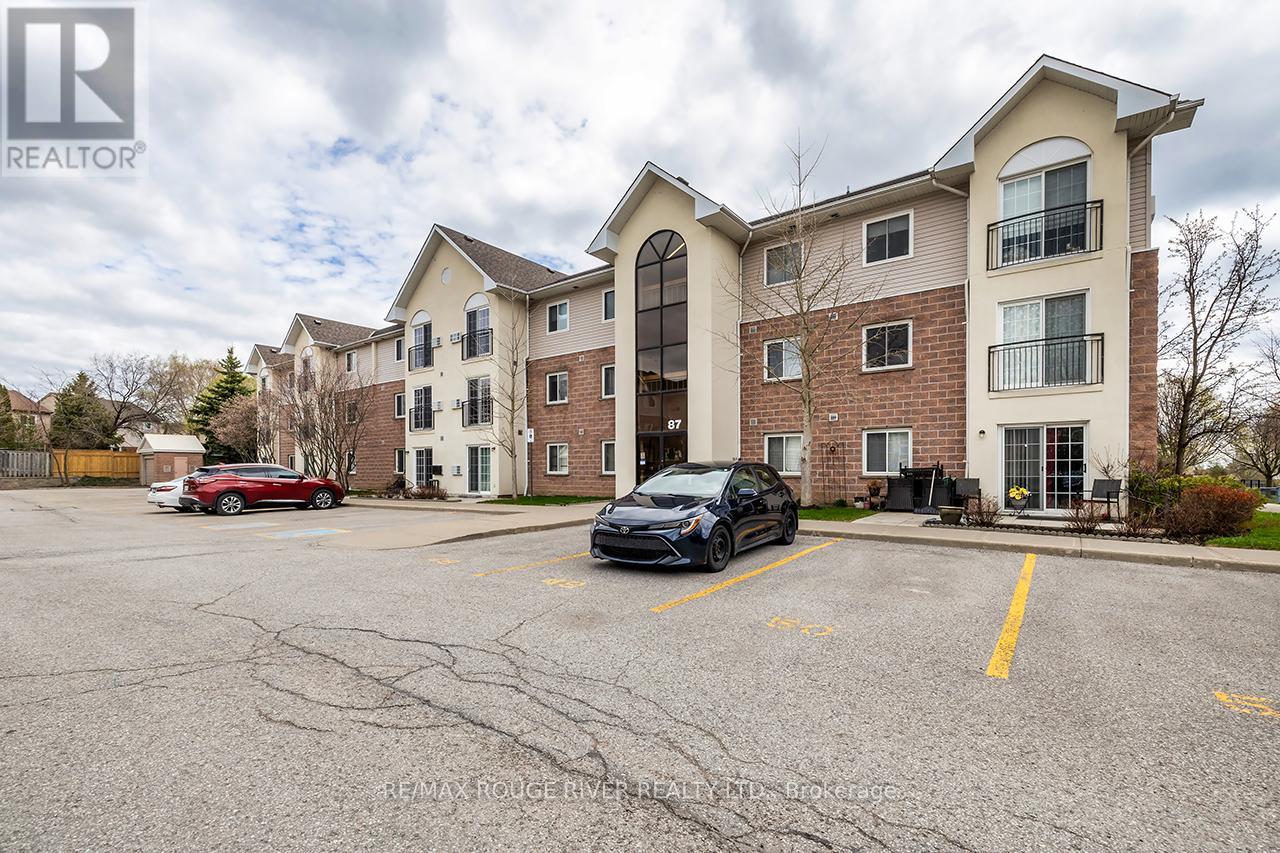
**TWO PARKING SPOTS** Attention First Time Home Buyers!! Welcome To This Well Cared For 2 Bedroom 1 Bathroom Condo In The Highly Coveted Aspen Springs community In Bowmanville! This Bright, South Facing Unit Is Over 700 Sq ft!! On the 3rd Floor, No Neighbours Above You! Open Concept Living Space! Ample Cupboard Space In The Kitchen With Stainless Steel Appliances And Breakfast Bar! Ensuite Laundry! The Unit Comes With 2 Parking Spaces Close To The Main Door!! Just Around The Corner From Shops, Grocery Stores, Restaurants, Public transit, And 401! Move In Ready!! (id:61476)
12 Jason Drive
Whitby, Ontario
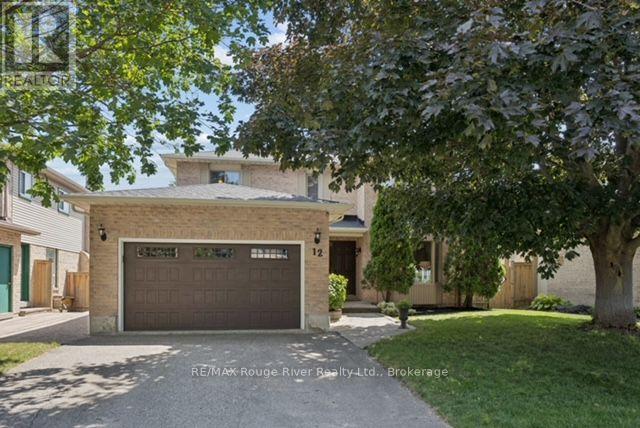
Welcome to this beautifully maintained 4-bedroom, 4-bathroom detached home in the highly sought-after Pringle Creek community of Whitby, proudly offered for sale by its original owners. Showcasing true pride of ownership throughout, this exceptional home has been lovingly cared for and thoughtfully maintained. Designed for comfortable family living, the main floor features elegant formal living and dining rooms, a spacious kitchen with a convenient pocket door, a separate family room with a cozy wood-burning fireplace, and an extended laundry room offering both side door access and direct entry to the garage. Step outside to your own private backyard oasis, complete with a large deck, gas BBQ hookup, and a stunning inground swimming pool-perfect for relaxing or entertaining family and friends all summer long. Upstairs, you'll find four generously sized bedrooms, including a spacious primary retreat featuring a walk-in closet and a beautifully renovated ensuite. Additional highlights include engineered hardwood flooring throughout the main and upper levels, garage attic storage for added convenience, and a cold storage room, providing practical solutions for all your storage needs. The finished basement offers even more versatile living space with a large recreation area, a 2-piece bathroom, a dedicated office nook, an expansive workshop ideal for hobbies, storage, or future customization, and a convenient cold storage room. Outside, the beautifully landscaped front yard is enhanced with an in-ground sprinkler system, making lawn maintenance effortless while maintaining exceptional curb appeal. Ideally located close to excellent schools, parks, recreation facilities, the public library, and premium shopping, this exceptional home offers the perfect blend of space, comfort, functionality, and convenience in one of Whitby's most established and family-friendly neighbourhoods. (id:61476)
6 Merchants Avenue
Whitby, Ontario
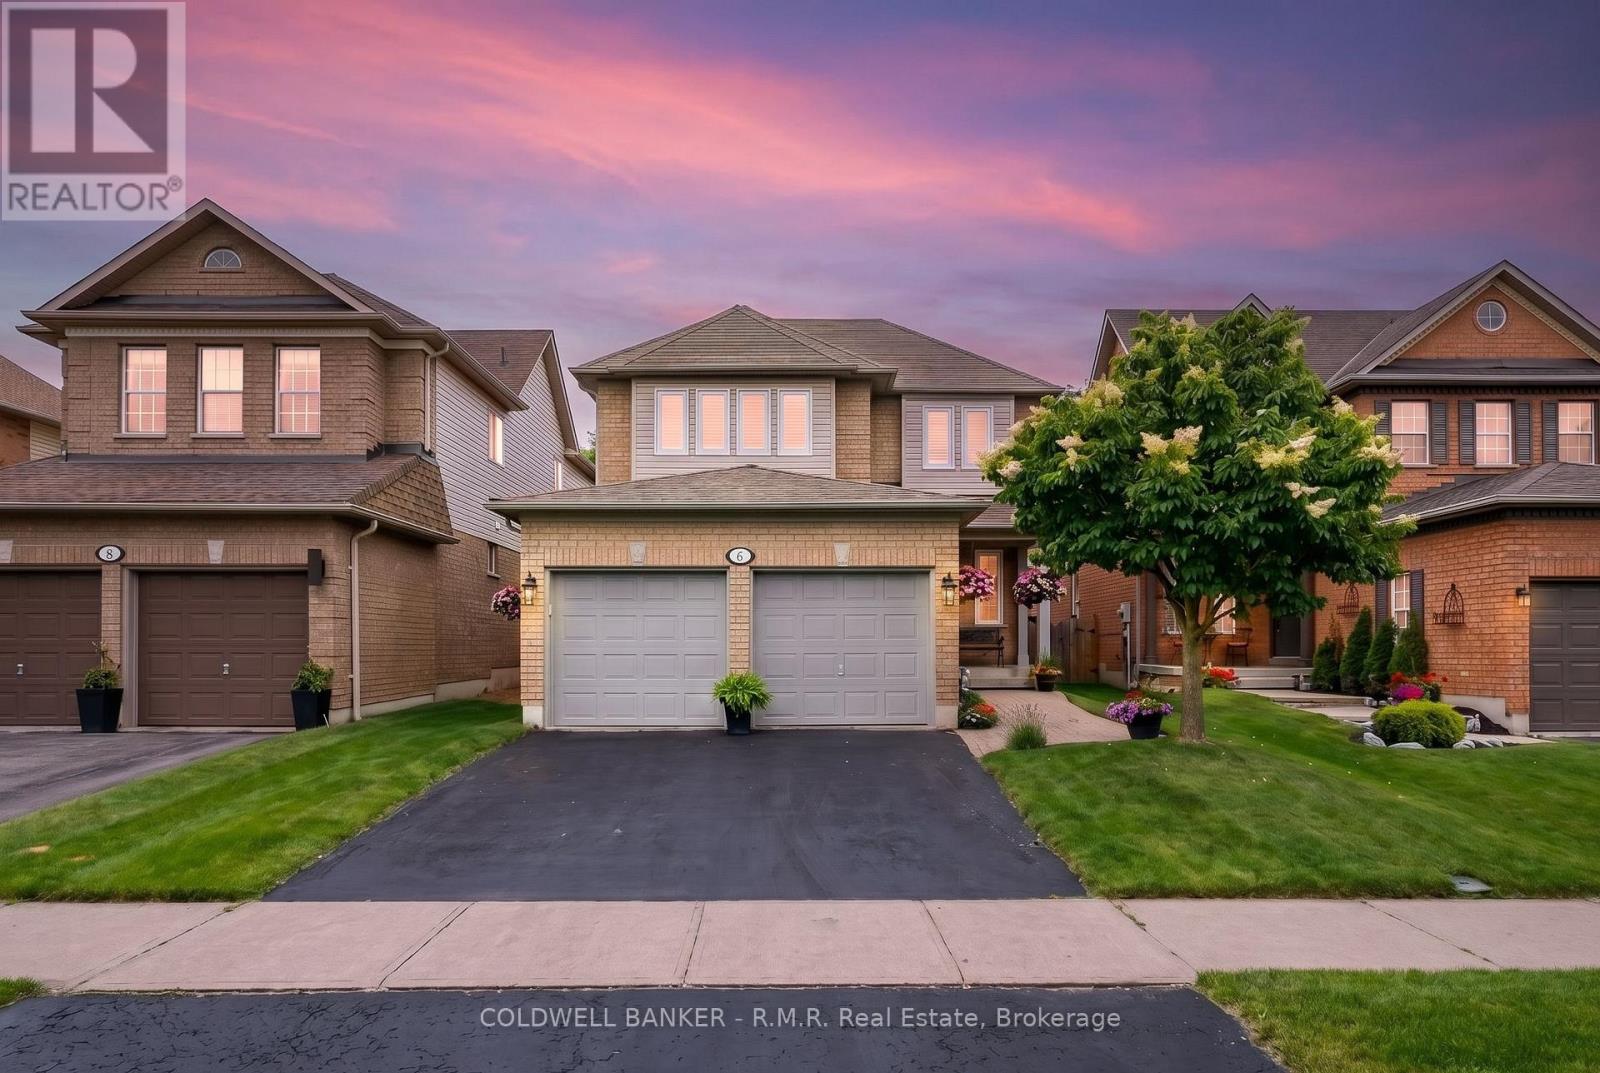
Set on a beautifully maintained lot in one of Whitby's most sought-after family neighbourhoods, this all-brick Williamsburg home showcases the kind of pride of ownership that buyers hope to find but rarely do. Offering 4 bedrooms, 3 bathrooms, a double-car garage, and a finished basement, this is a home designed to grow with your family.The main floor is warm, bright, and designed with both everyday living and entertaining in mind. Separate living and family rooms, a formal dining room, hardwood flooring, updated trim and lighting, and a cozy gas fireplace create inviting spaces throughout. The well-appointed kitchen features granite countertops, stainless steel appliances, a gas stove, pot lights, and oversized patio doors that flood the space with natural light. A walkout off the kitchen leads directly to the deck and backyard, complete with a natural gas BBQ hookup for effortless indoor-outdoor living.Upstairs, you'll find four spacious bedrooms, including a generous primary retreat with a walk-in closet and private 4-piece ensuite. The finished basement adds valuable living space with a large rec room, workshop area, and abundant storage.Outside, the backyard is a sunny retreat designed for relaxing and entertaining, featuring a spacious deck, beautiful garden shed, raised garden beds, and a brand-new hot tub. Main floor laundry with interior garage access and a double-car garage with a 220V outlet for a welder or future EV charger add everyday convenience and versatility.Located in the heart of Williamsburg, one of Whitby's most beloved family communities, residents enjoy top-rated schools, beautiful parks, trails, and convenient access to Heber Down Conservation Area, Highways 401, 412, and 407. Whether you're moving up within the neighbourhood or discovering Williamsburg for the first time, 6 Merchants Avenue offers the space, warmth, and exceptional care that make a house truly feel like home. (id:61476)
0 Burnage Lane
Whitby, Ontario
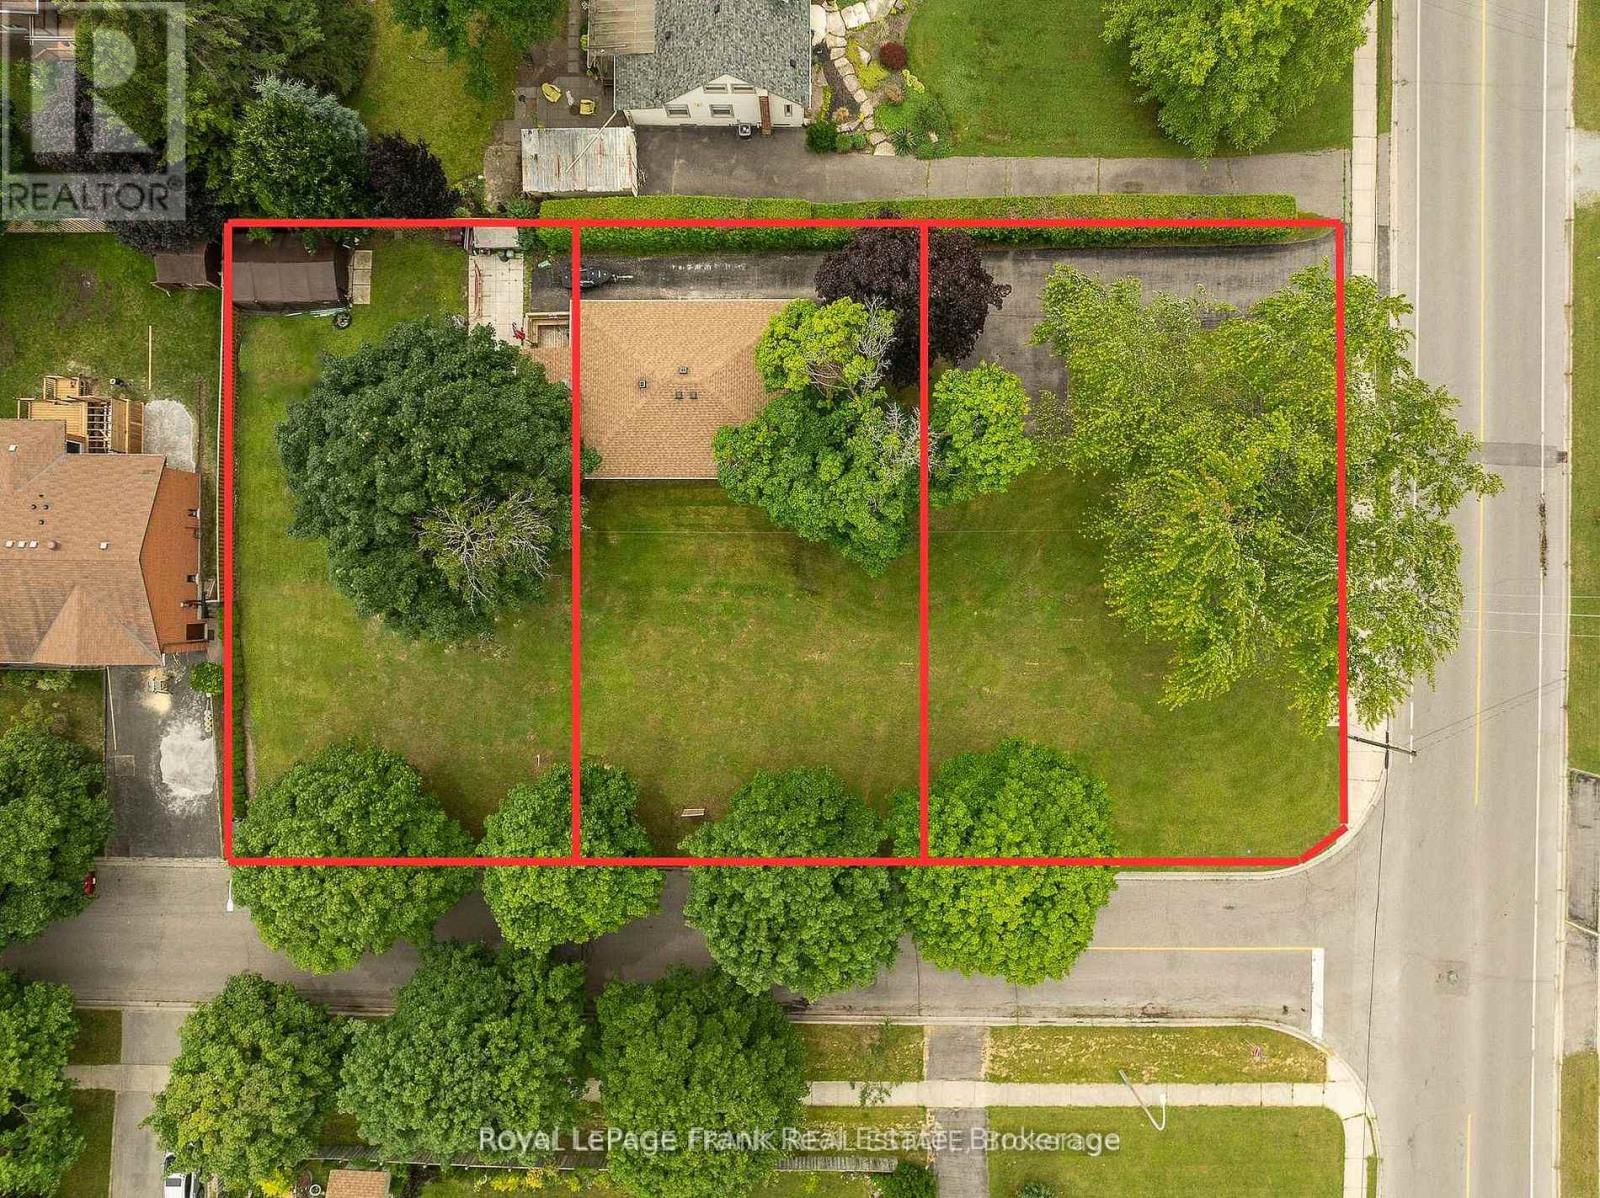
Severance approved for 3 building lots to build custom homes! Each building lot has existing water, sanitary, and storm water management hookups available at the lot lines. Two 60 foot lots & one 69 foot corner lot allowing for possibility of triple car garages. Situated in a highly sought after neighbourhood close to shopping, schools, parks & minutes from 401 &transit options. Development levy is exempt for one building lot, reducing the overall cost. Rare opportunity to acquire 3 prime building lots in the heart of Whitby ready for luxury detached homes. Please do not walk the property without an appointment. (id:61476)
3374 Swordbill Street
Pickering, Ontario
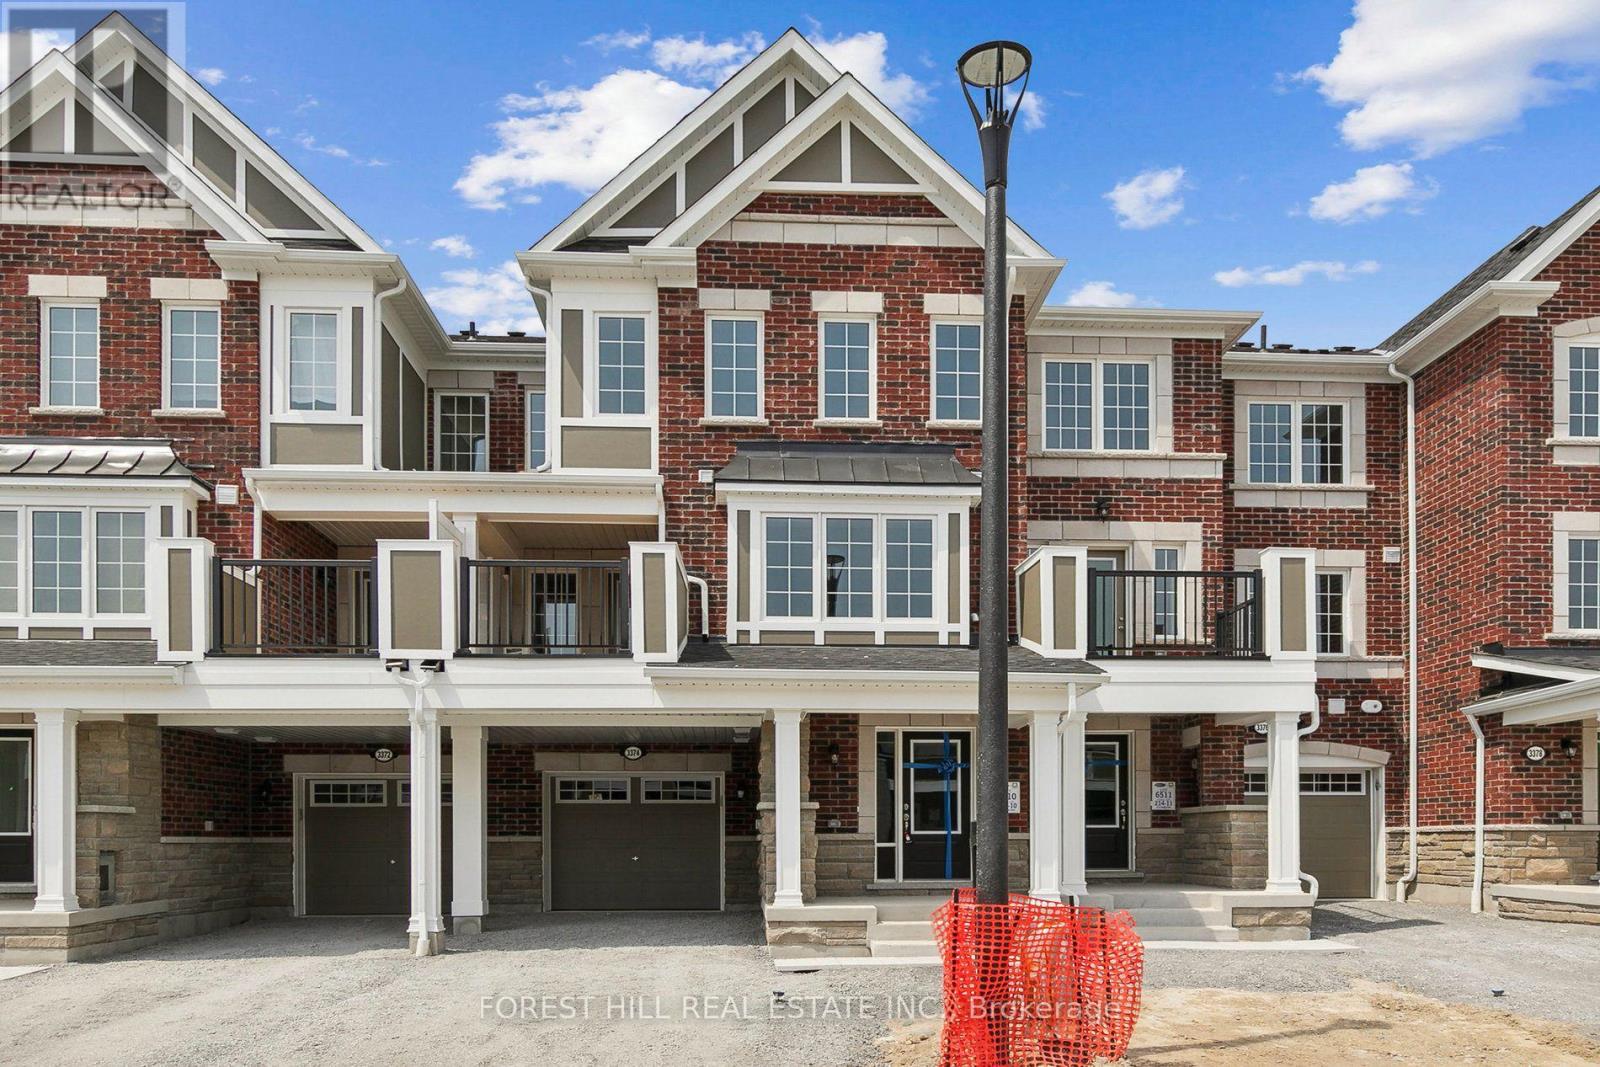
Welcome To 3374 Swordbill St, A Mattamy-Built Freehold Townhome In Pickering's Fast-Growing Seaton Community. No POTL. No Maintenance Fees. Just A Smart, Move-In Ready Home That Still Feels Like New. This 3-Storey Layout Offers 3 Bedrooms, 3 Washrooms, And Approx. 1,450 Sq. Ft. Above Grade (Per MPAC), Designed For How Families Actually Live. Step Inside To A Welcoming Foyer With A Built-In Mudroom Nook And Direct Garage Access, Perfect For Busy Mornings. Upstairs, The Bright Open-Concept Main Living Level Is Flooded With Natural Light From Oversized Windows, With A Spacious Living Area, Generous Dining Space, And A Functional Kitchen Featuring Quartz Counters, Stainless Steel Appliances, And A Breakfast Bar Made For Weekend Pancakes And Weeknight Homework. Walk Out To Your Private Balcony For Morning Coffee Or Evening Unwinding. Durable Luxury Vinyl Plank Flooring And Oak Staircases Add Warmth And Easy Upkeep Throughout. With No Backyard To Maintain And Quick Snow Clearing, This Home Is Ideal For First-Time Buyers, Young Families, Downsizers, Or Investors Who Want A Newer Build Without Condo Fees Or Heavy Upkeep. Set On A Quiet Street With Minimal Through Traffic In A Growing, Family-Oriented Neighbourhood Surrounded By Parks, Trails, And Golf, With Quick Access To Hwy 407, Brock Rd, Hwy 401, And The Full Range Of Pickering Amenities. Seaton Is One Of The GTA's Largest Master-Planned Communities, And Buying In Early Means Growing With It. Homes Like This Rarely Sit Long. Book Your Private Showing Today And See Why Seaton Is Where Pickering Is Headed Next. (id:61476)
98 Applewood Crescent
Whitby, Ontario
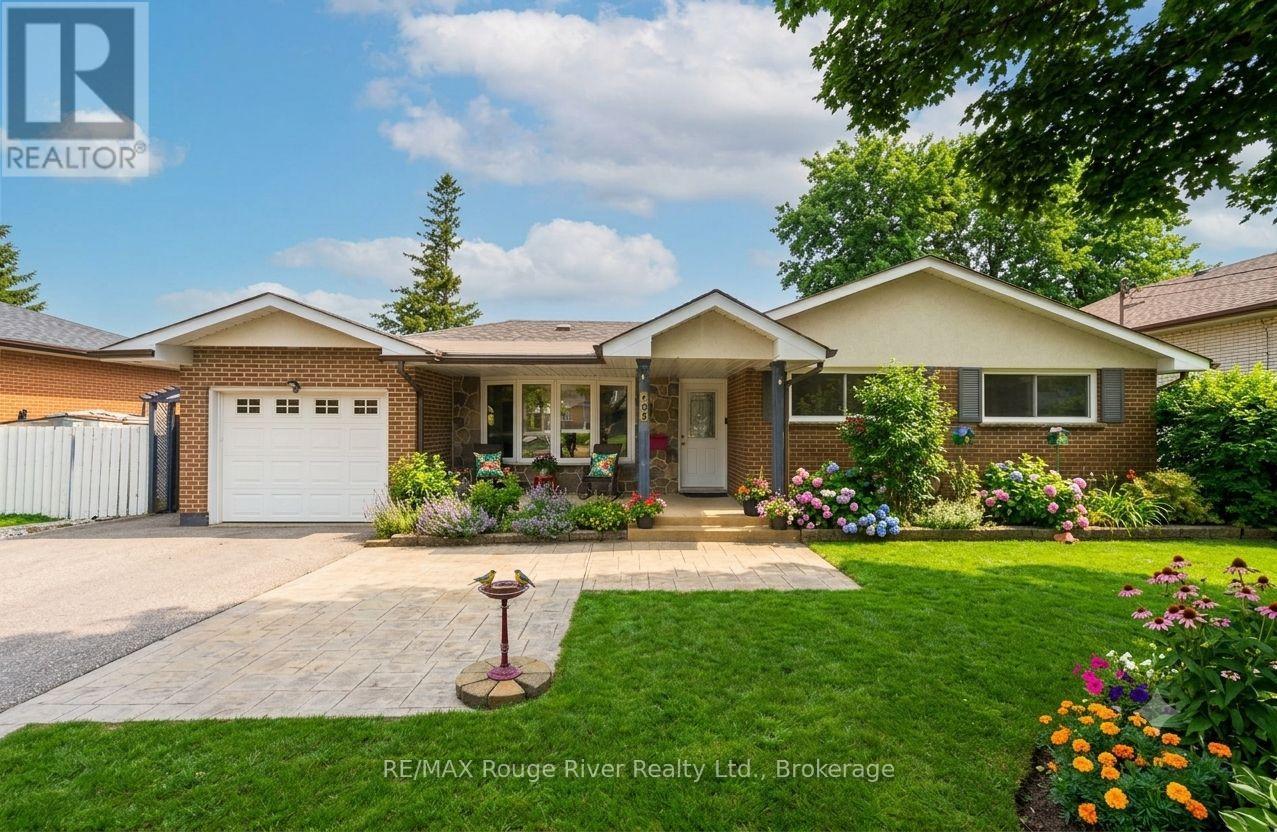
Welcome to this inviting home offering wonderful functionality, thoughtful updates, and a true mechanic's dream garage, ideally located in a central Whitby neighbourhood close to schools, parks, shopping, and convenient commuter routes. From the moment you arrive, the property stands out with its impressive tandem four-car garage, an exceptional workspace fully equipped with a hoist and large compressor-a rare setup that car enthusiasts, mechanics, or serious hobbyists will immediately appreciate. Whether you're restoring vehicles, working on projects, or simply need incredible storage and workspace, this garage delivers a level of versatility that is hard to find. The freshly painted interior provides a clean, modern feel, while beautiful hardwood flooring flows through the main level. The bright living room features a large bow window overlooking the front yard, filling the space with natural light. The open-concept dining room offers a convenient walkout to the deck. The family-sized kitchen is well designed with a centre island, stylish backsplash and ample workspace for cooking. The main floor offers three comfortable bedrooms, each with large windows that provide plenty of natural light and generous closet space. The fully refinished basement with separate side entrance significantly expands the living space. The spacious recreation area features a cozy gas fireplace and is combined with a convenient kitchen area, creating a versatile space perfect for gatherings. A separate workshop area provides additional space for projects, hobbies, or storage. Outside, the backyard offers space to enjoy outdoor living and entertaining, easily accessed from the dining room walkout to the deck. Combined with the incredible tandem four-car mechanic's garage and additional workshop space, this property offers a rare blend of comfortable family living and outstanding functionality for automotive enthusiasts, hobbyists, or anyone who values exceptional workspace at home. (id:61476)