

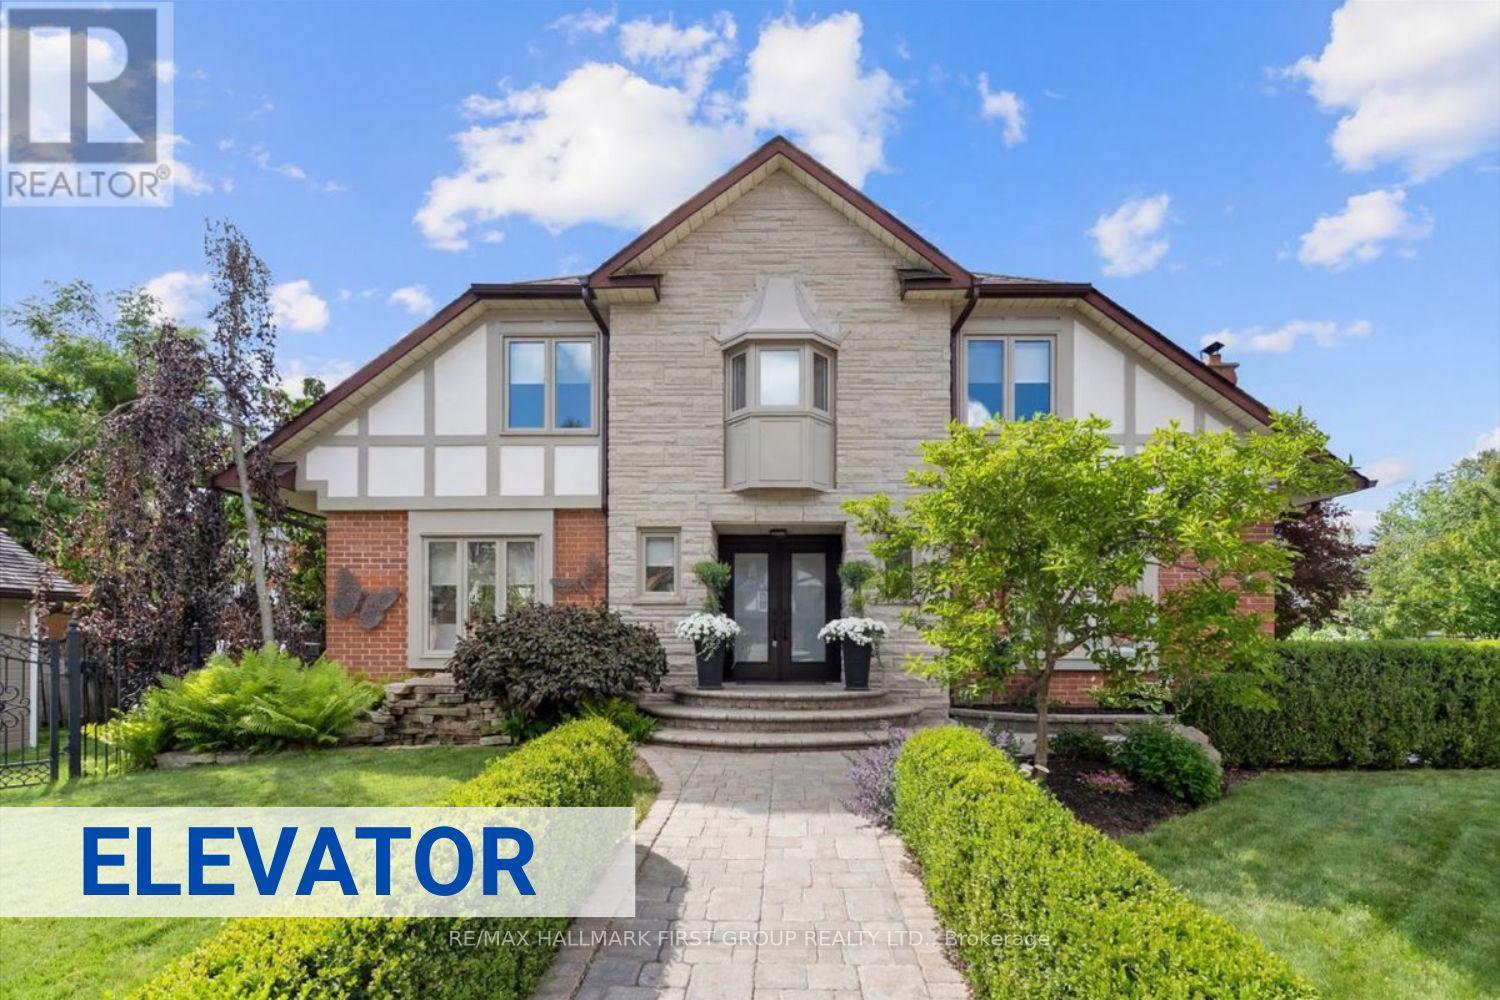
986 Mountcastle Crescent
Pickering, Ontario
Welcome to one of the most distinguished homes in the neighbourhood. One of only 5 homes of its kind in the area, this property showcases outstanding curb appeal w/prof landscaped gardens, interlock walkway, pond, expansive double driveway, wrought-iron fencing &2-tier deck creating the ultimate outdoor retreat. A grand double-door entry welcomes you into a beautifully appointed interior feat: rich maple flooring, smooth ceilings throughout the main, oversized trim &baseboards, custom door casings &exquisite crown moulding that reflect the home's superior quality &attention to detail. The bright &spacious living rm offers views of both the front &rear gardens, &flows effortlessly into the dining rm w/garden doors leading to the backyard. The inviting family rm feat: gas f/p, custom b/i shelving &large windows o/l the frontyard.Designed for the culinary enthusiast, the chef-inspired kitchen is equipped w/premium appliances incl; oversized industrial refrigerator &freezer, dual wall ovens, trash compactor, abundant cabinetry &generous counter space-combining functionality w/style.The 2nd flr offers 4 generously sized bdrms each w/ample closet space. The luxurious primary suite feat: sitting area, w/i closet &spa-inspired 3pc ensuite bathrm, creating a true retreat. The prof finished bsmnt provides additional living space w/an open-concept layout ideal for entertaining or movie nights, along w/a 3pc bathrm feat; a w/i shower. The laundry rm offers extensive cabinetry, workspace &storage. One of the home's most exceptional features is the custom elevator servicing all 3 levels. Thoughtfully designed for convenience &accessibility it provides effortless movement throughout the home &is ideal for multi-generational families, individuals w/mobility considerations, or aging-in-place homeowners. Extensively updated: recent improvements incl; windows, doors, shingles, flooring, kitchen, bathrooms &appliances, ensuring peace of mind &turnkey enjoyment for years to come. (id:61476)

6 Ribblesdale Drive
Whitby, Ontario
Welcome to 6 Ribblesdale Drive, a beautifully maintained home offering space, versatility, and exceptional value in one of Whitby's most sought-after family neighbourhoods. Designed with both comfort and functionality in mind, this spacious home features bright principal rooms, a practical layout, and tasteful décor throughout. The separate family room offers incredible flexibility and can easily be adapted to suit your lifestyle-whether as a second living area, home office, playroom, or with its layout, presents excellent in-law suite potential for multigenerational living.The spacious bedrooms provide plenty of room for the whole family, while the lower level offers additional living space ready for your personal touch. Outside, enjoy a private backyard ideal for relaxing, entertaining, or spending time with family and friends.Located on a quiet, family-friendly street in a highly desirable Whitby neighbourhood, you'll be just minutes from excellent schools, parks, shopping, restaurants, public transit, and convenient access to Highways 401, 407, and 412. (id:61476)

90 Magpie Way
Whitby, Ontario
Welcome to 90 Magpie Way, an exceptional end-unit townhouse in the highly desirable Towns of Nichol Green community in Whitby's sought-after Blue Grass Meadows neighbourhood. Offering a premium location backing onto a private park and siding onto green space and walking trails, this home provides a rare level of privacy and outdoor enjoyment that is seldom found in the complex. A private driveway and fully fenced backyard with no rear neighbours further enhance the exclusivity of this unique property.Step inside to discover a thoughtfully designed layout featuring bright, spacious principal rooms and numerous upgrades throughout. The functional kitchen is highlighted by granite countertops and overlooks the open-concept living and dining areas, creating the perfect space for everyday living and entertaining.The upper level offers a spacious primary retreat complete with a relaxing jacuzzi tub in the ensuite, while two additional bedrooms are connected by a convenient Jack-and-Jill bathroom. The home's unique end-unit positioning allows for additional natural light and enhanced privacy. The finished lower level features a separate in-law suite with its own entrance through the garage and backyard, offering excellent flexibility for extended family, guests, or potential income opportunities. A main-floor powder room and lower-level 3-piece bathroom add further convenience. Outside, enjoy your fully fenced backyard backing directly onto parkland, complete with a custom wooden pergola that creates the perfect setting for outdoor dining, entertaining, or relaxing in your own private oasis. Surrounded by walking trails, parks, and green space, this home perfectly balances nature and convenience.Ideally located just minutes from Highways 401, 412, and 407, Whitby GO Station, schools, shopping, restaurants, and all major amenities, this is a unique opportunity to own one of the most desirable townhomes in the neighbourhood. Don't miss your chance to call 90 Magpie Way home. (id:61476)

44 Mill Street
Ajax, Ontario
Welcome to this charming east-facing all-brick bungalow in the heart of Historic Pickering Village, where timeless character, pride of ownership, and everyday convenience come together. Set on a rare 62.5 x130 ft lot with over 8,000 sq. ft. of beautifully landscaped land, this well-maintained home invites you to enjoy peaceful mornings on the covered front porch that spans the width of the house and relaxing evenings in the private, fully fenced backyard surrounded by mature trees. Inside, the bright and functional main floor features two spacious bedrooms, two bathrooms, and a dining area with a sliding glass walk-out to the rear deck, creating a seamless connection between indoor and outdoor living. The finished lower level, complete with a separate entrance, high ceilings, large living area, two additional bedrooms, a 3-piece bathroom, and a kitchenette, offers incredible flexibility for extended family, guests, or rental income, with a quiet and respectful tenant currently in place who is willing to stay or vacate. The attached garage provides convenient pass-through access to the backyard, enhancing both practicality and enjoyment of the outdoor space. Located just minutes from Highway 401, Ajax GO and Pickering GO Stations, public transit, schools, medical offices, community centres, shopping along Kingston Road, major plazas, walking trails, and all essential amenities, this is a home that offers the perfect balance of comfort, lifestyle, and opportunity, whether you're looking to move in and enjoy immediately, generate supplemental income, or create a multi-generational living arrangement in one of Ajax's most established neighbourhoods. (id:61476)
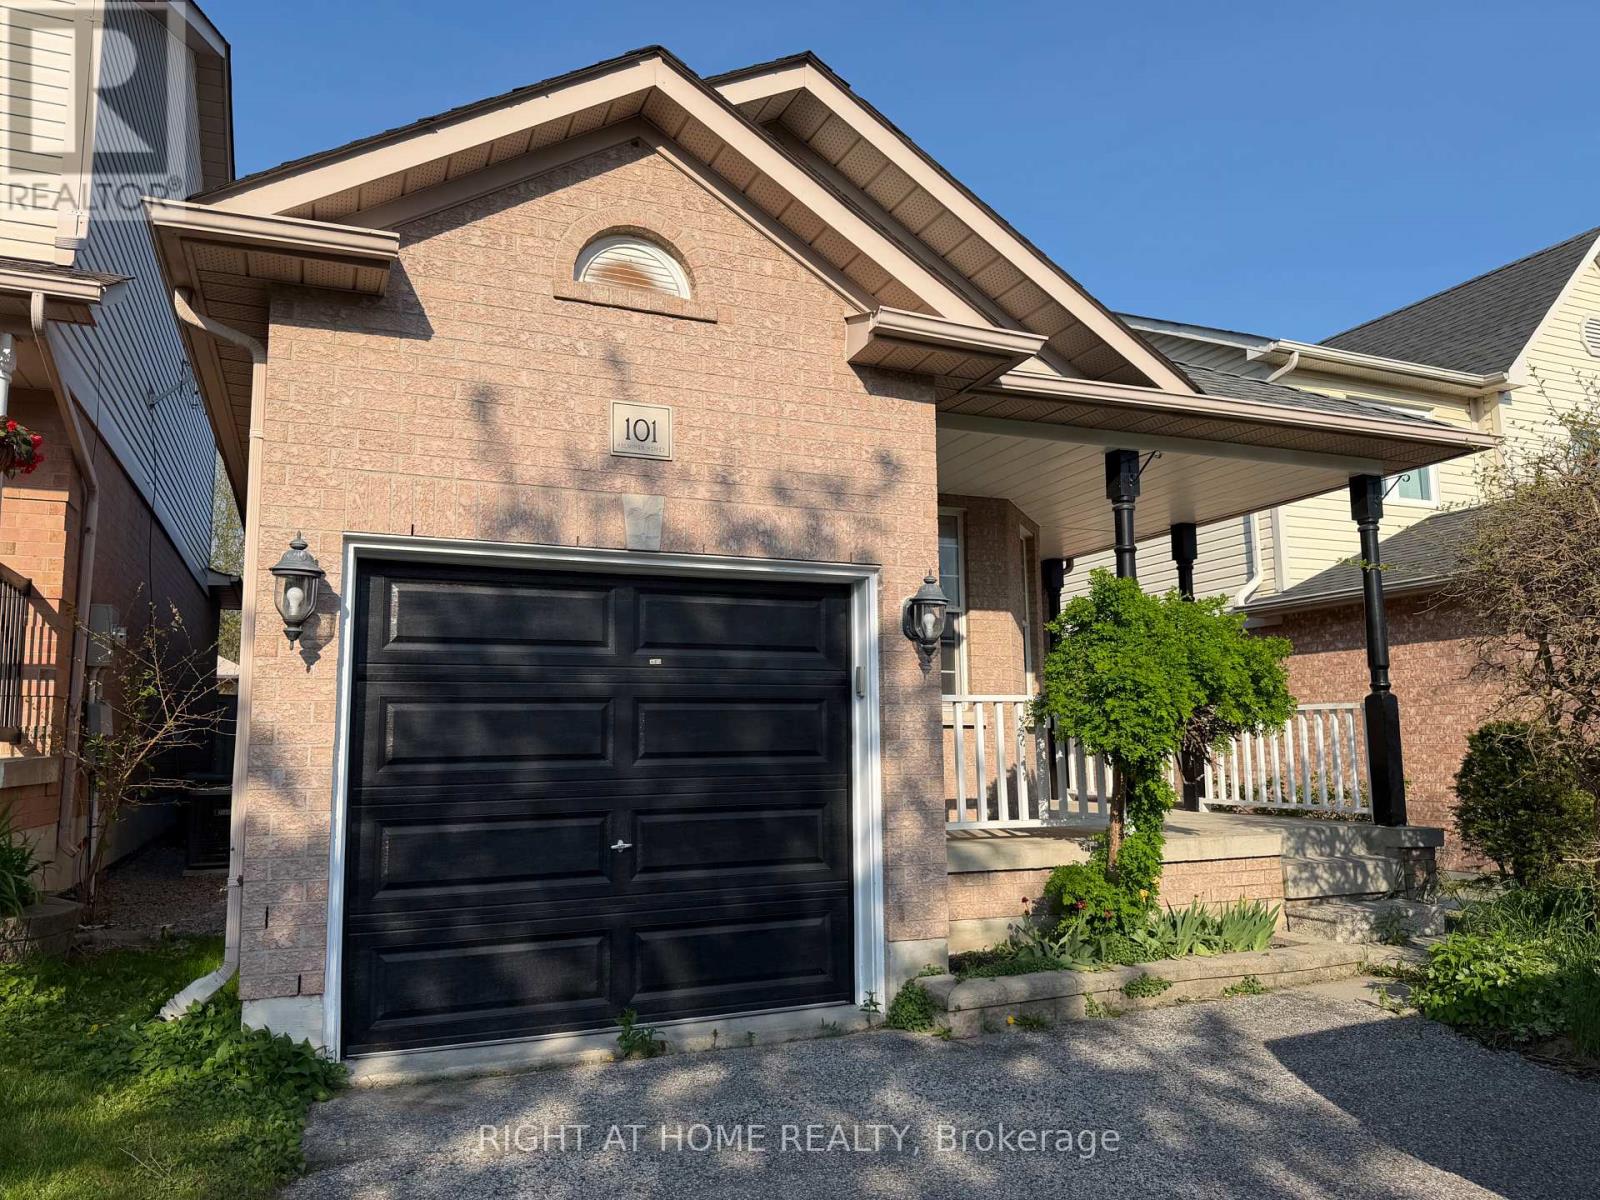
101 Kilgannon Avenue
Clarington, Ontario
Perfect 4-bedroom family home backing onto Pickard Gate Parkette with no sidewalk! This home offers ample space for a growing family or downsizers. Located in a sought-after, family-friendly Courtice community with easy access to Hwy 401, transit, schools, shopping, parks and everyday amenities. Bright and spacious 4th bedroom and family room feature above-grade Lookout windows, adding comfort and flexibility for extended family, guests, work-from-home or recreation. Includes parking for 3 cars. ** This is a linked property.** (id:61476)
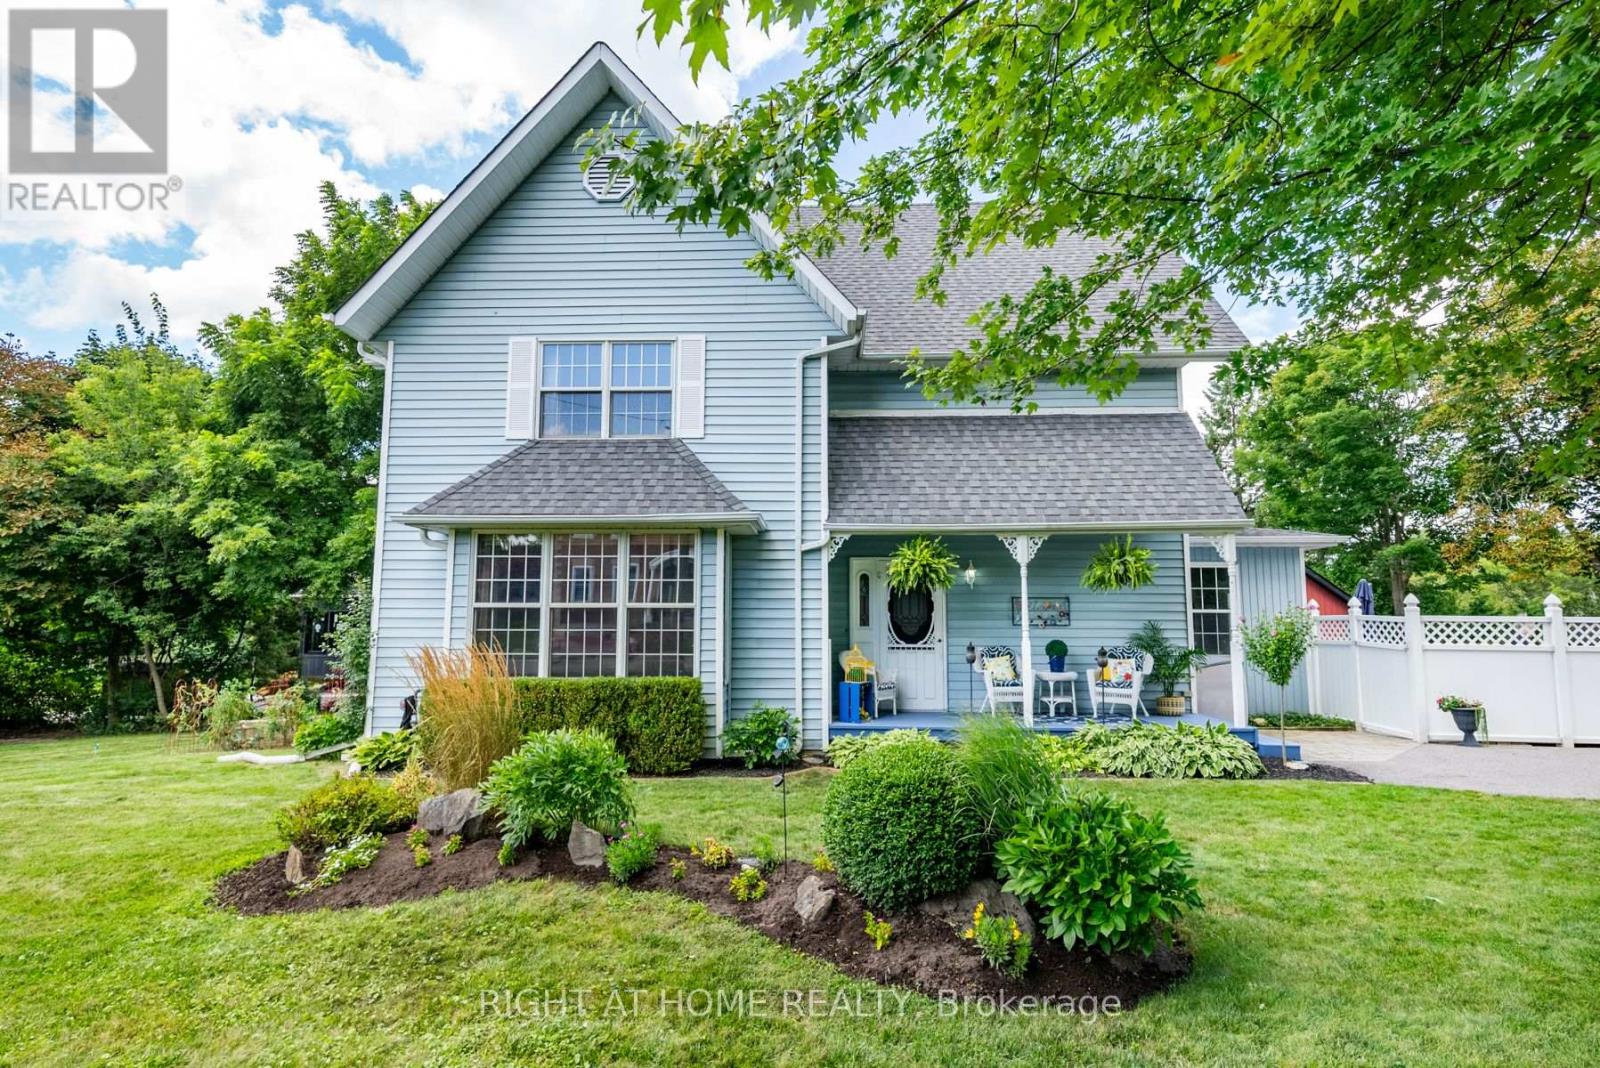
700 Myrtle Road W
Whitby, Ontario
Escape the city and discover the charm of small-town living in the picturesque Hamlet of Ashburn, just minutes from Brooklin and everyday conveniences. This beautifully crafted Victorian-style home blends timeless character with spacious family living and resort-style outdoor space.Set on a mature lot with a triple-wide driveway, two side yards, and a welcoming covered porch, the home offers outstanding curb appeal. Inside, 9-foot ceilings, century-style hardwood floors, rich wood trim, and bright principal rooms create a warm and elegant atmosphere.The inviting living room features a wood-burning fireplace and serene garden views, while the sun-filled dining room offers a raised fireplace and walkout to the side yard. The eat-in kitchen includes abundant cabinetry, stainless steel appliances, and a cozy sitting area with backyard access.Step outside to your private retreat featuring a heated pool, hot tub, and multiple seating areas perfect for entertaining or relaxing summer evenings.Upstairs, you'll find a charming office nook, a 4-piece bathroom, and three spacious bedrooms filled with natural light. The primary suite offers a walk-in closet, 4-piece ensuite, and bright south- and west-facing exposures.The third-floor loft spans the entire home with soaring cathedral ceilings and incredible potential for a studio, games room, creative space, or additional bedrooms. The finished basement adds flexibility with a large rec room, pot lights, an additional bedroom or office, and ample storage.Conveniently located minutes from shopping, dining, golf courses, ski resorts, conservation trails, and Highway 407, this exceptional property offers the perfect balance of peaceful country living and modern convenience. A truly special home that must be seen to be appreciated. (id:61476)
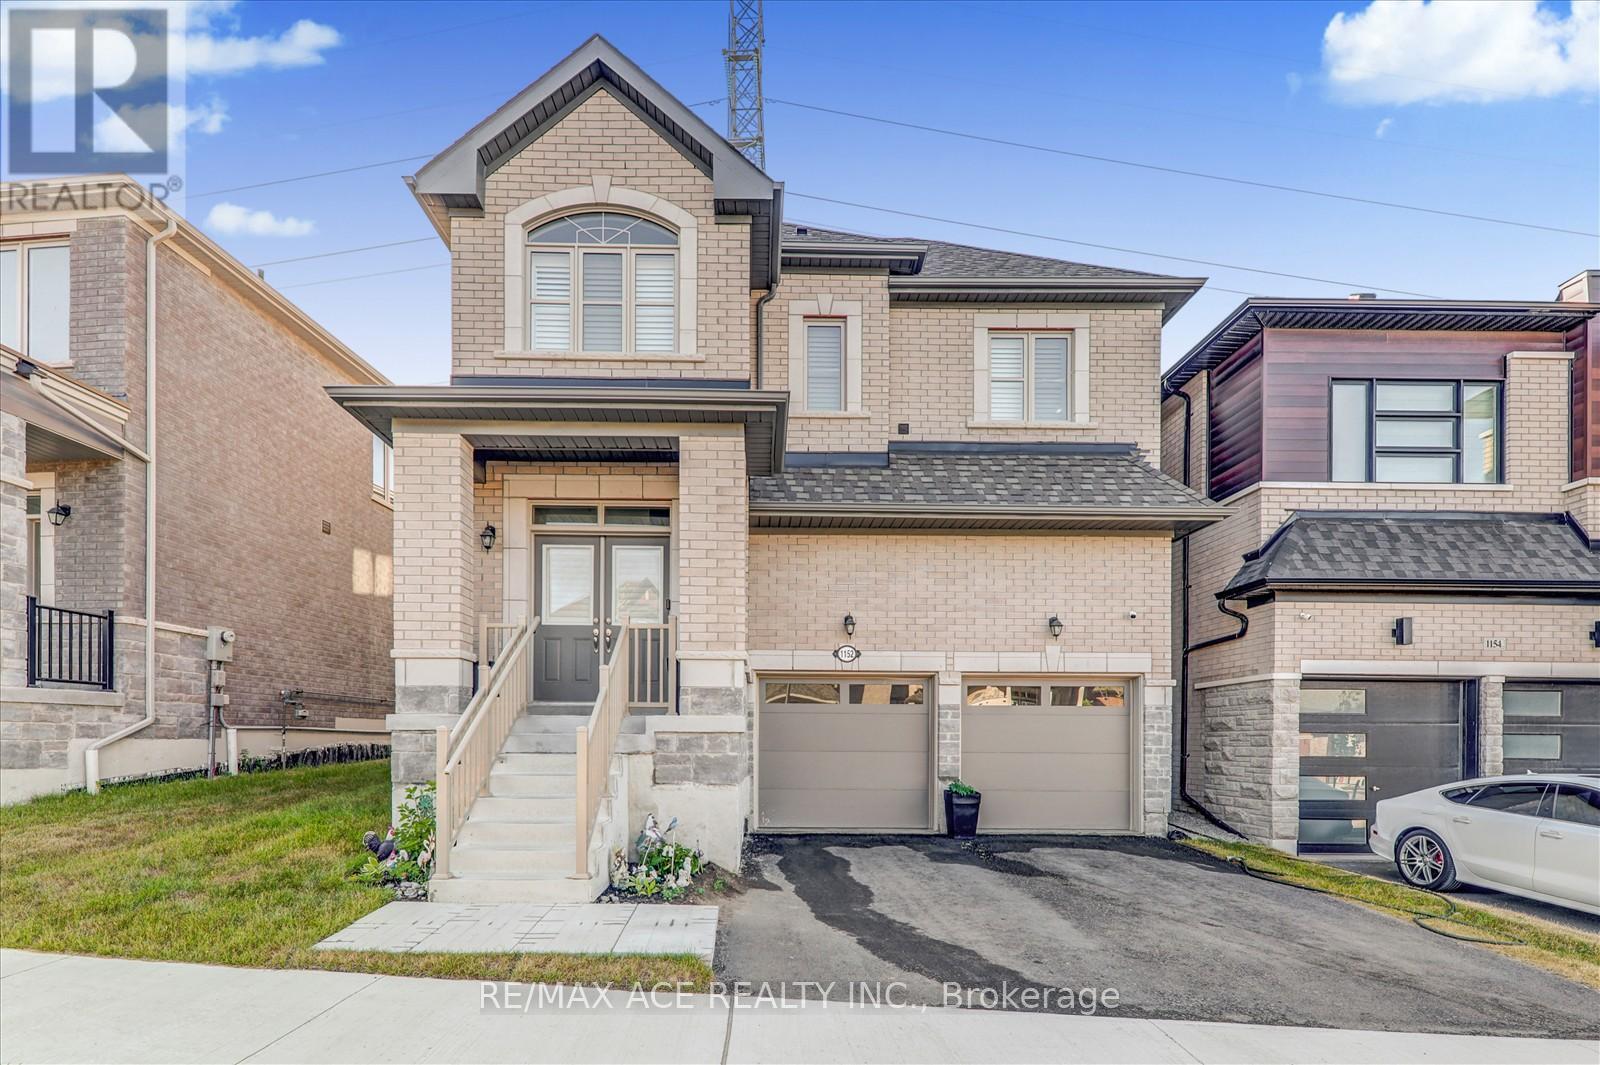
1152 Skyridge Boulevard
Pickering, Ontario
Welcome to your new dream home with 4 bedrooms and 3 Washrooms 2-storey detached home with large frontage nestled in the highly sought-after New Seaton Community in Pickering. Immaculate modern living with Open-Concept with upgraded kitchen cabinets along with Ceramic floor and stainless-steel appliances. Well-sized family room with hardwood flooring and large window for natural light. Dining rooms with glass sliding door way to walk out to backyard. Upgraded Oak Stairs from main floor to 2nd floor take you to the primary bedroom boasts a walk-in closet and ensuite 5pc washroom. Well-sized other three bedrooms with large windows along with a 3 piece washroom on the 2nd floor. Endless possibilities and ample space, it's a blank canvas waiting for your personal touch. Come view it and you will not be disappointed! Mins to Park, School, Shopping center, and other amenities. (id:61476)
62 Cachet Boulevard
Whitby, Ontario
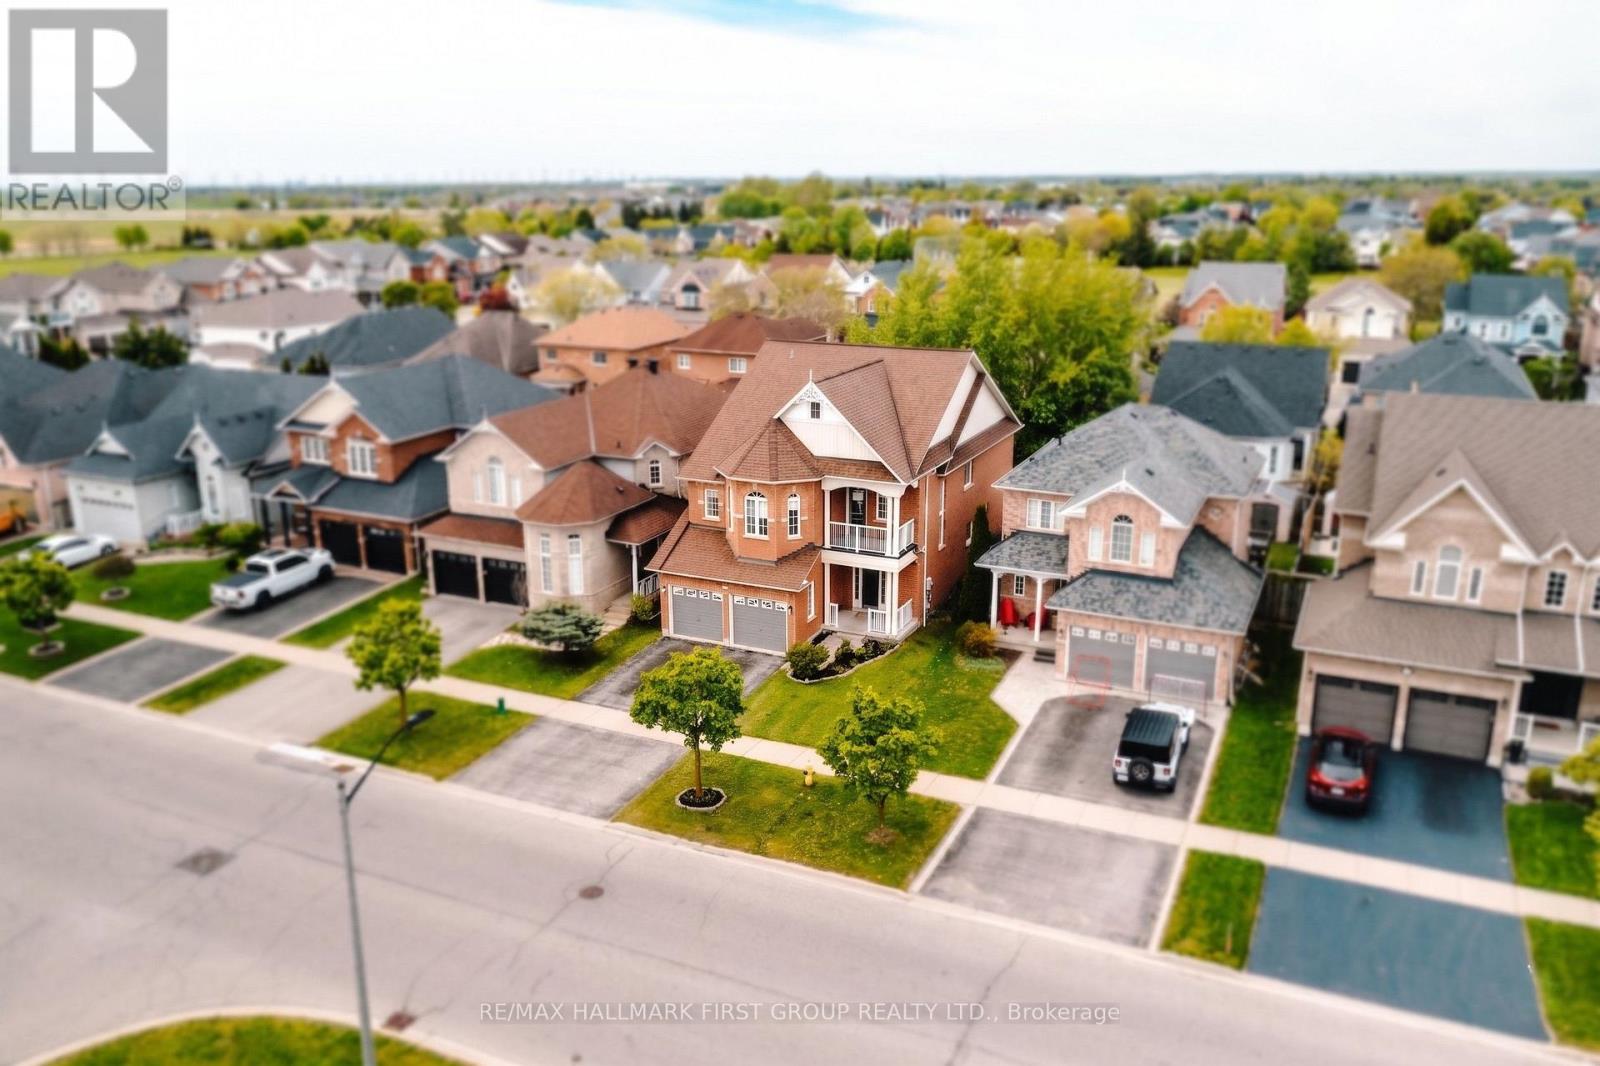
Beautifully maintained and freshly painted detached family home in the heart of highly desirable Brooklin! This spacious 4-bedroom home with a versatile multipurpose den and 5 bathrooms offers the perfect blend of luxury, comfort, and functionality. The open-concept main floor features 9-ft ceilings, an elegant separate dining area and a bright oversized family room highlighted by a stunning 3-sided gas fireplace. The modern kitchen showcases sleek finishes, a breakfast bar, and a walk-out to your private backyard oasis featuring a luxurious spa-inspired infinity swimming pool - perfect for relaxing or entertaining family and friends.The fully fenced backyard and expansive deck create an exceptional outdoor living experience. Convenient laundry with direct garage access, and thoughtfully designed living spaces throughout.This smart home is fully integrated with Google Home voice commands and includes a ceiling-mounted audio system in the living and dining rooms, along with low-level ambient lighting designed to create a relaxing evening atmosphere. All speakers and lighting systems are included, along with setup instructions for the new owners to easily connect to their internet service.The finished basement provides additional living space with 2 bedrooms and a 3-piece bathroom, ideal for extended family, guests, or a potential in-law suite. Located in a highly sought-after family-friendly neighbourhood, this home is within walking distance to top-rated schools, parks, shops, restaurants, and all amenities, with convenient access to Hwy 407 for commuters.A rare opportunity to own a stylish, spacious, and fully upgraded home in one of Brooklin's most desirable communities! (id:61476)
277 Gibbons Street
Oshawa, Ontario
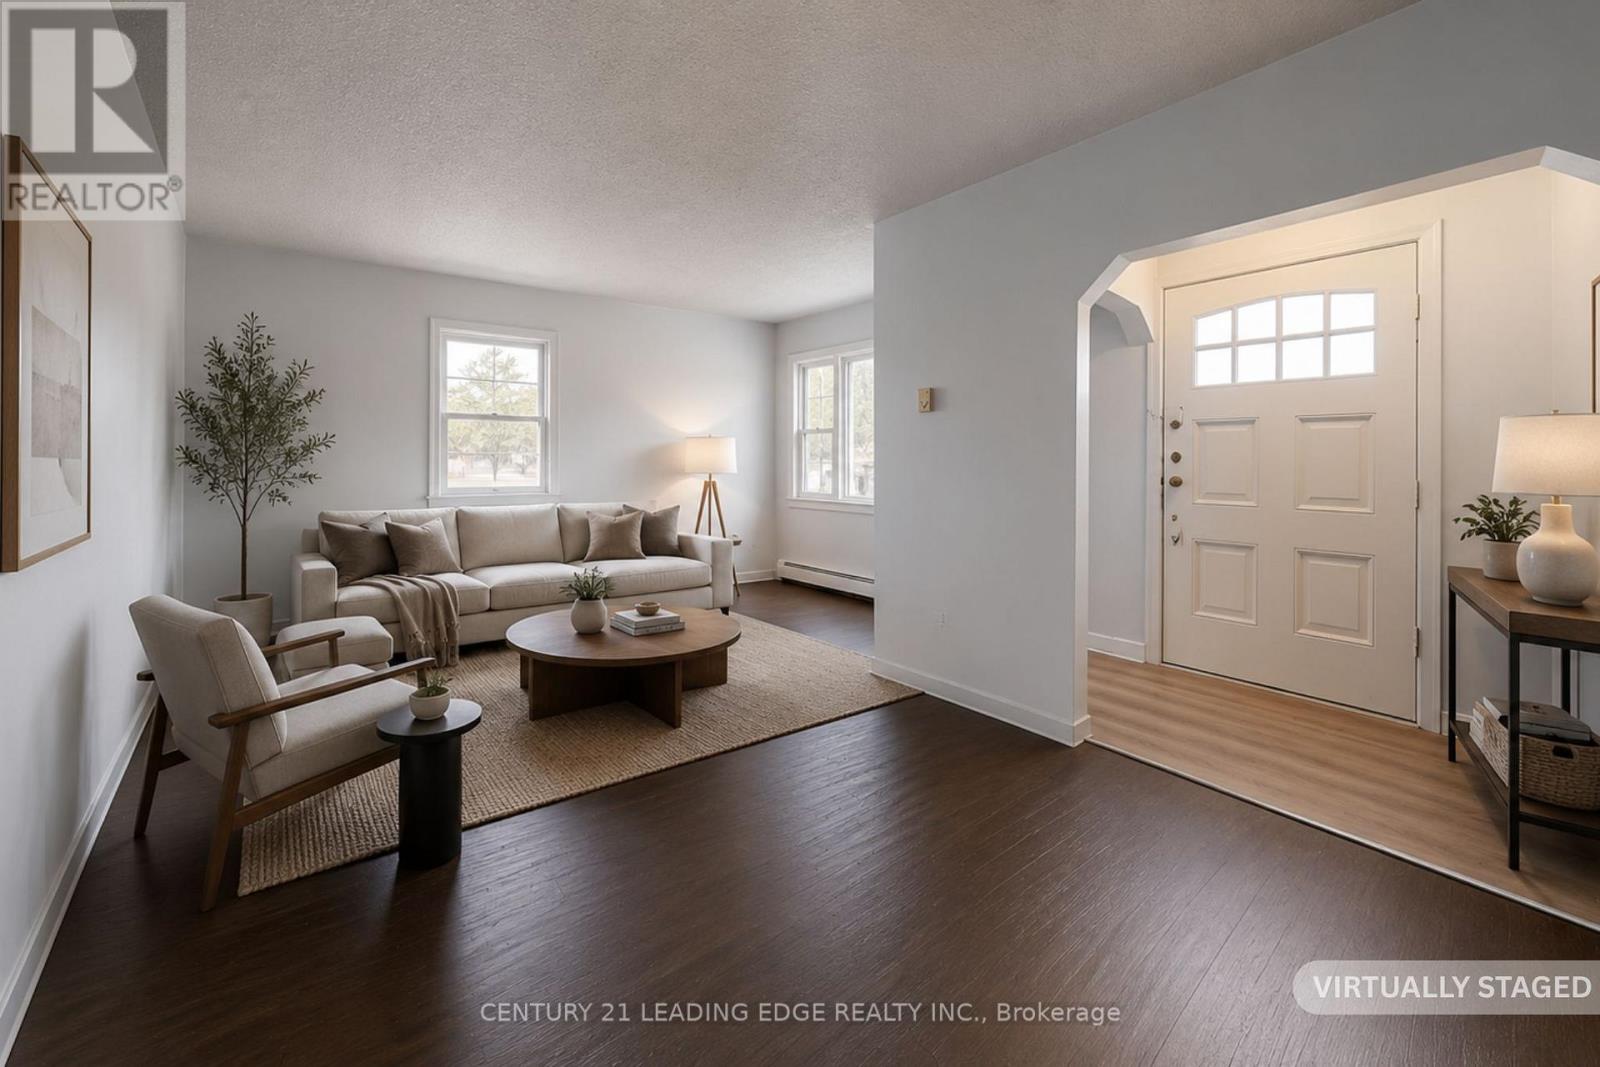
Exceptional opportunity in the Heart of Oshawa! Very Unique Property offering a Raised bungalow with full Basement and two large self-contained side units, each with separate entrances connected to the main house. Main and second-floor suites feature 3-piece baths, double closets, and front/back windows. The bungalow offers 2 bedrooms, 2 baths, and a partially finished basement. Ideal for a large family or separate into smaller units for Income. Includes double-car detached garage with NEW garage roof (2026) and legal second driveway. 90' Frontage, that can be easily severed into two 45-ft lots -- A nearby property lot was recently severed. Potential to convert into one Massive Property or redevelop for maximum return. Prime location in a high-growth area -- a perfect opportunity for investors and developers to capitalize on Oshawa's expansion! (id:61476)
52 King Street
Port Hope, Ontario
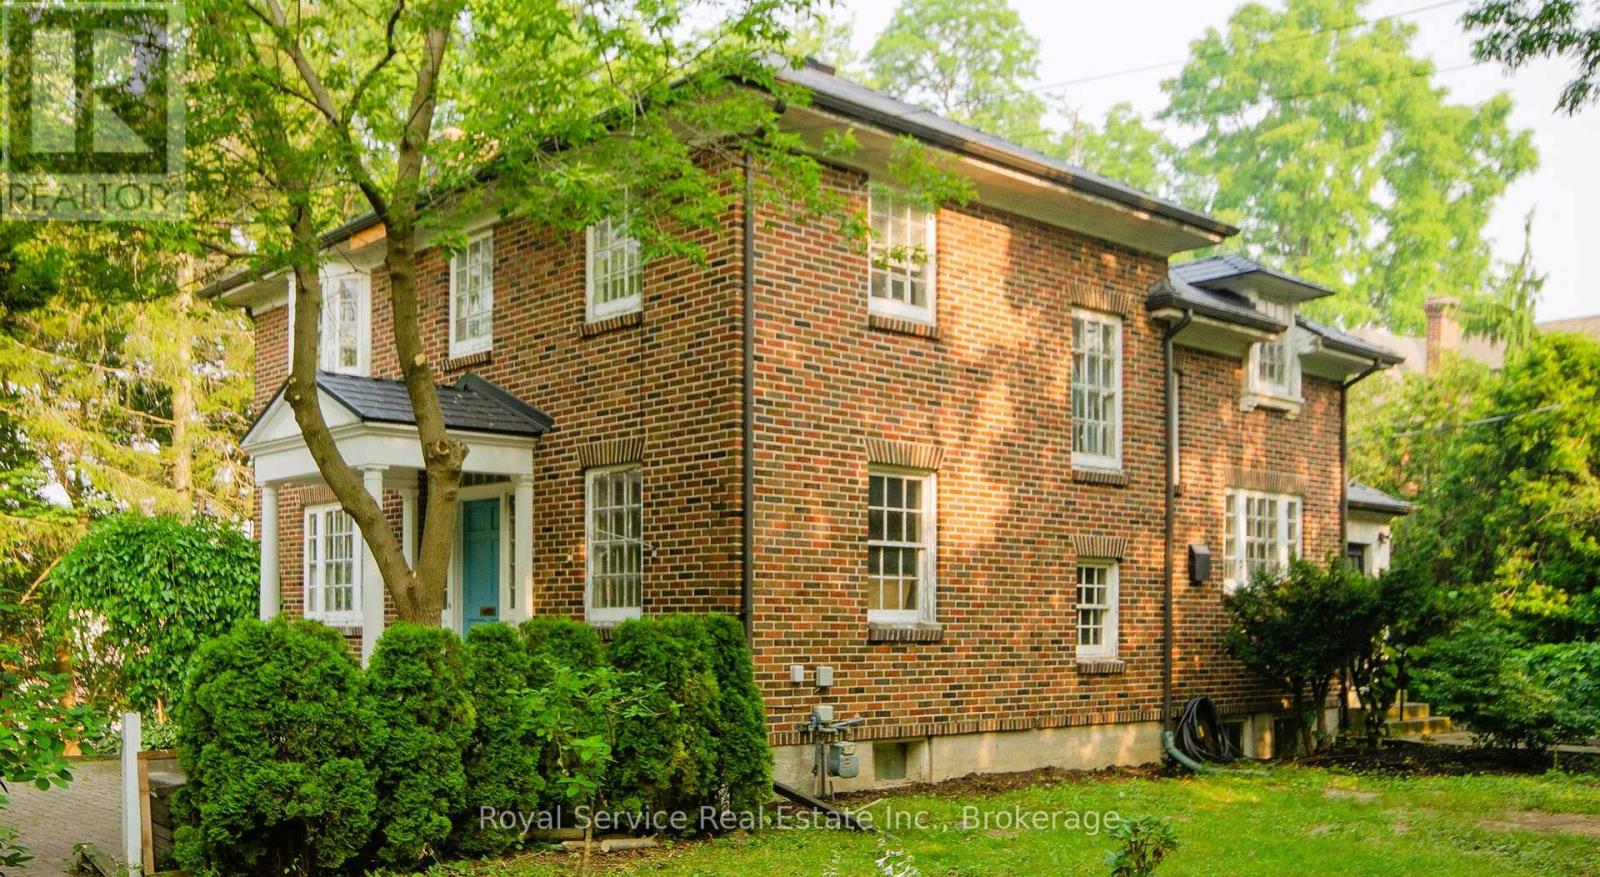
A solid brick home, with one of Port Hope's most sought after addresses--close to Trinity College School and with a view of Port Hope's charming Walton Street. Built in 1937, recent capital improvements include a new metal roof, new wiring (all 2022), new gas boiler for radiators (2020). High ceilings and plentiful windows , this home is bathed in light, and built for entertaining. The main entrance of the home leads from a cobbled forecourt to a gracious central hall. Past the French doors of the living room to the left, and a study to the right, the wide staircase has a mid-level door hiding a fun secret~ a half- staircase to the Kitchen. A Butler's Pantry leads from the Kitchen to the Dining Room, separated from the Living Room by another set of French doors. Four bedrooms upstairs, the 230sq ft primary bedroom with an ensuite 3 pc (shower). The SE bedroom has been plumbed and vented for stackable Laundry. All Bedrooms have motion-lighting in the closets. On the lower floor, the walkout is framed out for a separate Nanny or In-Law suite, living and bedroom space; and a two pc powder room. (id:61476)

110 Ontario Street
Brighton, Ontario
Welcome to this cozy home at 110 Ontario Street in the lakeside town of Brighton. This 2-bedroom, 1.5-bath property is perfect for a small family, retirees, or anyone looking for the ideal starter home. The front of the home offers a welcoming new deck great for entertaining and an attached single car garage. The main floor offers the living room, eat-in kitchen with sliding door to a spacious backyard, extra large primary bedroom, another bedroom and a full bathroom. The home also features a partially finished basement that includes a spacious rec room, a convenient 2-piece bath, and a versatile bonus room. Outside, you'll find plenty of parking with two private driveways, alongside a fully fenced backyard -perfect for children or four legged family members. All of this is situated just minutes from the stunning Presqu'ile Provincial Park and downtown for all of your everyday needs! (id:61476)
158 Ontario Street
Brighton, Ontario
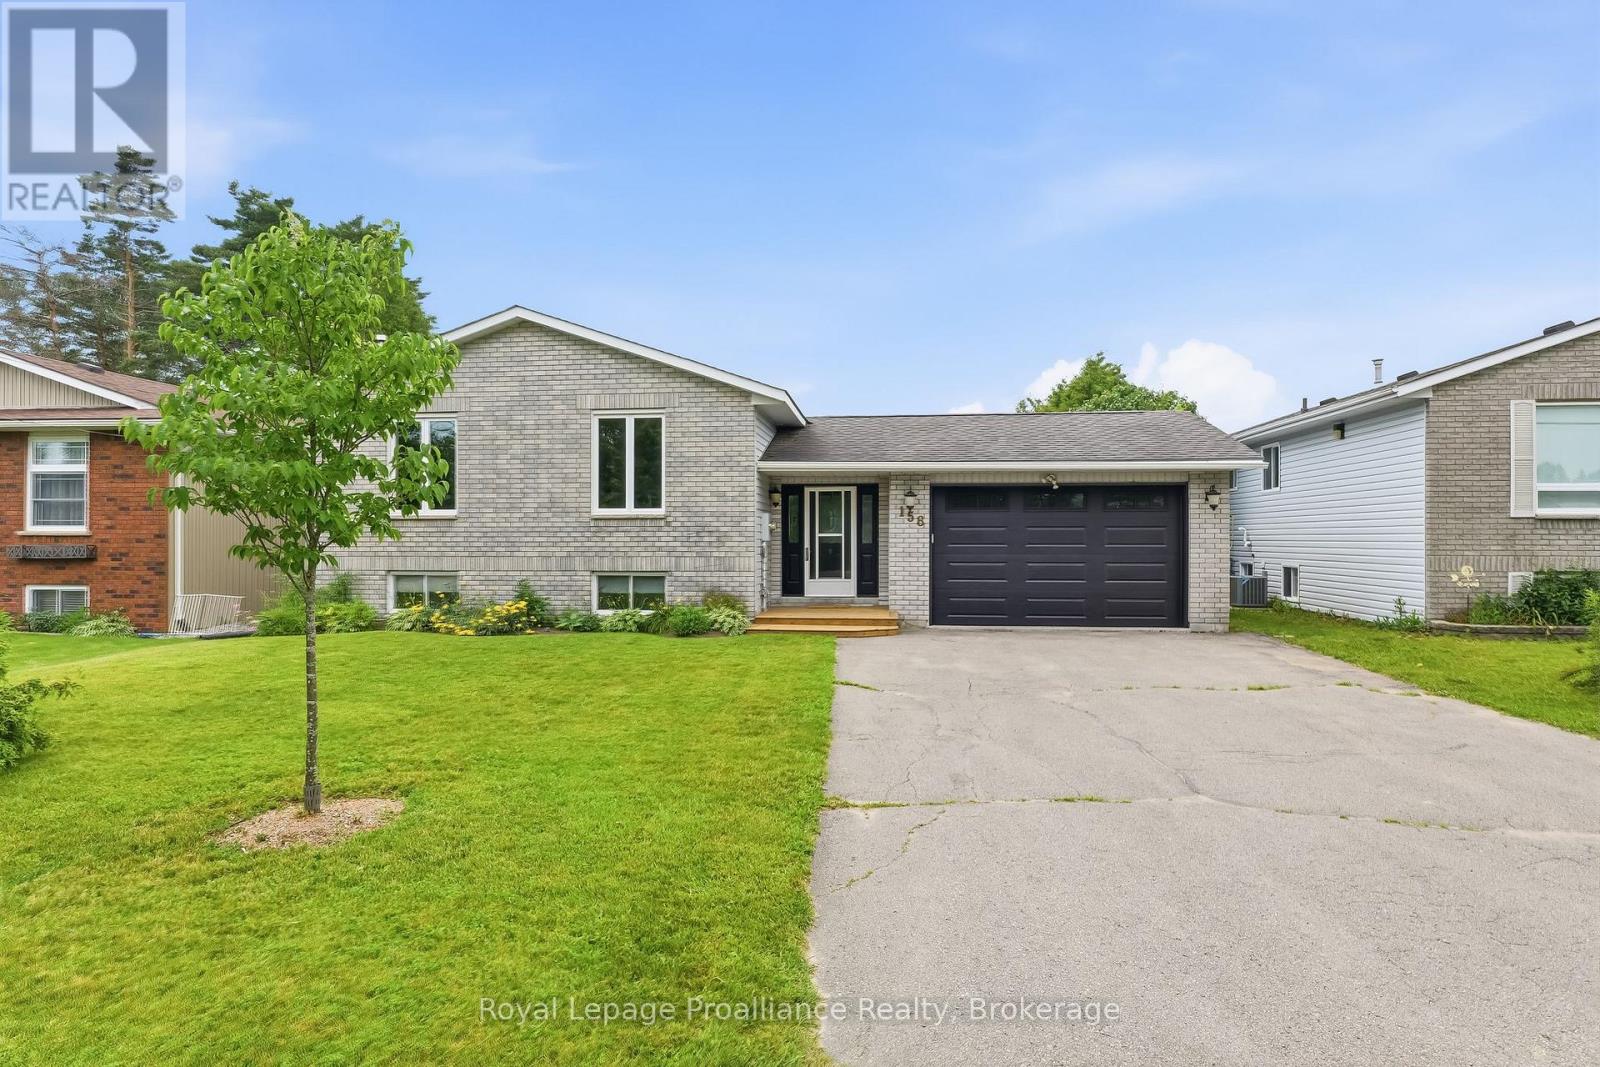
Welcome to this beautiful side-split family home, where spacious living and effortless entertaining come together perfectly. The heart of the home offers a bright and airy open-concept upper level featuring a welcoming kitchen, living room, and dining area that's the ultimate setup for hosting memorable get-togethers and family meals. This level also offers three comfortable bedrooms and a full 4-piece bathroom, providing convenient everyday living. In the lower level, you'll find even more space with a fourth bedroom, a 3-pc bathroom, a generous rec room perfect for movie nights curled up by the fire or a kids' hangout, and a versatile bonus room that can easily serve as a home office, playroom, or hobby space. Outside, enjoy carefree living with brand-new front and back decks, perfect for morning coffee or summer barbecues, along with a charming three-season porch and private backyard where you can relax and enjoy the outdoors in comfort. The location of this wonderful home is just a short bike ride or drive from both Presqu'ile Provincial Park and the vibrant downtown core of Brighton, offering the perfect balance of nature, recreation, and small-town charm. (id:61476)