


956 Bayshore Court
Pickering, Ontario
Nestled on a premium lot just steps from the shores of Lake Ontario this one-of-a-kind bungalow offers an incredible blend of space, versatility, and character. Originally built in 1953 for the landowner, this solid custom home has been thoughtfully expanded over the years while maintaining its timeless charm. Backing onto a picturesque creek (Glen Ravine Park), the property offers a peaceful natural setting rarely found in the area. Inside, you'll find a spacious layout featuring 3+2 bedrooms, a large living and dining room perfect for entertaining, and an impressive chef's kitchen loaded with premium features and finishes. The added family room creates the ideal gathering space for everyday living. Picture windows on the main level are a real wow factor. The finished basement offers exceptional in-law or future income potential with a separate walk-up entrance, kitchenette with space to expand, and additional bedrooms for extended family, young adults, or guests. Ready for you to complete the finishes! Car enthusiasts, hobbyists, and business owners will appreciate the oversized double garage - large enough to accommodate two pickup trucks, a workshop, storage loft, and even the possibility of a car lift. With parking for up to nine vehicles in the driveway, there's room for work vehicles, trailers, campers, and more. Step outside to enjoy the reinforced deck (approx 1100 sq feet) designed to support a hot tub (50 amp service available) while overlooking the expansive yard and tranquil creek setting. Shed with electrical. Sprinkler system. A truly unique property with no comparable home in the neighbourhood - offering endless possibilities, multi-generational living potential, and an unbeatable location within walking distance to the lake. Close to all amenities and enjoy the proximity to the Whites Road east and west 401 ramps. (id:61476)
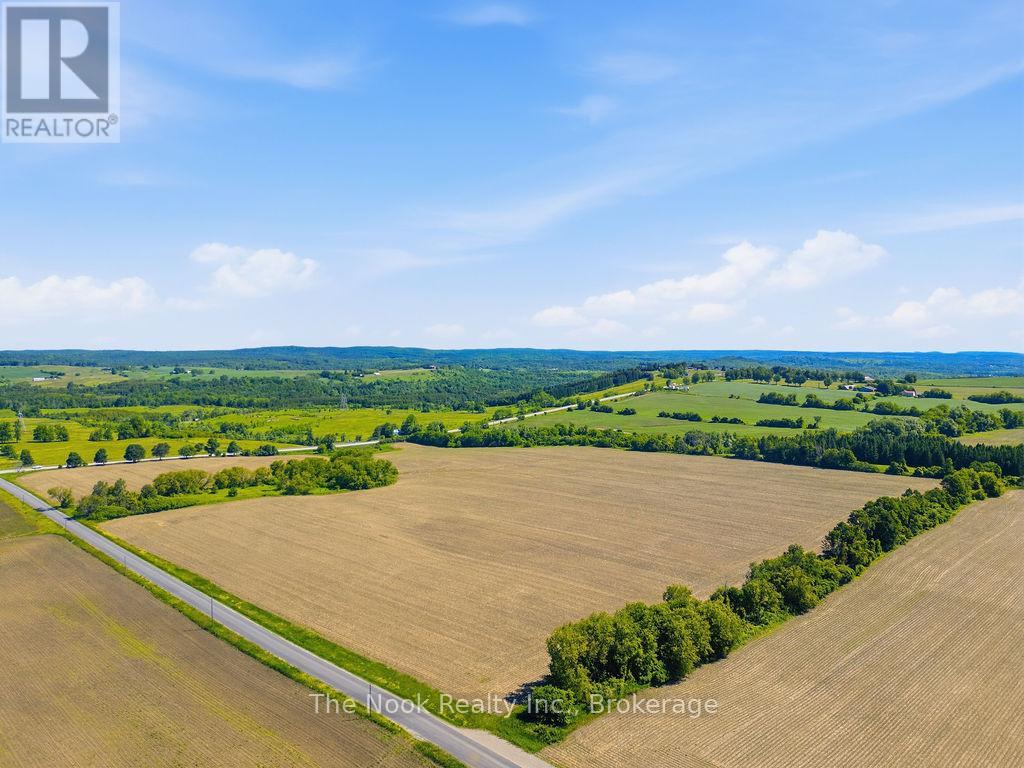
3908 Regional Rd 9 Road
Clarington, Ontario
Discover the perfect blend of productive farmland and stunning rural scenery with this exceptional 50.45-acre property located at the southeast corner of Ganaraska Road and Jewel Road in the Municipality of Clarington. Featuring approximately 45 acres of workable agricultural land and cash crop potential, this is a rare opportunity to own a sizeable parcel in one of Durham Region's most desirable rural locations. Zoned Agricultural (A1), this versatile property permits the construction of a custom home along with accessory buildings, making it an excellent option for those seeking a country estate, hobby farm, or long-term investment. The property's elevated southern section offers breathtaking panoramic views overlooking the surrounding countryside, including picturesque rolling hills and scenic vistas stretching north toward the Ganaraska Forest. Whether you're looking to build your dream home or invest in quality farmland, the natural beauty and peaceful setting of this property are sure to impress. Lovingly owned and appreciated by the same family for the past 31 years, this remarkable property offers endless potential while providing the privacy, space, and tranquility that rural living is known for. Conveniently located within easy reach of major highways, urban amenities, and the growing communities of Clarington and Durham Region. A truly special offering where productive farmland, spectacular views, and the opportunity to build your vision come together. *Lot lines shown in the listing are approximate and for illustrative purposes only. *HST is in addition to the purchase price. 4400'59.6"N 7835'22.3"W on Google Maps (id:61476)

36 - 43 Taunton Road E
Oshawa, Ontario
3 Bedroom, 3 Bathroom Stacked Townhouse with balcony and functional layout. Located right on Taunton and Simcoe st N, 10 Mintues Bus ride to UOiT and 8 min to Durham college Shopping , parks facilities etc within 5 minutes walk. Large L Shaped Living And Dining Room With Walkout To Private Balcony. 3 spacious Bedrooms On The 2nd Floor with Exclusive Private huge Laundry Room On lower level with Bathroom. Low maintenance fees include Water, garbage collection, landscaping and snow removal, insurance for common elements. Power of Sale. Check 3D Tour. Some pictures virtually staged (id:61476)
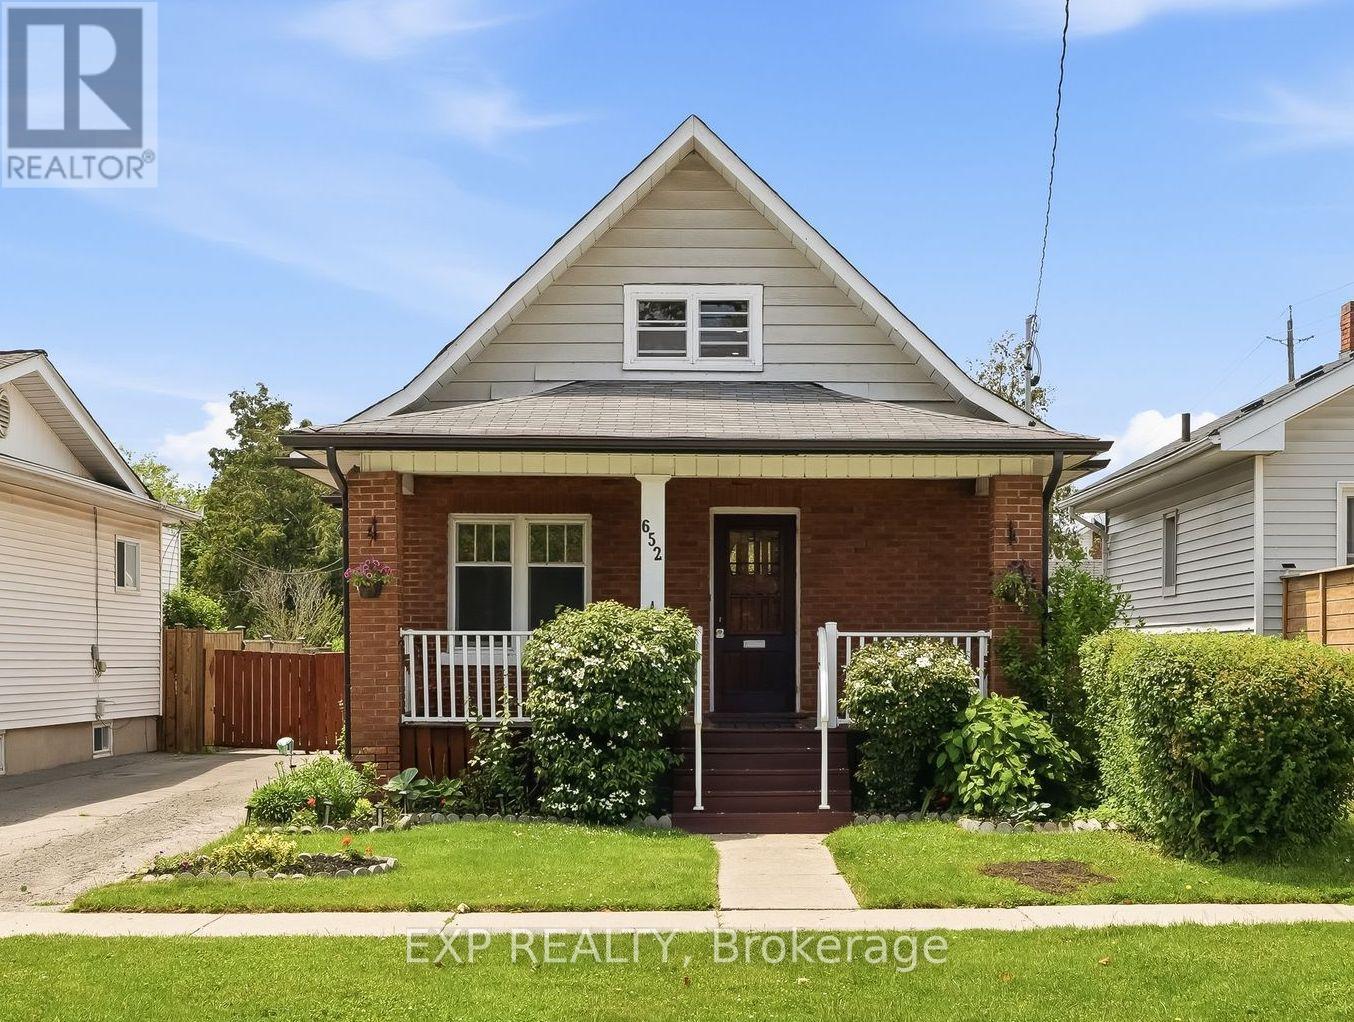
652 Hortop Street
Oshawa, Ontario
Built in 1927 and rewired for modern living, this brick 1.5-storey sits on a deep 40 by 118 foot lot in an established north Oshawa pocket close to both DR S J PHILLIPS P.S. and O'NEILL C.V.I. Hardwood floors run through an open living and dining room lit by pot lights and oversized windows. A contemporary staircase with a black spindle railing climbs to a vaulted upper level: a flexible 22-foot loft for a home office, media room, or sitting area, plus an adjoining bedroom. The kitchen has been refreshed with pot lighting, a deep stainless sink, a white subway tile backsplash, and clean white cabinetry. Two main-floor bedrooms sit beside a renovated four-piece bath finished with a backlit mirror, new tile, and updated lighting. Outside, a fully fenced and private backyard gives you room for gardens, a patio, and quiet evenings, served by a long private drive and a detached garage. The big pieces are done: the home was rewired with a new breaker panel, with a furnace from 2021, central air from 2016, and roof shingles from 2019. The unfinished lower level holds the laundry and generous storage. You are close to Alexandra Park, Lakeridge Health Oshawa, Simcoe Street groceries, and several schools, with the Oshawa GO Station and Highway 401 a short drive south. (id:61476)
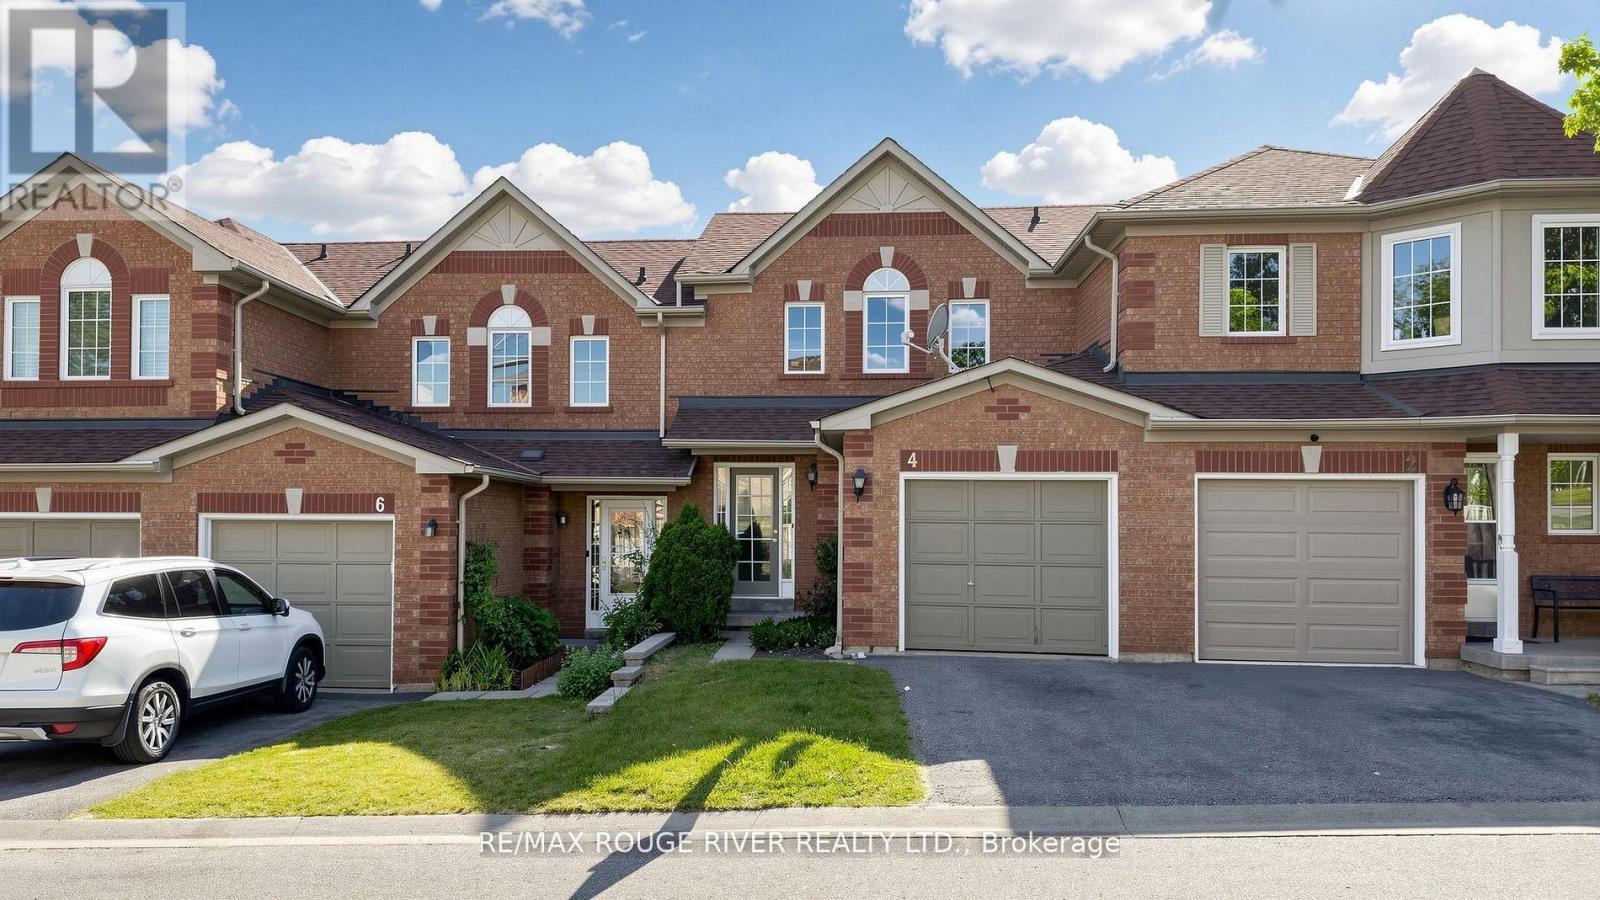
4 Trowell Lane
Ajax, Ontario
Perfect Starter Home in a Desirable Ajax Neighbourhood! 3 Bedroom Townhouse located in a Small Complex with a Parkette!! >This Bright and Inviting Home Features an Open-concept Main Floor, Ideal for Everyday Living and Entertaining. Walk-Out from the Dining Room Area to a Deck Overlooking the Backyard >Large Eat-in Kitchen >Primary Bedroom has a Wall-to -Wall Closet and Semi-Ensuite >The Unfinished Basement is Waiting for Your Creativity and has another Walk-Out to a Deck and a Private Fenced Backyard that is Ready for Your Personal Touch >There is also a Cold Room and Rough-in for a Wash Room >There are 2 Walk-outs to decks and The Convenience of Direct Access to the Garage from Inside The House >Close to Schools, Shopping, Medical Clinics, Hwy 401/407 & Ajax Go Station. Many Photos have been VIRTUALLY STAGED to Help Showcase The House's Possibilities. (id:61476)
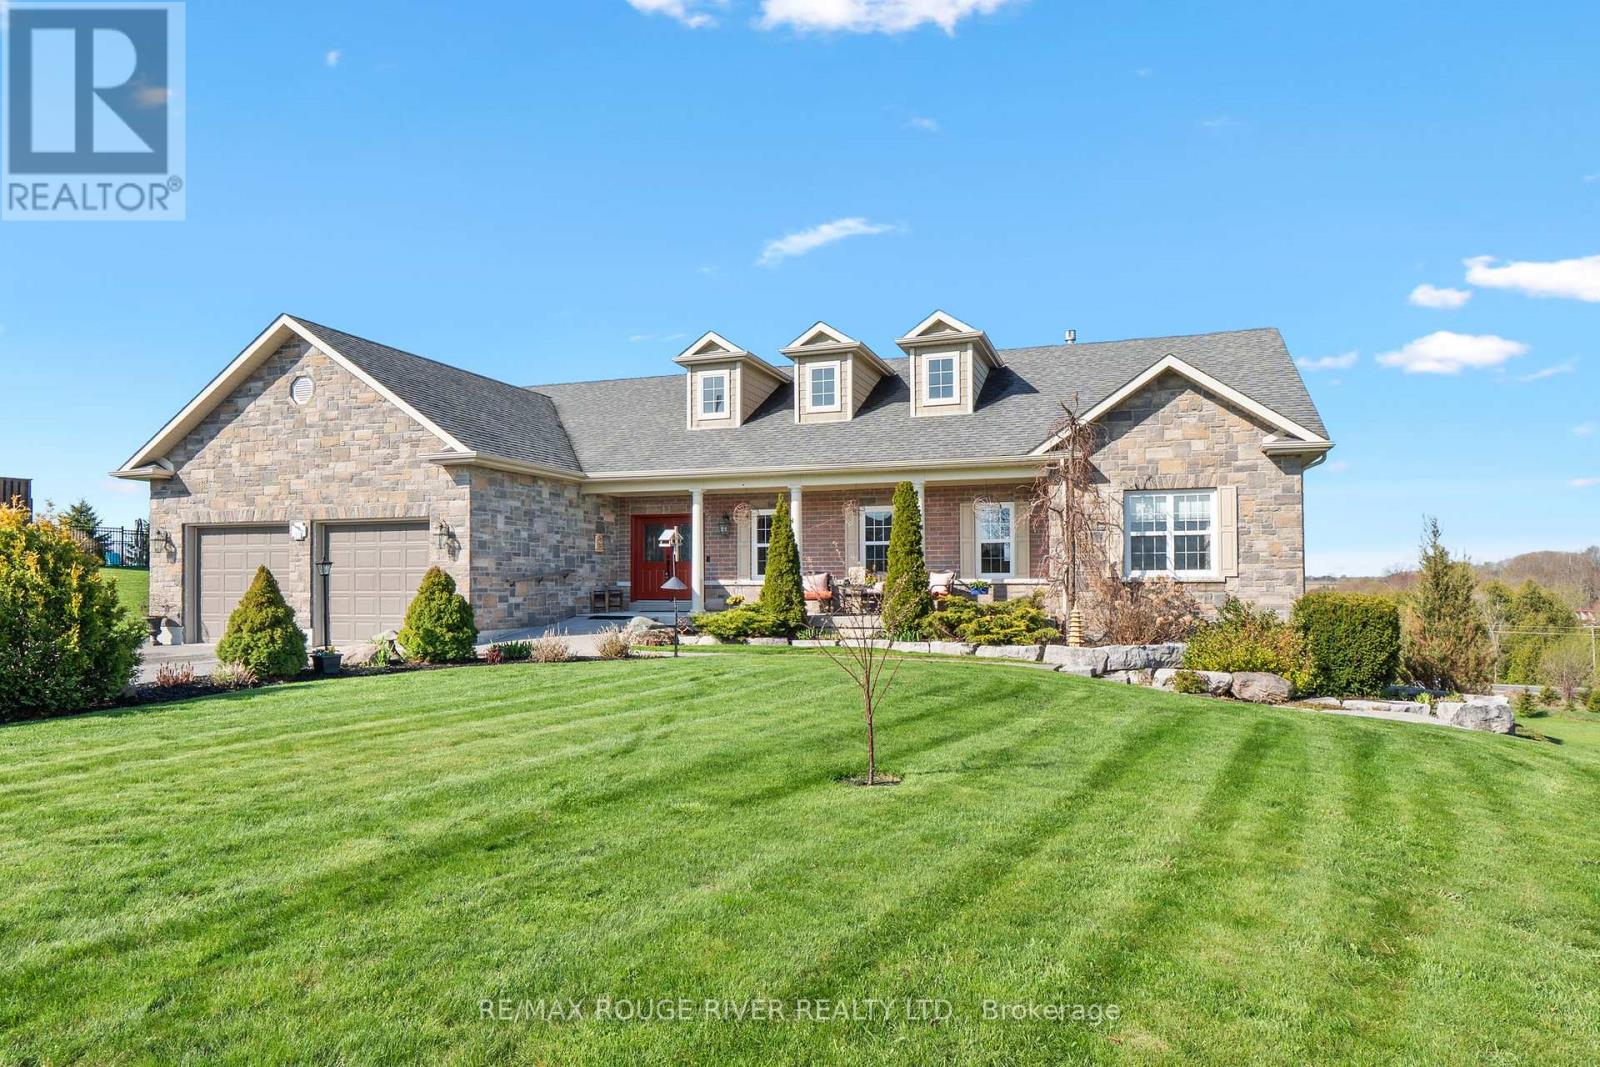
32 Jean Davey Road
Cobourg, Ontario
Ideally Situated in a great area on a 1.78 acre lot surrounded by custom built homes. The lot frontage is 75.59 ft and the back yard lot expands to 221 ft width. Just a short drive to the 401, shopping, and the Cobourg waterfront. You will enjoy relaxing the family room with cathedral ceilings and gas fireplace. The gourmet kitchen is a chefs dream with a heated floor and a large granite island ideal for entertaining and baking. The main level primary bedroom is dreamy with a custom 5 piece en suite with heated floors. There are two additional bright main level bedrooms. The dining room has a walk out to the covered deck where you will enjoy sunsets and a great feature of a gas hookup for the BBQ. The lower level has an additional bedroom, a rec room with a walk out, 3 piece bath and a large work shop area. Over $140,000 has been spent on upgrades to this custom home. Additional great features are 36" doors into the family bathroom and guest room, level walk up to the home, Ev charger hook up in the large garage, and a Generac whole home generator that can power the entire home in the event of a power outage. There is extensive landscaping at this remarkable home. (id:61476)
109 - 1695 Dersan Street
Pickering, Ontario
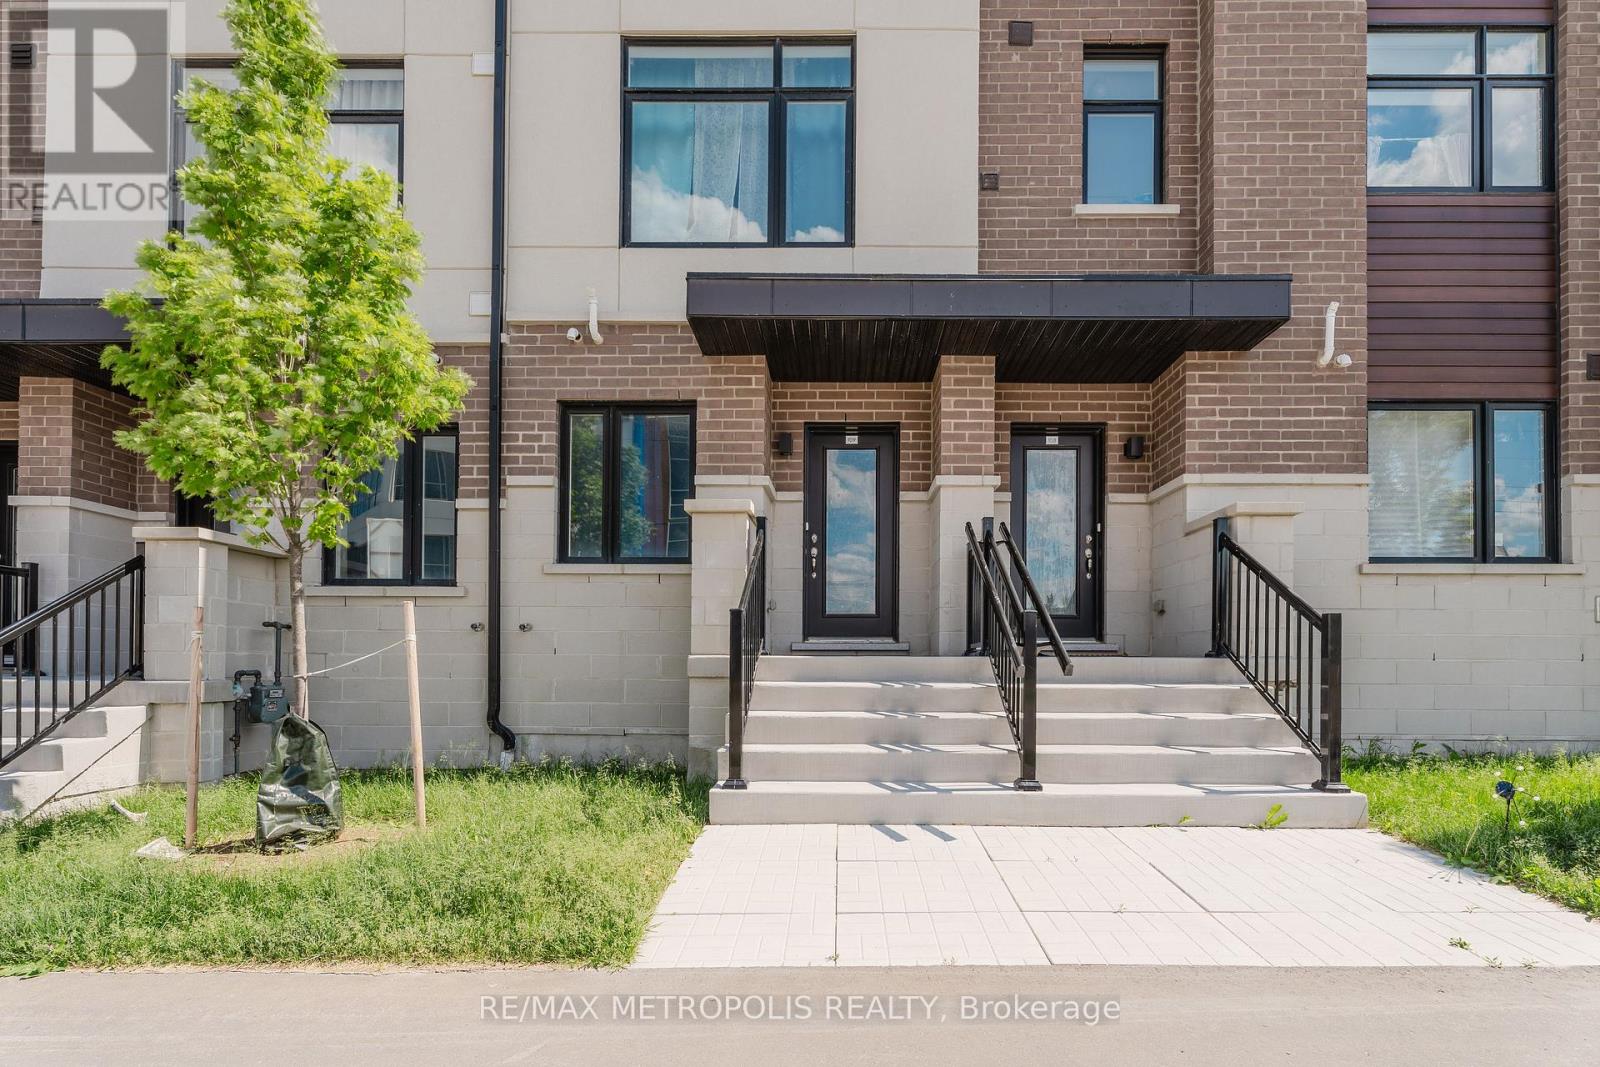
Welcome to 1695 Dersan Street, Unit 109, a stunning freehold townhome located in the highly sought-after Duffin Heights community of Pickering. Offering approximately 1,730 sq. ft. of thoughtfully designed living space, this modern 3-bedroom, 2.5-bathroom home combines style, comfort, and convenience in one exceptional package.The bright open-concept layout is filled with natural light from oversized windows and features a family-sized kitchen complete with quartz countertops, stainless steel appliances, a breakfast bar, and ample workspace for everyday living and entertaining. Solid oak stained stairs lead throughout the home, while the spacious living room walks out to a private balcony, the perfect spot to enjoy your morning coffee or unwind at the end of the day.The generous primary bedroom offers a walk-in closet and a private ensuite bathroom, while the additional bedrooms provide plenty of space for family, guests, or a home office. A rare two-car garage adds extra convenience and storage.Perfect for first-time buyers, young families, or newcomers, this move-in-ready freehold townhome is ideally situated in one of Pickering's fastest-growing communities. Enjoy easy access to Highways 401 and 407, with Pickering GO Station just 10 minutes away. Daily conveniences are right at your doorstep, including shopping, restaurants, gym banks, grocery stores, schools, parks, golf courses, scenic trails, and a brand-new retail plaza. Pickering Town Centre is only minutes away, while a medical centre and places of worship, including a temple and mosque, are located nearby.Modern finishes, a functional layout, an unbeatable location, and low road maintenance fees of just $194.88 per month make this an outstanding opportunity to own a beautiful freehold townhome in the heart of Duffin Heights. (id:61476)
164 Dewell Crescent
Clarington, Ontario
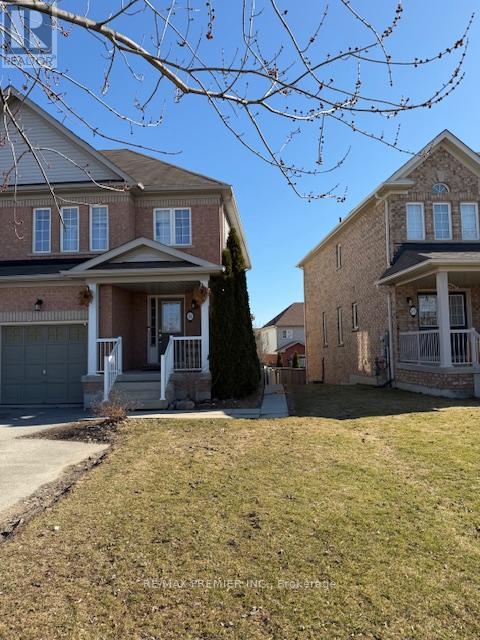
SELLER SAYS "BRING ME AN OFFER". Welcome to this exceptional 3 Bed end-unit town home with a fully finished walkout basement-perfectly suited for multigenerational living or income potential. Thoughtfully designed, the main level features a bright open-concept layout with hardwood and ceramic flooring, foyer with double door closet, separate living and family rooms, an inviting gas fireplace, and a stylish eat-in kitchen complete with stainless steel appliances, breakfast bar, and walk-out to a private elevated deck-ideal for relaxing or entertaining. Upstairs, spacious bedrooms provide comfort and functionality, highlighted by a primary bedroom with walk-in closet and 4-piece ensuite with soaker tub. The walkout basement is a standout feature, offering a self-contained kitchen, combined living/sleeping space, and dedicated laundry for added independence and flexibility. With interior garage access, an elegant oak staircase, and a covered front porch, this home combines style and practicality in a location just minutes to Hwy 401 and close to all essential amenities. (id:61476)
113 Pinnacle Street
Brighton, Ontario
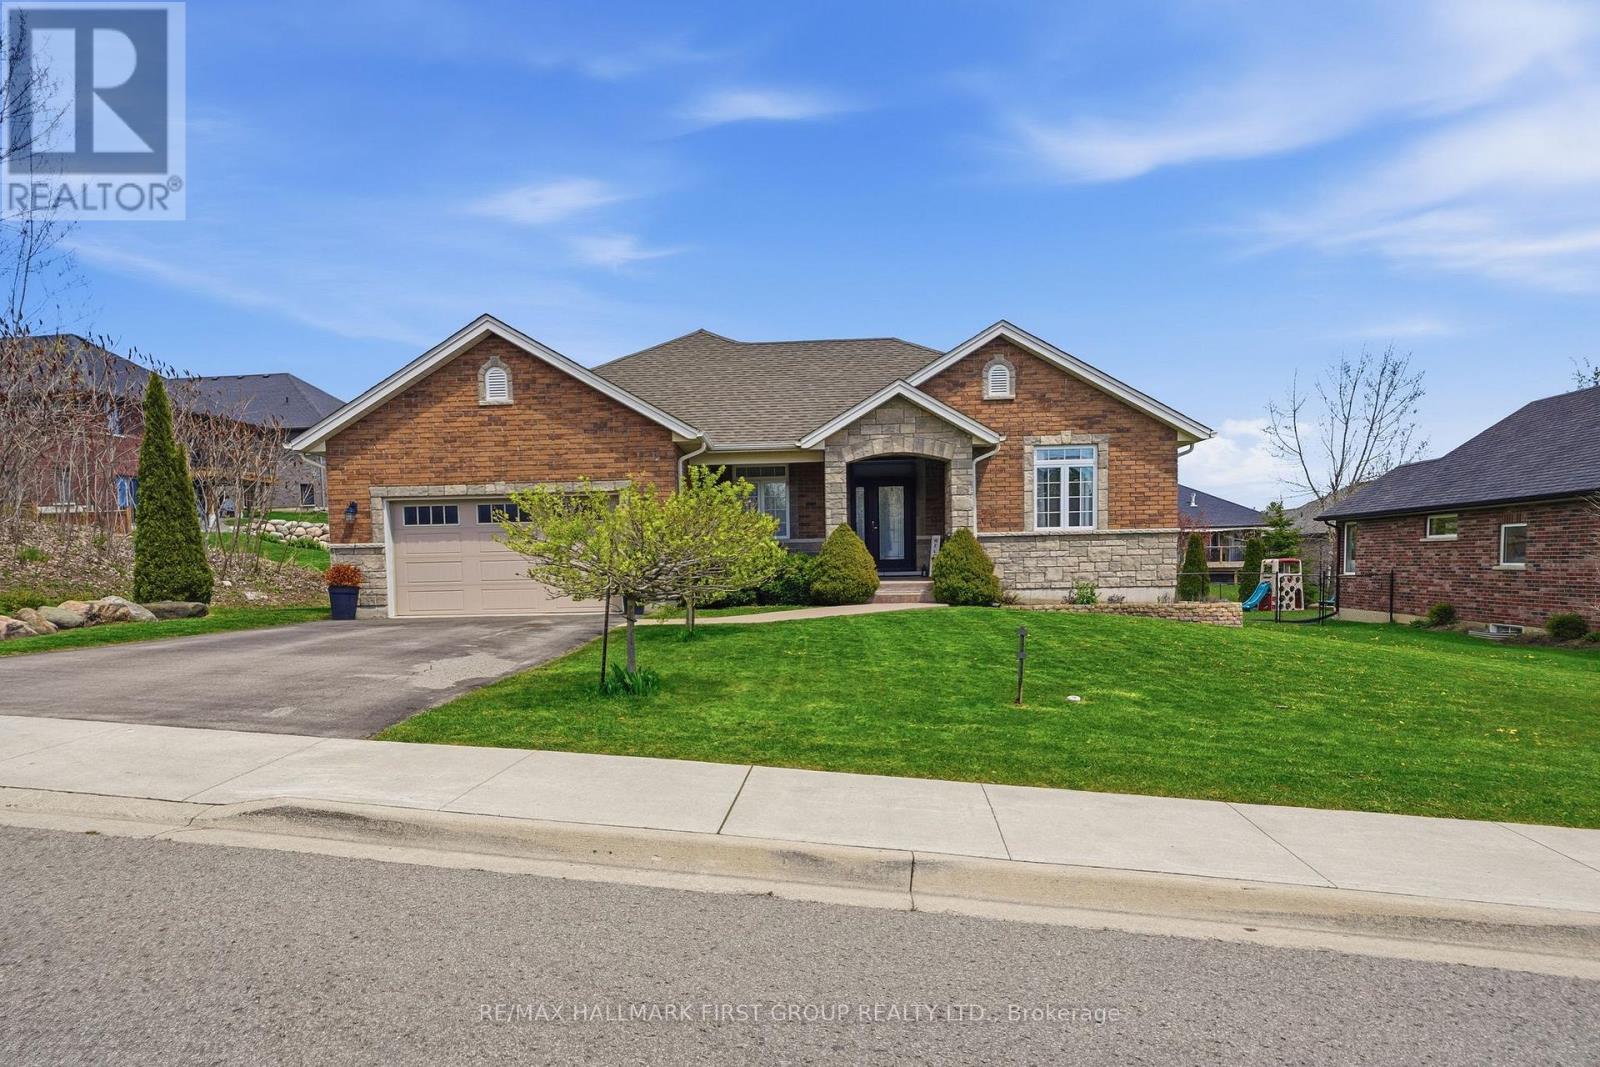
Fully finished, set in an amazing neighbourhood just minutes from downtown Brighton, this well cared for all-brick bungalow offers a functional 1554 sqft on the main floor, showcased throughout a 3 + 1 bed, 4 bath layout with inviting spaces designed for everyday living. Step inside to 9' ceilings, warm hardwood flooring and ceramic flooring, and a welcoming front entry that leads into a bright main floor where the flow feels natural and connected. The kitchen anchors the home with an abundance of quality cabinetry, a central island with breakfast bar, and an eating area that opens through garden doors to a partially covered, composite deck-perfect for easy indoor-outdoor living. The living room adds comfort with a gas fireplace and classic mantel while convenient laundry and pantry, a private primary suite with walk-in closet and a 4-piece ensuite featuring heated floors, along with two additional bedrooms, a 4pc. full bath and inside entry to the attached 2-car garage complete this level. Downstairs, the fully finished basement features bright windows, a large rec-room and games area, a 4th bedroom, modern 3pc. bath with walk-in shower and ample storage. Appreciate the perennial gardens, the fenced pie-shaped lot (98' x 138') and an 18' above-ground pool, all complemented by parking for four. Located close to schools, highway 401, CFB Trenton, Presqu'ile Park & amenities yet tucked into a friendly neighbourhood, this is a home that adapts with you and makes everyday life feel just a little easier. (id:61476)
810 - 1606 Charles Street
Whitby, Ontario
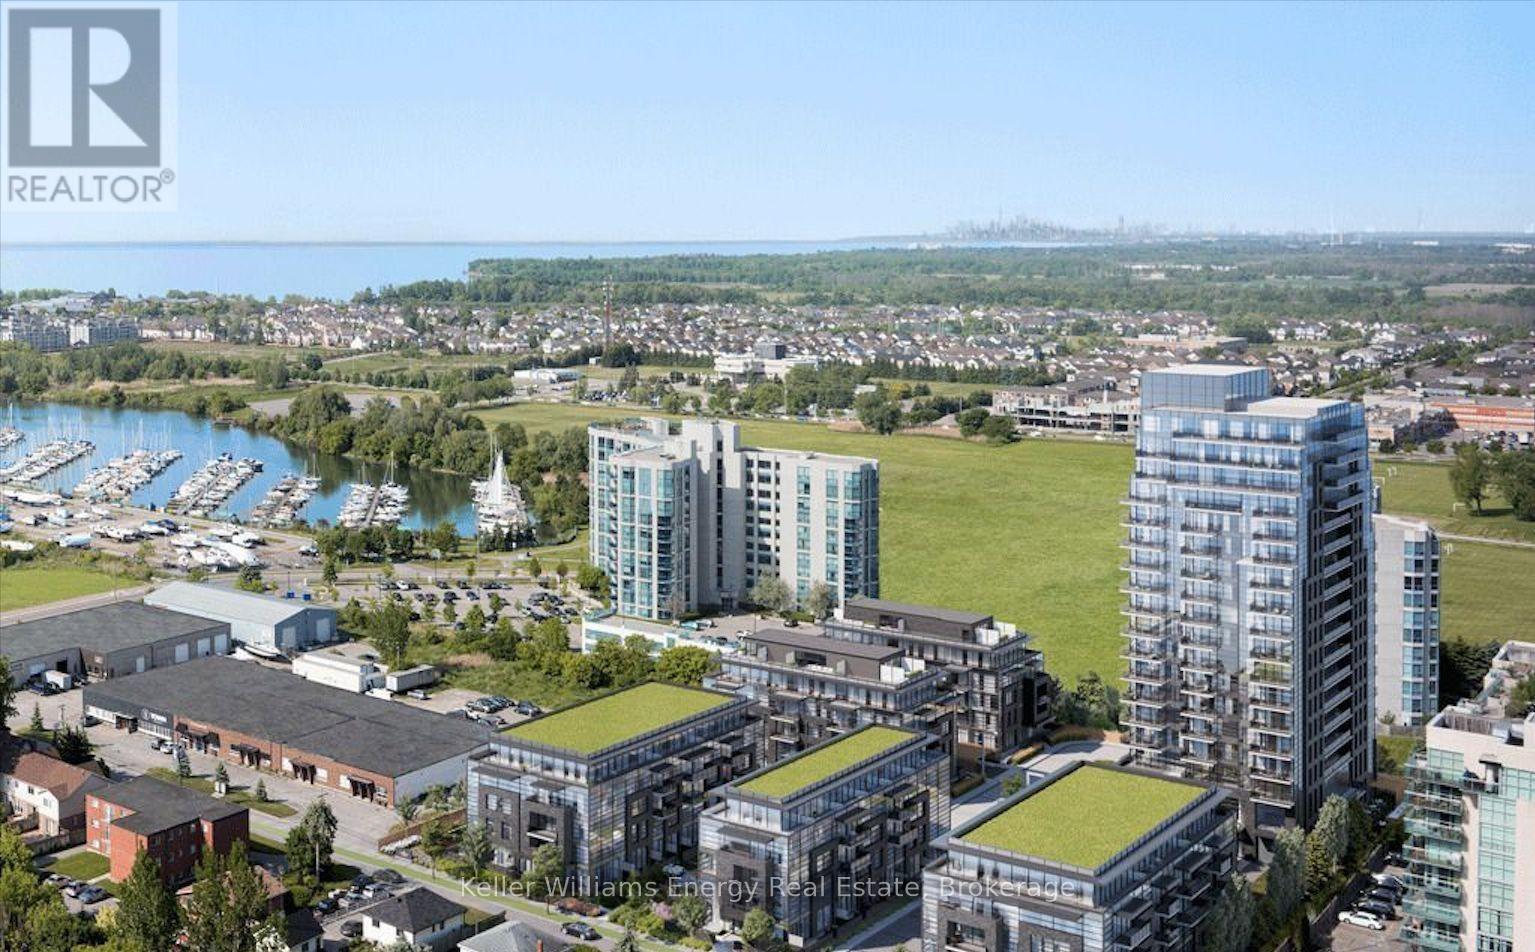
Welcome to The Landing by Carttera. Discover modern coastal-inspired living in this beautifully designed 1 bedroom, 1 bathroom condo featuring a bright open-concept layout with a walkout to a spacious private balcony offering peaceful north-facing views. Perfectly situated near Highway 401, 412, and the Whitby GO Station, this location offers unmatched convenience for commuters and city explorers alike. Located in the heart of Port Whitby and just steps from the waterfront, enjoy scenic lakefront trails, parks, and the relaxing harbour lifestyle right outside your door. Residents enjoy access to exceptional amenities, including a state-of-the-art fitness centre, yoga studio, private and open collaboration workspaces, dog wash area, bike wash and repair station, and a stylish lounge and event space with an outdoor terrace equipped for barbecuing and entertaining. This condo is complete with parking and a locker, providing both comfort and practicality. Enjoy being moments from shopping, dining, entertainment, schools, and everyday conveniences. Experience a modern lifestyle in a vibrant, eco-friendly community that truly has it all. (id:61476)
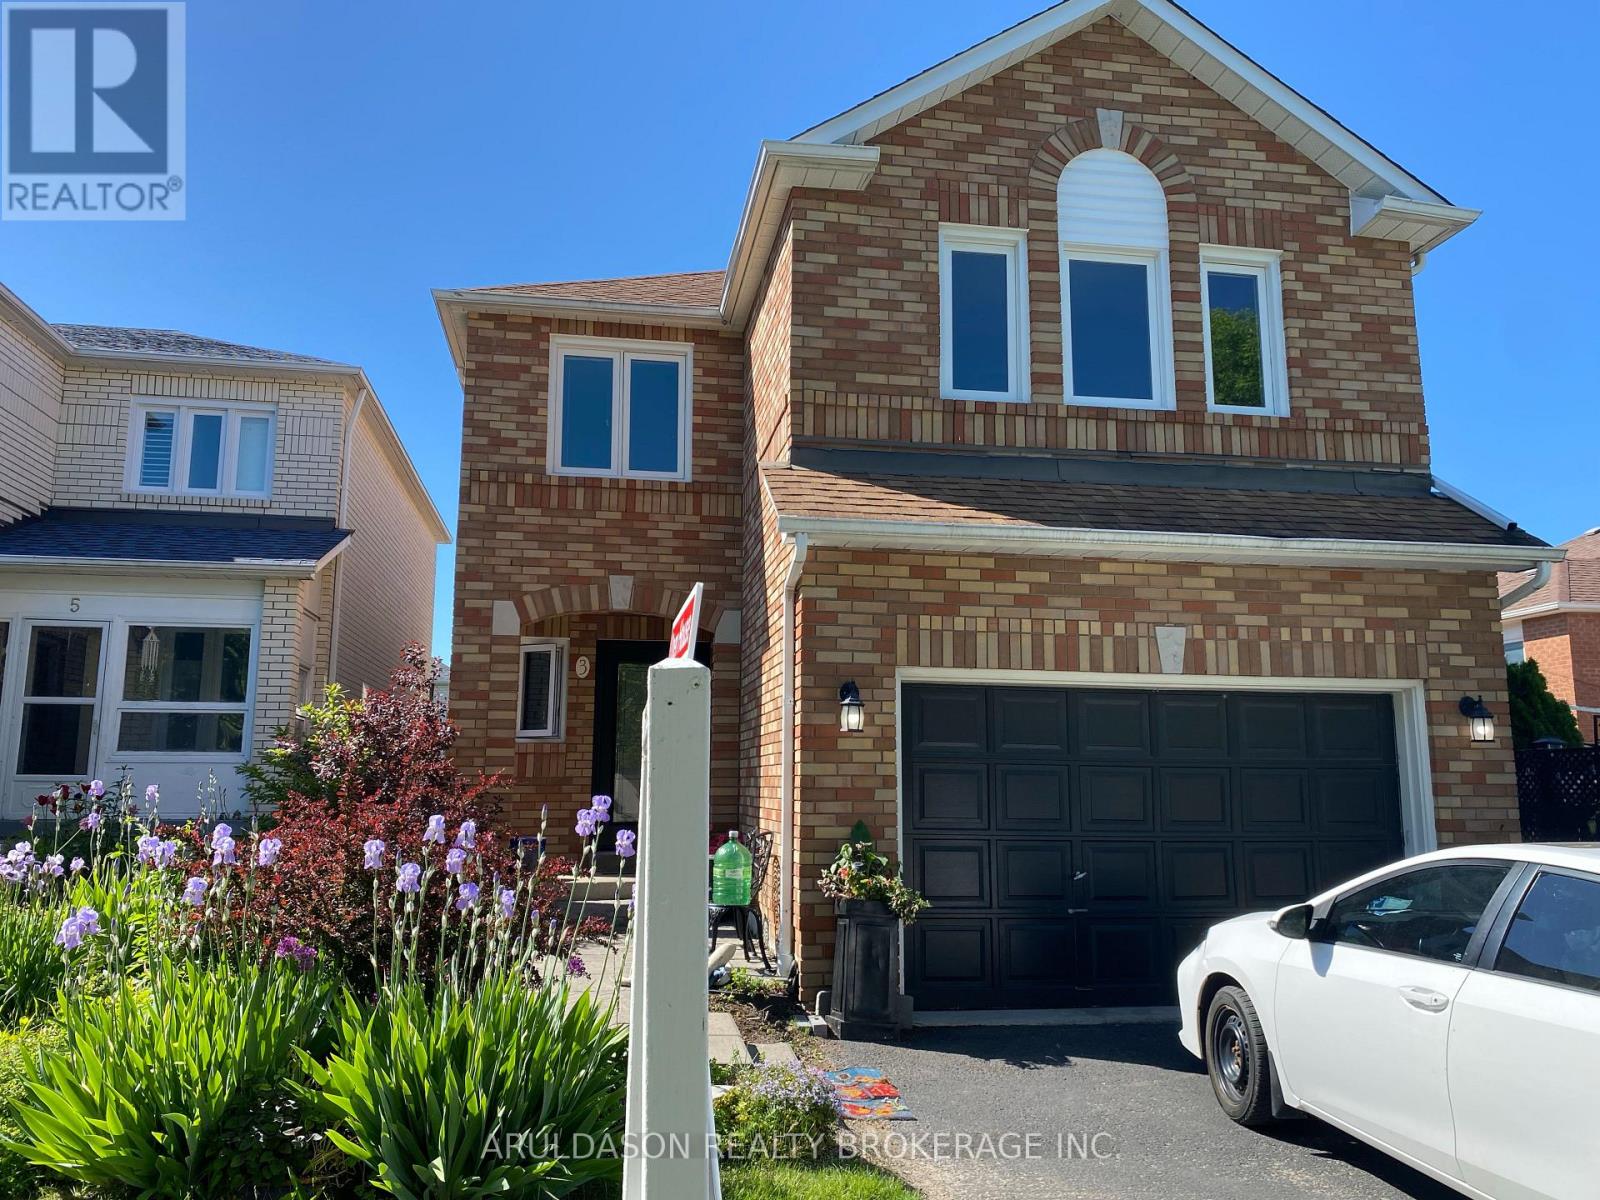
3 Booth Crescent
Ajax, Ontario
Immaculate 5-Bedroom Family Home in the Heart of Central Ajax, located within the highly regarded Terry Fox Public School district. This exceptional multi-generational home offers a bright and functional layout featuring a main-floor family room, spacious living and dining areas, and a well-appointed kitchen. Beautiful hardwood flooring throughout, paired with neutral, modern colours, enhances the home's warm and contemporary feel.The upper level offers five generously sized bedrooms, including a primary suite with double-door entry and a spa-inspired ensuite bath. The home features three full bathrooms plus a main-floor powder room, ideal for growing families.The fully finished, bright basement suite includes an additional bedroom and a second kitchen, offering excellent versatility for extended family, in-laws, or future income potential. New wider doorways add both functionality and thoughtful design.Professionally landscaped front and backyard provide beautiful curb appeal and an inviting outdoor space for relaxation and entertaining. Conveniently located close to GO Transit, Highway 401, shopping, and everyday amenities. A truly sought-after neighbourhood offering comfort, space, accessibility, and multi-generational living potential. (id:61476)
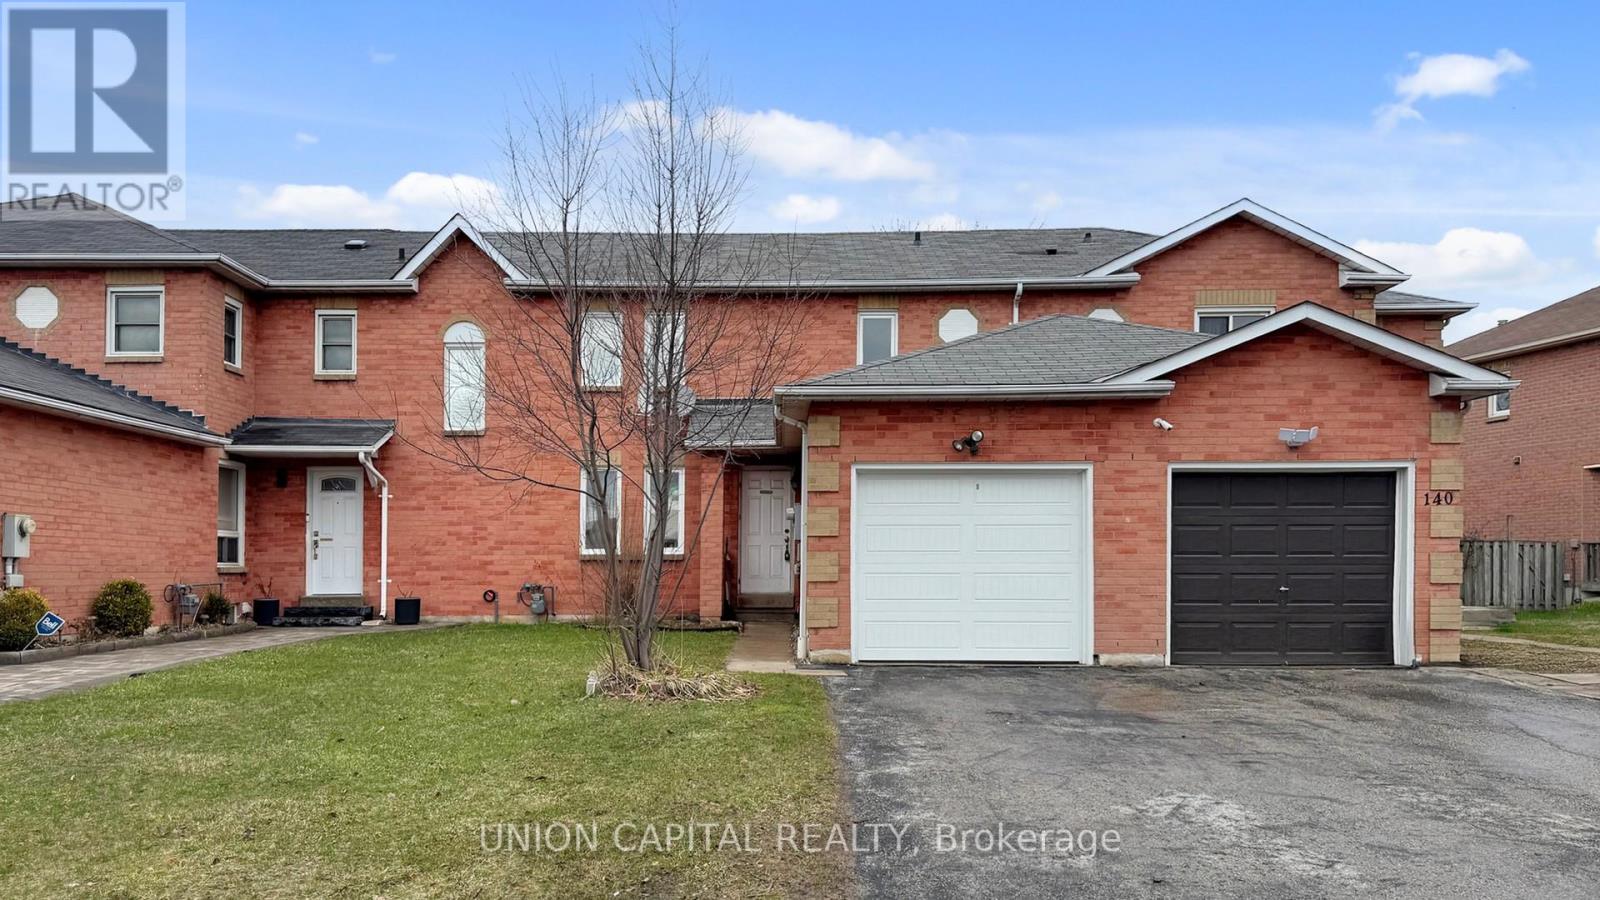
142 Wright Crescent
Ajax, Ontario
Welcome to this cozy and conveniently located townhome featuring a finished basement and a functional layout designed for comfortable everyday living. This home offers three generously sized bedrooms, providing ample space for families, professionals, or those working from home. The finished basement adds valuable living space, perfect for a recreation room, home office, or entertainment area. Step outside to enjoy the spacious backyard - ideal for relaxing during the summer months or hosting family and friends. Conveniently located just minutes from Highway 401 and Highway 2, this home offers easy commuting along with close proximity to shopping, restaurants, schools, and everyday amenities. A great opportunity for first-time buyers, families, or investors alike. (id:61476)