

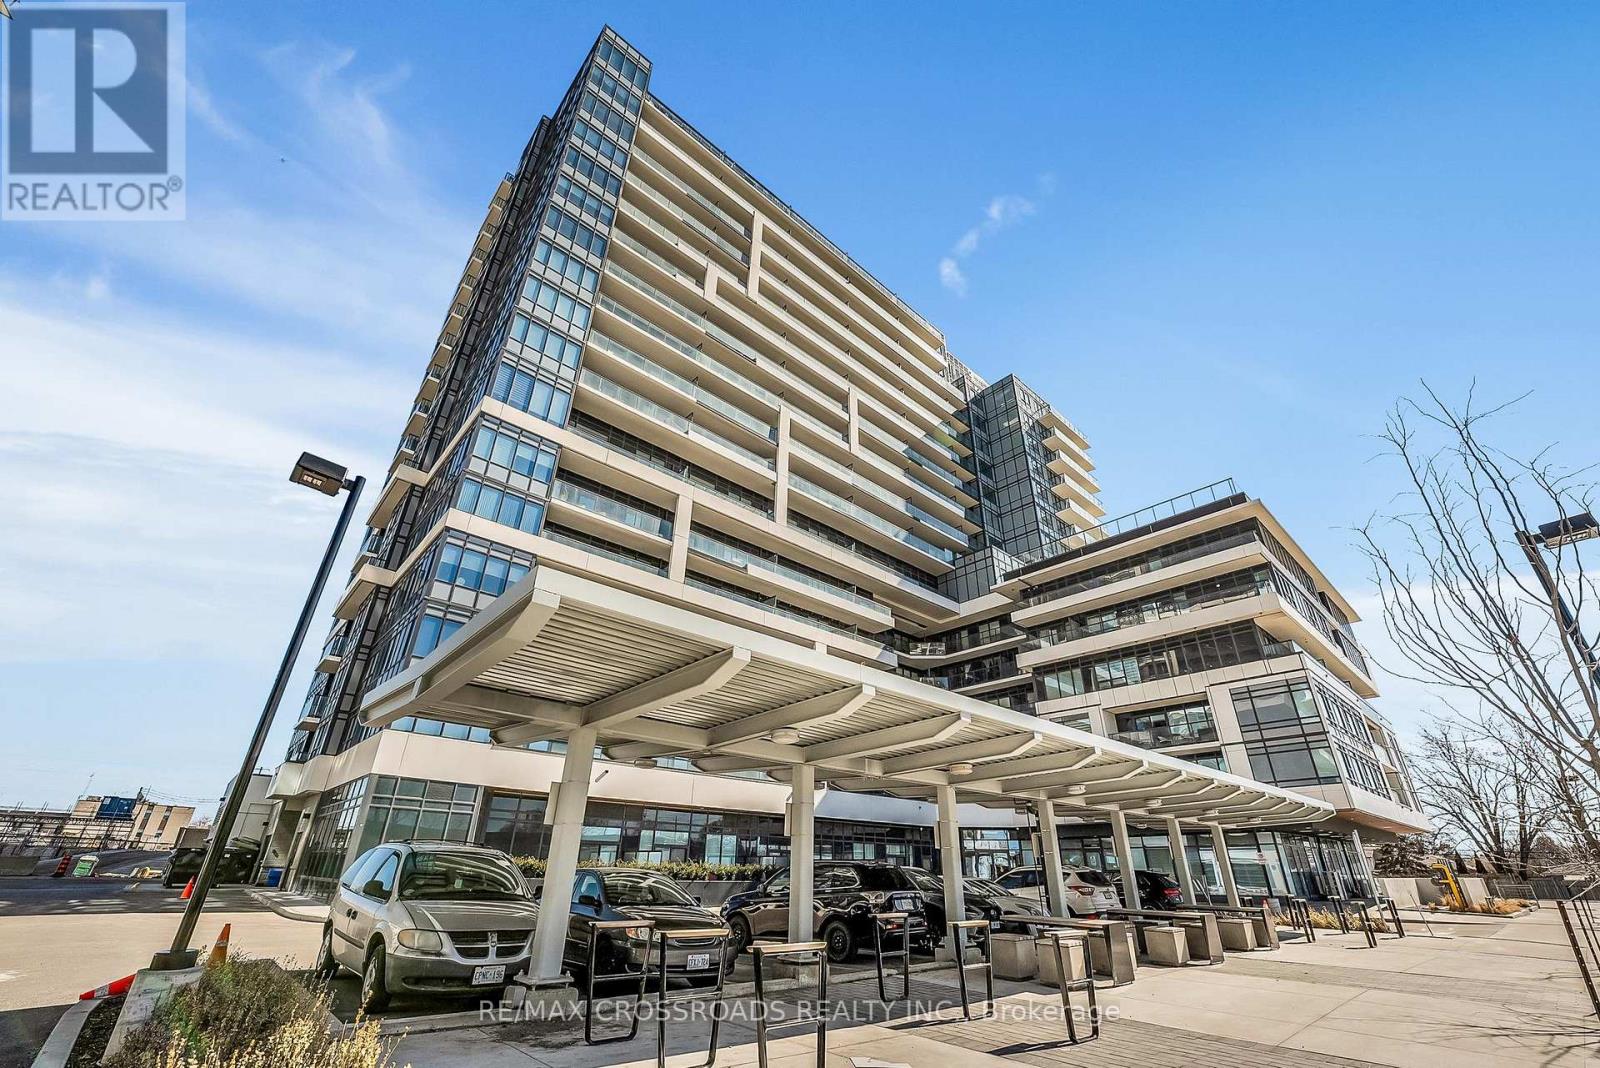
1411 - 1480 Bayly Street
Pickering, Ontario
Welcome to this stunning and spacious 2-bedroom + den suite in the highly sought-after Universal City in Pickering a perfect blend of modern luxury and everyday convenience. Thoughtfully designed with an open-concept layout, this bright and airy unit features elegant laminate flooring, full-size stainless steel appliances, and a sleek kitchen with quartz countertops and a stylish backsplash ideal for both entertaining and everyday cooking. The versatile den offers flexibility as a third bedroom or a home office, while the primary bedroom includes a spa-inspired ensuite with an upgraded frameless glass shower and a generous closet. Natural light pours into the spacious living area, flowing effortlessly onto the private balcony, where you can enjoy a view of Lake Ontario. Complete with in-suite laundry, underground parking, and a locker, this suite checks all the boxes. Residents enjoy resort-style amenities including a fitness and yoga studio, outdoor swimming pool and BBQ terrace, billiard and party rooms, pet spa, gaming centre, and 24-hour concierge service. Conveniently located just steps from the GO Station, Highway 401, Pickering Town Centre, restaurants, Pickering Casino Resort, Frenchmans Bay, and the Waterfront Trail, this residence offers the ultimate in style, comfort, and accessibility. (id:61476)
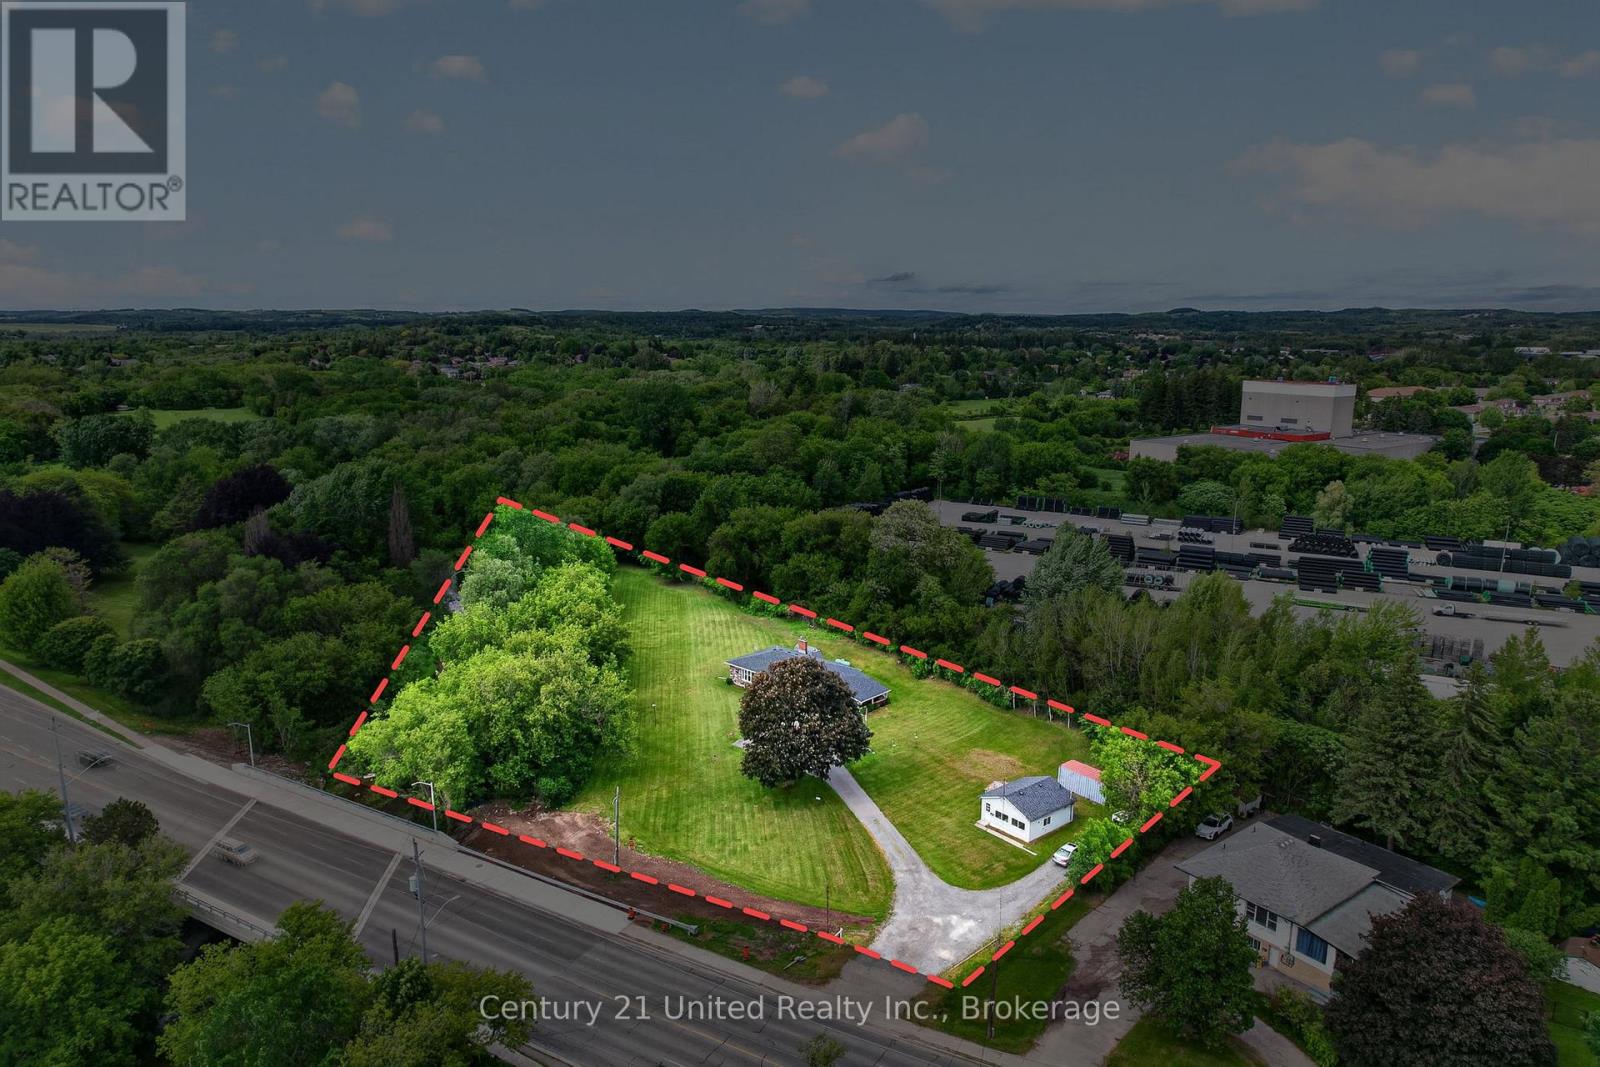
670 William Street
Cobourg, Ontario
Escape to your own private nature oasis with this rare-zoned property that owns into a beautiful, sparkling creek filled with trout and salmon & surrounded by forest. A classic & well-maintained 3+1BR, 2Bath bungalow is home, tucked away on (approx.) 2 park-like acres! A dream come true for nature lovers, families as well as for any who wish to have a workshop for hobbies or a business onsite. The home features a great main floor living layout (1,391 sq ft) with upgraded kitchen. A large living room picture window shows off gorgeous greenspace views of your manicured grounds, forest. The fully finished lower level offers1,391 sq ft of living space, with a stone wall surrounding a Gas Fireplace. Perfect space for a guest unit, in-law suite, or multi-family living. Step outside to a large Carport over a concrete slab, ideal for parking or hosting covered outdoor patios & family BBQs. Adjacent to a large Conservation Park, your land owns well into the Cobourg Creek that runs along the NW perimeter & the land is protected by old growth Forest for privacy. A Detached workshop zoned for Industrial or Commercial is located on the south side of the property with William St visibility - currently rented by a fabulous artisan carver. This versatile building workshop is the ultimate setup for your heavy hobbies, a home business, or potentially converting into a second garden suite residence (based on town approvals.) This property has many zonings included Development (May be able to convert to a specific zoning use depending on what you seek to develop, as per town zoning requirements.) Enjoy a flat, tree-surrounded sanctuary that features full city water, sewer, hydro, and high-speed internet with multiple zoning! Located in a growing town just 100 km from Toronto with easy access to public transit, VIA Rail, and Highways 401/407. Live, work, and play in a one-of-a-kind property offering endless space, flexibility, and long-term family or investment value. (id:61476)
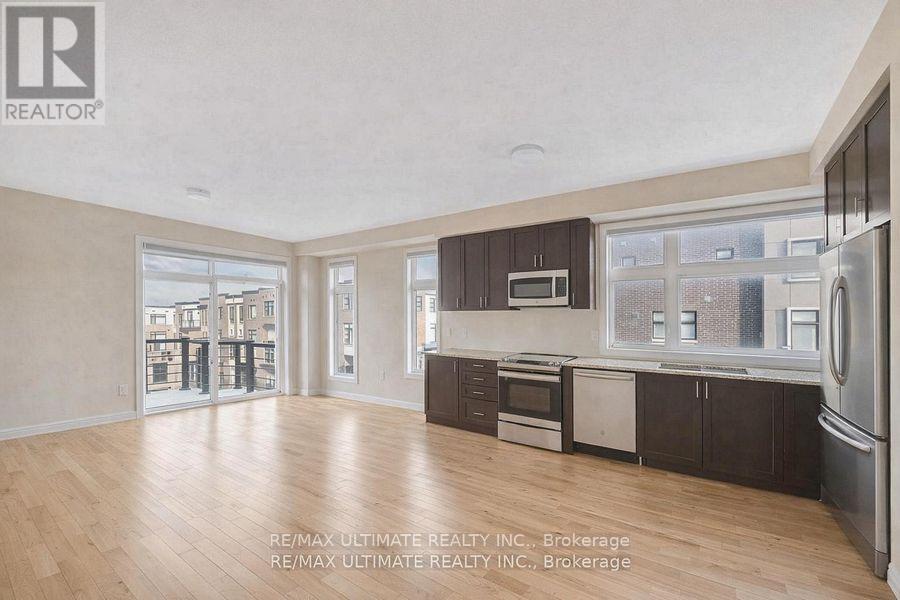
2632 Castlegate Crossing Drive
Pickering, Ontario
Welcome to this beautifully appointed end-unit townhome by Madison Homes, offering approximately 2,014 sq. ft. of stylish living space in desirable Duffin Heights. With the feel of a semi and additional natural light, this spacious 3-storey home features three bedrooms plus a versatile main-floor room-perfect for a fourth bedroom, private office, guest suite or in-law space.The bright, open-concept interior showcases 9-foot ceilings, hardwood flooring and generous windows throughout. At the heart of the home is a modern kitchen featuring stainless steel appliances, abundant cabinetry and a striking waterfall island, all seamlessly connected to the living and dining areas. Step outside to the large private deck-an ideal setting for entertaining, dining or unwinding outdoors.The primary bedroom is a relaxing retreat with its own private balcony, a walk-in closet with custom organizers and a spa-inspired ensuite with an upgraded double vanity. Additional features include direct garage access, convenient street-level entry and an unfinished basement offering excellent potential for a gym, recreation room, storage or future living space.Enjoy an exceptionally convenient location just steps from shopping, restaurants, a fitness centre and public transit, with schools, parks and GO Transit nearby. Quick access to Highways 401 and 407 makes commuting throughout the GTA easy. POTL fee includes snow removal and private road maintenance. (id:61476)
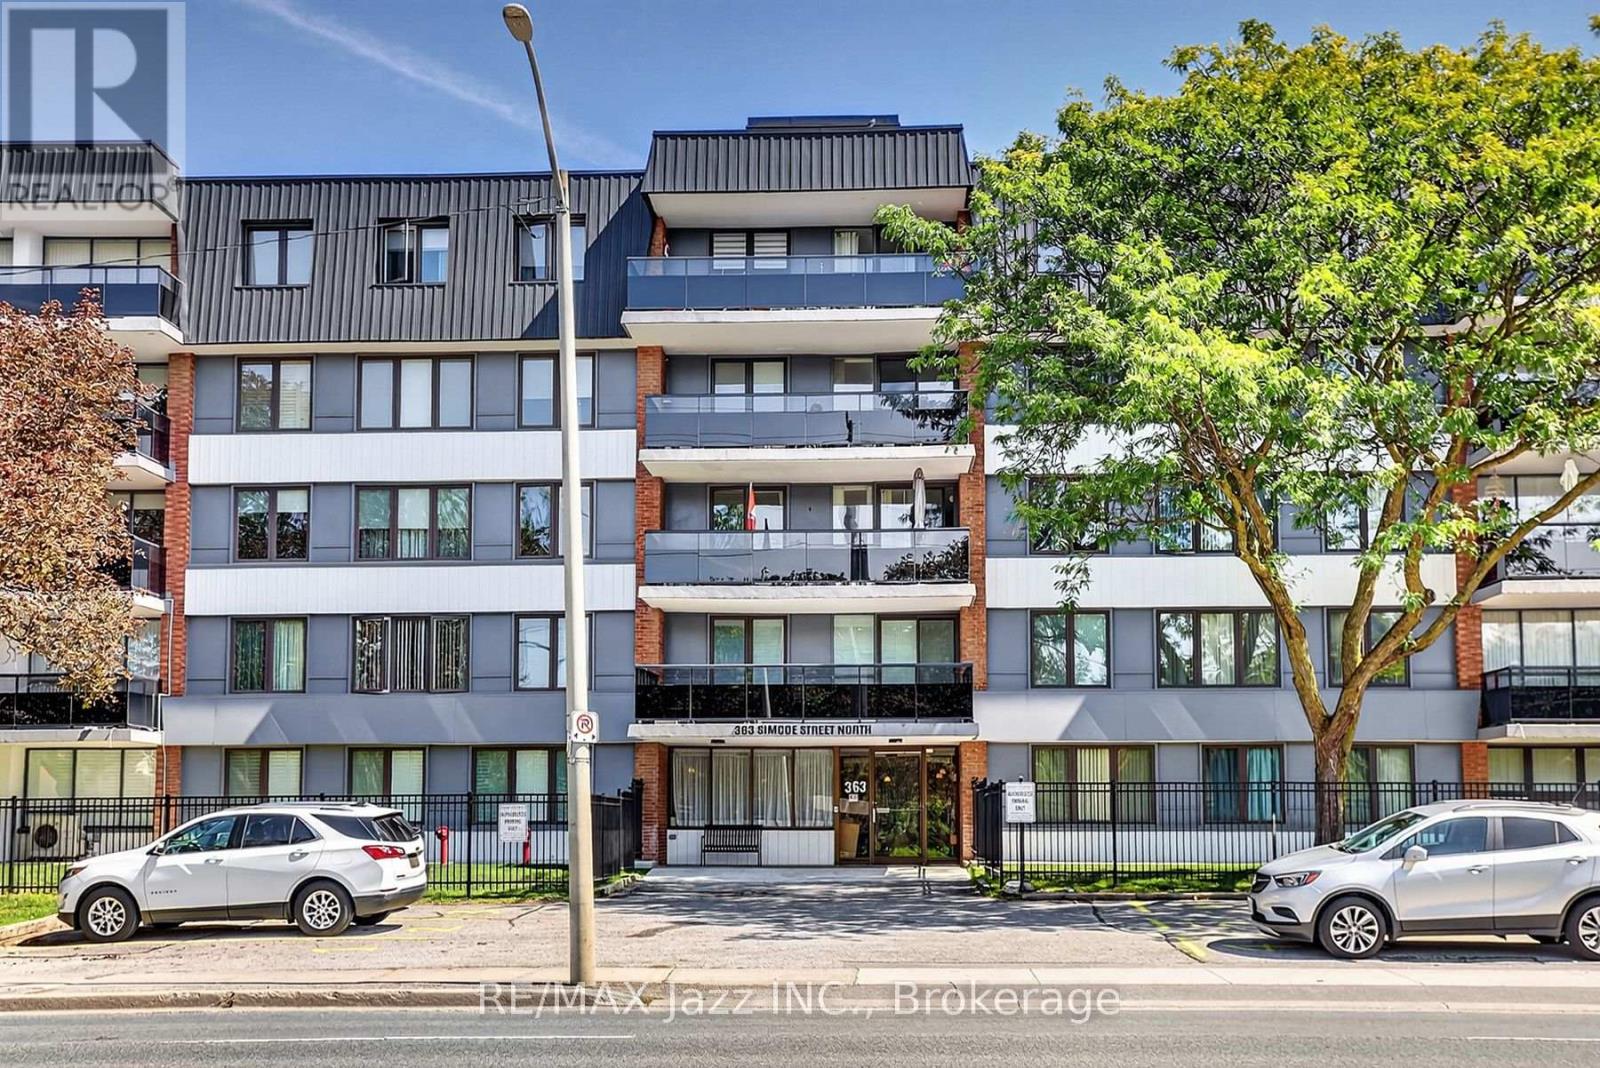
401 - 363 Simcoe Street N
Oshawa, Ontario
Welcome to this beautifully maintained 2-bedroom plus den condo offering 1,312 sq. ft. of bright, comfortable living space in a desirable Oshawa building. With an abundance of windows throughout, the suite is filled with natural light and offers a warm, inviting feel from the moment you step inside. The spacious balcony overlooks a lovely garden area-an ideal spot to enjoy a quiet morning coffee or unwind at the end of the day. Lovingly cared for and thoughtfully laid out, this home offers generous principal rooms, a versatile den, and a location directly across from Lakeridge Health Oshawa, with convenient access to everyday amenities. A wonderful opportunity for those seeking space, comfort, and a well-regarded building in a central location. (id:61476)
334 Wilson Road S
Oshawa, Ontario
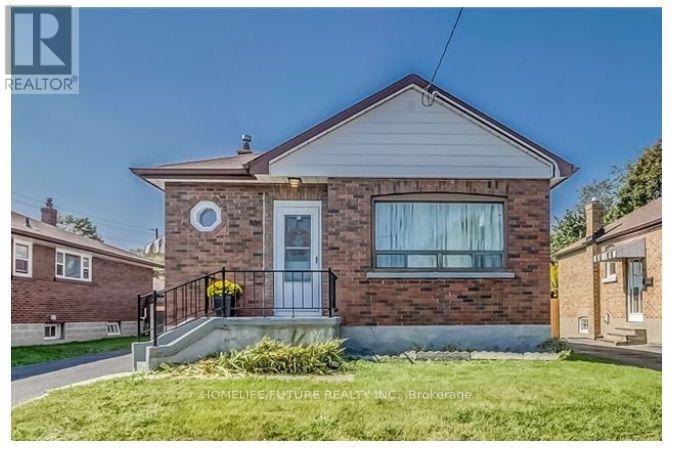
Welcome To This Beautiful Home Nestled On A Big Lot, Offering The Perfect Blend Of Comfort, Privacy, And Natural Beauty. Enjoy The Bright, Modern Open Concept Kitchen W/ Quartz Counter Top & Back Splash Featuring Stainless Steel Appliances. Main Floor Offers 3 Spacious Bedrooms And 1 Full Bathroom, Offering Plenty Of Space And Comfort For Everyday Living. The Finished Basement Features A Separate Entrance, 2 Spacious Rooms, 1 Full Bathroom, And A Second Kitchen-Ideal For Extended Family, Entertainment, Or Rental Purposes. Outside, The Expansive Backyard Is Your Own Private Retreat, With Plenty Of Room For Gardening, Entertaining, Or Simply Enjoying The Outdoors. A Long, Wide Driveway Provides Ample Parking, With Highway 401, Schools, Parks. Transit, And Shopping All Conveniently Nearby. A Fantastic Opportunity To Enjoy Spacious Living Surrounded By Nature-This One Is A Must-See! (id:61476)

1333 Wadebridge Crescent
Oshawa, Ontario
Welcome to 1333 Wadebridge Crescent in Oshawa's Eastdale community. Located on a quiet crescent near the Courtice border, surrounded by parks, soccer fields, and all the amenities families rely on, with multiple schools only minutes away. Inside, you're greeted by hardwood floors, a bright layout, and a sunken living room at the back of the home with a cozy gas fireplace. The kitchen and entryway feature clean tile flooring, and the main level feels warm, practical, and easy to settle into. Upstairs, you'll find three comfortable bedrooms and two bathrooms. The finished basement adds even more usable space, with a relaxed living area, a small office nook, and a separate finished playroom that could easily double as a fitness room or additional workspace. Built in 2010 and well cared for, this home is truly move-in ready. A single-car garage and double-wide driveway offer parking for three, and the quiet crescent location makes it an ideal fit for a young family looking for a clean, reliable home in a great neighbourhood. (id:61476)
1003 Renaissance Drive
Oshawa, Ontario
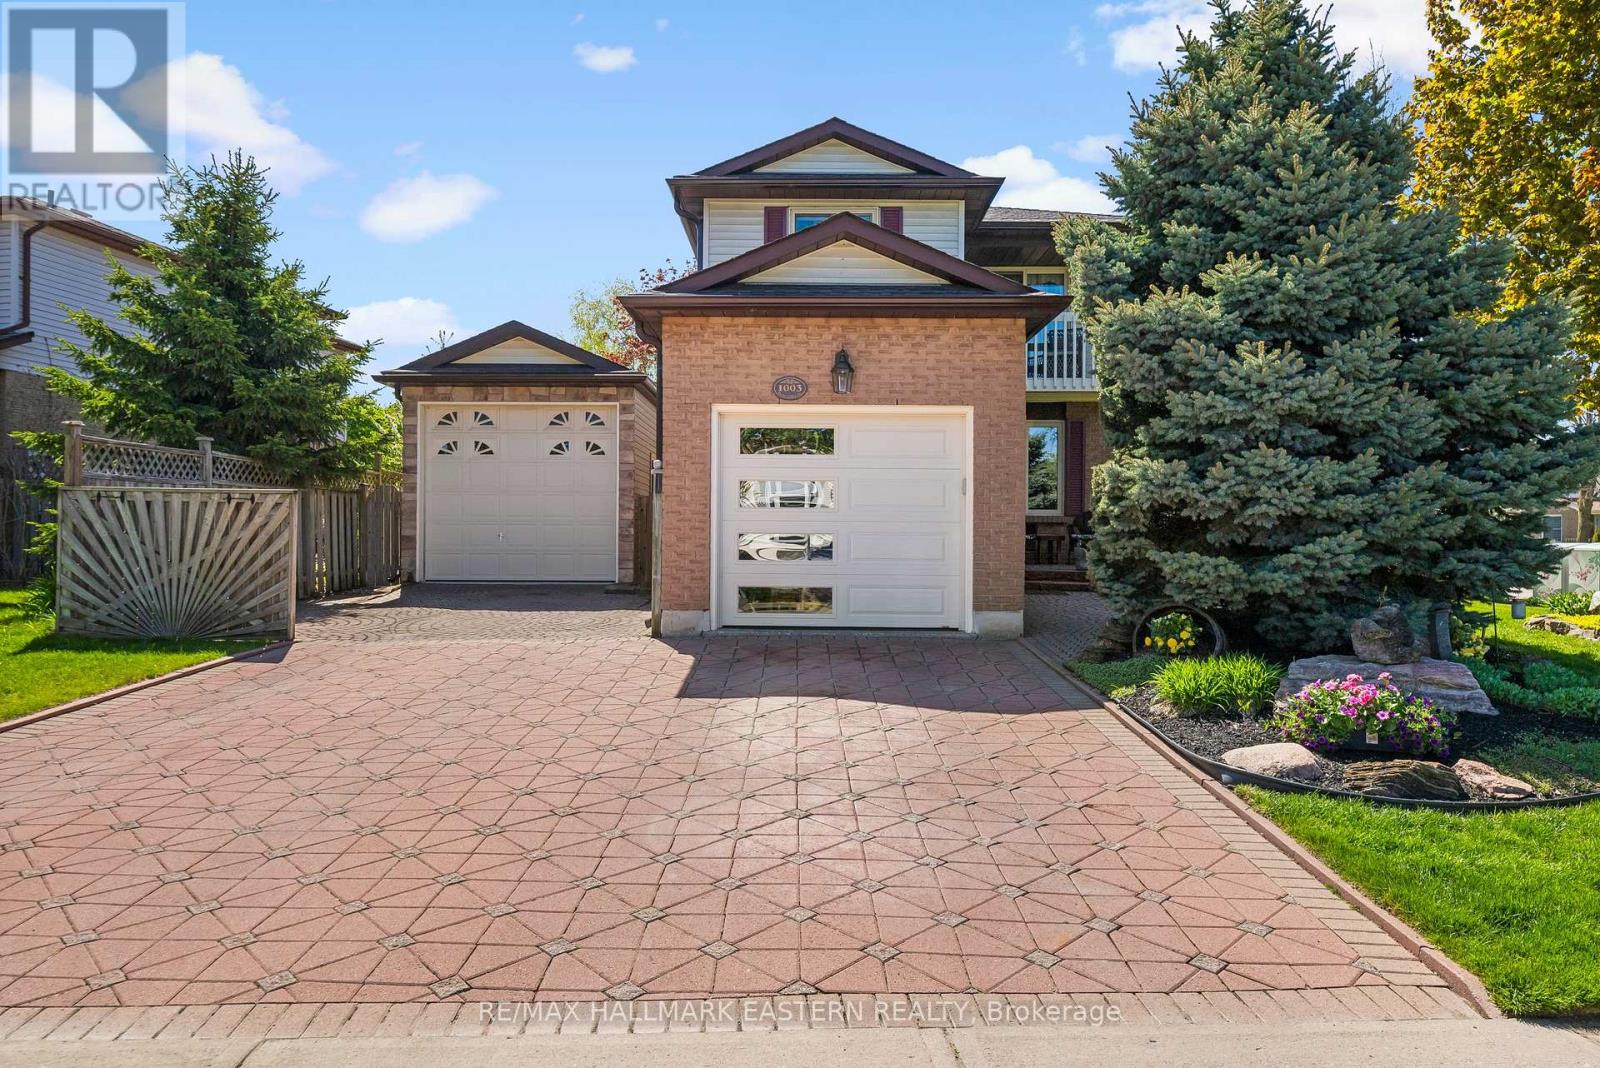
Meticulously Maintained Family Home Steps Away from The Lake, Renaissance Park, Waterfront Trail and Gold Point Wildlife Reserve! Extremely Rare, Three Car Garage Parking! You will Love this Quiet Neighbourhood Nestled in Nature w/ Nearby Conveniences. This Detached Two-Storey Home has Three Bedrooms, Two Bathrooms, Finished Basement w/ Separate Entrance, Sunny Eat-In Kitchen w/ Walk-out to Deck, Formal Dining and Living Room, Gas Fireplace on the Main and Lower Level, Convenient 2 pc Bathroom on the Main Floor, Updated 4pc Bathroom on Second Floor w/ Porcelain Tile Flooring, Custom Quartz Vanity, Tile Surround in Shower w/ Pot lights, Large Primary Bedroom w/ Private Balcony and Two Double Closets, Front Foyer w/ Double Closet and Marble Floors. Excellent Curb Appeal, Situated on a Corner Lot, Next to a Small Court, Gorgeous Perennial Flower Beds and Hydrangeas. Enjoy Entertaining on the Back Deck w/ Fully Fenced Yard, Gazebo and Semi Inground Swimming Pool, Newer Pool Liner and Heater, Attached Single Car Garage, Plus, Additional Garage Large Enough to Store Two More Vehicles, Large Boat, Tools. Interlock Driveway with newer garage doors. Permits Available for the Garage and Original Survey of the Property, Rough-in available in the basement for a 2pc bathroom. Three Separate Buses on the Street Take Children to Public and Catholic Schools Nearby. 5 Min Drive to Oshawa GO Station, Public Transportation is Steps Away, 10 Min Bus to Oshawa GO Station (id:61476)

2873 Whites Road
Pickering, Ontario
This is a beautiful brand-new Conner freehold town home looks like detached. A luxery townhome at it best. A spacious, 4 bed, 3.5 washrooms built by Tower Hill Homes in the highly sought-after new Seaton community. This home open-concept layout seamlessly connects the kitchen and great room, perfect for modern living. Entrance from the garage. With large windows flooding the space with natural light and it provides both comfort and elegance. Conveniently located just minutes from Seaton Walking Trail, Highway 407/410, Pickering Town Centre, schools, and the GO stations, this property boasts an excellent walk score and easy access to everything you need. (id:61476)
53 Concession Street E
Clarington, Ontario
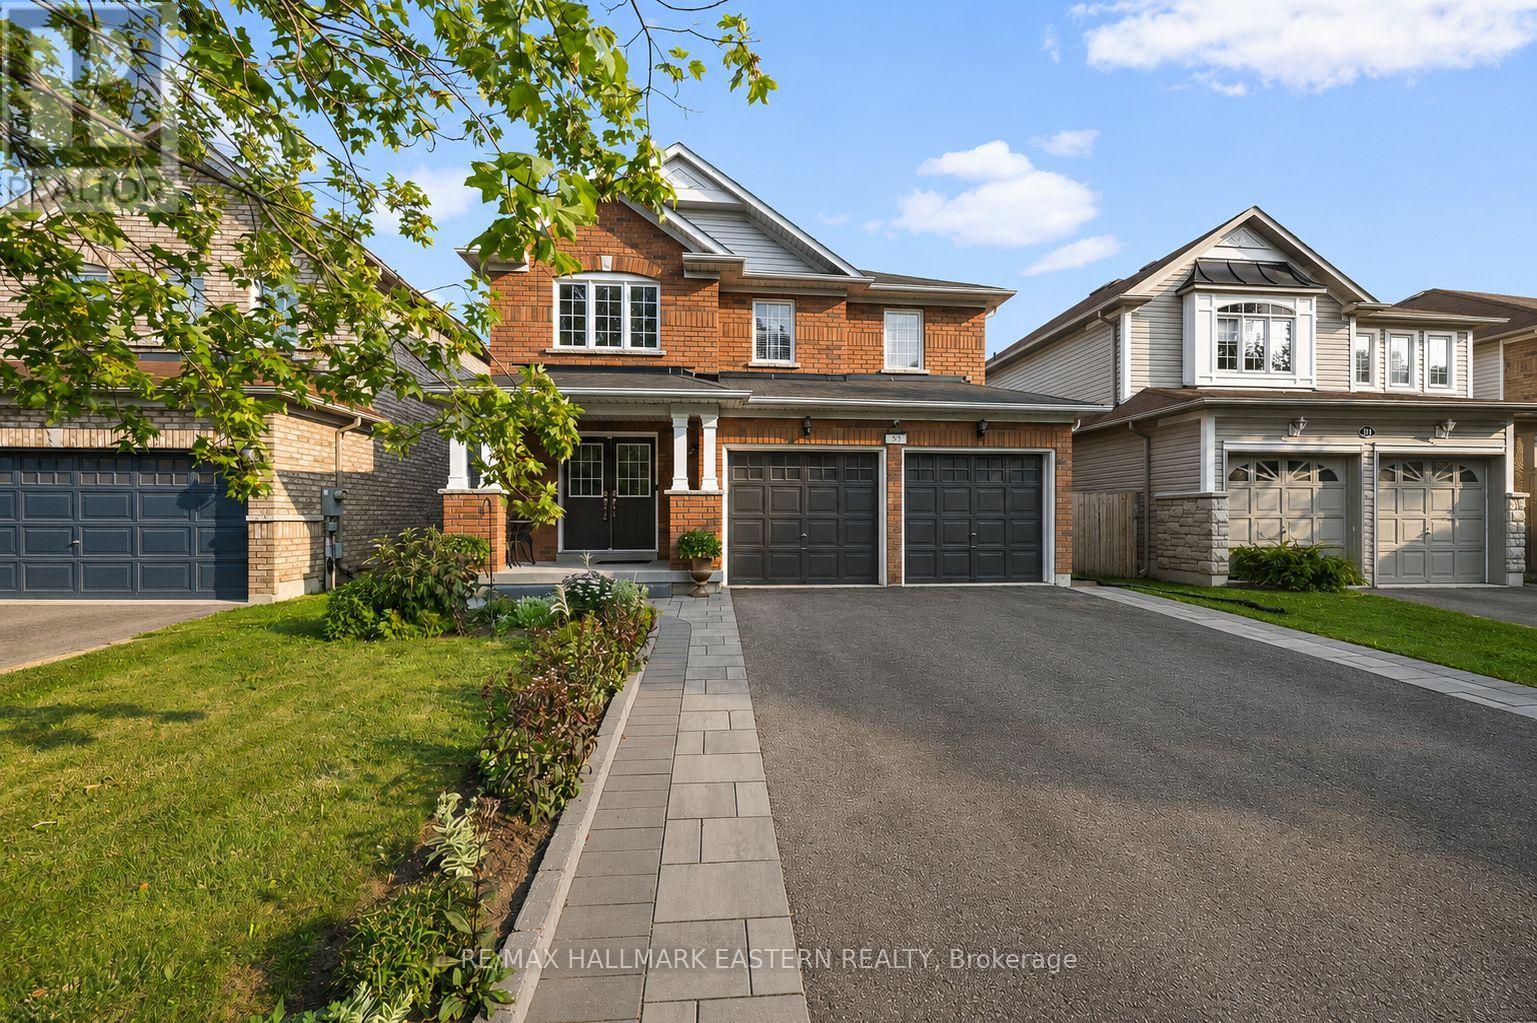
There is Plenty of Room Here for Your Growing Family! This Detached, 5 Bedroom, Two-Storey Home Boasts Over 3,000 Square Feet of Total Finished Living Space! Updated and Move-In Ready, Kitchen W/ Stainless Steel Appliances, Quartz Countertops, Backsplash, Walk-out to Deck and Pool from Kitchen, Side Interlock Patio, Easy to Maintain and Great as a Recreation Space, Fully Fenced Yard, Ready for Your Four Legged Friends, Carpet Free w/ High Quality Flooring Top-To-Bottom, Pot Lights Throughout, Crown Molding w/ Smooth Ceilings, Three Full Bathrooms, One Half Bathroom on Main Floor, Gorgeous Hardwood Staircase w/ Mezzanine Style Grand Entrance, Updated Washrooms, Primary Suite w/ 5Pc Bath, Including; Soaker Tub and Walk-in Closet, Four Bedrooms on Second Floor, Finished Bsmt W/Family Room, 4-Pc Bath & Legal Bedroom W /Egress Window and Walk-in Closet, Easy Access From Bsmt Staircase To Create A Separate Entrance in the Future, Excellent Curb Appeal W/ Newer Interlock on Sides of Driveway, Attached Double Car Garage. Your Family will Love the Conveniences, Safety and Community this Neighbourhood Offers! Many Great Schools Nearby that are Either Walking Distance or a Short Drive from the Property, Montessori School Nearby, Lakeridge Hospital 4 Min Drive, 5 Min Drive to 401 Highway, 8 Min Drive to GO Bus Stop. (id:61476)

109 Thickson Road S
Whitby, Ontario
Welcome to 109 Thickson Rd S, this gorgeous 4 level back split right in the heart of Whitby. This home is offering 4 bedrooms split 2 in the upper level and 2 in the lower level. The washrooms, 4 of them in the home. One on each floor. The main floor is offering a generous entertaining living/dining room with the kitchen, not to mention the 3 season closed in room on the south side of the house. The 3 season room has its own cooking area so you don't have to worry about bugs at all. The basement is a recreational space with plenty of storage but not to forget the projector screen painted already on the wall for you. This is a home you do not want to miss! (id:61476)
14995 Regional Rd 57
Scugog, Ontario
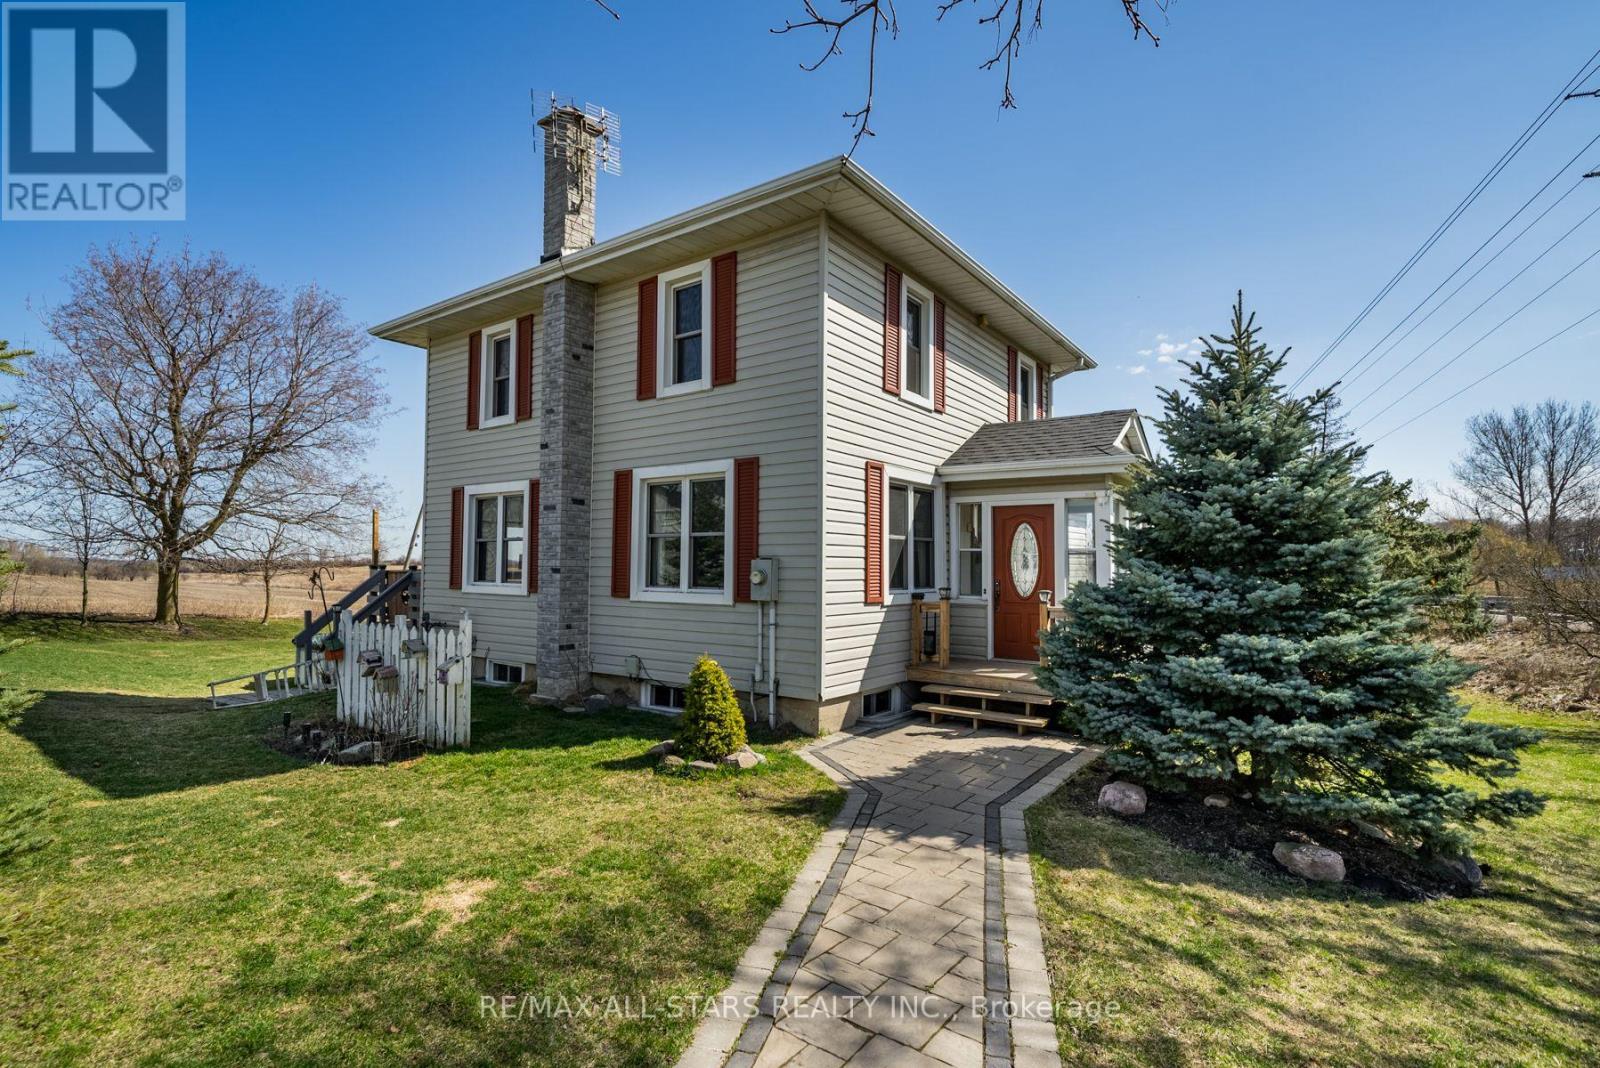
Work from home - move in and get started! Charming and updated home located on almost 1 acre complete with 40' x 42' commercial auto garage presently used as family run auto repair business. ; Located at Reg Rd 57 and Hwy 7A in Blackstock; welcoming interior with kitchen with breakfast bar and walkout to porch; main floor laundry; wrap around deck with multiple walkouts from house; 2 bedrooms up with updated 4 pc bath with soaking tub and separate glass shower; Roof shingles 2016; Full height basement with concrete floor, electrical panel, windows 2019; woodstove and chimney renovated 2019.Commercial garage 2 service bays, 13' doors, separate office/reception area; 2 pc washroom; 220 volt in shop with natural gas heating and central air; upper storage loft; serviced with its own drilled well and sewage holding tank (id:61476)
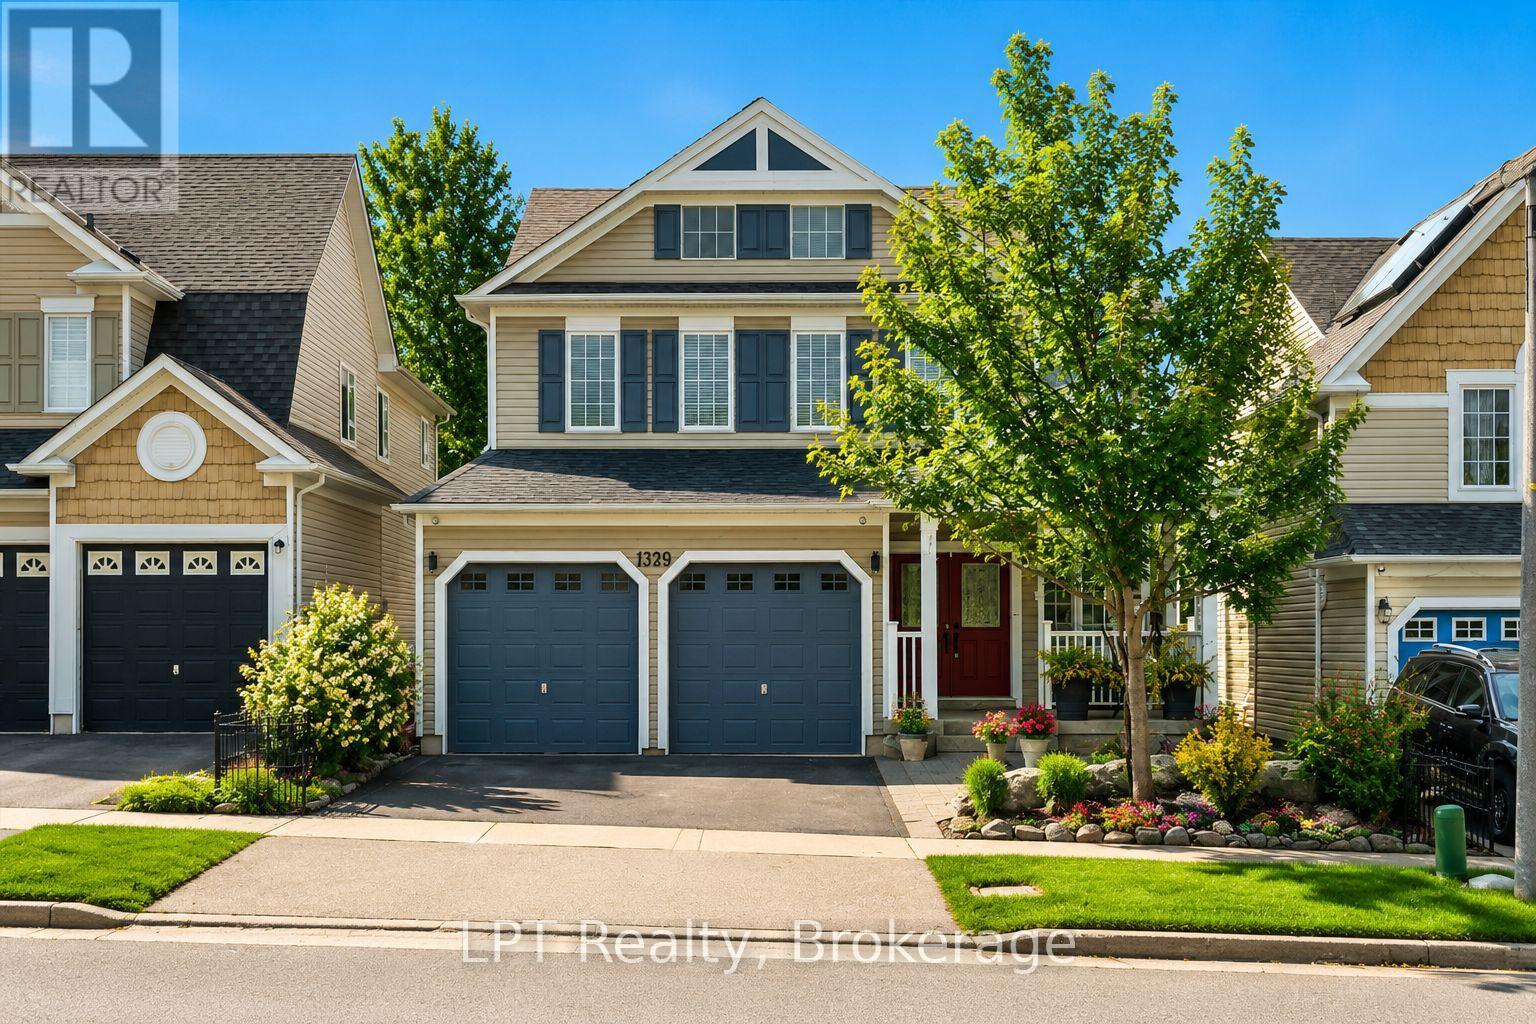
1329 Coldstream Drive
Oshawa, Ontario
Welcome to 1329 Coldstream Drive - a beautifully maintained, original-owner home offering approx. 3,000 sq.ft. of exceptional living space in one of North Oshawa's most sought-after family neighbourhoods. Enjoy morning coffee on the front porch as your children safely walk to school, greeted by the crossing guard just steps away. This is a community where memories are made & neighbours truly connect. Designed for family living, this impressive home features gleaming hardwood floors, oversized principal rooms, a formal living room, elegant dining room, and a spacious open-concept layout ideal for everyday life and entertaining. The upgraded chef's kitchen includes quartz countertops, quality appliances, a walk-in pantry, and an expansive breakfast area with a walkout to a spectacular three-tier deck overlooking beautifully landscaped gardens - perfect for BBQs, gatherings, and peaceful evenings outdoors. A main-floor office provides excellent flexibility and can serve as a fifth bedroom, playroom, nursery, or private workspace. Upstairs, a bright bonus great room with oversized windows offers even more versatility as a media room, lounge, or additional bedroom. The upper-level laundry and four generous bedrooms make daily routines effortless. The spacious primary retreat features a large walk-in closet and a luxurious ensuite with a relaxing soaker tub. Lovingly cared for by its original owners, this turnkey home offers numerous recent updates (see feature sheet). Simply move in and enjoy. Ideally located near top-rated schools, parks, trails, shopping, restaurants, recreation centres, public transit, Durham College, Ontario Tech University, Hwy 407, and all the amenities North Oshawa is known for. If you've been searching for a spacious, move-in-ready family home in North Oshawa, your search ends here. Welcome home. Select photos include AI enhancements to provide inspiration and demonstrate how certain areas of the home can be effortlessly updated or reconfigured. (id:61476)