

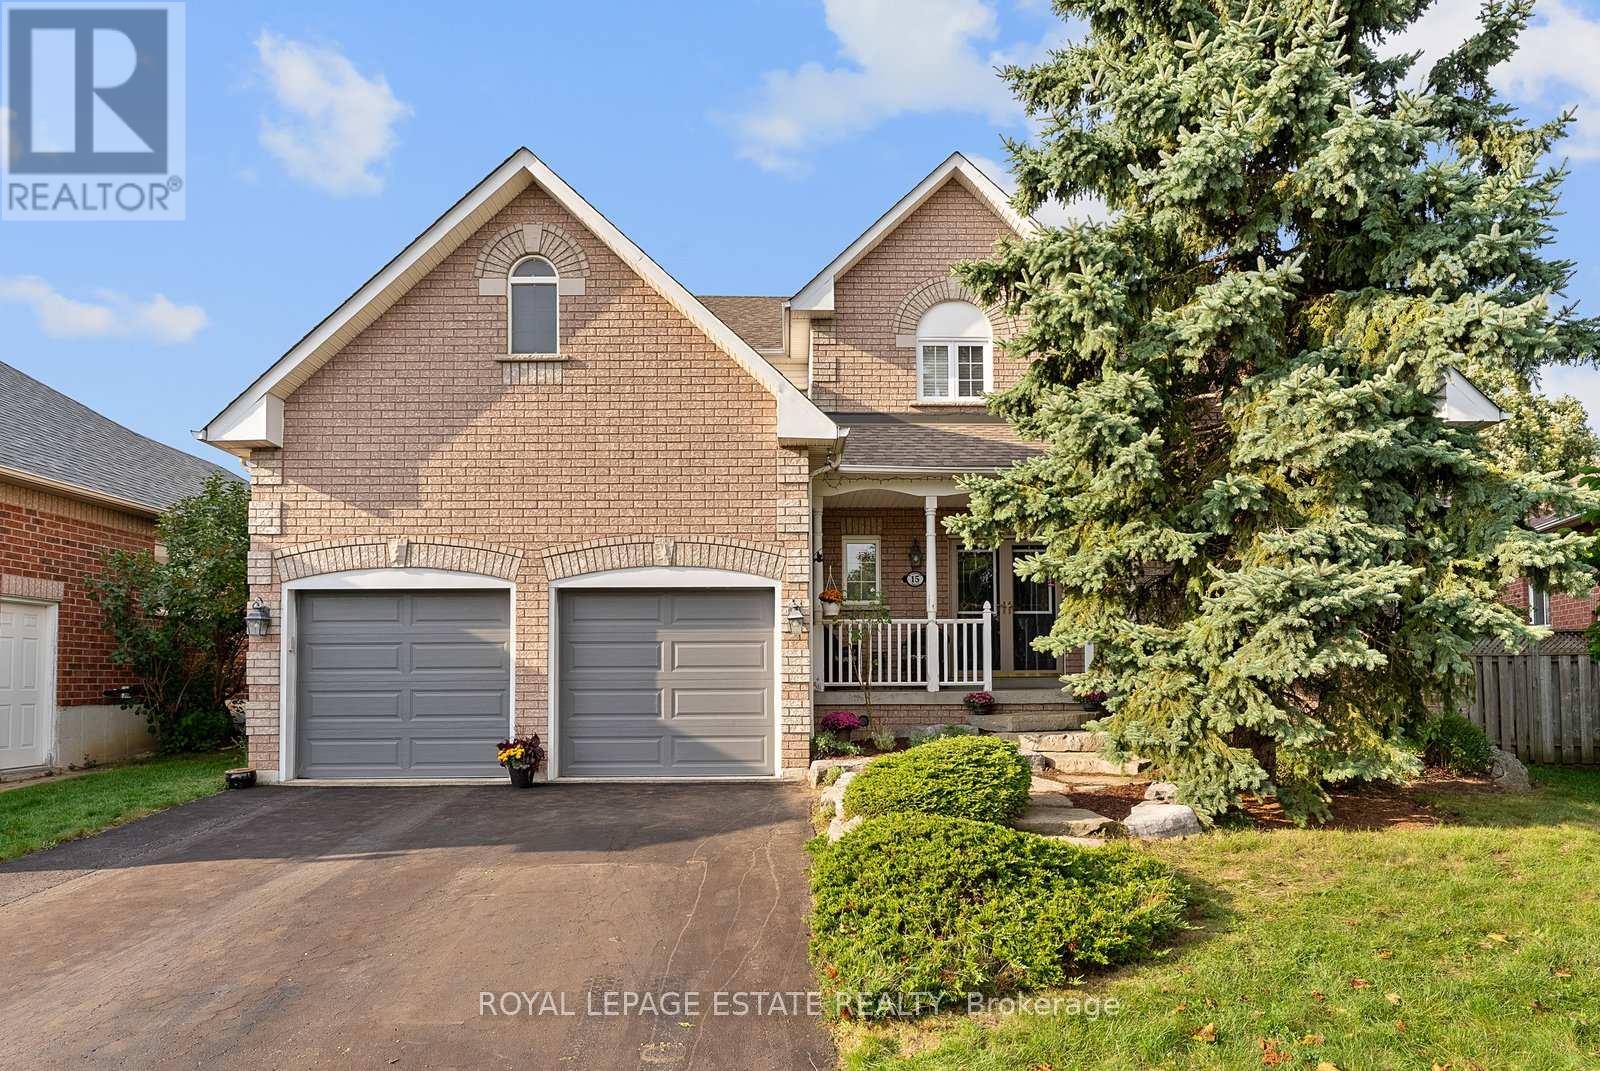
15 Mcgregor Drive
Ajax, Ontario
Nestled on a quiet, child-safe street in one of Ajax's most desirable family neighbourhoods, this exceptional home in Beaverbrook estates located in Northwest Ajax offers the perfect blend of luxury, comfort, and resort-style living. Situated on a premium 48 x 111 ft pie-shaped lot, this impressive 4+2 bedroom, 4 bathroom detached residence features over 3,000 sq ft of beautifully designed living space.The spectacular backyard oasis is truly a showstopper, featuring a custom 18' x 36' inground swimming pool with waterfall, patterned concrete decking, a private hot tub retreat, and a fully equipped cabana complete with a bar and changing rooms. Surrounded by mature landscaping, this private outdoor haven is perfect for relaxing or entertaining family and friends.Inside, the thoughtfully designed main floor offers elegant formal living and dining rooms, a private office with soaring cathedral ceilings, a warm family room with a stunning gas fireplace, and a spacious kitchen featuring granite countertops, a breakfast bar, and a walk-out to the backyard.Upstairs, you'll find four generously sized bedrooms, including a spacious primary retreat with a walk-in closet and a spa-inspired ensuite featuring a soaker tub. The finished basement provides additional living space with a fifth bedroom and a private 3-piece ensuite, ideal for guests, extended family, or multi-generational living.Completing this remarkable home is an extra-height garage offering flexible parking for a full-size vehicle and a second compact car, along with ample storage space for tools, seasonal items, and recreational equipment.Conveniently located close to parks, schools, shopping, and all amenities, this outstanding property presents a rare opportunity to enjoy luxury, space, and an exceptional lifestyle in a highly sought-after Ajax community. (id:61476)

5100 Heaslip Lane
Port Hope, Ontario
Dwell in the Realm of Sanctuary: Tucked away just north of Port Hope on one of the area's most sought-after and picturesque country lanes, this enchanting board-and-batten abode blends timeless charm with modern comfort. Nestled among towering mature trees, including a magnificent white pine, at the end of a municipally maintained country road, this inviting 2 bdrm, 2 bath chalet is where nature takes centre stage. Rich in original character, the home features wide pine plank walls and trim, exposed brick accents, an updated kitchen with quartz countertops and stainless steel appliances, a dining room of casual elegance, and a welcoming family room with a cozy propane fireplace opening through original garden doors to a sprawling screened in verandah. Large windows frame peaceful woodland views, filling the home with natural light while connecting every room to the beauty outdoors. Step onto the expansive deck, listen to the birds, and enjoy the rare peace and privacy this exceptional property offers. Well maintained throughout this home also enjoys high-speed internet, fibre optic to the property, two propane fireplaces, and room to expand. Whether you're seeking a storybook property commuting distance to the city or an urban country paradise 10 minutes from the much loved historical town of Port Hope, this is a lifestyle worth living. Come, slow down and take a breath of fresh air... Welcome home. (id:61476)
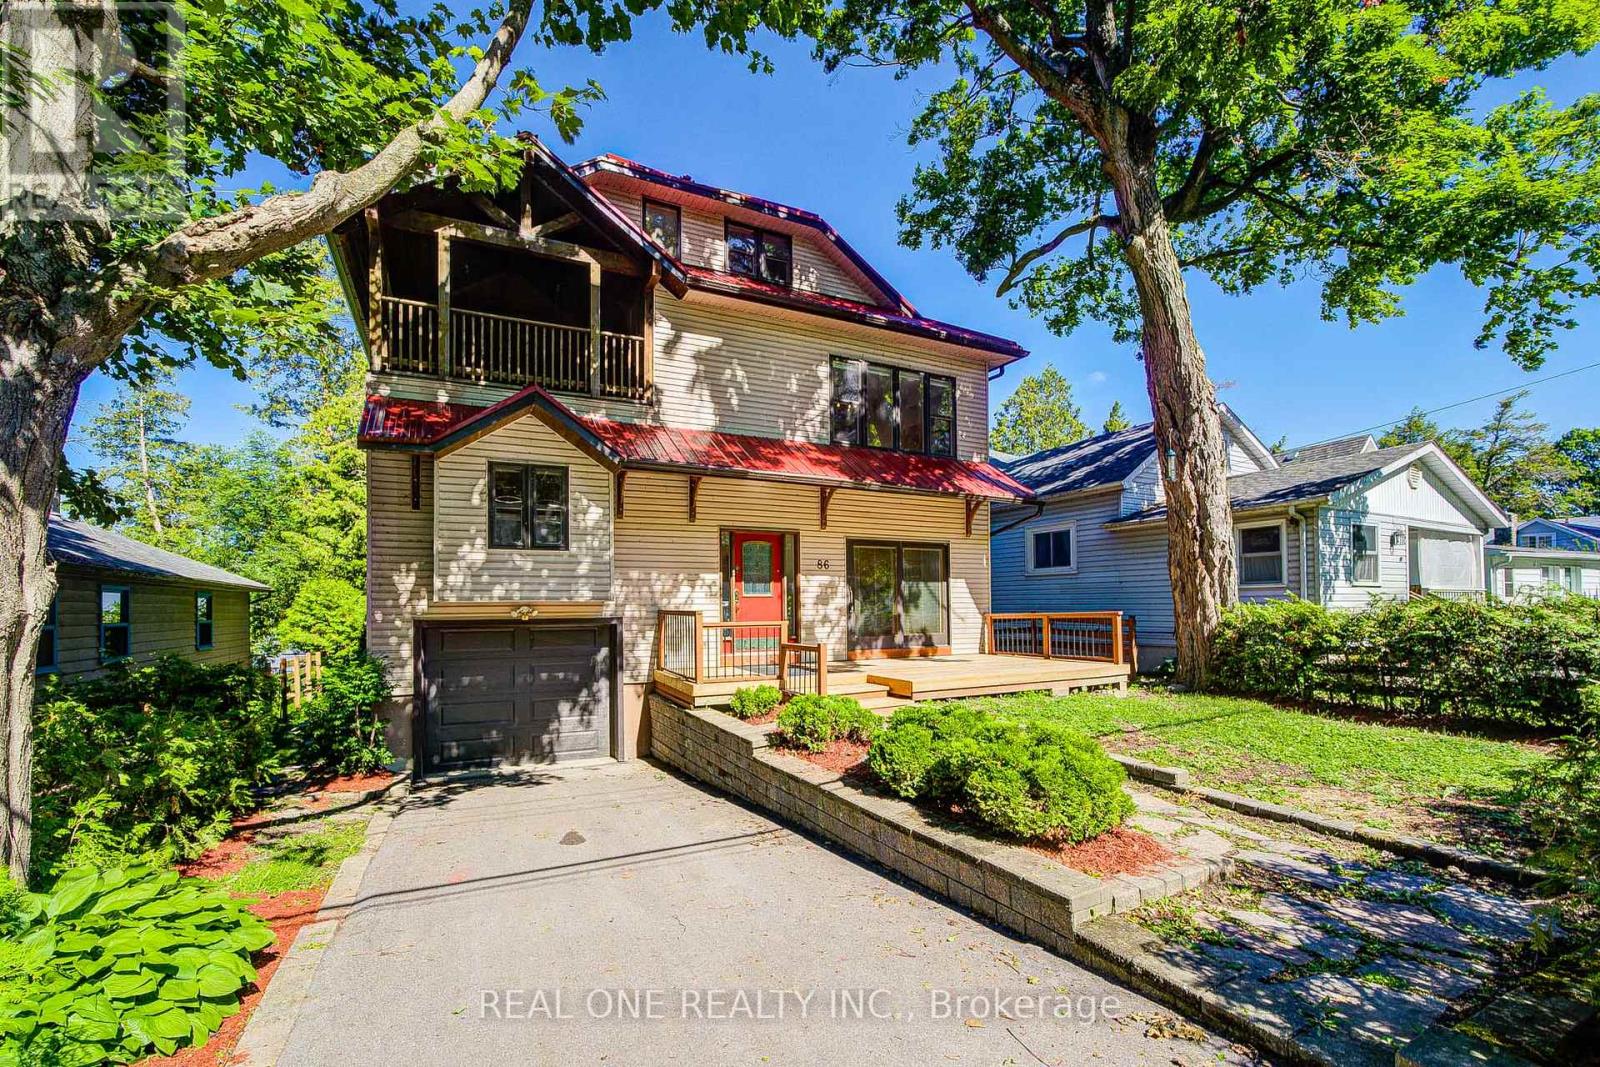
86 Morrison Avenue
Brock, Ontario
Stunning sunsets over Lake Simcoe and long stretch of sandy beaches, Close to Toronto! The uniquely designed and meticulously 4000 Sq. Ft. 6 Bedroom, 6 Bath Lakefront House blends casual elegance with two completely independent units, including two spacious kitchens and two laundry rooms, offering a family-friendly lifestyle that combines intimacy with privacy. Graciously Appointed With 9' Ceilings, Large Lakeside Windows, Hardwood/Ceramic Floors & Fireplaces, New ventilation system. Providing Modern Conveniences & Comforts For Extended Family, Friends & Guests Or Rental Potential. Located In Preferred Lakeside Neighborhood Within Walking Distance To Yacht Club & Town Amenities. Simply A Must See Property To Be Fully Appreciated. An Outstanding Offering Ideal For Large Family! (id:61476)

283 Park Road S
Oshawa, Ontario
Charming and affordable 2-bedroom bungalow set on a DEEP 95 ft LOT in a highly convenient, well-connected location with Public Transit right at your doorstep. Move-in ready, this home features a bright, open dining area that flows seamlessly into the kitchen-ideal for everyday living and entertaining. The kitchen and bathroom have been updated, Carpet-Free flooring throughout, including newer finishes in the bedrooms. Step outside to a private, fully fenced backyard. The rear living space provides direct access to the backyard and can easily be used as a THIRD bedroom if needed. The spacious kitchen is ideal for cooking enthusiasts or can accommodate an eat-in area. A functional mudroom, along with a detached garage/oversized shed, provides excellent storage and workspace. A crawl space over five feet in height, housing the washer, dryer, furnace, owned water heater and extra storage. Driveway parking accommodates up to 3 vehicles. Conveniently located just minutes from Highway 401, enjoy easy access to Oshawa Centre, major retailers, grocery stores, GO and local transit, parks, schools, and more. (id:61476)
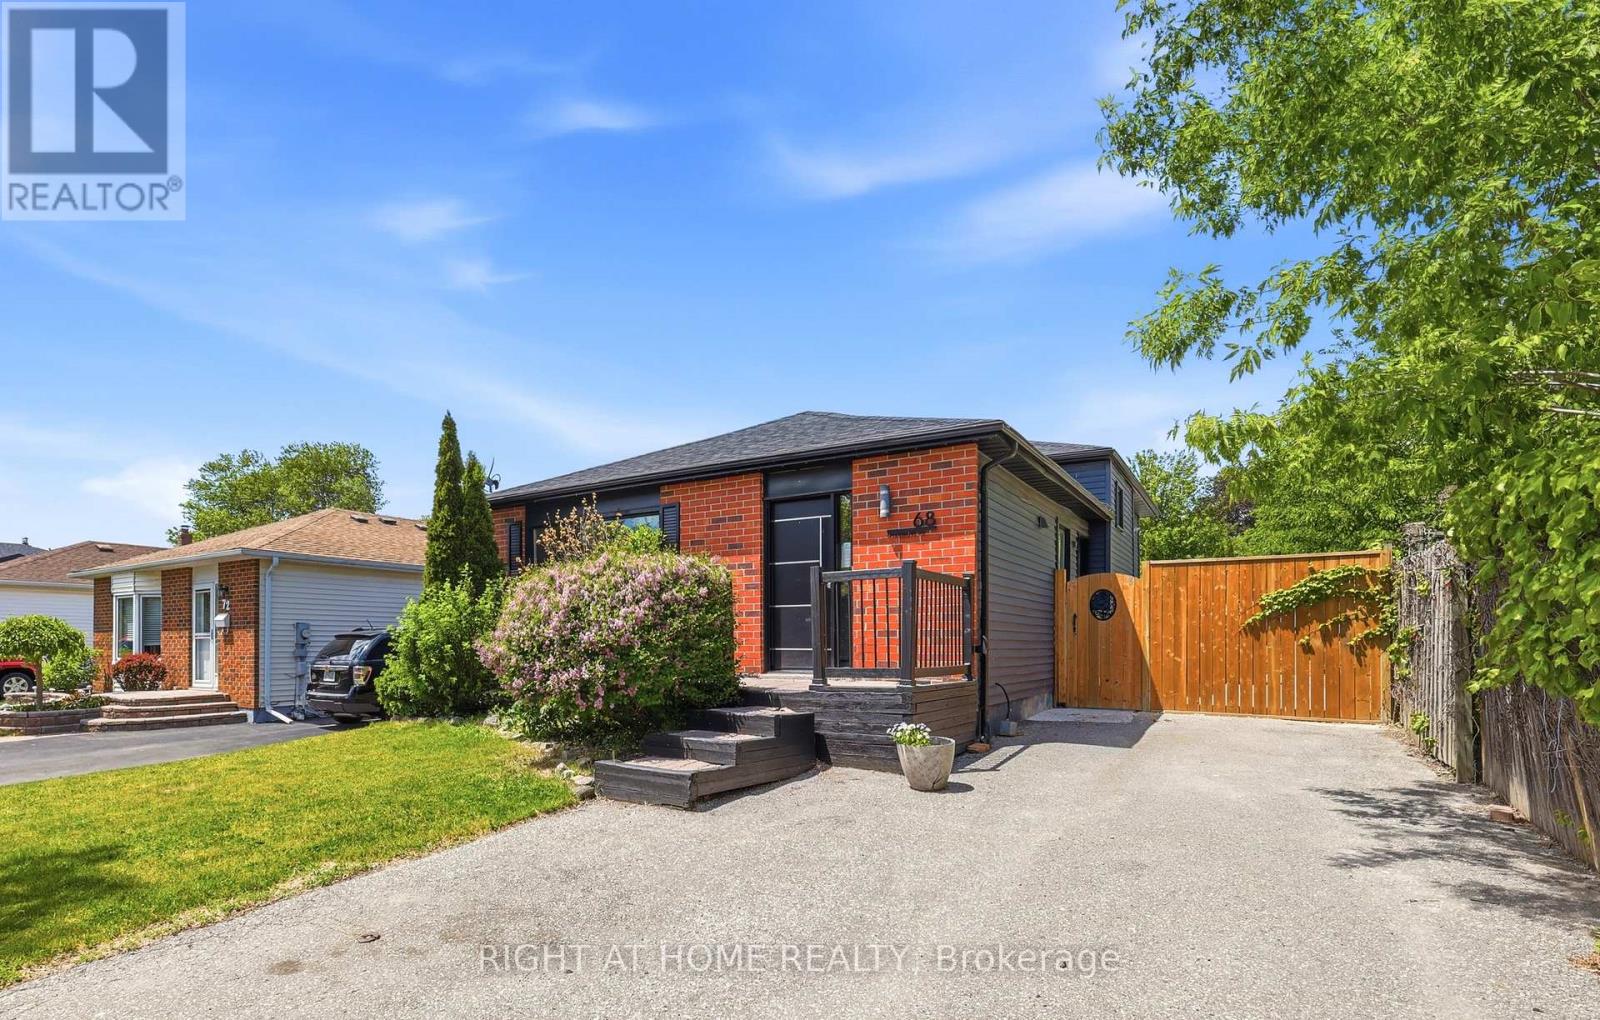
68 Overbank Drive
Oshawa, Ontario
Welcome to 68 Overbank Drive, a beautifully updated detached 4-level backsplit located in Oshawa's highly sought-after McLaughlin community. Ideally situated close to the Oshawa Golf Club, Lakeridge Health, top-rated schools, shopping, transit, and everyday amenities. This move-in ready home offers 3 generously sized bedrooms and 2 renovated bathrooms, with fresh paint throughout creating a bright and inviting atmosphere. The main level features hardwood flooring, pot lights, and a stunning renovated kitchen complete with quartz countertops and backsplash, stainless steel appliances, a large centre island with built-in beverage fridge, and a walkout to your own private backyard oasis. Enjoy summer days entertaining family and friends with a heated in-ground pool, hot tub, and beautifully landscaped gardens. The spacious lower-level family room boasts a cozy gas fireplace, large above-grade windows that flood the space with natural light, and a renovated 3-piece bathroom, making it the perfect space to relax or host guests. Don't miss your chance to own this thoughtfully updated home in one of Oshawa's most established and desirable neighbourhoods. (id:61476)
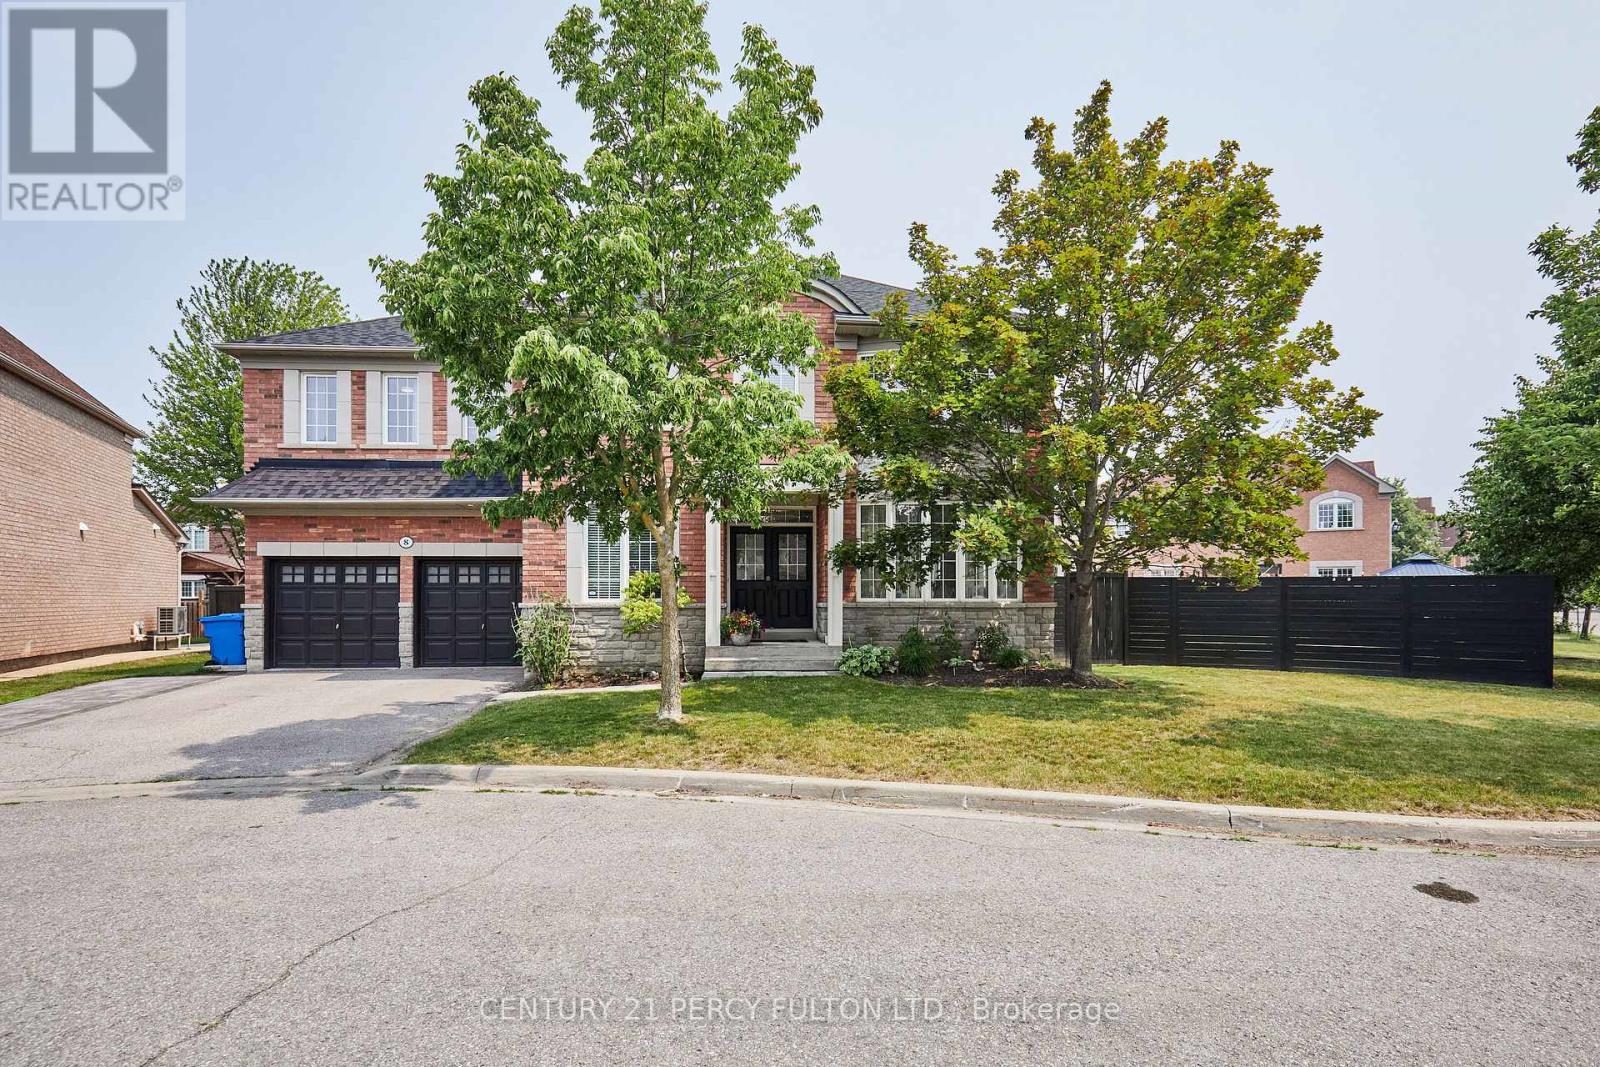
8 Mackeller Court
Ajax, Ontario
**Lot size irregular: 139.12 Ft. Frontage on MacKeller x 156.74 Back Yard** Executive Luxury home nestled in a quiet, family-friendly cul-de-sac in North Ajax. This premium, peaceful neighbourhood offers zero through-traffic and unmatched convenience, with a school nearby, a scenic nature path directly behind the court, and quick access to shopping plazas and Costco. Commuting is effortless with close proximity to Highways 401, 407, and 412.The main floor features a grand foyer with marble flooring and elegant coffered ceilings. A private home office sits behind classic French doors. The formal living room boasts gleaming hardwood floors and a massive bay window with a built-in storage seat, while the adjoining dining room offers seamless backyard access. The heart of the home is the open-concept chef's kitchen, complete with quartz counters, a waterfall island, extensive pantry space, and top-tier KitchenAid stainless steel appliances, including a gas cooktop. The bright breakfast nook leads through French sliders to an extra-large, L-shaped backyard with dual gas BBQ outlets. This extra-large lot may be suitable for an accessory dwelling unit (ADU). The kitchen connects beautifully to a cozy family room featuring a classic gas fireplace. Upstairs, every spacious bedroom features its own private full ensuite bathroom. The massive primary suite is a true oasis, offering double doors, "his & hers" walk-in closets with built-in organizers, and a spa-like ensuite with a soaking tub and glass shower. A convenient laundry room completes the upper level. The fully finished basement boasts tall ceilings, above-grade windows, a spacious living area with a sink roughed in, three additional bedrooms, a three-piece bathroom, and extensive storage. This rare luxury property will not last long! ***Lot size: Front: 10.24 ft x 10.24 ft x 10.24 ft x 10.24 ft x 10.24 ft x 22.56 ft x 65.36 ft = 139.12 Back: 36.01 ft x 43.34 ft x 22.22 ft x 55.17 ft =156.74 Side: 92.51ft*** (id:61476)

54 Thames Drive
Whitby, Ontario
Welcome to this beautifully upgraded home, where modern comfort meets thoughtful design. Featuring energy-efficient solar panels, a brand-new garage, and a fully renovated basement complete with a spacious bedroom and full washroom, this property offers exceptional versatility and style. Every detail has been carefully updated, creating a move-in-ready space perfect for families or those seeking extra living or rental potential. (id:61476)

106 Copley Street
Pickering, Ontario
This spectacular and spacious 4-bedroom home is located in the highly sought-after Rouge Valley community of Pickering. Surrounded by nature and just steps from scenic trails along the Rouge River, this beautifully upgraded residence offers the perfect blend of comfort and style. Key features include a custom-designed kitchen, New hardwood flooring throughout main floor and an open-concept layout that overlooks the family room. Major updates have been made, including the roof, garage door, updated powder bathroom and furnace, as well as newer windows and a brand-new front entry door. The luxurious primary suite boasts a stunning ensuite with heated marble floors and a glass-enclosed marble shower. The professionally finished basement features a separate walk-up entrance, spray-foam insulation, Dricore subflooring, and hand-scraped hardwood flooring, providing exceptional additional living space ideal for extended family use. Situated on a desirable lot with no sidewalk, this meticulously maintained home offers outstanding curb appeal and reflects pride of ownership throughout. It provides direct access to a double garage and includes a main floor laundry room. What truly sets this home apart is its location-just minutes from Toronto (the first exit off the highway) in Highbush, Durham's best-kept secret. With no neighbours in front and forest trails at your doorstep, this home is an exceptional find. (id:61476)
306 Rosedale Drive
Whitby, Ontario
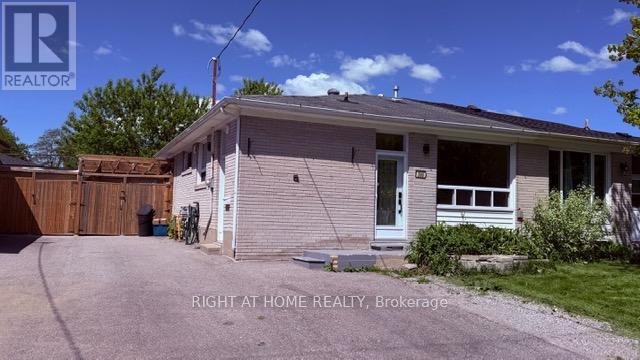
Beautiful semi-detached home with 3 bedrooms and full finished basement with completely separate entrance. Laminate flooring throughout. Bright and open concept main floor with pot lights.Open concept kitchen and family room. Basement is perfect for nanny quarters or in-law suite with full 4 pc bathroom,2 rooms, kitchen, and laundry. Backyard boasts two-tiered deck and access to garage/workshop. Detached garage can fit a motorcycle or workshop and can be used for storage or a mancave. Large driveway fits up to 4 vehicles. Conveniently located close to schools, shoppings,401 and everything this great area has to offer. (id:61476)
32 Hewson Drive
Port Hope, Ontario
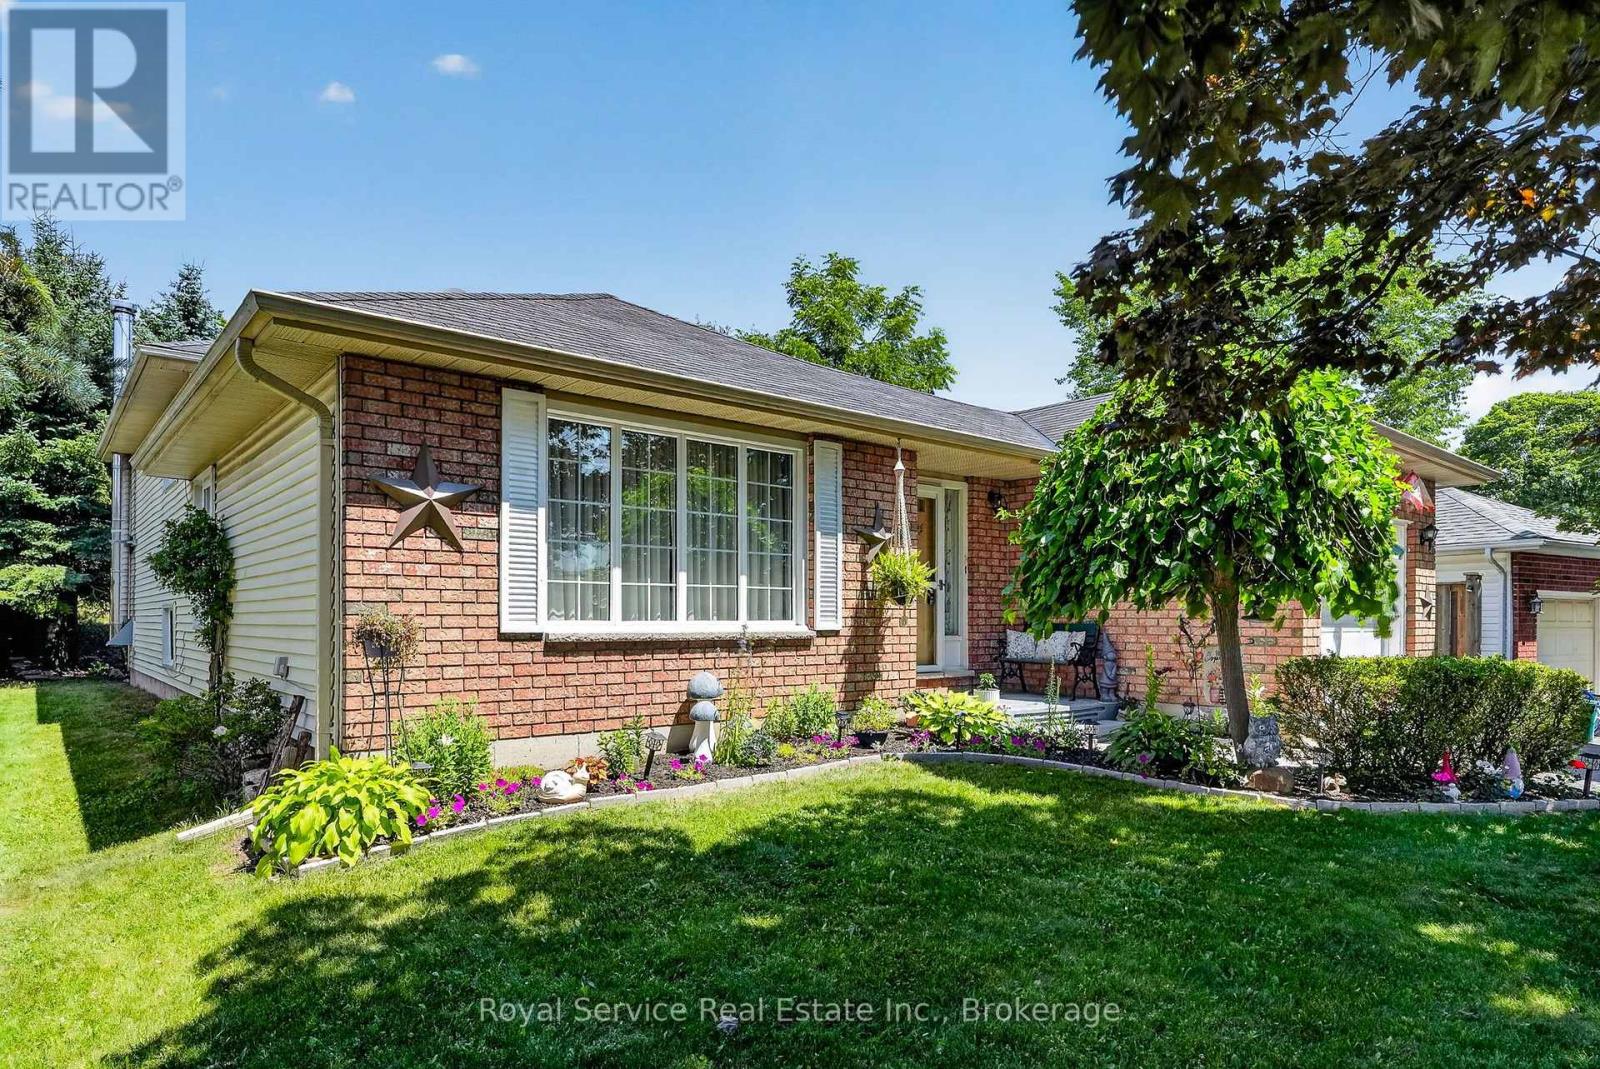
Looking for a home with enough space to love your family... and enough levels to occasionally lose them? Welcome home.This 4-level backsplit in beautiful Port Hope delivers the space you've been dreaming of, with 4 bedrooms, 2 bathrooms, and a garage that's ready for your car, your bikes, your tools-or all those "I'll deal with it later" boxes.The split-level layout is the real MVP, giving everyone their own space without feeling disconnected. Movie night upstairs, homework downstairs, quiet coffee in between? No problem. It's a home that understands family life isn't one-size-fits-all.Step outside and you're just a short walk to a nearby park, perfect for playground adventures, evening strolls, pickup games, or letting the kids burn off enough energy to (hopefully) go to bed on time.Set in a welcoming family neighbourhood, you'll enjoy friendly neighbours, quiet streets, and the kind of community where bikes are ridden, dogs are walked, and memories are made.This isn't just another house-it's the home where birthday parties get louder, holiday dinners get bigger, and life gets a whole lot more fun. The only thing missing is your moving truck. NOTE: Wood stove in Family room is disconnected and has not been used by the current owner. (id:61476)

941 Tillison Avenue
Cobourg, Ontario
Feel grand the moment you arrive. This airy bungalow welcomes you with a spacious foyer and high ceilings that set the tone throughout. French doors open to the bright living/dining area with wood floors and a large window. The kitchen impresses with a vaulted ceiling, granite counters and a walk-out to the backyard. Three main-floor bedrooms feature wood flooring, including the primary suite with a 6-pc ensuite, walk-in closet and its own walk-out. The versatile loft is ready to suit your needs with a 2-pc washroom. Plenty of additional living space in the finished basement, which offers a rec room with wet bar and gas fireplace, a games room, sauna and two additional bedrooms. Outside, enjoy a private resort-style yard with a saltwater pool, hot tub, interlock patio and lush gardens. (id:61476)
2623 Garrison Crossing
Pickering, Ontario
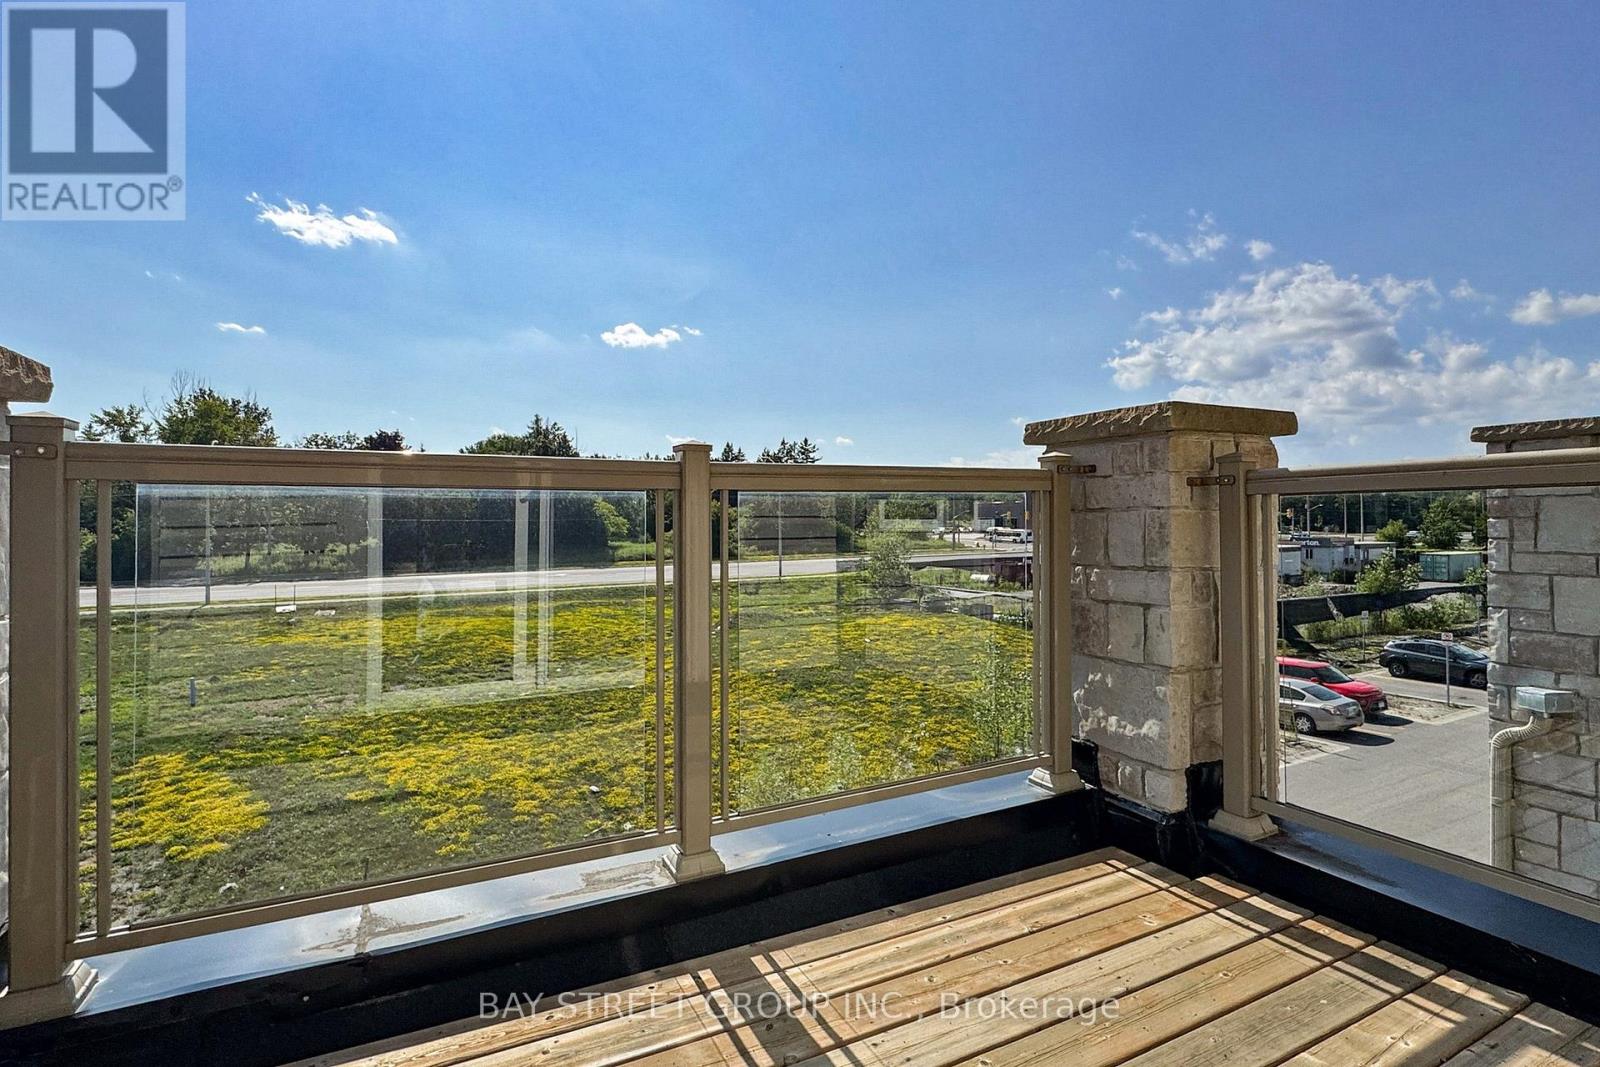
Special end-unit in the community (approx. 1,400 sq.ft. above grade), this stunning 3-bedroom + Large Den townhouse shows like a model home and is loaded with premium upgrades throughout.On the ground level, a large den provides incredible flexibility-perfect as a 4th bedroom, entertainment space, home office, or gym-with the added convenience of a separate entrance. Enjoy all hard-surface flooring, including engineered laminate and solid hardwood stairs, complemented by 9-ft smooth ceilings, designer light fixtures, and custom window coverings.The gourmet kitchen is thought fully designed with shaker-style cabinetry extended to the ceiling, a composite under mount sink, upgraded stainless steel appliances, and an extended island with a breakfast bar-perfect for cooking and entertaining alike.The open-concept main floor offers a bright and spacious living and dining area with a walkout to a private balcony, ideal for relaxing or hosting guests. Upstairs, the generous primary bedroom features its own private balcony retreat, along with beautifully upgraded bathrooms complete with sleek glass shower doors! .Located in the highly sought-after Duffin Heights community, close to golf courses, conservation areas, parks, and public transit. Low maintenance fees include parking, building insurance, and common elements.A truly turn-key, move-in ready home offering style, space, and versatility. (id:61476)