

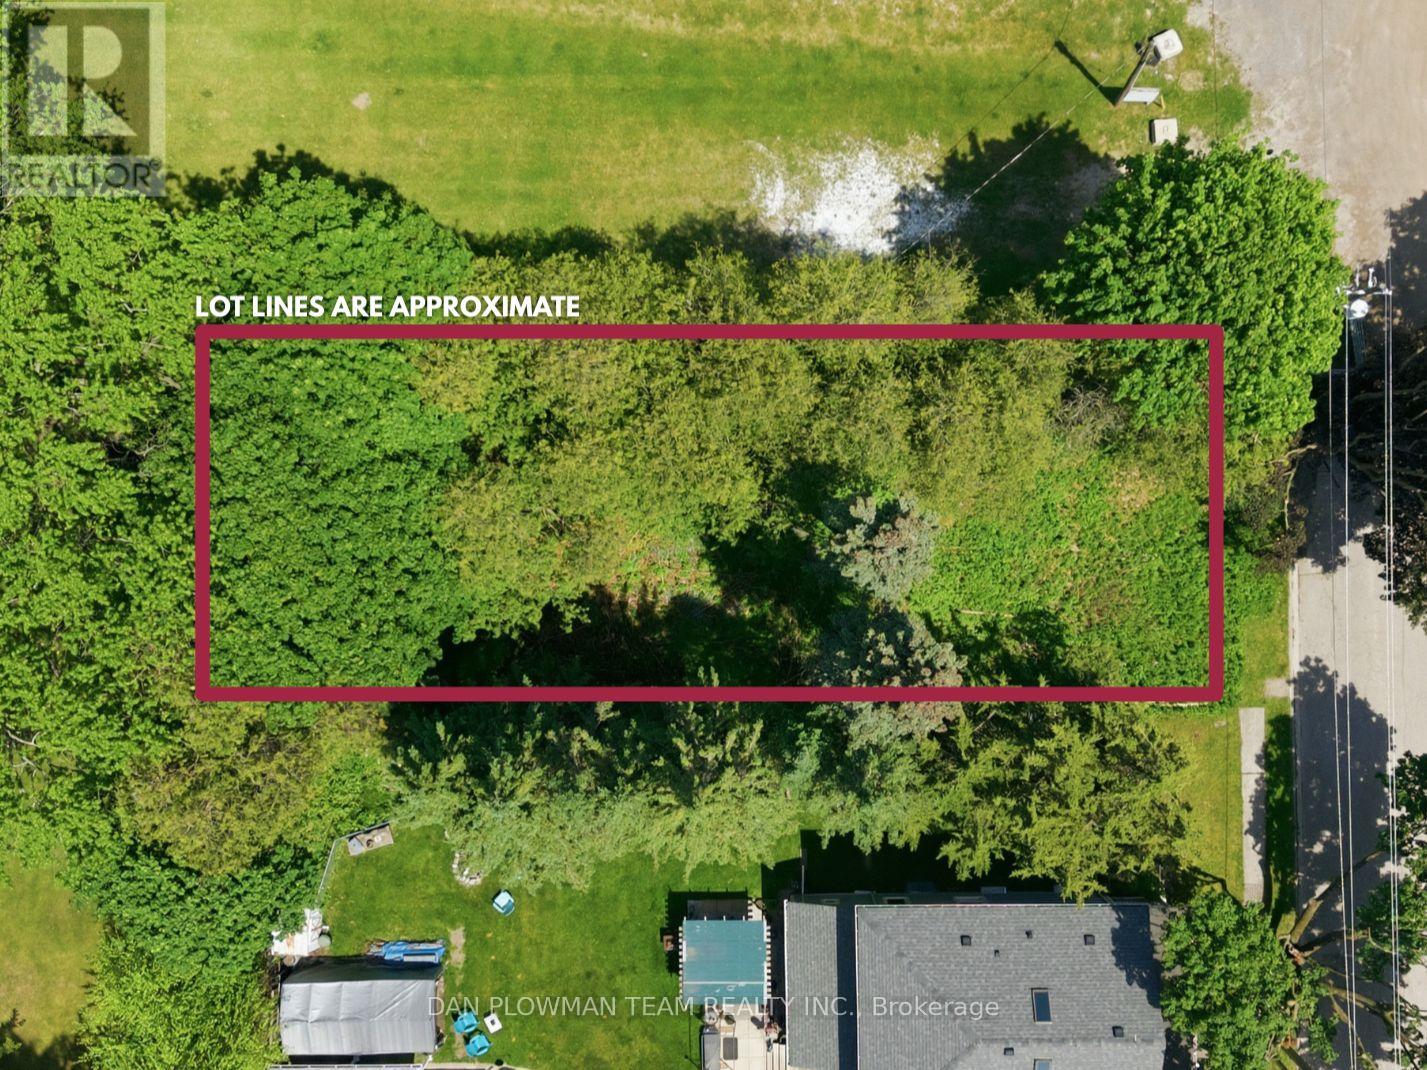
38 Park Street
Clarington, Ontario
An Exceptional Opportunity To Secure A Prime Residential Building Lot In The Heart Of Orono. Situated On A Quiet Dead-End Street And Adjacent To The Renowned Orono Fairgrounds, This Coveted Parcel Offers A Rare Setting For A Custom Estate Residence. Enjoy The Tranquility Of An Established Neighbourhood While Benefiting From Seamless Access To Highway 115, Highway 35, And Highway 401. Whether You're A Discerning Builder, Investor, Or Future Homeowner, This Property Presents The Perfect Canvas To Bring Your Vision To Life. Rarely Offered And Ideally Positioned, This Is A Remarkable Opportunity To Build Your Dream Home In One Of Clarington's Most Sought-After Communities. (id:61476)
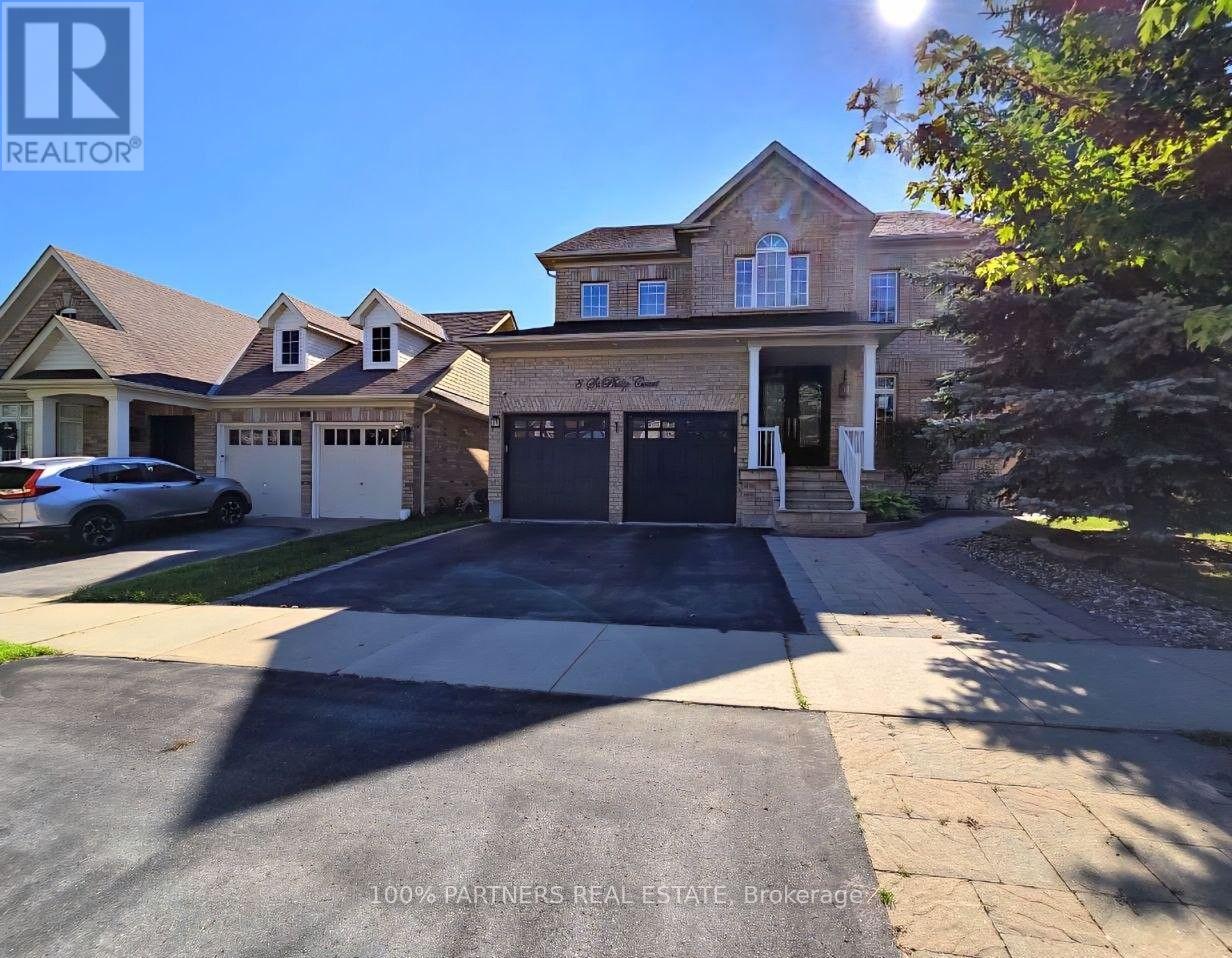
8 St. Philip Court
Whitby, Ontario
Welcome To This Exceptional Detached Home In The Prestigious Williamsburg Community, Perfectly Situated On A Rare Ravine Lot Overlooking Otter Creek And Conservation Lands. Offering Over 4,000 Sq. Ft. Of Finished Living Space, This Beautiful Home Features 5 Spacious Bedrooms, A Main Floor Den/Office, And A Fully Finished Walkout Basement With A Separate Entrance And 2 Additional Bedrooms, Ideal For Extended Family Or Potential Rental Income. The Open-Concept Main Floor Showcases Hardwood Floors, A Stunning Family Room With Coffered Ceiling, And A Gourmet Kitchen, Granite Countertops, A Large Centre Island, And A Walkout To An Elevated Deck Overlooking Your Private Backyard Oasis. Enjoy Resort-Style Outdoor Living, Stamped Concrete, And Beautiful Western Sunset Views. Located Just Steps To Rocketship Park, Baycliffe Park, Top-Rated Schools, Shopping, Restaurants, GO Transit, And Highways 401 & 412, This Exceptional Home Offers The Perfect Blend Of Luxury, Space, Privacy, And Convenience. SEE ADDITIONAL REMARKS TO DATA FORM (id:61476)

374 Salerno Street
Oshawa, Ontario
Welcome to Your Executive Raised Bungalow complete with a Backyard Oasis including an Inground Pool! Wide Corner Lot with Tons of privacy, all nestled within a family-friendly neighbourhood! Beautifully finished gleaming floors with a modern Chef's Kitchen overlooking an open concept living space and a view of your backyard pool resort! Vacations are expensive! Now you have the chance to own a home that feels like a resort! Modern Upgraded Light Fixtures and pot lights throughout! Immaculate inside and out, true pride of ownership! Expansive finished basement with a private bedroom for guests and family! Recently installed exterior pot lights, giving the home a stunning ambiance at night! Fantastic Area close to Schools (Daycare-Gr.8), all Amenities, 401/407, Oshawa Mall and Go transit! A wonderful home to spend your summer evenings beside the bbq and jumping in and out of the pool! (id:61476)
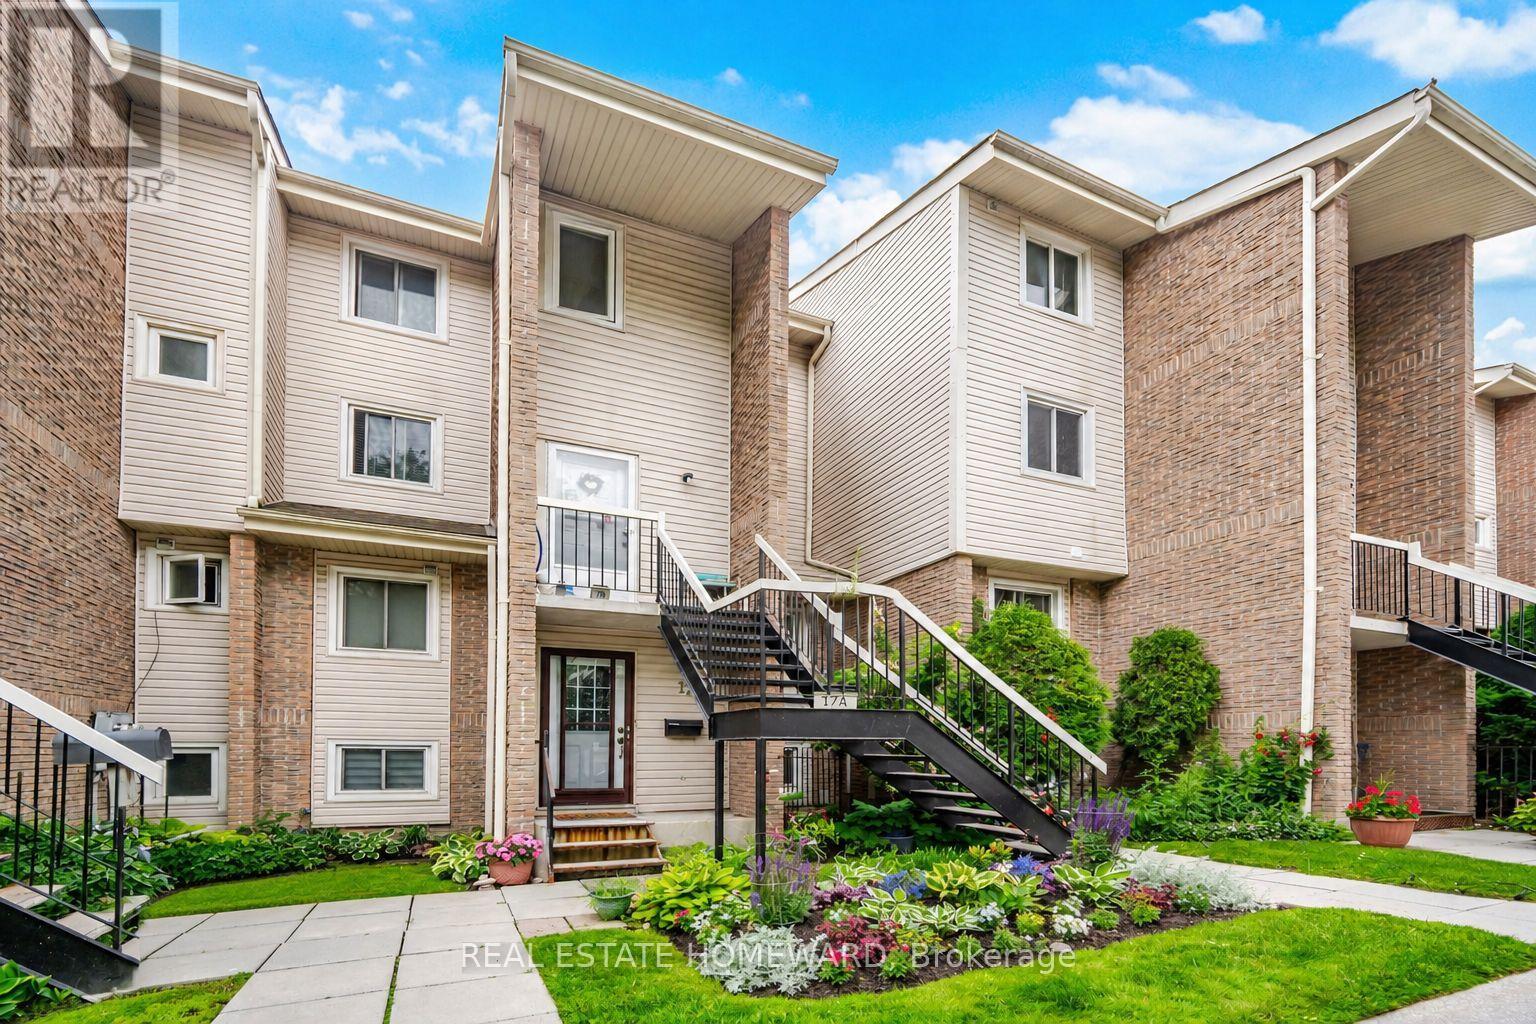
17a - 1360 Glenanna Road
Pickering, Ontario
Townhouse in the Heart of Pickering! Welcome to this bright and spacious 3-bedroom home, featuring large windows that flood the space with beautiful natural light. The ground floor boasts durable laminate flooring and an eat in kitchen complete with a stylish backsplash, double sink, and stainless steel appliances. Enjoy outdoor living at its finest with a walk-out to a large private balcony-perfect for entertaining! Unbeatable Location: Enjoy ultimate convenience with a walk score that puts you minutes from Pickering Town Centre, the Liverpool Hub, Pickering GO Station, Hwy 401, excellent restaurants, City Hall, the recreation complex, libraries, and parks. Move-in ready and perfectly situated! (id:61476)
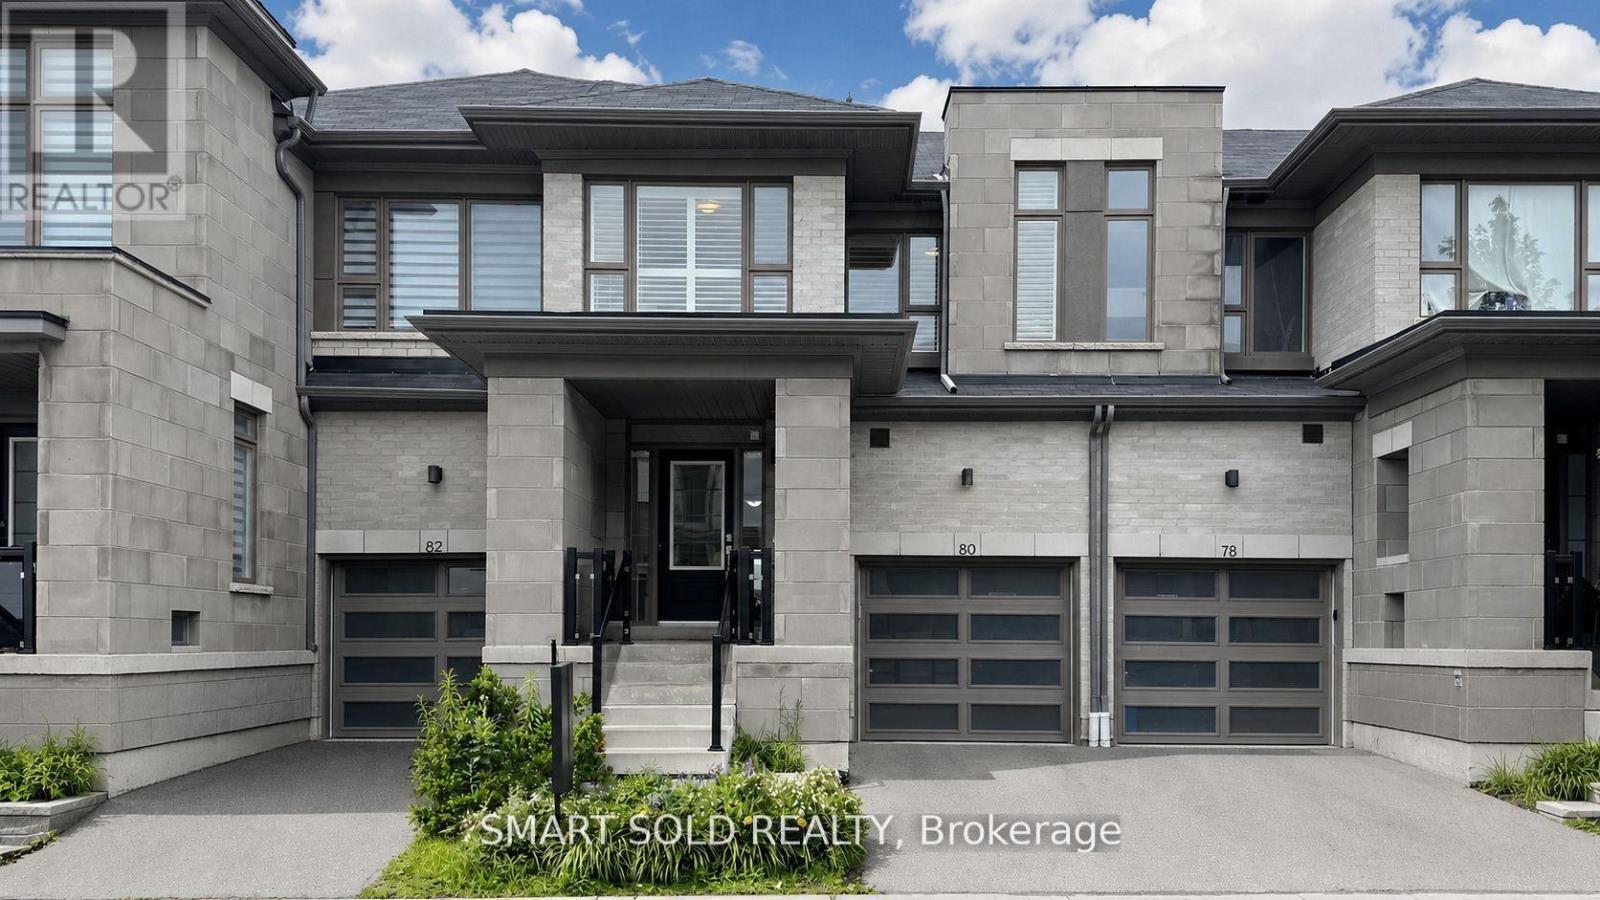
80 Donald Fleming Way
Whitby, Ontario
*Rare Find Backing On Vanier Park**Bright And Shine Open Concept Modern Design**Practical 2-Storey Townhome 3 Bedrooms 3 Washrooms With 9Ft Ceiling**Over 2000 Sq Ft, Lots Of Large Windows With California Shutters Throughout**Modern Style Kitchen With Backsplash, Standalone Range Hood, Huge Centre Island, Stainless Steel Appliances**Master Bedroom With Ensuite 5Pcs Washroom With 2 Walk-In Closets**Decent-Sized 2nd And 3rd Bedroom On 2nd Floor**Laundry On 2nd**Minutes To Major Hwy, Shopping And Dinning Nearby, Public Transit At Doorsteps**School: Glen Dhu Ps, Sinclair Ss, St. Matthew The Evangelist Cs, Father Leo Css**Extras: (id:61476)
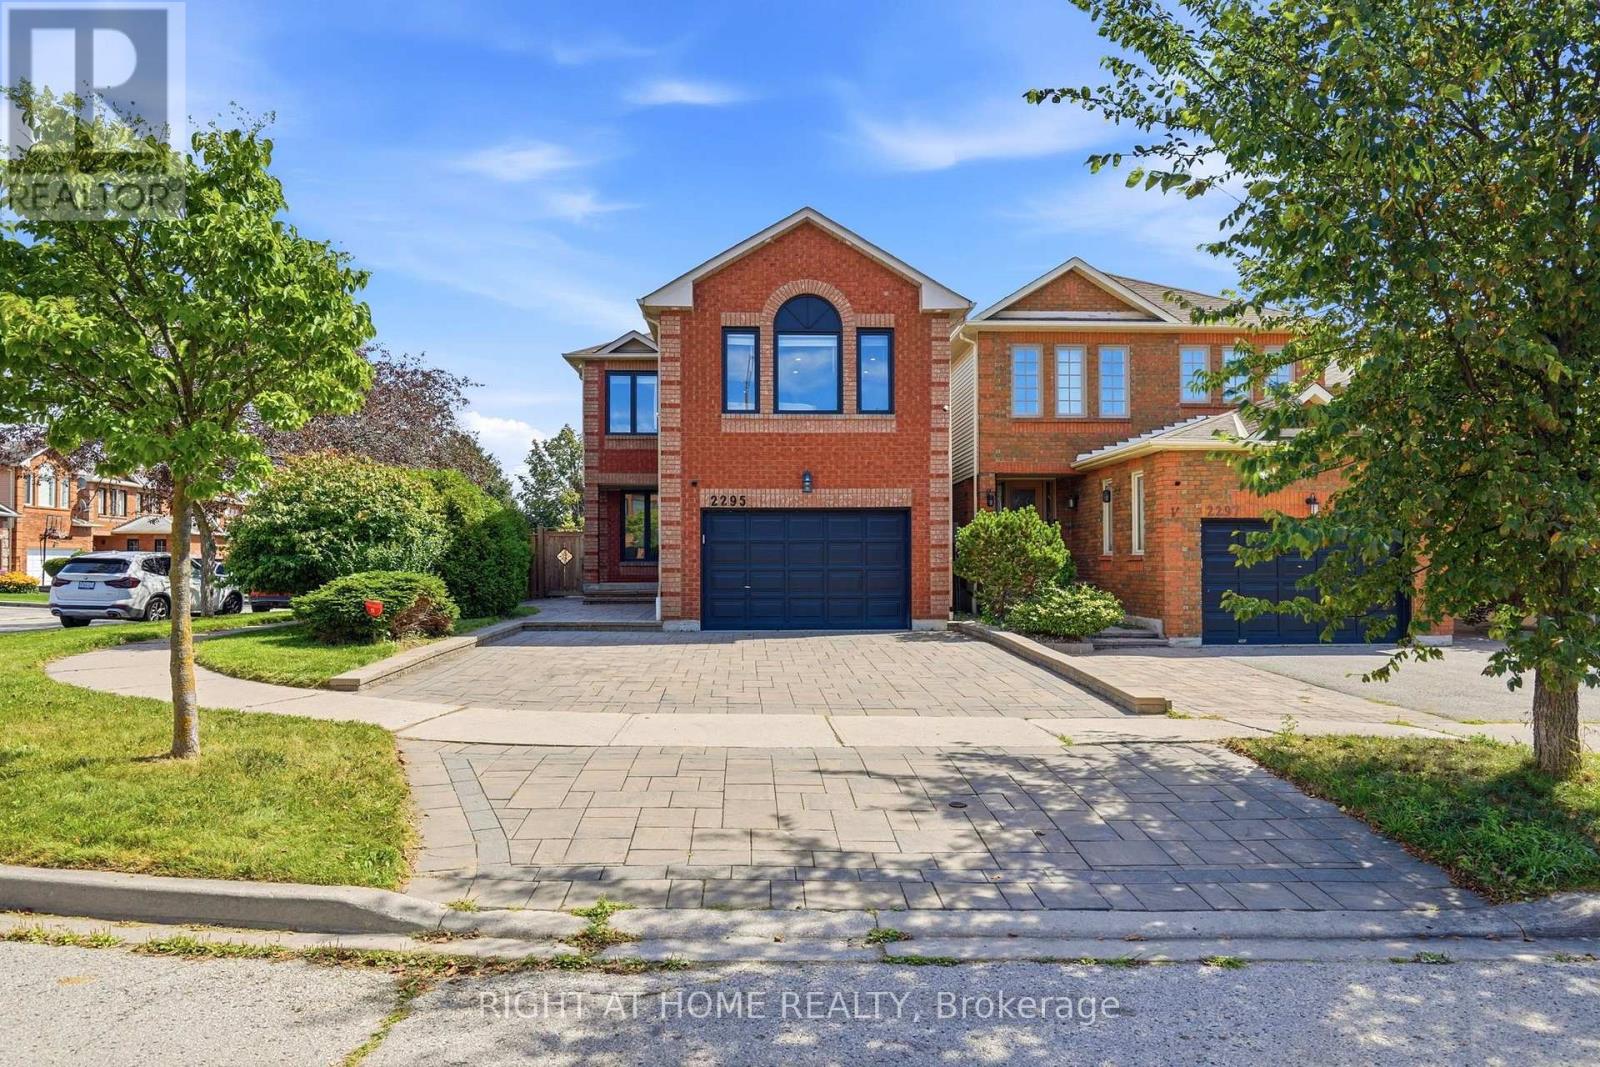
2295 Wildwood Crescent
Pickering, Ontario
Welcome to 2295 Wildwood Crescent a beautiful, move-in-ready home nestled in the desirable Brock Ridge community of Pickering!This bright and spacious 3 bedroom, 2 storey home offers 1,893 sq. ft. above grade, featuring a functional and family-friendly layout with a designated family room and cozy gas fireplace, perfect for everyday living and entertaining. The home is carpet-free, bright, and beautifully maintained throughout. The upgraded custom kitchen is a true highlight, featuring a generous island, elegant quartz countertops and backsplash, and stainless-steel appliances. The spacious primary bedroom offers a private retreat with a 4-piece ensuite and walk-in closet.The finished basement provides valuable additional living space, featuring a spacious recreation area and guest bedroom. Ideal for family activities, entertaining, a home office, or overnight guests. Additional features include upgraded washer and dryer, newer furnace (2025), newer fencing, extended driveway with interlocking, and a large backyard - offering plenty of space for outdoor enjoyment. Situated on a corner lot on a quiet street, this home is ideally located close to schools, parks, shopping, restaurants, transit, and everyday amenities. Easy access to Highways 401, 407, and Highway 2, providing convenient connections to Toronto and throughout the GTA.A fantastic opportunity to own a spacious, beautifully maintained home in one of Pickering's desirable family-friendly communities. Just move in, unpack, and enjoy! (id:61476)
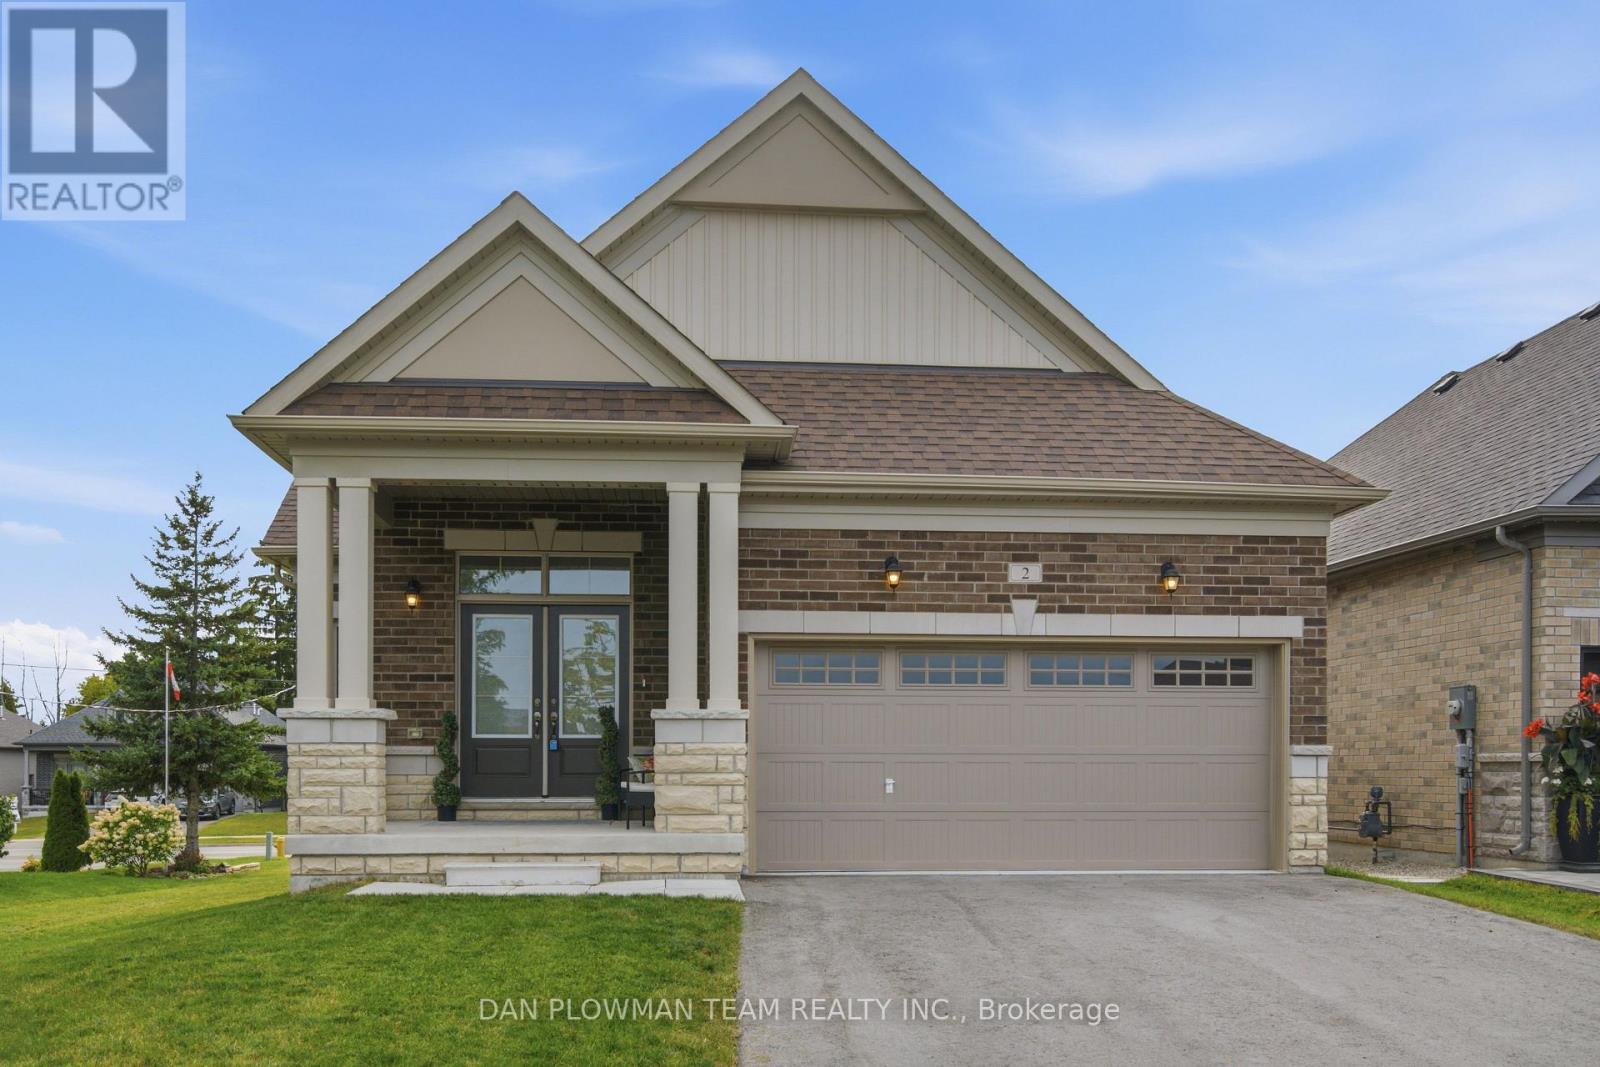
2 Holtby Court
Scugog, Ontario
Welcome To Canterbury Commons! If You're Looking To Live In A Well-Established, Exceptionally Well-Maintained Community, This Is The Home For You. This Almost-New 2-Bedroom, 2-Bathroom Bungalow Offers The Perfect Blend Of Comfort, Style, And Convenience, With Everything You Need Thoughtfully Located On The Main Floor. As You Step Inside, You're Welcomed By A Spacious Foyer That Flows Seamlessly Into The Bright And Inviting Open-Concept Living Space. The Kitchen Is A Standout, Featuring Quartz Countertops, Plenty Of Storage, And A Large Island-Perfect For Everyday Living Or Entertaining Guests. The Main Floor Is Flooded With Natural Light, While The Vaulted Ceilings Create An Airy, Spacious Feel. When It's Time To Relax, The Gas Fireplace Adds Warmth And Coziness To The Living Area, Making This A Home You'll Love Coming Back To. Bonus: The Home Is Designed With Wide Hallways, A Double-Door Entry, And A Wider Stairwell. It Features A Double-Car Driveway Plus A Double Garage With Easy Access To The Home Via The Main-Floor Laundry Room. This Is Truly A Place Where Neighbours Become Friends And Community Feels Like Part Of Everyday Life. Morning And Evening Walks Often Mean Stopping To Visit With Neighbours, Enjoying The Scenic Trails Along Lake Scugog, Or Taking Advantage Of Everything Canterbury Commons Has To Offer. Residents Can Gather At The Newly Renovated Centre For A Wide Variety Of Activities And Events, Including, Social Gatherings, And Summers Spent Relaxing By The Heated Pool. The Annual Fees For 2026-2027 Are $710. Located Just A Short Distance From The Community, Downtown Port Perry Is Easily Accessible By A Charming Boardwalk, While Port Perry Hospital And Medical Associates Are Conveniently Nearby. Come Home To Canterbury Commons And Discover A Welcoming Community, Beautiful Surroundings, And An Exceptional Lifestyle In One Of Port Perry's Most Sought-After Adult Lifestyle Communities. (id:61476)
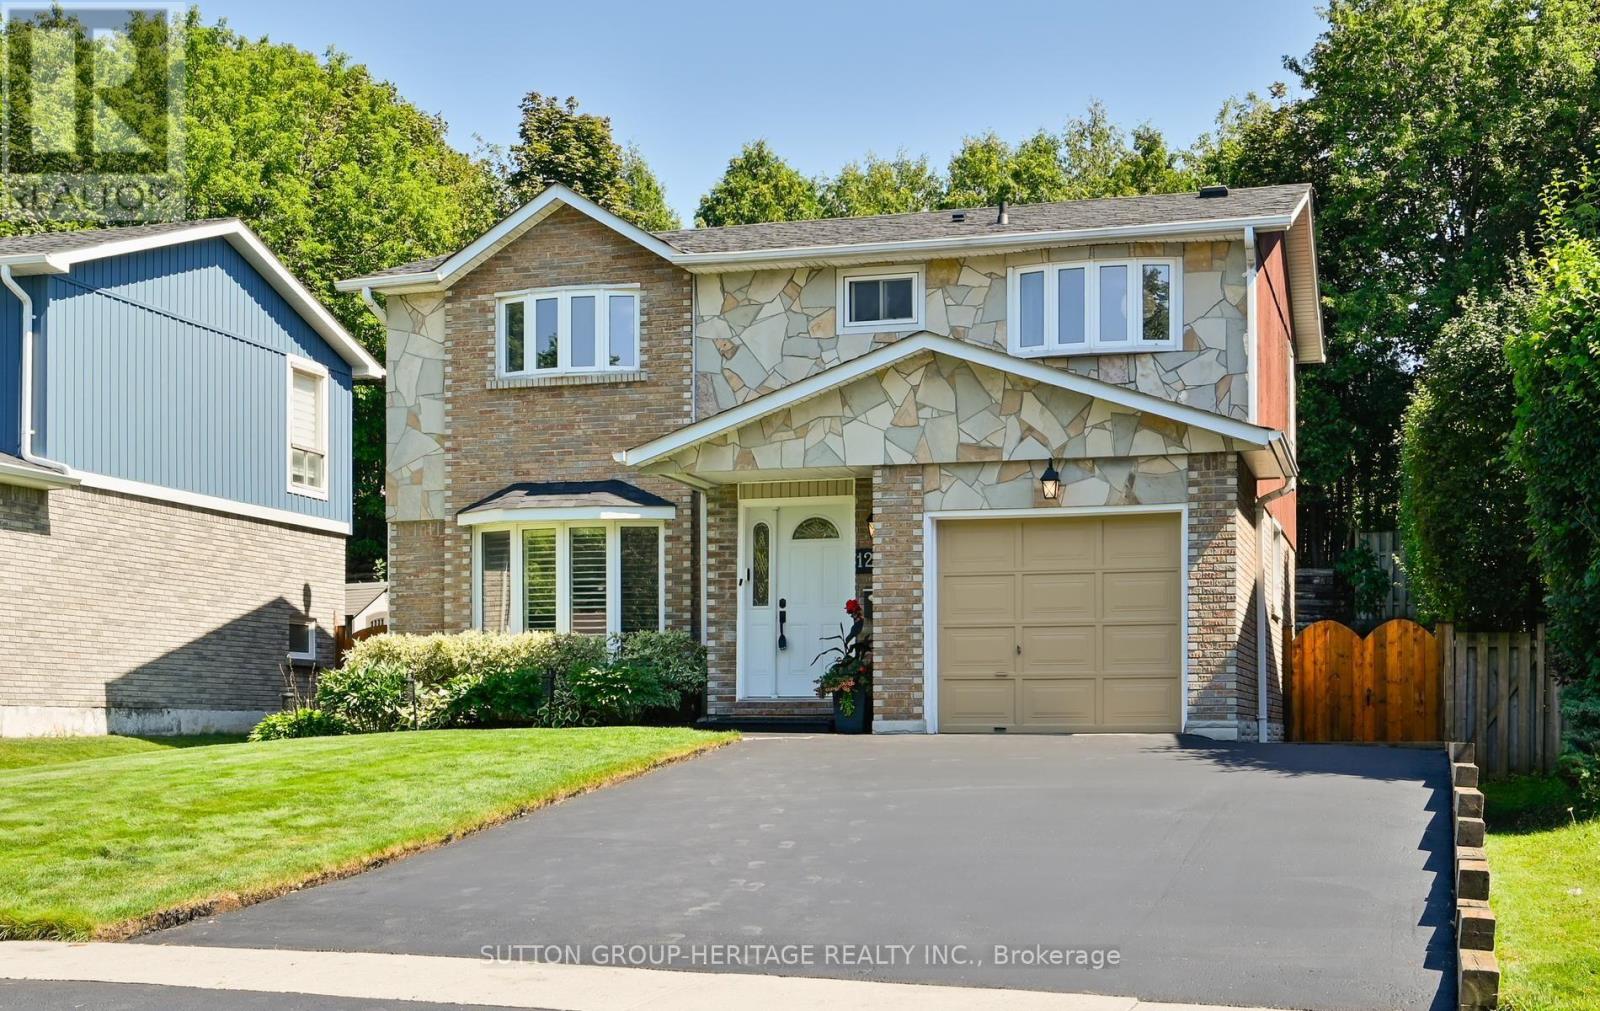
1209 Cherrydown Drive
Oshawa, Ontario
This well-maintained home is located in a desirable family-friendly neighbourhood in East Oshawa. It is situated on an approximately 45' x 111' lot and offers 4 bedrooms, 3 full bathrooms, and a functional layout designed for comfortable family living. The main level features a bright eat-in kitchen, a spacious dining room open to the inviting living room with vaulted ceiling, a cozy wood burning fireplace, and a walkout to the deck - perfect for entertaining or relaxing outdoors. A versatile fourth bedroom on the main floor, currently used as a home office, is ideal for guests, multigenerational living, or those working from home. A convenient 4 piece bathroom completes the main level. Upstairs you'll find three bedrooms and another full bathroom. The finished basement offers even more living space with a large recreation room, dedicated media/entertainment area with electric fireplace, and an additional 3 piece bathroom, providing plenty of room for the whole family to enjoy. This property boasts lovely curb appeal, a re-shingled roof (2021), a built-in garage for additional storage, and parking for up to 4 vehicles in the driveway. Conveniently located just minutes from Highway 401, and close to public transit, schools, community centres, parks, shopping, golf course and everyday amenities. This is a wonderful opportunity to enjoy a fantastic home in an established, family-friendly community. (id:61476)

2003 Queensbury Drive
Oshawa, Ontario
Welcome to the stunning 5 bedroom 2 storey home in the Taunton neighbourhood of North Oshawa. 9 ft ceiling!!! Upstairs Features a Generous Area with Large primary bedroom with 5 pcs ensuite bathroom & huge walk in closet and 4 Spacious Bedrooms Each Offering a closet. Large kitchen with stainless steel appliances, gorgeous backsplash & quartz countertop. A breakfast area walks out to the garden in fully fenced. Backyard has nice a patio area. Upgraded Hardwood flooring throughout the main floor living, dining area and family room with gas fireplace. Main floor laundry with side door entrance and garage access. The basement is unfinished but it's a future in-law suite or big recreation space. Steps to Seneca Trails Public School and close to all amenities Including Shopping, Schools, Transit and Easy Access to Highway 407. (id:61476)
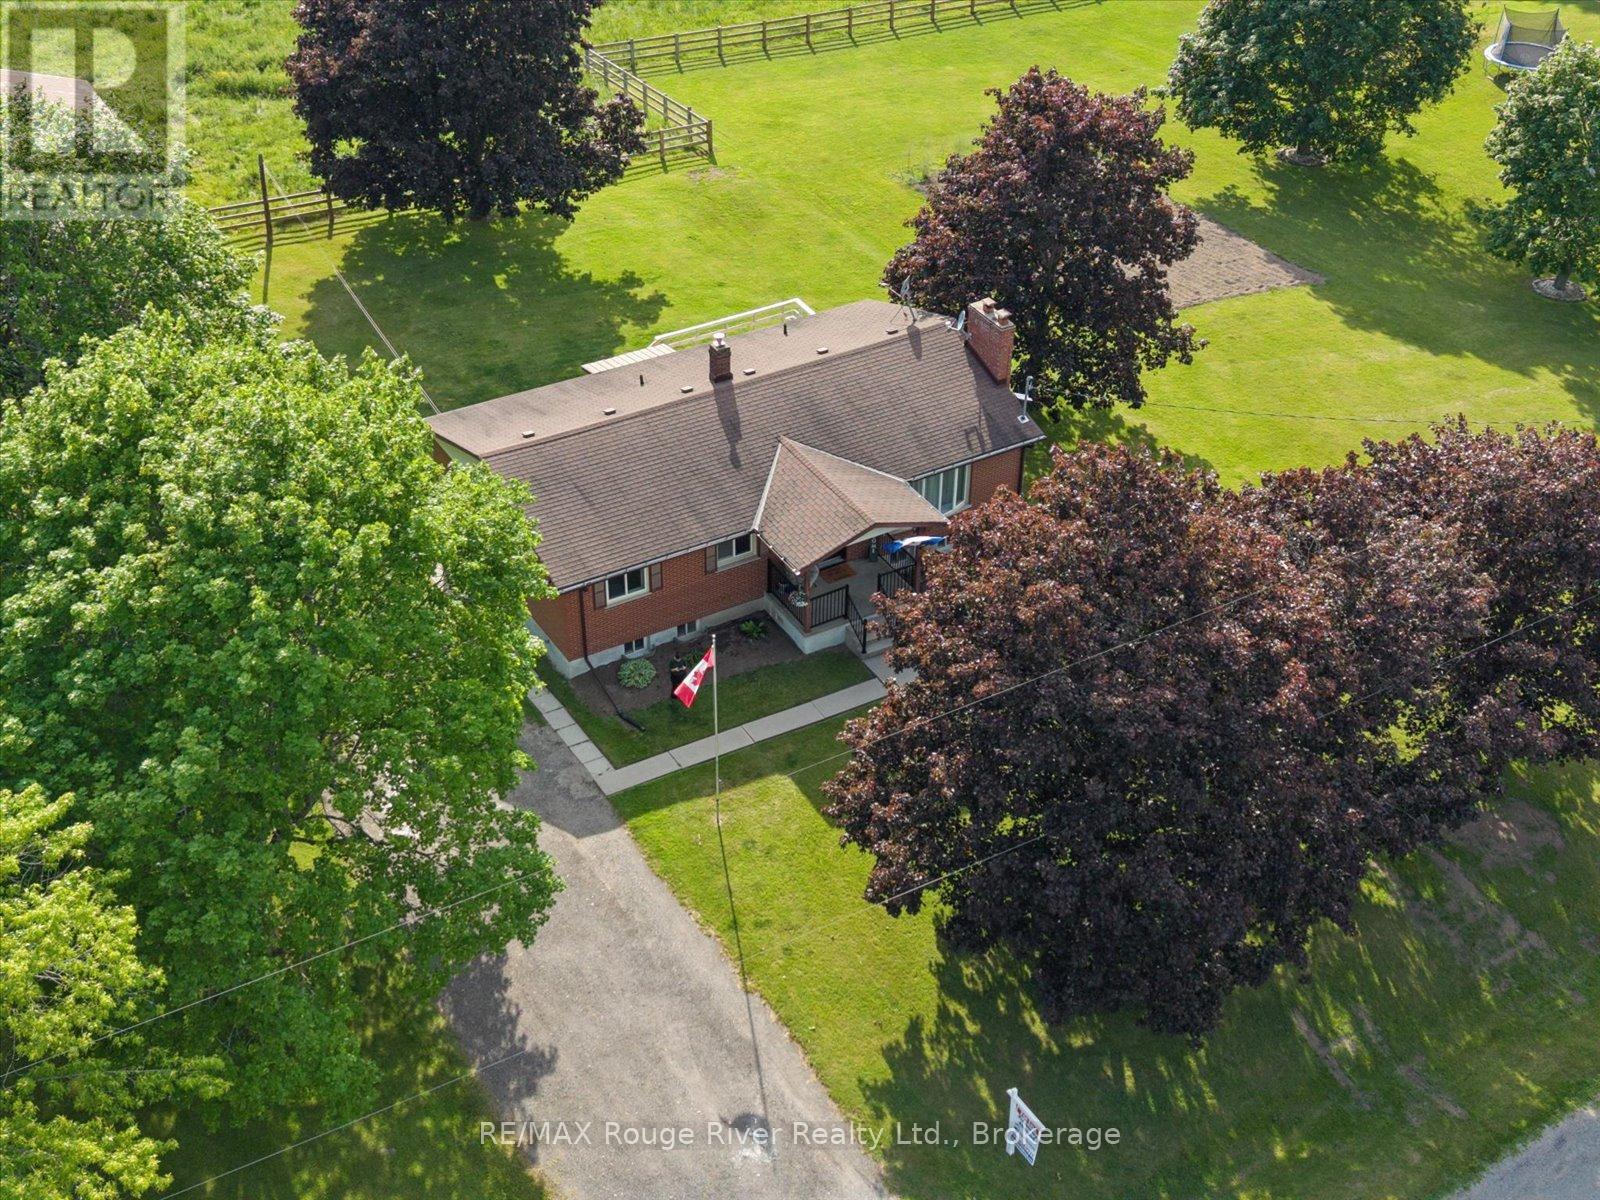
3714 Newtonville Road
Clarington, Ontario
Are you ready to trade city rush for the serene embrace of country living this summer on your own move-in-ready homestead? Nestled on 8.95 picturesque acres in peaceful Newtonville, this beautifully reimagined raised bungalow offers an exquisite blend of modern comfort and timeless rural charm. Step inside to discover a bright, sun-drenched interior designed for effortless everyday living and entertaining, boasting seamless premium laminate flooring and elegant pot lighting throughout. The heart of the home is an updated kitchen that flows gracefully into a cozy living room, anchored by a magnificent, show-stopping stone fireplace that radiates warmth. The main floor features three tranquil bedrooms, while both bathrooms on the property have been thoughtfully upgraded with chic, stylish finishes. The brilliant layout extends to the versatile lower level, which boasts a separate entrance to create the ultimate flexible living space. Featuring an additional bedroom and a pristine full bathroom, this expansive area serves as a private haven for guests, a recreation room for movie nights, a home gym, or an inspiring office. Step outside onto the sprawling attached deck to greet the crisp country air and sweeping views of an absolute paradise tailored for outdoor enthusiasts and hobby farmers alike. The magnificent grounds feature a massive detached four-car garage-perfect for a workshop-alongside a versatile barn complete with six stalls, a chicken coop, and storage. A fully fenced pasture stands ready for livestock, leaving the rest of the lush property as a blank canvas for master landscaping or building your dream garden. With boundless room to expand and customize, this exceptional property offers an uncompromised lifestyle where your dream homestead becomes reality. (id:61476)
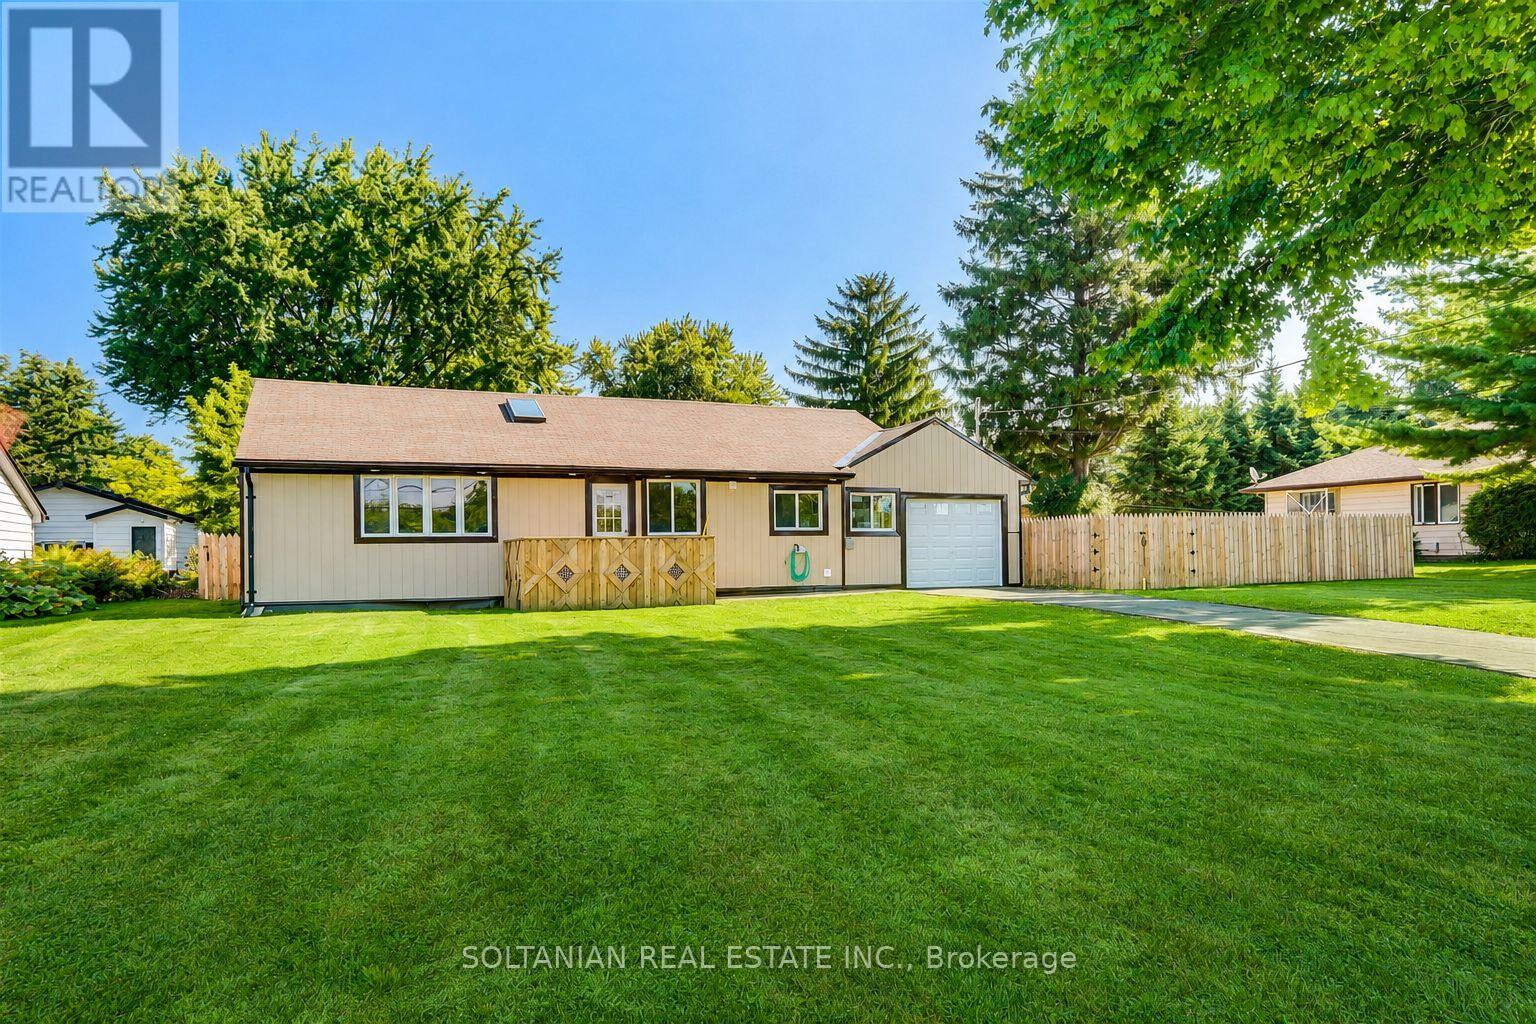
92 Victoria Avenue
Brock, Ontario
Enjoy the best of lakeside living in this beautifully updated home or four-season cottage. Complete with 2 full bathrooms, stainless steel appliances, and contemporary finishes, it is perfectly situated within walking distance to Lake Simcoe, the marina, parks, waterfront trails, and everyday amenities. (id:61476)

33 Campbell Drive
Uxbridge, Ontario
Welcome to 33 Campbell Drive, an exceptional family home nestled on a premium pie-shaped lot in one of Uxbridge's most sought-after neighbourhoods. Offering 2,442 sq. ft. above grade, this beautifully appointed residence showcases timeless design and outstanding indoor-outdoor living. The thoughtfully designed main floor features an elegant open-concept layout with formal living and dining spaces, a spacious family room anchored by a stunning gas fireplace with a marble surround, custom blinds throughout, and a chef-inspired kitchen complete with premium Wolf appliances, a Sub-Zero refrigerator and freezer, marble countertops, and a walkout to your private backyard oasis. Upstairs, discover four generously sized bedrooms, including a spa-like primary ensuite with a walk-in closet, along with second-floor laundry and hardwood flooring throughout. The fully finished lower level offers incredible versatility with two additional bedrooms, both with walk-in closets and a large recreation room with a built in bar, additional family room, and a three-piece bathroom, making it ideal for extended family or guests. Outside, enjoy resort-style living with a spectacular inground pool, covered patio, built-in outdoor fireplace, and pool shed, all set within the expansive, professionally landscaped yard. Ideally located just minutes from charming downtown Uxbridge, excellent schools, parks, golf courses, conservation trails, and everyday amenities, this remarkable home offers the perfect blend of luxury, comfort, and family living in one of Durham Region's most desirable communities. (id:61476)