

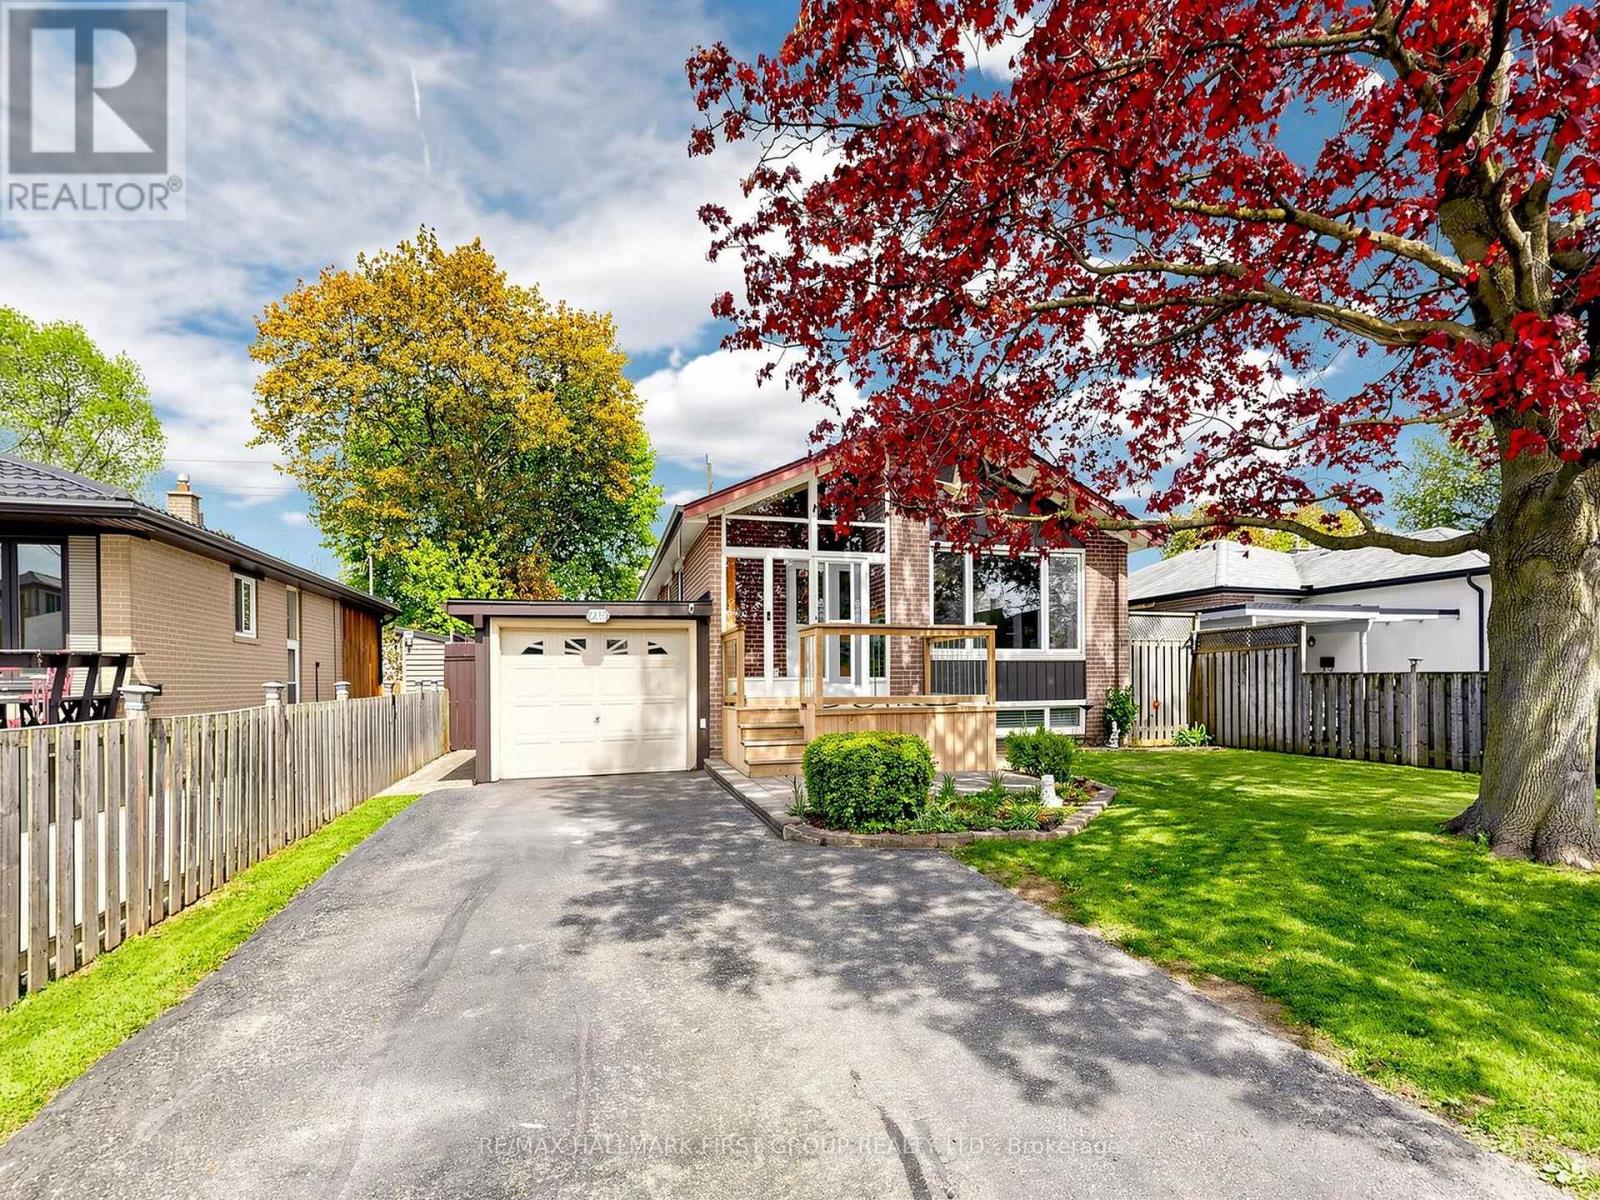
715 Lublin Avenue
Pickering, Ontario
Welcome to 715 Lublin Ave! Located in a highly sought-after area of Pickering, this well maintained bungalow offers a spacious 3+1 bed, 3 bath layout with over 2100 sq ft of living space, finished basement, separate side entrance, & excellent in-law suite potential, along with parking for 4 cars including an attached garage. Pride of ownership is evident throughout. Just minutes to Frenchman's Bay waterfront, Hwy 401, GO Transit, & The Shops at Pickering City Centre, with several parks nearby including Kinsmen Park. The main floor features hardwood flooring throughout, a bright living/dining area with large bay window, & a stunning floor-to-ceiling custom built-in bookshelf. The updated kitchen is finished with quartz countertops, oversized Thomasville soft-close cabinetry, built-in spice rack, accordion corner cabinet, pot lights, & stainless steel appliances, with plenty of storage throughout. The main floor also includes a full bathroom with tub and shower featuring a rainfall shower head, separate hand wand, and multi-spray system. Primary bedroom has 2-pc ensuite. The finished basement offers exceptional additional living space with a large rec room, separate entrance, full 4-pc bathroom, additional bedroom, laundry room and freestanding gas fireplace with heat transfer vent to the main floor. Lush, mature gardens in both the front & backyard, a welcoming front wooden deck, & a large interlock patio perfect for outdoor entertaining. Additional backyard features include a gazebo, powered workshop with lighting, plugs, & built-in workbench, garden shed, & a 20 ft lean-to along the side of the home. Major updates include Timberline HDZ hurricane/wind-resistant roof with ice & water shield membrane (2022), eavestroughs (2023), furnace (2025), hot water tank (2024), kitchen & stainless steel appliances, & newer front deck. Additional features include central vac, Ring doorbell & additional camera, motion and window sensors, and more. Book your showing today! (id:61476)
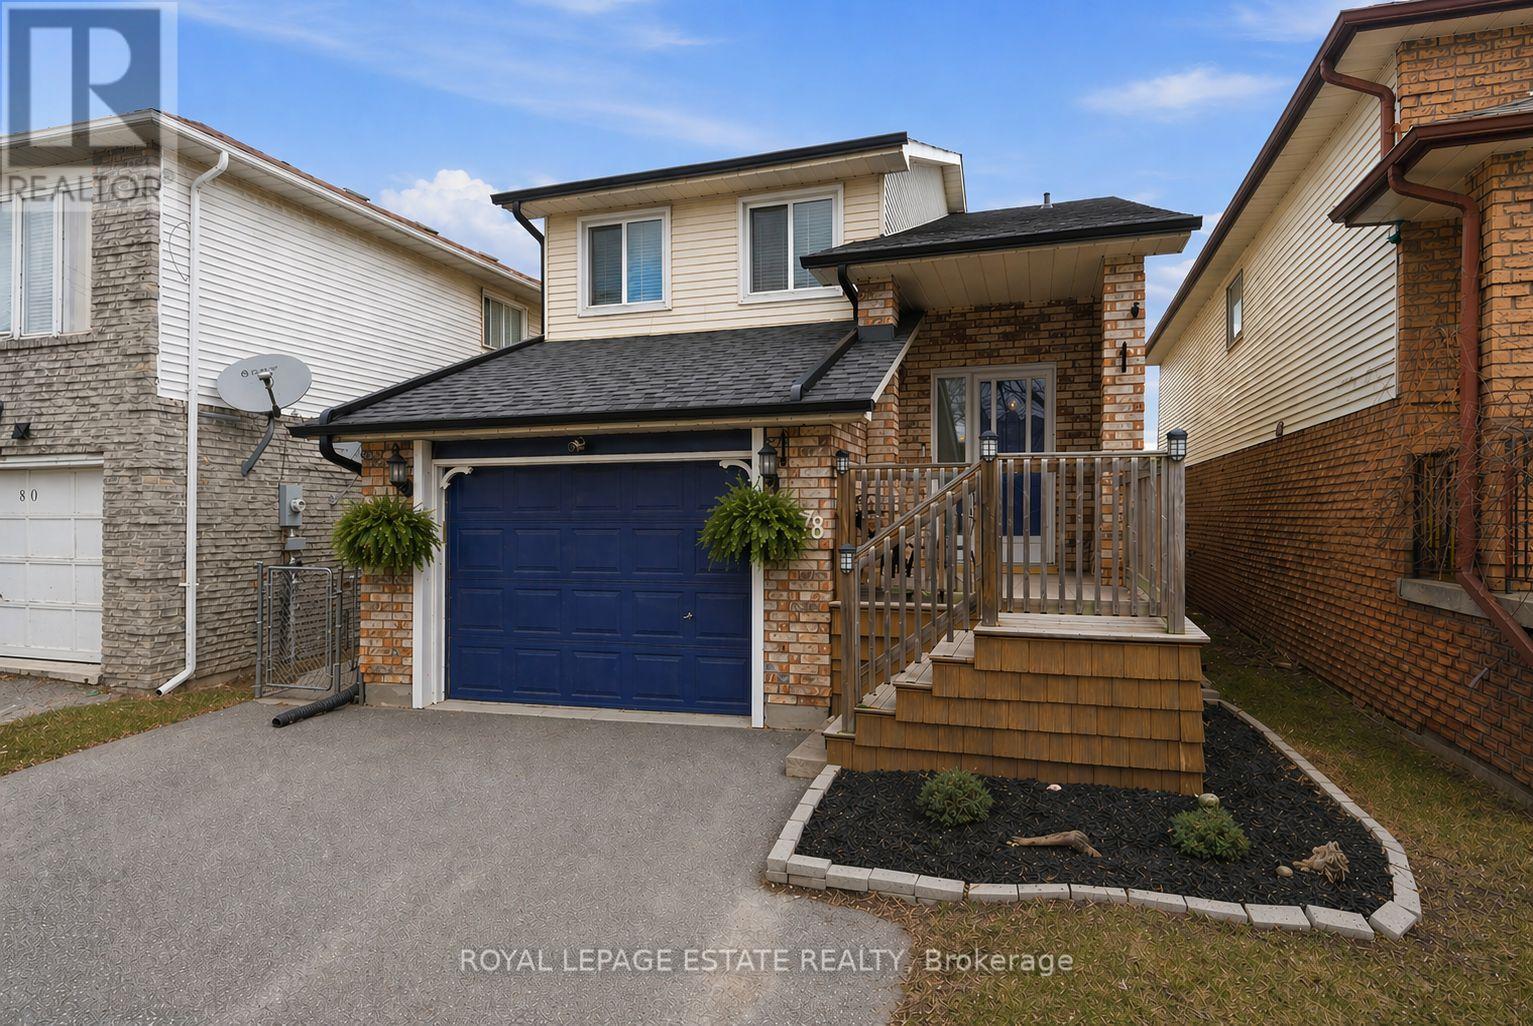
78 Turnberry Crescent
Clarington, Ontario
Attention First Time Buyers, Young Families, and Downsizers. This beautifully maintained detached raised bungalow in the heart of Courtice offers versatility, comfort, and exceptional value in a sought-after family-friendly neighbourhood known for its excellent public and Catholic schools, French immersion programs, and strong sports and recreation community. From the moment you arrive, the home impresses with its charming curb appeal, inviting front porch, and large windows that fill the space with natural light. Step inside to a spacious foyer leading to a functional main level. The bright living room features a cozy gas fireplace and walkout to the backyard deck with a natural gas BBQ hookup, perfect for relaxing or entertaining. The adjacent dining room flows seamlessly into the renovated kitchen, offering a stylish and efficient layout for everyday living. The fully fenced backyard is designed for both enjoyment and functionality, complete with a gazebo, a 10x10 vinyl shed with hydro, and plenty of space for kids, pets, gardening, or hosting family and friends. Upstairs, enjoy a warm and inviting family room with a second gas fireplace, three generously sized bedrooms, and an updated 4-piece bathroom. Additional highlights include a newer roof (2025), double driveway, and an attached garage converted into a half garage and half studio, ideal for a home office, gym, or creative space. Conveniently located close to parks, shopping, restaurants, Highway 401, and the nearby GO Station for an easy commute. A bright, move-in ready home in one of Courtice's most desirable communities. Don't miss your opportunity to experience everything this exceptional home and neighbourhood have to offer. ** This is a linked property.** (id:61476)
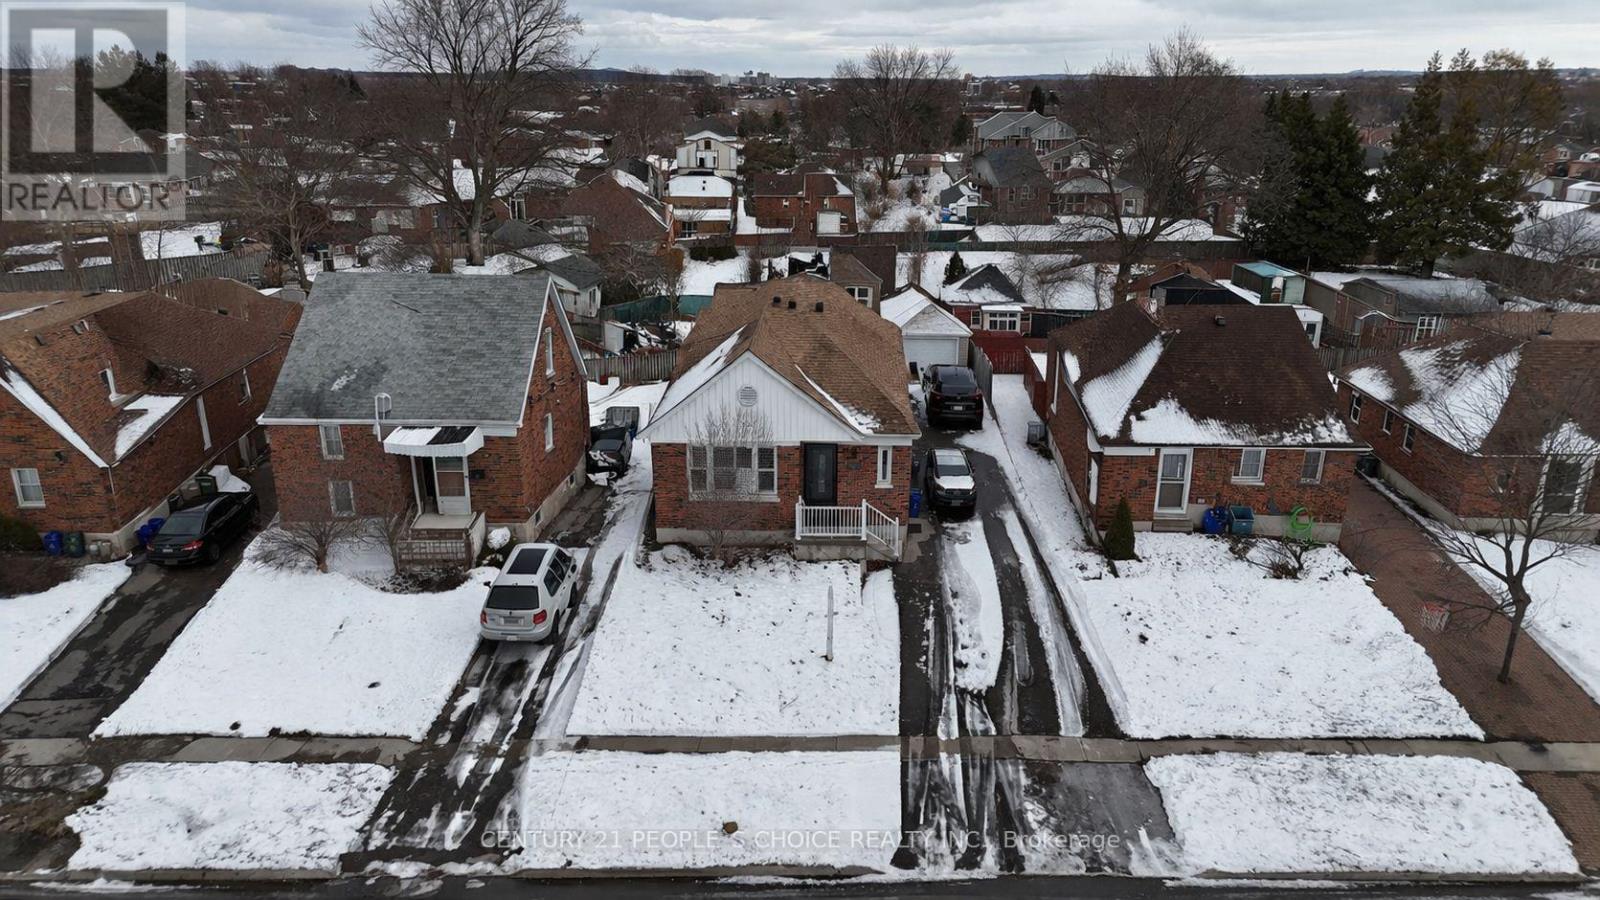
67 Highland Avenue
Oshawa, Ontario
Stunning 3-bedroom bungalow located on a mature, tree-lined street in central Oshawa! Fully updated from top to bottom, this home features a renovated kitchen with quartz countertops, stylish backsplash, modern cabinetry, and stainless-steel appliances, including a gas stove, along with a bright eat-in area. The spacious living room offers hardwood flooring and a cozy gas fireplace, while hardwood floors continue throughout the bedrooms. The beautifully updated main floor bathroom features a glass shower. The finished basement provides exceptional additional living space with 2 bedrooms, a full kitchen, living room, and full bathroom-ideal for extended family, in-law potential, or possible income opportunities. Enjoy the newer deck, large backyard with shed, and a completely redone garage with its own electrical panel. Additional updates include a new driveway completed in 2023 with an installed EV charger. Conveniently located close to parks, schools, shopping, transit, and easy access to Hwy 401. (id:61476)
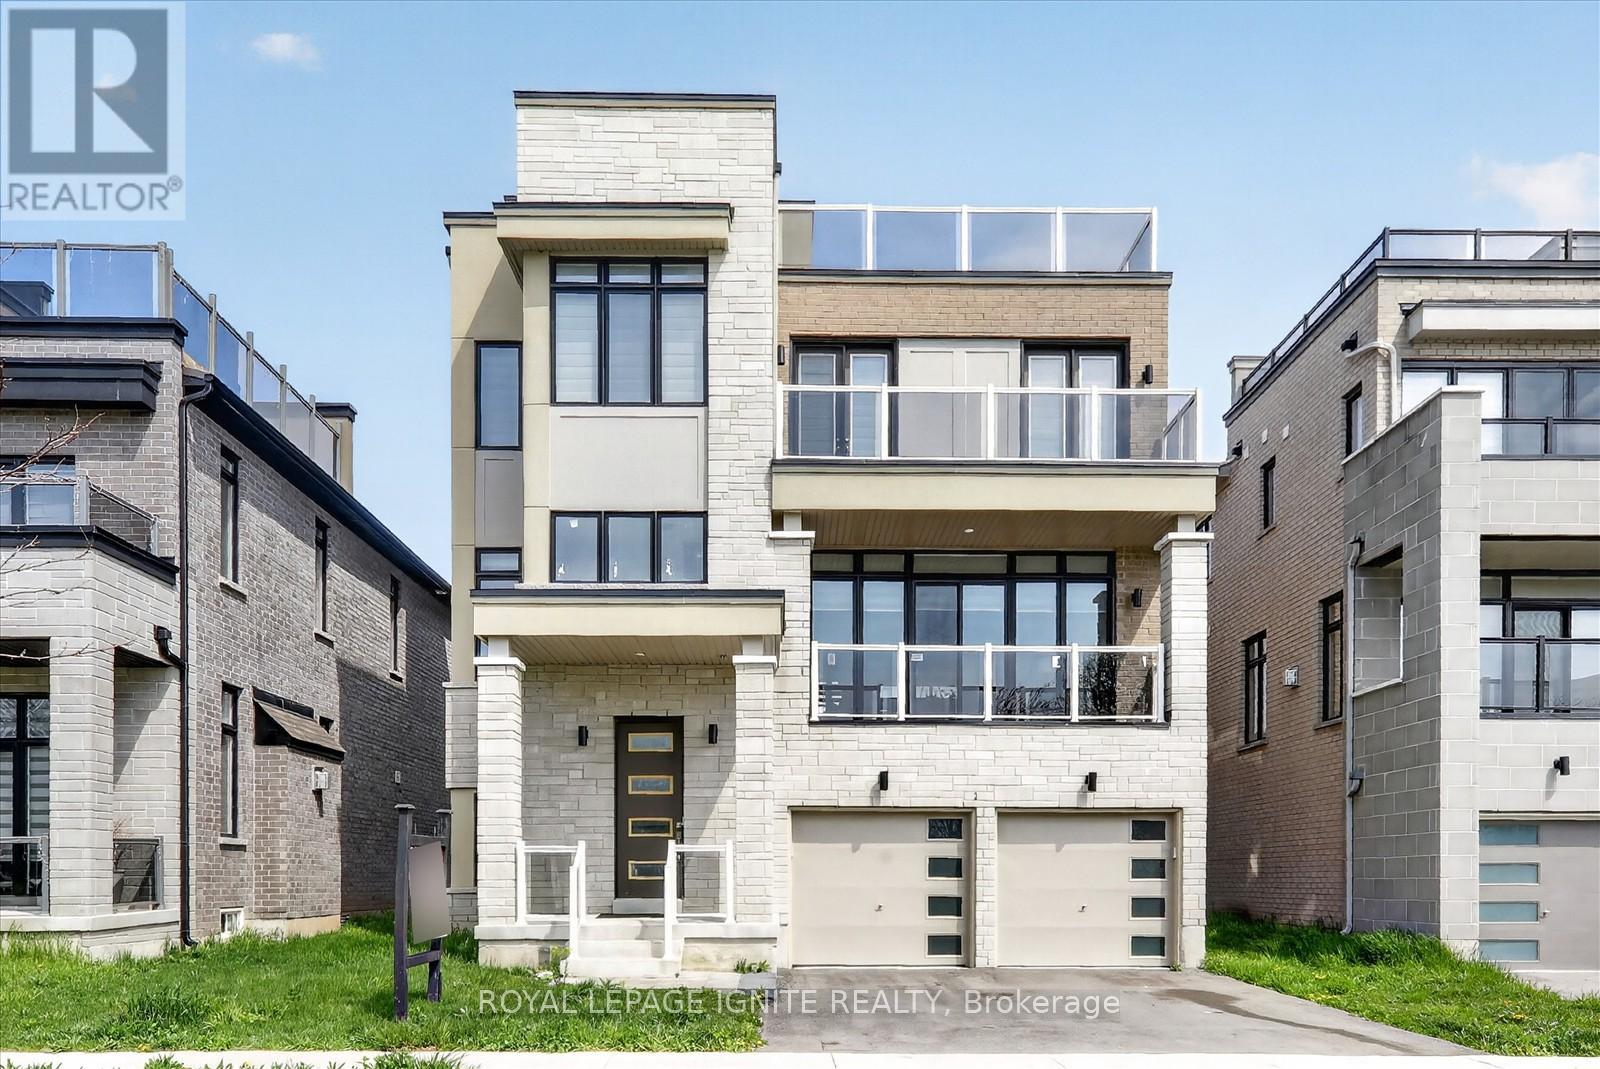
235 Port Darlington Road
Clarington, Ontario
Welcome to 235 Port Darlington Rd - Find Your Paradise at the Water's Edge! Nestled within the GTA's largest master-planned waterfront community on the stunning north shore of Lake Ontario, this exceptional luxury residence offers the perfect blend of elegance, comfort, and breathtaking views. Boasting over 4,000 sq. ft. of luxurious living space, this stunning home showcases premium craftsmanship and upscale finishes throughout. The main floor features soaring 10-ft ceilings, rich hardwood flooring, and an open-concept design ideal for modern family living and entertaining. The gourmet kitchen is a chef's dream, complete with built-in appliances, quartz countertops, custom cabinetry, and ample space for gathering with family and friends. This impressive home offers 4 spacious bedrooms, each with its own walk-in closet and private ensuite bathroom. The primary retreat is truly spectacular, featuring a large walk-in closet, spa-inspired 5-piece ensuite, and a private balcony overlooking the lake - the perfect place to unwind and enjoy serene waterfront views. Additional highlights include elegant oak staircases, a private elevator for added convenience, and a professionally finished walkout basement featuring a large recreation room and an additional bedroom ideal for guests or extended family. Step outside to the rooftop terrace and experience spectacular lake views, sunsets, and endless entertainment possibilities in your own private outdoor oasis. Experience luxury waterfront living at its finest in one of the GTA's most exciting and prestigious lakeside communities. (id:61476)
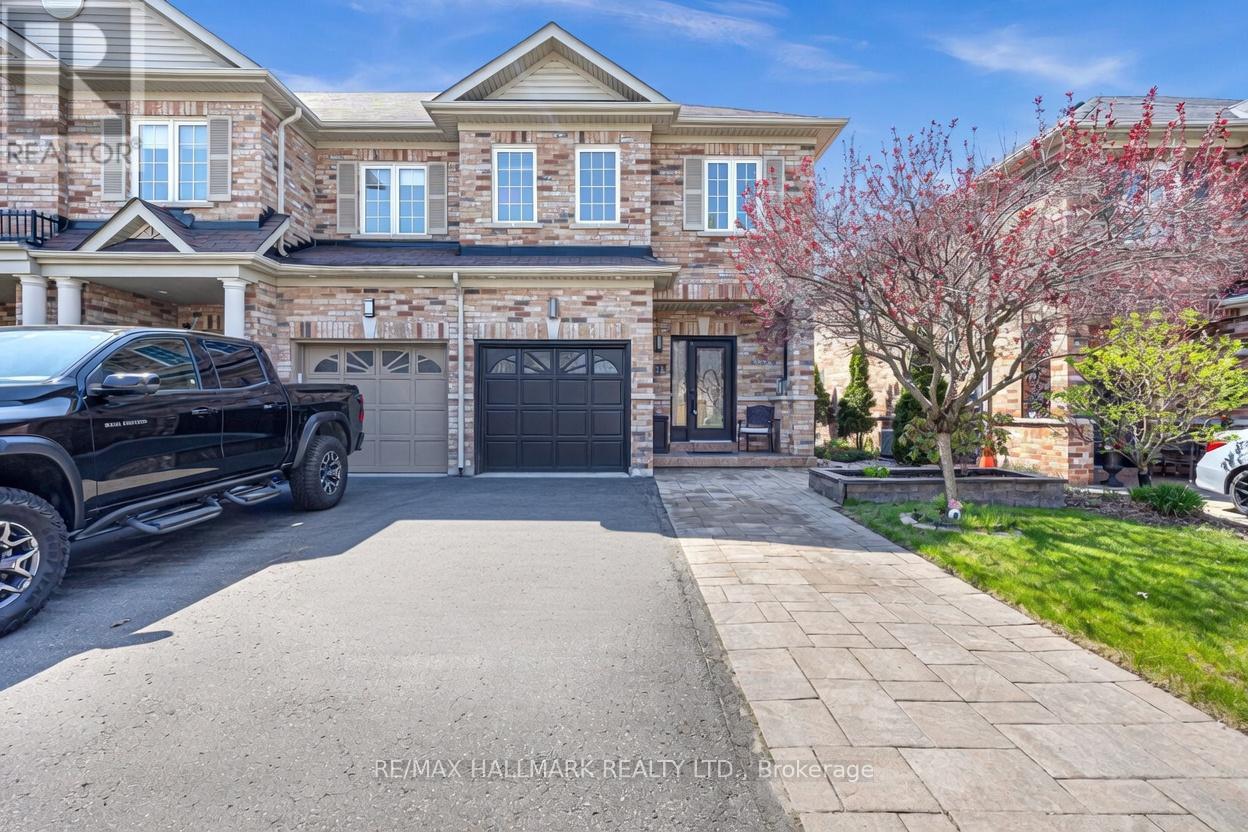
21 Summerside Avenue
Whitby, Ontario
Welcome to 21 Summerside Ave this stunning end-unit townhouse that offers the perfect blend of space, style, and low-maintenance living. With a desirable end-unit location, this home feels like a semi-detached property, delivering extra privacy and windows for abundant natural light. Step into a bright and welcoming foyer that sets the tone for the entire home. The main floor and staircase feature hardwood flooring that flows seamlessly, throughout the upstairs as well. The thoughtfully designed layout includes three spacious bedrooms and three bathrooms, providing comfort and flexibility for families or professionals. The back and front yard have been professionally landscaped to offer extra parking in the front and relaxation in the back. Fully finished basement with a built in entertainment area for your TV and plenty of built in storage. The laundry room is tucked away and a completely functional space. The home is turn key! (id:61476)
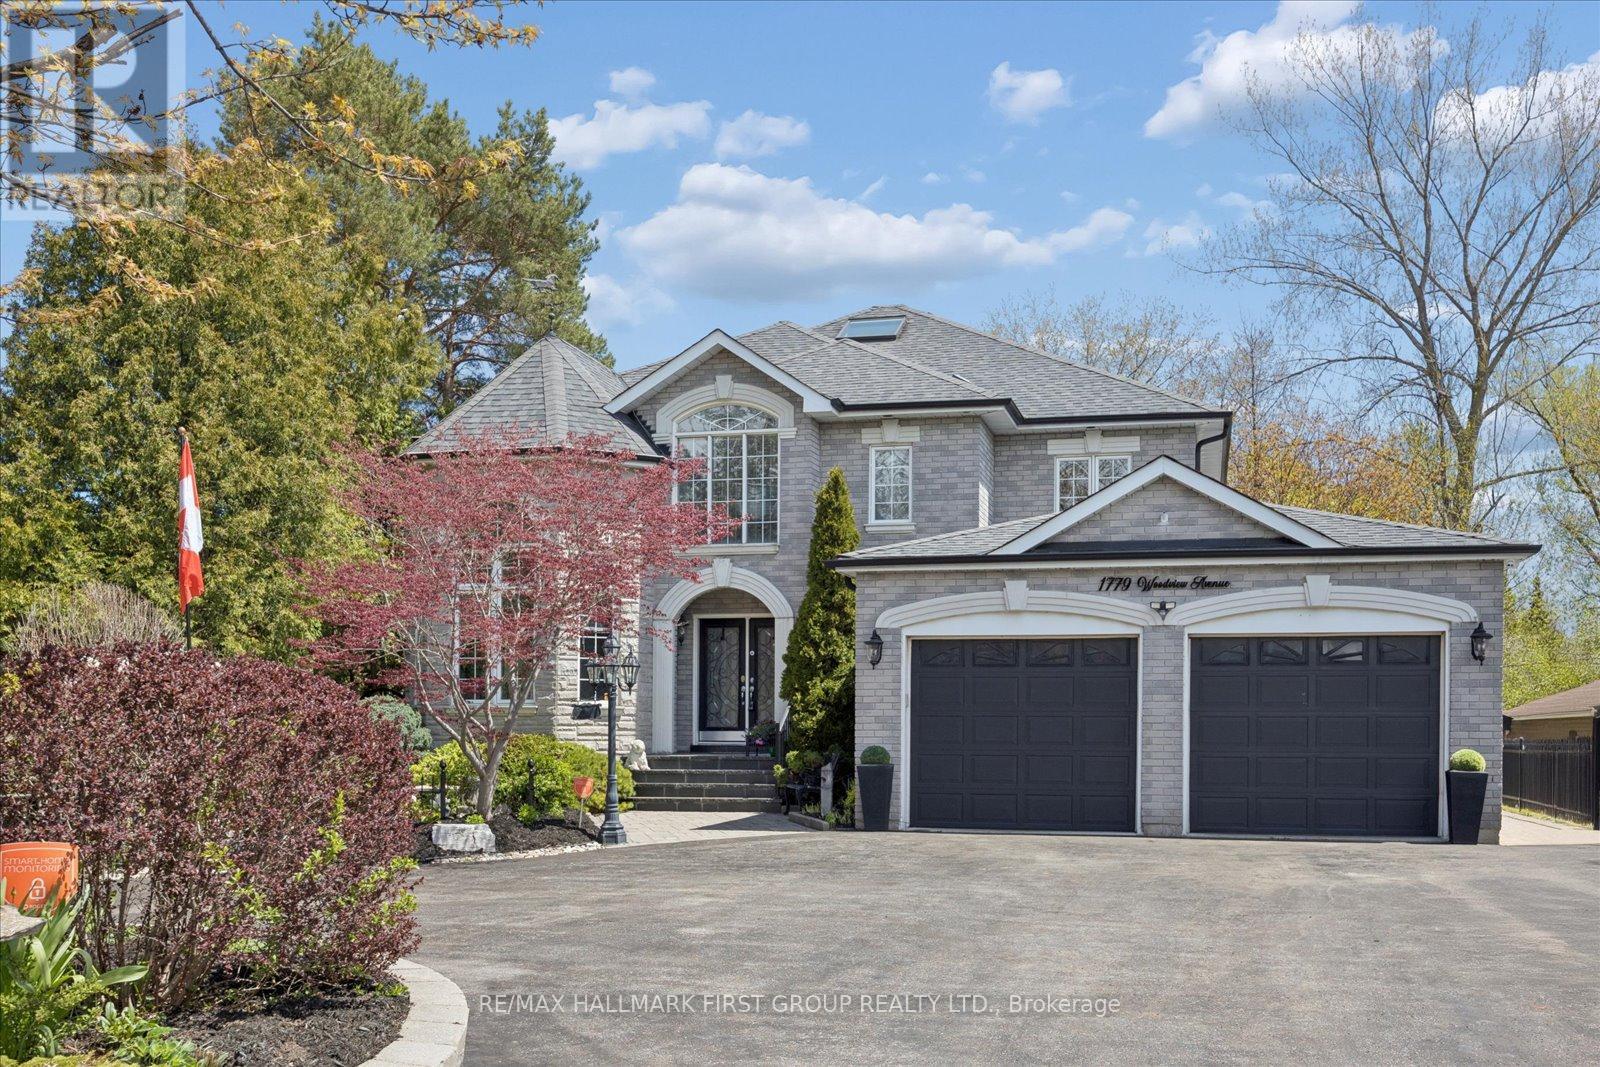
1779 Woodview Avenue
Pickering, Ontario
An unmatched real estate opportunity in prime Pickering! This custom-built, all-brick executive home boasts over 3,400 sq ft of massive above-grade square footage and sits on an exceptionally deep 60 x 263 ft lot, offering rare scale and privacy. Built by a builder for his own family, the home features outstanding structural integrity-the ultimate canvas to customize and create your dream estate.The main level features a sprawling layout with a large kitchen opening to a bright family room, a formal living room with cathedral ceilings, a dining room, and a private office. Upstairs, discover 4 massive bedrooms, including a primary suite with a 6-piece ensuite.The lower level maximizes the home's immense size, offering a fully self-contained 1-bedroom in-law suite with its own separate enclosed entrance. Strategically designed, the basement also features an additional large living room and separate bedroom independent of the apartment. This versatile layout gives you the perfect opportunity to easily expand the suite, or retain a massive private recreation space for your own family's use.Capitalize on premium exterior features: a circular driveway, a rare double-car garage with a tandem workshop configuration, and a park-like backyard. Major elements offer excellent peace of mind, featuring updated bathrooms, roof shingles updated in 2013 with a 50-year manufacturer's warranty, and a furnace and central A/C updated approximately 5 years ago. A home of this size, on a lot this magnificent, in this location, is truly hard to find. (id:61476)
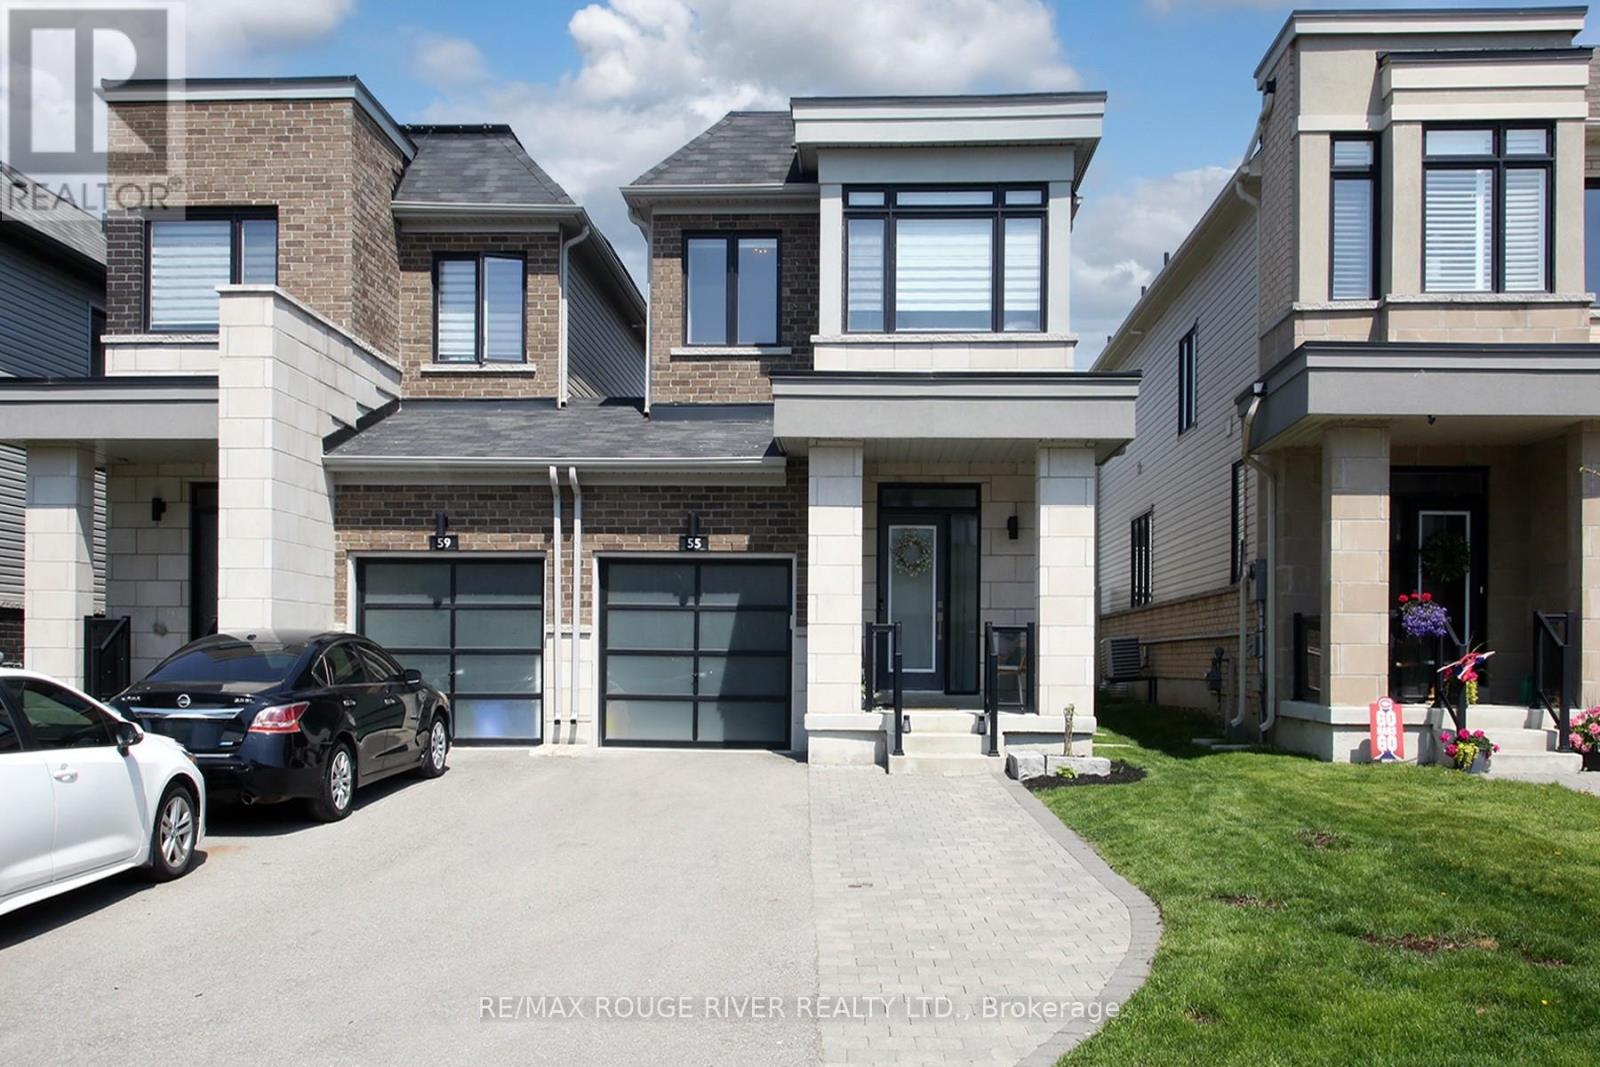
55 Crows Nest Lane
Clarington, Ontario
Welcome to the highly sought-after Lakebreeze community in Port Darlington, Bowmanville's premier waterfront neighbourhood on the beautiful north shore of Lake Ontario. Surrounded by scenic walking trails, waterfront parks, and just moments from Port Darlington West Beach Park, this beautifully maintained 2019-built home offers the perfect blend of lakeside living and modern convenience. Ideally located with easy access to Hwy 401 and the future Bowmanville GO Train expansion, this vibrant and growing community continues to attract families and commuters alike.Linked only by the garage, this turnkey home showcases modern finishes, thoughtful upgrades, and exceptional pride of ownership throughout.The bright open-concept main floor is designed for both everyday living and entertaining, featuring luxury vinyl plank flooring, pot lights, and a modern kitchen complete with quartz countertops, stainless steel appliances, gas stove, oversized centre island, upgraded pot-and-pan drawers, pull-out spice rack, pull-out waste/recycling centre, and additional kitchen electrical outlets for added convenience and functionality.Upstairs, the spacious primary retreat features a walk-in closet and private ensuite bath. The fully finished basement expands your living space with premium broadloom and underpad, pot lights, and ample room for a family room, home office, gym, or entertaining area. The basement also includes a rough-in for a future 3-piece bathroom.Enjoy the professionally landscaped exterior complete with a backyard deck, shed, and extended interlock driveway offering additional parking. Additional features include a hardwood staircase, California shutters, central air conditioning, rough-in central vacuum, and move-in-ready comfort throughout.An exceptional opportunity to enjoy modern lakeside living in one of Clarington's most desirable waterfront communities. ** This is a linked property.** (id:61476)
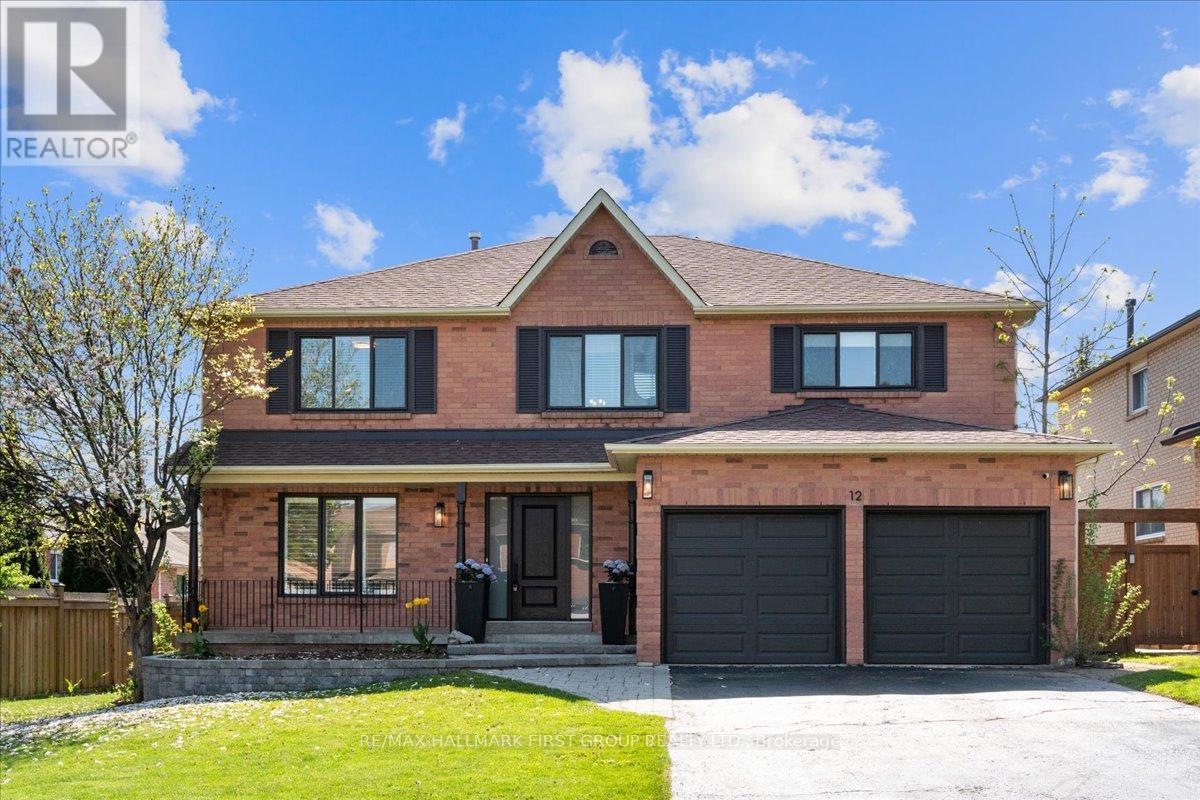
12 Wilce Drive
Ajax, Ontario
Welcome to 12 Wilce Drive, where you'll be impressed from the moment you arrive. Fantastic curb appeal featuring a landscaped front walkway, covered porch, new front door, double car garage and no sidewalk! Step inside to a spacious foyer with a large front hall closet. This home has been tastefully renovated throughout with modern finishes, featuring hardwood floors (2018) leading to the large formal living and dining rooms, perfect for hosting or relaxing family evenings. The open concept chef's kitchen (2018) is an entertainer's dream with quartz countertops, stainless steel appliances (2016), pot filler, backsplash, and an oversized centre island with breakfast bar. The breakfast area offers a walkout to the 18 x 12.5 ft Trex deck with glass railings (2021) and oversized backyard - ideal for kids, pets, and summer barbecues. The kitchen overlooks the inviting family room with a wood-burning fireplace and pot lights. The main floor laundry and 2-piece powder room complete this level. Upstairs, the primary retreat features a massive spa-inspired 5-piece ensuite (2018) with double sinks, large soaker tub, and separate shower, plus an impressive 14.7 x 10.7 ft walk-in closet. Three spacious secondary bedrooms each offer double closets with built-in organizers (2025) and share renovated 5-piece main bath (2026).The partially finished basement (2023) provides an oversized rec room, dedicated exercise area, sauna, and plenty of additional living and storage space. Located in a spectacular family-friendly neighbourhood close to schools, Hermitage Park, trails, shopping, transit, and easy access to the 401. Truly turnkey, just move in and enjoy! (id:61476)
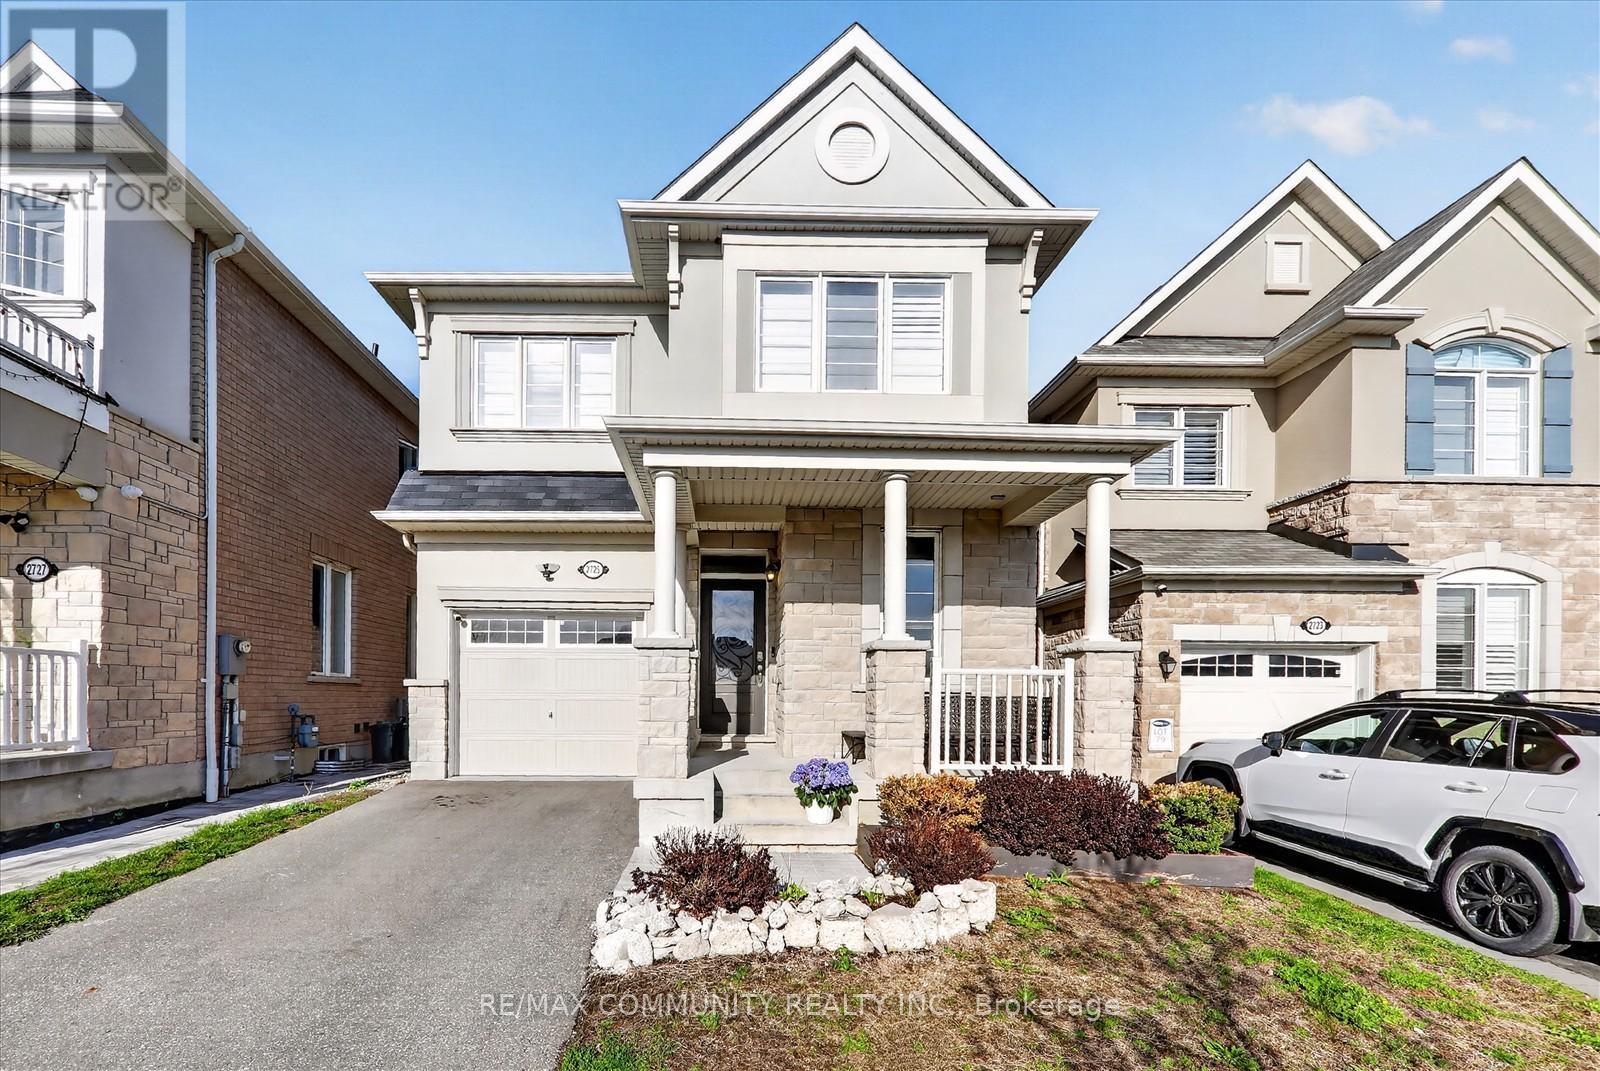
2725 Sapphire Drive
Pickering, Ontario
This beautiful 4-bedroom, 4-bathroom home features a walkout basement and offers exceptional living space throughout. Enjoy 9-foot ceilings and a modern open-concept layout with a stylish kitchen complete with built-in appliances and a breakfast bar-perfect for family living and entertaining. The inviting family room boasts a cozy fireplace, while hardwood flooring runs throughout the main floor and second-floor hallway. An elegant oak staircase adds a touch of sophistication. The spacious primary bedroom includes a luxurious 5-piece ensuite and a walk-in closet. The second bedroom also features its own private 4-piece ensuite, providing added comfort and convenience. Ideally located just minutes from Pickering GO Station, Highway 401, and Highway 407-making commuting a breeze. Close to all amenities, including shopping, schools, and parks. (id:61476)
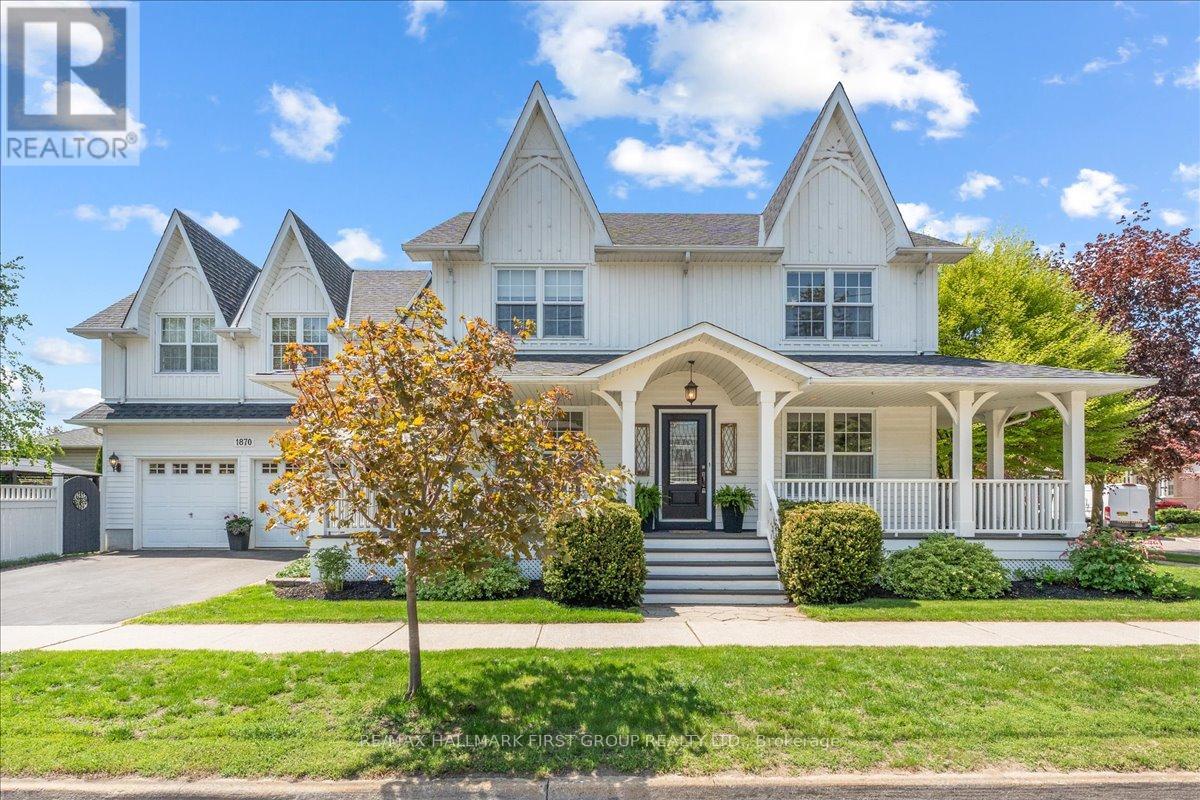
1870 Woodview Avenue
Pickering, Ontario
Spectacular Custom built home with Coach-house above garage. Truly a beautiful home with board and batten exterior, covered wrap around porch, large yard, and a double car garage with legal In-Law suite above. The front door leads to an open concept entryway, hardwood floors, living and family room with crown moulding, built in shelving, and plenty of windows. The large kitchen features a wood centre island and custom backsplash open to dining room with gas fireplace, hardwood floors, and two walk outs with California shutters. Wide staircase leads to the second floor with massive primary bedroom featuring custom built-ins, large walk in closet, and beautifully renovated spa-like 5-piece bath complete with heated flooring (2021). Generous secondary bedrooms offer plenty of windows and closet space plus additional renovated guest bathroom (2025). The professionally finished basement provides an open concept layout, pot lights, storage room and rough in for 5th bathroom. This space offers plenty of room for 2 additional bedrooms. A separate entrance and hallway provide access to the laundry room, garage, and an additional staircase leading to the legal one-bedroom coach house/living quarters above the garage (includes an automatic stair chair lift, ideal for accessibility needs). The in-law suite offers a spacious kitchen with plenty of cupboard and counter space, a breakfast bar, laminate flooring, open concept living and dining room with gas fireplace and vaulted ceilings, plus a large bedroom with vaulted ceilings, double closets and 3-piece ensuite bathroom. Large side yard with manicured gardens, wooden deck, backyard shed, gazebo and privacy cedars. Close to Rouge Valley hiking trails, and easy access to Hwy 401 & 407. Beautiful home on one of the most prestigious streets in Pickering. **See attached list of upgrades. Second floor broadloom '26, main bath '25, basement broadloom '24, primary bath '21, A/C '19, furnace '18, 50yr shingles '15. (id:61476)
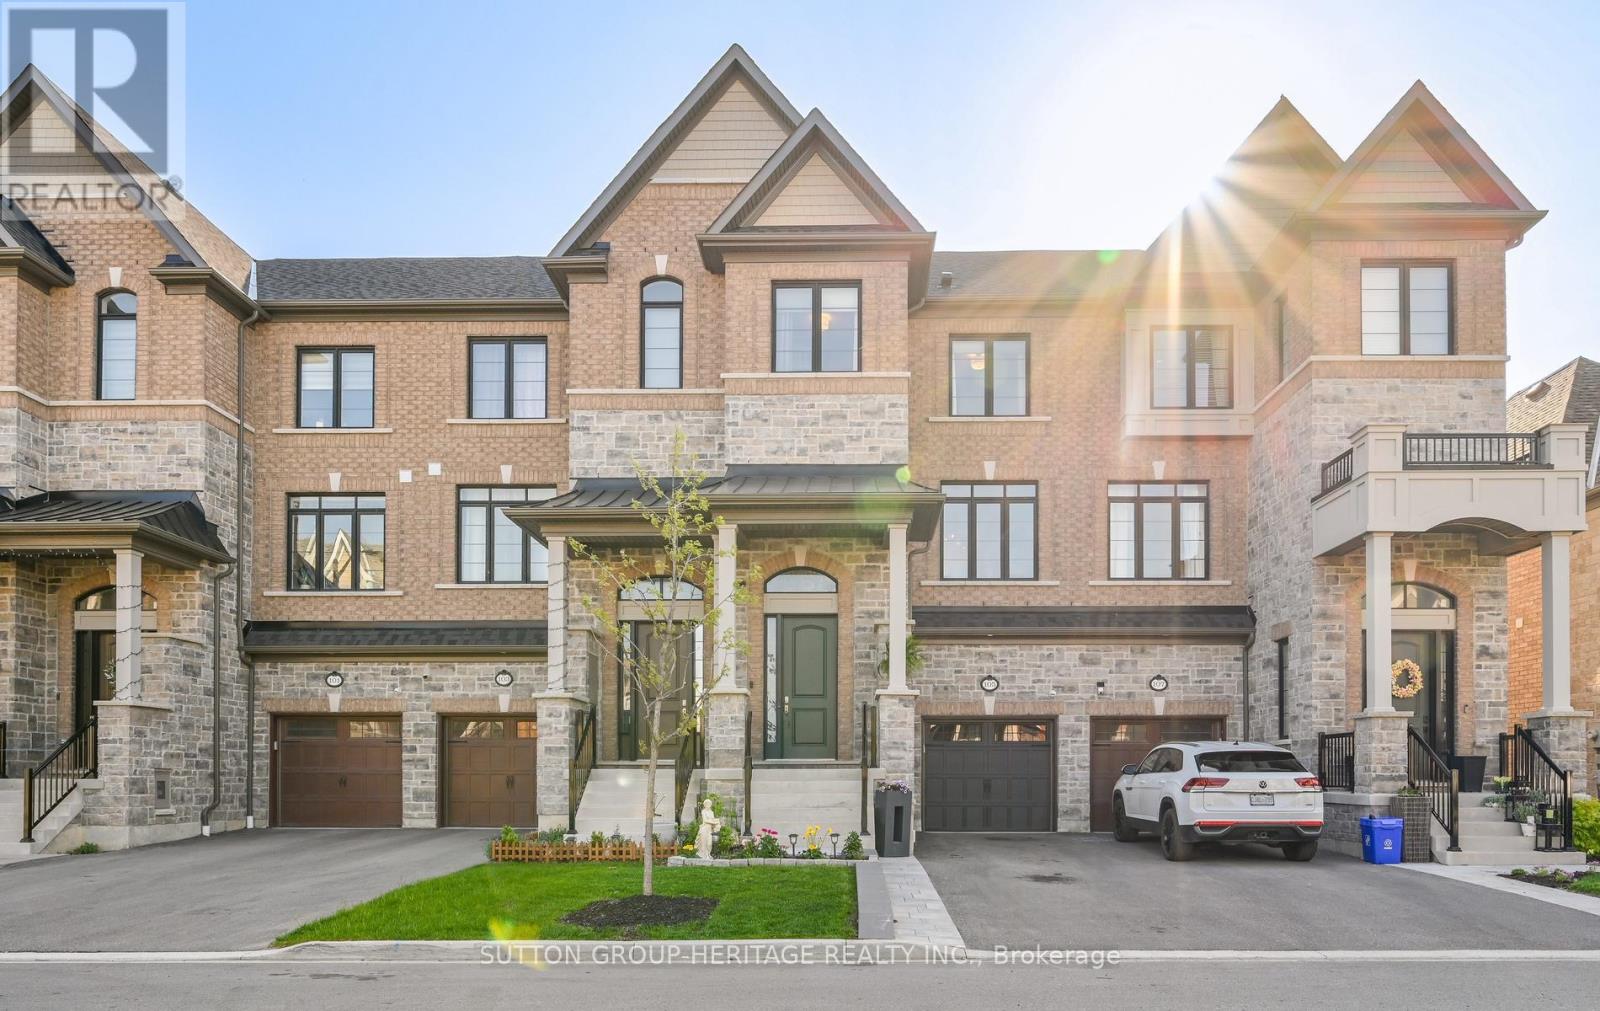
105 Dorian Drive
Whitby, Ontario
Welcome to 105 Dorian Drive in Whitby - a beautifully upgraded freehold townhome by Heathwood Homes offering over 2,300 sq. ft. of stylish, functional living space in one of Whitby's most sought-after family-friendly communities.Designed for modern living, this bright open-concept home features 9-ft ceilings, oversized windows, hardwood flooring, and a spacious layout ideal for both entertaining and everyday family life. The stunning kitchen is the heart of the home, highlighted by an impressive 11-foot two-tone island - a rare feature perfect for hosting, family meals, and gathering with friends. Complete with quartz countertops, stainless steel appliances, pantry storage, deep upper cabinetry, and a timeless hexagon tile backsplash, the kitchen blends style and function seamlessly.The spacious dining area with designer feature wall flows into the sun-filled living room featuring a gas fireplace and walkout to the upper deck overlooking backyard - creating the perfect space for relaxing, entertaining, and summer BBQs. A versatile bonus family room on the main floor offers the ideal setup for a home office, kids' playroom, or additional lounge area.Upstairs, the primary retreat features vaulted ceilings, his-and-hers closets, and a beautifully upgraded 4-piece ensuite with a glass shower and separate soaker tub. Two additional bedrooms are generously sized for growing families.Outside, the widened driveway provides additional parking and enhanced curb appeal - a rare and practical upgrade for busy households.Located close to parks, walking trails, Heber Down Conservation Area, Thermea Spa Village, schools, shopping, restaurants, and major commuter routes.An incredible opportunity to own a newer, turnkey Heathwood home in an exceptional Whitby neighbourhood. (id:61476)
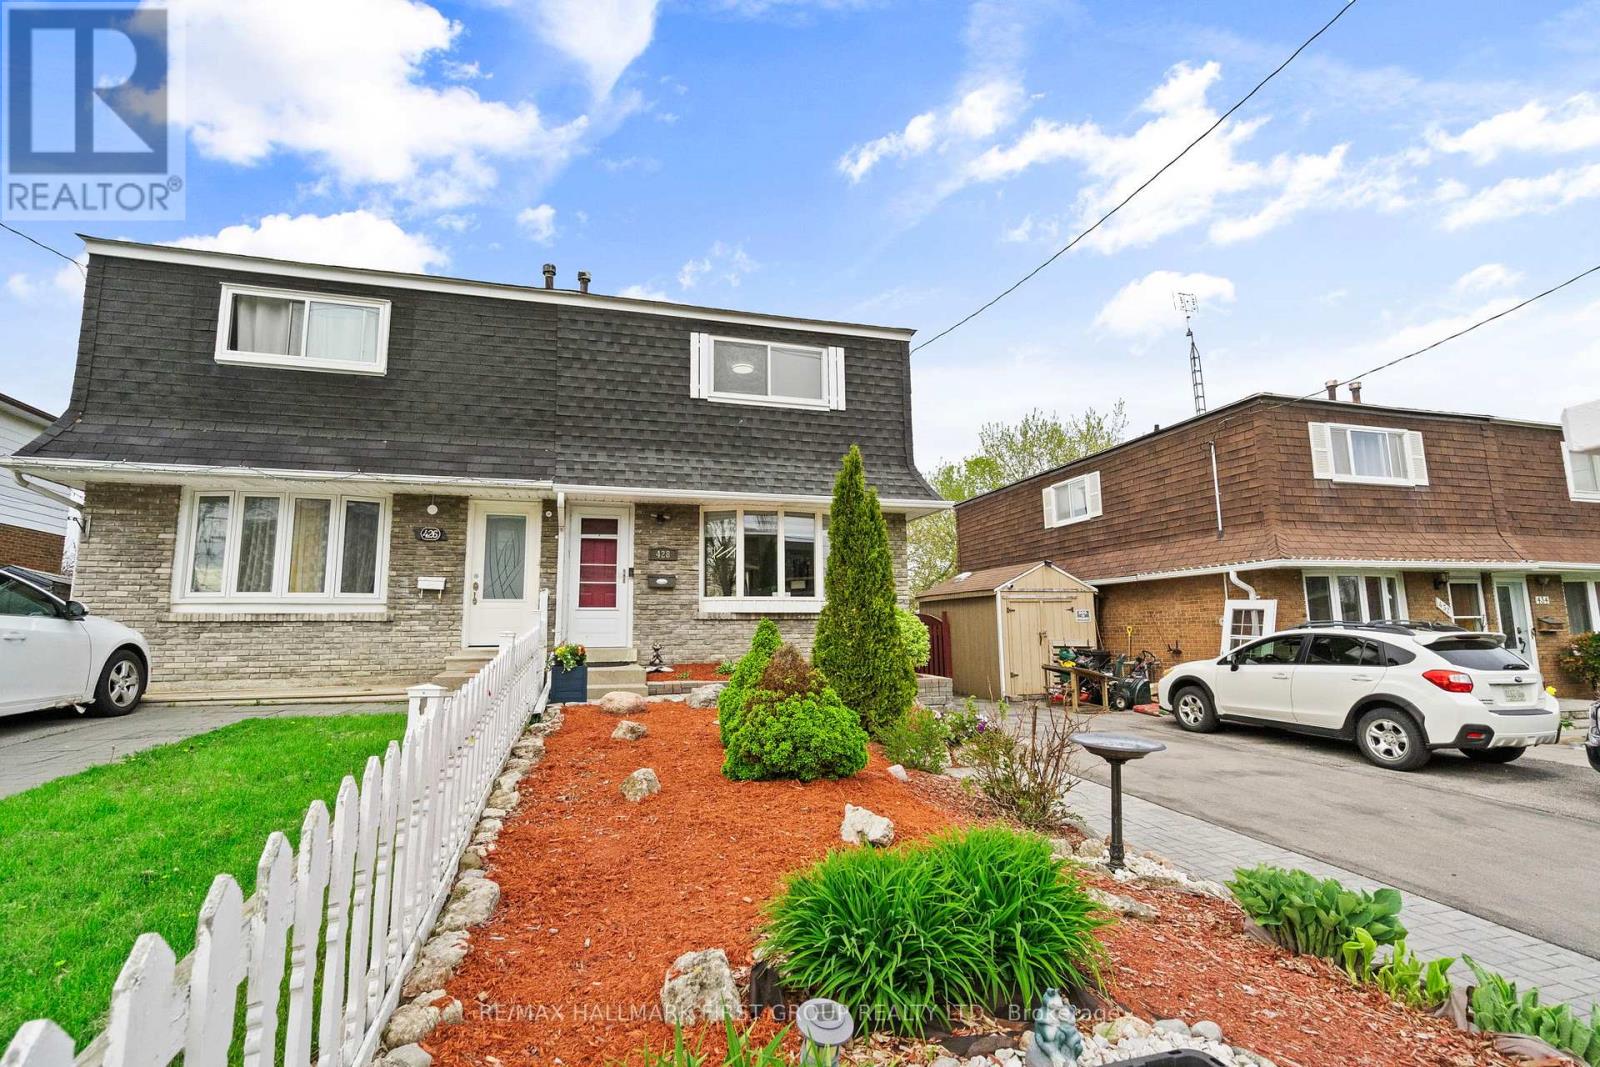
428 Dean Avenue
Oshawa, Ontario
Welcome To This Charming And Well-Maintained Semi-Detached Home Nestled In Oshawa's Central Community. Offering A Functional 2-Storey Layout, This Bright And Inviting Home Features Spacious Principal Rooms, Generous Bedroom Sizes, And Plenty Of Natural Light Throughout. The Updated Kitchen And Powder Room (2023) Add Modern Style And Functionality, Complemented By Appliances Updated In 2018. The Finished Basement Offers Additional Rec Space With A Walk-Out, Perfect For Entertaining, A Home Office, Or Extra Living Space. Situated On A Deep 110 Ft Lot With Parking For 3 Vehicles, The Backyard Is A Great Asset - Ideal For Entertainment, BBQs, And Enjoying Patio Season With A Restored Deck (2019) And New Shed (2020). Driveway Redone In 2021 and Windows Replaced (2016). 200 Amps Service. This Property Is Perfect For First-Time Buyers, Investors, Or Growing Families. Conveniently Located Close To Schools, Parks, Shopping, Transit, And Major Amenities With Easy Access To Highway 401. Move-In Ready Opportunity In A Family-Friendly Neighbourhood. Offers Anytime. Immediate Possession Available. (id:61476)
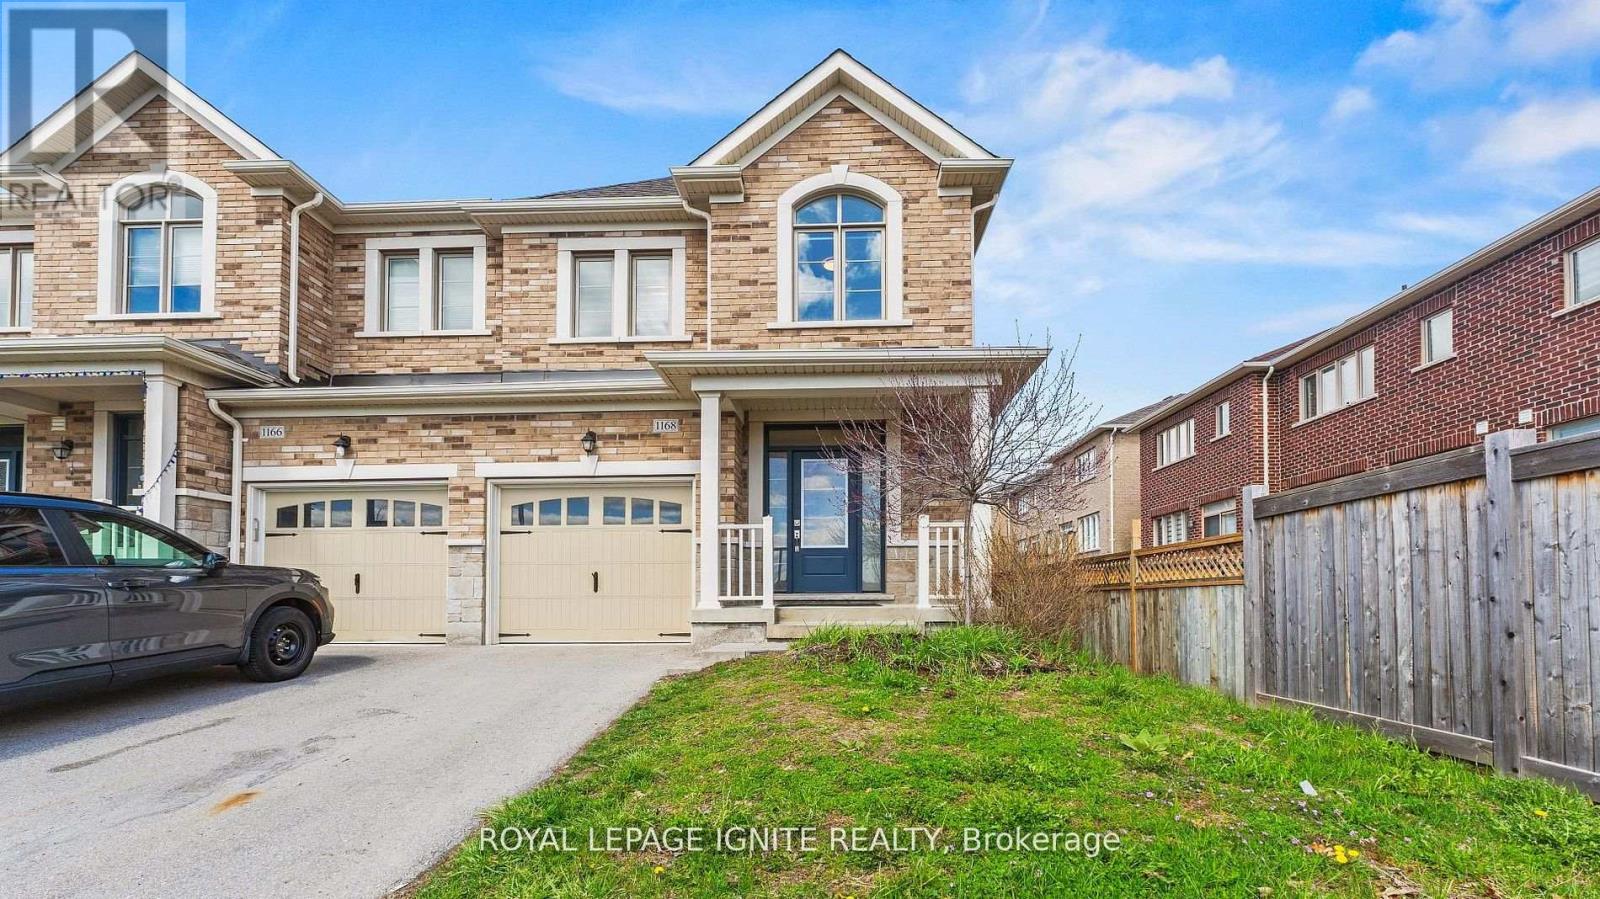
1168 Drawstring Lane
Pickering, Ontario
Beautiful Freehold End-Unit Townhome in Pickering! Welcome to this stunning, freshly painted end-unit townhome offering modern finishes and a functional, carpet-free layout. The upgraded kitchen features granite countertops, a stylish backsplash, and stainless steel appliances, perfect for everyday living and entertaining. Enjoy a bright open-concept living and dining area with hardwood flooring throughout the main floor and second-floor hallway, complemented by an elegant oak stained staircase. This home offers 3 generous bedrooms and 3 bathrooms, including a primary suite with a walk-in closet and a4-piece ensuite. Convenience meets comfort with second-floor laundry. No Side walk, Ideally located close to top-rated schools, shopping, and easy access to Highways 412, 401, and 407, perfect for families or investors. (id:61476)
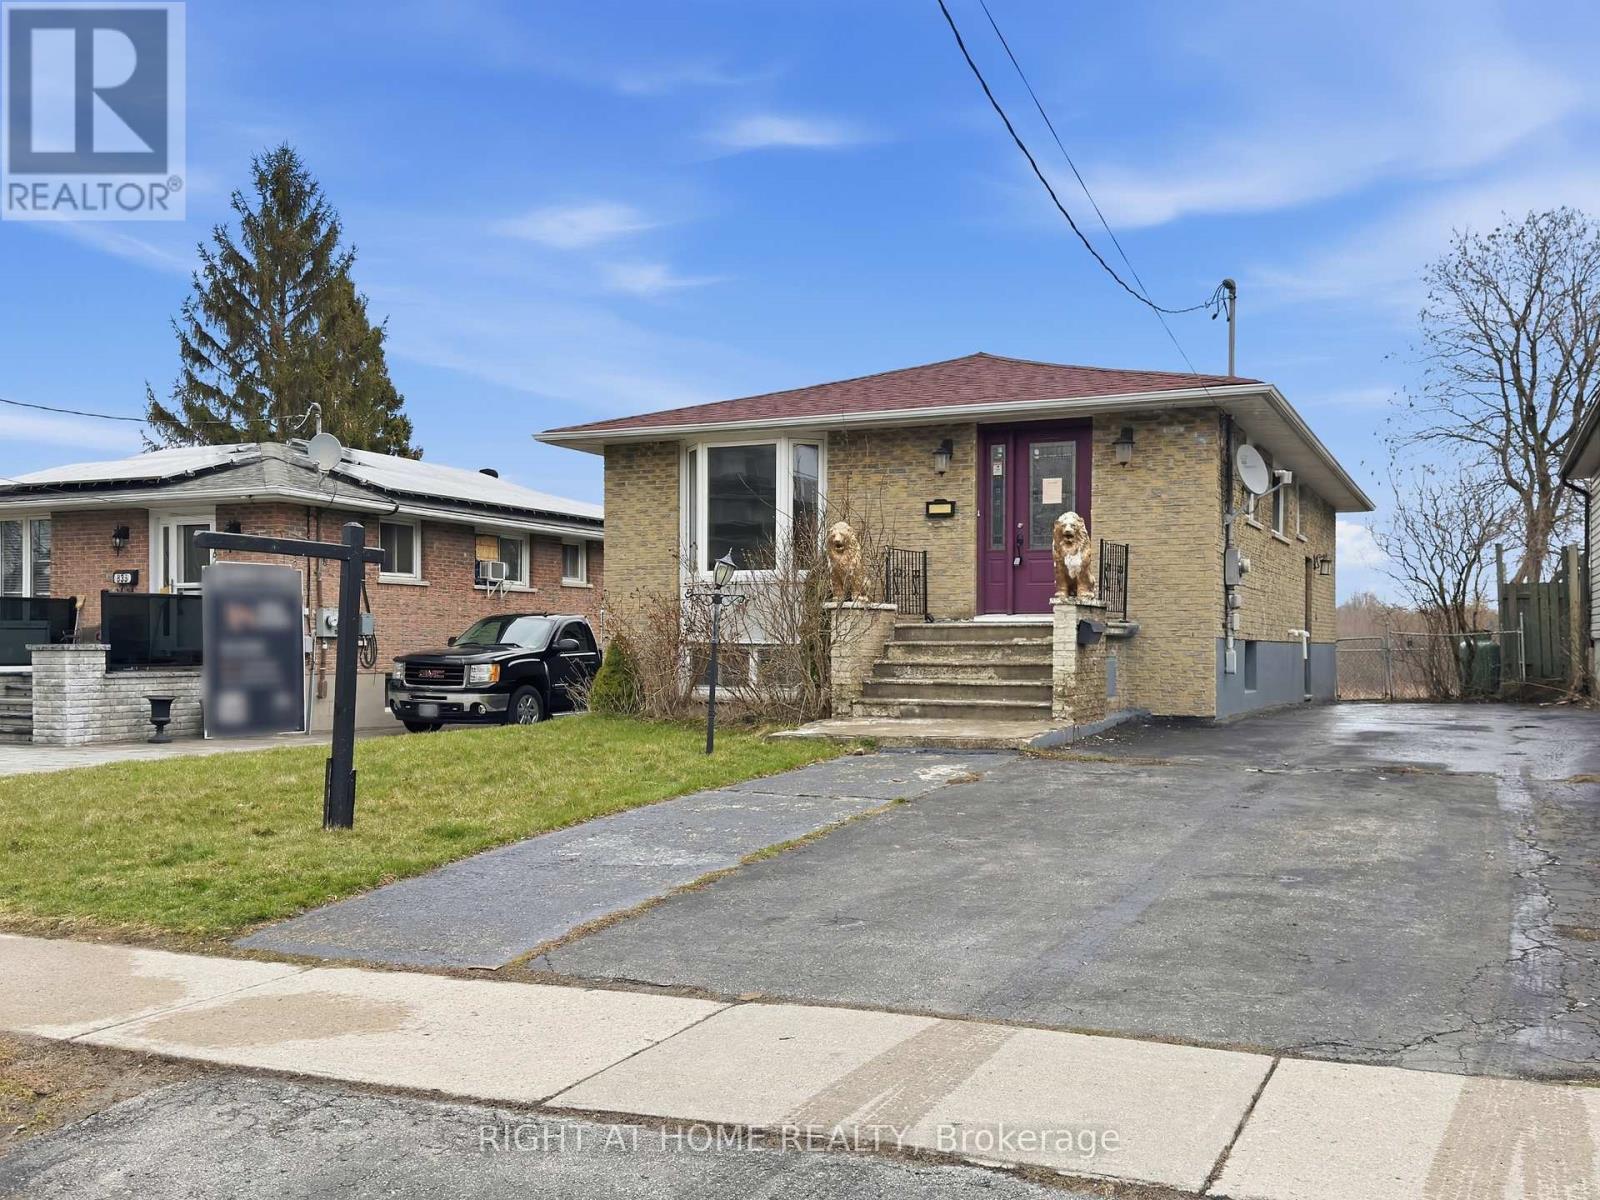
839 Glen Street
Oshawa, Ontario
Welcome to 839 Glen St - a beautifully updated detached bungalow offering exceptional versatility and value. This 3-bedroom, 2-bathroom home features a bright and spacious main level with a large living room and bay window that fills the space with natural light. The fully finished basement, complete with a separate entrance and three additional rooms, offers incredible in-law living potential. A conveniently located laundry area at the basement entrance adds to the home's functional layout. Situated on a premium 40 x 150 ft lot, enjoy a private fully fenced backyard backing onto a peaceful conservation area - the perfect setting for outdoor relaxation. The yard also includes a garden shed for added storage. Ideally located steps to Cordova Valley Park and public transit, and just minutes to Hwy 401, Oshawa GO, shopping, restaurants, and more. Renovated and freshly painted throughout, with a large private driveway accommodating up to 4 vehicles. See Virtual Tour! (id:61476)
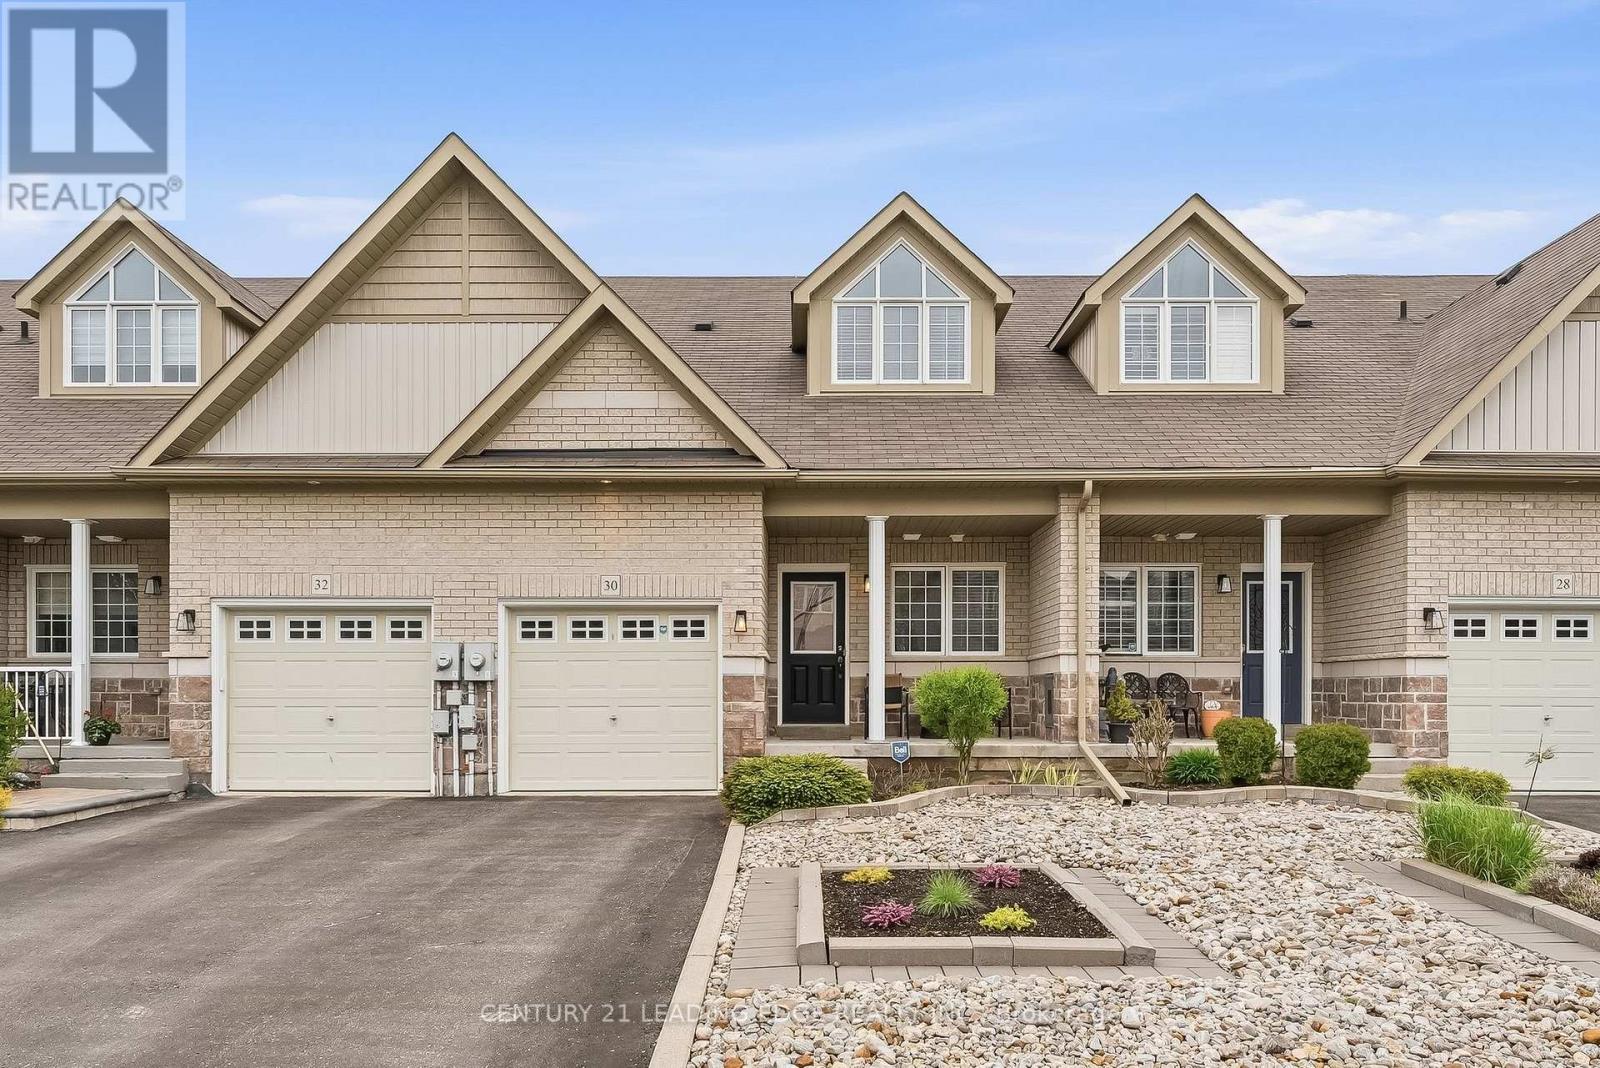
30 Page Place
Clarington, Ontario
RARE BUNGALOFT-STYLE TOWNHOME IN COURTICE. A Layout Buyers Are Constantly Searching For. Offering The Convenience Of Main Floor Living With The Added Flexibility Of A Unique Upper Loft Space. Bright And Functional Open-Concept Main Floor Featuring A Spacious Kitchen With Stainless Steel Appliances Overlooking The Living And Dining Area, All Filled With Warm Natural Light From The Backyard. The Main Floor Also Includes A Convenient 2-Piece Guest Bathroom And A Spacious Primary Bedroom Complete With A Walk-In Closet And Updated 3-Piece Ensuite With Walk-In Shower. Upstairs, The Versatile Loft Level Offers The Perfect Setup For Guests, Extended Family, A Home Office, Or Additional Living Space, Featuring A Bedroom, Walk-In Closet, Full 4-Piece Bathroom And An Open Loft Area Highlighted By Soaring Ceilings And An Oversized Architectural Window. Step Outside To A Private, Low-Maintenance Backyard With A Deck, Pergola And Shed. The Perfect Space To Relax And Enjoy. Complete With A Single-Car Garage, Private Tandem Driveway, No Sidewalk To Shovel And Located Close To Parks, Shopping, Restaurants And Quick 401 Access. This Is Easy Courtice Living In A Rarely Offered Layout. (id:61476)
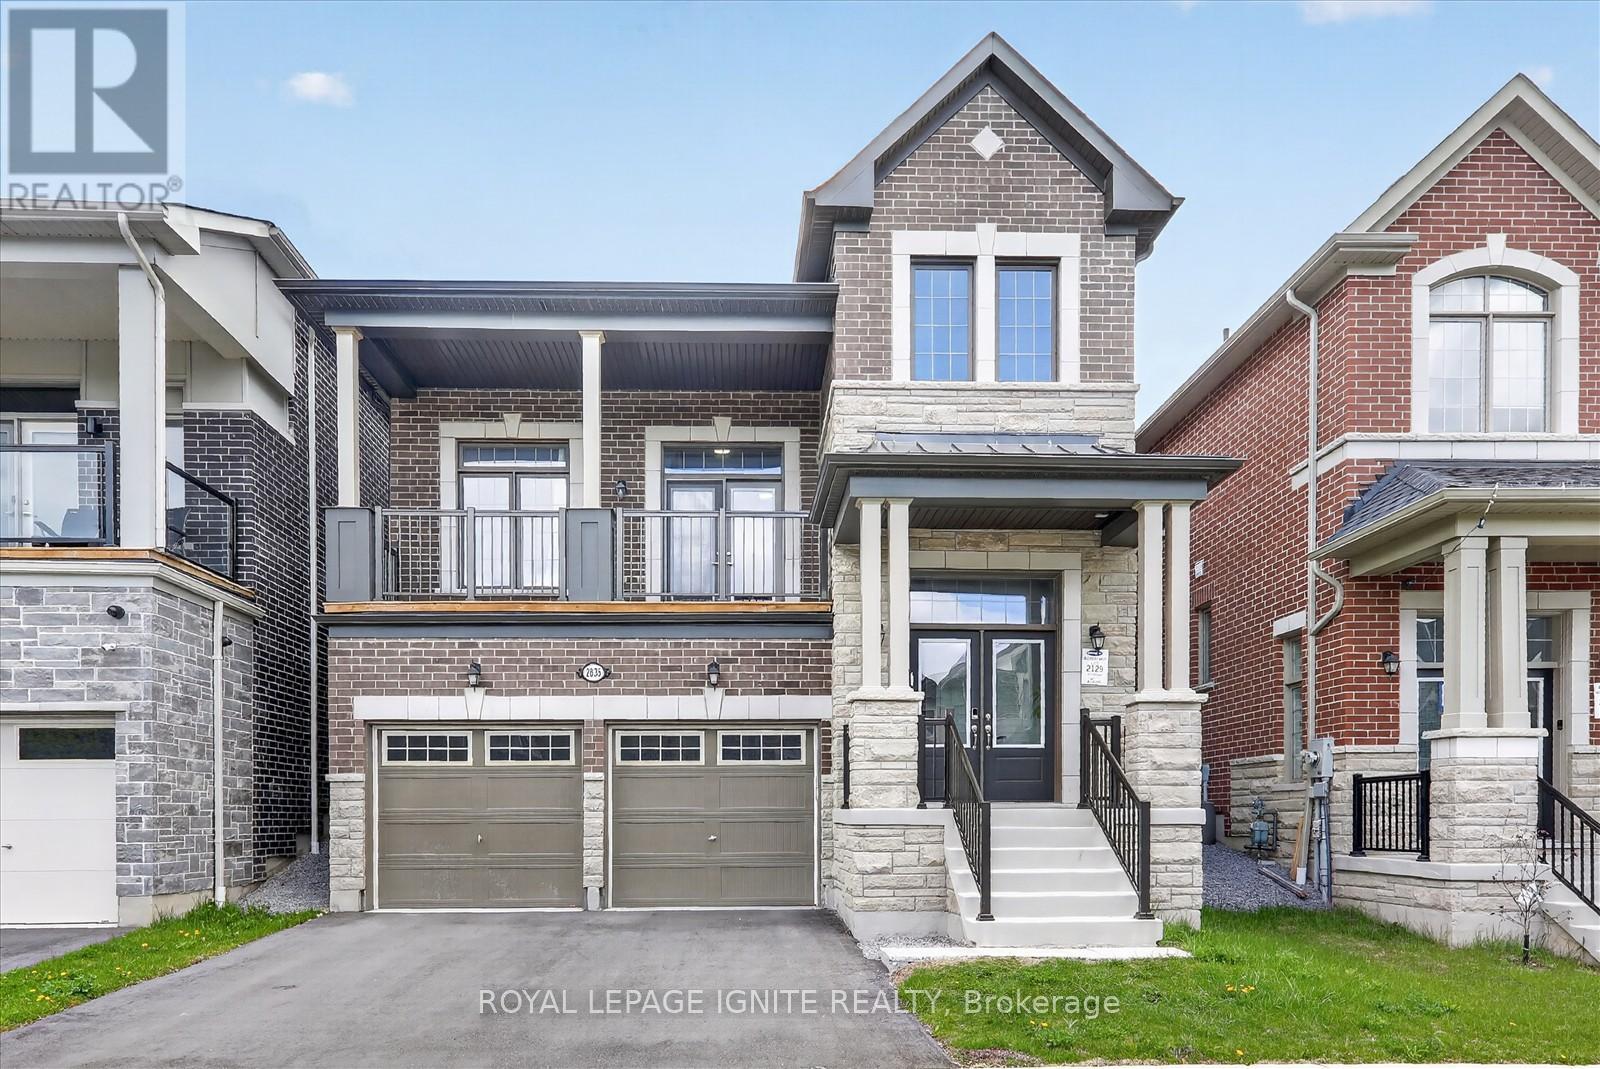
2835 Foxden Square
Pickering, Ontario
Nearly new & extensively upgraded, this exceptional Greenfield English Manor offers luxury, space & outstanding value in a sought-after new community. Situated on a premium lot on a quiet, low-traffic st, this beautifully customized executive home offers approx. 2,270-2,500 sq. ft. of refined living space, incl. additional above-grade space unique to its 2.5-storey design. With soaring high ceilings on main flr, a seamless open-concept layout, premium finishes, smart home upgrades & high-end appliances, this move-in-ready home is designed for modern family living-offered well below original purchase price. Living Spaces: Grand foyer & covered porch welcome you into open-concept living & dining areas, plus expansive great rm with soaring high ceilings. Chef-inspired kit features large island & premium upgrades, bright breakfast area w/ W/O to backyard, convenient laundry rm, stylish powder rm & private balcony. 2nd Flr: Spacious primary bdrm retreat w/ upgraded ensuite, plus 3 additional generously sized bdrms & full main bath. Features: Premium lot on quiet st, fully upgraded chef-style kit w/ large island & extended cabinetry. Hrdwd & tile flooring throughout, luxury primary suite w/ dbl vanity ensuite, upgraded baths & laundry rm. Smart home pkg, EV rough-in, backyard gas line for BBQ. Conduit from bsmt to attic for future tech upgrades & wall-mount TV framing already in place. Detached dbl-car garage w/ auto opener, plus hot & cold exterior hose bibs. High-end designer colour pkg throughout. Community: Quick access to Hwy 407 & 401, Durham bus service & close to GO Transit. Near schools w/ bus routes, mins to Pickering Town Centre & Metro groceries. Surrounded by clinics, walk-in drs, labs & healthcare services, banks, restaurants & dining. Family-friendly master-planned community. (id:61476)
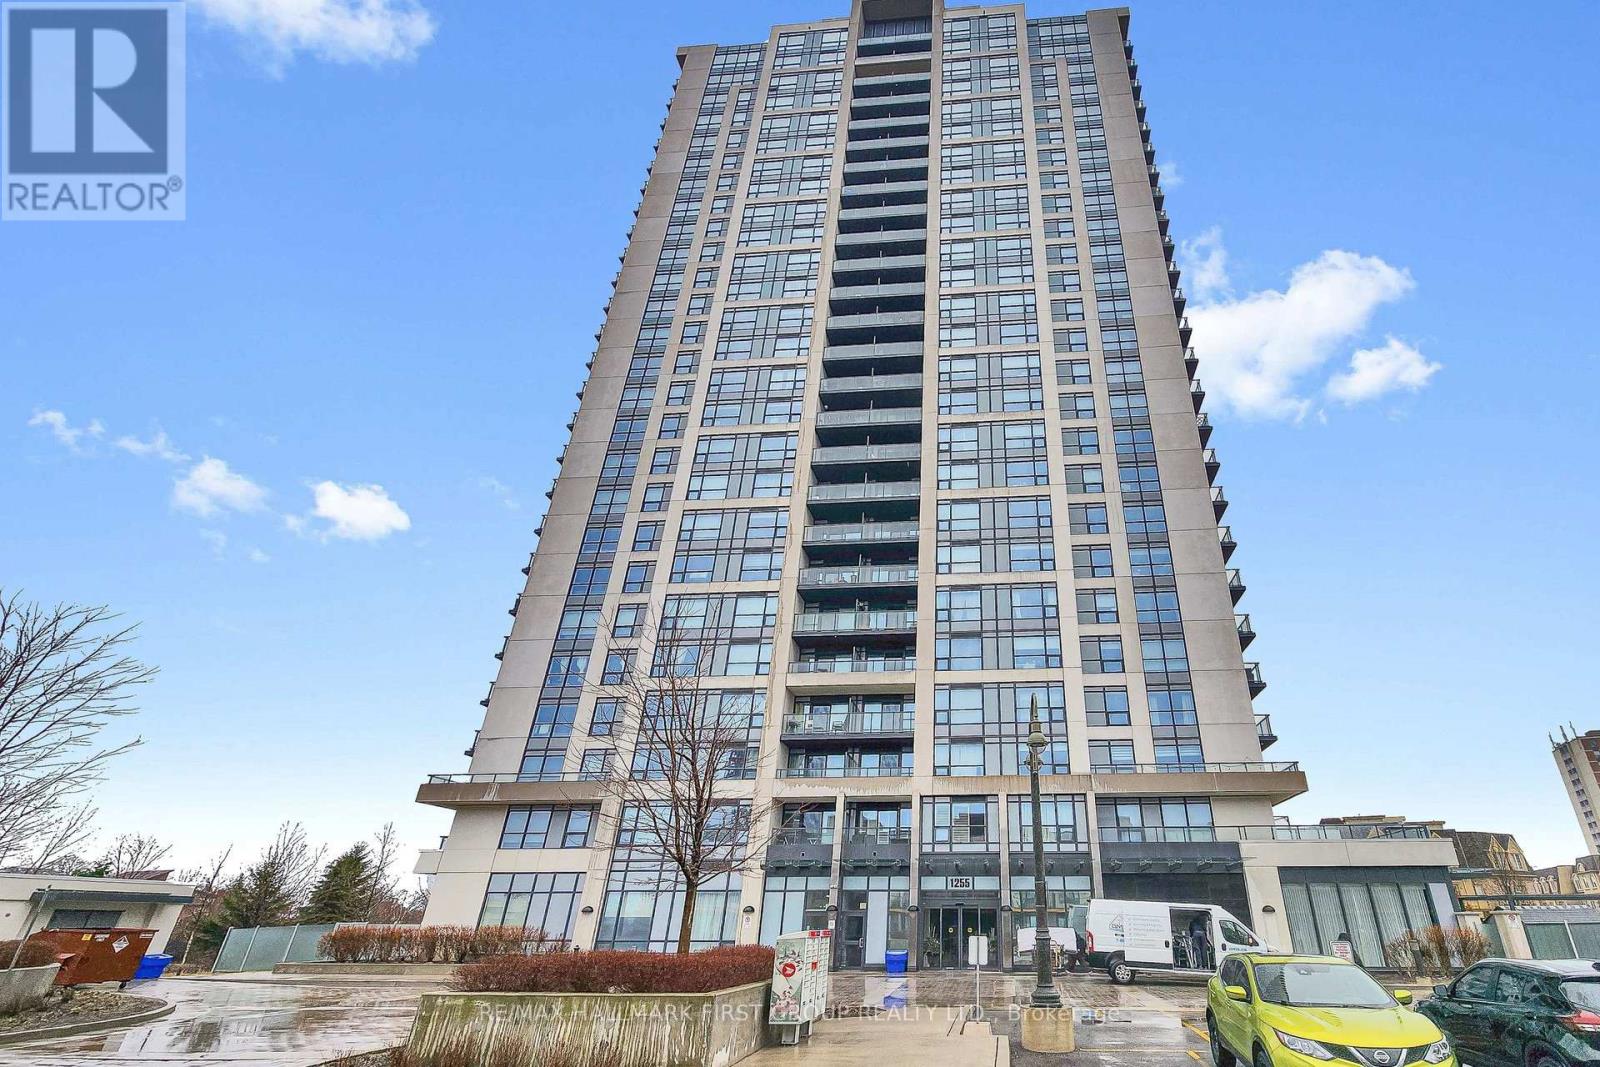
605 - 1255 Bayly Street
Pickering, Ontario
Welcome to this stylish and thoughtfully designed San Francisco By the Bay 3 (SF3) condo, with incredible views, located in the heart of Pickering. Perfect for first-time buyers, professionals, or downsizers, this 1+1 bedroom unit offers a seamless blend of comfort and modern living. The open-concept layout creates a bright and inviting atmosphere, ideal for both everyday living and entertaining. The versatile den features a stunning accent wall, making it the perfect space for a home office, guest area, nursery or more. The spacious primary bedroom is complete with a large walk-in closet, enhanced by a sleek sliding barn-style door that adds both function and character. Step out onto your private balcony to unwind and enjoy a peaceful moment outdoors. Every detail has been carefully considered to maximize both style and practicality. Residents of SF3 enjoy access to exceptional amenities, including a fully equipped fitness centre, outdoor pool, party room, guest suites, and 24/7 concierge service. Located just steps from the Pickering GO Station, Pickering Town Centre, and minutes to Highway 401, this prime location offers unmatched convenience for commuters and those looking to enjoy everything the city has to offer. (id:61476)
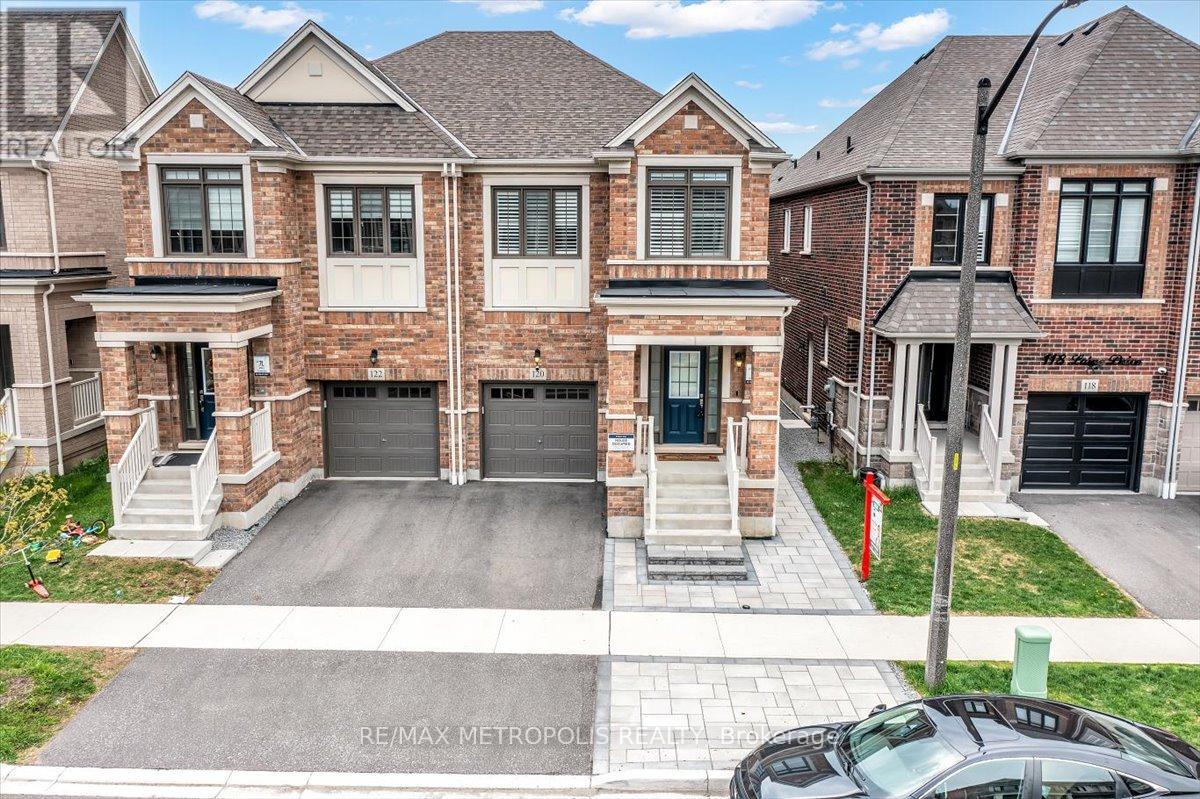
120 Laing Drive
Whitby, Ontario
Welcome to 120 Laing Dr! Stunning 2021-built 4-bed, 4-bath semi in Whitby's newest master-planned community. Main floor feat. eng. hardwood, 9ft ceilings, California shutters & open concept layout. Chef's kitchen w/ shaker cabinetry to ceiling, dark quartz counters, subway glass backsplash, SS French door fridge, 5-burner gas range, built-in dishwasher, walk-in pantry & main floor laundry. Primary retreat w/ W/I closet & spa-inspired 5pc ensuite feat. dbl quartz vanity, soaker tub & frameless glass shower. 3 generous secondary beds. 4pc main bath w/ quartz finishes. Finished bsmt w/ pot lights, LVP flooring, 3pc bath & bonus rm. Interlock stone driveway & patio, composite deck, fully fenced yard, single car garage w/ interior access. Mins to Hwy 412/407, top schools & all Durham amenities! (id:61476)
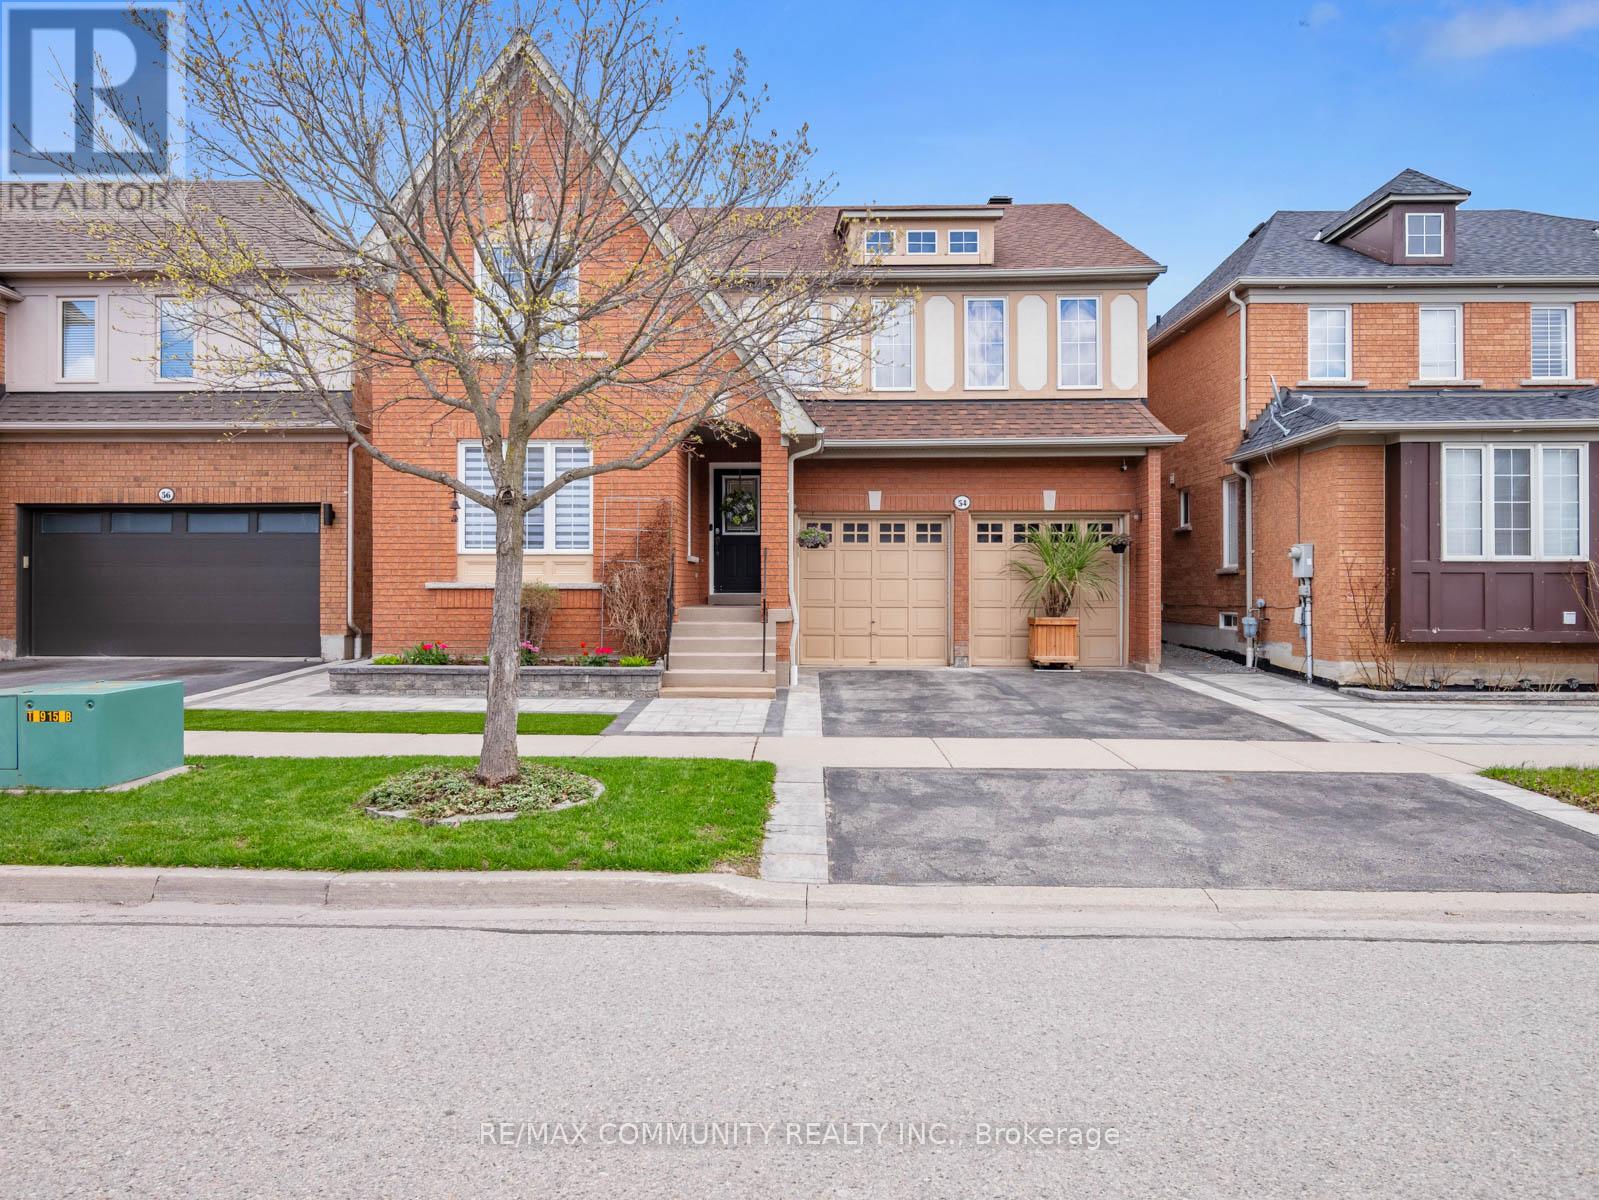
54 Morland Crescent
Ajax, Ontario
Premium Lot - No House Behind***Over 2,700sqft PLUS Basement***Well-Maintained Property - Same Owner for 17 Years***Sun-filled Eat-in Kitchen w/ Tonnes of Countertop Space & Walk-out to Patio w/ Gazebo***Family Room has Gas Fireplace & Overlooks the Private Backyard Oasis w/ Fruit Trees (Apple, Cherry, Pear & Grape Vine)***Living & Dining Rooms Provide Great Entertaining Spaces***Massive Primary Bdrm has Walk-in Closet & 4pc-Ensuite that Features Soaker Tub & Stand-up Shower***Oversized 2nd Bedroom is Perfect to Work-From-Home***Bedrooms 3 & 4 are Spacious w/ Great Sunlight***Access to Garage From Mud Room/Laundry Room***Huge, Unfinished Basement w/ High Ceilings & Rough-in for Additional Washroom***Massive Double Car Garage w/ High Ceiling***Beautiful Landscaping in Both the Front & Backyards***Location! Close to Place of Worship, Schools, Grocery, Library, Public Transit, Playground, Walking & Biking Trails***Situated Between Highway 407 & Highway 401***Few Minutes Drive to Deer Creek Golf Club*** (id:61476)
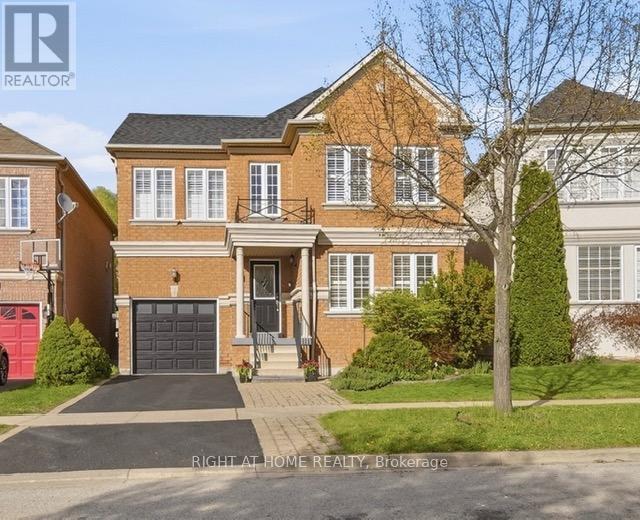
25 Nobbs Drive
Ajax, Ontario
Welcome To This Bright And Spacious Home In The Desirable Community of Northwest Ajax! This Beautifully Maintained 4-Bedroom, 4-Bathroom Home With Hardwood Floors Throughout The Main And 2nd Floors, Offers The Perfect Blend of Comfort And Convenience. The Open Concept Living and Dining Area is Filled With Natural Light, And The Cozy Family Room With a Fireplace Overlooks The Backyard. A Modern Kitchen With Ceramic Floor and Granite Countertop, Includes A Breakfast Bar and a Sun-filled Breakfast Area With a Walkout to a Composite Deck and a Beautiful Backyard. Upstairs, You'll Find Four Spacious Bedrooms, Including A Primary Suite With a 4-piece Ensuite And a Walk-in Closet. A Second Full Bathroom Serves the Remaining 3 Bedrooms With Ease. The Fully Finished Basement Offers a Large Rec room, 2 Bedrooms and a 3 Piece washroom. Other Highlights Include Main Floor Laundry, Crown Mouldings, Juliet Balcony and a Cold Storage Room with Extra Space. Conveniently Located Within Walking Distance To Catholic & Public Schools, High School, Shopping, Parks & Scenic Trails. Easy Access To Public Transit, GO Station, Highways 401, 412 & 407. This is a Home and Location You'll Love! (id:61476)
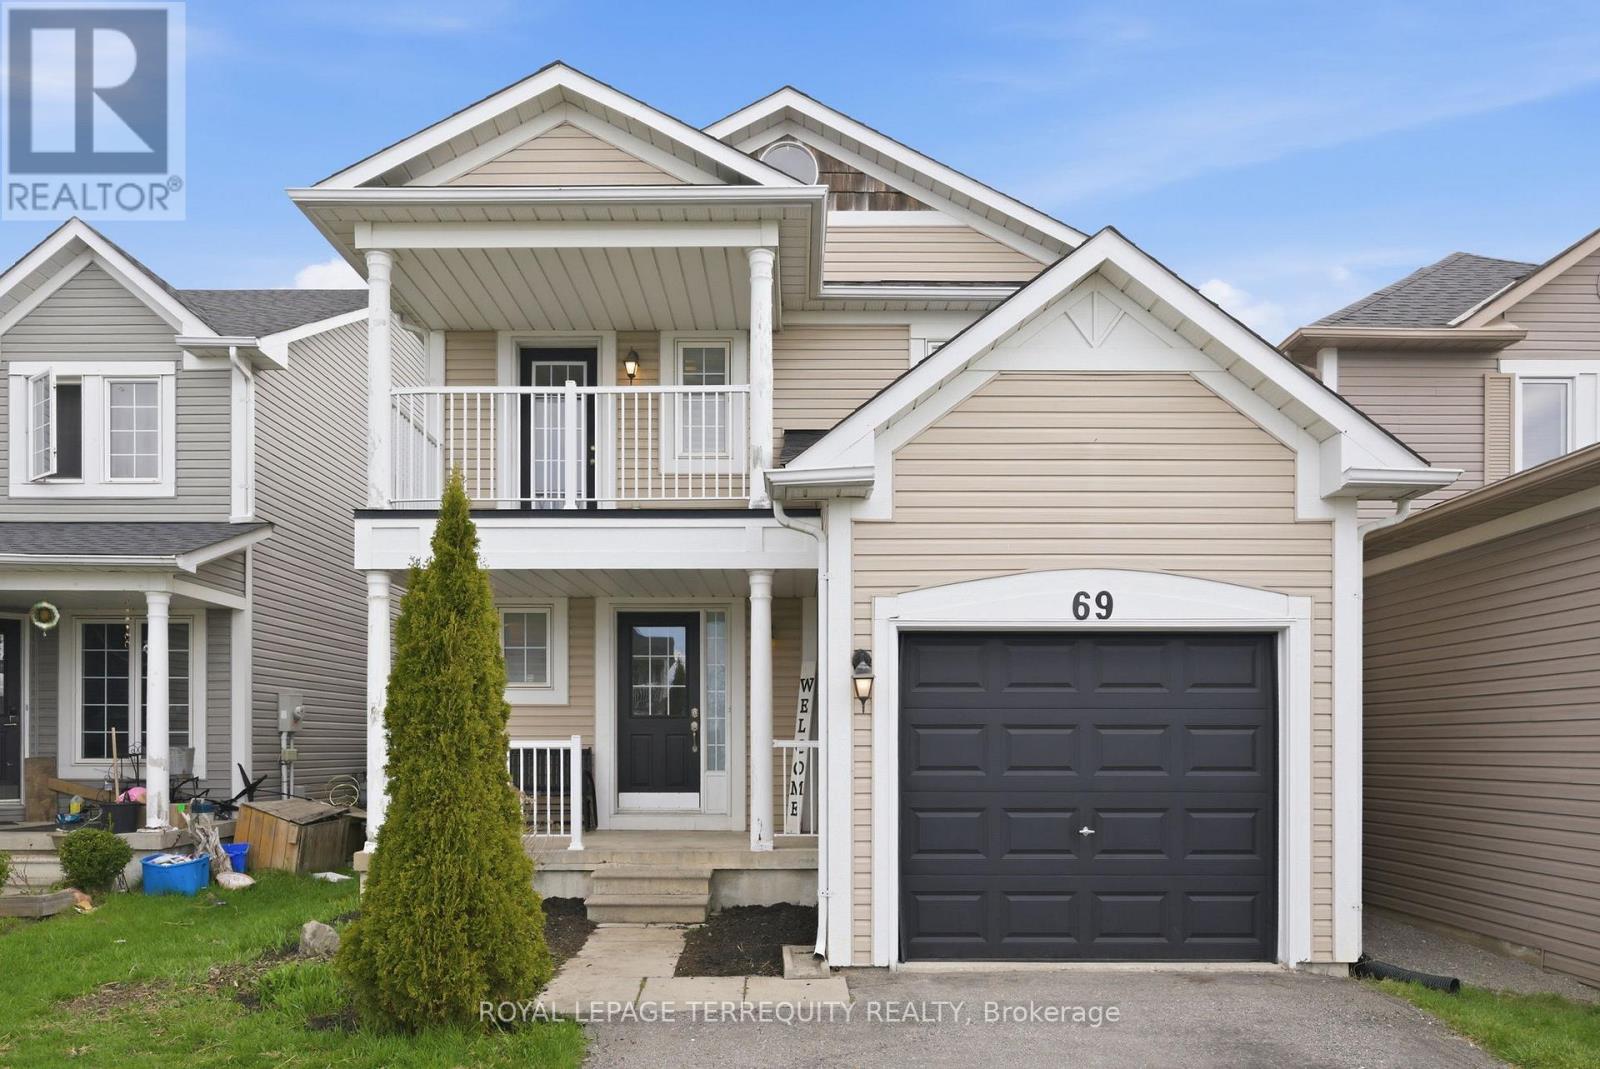
69 Hammond Street
Clarington, Ontario
Nestled in a highly sought-after neighbourhood, this beautifully customized property was thoughtfully designed by the builder to offer two spacious bedrooms instead of three, giving each its own private retreat complete with a full 4-piece ensuite. The oversized primary bedroom is a true standout, featuring a wall-to-wall closet with extra storage, so there's room for everything without compromise. This home could easily be transitioned into a 3 bedroom, simply by adding a wall. The open-concept main floor flows effortlessly, highlighted by stylish laminate flooring that adds warmth and character throughout. In the kitchen, you'll find a perfect blend of function and flair filled with natural lighting with backyard view, under cabinet lighting, and a convenient (movable) island that's ideal for casual meals or entertaining. Step outside through the walk-out to your fully fenced backyard, ready for summer evenings, weekend lounging, or a little gardening escape. The finished basement offers additional living space and ample storage. No sidewalk allows for longer driveway. Recently added central A/C unit, new vanity in 2nd ensuite. Location ties it all together. You're just minutes from a vibrant central shopping hub filled with restaurants and a theatre, with parks, schools, and public transit all close by. Quick access to the highway makes commuting a breeze, giving you more time to enjoy everything this fantastic home and community have to offer. (id:61476)
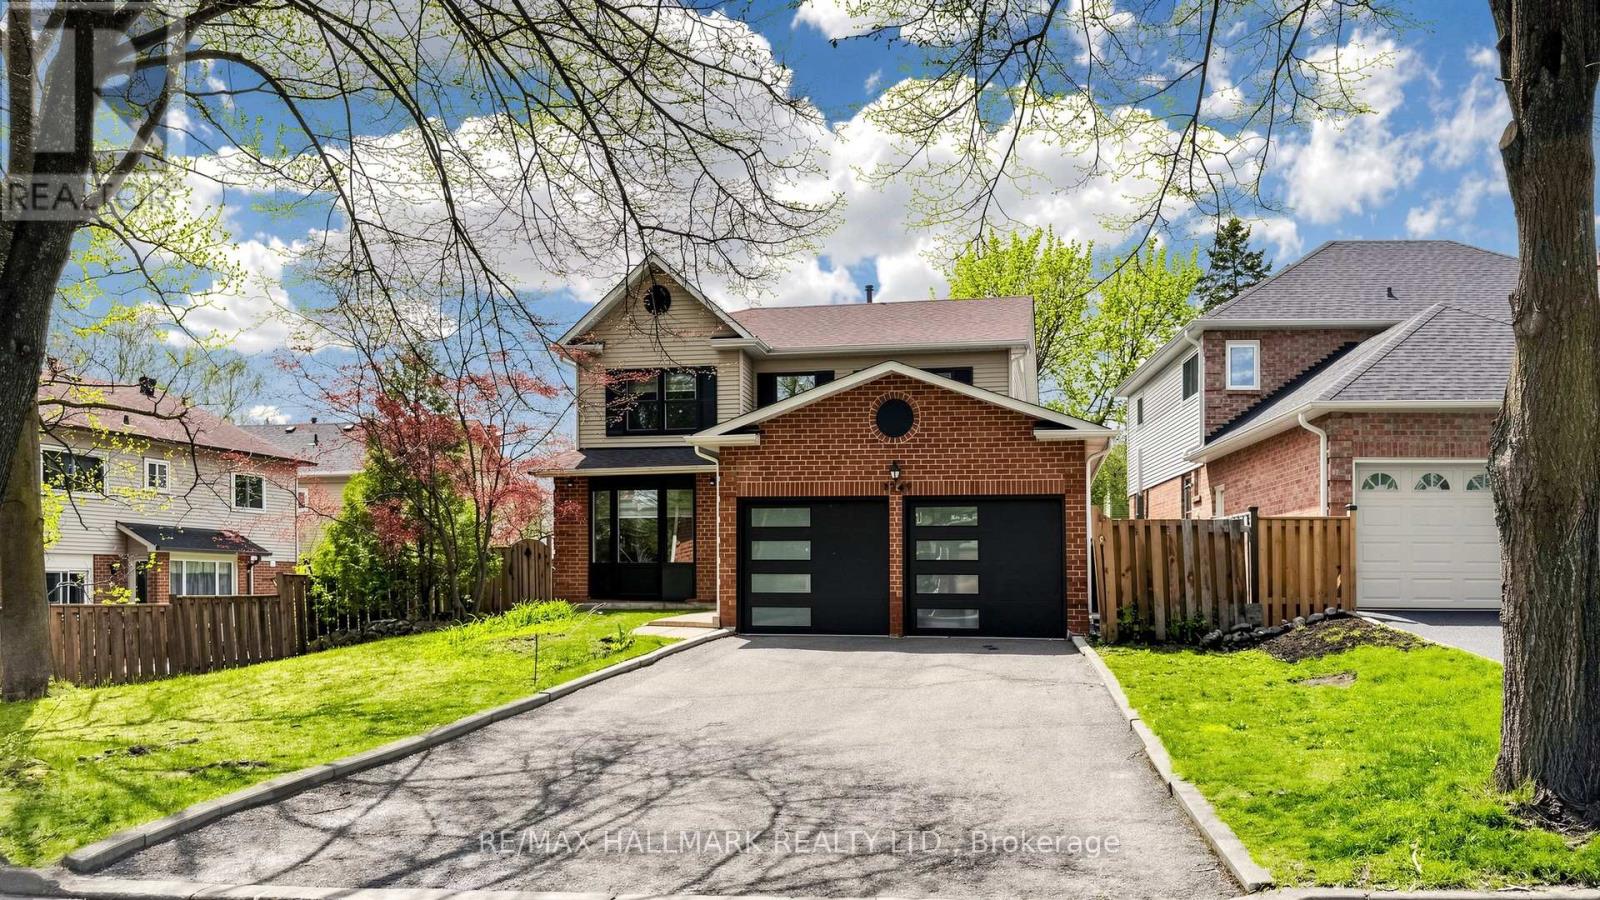
1249 Fieldstone Circle
Pickering, Ontario
Welcome to a once-in-a-lifetime opportunity to own a beautifully remodelled, income-generating home featuring 2 separate one-bedroom basement apartments, each complete with its own kitchen and full bathroom! Located in the prestigious community of Maple Ridge, this executive home sits on a premium 65-foot corner lot and showcases an extensive list of high-end upgrades.Upon entering, you will notice engineered hardwood flooring, large ceramic tiles, and sleek vents throughout the home. The custom kitchen features two-tone cabinetry with LED lighting, quartz waterfall countertops, and state-of-the-art stainless steel appliances. All five washrooms have been completely remodelled with premium materials and modern finishes.The family room features a custom stone accent wall with an electric fireplace and French patio doors leading to the backyard deck. Beautifully remodelled stairs lead to 4 spacious bedrooms, including a primary bedroom with a dressing table, walk-in closet, and full ensuite washroom. A skylight provides an abundance of natural light throughout the upper level.The main floor also features a new laundry room with a separate entrance. An upgraded 200-amp electrical panel, along with many windows and all doors, has also been replaced.Zebra blinds and custom lighting throughout add the finishing touches to the home. The matching black exterior facade is complemented by new garage doors featuring quiet belt-drive motors.An extensive driveway with no sidewalk provides ample parking. Ideally located near top-rated schools, GO Transit, Highways 401 and 407, parks, restaurants, shopping, and more. (id:61476)

75 Auburn Lane
Clarington, Ontario
Welcome to 75 Auburn Lane, nestled in the highly sought-after White Cliffe Estates community in Courtice! This stunning fully renovated 4+1 bedroom home offers exceptional living space inside and out, situated on a rare oversized corner lot designed for both entertaining and everyday family living. Step into the impressive main floor featuring 9-foot ceilings, California shutters, and a bright open-concept layout. The spacious great room showcases a cozy gas fireplace, oversized windows, and seamless flow into the beautiful luxury kitchen, which features a large island, pantry, ample cupboard space, and walkout to your private backyard oasis. A versatile main floor office or formal dining room sits just off the foyer, while convenient main floor laundry adds everyday functionality. The fully fenced backyard is truly a showstopper - featuring an inground pool, hot tub, pergola-covered seating area, and still plenty of green space for kids, pets, or outdoor activities. Upstairs, you'll find 4 generous bedrooms including a luxurious primary retreat with a large walk-in closet and beautifully renovated 4-piece ensuite featuring a stand-alone tub and separate shower. A second renovated 4-piece bathroom completes the upper level. The finished basement adds even more living space with a 5th bedroom, stylish bar area, and 3-piece washroom - perfect for entertaining, guests, or extended family. Complete with a double car garage, professional hardscaping, and a large corner lot this exceptional home combines elegance, comfort, and resort-style living in one of Courtice's most desirable neighbourhoods. Location truly is everything - enjoy walking distance to both Public and Catholic schools, Penfound Park, Farewell Creek Trail, and Tooley's Mill Park. Conveniently located just minutes from Highways 401 and 418, with shopping, dining, and everyday amenities close by. ***SEE VIRTUAL TOUR. (id:61476)
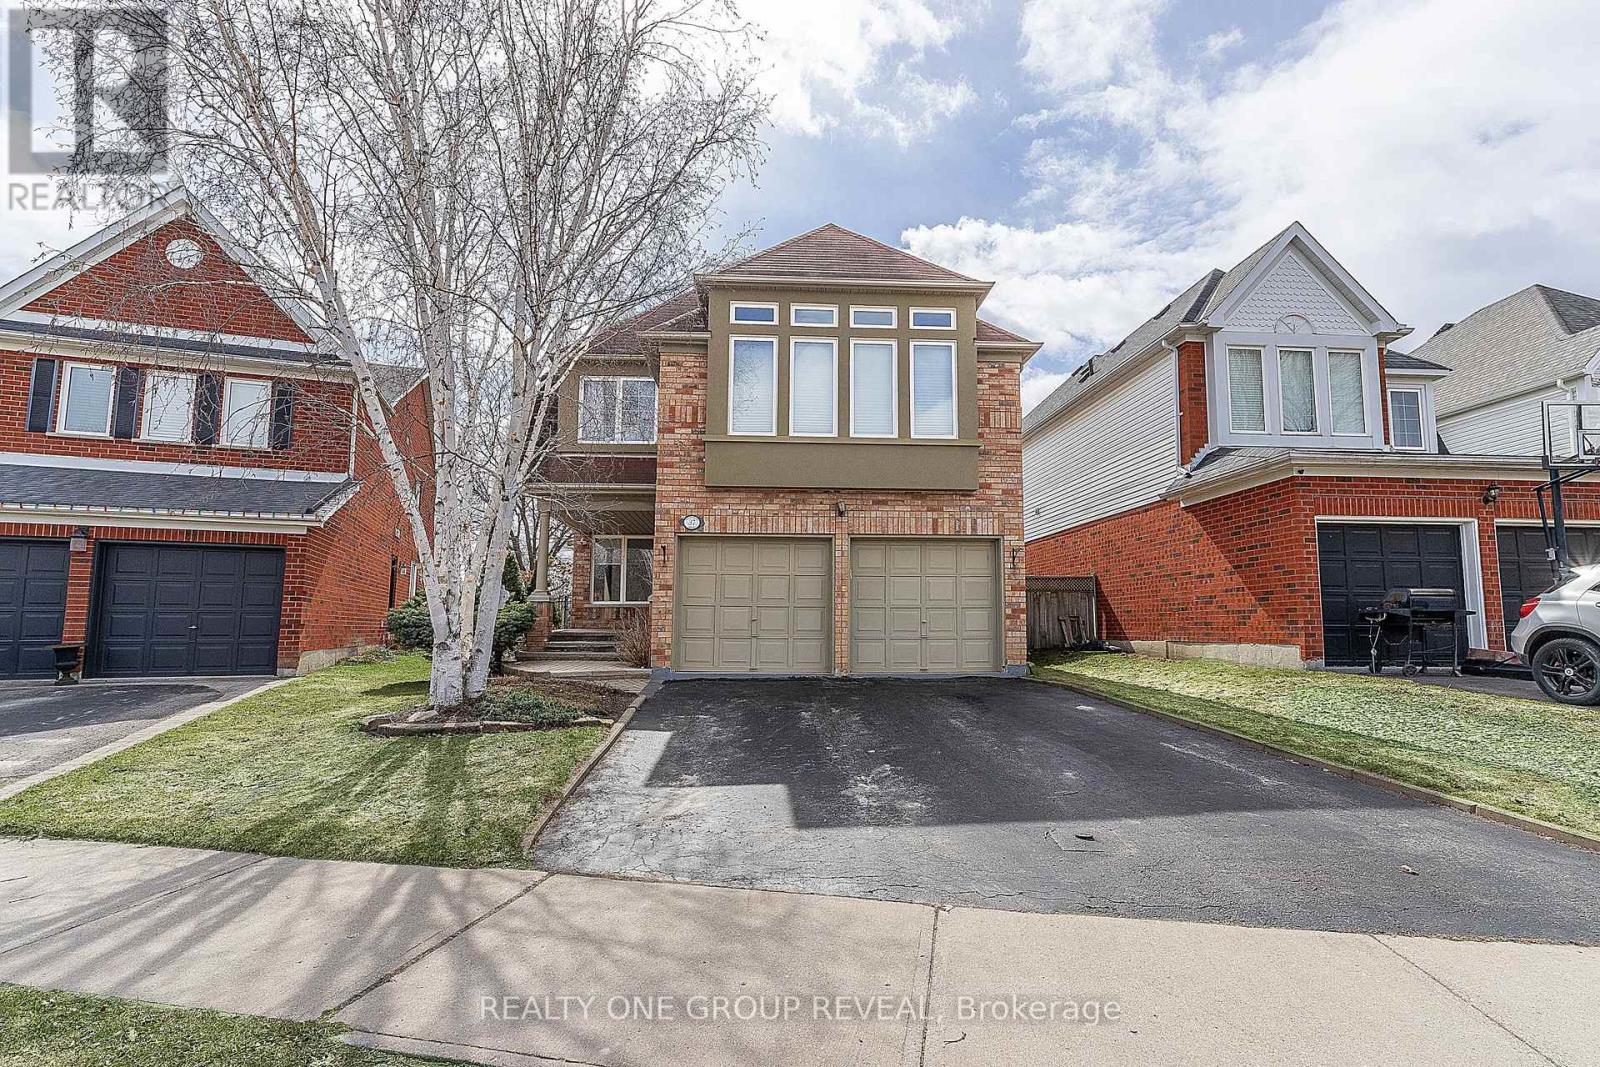
37 Wetherburn Drive
Whitby, Ontario
Welcome to this beautifully maintained 4-bedroom, 3-bathroom family home in the sought-after neighbourhood of "Williamsburg" - backing directly onto the track at All Saints Catholic Secondary School with no rear neighbours! This spacious home offers the perfect blend of comfort and functionality. The main floor features a bright and inviting layout with generous principal rooms, ideal for both everyday living and entertaining. The open-concept kitchen overlooks the backyard and flows seamlessly into the living areas, creating a warm and welcoming atmosphere for family gatherings. Upstairs, you'll find four well-appointed bedrooms, including a spacious primary suite complete with a private ensuite bathroom and walk-in closet. The fully finished basement adds incredible versatility - perfect for a rec room, home office, gym, or playroom - giving you the extra space today's families need. Outside, enjoy your private backyard with open views offering a unique sense of space and privacy. Whether you're hosting summer BBQs or enjoying an evening dip in your salt water pool(2016). Additional highlights include - Private driveway, family-friendly community, and walking distance to a multitude of different schools, parks, trails and amenities. This is the perfect place to call home - spacious, functional, and located in a fantastic neighbourhood. (id:61476)
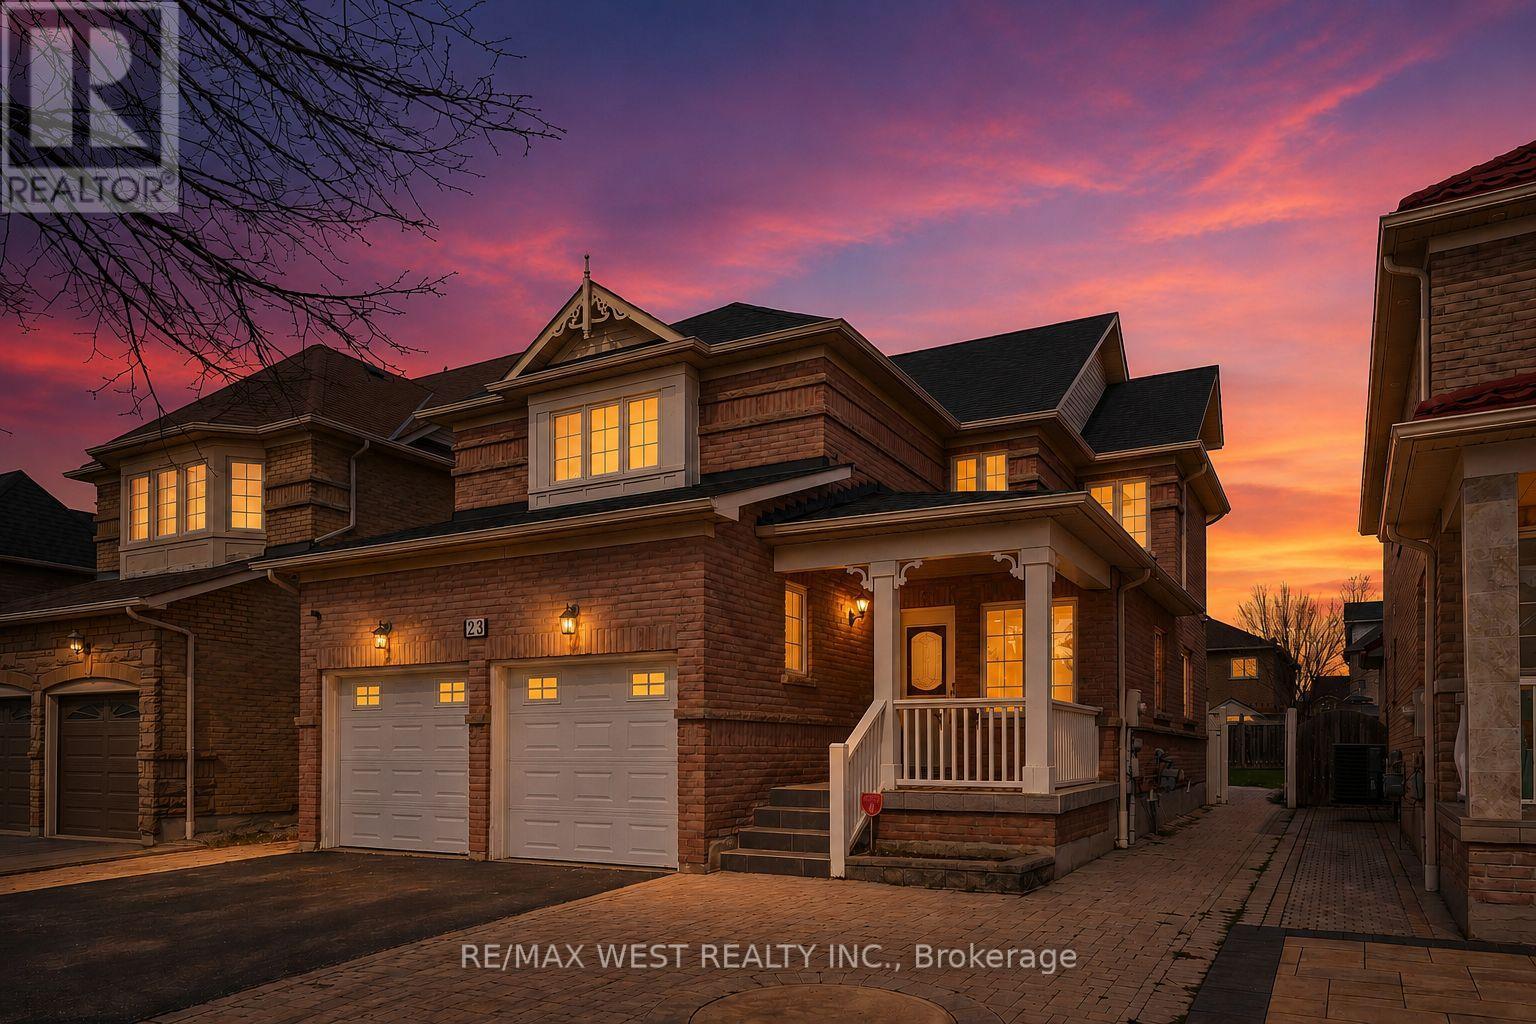
23 Gloria Crescent
Whitby, Ontario
Welcome to this stunning, beautifully upgraded family home in the highly sought-after Williamsburg community of Whitby, offering over 3,500 sq. ft. of finished living space across three levels, with 4+2 bedrooms and 5 bathrooms. Step inside to a bright, open-concept main floor featuring a spacious living room, inviting family room, and elegant dining area. Rich hardwood flooring flows seamlessly throughout, creating a cohesive layout ideal for both everyday living and entertaining. The split foyer entrance makes a striking first impression, highlighted by two solid oak staircases.At the heart of the home is the eat-in kitchen, complete with gleaming quartz countertops, freshly painted cabinetry, updated flooring, stainless steel appliances, and a convenient walkout to the backyard.Upstairs, the primary suite offers a private retreat with a double closet and a beautifully finished 4-piece ensuite. A second bedroom features its own 3-piece ensuite, while two additional bedrooms share a third full bathroom-perfect for growing families or accommodating guests.The fully finished basement expands the living space with a self-contained in-law suite, offering a separate entrance, two bedrooms, a full kitchen, and ample storage-providing excellent flexibility for multi-generational living.Thoughtfully upgraded throughout, this home includes an updated HVAC system with a heat pump, an owned water heater, a freshly painted interior, and smart Wi-Fi-enabled light switches. Ideally located just minutes from Highways 401, 407, and 412, and close to top-rated schools and parks, this exceptional property combines comfort, functionality, and outstanding value. (id:61476)
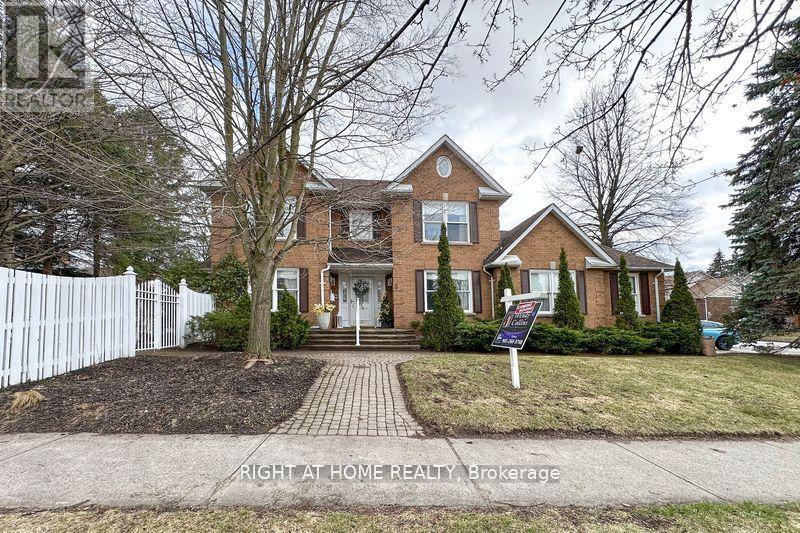
3 Hampstead Gate E
Clarington, Ontario
Welcome To The Prestigious Whitecliff Estates And This Beautifully Maintained, One Family Owner Home--Lovingly Cared For Since It's Construction In 1989, Cedarbrooke Builder And The Sought-After Area. Nestled On A Desirable Corner Lot, This Classic 2-Storey Central Hall Plan Offers 3 Spacious Bedrooms And 3 Bathrooms Perfect For Families Looking For Comfort And Character. Step inside To Find A Bright And Inviting Main Floor Featuring A Large Formal Dining Room With Elegant Glass French Doors, A Generous Living Room And A Cozy Family Room Complete With A Gas Fireplace. The Sunroom Is A True Highlight, Showcasing A Vaulted Cedar Ceiling With A Fan And A Walk-Out To The Private Yard--An Ideal Spot To Relax And Unwind. The Eat-In Kitchen Offers Plenty Of Room With High-End, And Ceramic-Look Vinyl Flooring And Loads Of Wooden Cupboards, While Wide Hallways And A Convenient Main Floor Laundry Room With Direct Access From The Double Garage Enhance Everyday Living. Upstairs A Wide Staircase Leads To The Spacious Primary Retreat, Complete With A Walk-In Closet And A Private Ensuite Featuring A Corner Soaker Tub, Skylight, Separate Shower And Pot Lights. Two Additional Well-Sized Bedrooms, and a Linen Closet Complete The Second Level. Outside, Enjoy Your Own Perennial Woodland Garden Oasis With An Interlock Patio And BBQ Gas Hookup. This Fully Fenced Yard Is Perfect For Entertaining or Quiet Outdoor Enjoyment. Additional Updates Include Fresh Paint Throughout Most Of The Home, New Broadloom In Several Rooms. The Roof Was Installed With 30 Year Upgrade Shingles In 2019 With A 10 Year Transferable Warranty(With Years Remaining). The Unspoiled Basement Offers Endless Potential With A Rough-In For A 4th Bathroom, Ready For Your Personal Touch. A Rare Opportunity To Own A Timeless, Well-Built Home In A Fantastic Setting---DON'T MISS IT!!!!!!!!!Yhe Furnace and Air Conditioner are on a yearly service contract. (id:61476)
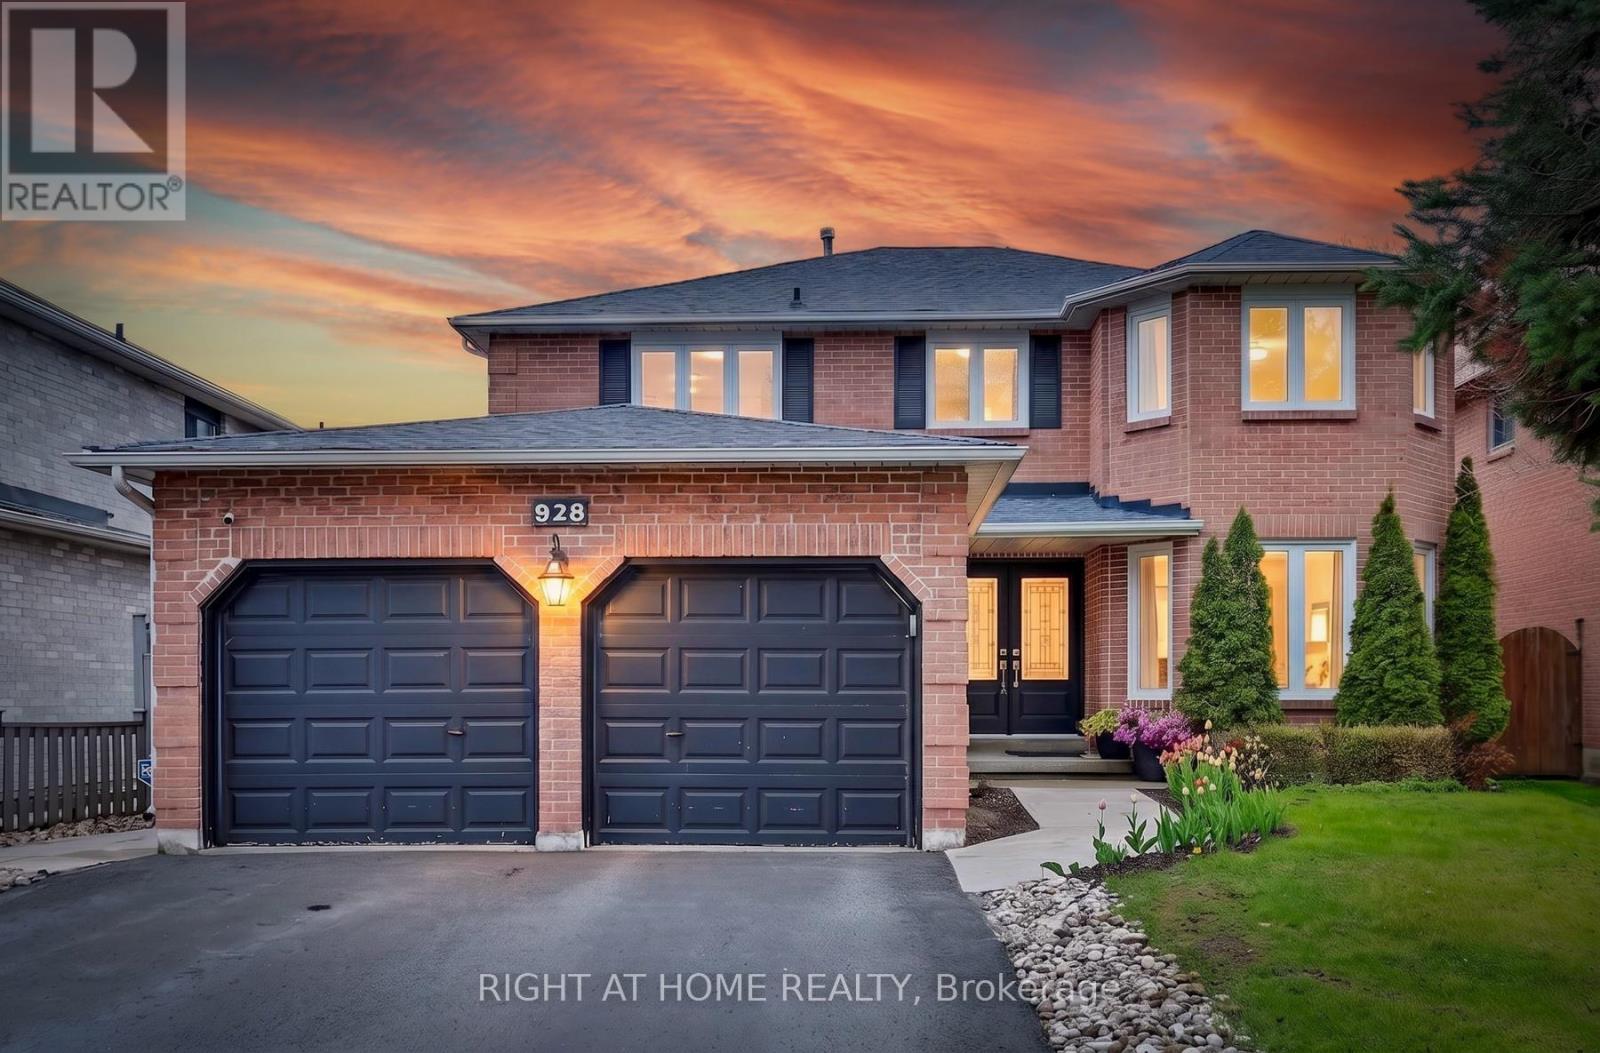
928 Snowbird Street
Oshawa, Ontario
Welcome to 928 Snowbird St - where comfort, elegance, and nature come together beautifully. This spacious and bright all-brick family home offers 4 bedrooms, 4 washrooms, and an impressive list of upgrades throughout. The large sun-filled kitchen features quartz countertops, stainless steel appliances, abundant cabinetry, and a generous pantry, with a walkout to a covered deck overlooking the beautifully landscaped backyard and serene park setting. Enjoy breathtaking fall colours right from your own backyard.The functional main floor includes a mudroom/laundry area complete with stainless steel washer & dryer, storage unit, closet space, and convenient access to both the garage and side yard. The recently finished basement, completed with legal permits, adds exceptional living space featuring a large recreation area and a full washroom - perfect for entertaining, extended family, or additional living flexibility.Located just steps from the newly developed Rose Valley Community Park, this home offers the perfect blend of family living and natural beauty. A truly exceptional opportunity - come see this amazing home and fall in love! Roof (2022), Heat Pump (2022), Tankless Water Heater (2022), Water Softener (2022), Attic Insulation (2023), Basement with permit (2021) (id:61476)
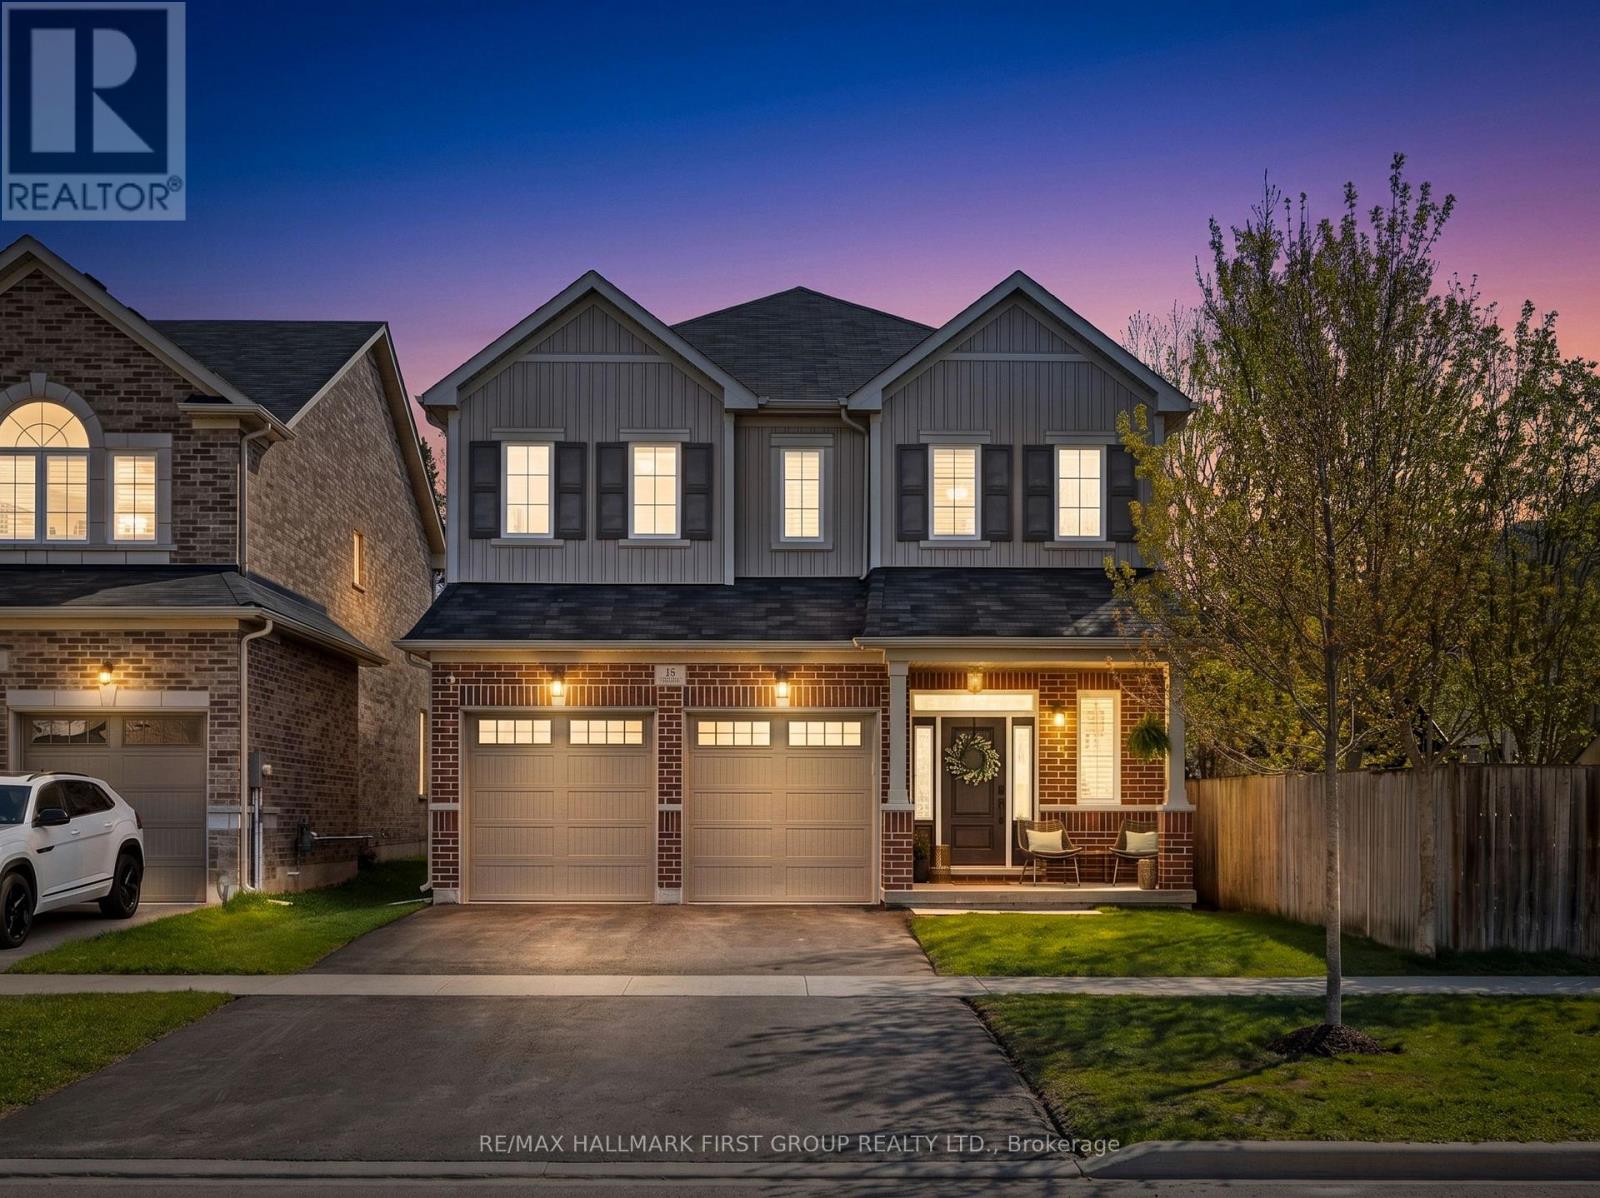
85 Harry Gay Drive
Clarington, Ontario
Welcome to this stunning 4 bedroom, 4 bathroom detached 2-storey home situated in a family-friendly neighbourhood in Courtice, walking distance to schools, parks, and the Courtice Community Complex, with nearby shopping and convenient access to Highway 418. The impressive exterior showcases an attached double-car garage, a spacious 4-car driveway, and a beautiful backyard complete with a walkout deck, new patio, and gazebo, perfect for entertaining or relaxing. Inside, the bright open-concept layout is enhanced with hardwood flooring, fresh paint, upgraded light fixtures, and elegant crown moulding. The inviting great room is a true focal point, featuring a stunning waffle coffered ceiling, custom alcove cabinetry, and a cozy gas fireplace. The beautifully updated kitchen offers quartz countertops, stainless steel appliances, and an upgraded centre island with a breakfast bar, flowing seamlessly into the dining area, highlighted by a sophisticated coffered ceiling and a walkout to the backyard deck. A convenient main floor powder room completes the level. Upstairs, the home continues to impress with new California knockdown ceilings, an open landing area, and four spacious bedrooms. The primary suite features a large walk-in closet and a luxurious 5-piece ensuite bathroom. The second bedroom includes a double closet, while the third bedroom offers a walk-in closet, with both bedrooms sharing a 4-piece Jack and Jill bathroom. The fourth bedroom is complete with a walk-in closet and its own private 4-piece ensuite bathroom. Blending upscale finishes, spacious living areas, and a prime location, this exceptional home offers the perfect balance of comfort, style, and functionality. (id:61476)
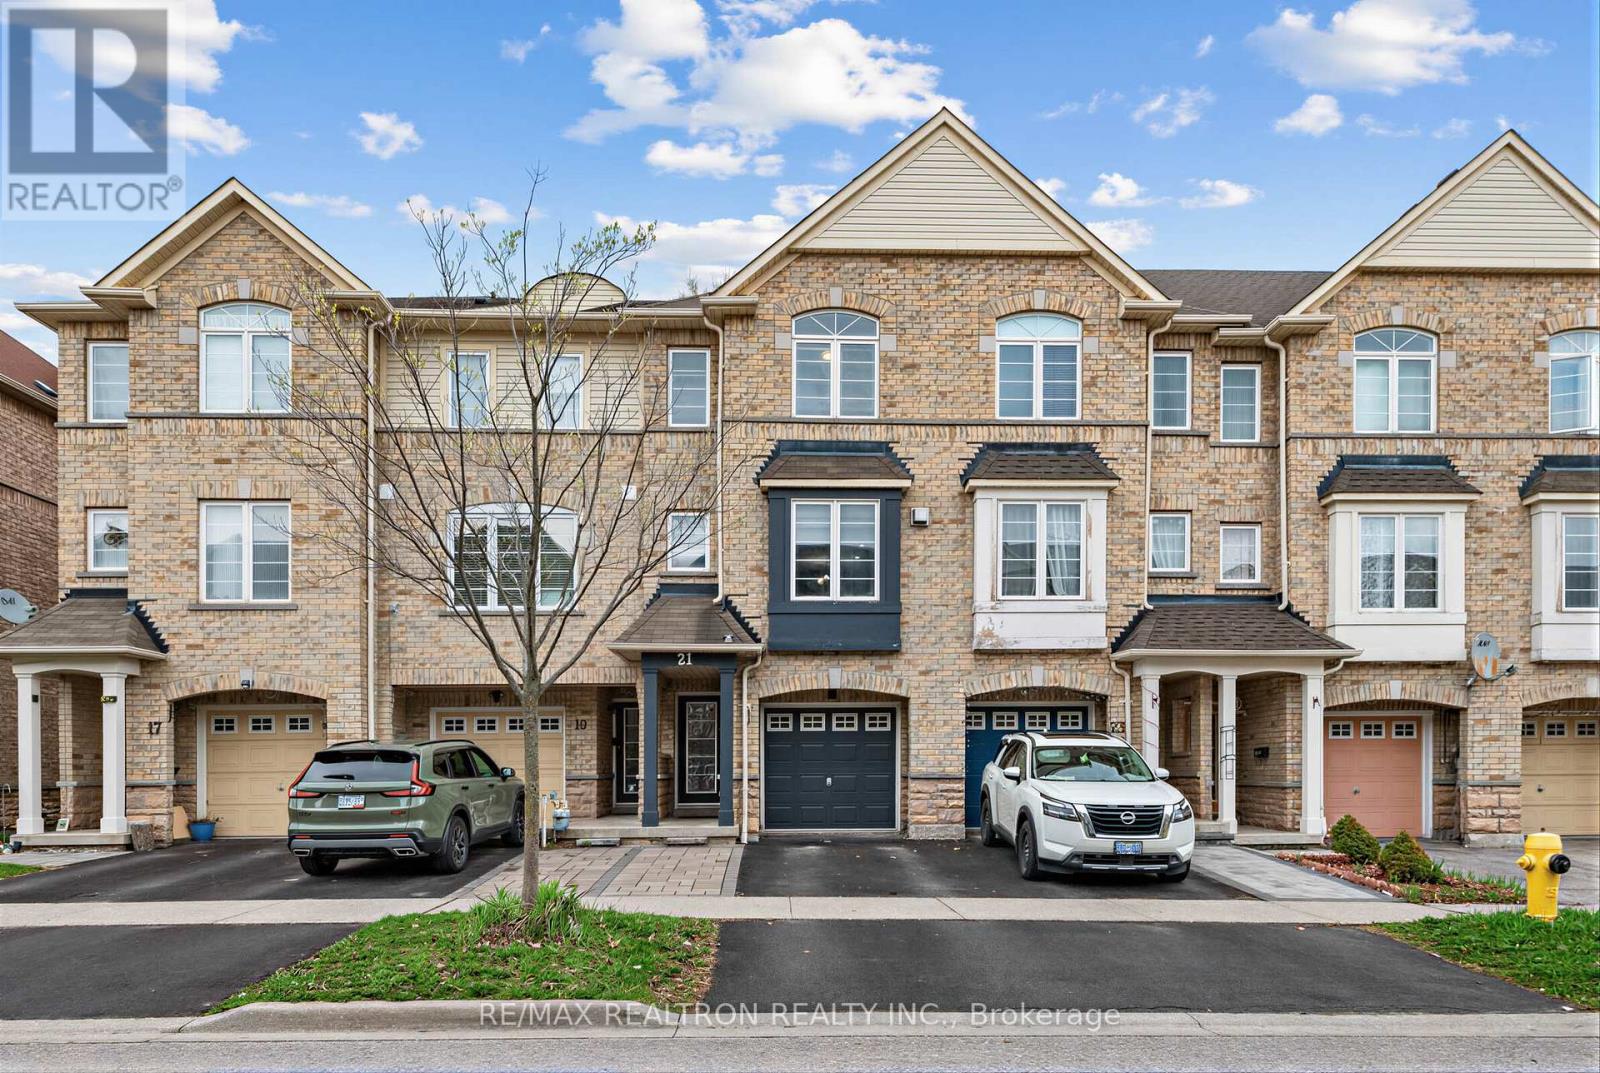
21 Cullcastle Street
Ajax, Ontario
Freehold (No Fees) + 3 Parking + Basement Unfinished + Backyard With Grass + UpgradesThroughout! Welcome to this beautifully maintained 3-bedroom freehold townhouse, perfectlysituated in a highly desirable Ajax neighborhood-just minutes from all essential amenities.This spacious home features two walk-out deck/balconies, offering seamless indoor-outdoorliving-one from the family room and another from the kitchen, perfect for morning coffee orevening relaxation. The inviting living room is highlighted by a cozy gas fireplace andopen-concept. The primary bedroom retreat boasts a 4-piece ensuite , along with custom built-incabinetry for added convenience and style. Thoughtfully upgraded throughout, this homeincludes: Elegant pot lights Smooth ceilings on the 2nd floor Hardwood flooring on the 2nd and3rd levels Modern quartz countertops Newly coated driveway (2025)Built-in office desk on themain floor-ideal for working from home. Enjoy unbeatable convenience with walking distance toshopping, schools, public transit, recreation centre, parks, and the lake, plus easy access toHighways 401 & 412 for effortless commuting. A perfect blend of comfort, style, andlocation-this is a home you don't want to miss! (id:61476)
86 Robinson Crescent
Whitby, Ontario
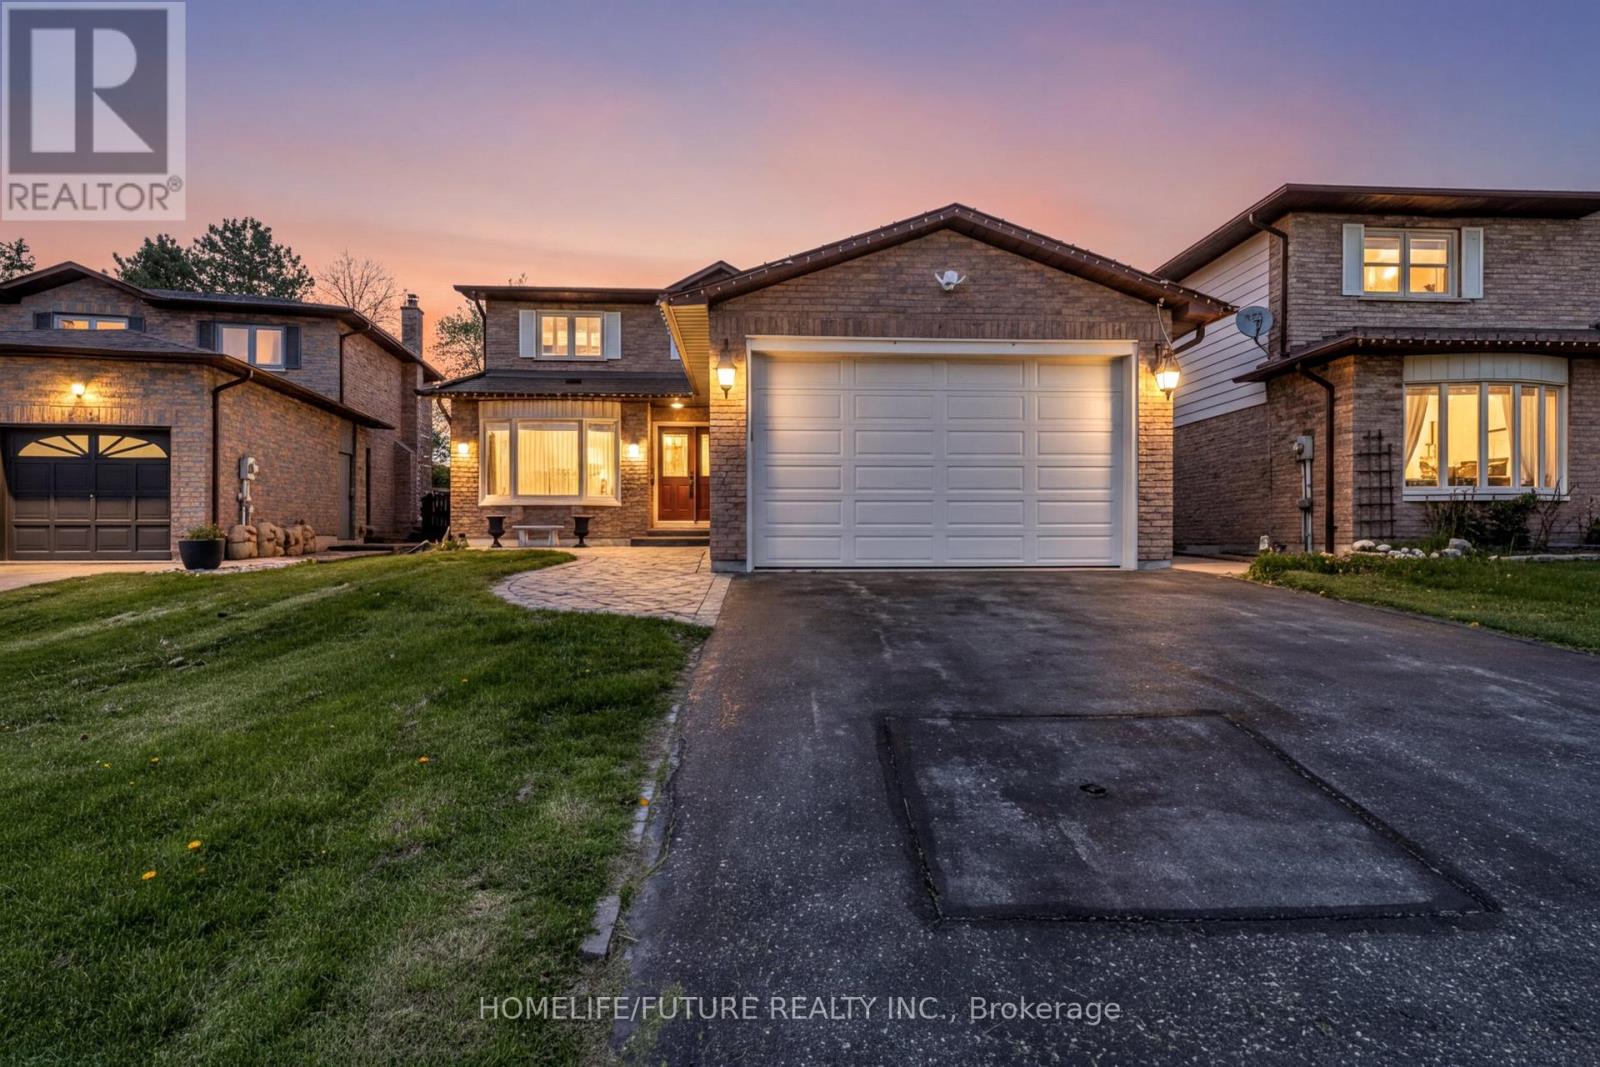
Welcome To This Stunning, Spacious, And Impeccably Maintained Family Home Nestled In The Sought-After Pringle Creek Community. Ideally Located Close To Top-Rated Schools, Scenic Parks, Shopping, Highway 401, And Just Minutes From Whitby GO Station, This Property Offers Both Convenience And Charm. Step Into A Cozy Family Room Featuring A Gas Fireplace And Walkout To A Sunroom That Overlooks A Beautifully Landscaped Backyard Complete With An Inground Pool-Perfect For Summer Entertaining.The Eat-In Kitchen Boasts Granite Countertops And Stainless Steel Appliances, Pot Lights And A Built In Breakfast Bar While The Separate Bright Open Concept Living And Dining Rooms ProvideAn Ideal Setting For Family Gatherings. An Elegant Staircase Leads To The Upper Level, Where You Will Find A Primary Suit With Ensuite Washroom And A Large Walk-In Closet With Built In Organizers.The Fully Finished Basement With A Private Entrance Offers Excellent Income Potential. It Includes Three Spacious Bedrooms, Two Full Bathrooms, And A Modern Kitchen. Thoughtfully Designed, The Layout Allows Homeowners To Retain A Separate Area For Personal Use-Accessible From Inside The Main Home-While Tenants Enjoy Their Own Private Suite With Separate Entrance. In-Suite Laundry Adds Convenience For Both Parties. Enjoy The Convenience Of Main Floor Laundry Plus A Private Ensuite Laundry In The Basement. Additional Features Include A Pool Heater, Sand Filter, And Water Pump To Support The Pool And Outdoor Enjoyment. Don't Miss Your Chance To Make This Beautiful Home Yours. (id:61476)
1825 Silverstone Crescent
Oshawa, Ontario
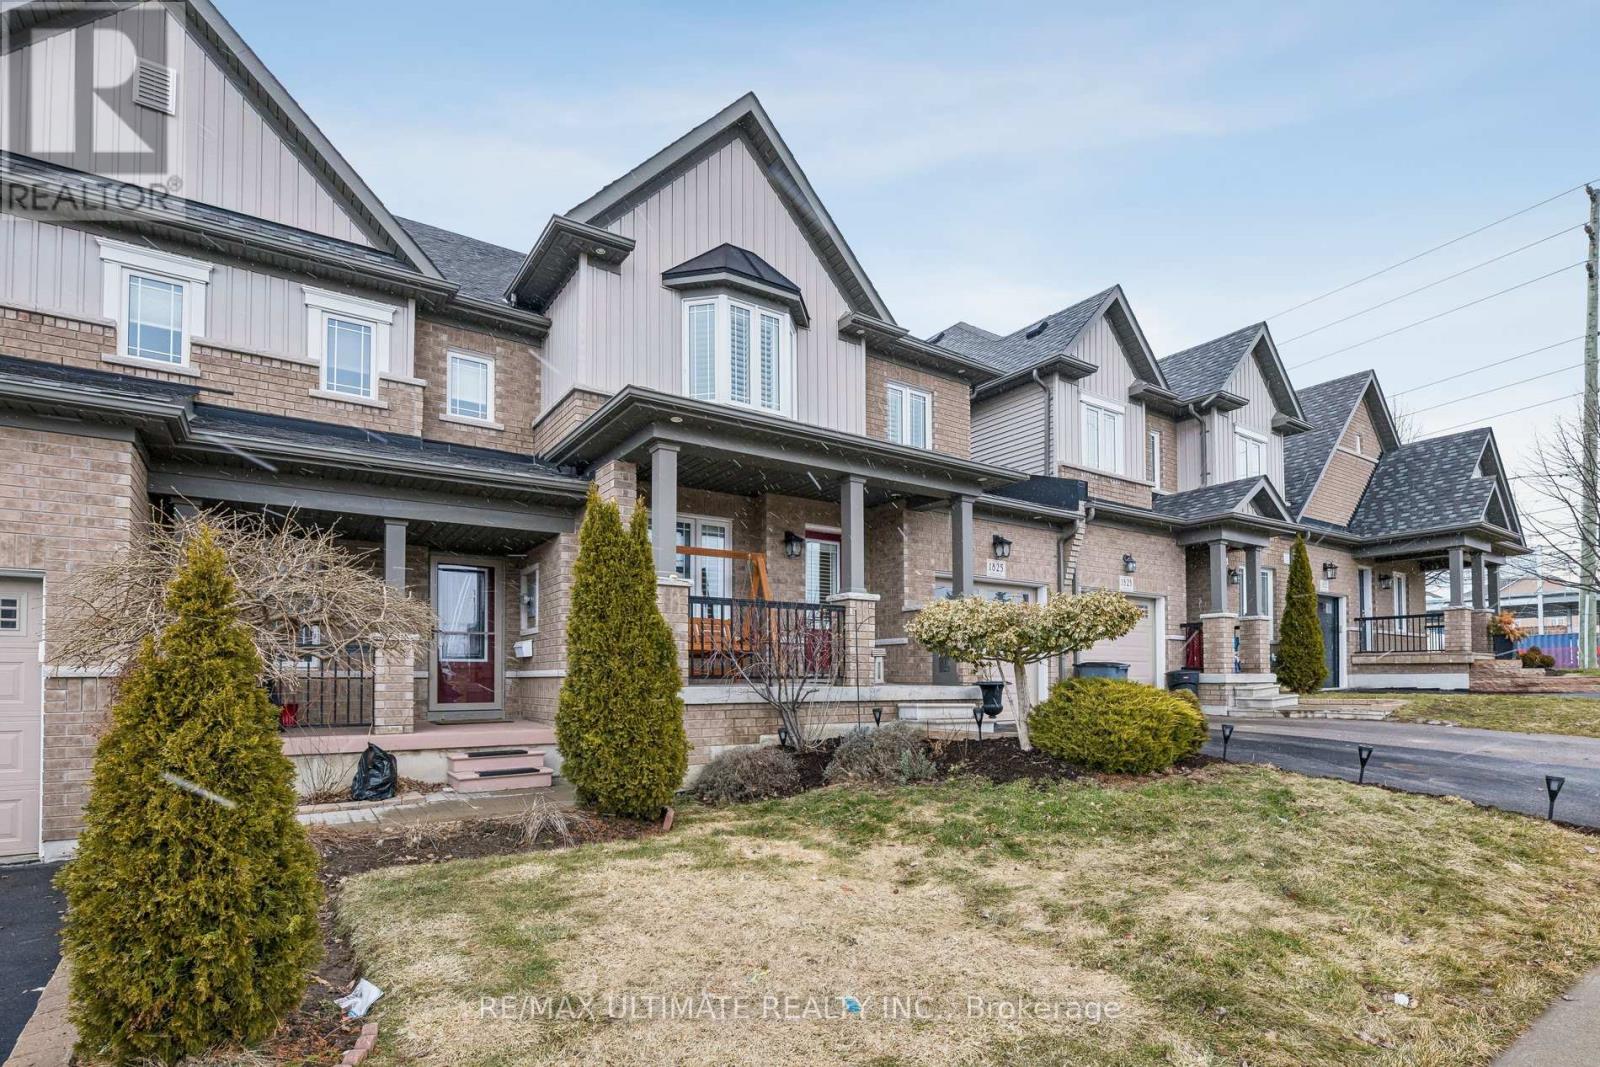
This stunning two-storey, three-bedroom, three-bath Townhome is nestled in the highly sought-after Samac neighbourhood. It offers 1,971 square feet of spacious, thoughtfully designed living space, featuring numerous upgrades, including landscaped front and back yards, elegant wainscoting, and a versatile room that can serve as an office or additional living area. Beautiful California shutters, exterior potlights, a large backyard deck, and second-floor laundry add convenience. The bright, modern kitchen boasts a spacious, C-shaped layout overlooking the inviting great room-perfect for entertaining. The breakfast area opens to a large backyard with a charming deck and paved space with acess through garage to backyard making yard work a breeze. The primary bedroom is airy and sunlit, with a luxurious, spa-like ensuite featuring a frameless glass shower. Ample closet space and two generously sized additional bedrooms complete the picture. This home truly checks all the boxes and radiates charm-bring your most discerning clients. Shows 10+++. (id:61476)
7 Finnegan Place
Whitby, Ontario
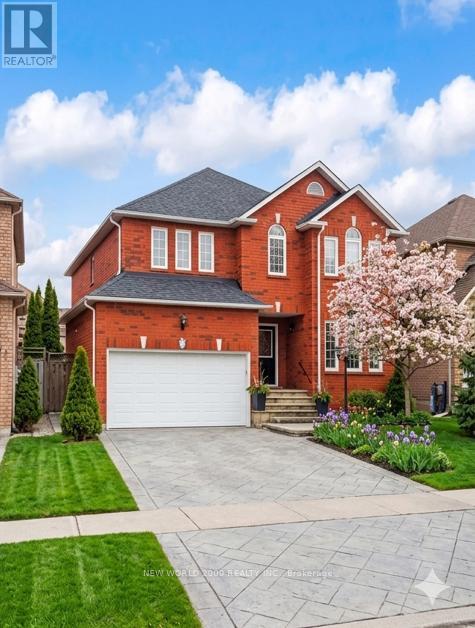
Beautiful large two story family home in the heart of Pringle Creek. Stamped concrete driveway to a manicured backyard and inground gunite pool. A must see. 5 bedrooms and 4 bathrooms makes this home ideal for a large family or a growing family. Rest easy for many years with over $300k invested in recent upgrades: all new bathrooms, gourmet kitchen, all new hardwood and tile flooring, new spiral staircase, new fully legal 2 bedroom apartment with separate entrance.Bright spacious kitchen includes a walkout to the backyard. . Eat in kitchen and breakfast bar to an open concept family room with gas fireplace. Spacious formal living and dining. Hardwood floors throughout .Upper level, in the primary large bedroom with 2 walk in closets and a 5- piece spa like bathroom. A second bedroom with a 3 piece bathroom en suite. Hardwood floor throughout. Circular staircase from the upper level to the basement where you will have a legal 2 bedroom basement apartment with its own separate entrance. The backyard is an oasis to discover. A large inground pool(gunite) Gazebo , Cabana . Just minutes away from schools, parks and amenities. (id:61476)
62 James Rowe Drive
Whitby, Ontario
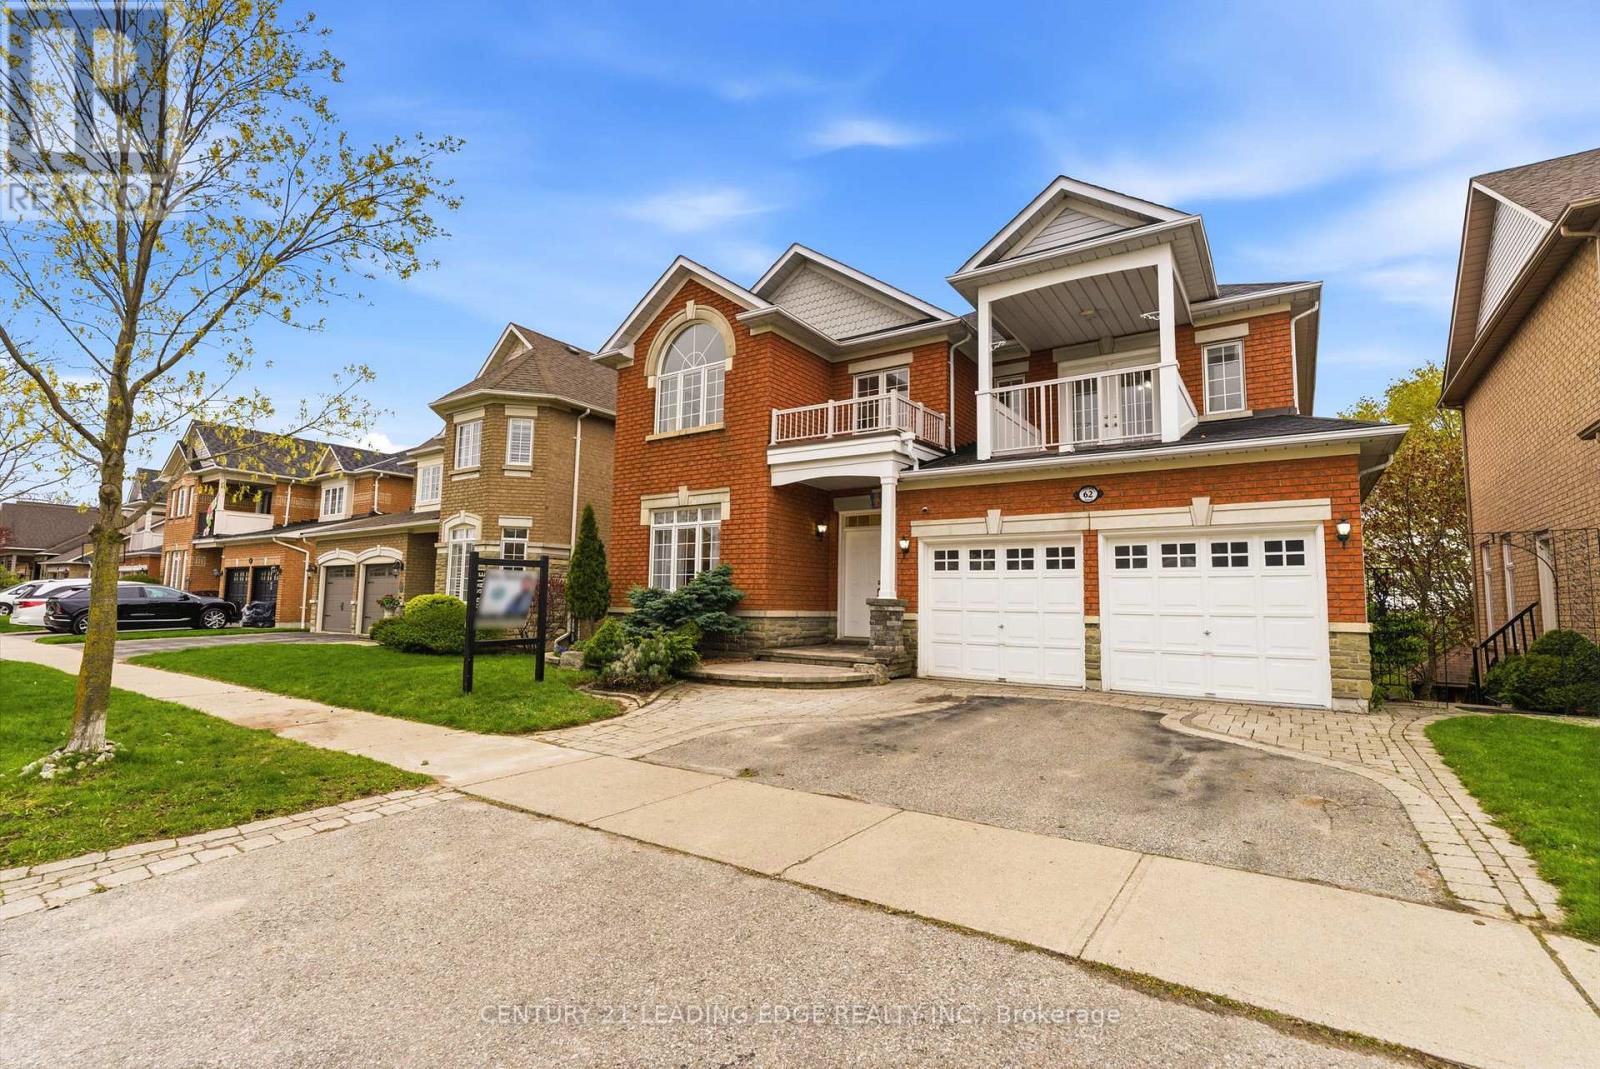
Welcome to this Beautiful Executive home on a rare 155-ft deep premium lot in one of Whitby's most sought-after communities. Offering exceptional space, elegant finishes, and a backyard setting that feels like a private retreat, this home perfectly blends luxury and everyday comfort. The bright open-concept layout features refinished hardwood floors, designer lighting, and spacious principal rooms designed for modern family living. A main floor bedroom with a full bath provides added flexibility for guests, extended family, or a private office space. At the heart of the home is a stunning upgraded kitchen complete with a large quartz island, custom cabinetry, modern backsplash, and stainless steel appliances. With direct walkout access to the expansive deck, the space is perfectly designed for seamless indoor-outdoor entertaining. Upstairs, you'll find 4 oversized bedrooms including a Luxurious Primary Retreat featuring a large walk-in closet and a beautifully finished 6-piece ensuite. Second floor also has a RARE Second Primary-Style Suite featuring its own walk-in closet, private 4-piece ensuite, and a huge walkout balcony - the perfect space to enjoy morning coffee or unwind in complete privacy. The fully finished walkout basement offers additional living space with a large recreation area, custom wet bar, private bedroom, full washroom, and direct backyard access - perfect for entertaining or multigenerational living. Step outside to a truly impressive backyard featuring a massive custom deck, elegant interlocking, tiered landscaping, and mature gardens that create a peaceful resort-like atmosphere with cottage-inspired charm. Located close to top-rated schools, parks, conservation trails, shopping, Whitby GO and all essential amenities. A rare opportunity to own a luxury family home with space, style, and an exceptional outdoor setting. **OPEN HOUSE MAY 23+24, 2pm-5pm** (id:61476)
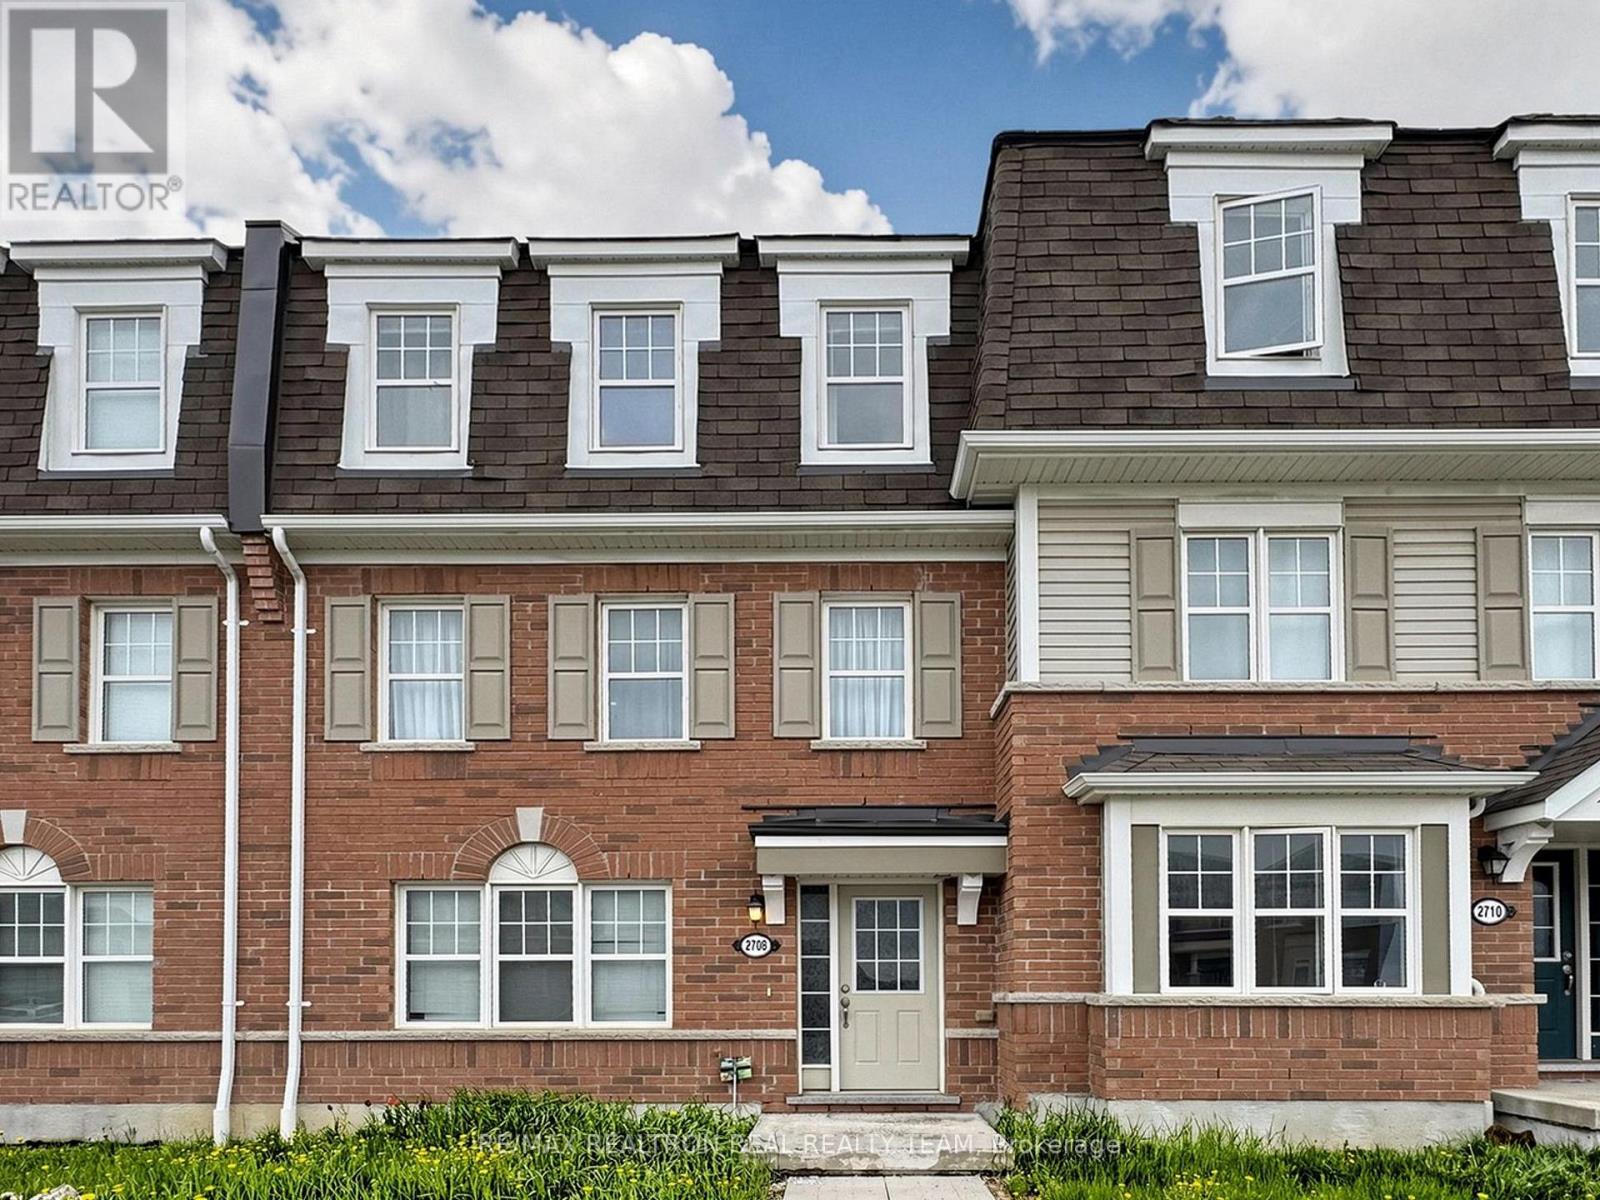
2708 Burkholder Drive
Pickering, Ontario
Mattamy Built Freehold Townhouse Located In The Beautiful Neighbourhood Of Pickering With 3+1 Bedrooms & 3 Washrooms, Double Car Garage, Close To Hwy 407 & 401, Oak Stairs, Laminate Flooring All Over, Master BR With Ensuite WR & Walk In Closet, Family/Office On Ground Floor Can Be Used As 4th Br, Newer Quartz Countertops. Pot Lights On Ground Floor And Second Floor. Walk Out to Big Beautiful Deck. (id:61476)
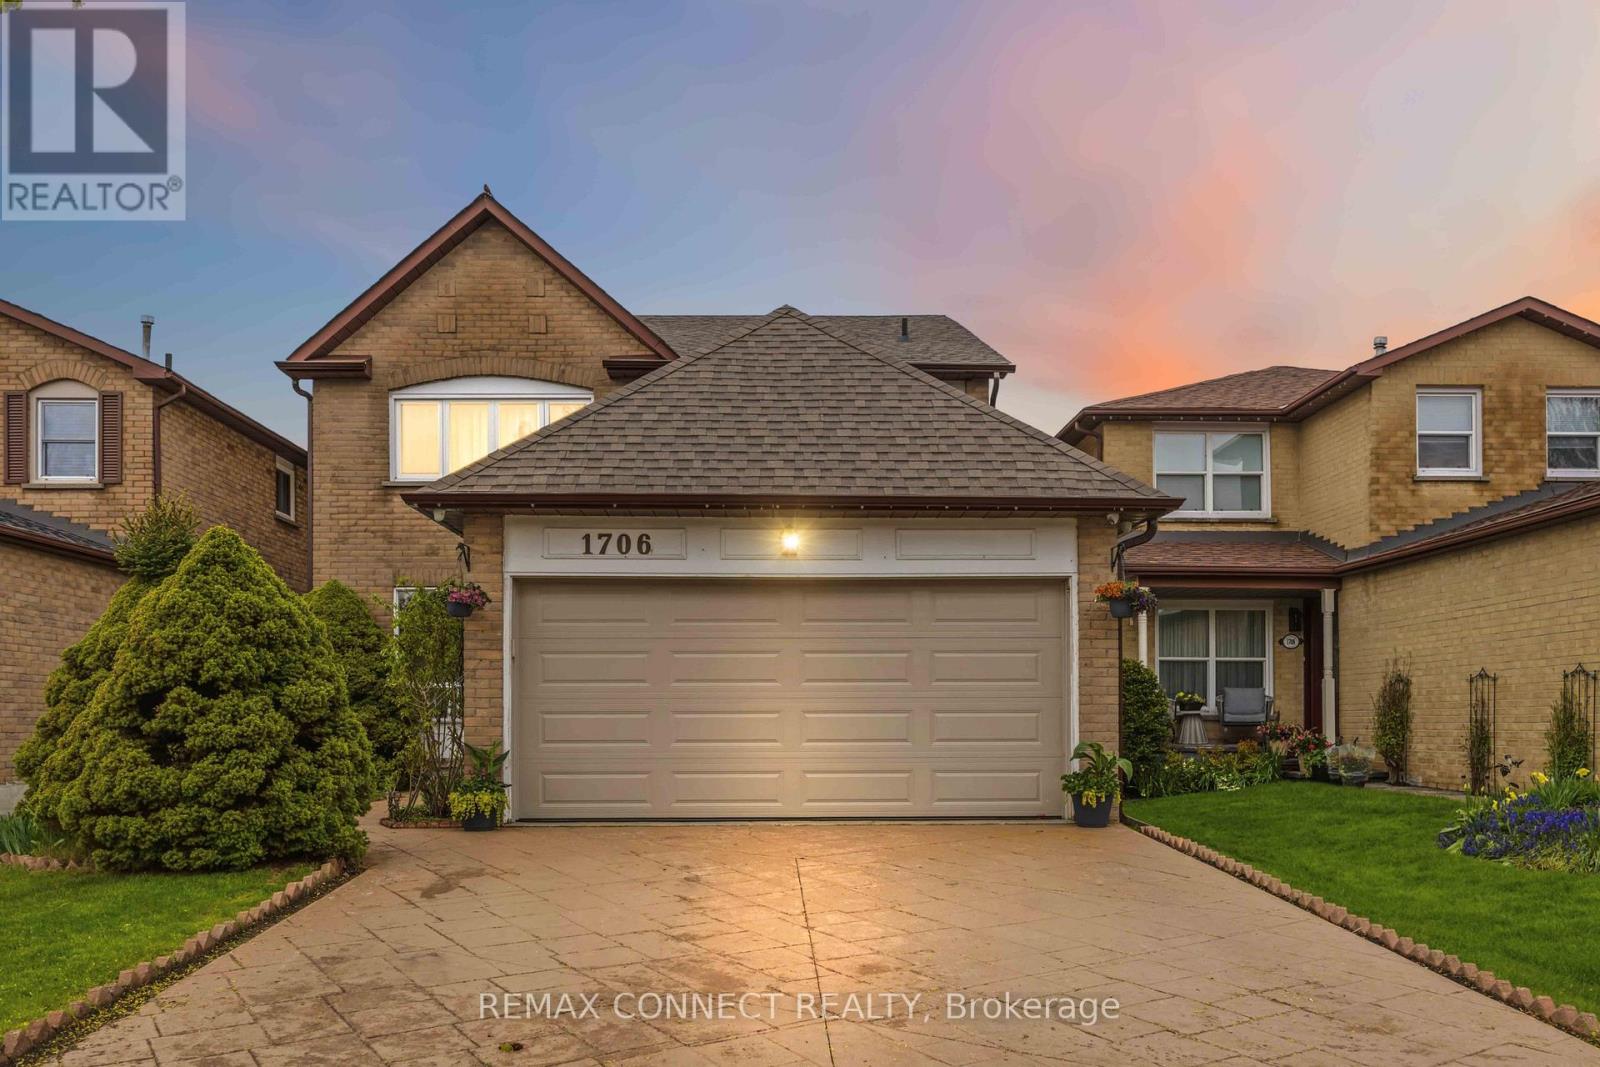
1706 Woodside Lane
Pickering, Ontario
Located in the heart of Pickering's prestigious Amberlea community, this beautifully maintained detached home offers more than 3,000 sq. ft. of comfortable, thoughtfully designed living space-perfect for families of all sizes. The second floor features four generous bedrooms with hardwood flooring, along with a refreshed main bathroom (2017) and a stylishly updated primary ensuite (2023).The main floor underwent an extensive renovation, creating a bright, open atmosphere that connects the kitchen and family areas seamlessly. Double French doors give the den a quiet, functional feel. Downstairs, the fully finished basement-with its own full bathroom and separate laundry room-adds even more room for gatherings, hobbies, or extended family. A sump installation in 2023 provides an added layer of assistance and protection to the foundation. Outside, stamped concrete enhances the driveway and front walkway, while the backyard offers a cozy space to unwind, complete with a vegetable garden and gas BBQ hookup. Security cameras and motion detectors around the home provide added comfort and peace of mind. With a double-car garage (including loft storage) and parking for four more vehicles, there's plenty of room for everyone. Surrounded by parks, schools, shopping, and community amenities, this move-in-ready home is truly designed for modern family living. (id:61476)
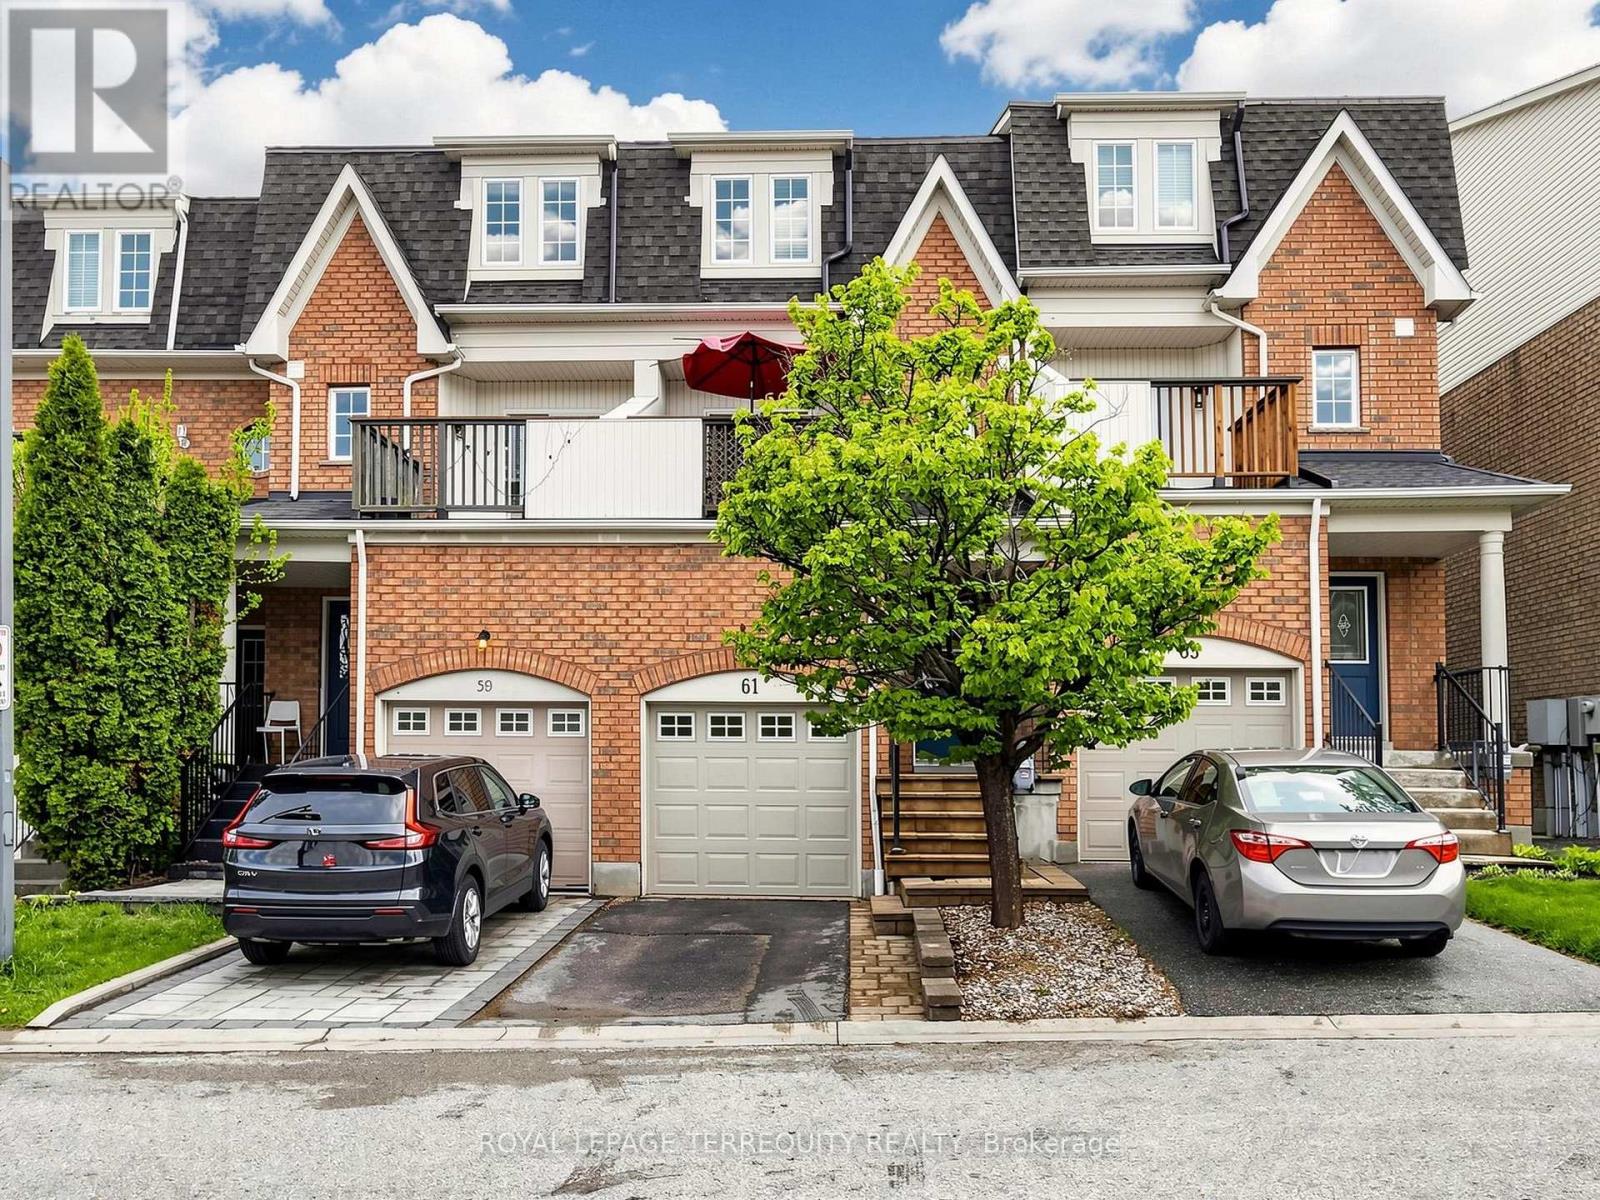
61 Sprucedale Way
Whitby, Ontario
Welcome to 61 Sprucedale Way in Whitby's desirable Pringle Creek community. This spacious 1,618 sq. ft. home offers a functional layout with 3+1 bedrooms and 3 bathrooms, giving you the flexibility to grow, transition, and use the space in a way that fits your lifestyle. The main living areas are bright and inviting, with laminate flooring throughout the principal rooms and plenty of natural light. The living room features a cozy fireplace, creating a warm space to gather during the colder months. The kitchen offers walkout access to a private balcony, making everyday living, barbecuing, and entertaining feel easy and connected. The lower level provides additional flexibility with a walkout and is currently being used as a bedroom. This space can also work beautifully as a home office, recreation room, guest area, or bonus living space depending on your needs. Pringle Creek is a well-established Whitby neighbourhood known for its mature surroundings, parks, trails, schools, and convenient access to everyday amenities. With shopping, restaurants, recreation facilities, public transit, major routes, Downtown Whitby, and the Whitby GO Station nearby, this location offers a strong balance of community, convenience, and accessibility. A wonderful opportunity for those looking for more space, a practical layout, and a central Whitby location surrounded by amenities, green space, and everyday convenience. (id:61476)
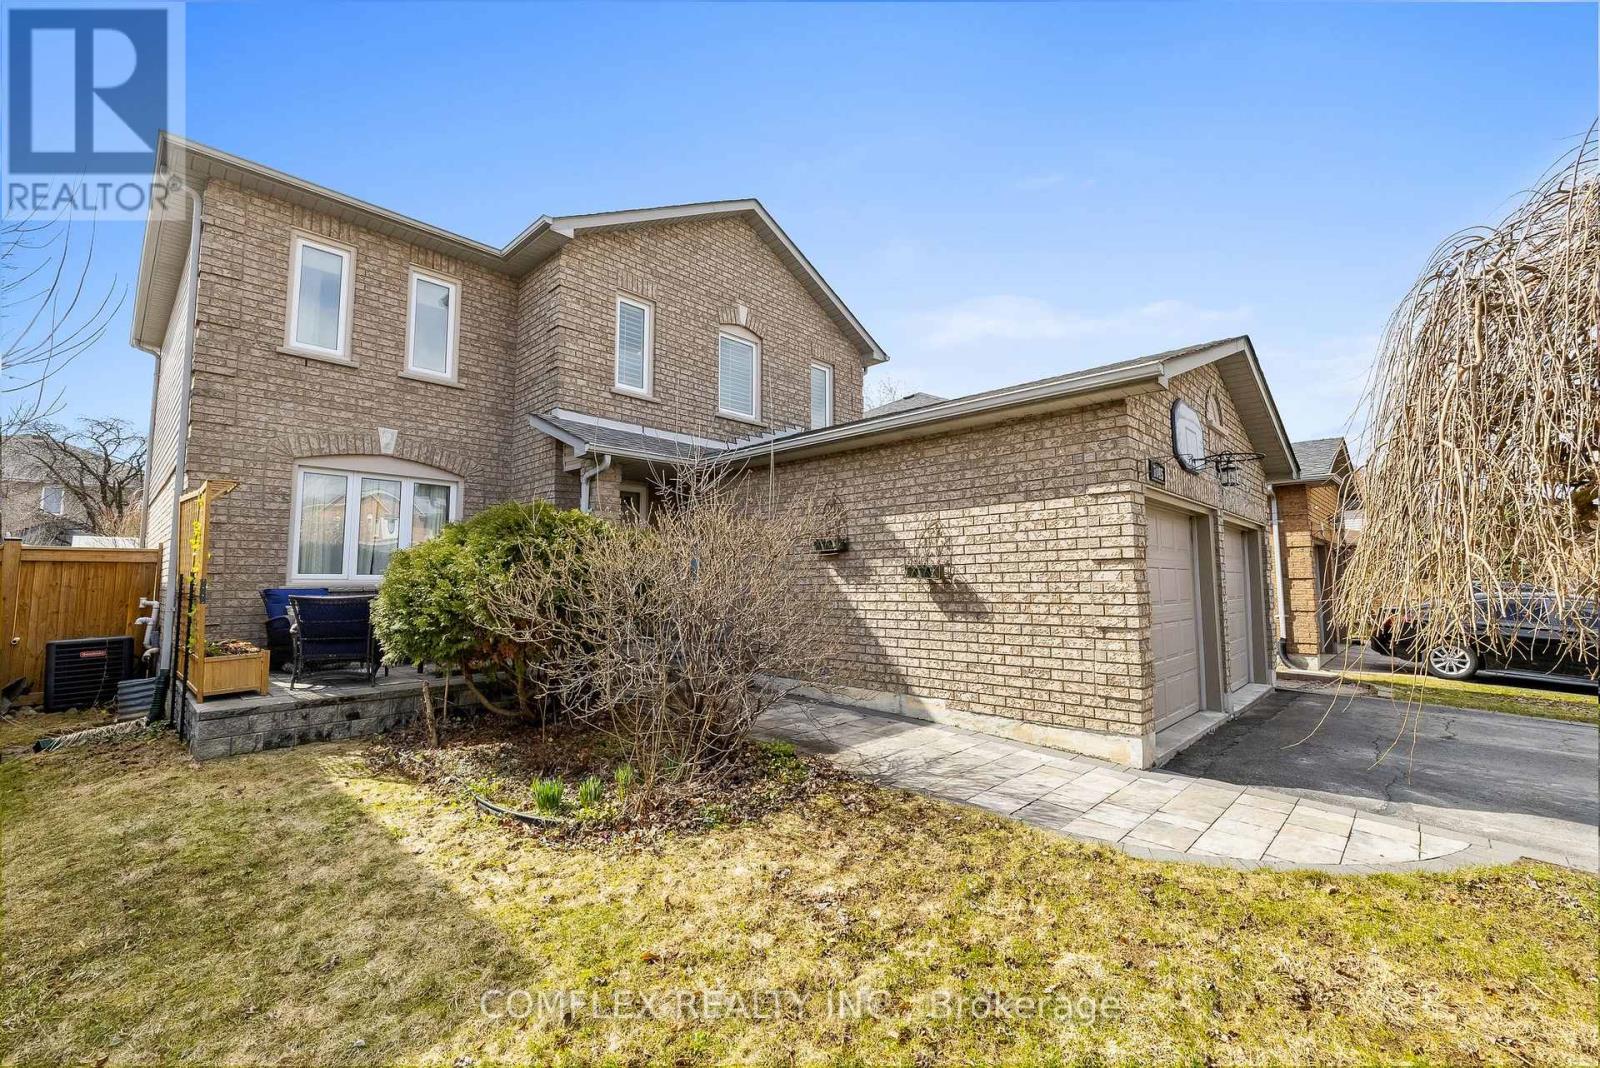
1045 Beaver Valley Crescent E
Oshawa, Ontario
Welcome to this highly sought-after Northglen home, perfectly positioned on a quiet family-friendly crescent just steps from the Whitby border. Designed for both relaxing and entertaining, this property truly shines with its incredible resort-style backyard built for summer living.Step outside to your own private oasis featuring a stunning inground pool, expansive patterned concrete patio, and beautifully landscaped gardens. The desirable south-facing exposure fills the backyard with all-day sunshine, creating the perfect setting for pool parties, family gatherings, evening cocktails, and unforgettable summer BBQs. Whether you're cooling off on a hot afternoon or entertaining guests late into the evening, this backyard delivers the ultimate summer lifestyle.Inside, the updated kitchen features a ceramic backsplash and a convenient walkout directly to the backyard, making indoor-outdoor entertaining effortless. The spacious and functional layout offers plenty of room for growing families, while the finished basement adds exceptional additional living space complete with a large recreation room, built-in bar, and a full 4-piece bathroom - ideal for hosting after a day by the pool. Upstairs, the oversized primary bedroom features a beautifully renovated $30,000 luxury 4-piece ensuite, providing the perfect private retreat. Located close to parks, golf, transit, shopping, and quick access to both Highway 401 and 407, this home offers the perfect blend of comfort, convenience, and summer-ready living. (id:61476)
443-22 Filly Path
Oshawa, Ontario
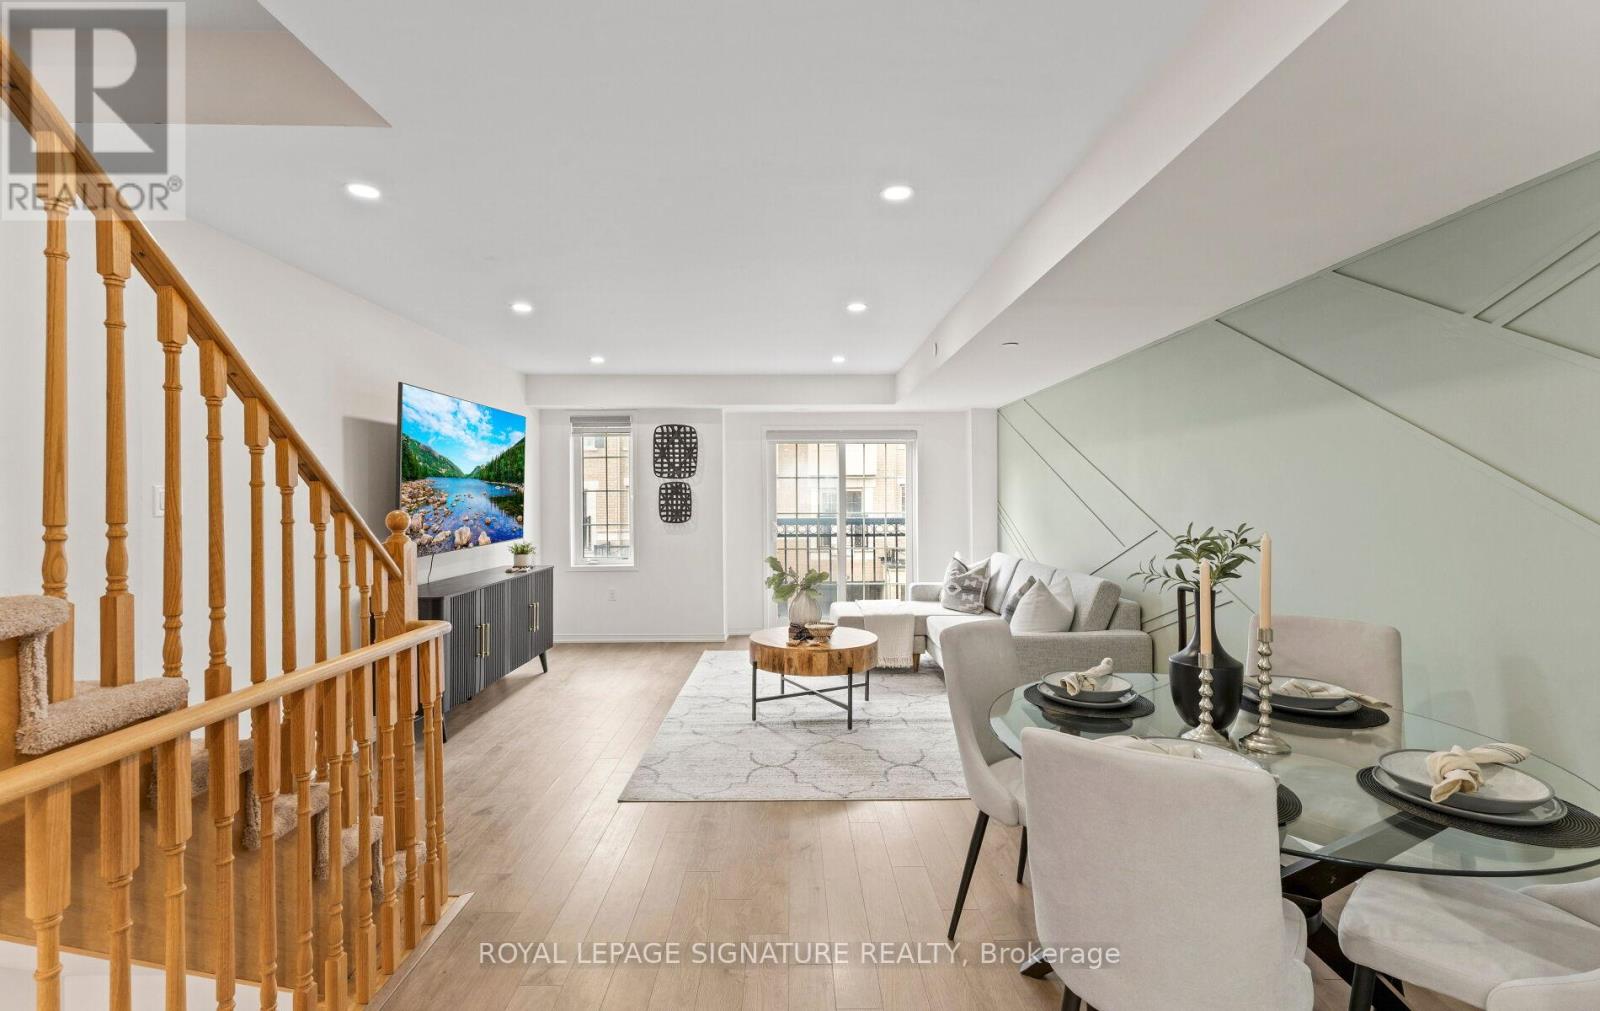
Buy With Confidence! A Clean Home Pre-Inspection Has Completed And Can Be Provided Upon Request! Welcome To This Stunning Fully Upgraded Home In The Prestigious Windfields Community Of North Oshawa! Offering A Bright And Functional Layout With Premium Finishes Throughout, This Meticulously Maintained Home Is Move-In Ready. The Spacious Primary Bedroom Features A Walk-Out To A Private Balcony And A Luxurious 5-Piece Ensuite, While Two Additional Generous Bedrooms And A Modern 4-Piece Washroom Complete The Second Floor Along With Convenient Upper-Level Laundry. The Chef-Inspired Kitchen Showcases Quartz Countertops, Pot Lights, And Contemporary Finishes, Opening Into A Sun-Filled Living & Dining Area With A Juliette Balcony. Enjoy Upgraded LED Lighting, New Laminate Flooring, Fresh Paint, And Professional Cleaning Throughout. Dual Zone Climate Control With Separate Thermostats For Enhanced Comfort On Different Levels. Ground Floor Access To The Garage And Backyard Adds Everyday Convenience. Unbeatable Location Just Steps To Shopping Plazas, Top-Rated Schools, Costco, Highway 407, Ontario Tech University, Transit, Parks, Recreation Centres, Gyms, And Endless Amenities. A True Turn-Key Opportunity In One Of Oshawa's Most Desirable Communities! (id:61476)
119 Argent Street
Clarington, Ontario
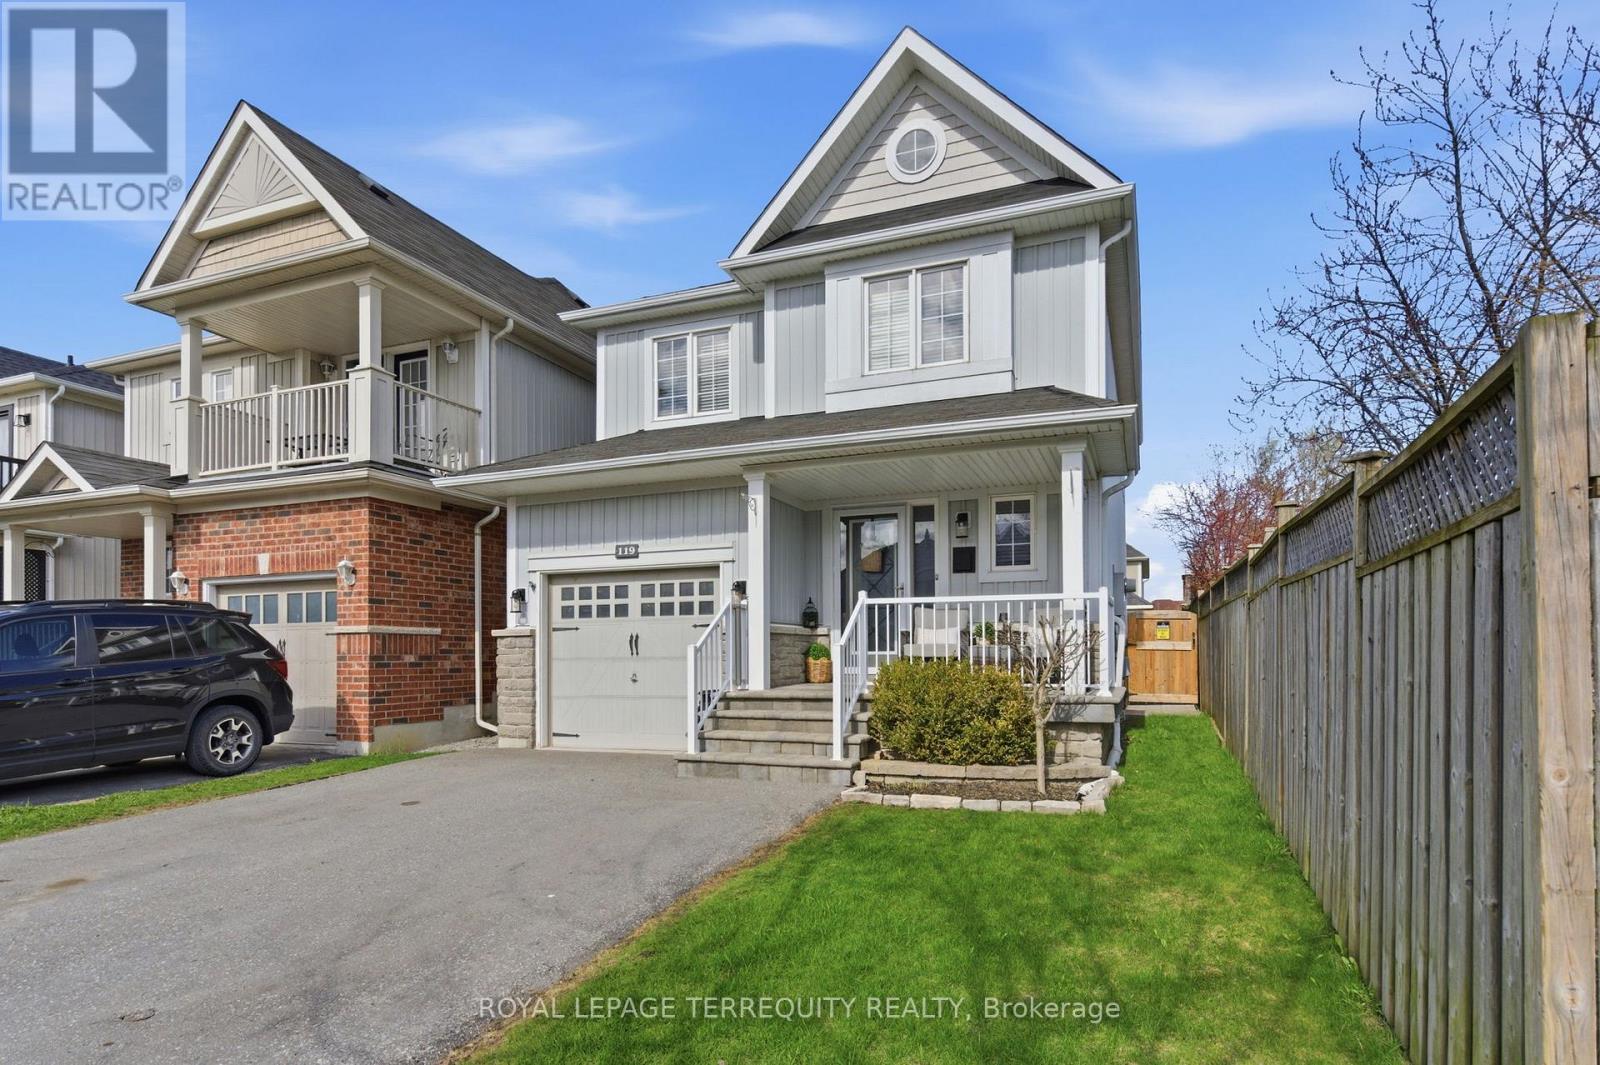
Ever imagine living on that kind of street where kids are out playing, neighbours are walkingtheir dogs, and there's a true sense of community? Now pair that with a home that's beautifully finished from top to bottom... look no further. This 3 bedroom, 3 bathroom, fully finished, carpet-free home is the definition of turn-key living, where every detail has been thoughtfully designed. The main floor open-concept layout is perfect for everyday living and entertaining. The stunning kitchen features a large centre island, stainless steel appliances, and flows seamlessly into the dining area with a walk-out to your private backyard. The living room is a true show piece with a fireplace, crown molding, pot lights, and a striking accent wall that overlooks the entire space. Upstairs, head into your spacious primary suite complete with a 3 piece ensuite, walk-in closet, and large windows that fill the room with natural light. You'll also find two additional generously sized bedrooms, each with double closets and large windows. The fully finished basement adds even more living space, perfect for entertaining or relaxing with pot lights and ample storage. Step outside to your private backyard oasis, featuring a back deck, landscaped space, and a large shed for extra storage.With hardwood flooring and pot lights throughout, modern finishes and upgrades, interior access to the garage, and a family-friendly neighbourhood close to everything you need, this home truly checks every box. You name it, it has it. (id:61476)
1690 Highway 2 Road
Clarington, Ontario
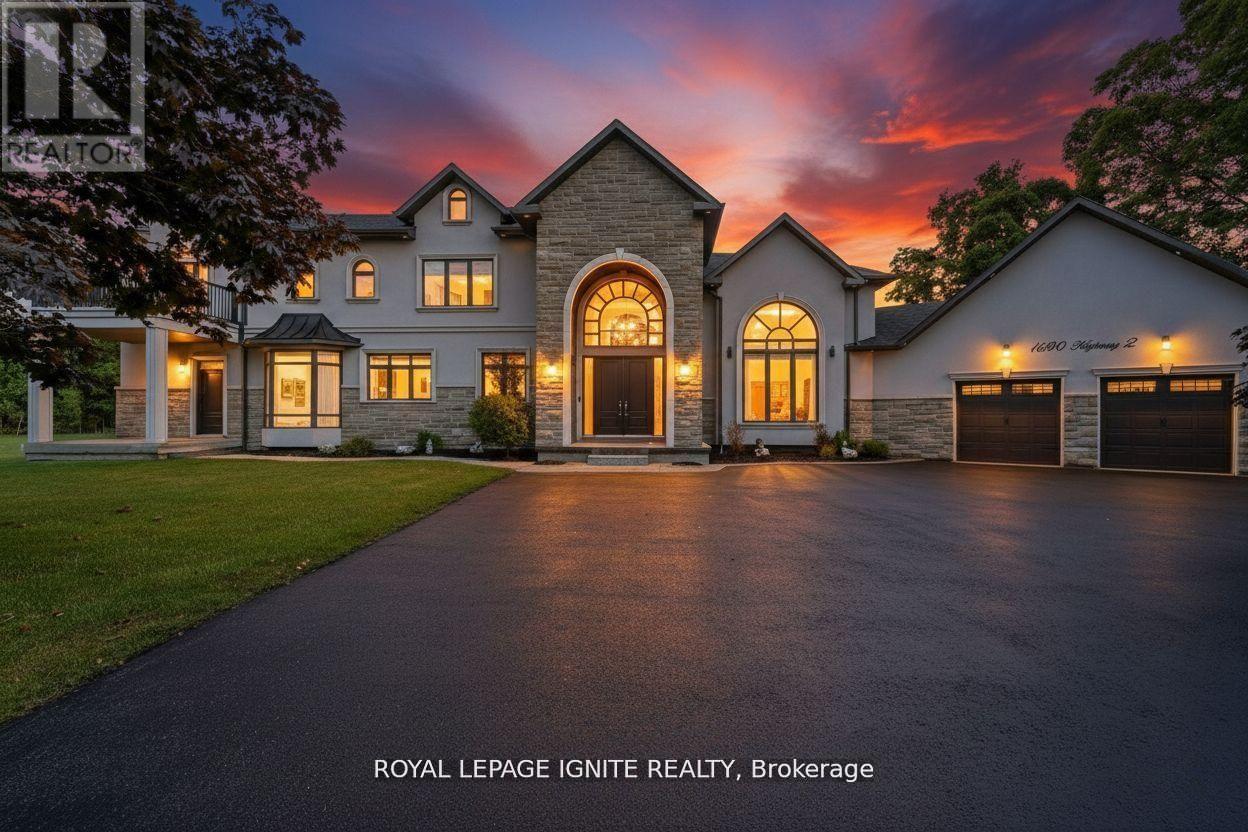
Welcome to this stunning custom-built estate home, just over five years new! Over 5000sqf of living space. This luxurious 4 +1 bedroom, 4-bathroom residence offers exceptional design, premium finishes, and a peaceful ravine setting with conservation views. Commercial zoning as well in Courtice Secondary Plan. Step into the grand foyer with soaring 22-foot ceilings, setting the stage for the open, light-filled interior. The living room features dramatic 18-foot ceilings and a striking gas fireplace, creating a warm and elegant space to relax or entertain. A wide staircase with sleek glass railings adds to the modern aesthetic. The chef's kitchen is a showstopper, complete with a 10-foot waterfall island, gas stove, and high-end stainless steel KitchenAid appliances-ideal for gourmet cooking and hosting. Upstairs, three spacious bedrooms each feature their own ensuite bathroom, offering comfort and privacy for all. The primary suite includes a large walk-in closet, a luxurious 5-piece ensuite, and breathtaking views of nature. A versatile fourth bedroom or office is conveniently located on the main floor. Newly renovated basement with separate entrance. Massive living/dining space. New stainless steel appliances. Huge bedroom with a walk-in closet and window. Step outside to enjoy a private deck and a massive backyard overlooking a tranquil creek-perfect for relaxing or entertaining in a natural setting. View of the meandering creek and mature trees from the private backyard. Located close to all amenities, including shopping, dining, schools, and places of worship. Commuters will love the easy access to Highways401, 418, and 407, with GO Transit and Durham Region Transit right at your doorstep. Millennium Trail access. Walk to the Courtice Rec Centre with pool and Library. Don't miss this rare opportunity to live in a truly one-of-a-kind property that blends luxury living with everyday convenience! (id:61476)
51 Caleb Street
Scugog, Ontario
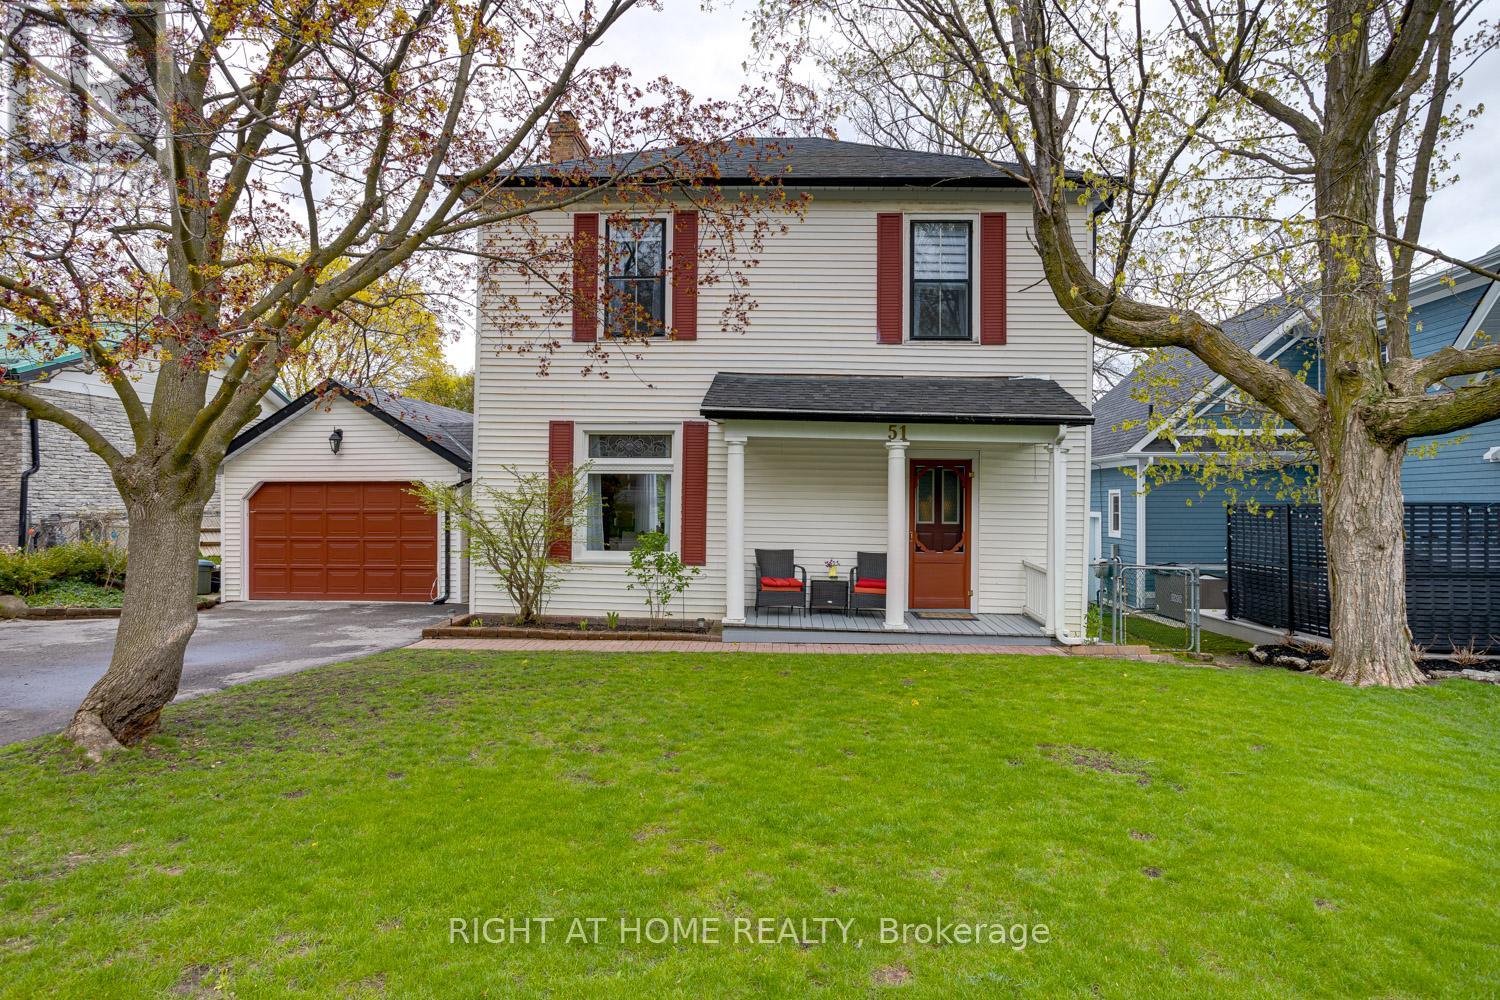
Storybook charm meets timeless character in one of Port Perry's most desirable in-town locations, just a short walk to downtown shops, restaurants, waterfront amenities, and with both primary and secondary schools conveniently located only blocks away. From the moment you arrive, this beautiful two-story home captures attention with its inviting curb appeal, freshly paved driveway, quaint front porch, mature trees, & welcoming presence.Inside, the home showcases the craftsmanship & warmth often found in classic heritage-style homes, featuring oversized baseboards, large character-filled windows, & a truly spectacular living room with soaring ceilings & a stunning stone fireplace that creates an impressive focal point. The spacious eat-in kitchen is ideal for everyday living & entertaining, offering sliding door access to the backyard, while a separate sun-filled sitting room off the kitchen features a second walkout & overlooks the private outdoor setting. Convenient main-floor laundry & a two-piece bath add functionality to the thoughtfully designed layout.Upstairs, you'll find four bedrooms & a four-piece bathroom, offering comfortable space for family living. A portion of the basement features higher ceilings & provides excellent potential to create additional finished living space tailored to your needs.Step outside to a beautifully groomed, fully fenced backyard designed for relaxing & entertaining, complete with a deck, sunken hot tub, garden shed, & mature landscaping for added privacy. The detached garage offers impressive depth & versatility - ideal for a vehicle enthusiast, workshop space, storage for recreational toys, or even a small boat.Full of warmth, character, & lifestyle appeal, this is a rare opportunity to own a truly special home in the heart of Port Perry. (id:61476)

1858 Shadybrook Drive
Pickering, Ontario
Spacious Family Home in the Highly Sought-After Amberlea neighbourhood In Prime Pickering Situated In A Quiet, Mature, Family-Friendly Neighbourhood! This Home Features 4+1 Bedrooms, a Double Car Garage with a Direct Entry to a Heated Mud Room, long driveway that can accommodate 4 additional cars a Bright Family Room with a Wood-burning Fireplace And a Walk Out To a Large Cedar Deck Overlooking A Private, Huge Backyard with a Deep Lot (150 ft)that is Thoughtfully Landscaped making it a Perfect space For Entertaining, Gardening, or a potential Swimming Pool. Finished Basement complete with a Wet Bar. Close To Top-Ranked Schools (Gandatsetiagon, William Dunbar, French Immersion), Rouge Valley Parks, Transit & Easy Access To Hwy 401 and close to major retail stores. Features recent upgrades includes a Fully Renovated Kitchen (2026) W/ Quartz Counters, Quartz Backsplash & New Porcelain Flooring; New Dishwasher & 850 CFM Range Hood (2026); Flooring &Stairs (2025); Freshly Painted (2025); Roof (2021); Driveway (2021); HVAC (2021); HVAC Fan Motor (2025); Deck (2021); Updated Washroom (2021). (id:61476)
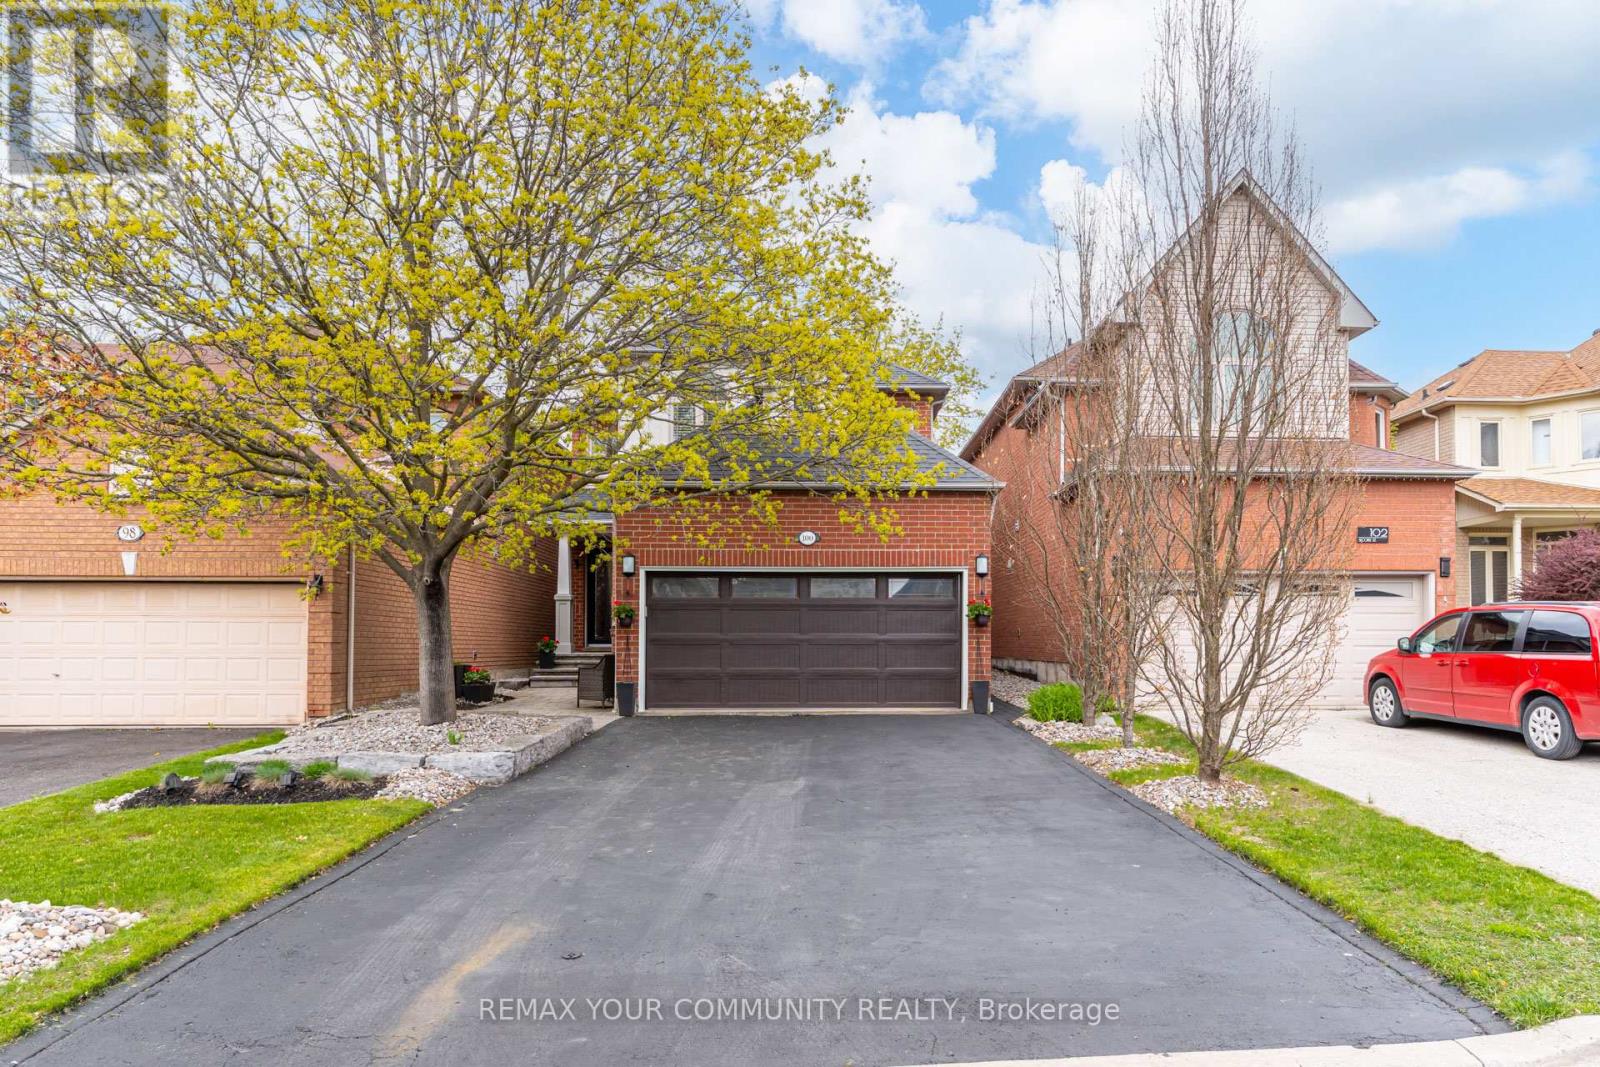
100 Secord Street
Pickering, Ontario
Offered for the first time by the original owners, this beautifully maintained 4-bedroom, 3-bathroom detached home is tucked away in one of Pickering's most sought-after nature-surrounded communities, just steps from Rouge Valley Park and the Rouge Valley trail system.Set on a quiet, family-friendly street with no through traffic, 100 Secord Street offers the perfect balance of peaceful outdoor living and city convenience. Enjoy being moments to scenic walking trails, parks, playgrounds, sports fields, Rouge Beach, top-rated schools, Rouge Hill GO Station, Highway 401, and everyday amenities - all while living in a private enclave surrounded by nature.Inside, the home offers approximately 2,000 sq ft of warm, thoughtfully curated living space filled with character, natural light, and timeless design choices. Lovingly cared for over the years, the home features solid gunstock hardwood flooring throughout the main and second floors, a custom-designed kitchen with granite countertops and professional-grade stainless steel gas appliances, fully renovated bathrooms with porcelain tile and marble vanities, Restoration Hardware light fixtures, custom laundry room cabinetry, and a Napoleon gas fireplace with custom iron surround.Additional upgrades include energy-efficient vinyl-clad windows, furnace (2017) and air conditioning (2019), upgraded 50-year black shingle roof (2016), custom stained glass front entry, upgraded vinyl garage door (2020), rear garden patio doors, professionally landscaped grounds, interlock walkways and patio, tiled front porch, gas BBQ hookup, and more.The backyard and surrounding community offer a lifestyle rarely found in the GTA - ideal for families, nature lovers, commuters, and buyers seeking a home with warmth, personality, and lasting pride of ownership in one of Pickering's most established neighbourhoods. (id:61476)
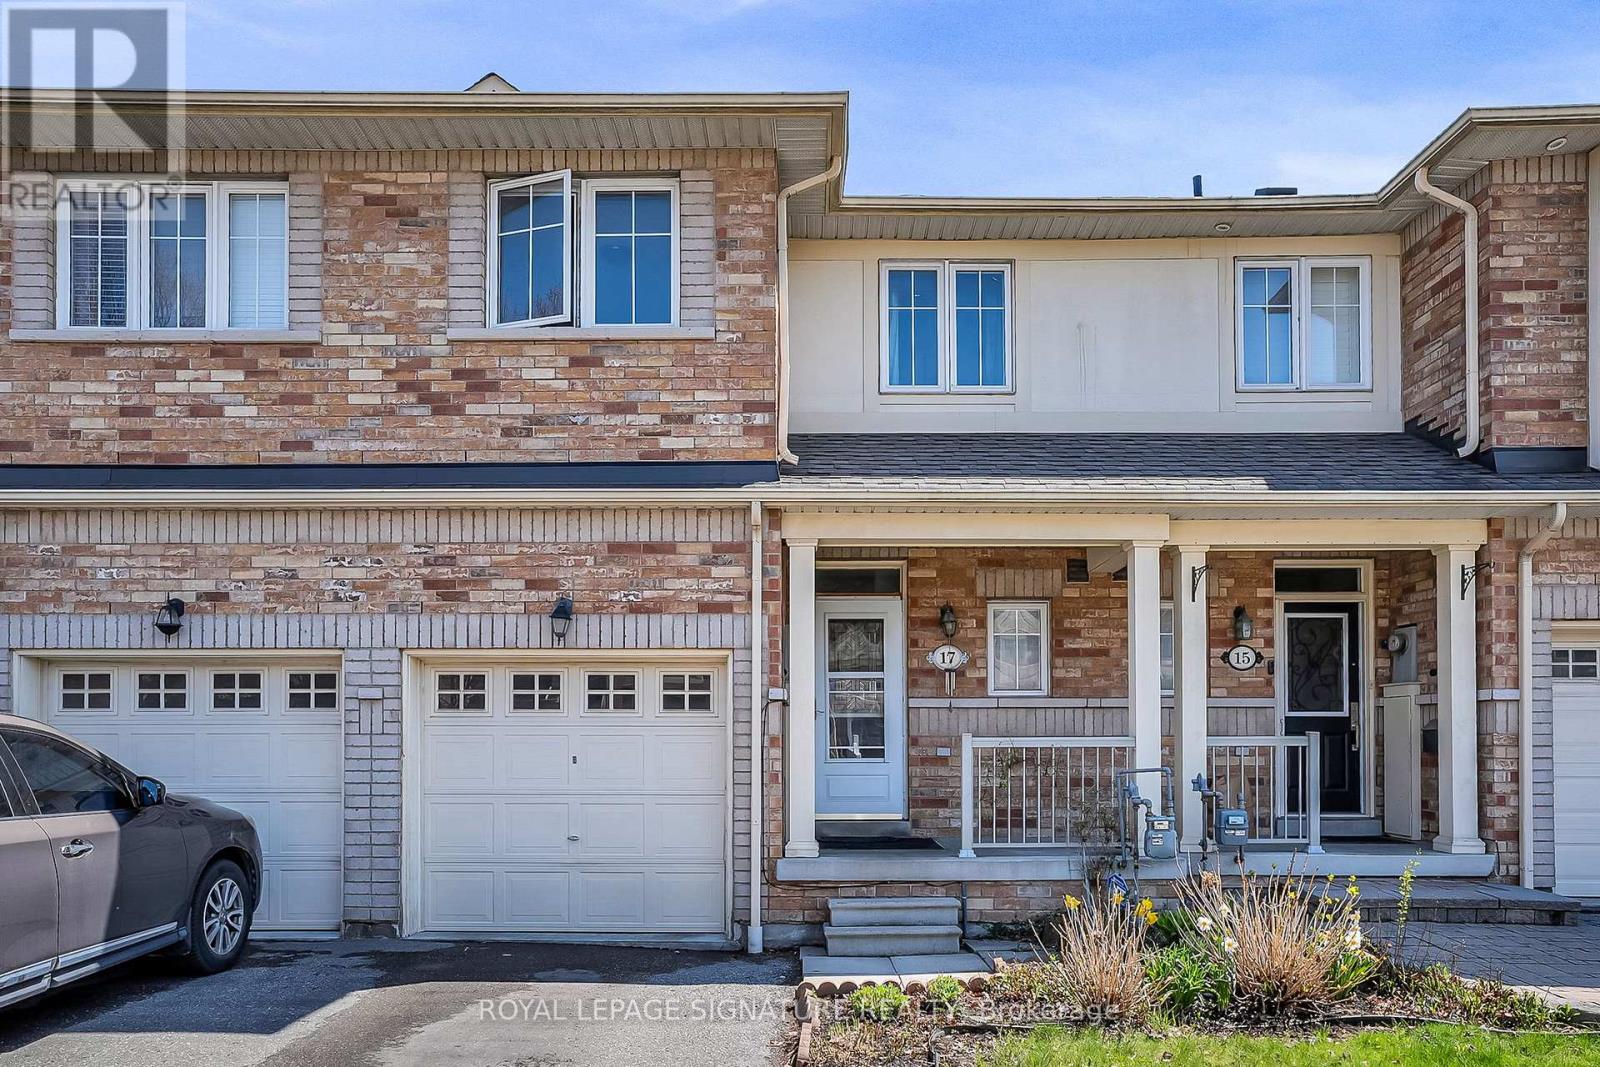
17 Croker Drive
Ajax, Ontario
Largest layout in the neighbourhood! Spacious and beautifully maintained freehold townhouse located in Ajax's highly sought-after South East lakeside community, just steps from Lake Ontario, waterfront trails, parks, and green space. This bright and functional family home offers 4 bedrooms, 4 bathrooms,a large den, and a separate main floor computer room/office, ideal for growing families, remote professionals, or multi-functional living.Freshly updated in March 2026 with new laminate flooring, quartz kitchen countertops, fresh paint throughout, and professionally cleaned carpets. The sun-filled open-concept layout features large windows, generous principal rooms, and excellent flow for both everyday living and entertaining. The spacious kitchen overlooks the main living area and offers ample cabinetry and workspace.The finished basement includes a 4th bedroom, full bathroom, and versatile recreation/gym area,perfect for guests, teens, extended family, or additional living space. Convenient top-floor laundry addsto the home's practical design. No condo fees.Located within walking distance to Southwood Park Public School and close to J. Clarke Richardson Collegiate, Notre Dame Catholic Secondary School, parks, playgrounds, and community amenities.Minutes to Ajax GO Station, Hwy 401, Hwy 412, shopping, restaurants, and the waterfront. A rare opportunity to own a spacious move-in ready home in one of Ajax's most desirable family-friendly neighbourhoods. (id:61476)
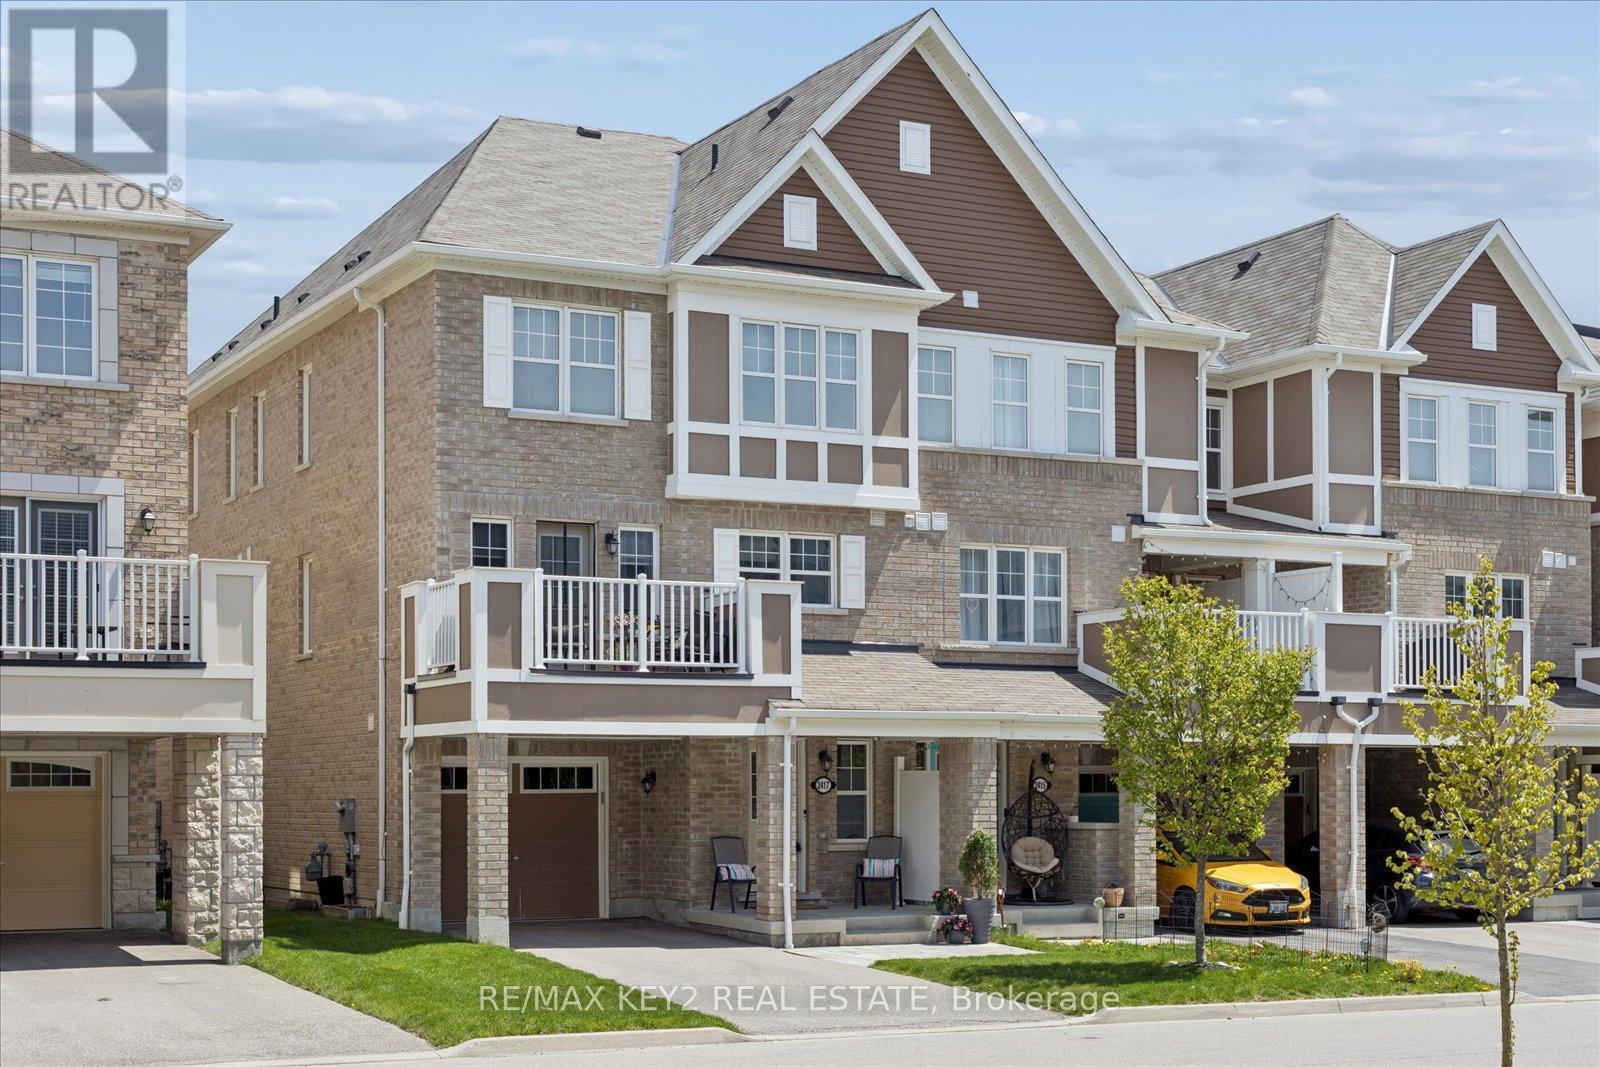
2417 Fall Harvest Crescent
Pickering, Ontario
Welcome to 2417 Fall Harvest Crescent - a beautifully maintained 3-bedroom, 2.5-bath freehold end-unit townhome in the highly sought-after Seaton community of Pickering, built by Mattamy Homes.This bright and functional open-concept layout is enhanced by its end-unit design, offering extra natural light, added privacy, and a more spacious feel throughout. The home features a stained oak staircase and a thoughtfully designed main level that flows seamlessly for everyday living and entertaining.Enjoy the rare advantage of no sidewalk frontage, allowing parking for two vehicles on the private driveway in addition to the attached garage.Ideally located just minutes from Highways 401 and 407, this home offers excellent connectivity while being surrounded by an abundance of lifestyle amenities. Enjoy nearby trails, parks, golf courses, places of worship, and an upcoming community centre, with shopping just 5 minutes away.Families will appreciate the walking distance proximity to the brand-new Josiah Henson Public School, along with future commercial plazas set to open within the next year - further enhancing convenience and adding long-term value to this vibrant and rapidly developing neighbourhood. (id:61476)
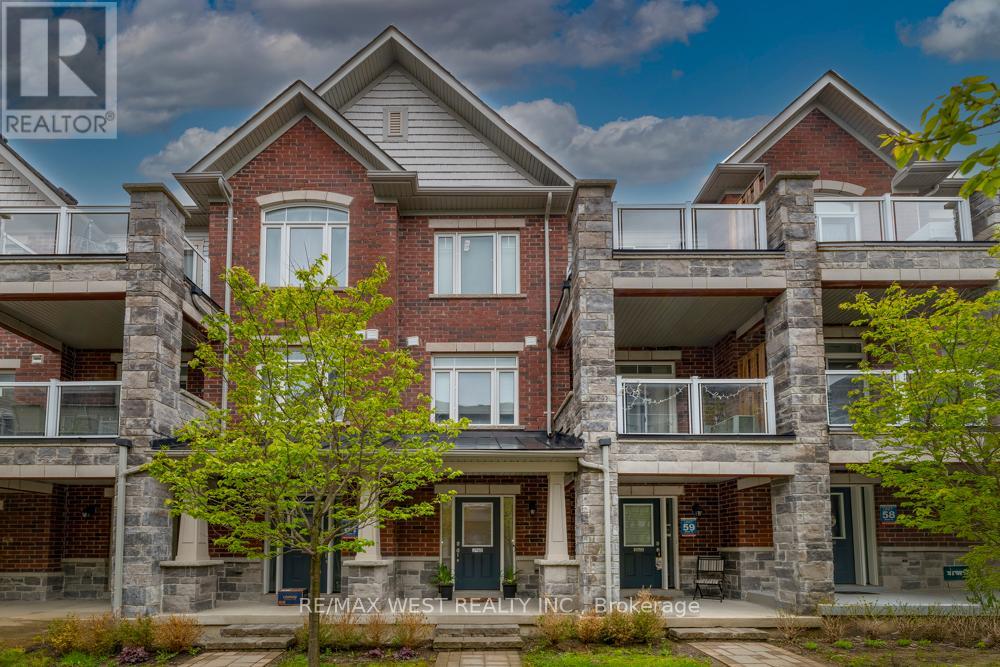
2663 Jackpine Crossing
Pickering, Ontario
Experience the best layout in the neighbourhood! Forget the cramped feeling of a typical "unit" - this townhome truly feels like a home! The main floor features dual private entries from both the garage and the inner boulevard for total convenience. The front foyer flows into a spacious bonus den - creating a versatile main floor space - perfect for a home office, gym or play area. The second floor offers a bright, open-concept kitchen, living and dining areas - ideal for hosting friends or keeping an eye on the family. You'll love relaxing on either of your two balconies, and having the laundry right by the bedrooms upstairs makes chores feel like less of a trek. Best of all, 3 Parking! Don't forget the location - within the highly desirable Duffin Heights neighbourhood - a short stroll from local parks, conservation areas & golf course, along school bus routes to top-rated schools, PLUS quick access to transit and highways for an easy commute. Don't miss out on a home that finally checks all the boxes - come see the difference for yourself! (id:61476)
50 Westbury Way
Whitby, Ontario
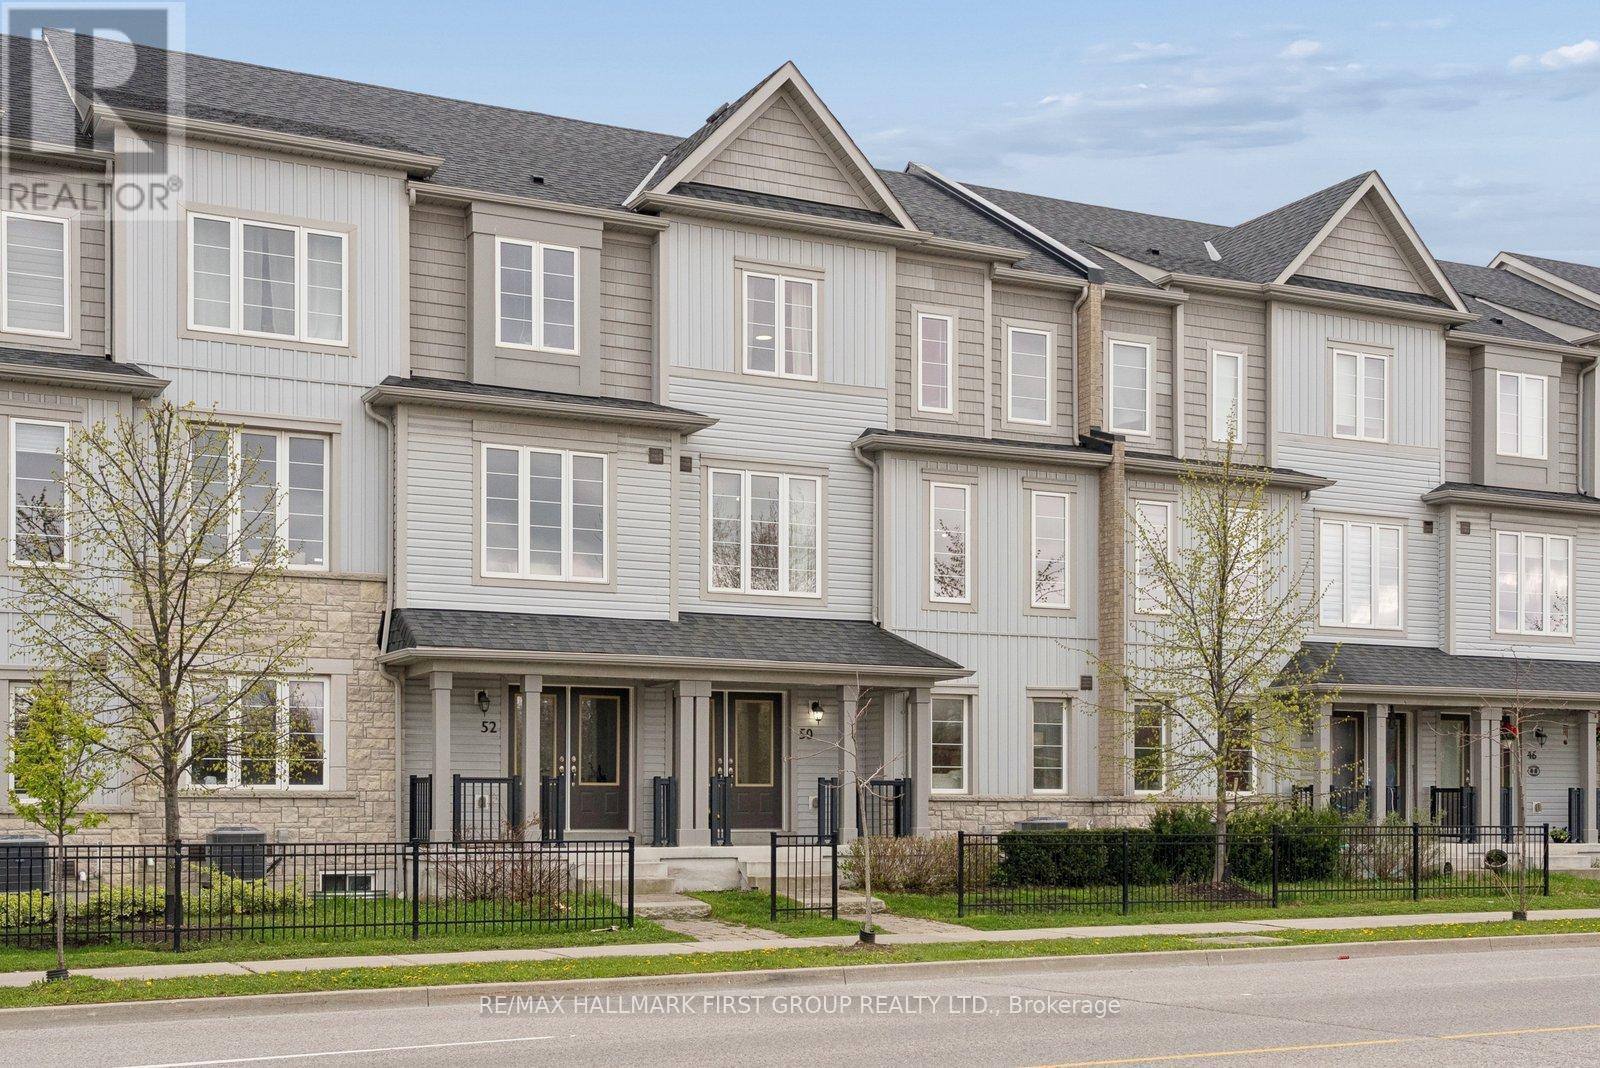
Really Stunning Townhouse~ experience elevated living in one of Brooklin's most sought-after communities with this stunning 4-bedroom Sorbara-built townhome at Brooklin Corners. Offering over 2,200 sq ft above grade, this beautifully designed residence blends spacious family living with upscale finishes and effortless style. Perfect for discerning buyers seeking turnkey luxury without the upkeep, this home features rich hardwood flooring, elegant updated lighting, and an open-concept great room anchored by a cozy gas fireplace and an expansive chef-inspired kitchen complete with upgraded stainless steel appliances, gas stove, door-in-door fridge, and walkout to a massive private terrace made for outdoor dining, entertaining, and relaxing. The thoughtful layout offers multiple living spaces for growing families or professionals, including a versatile ground-level rec room or bright home office with direct garage access. Upstairs, the spacious primary retreat showcases a beautiful 4-piece ensuite, while three additional bedrooms provide room for family and guests alike. Located in the heart of Brooklin, just steps to excellent schools, parks, shopping, and everyday conveniences, with quick access to the 407 for an easy commute, this exceptional home delivers the perfect balance of sophistication, comfort, and low-maintenance lifestyle living. (id:61476)
70 - 1100 Oxford Street
Oshawa, Ontario
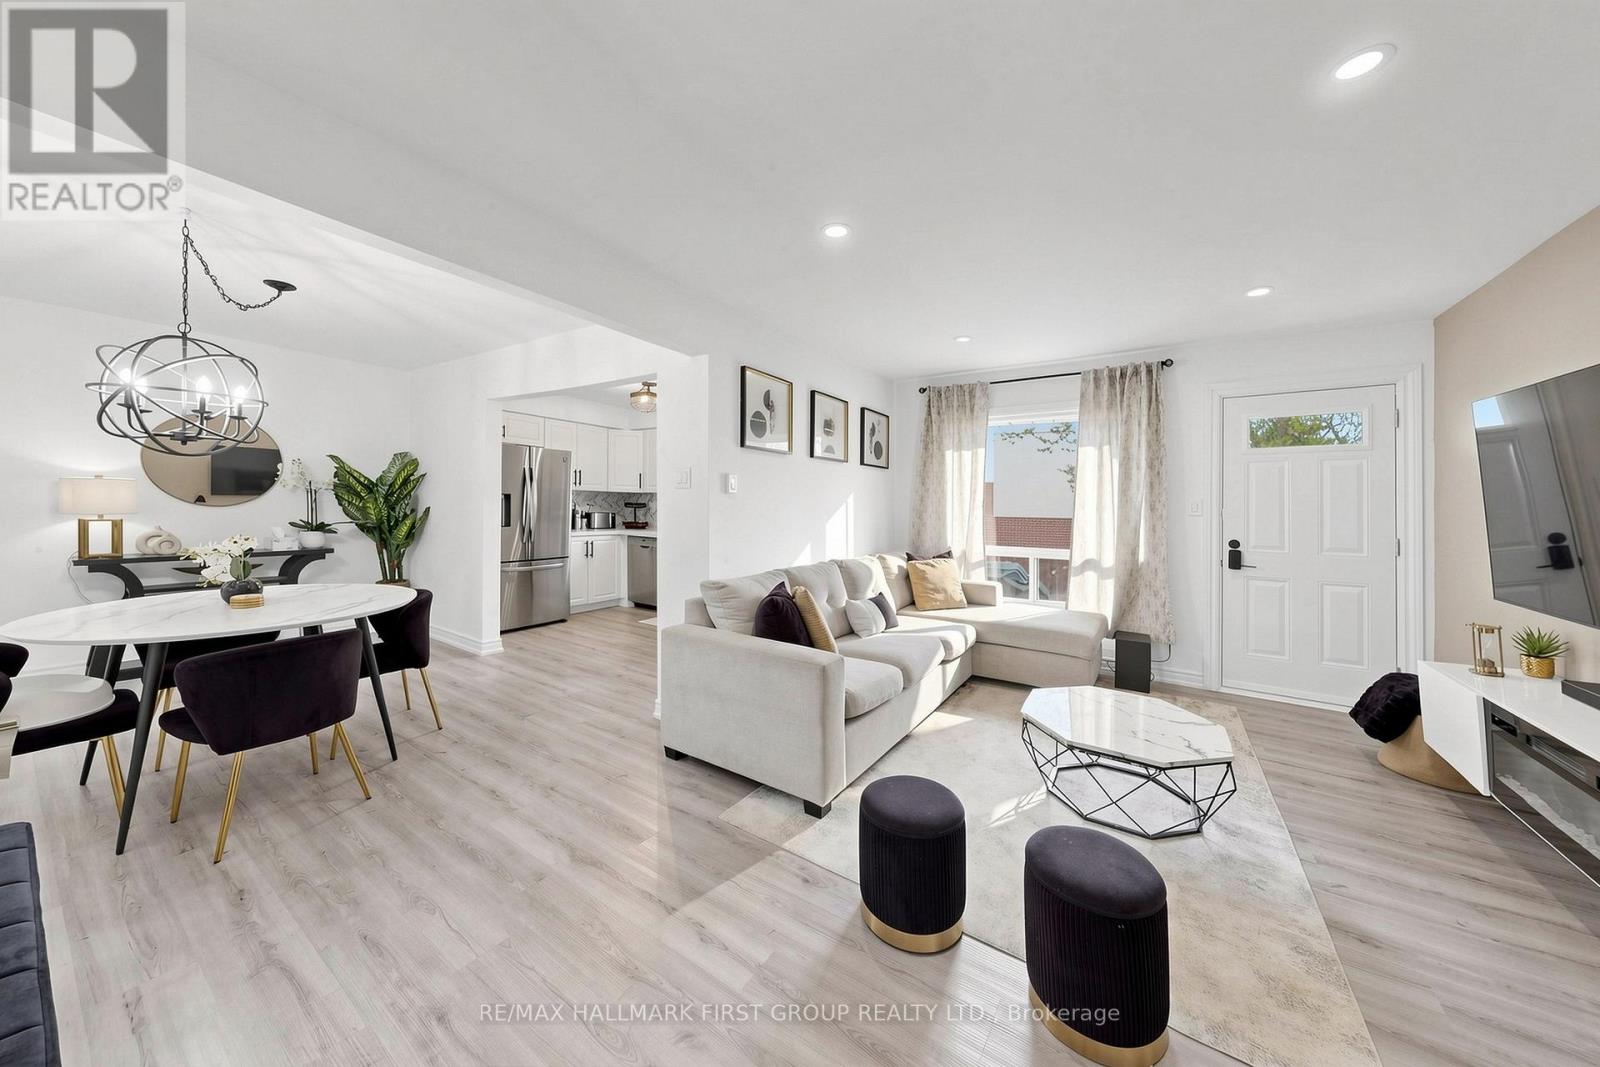
Welcome to Oshawa's stunning and scenic Lakeview Community! This beautifully renovated home was fully updated in 2022 and features all new appliances, upgraded electrical panel, baseboard heating, and portable air conditioning also installed in 2022. Offering a spacious and functional layout, this home is perfect for families looking for comfort and convenience.Enjoy a private fenced backyard ideal for entertaining, while the versatile basement space can easily be used as a gym, playroom, or home office to suit your family's needs. Conveniently located just minutes to the GO Train, transit, grocery stores, restaurants, and Hwy 401, plus plenty of visitor parking for family and friends. Don't miss your chance to own in this highly desirable community - act fast, this one won't last long! (id:61476)