

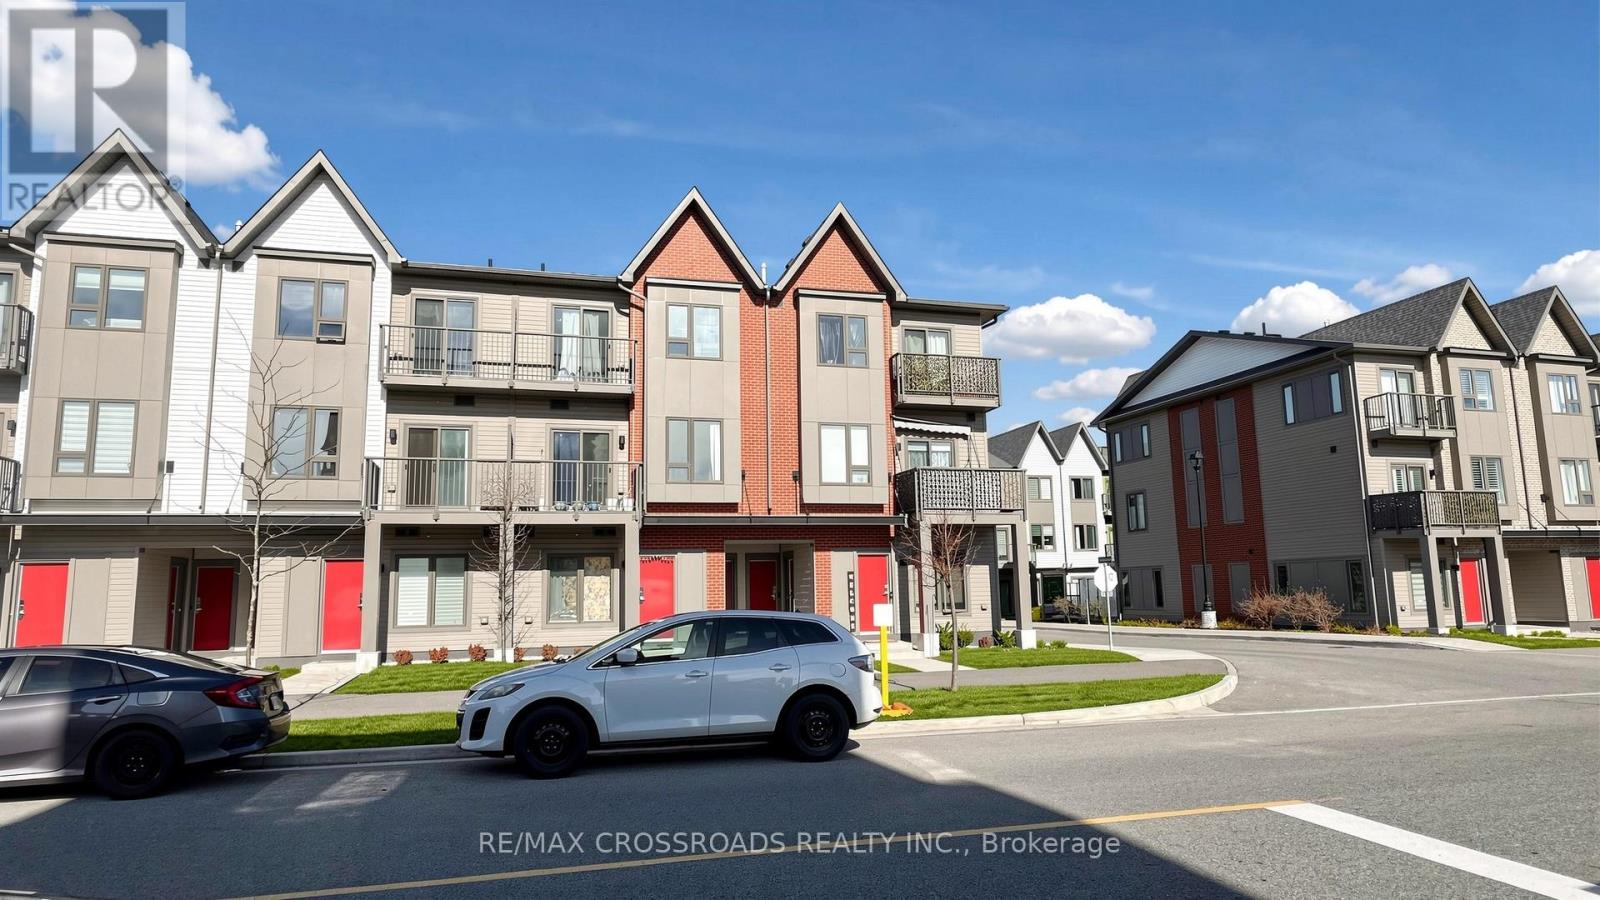
1119 - 2635 William Jackson Drive
Pickering, Ontario
Welcome to Unit #1119 at 2635 William Jackson Drive - This 2 Year old property features the perfect blend of comfort and convenience. This bright and well-appointed unit features an open-concept layout with large windows that feed the space with natural light, ideal for entertaining or relaxing at home. The property includes Internet for the next 3 years. Enjoy the added convenience of in-suite laundry and private balcony space, perfect for morning coffee or evening unwinding. This unit comes with 2 parking spaces and a Locker. Prime location close to shopping, dining, transit, Pickering Golf and major highways. An excellent opportunity for first-time buyers, investors - this move-in ready condo checks all the boxes! (id:61476)
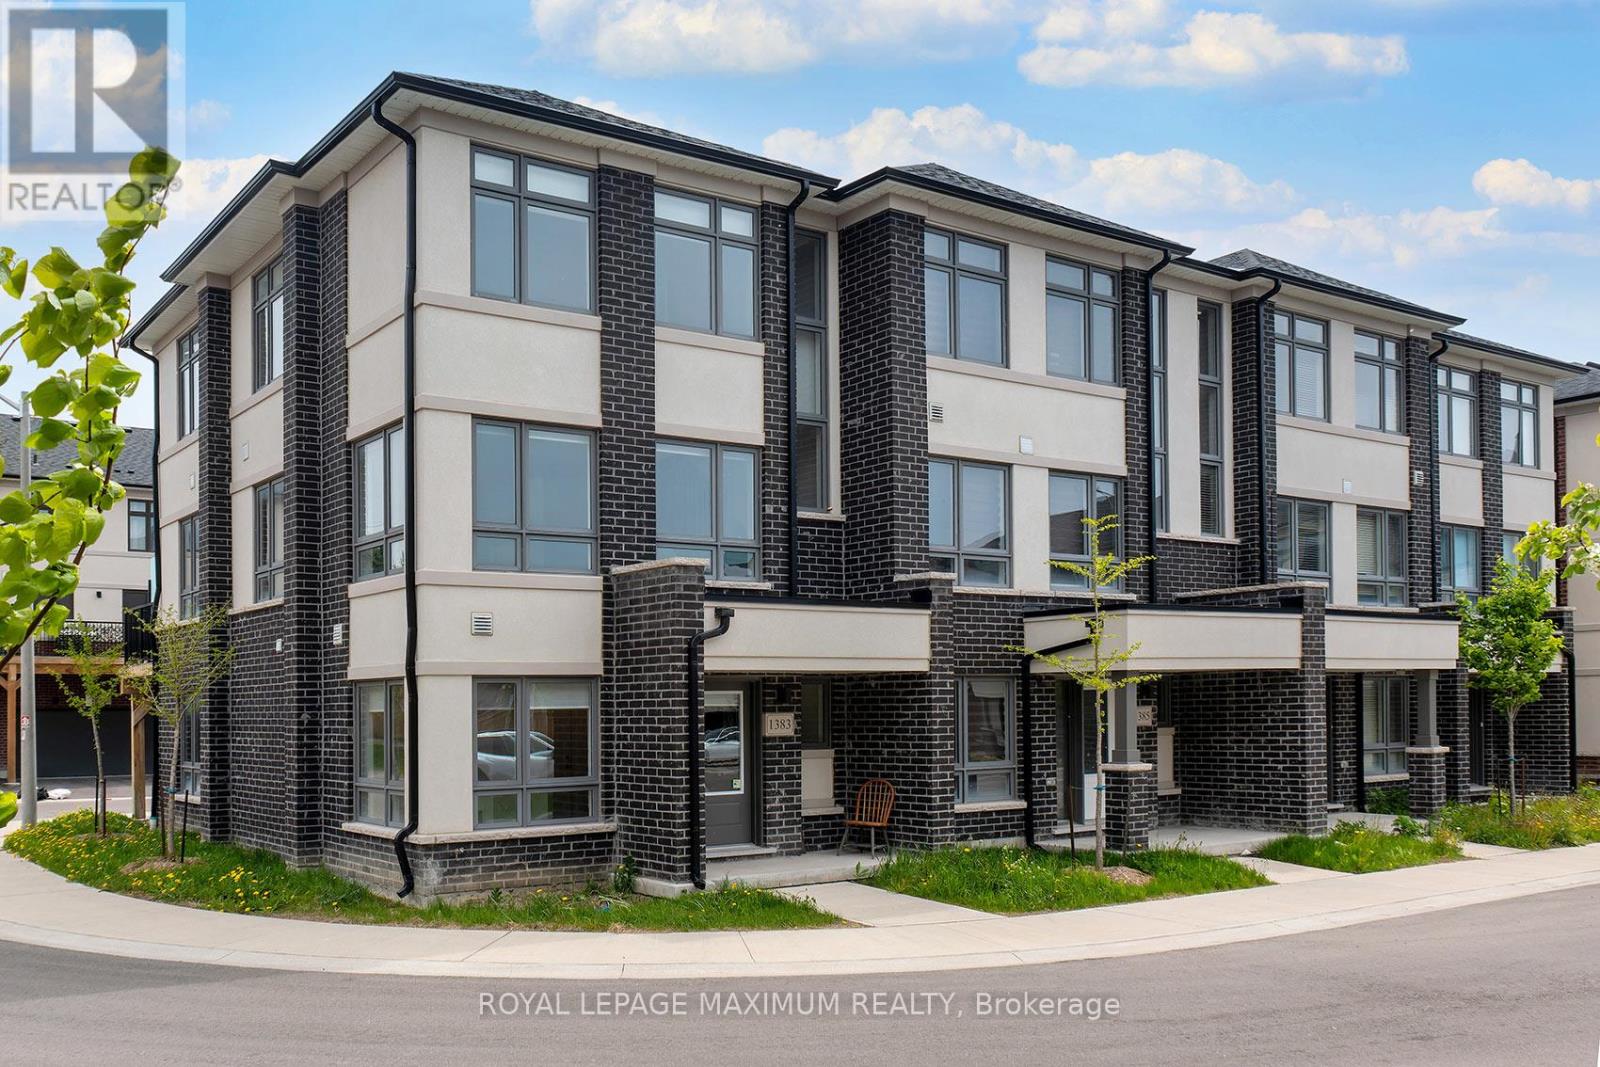
1383 Brandenton Path
Oshawa, Ontario
Welcome to this stunning end-unit townhome built by award-winning builder Treasure Hill, located in one of Oshawa's most highly sought-after communities. Offering approximately 1,700 sq. ft. of finished above-grade living space, this bright and spacious 3-bedroom home combines modern design with functional living. The ground level features direct access from the full 2-car garage, a convenient laundry area, and a versatile space perfect for a home office, mudroom, or additional family room. The main living level showcases an inviting open concept layout filled with natural light. The spacious chef's kitchen features quartz countertops, stainless steel appliances, a centre island, and a walkout to the oversized terrace - perfect for entertaining or relaxing outdoors. The combined living and dining area offers a seamless flow for everyday living. This carpet-free home features laminate flooring throughout, including newly installed flooring on the upper bedroom level, fresh paint throughout, and elegant natural oak staircases. The upper level includes 3 generously sized bedrooms, including a spacious primary retreat, complete with a walk-in closet and private ensuite bath. Ideally located close to the parks, schools, restaurants, shopping, GO transit, and Major highways including 401, 410, and 407, this exceptional home offers the perfect combination of comfort, style, and convenience. (id:61476)
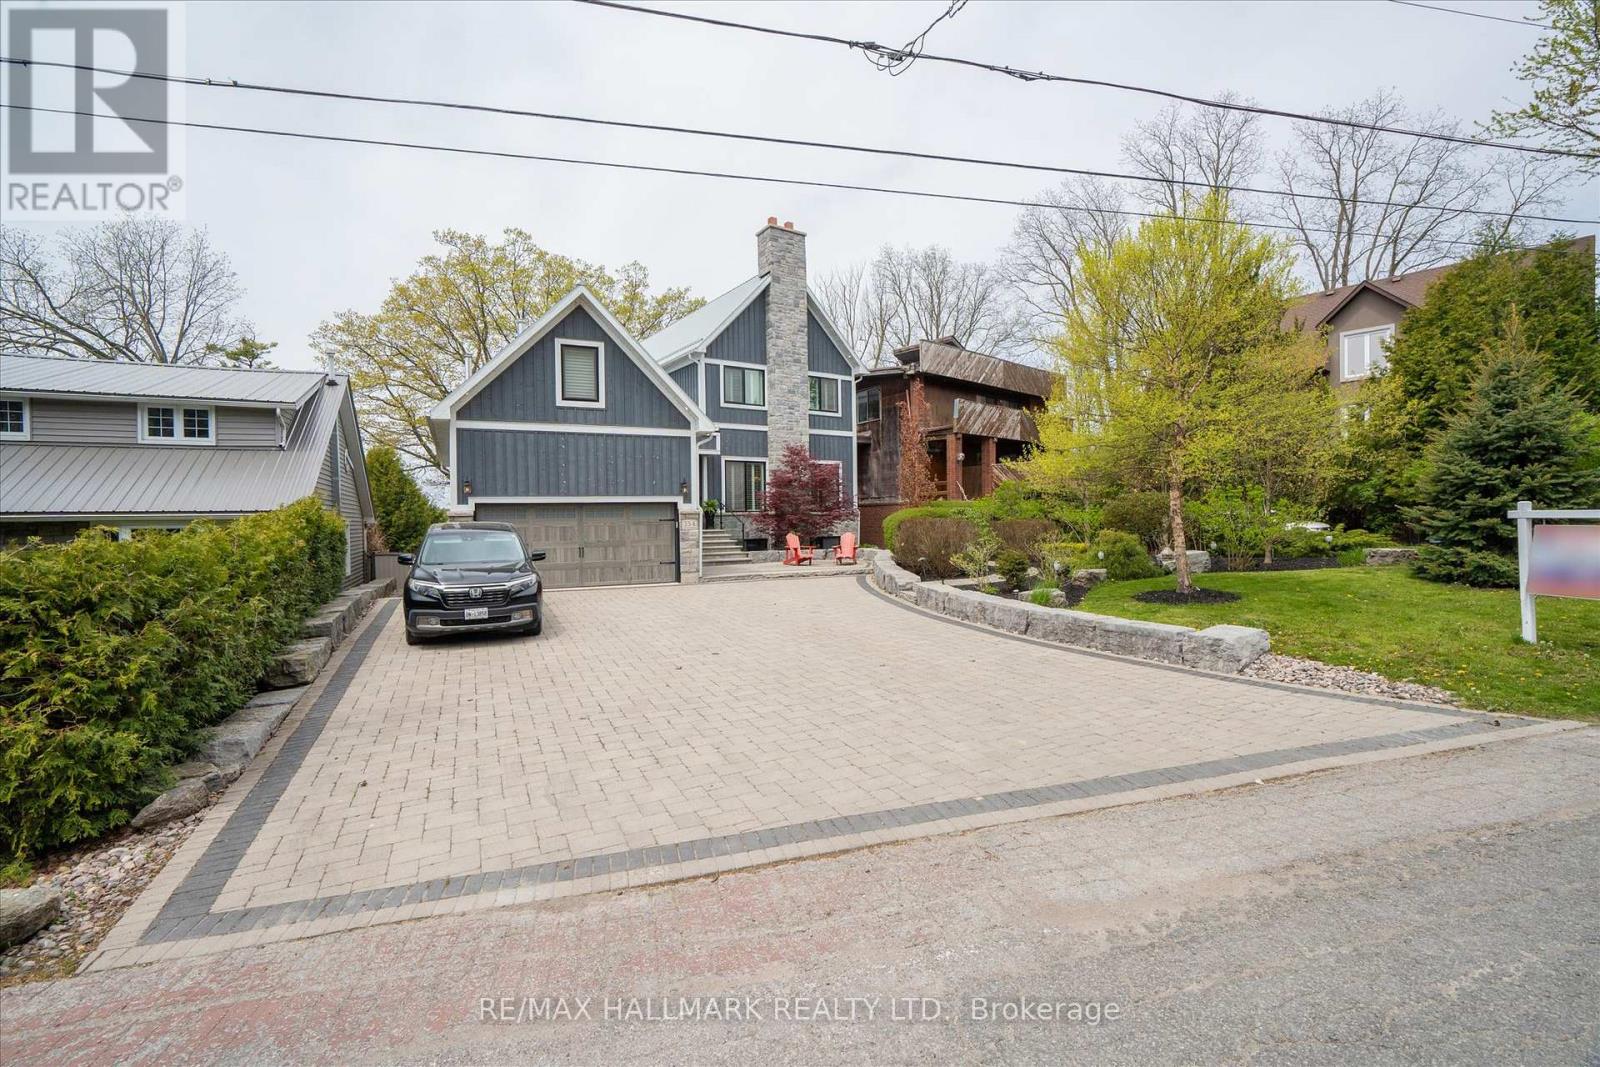
334 Dyson Road
Pickering, Ontario
Absolutely stunning custom-built waterfront home on an exceptional 75 x 314 ft lot in Pickering's prestigious Rosebank community, featuring 23 feet of frontage on the Rouge River. This impressive 2-storey detached residence offers approximately 5,000 sq ft of beautifully designed living space, including a fully finished walkout basement with home theatre, gym, and steam room. The main floor showcases a bright open-concept layout with dramatic floor-to-ceiling bi-fold glass doors throughout, seamlessly connecting the interior to the resort-style backyard with luxury pool setting, mature treetops, and breathtaking Rouge River views. Designer AYA kitchen features a massive centre island, premium Miele stainless steel appliances, custom cabinetry, and a spacious walk-in pantry with additional prep area, sink, and built-ins. Elegant family room with stunning brick fireplace, oversized dining area, and rare indoor barbecue lounge with soaring 20-ft cathedral ceilings, exposed wood beam, wood-burning stove, and walkout to the pool area. Main floor also includes a private home office with AYA custom built-in desk and cabinetry. Upper-level features 3 spacious bedrooms, including a luxurious primary retreat overlooking the Rouge River with spa-inspired 5-piece ensuite, glass shower, freestanding tub, two-way fireplace, sitting area, oversized walk-in closet with custom built-ins, and ample space for king-size furnishings. Over $250,000 spent on professional landscaping and interlocking throughout the front, side, and rear grounds. Resort-inspired backyard features an $200,000 custom pool and hot tub built with insulated ICF construction and concrete finish. Located in one of Pickering's most exclusive waterfront communities, close to Rouge National Urban Park, top-rated schools, waterfront trails, GO Transit, and Highway 401. (id:61476)
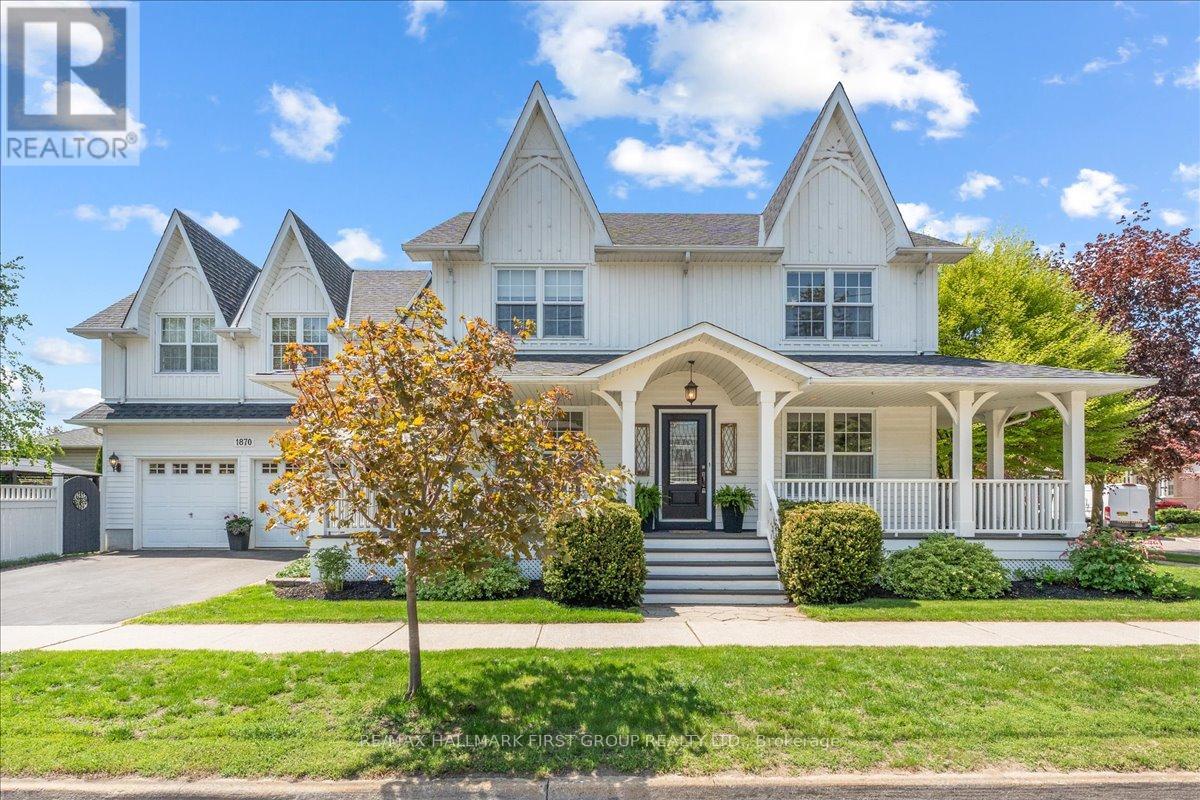
1870 Woodview Avenue
Pickering, Ontario
Spectacular Custom built home with Coach-house above garage. Truly a beautiful home with board and batten exterior, covered wrap around porch, large yard, and a double car garage with legal In-Law suite above. The front door leads to an open concept entryway, hardwood floors, living and family room with crown moulding, built in shelving, and plenty of windows. The large kitchen features a wood centre island and custom backsplash open to dining room with gas fireplace, hardwood floors, and two walk outs with California shutters. Wide staircase leads to the second floor with massive primary bedroom featuring custom built-ins, large walk in closet, and beautifully renovated spa-like 5-piece bath complete with heated flooring (2021). Generous secondary bedrooms offer plenty of windows and closet space plus additional renovated guest bathroom (2025). The professionally finished basement provides an open concept layout, pot lights, storage room and rough in for 5th bathroom. This space offers plenty of room for 2 additional bedrooms. A separate entrance and hallway provide access to the laundry room, garage, and an additional staircase leading to the legal one-bedroom coach house/living quarters above the garage (includes an automatic stair chair lift, ideal for accessibility needs). The in-law suite offers a spacious kitchen with plenty of cupboard and counter space, a breakfast bar, laminate flooring, open concept living and dining room with gas fireplace and vaulted ceilings, plus a large bedroom with vaulted ceilings, double closets and 3-piece ensuite bathroom. Large side yard with manicured gardens, wooden deck, backyard shed, gazebo and privacy cedars. Close to Rouge Valley hiking trails, and easy access to Hwy 401 & 407. Beautiful home on one of the most prestigious streets in Pickering. **See attached list of upgrades. Second floor broadloom '26, main bath '25, basement broadloom '24, primary bath '21, A/C '19, furnace '18, 50yr shingles '15. (id:61476)
102 Central Park Boulevard N
Oshawa, Ontario
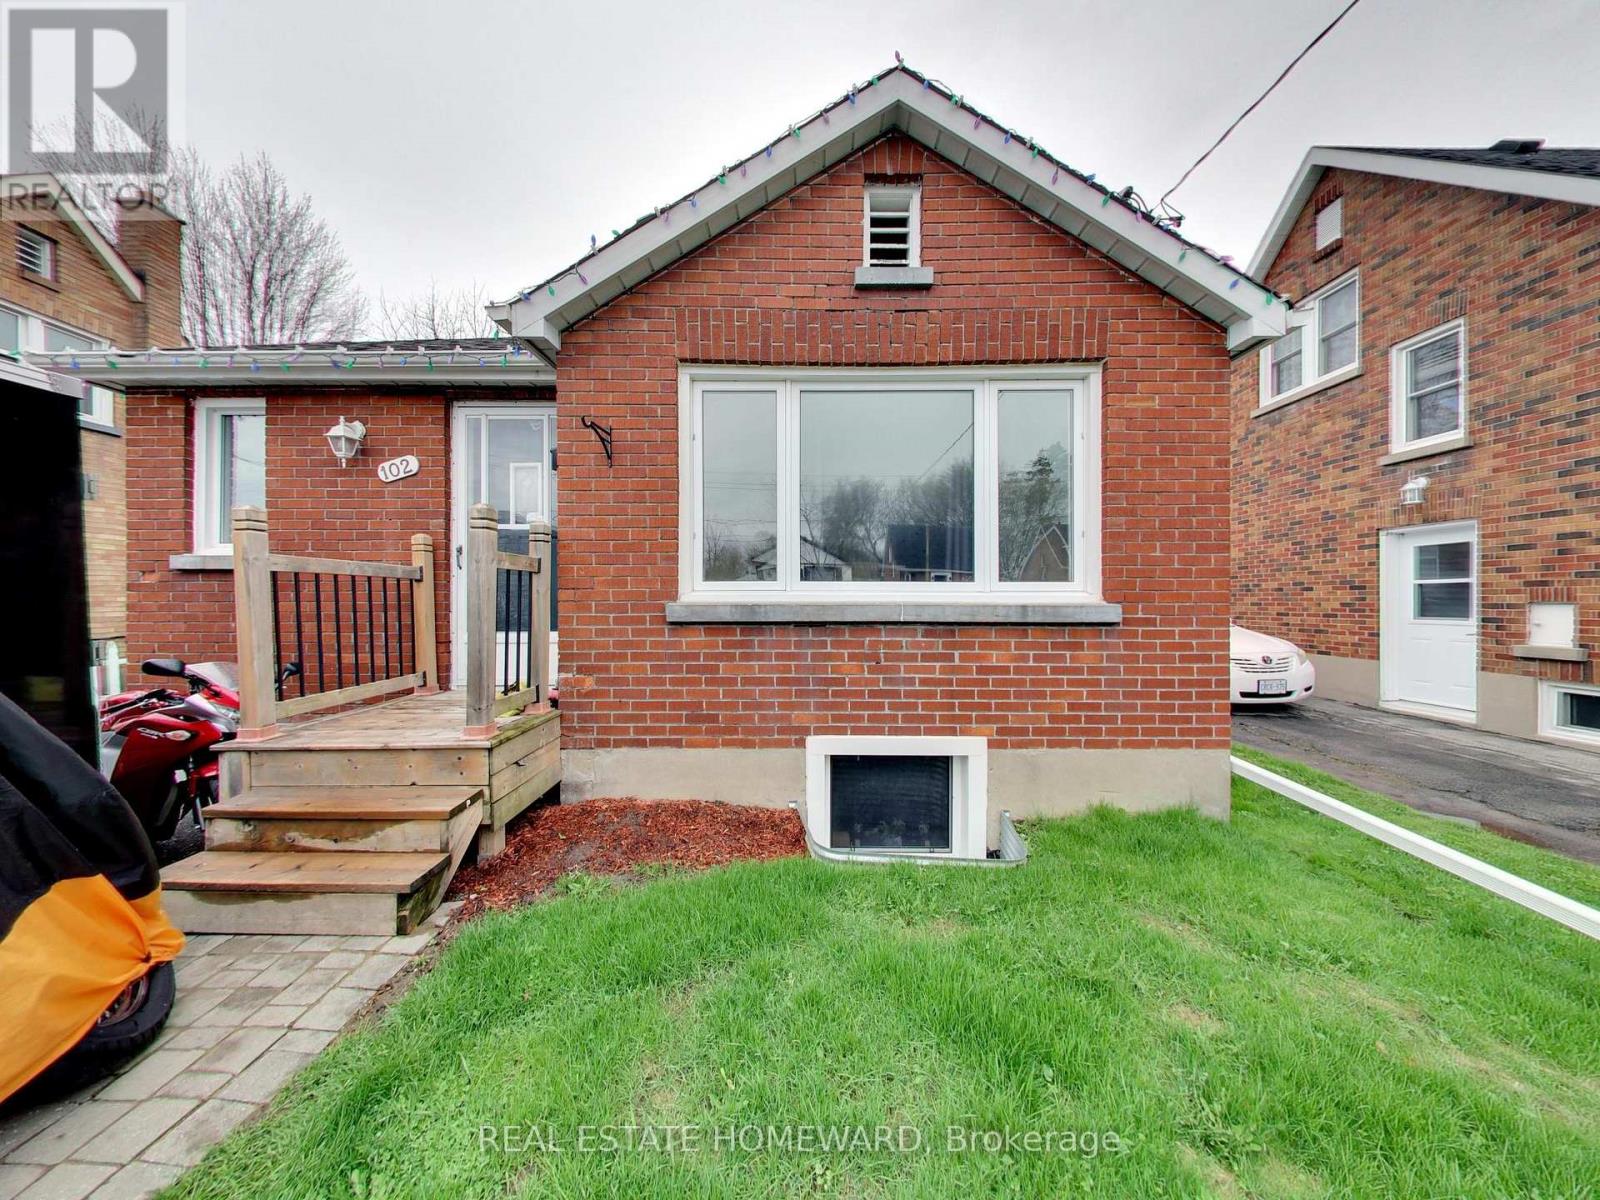
Legal Duplex, Registered with the municipality! Great finishes in both the Main & Lower units. Main: Large open concept area, combining the Dining & Living Rooms, adjacent to the Kitchen, with its granite counters & centre island. 4pc main bathroom. Primary Bedroom has its own 2Pc Ensuite Washroom. Basement unit has its own, separate entrance. 4pc bathroom. Separate hydro meters. Roof & Furnace 2016 - still many years of operation. Street is all residential & quiet, with pleasant grass verge providing distance from road. Yet retail, commercial, and office areas are all nearby. Very short drive to the 401 (id:61476)

6 Grayson Road
Ajax, Ontario
Experience refined living at its finest-welcome to 6 Grayson Rd in Ajax. This exceptional residence offers over 5,000 sq. ft. of luxurious living space on an impressive 50 x 200 ft. lot, where no expense has been spared. Designed with elegance and comfort in mind, the home features a bright open-concept layout with 10-ft ceilings on the main floor and 9-ft ceilings on both the second level and basement. Three fireplaces add warmth and sophistication throughout. The gourmet kitchen is a true showpiece, complete with quartz countertops, a stylish backsplash, and high-end stainless steel appliances. It overlooks a stunning saltwater swimming pool and a private backyard oasis surrounded by lush greenery-perfect for summer entertaining or peaceful relaxation.The expansive lower level is built for entertaining, featuring high ceilings, a fireplace, a custom bar, and space for a pool table-ideal for hosting unforgettable gatherings or enjoying quiet evenings at home. Upstairs, you'll find four spacious bedrooms. The primary suite offers a luxurious 5-piece ensuite, while the second bedroom features its own 4-piece ensuite. Another bedroom includes a private balcony-perfect for enjoying your morning coffee. Don't miss this rare opportunity to own a standout property that perfectly blends luxury, space, and comfort. (id:61476)
75 Gloria Crescent
Whitby, Ontario
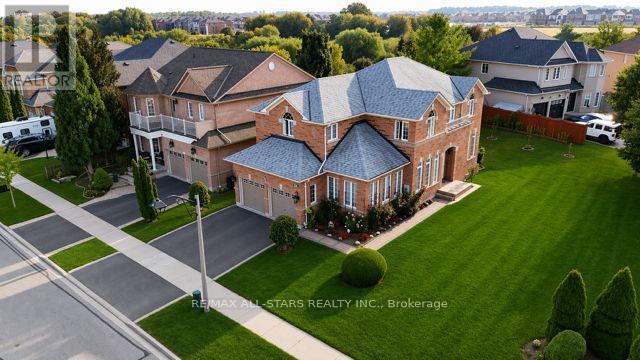
A rare find. Huge inner street corner lot adjoining to a child safe court highly sought-after Williamsburg Community. Impeccable well maintained property by the original owners. with approx. 4000 Sqft of living space. Featuring 5 bedrooms, + 1 bedroom in the Basement for a growing family seeking space. 2 Kitchens, Fireplace.2 sets of stairs leading to the basement with a possible separate side entrance An inviting foyer with double pane upgraded Front entrance door, Ceramic tile floor, Hardwood Floors through out, Circular wooden stairs, Decorative pillars, Potlights, Crown Moulding, Kitchen Granite counter, upgraded kitchen cabinets, Jacuzzi in primary bedroom. Interior doors upgraded, upgrade3d light fixtures, 200 am service. Meticulously Landscaped. parklike setting yard with 80 ft frontage. (id:61476)
300 George Street
Cobourg, Ontario
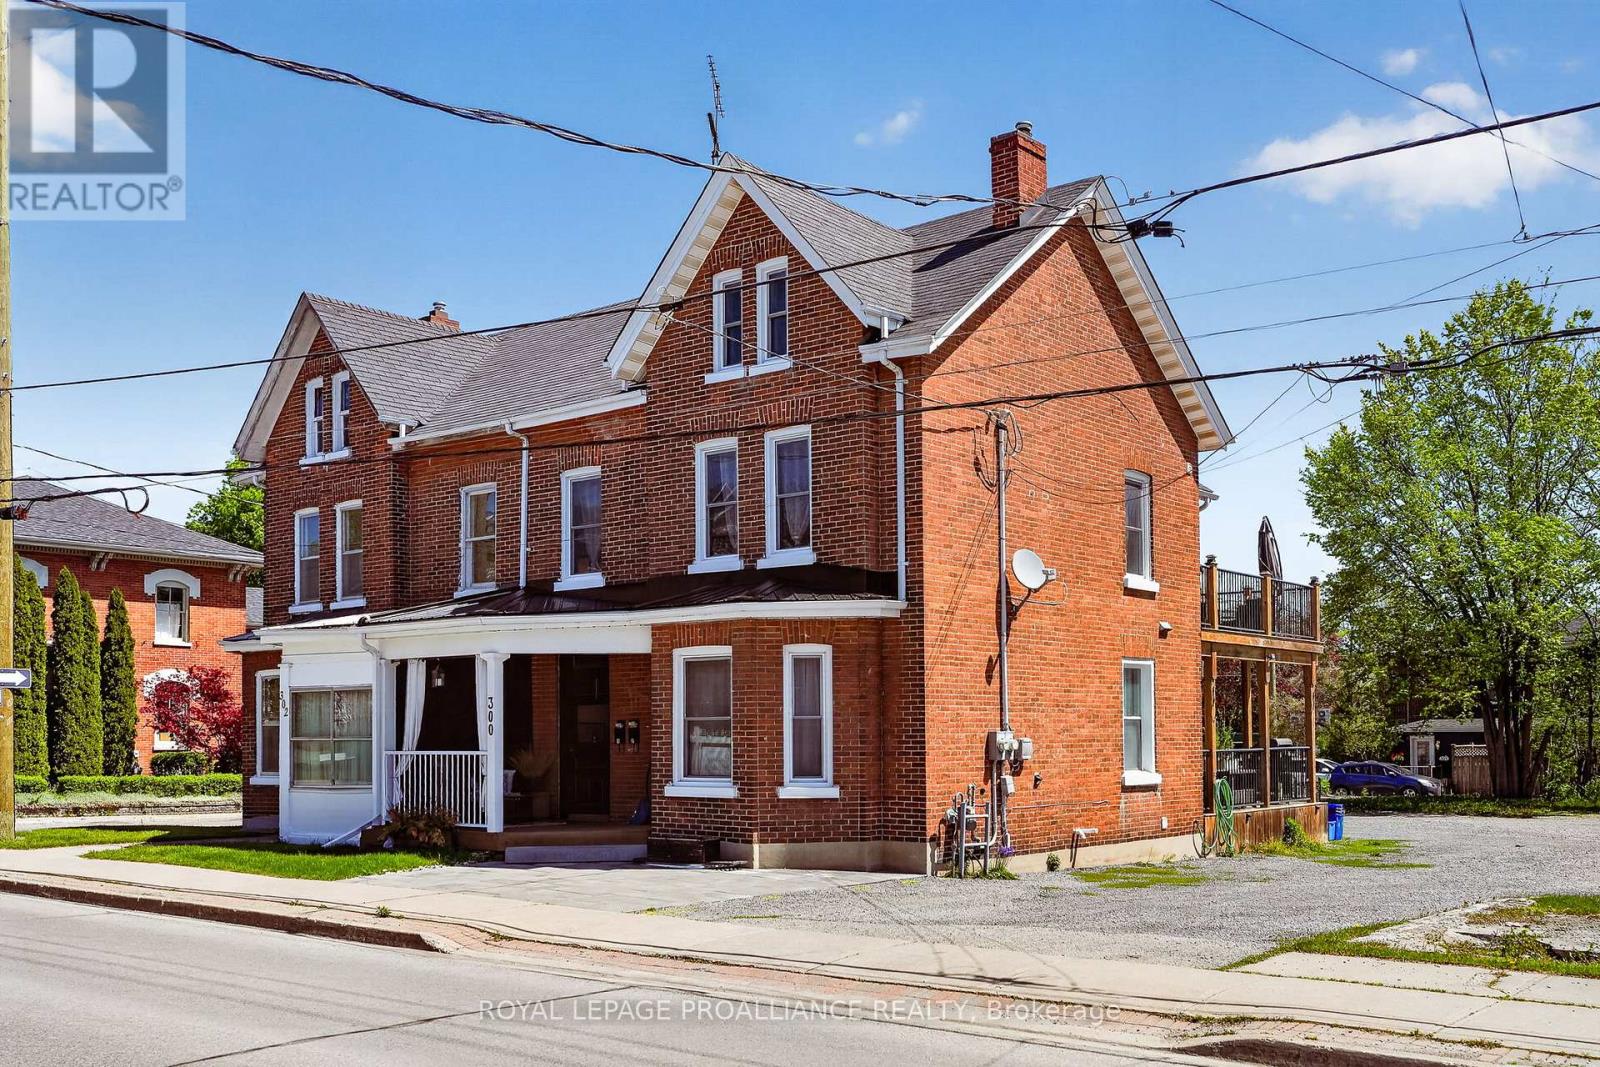
Welcome to 300 George St in Cobourg, an updated all-brick legal duplex built in 1910 and thoughtfully designed to blend historic character with modern functionality. Set in the heart of the downtown core, this property is just steps from the beach and marina, the train station, schools, and Cobourg's vibrant restaurants and shops, offering a truly walkable lifestyle. The home features 2 self-contained interior units that are separately metered and have separate heating, making it an excellent investment opportunity or an ideal option to live in one unit while renting the other. Both units offer in-suite laundry centres for added convenience and showcase a stylish mix of exposed brick, stainless steel appliances, and tiled 3-piece bathrooms that complement the home's original charm. Walk-outs from each unit lead to their own decks, providing an easy extension of the living space outdoors. The upper unit spans approximately 1,400 sq ft across the 2nd and 3rd floors and offers 2 bedrooms and 1.5 baths, with an open concept living and dining area and a kitchen finished with quartz countertops. The 3rd floor, measuring over 600 sq ft, is dedicated to the primary suite and features a half bath with a skylight, along with a large walk-in closet with its own skylight, plus ample space for a home office or quiet retreat. The bright main floor unit is approximately 800 sq ft with 1 bedroom and 1 bathroom, showcasing original hardwood flooring and direct access to a full, unfinished basement that provides excellent storage. Offering flexibility, location, and lasting value, 300 George St is a rare opportunity to own a versatile property in the centre of downtown Cobourg. *Note: units are separately metered for hydro - main floor unit heated by gas forced air & upper unit is heated by electric baseboard + both units are currently owner occupied, so vacant possession will be ensured on closing, providing the new owner the opportunity to set their own rental rates and terms.* (id:61476)
8 Mustard Street
Uxbridge, Ontario
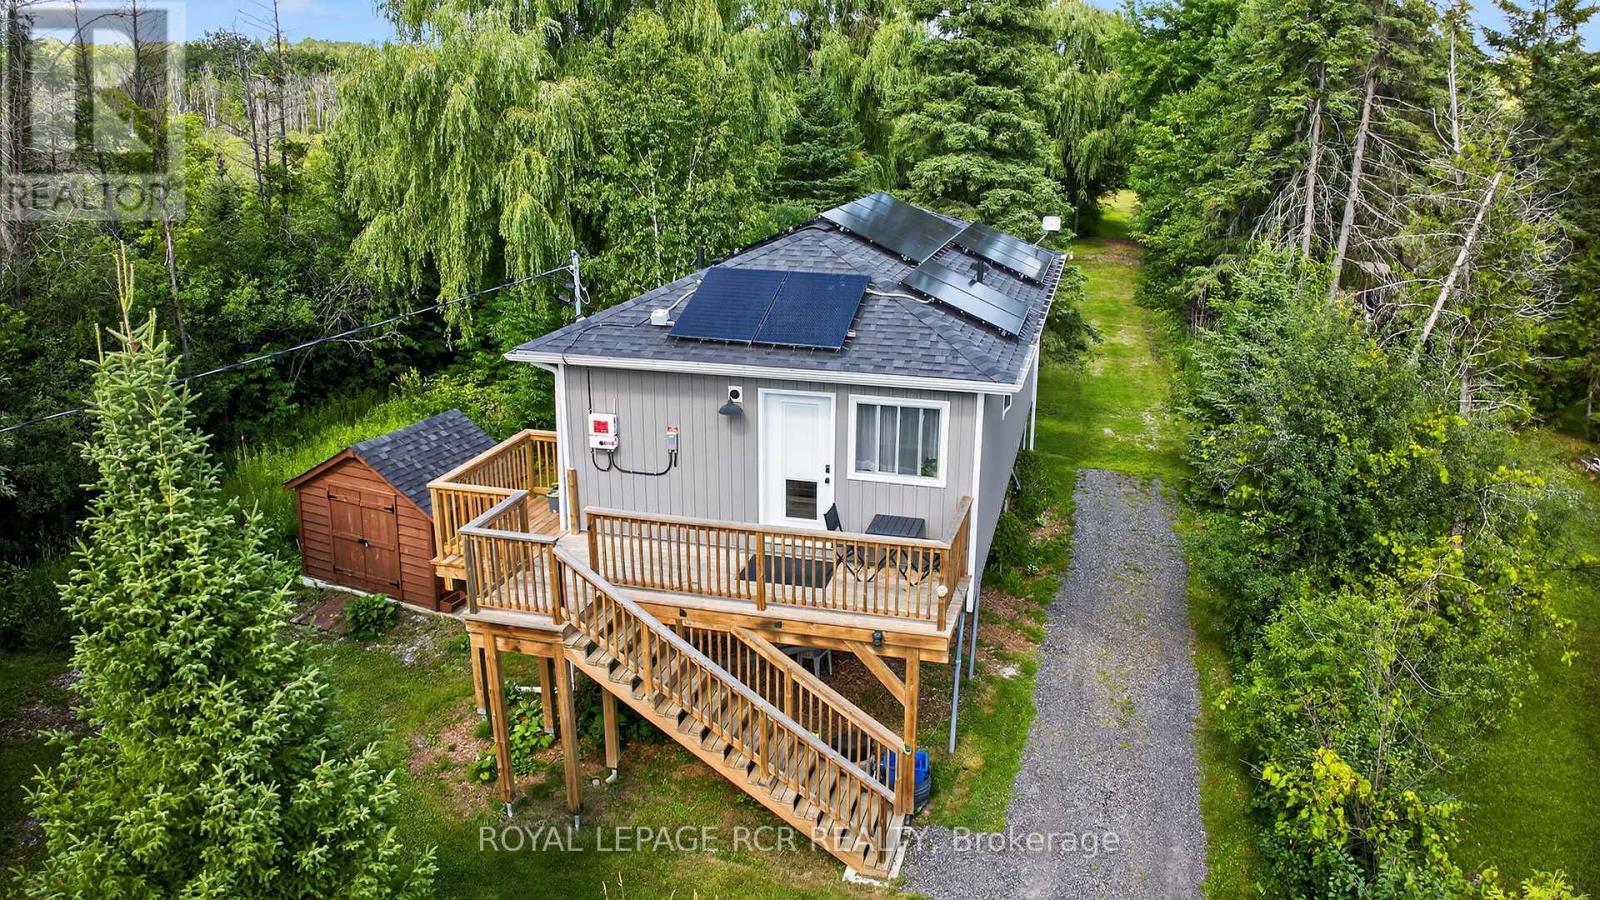
A perfect retreat for those seeking simplicity, style, and a direct connection to nature. Modern Waterfront Home / Energy efficient / Solar power / Custom built 2022 - Step into peaceful waterfront living on Wagner Lake with this beautifully built 1-bedroom, 1-bathroom home, completed in 2022. Bright, open concept, and thoughtfully designed, this property offers a rare opportunity to enjoy year-round comfort right on the water. Featuring large windows that capture natural light, the home blends modern finishes with a cozy, low-maintenance layout. Perfect as a full-time residence, weekend getaway, or investment property. Highlights include: Expansive water frontage, Bright, open-concept living space, Modern kitchen, Private bedroom with generous storage, Contemporary bathroom with stylish fixtures, Energy-efficient solar power. Move-in ready. Enjoy the feel of condo-style living without shared walls or condo fees. (id:61476)
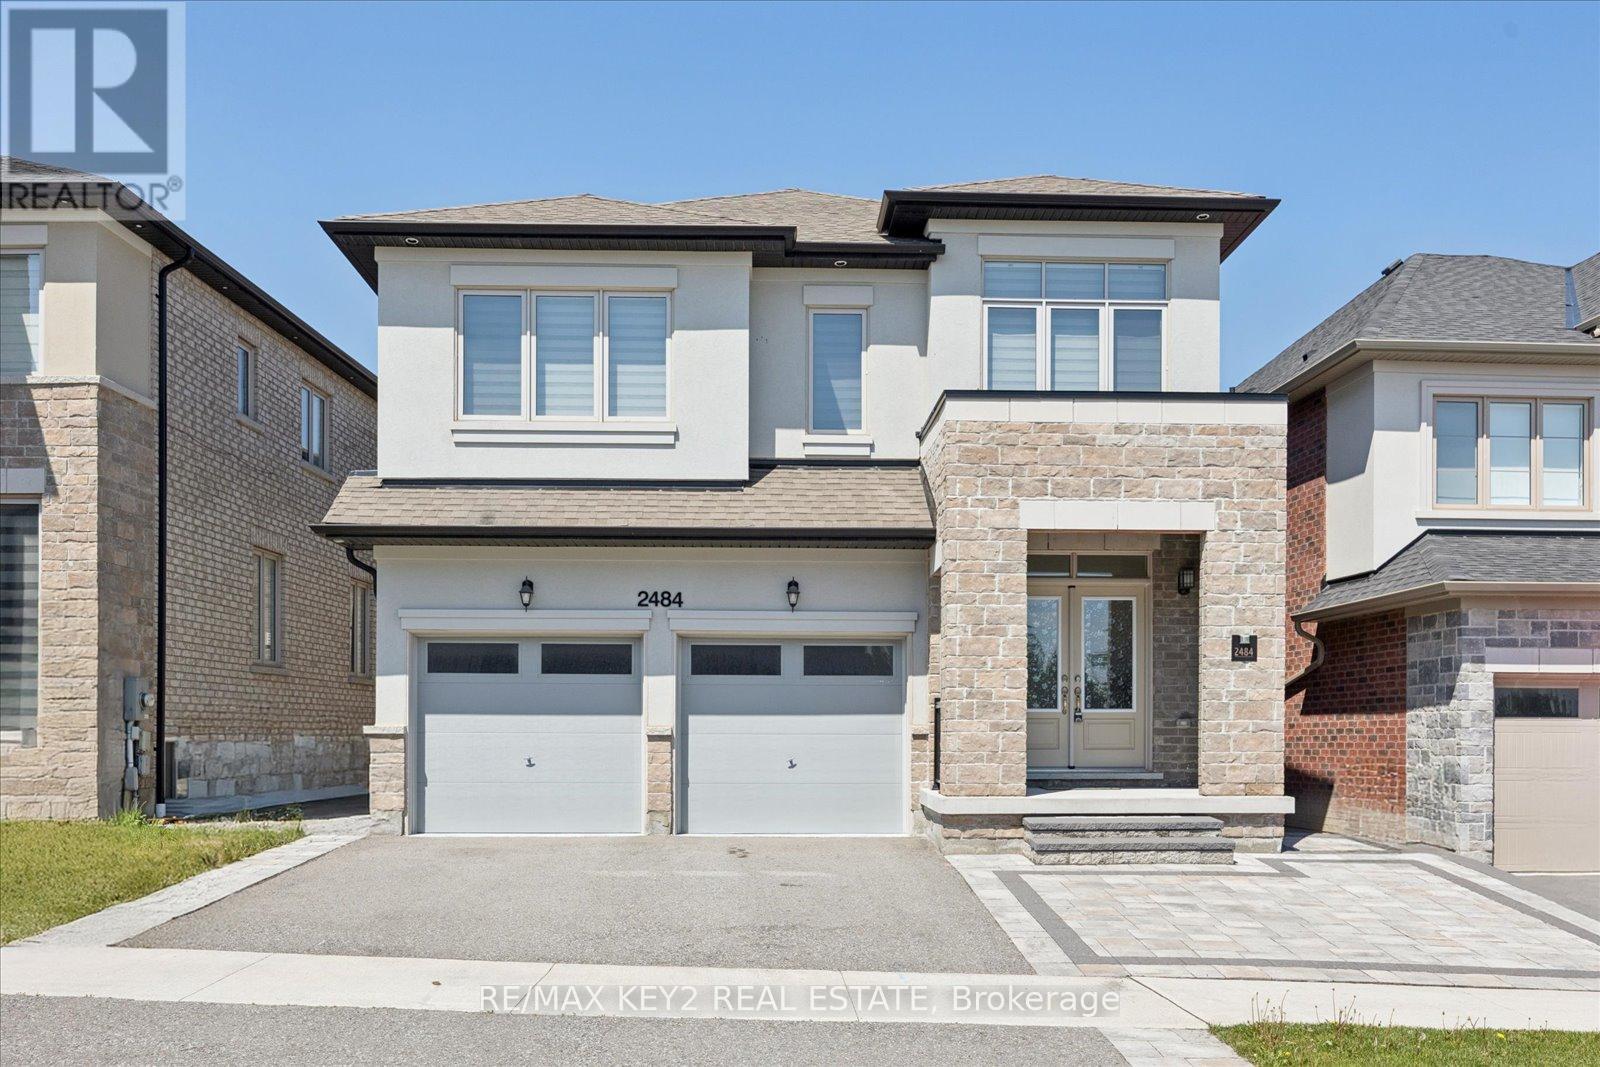
2484 Florentine Place
Pickering, Ontario
Located in the highly sought-after New Seaton community, this beautifully upgraded 4+1 bedroom, 4.5-bathroom home offers luxury, functionality, and over $200,000 spent in premium upgrades throughout. Complete with a finished basement designed for multi-generational living, this home is move-in ready and thoughtfully upgraded well beyond builder standards.The stunning curb appeal begins with extended front interlock landscaping and continues inside with over 40 pot lights, smart Wi-Fi controlled switches on the main floor, zebra blinds throughout, and motorized blinds in the family room and breakfast area. A rare feature is the spacious walk-in main floor hall closet complete with custom organizers for exceptional everyday storage.The upgraded kitchen is both stylish and functional, featuring quartz countertops, a seamless large-stone backsplash, under-cabinet lighting, extended cabinetry in the breakfast area, tons of storage, stainless steel appliances, built-in microwave and conventional oven, new gas cooktop, and hot/cold filtered water dispensers. The breakfast area offers a walk-out to the professionally landscaped backyard with interlock stonework, retaining wall, and garden.Upstairs, the spacious primary suite features custom organizers in both his and hers closets. The finished basement adds incredible flexibility with an additional bedroom with closet, a 3-piece washroom, and generous living space ideal for extended family or guests. Additional highlights include a finished garage floor and motorized garage doors.Families will appreciate being within walking distance to the brand-new Josiah Henson Public School, along with future commercial plazas expected within the next year - further enhancing convenience and long-term value in this vibrant and rapidly growing neighbourhood. Close to parks, trails, schools, and HWY 401/407. (id:61476)
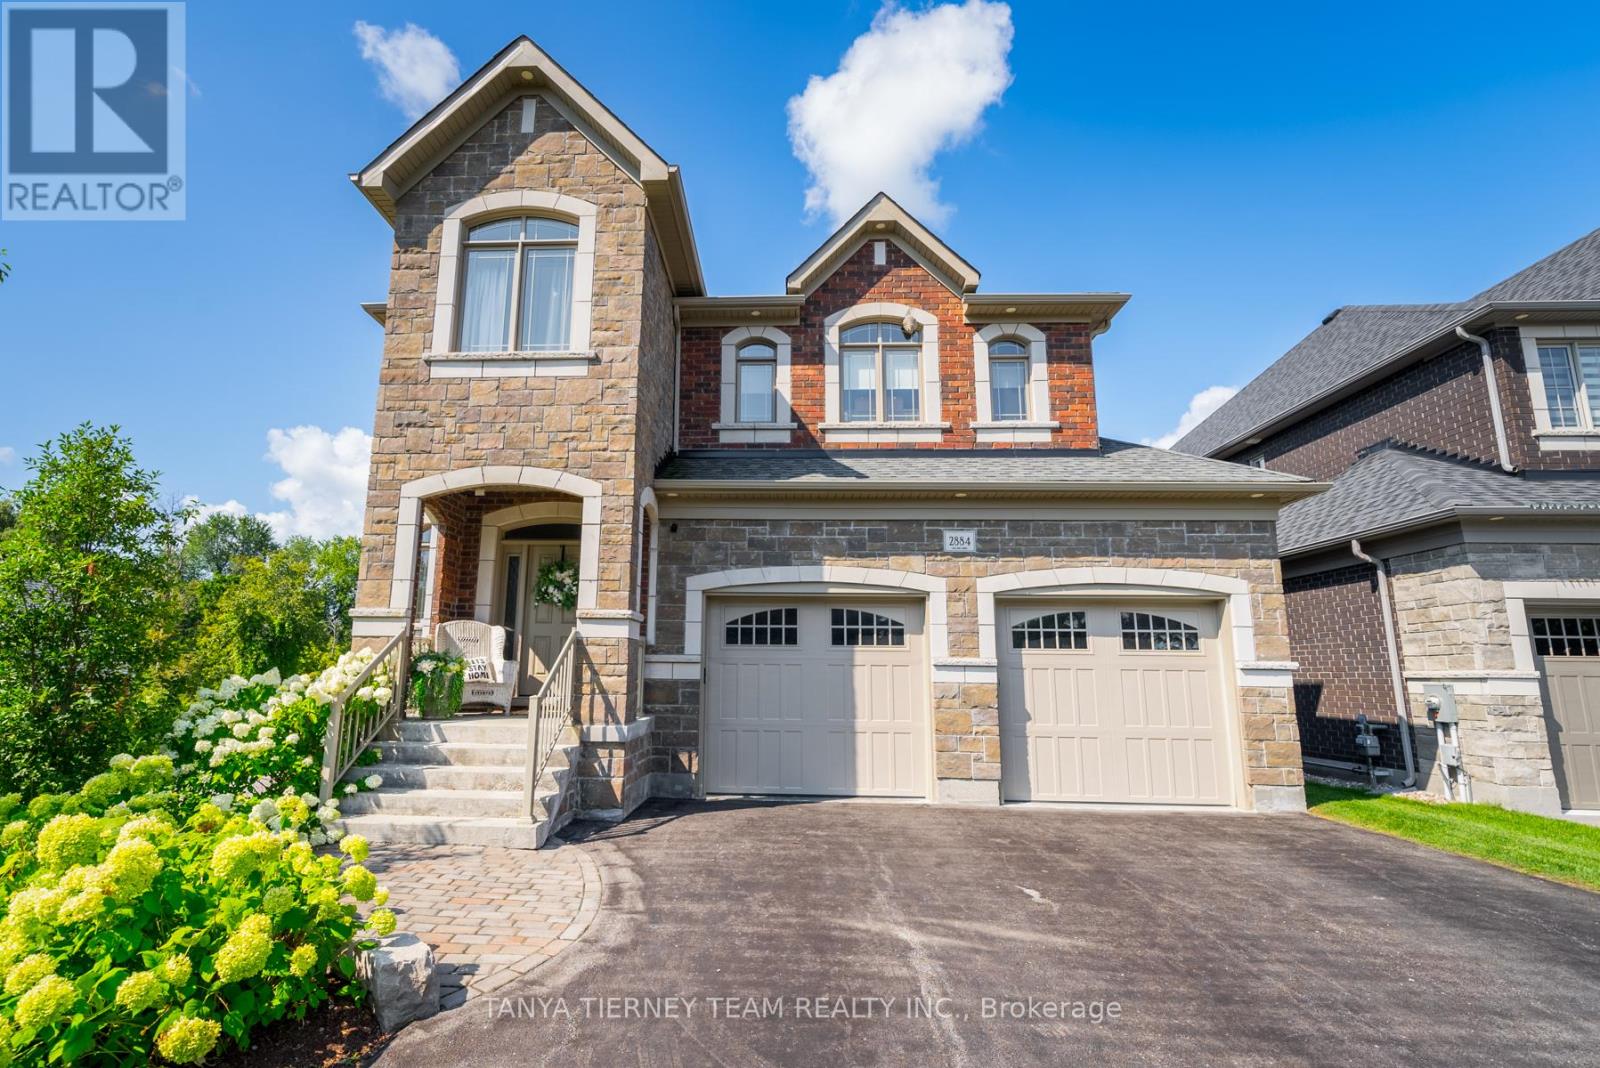
2884 Trulls Road
Clarington, Ontario
Custom built by the award winning Holland Homes backing onto a tranquil, treed ravine, offering luxury, privacy & natural beauty! Showcasing magazine-worthy finishes, this exceptional residence has been upgraded from top to bottom with rich hardwood flooring throughout, including a stunning staircase with glass railings, designer lighting, custom drapery, Restoration Hardware details and extensive pot lighting. The impressive open concept main level is designed for both elegant entertaining and everyday living, featuring a sophisticated great room with gas fireplace, waffle ceilings, custom built-ins, and breathtaking ravine views. The gourmet chef's kitchen is a true showstopper, complete with Cambria quartz countertops, a centre island with apron sink and breakfast bar, pendant lighting, stainless steel appliances including a gas stove with pot filler, fireclay backsplash, and an incredible walk-in pantry. The spacious dining area offers a seamless walk-out to a covered deck overlooking the private backyard oasis. Outdoors, enjoy professionally landscaped grounds with interlocking walkways and patio, lush gardens, ambient exterior lighting, and a serene wooded ravine backdrop. The upper level features four generously sized bedrooms, each with its own ensuite and walk-in closet. The luxurious primary retreat boasts custom closet organizers and a spa inspired 5pc ensuite with soaker tub and glass shower. The professionally finished basement adds exceptional living space with large above-grade windows, a fifth bedroom, a 3pc bath, and a beautifully appointed recreation room with electric fireplace. Ideally located steps to schools, shopping, and amenities, including a nearby Starbucks plaza, and just minutes to Highway 418 for convenient commuting. A truly remarkable home in an unbeatable setting! (id:61476)
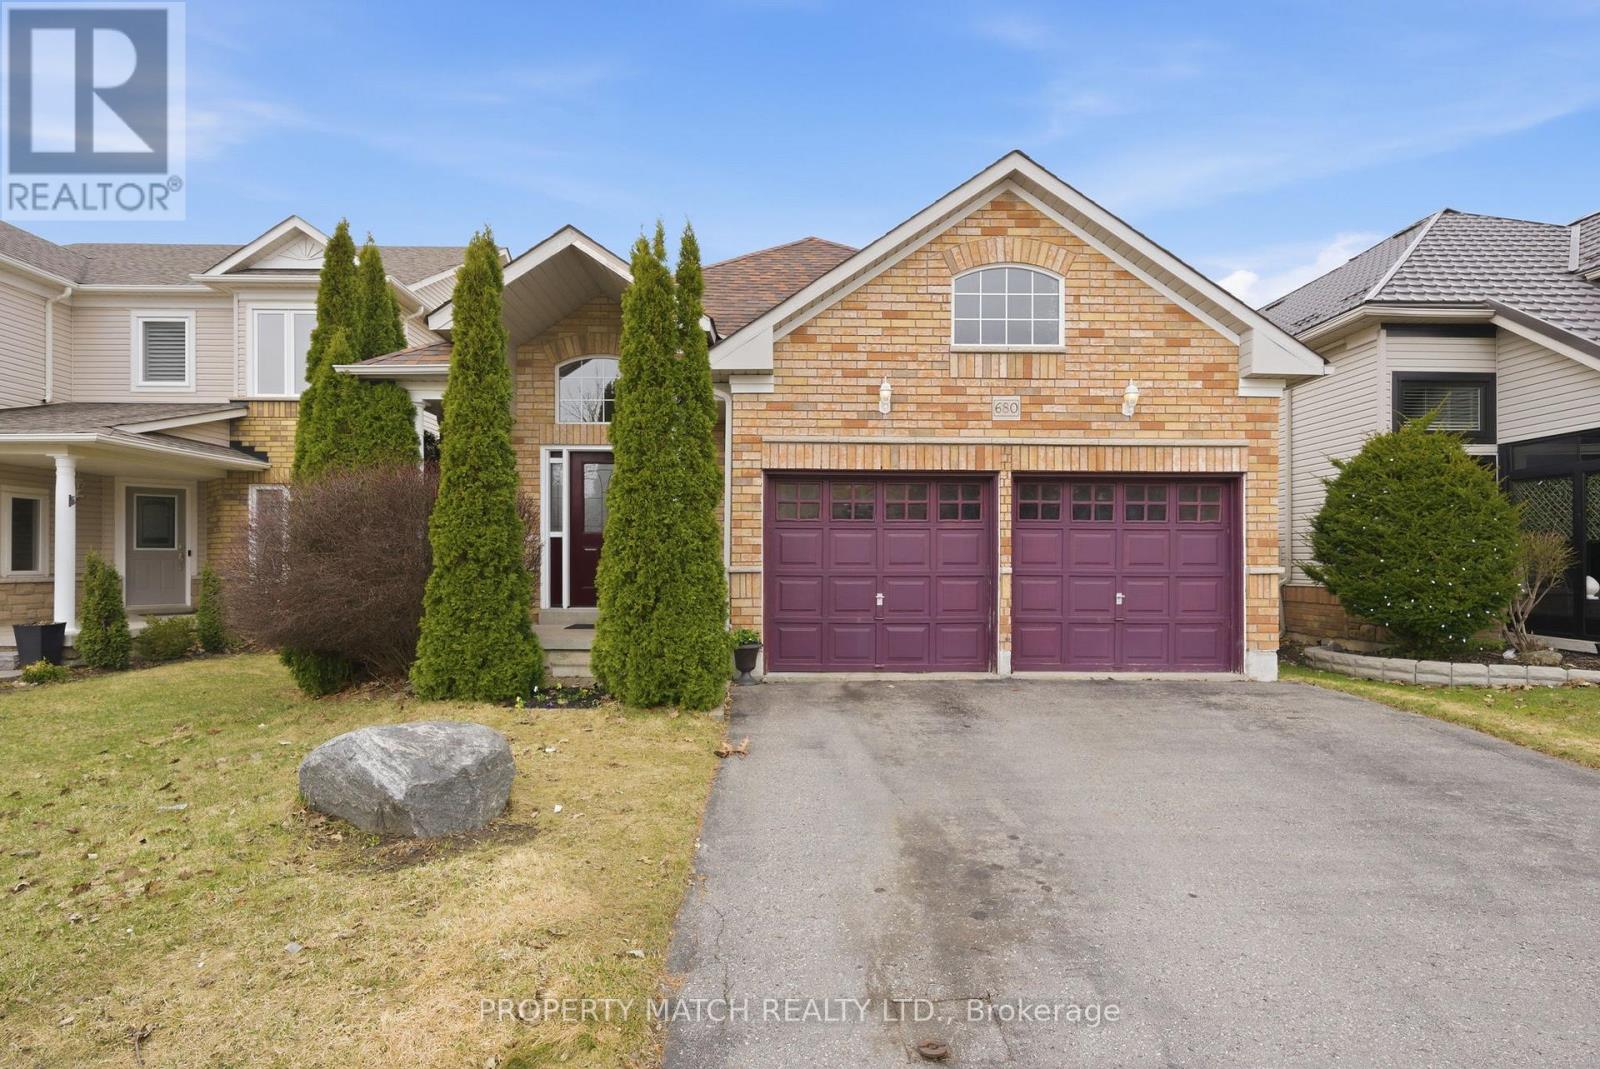
680 Ormond Drive
Oshawa, Ontario
Set in North Oshawa's sought after Taunton/Samac neighbourhood, this well cared for 4 bedroom, 3 bathroom backsplit offers a layout that genuinely works for how families live today. The main level flows easily from kitchen to dining room in an open concept space that handles busy school mornings and laid back weekends with equal ease. The kitchen features an eat in area and a sliding glass door to the side yard. Hardwood flooring throughout the main living areas adds warmth that holds up over time.Three bedrooms upstairs give the main household its own space. The primary bedroom has a large walkin closet and a 4 piece ensuite. On the lower level, the family room with gas fireplace and walkout to the backyard is a natural gathering spot, and the 4th bedroom is tucked away on this level as well, with its own 4 piece bathroom. Whether you are thinking of a multi generation home, a teenager who needs breathing room, or a guest who deserves some privacy, this layout delivers without anyone feeling like an afterthought. The basement level offers a large open rec space and a generous cold cellar for storage. A double car attached garage with interior access adds daily convenience. The Taunton/Samac area is one of Oshawa's most desirable family neighbourhoods, with Sherwood Public School and Sherwood Park just a few steps away. The Delpark Homes Centre, one of Durham's finest recreation facilities, is minutes from your door. Everyday essentials are close by including Walmart, Sobeys, Farm Boy, Canadian Tire, and the Cineplex on Taunton Road. For commuters, Highway 407 is just minutes away with easy access to the 401 as well, putting Toronto and the rest of Durham Region well within reach without the Toronto price tag. (id:61476)
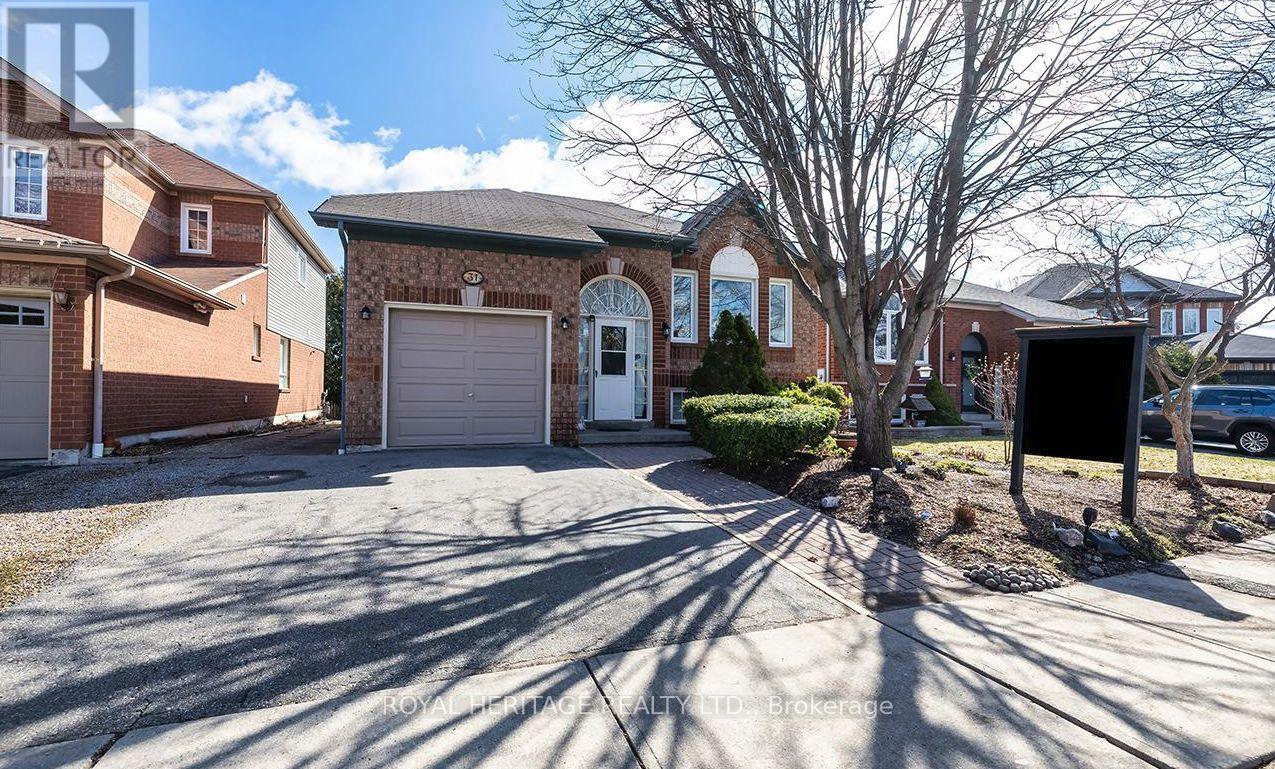
31 Thames Drive N
Whitby, Ontario
This beautifully maintained 2+2 bedroom, 2 bathroom home offers the perfect blend of comfort, space, and versatility in one of Whitby's most sought-after family neighbourhoods.Step inside to a bright and inviting main floor featuring a functional layout, spacious living and dining areas, and large windows that fill the home with natural light. The kitchen offers ample cabinetry and workspace, ideal for everyday living and entertaining.The main level includes one primary and a large flex space that could easily work as a second bedroom, while the fully finished lower level provides two additional bedrooms, a second full bathroom, and plenty of flexible space-perfect for extended family, guests, or a home office setup. Large recreation room. Enjoy a private backyard ideal for relaxing and enjoy the pond or entertaining, along with a quiet, family-friendly street close to parks, top-rated schools, shopping, and all amenities. Easy access to highways and transit makes commuting a breeze. (id:61476)
660 Foxwood Trail
Pickering, Ontario
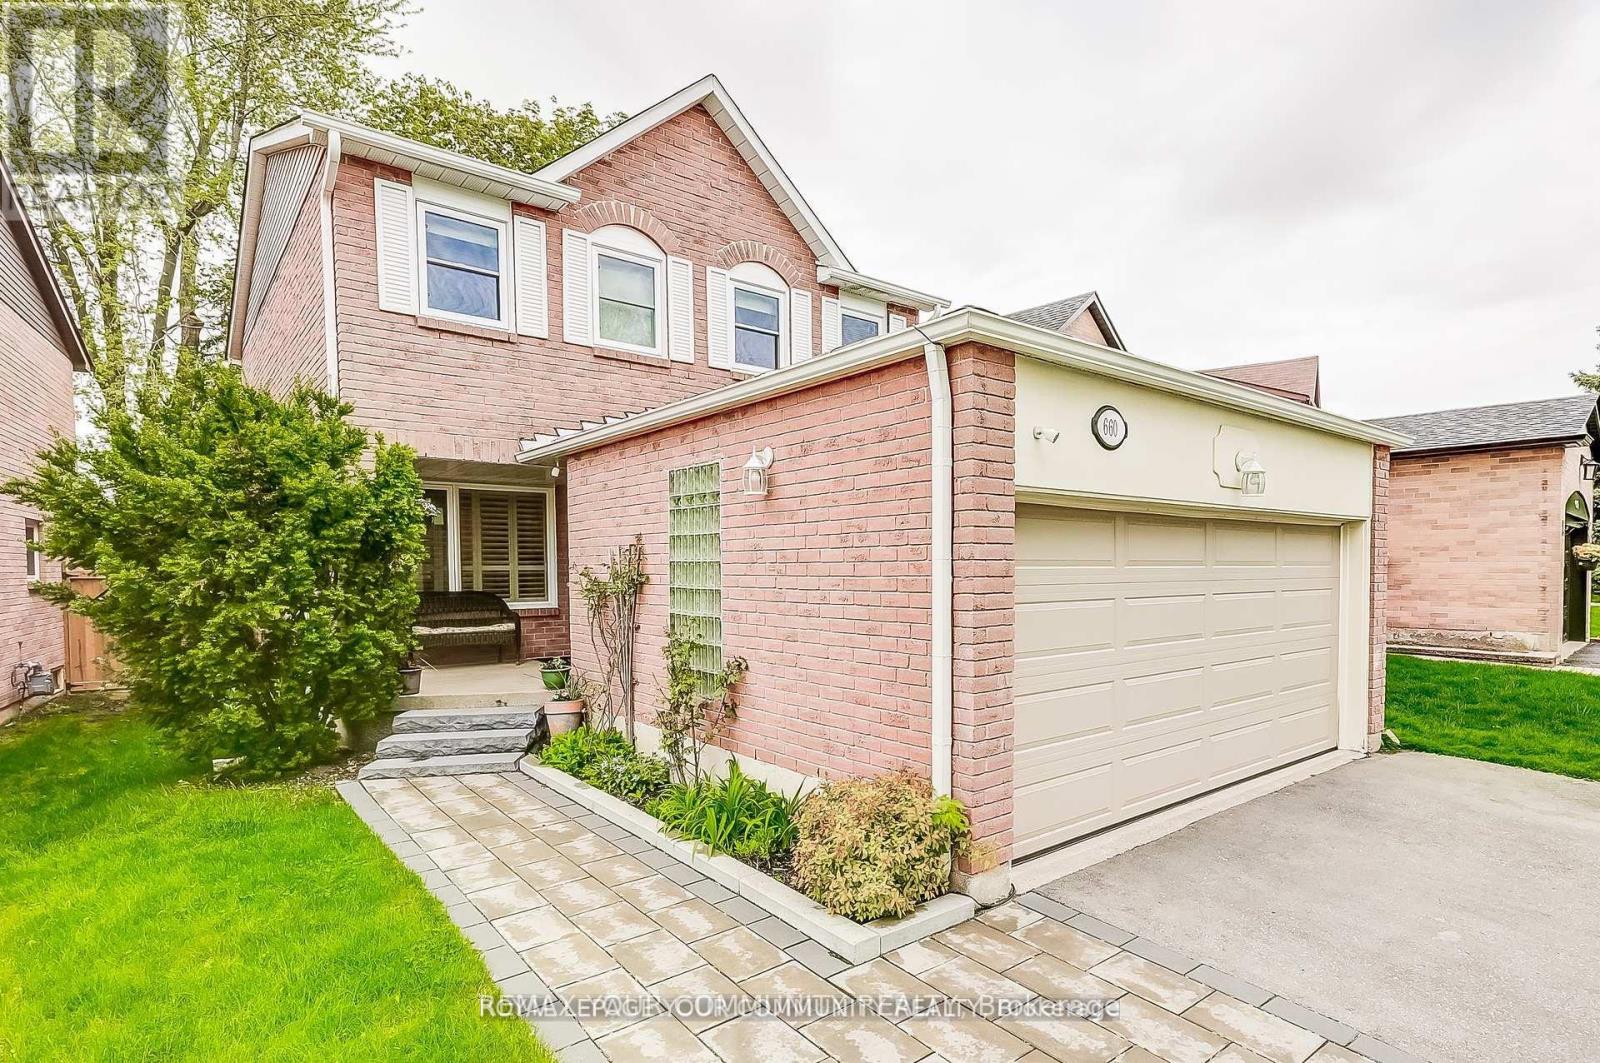
WELCOME TO THIS BEAUTIFUL 3+1 BEDROOM, 4 WASHROOM SPACIOUS HOME. THIS STUNNING HOUSE FEATURESA FANTASTIC AND FUNCTIONAL LAYOUT WITH MANY UPGRADES THROUGHOUT. SAME OWNER FOR OVER TWO DECADES. VERY WELL MAINTAINED AND SHOWS PRIDE OF OWNERSHIP. THE LARGE EAT-IN KITCHEN FEATURES BEAUTIFULPOT LIGHTS, STAINLESS STEEL APPLIANCES, QUARTZ COUNTERTOPS, AND A WALK-OUT TO A MASSIVEBACKYARD. LARGE WINDOWS IN ALL THE ROOMS LET IN LOTS OF NATURAL LIGHT, WITH CALIFORNIA SHUTTERS ON MOST OF THE WINDOWS. UPSTAIRS FEATURES 3 LARGE BEDROOMS WITH GOOD SIZE CLOSETS. THE MASTERBEDROOM FEATURES TWO OVERSIZED CLOSETS (ONE IS A WALK-IN) AND A 2 PIECE ENSUITE WASHROOM. THEBASEMENT OFFERS A FORTH BEDROOM, 3 PIECE BATHROOM, A LARGE REC ROOM, COLD ROOM, AND AMPLESTORAGE AREAS. THIS HOME ALSO OFFERS A MAIN FLOOR LAUNDRY/MUDROOM WITH ACCESS TO THE TWO CAR GARAGE. THE WHOLE HOUSE WAS FRESHLY PAINTED 6 MONTHS AGO.LOCATION CAN'T BE BEAT WITH HIGHWAY 401, GO STATION, AND THE PICKERING TOWN CENTER JUST A FEWMINUTES AWAY! TOP-RATED SCHOOLS, GROCERY STORES, AND PARKS ARE ALSO WITHIN WALKING DISTANCE FROM THIS LOVELY HOME AND FAMILY FRIENDLY NEIGHBOURHOOD. (id:61476)

6 Birch Court
Brighton, Ontario
Perfectly situated and exquisitely landscaped, 6 Birch Court offers luxury living at its finest! This custom designed home, by award winning Tobey Developments, is ideally located in a highly sought-after neighbourhood of Brighton and is truly one of a kind! Experience a relaxed and easy lifestyle with the many fine features included in this home. You will surely be impressed as you step into the welcoming foyer which opens to the opulent living area. The living room showcases a beautiful stone fireplace and a soaring vaulted ceiling, with gorgeous oversized windows that look upon the private backyard. The stunning kitchen has been meticulously crafted to offer chef quality appliances, complete with granite counters, newly painted cabinetry, and a large pantry. The spacious dining area is adjacent to the kitchen & offers a seamless transition to the outdoor space. As an added bonus, you can enjoy your morning coffee in the 3 season sunroom while taking in the peaceful surroundings of your backyard oasis. Down the hall, the primary bedroom also enjoys the warmth of the two-sided fireplace and features access to the sunroom, as well as offering a spacious walk-in closet & an upgraded ensuite with a tiled shower & jacuzzi bath. Work from home in your cozy den that overlooks the beautiful gardens in the front yard. Another bedroom with a semi-ensuite, a mudroom w/laundry & a 2 piece bath round out this gracious main floor. Descend the curved staircase to the lower level & enjoy movie nights in your rec room that is outfitted with your own surround sound system, projector, & screen! Two more bedrooms, a 4 pc. bath, and storage complete this impressive lower level. The attached double car garage offers convenience with inside access to your mudroom. Just a short commute to the GTA & a scenic drive to Prince Edward County - the lakeside town of Brighton offers so many amenities. This is truly a special property. You will want to call this one "Home". (id:61476)
10274 County 2 Road
Cobourg, Ontario
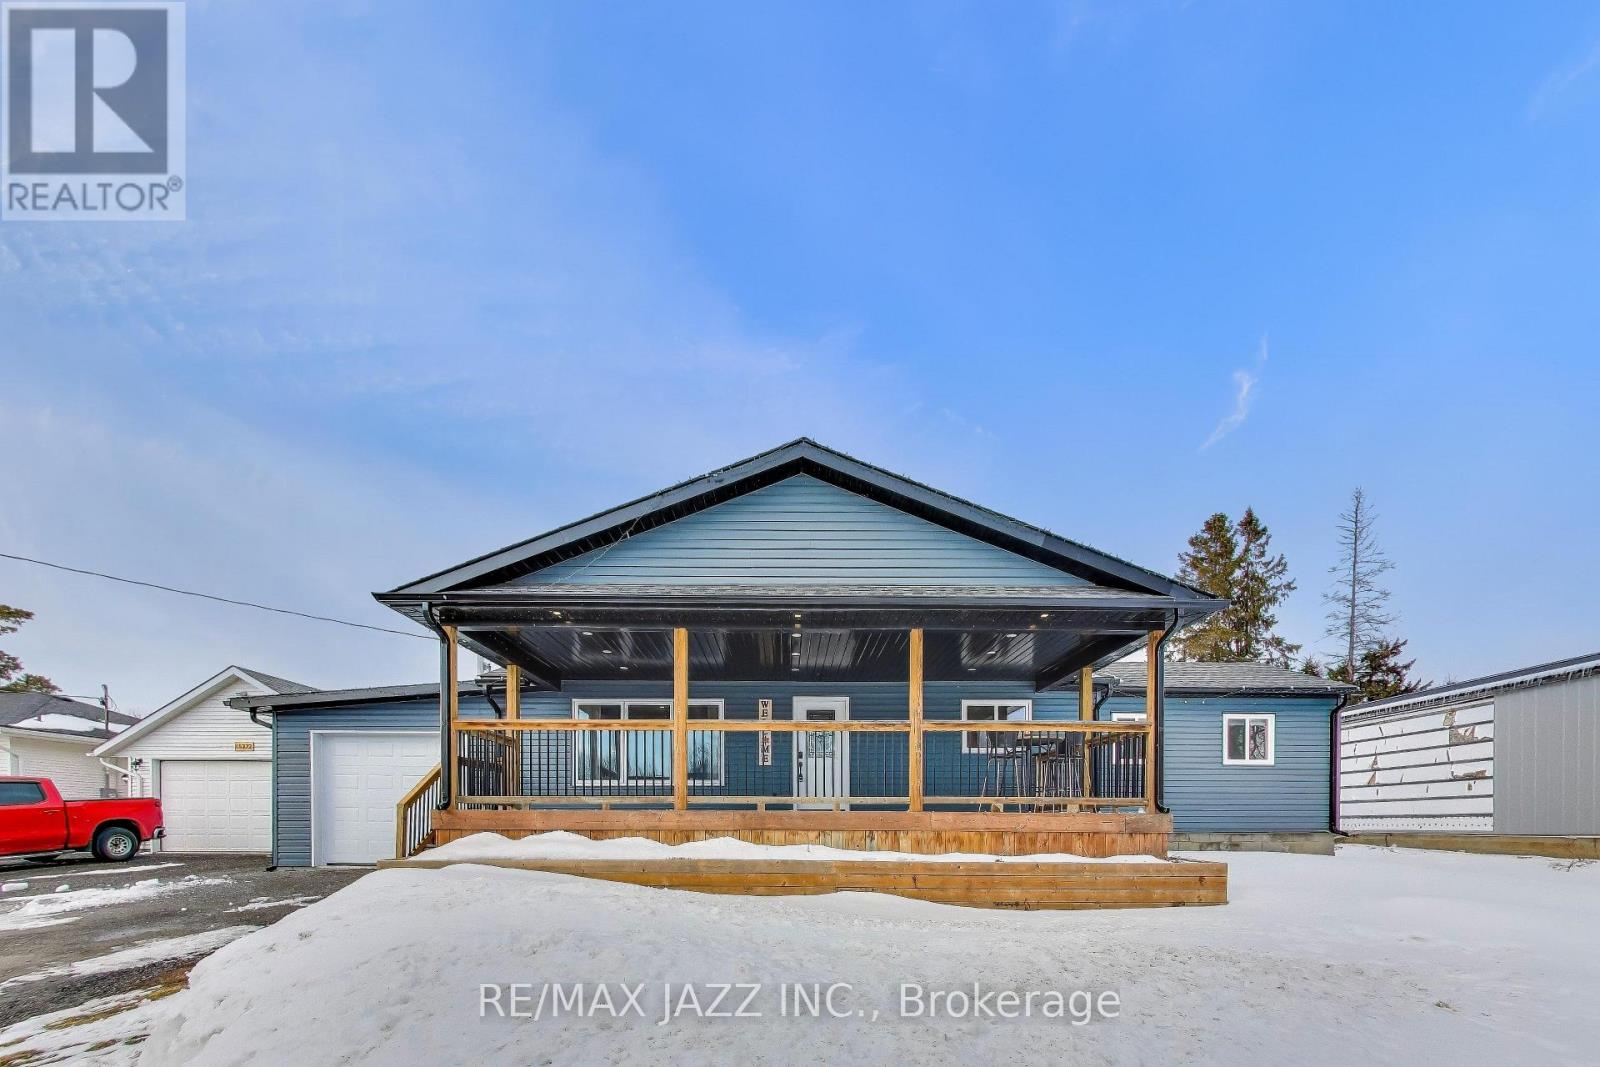
Bright and fully updated 3-bedroom, 1-bathroom bungalow! The main floor has been completely redone, providing a fresh, modern feel throughout. Featuring a spacious living area filled with natural light, an updated kitchen designed for everyday comfort, a generously sized primary bedroom with two closets and direct access to a private back deck where you can unwind in privacy, a convenient main-floor laundry with additional storage adding functionality, two additional bedrooms, and a fully updated bathroom with modern finishes. Out front, enjoy the large covered deck, providing additional outdoor living space ideal for relaxing or entertaining rain or shine, as well as the attached garage offering added convenience, secure parking, and extra storage. Located just minutes from Highway 401 for easy commuting, and close to both Cobourg and Grafton, this home offers quick access to amenities while maintaining a quieter setting. A great opportunity for first-time buyers and downsizers alike! (id:61476)
9 - 433 May Street
Brock, Ontario
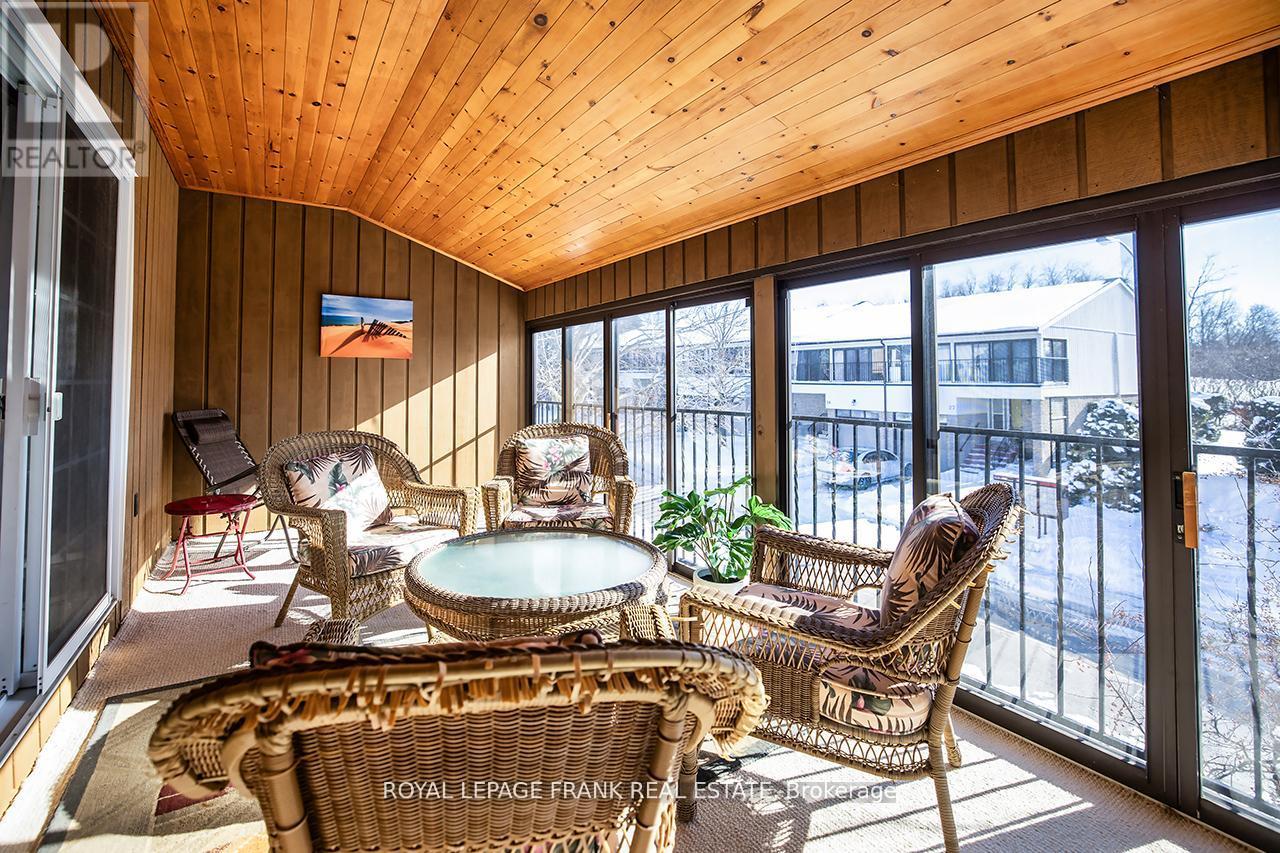
Welcome home to maintenance free living in the beautiful lakeside community of Beaverton! Long list of tasteful improvements made in 2022, including SS appliances, new washer and dryer, luxury vinyl flooring throughout main level and bathrooms, new carpeting in bedrooms and hallway upstairs, new bathrooms and freshly painted throughout. Southern exposure 3 season sunroom off of good sized primary bedroom. Unit backs on to greenspace with private exclusive use patio. Short walk to downtown area and easy walk to the Beaverton harbour on the shores of Lake Simcoe, with play area and waterpark for kids (& adults!) beaches and sunsets! Oh the sunsets! Just unpack, kickback and enjoy! Heat pump w/baseboard heating (Gas available) Third bedroom currently used as an office. (id:61476)
1040 Snowberry Street
Oshawa, Ontario
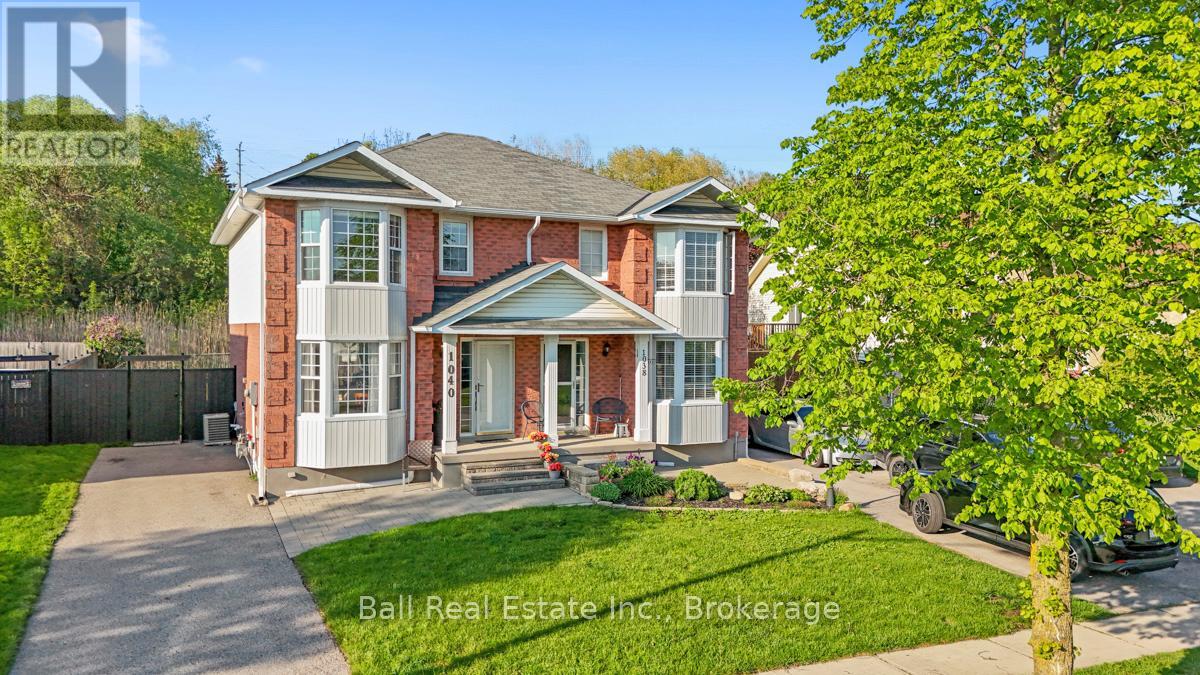
Updated Desired North Oshawa location. Large Windows offer bight rooms throughout the home. New (2025) renovated kitchen with stunning quarts counter tops & great high end appliances. Walk out to the fenced backyard that backs on to Greenbelt, privacy & garden shed. Pretty patio offers a great place for a relaxing or enjoying a great back yard meal. Main floor updated laminated flooring. Walking up the carpeted staircase will lead you to 3 good sized bedrooms makes this a great family home. Primary Bedroom has a beautiful Large Window & spacious closet. Bedroom 2 & 3 offer nice closet space & large windows. Totally renovated 4 pc. bathroom 2026. Basement offers more space with a larger Rec. Room & additional 3 pc. New (2026) washroom. Pinecrest, Oshawa Location has great schools, parks, shopping & restaurants. Great Community & private street. (id:61476)
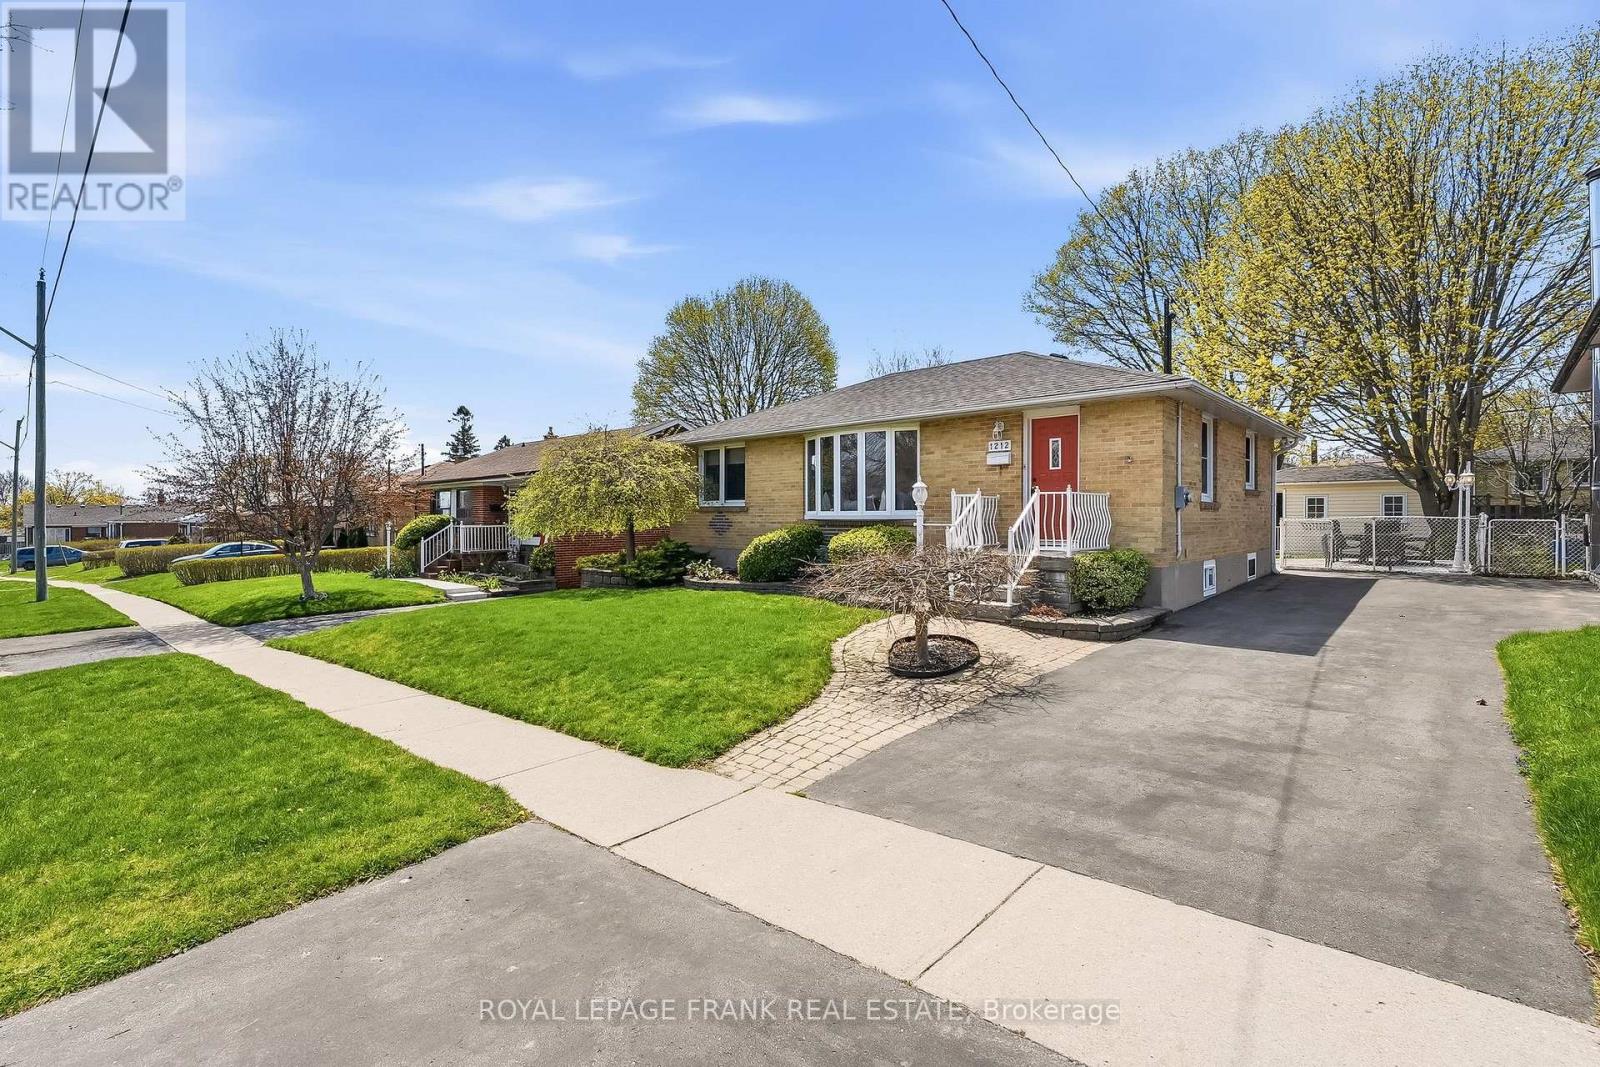
1212 Valley Drive
Oshawa, Ontario
Welcome to this beautifully updated brick bungalow in the sought-after Lakeview Park community of Oshawa. Offering 3+1 bedrooms and 2 bathrooms, this home blends timeless charm with thoughtful, modern upgrades throughout.The brand new kitchen, completed in April 2026, features stylish cabinetry, quartz countertops, a new sink and faucet, and updated flooring-perfectly designed for both everyday living and entertaining. The home was freshly painted throughout in March 2026, creating a bright, clean, and truly move-in-ready feel. The main bathroom has also been tastefully updated with a new countertop, faucet, and flooring.At the back of the home, a sun-filled sunroom addition offers a seamless transition to your private backyard oasis. Thoughtfully landscaped, this outdoor space is built for entertaining, featuring a built-in Napoleon gas fireplace and a complete outdoor kitchen station with a Napoleon BBQ, stone countertops, and stainless steel storage-just add your fridge to complete the setup. A charming shed adds extra storage and function.The fully finished basement expands your living space with a large rec room featuring built-ins and a natural gas fireplace-perfect for cozy nights in or relaxing while watching TV in warmth and comfort. This level also includes a spacious additional bedroom, a full bathroom, and a dedicated storage room with cold storage, offering flexibility for guests or extended family.Additional updates include a brand new high-efficiency natural gas furnace (2026), a high-efficiency owned on-demand hot water heater (2023), shingles (2018), and driveway (2016), along with a central vacuum system for added convenience.Located in a family-friendly neighbourhood, this home is walking distance to Oshawa Valleylands Conservation Area, scenic walking trails, Lakeview Park beach, the waterfront park and pier, and nearby sports fields-offering an incredible lifestyle right at your doorstep. (id:61476)
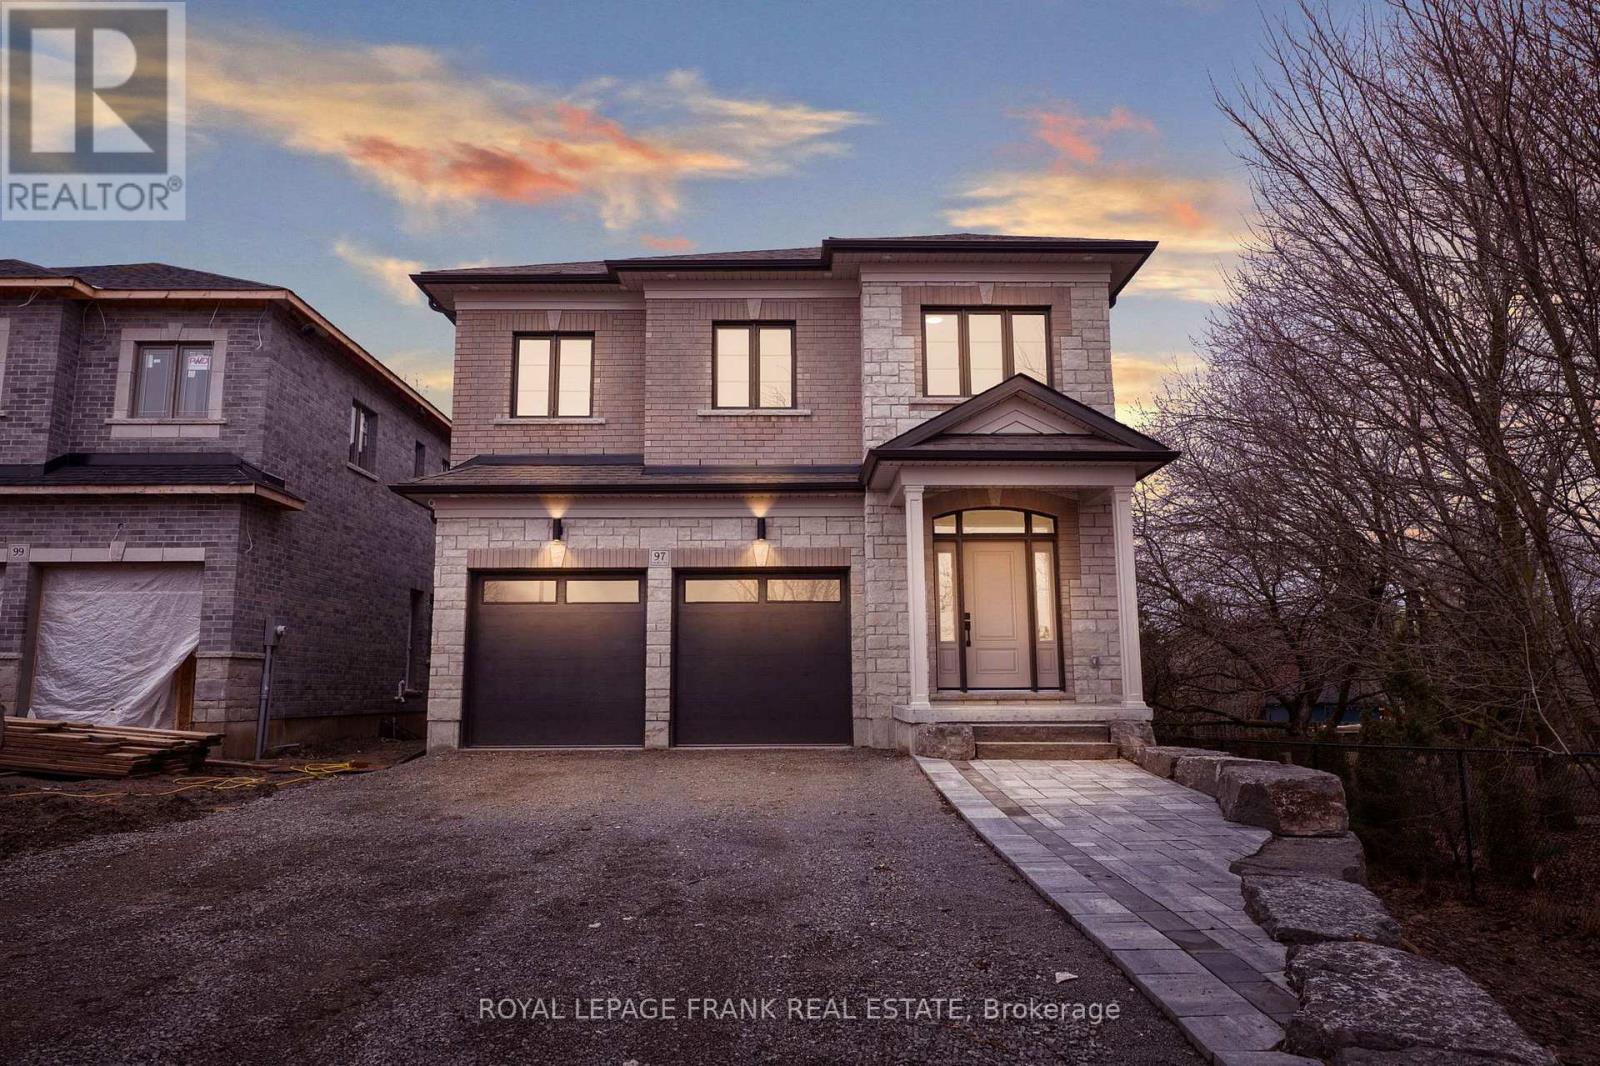
97 Steinway Drive
Scugog, Ontario
Welcome to 97 Steinway Dr, This Stunning Brand New Home Built By Tatra Valley Homes Offers Exceptional Design With 2 Oak Staircases, One Leads to a Walk-Out Basement With Separate Side Entrance.This Model Is Being Sold With Thousands Of Dollars In Upgrades. The Open Concept Main Floor Features Huge Living And Dining Room Combination With Waffle Ceiling, Potlights,Gas Fireplace and Hardwood Floor. The Kitchen Is A Chef's Dream With a Walk-In Pantry, Built-In Stainless Steel Appliances, Pots & Pan Drawers, Spice Racks, Oversize Centre Island With Waterfall Quartz Counter, Crown Moulding, Potlights & Walkout to Deck.Entry with Crown Moulding and Wainscotting Leading to The Second Floor. Upstairs offers 4 Bedrooms. The Primary Suite With Coffered Ceiling, Crown Moulding, 5 Pc luxurious ensuite with upgraded Cabinetry, Glass Shower & Soaker Tub & Walk-In Closet. The 2nd Bedroom Features a 4Pc Ensuite For Privacy & Comfort. Convenient Dedicated Laundry Room With Upgraded Cabinets, Quartz Counter & Backsplash On This Level.9'ceilings On Main & Second Floor. Engineered Hardwood Throughout. Upgraded Oversized Tiles In All Bathrooms & Foyer. Partially Finished Walk-Out Basement With Huge Windows, Separate Side Entrance & an Office. This Home Is Situated in a Quiet Area Of Port Perry, Close to All Amenities, Historic Downtown, Shops & Dining (id:61476)
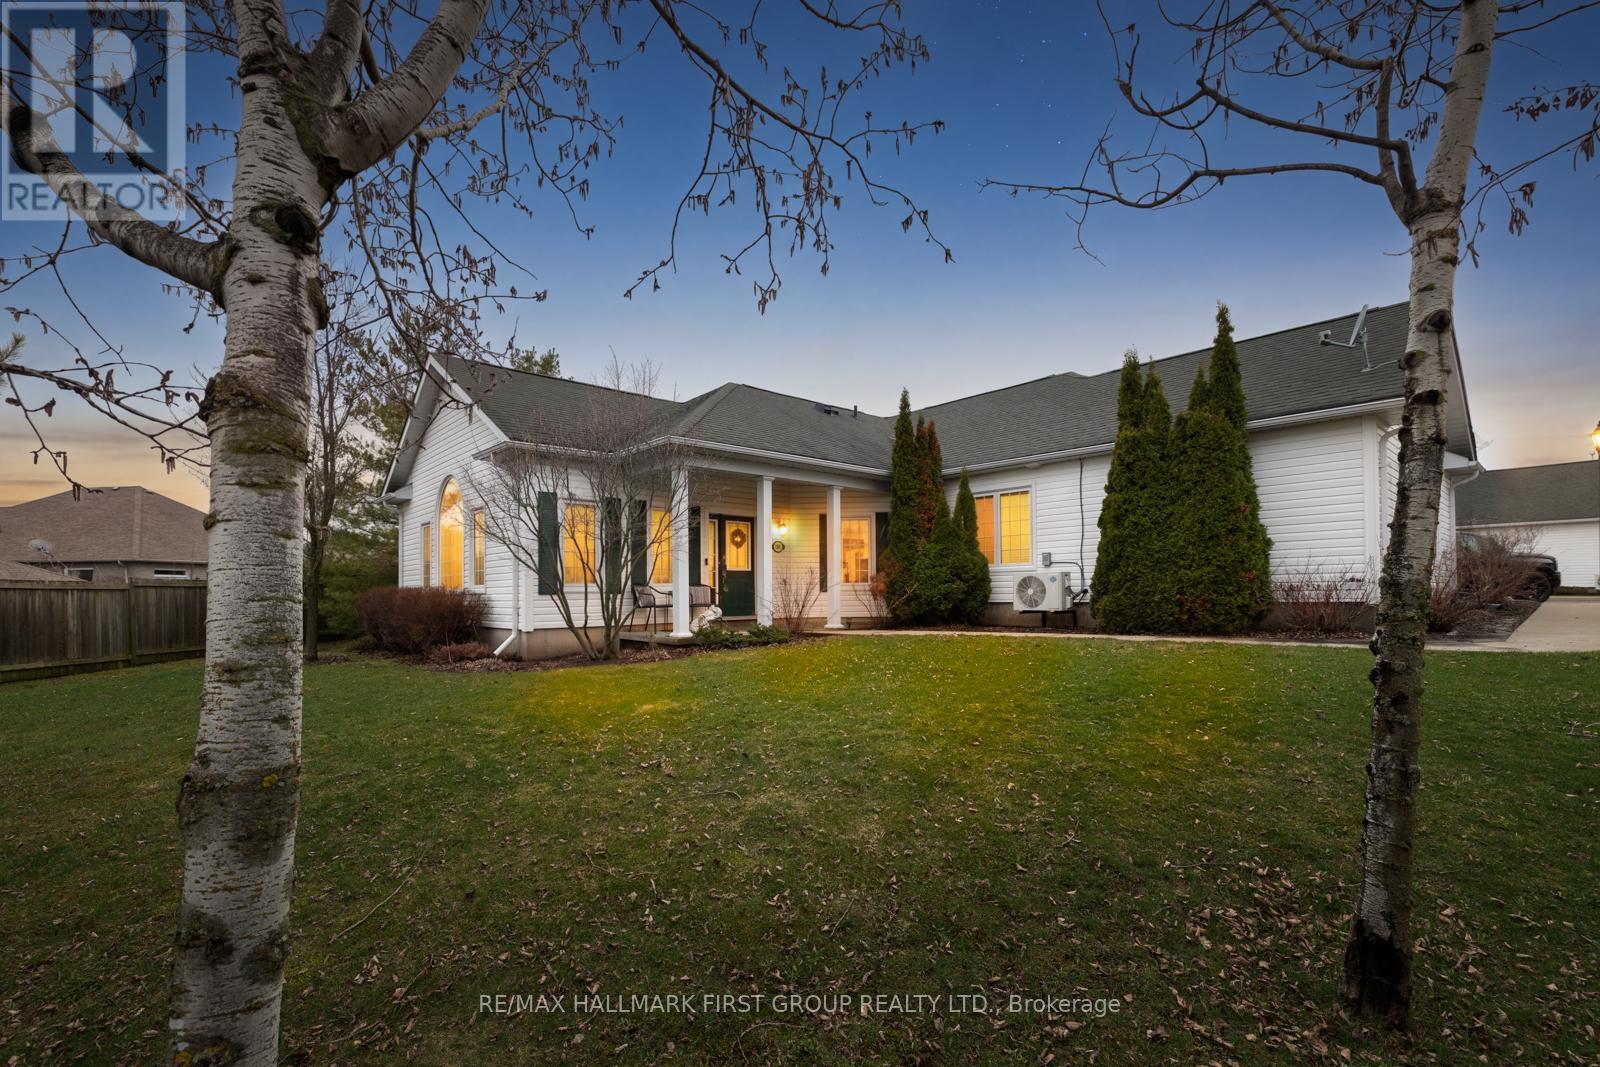
1501 - 325 Densmore Road
Cobourg, Ontario
Welcome to 1501-325 Densmore Road, a 2 Bed, 1 Bath beautiful bungalow townhome nestled in a quiet, friendly neighbourhood close to schools, parks, shopping centres, and convenient access to Highway 401. The private front entrance offers added seclusion along with lawn space. This home includes a conveniently located parking spot just outside, with additional spaces available for rent. Inside, the bright, open-concept living area is finished with hardwood flooring and large windows that fill the space with natural light. The kitchen features ample cabinetry, a functional eat-in area, and a breakfast bar, complemented by a new backsplash and updated pot lighting. Both bedrooms are generously sized and filled with natural light, complete with new wood-look laminate flooring, while the second bedroom includes a double closet for added storage. The home is rounded out by a well-appointed 4-piece bathroom with vanity. Building amenities include one parking spot, visitor parking, and general maintenance, offering added value and convenience. Additional updates include a full repaint throughout and a newly owned hot water tank (2024). (id:61476)
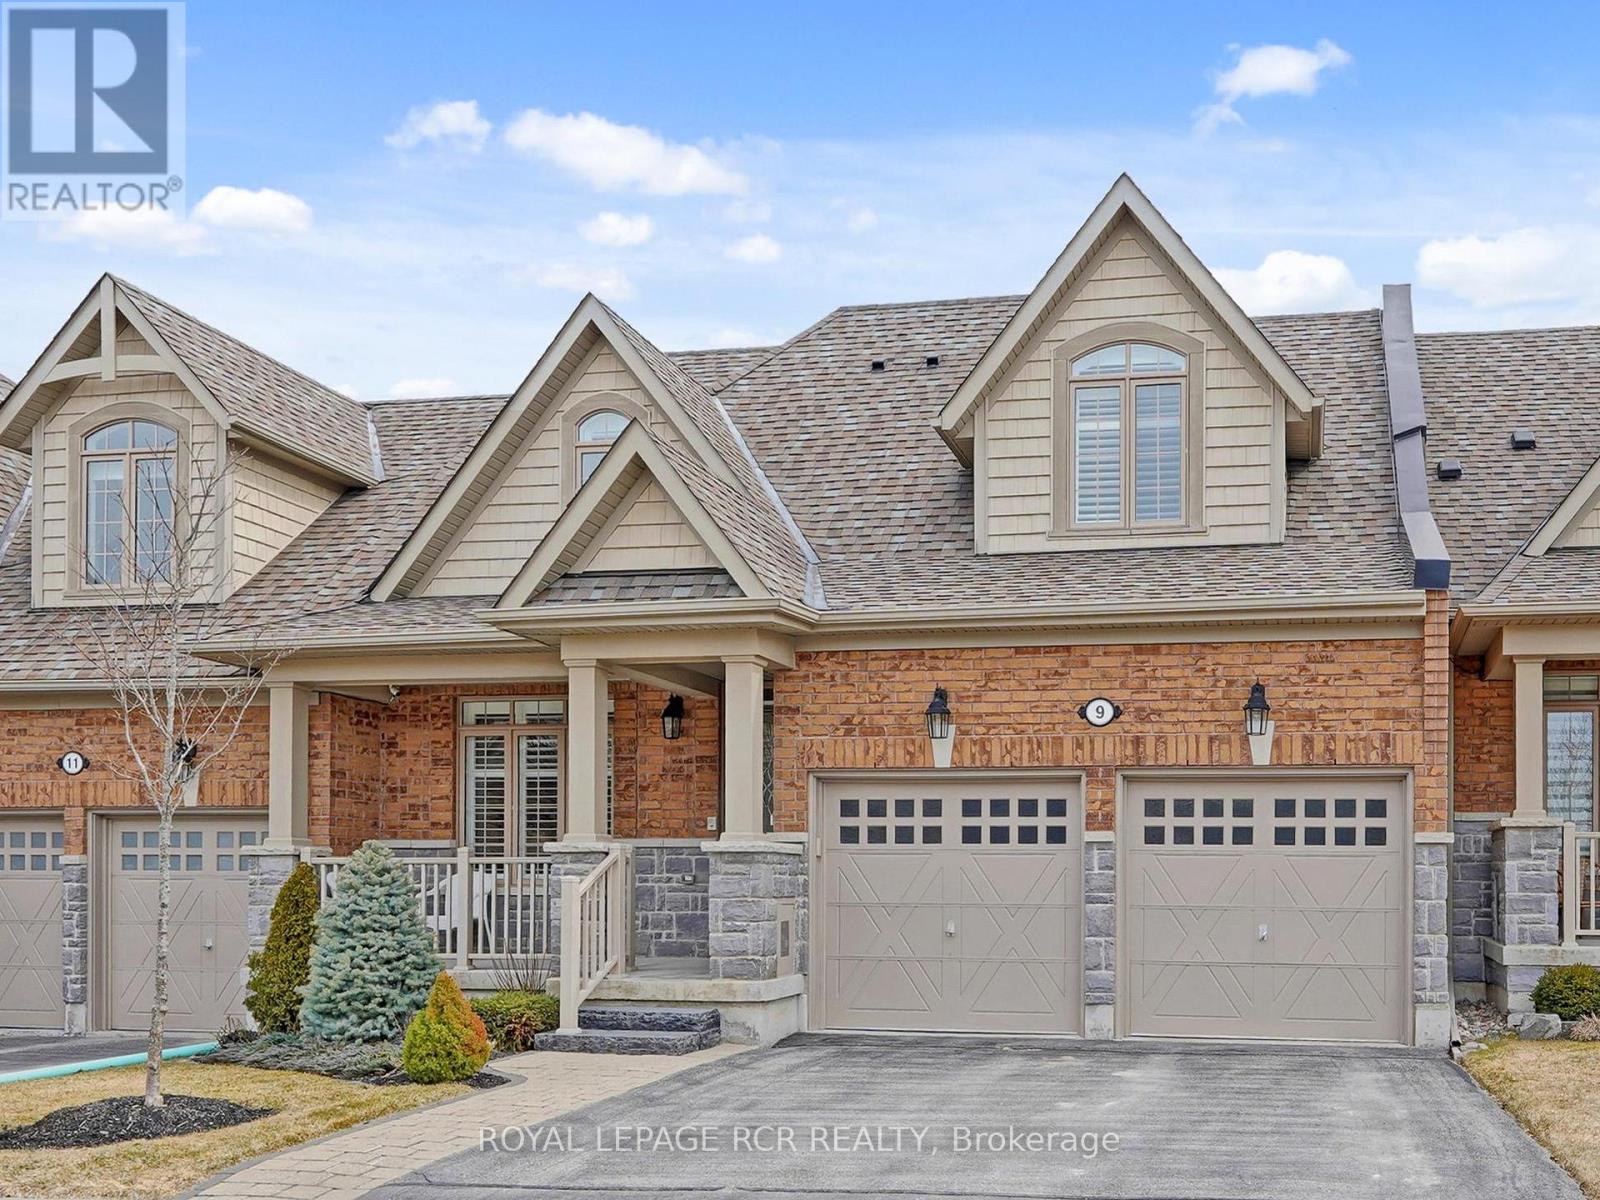
9 Bill Knowles Street
Uxbridge, Ontario
Welcome to Fox Trail, an exclusive enclave of luxury bungaloft condominium style homes. This meticulously kept home overlooks the Foxbridge Golf Course and picturesque countryside. Stunning morning sunrises and cozy evening barbecues can be enjoyed on the oversized deck and patio area amongst the sounds of nature. This beautifully laid out and designed home with over 3,000 sq ft of living space allows for main floor living, with a main floor master bedroom with luxurious 5 piece ensuite, a full kitchen with breakfast bar and walk-in pantry. The main floor also boasts a great room with vaulted ceiling and gas fireplace, den, laundry room with basin and garage access to the two car garage. Upstairs, the loft offers 2 large bedrooms, a full bathroom and seating area that overlooks the great room below. The fully finished basement offers a recreation room with two fireplaces, a kitchen, bathroom with shower and bedroom/home office. Live the lifestyle you deserve in this close-knit and friendly community nestled in Uxbridge, the Trail Capital of Canada. Enjoy country living and all the benefits of the city nearby, a short drive from both Aurora and Oshawa/Whitby. (id:61476)

42 Highway 7 & 12
Brock, Ontario
PRIME highway commercial lot directly on Highway 7 & 12. .93 acres to be sold with adjacent property. (id:61476)
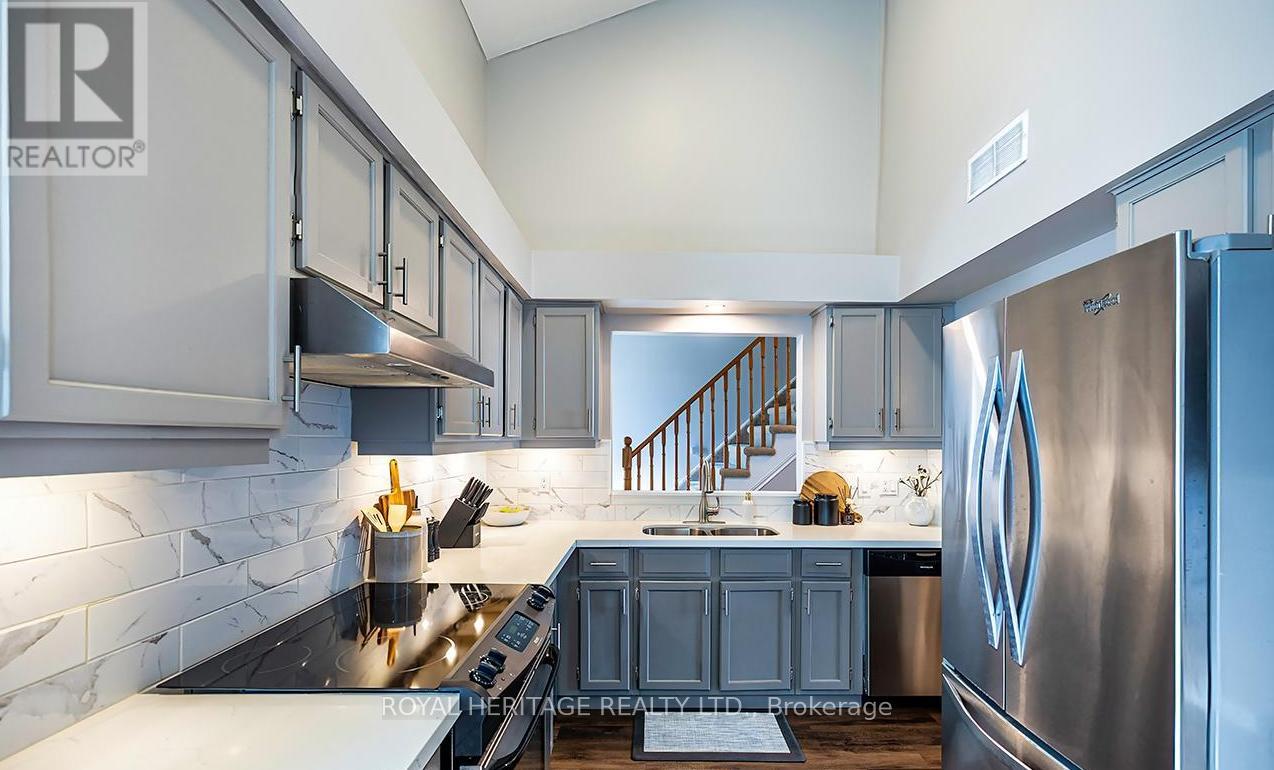
F3 - 1667 Nash Road
Clarington, Ontario
Welcome to this Beautifully renovated 2-bedroom, 2-bathroom condo townhouse showcasing impressive Vaulted ceilings and a bright, spacious feel. The updated Kitchen seamlessly blends style and functionality, featuring modern finishes and an additional beverage fridge, perfect for entertaining guests. Both bathrooms have been tastefully renovated, while newer flooring throughout adds a fresh, cohesive look. The inviting living room is filled with natural light and opens to a charming Juliet balcony, creating an airy and comfortable setting. A wood burning fireplace adds warmth and character. This exceptionally well maintained complex offers a range of desirable amenities, including a tennis court, convenient car wash bays, and a dedicated dog run. The parking lot and walkways have been recently refreshed with new pavement and interlock, enhancing both appearance and accessibility. Ideally located just steps from the Courtice Millennium Trail and close to restaurants, parks, and everyday conveniences, this condo offers an excellent balance of comfort, style, and location. (id:61476)