

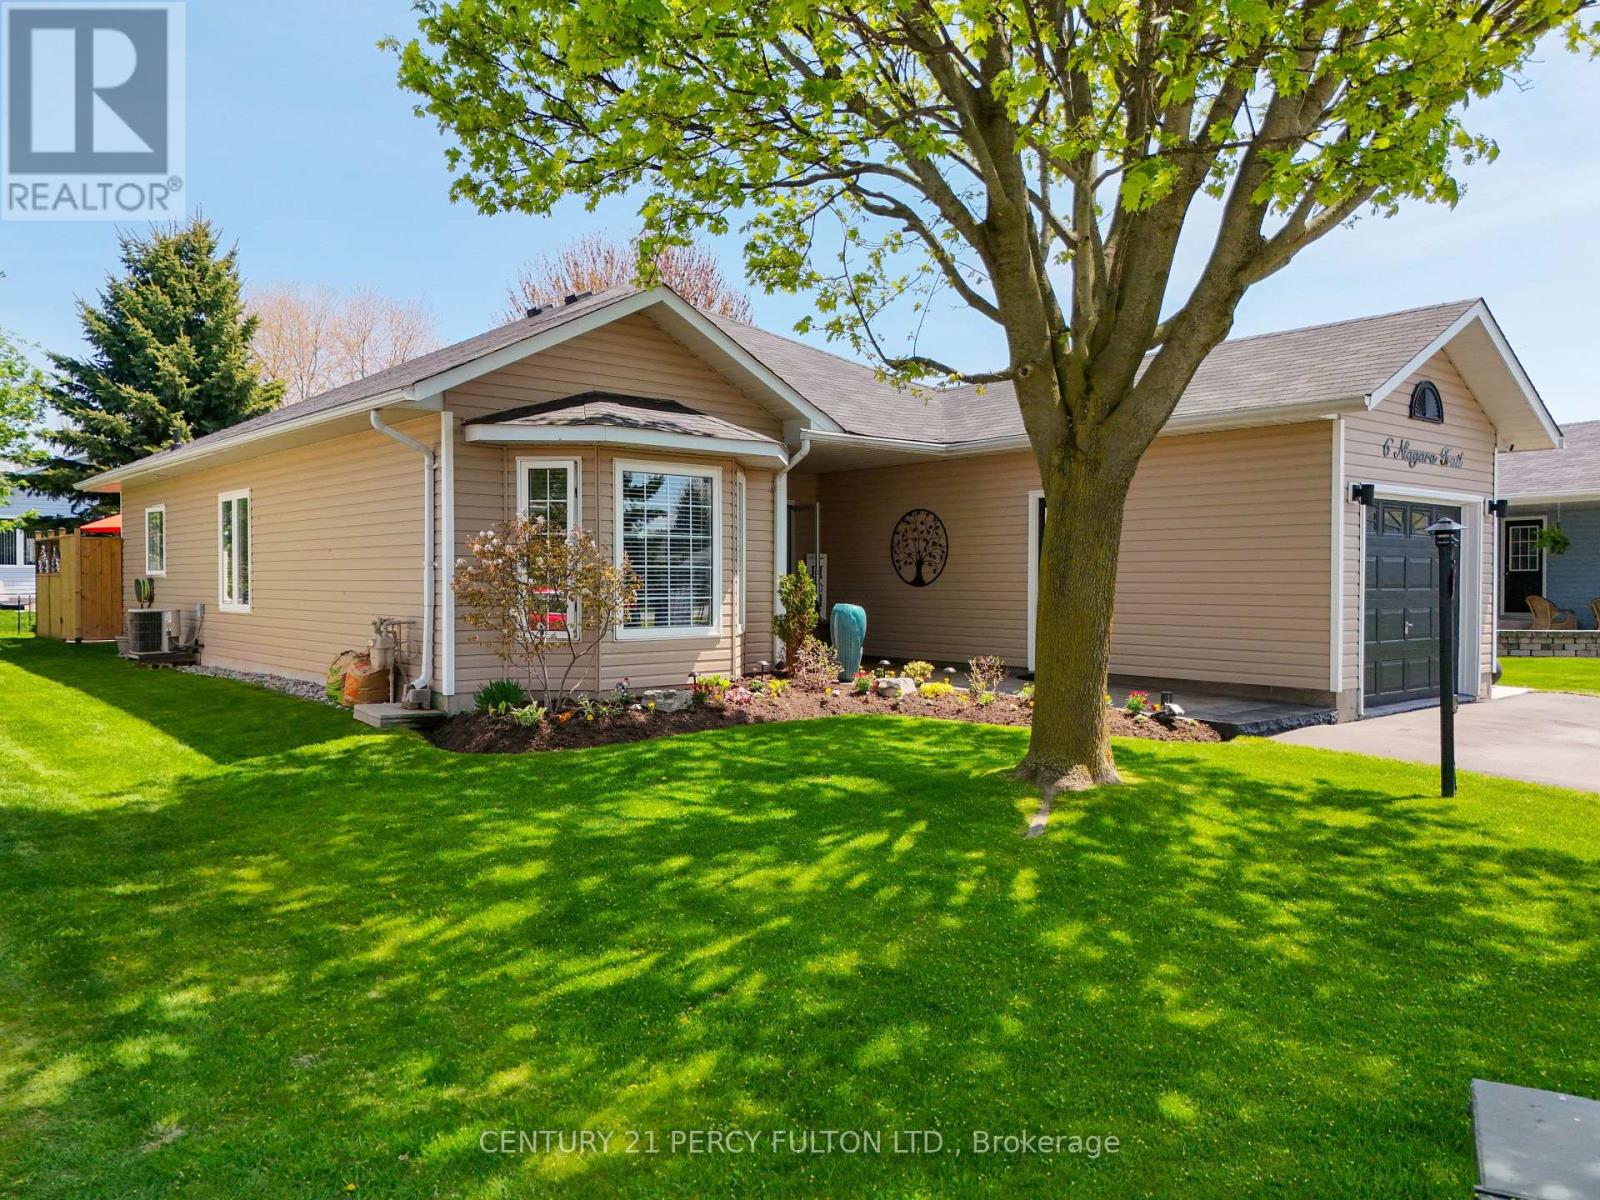
6 Niagara Trail
Clarington, Ontario
Experience lakeside living in one of Durham Region's most sought-after adult lifestyle communities called Wilmot Creek located in Clarington, ON. This detached bungalow features 2 bedrooms, 2-bathroom well-designed living space, with attached 1 car garage. And a storage shed big enough to park your golf cart. The spacious primary suite enjoys beautiful views of backyard garden, walk-in closet, with renovated ensuite. The updated kitchen features new stainless steel appliances, quartz countertop, new sink and faucet, subway tile backsplash, and pot lights throughout the main areas. Backyard features flower garden with water fountain and a section built to install a hot tub for relaxation. Additional highlights include driveway parking for 2 cars. Renovations that was completed throughout the property; in 2024 kitchen was renovated, fuel nat gas boiler installed which also provides in-floor heating throughout the home, bathrooms (new toilet and vanity), pot lights, lighting. The outside of house painted 2025, wainscoting done in 2025, interlocking and pergola done in 2025 along with storage shed. This Land-Lease Community Along the Shores of Lake Ontario gives you resort adult lifestyle living. An active vibrant Culture, with numerous amenities and services, scenic walking trails, hobby clubs with access to 9-hole golf course, 2 outdoor pools, sauna, fitness center, tennis and pickle ball courts, billiards room, shuffleboard, woodworking shop, spacious community rooms, library, dog park, on-site salon, pharmacy, and walk-in clinic. Conveniently located minutes to Newcastle shopping, grocery, dining, hospital services, and quick access to Highways 401 and 115.Please note that all new land leases are currently $1,300 per month plus taxes; In addition, a one-time administrative fee of $250 applies to all new tenants. (id:61476)
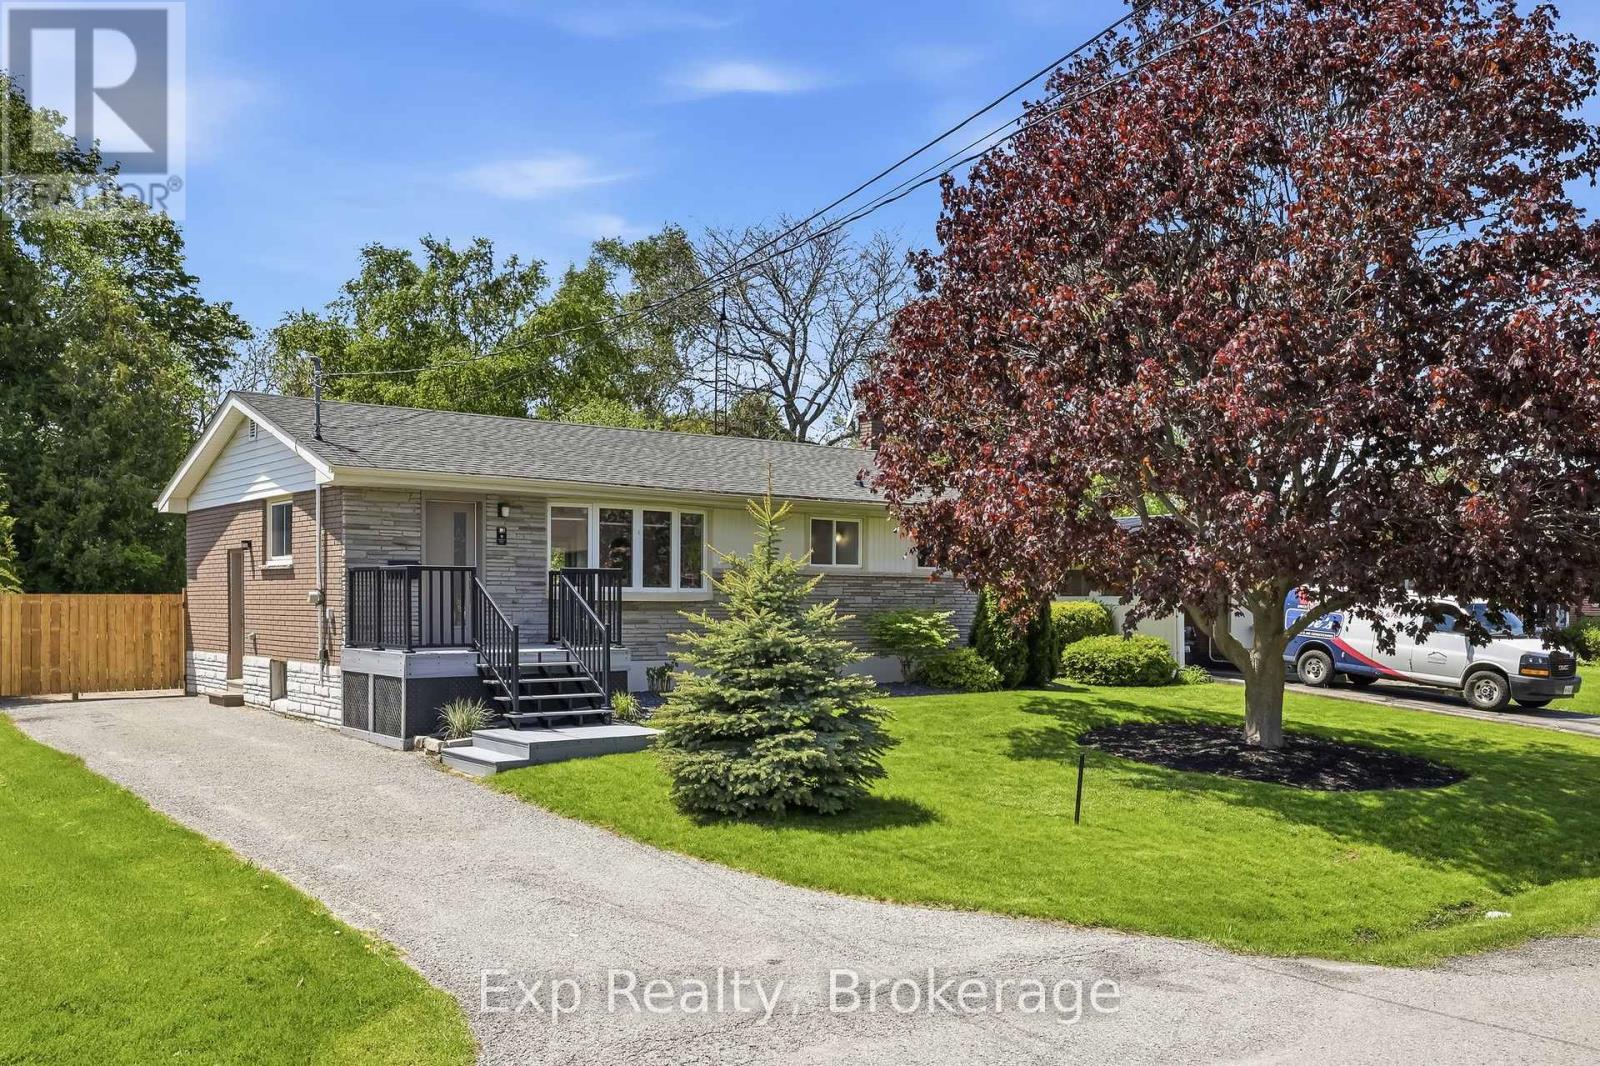
11 Heneage Street
Port Hope, Ontario
Be absolutely blown away by this completely transformed and facelifted home that also comes with a stunning property that will have you never wanting to leave and coming back for more. From the moment you walk through the front door and lay eyes on the captivating and dreamy custom kitchen that could be straight out of a magazine, you will know you are home. A jaw dropping turn-key 3 bedrooms, 2 full bathrooms, a 200' deep lot and an extensively long list of renovations, upgrades, additions, remodels, updates and more; both inside and out. The breathtaking open concept main floor offers incredible main floor living with 2 bedrooms, a recently renovated 4-piece bathroom, perfectly placed living room as well as the dining space and is highlighted with the mesmerizing kitchen that was completely renovated in 2019. Featuring a grand 3-1/2 x 7' center island, quartz counters, entirely customized cabinetry with pull outs & shelving, gas stove, built-in oven, fixtures, backsplash and more. Just when you thought you could not be more impressed walk yourself down to the lower level where you will find a wonderfully finished 3rd bedroom, impressive 3-piece bathroom with heated floors, a large family/rec space - all finished off with a quality subfloor and waterproof engineered flooring. A large efficient and functional laundry/storage/utility space finish off this complimentary area! The mature oversized and landscaped 200' deep lot provides a rare backyard experience that will have your company never wanting to leave and an atmosphere where you may never want to take a vacation again. Multi-level Trex composite deck, gazebo, aluminum railings, exterior pot lights, landscaped lighting, and new garden shed just to name a few. Walking distance or a short drive away from the Historic & Iconic Downtown, Lake Ontario, Beaches, Trinity College, Recreation Centre, Sports Complex, Highway 401 and many other amazing amenities the beautiful town has to offer! **SEE ATTACHED BROCHURE** (id:61476)
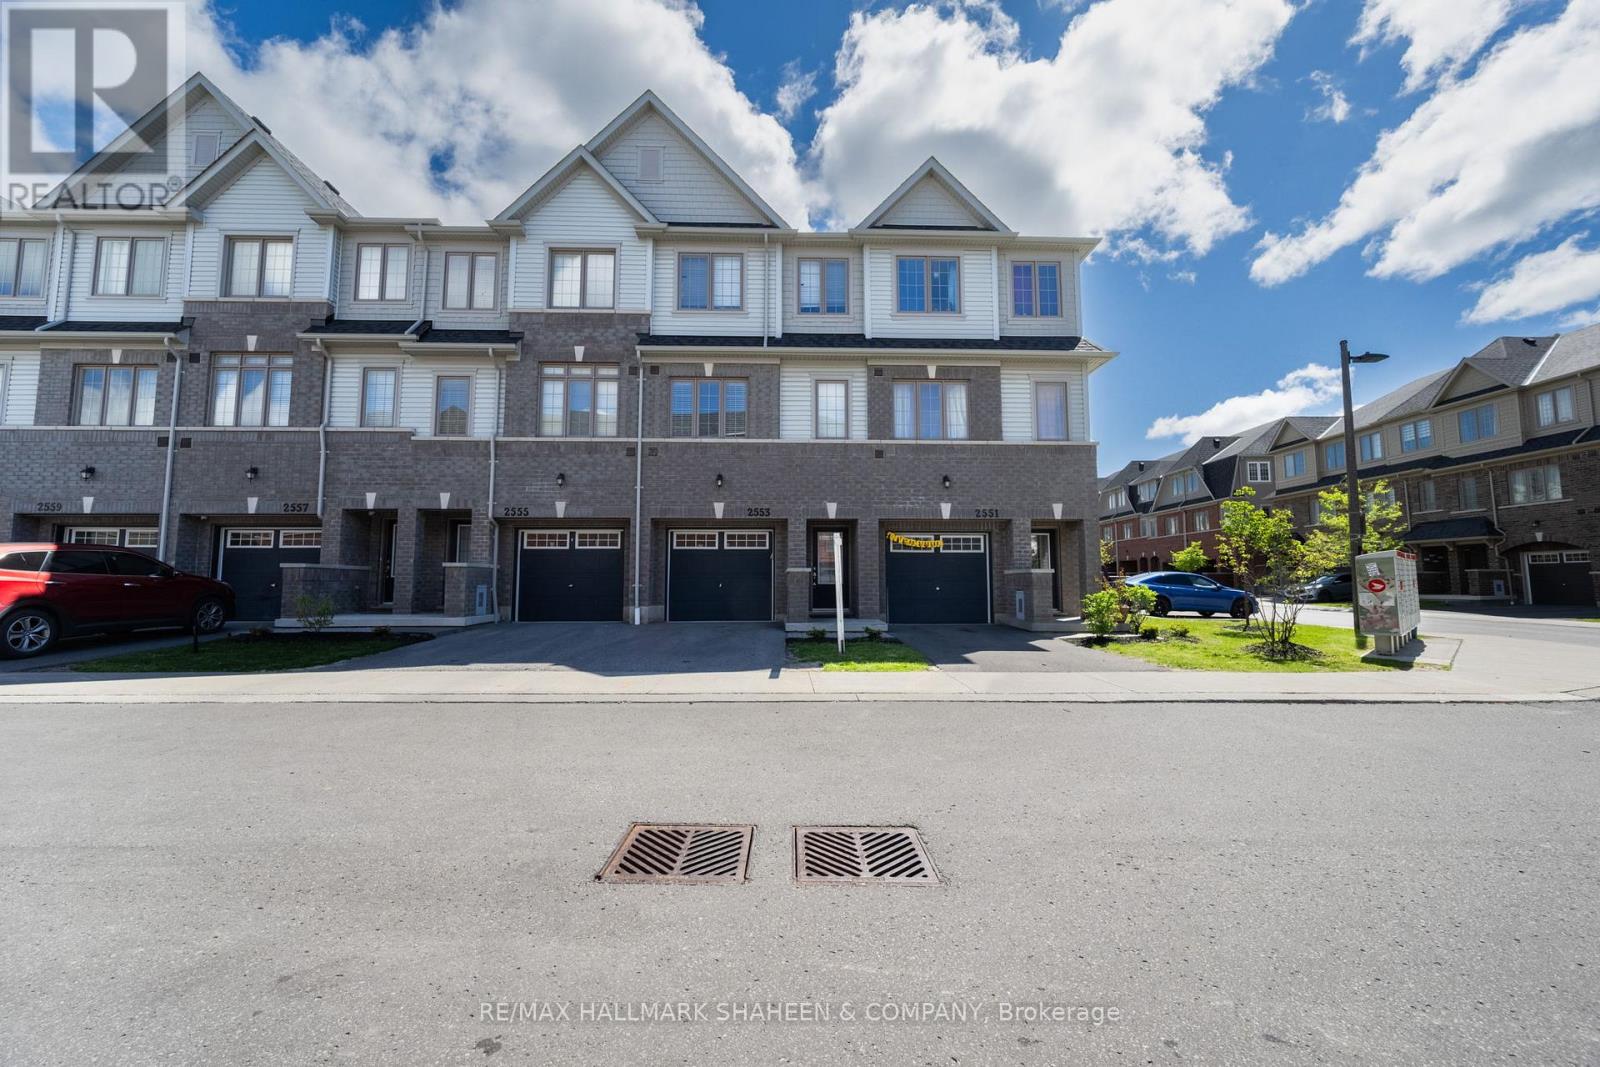
116 - 2553 Barbarolli Path
Oshawa, Ontario
Ideally situated in the prestigious Windfields community of Oshawa, this exceptional contemporary townhome stands apart from the ordinary. This 1,527 sq. ft. residence, built by Tribute in 2021, is fully updated with premium finishes throughout, featuring refined bathrooms and carpet free bedrooms for a clean, modern aesthetic and superior livability.Boasting a bright, sun drenched layout and an expansive open concept design, the home offers three generous bedrooms, three bathrooms, and a versatile recreation room that provides flexible space for a home office, gym, fourth bedroom, or additional living area. The dining area flows gracefully onto a private balcony, creating an ideal setting for morning coffee or evening relaxation. An enclosed garage adds convenience and security. This low maintenance lifestyle offers true easy living, with exterior snow removal and grass care fully covered by your monthly maintenance fees. Conveniently located within walking distance to Costco, RioCan Shopping Centre, parks, and top-rated schools, the property also provides quick access to Highways 401 and 407, Ontario Tech University, and Durham College.Offering exceptional value in one of Oshawa's most desirable neighbourhoods, this stunning residence is an outstanding opportunity for first-time buyers, growing families, and savvy investors alike. (id:61476)
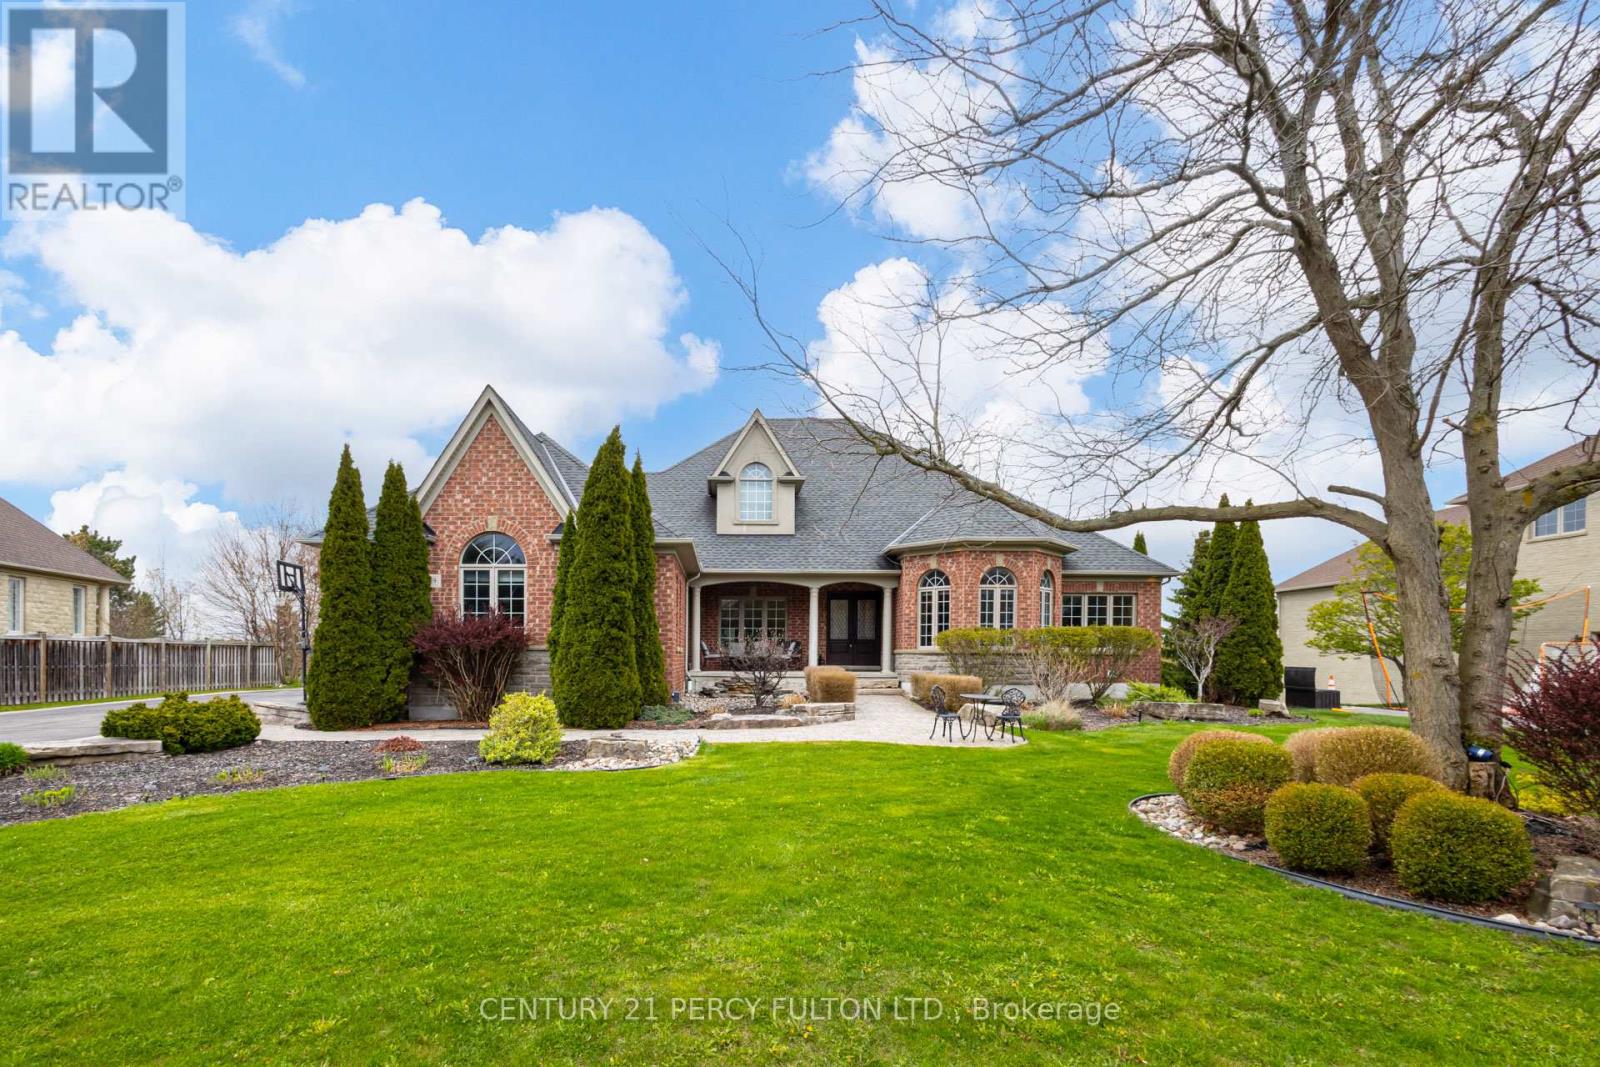
19 Wilson House Drive
Whitby, Ontario
An exceptional custom-built bungalow by Andelwood Homes, set within the prestigious Chateaus of Wilson House Drive in the quiet hamlet of Ashburn. Positioned on a beautifully landscaped 0.80-acre lot, this executive residence offers over 6,000 SF of finished living space, combining timeless craftsmanship, refined architectural detail, and rare bungalow living in one of Durham Region's most established estate communities. The main floor features 9-foot ceilings, stained red oak hardwood flooring, Carrara marble tile in the foyer, coffered ceilings, crystal chandeliers, and extensive custom millwork throughout. A bright, open-concept layout connects the kitchen, breakfast area, and family room, creating a natural flow for entertaining and everyday living. The chef's kitchen includes granite countertops and backsplash, professional-grade appliances including a 36-inch Wolf gas range, custom island with breakfast bar, built-in refrigerator, beverage centre, and French doors leading to the upper deck with gas BBQ hookup. The family room features a gas fireplace with marble surround and overlooks the private backyard through French-style windows. The main-floor primary retreat offers a comfortable seating area and a well-appointed ensuite. The professionally finished walk-out lower level expands the home's usable living space with 9-foot ceilings, large windows, an entertainment area with custom bar, additional bedrooms, and direct access to the interlock patio and garage. Ideal for hosting, extended family, guests, or multi-generational living. Additional features include a four-car garage, hard-wired gas generator, irrigation system, owned security system, upgraded mechanicals, and built-in surround sound, and a private landscaped setting. A rare opportunity to own a thoughtfully designed executive bungalow with estate-level scale, privacy, and craftsmanship. (id:61476)
106 - 102 Aspen Springs Drive
Clarington, Ontario
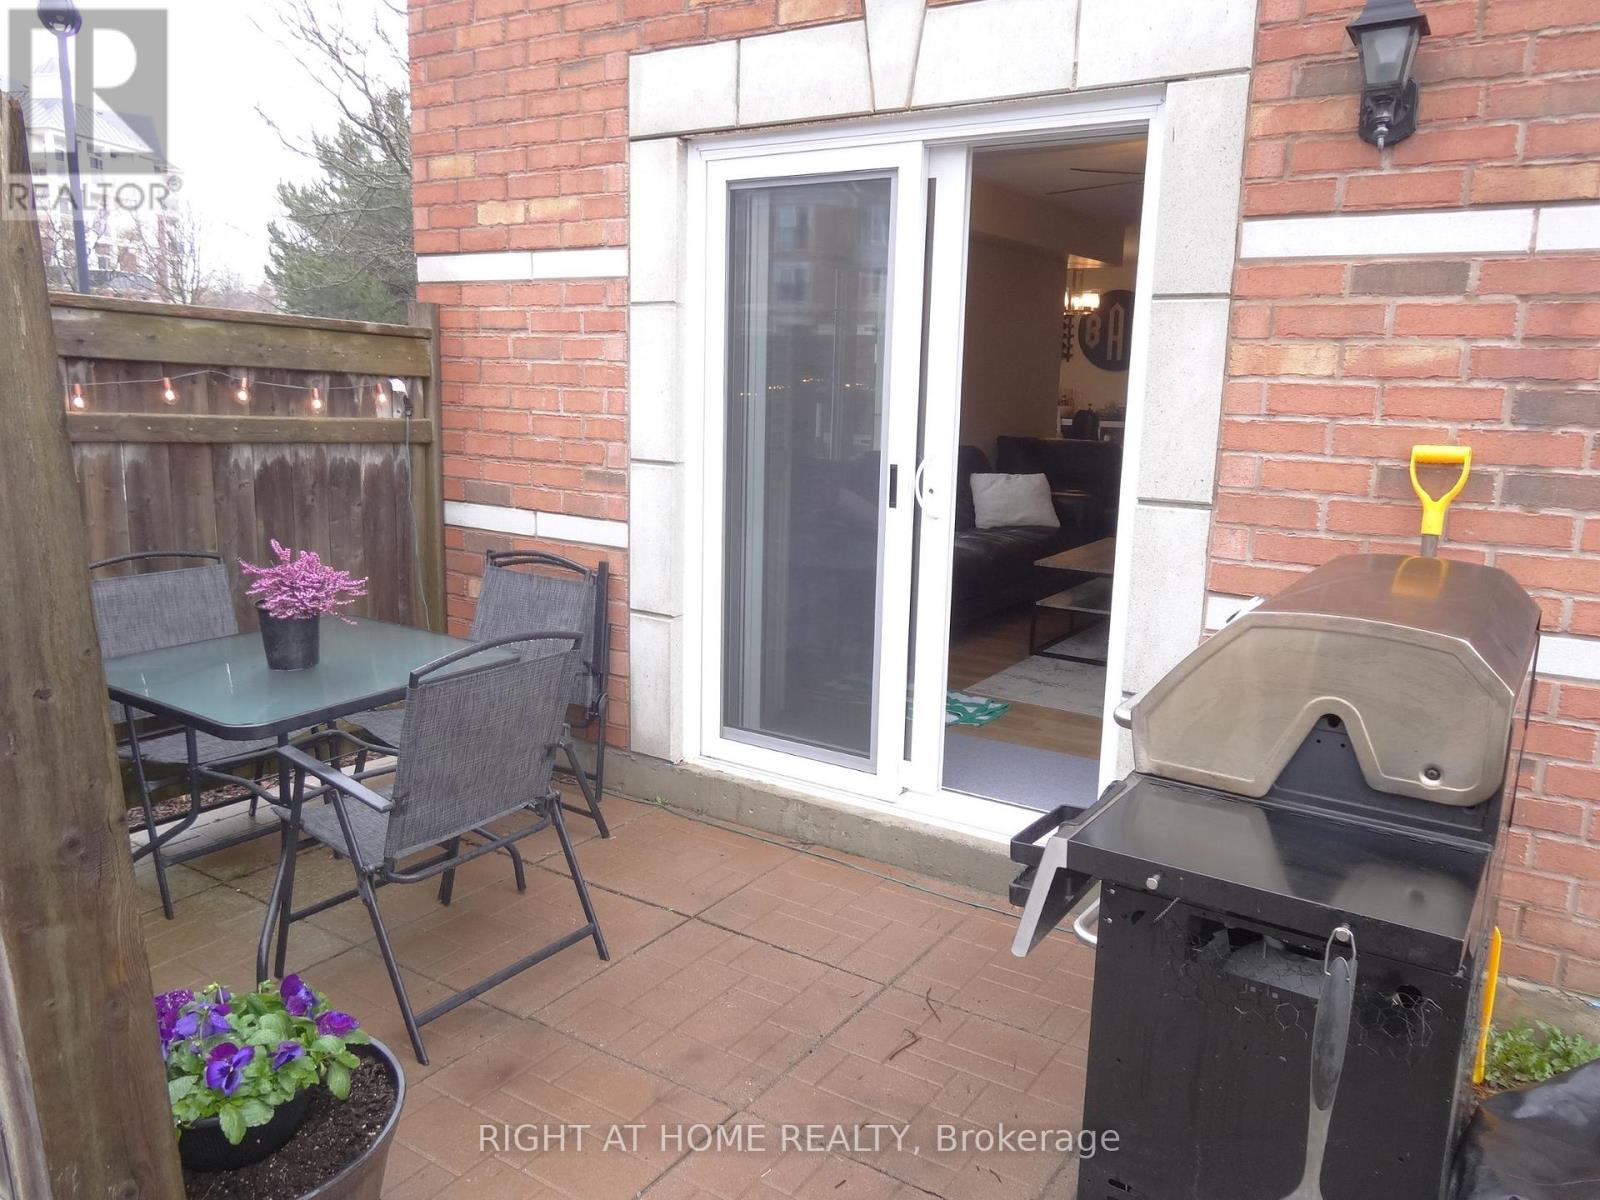
*NOTE THE AWESOME UPGRADE LIST * Like Living in A Stunning Bungalow * Enter & Leave Directly from your Patio Doors * 10 STEPS TO YOUR PARKING SPACE & 20 Steps to their Rented 2nd Parking Space ($50./mo. ) * Never carry groceries down hallways or having guests going to the Building Front Foyer * Step out the Patio Doors to your Private Outdoor Dining Terrace & BBQ * Corner Location with Huge Side Windows in Living & Dining Rooms overlooking the beautiful side gardens * NOTE: Renovated Kitchen 2023 with Quartz Counters & Backsplash, S/S Appliances incl. 36 in. Fridge, New Cabinets, taps, sink, reverse osmosis filtration * NOTE: Over $14,000 value in New HVAC Replacements - incl. Furnace & Air Conditioner & Hot Water Tank 2023 - All Owned * Renovated Washroom 2023 * New Laminate Floors in both bedrooms 2023 * Custom Premium Blinds & Calif. Shutters * NOTE: The Condo Corp. recently Replaced all the Windows & Patio Doors * Like a New Luxury Home with 920 sq.ft. (MPAC) of Awesome Living Space * Super convenient area with Easy access to 401, Malls, Restaurants, Community Centre, Schools * (id:61476)
61 Bonnie Brae Court
Scugog, Ontario
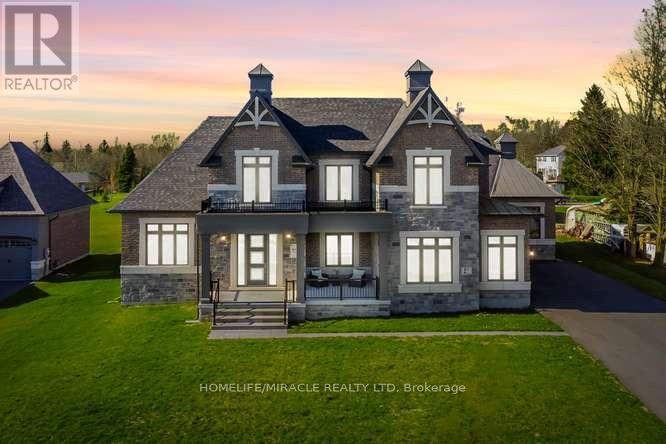
Welcome to Embee Estates, Widdifield model with Luxurious and Spacious living of 4,393 Square Feet, 27,243 Square Feet Premium Lot, 5 Luxurious Bedrooms, Aya designed upgraded Kitchen Finishings with huge island & extra cabinets with crown moulding and valance lighting. Abundance of Natural Light through Huge Windows, Covered 36 feet X 14 feet loggia. Hardwood and Large Format Porcelain Tile Throughout, Oak Staircases, Separate pantry. Servery with Beverage Fridge and cabinets. Master Bedroom on the Ground Floor Includes Walk-in Dressing Room with Built-In cabinets and Elegant 5 Piece Ensuite. Additional main-floor bedroom with its own private ensuite-perfect for guests living with separate door to the backyard and own covered 6 feet X 9 Feet Loggia. Separate office on main floor. Loft overlooks the family room with the sitting area. Third bedroom with walk in closet and own private ensuite. Fourth bedroom comes with walk in closet and shared Jack & Jill washroom with double sinks with the fifth bedroom. Triple-car drywalled garage. Laundry room with full size cabinets and door to backyard, Frameless Glass Showers. (id:61476)
20 Twin Lane
Brighton, Ontario
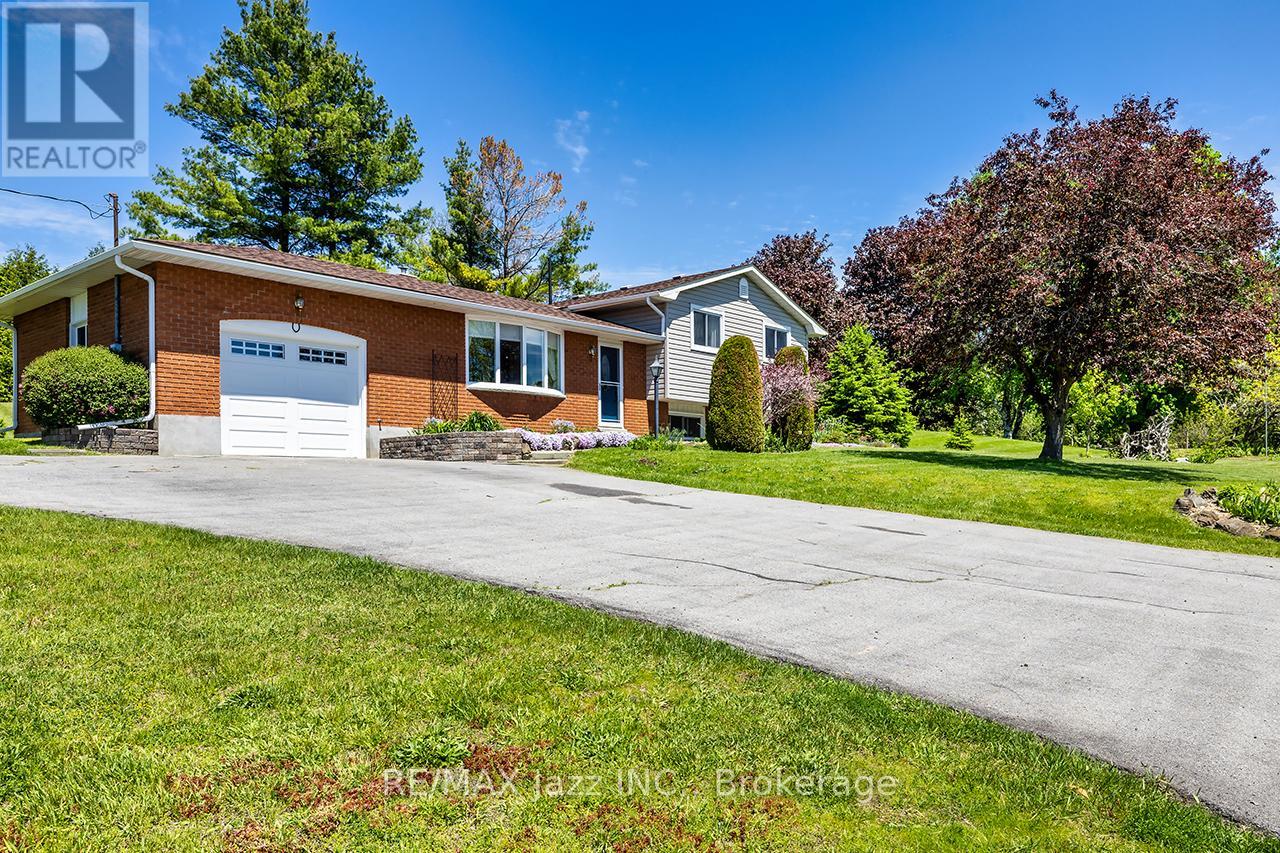
Welcome to 20 Twin Lane! Nestled on a beautifully landscaped 1.1-acre country lot, this well-maintained 3-bedroom, 2-bathroom four-level side split offers the perfect blend of comfort, functionality, and peaceful rural living - all just minutes to Brighton and with quick access to Hwy 401 for commuters. Pride of ownership is evident throughout every inch of this property, creating a home that has been lovingly cared for inside and out. Step inside to discover a functional layout with spacious principal rooms, designed for everyday living and entertaining alike. Hardwood flooring throughout the two upper levels adds warmth and timeless character, while large windows invite in natural light and showcase views of the stunning property. The cozy lower-level den, complete with a gas fireplace, provides the perfect place to relax and unwind after a long day. The dining area walks out to a large deck overlooking the peaceful backyard - an ideal setting for summer barbecues, entertaining guests, or simply enjoying the quiet surroundings. The primary bedroom features its own private deck retreat, offering a serene space to sip your morning coffee or take in evening sunsets surrounded by nature. Outside, the property truly shines; Mature trees, including fruit trees, vibrant gardens, raised garden beds, and expansive green space create a private oasis with plenty of room to roam, garden, play, or simply enjoy the outdoors. The attached oversized single-car garage adds convenience and additional storage space, while the beautifully maintained grounds further reflect the care and attention this home has received over the years. If you've been dreaming of more space, privacy, and a slower pace without sacrificing convenience, this is your opportunity to escape the city and experience all the peace and serenity that country living has to offer. (id:61476)
3 Bud Doucette Court
Uxbridge, Ontario
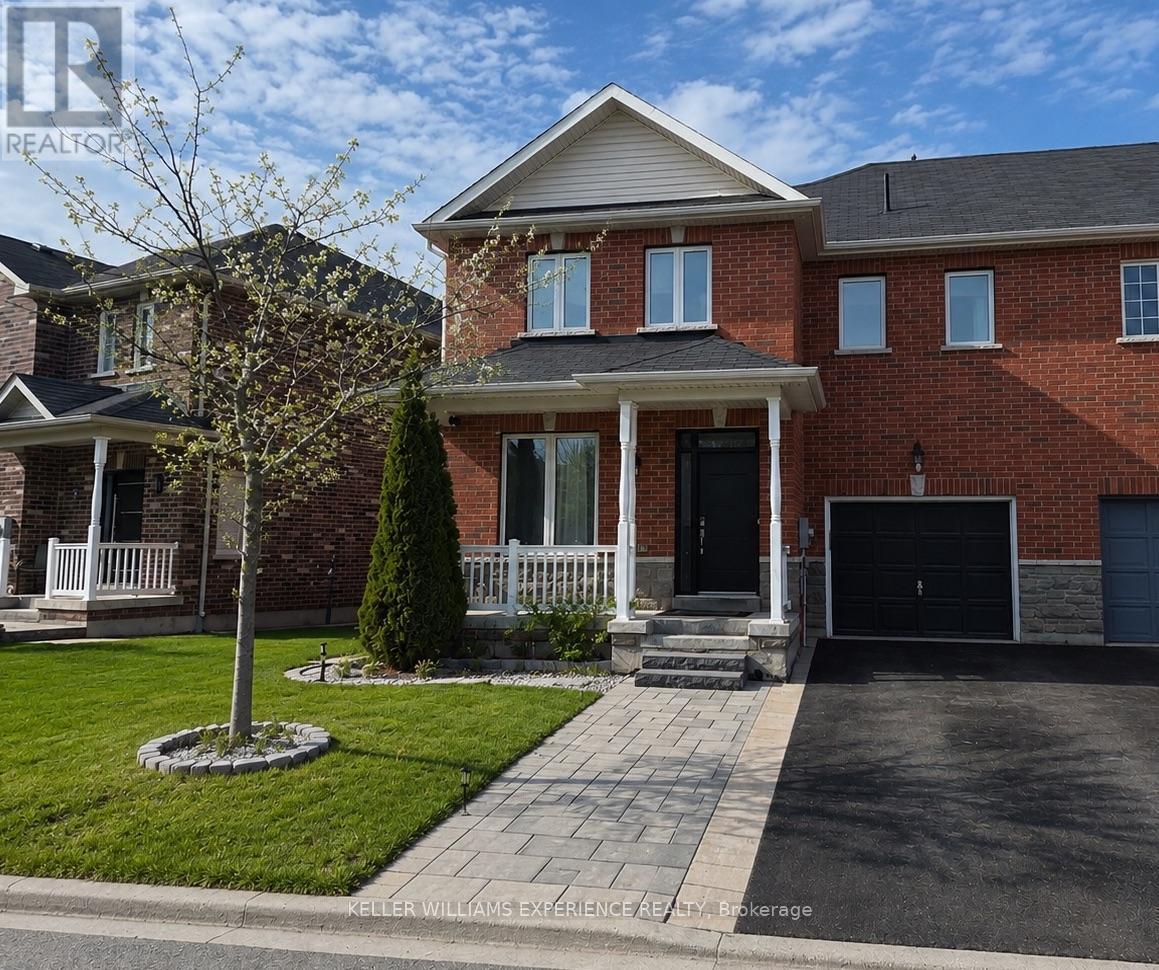
4 Bedrooms | 3 Bathrooms | 1,986 Sq Ft | 9-Foot Ceilings | Open Concept | Hardwood Flooring | Second-Floor Laundry | Fully Landscaped. Welcome to this beautifully maintained semi-detached home offering 1,986 sq ft of bright, functional living space on a family-friendly court. Enjoy a covered front porch, classic solid brick exterior, and convenient access to parks, Bonner Fields, and schools-all within walking distance. The front door and windows were updated just three years ago, and both the front and backyard landscaping have been thoughtfully completed.Inside, the main floor features 9-foot ceilings, hardwood flooring, and large windows that flood the space with natural light. The open-concept living and dining area flows seamlessly into the kitchen and breakfast area, highlighted with pot lights and walkout access to the backyard-perfect for everyday living and entertaining. A powder room and direct access to the single-car garage with an automatic door opener add extra convenience.Upstairs, the spacious primary bedroom boasts crown moulding, a walk-in closet, and a luxurious 4-piece ensuite with a soaker tub and separate glass shower. Three additional generously sized bedrooms, each with large windows and ample closet space, share a 4-piece bathroom. A second-floor laundry room adds practical convenience. The unfinished lower level offers excellent potential, with high ceilings and a rough-in for a full bathroom-ideal for a recreation room, guest suite, or additional living space.With parking for three vehicles between the garage and driveway, modern updates, and a sought-after location, this home is ready to welcome its next family. Outside pictures have been virtually staged or digitally enhanced. (id:61476)

152 Sailors Landing
Clarington, Ontario
Mere steps from the picturesque shores of Lake Ontario and the Bowmanville Waterfront, experience the pinnacle of contemporary living in this outstanding 3-bedroom, 3-bathroom townhouse situated in the sought-after Lakebreeze community. This meticulously maintained home is less than three years young and seamlessly combines luxury and practicality. Upon entry, you're welcomed by a bright, open-concept living area adorned with large windows that bathe the space in natural light, complemented by high ceilings, sleek flooring, and direct access to the large backyard. The modern kitchen serves as the centrepiece, featuring stainless steel appliances, a centre island where you can enjoy your breakfast, provides ample cabinetry, and even a pantry for additional storage - an ideal space for not only your daily cooking, but also for entertaining family and friends. Upstairs, you'll find three private & bright bedrooms, including a primary suite equipped with a spacious walk-in closet and a stylish 3-piece ensuite with lots of natural daylight. And - even the smaller bedroom has a walk-in closet. The convenience of a second-floor laundry room serving all three bedrooms enhances privacy and ease of living. Direct access door from the house to the garage, so you never have to get cold or wet when you enter your house or unloading your car! Enjoy your deep lot with unobstructed views from your backyard, looking at just nature and no other buildings behind, perfect for summer BBQs and relaxed evenings. With the garage and an extra parking space in the driveway, along with easy access to Highways 401, 115, and 2, this townhouse offers a perfect package of an unmatched lifestyle of convenience. Take in the stunning beauty of the nearby beaches along Lake Ontario, explore the many natural scenic trails, Conservation areas, Bowmanville Harbour, and many other gorgeous areas. Come and book your showing today, and find out in person what this property and surroundings have to offer. (id:61476)
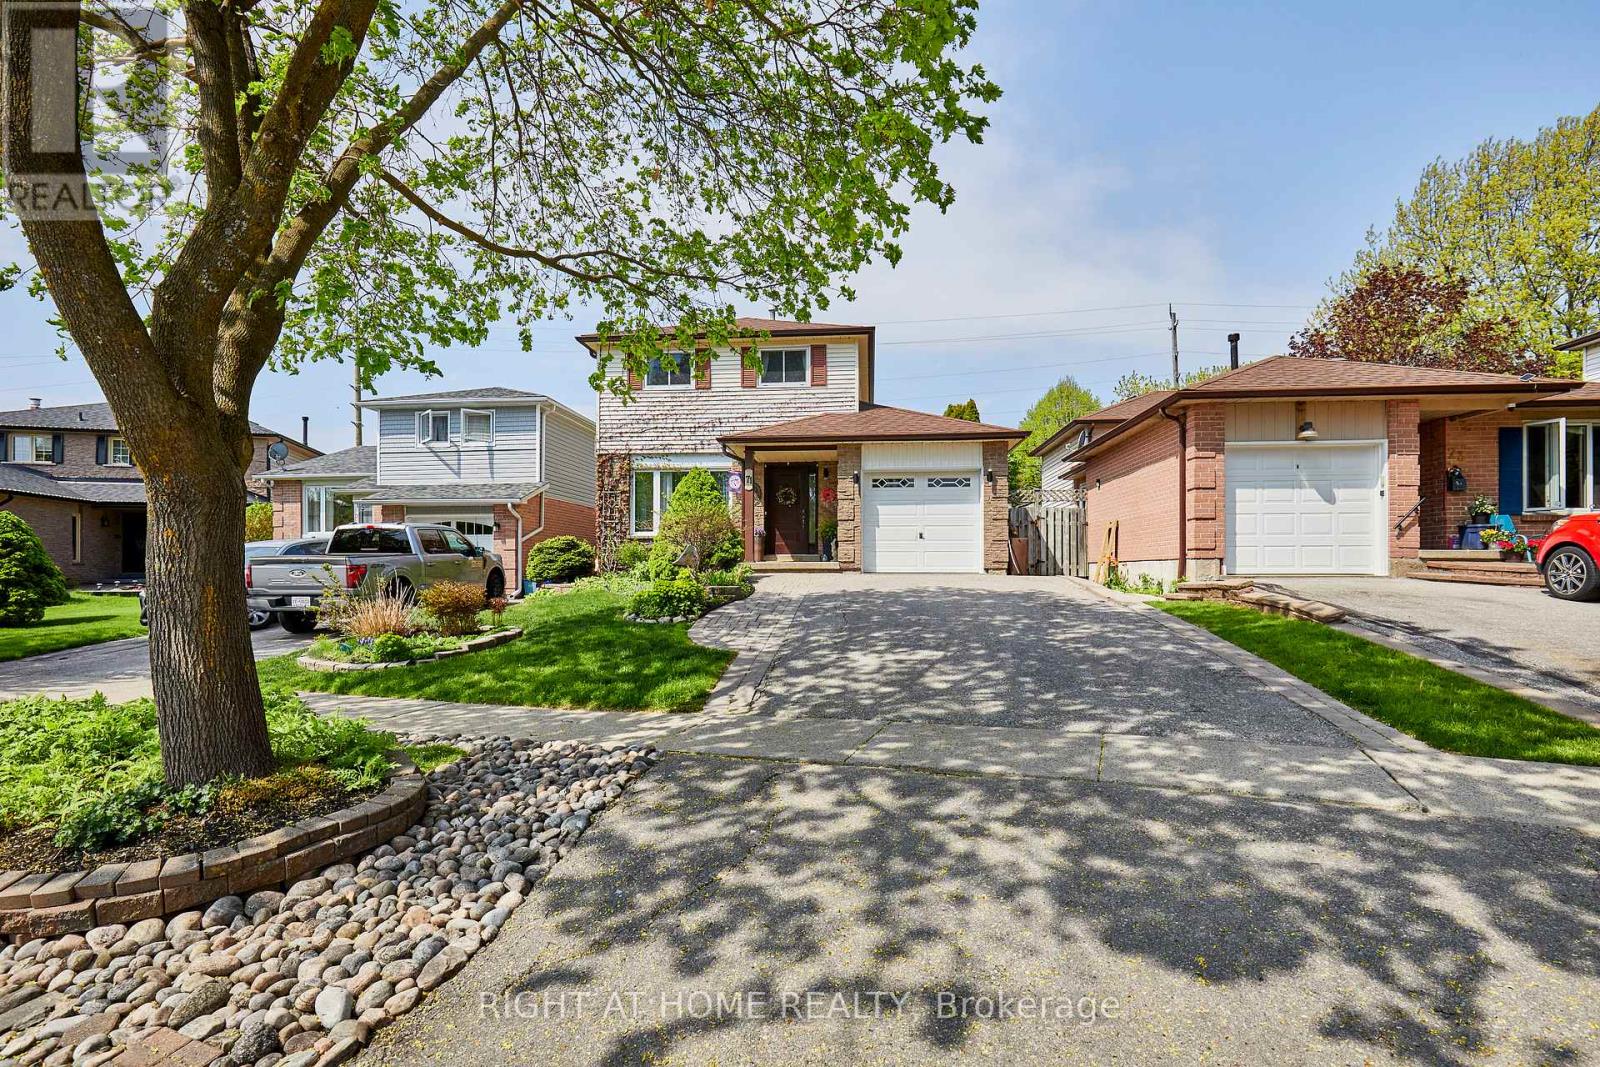
71 Barley Mill Crescent
Clarington, Ontario
Welcome to 71 BARLEY MILL, east Bowmanville. Discover this lush location on the northwest glades of Soper Creek. Enjoy ~1300 sqft above grade, ~700 of which is on your Ground Floor where warm oak hardwood was laid throughout to caress your feet. Enjoy STONE Kitchen TOPS, BACKSPLASH for carefree cooking, MODERN APPLIANCES, FRESH CABINETS with UNDER-LIGHTS, plus POT & PENDANT LIGHTS to dine for while Dining. Your spacious Living looks through an east window over your front Garden for soft sunlight during TV time. Your Lower Level is a fully finished retreat, complete with: POT LIGHTS & a BUILT-IN TV UNIT in your Recreation--combined with an Office, a Guest Bed, and a large Laundry. Your Backyard boasts a GAZEBO for cool shade on a FRESH DECK, leading to an ABOVE GROUND POOL surrounded by a manicured GARDEN. This gem is reserved for the discerning GTA BUYER. (id:61476)
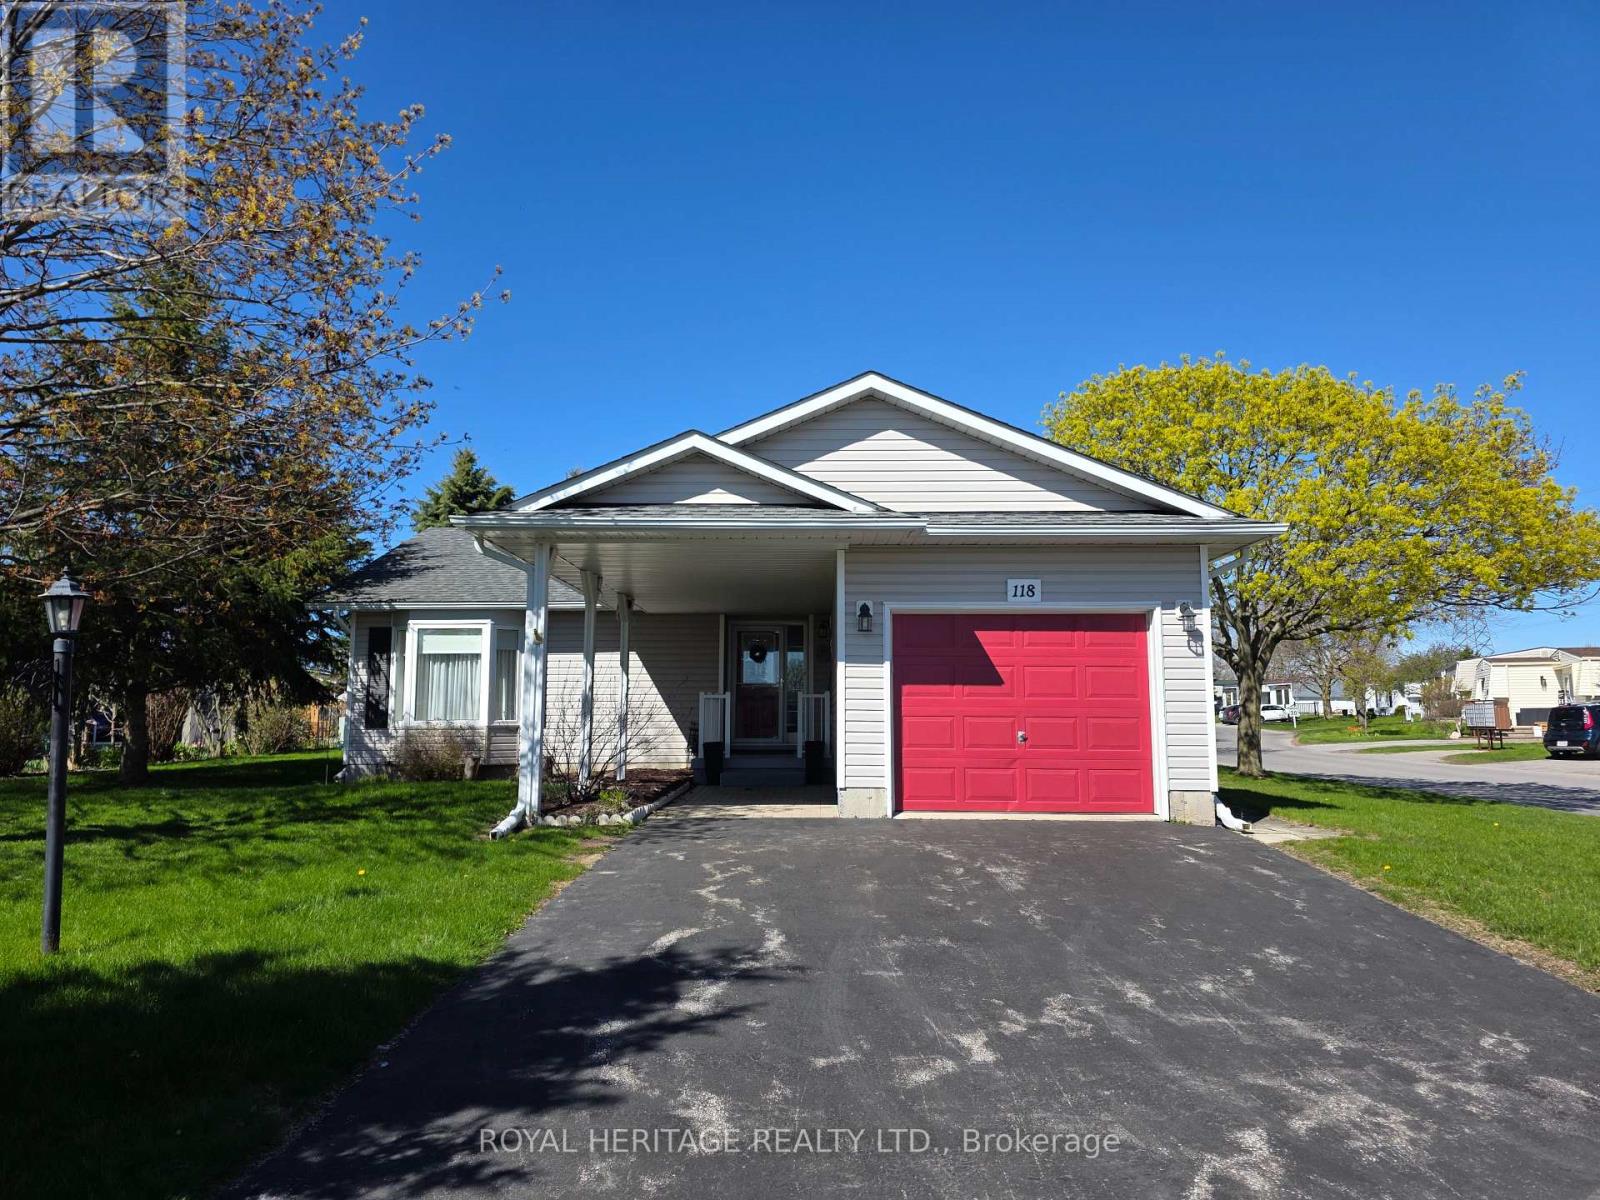
118 Bluffs Road
Clarington, Ontario
Welcome to this well maintained 2-bedroom bungalow with a rarely offered full-height basement and single-car garage, ideally located in the highly sought-after adult lifestyle community of Wilmot Creek along the shores of Lake Ontario in Newcastle. Enjoy the peace of mind in knowing the Shingles were replaced in 2017 and Furnace new in 2018. Enjoy comfortable everyday living in this home that offers a bright and functional layout with plenty of space to enjoy.Vaulted ceilings and large windows fill the open-concept living and dining areas with natural light, creating a warm and welcoming atmosphere that is perfect for both relaxing and entertaining. The main floor features two spacious bedrooms, two full bathrooms, and convenient main-floor laundry, all complemented by an open concept floorplan.The primary bedroom includes a generous walk-in closet and private 4-piece ensuite, while the second bedroom located at the opposite end of the home, provides flexibility for guests, a home office, or hobby space. Downstairs, the unfinished full-height basement with an existing powder room offers exceptional storage and endless potential to create additional living, recreation, or workspace tailored to your lifestyle. Enjoy the comfort, convenience, and community lifestyle that make Wilmot Creek such a desirable place to call home. LandLease $1,300 per month + 2026 Property Taxes Estimated at $236.84/mth = $1,536.84/mth + flat rate of $45/mth water usage. Lease includes Driveway & Road snow removal, and access to all amenities (golf course, Recreation Centre, horseshoes, lawn bowling, tennis courts, pools, gym and saunas etc.) Please note, each unit has a maximum occupancy of 2 Adults. (id:61476)
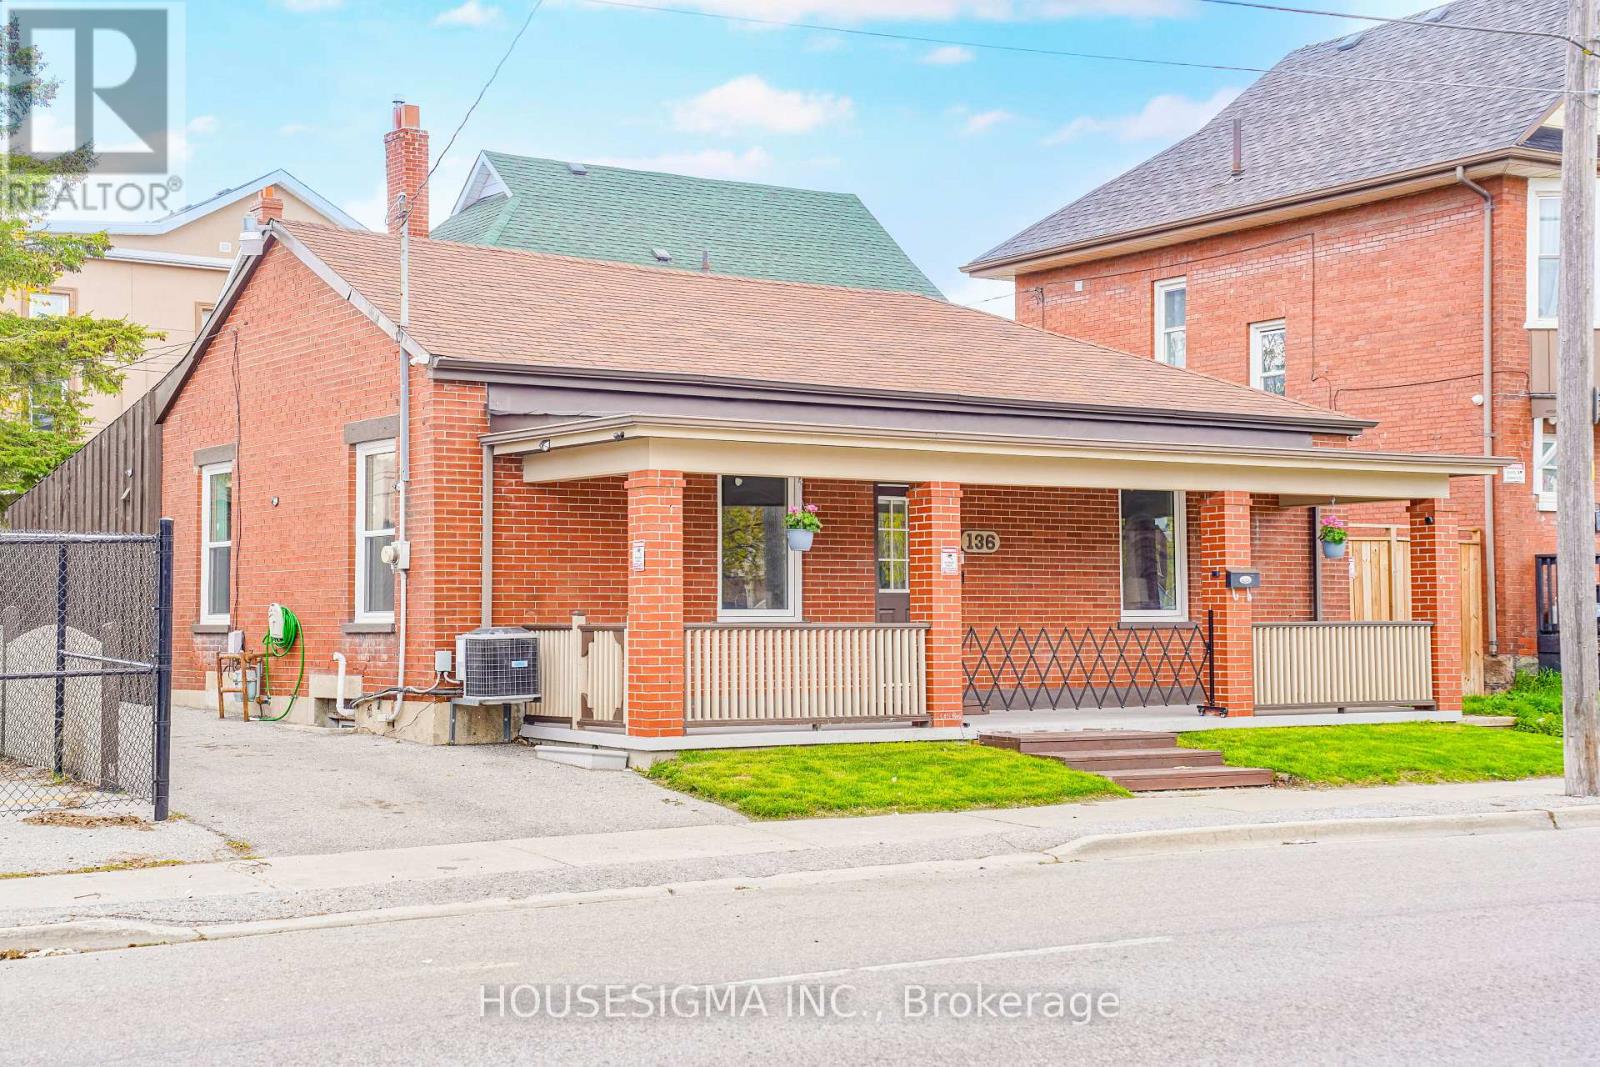
136 Celina Street
Oshawa, Ontario
Fully renovated and move-in ready 4+1 bedroom, 3 full washroom home in the heart of Oshawa! Features a modern updated kitchen, new flooring, fresh paint, and new windows throughout. Offers 4 spacious bedrooms plus a finished basement with an additional bedroom, ideal for income potential. Open-concept living/dining area and private driveway with parking for 3 cars. Conveniently located near schools, shopping, parks, transit, Hwy 401, Downtown Oshawa, and GO Station. A great opportunity for families, investors, or first-time buyers! (id:61476)