

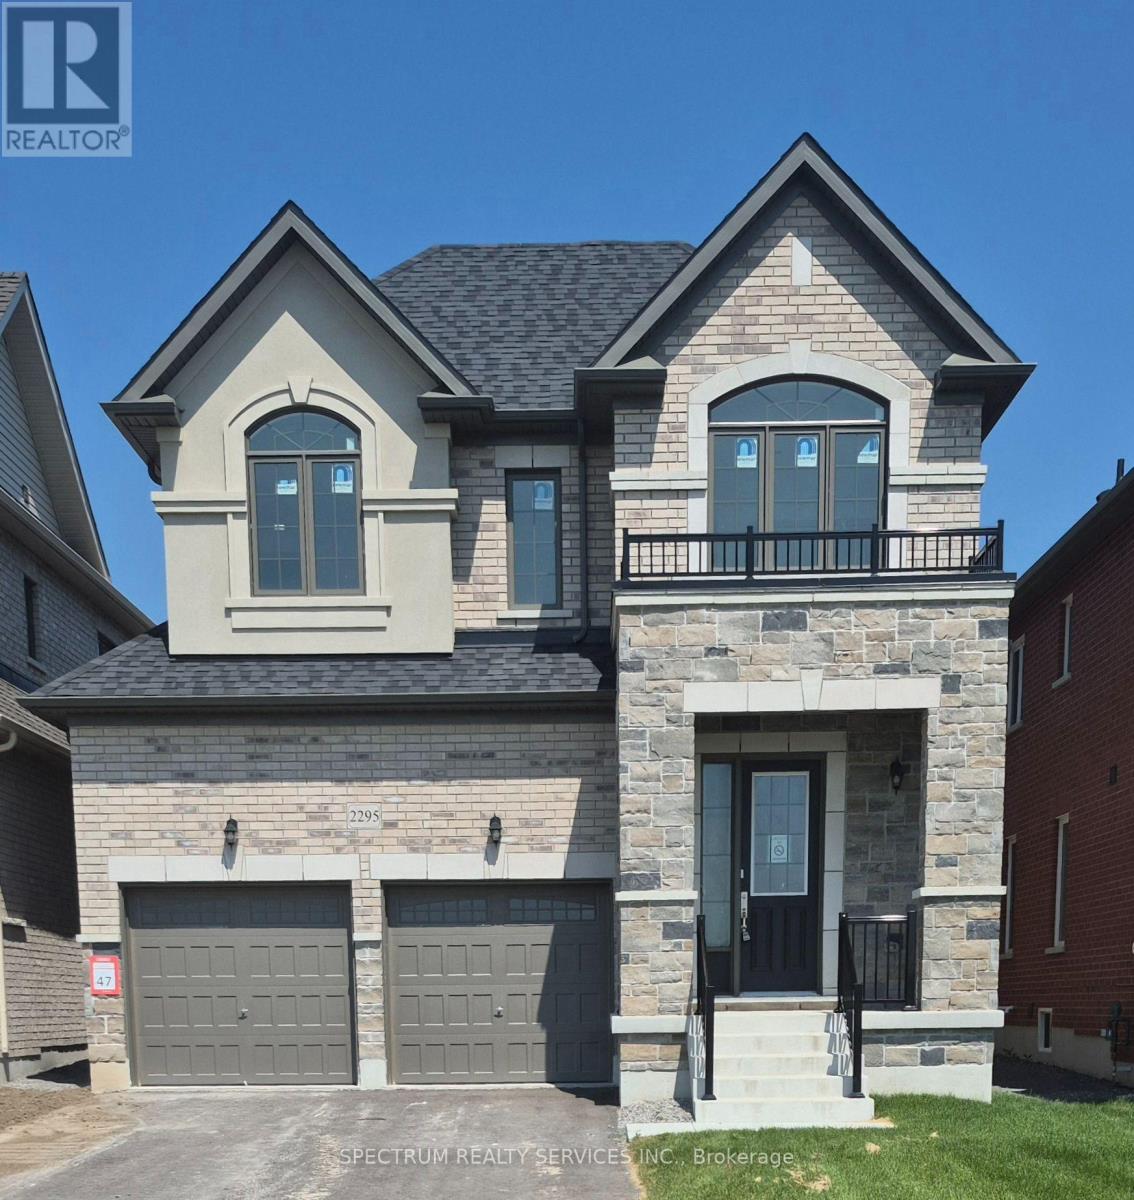
2295 Rudell Road
Clarington, Ontario
Welcome to Gracefields Redux 3, in the quaint Village of Newcastle. Singles in this master-planned community is comprised of a mix of beautifully designed, classically styled homes. Opportunity to own a beautiful new home and move in immediately. This beautifully built Lindvest home features, engineered oak flooring on main floor non-tiled areas, stone countertops in kitchen, oak main staircase, natural gas fireplace, second floor laundry and much more. (id:61476)
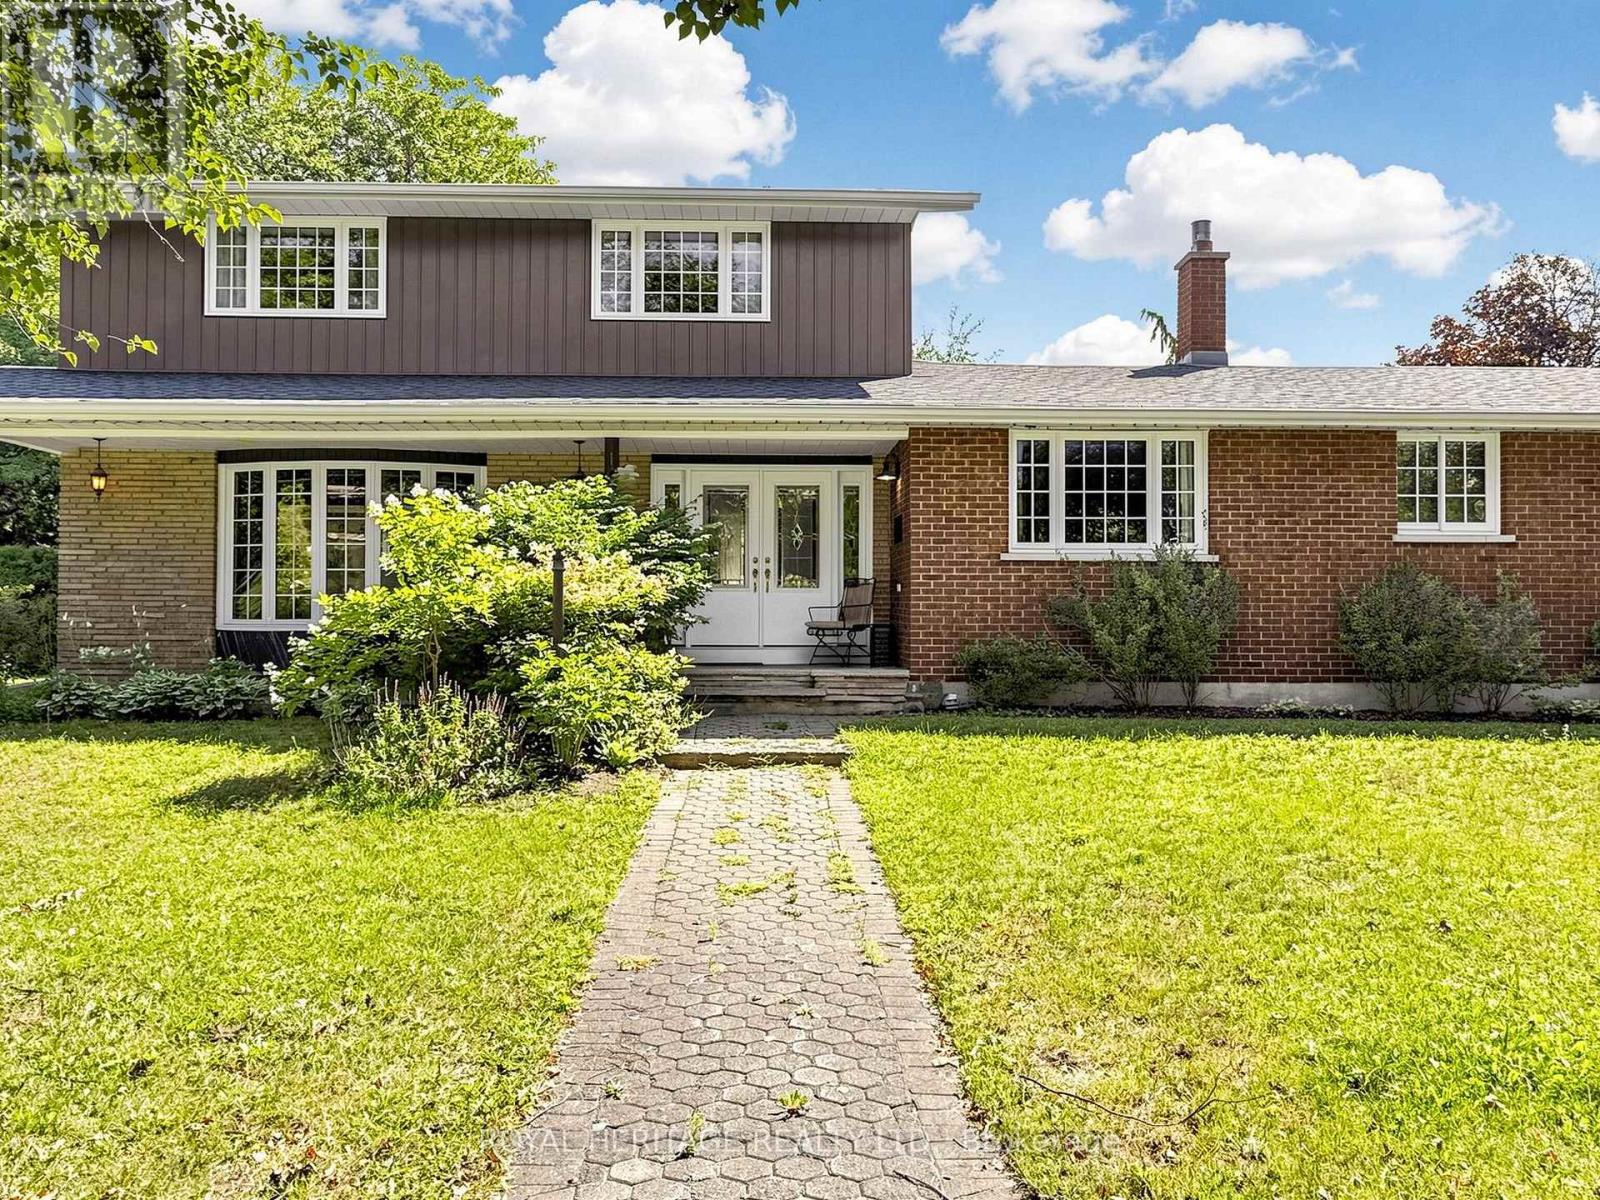
1015 Lavender Court
Oshawa, Ontario
Welcome to Beau Valley - Where Modern Upgrades Meet Timeless Family Living. Discover the perfect blend of space, style, and substance in this beautifully updated home on a quiet court . Thoughtfully renovated in 2020, every detail has been designed to enhance everyday living and create a warm, welcoming atmosphere for family and friends.The heart of this home is the brand-new gourmet kitchen, featuring sleek stainless steel appliances, abundant cabinetry, and a bright eating area with a walkout to your private patio. Open-concept living flows effortlessly from the kitchen through the dining room-now enhanced with a new sliding glass door and deck-making it ideal for gatherings and entertaining. Hardwood floors grace the huge living room and adjoining dining space, while the spacious family room offers a cozy retreat with a refreshed gas fireplace. The main floor laundry and powder room have been completely renovated, combining functionality with modern finishes.This isn't just a home with updates-it's a home where every upgrade adds real value and comfort:2020 Full Kitchen Renovation: New appliances, lighting, window, and expanded entrances for seamless flow. New Flooring Throughout Main Level: Durable, stylish, and easy to maintain. Modernized Bath & Laundry: Combined into one efficient space with new vanity, sinks, lighting, and appliances. Widened Entrances & Fresh Paint: Improved accessibility and a bright, airy feel throughout. Exterior Enhancements: Painted siding and a new deck for curb appeal and outdoor enjoyment. Space to Grow and Thrive. Upstairs, three spacious bedrooms include a primary retreat with an ensuite bathroom. The full basement offers two large rooms and a workshop-perfect for storage, a home gym, or future development.Set on a large lot in a mature, family-friendly neighbourhood, this home is close to schools, parks, shopping, and transit. It's not just a place to live-it's a place to belong. (id:61476)
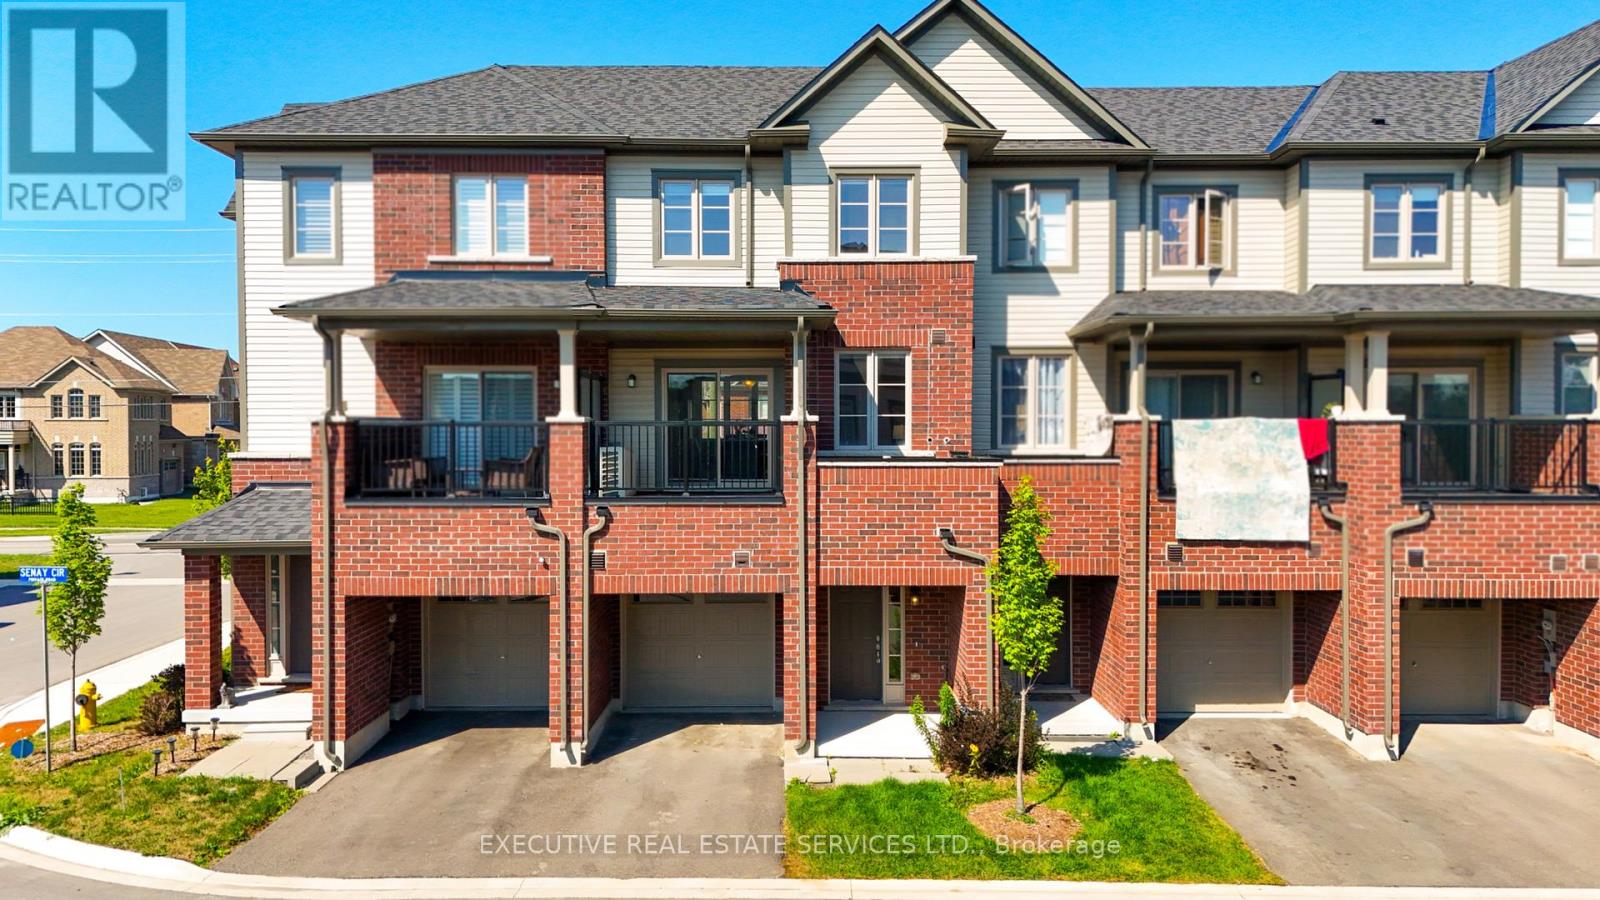
2101 Prestonvale Road
Clarington, Ontario
Welcome to this beautifully maintained freehold townhouse in one of Courtice's most sought-after communities - ideally positioned fronting onto the school and backing onto the park, with the balcony overlooking peaceful green space. Bright and inviting, the home features a thoughtfully designed open-concept main floor where spacious living, dining, and kitchen areas flow seamlessly together - perfect for both everyday living and entertaining. The kitchen offers a convenient walkout to the deck, where you can relax and take in the serene park views right from your own backyard.A main-floor bedroom with a full washroom adds exceptional flexibility - ideal for guests, extended family, or a private home office. Upstairs, you'll find three generously sized bedrooms, including a spacious primary retreat complete with a closet and a four-piece ensuite featuring a separate shower and a relaxing soaker tub. With four bedrooms and four washrooms , this home delivers comfort, functionality, and versatility for the whole family. Direct access from the garage adds everyday convenience.Perfectly located just steps from the school, and close to public transit, the Courtice GO Station, shopping, and parks, with quick access to Highways 401 and 418 - an outstanding opportunity for families and commuters alike. (id:61476)
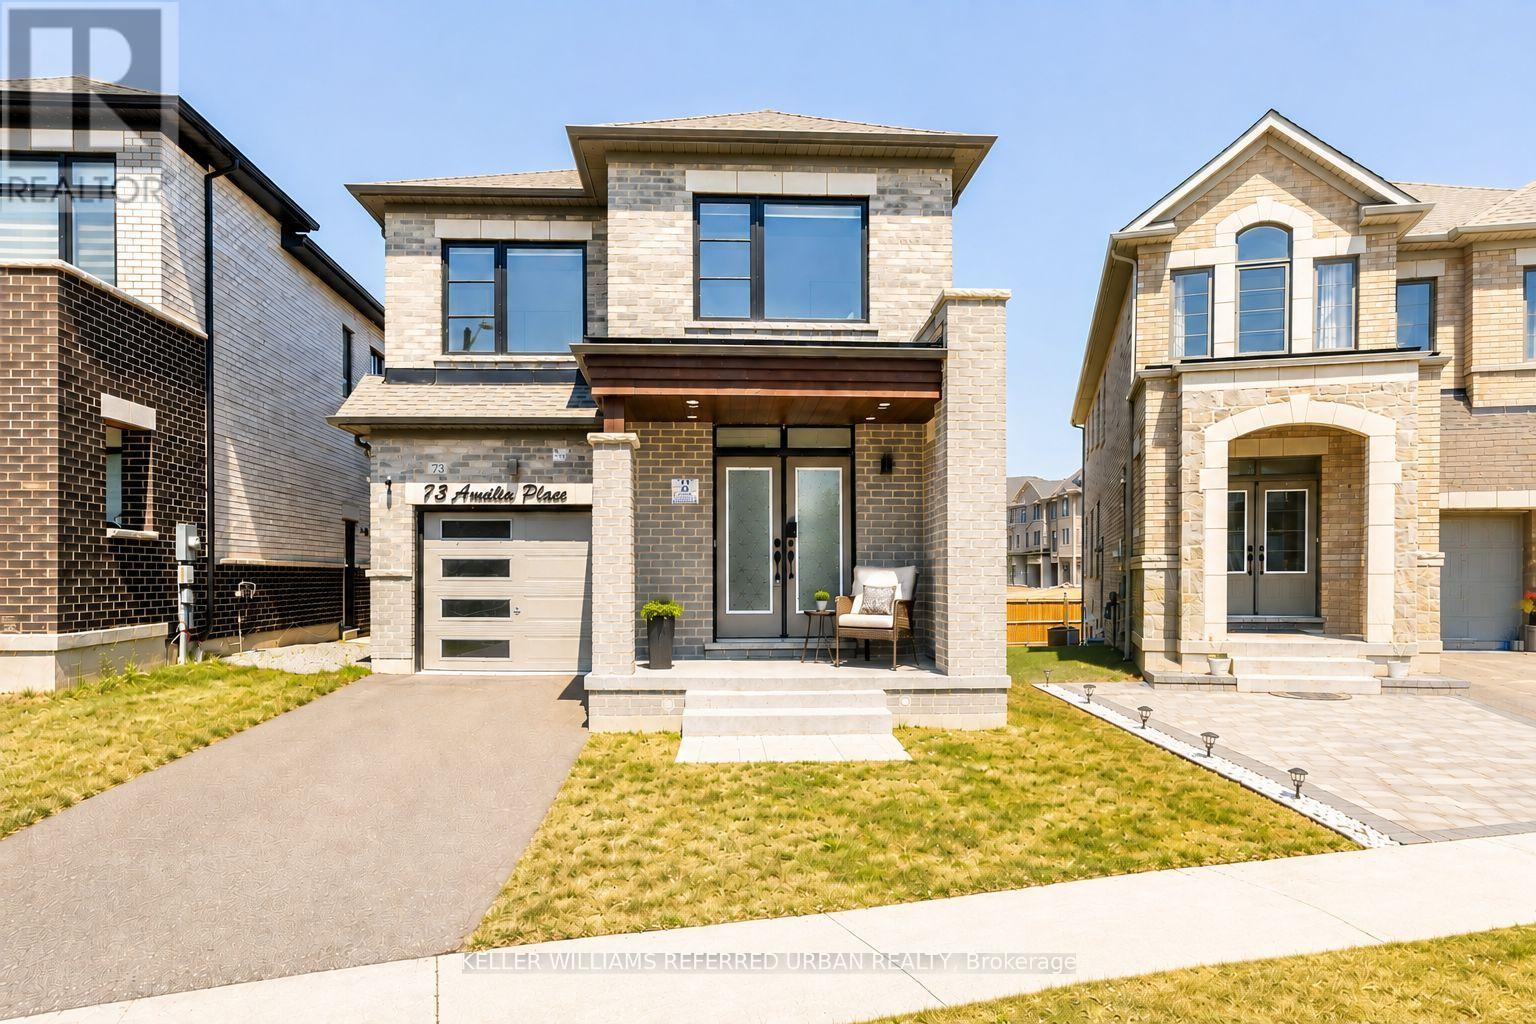
73 Armilia Place
Whitby, Ontario
Welcome To This Smart Home! A Beautifully Upgraded 4-Bedroom, 2.5-Bathroom Family Home Nestled On A Quiet, Family-Friendly Street. Thoughtfully Renovated From Top To Bottom, This Move-In-Ready Property Blends Modern Elegance With Everyday Functionality. Seamlessly Control The Remote Blinds, Potlights, Garage Door, And Security System All From Your Smart Phone.The Heart Of The Home Is The Stunning, Fully Renovated Contemporary Kitchen, Featuring Sleek Cabinetry, Premium Finishes, And A Stylish Design That's Perfect For Both Everyday Living And Entertaining. Rich Hardwood Flooring Flows Throughout The Home, Creating A Warm And Sophisticated Atmosphere.The Inviting Living Room Is Enhanced By A Custom-Built Feature Wall With Luxury Built-In Shelving And A Striking Electric Fireplace, Offering The Perfect Space To Gather With Family And Friends. Upgraded Lighting Fixtures Throughout The Home Add A Modern Touch And Elevate Every Room.Exceptional Attention To Detail Continues With Durable Epoxy Flooring In The Garage, Front Porch, And Basement, Combining Style With Low-Maintenance Practicality. A Built-In Security System Provides Added Peace Of Mind, While The Thoughtfully Designed Custom Finishes Make This Home Truly Stand Out.Located In One Of Whitby's Desirable Neighbourhoods, You'll Enjoy Close Proximity To Excellent Schools, Beautiful Parks, Walking Trails, Shopping, Restaurants, Public Transit, And Convenient Access To Highways 401, 407, And 412-Making Commuting Throughout The GTA A Breeze.This Is A Rare Opportunity To Own A Meticulously Upgraded Family Home Where Luxury, Comfort, And Convenience Come Together. Simply Move In And Enjoy! (id:61476)
2549 Snow Knight Drive
Oshawa, Ontario
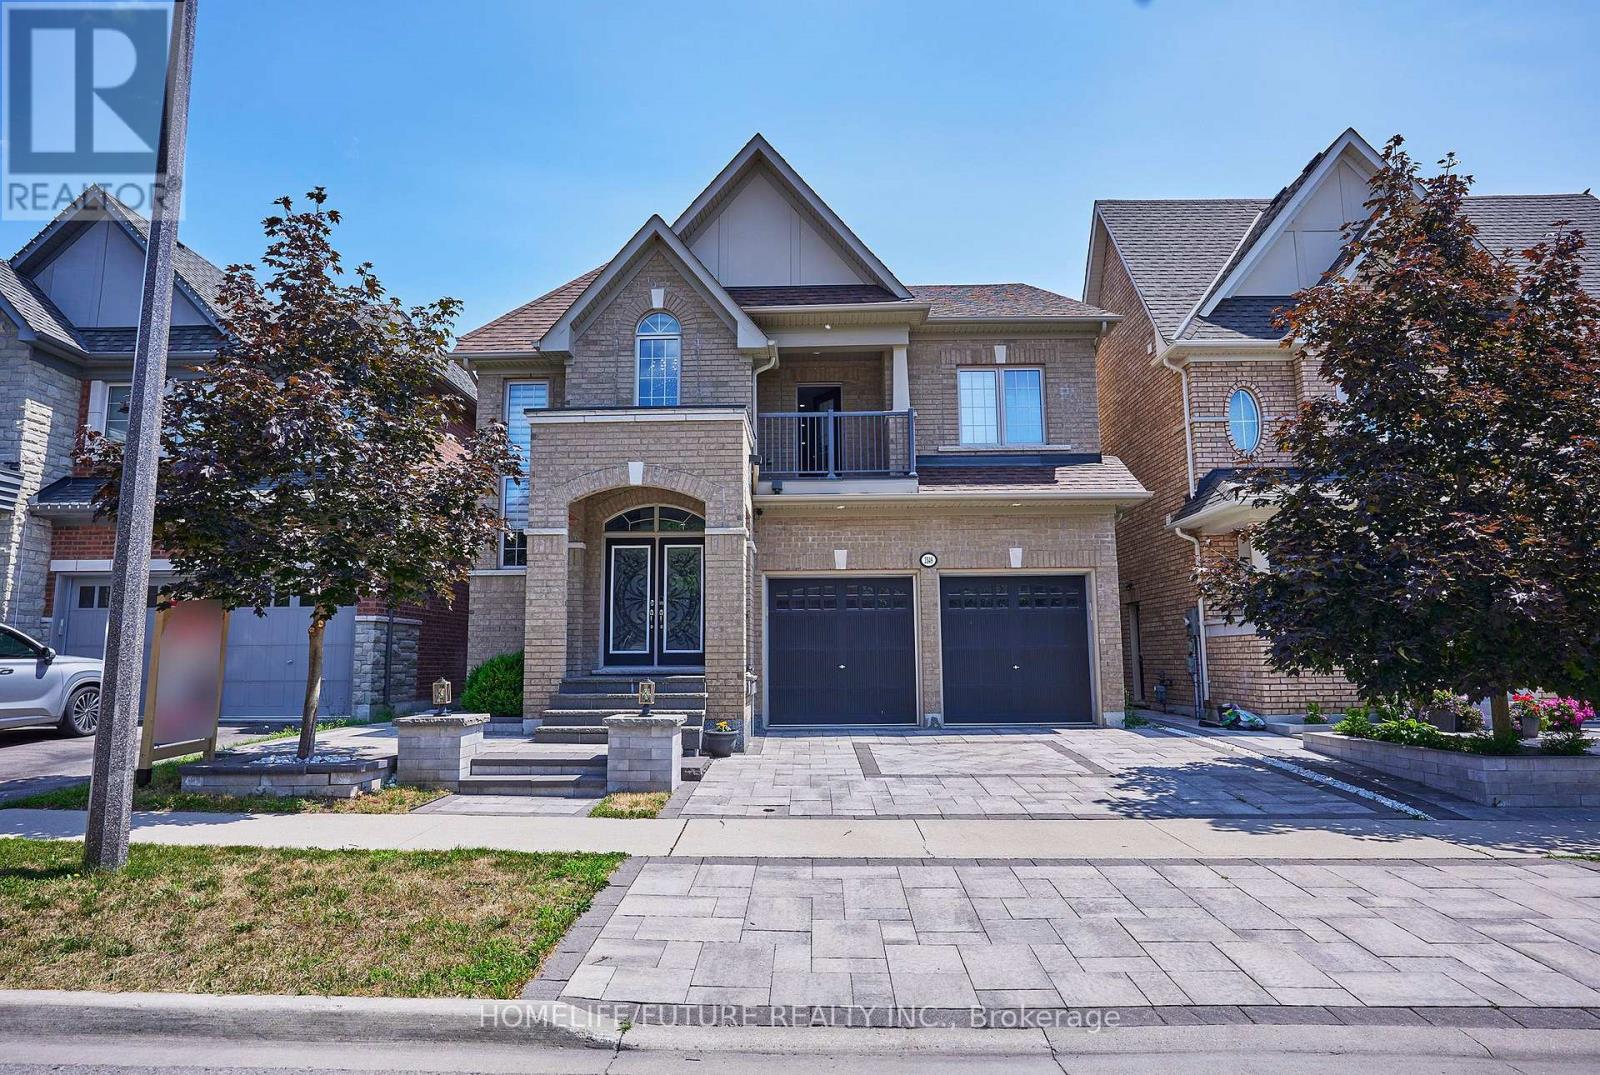
This Stunning 4+4-Bedroom, 6-Bathroom Home Is Nestled In One Of Oshawa's Most Sought-After Neighbourhoods On A Premium 40-Ft Ravine Lot, Offering Exceptional Privacy And Scenic Views. Designed With Growing And Multi-Generational Families In Mind, This Spacious Home Features A Fully Finished Walk-Out Basement With A Separate Private Entrance-Ideal For Extended Family Living, Potential Rental Income, Or A Home Gym. The Custom-Designed Kitchen Is A Chef's Dream, Showcasing Premium Countertops, High-End Appliances, A Built-In Beverage Station, And A Spacious Walk-In Pantry. Thousands Have Been Invested In Professional Landscaping, Creating Beautifully Manicured Front And Back Yards Perfect For Entertaining Or Relaxing. Step Out Onto The Oversized Deck With Custom Railings And Enjoy The Fully Enclosed Gazebo While Taking In The Tranquil Ravine Setting. Combining Luxury, Space, Functionality, And An Unbeatable Location, This Meticulously Maintained Home Is A Rare Opportunity You Won't Want To Miss. Make Your Next Dream Home! (id:61476)

1143 Windgrove Square
Pickering, Ontario
Welcome to 1143 Windgrove Square, a beautifully upgraded detached home backing onto a serene ravine with no neighbours behind, offering exceptional privacy in a quiet, family-friendly Pickering square. Enjoy a renovated kitchen, refreshed bathrooms, updated lighting, new window coverings, hardwood floors, and freshly painted interiors. Move-in ready. The professionally finished walkout basement adds remarkable versatility with a full kitchen, large bedroom, sound-isolated studio, full bath, and ample storage. Outdoor living shines with a spacious upper deck, lower patio, refinished fencing, and direct trail access. Major 2026 upgrades throughout-too many to list here. minutes to 401, 407, Pickering GO and best rated schools. (id:61476)
43 Knotty Pine Drive
Whitby, Ontario
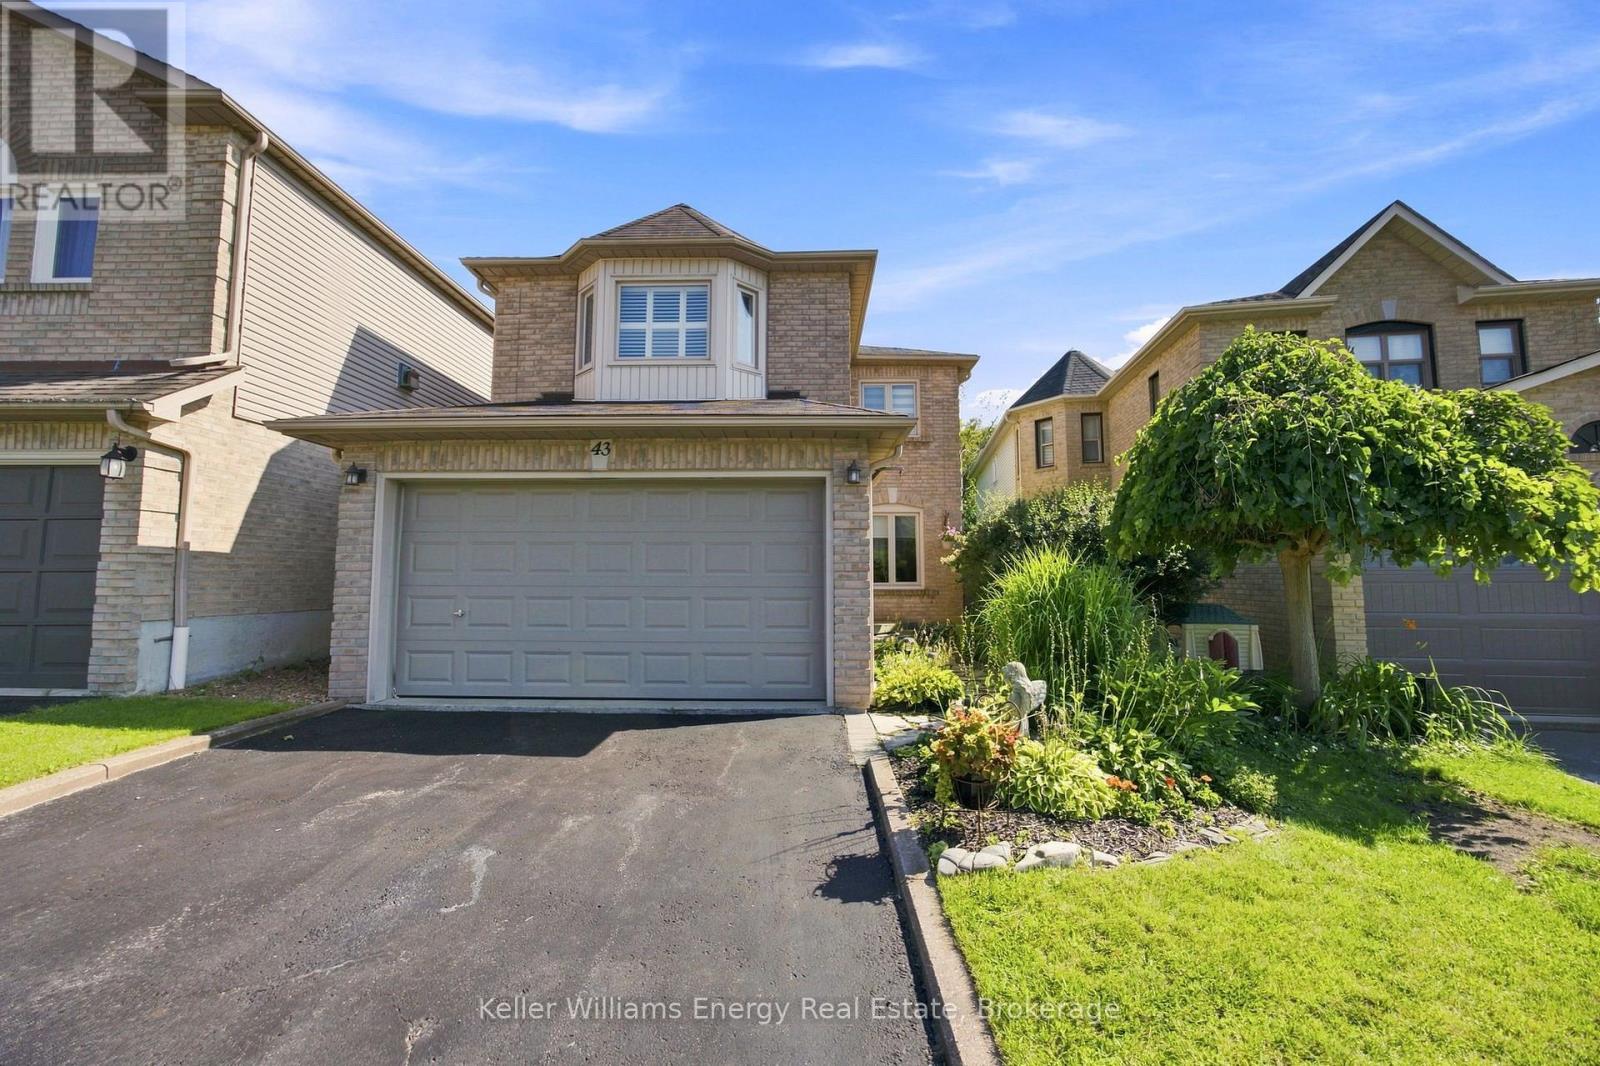
Welcome to 43 Knotty Pine Drive, a well-maintained 3-bedroom home on a prime ravine lot in Whitby's sought-after Williamsburg neighbourhood! Offering a private natural backdrop, this property sits in a family-friendly location close to top-rated schools, parks, and all key amenities. The main level features a modern updated kitchen with pot lights and direct flow into the bright family room, which walks out to a deck overlooking the quiet ravine. A separate living area and convenient 2-piece powder room complete the main floor. Upstairs, the spacious primary bedroom includes a walk-in closet and a private 4-piece ensuite. Two additional bedrooms and a full 4-piece bathroom serve the upper level. The backyard highlights the ravine setting, offering strong privacy and great outdoor space on the deck. Minutes from shopping, transit, and major routes, this home is move-in ready. Book your showing today! (id:61476)
233 Wagg Road
Uxbridge, Ontario
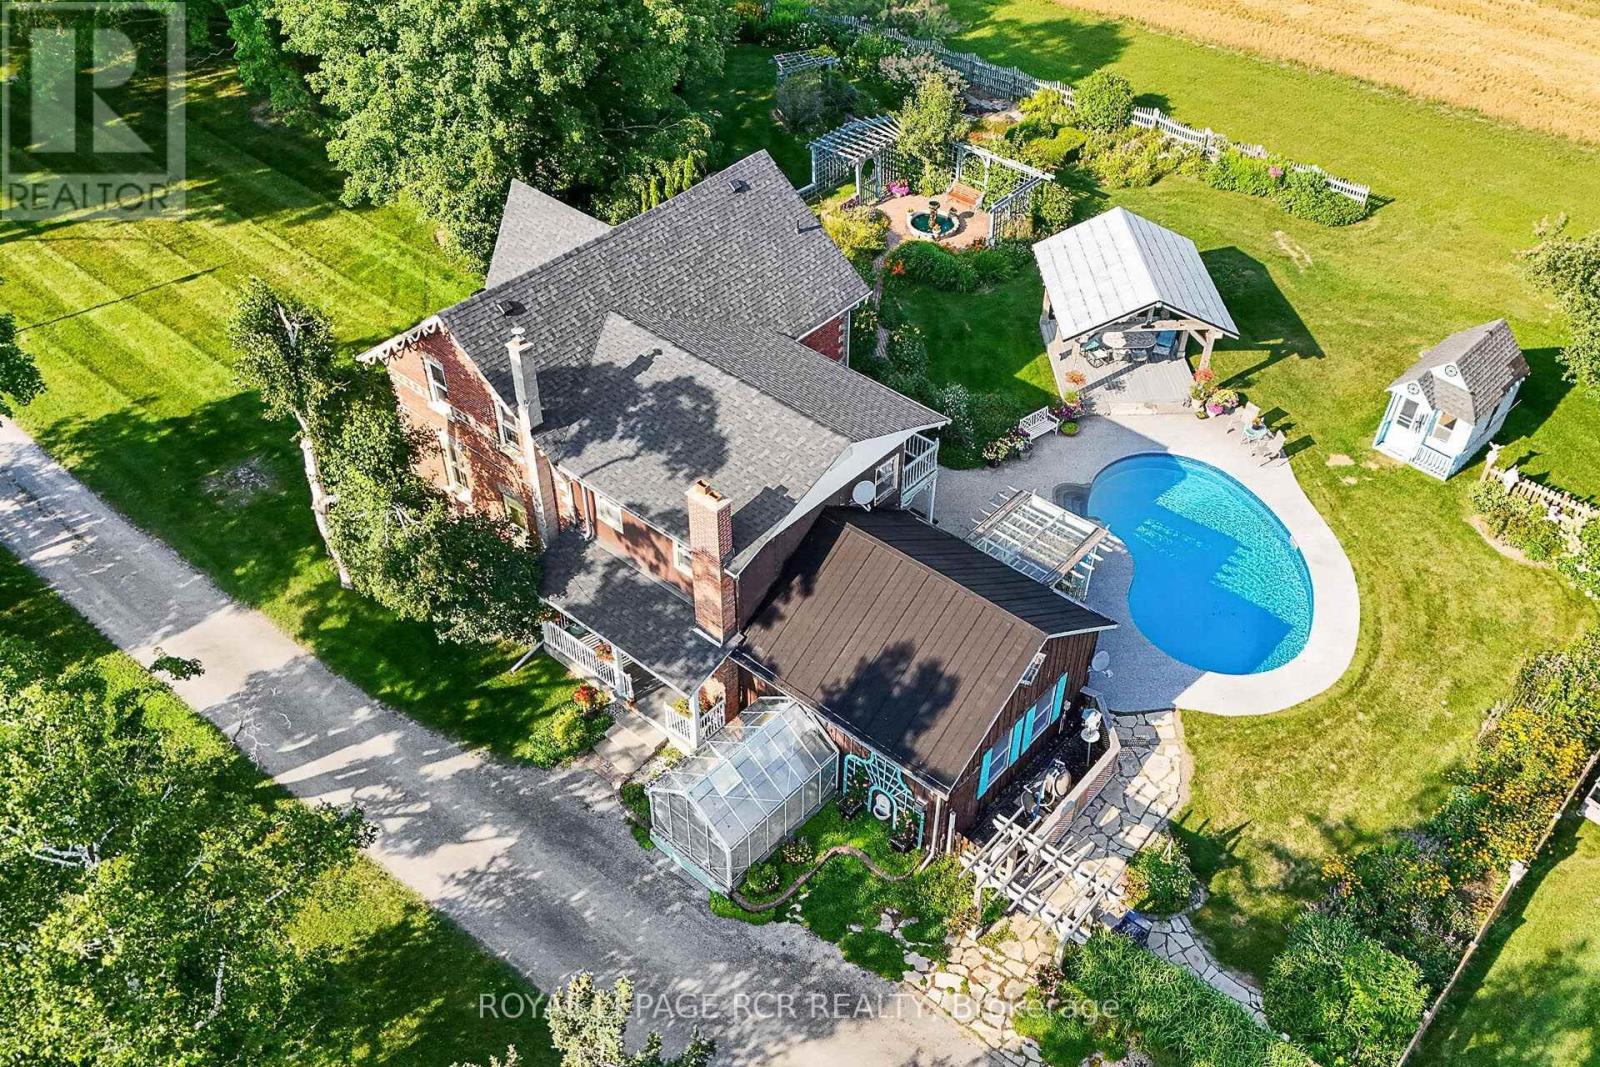
Welcome to an unparalleled 30 Acre property for car enthusiasts, farmer, contractors, and home-based business owners. Offering flat, workable, and scenic land, this estate is perfectly built for productivity and endless utility. At the heart of the property is a massive 39' x 23' four-car detached garage and workshop, offering abundant space for large-scale projects and equipment. Complementing this is an impressive 40' x 50' barn featuring a vast storage loft, alongside an attached one-car heated garage fully equipped with a professional hoist & air compressor. Whether you are running a business, maintaining machinery, or housing a private automotive collection, these exceptional outbuildings deliver limitless potential-all conveniently located just minutes from Goodwood, downtown Uxbridge, and Stouffville.Beyond the impressive workspaces, a long, picturesque tree-lined driveway leads to a spectacular 2,679 sq. ft. Century Home. Perfectly suited to complement an entrepreneurial lifestyle, the main floor features a private home office with a three-piece bath, offering excellent potential to be converted into a sprawling main-floor primary suite. The cheerful eat-in kitchen, formal dining area, and huge family room with a loft provide fantastic spaces to unwind after a long day in the shop. For extended family or guests, the second floor presents three large bedrooms plus a highly coveted, completely separate in-law suite featuring its own bedroom, living room, and kitchenette.When the workday ends, step outside into a private, resort-style backyard oasis. Spectacular gardens surround a pristine inground pool, a fabulous gazebo, and a charming pool house. Experience tranquil, safe country living where premium workshop facilities and agricultural potential seamlessly meet everyday comfort and outstanding entertainment. (id:61476)

233 Huycke Street
Cobourg, Ontario
Welcome to this beautifully renovated red-brick gem in the heart of Cobourg - a spacious 6-bedroom, 4-bathroom home set on an expansive lot, offering almost 4,100 liv. sq. ft. of stylish, functional living space originally built as the neighbourhood builder's home. Step inside to find tasteful upgrades that blend modern finishes with timeless charm, hardwood floors throughout, and elegant crown moulding. The main level features a bright, open & functional layout ideal for both everyday living and formal entertaining & dining. The newly renovated kitchen features stainless steel appliances, stone countertops, marble backsplash, Italian cement tiles, a butler pantry, and a charming coffee + wine bar. With 4generously sized bedrooms upstairs & 2 full bathrooms, there's more than enough space for a growing family, home office setup, or multigenerational living. 1300 square feet of finished living space awaits downstairs, featuring two more well appointed bedrooms, a newly renovated en suite bathroom, and a cozy living area with a fireplace. Outside, step into a backyard of rare distinction - a thoughtfully designed and manicured outdoor retreat nestled on an oversized lot, where every detail offers serenity and sophistication. This meticulously landscaped backyard features multiple sitting and dining areas, a beautiful stone pathway leading to an oversized fire pit, and over 60 trees including rare exotics. Enjoy a tranquil fish pond, full irrigation system, outdoor soffit lighting, and absolute privacy. Over $100,000 was invested in creating this elegant, estate-quality outdoor space - perfect for both entertaining and everyday serenity. Bonus features include brand new windows &doors, 50 yr warranty roof, energy efficient furnace + A/C and so much more! Don't miss your chance to own a one-of-a-kind property with space, style, and sophistication in a prime, family-friendly neighbourhood close to schools, parks, shops, and Cobourg's charming downtown and beaches. (id:61476)
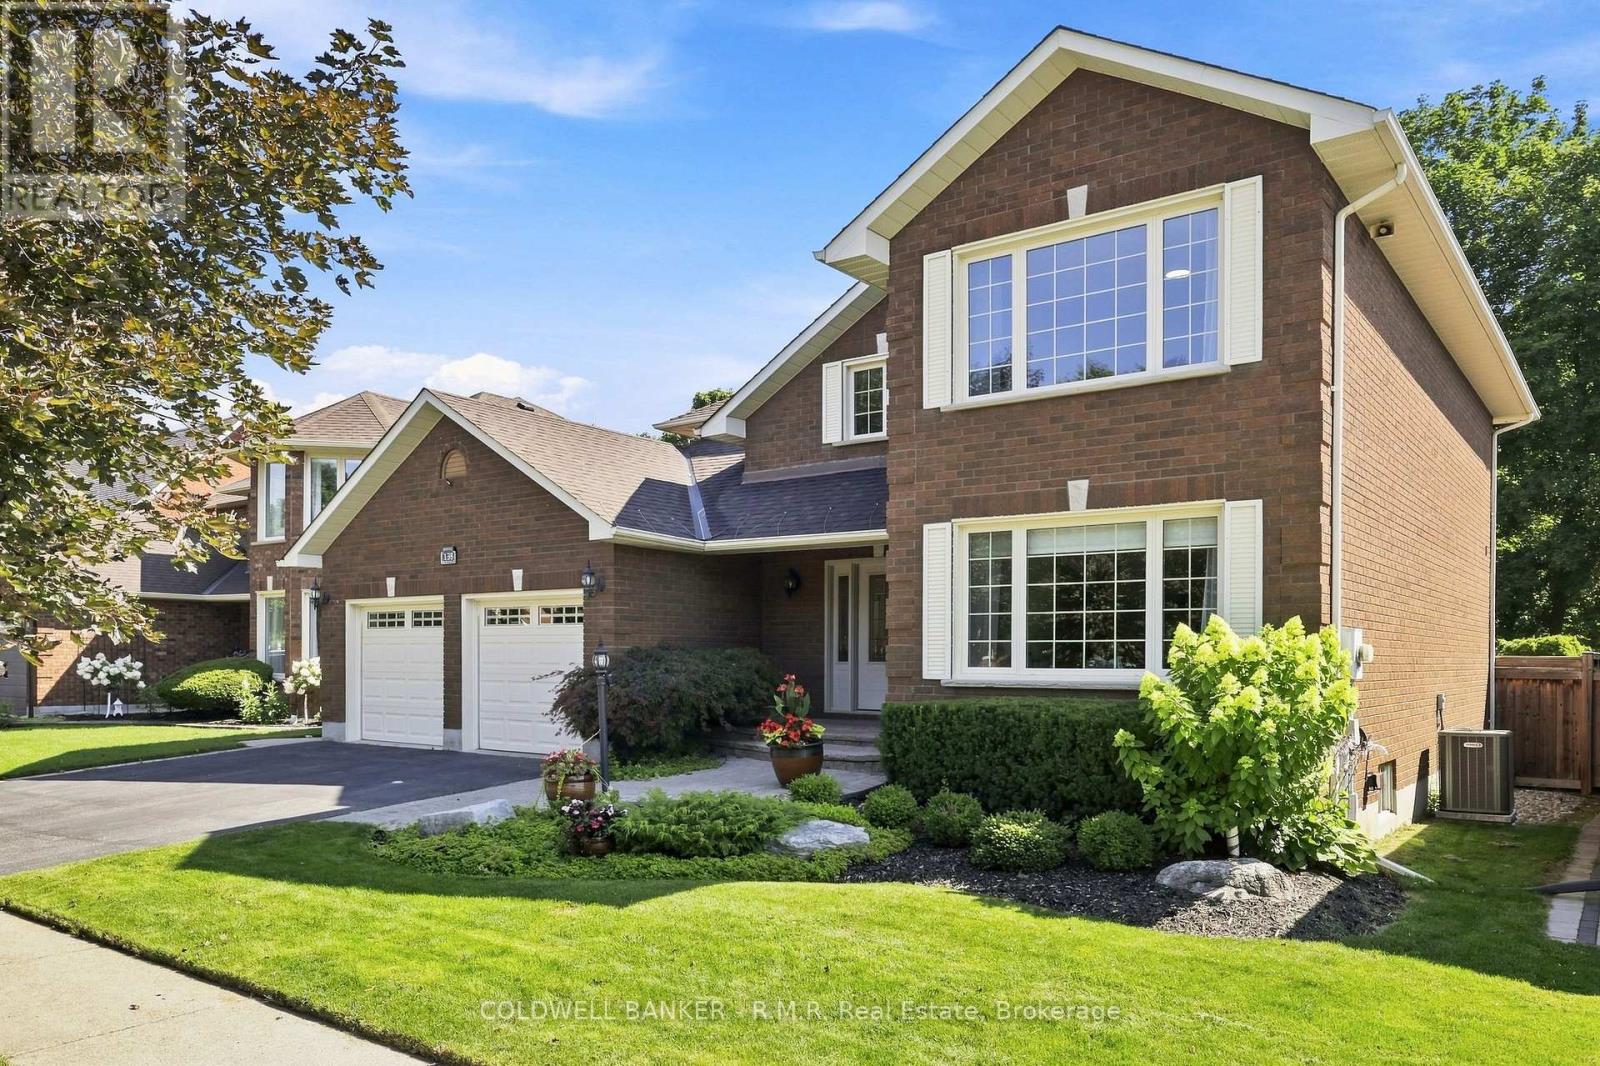
138 Samac Trail
Oshawa, Ontario
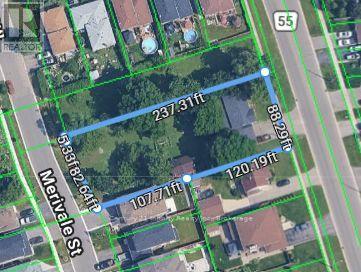
Welcome to the country in the city, located in a quiet family-friendly North Oshawa neighbourhood where nature and convenience come together. Backing directly onto the beautiful Camp Samac, this home offers a private backyard setting with mature trees, peaceful views, and easy access to scenic walking trails that are perfect for family strolls, and nature lovers, bike rides, and outdoor adventures. Surrounded by excellent schools, parks, playgrounds, recreation facilities, shopping, restaurants, and everyday amenities, with Ontario tech University, Durham College, and convenient access to Highways 407 & 412 just minutes away. This is an ideal location for growing families looking to enjoy both an active lifestyle and a strong sense of community. Your backyard oasis is perfect for having family gatherings and raising a growing family. This neighbourhood offers not only tranquility, but a park, tennis court, and basketball court. The Home by definition shows pride of ownership, you won't be disappointed. (id:61476)
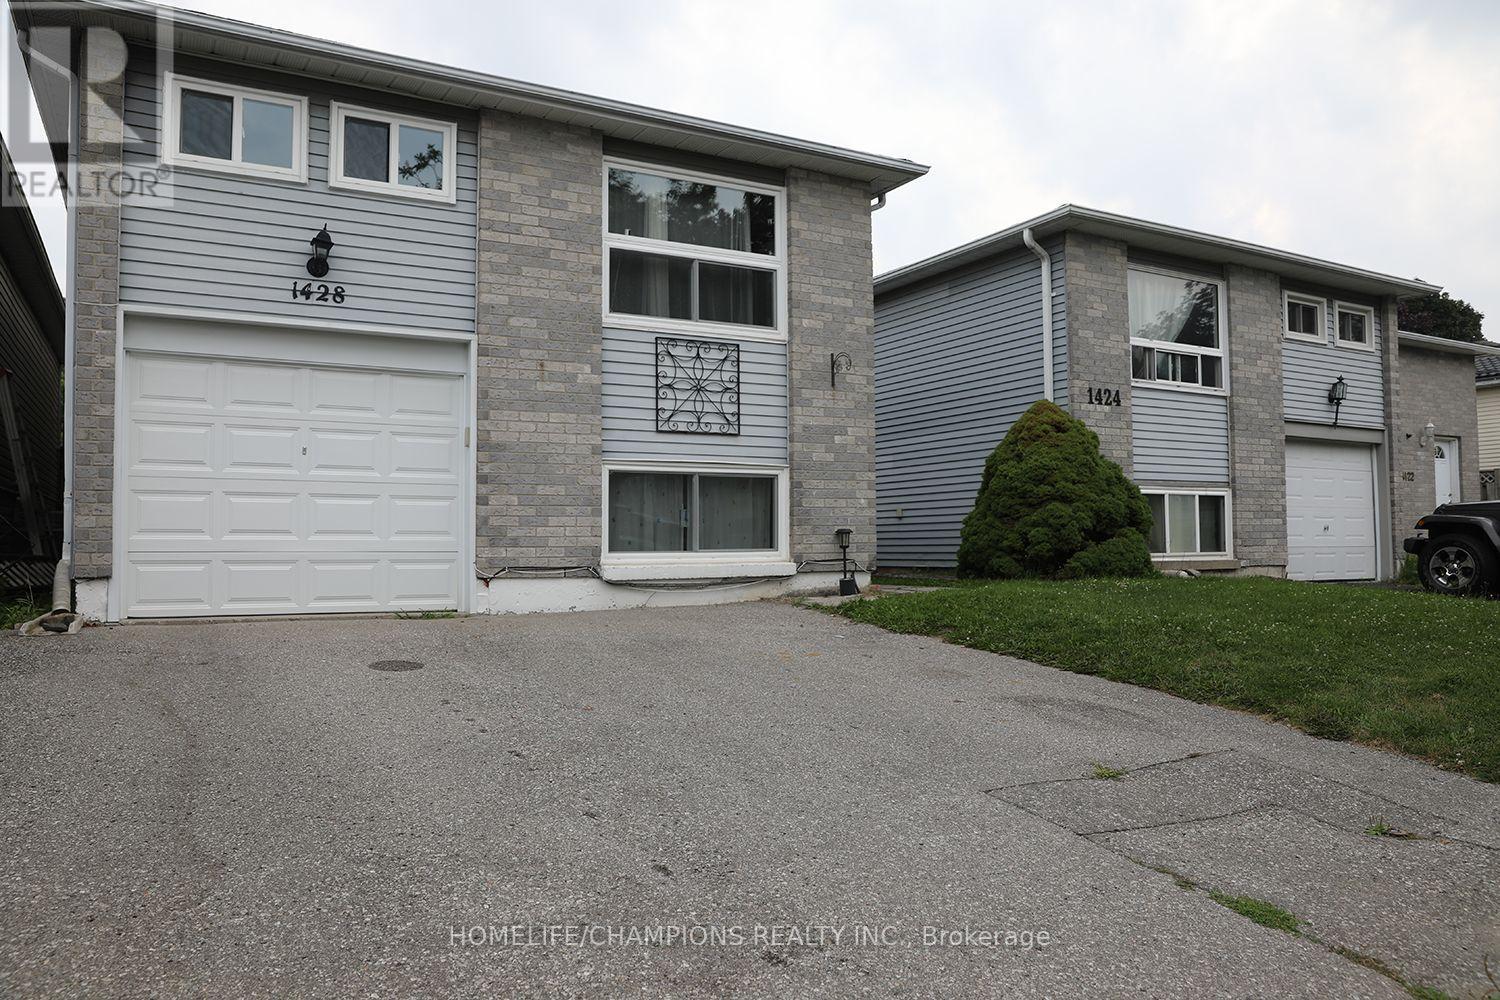
1428 Outlet Drive
Oshawa, Ontario
Fully Renovated Detached Home Just a 5 Minute Walk to Oshawa Beach! Beautifully renovated detached home. Professionally updated on both levels, this property offers exceptional versatility for homeowners, investors, or multi generational families. A separate split entrance leads to the fully finished look out basement. Potential 3 bedrooms basement Apt can generate approximately $2000/month. * Basement is high ceilings, oversized windows, abundant natural light, and excellent cross ventilation. The main floor showcases two generously sized bedrooms, a bright and inviting living and dining area, a modern kitchen, an updated washroom, and a walkout to a large deck overlooking a private, fully fenced backyard. A separate rear entrance provides additional access to the main floor. Recent upgrades include new vanities,water proof laminate thruout, cooking range, 2 kitchen range hoods and dishwasher. Conveniently located close to Highway 401, highly rated public and Catholic schools, Costco, Walmart, Fresh-Co, Shoppers Drug Mart, parks, restaurants, public transit, and all essential amenities. Additional features include parking for 4 vehicles with a 1-car garage and 3 car driveway. ** This is a linked property.** (id:61476)