


1383 Bradenton Path
Oshawa, Ontario
Welcome to this stunning end-unit townhome built by award-winning builder Treasure Hill, located in one of Oshawa's most highly sought-after communities. Offering approximately 1,700 sq. ft. of finished above-grade living space, this bright and spacious 3-bedroom home combines modern design with functional living. The ground level features direct access from the full 2-car garage, a convenient laundry area, and a versatile space perfect for a home office, mudroom, or additional family room. The main living level showcases an inviting open concept layout filled with natural light. The spacious chef's kitchen features quartz countertops, stainless steel appliances, a centre island, and a walkout to the oversized terrace - perfect for entertaining or relaxing outdoors. The combined living and dining area offers a seamless flow for everyday living. This carpet-free home features laminate flooring throughout, including newly installed flooring on the upper bedroom level, fresh paint throughout, and elegant natural oak staircases. The upper level includes 3 generously sized bedrooms, including a spacious primary retreat, complete with a walk-in closet and private ensuite bath. Ideally located close to the parks, schools, restaurants, shopping, GO transit, and Major highways including 401, 410, and 407, this exceptional home offers the perfect combination of comfort, style, and convenience. (id:61476)
680 Winchester Road W
Whitby, Ontario
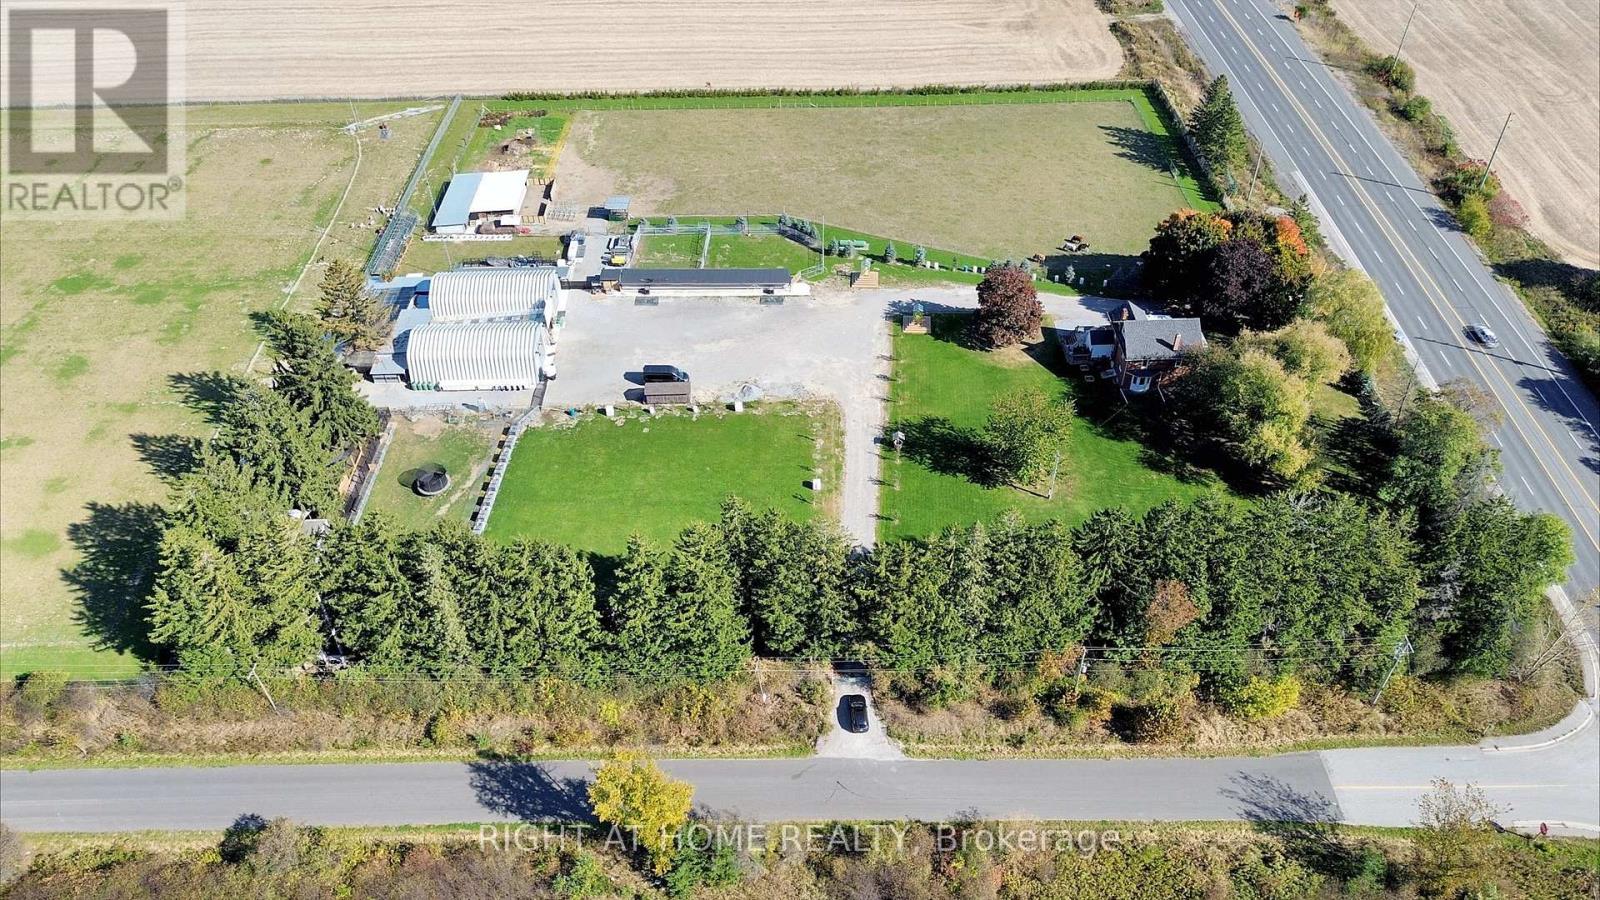
Location/Location/Location. At the crossroads of Country Lane and Highway 7, this stunning 11.82 acre farm offers a ready-to-move-in house or the perfect place to build your dream home or Home-based businesses or secondary suites (Buyer to do own due diligence). In Whitby's Calm Countryside, Adjacent To Hwy 412, 407. Whitby's Brooklin neighborhood is five minutes away. This charming home offers a blend of historical elegance, modern comfort and featuring ceilings that are about 9 feet high. Enjoy The Luxurious 5-Piece Bathroom With A Deep Soak Tub And Generous Shower Upstairs. Add appeal to the home with a hardwood floor. Enjoy the tranquil surroundings by stepping outside onto the spacious second-floor terrace. Custom maple cabinets, premium stainless steel appliances, and sophisticated granite countertops make the kitchen a chef's dream come true. Enjoy The Coziness Of The Kitchen's And Bathroom's Heated Flooring. This property is truly a slice of paradise, offering excellent potential for future development and being close to all amenities. (id:61476)
1900 Concession 4 Road
Uxbridge, Ontario
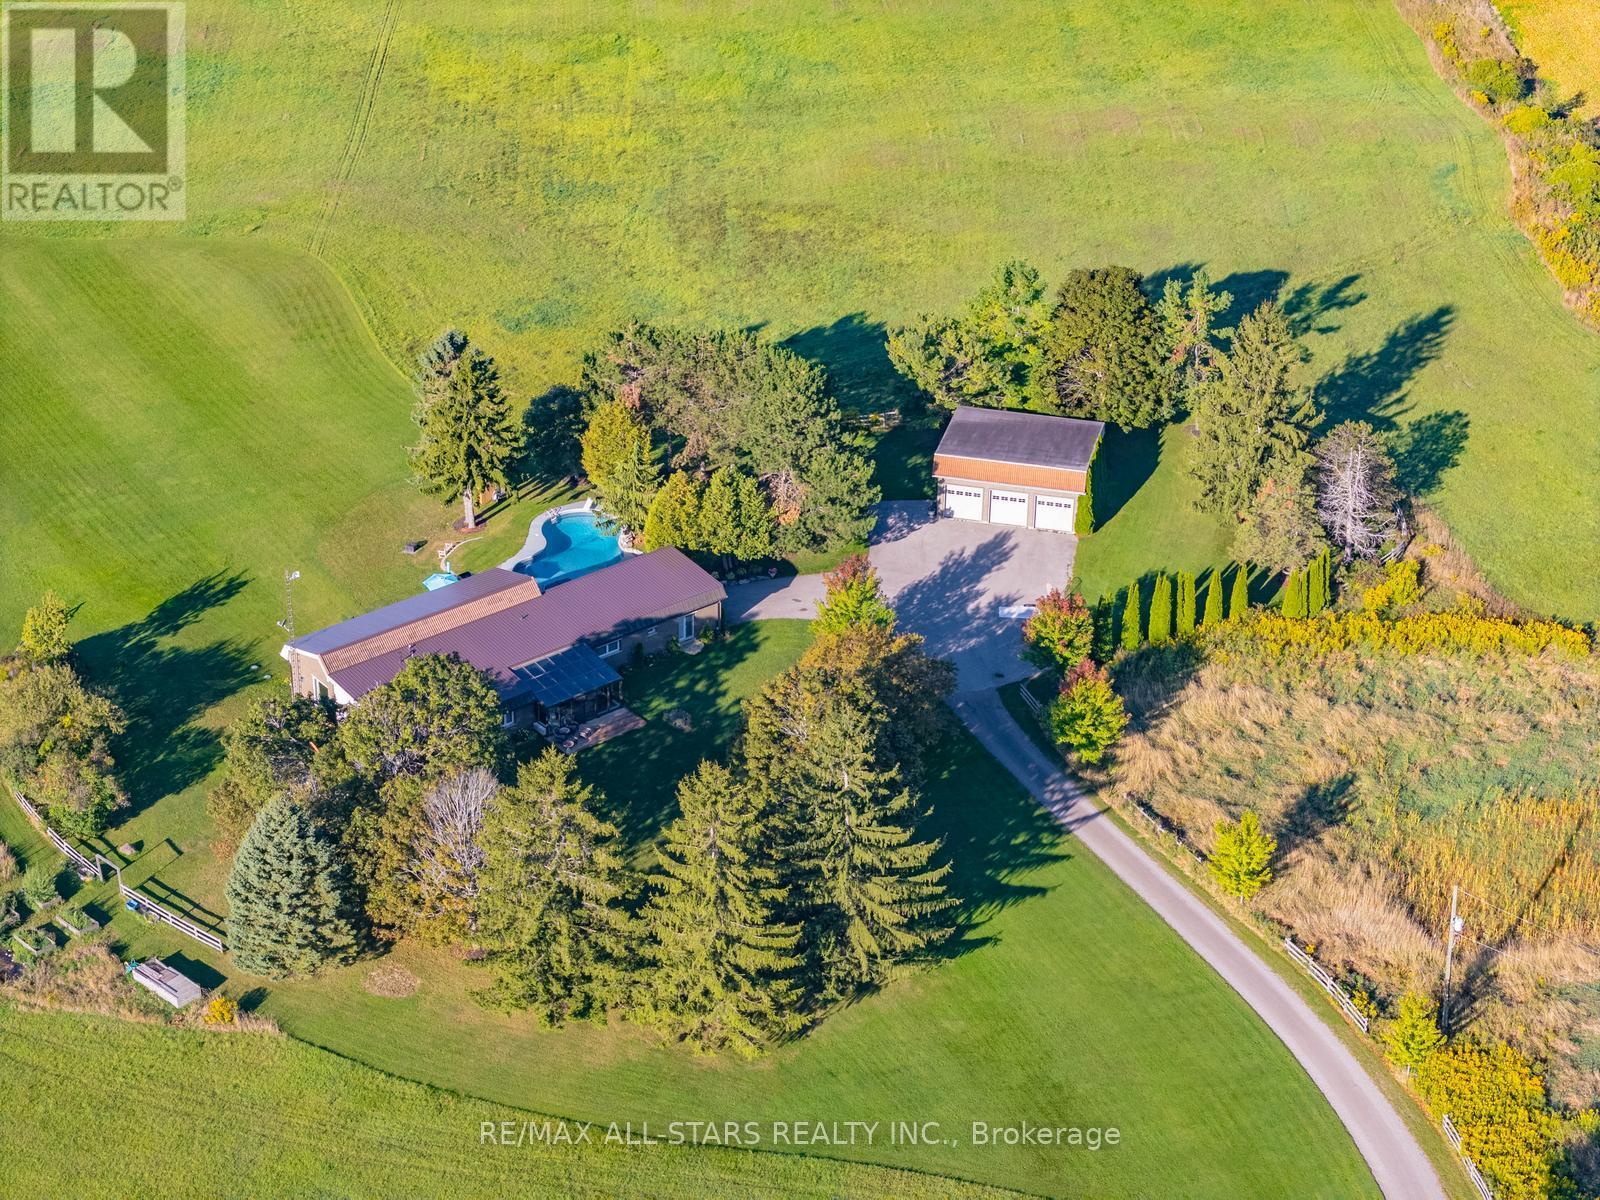
Rolling Hills. Sweeping Views. 50 Private Acres.Set high on 50 private acres, this exceptional country estate offers approximately 4,800 sq. ft. of finished living space, remarkable privacy, and sweeping countryside views near the borders of Stouffville, Uxbridge, and Pickering. A long, winding driveway leads through a picturesque landscape to a home that feels deeply connected to the land, with the Toronto skyline visible in the distance on clear evenings.Inside, the light-filled principal living area features soaring 12-foot ceilings, exposed beams, an antique-inspired brick fireplace, and expansive west-facing windows. The beautifully appointed kitchen offers high-end appliances, European-inspired finishes, and an oversized island ideal for everyday living and entertaining. A glass-railed deck extends the living space outdoors, overlooking the rolling hills and pond below.The primary suite includes a walk-in closet, built-in wardrobe, five-piece ensuite, and walkout to the east lawn. Three additional bedrooms and an updated five-piece bath provide generous space for family and guests.The fully finished walkout lower level features a spacious recreation area, two home offices, a full bath, and a large additional bedroom, all enjoying the same west-facing views.Outside, approximately six acres of maple bush, a seasonal pond, and a charming barn with original paddocks and vintage nameplates reflect the property's rural character. The oversized garage accommodates three large trucks and includes hydro and a rough-in for in-floor heating.A heated in ground pool, hot tub, geothermal heating and cooling, and in-floor radiant heating complete this thoughtfully updated property. Surrounded by Uxbridge countryside, trails, and equestrian amenities, yet within easy reach of Stouffville, Markham, and Pickering, this is a rare combination of land, lifestyle, and location. (id:61476)
1856 Woodview Avenue
Pickering, Ontario
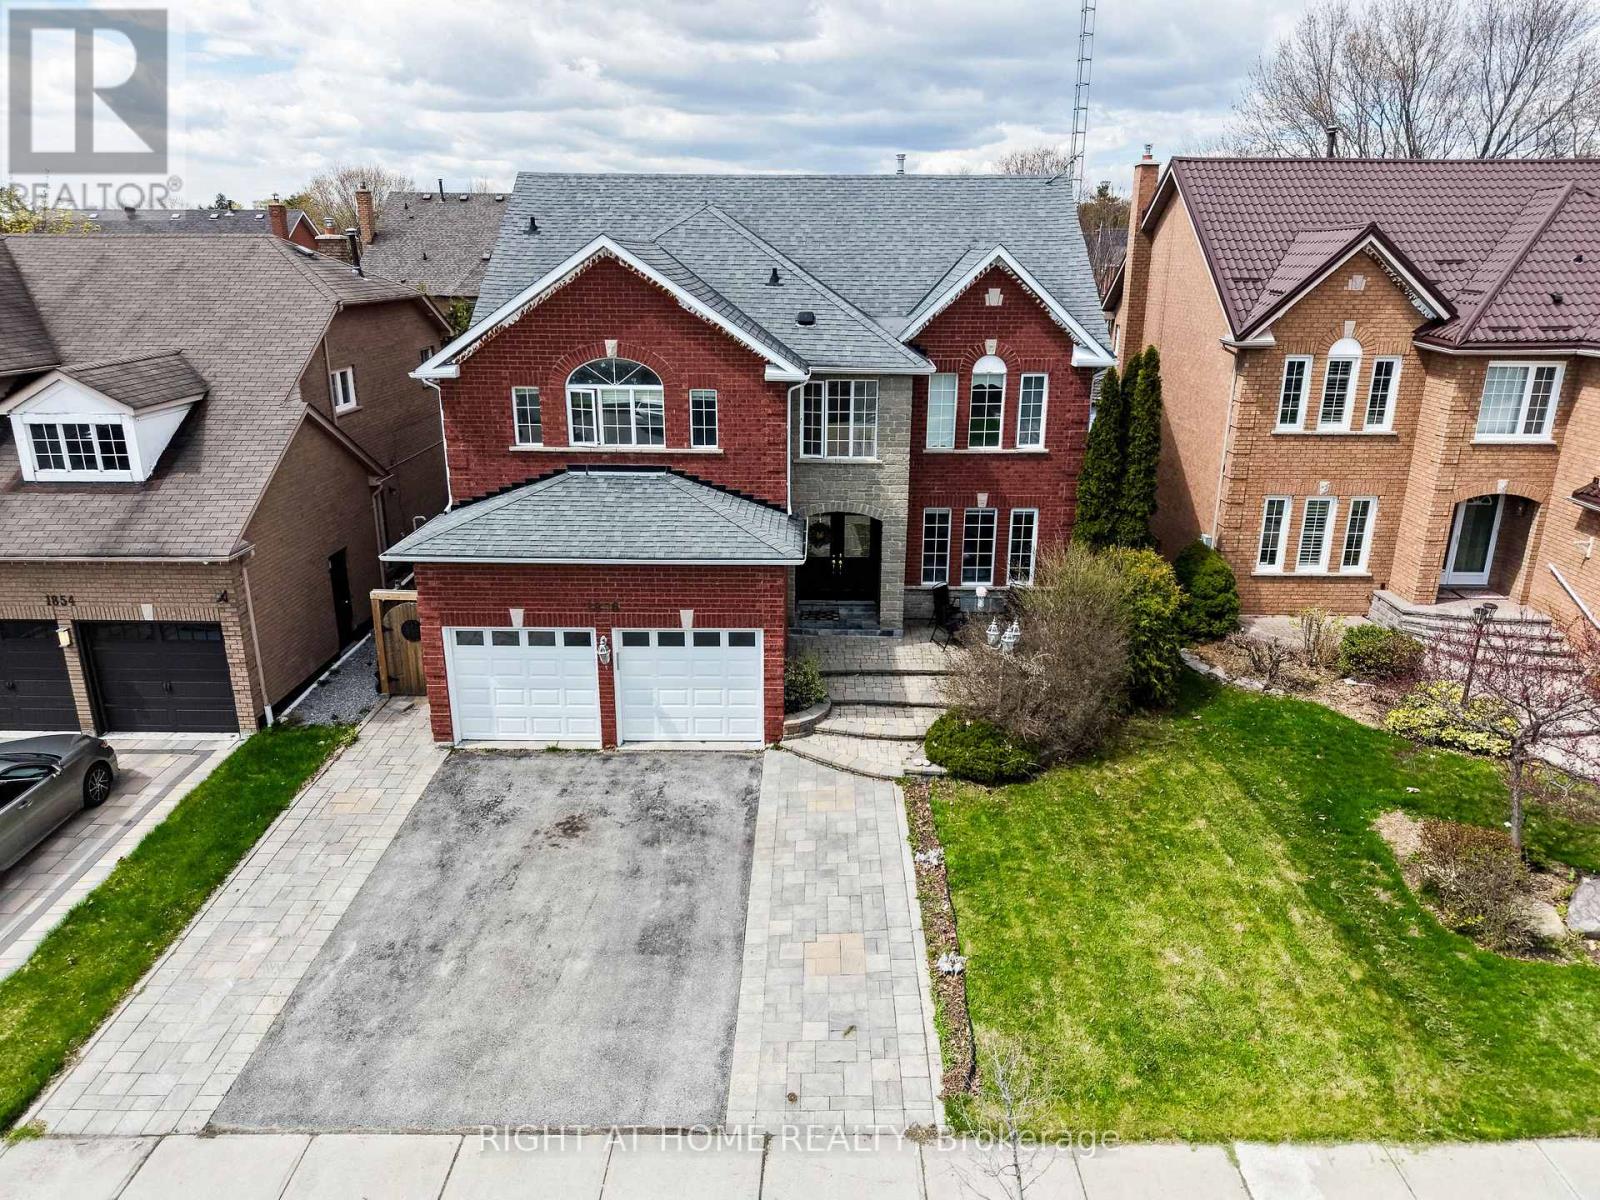
Welcome to 1856 Woodview Avenue a beautifully wellmaintained 4-bedroom, 5-bathroom detached home in Pickering's sought-after Highbush community. Offering spacious and functional living for the whole family, this impressive home features a bright main floor with hardwood flooring, elegant crown moulding, and a cozy fireplace in the family room.The updated kitchen offers quartz countertops, stainless steel appliances, and a breakfast area with walkout to a composite backyard deck, perfect for everyday meals and entertaining. Upstairs hardwood flooring adds warmth throughout, with four generous bedrooms including a spacious primary suite with walk-in closet and 5-piece ensuite.The finished basement provides excellent versatility with a large recreation room, additional kitchen, den, and 3-piece bathroom-ideal for extended family, entertaining, home office, gym, or extra living space. Please note: no separate entrance.Enjoy the beautifully finished backyard with composite deck and interlock area, plus an interlock front walkway for added curb appeal. Parking for up to 5 vehicles with attached garage and private driveway. Close to parks, schools, nature trails, and everyday conveniences. A spacious, move-in-ready home offering comfort, style, flexibility, and exceptional value (id:61476)
377 Linden Street
Oshawa, Ontario
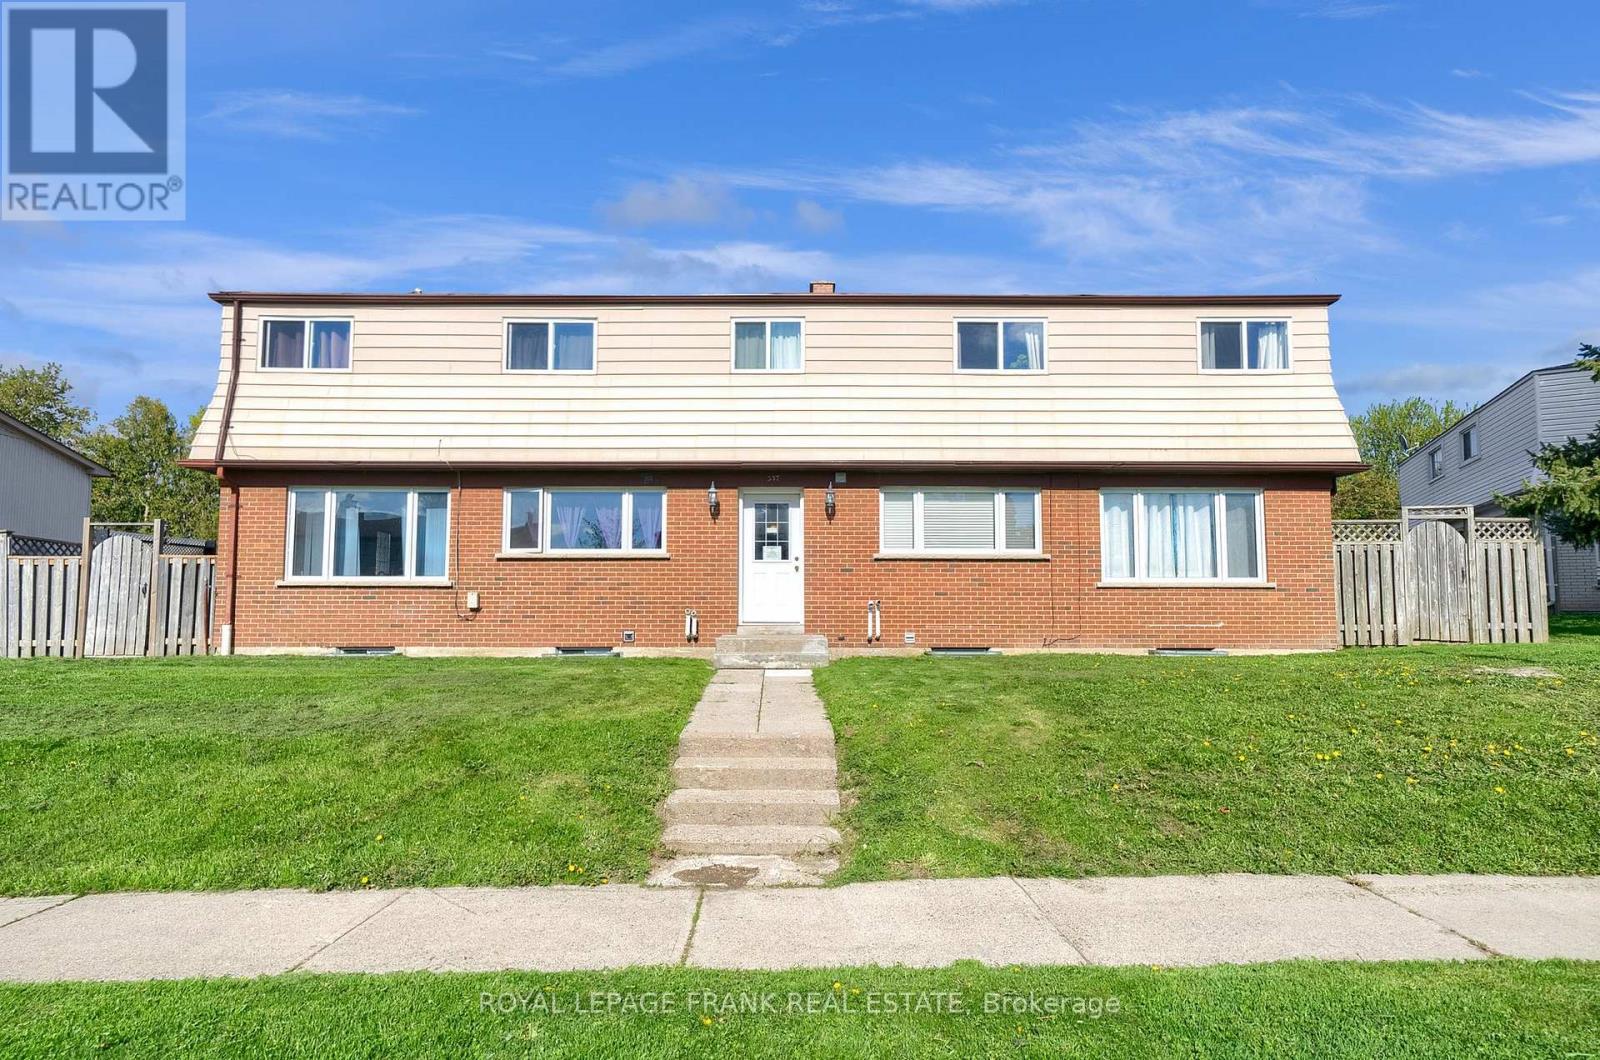
Excellent Investment, Well Maintained, Close To 401 And All Amenities. AAA Tenants, Fully Occupied, 10 Bedroom 4 Plex. Two- 2 Bedroom Units And Two 3 Bedroom Units Are Town House Style. Each Unit Has Full Basement , Front Door Access In A Central Hallway And Back Door Access To Their Own Backyard/Fenced Patio. They Are All Separately Metered. Tenants Pay Their Own Utilities Hydro & Gas. (id:61476)
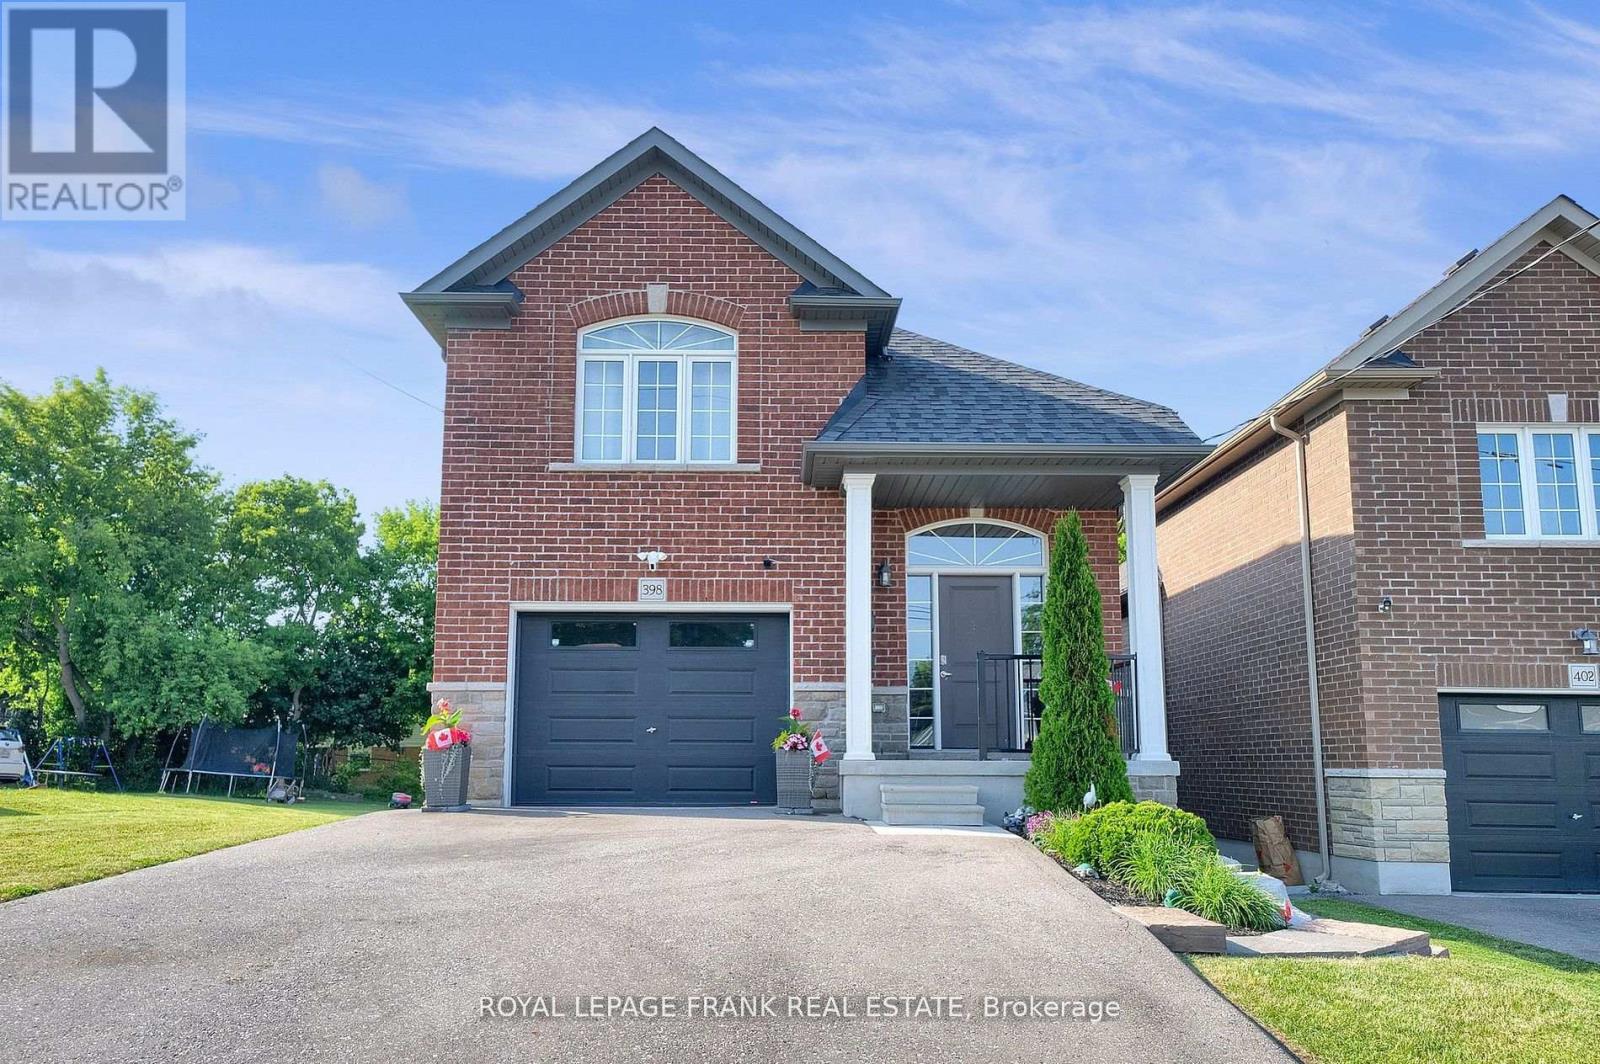
398 Olive Avenue
Oshawa, Ontario
Legal duplex built in 2019, ideal for investment with no rent control, the property offers flexibility for market based increases. Upper unit features 3 bedrooms,4 pc washroom, spacious kitchen with quartz counters, living room with walk out to a patio and ensuite laundry. Lower unit features 2 bedroom apartment with walk out to yard, ensuite laundry and 4 pc bathroom Tenants pay for all utilities.No Sign On Property (id:61476)
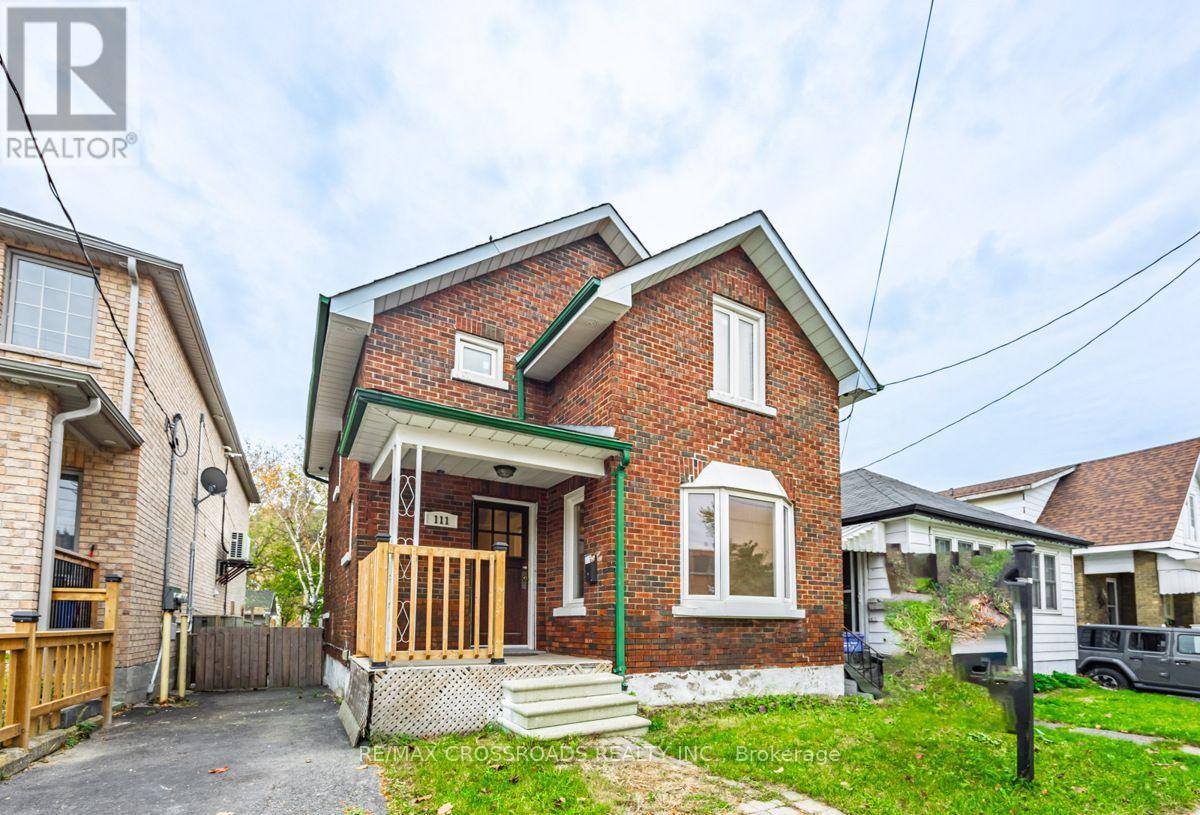
111 Elgin Street W
Oshawa, Ontario
Discover the charm and versatility of this full-brick detached 2-storey home, ideally located just minutes from downtown Oshawa in the desirable O'Neill neighbourhood. Thoughtfully designed for comfort, convenience, and flexibility, this residence is an excellent opportunity for families, investors, and multi-generational living. Step inside to a bright and welcoming main level featuring a spacious open-concept living and dining area with hardwood flooring, a functional kitchen, and a sun-filled ceramic-tiled sunroom overlooking the backyard. The upper level offers three well-appointed bedrooms, each with warm hardwood floors and ample natural light. A major highlight of this property is the separate-entrance 2-bedroom basement apartment, complete with its own kitchen, full bathroom, and private living space - perfect for extended family, students, or rental income potential. Situated on a deep 29.89 132 ft lot, this home is surrounded by a peaceful, walkable community close to parks, schools, and everyday amenities. Enjoy quick access to Oshawa Centre, dining, transit, and major highways including Hwy 401 and 407, with GO Transit nearby for effortless commuting. Its proximity to Ontario Tech University adds even more appeal for investors and families alike. With solid construction, a versatile layout, and an unbeatable location, this home offers exceptional value and opportunity. (id:61476)

452 Feasby Road
Uxbridge, Ontario
Discovering an extraordinary 10-acre private oasis with luxurious contemporary living at its finest. Enchanted forest surrounds massive table land, providing breathtaking greenery views and ideal setting for outdoor entertaining and large gatherings. Both the primary and secondary buildings are beautifully situated with lush landscapes. With easy access to Uxbridge equestrians, golf courses, ski resorts, fine dinings, optional groceries and shoppings, and fine schools. It also enjoys Markham and Toronto offerings within a 30-min drive. An immensely deep driveway sets seclusion apart from public roads. The tree lined lane and a circular landing gracefully leads an impressive arrival experience. Extensive renovations in 2017 and 2021. (Building #1) Main residence boasts appx 6,500 sf of total living incl 4,400 sf above grade. Main 9 foot ceilings. Popular ground level bedroom with full bath. Plus lower In-law suite. Enormous library/office. Fully updated Kitchen, Baths & Laundry. Lavish stone counters, slab surfacing & hardwood floorings. Premium millwork & cabinetry system. A complete set of upscale appliances. Splendid lighting fixtures & chandeliers. Newer Roof. Plenty of newer windows. Main attached garage park appx 6 cars. (Building #2) Detached standing alone additional garage/ workshop building. Appx 2000 sf interior & high appx 15 ft ceilings. An enclosed room, separate furnace, AC, ventilation, moisture barriers, coated flooring, newer roof & drywall, 6 large windows 3 bay doors, 270 AMP/240V e-panels. Ideal for car collectors, workshop pros & man cave champions. The enormous workshop opens to the magnificent outdoor spaces for a wealth of versatile and user friendly possibilities. Private walking trails end with charming gazebo and enlarged decks, inviting relaxing suburb retreats and gorgeous sunset views. For those seeking a perfect blend of tranquility, luxury, and amenity conveniences, this serene sanctuary cultivates endless mindfulness & family growth. (id:61476)
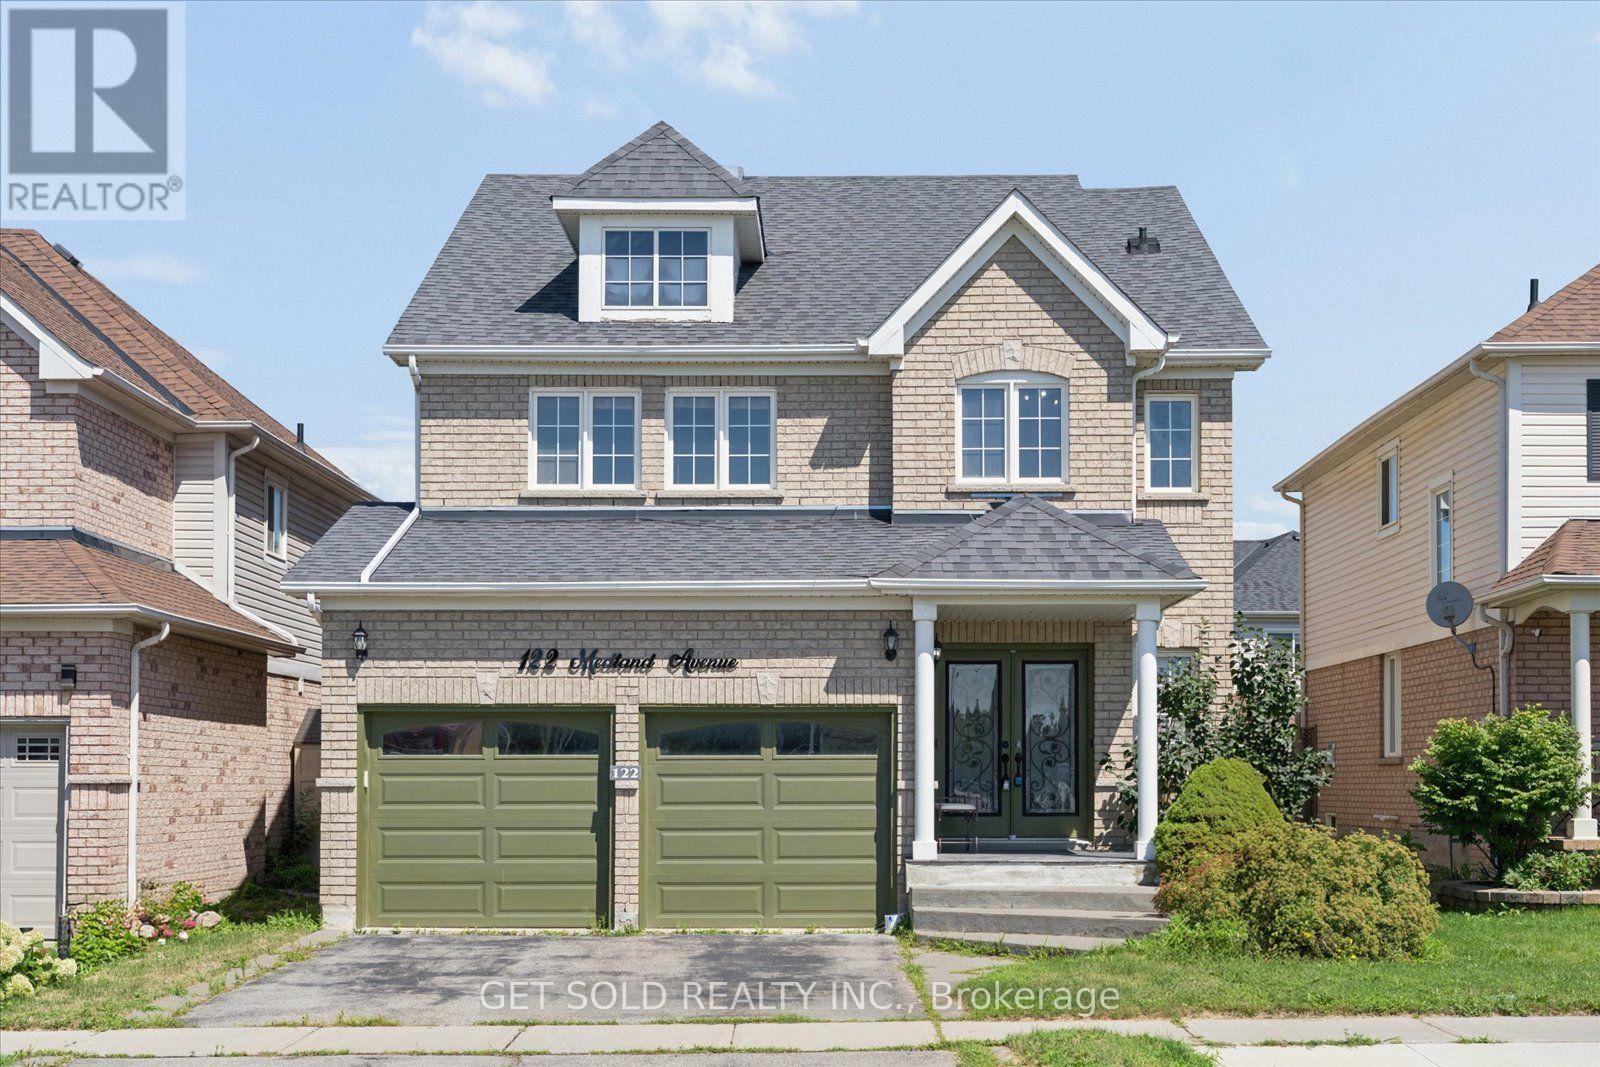
122 Medland Avenue
Whitby, Ontario
This luxury 4 bedroom, 4 bathroom detached home is conveniently located in the coveted Williamsburg neighborhood across from Williamsburg pubic school and offering easy access to transit and hwy 412. The main floor features hardwood floors, a large living room with a fireplace and a modern kitchen with a gas stove and quartz countertops. An oak staircase leads to the second floor that features a bright skylight. The master bedroom has 2 closets and a large ensuite bathroom. The basement has been professionally finished with a wetbar and a 3 piece bathroom. Enjoy patio season in the entertainers backyard featuring an above ground pool, large gazebo and gas fire pit. This property is offered under Power of sale and the seller makes no representations or warranties. (id:61476)
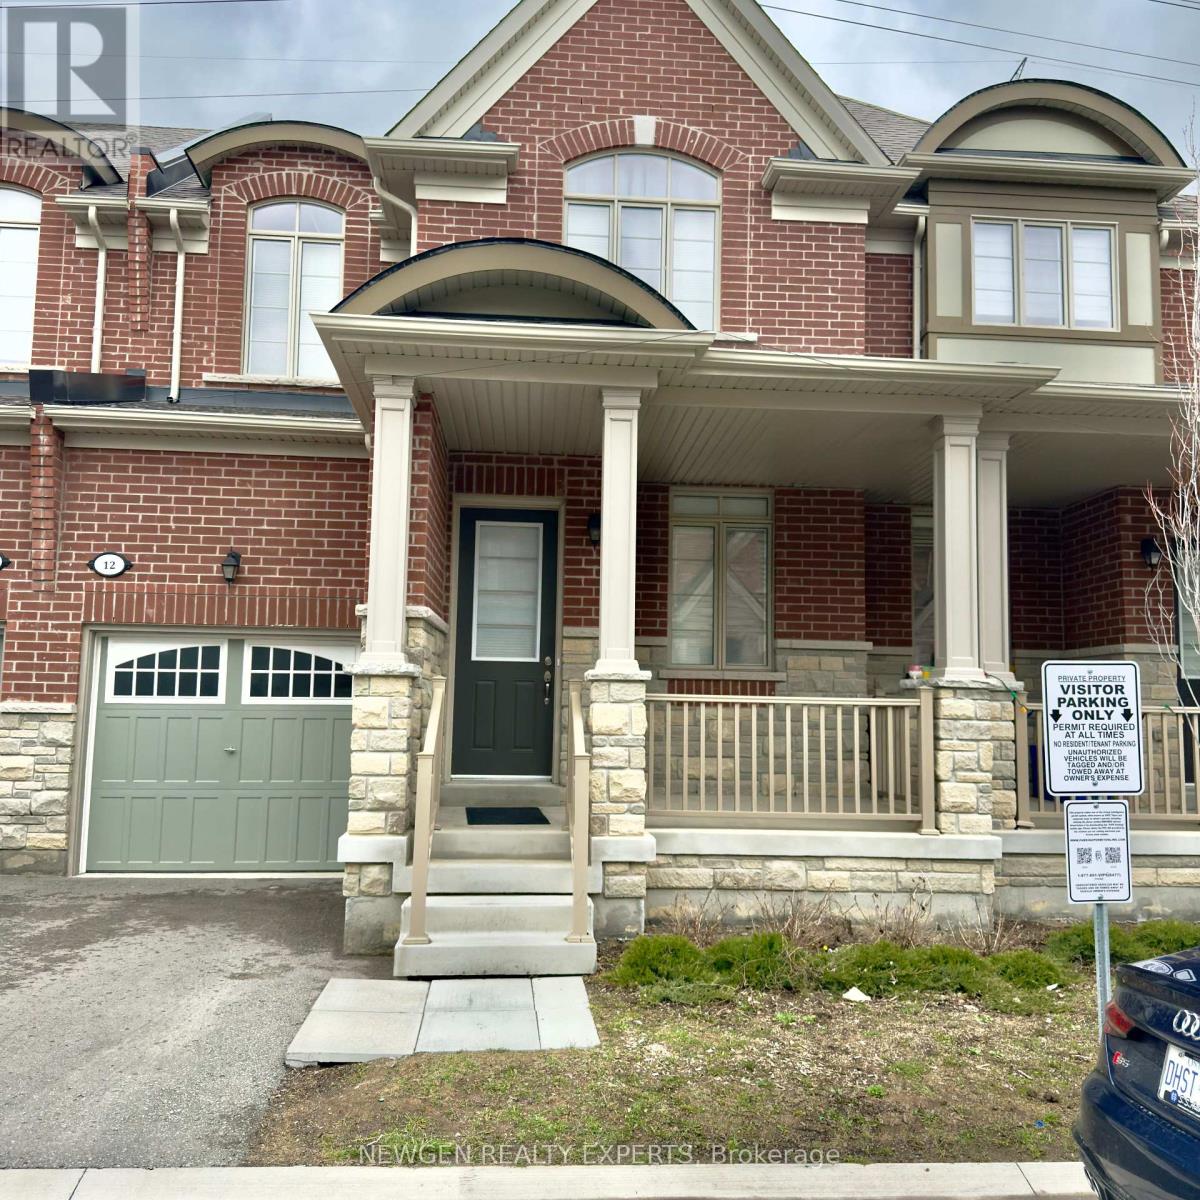
12 Cachia Lane
Ajax, Ontario
Excellent Location 2 Storey Brick & Stone Freehold Home. $$$$ Upgrades 2 FLR Laundry, Second Floor And The Basement 9' Smooth Ceiling On Main And Second Floor; Upgraded Kitchen With Granite Counters, Backsplash; Lots of street free Parking Huge Master Bedroom With Big Windows Upgraded Hardwood Main Floor (Excl. Tiled Area). Approx. 1700 Sq Feet. Close To 401, 407.Minute To Go Station, Major Highways, Schools & Many More Convenient Amenities (id:61476)
607 - 109 King Avenue E
Clarington, Ontario
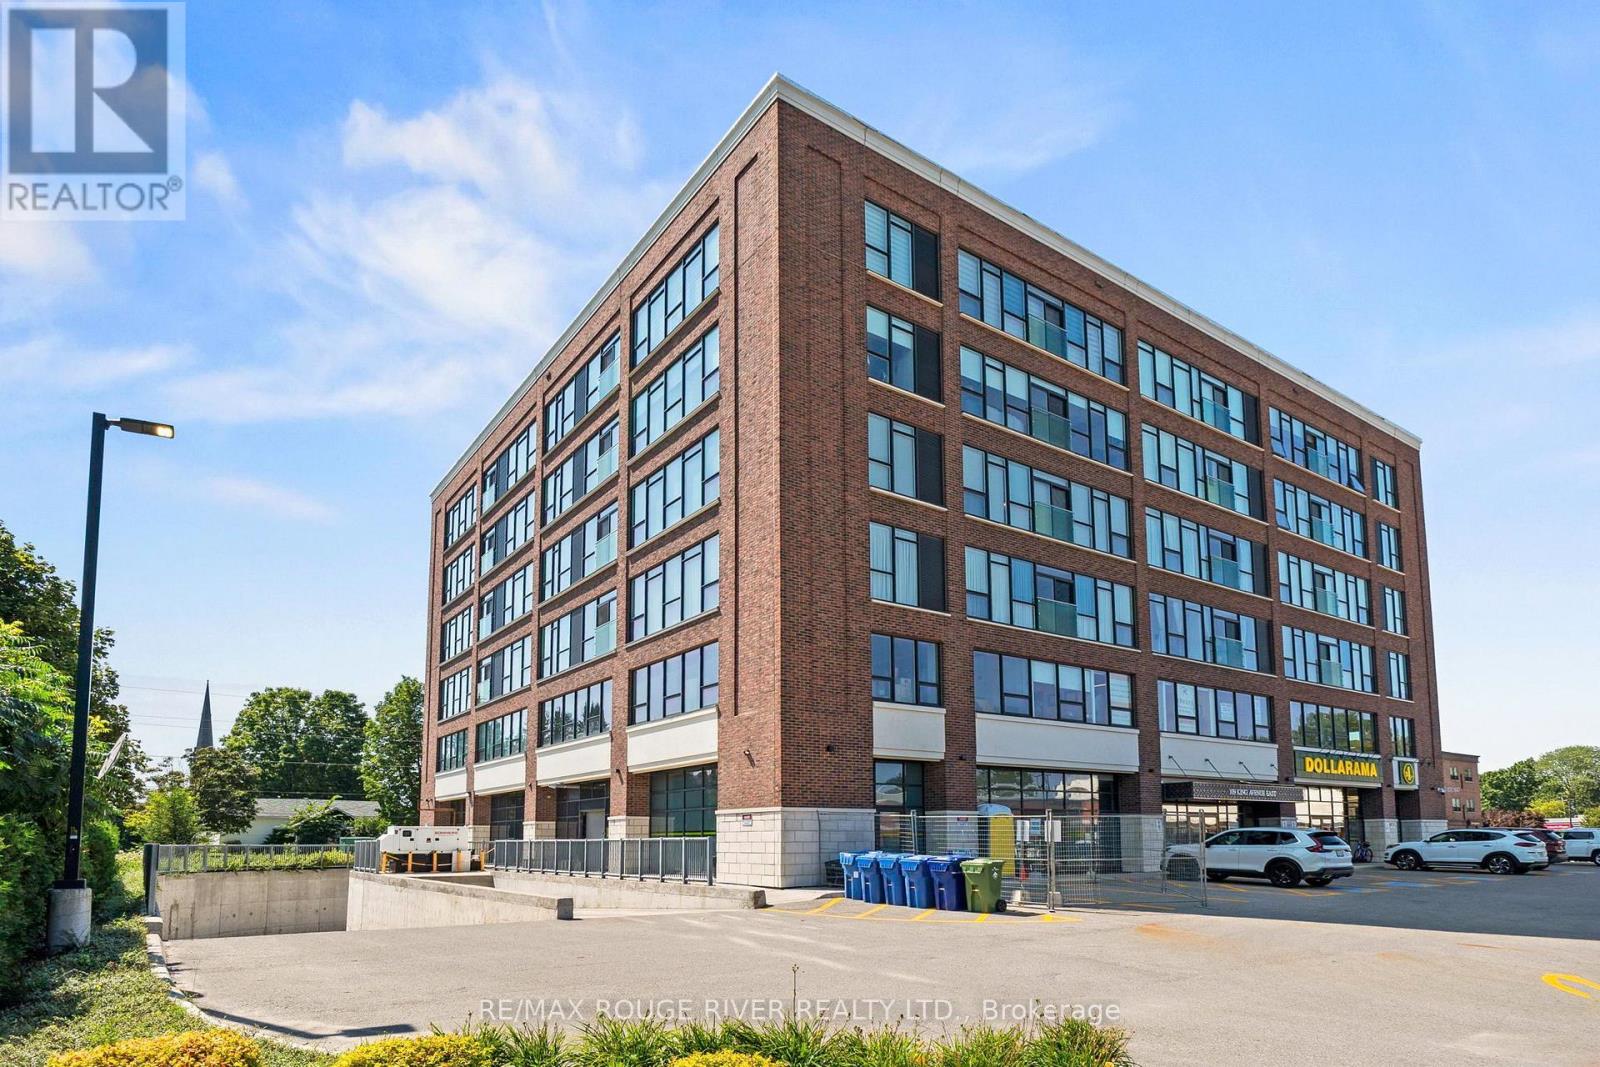
Welcome to this spacious, well-designed condo offering a bright, functional layout and move-in-ready condition. Freshly painted and exceptionally well maintained, this south-facing unit is filled with natural sunlight throughout the day, creating a warm and inviting atmosphere. The open-concept combined living and dining area is thoughtfully designed to maximize every square foot, making it ideal for both everyday living and entertaining. The spacious kitchen features a large island, pantry, and ample cabinetry, offering plenty of storage and prep space for the home chef.The generous primary bedroom includes a large closet, while two full bathrooms provide added comfort and convenience. Laminate flooring runs throughout the unit, creating a seamless, modern look that's both stylish and easy to maintain. Residents can enjoy the expansive rooftop terrace, complete with lounge furniture and BBQs, providing the perfect place to relax, entertain guests, or soak up the sunshine.Ideally located within walking distance to the charming shops, restaurants, cafés, and amenities of downtown Newcastle, this condo also offers quick access to Highways 401 and 115, making commuting throughout Durham Region and the GTA effortless. Whether you're a first-time buyer, down-sizer, or investor, this bright, spacious, turnkey condo is ready to welcome you home.The roof top is currently under renovation but will re open. Photos of the roof top prior to renovations is attached to the listing. Floor plan attached. (id:61476)
5659 Gilmore Road
Clarington, Ontario
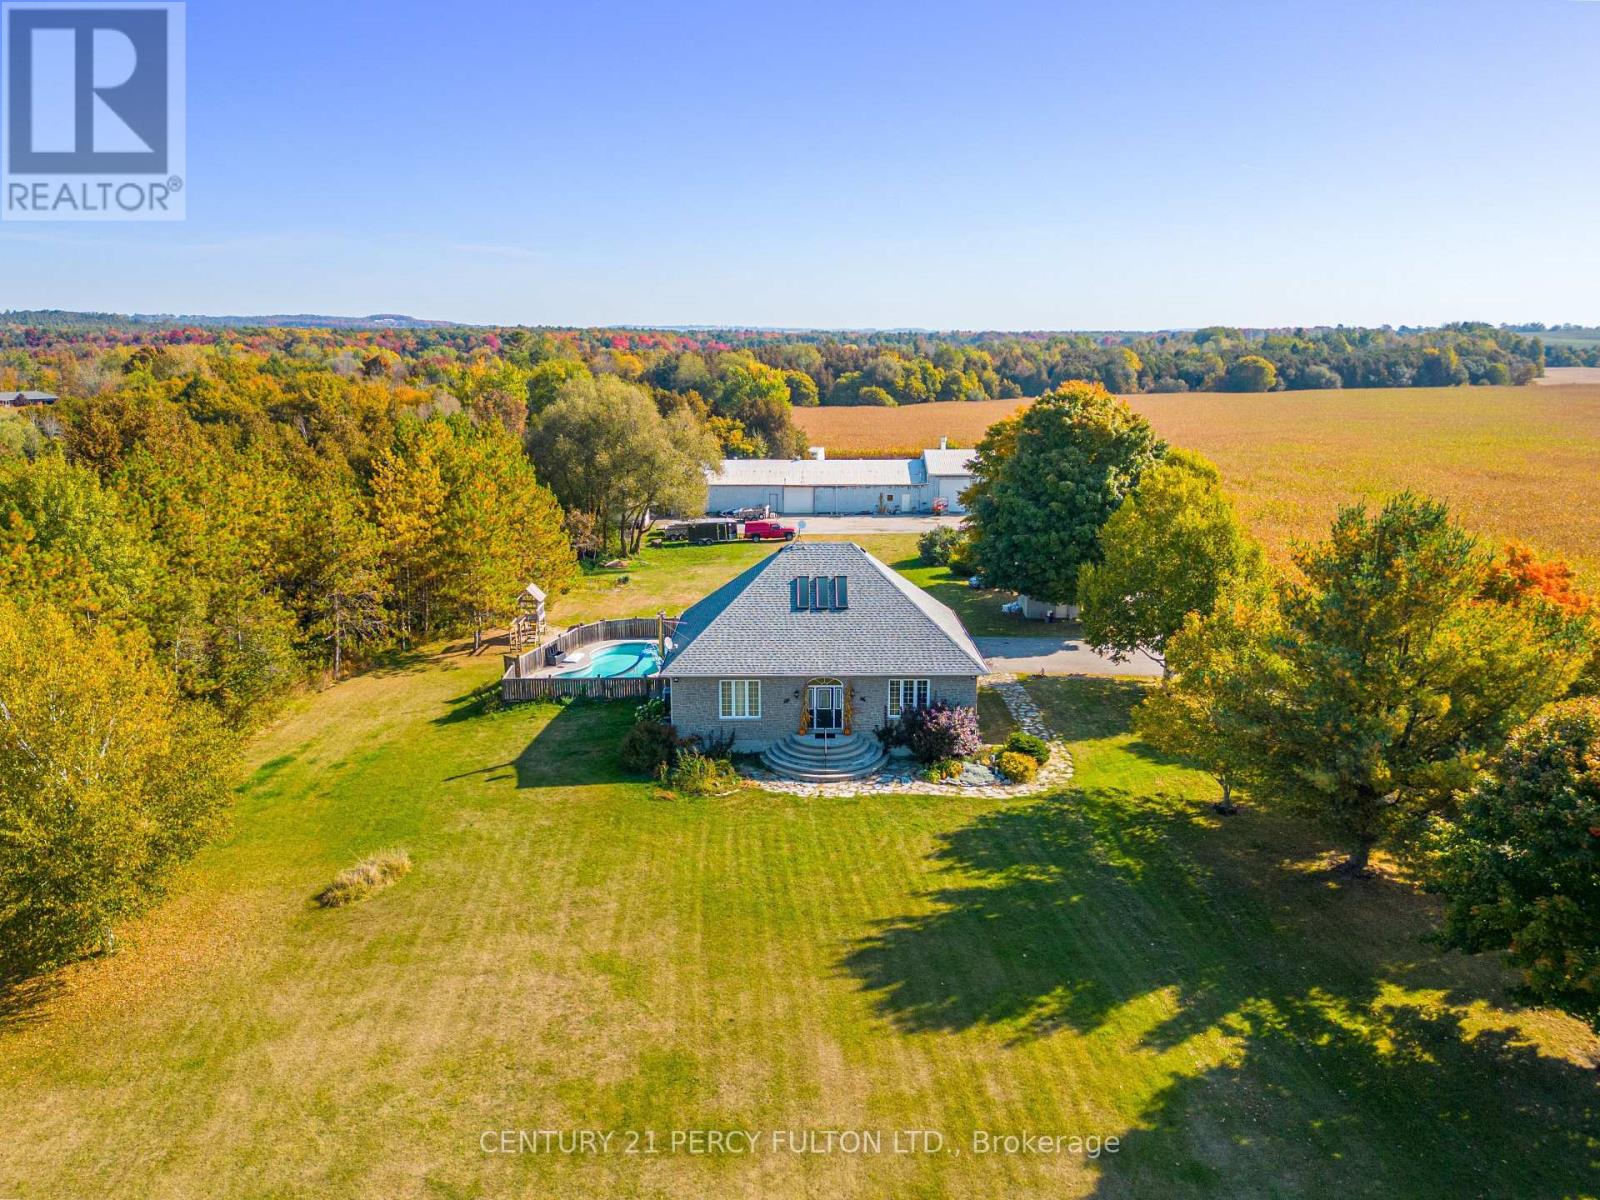
Welcome to 5659 Gilmore Road! This 65 Acre Property Of Gently Rolling Land Includes 2 Fully Detached Homes And A Huge 60x40 Ft Heated Workshop With Attached 100x40 Ft Steel Barn. Spring Fed Pond & 50 Acres Of Rented Farmable Land. Primary Residence had 3+2 Generous Sized Bedrooms, High Ceilings, Large Windows, Wood Floors, Huge Cold Cellar, A Large Laundry/Mud Room. Heated Inground Pool. Secondary Residence Is a Very Charming 2+1 Bedroom, 2 Bathroom With Cozy Front Porch. (id:61476)