

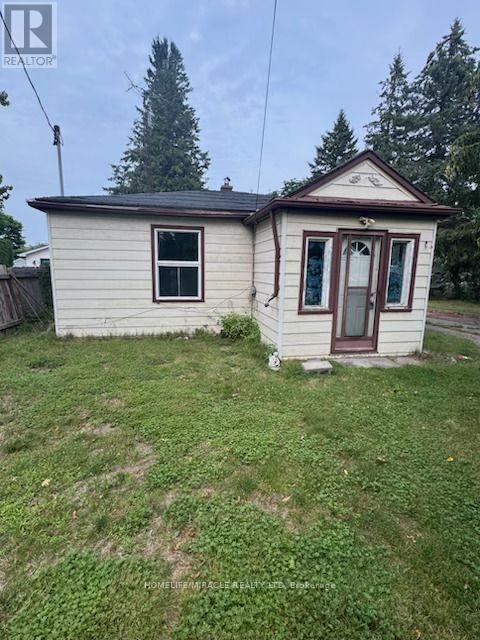
869 Townline Road N
Clarington, Ontario
Selling As-Is (id:61476)
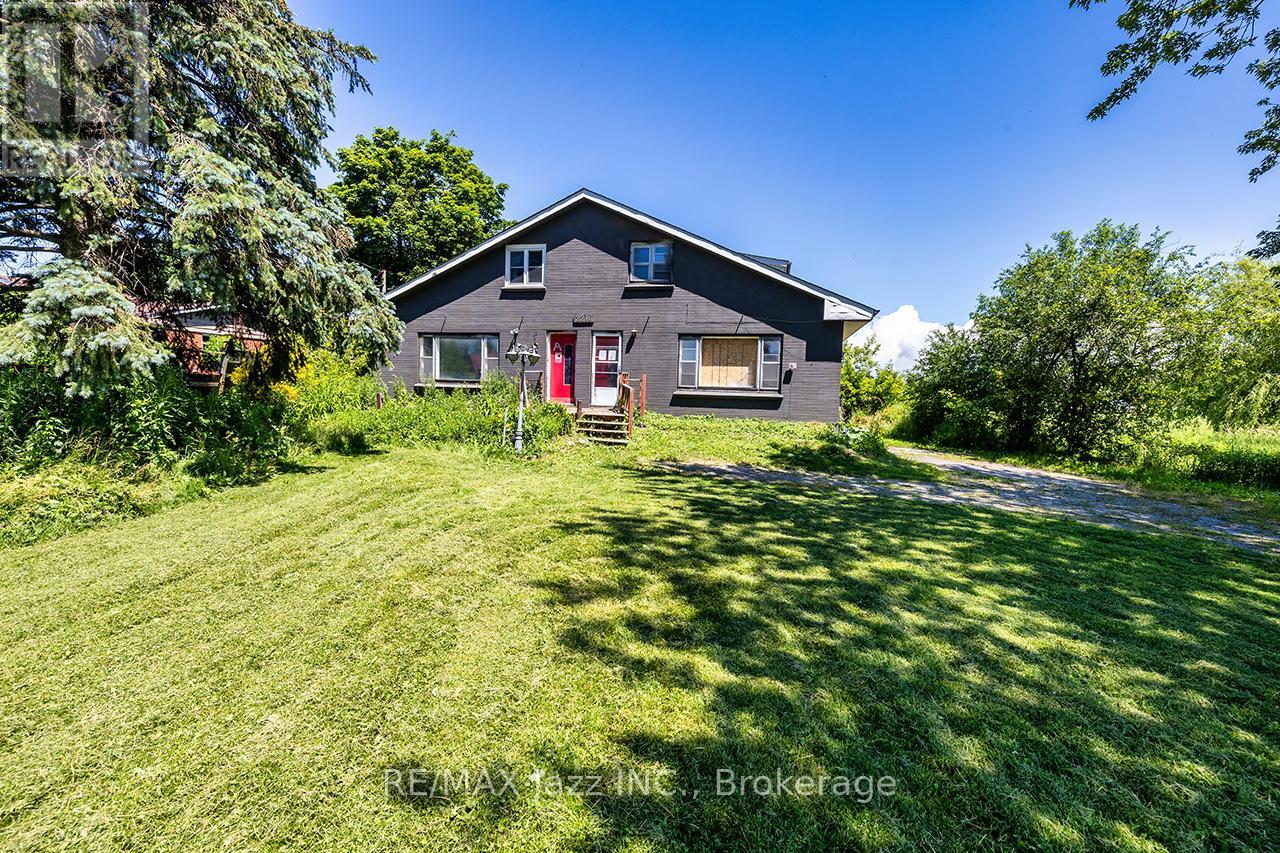
2216 Highway 2
Clarington, Ontario
Unique investment opportunity on 3/4 of an acre. Detached 1.5-storey categorized as 2 semi-detached with 1 ownership as per MPAC and GeoWarehouse. Offering 2,732 sqft above grade across the 2 units as per MPAC. Each unit has 3 bedrooms and 1.5 baths. Full, unfinished basement has walk-up. Long, shared driveway accommodates 6 cars. Detached double car garage. Kitchens feature quartz countertops, updated cabinetry and ceramic backsplash. Laminate flooring and pot lighting throughout both units. Tile flooring in both 4pc bathrooms. Main floor laundry in both units. 2 furnaces and 2 A/C units. (id:61476)
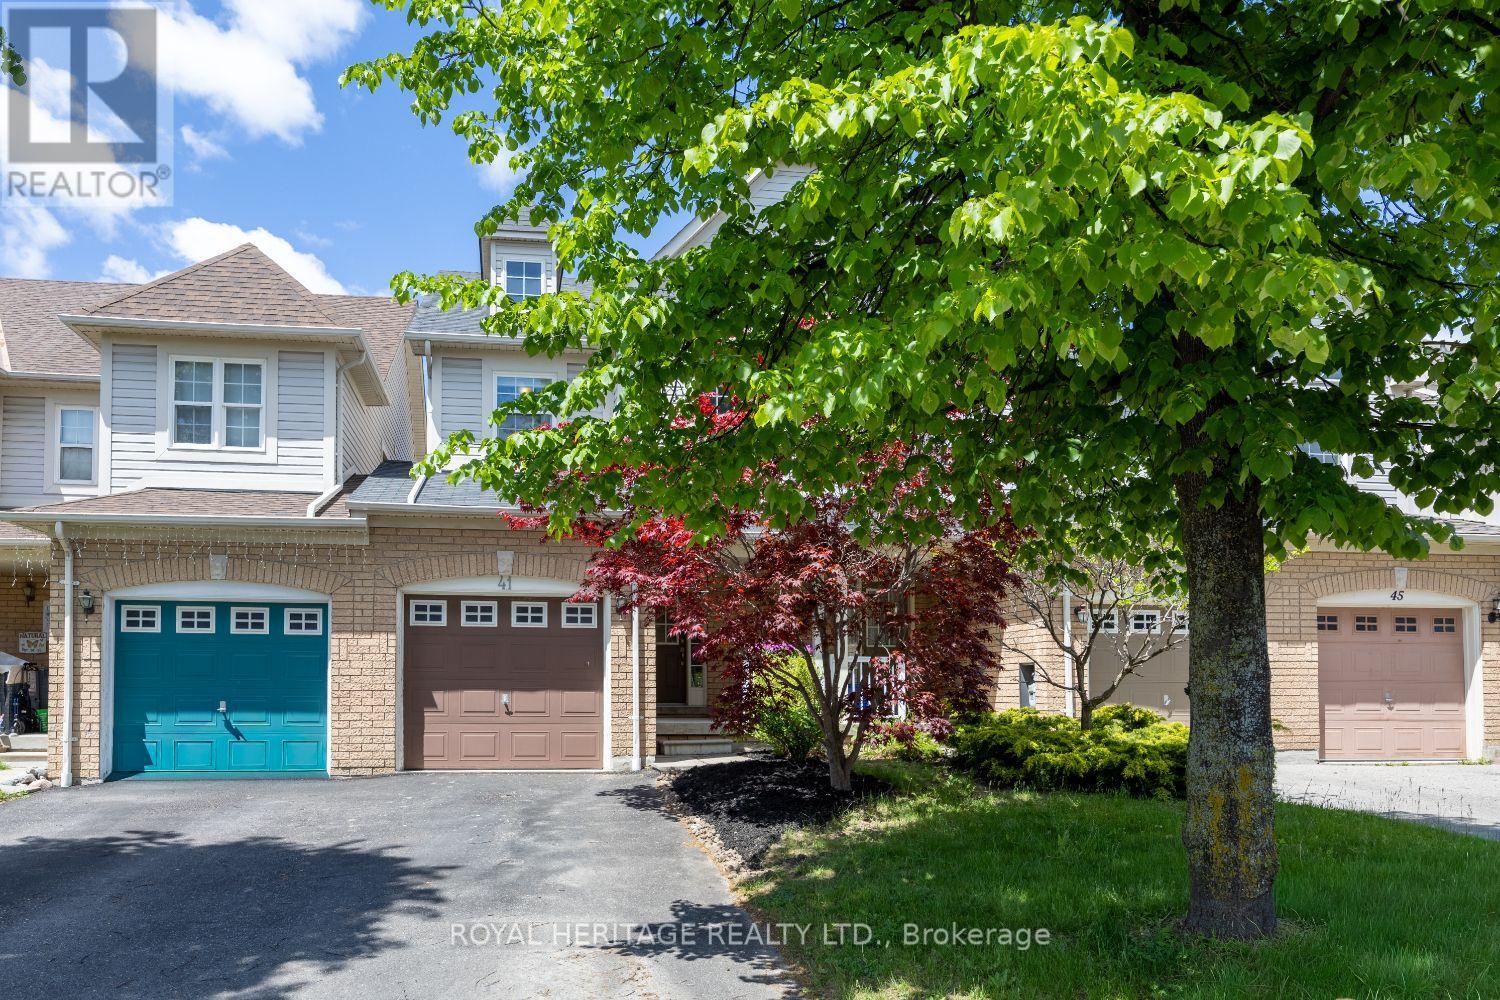
41 Toscana Drive
Whitby, Ontario
Offers Anytime on this exceptional TRUE freehold townhome (no monthly fees!) in one of Whitby's most sought-after neighbourhoods. Attached only at the garage on one side (like a semi!) Offering a true 4-bedroom layout this home delivers the space, comfort, and functionality that growing families and entertainers dream of. This model is much larger than others in the same pocket! Step inside to an oversized open-concept living and dining area, perfect for hosting gatherings, movie nights, or holiday celebrations. The seamless flow continues into a bright kitchen and living room overlooking the backyard, creating the ideal hub for everyday living. Enjoy the convenience of direct access from the garage, making daily routines effortless in every season. Outside, the generously sized private yard is ready for summer BBQs, kids' playtime, or simply relaxing in your own outdoor oasis. Upstairs, you'll find four spacious bedrooms, offering flexibility for family, guests, home offices, or hobby rooms-an incredibly rare advantage in a townhome. Located in an amazing Whitby neighbourhood, you're surrounded by top-rated schools, parks, trails, shopping, and easy commuter access. This is the kind of community people wait years to get into. A wonderful opportunity with unmatched value-don't miss your chance to make this exceptional home yours. (id:61476)
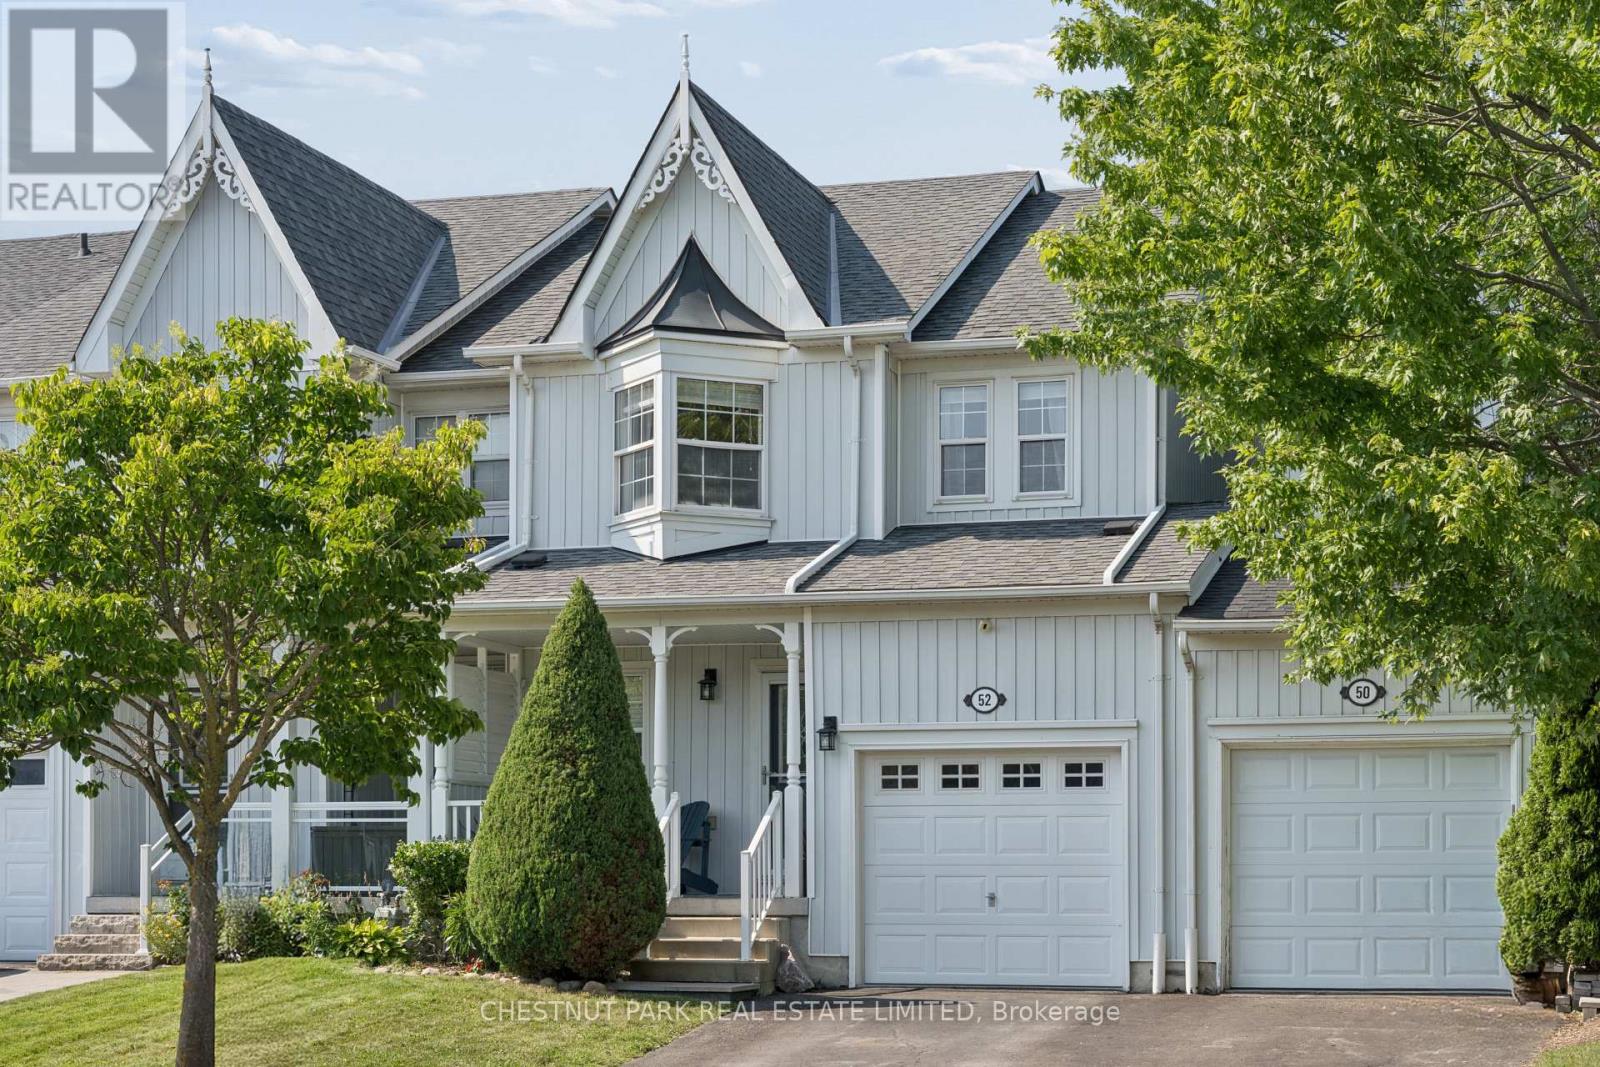
52 Bexley Crescent
Whitby, Ontario
Beautifully maintained and thoughtfully upgraded 3-bedroom freehold townhome in the heart of Brooklin. Over 1,400 square feet of open concept living above grade, a professionally finished lower level, 4 bathrooms, and a private backyard retreat you won't find in a townhome at this price. A deep 107 ft lot with a two-year-old cedar deck, stainless steel and glass panel railing, and LED accent lighting built into the perimeter skirting. Fully fenced with 6 ft privacy fencing on 6x6 posts and gated access to the garage. Inside, a custom entryway bench with storage opens to a generous living room anchored by a barnboard electric fireplace entertainment centre with built-in sound and hidden storage. The eat-in kitchen features under-cabinet lighting, ceramic tile backsplash, glass display shelving, breakfast bar and walkout to the yard. The renovated 2-pc powder room offers a 24" hardwood vanity, stone countertop and vessel sink.Upstairs, the primary suite includes a spacious walk-in closet, private ensuite and an oak corner cabinet fireplace, with two additional bedrooms and a 2nd full bath.The lower level is where this home separates itself. A custom kitchenette with sink, solid hardwood cabinetry and soft-close drawers, a fully upgraded 3-pc bath with hardwood vanity and stand-up shower, engineered maple hardwood flooring, drywalled ceiling, electric wall-mounted fireplace, and LED pot lights on dimmers. Rough-in for gas dryer and a dedicated electrical panel closet with storage. The exterior has been equally well cared for, with a front aluminum storm door, aluminum cladding on the second-storey window, and a custom California-style privacy shutter at the porch. Single attached garage with backyard access, 3 parking spaces total. Walking distance to public schools, parks and paved trails. 4 mins to groceries - 7 mins to Costco - 5 mins to free 407 access and 10 mins to the 412. (id:61476)
1002 Ontario Street
Cobourg, Ontario
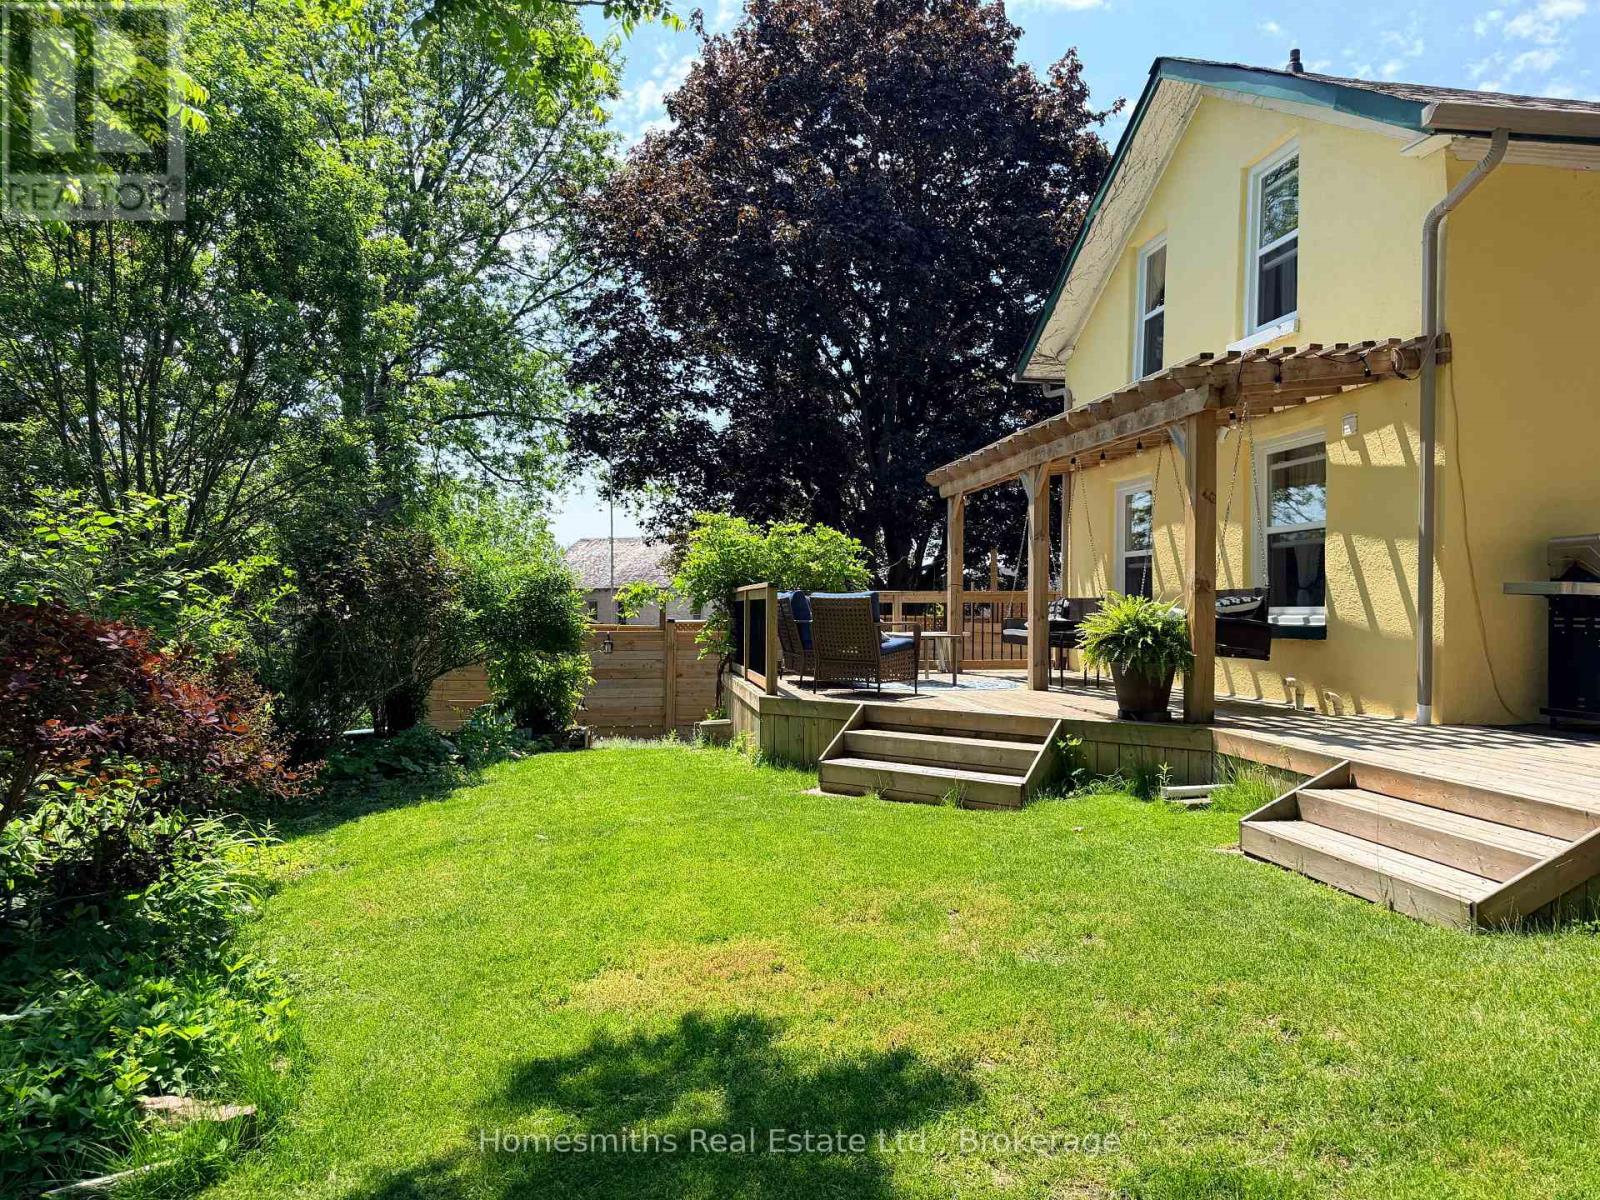
Nestled on a beautifully landscaped lot overlooking a ravine and backing onto the golf course, this one-of-a-kind Cobourg property offers a setting that's increasingly hard to find. Mature trees, established gardens, multiple outdoor living spaces, and a detached bunkie create a private retreat just minutes from town.Inside, natural light pours through skylights and oversized windows, highlighting the home's warmth and character. The kitchen is thoughtfully designed with stone countertops, a gas range, wall ovens, and stainless steel appliances. Unique architectural details throughout add personality and charm that simply can't be replicated in newer construction.The home offers three bedrooms, convenient main floor laundry, and a beautifully renovated bathroom completed in 2025. Significant recent improvements provide peace of mind, including all new windows and patio door (2025), as well as a professionally encapsulated crawlspace featuring a dehumidification system and added steel supports (approximately $20,000 investment).Located just minutes from Victoria Beach, downtown Cobourg, shopping, dining, the YMCA, Highway 401, and VIA Rail, this property offers the perfect balance of privacy, character, and convenience.For those who appreciate homes with soul, this is an opportunity to own something truly special. (id:61476)
1038 Pinetree Court
Oshawa, Ontario
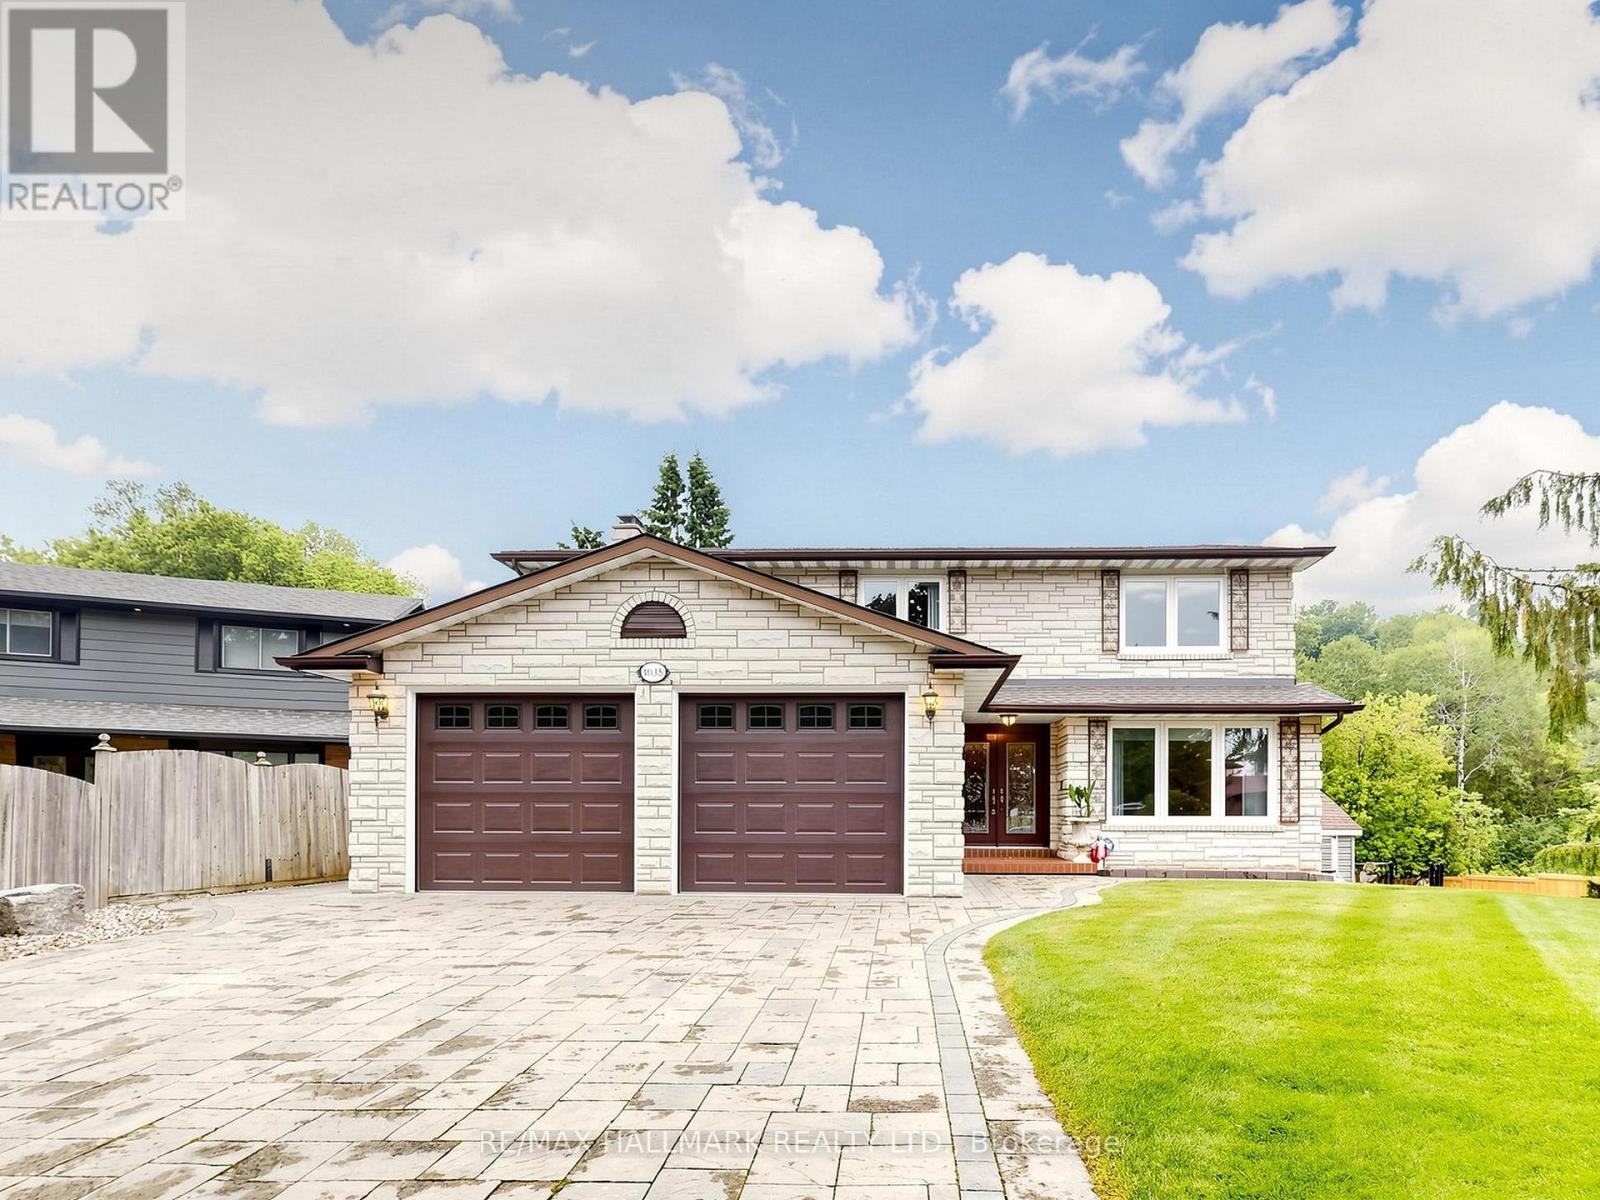
~ The perfect combination - A custom-built home by the original owners, Set On A Rare Pie-shaped Ravine Lot, on a private court, In A Sought-after Eastdale Neighbourhood, This Impressive Home Offers Exceptional Space, Privacy, And Curb Appeal! | Enjoy A Full Stone Driveway, Landscaped Gardens, And A Bright, Functional Layout With A Spacious Oak Kitchen, Formal Dining Room, Sunlit Living Room, And Walkout To A Large Composite Deck | The Upper Level Features A Generous Primary Retreat, Plus Well-sized Bedrooms With Ensuite Access For Added Convenience | The Finished Basement With A Separate Entrance Offers Excellent In-law Or Multi-generational Potential, Complete With A Second Kitchen, bedroom, great room overlooking the Indoor pool, Living and Office space | Many features include crown mouldings, beamed ceilings, huge wrap around deck, jacuzzi, elevator, make up area, tons of storage, sauna, access to the garage from 2 interior doors, solid oak railing, oak millwork, oversized 2 car garage, multiple walkouts, interlock driveway, walkways and patios, garden area, firepit, outdoor bbq/fireplace/pizza oven custom built with stone! Close to Top-Rated Schools Inc, Harmony Heights Public, Vincent Massey & College Park Elementary | Enjoy Walking Trails In Kettering Park, Play Soccer At Margate Park, or Have A Family Picnic In Baxter Park | All Just A Short Walk Away Plus Shopping, Transit, And Everyday Amenities | This Home Combines Lifestyle And Location In One Exceptional Package. (id:61476)
1608 - 44 Falby Court E
Ajax, Ontario
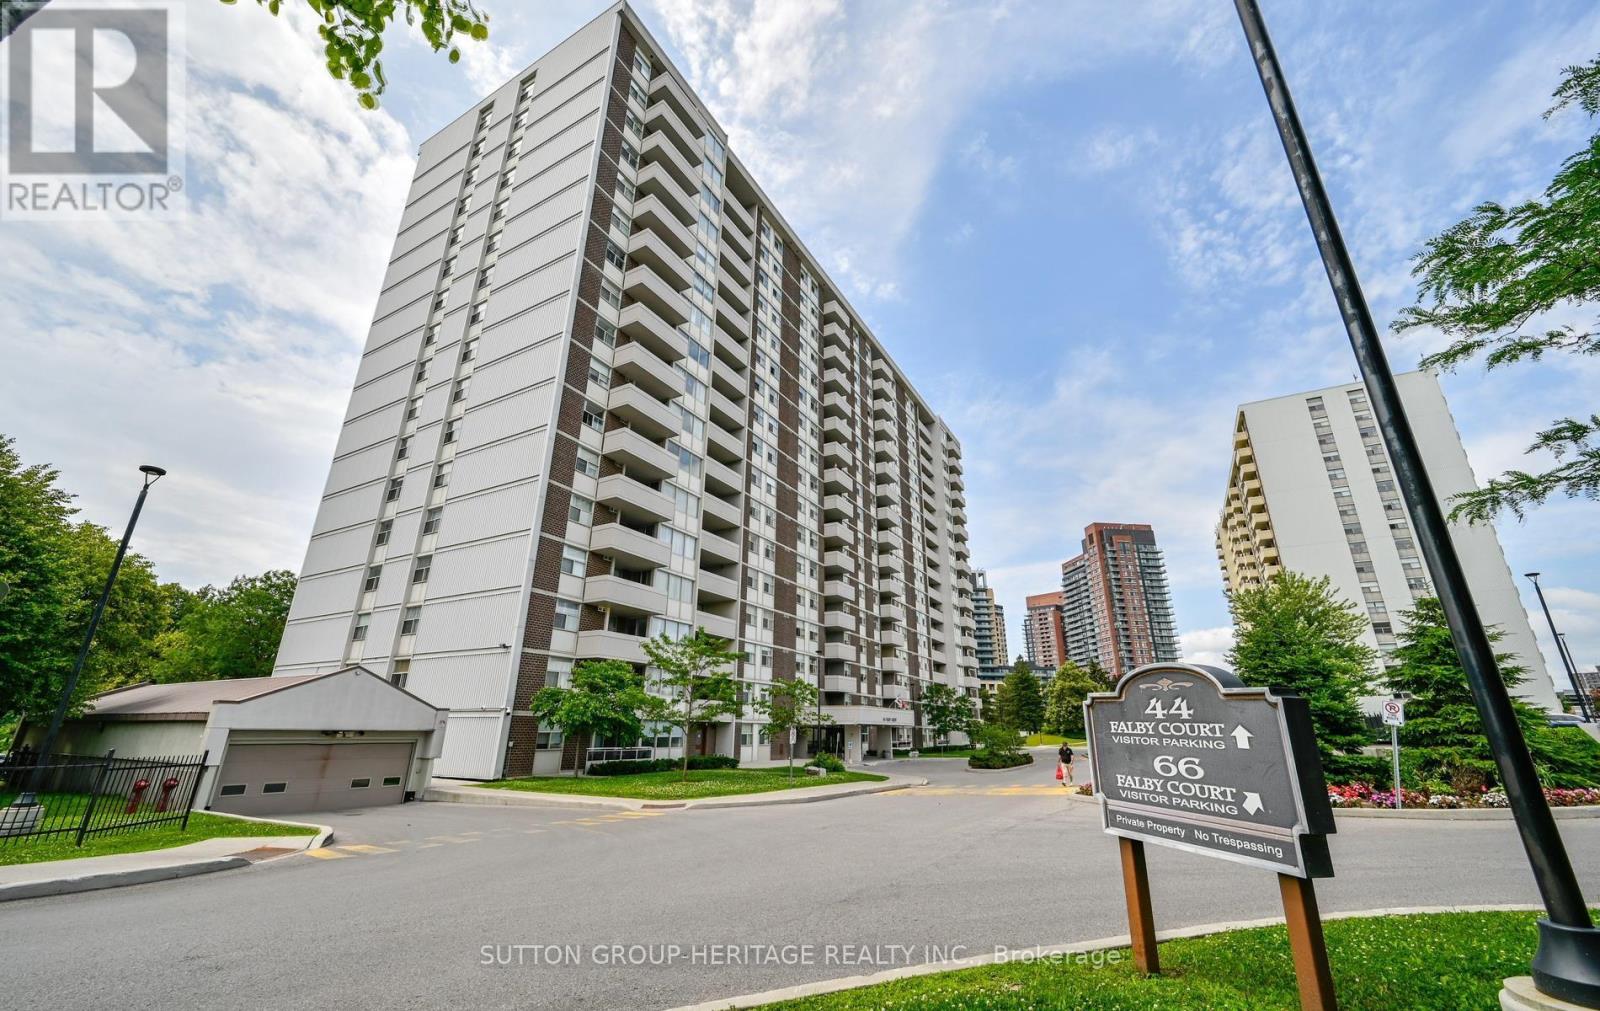
**Elevated Living. Exceptional Value. Effortless Convenience.**Welcome to this 3 bedroom, 2 full bathroom condo, perfectly situated in one of Ajax's most desirable communities. Perched on the 16th floor, this bright and spacious suite offers breathtaking views, a carefree lifestyle that's ideal for first-time buyers, young professionals, downsizers, or empty nesters.Enjoy the peace of mind that comes with truly all-inclusive living. Your maintenance fees cover **heat, hydro, water, cable, internet**, and an outstanding selection of resort-style amenities, making monthly budgeting simple and stress-free. Floor-to-ceiling natural light fills the living and dining area, leading to a private balcony where you can enjoy your morning coffee or relax with panoramic views of Toronto. The convenience of a dedicated ensuite laundry room with a full-size washer and dryer. Storage is abundant, with a spacious closet and an additional storage room with shelving off the second bedroom. Residents enjoy an exceptional collection of amenities, including an outdoor swimming pool, tennis courts, fitness centre, sauna, games room, library, workshop, and even an underground car wash, all included in the maintenance fees.Ideally located just minutes from shopping, restaurants, parks, schools, public transit, and commuter routes, this well-maintained condo offers the perfect combination of style, comfort, and convenience. Whether you're looking to simplify your lifestyle, enjoy lock-and-leave living, or invest in a move-in ready home, this exceptional property delivers incredible value in a sought after Ajax location. This condo is ready for your personal taste for improvements. (id:61476)
104 Calwell Drive
Scugog, Ontario
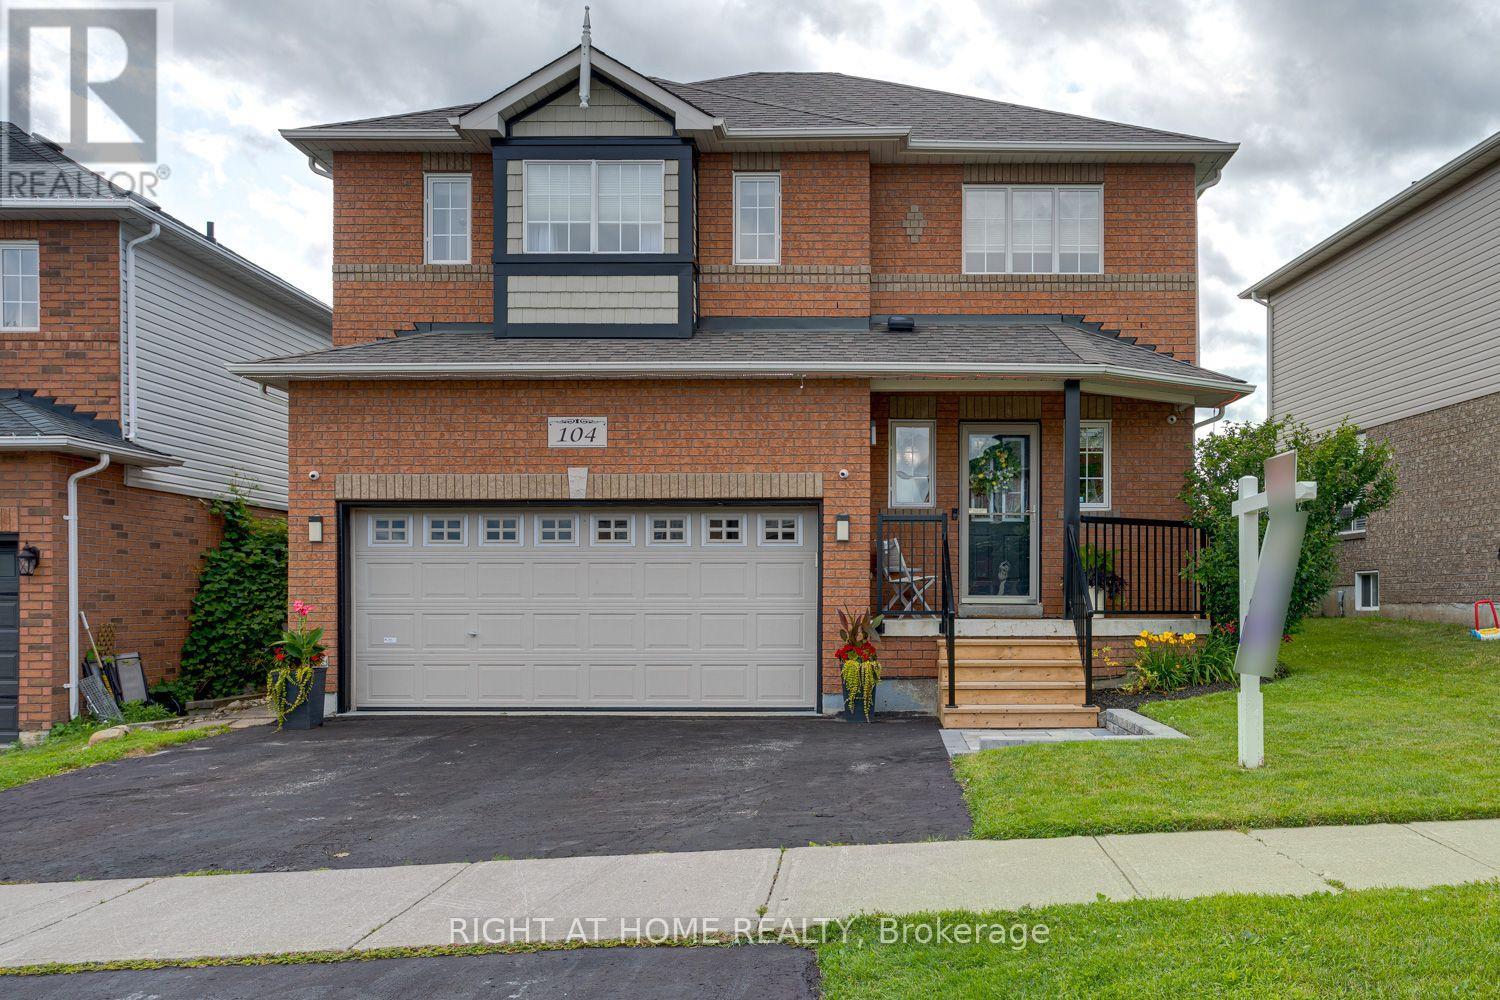
Welcome to this well-maintained 3-bedroom, 4-bath family home in a sought-after neighbourhood, offering generous living space, thoughtful updates and a layout designed for everyday family living. Step inside to a bright foyer leading to the heart of the home. The renovated eat-in kitchen (2023), featuring updated flooring offers plenty of space for family meals and a walkout to the spacious deck with a natural gas BBQ hookup. Open to the combined living and dining room, this inviting space is warmed by a gas fireplace with a blower, creating the perfect setting for everyday living and entertaining. The main floor also features laundry with a laundry tub and cabinetry, while convenient interior access leads to the fully insulated, heated double garage, complete with an insulated garage door and natural gas furnace.Upstairs, you'll find three generously sized bedrooms, including a spacious primary suite with a functional 4-piece ensuite. Brand-new broadloom (2026) on the staircase and throughout the upper level provides a fresh, modern finish.The finished basement expands your living space with pot lights, a dry bar, a 3-piece bathroom and versatile space for a recreation room, games room, home gym or home office. Step outside and discover a fully fenced backyard designed for entertaining and family enjoyment. The spacious deck overlooks the above-ground pool and hot tub, while the natural gas BBQ hookup and pool heater make the space perfect for relaxing or hosting family and friends. The pool liner and pump were replaced in 2024, the north fence was updated in 2023, and the front steps, landing and supports were completed in 2025. Additional updates include the roof and furnace (2018), gas hot water tank (2017), hardwired security system with four cameras (2022), and washer and dryer (2018). Meticulously maintained and move-in ready, this home offers quality updates, comfortable living spaces and everything today's family is looking for. (id:61476)
353 Lakeshore Road
Brighton, Ontario
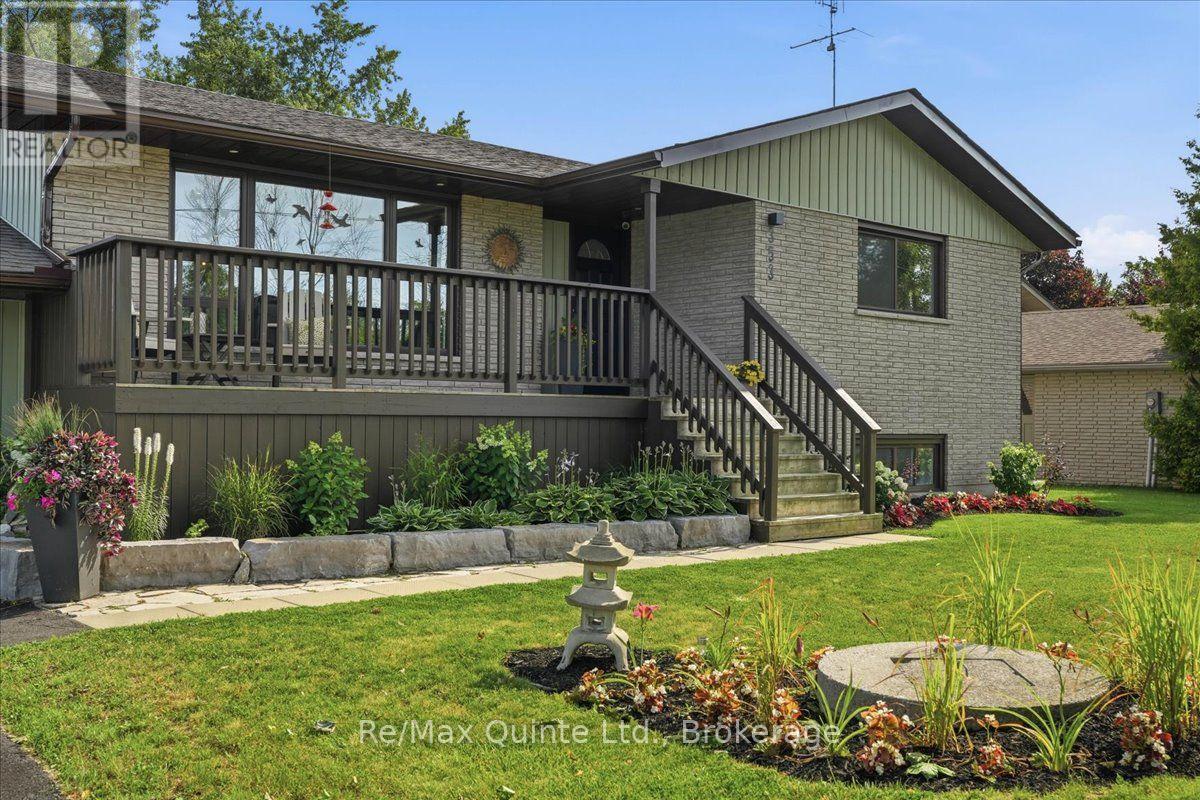
Welcome to a home where all the hard work has already been done. Completely renovated to the studs in 2018, this 4 bedroom, 3 bathroom raised bungalow offers a level of finish and pride of ownership that's immediately evident from the moment you walk through the door. The open concept main floor is centred around an impressive 8 foot island with built in cooktop and overhead exhaust, stone countertops, stainless steel appliances, engineered hardwood flooring and ceramic tile throughout, creating the perfect space for everyday living or entertaining. The main level offers two bedrooms, including a spacious primary with a 4 piece ensuite, plus a second full bathroom with main floor laundry. The finished lower level offers two additional bedrooms, a full bathroom and a spacious recreation room with a gas fireplace. A professionally converted garage bay now serves as an oversized mudroom and lifestyle space with a skylight, wet bar and direct access to the backyard, two tier deck, hot tub, cold plunge, and both the upper and lower levels, creating excellent potential for multi generational living or an in law suite. Step outside to enjoy a fully fenced backyard with fresh landscaping, a two tier deck, gazebo and hot tub. The oversized paved driveway easily accommodates multiple vehicles plus your RV, trailer or boat, while the attached garage offers inside entry. Located just minutes from downtown Brighton, Highway 401 and Presqu'ile Provincial Park, you'll also enjoy deeded access to Lake Ontario, perfect for launching a canoe, kayak or paddleboard without the waterfront taxes. Additional features include a 2023 asphalt roof, 200 amp electrical service, dug well with UV system and water softener, propane forced air heating and central air. If you've been looking for a home where the quality of the renovations matches the lifestyle it offers, this is one that truly needs to be experienced in person. The photos are impressive, but the home is even better. ** This is a linked property.** (id:61476)

1804 - 2550 Simcoe Street N
Oshawa, Ontario
Stunning Tribute luxury 2 bedroom 2 bathroom condo unit with spectacular view! Full 2. bedrooms, modern design and filled with amenities. Gym, movie theatre, party room, pool table, pet shower, outdoor spaces. Steps to transit and shopping. Close to UOIT. (id:61476)
6059 6th Concession
Uxbridge, Ontario
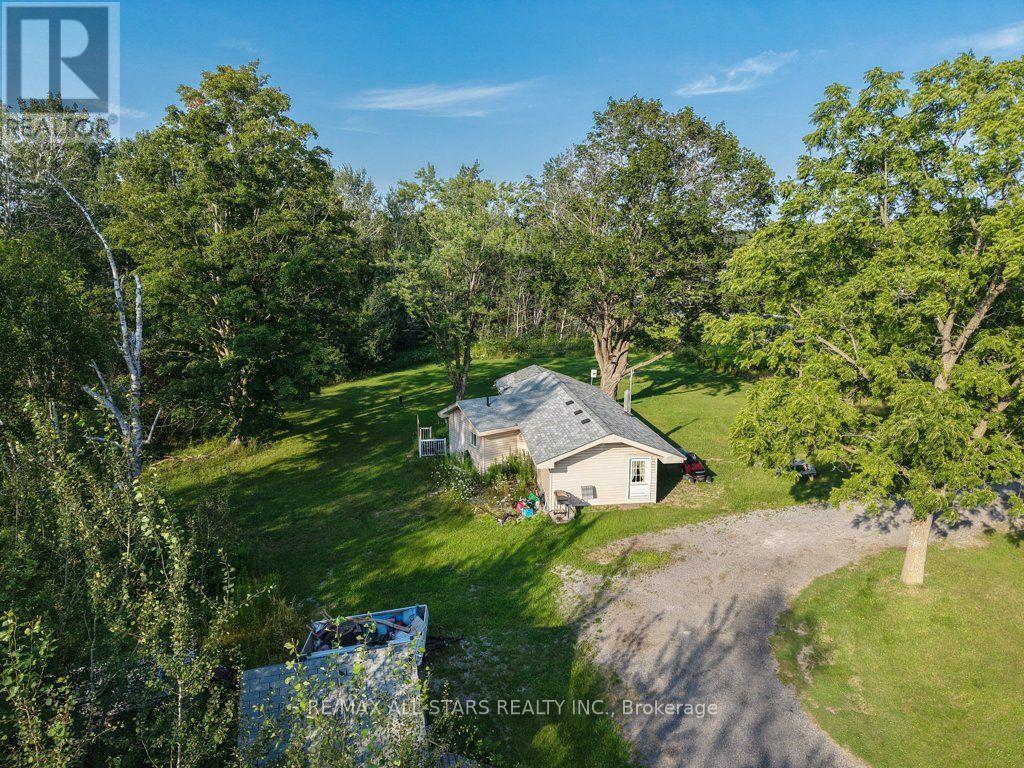
Exceptional opportunity to acquire a 2.66-acre rural residential property in one of Uxbridge's most prominent gateway locations, with two road frontages. Boasting approximately 677 feet of frontage along Toronto Street South, plus two road frontages and existing entrances, this property offers outstanding exposure and easy access just minutes from downtown Uxbridge. Ideally positioned directly across from the Walmart shopping area and neighbouring Uxbridge's south commercial corridor, this unique property combines the space and privacy of a rural setting with the convenience of nearby shopping, restaurants, schools, recreation, and commuter routes. The property is improved with a tenant-occupied 2-bedroom home serviced by a drilled well and septic system. Due to the tenancy, interior access is limited. Whether you're looking to invest, build for the future, or secure a sizeable parcel in a highly visible location, this property presents outstanding long-term potential. Buyers are encouraged to conduct their own due diligence regarding zoning, permitted uses, and future opportunities. Please note: All showings, including access to the property and dwelling, must be confirmed in advance with the tenant. (id:61476)
28 Upland Drive
Whitby, Ontario
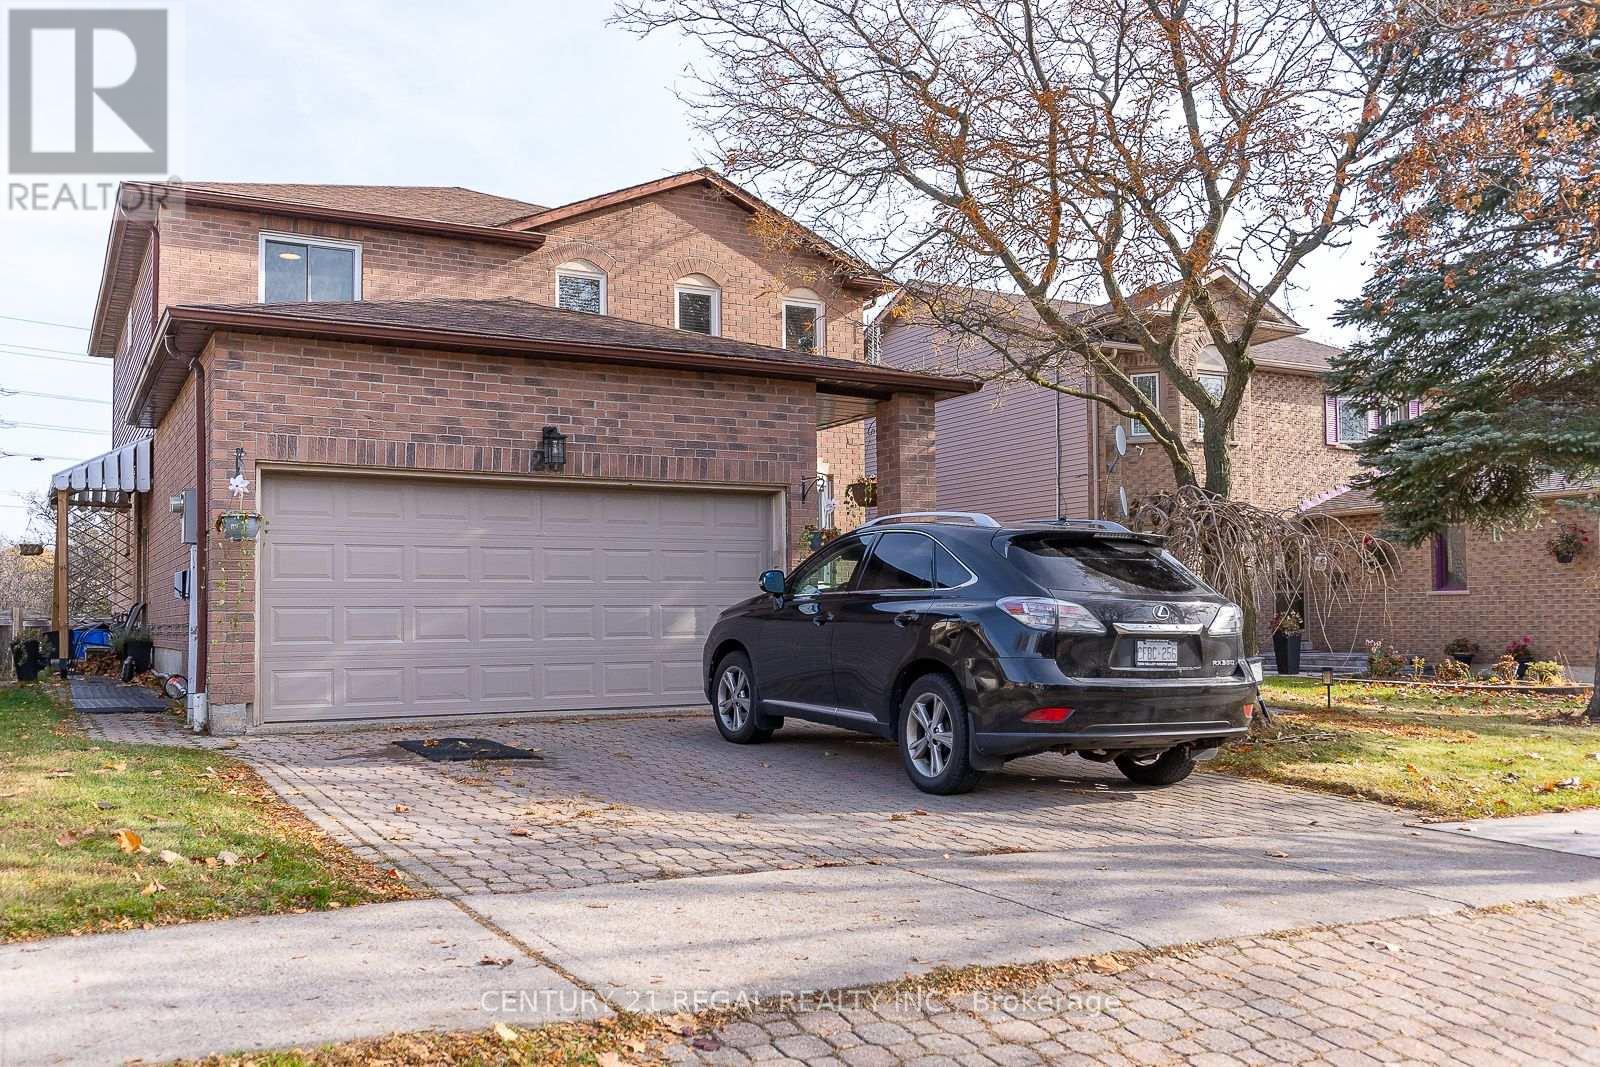
4 bedroom detached house. BASEMENT : living/dining/kitchen/laundry/separate entrance. MAIN FLOOR: living/dining/kitchen with centre island/family area/fire place/2pc washroom/laundry/entrance from garage/walk out to deck from kitchen/pot lights/hardwood floor. SECOND FLOOR: hardwood floor/4 bedrooms/3 washrooms/principal bedroom with 4pc en-suite & walking closet. Newer furnace & AC (2021). Convenient location - easy access to Hwy 401, short walk to public transit, shops on Dundas & Thickson Rd. (id:61476)