

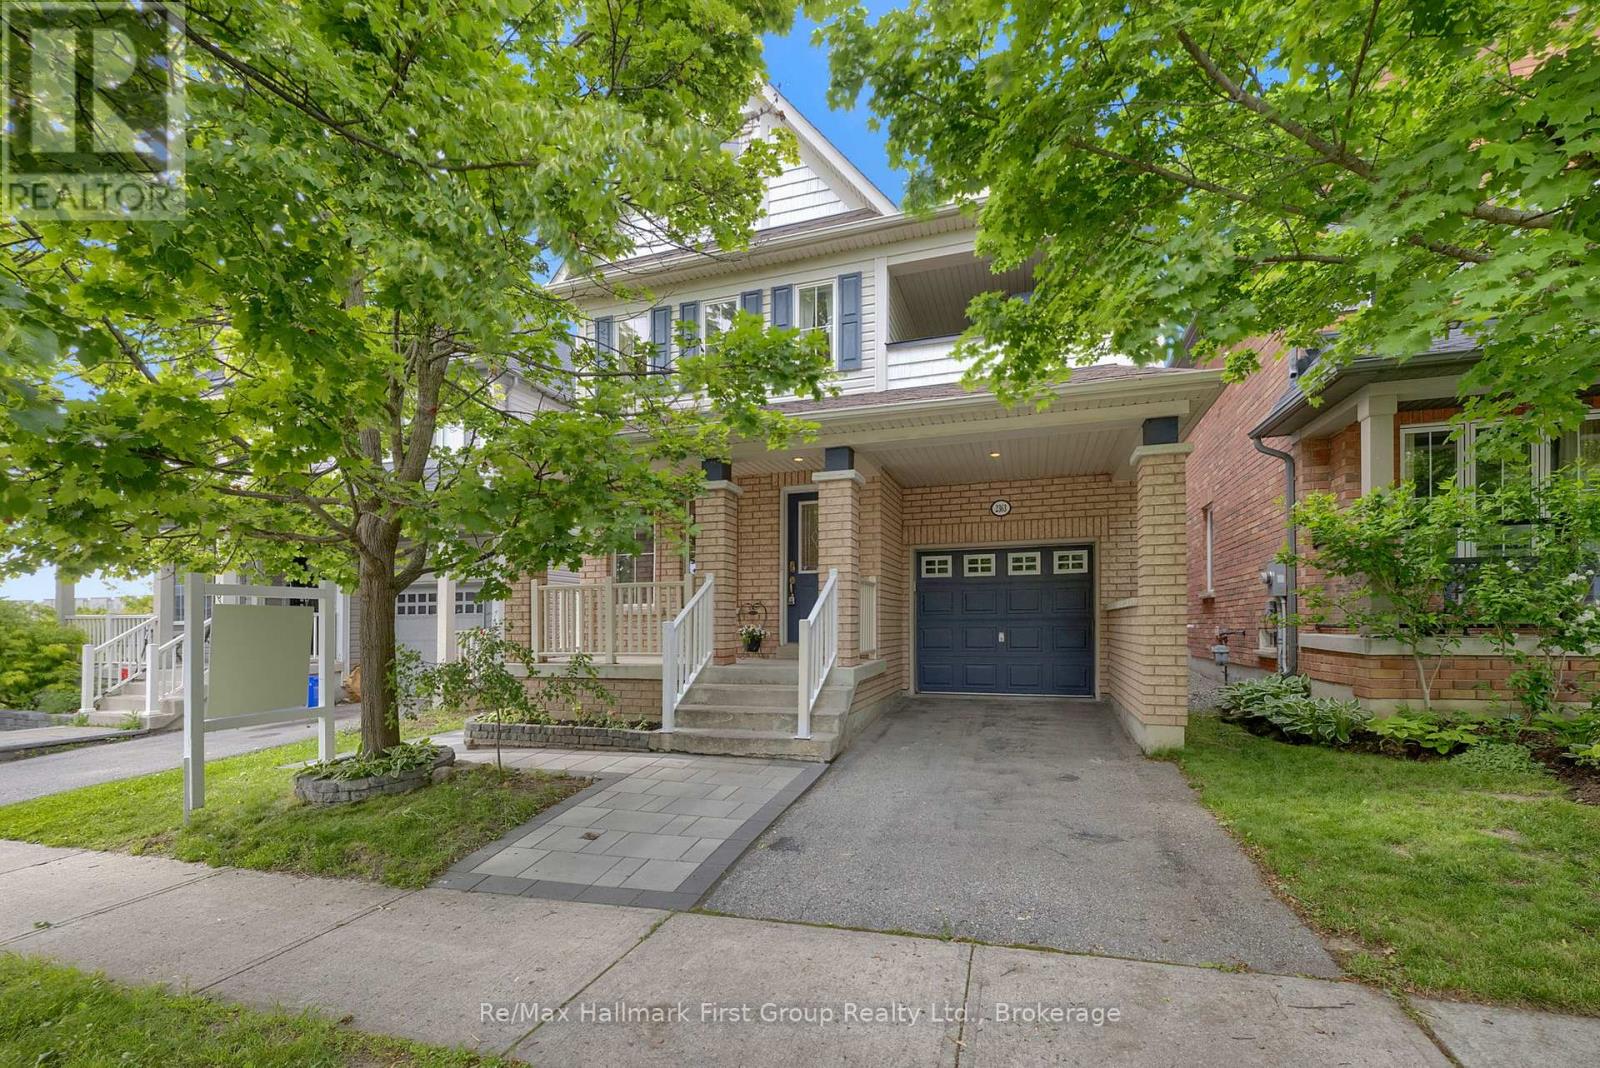
2363 Winlord Place
Oshawa, Ontario
Welcome to this move-in-ready detached home in North Oshawa's highly sought-after Windfields community. Offering 1,649 sq. ft. of beautifully designed living space, this 3-bedroom, 4-bathroom home is perfect for families, professionals, or investors looking for a fantastic location and exceptional value.From the inviting covered front porch to the bright, open-concept interior, you'll immediately feel at home. The main floor features rich hardwood flooring, abundant natural light, and spacious living and dining areas designed for both everyday living and effortless entertaining. A walkout to the deck leads to a professionally landscaped & fully fenced backyard, creating the perfect space for kids, pets, and summer gatherings.Upstairs, you'll find three generous bedrooms, including a spacious primary suite complete with a walk-in closet and private ensuite featuring a soaker tub and separate shower. The second bedroom offers a unique walkout balcony-an ideal spot to enjoy your morning coffee or unwind in the evening.The fully finished basement provides valuable additional living space with a cozy family room, a convenient 2-piece bathroom, and an oversized laundry and storage area.Additional features include a single attached garage, ample storage throughout, and four well-appointed bathrooms designed for busy family life.Ideally located just minutes from Durham College, Ontario Tech University, parks, schools, shopping, restaurants, public transit, Highway 407, Costco, and the RioCan Shopping Centre, this home offers the perfect balance of comfort, convenience, and community.A wonderful opportunity to own in one of North Oshawa's most vibrant and connected neighbourhoods. (id:61476)
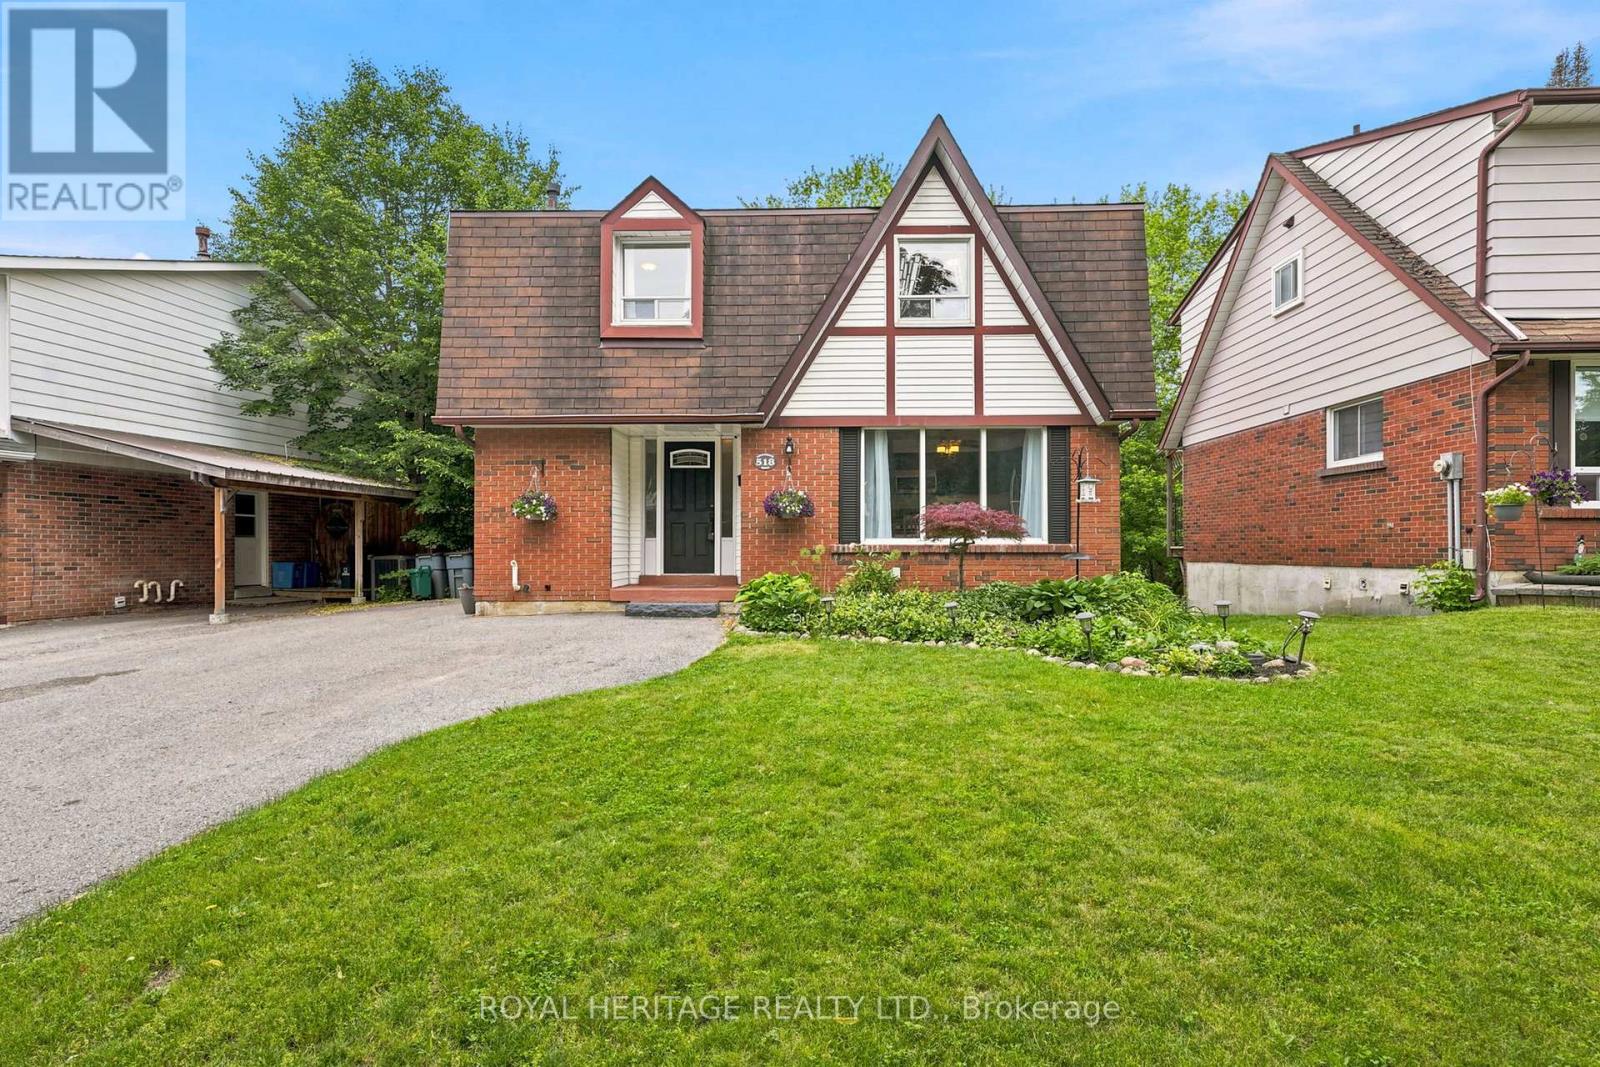
518 Crestwood Drive
Oshawa, Ontario
Enjoy this Breathtaking One of A Kind Ravine Lot with Picturesque Creek! This Exceptional 4 Bedroom Detached Home Offering a Rare Opportunity to Aquire Country Living While Remaining Close to Every City Connivence! From the Moment you Arrive You'll be Captivated by the Spectacular Natural Setting. Step onto the Massive Upper-Level Deck and Enjoy your own Private Oasis Perfect for Morning Coffee and Evening Sunsets. Inside the Home, Come and Relax in your Spacious Living Room while Stepping into your Kitchen with Additional Built in Cabinets, Shelving and Pantry Closet. All Bathrooms have been Thoughtfully Renovated (2026)and Brand New Upper Level Carpeting (2026) Installed. Blending Modern Comfort with Spacious Principal Rooms with Large Windows Inviting Light Throughout While Framing the Stunning Scenery Beyond. The Fully Finished Walk-Out Basement is Designed to Impress, Featuring A Generous Layout with Multiple Sitting Areas and Also Brand New Laminate Flooring (2026). Properties Like This are Rarely Offered!!! Roof 2020, Furnace and A/C 2021, Fridge 2021, Bathroom Rough-in Downstairs and Garden Shed with Hydro. Please Check out Video... (id:61476)
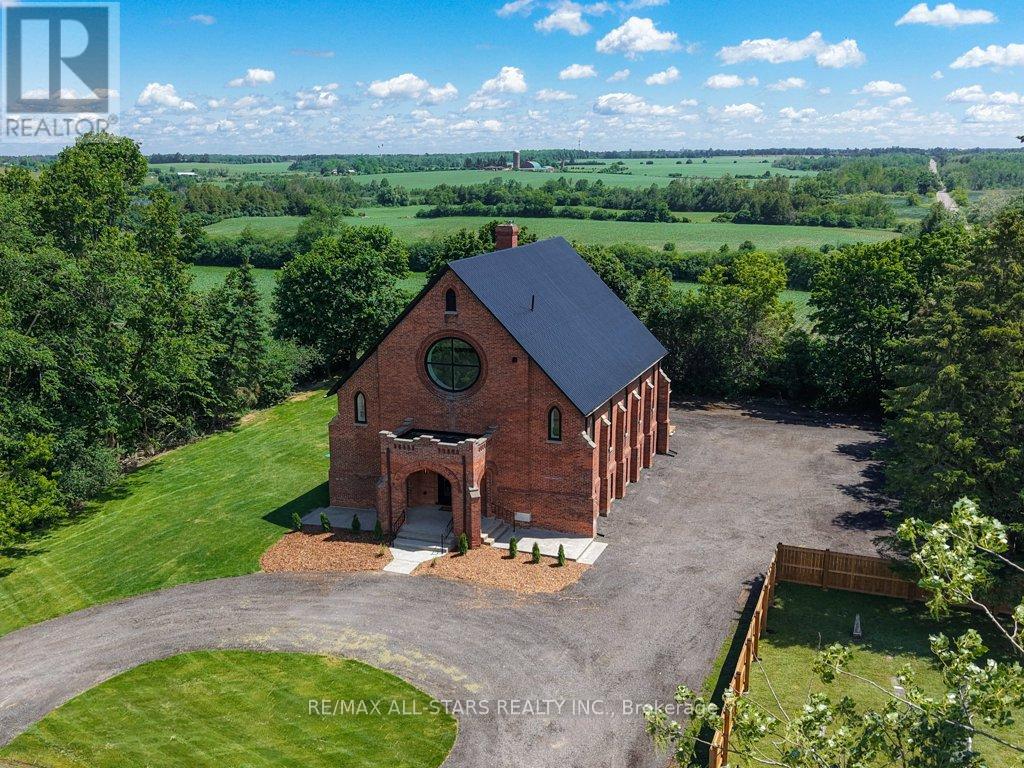
16205 Sideroad 17a Road
Brock, Ontario
Industrial Loft Living Meets Country Serenity. This architecturally significant church conversion has been transformed into a luxury residence offering over 4,000 sq' above grade plus a finished lower level, seamlessly blending historic character with modern craftsmanship. Offering exceptional flexibility for multi-generational living, the bright lower level features oversized above-grade windows, high ceilings, original brick accents, additional kitchen, a separate electrical panel, and a walk-up entrance to the backyard, creating outstanding potential for extended family or flexible living arrangements. Step inside to soaring 25-foot ceilings, exposed wood beams, massive windows, and a stunning Romeo & Juliet staircase overlooking the heart of the home. Flooded with natural light, the open-concept great room and dining area are anchored by a gas fireplace and striking architectural details. Two loft-style bedrooms overlook the great room, creating a distinctive urban-industrial aesthetic rarely found outside the city. The designer kitchen features quartz countertops, a waterfall island, Viking professional range, pot filler, custom cabinetry, and a spacious walk-in pantry for additional prep space and storage. Offering 5 bedrooms & 4 bathrooms, the home provides exceptional flexibility for families, guests, home offices, or multi-generational living. The primary suite features original wood beams, a walk-in closet with feature window, and a spa-inspired ensuite with glass shower and soaker tub. The triple-brick construction and extensive renovation create a remarkable living experience that balances historic character with modern comfort. Outside, enjoy the surrounding countryside from the covered front porch or spacious backyard. With parking for 25+ vehicles, extensive upgrades throughout, and property taxes currently $0 per year due to maintenance of the small on-site cemetery, this is a rare opportunity to own a historic landmark reimagined for modern living. (id:61476)
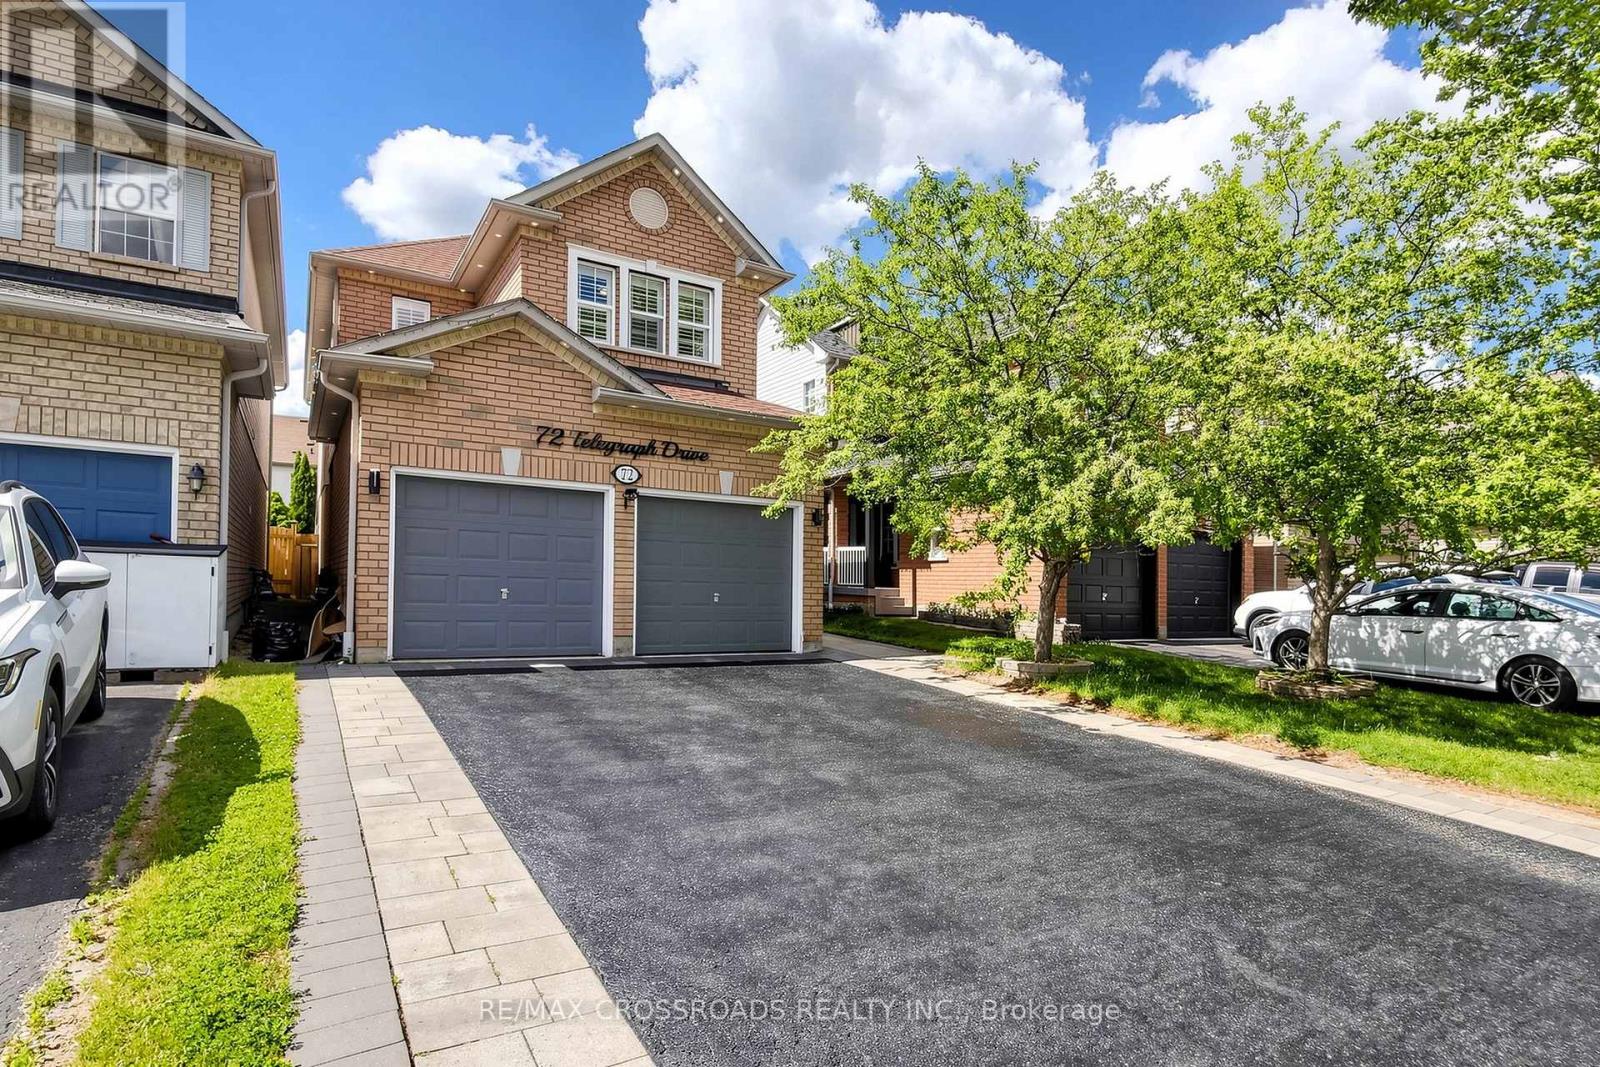
72 Telegraph Drive
Whitby, Ontario
This Family Home In The Williamsburg Community Feat. Well maintained home fresh paint 4 Bedrooms, 3 Bathrooms And A Finished Open Concept Basement. Main Floor Features Hardwood Throughout and every where pot-lights, upgraded Marble Countertops W/Backsplash In The Kitchen And A Gas Fireplace In The Family Room and Oak staircase. Second Floor Features Hardwood Throughout and Prime bedroom have 5pc bath and W/In closet. Finished Basement Includes 2 Bedroom, 1 Bathroom, 2 Closet, & A Kitchen. Backyard interlock and landscape. Easy Access To Highway 401, 412, 407, Grocery Stores, Financial Institutions, And Go Station. Walking Distance to Excellent Schools, Parks, And Public Transit. (id:61476)
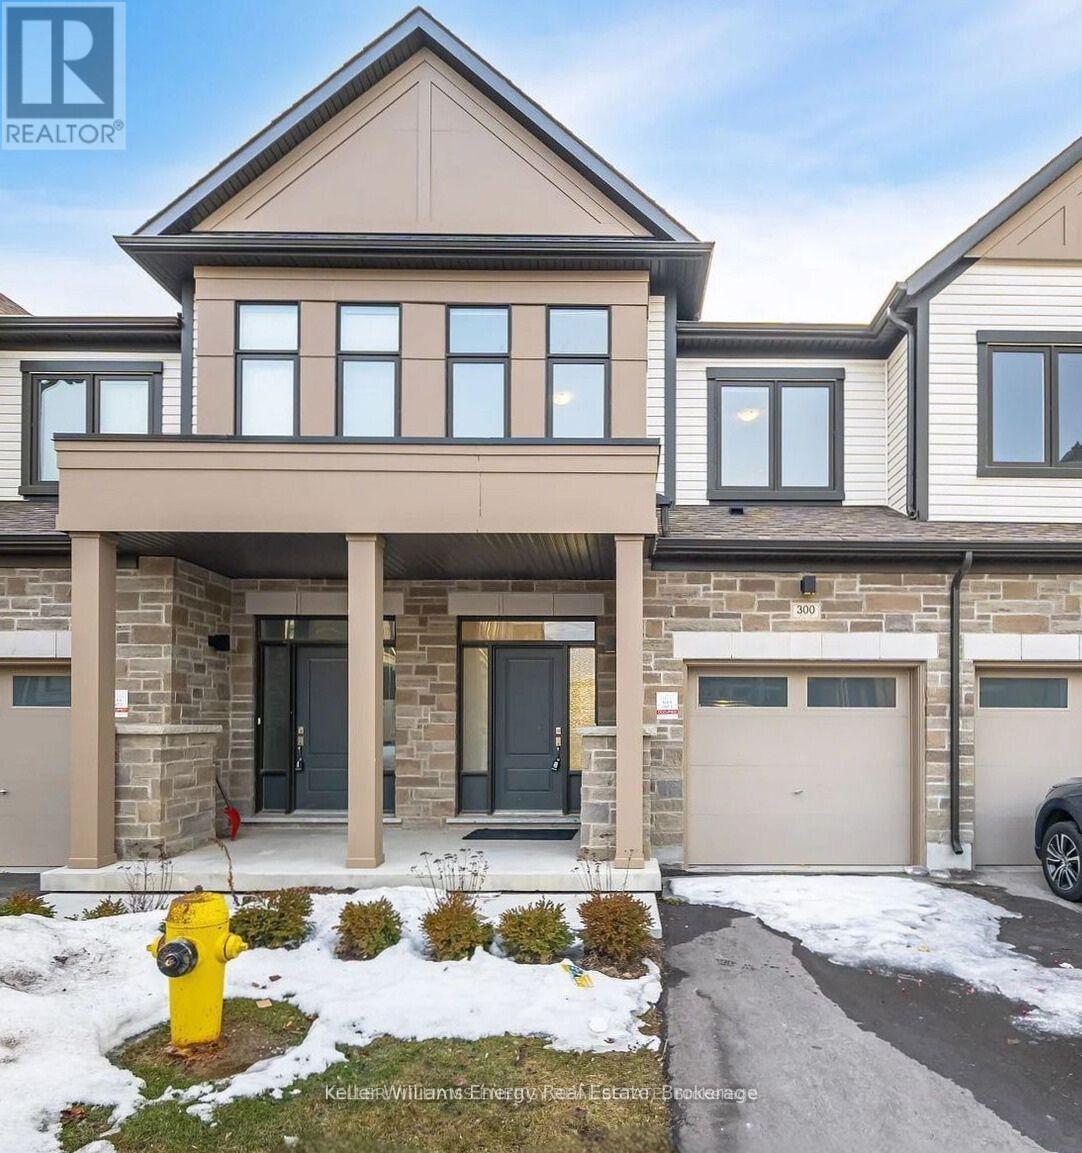
300 Okanagan Path
Oshawa, Ontario
Welcome to this 3-bedroom, 3-bathroom townhouse located in the desirable Donevan community of Oshawa. The main floor features an open-concept living and dining area designed to maximize space and natural light. The kitchen is equipped with sleek countertops, providing a modern workspace for daily use. The upper level contains a spacious primary bedroom with ample closet storage, along with two additional bedrooms well-sized for family or a home office. For outdoor living, the property includes a private backyard. Positioned in a prime location, this home is situated within walking distance to many amenities. (id:61476)
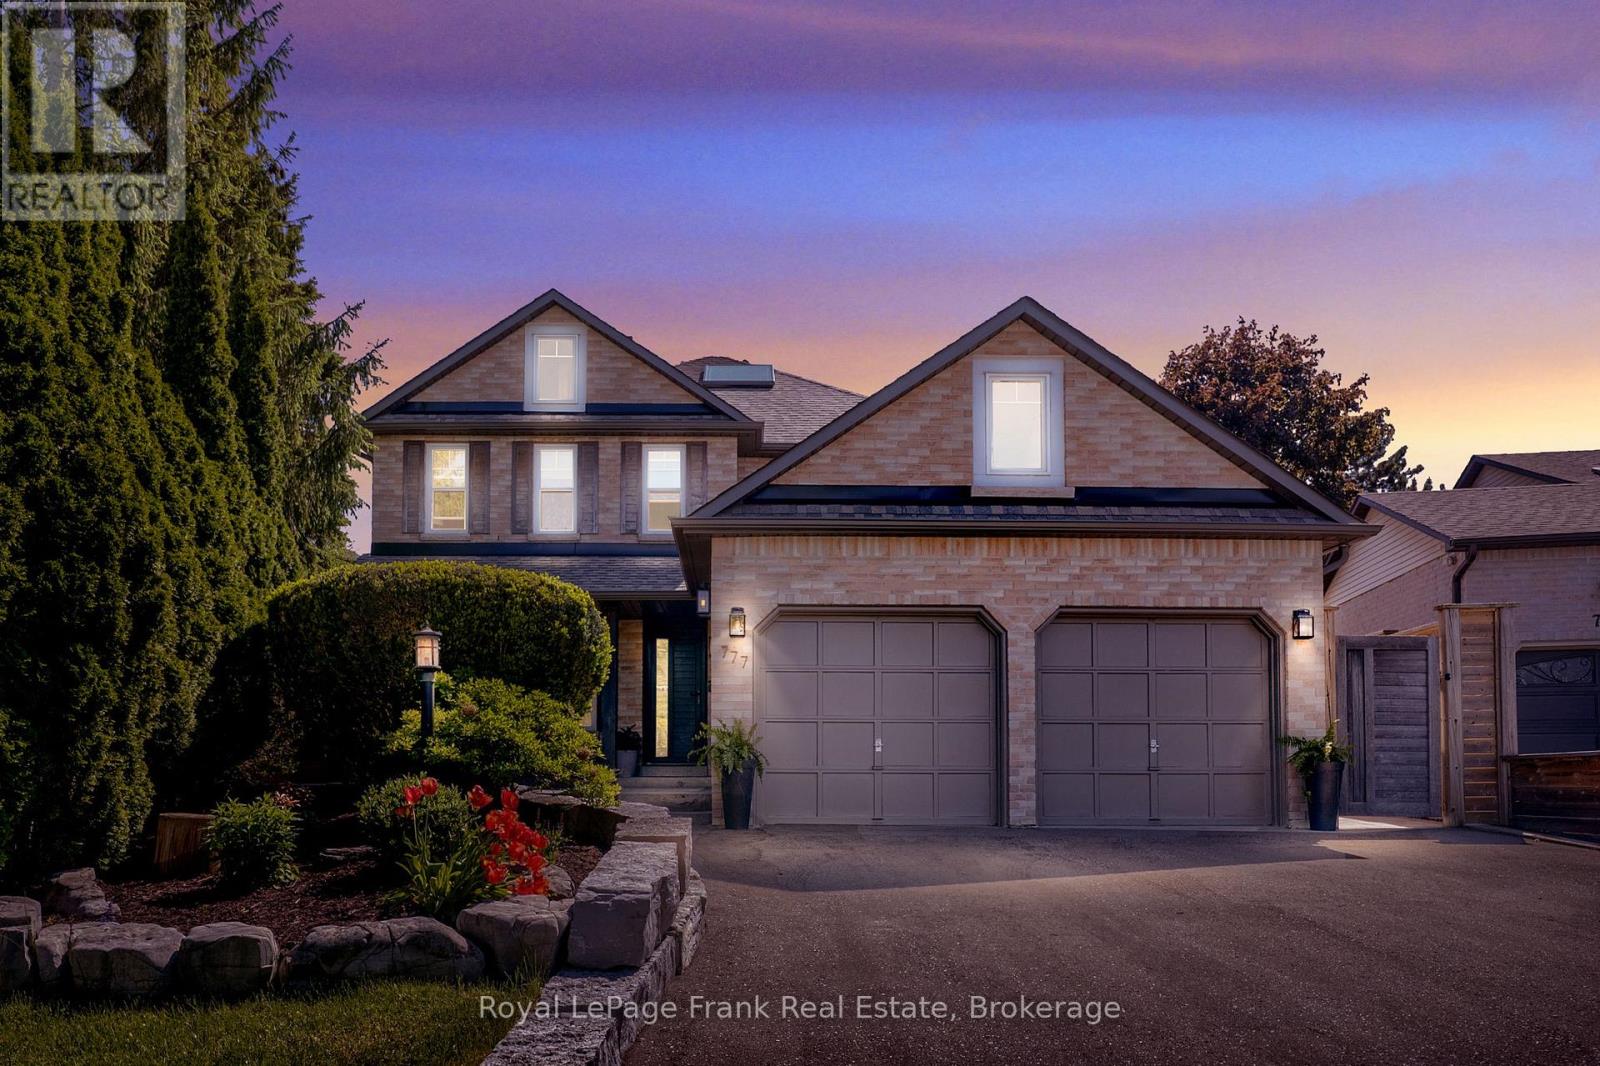
777 Shetland Court
Oshawa, Ontario
Welcome to this spacious all-brick 2-storey, 4+1 bedroom, 4-bathroom home tucked away on a quiet court in a sought-after Oshawa neighbourhood. Designed for family living and summer entertaining, this home offers a beautifully landscaped backyard with an inground pool, lush gardens, and interlocking stone patio - a private outdoor oasis you'll want to enjoy all season long. Inside, the bright and functional layout features generous principal rooms, a dedicated main floor office, and a renovated kitchen with a 6-burner gas oven and custom built-in banquette. Upstairs, the primary bedroom offers a true retreat with a spa-like 4-piece ensuite, freestanding soaker tub, and custom walk-in closet. The finished basement adds even more flexibility with a 5th bedroom, bathroom, and additional living space for guests, teens, recreation, or extended family. A rare combination of space, upgrades, location, and backyard lifestyle. (id:61476)
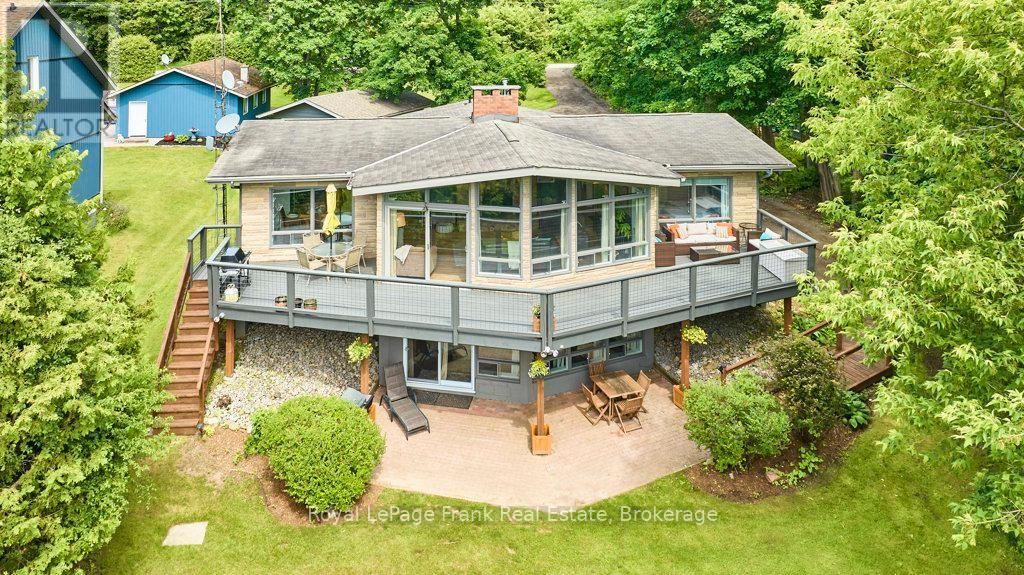
156 Acton Road
Uxbridge, Ontario
A unique and rarely offered opportunity to own a stunning waterfront retreat on picturesque Wagner Lake. Nestled in a peaceful setting, this exceptional property offers privacy, abundant wildlife, and breathtaking sunsets year-round.Floor-to-ceiling windows flood the main living areas with natural light while showcasing spectacular lake views. Vaulted ceilings with exposed timber beams create an airy sense ofspace, complemented by light neutral decor and warm wood finishes that add timeless cottage charm.The open-concept kitchen, dining, and living areas are ideal for family living and entertaining. The kitchen features granite countertops and a handcrafted wood centre island.The west-facing living room is anchored by a dramatic floor-to-ceiling stone wood-burning fireplace. Step outside to the expansive elevated deck, lower patio, dock, and waterfront deck that provide ideal spots for entertaining, water activities and taking in unforgettable sunsets. An east-facing front porch offers the perfect place to enjoy your morning coffee.The finished lower level is well suited for multi-generational living, featuring a second kitchen, spacious family room with stone fireplace, two additional bedrooms, and a 3-piece bath. A separate 1.5-car garage has been partially converted into a studio/office space while retaining the flexibility to be restored as a garage. The large circular driveway, resurfaced with recycled asphalt (June 2026), provides ample parking and leads to a charming brick pathway .Enjoy four-season recreation right from your doorstep, including swimming, boating, fishing, skating, snowmobiling, and more. Located in a safe, family-friendly neighbourhood just 10 minutes from the shops, restaurants, schools, and amenities of Historic Uxbridge, with convenient access to Toronto via Highways 404 ,407, 401. Experience the ultimate waterfront lifestyle on beautiful Wagner Lake! (id:61476)
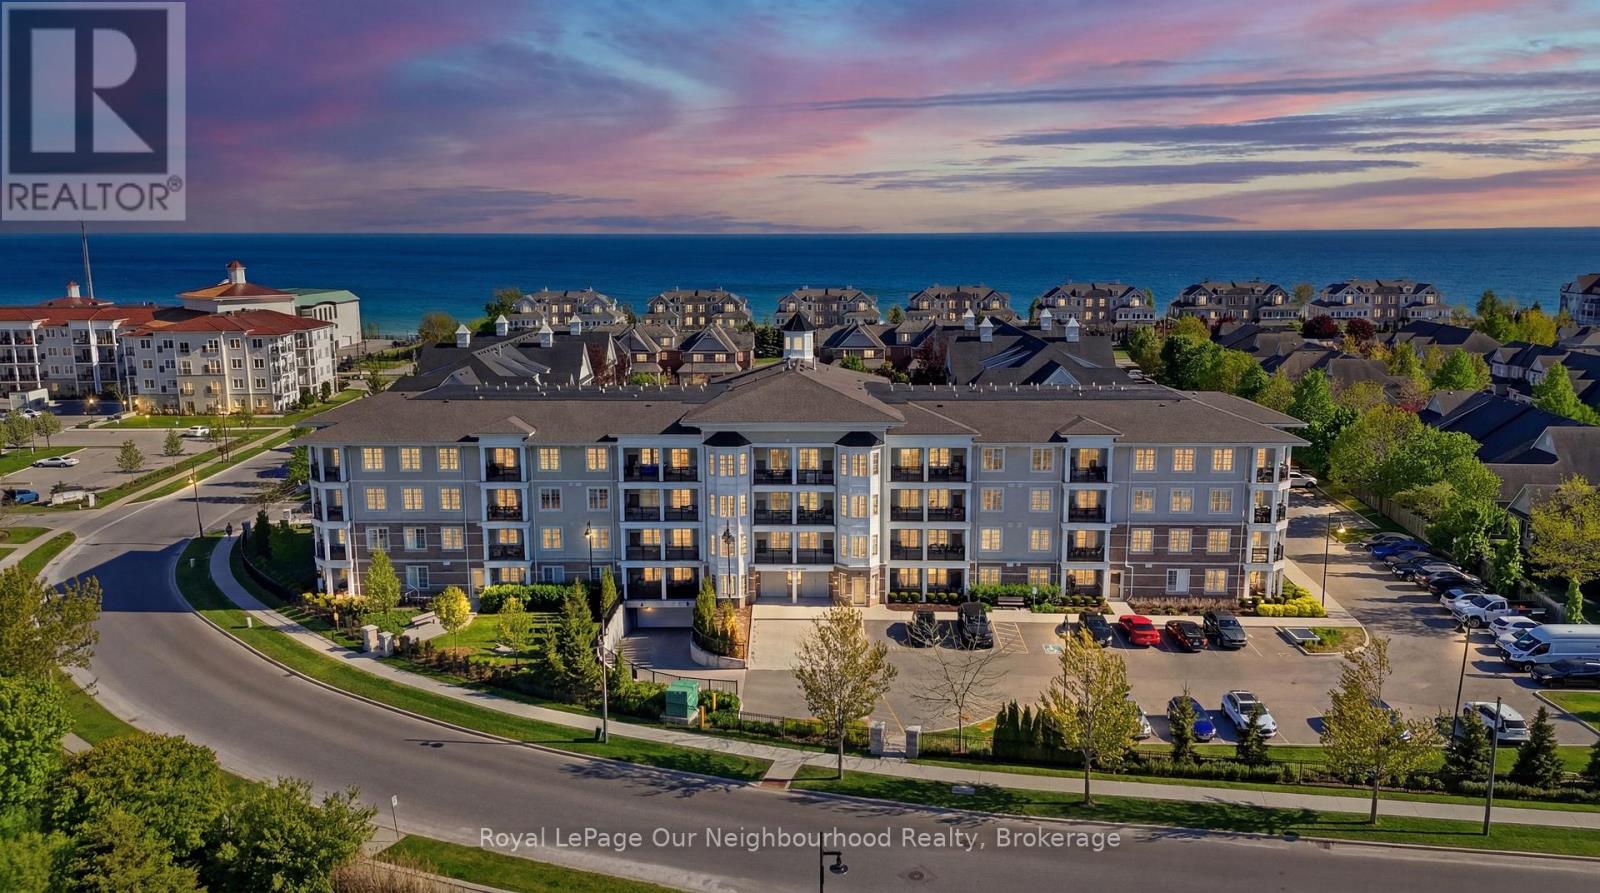
312 - 65 Shipway Avenue
Clarington, Ontario
Welcome Home To Shipway Avenue Perched On The Shores Of Lake Ontario In Beautiful Port Of Newcastle. This Spacious 2+1 Bedroom Condo Is The Perfect Homebase For Anybody Looking For Bungalow Like One Level Living In A Stunning Waterfront Community. With A Large Primary Bedroom Suite With Walk-in Closet, Full Ensuite Bathroom And A Separate Entrance Out To The Oversized South Facing Balcony This Is The One You've Been Waiting For. This Condo Come With Full Access To The Admiral's Clubhouse, A Luxurious Club With Everything From A Top-Notch Fitness Center, Swimming Pool, Theatre Room, Countless Events And A Lakeside Banquet Facility. It Offers A real Sense Of Resort Style Living In The GTA. Never Mow The Lawn, Shovel A Driveway, Deal With A Leaky Roof Ever Again. If You're Ready To Live The Good Life Book Your Showing Today. (id:61476)
1329 Church Street
Clarington, Ontario
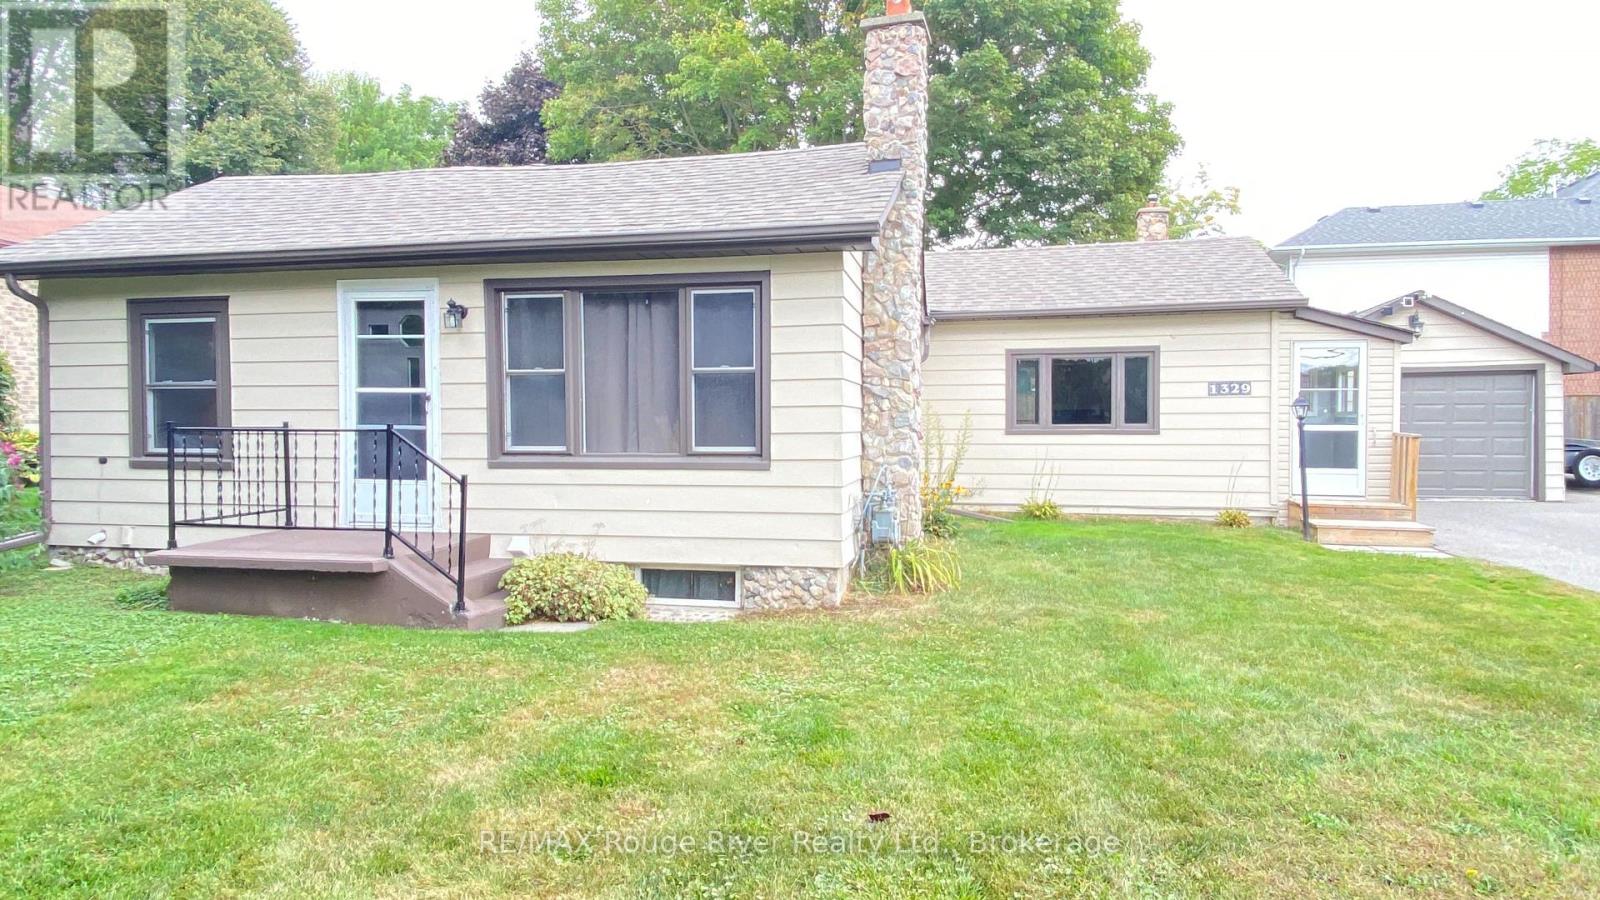
Attention investors, contractors, renovators, and first-time buyers! Welcome to this detached Newcastle bungalow offering excellent potential in a convenient, established location close to the heart of town. Originally built in 1925, with approximately 250 sq. ft. of additional living space added in 1976, this home offers a functional layout with three bedrooms, a four-piece bathroom, an eat-in kitchen, and an open-concept living and dining area overlooking the backyard. Located near local shops, grocery stores, restaurants, schools, recreation, and everyday amenities, with quick access to Highway 401, Lake Ontario, the marina, and nearby walking trails, this property is great for both lifestyle and commuting. A detached garage for parking, added storage, or workspace potential. Bring your vision and make the most of this opportunity in the growing Newcastle community. (id:61476)
367 Centre Street S
Oshawa, Ontario
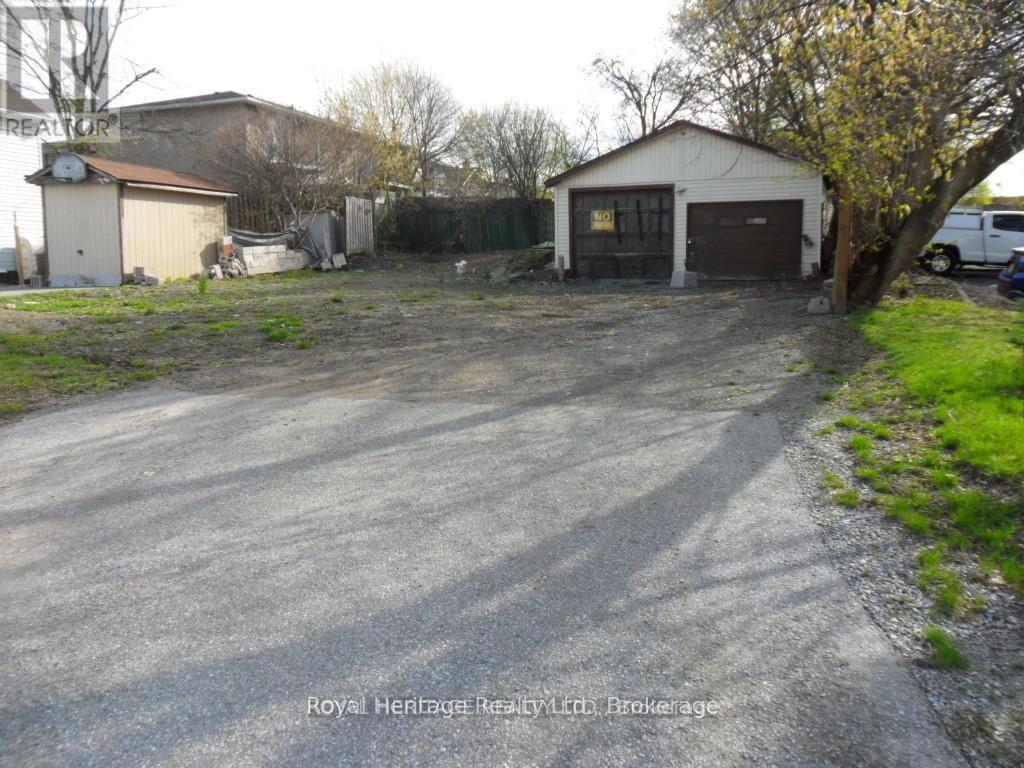
Attention investors, builders! Vacant lot 50.65' x 80.30'. Multiple zoning includes R3-A, R5-B, and R7-A. Zoning permits to build a triplex, fourplex ext. View zoning in links. Central Oshawa location. (id:61476)

33 Newton Reed Crescent
Uxbridge, Ontario
Coppin Forest Estates is a boutique collection of luxury estate homes on expansive 1 to 4 acre lots, offering a rare pre-construction opportunity in the heart of Uxbridge's sought-after Goodwood community. Introducing the Inverness Model (Elevation A). An architectural masterpiece spanning approximately 4,050 sq. ft., on a 2.14 acre lot, thoughtfully crafted by Oxford Developments and set within the exclusive Coppin Forest Estates community in Goodwood, Uxbridge. This striking bungaloft blends timeless design with modern sophistication, a rare opportunity to own an estate home surrounded by nature, rolling hills, and luxury custom residences. The main level showcases soaring 10-ft ceilings, expansive living and dining spaces with open-to-above volume, and a seamless flow into the designer kitchen, complete with extended-height Canadian-made cabinetry, quartz countertops, a generous breakfast area, and a walk-in pantry with optional servery. An oversized mudroom with laundry adds practical elegance, connecting directly to the garage. This home offers 5 spacious bedrooms and 4 well-appointed bathrooms, including a main floor primary retreat with walk-in closet and spa-inspired ensuite. Premium finishes include: 5 prefinished hardwood flooring, large-format 12"x24" porcelain tile (as per plan), 7 -1/4" baseboards, quartz surfaces in all bathrooms and laundry room, crown moulding, and 20 interior pot lights. Ceilings soar to 9 feet on the second level and throughout the basement. Steps to premiere golf clubs, scenic nature trails, and a short drive to boutique shopping and amenities. EXTRAS: Upgraded 8' interior doors on main level * Elegant veranda * Open-to-above ceilings in living room and dining room * Tarion Warranty included * Closings starting in 2027. *** Photos are renders and from model home*** (id:61476)
15030 Old Simcoe Road
Scugog, Ontario
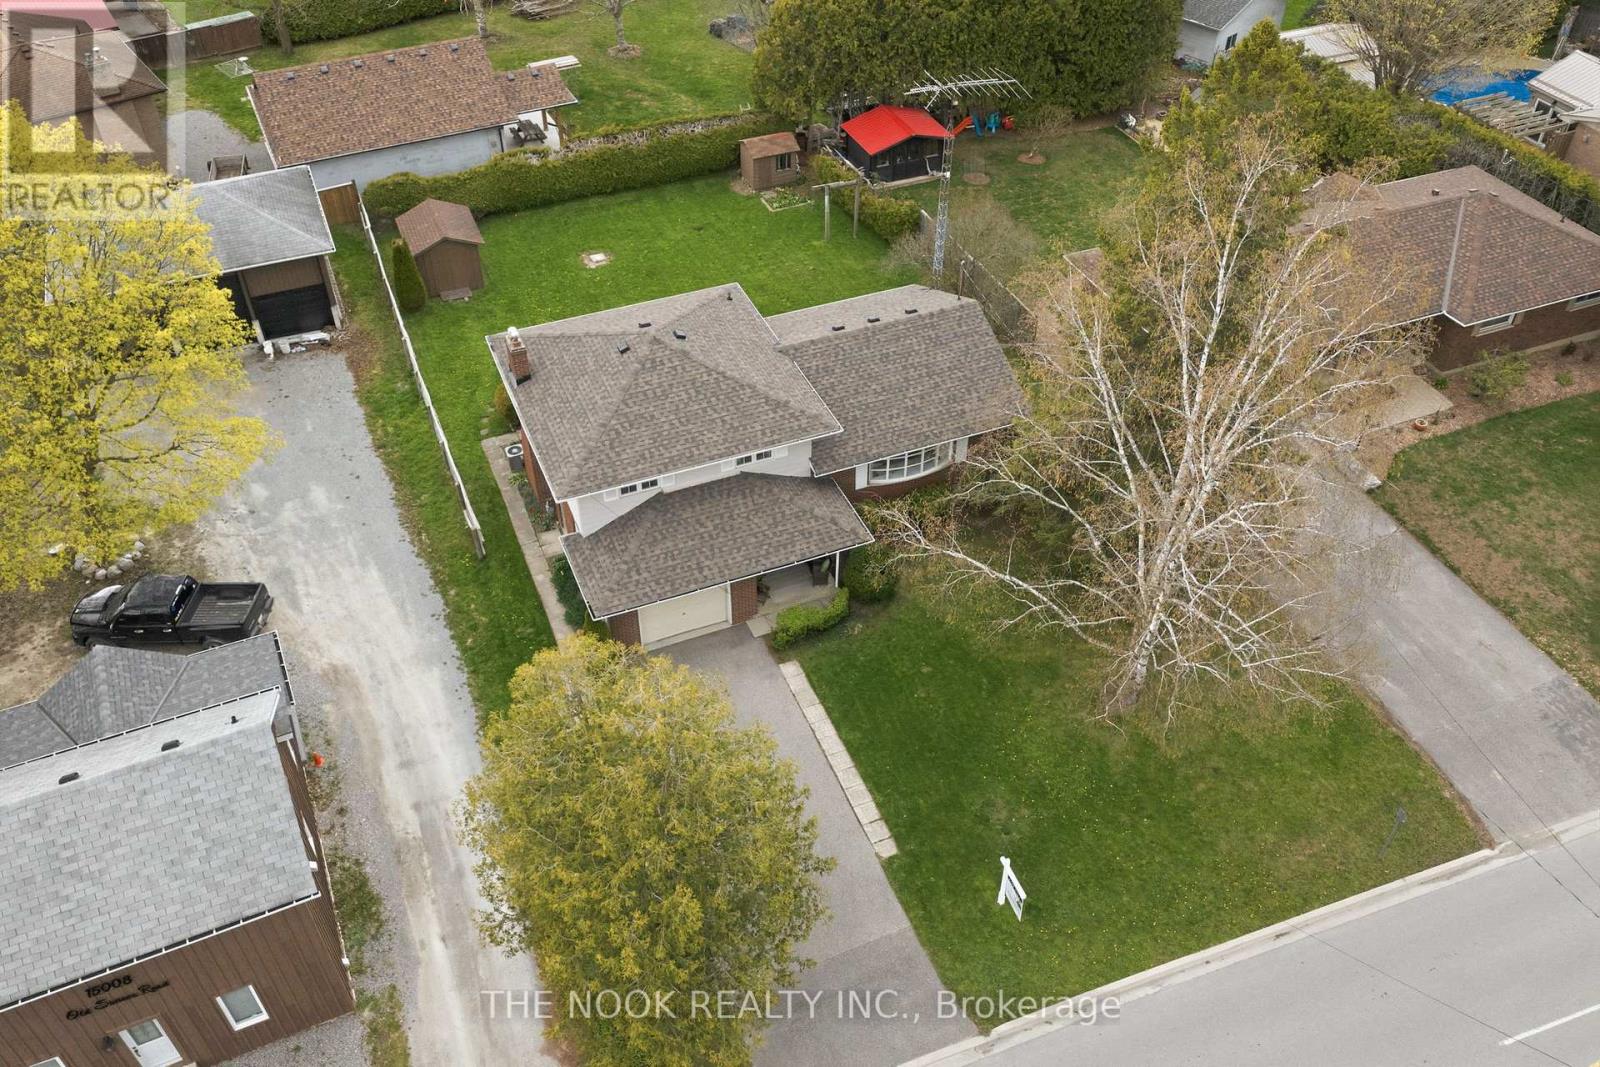
Welcome to this great Port Perry home, you will appreciate the pride of ownership both inside and out...This sought after location, at the high point of Port Perry offers great sunset views from the west facing backyard and suits families perfectly; walk to historic downtown eateries & boutiques, the kids can walk to school. Easy access to the medical centre, the hospital & the lakefront. The original owner of this classic, pristine home has maintained it impeccably with many updates ie, flooring and freshly painted in 2026, shingles in 2024, central AC approx 2022, many updated windows & more. This 4 level sidesplit features 3 bedrooms (two of them can fit a king size bed), all with double closets, updated windows & hardwood floors, 1.5 bathrooms, an open concept L shaped living/dining room with original oak hardwood floors that look new. The livingroom has a large 9' bow window overlooking the east facing front yard and the dining area is separated from the kitchen with a pocket door and has a large west facing window overlooking the large flat backyard. The eat in kitchen has a brand new dishwasher & a bright west facing window over the double sink. Steps down from the eat in kitchen you will see the main floor family room with 2 walkouts to the back patio and the backyard. Now head down to the basement and you will find a finished rec room or maybe you would make it a 4th bedroom as it has a closet and 2 north facing windows, plus there is the laundry/utility area and tons of crawl space storage. Enjoy the sunrise from the covered front porch and end your day watching the sunset from your back patio this summer. This house feels like home: the large lot, the spacious rooms, garage with foyer access, parking for 4 cars with space to possibly add more parking if you wanted. Be prepared to call 15030 Old Simcoe Rd in Port Perry, home... (id:61476)