

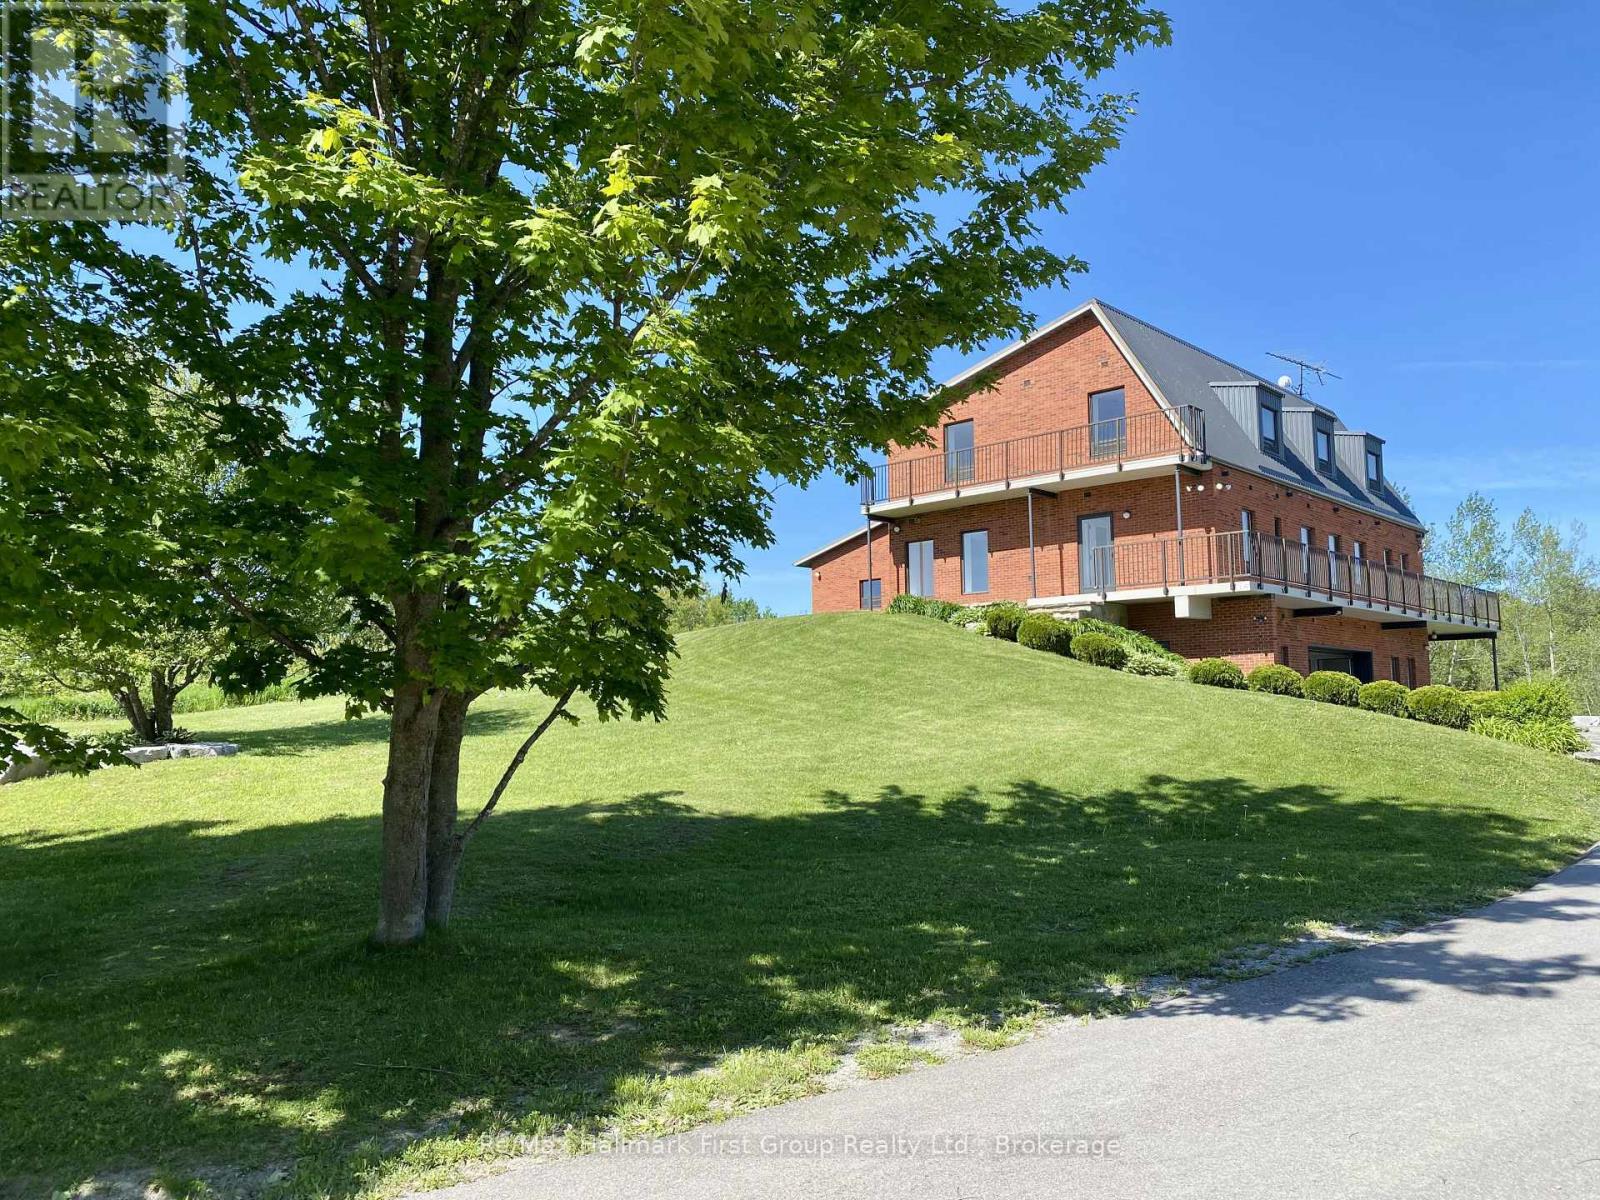
2269 Concession 4
Uxbridge, Ontario
A truly unique custom-built 4,288 sq. ft. home nestled on 25 acres of private, forested land with three picturesque ponds. Constructed with commercial-grade concrete and steel, this exceptional residence offers outstanding durability, energy efficiency, and long-term quality. Thoughtfully designed with versatility in mind, the home is ideal for large or multi-generational families, featuring expansive living spaces that balance comfort and functionality. The fully finished walkout basement is a standout feature, offering direct access to a tiled garage, private office, and a large open area ideal for a workshop, studio, hobby space, or a wide range of other uses. Additional highlights include a powerful 400-amp electrical service, providing ample capacity for residential, recreational, or business needs. The property also features private hiking trails perfect for birdwatching, ATV riding, horseback riding, cross-country skiing, and countless other outdoor activities. Designed for maximum flexibility, the home's interior layout can be easily customized to suit your vision. Since all load-bearing walls are located on the exterior, interior walls may be removed or reconfigured as desired. This one-of-a-kind property must be seen in person to fully appreciate its craftsmanship, privacy, and endless potential (id:61476)
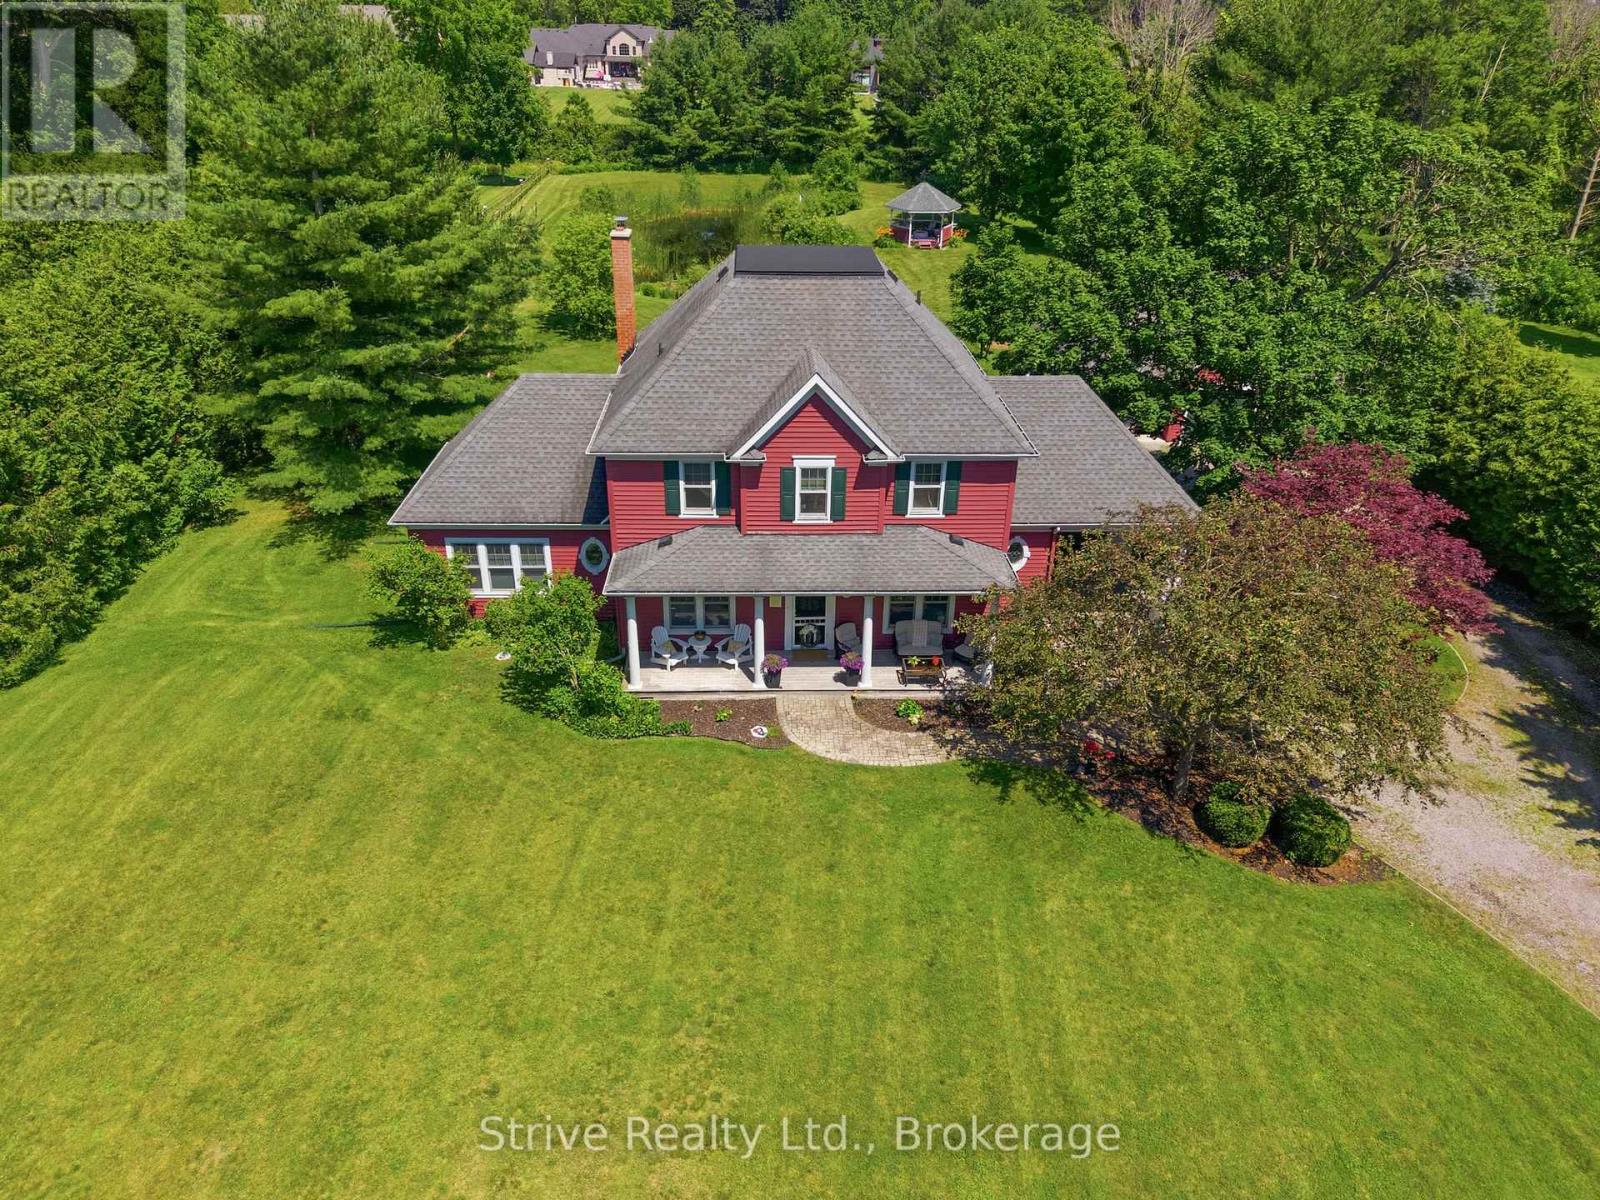
619 Mill Street S
Clarington, Ontario
Rare opportunity in Newcastle's historic Bond Head community, one of the area's most exclusive and tightly held lakeside neighbourhoods. Just five homes from Lake Ontario and steps to the beach, marina, pier, river, and waterfront trail. This meticulously maintained Halminen-built home offers an incredible blend of character, space, privacy, and lifestyle. Set on a remarkable 1.3-acre lot with a 40' x 100' backyard pond, perfect for winter skating, this property delivers the kind of outdoor setting that is nearly impossible to find so close to the lake. This spacious and flexible 4-bedroom, 3-bath residence offers approximately 2,700 sq. ft. above grade with 9' ceilings, hardwood floors, generous principal rooms, office, a large and open kitchen, butler's pantry, and a versatile third-floor loft ideal for a studio, guest space, playroom, or retreat. The home has been meticulously cared for over the years, offering timeless quality with room to personalize, expand, or reimagine over time. The expansive lot provides endless potential for outdoor living, entertaining, gardening, extended family use, or future ADU possibilities. Complete with a 2.5-car garage - with additional storage above, carport, circular driveway, and parking for up to 12 vehicles, this is a rare property that offers both lifestyle and function. Located minutes to Hwy 401 and 115. (id:61476)

110 Seventh Street
Brock, Ontario
Beautifully Renovated Home in Sought-After Ethel Park community on the shores of Lake Simcoe, this stunning raised bungalow offers access lots where you can enjoy canoeing, kayaking, swimming & spectacular western sunsets plus a beach & marina for the boat you've always wanted! Home has been completely renovated and is move-in ready. Main level features 3 spacious bedrooms with the third bedroom offering a sliding door walkout to the private rear deck with modern railings & privacy walls. The deck overlooks a tranquil yard shaded by mature black walnut trees. A gorgeous 4-piece bathroom boasts custom tile work, a soaker tub, quartz vanity & heated tile floors! The huge living room with pot lighting flows seamlessly into a custom kitchen with quartz countertops, a large island & premium finishes. Additional highlights include tiled front entry with newer front door & privacy glass, beautiful laminate flooring, mostly finished lower level with rec room, custom black walnut bar, games area, big-screen TV, 2-pc bath & 4th bedroom, unfinished laundry/utility room with extra fridge & freezer, gas heating, hot water tank & central air conditioning. This one has it all & it's on Town Water & Sewer! There's a Large shed for lawn & garden tools leaving space in the garage for all hobbyists & entertainers which has been transformed into a private golf simulator and lounge, complete with insulated garage door - perfect for year-round fun with family & friends. New windows & sliding door in 2017 except big front window and 2 windows under deck. Location is ideal for commuters with quick access to Highway 12 & Lakeridge Road, plus a short drive to Beaverton's town amenities, the harbour, splash pad, marina, grocery stores, fast food & hardware. For bigger shopping trips, Orillia & Lindsay are only 30 minutes away. Whether you're looking for a year-round family home or a weekend retreat near the lake, this property combines modern living with lifestyle & convenience. (id:61476)
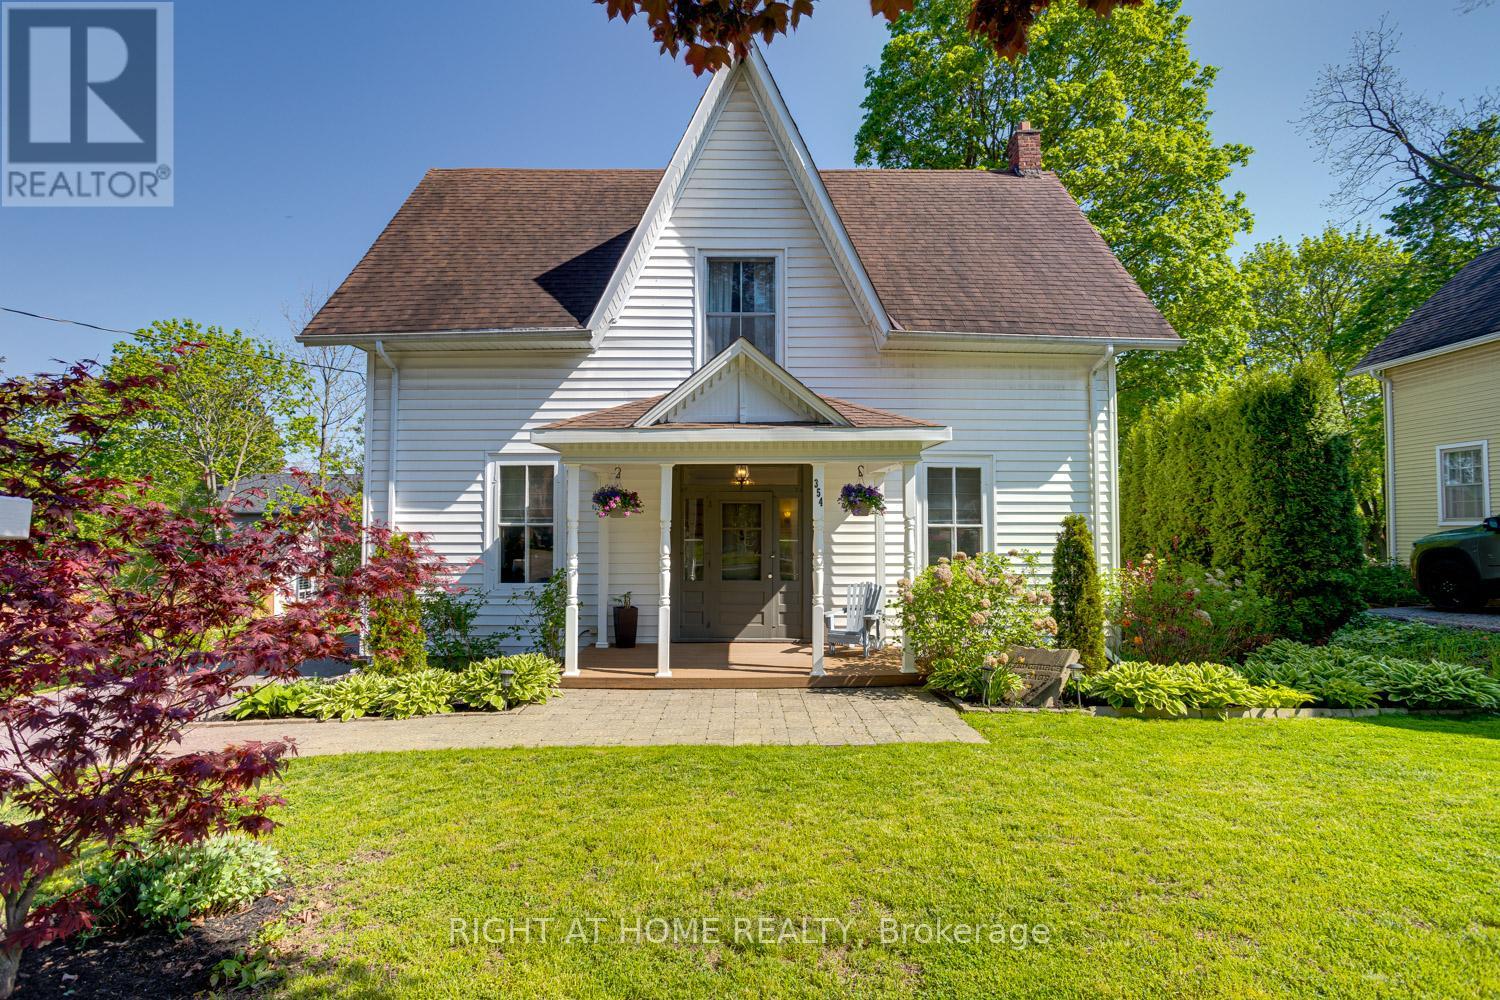
354 Queen Street
Scugog, Ontario
Charming Century Home in the Heart of Port Perry (Circa 1880), where timeless character meets thoughtful updates on a rare oversized double lot with desirable R2 zoning. Set on a beautifully landscaped 95.57 ft x 138.12 ft property lined with perennial gardens, this 4-bdrm, 2-bath home offers exceptional curb appeal just steps to downtown shops, restaurants, parks, schools, waterfront amenities & all the charm Port Perry is known for. Inside, the breathtaking main floor showcases the craftsmanship & elegance of a bygone era with soaring 10-ft ceilings, oversized windows, original trim, wainscoting, hardwood, intricate banister details & portions of original flooring in remarkable condition. The impressive ceiling heights throughout the main level create an airy, spacious feel rarely found in today's homes, enhancing natural light & the home's welcoming atmosphere. The front living room is filled with natural light & offers an impressive gathering space, while the elegant dining room is perfectly suited for entertaining. The updated kitchen (2023) blends modern style & functionality with a large island while complementing the home's historic character. Just off the kitchen, a charming enclosed back porch offers a peaceful space to relax while overlooking the backyard setting, perfect for seasonal enjoyment. Main floor laundry & abundant storage add everyday convenience. A second staircase off the kitchen adds charm & functionality, leading to the upper level where you'll find four spacious bedrooms,a 4-piece bathroom & an additional living space ideal for a home office, reading room or cozy sitting retreat. Continued high ceilings on the second level further enhance the sense of space & character throughout the home. Outside, the beautifully landscaped lot offers exceptional outdoor enjoyment, while the newly built double car garage adds valuable practicality & storage. Rarely does a property of this size, character, lot depth become available in downtown Port Perry. (id:61476)
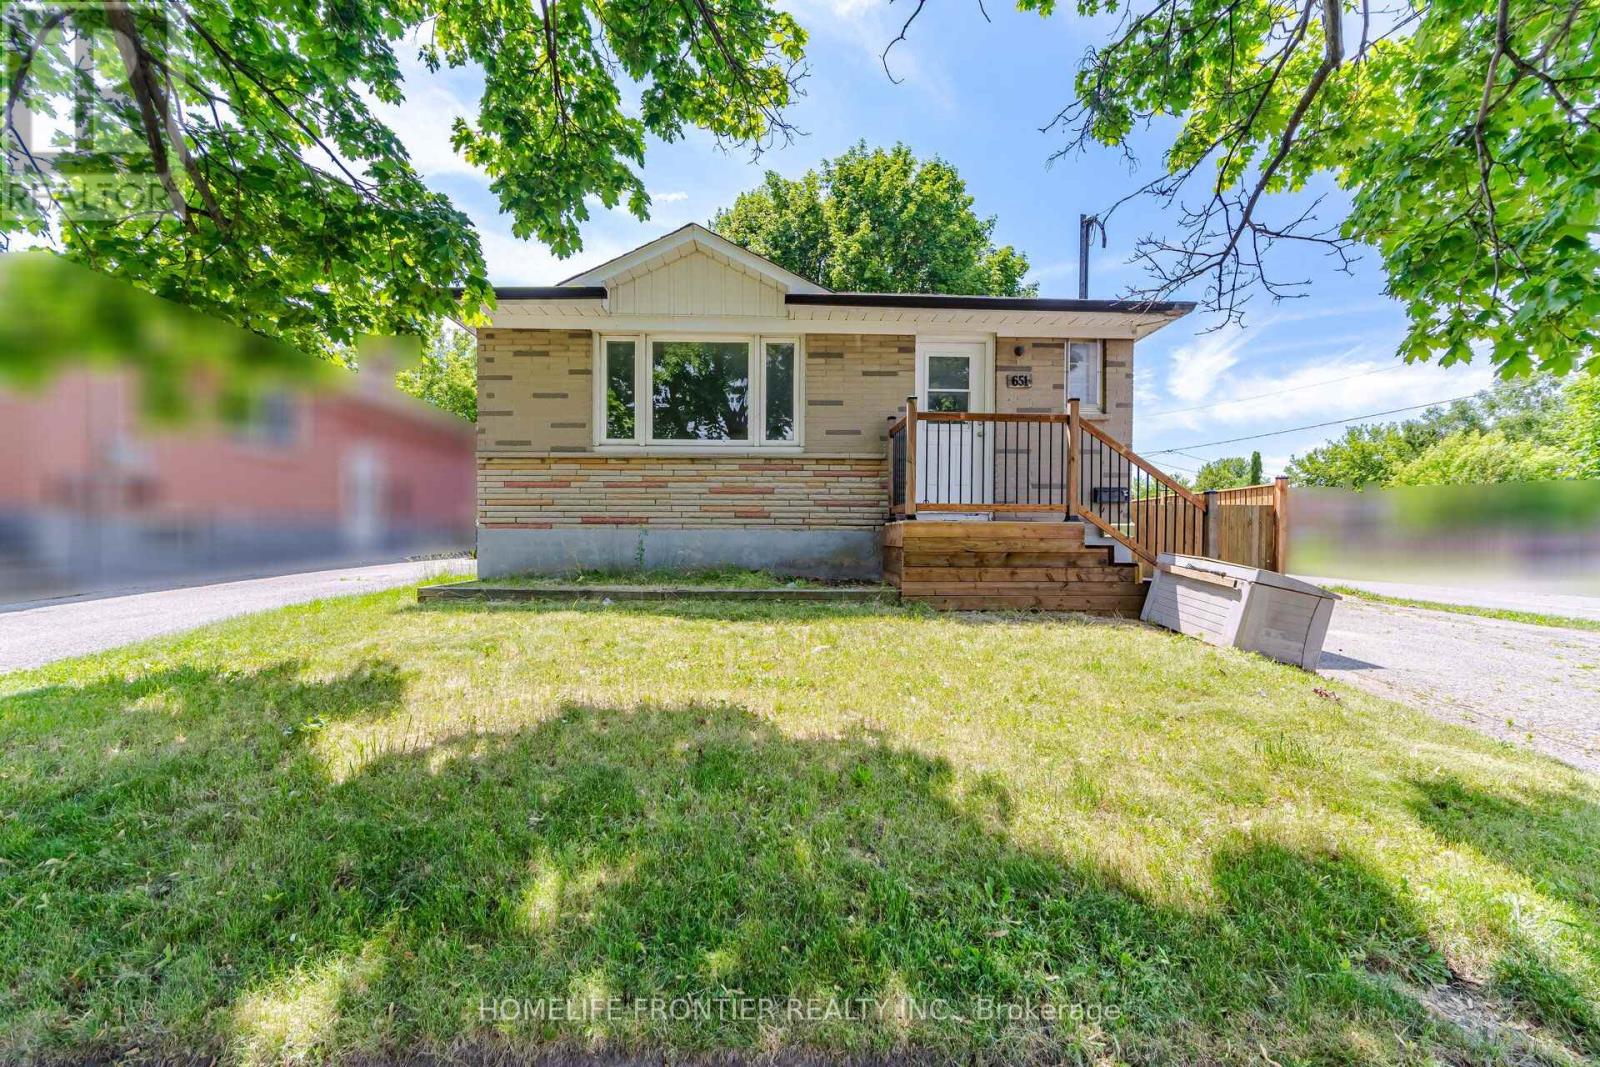
651 Olive Avenue
Oshawa, Ontario
Fantastic Opportunity! Well-maintained DETACHED home situated on a SPACIOUS CORNER LOT, featuring a LEGAL DUPLEX in a desirable neighbourhood. The bright and beautifully renovated main level with inviting living space offers 3 bedrooms with brand-new flooring and fresh paint, and an updated eat-in kitchen with modern countertops and new stainless steel appliances. The fully renovated lower-level suite, with a separate side entrance, features 2 bedrooms, an open-concept kitchen and living area, making it ideal for extended family or rental income. Enjoy a fully fenced backyard and ample parking. A perfect opportunity for homeowners looking to offset their mortgage with rental income or investors seeking a turnkey income property. Updates include: Central A/C (2025), Roof (2018), Furnace (2014), and owned hot water tank(2023). (id:61476)
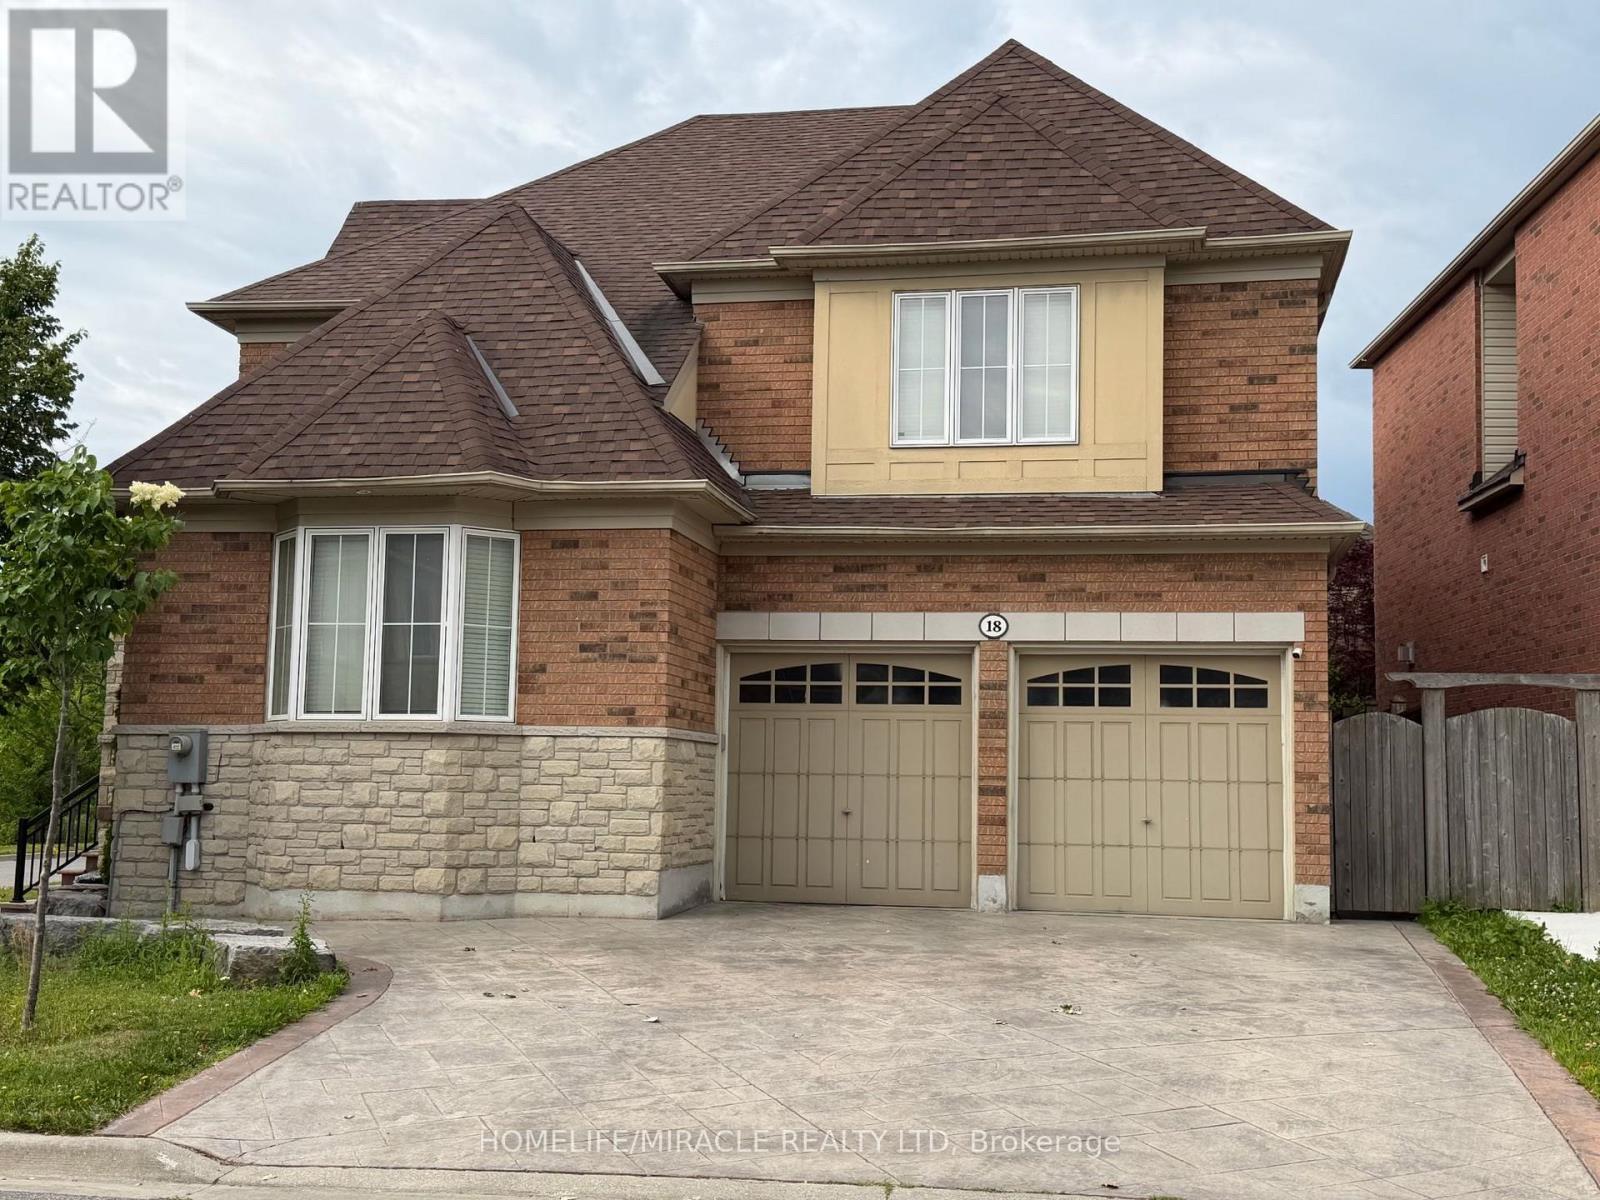
18 Portelli Crescent
Ajax, Ontario
Beautifully Upgraded Executive Home Overlooking Pond And Trails. This Home Boasts A Finished Basement And A Fully Landscaped Dream Backyard With In-Ground Pool. Over 2900 Sqft Of Beautiful Living Space Including An Upgraded Kitchen With Island And Granite Countertops, Custom Cabinetry And Many More Upgrades. (id:61476)
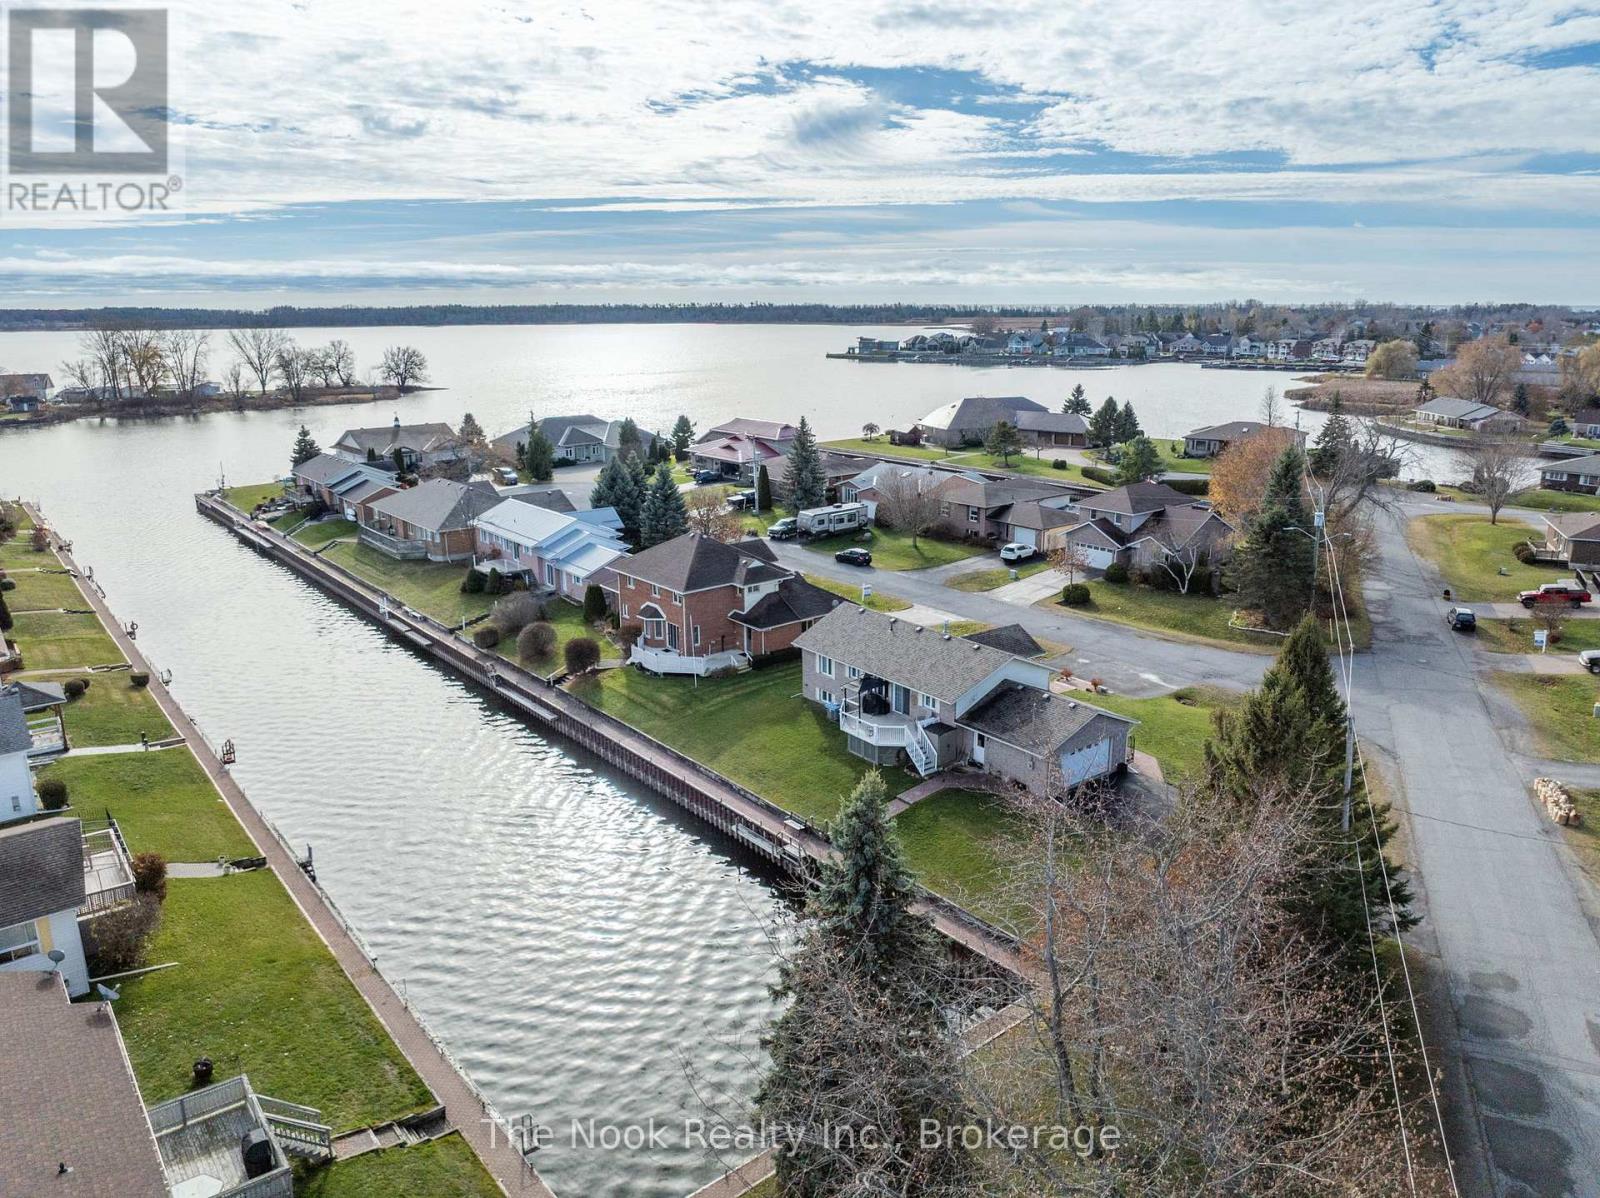
12 Rogers Road
Brighton, Ontario
Welcome to 12 Rogers Road, Brighton, beautifully set along a private channel providing direct boating access to Presqu'ile Bay and onward into Lake Ontario! Enjoy the waterfront lifestyle with the convenience of municipal services. Enjoy paddling through the bay, boating, and fishing right from your private dock. Close proximity to boat launches. Just minutes from Presqu'ile Provincial Park, which offers access to sandy beaches, scenic walking trails, birdwatching, and year-round outdoor recreation. This raised bungalow features a bright, open-concept living, dining, and kitchen area, enhanced by updated laminate flooring and a gas fireplace that adds warmth and a cozy ambiance. The kitchen overlooks the waterfront and features stone countertops, stainless steel appliances, and generous workspace. A cozy seating area by the patio doors provides the perfect place to take in the water views, with direct access to the deck and steps leading down to your private channel frontage and dock. The spacious primary bedroom includes large closets plus an additional wardrobe for extra storage. The main floor bathroom has been fully renovated with modern finishes. The finished basement expands your living space with two additional bedrooms, each with large windows, a second bathroom and a versatile recreation room ideal for a home office, gym, media room, or play area. Accessibility has been thoughtfully considered, with an electric lift in the attached two-car garage providing convenient access to the main floor. Set on an oversized lot for enhanced privacy, the property also offers two driveways with ample parking. With its functional layout, waterfront lifestyle, and close proximity to local amenities, this Brighton property presents an exceptional opportunity for comfortable living by the water. (id:61476)
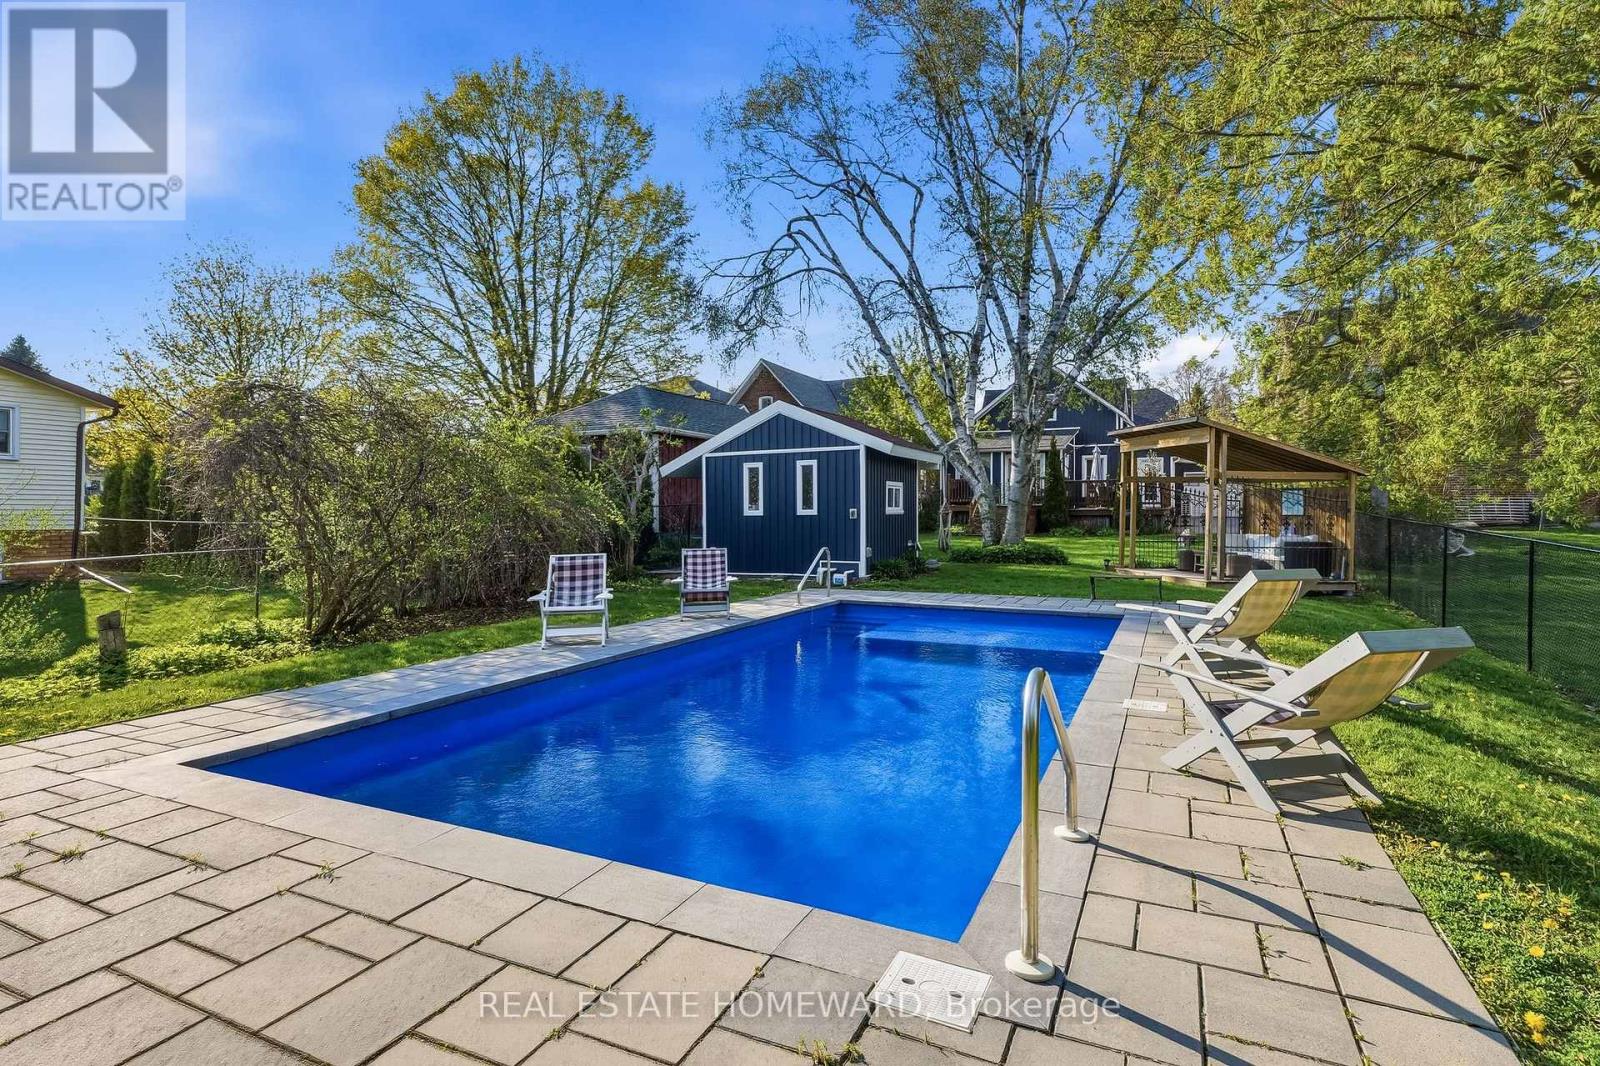
101 Main Street
Brighton, Ontario
Step into timeless charm with this beautifully renovated 3 bedroom, 3 bath,1 3/4 storey Century Home, ideally located right on Main Street in the heart of downtown Brighton on a .23 acre lot.Built in 1868, this character-filled residence blends historic elegance with modern comfort,all within walking distance to shops,grocery store,cafes,restaurants and a vibrant downtown core.From the moment you arrive, the home's classic architecture and inviting curb appeal capture the warmth and craftsmanship of a bygone era. Inside, spacious principal rooms with 9'ceilings,french doors,hardwood flooring, original details, and abundant natural light create a welcoming atmosphere perfect for both family living and entertaining.The thoughtfully designed layout offers three bedrooms, 2.5 bathrooms, and plenty of space to relax and gather.Enjoy the convenience of small town living with everything you need just steps from your front door, while still experiencing the privacy and charm of a distinguished century home.Whether you are sipping coffee in the stunning enclosed front porch with hand blown glass windows, hosting friends in the formal living spaces, or strolling into town for the weekly summer music in the park,this property offers a lifestyle rich in history, community and comfort.Do you love to cook? The designer inspired chef's kitchen is great for hosting large family dinners,featuring Martha Stewart cabinets,10' granite island with breakfast bar and quartz counters.A built-in desk and extra pantry highlight the exquisite kithcen layout.A rare opportunity to own a piece of Brighton's history in an unbeatable location.Explore this delightful entertainer's custom backyard oasis with newer inground salt water pool, cabana, gazebo and patio('23),large privatedeck('24),Vinyl siding and garage('23),Other recent upgrades:Roof ('25),FAG Furnace,Heatpump,A/C & Hot water on demand('25). plumbing('11), electrical('15).Minutes to PresquilePark,Lake Ontario boat ramp,mins to 401. (id:61476)
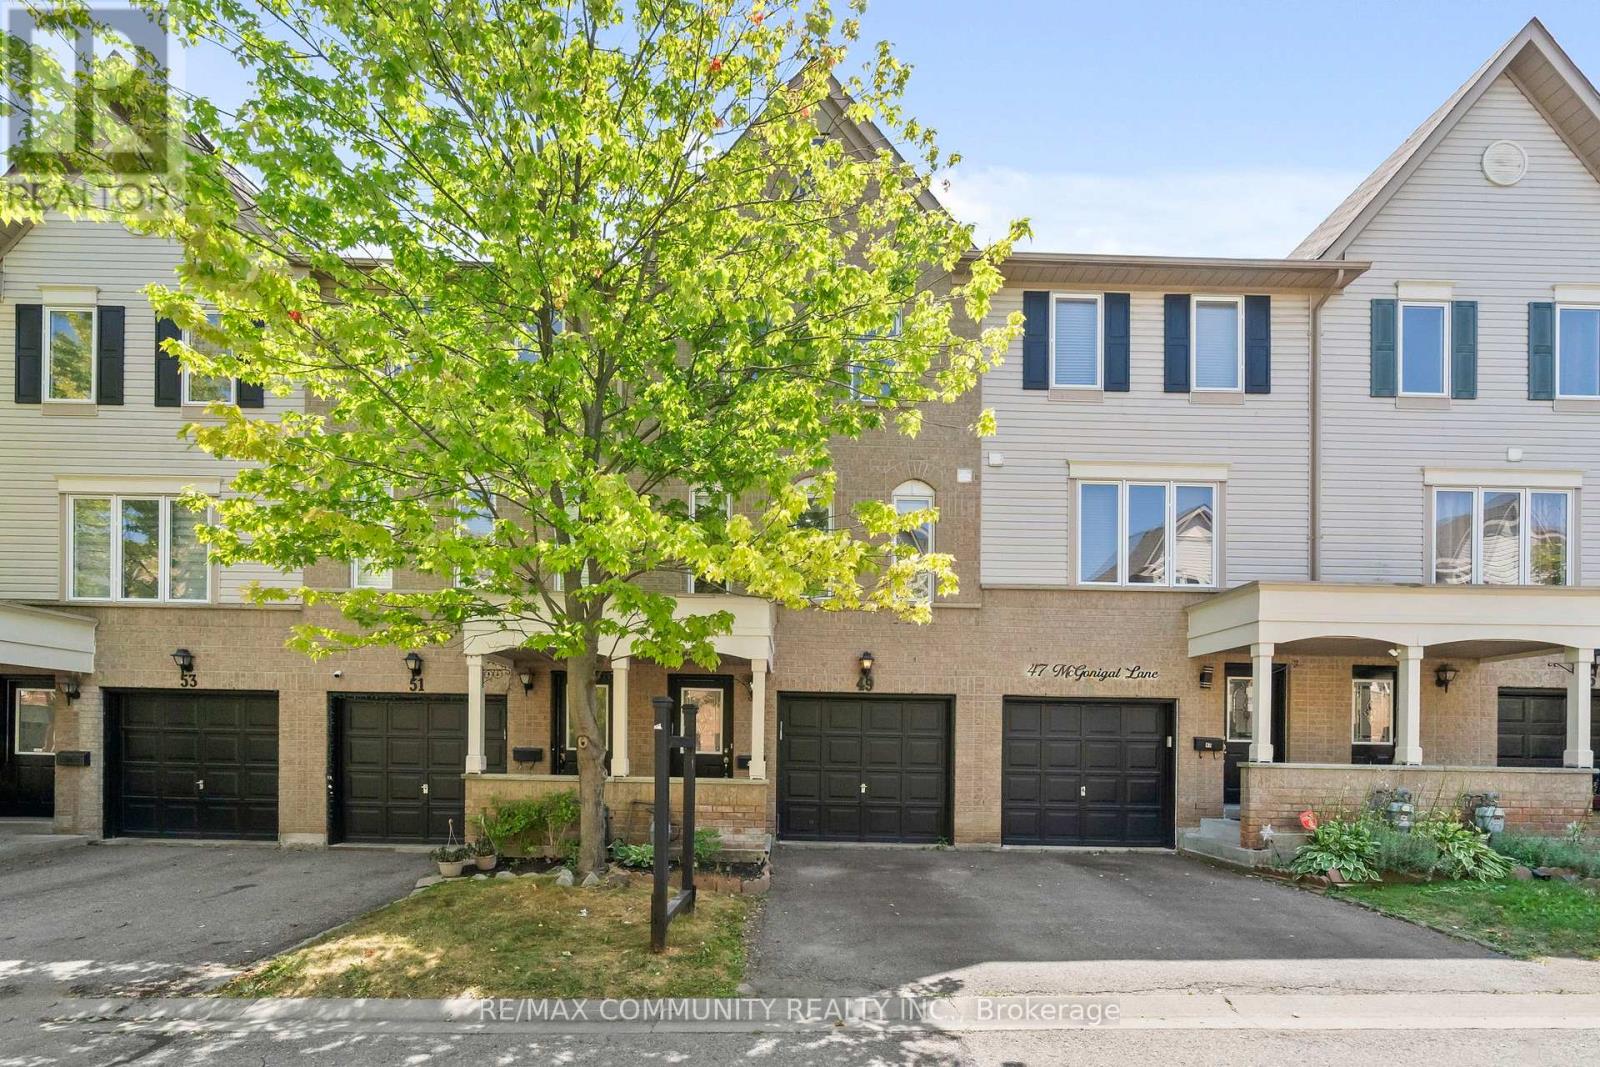
49 Mcgonigal Lane
Ajax, Ontario
Awesome Bright And Spacious 3 Bedroom & @ Washroom Home Located In Central Ajax. Features Of This Amazing Home Include: Open Concept Living Rm And Dining Rm**Quality Laminate Flooring On Main Floor T**Bright Eat-In Kitchen** Good Sized Rooms**Finished W/O Bsmnt/Entertainment Room** Close To All Amenities. 401+ Go, Plaza, Parks, Schools, Newer A/C & Furnace 06 years old. Carpet free town house , Brans new stairs and new flooring in the basement. (id:61476)
265 - 35 Glenstal Path
Oshawa, Ontario
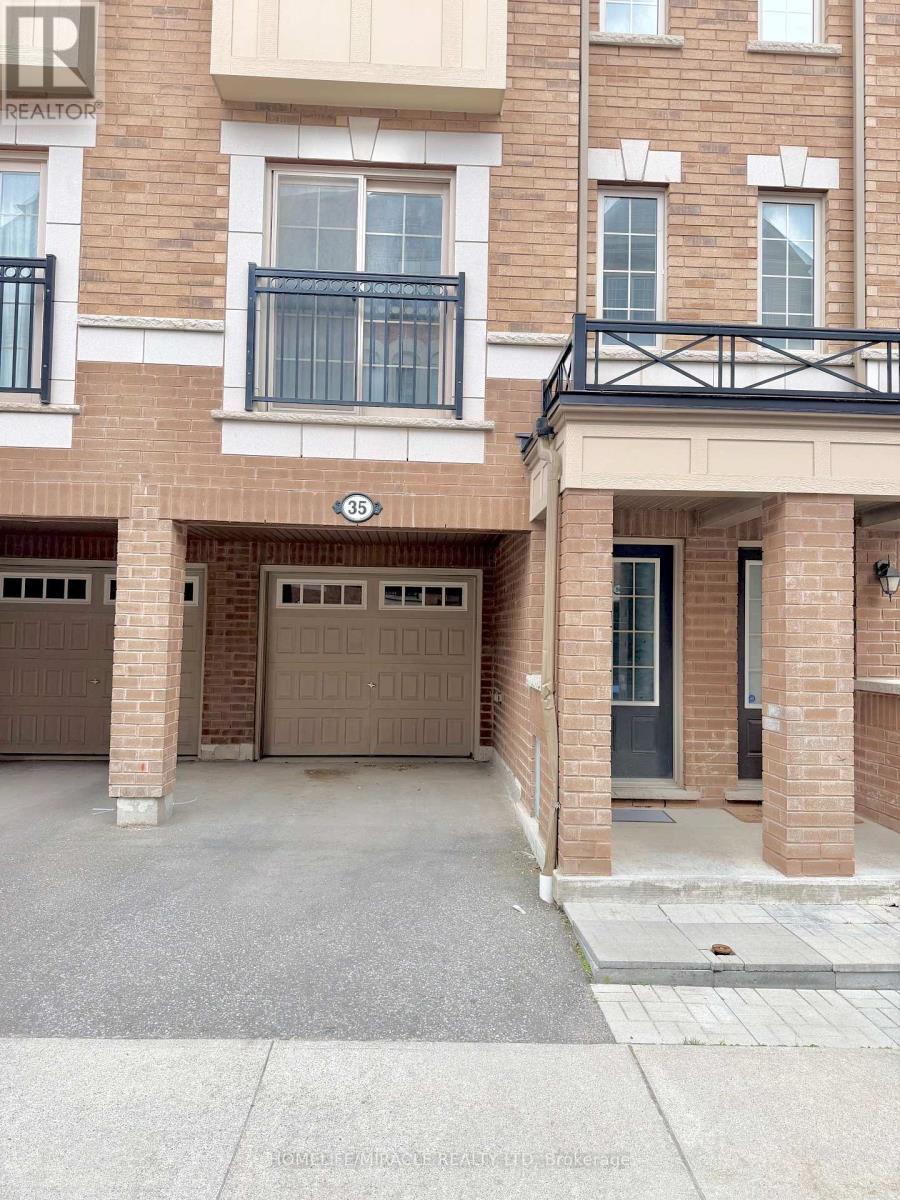
Welcome to 35 Glenstal Path, a bright and spacious 3-storey townhome in desirable and most popular community of North Oshawa. Offering over 1,800 sq. ft. of living space, this move-in-ready home features 4 bedrooms, 2.5 bathrooms, fresh paint throughout, upgraded kitchen, an open-concept layout, second-floor laundry, and a built-in garage with parking for 2 vehicles. Conveniently located minutes from Hwy 407, schools, parks, shopping, restaurants, and everyday amenities. An excellent opportunity for first-time buyers, growing families, or investors seeking space, comfort, and value. If you are looking for good investment you are at right place, don't miss to checkout the place. (id:61476)
2 - 15288 County Road
Brighton, Ontario
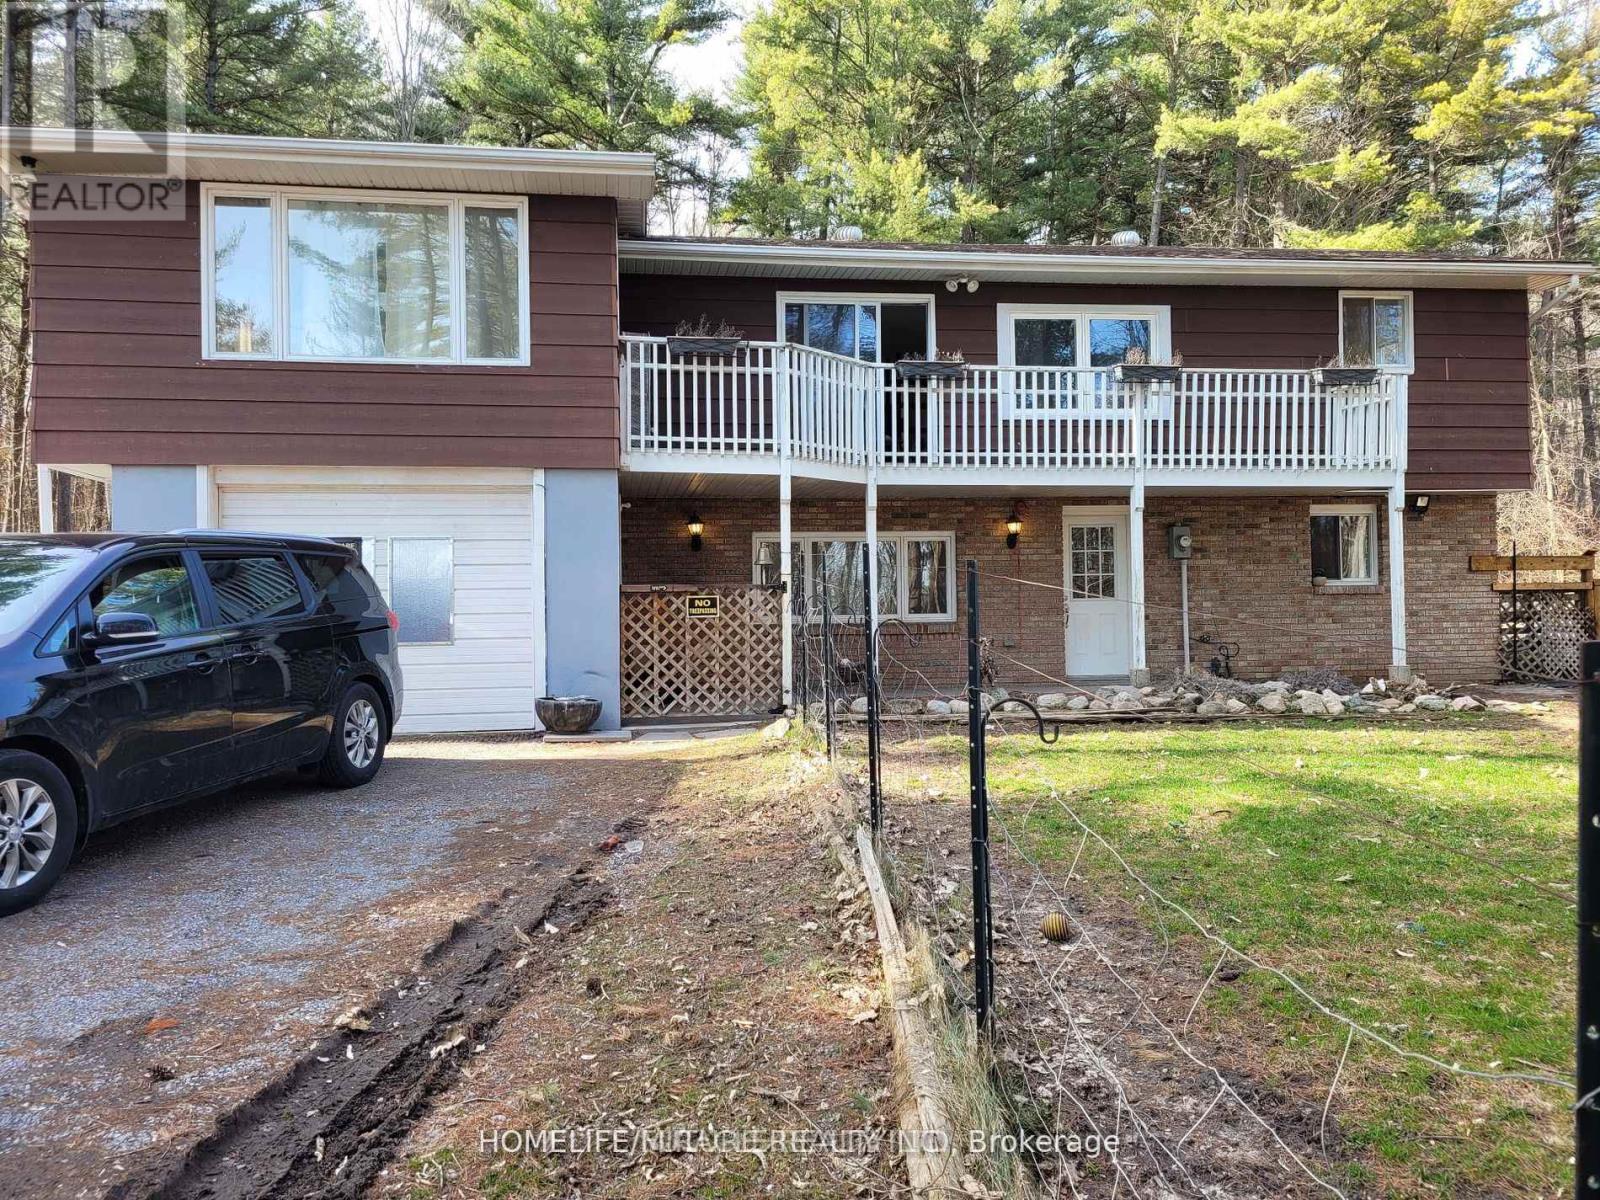
Quiet, Private, And Lots Of Room To Grow - The Perfect Rural Family Home Awaits You At 15288 County Road 2. This 4-Bedroom, 2 Story Building Is Tucked Away On A 1-Acre Treed Lot In Charming Brighton, Ontario. On The Upper Level, You'll Find A Roomy Kitchen With Lots Of Cabinet Space, A Bright Dining Room To Enjoy, And A Lovely Living Room With Gas Fireplace. The Master Bedroom, One Additional Bedroom, And A 4-Piece Bathroom Complete The Upper Level. Your Lower-Level Living Space Is Main Level, And Where You'll Find Two More Bedrooms, A 3-Piece Bathroom, A Rec/Living Room With A Gas Fireplace, And The Laundry Room. This Home Really Is In A Fantastic Location In Brighton, You Will Feel Like A Cottage House. Lots Of Space For Enjoying Bbq, Kits Playing And Car Parking. Just 5 Mins Walking Distance To No Frills, Gas Station & Tim Hortons. Close To Schools, Library, Playground, Golf, Beach, And Access To Highway 401. Shingles Replaced On 2016. (id:61476)
15 Nobbs Drive
Ajax, Ontario
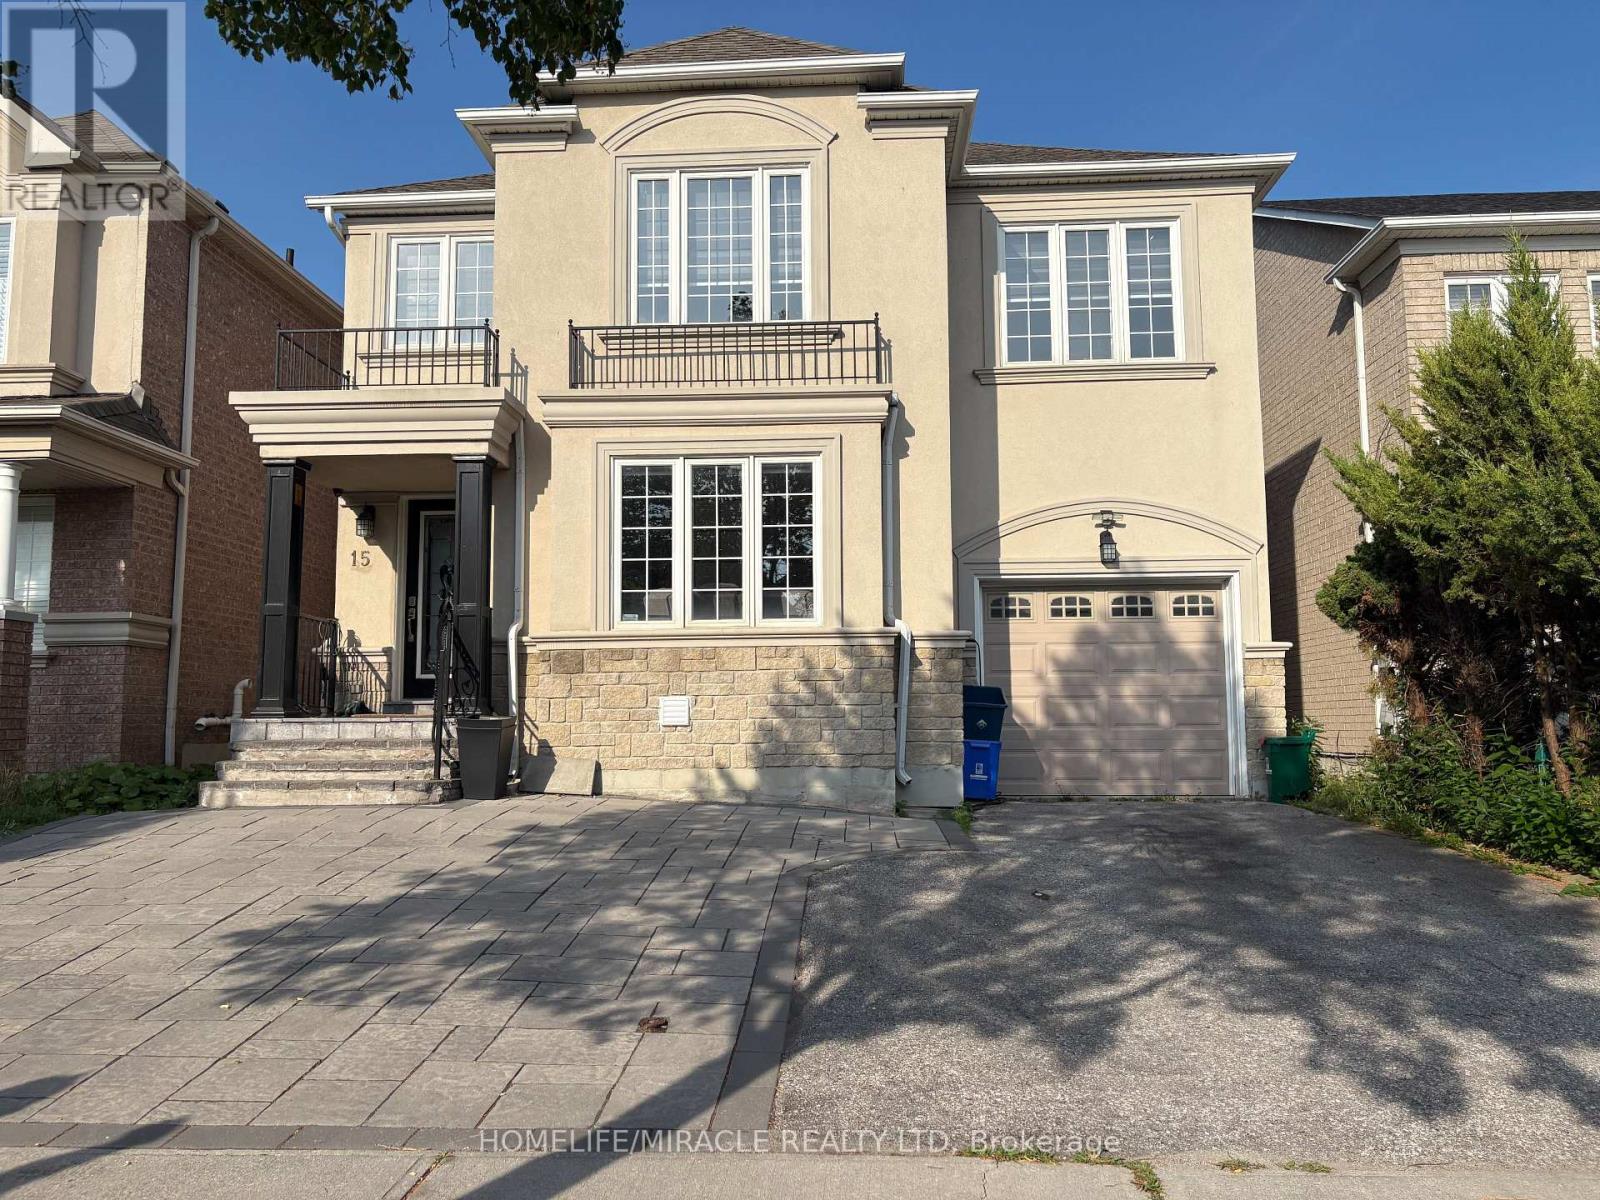
Welcome to 15 Nobbs, Stunning 4+2 -Bedroom, 4-Washroom detached residence, featuring a fully legal 2-bedroom basement apartment. Perfectly situated, this immaculately maintained property showcases a pristine exposed concrete driveway and wrap-around pathway your gateway to Luxury living in Ajax. This detached, freshly painted, 4 beds, 3 bathroom family home is a true masterpiece of over 3500 sqft of living space. A spacious living room, dining room and a family room with a fireplace that overlooks a generous size kitchen. In addition to the 4 bedrooms you got a nook that can be easily converted to an office, pot lights, freshly painted stucco (2019). Don't miss out on this incredible opportunity to own a piece of Ajax sought after living. Conveniently Located Within Walking Distance To Catholic & Public Schools, High School, Shopping, Parks & Scenic Trails. Easy Access To Public Transit, GO Station, Highways 401, 412 & 407. This is a Home and Location You'll Love!LARGE LEGAL FINISHED BASEMENT WITH 4TH AND AND IN LAW SUITE CAPABILITY WITH TONS OF POTENTIAL (id:61476)