

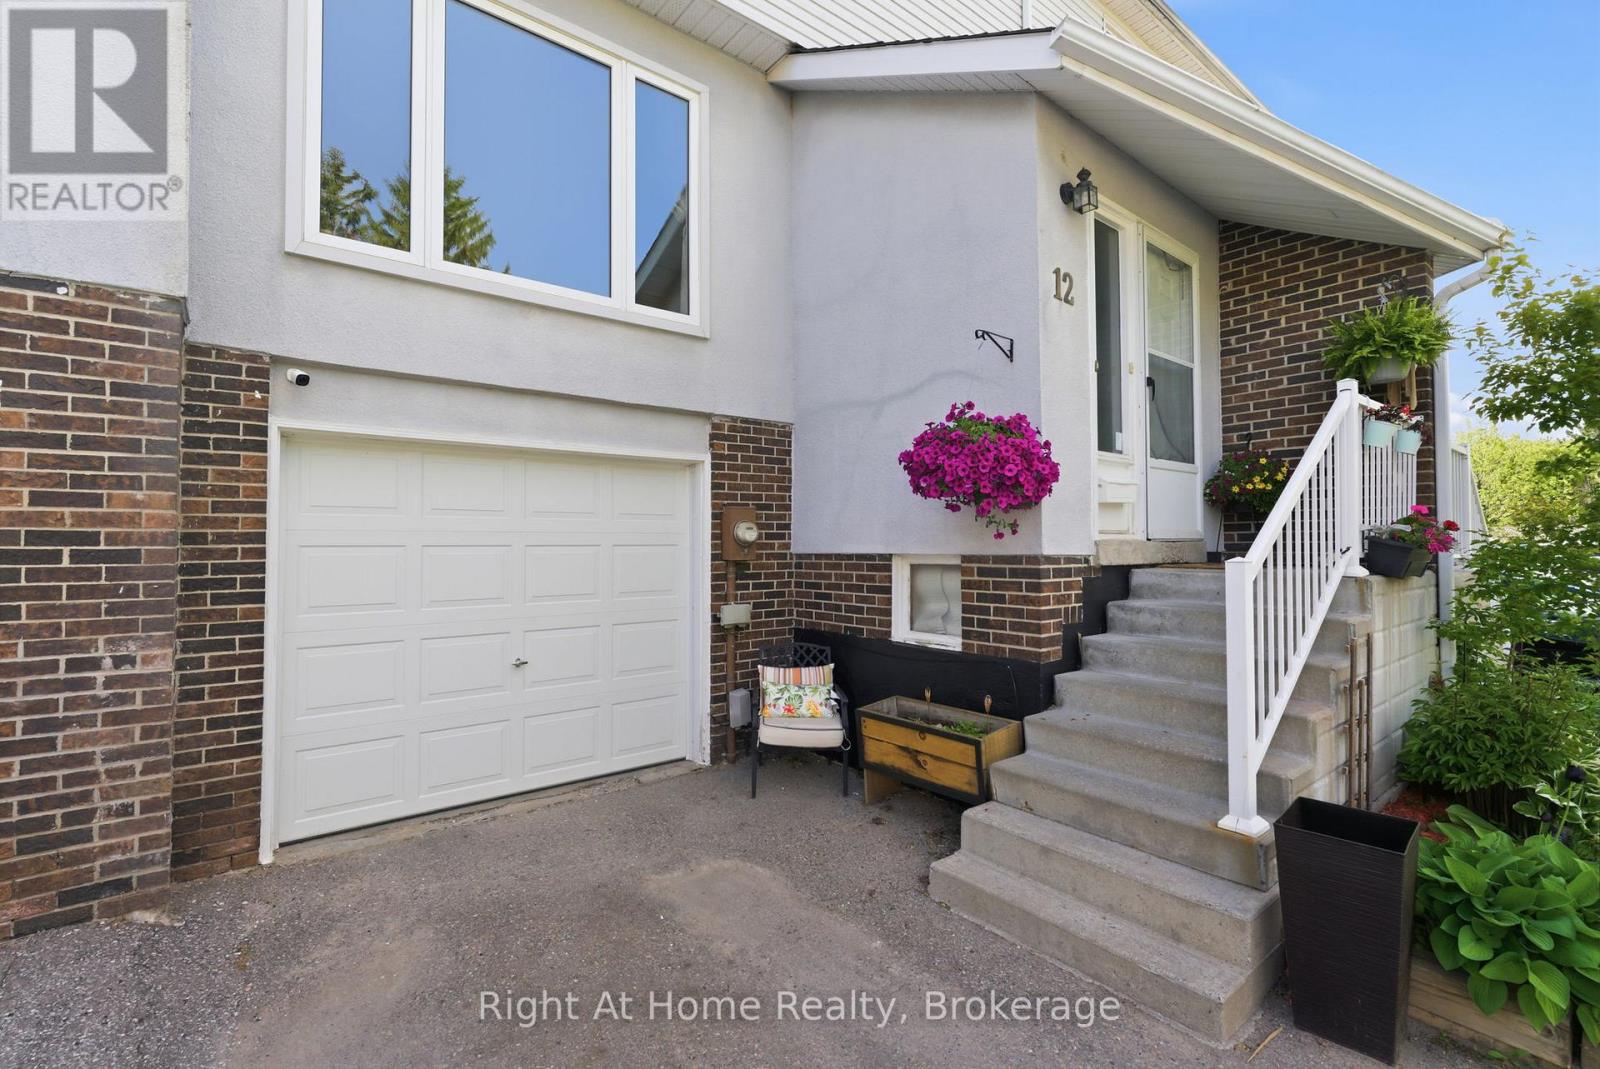
12 - 303 Garden Street
Whitby, Ontario
Discover easy, low-maintenance living in this beautifully updated 3-bedroom townhome, tucked away on a quiet, family-friendly court in one of Whitby's most convenient locations. Thoughtfully designed for busy professionals, commuters, downsizers, or anyone looking for a well-cared-for home without the upkeep of a large property.The bright, open-concept main floor offers a warm and inviting space to gather, featuring an updated kitchen with stainless steel appliances, a generous breakfast bar, and seamless flow into the living and dining areas.Upstairs, you'll find three spacious bedrooms and a stylishly renovated bathroom, while the versatile ground-level rec room can easily function as a home office, guest space, gym, or fourth bedroom. Direct garage access and a convenient 2-piece bath add to the home's functionality.Step outside to your private, maintenance-free patio - the perfect space to unwind, entertain, or enjoy morning coffee without the work of maintaining a traditional backyard.Located just minutes to Hwy 401 and the GO Train, this move-in-ready home is ideal for commuters seeking comfort, convenience, and carefree living. Well-managed complex with maintenance fees covering exterior upkeep, snow removal, and more. Close to parks, schools, shopping, restaurants, and everyday amenities. (id:61476)
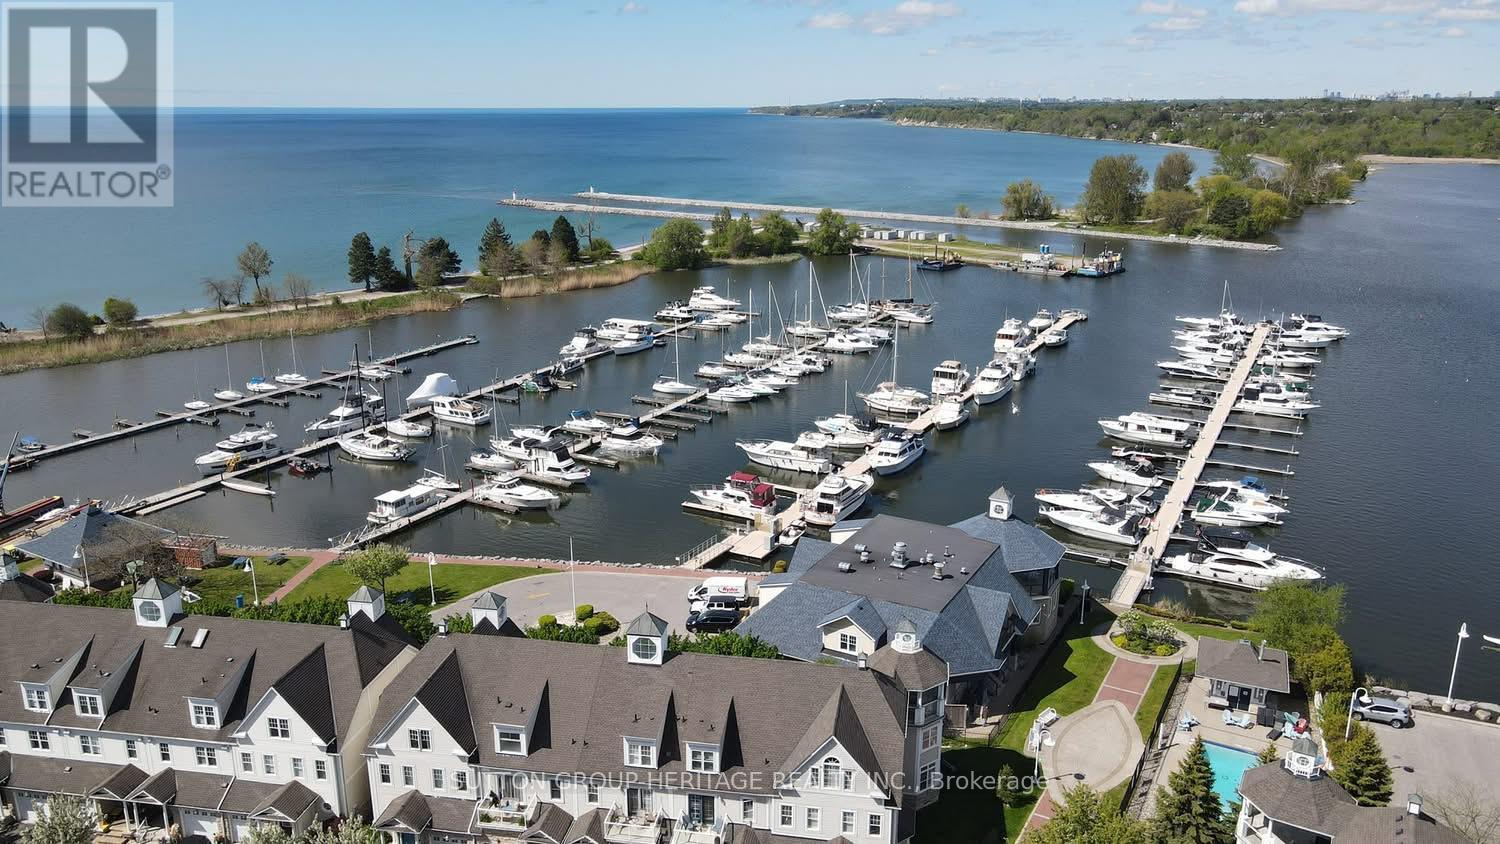
32 - 1295 Wharf Street
Pickering, Ontario
Own your own Boat slip for Lake Ontario, in one of Durham's most sought after locations. Just 1 hour from downtown Toronto Surrounded by restaurants, cafe's, shops,waterfront trails and an amazing beach style community. Minutes to GO Train and Hwy 401 access. This wonderful slip has an unobstructed clear view of the bay. Enjoy beautiful sunsets off your boat. Located On The North Side Of The Main Walkway. No Docks Behind Makes For Easy Access. Can Accommodate Boats To 46 Feet. This Can Be Your Summer Retreat Without Fighting Traffic Out Of The City. Gated entrance, and 24/7 access. Full Marina services available. Includes access to washrooms, showers, coin laundry. BBQ area and picnic areas are included. (id:61476)
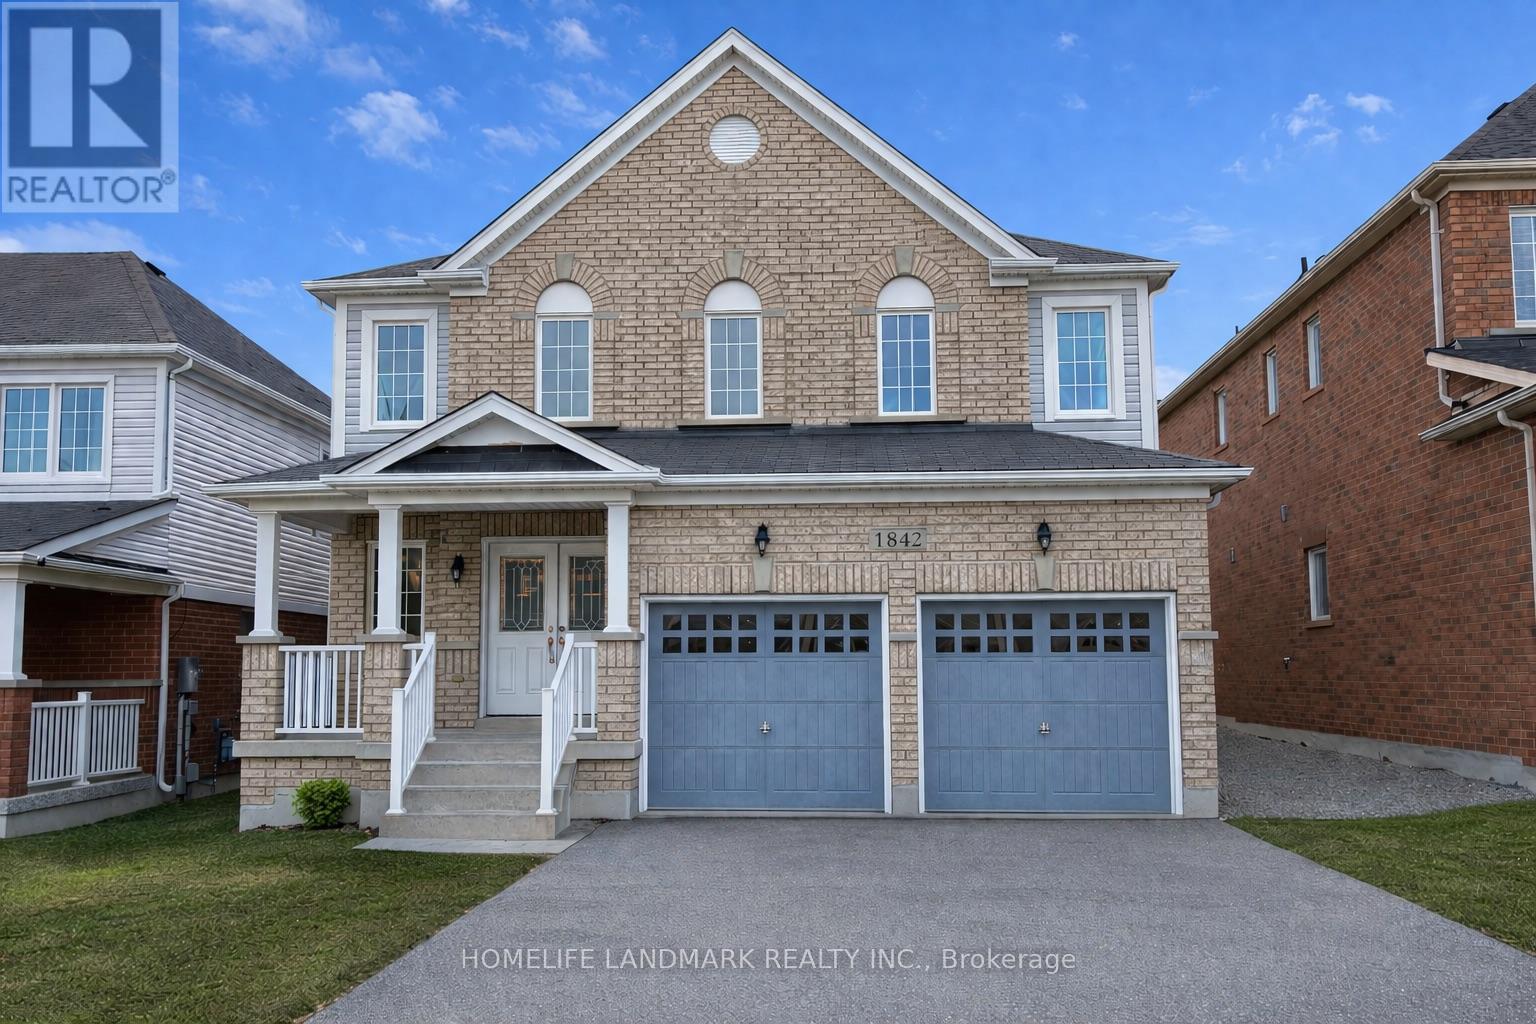
1842 Esterbrook Drive
Oshawa, Ontario
Rare And Highly Desirable Layout Featuring A Large Upper-Level Family Room That Can Easily Be Converted Into A 5th Bedroom-Perfect For Growing Or Multi-Generational Families. Stunning All Brick Great Gulf Home In Highly Sought-After North Oshawa Near Taunton & Harmony Offering Approximately 2,610 Sq Ft Of Functional Living Space.Covered Porch With Elegant Double-Door Entry Leads To A Bright Open Concept Interior. Hardwood Flooring In The Formal Dining Room And Hallway. Spacious Family Room With Decorative Columns And Marble Surround Gas Fireplace Overlooks The Breakfast Area. Kitchen Features Stainless Steel Appliances, Ample Cabinetry, And Plenty Of Storage.Upper Level Offers 4 Generous Bedrooms Plus A Large Family Room, Ideal As A Media Room, Play Area, Or Easily Converted To A 5th Bedroom. Primary Suite Features Double Door Entry, Walk-In Closet, And Luxurious 5-Piece Ensuite. Close To Schools, Parks, Shopping, Transit, And All Major Amenities. (id:61476)
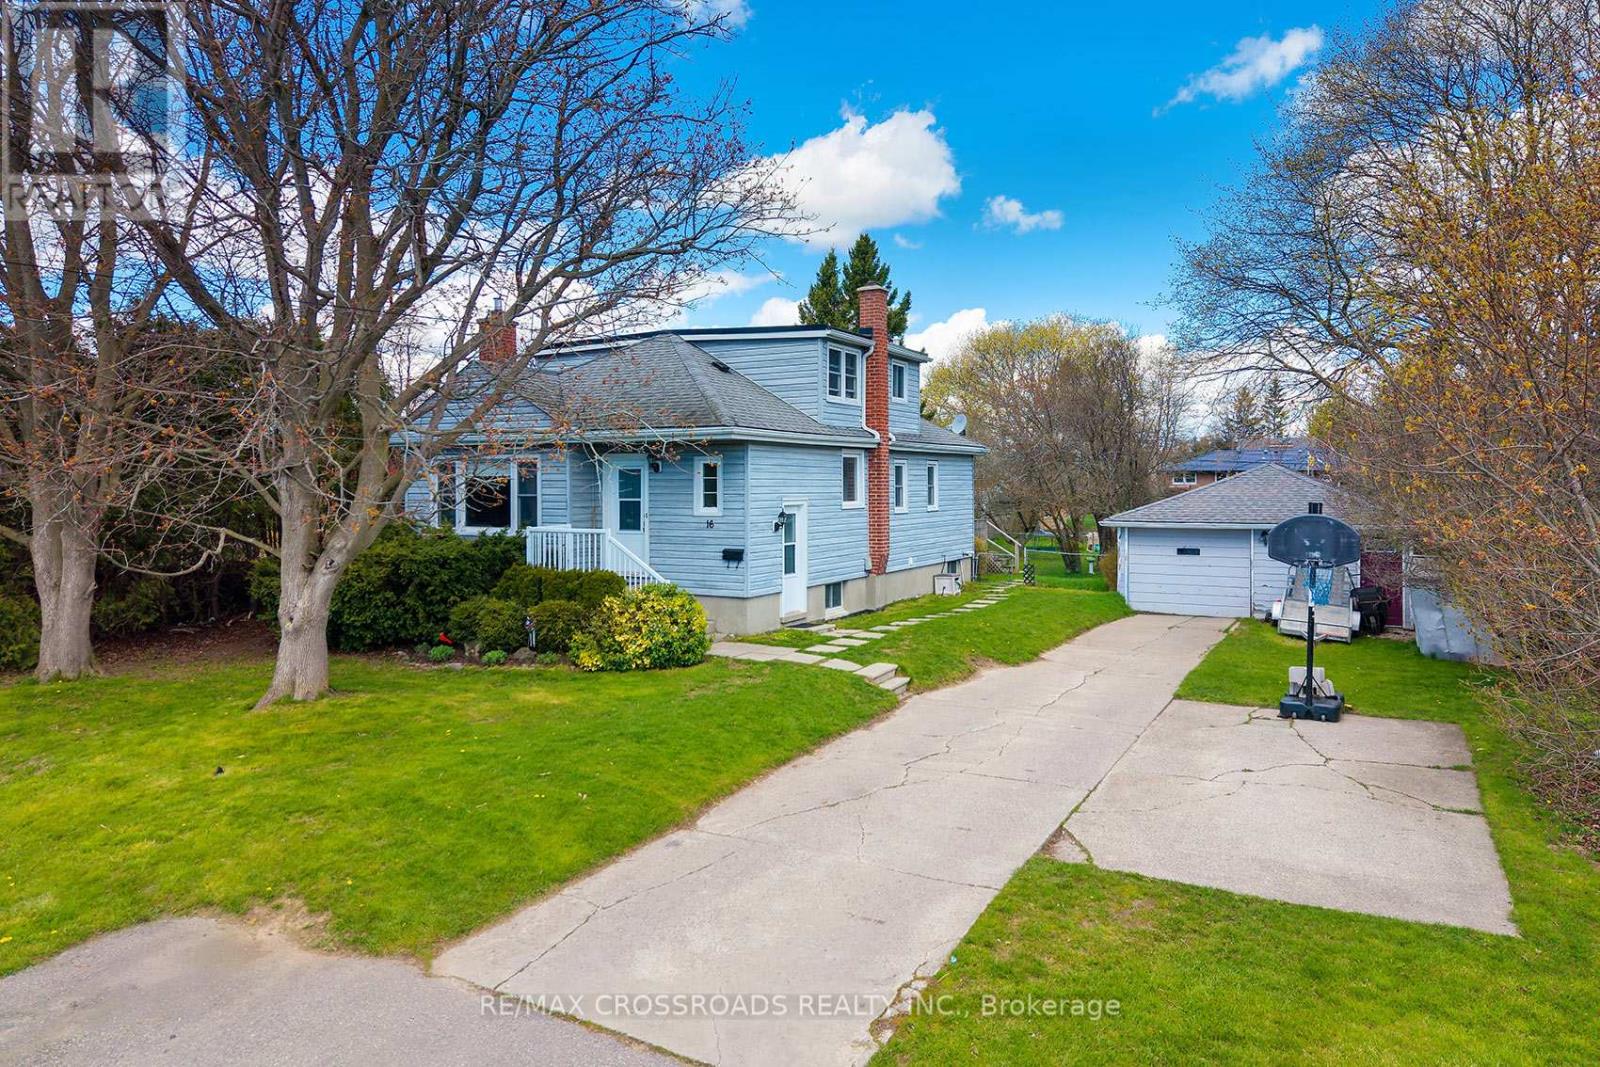
16 Hamilton Avenue
Cobourg, Ontario
Rare opportunity in the heart of Cobourg! Walk to the Beach! This spacious and distinctive 4-bedroom home at 16 Hamilton Ave offers exceptional versatility and charm on an oversized lot - 76x200. Featuring a double-car garage and a massive backyard, this property is ideal for families, investors, or those seeking extra space both inside and out. Step into a warm and inviting layout highlighted by a cozy fireplace and generous principal rooms. The home's unique design provides character you won't find in typical builds. A separate basement apartment offers excellent income potential or in-law accommodation. Out back, enjoy a beautifully sized yard complete with mature apple and pear trees, plus a large 20 x 14 ft deck-perfect for entertaining or relaxing in your own private setting. A rare blend of space, functionality, and character in a desirable location-this is one you don't see every day. (id:61476)
734 Elmer Hutton Street
Cobourg, Ontario
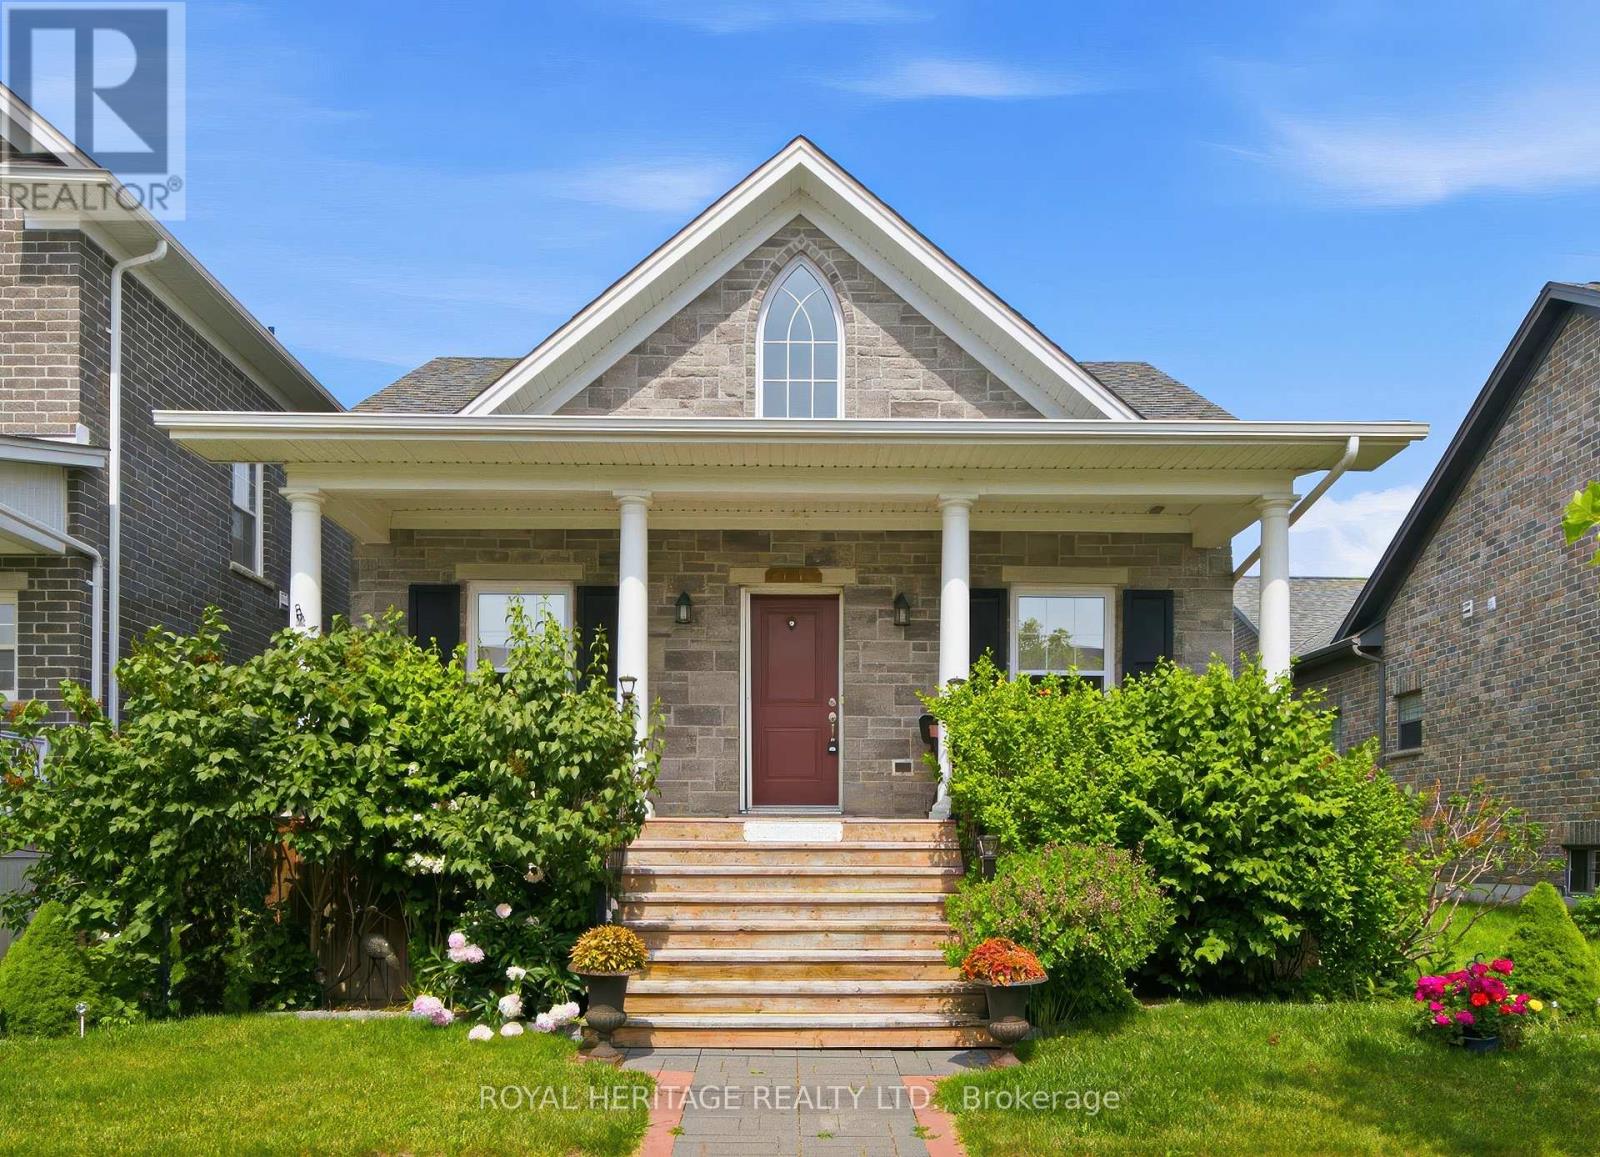
Welcome to this bright and beautiful executive bungalow set in the sought-after New Amherst community of Cobourg. Great curb appeal, a large front porch and a beautifully landscaped yard. The home features an open concept floor plan with high ceilings, kitchen featuring an island with prep sink, dining room with walk-out to deck and living area with gas fireplace. The large primary bedroom has a walk-in closet and a gorgeous en-suite washroom. The main floor also features a 2nd bedroom, office, 2nd washroom, laundry and garage access. The finished basement has high ceilings and large windows, features an additional bedroom with walk-in closet, living area, 3 pc washroom and storage. This home also features a unique loft space above the garage (approx 405 sq feet) that was finished by the builder which brings the above grade square footage to 1953 ft. The double garage is at the rear of the home and is accessed by a private laneway. The private laneway is POTL (annual fees of $762.08) , Northumberland Common Elements Condominium Corporation 100. (id:61476)
348 Elgin Street W
Cobourg, Ontario
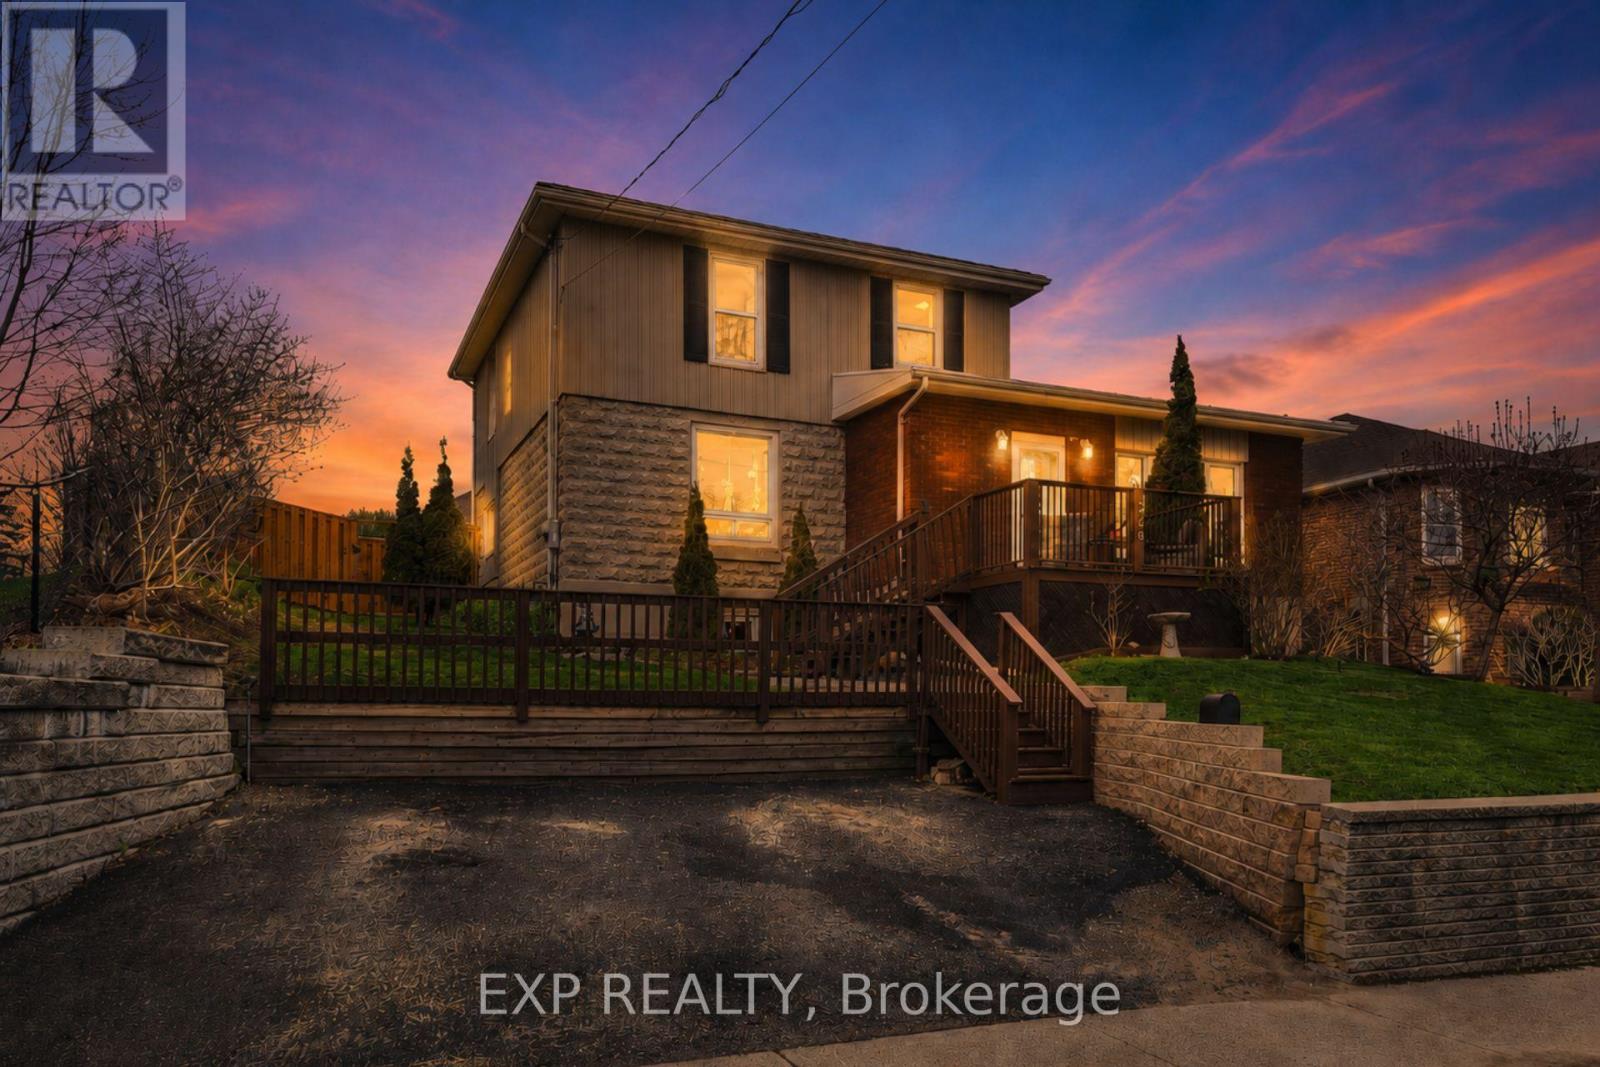
Welcome to 348 Elgin St W, a charming 4-bedroom home in the heart of Cobourg offering character, flexibility, and space for the whole family. The standout family room features warm wood beams, a beautiful stone fireplace, large windows, and an inviting atmosphere perfect for relaxing or gathering. The bright, upgraded kitchen offers a modern feel with quartz countertops, stylish cabinetry, a large centre island, and an open layout that creates a natural hub for everyday living. The main floor also features a versatile formal dining room, plus a convenient main-floor bedroom and an added shower, making the layout ideal for multi-generational living, guests, or anyone seeking extra main-level functionality. Upstairs, you'll find three additional bedrooms and a spacious bathroom. Outside, enjoy a generous fenced backyard with deck space, garden beds, storage shed, and room to entertain, play, or unwind. A great opportunity to enjoy small-town Cobourg charm with a practical family-friendly layout and plenty of room to grow. (id:61476)
1602 - 300 Croft Street
Port Hope, Ontario
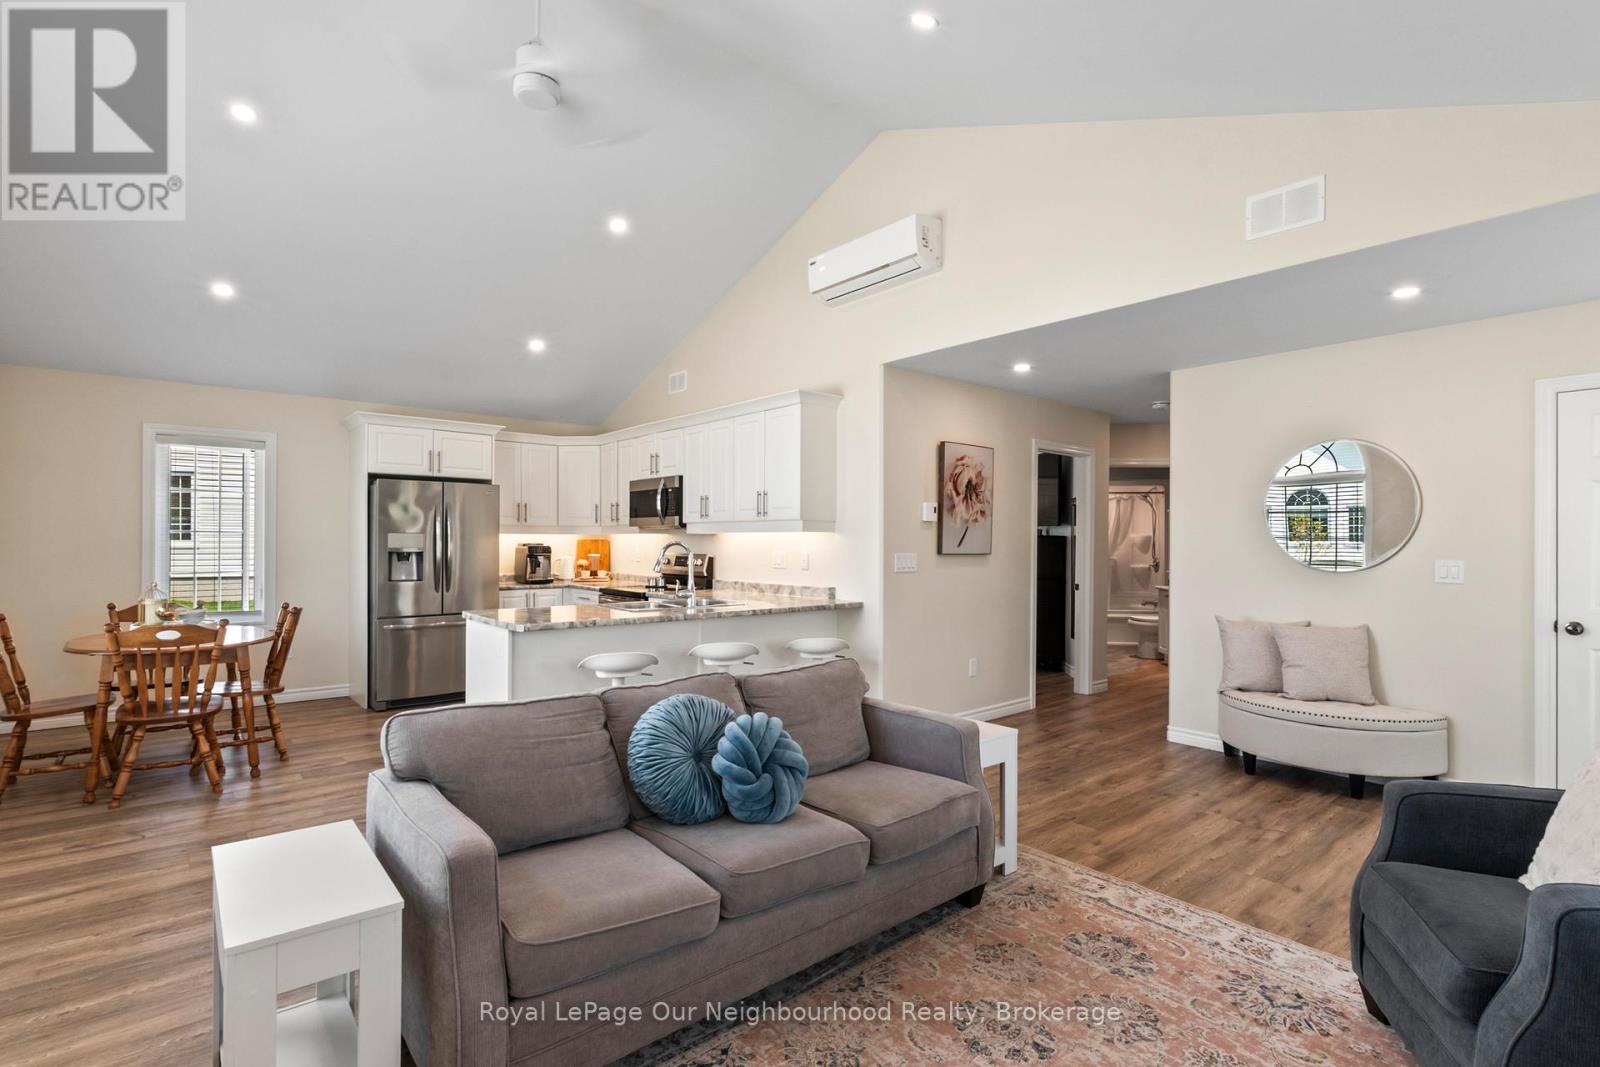
Warm and inviting condo in the sought-after Croft Garden Home complex, offering effortless, low-maintenance living. The open-concept layout features pot lights throughout the living room and eat-in kitchen, complete with stainless steel appliances, a breakfast bar and under-cabinet lighting - perfect for casual mornings or easy entertaining. With two comfortable bedrooms, a 4-piece washroom and convenient 2-piece powder room, the space is both functional and cozy. Enjoy bright, sun-filled rooms with desirable south and west exposure. Spend time enjoying nearby parks and trails just steps away, with quick access to the 401 for added convenience. A simple lifestyle awaits with only one utility bill and minimal upkeep. (id:61476)
523 Wilson Road
Cobourg, Ontario
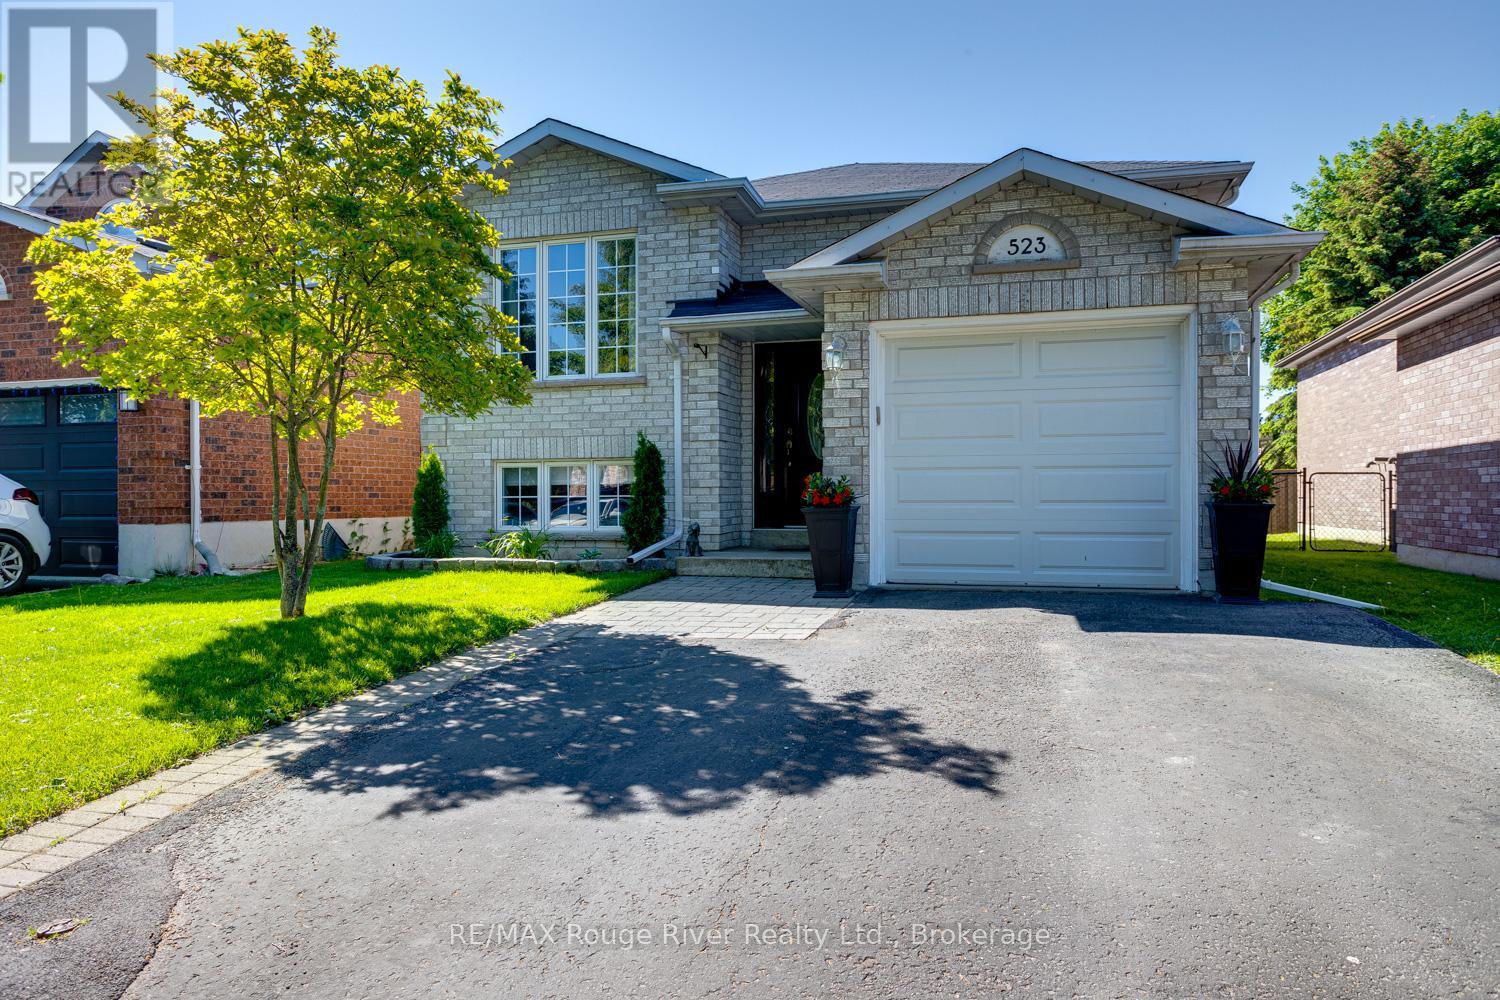
Recently updated, this 2 + 2 bedroom bungalow is in move in condition and is located in a lovely east end neighbourhood within walking distance of the waterfront. Nothing to do but move in and enjoy the bright kitchen with walkout to the multi-level back deck with gazebo, great for entertaining. The fenced yard offers privacy and will keep kids and pets secure in your own yard. The basement offers a generous rec room with gas fireplace. Recent updates include carpeting, freshly painted, kitchen backsplash, new back fence and landscaping. Close by is a park plus a short walk will take you to the waterfront trail. This home is sure to please and is affordably priced, come take a look. (id:61476)

29 Fourth Avenue N
Uxbridge, Ontario
Welcome to this beautifully maintained raised bungalow in family-friendly Barton Farms, offering over 2,700 sq. ft. of finished living space on an oversized, fully fenced lot within walking distance to schools, parks, downtown Uxbridge, restaurants, shopping, and trails. Thoughtfully designed for both everyday living and entertaining, the bright main floor features hardwood flooring, a gas fireplace, and an inviting eat-in kitchen with granite countertops and a walkout to the backyard. The spacious primary suite offers a large ensuite, while two additional bedrooms and a full bathroom complete the main level. The finished lower level lives like a main floor thanks to oversized above-grade windows that fill the space with natural light. Enjoy a large family room with a second gas fireplace, games room, fourth bedroom, full 4-piece bathroom, and plenty of flexible space for growing families, guests, or a home office. Step outside to your private backyard retreat featuring a professionally built walkout deck, a hardtop gazebo with a propane fire table and chairs, a 7-person hot tub, and a newly fenced backyard, creating the perfect setting for relaxing or entertaining. Located in one of Uxbridge's most desirable family neighbourhoods, this move-in-ready home offers the perfect combination of comfort, space, and convenience. (id:61476)
10 Oakview Place
Uxbridge, Ontario
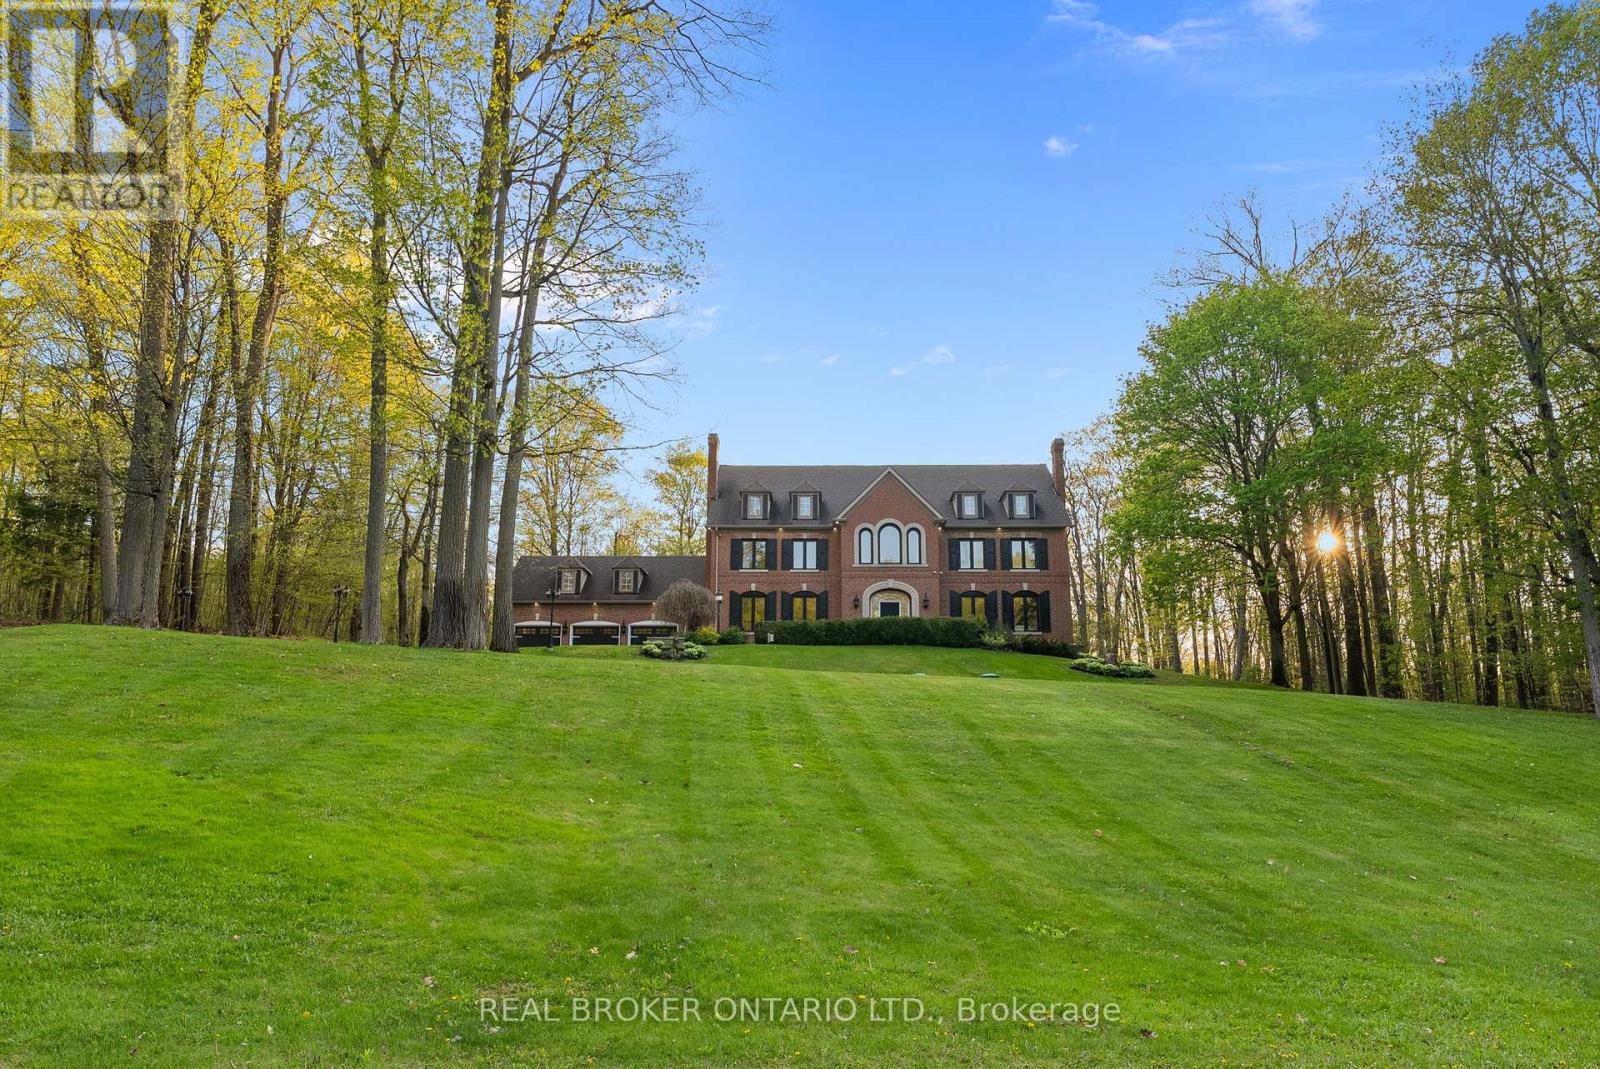
Welcome to 10 Oakview Place, one of Uxbridge's most iconic estate properties, set on a breathtaking 1.9-acre hilltop lot in prestigious Foxfire Estates. Surrounded by mature trees, incredible landscaping, and manicured gardens, this home offers unmatched privacy, unforgettable curb appeal, and a commanding presence. Inspired by timeless estate architecture, this property feels straight out of a movie. This exceptional residence offers over 5,000 sq ft above grade plus a fully finished lower level designed for luxury living and entertaining. A dramatic winding staircase framed by soaring windows overlooking the private backyard retreat featuring an in-ground pool, hot tub, expansive deck, and peaceful forest views. Dual staircases add both grandeur and functionality to the thoughtfully designed layout. The main floor showcases soaring ceilings, hardwood flooring, intricate millwork, and remarkable ceiling detail throughout. The expansive chef's kitchen features high-end appliances, granite countertops, custom cabinetry, and stunning views of the property. Large principal rooms provide the perfect balance of elegance and comfort for both family living and entertaining. A spacious mudroom with direct access to the 3-car garage offers everyday convenience for busy families. The second floor offers 5 spacious bedrooms, each with its own ensuite bathroom, creating the ultimate layout for large families or guests. Second-floor laundry adds everyday convenience. The fully finished basement is built for entertaining with a custom wet bar, dedicated movie theatre, large recreation spaces, and multiple areas to host family and friends year-round. Located on one of the most exclusive cul-de-sacs in Uxbridge, this is a rare opportunity to own a landmark estate property with complete privacy, resort-style amenities, and timeless luxury in one of Durham Region's most sought-after communities. (id:61476)
492 Rougemount Drive
Pickering, Ontario
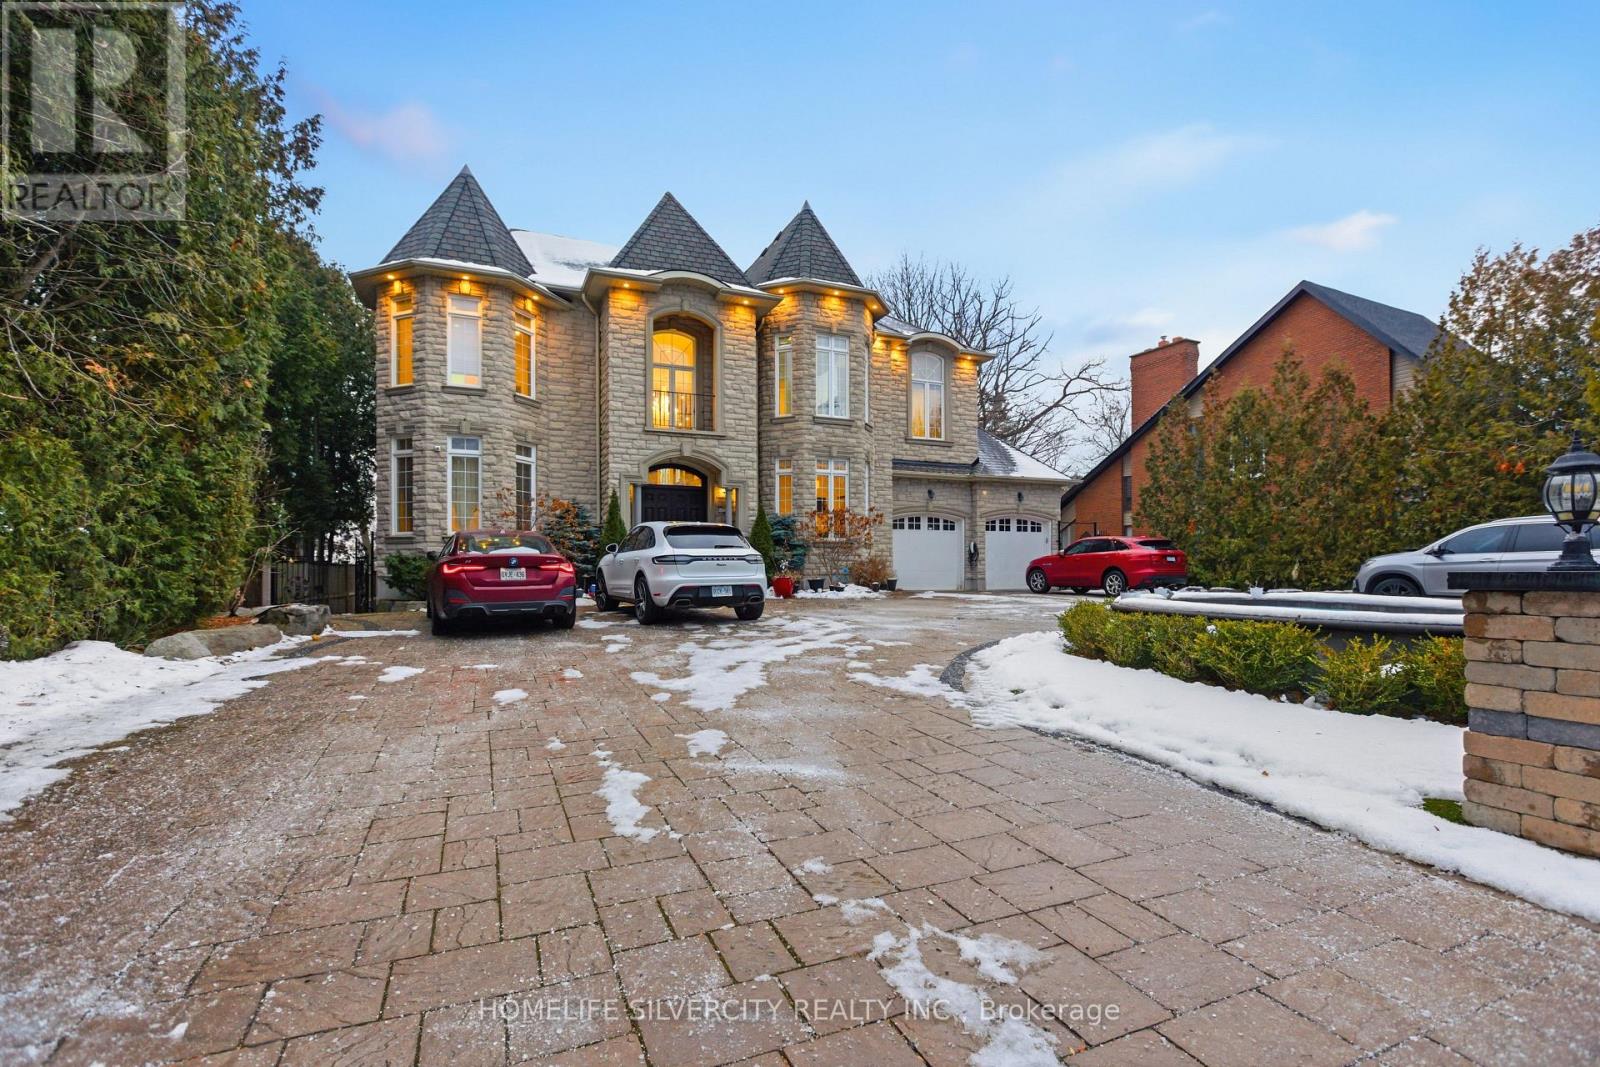
A truly one-of-a-kind custom luxury home nestled on a ravine lot just minutes from the beach. This meticulously upgraded home blends refined design, advanced technology, and exceptional craftsmanship throughout. Features include 10-ft ceilings, 8-ft doors, hardwood flooring, granite finishes, and two full master suites-one on each level. Enjoy a state-of-the-art audio system, high-speed networking throughout, custom millwork, and thoughtfully designed living spaces including a theatre room, home office, and finished walk-out basement. The chef's kitchen showcases Wolf, Miele, and JennAir appliances, a large island with a secondary sink, and a full pantry/serving area. The Great Room stuns with a custom dome ceiling, fireplace feature wall, and seamless indoor-outdoor flow. Step outside to a professionally landscaped backyard oasis with a700-sq-ft entertainment pad, water features, firepit, gazebo, glass railings, and LED lighting all backing onto a serene creek. Additional highlights include dual furnaces & A/Cs, tankless water heaters, smart security system, custom closets, and a heated entrance. An extraordinary home offering luxury, privacy, and modern living in one of Pickering's most sought-after neighborhoods. See Attached List Of All Upgrades$$$ In Landscaping, 26 Invisible Stealth Speakers, 2 Furnaces, 2 Air Conditioners, Hunter Douglas Blinds Throughout, Room In Basement For Kitchen, Basement Theatre Room. (id:61476)

130 Ice Palace Crescent
Oshawa, Ontario
Welcome To The Uc Community built By Tribute Communities! Situated In Northern Oshawa, luxury semi 4 bed 3 bath functional layout, bright with natural lighting from large windows throughout, spectacular interior finishes - upgraded smooth ceilings on main, central air. Close to all Amenities: Ontario Tech University, Durham College, RioCan Windfields Retail Development, Costco, FreshCo, Starbucks, Symposium, 407 ETR & more! Must be seen to appreciate why this builder ranks highest in customer satisfaction! (id:61476)