

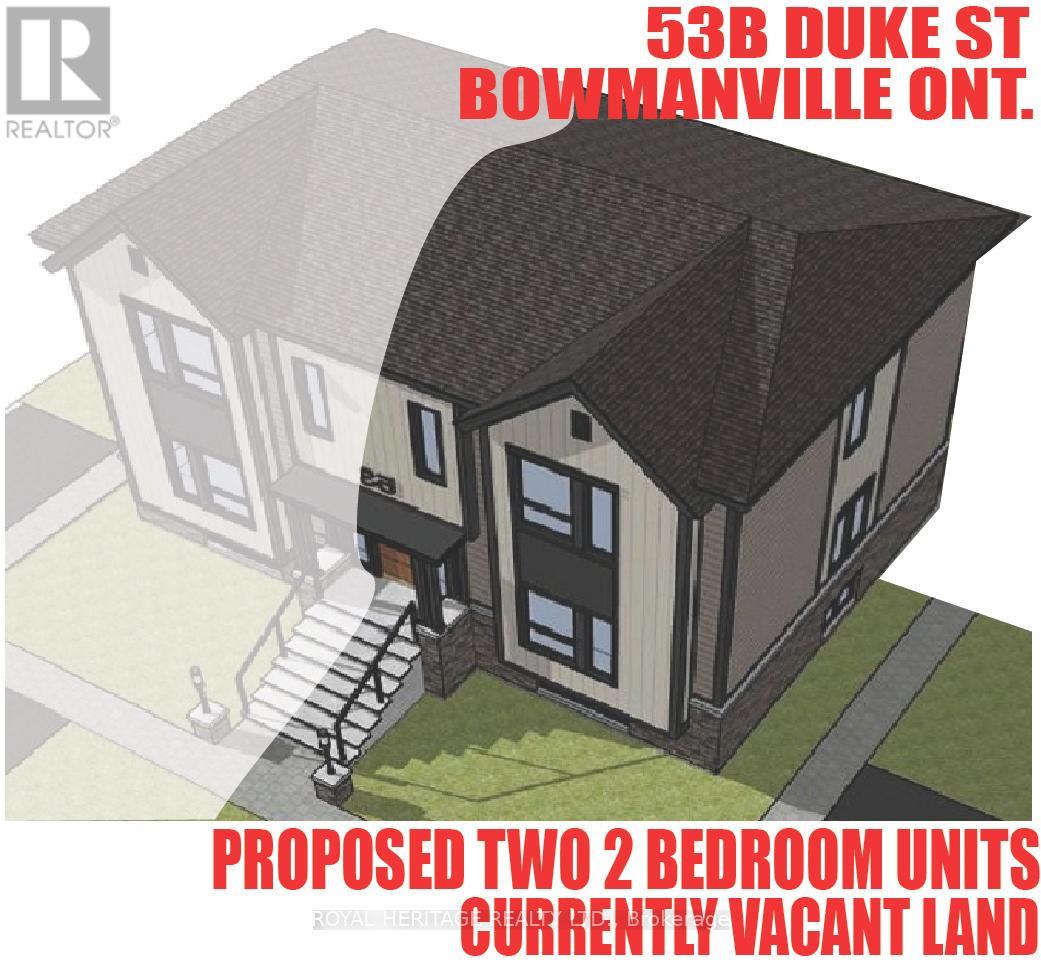
53b Duke Street
Clarington, Ontario
ATTENTION BUILDERS!!! Premium 33 FT x 96 FT Building Lot in Bowmanville. Archeology study completed, Environmental assessment completed, Zoning variance for severance completed, conceptual plans for 2 residential units completed, Topographical and Boundary surveys completed. Conceptual Drawings prepared for a semi detached containing two units per side. (id:61476)
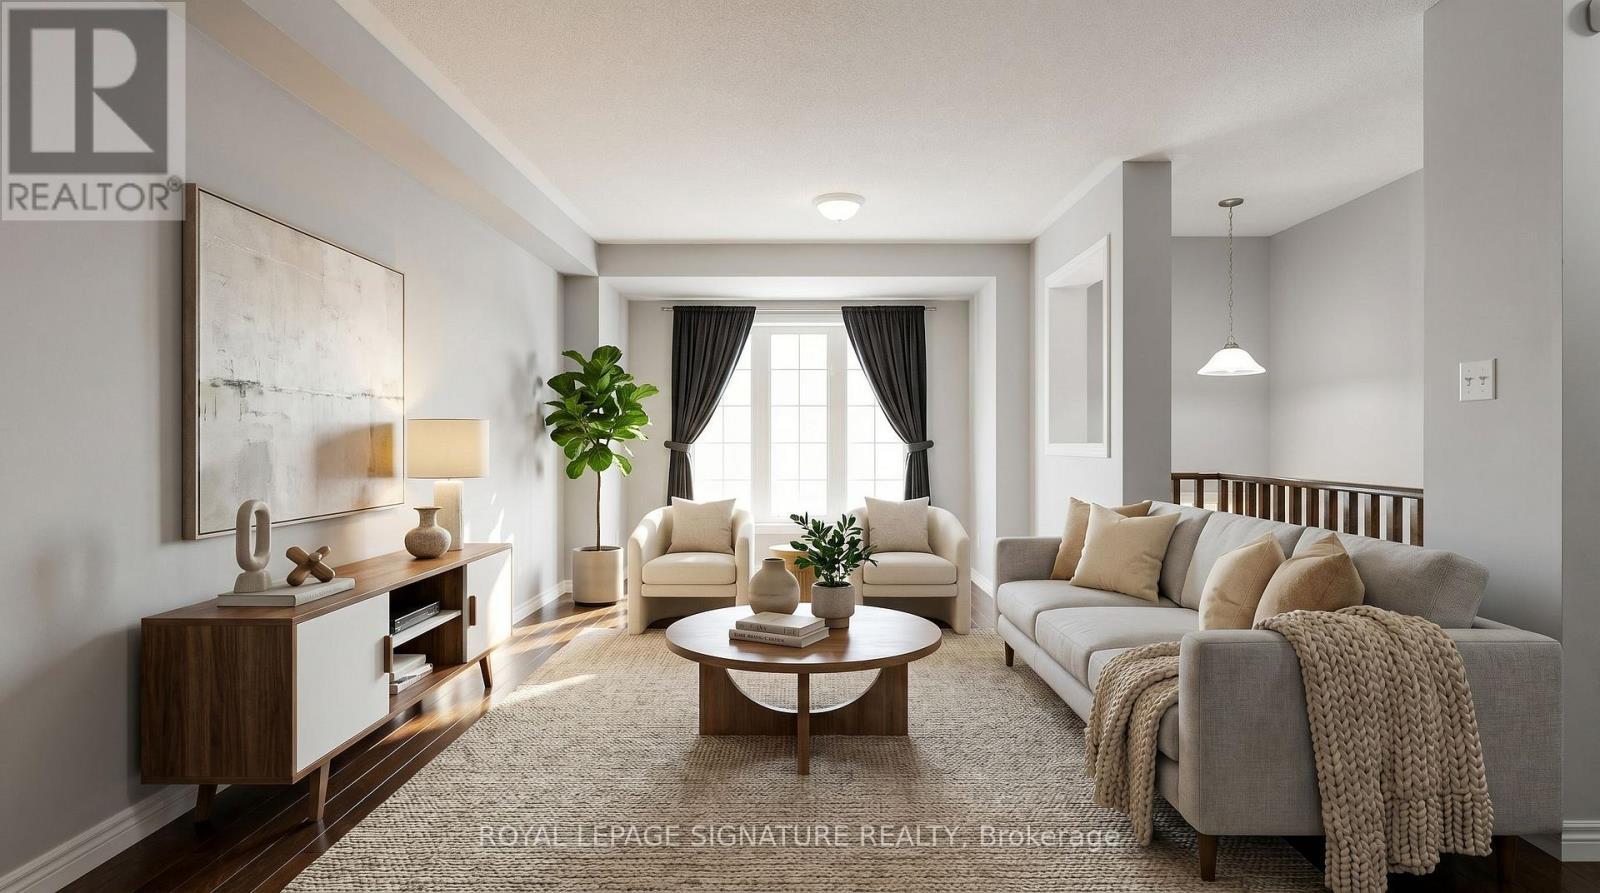
54 Oakins Lane
Ajax, Ontario
Beautiful townhome offering functional family living in a prime location. This bright and spacious 3-bedroom, 3-bathroom home features an open-concept layout with rich hardwood flooring throughout the living and dining areas, oversized windows, and seamless flow for everyday living and entertaining. The family-sized eat-in kitchen showcases espresso cabinetry, sleek black appliances, ample storage, and a Juliette balcony overlooking the backyard. Walk out from the cozy family room to a private outdoor space perfect for relaxing or hosting. The spacious primary retreat includes a glass shower ensuite and generous closet space. Conveniently located steps to schools, parks, transit, shopping, and just minutes to Highway 401 for an easy commute. (id:61476)
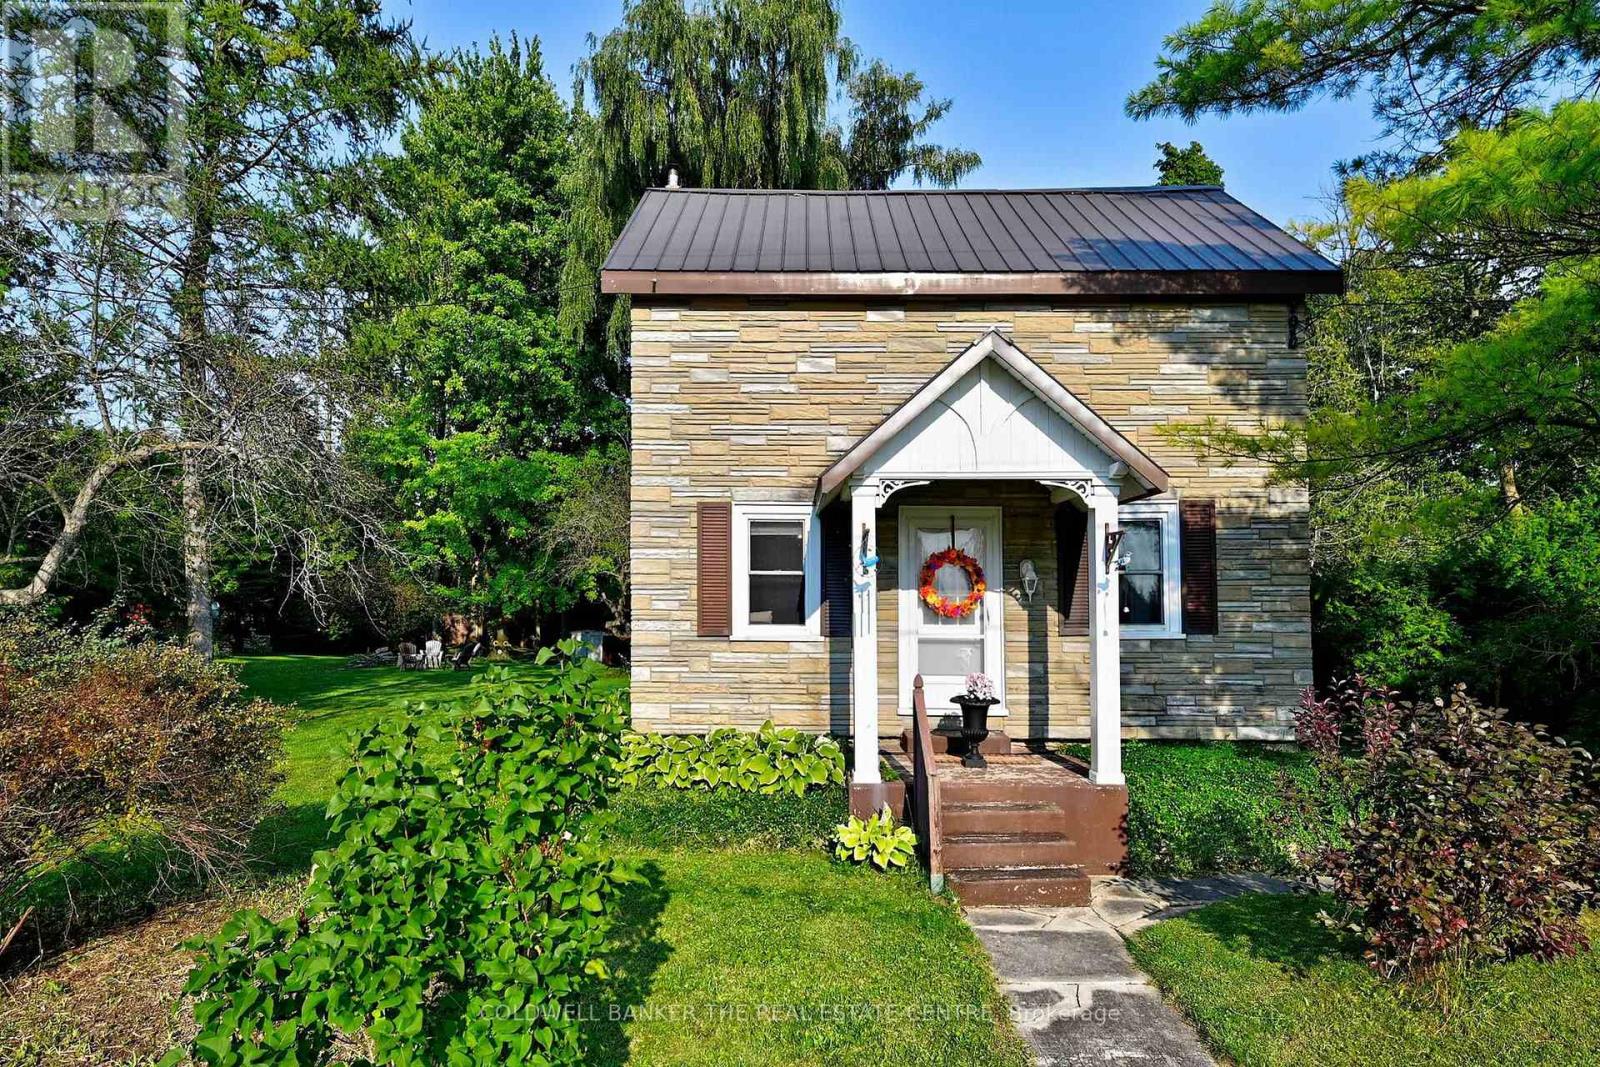
20805 Brock Road
Brock, Ontario
Nestled on almost an acre, this is more than a home- it is a retreat. Look no further for a tranquil place to call home in the quaint Hamlet of Wilfred. Don't let the exterior of the house fool you - this home is larger than it looks. Step inside to rooms filled with natural light. Modern renovations include a fabulous eat in kitchen, and family bathroom. The main floor flooring looks like wood plank ,but is easy to care for ceramic tiles set in a herringbone pattern - gorgeous!. Enjoy the comfort of a metal roof, brand new gas furnace, central air conditioning, water filtration system. The hard work has already been done. When it's time to relax, step outside onto the large deck and enjoy the sounds of the nearby stream gurgling by, or gather around the fire pit and look for the stars .This property delivers peace, privacy and room to play and is just minutes to Cannington and Pefferlaw and approx. 30 mins to HWY 404, Keswick or Uxbridge. This property is perfect for those seeking tranquility with out sacrificing accessibility. (id:61476)
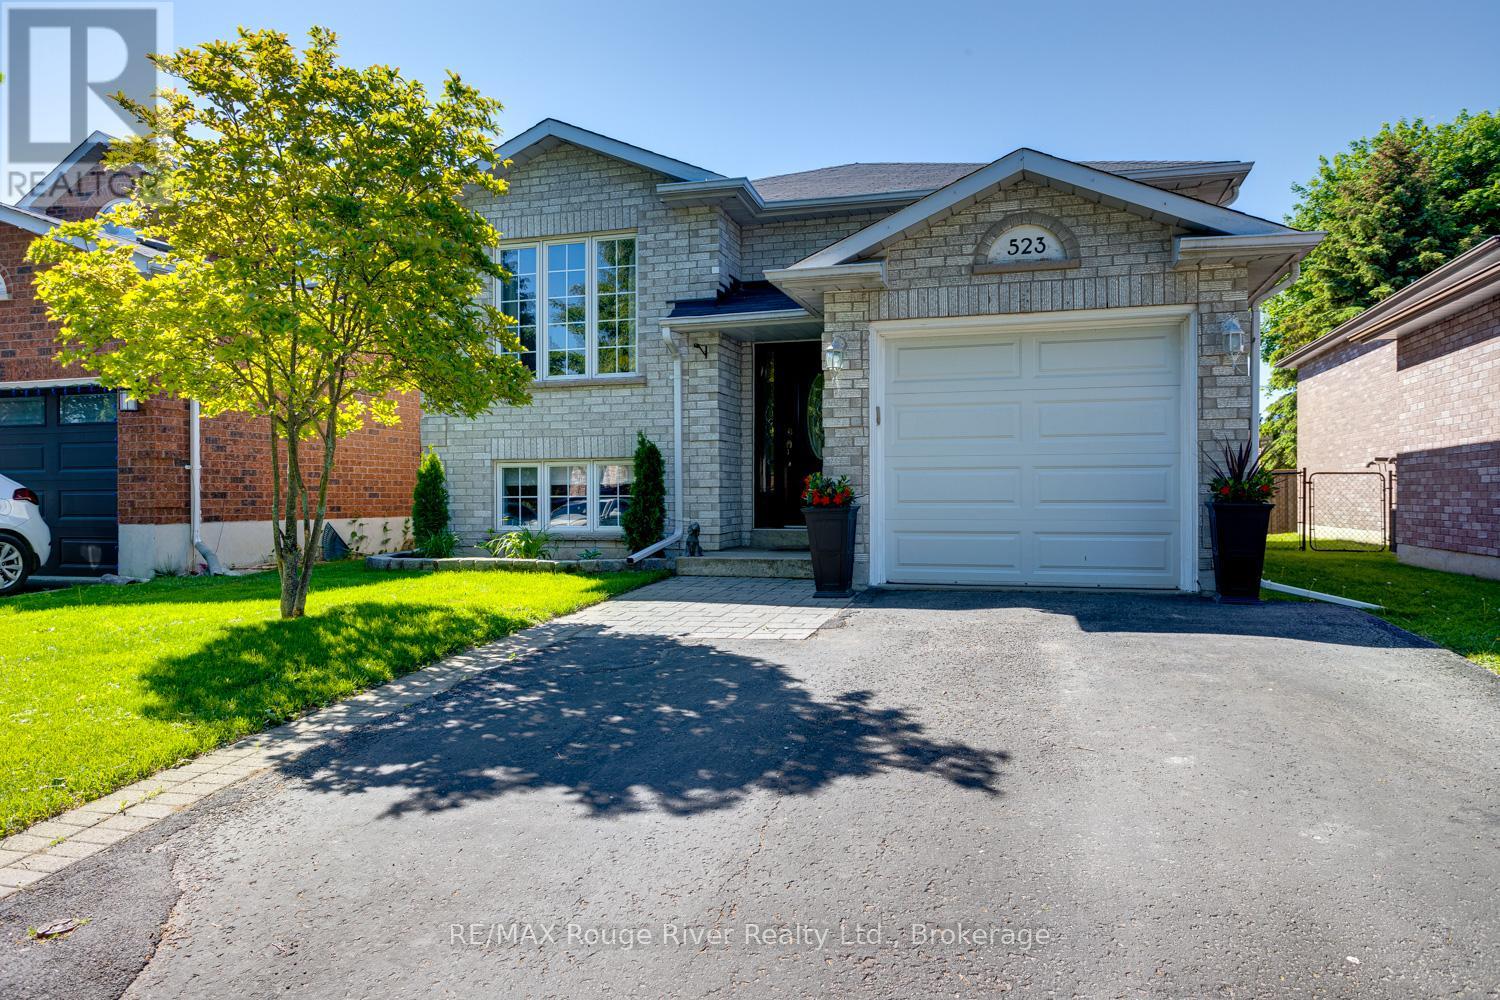
523 Wilson Road
Cobourg, Ontario
Recently updated, this 2 + 2 bedroom bungalow is in move in condition and is located in a lovely east end neighbourhood within walking distance of the waterfront. Nothing to do but move in and enjoy the bright kitchen with walkout to the multi-level back deck with gazebo, great for entertaining. The fenced yard offers privacy and will keep kids and pets secure in your own yard. The basement offers a generous rec room with gas fireplace. Recent updates include carpeting, freshly painted, kitchen backsplash, new back fence and landscaping. Close by is a park plus a short walk will take you to the waterfront trail. This home is sure to please and is affordably priced, come take a look. (id:61476)
11-21 Tolman Street
Brighton, Ontario
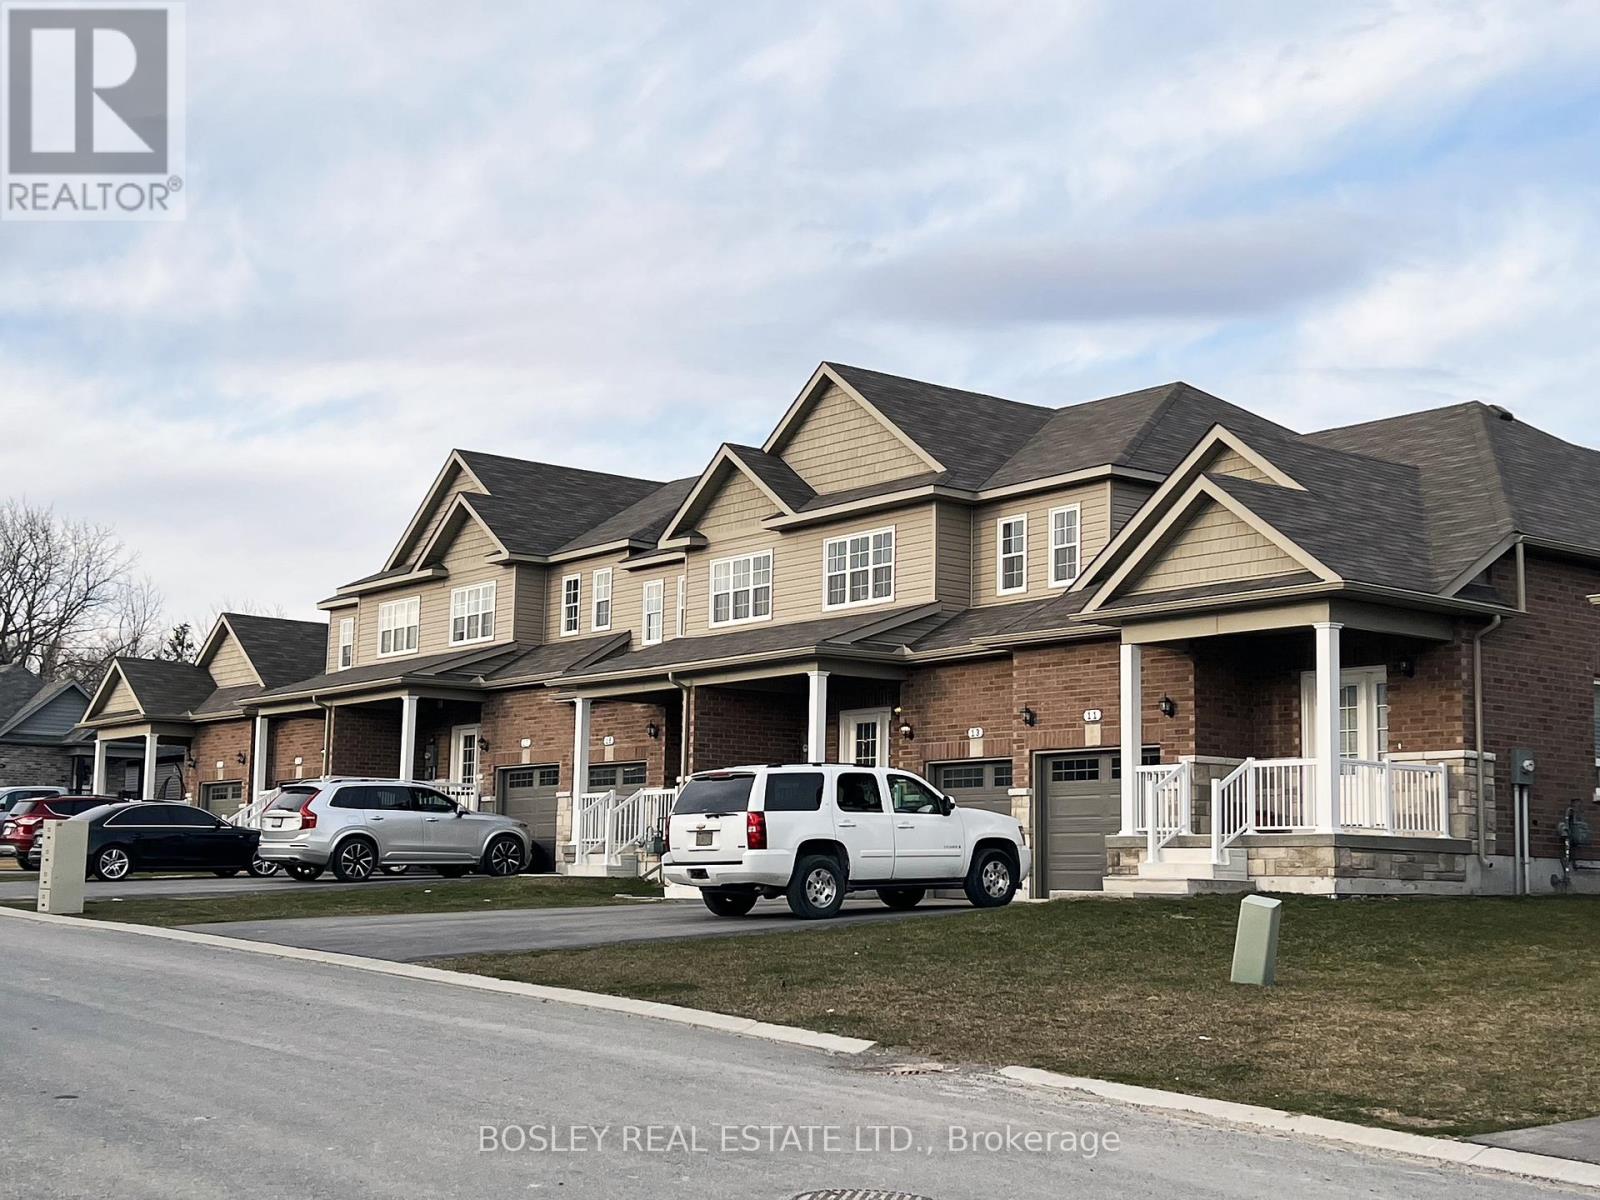
A unique investment opportunity, this property is comprised of 6 separate freehold townhouses available as a combined option to invest in the heart of Brighton. Stalwood built in 2020, this property is located in the desirable and established community of "Orchard Gate" walking distance to downtown. Comprised of (two) end unit 1-bedroom bungalows and (four) interior two storey 3-bedroom units all with cohesive finish details and features. Each unit provides walk out to the back yard space, interior garage access, double paved parking, covered porches, open concept living/dining spaces, all appliances, rental hot water on demand and unfinished basements with potential for additional space. The bungalow end units are approx. 960 sq.ft and the interior 2-storey units are approx. 1560 sq.ft, a great residential combination and traditional streetscape. If you are looking for a larger portfolio investment these units are fully occupied and ready for assumption with long standing tenants and opportunity for shorter term rental in the future. (id:61476)
5090 Baldwin Street S
Whitby, Ontario
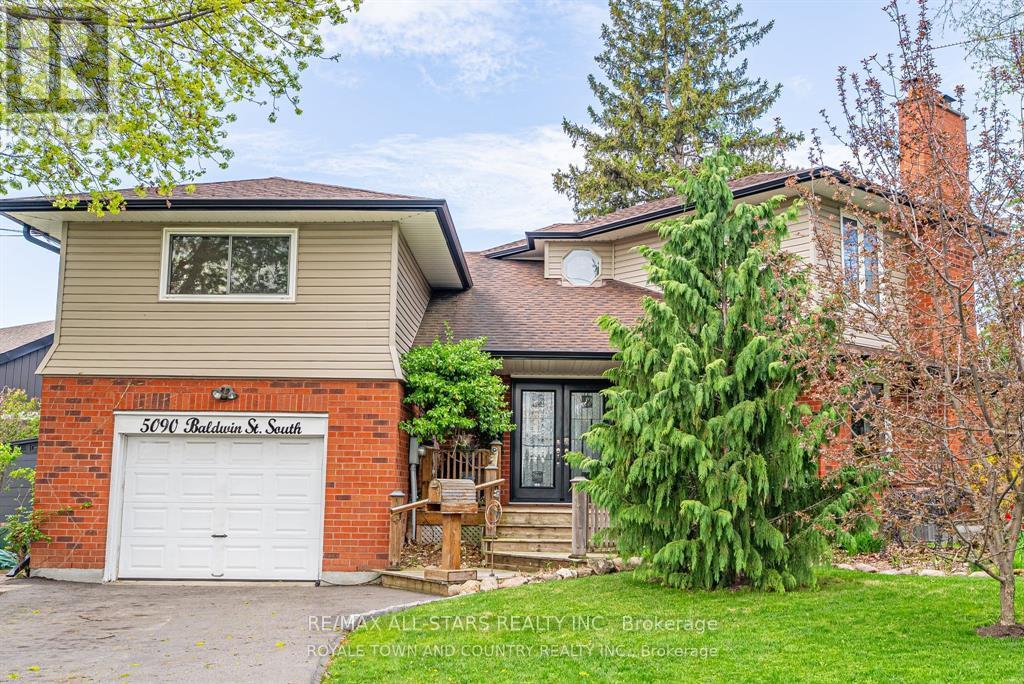
Welcome to this one-of-a-kind custom home, perfectly set on a large, mature treed lot in a sought-after Whitby location. Offering 3+1 bedrooms, 3 bathrooms, and a fully finished basement, this property blends style, comfort, and versatility. The beautifully renovated kitchen (2023) features quartz countertops, a breakfast bar, and flows seamlessly into the dining area with a walkout to a spacious deck overlooking the private backyard oasis. With two main-floor kitchens, a wet bar in the basement, and two in-law suite potentials, this home is ideal for " Multigenerational" living whether its parents, in-laws, or adult children, everyone can enjoy their own space while still being under one roof. Additional highlights include a newly updated 5pc semi-ensuite (2023), laminate flooring throughout, a large 227 deep lot with an above-ground pool, hydro-equipped garden shed, and hot tub hookup. The inviting living room with French doors and wood-burning fireplace adds warmth and charm, while the converted garage offers flexible living space that can easily be reverted if desired. Outside, the abundant and private backyard is perfect for entertaining or quiet relaxation. All this, just minutes from downtown Whitby, golf courses, conservation areas, restaurants, shopping, and with GO/Transit right at your doorstep! (id:61476)
0 Fairbanks Street
Oshawa, Ontario
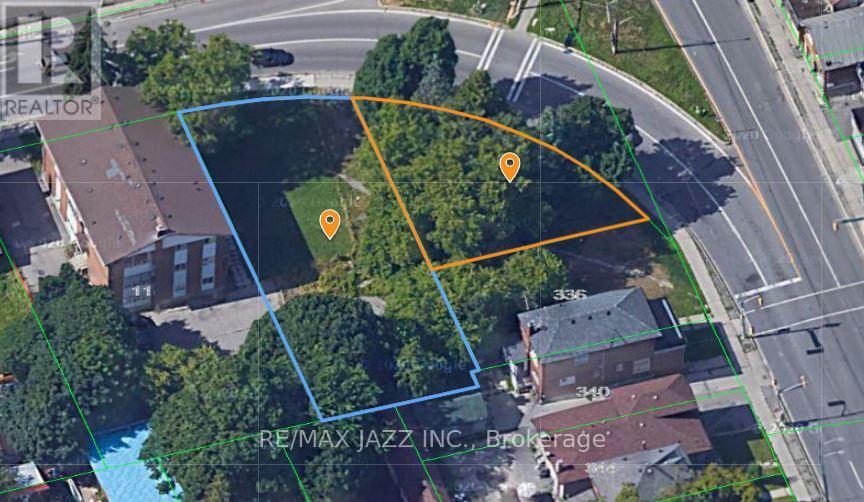
2 Lots For The Price Of One! Centrally Located In Oshawa, Right Off Of Highway 401! Property is located in City of Oshawa's "Central Oshawa Major Transit Station Area Study" which may provide for larger density, commercial comments, etc. Large 0.27 Acre Lot Zoned R3-A/R5-B/R7-A Which Allows For Ample Opportunities For Building Potential! The Lots Can Support Diverse Building Projects! Potential For Multiplex Apartment Building, Rental Building, Potential For Commercial Building With Commercial Units At Bottom And Apartments On Top! Steps Away To Public Transit And Major Highway 401 West and the Proposed and yet to be built Metrolinx Go East Transit Station. (id:61476)
225 Fleetwood Drive
Oshawa, Ontario
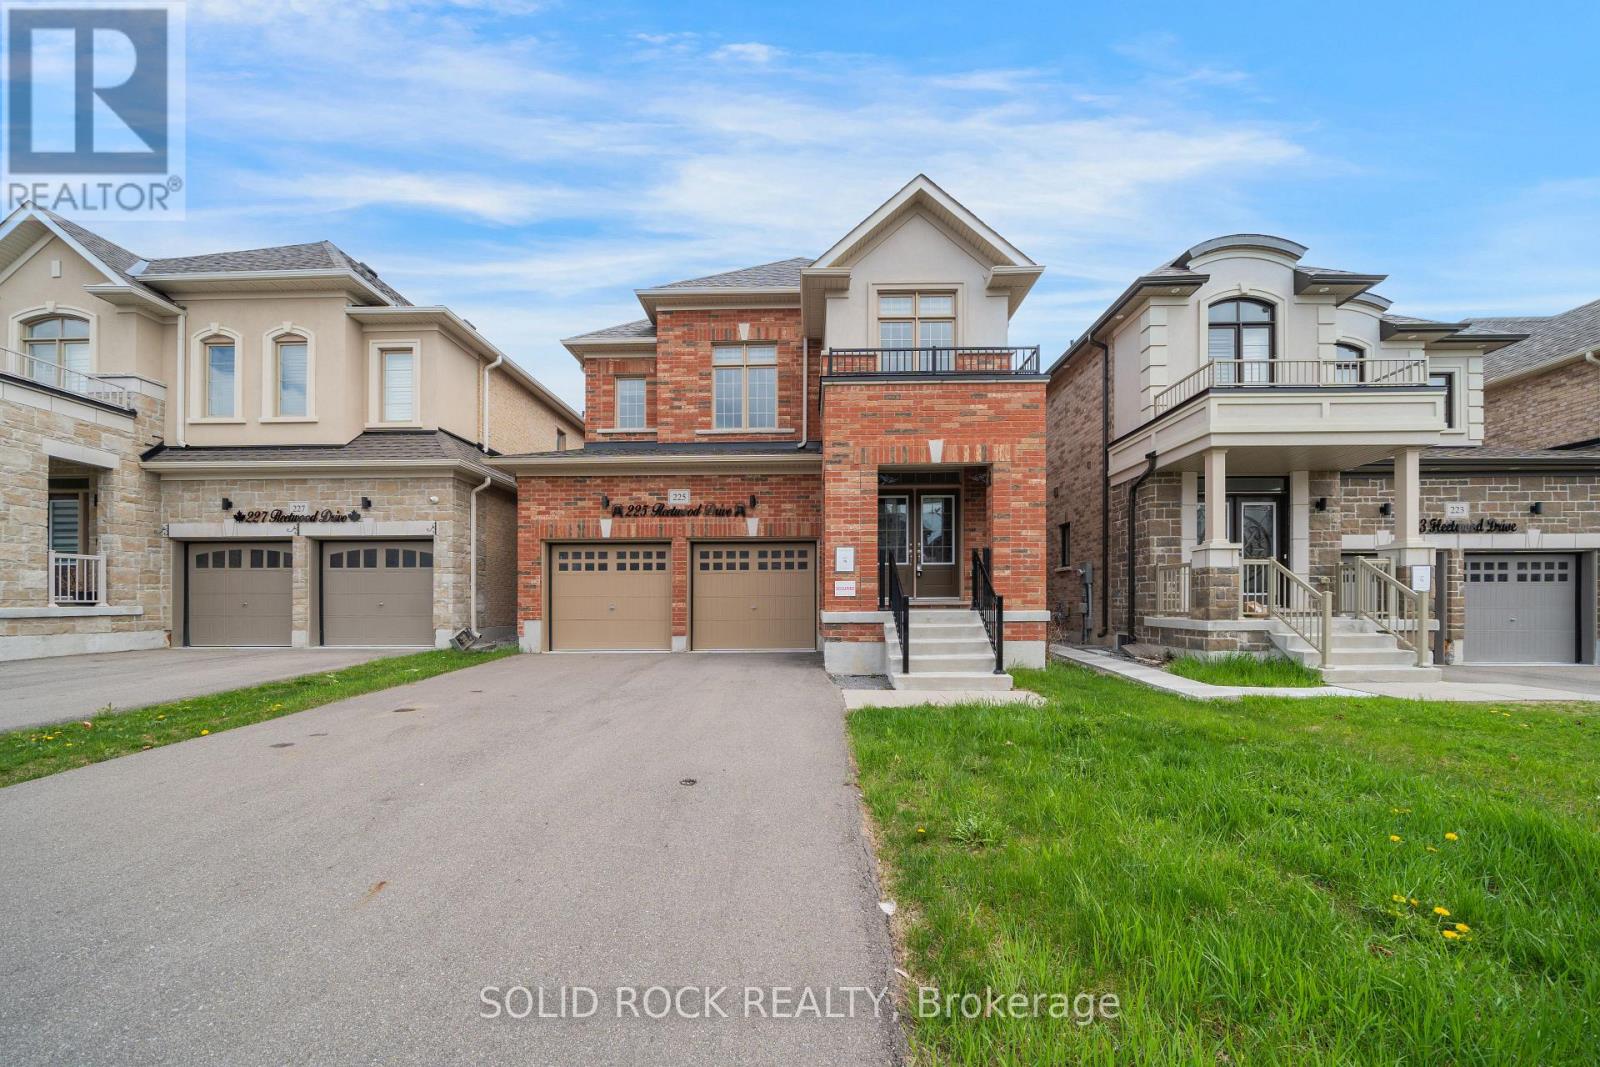
Situated in a prime Oshawa location, just a short walk to the elementary school- this is the perfect new spot for your family! The tasteful layout of this home means there is room for everyone and everything! Step inside and you'll see! The large foyer means no tripping over eachother's shoes! The separate dining room has a bonus space that can be an additional sitting area- but there's room to expand the table for large gatherings. the extremely bright kitchen has lots of storage (an absolute must have) and a centre island (with a double sink- another must have!) Plus there is an eating area and it overlooks the cozy living room- complete with gas fireplace. .Upstairs, you will find four generously sized bedrooms - each with direct access to a bathroom! The primary bedroom is a private retreat with it's own 5 piece ensuite and walk-in closet. Bedrooms 2 and 3 share a Jack & Jill 5 piece bathroom; bedroom 4 has it's OWN 4 piece ensuite providing comfort and flexibility for family or guests. A convenient upstairs laundry room is just one more part of the thoughtful layout! The double garage means you'll have room for all your outdoor toys this summer! There's even more possibilities here- there is a completely separate side entrance leading straight to the unfinished basement! This home is just minutes from top-rated schools, parks, shopping, and amenities-making it a perfect blend of comfort, convenience, and lifestyle just waiting for you! Sold As-Is, Where Is. Seller does not warranty any aspects of property, including but not limited to: sizes, taxes or condition. (id:61476)

489 Foote Crescent
Cobourg, Ontario
Beautifully designed, this bungalow offers exceptional curb appeal, a fully finished lower level with a separate kitchen, and the flexibility today's families are looking for. Located in a meticulously maintained neighbourhood, this home is just moments from schools, Lake Ontario, Cobourg's beach, downtown shops and restaurants. Step inside to a bright, open-concept living space featuring a carpet-free layout, elegant crown moulding, recessed lighting, and an abundance of natural light. The spacious living and dining areas create an inviting setting for both everyday living and entertaining, with a walkout extending your living space outdoors during the warmer months. The well-appointed kitchen is the heart of the home, offering stainless steel appliances, generous counter and cupboard space, and a large island with a raised breakfast bar. The main floor features a spacious primary suite complete with a tray ceiling and private ensuite with glass shower enclosure, along with a second bedroom, full bathroom, and convenient laundry room with direct garage access. The fully finished lower level offers excellent versatility with an ideal in-law suite setup, including a large rec room with built-ins, dedicated dining or games area, full kitchen, additional bedroom with egress window, bathroom, and ample storage space. Outside, the fenced backyard has been thoughtfully designed for relaxation and entertaining, featuring a deck, patio, gazebo with ambient lighting, beautifully maintained gardens, and a custom-built shed with electricity. Additional exterior enhancements include attractive soffit lighting at the front and rear of the home, along with added lighting at the side garage entrance and shed. Just a short stroll to a nearby park featuring a children's playground and tennis/pickleball courts, and only minutes from Cobourg's waterfront and downtown core, this turnkey home combines comfort, style, and an unbeatable lifestyle location. (id:61476)
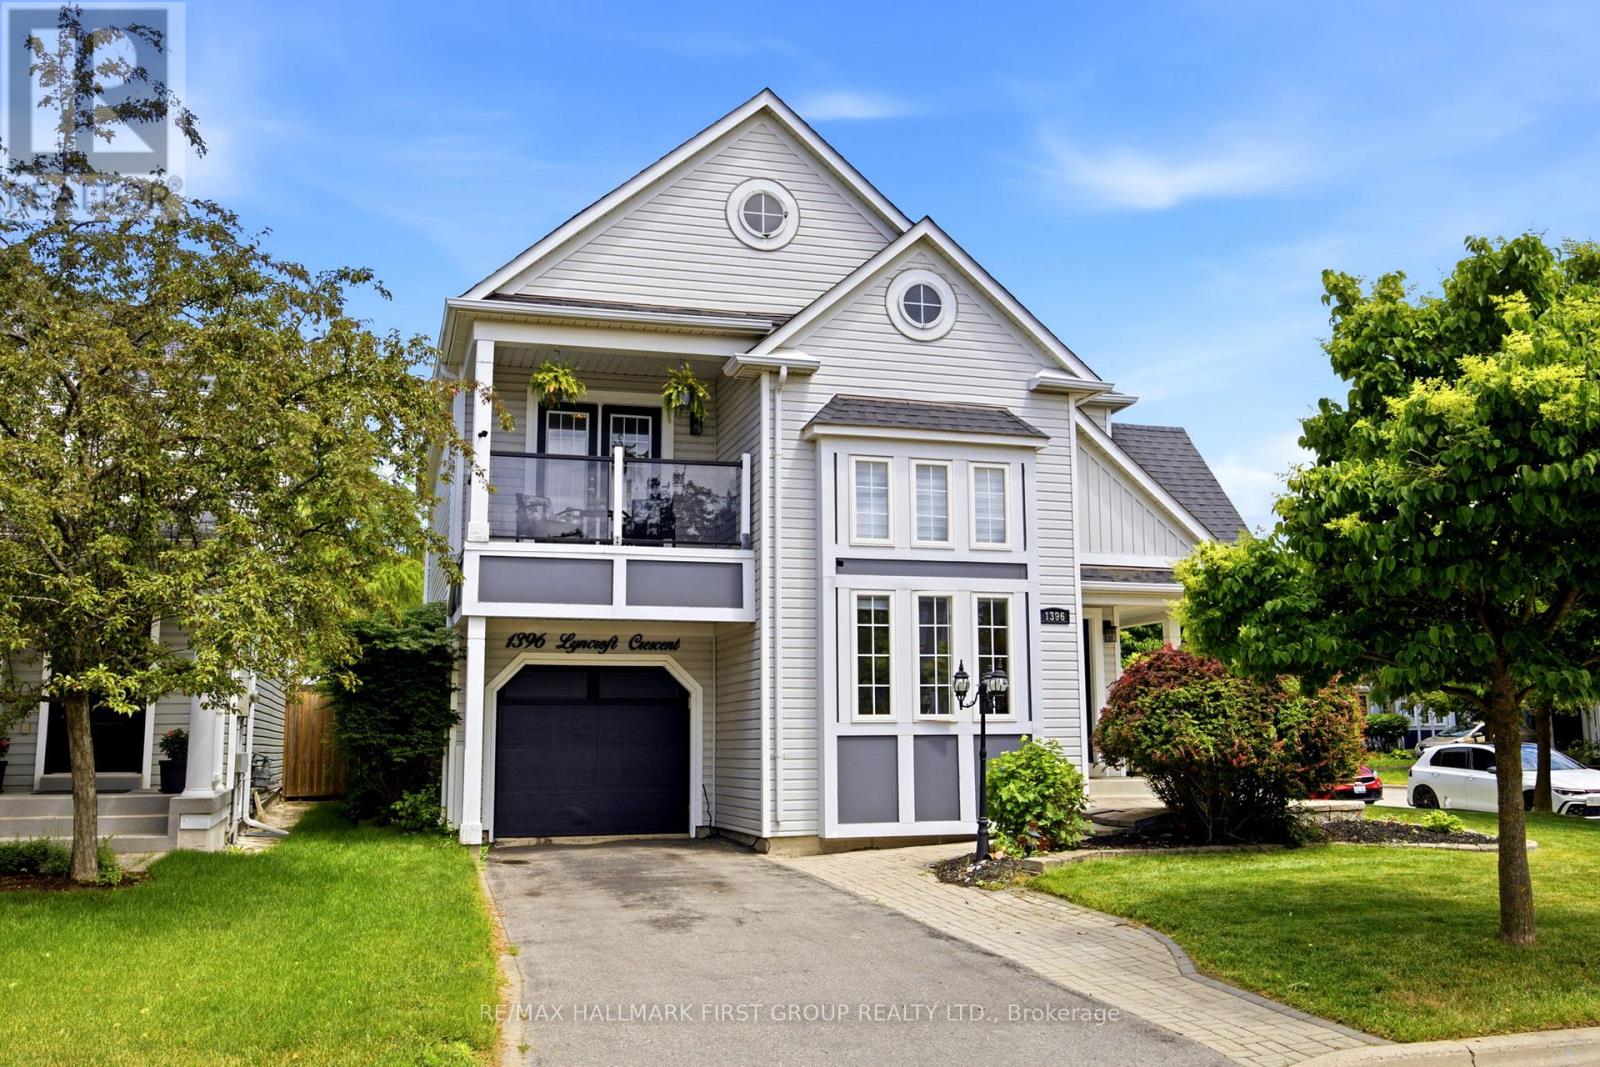
1396 Lyncroft Crescent
Oshawa, Ontario
Beautiful Corner Lot Home With No Sidewalk Nestled on a quiet crescent in Oshawa's highly desirable Taunton community, this beautifully updated detached home offers the perfect blend of elegance, comfort, and everyday convenience. Surrounded by excellent schools, parks, shopping, and amenities, this is a location designed for growing families and busy professionals alike.Step inside to discover a bright and inviting open-concept highlited soaring vaulted ceilings and dramatic two-storey windows that flood the home with natural light. The formal living and dining rooms create an impressive space for entertaining, while the spacious family room, anchored by a cozy gas fireplace, provides the perfect setting for relaxed evenings at home.The thoughtfully designed kitchen features stainless steel appliances, abundant cabinetry, and a sun-filled breakfast area overlooking the backyard. Rich hardwood flooring and neutral finishes throughout offer timeless appeal and a move-in-ready experience.Upstairs, the spacious primary suite serves as a private retreat, complete with a sitting area, walk-in closet, and a luxurious 4-piece ensuite. Two additional generous-sized bedrooms and a full bathroom provide ample space for family and guests.Outside, enjoy a fully fenced backyard oasis, with well manicured lawn and perfect for afternoon sunshine, summer barbecues, and outdoor gatherings. Easy access to major commuter routes and the continued expansion of Highways 407 and 401, this exceptional home combines modern convenience with outstanding long-term value.A rare opportunity to own a turnkey family home in one of Oshawa's most sought-after neighbourhoods. (id:61476)
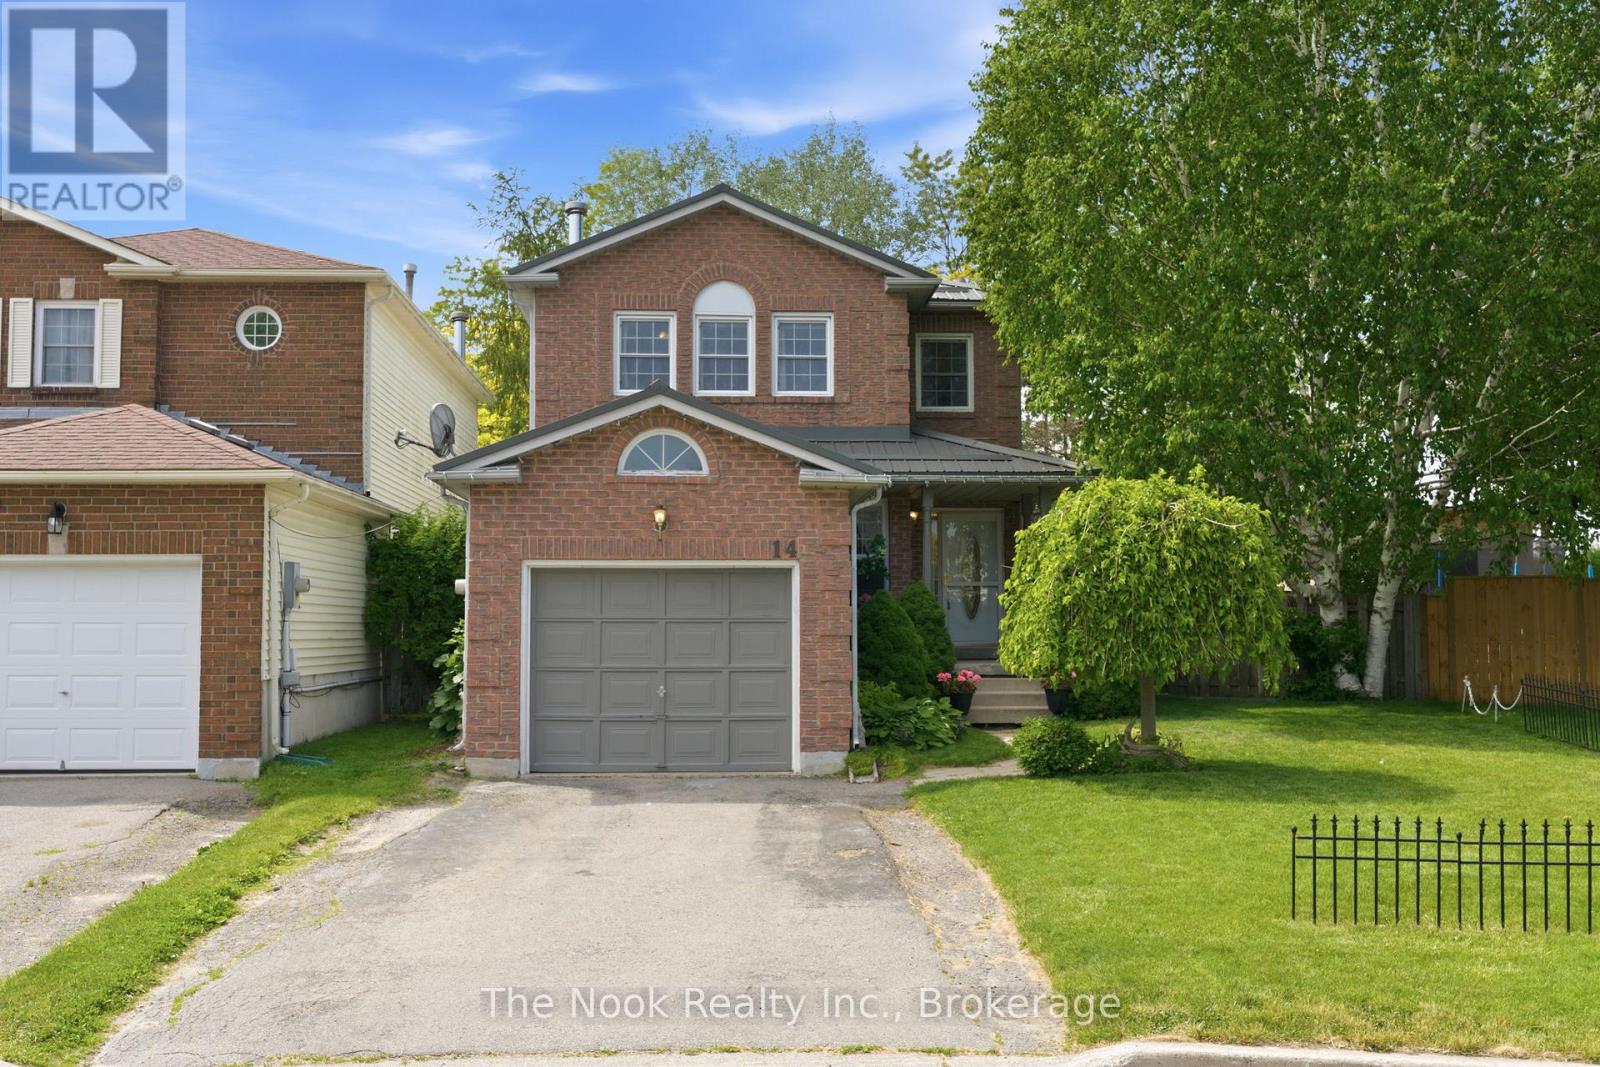
14 Curtis Court
Port Hope, Ontario
Welcome to 14 Curtis Court, a charming family home tucked away on a quiet court in one of Port Hope's most convenient locations. From the moment you arrive, the welcoming front porch and mature landscaping create an inviting first impression, while the rare oversized backyard sits on a deep lot surrounded by mature trees, offering exceptional privacy and endless possibilities for gardening, entertaining, family activities, or simply relaxing in your own outdoor oasis. Step inside to a bright and functional main floor featuring a spacious front entry, a convenient powder room, and an abundance of natural light throughout. A skylight above the staircase brightens both levels, adding to the home's warm and inviting atmosphere. The large kitchen is designed for everyday living, complete with a practical island, ample workspace, and multiple windows overlooking the backyard. A sliding glass walkout seamlessly connects indoor and outdoor living. The adjoining family room offers flexibility to suit your lifestyle and could easily function as a formal dining room, while the generous living room is highlighted by a cozy fireplace, creating the perfect gathering space.Upstairs, the spacious primary bedroom features a walk-in closet and semi-ensuite access to the 4-piece bathroom, complete with a separate tub and shower. Two additional bedrooms provide comfortable accommodations for family, guests, or a home office.The unfinished basement offers endless potential with plenty of space for storage or future customization to meet your needs.Ideally located just minutes from historic downtown Port Hope, local shops, restaurants, parks, the beach, and the waterfront, with easy access to Highway 401 and only a short drive to Cobourg. Whether you're looking for your first home, room to grow, or a property you can make your own, this is an opportunity you won't want to miss. (id:61476)
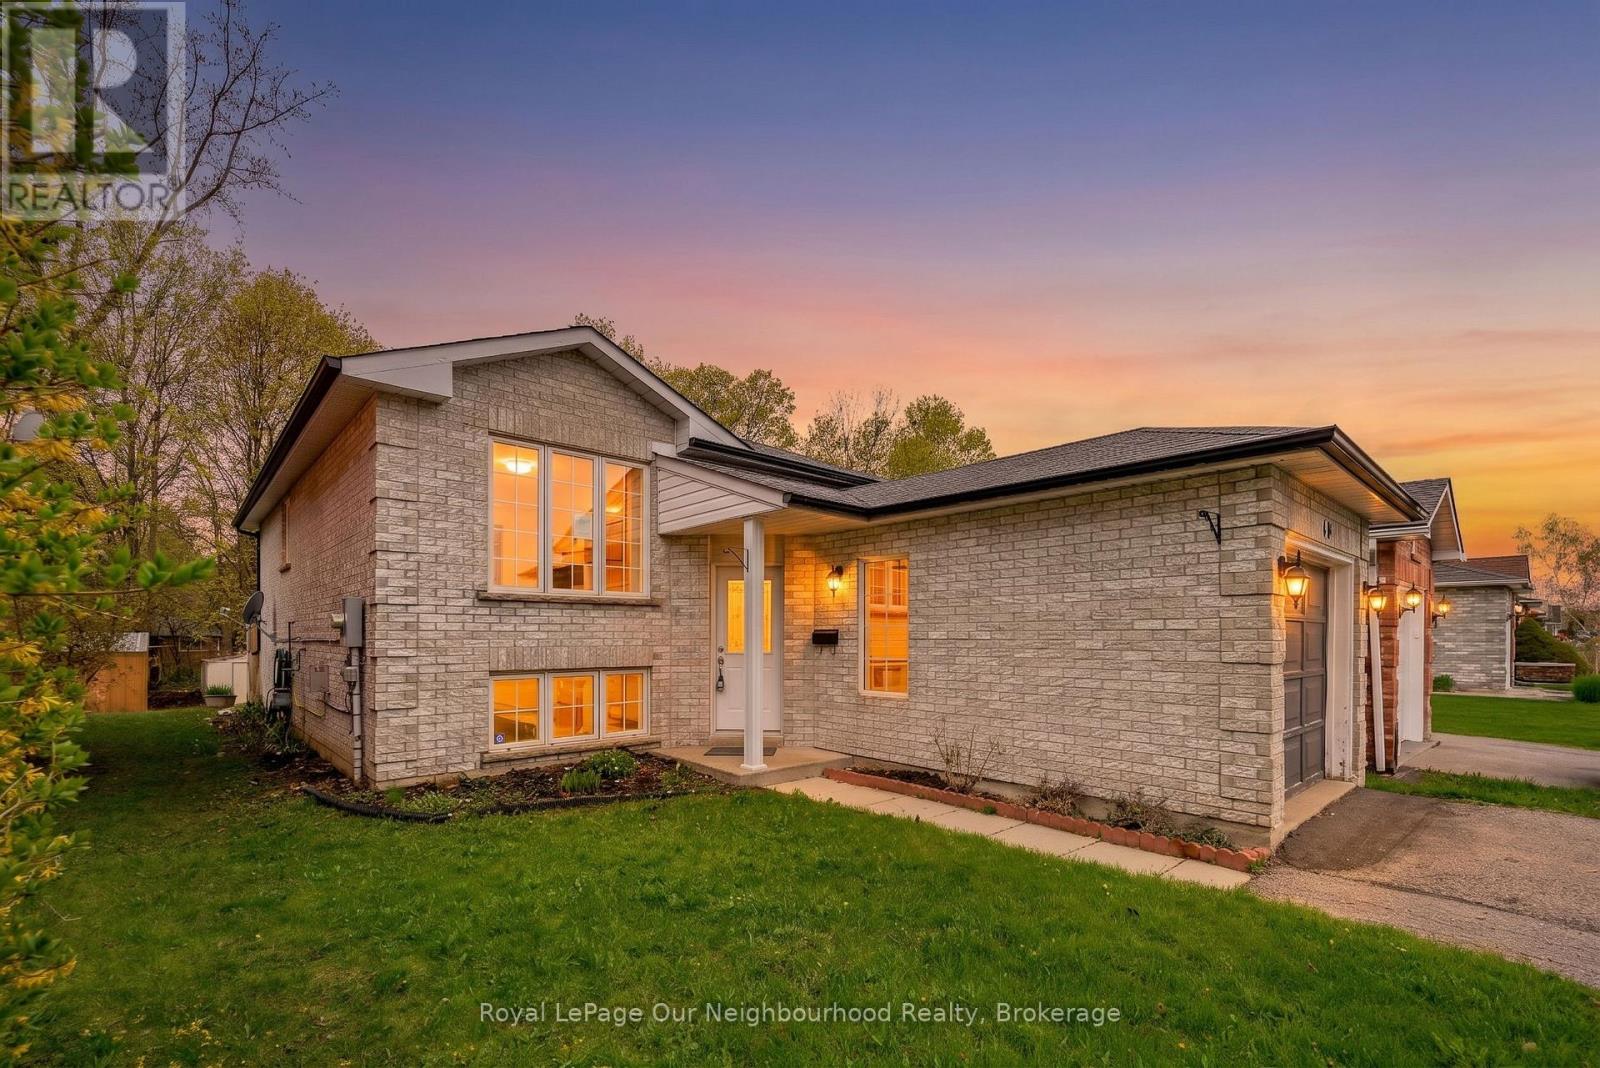
191 Carroll Crescent
Cobourg, Ontario
Located in one of Cobourgs sought after east end neighbourhoods, this home balances suburban tranquility with easy access to schools, businesses, and the beach. The versatile layout makes this an ideal choice for first time buyers, young families, and investors alike. The main level features a bright, functional kitchen that blends seamlessly with the dining area and a sun filled living room perfect for hosting and family gatherings. A bedroom and full bathroom provides the option for main floor living. The lower level provides 2 spacious bedrooms, a full bathroom, and a family room ready to be re-imagined to fit your needs. Experience the best of Cobourg living with all the essentials at your fingertips. You are a short distance away from days at the beach, lunches on restaurant patios, and a quick walk to nearby schools for kids of all ages. For commuters there is a convenience via rail station and easy access to the 401. (id:61476)