

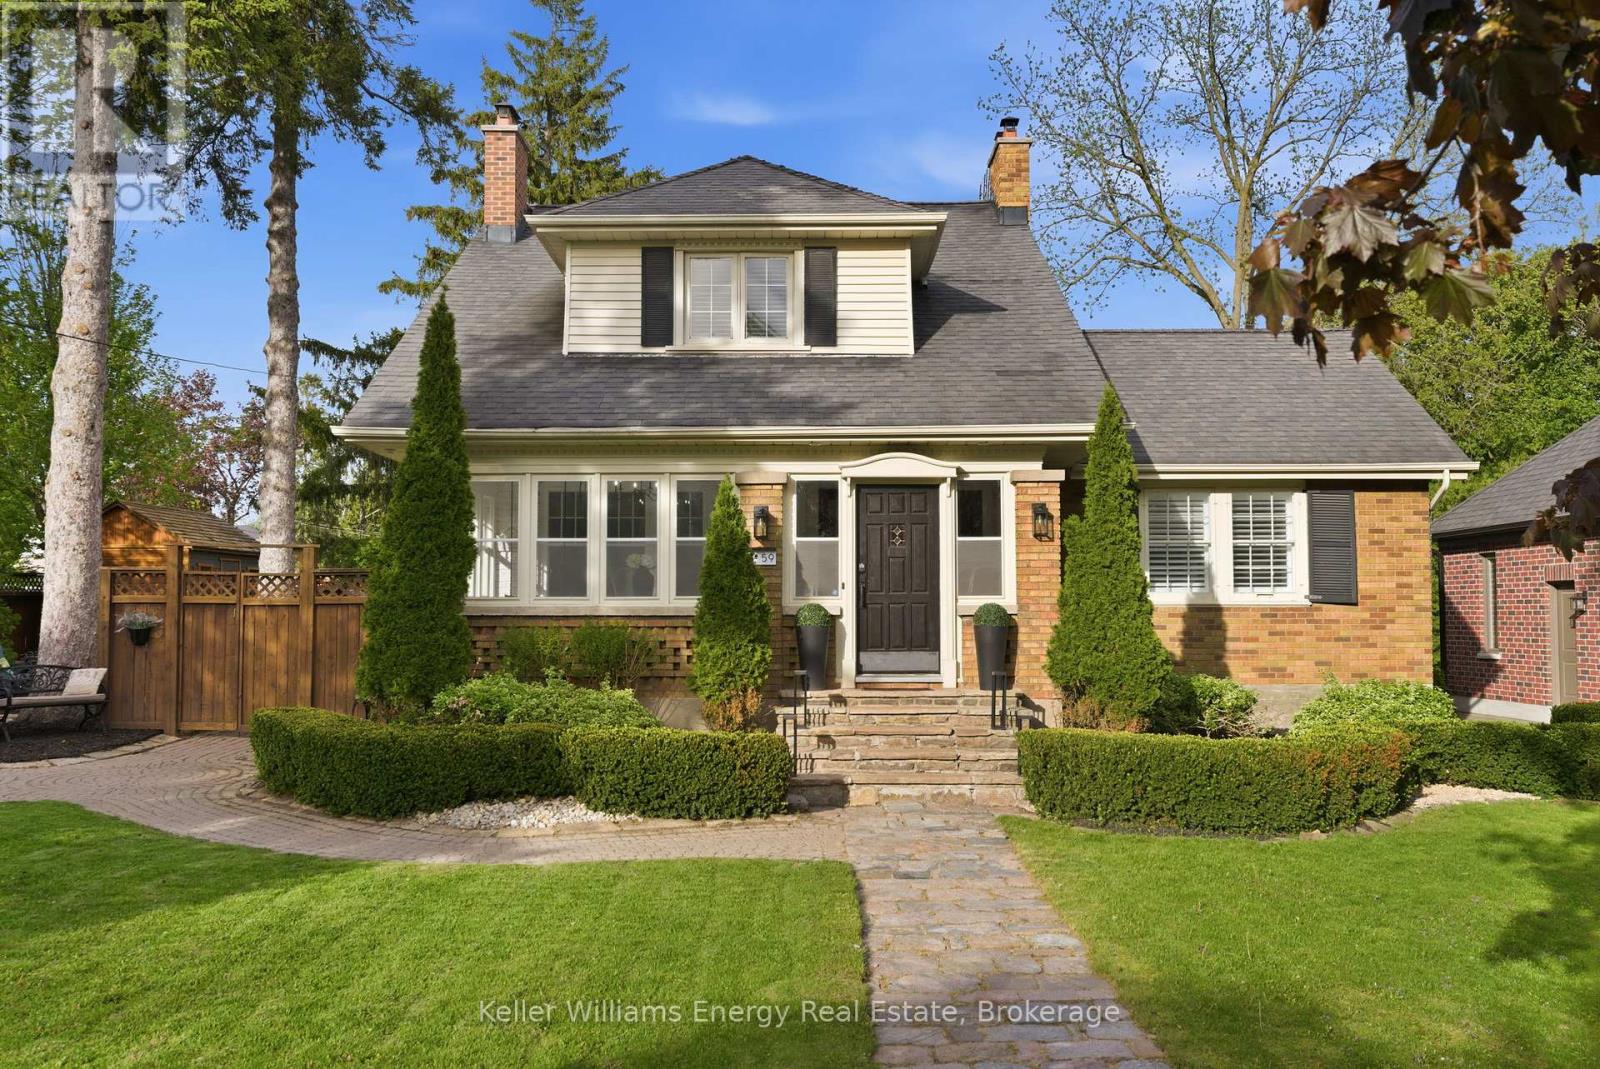
59 Bagot Street
Whitby, Ontario
This exceptional century home is a must see, offering a blend of classic charm with a designer's touch, set on a quiet, oversized corner lot along one of Brooklin's most historic and desirable streets. Just steps from top-rated schools, the public library, and the vibrant shops, cafes, and restaurants of downtown Brooklin, the location is as impressive as the home itself. Inside, refined design meets classic character with rich hardwood flooring, crown molding, and California shutters throughout. The main level is both inviting and sophisticated, featuring a sun-drenched sunroom, an elegant living room anchored by a statement fireplace, and a private home office with custom glass-door built-ins and its own fireplace-ideal for today's work-from-home lifestyle. A main floor laundry room and walk in pantry. The recently updated kitchen, featuring stainless steel appliances and a seamless flow into the elegant dining room, creating an ideal setting for entertaining. The spacious family room is a standout, with wraparound windows that flood the space with natural light and offer uninterrupted views of the lush private backyard, along with a convenient walk-out to the outdoor retreat. Upstairs, three generously sized bedrooms each feature their own walk-in closet, providing both comfort and functionality. The finished basement adds exceptional versatility with a separate entrance, a cozy recreation room with a gas fireplace, and a recently renovated three-piece bathroom-perfect for guests or extended family. Outdoors, the property truly shines, featuring mature trees and meticulous gardens create a serene, private setting, while the double driveway accommodates up to six vehicles with ease. This is a rare opportunity to own a distinctive home that seamlessly combines historic charm with modern sophistication in one of Brooklin's most coveted neighborhoods. Book your private showing today. (id:61476)
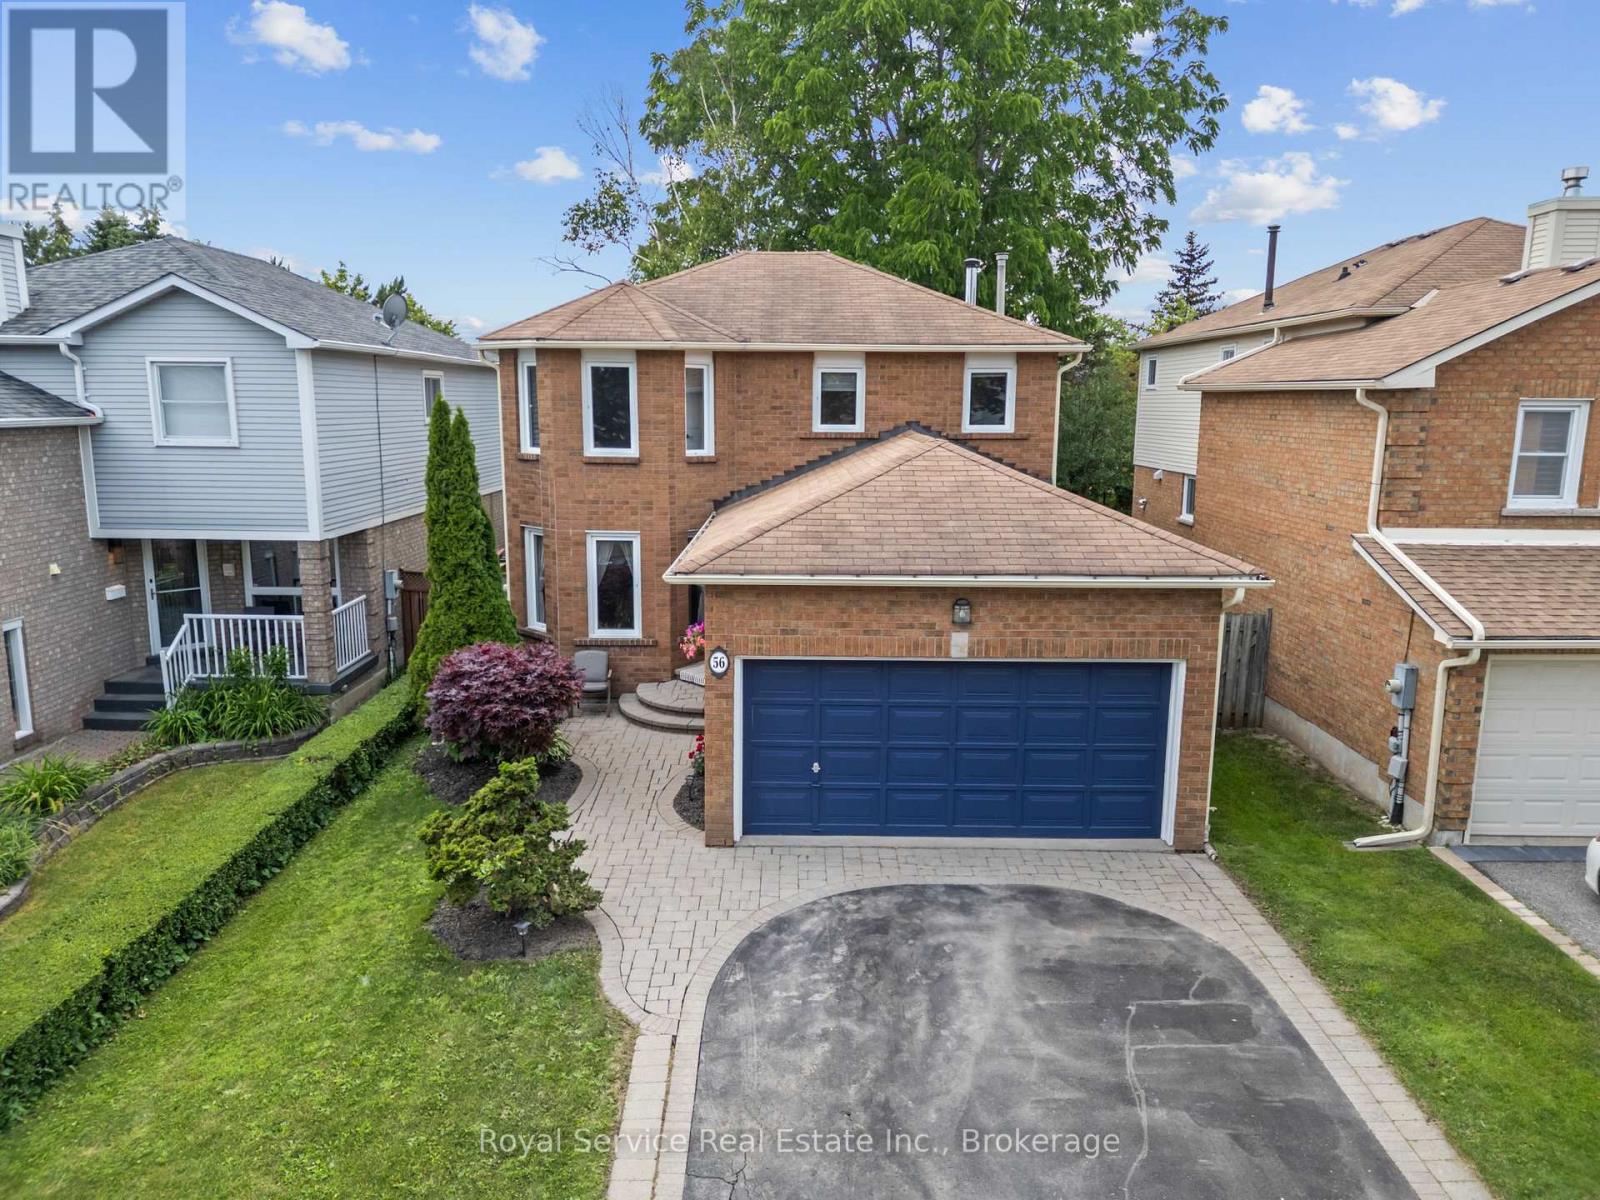
56 Stanford Crescent
Clarington, Ontario
Welcome to Village Living at Its Best!Nestled on a quiet, family-friendly street in the heart of sought-after Village of Newcastle, this beautifully maintained 3-bedroom, 2.5-bath home offers the perfect blend of small-town charm and everyday convenience - walk to downtown, parks, schools, and all the Village has to offer.Set on a private, fully fenced lot backing directly onto a park, the backyard is a true retreat - ideal for kids, pets, and weekend entertaining. Step out from the main floor family room through the walk-out to a patio and enjoy the peace and privacy this setting provides.Inside, you'll find hardwood flooring flowing through the living, dining, and family room areas, anchored by a cozy wood-burning fireplace that makes the family room the heart of the home. Freshly painted throughout with brand new carpet (2026) on the stairs and second floor, this home is truly move-in ready.Practical features abound: main floor laundry with direct walk-out to the 2-car attached garage, a new furnace (2022), and a thoughtful layout designed with busy families in mind. Upstairs, the spacious primary bedroom impresses with his-and-her closets and a private 3-piece ensuite.Whether you're upsizing, settling in, or planting roots in a community you'll love - this one checks every box.Don't miss your chance to call Newcastle home. (id:61476)
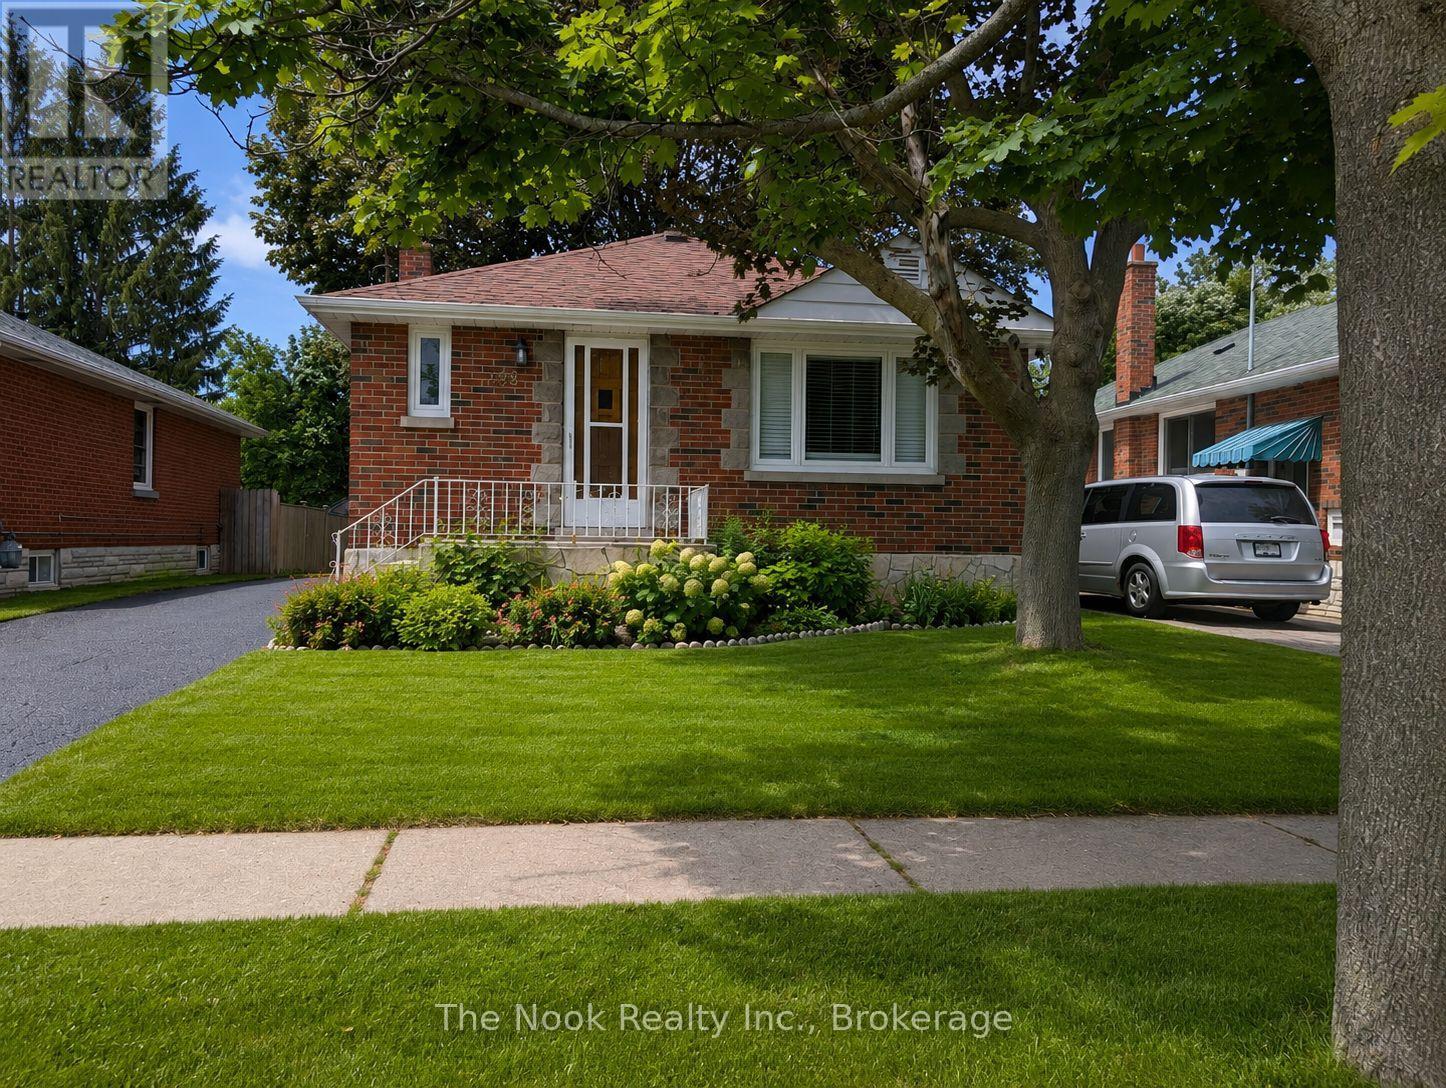
288 Cadillac Avenue S
Oshawa, Ontario
Welcome to this beautifully updated bungalow offering 2+2 bedrooms, 2 bathrooms, and a separate side entrance to a fully finished basement. The bright open-concept main floor features hardwood flooring throughout the living and dining areas, creating a warm and inviting space for everyday living and entertaining. The kitchen overlooks the main living area and offers ample cabinetry and laminate countertops. Two spacious main-floor bedrooms feature large windows and generous closet space, complemented by a 4-piece bathroom. The finished basement has been renovated throughout and features vinyl flooring, two large bedrooms, a spacious recreation room with a cozy wood-burning fireplace, additional bathroom facilities, and laundry area. The separate entrance provides excellent flexibility for extended family living or potential in-law suite use. Additional features include a 100-amp electrical panel and numerous updates throughout. Conveniently located close to schools, parks, shopping, transit, and major amenities. (id:61476)
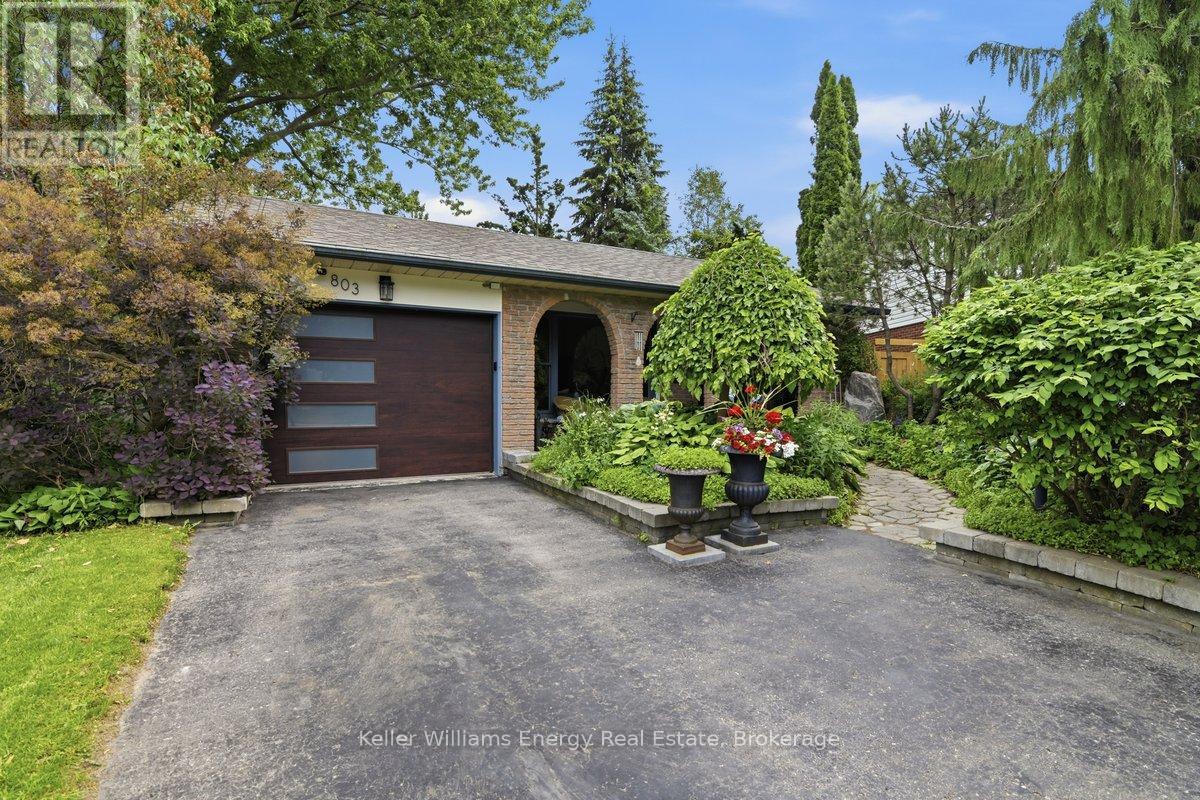
803 Rodney Court
Oshawa, Ontario
Inner-City Oasis! Looking for seclusion? Privacy? The feeling of a country property without leaving town? This fully renovated detached home is tucked away on a quiet court and offers a setting rarely found in an urban neighbourhood. The open-concept layout flows effortlessly from the upgraded chef's kitchen featuring newer cabinetry, quartz countertops, stainless steel appliances and pot lights into the formal living and dining areas with gleaming hardwood floors. Overlooking the family room, the space is designed for both entertaining and everyday living. The family room itself is a showstopper, highlighted by an airtight wood stove, a beautifully renovated bathroom and convenient laundry. Upstairs, you'll find three generous bedrooms and a fully renovated bathroom, all complemented by hardwood flooring throughout. Then there's the backyard. A spectacular retreat offering over 100 feet of depth on a unique pie-shaped lot, anchored by mature trees that create an extraordinary sense of privacy. Three separate outdoor living spaces include a barbecue deck, a private deck directly off the kitchen and a rear deck beneath a trellis that feels miles away from the city. Whether you're hosting friends, enjoying your morning coffee or escaping with a good book, there is a perfect space for every mood. Properties offering this level of privacy are exceptionally rare. With a true "no-neighbour" feel, extensive renovations throughout and a court location, this home delivers something buyers are constantly searching for but seldom find complete privacy without sacrificing convenience. Interior painted (2026), Furnace (2017), Air Conditioner (2018), Shingles (2020). This home is move-in ready for its new owners. (id:61476)

8754 Langstaff Road
Clarington, Ontario
Absolutely stunning 10-acre country property offering exceptional privacy, natural beauty, and breathtaking views. Set well back from the road, this meticulously maintained estate features a charming all-brick 3-bedroom home surrounded by open spaces, mature trees, and beautifully landscaped grounds. This is the kind of property where families establish a true home base; a place to gather, celebrate, and create lasting memories for years to come. The bright, functional layout includes a walkout basement, offering additional living space and direct access to the outdoors. The kitchen opens onto a large rear deck, perfect for entertaining or enjoying peaceful views of the property. The grounds are truly special, with manicured lawns, established gardens, and vibrant flower beds throughout, along with a scenic trail that winds through the trees to elevated views, creating a private, retreat-like setting. Complete with an immaculate paved driveway and attached 2-car garage, this property offers an exceptional blend of comfort and countryside living. Ideally located near the beautiful Ganaraska Forest, you'll enjoy access to over 40 miles of scenic trails and an incredible year-round outdoor lifestyle, including hiking, walking, mountain biking, and horseback riding, with winter bringing excellent snowmobiling, cross-country adventures, and a nearby ski hill for downhill skiing and snowboarding. Conveniently situated with easy access to Highways 115, 401, and 407, this location perfectly balances outdoor recreation with everyday accessibility. (id:61476)
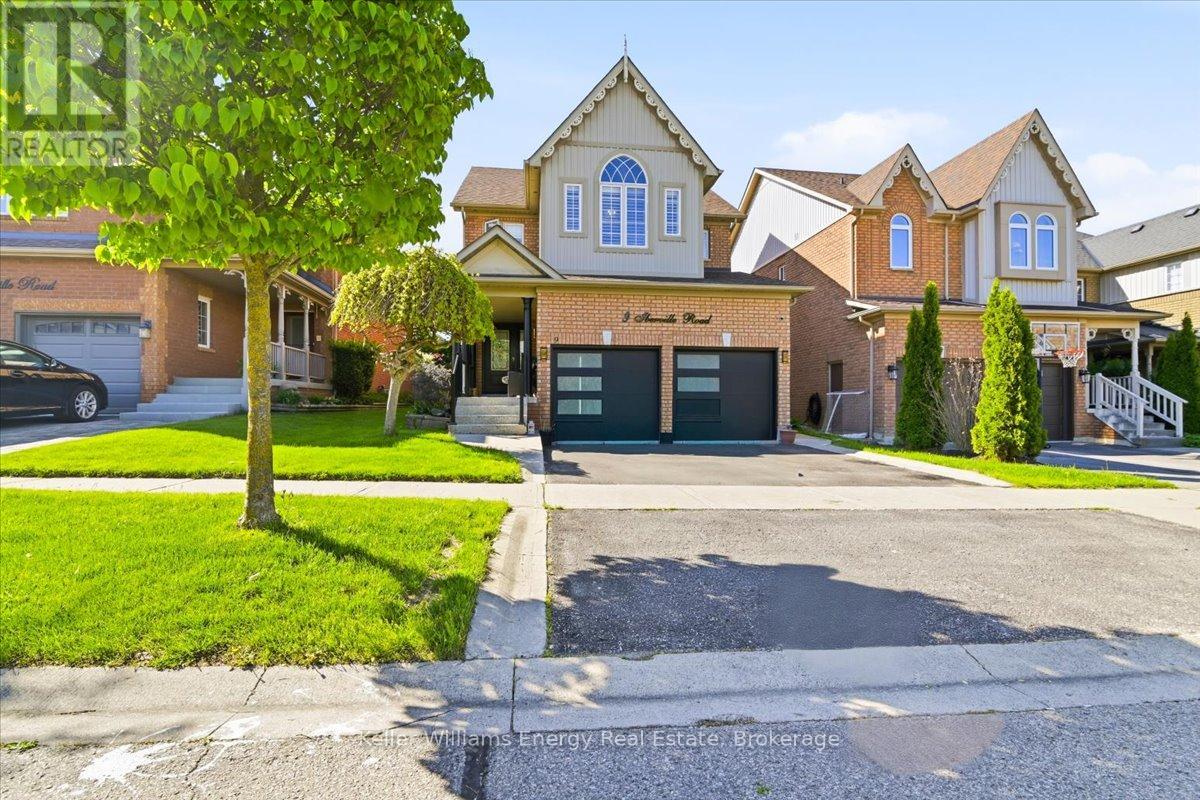
9 Iberville Road W
Whitby, Ontario
The first thing you'll notice is the impressive 9-foot ceilings, creating a bright, open feel throughout the main level. Set within a quiet, family-friendly neighbourhood, this beautifully maintained 4-bedroom, 4-bath home offers the perfect blend of comfort, space, and convenience. Featuring quality stainless steel appliances, spacious principal rooms, and a functional layout designed for modern living, this home is ideal for growing families and those who love to entertain.Step outside to a private, fully-fenced backyard-perfect for kids, pets, or relaxing summer evenings. Whether you're hosting or unwinding, the outdoor space offers both privacy and versatility.Located just minutes to Highway 407, commuting is seamless while still enjoying the peace of a well-established community. Public transit is also conveniently close, adding to the home's accessibility.Families will appreciate access to excellent schools including Winchester PS and Brooklin HS. Enjoy nearby parks, trails, and a wide range of recreational amenities, all within walking distance-perfect for an active lifestyle.With shopping, dining, and essential services just minutes away, this home delivers the complete package.A rare opportunity to own a home that truly checks all the boxes-location, lifestyle, and long-term value. (id:61476)
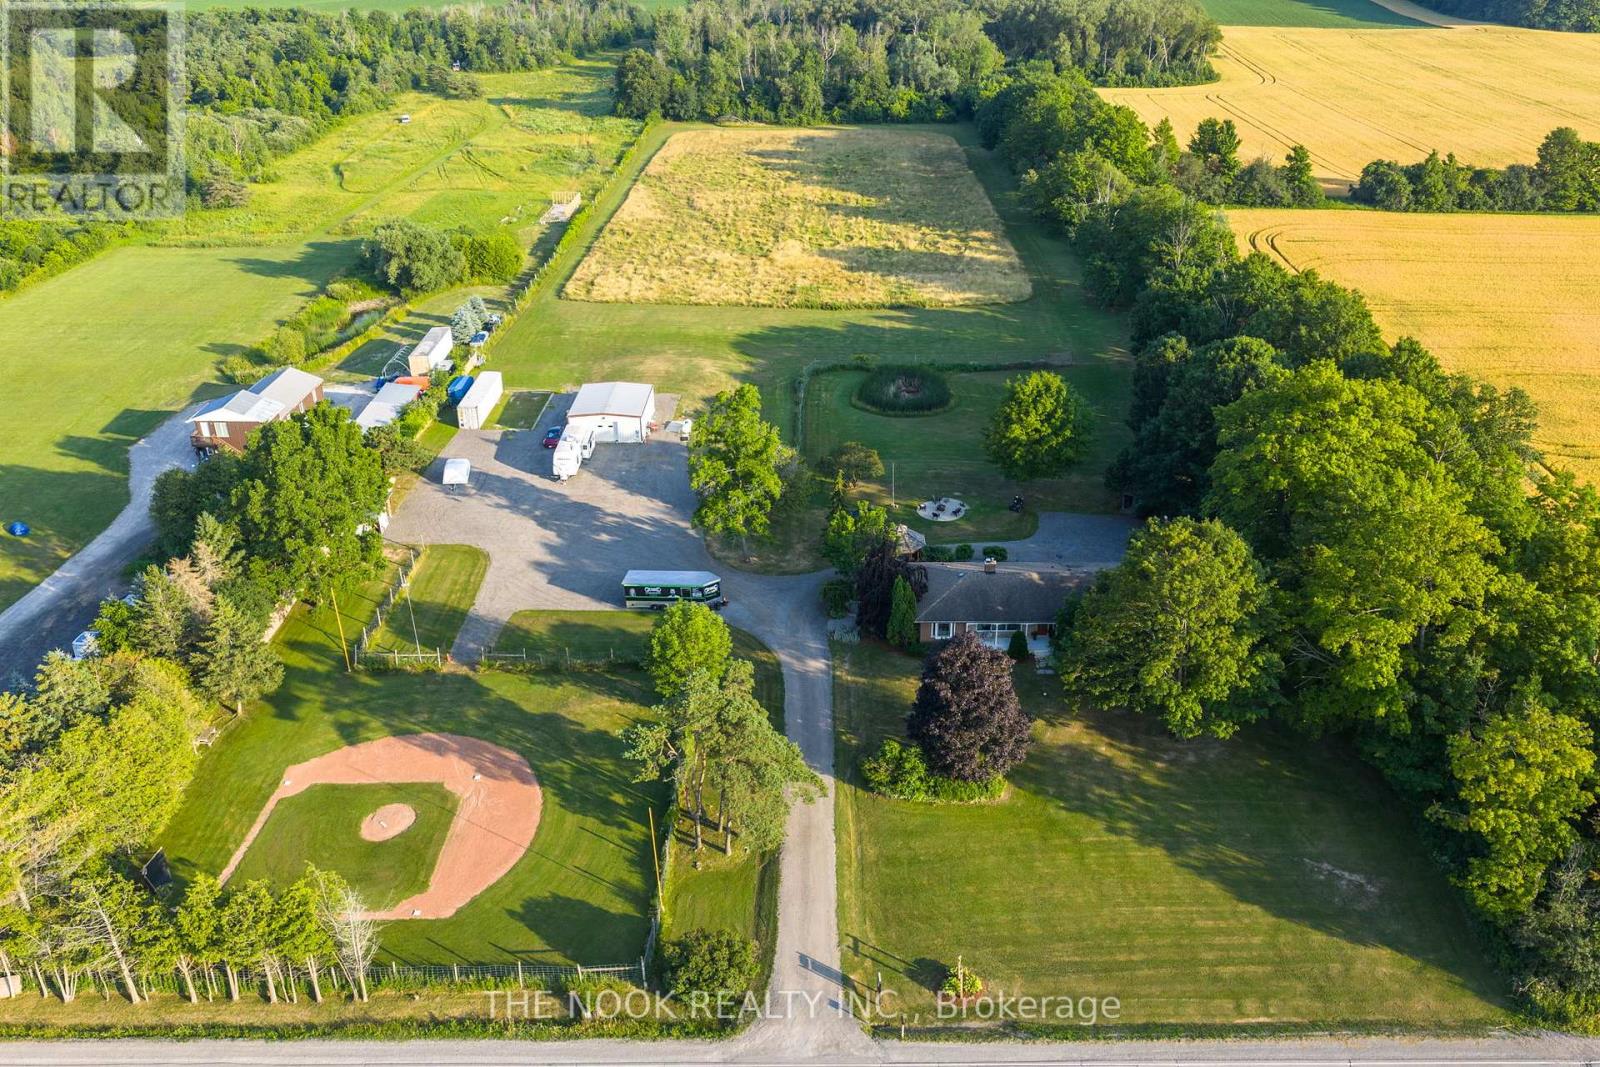
1857 Regional Road 3 Road
Clarington, Ontario
Incredible 10-Acre Country Retreat In Sought-After Clarington, With Your Own Baseball Diamond! A One-Of-A-Kind Property Nestled In A Highly Desirable Location, Just Minutes From Enniskillen Public School. This Rare Offering Combines Space, Privacy, And Versatility, Making It The Perfect Setting For Families, Hobbyists, Or Anyone Craving That Country Lifestyle. The Property Features Your Own Private Baseball Diamond, Meandering Wooded Trails, And An Expansive Gravel Parking Area For All Your Toys, Boats, ATVs, Snowmobiles. A Standout Feature Is The Fully Finished 29' x 36' Detached Building, Complete With Epoxy Floors, Fully Insulated, Heated & Cooled & 2-Pc Washroom Ideal As A Shop/Garage, Studio, Or The Ultimate Hangout Space. Main House Is A Ranch-Style Bungalow Offering An Open-Concept Main Floor, Thoughtfully Renovated With A Custom Kitchen, Massive Island With Seating & Wall-To-Wall Custom Pantry Cabinets. Main Level Features 4 Beds, Including One With Built-In Cabinetry & Plumbing Rough-In Ideal For A Home Office Or Main Floor Laundry. Downstairs, The Walkout Basement Features A Fully Separate 1 Bed In-Law Suite, Plus A Finished Rec Room For The Main Household And A Relaxing In-House Sauna. Step Outside To Unwind In The Hot Tub Or Gather With Friends Around The Large Fire Pit All Surrounded By Your Own Natural Playground. This Is A Truly Rare Property That Blends Rural Charm With Modern Comforts. Whether You're Hosting Ball Games, Exploring The Trails, Or Soaking In The Serenity, This Home Offers An Extraordinary Lifestyle Opportunity In One Of Clarington's Most Coveted Settings. Don't Miss This Dream Country Estate Your Private Oasis Awaits! (id:61476)
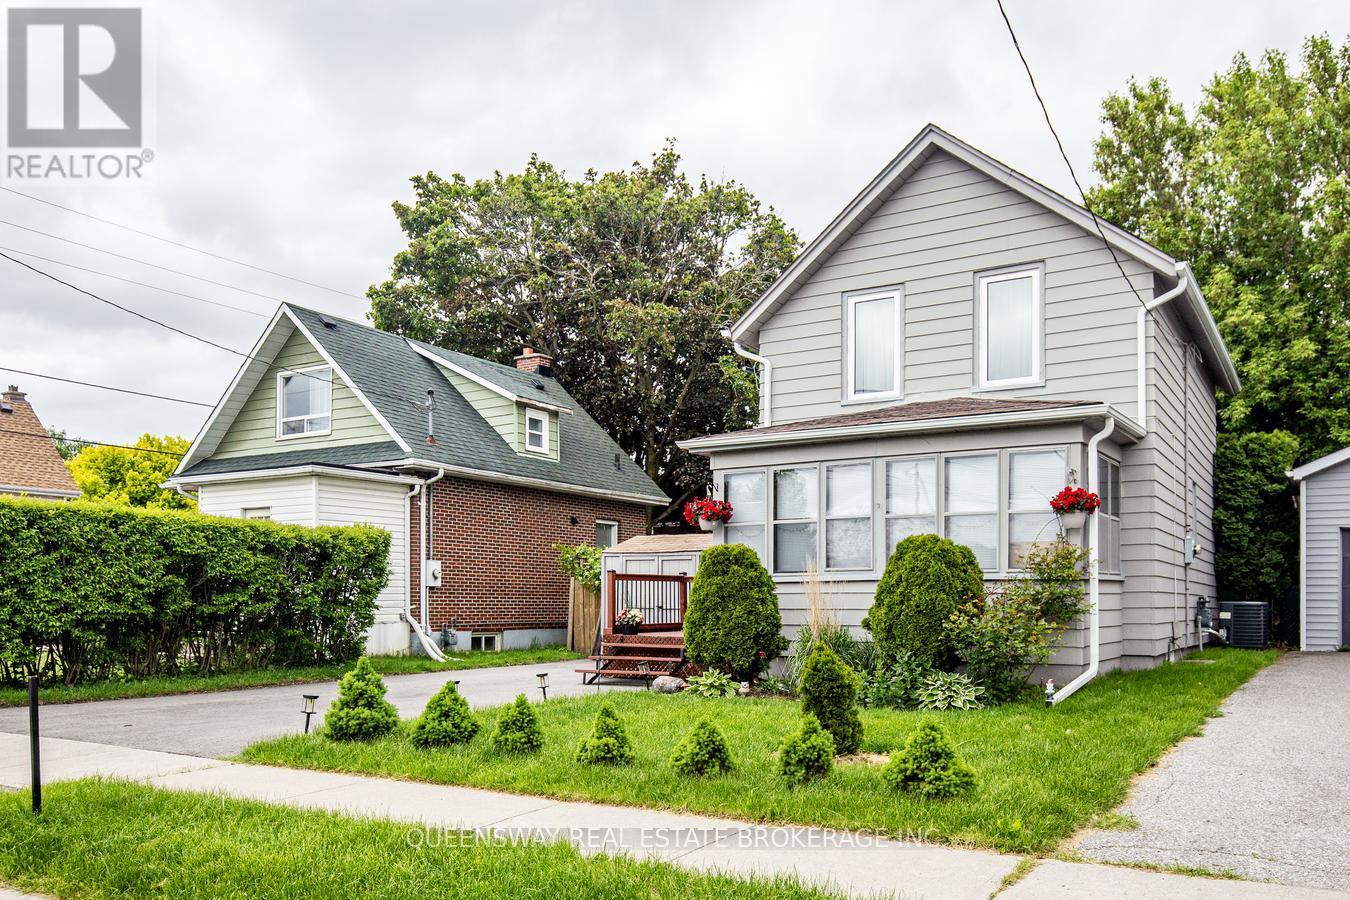
340 French Street
Oshawa, Ontario
Stylishly Renovated (2021) and meticulously maintained, this charming detached home offers 3 spacious bedrooms, modern upgrades throughout, and a fully finished basement. The gourmet eat-in kitchen features quartz countertops, an undermount sink, updated stainless steel appliances, and a walk-out to a private backyard deck, making it perfect for everyday living and entertaining. The bright living room is enhanced with pot lights and overlooks a sun-filled sunroom, offering the flexibility to be used as a family room, home office, or additional living space. A beautifully updated 3-piece bathroom adds a fresh, contemporary touch. Step outside to a low-maintenance backyard oasis featuring a spacious deck, interlocking patio, and privacy fencing-ideal for summer barbecues, family gatherings, or simply relaxing outdoors. A double-wide driveway provides ample parking for multiple vehicles. Ideally located just steps from Connaught Park and the scenic Michael Starr Trail, a beautiful forested pathway perfect for walking and biking, this home is also minutes from Oshawa Gateway Shopping Centre, Lakeridge Health Oshawa, the Oshawa Valley Botanical Gardens, Highway 401, and highly rated schools including Dr. S.J. Phillips Public School and O'Neill Collegiate & Vocational Institute. Move-in ready and filled with thoughtful upgrades, this exceptional home truly has it all. Don't miss your opportunity to make it yours! (id:61476)
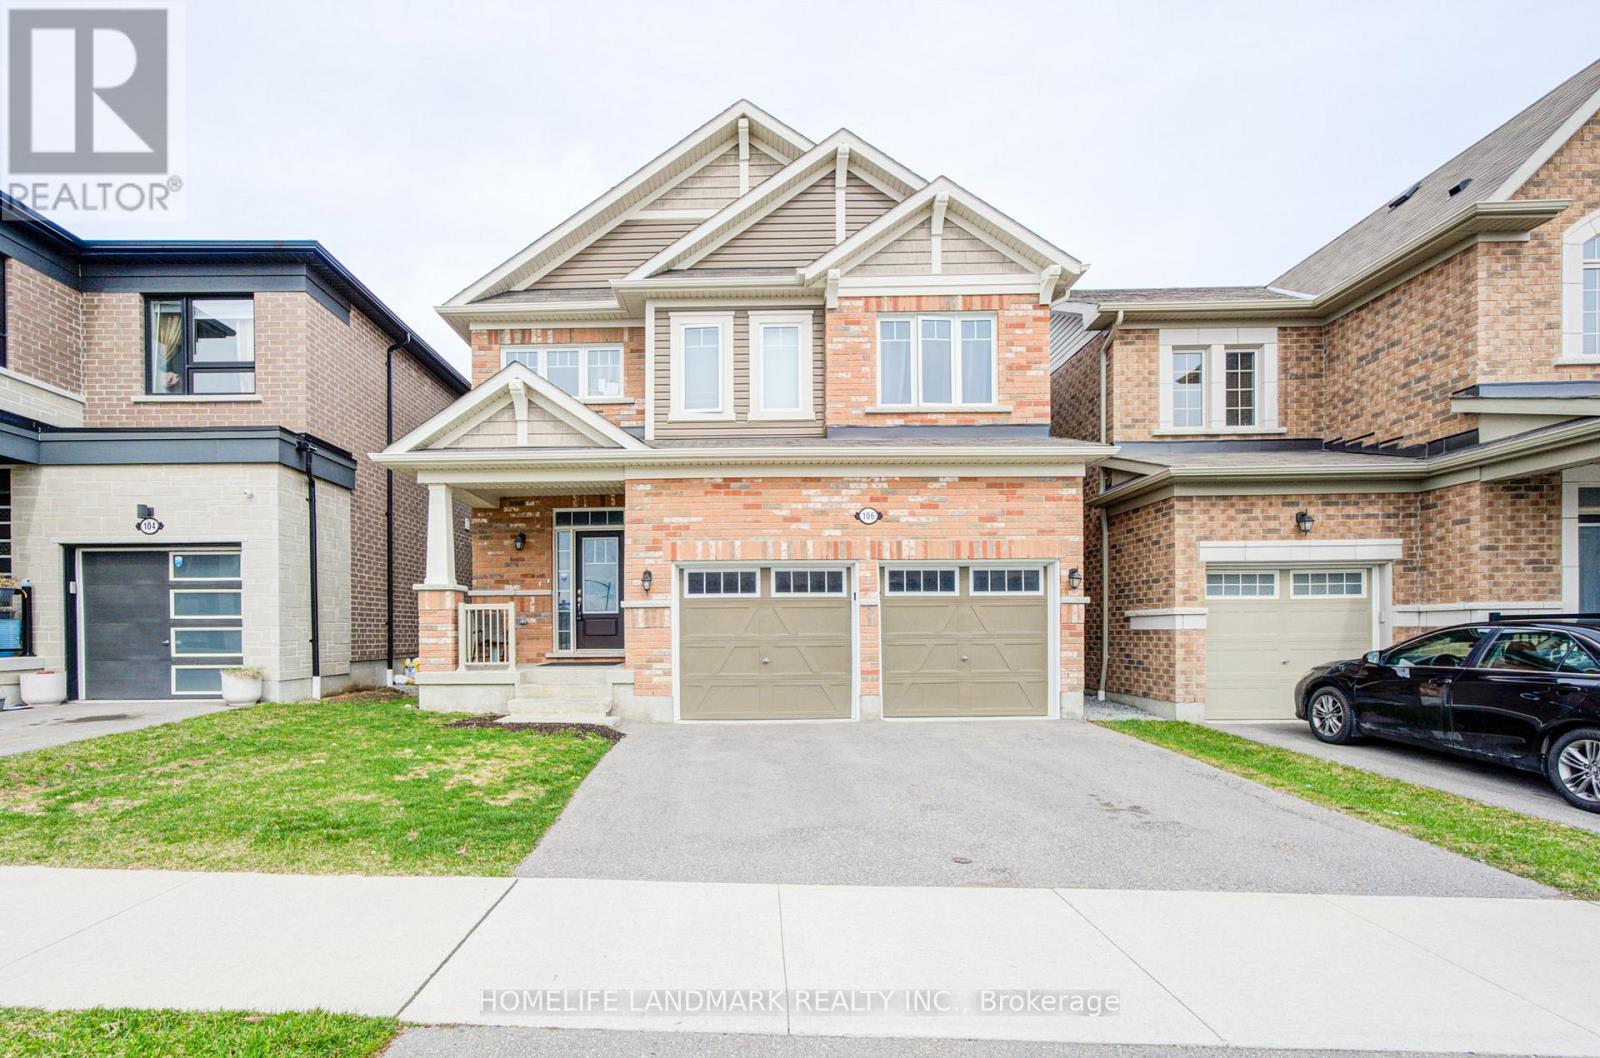
106 Barkerville Drive
Whitby, Ontario
Less than 5 Year Old*** Still under Tarion's Warranty ** Fabulous 4 Bedroom Detached House***Loft On 2nd Floor Can Be Used As Office or extra bedroom *** Backing On Ravine With Deep Back Yard *** Huge And Bright Great Room *** Spacious Master Bedroom With Elegant Ensuite Bath Room *** Laundry On 2nd Floor. Close To Hwy401/412, Whitby Go, Shopping. Bright Family Size Kitchen With Granite Counter Top. 9' Ceiling. A new public elementary school will open in this year a couple of minutes walk away. (id:61476)
1004 - 521 Rossland Road W
Ajax, Ontario
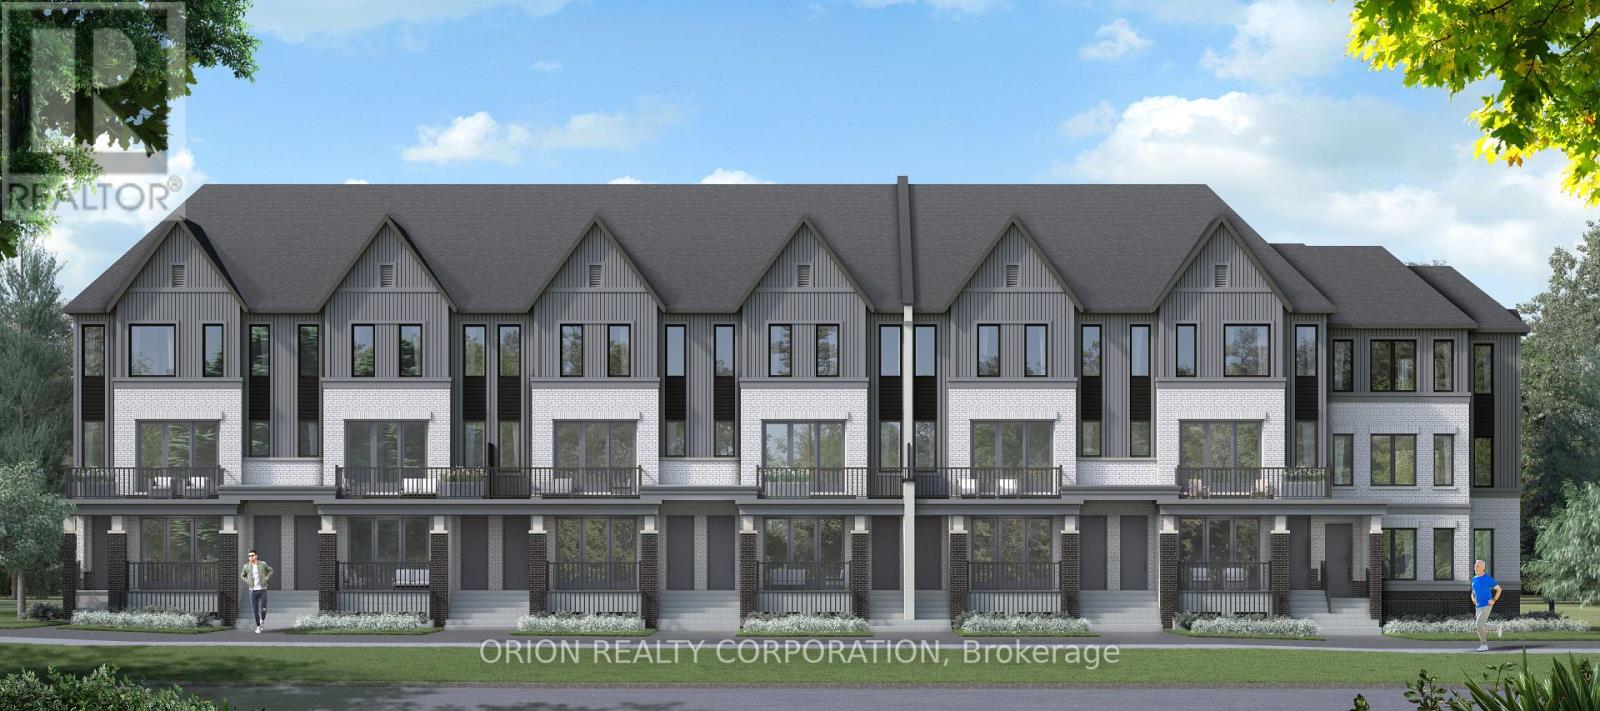
Major savings unlocked with the new HST incentive- an incredible opportunity to get into a brand new home with built in value from day one! Welcome to Marshall Homes' newest urban stacked townhome community in the heart of Ajax! This prime location offers the perfect blend of modern living and convenience. With only 81 exclusive units, this beautifully designed 2-bedroom, 1.5 bathroom home boasts 9-foot ceilings, a spacious great room, and a private patio-ideal for relaxing or entertainment. The gourment kitchen is thoughtfully designed with premium finishes, while the luxury bathrooms provide a spa-like retreat. Enjoy the ease of in-suite laundry, 1 designated parking space and low maintenance fee under $200. Nestled in a highly sought after neighbourhood, you'll have easy access to top amenities, shopping, dinning and transit. Experience the quality craftsmanship and attention to detail that Marshall homes is known for-this is urban living at its finest! Occupancy expected November 2027! (id:61476)
12 Coppini Lane
Ajax, Ontario
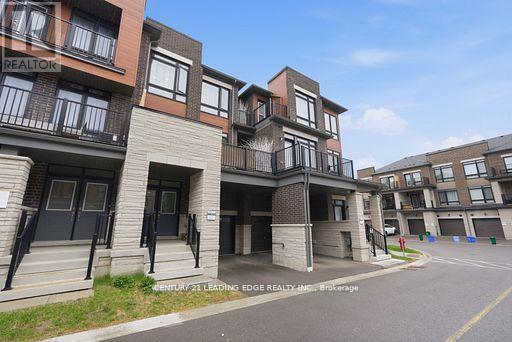
Welcome to this stunning, nearly new townhouse in the highly desirable South Ajax community! Just two years old, this beautifully designed home offers the perfect combination of modern style, functionality, and convenience-ideal for first-time buyers, growing families, or downsizers seeking low-maintenance living without sacrificing space. Featuring three spacious bedrooms and a thoughtfully designed multi-level layout plus basement, this home provides plenty of room for comfortable everyday living. The bright, open concept main floor is perfect for entertaining, seamlessly connecting the living, dining, and kitchen areas. Large windows fill the space with natural light, creating a warm and inviting atmosphere throughout. The modern kitchen offers ample cabinetry, sleek finishes, and a practical layout suited for both casual meals and hosting guests. Step outside to a generous private balcony-perfect for morning coffee, summer evenings, or relaxing after a long day. Additional highlights include two parking spaces, with a built-in garage and a convenient driveway spot. Located in a prime, family-friendly neighbourhood, this home offers exceptional convenience with easy access to Highway 401 for commuters. Enjoy being within walking distance to local schools, including a nearby high school, parks, shopping centres, and everyday amenities. Set in a vibrant and welcoming community, this move in ready home delivers the perfect balance of suburban comfort and urban accessibility. A fantastic opportunity to own a modern townhouse in one of Ajax's most sought-after locations-don't miss it! (id:61476)
501 - 1215 Bayly Street
Pickering, Ontario
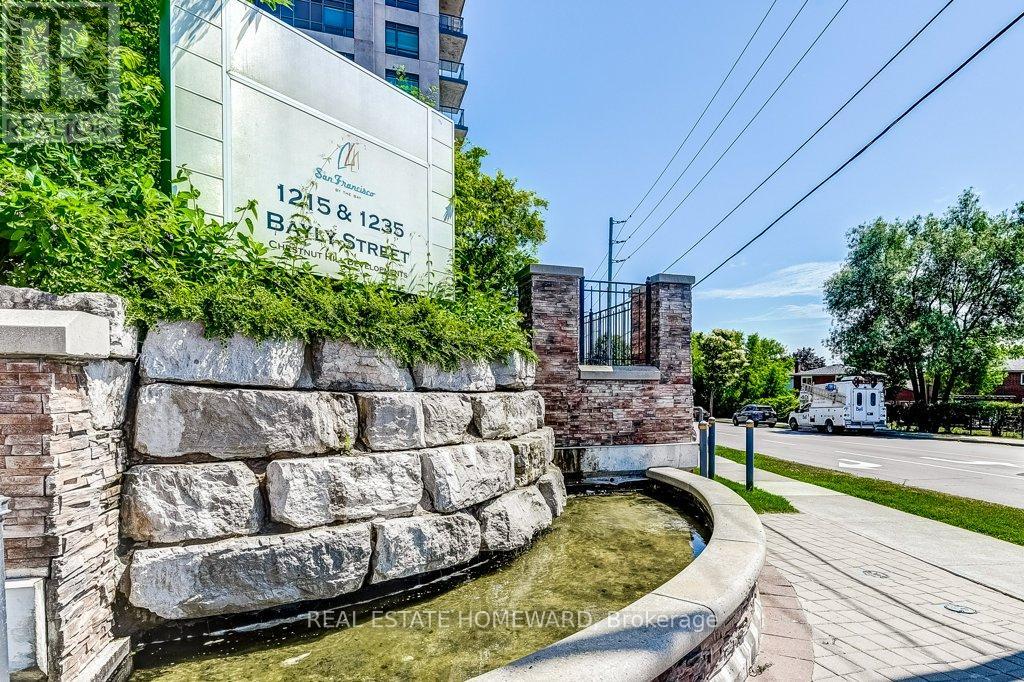
Welcome To San Francisco By The Bay. Beautiful One Bedroom Condo In Impeccable Condition With Parking & Locker! Bright, Well Laid Out Unit Is The Perfect Starter For A First Time Buyer, Down Sizer Or Investor. No Struggles For Parking As One Spot Is Included. No Struggles For Additional Storage As One Locker Included. Highly Central Location In Pickering As 1215 Bayly Street Is Close To Everything: 401, Kingston Rd, Mass Transit, GO, Day-to-Day Shopping, The New Shops At Pickering City Centre & The Lake. Amazing Amenities: 24 Hour Concierge, Visitor Parking, Gym, Yoga Studio, Stretching Area, Party Room, Stunning Indoor Swimming Pool, Whirlpool And Much, Much More! Price To Sell. Do Not Miss Out! (id:61476)