

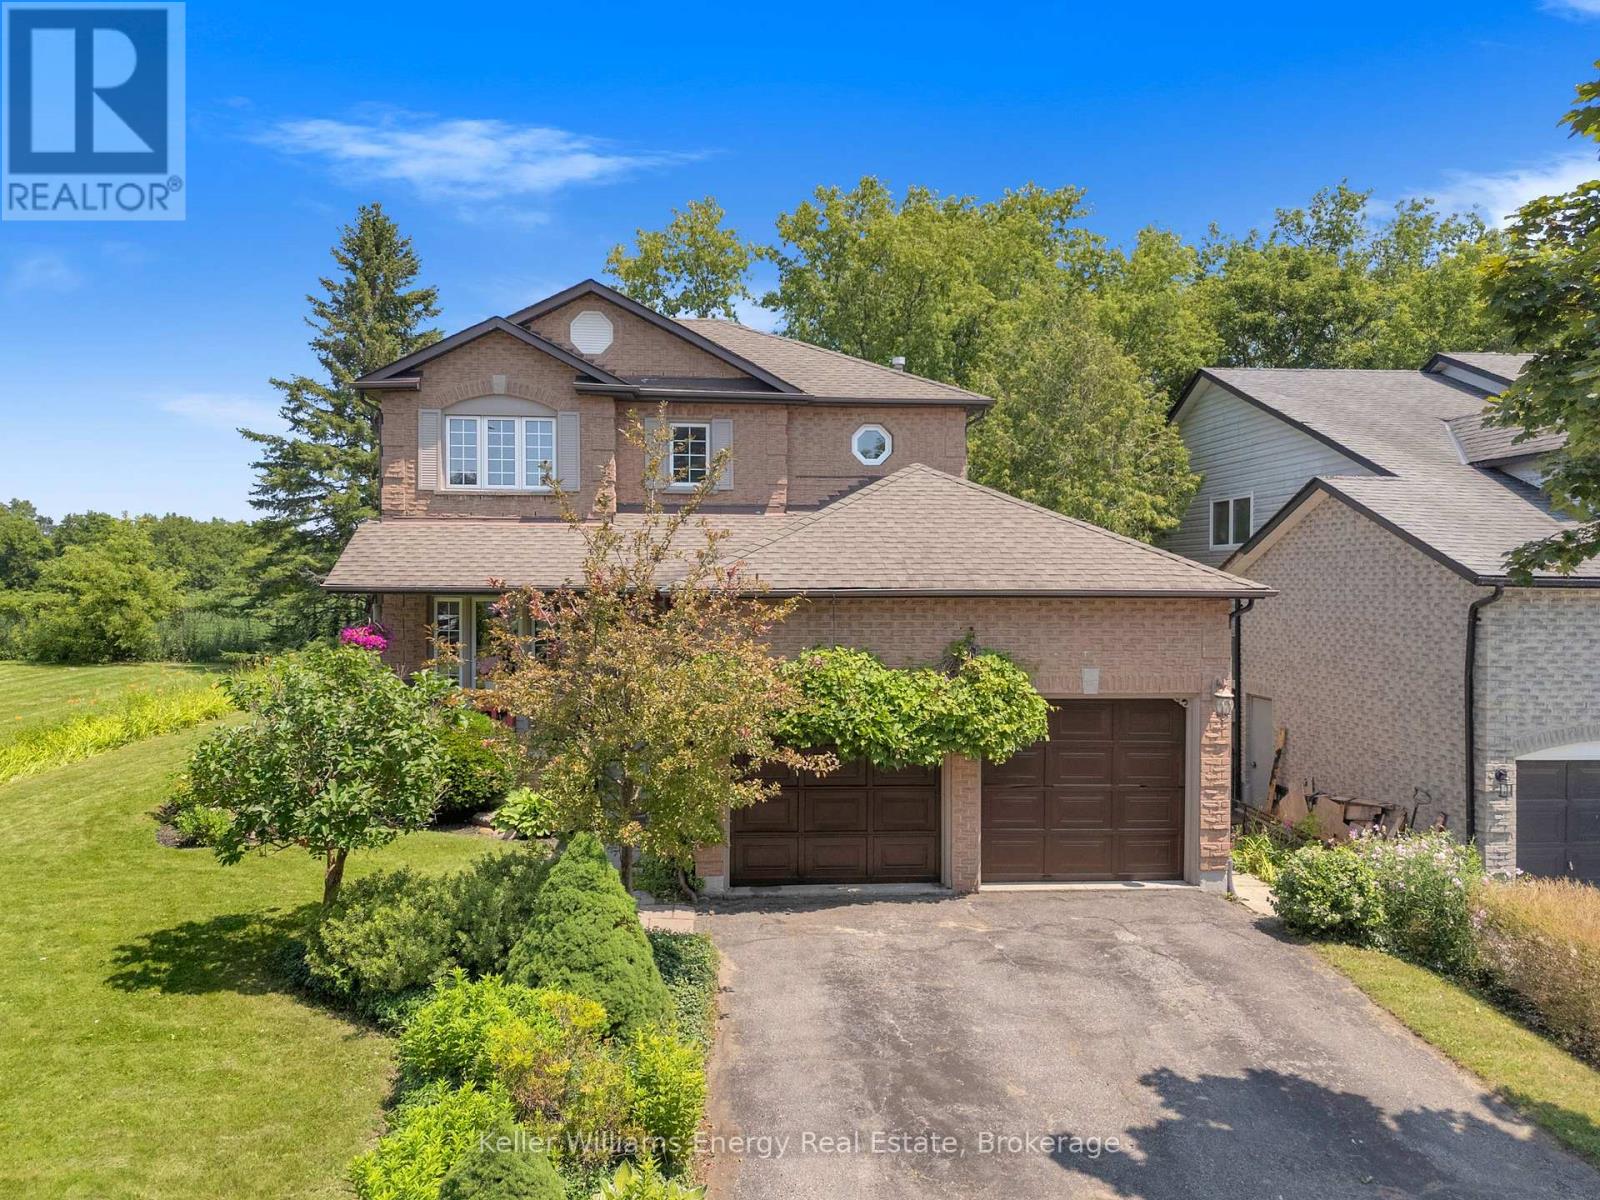
276 Andrew Street
Clarington, Ontario
Open House Saturday 12-2! Welcome to 276 Andrew Street Newcastle! This 3+2 Bedroom, 3 Bath home is tucked away on a quiet street in a family friendly neighbourhood & boasts a private backyard backing onto farmland! Main level features 2 pc bath, laundry area, spacious Living and Dining areas, bright updated eat-in kitchen & sunken family room with new vinyl flooring & fireplace! 2nd level features 3 spacious bedrooms and 2 full baths including oversized primary bedroom with vinyl flooring, large walk-in closet & 4 pc ensuite bath! Fully finished basement boasts 2 additional bedrooms, utility/storage area, office nook & large Rec area! Very private backyard lined with mature trees situated on a premium 60 ft lot backing onto farmland situated beside a vacant lot providing the outdoor space and privacy your are looking for! Excellent location situated in the heart of Newcastle walking distance to parks, schools, transit, Tim Horton's & charming downtown Newcastle village! Mins from 401 access! First time offered on MLS in 32 years this is the family home you have been waiting for! See Virtual Tour!! (id:61476)
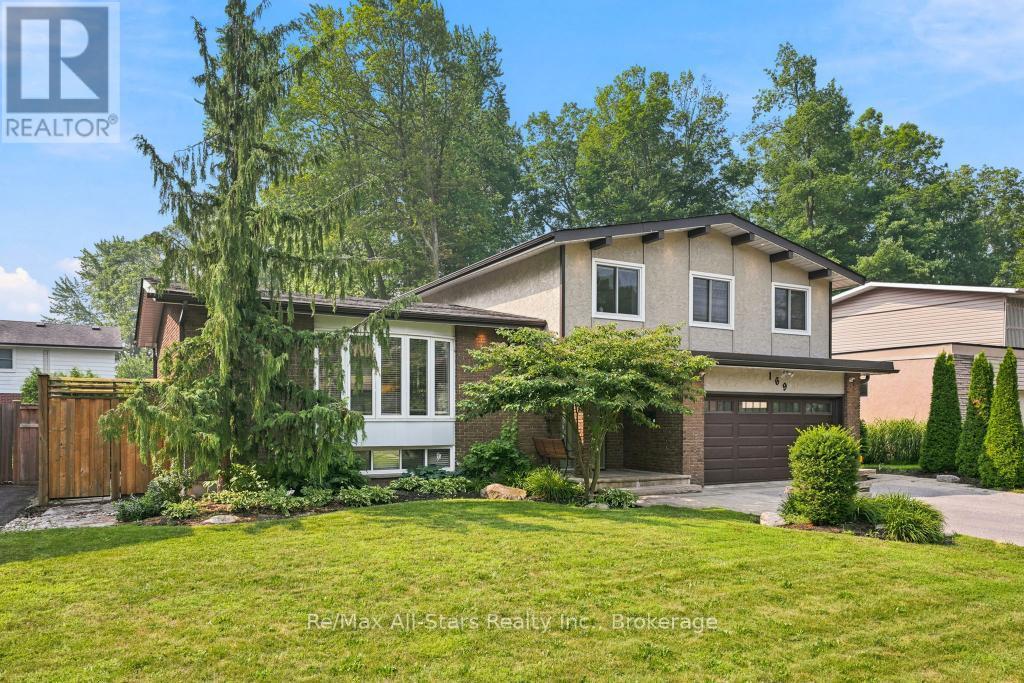
169 Marica Avenue
Oshawa, Ontario
Welcome to 169 Marica Avenue! Unwind as you stroll down this leafy street in the desirable Centennial neighbourhood! Lovingly cared for, this four-bedroom family home is the perfect oasis! This four-level sidesplit is great for entertaining or for those cozy nights in with the family! The open concept main floor consists of an elegantly designed living room with built-in cabinetry, is open to the dining room and kitchen, and is perfect for hosting family gatherings! The kitchen boasts a large island with breakfast bar, custom cabinetry, and crown molding. Step down to the cozy, ground-floor family room with sliding doors to the backyard oasis! Whether you soak in the sun with a morning coffee, or make yourself snug next to the fireplace with a good book, the family room is marvelous for creating your own quiet space! There are four roomy bedrooms for the family! One bedroom has a built-in desk with cabinet lighting, perfect for helping the kids with homework. Open the curtains in the primary bedroom to a Juliette balcony, overlooking your private garden! The primary bedroom has a large walk-in closet and 3-piece ensuite with heated floors. The basement is a great place for the kids to hang out in, with a recreation room, and an arts and crafts room with laundry! The tranquil backyard has a two-tiered deck with step lighting, a large patio and in-ground salt water pool with landscaped gardens, making this the perfect getaway in your own home! Whether you decide on mood lighting or to celebrate a special occasion, the gem lighting allows you to add your own unique flair throughout the year! Don't wait to make this your family home! (id:61476)
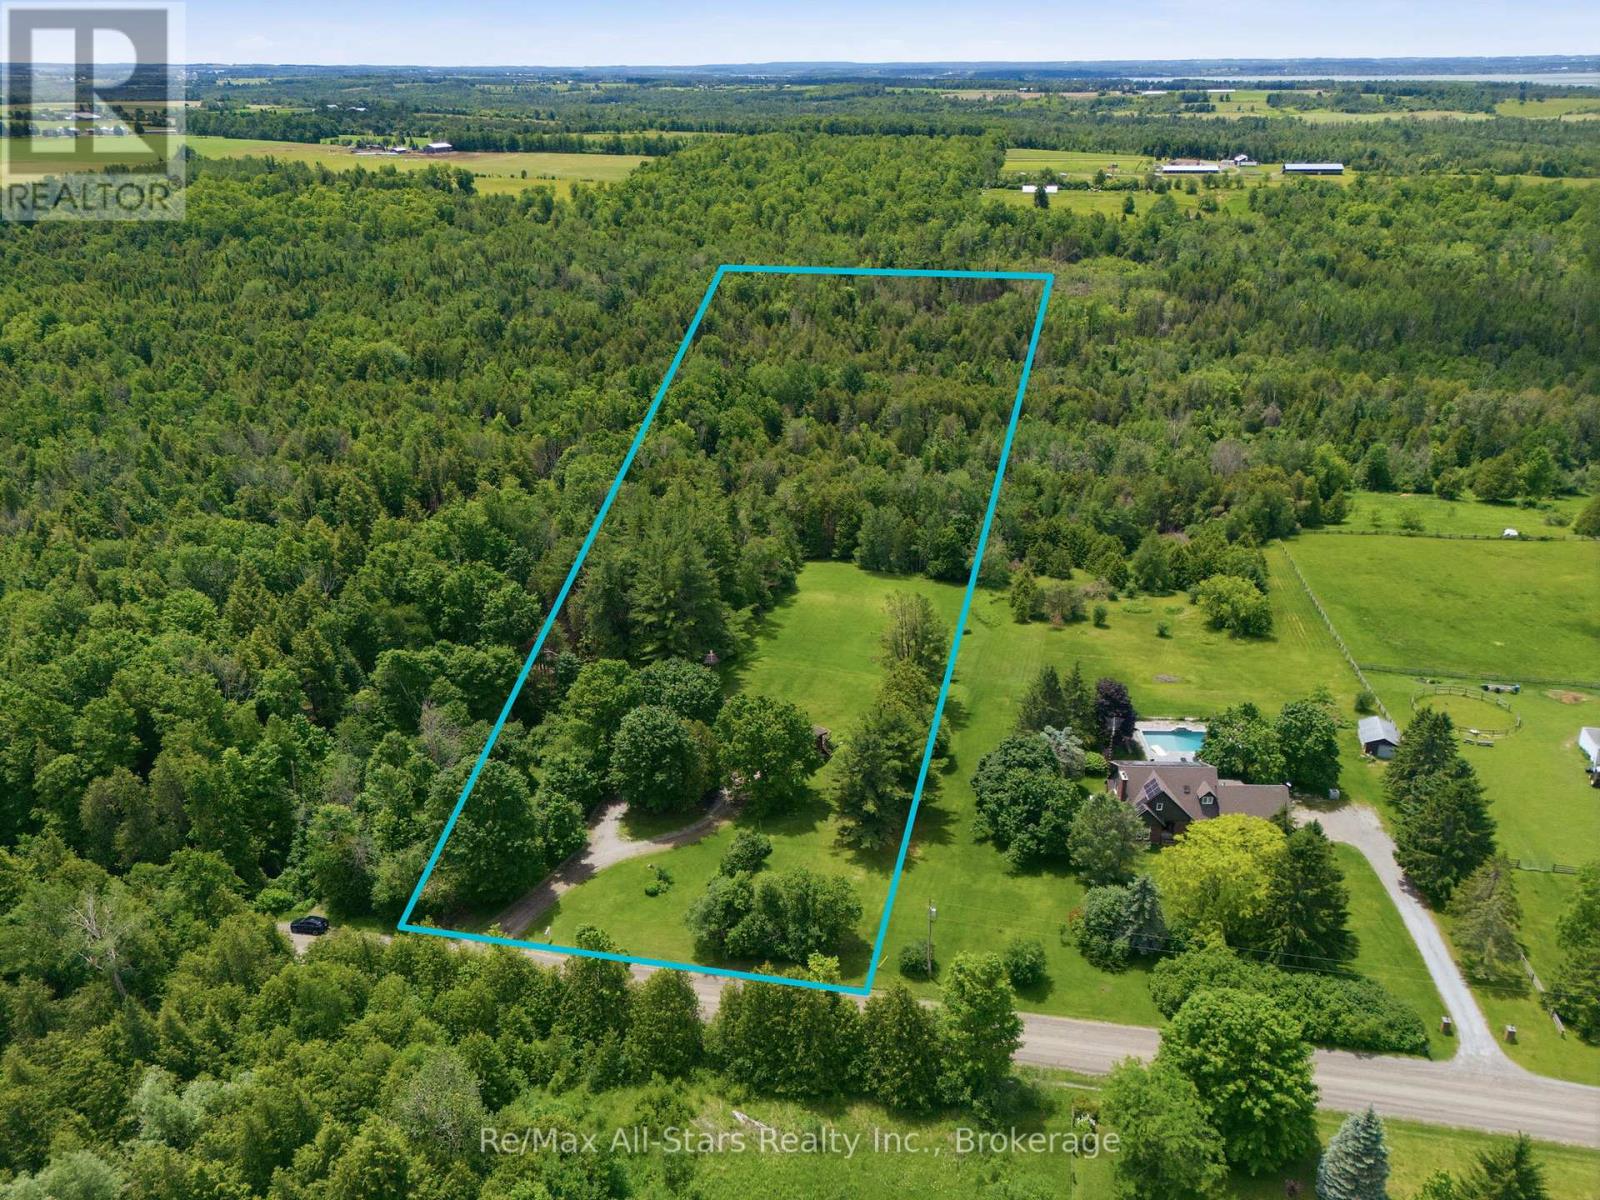
18050 Nesbitt Line
Scugog, Ontario
Panabode Log style 3 + 1 bedroom home nestled in a serene setting and surrounded by evergreen bush; welcoming living room enhanced with vaulted ceiling, stone fireplace and sliding door walkout to deck overlooking property; eat-in kitchen offers ample cabinetry, multiple large windows overlooking rear yard; dining area with vaulted ceiling and large window; primary suite with 2pc ensuite and sliding door walkout to deck; 2 additional bedrooms and family bath; lower level finished with additional bedroom, living area, kitchen, 4pc bath and walkout to yard- excellent in-law suite/extended family space. Warmth and charm abound throughout house. Expansive deck offers ideal entertaining and relaxation space, providing lovely vistas over the property. 200 amp fuse electrical, jet pump, newer pressure tank, water softener; updated forced air propane furnace (id:61476)
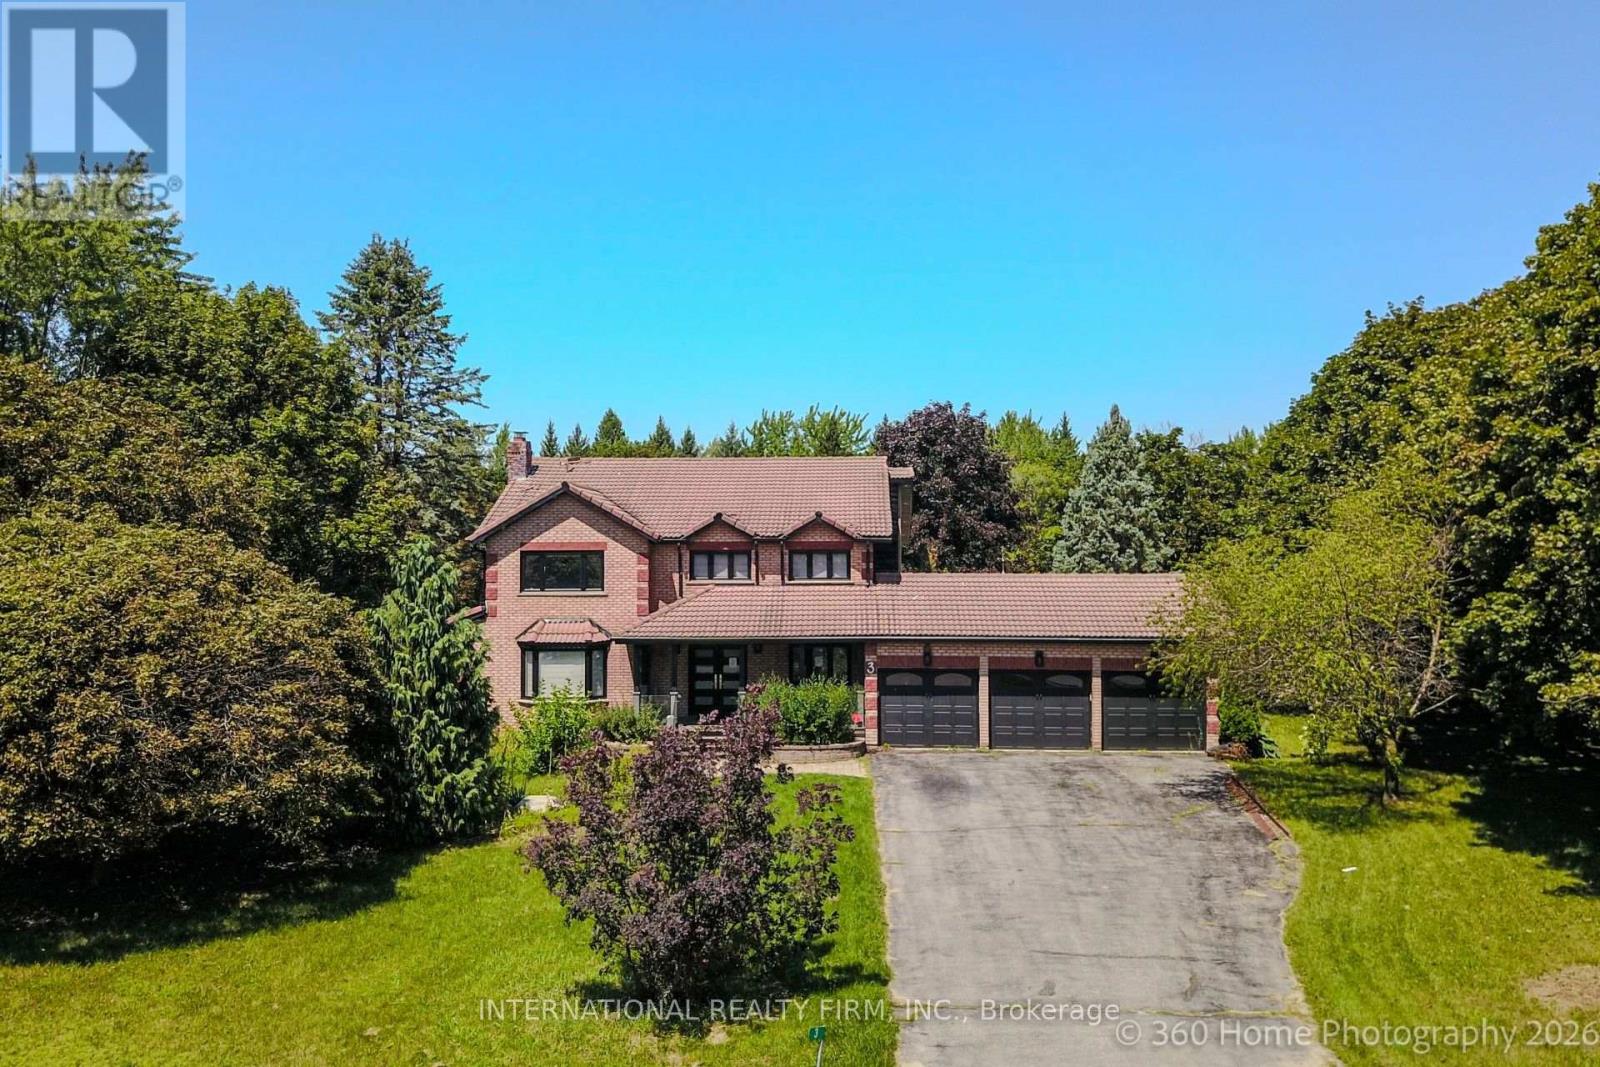
3 Taunus Court
Clarington, Ontario
Prestigious 1.25-Acre Country Estate!! Welcome To This Beautifully Renovated Family Residence, Ideally Situated On A Quiet Court In The Highly Sought-After Estates Off Old Scugog Rd. In Bowmanville. Set On Approximately 1.25 Acres And Offering Over 3,100 Sq. Ft. Of Beautifully Designed Living Space, This Exceptional Home Delivers The Perfect Blend Of Modern Luxury, Timeless Elegance, Space, And Privacy. At The Heart Of The Home Is A Stunning Brand-New Designer Eat-In Kitchen, Thoughtfully Finished With Contemporary Details, Stylish Spotlight Lighting, And A Brand-New Fridge-Creating An Elegant Yet Functional Space Perfect For Everyday Family Living And Entertaining. New Flooring Throughout, Rich Hardwood Floors, And Sophisticated Crown Moulding Further Enhance The Home's Refined Interior. The Bright And Inviting Main Floor Features Formal Living And Dining Rooms, A Spacious Family Room With A Gas Fireplace And Walkout To A Large Deck, And A Private Office Ideal For Working From Home. The Convenient Main-Floor Laundry Room Includes A Brand-New Washer And Dryer, Along With Direct Access To The Impressive Triple-Car Garage Offering Abundant Parking And Storage. Retreat To The Generously Sized Primary Bedroom, Complete With A Walk-In Closet And Luxurious 4-Piece Ensuite. The Fully Finished Lower Level Provides Exceptional Additional Living And Entertaining Space, Featuring An Expansive Recreation Room, Games Area, And An Inviting Lounge With A Custom Wet Bar. Outside, Enjoy The Tranquility And Privacy Of An Expansive Country-Style Property, Complemented By A Large Driveway With Parking For Up To 10 Vehicles. Additional Highlights Include 200-Amp Electrical Service And A Coveted Location Just Minutes From Hwy 407, Schools, Shopping, And Everyday Amenities. (id:61476)
307 - 84 Aspen Springs Drive
Clarington, Ontario
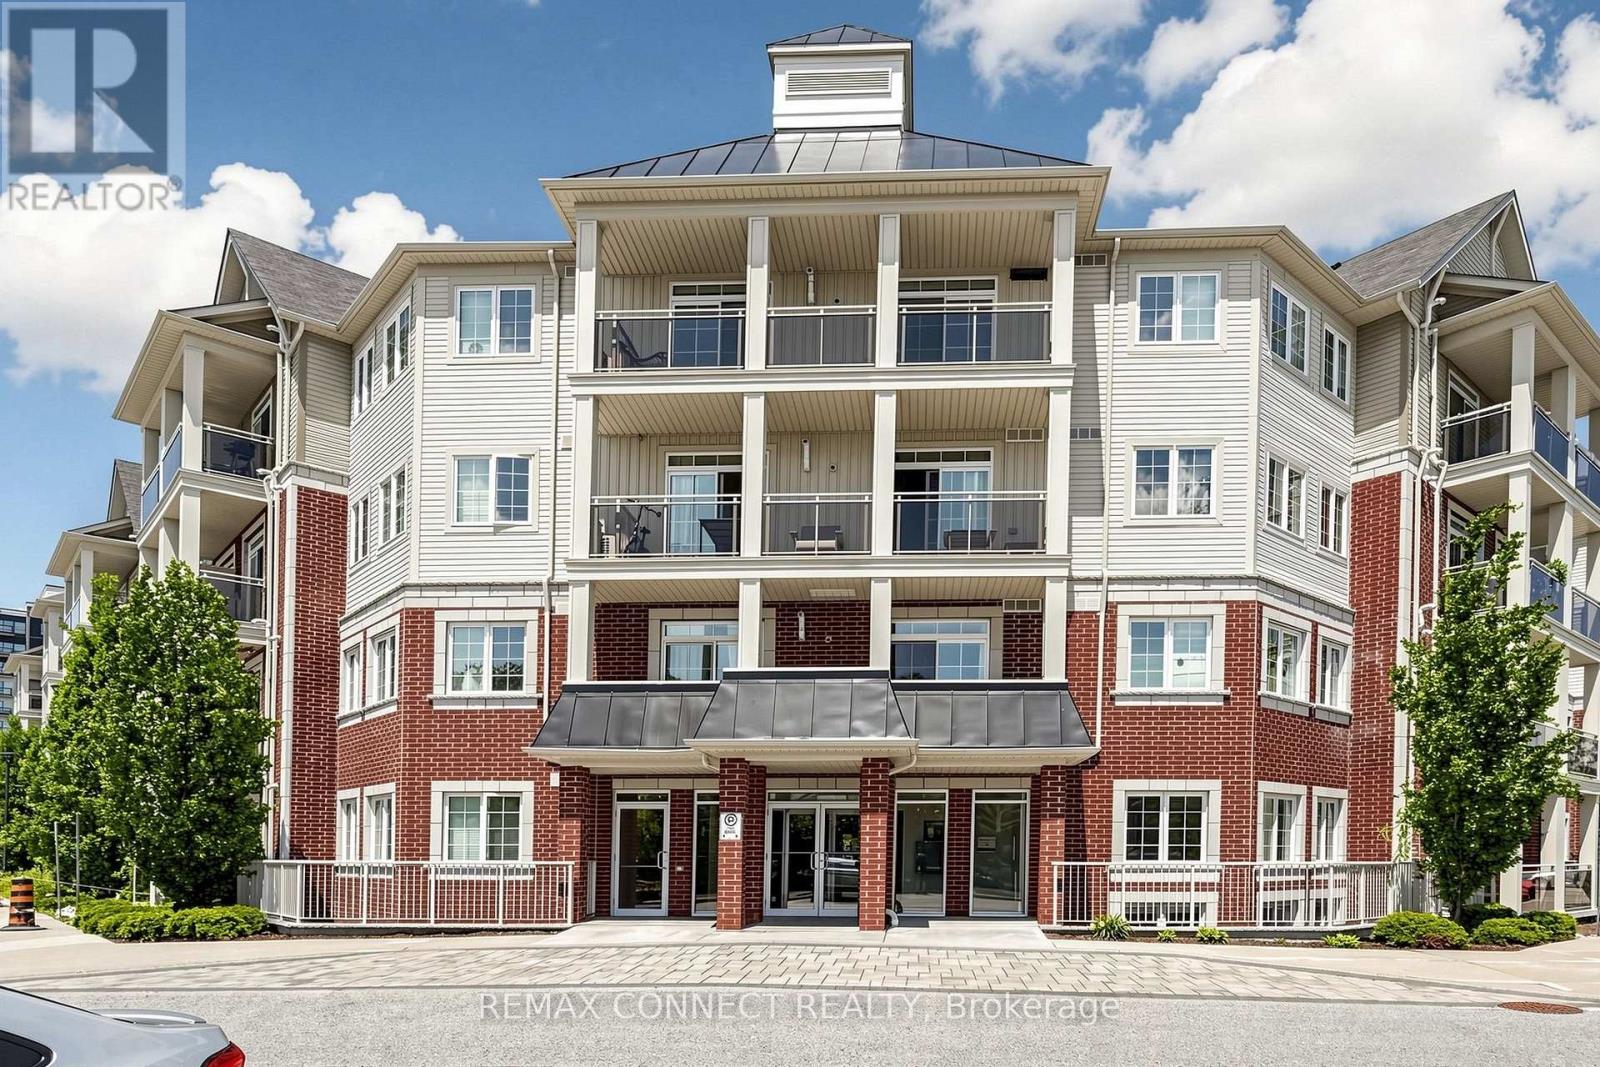
Spacious 1-bedroom plus den condo offering comfortable, low-maintenance living. Move in and enjoy! Featuring laminate flooring throughout, an open-concept kitchen, living room, and den, plus a generously sized primary bedroom. Relax on your private balcony overlooking the park. Includes one parking space and a locker. Bright, neutral décor and a unique layout make this home both inviting and functional. Perfect for anyone seeking a convenient condo lifestyle with excellent amenities, including a gym and party room. Ideally located close to Highway 401, shopping, and everyday conveniences. An added bonus: this well-maintained building features two elevators-an advantage over some neighbouring buildings. (id:61476)
20 Thorp Crescent
Ajax, Ontario
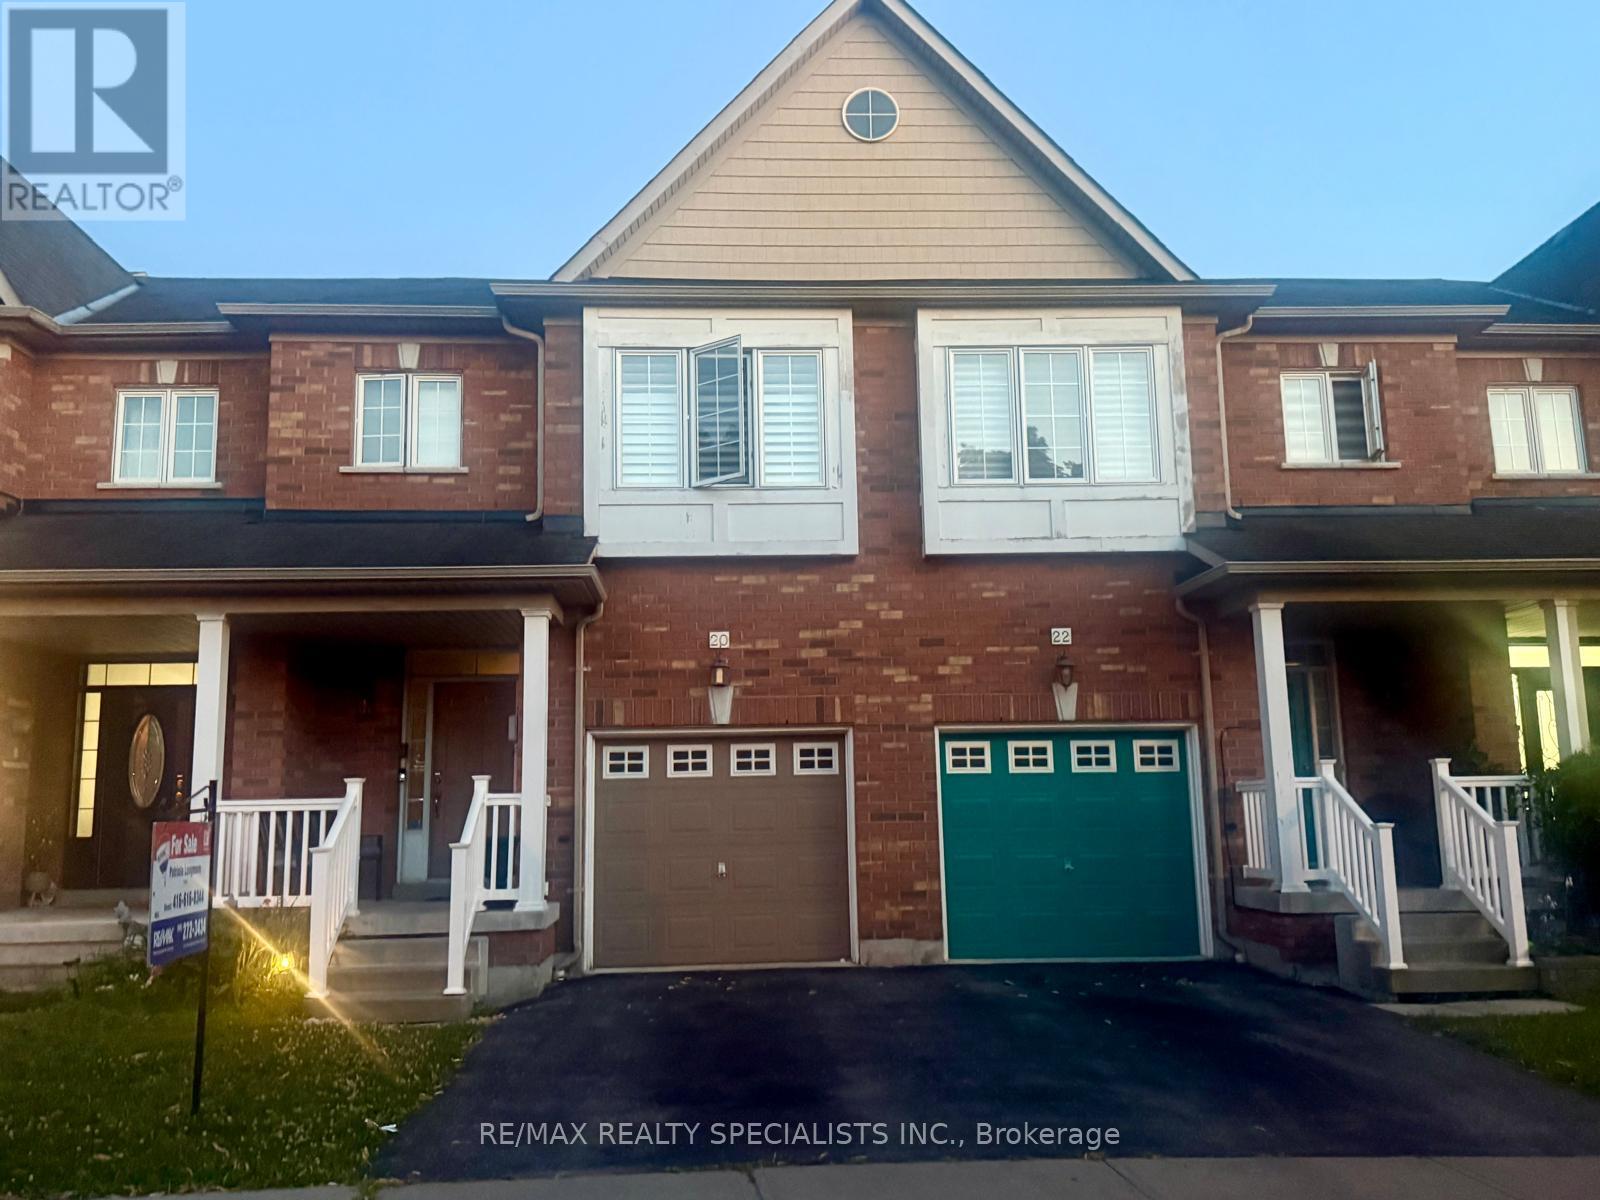
Welcome To This Beautiful 2-Storey Freehold Townhome Nestled In A Prime Ajax Neighbourhood!Ideally Located Close To Excellent Schools, Shopping, Public Transit, The GO Train Station, AndWith Convenient Access To Highways 401 & 407, This Home Offers The Perfect Blend Of Comfort AndConvenience.The Main Floor Features A Bright Open-Concept Living And Dining Area, A Spacious Family RoomWith A Cozy Fireplace, And Hardwood Flooring Throughout. The Modern Kitchen Boasts A Functional Breakfast Area And A Walk-Out To A Fully Fenced, Beautifully Landscaped Backyard-Perfect For Entertaining Or Relaxing Outdoors. Upstairs, The Spacious Primary Bedroom Retreat Features A Walk-In Closet And A 4-Piece Ensuite Bathroom. Two Additional Generously Sized Bedrooms Provide Ample Space For Family, Guests, Or A Home Office. The Unfinished Basement Offers Endless Potential To Create Additional Living Space Tailored To Your Needs. A Wonderful Opportunity To Own A Well-Maintained Home In One Of Ajax's Most Desirable Family-Friendly Communities. (id:61476)

1770 Spruce Hill Road
Pickering, Ontario
***Location***Location***Location***YOU can enJOY Your Beautiful New Home this summer***Situated on a Premium Pool Sized Lot***With Refreshing Inground Pool***No Cottage needed*** Get Away in Your Own Beautifully Landscaped Backyard Paradise***Don't miss this lovely, Jacobsen Built Home***Located in a Most Prestigious Pickering Neighbourhood***Spacious and Unique Layout***Four Bedrooms***Four Bathrooms***Formal Dining & Living Room***Kitchen Overlooks the Family Room***Wood Burning Fireplace for Cozy & Romantic Evenings***AND SO MUCH MORE!***HURRY! Book Your Visit TODAY!*** (id:61476)
13 Devineridge Avenue
Ajax, Ontario
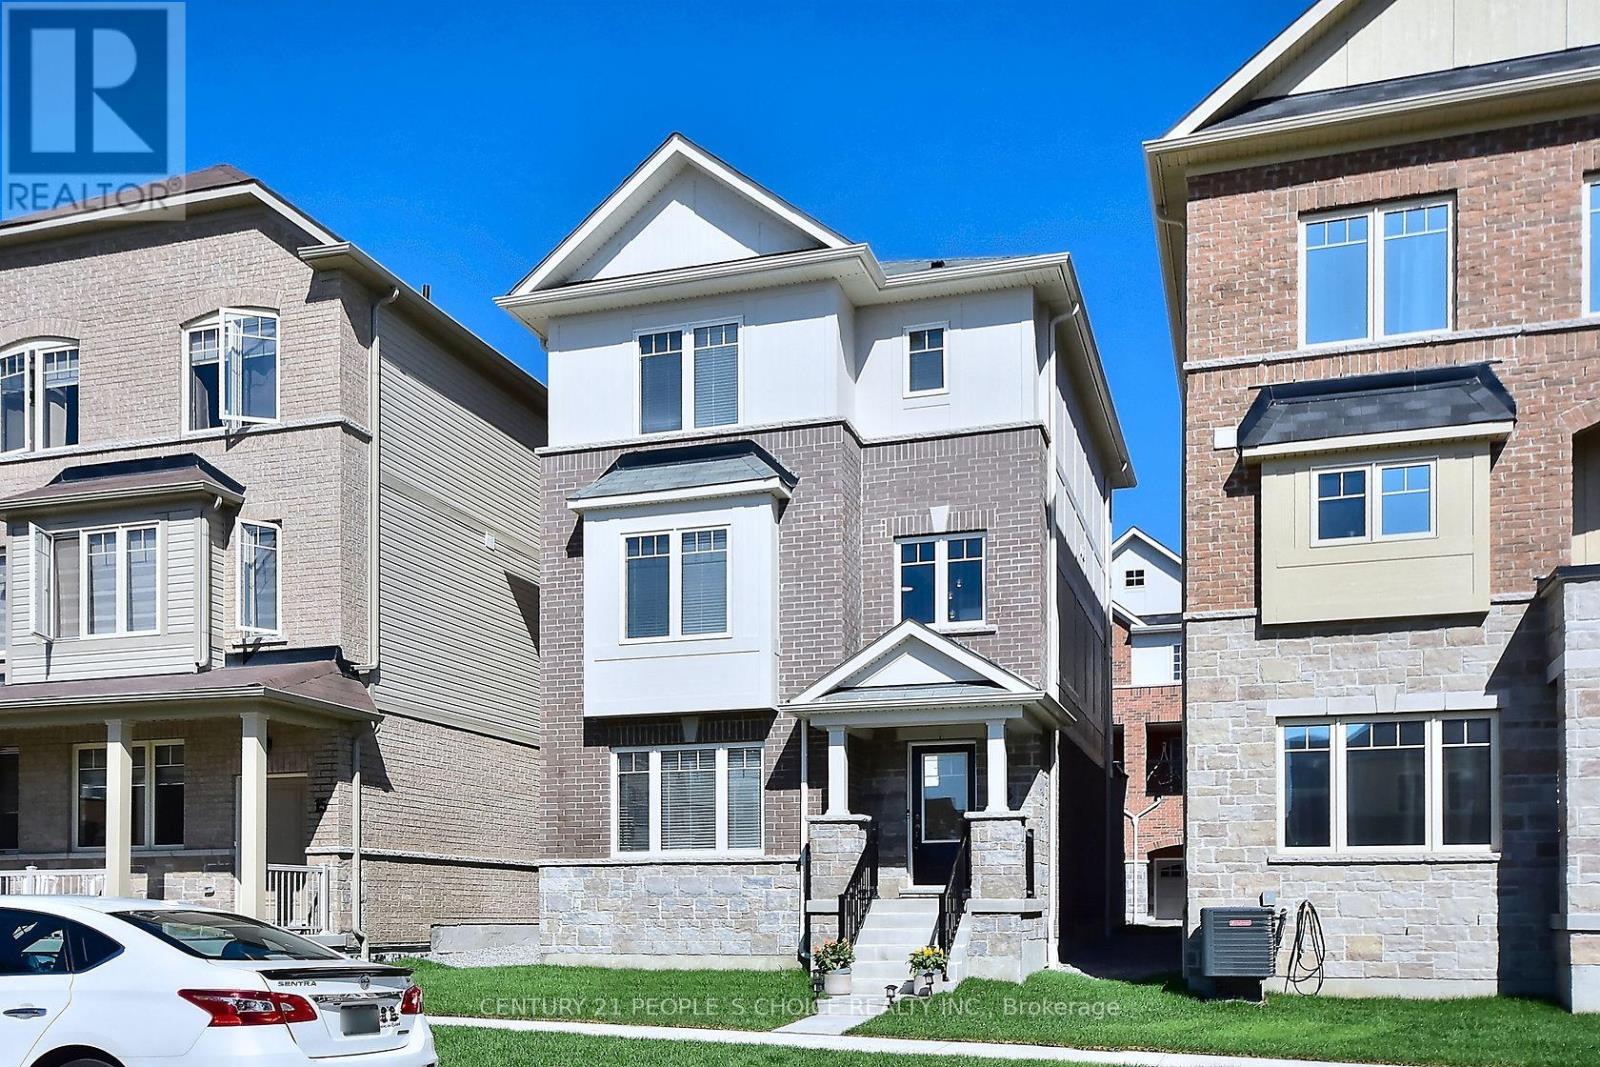
Welcome to 13 Devineridge Avenue in Ajax - an exceptional opportunity for families seeking a 3 bed 3 bath detach with double car garage top floor laundry and all the benefits of a new home under Tarion New Home Warranty and walking distance for the kids to the highly regarded Viola Desmond Public School, this beautifully appointed 3-bedroom, 3-bath detached brick home offers both everyday convenience and long-term value for parents prioritizing top-tier education within a safe, family-oriented neighbourhood. Designed with both comfort and style in mind, the home features a bright, open-concept layout anchored by a cozy gas fireplace and a sophisticated gourmet kitchen complete with quartz countertops, stainless steel appliances, and a walk-out balcony ideal for quiet mornings or elegant evening entertaining. Thoughtful upgrades throughout - including upper-level stackable laundry, a Wi-Fi-enabled thermostat, NEST doorbell camera, and a striking 16-foot entry chandelier - elevate the living experience while adding a touch of modern luxury. The finished lower-level family room provides versatile space for growing families, whether as a recreation area, home office, or future in-law suite, complemented by convenient access from the double garage. Set within close proximity to the Audley Recreation Centre, major highways (401, 412, 407), and key employment hubs such as the nearby Amazon facility, this location seamlessly blends lifestyle, connectivity, and future upside. For families focused on securing a home within the Viola Desmond school catchment - while investing in a property that offers both sophistication and scalability - this is a rare and compelling offering in today's market. (id:61476)
33 Love Crescent
Ajax, Ontario
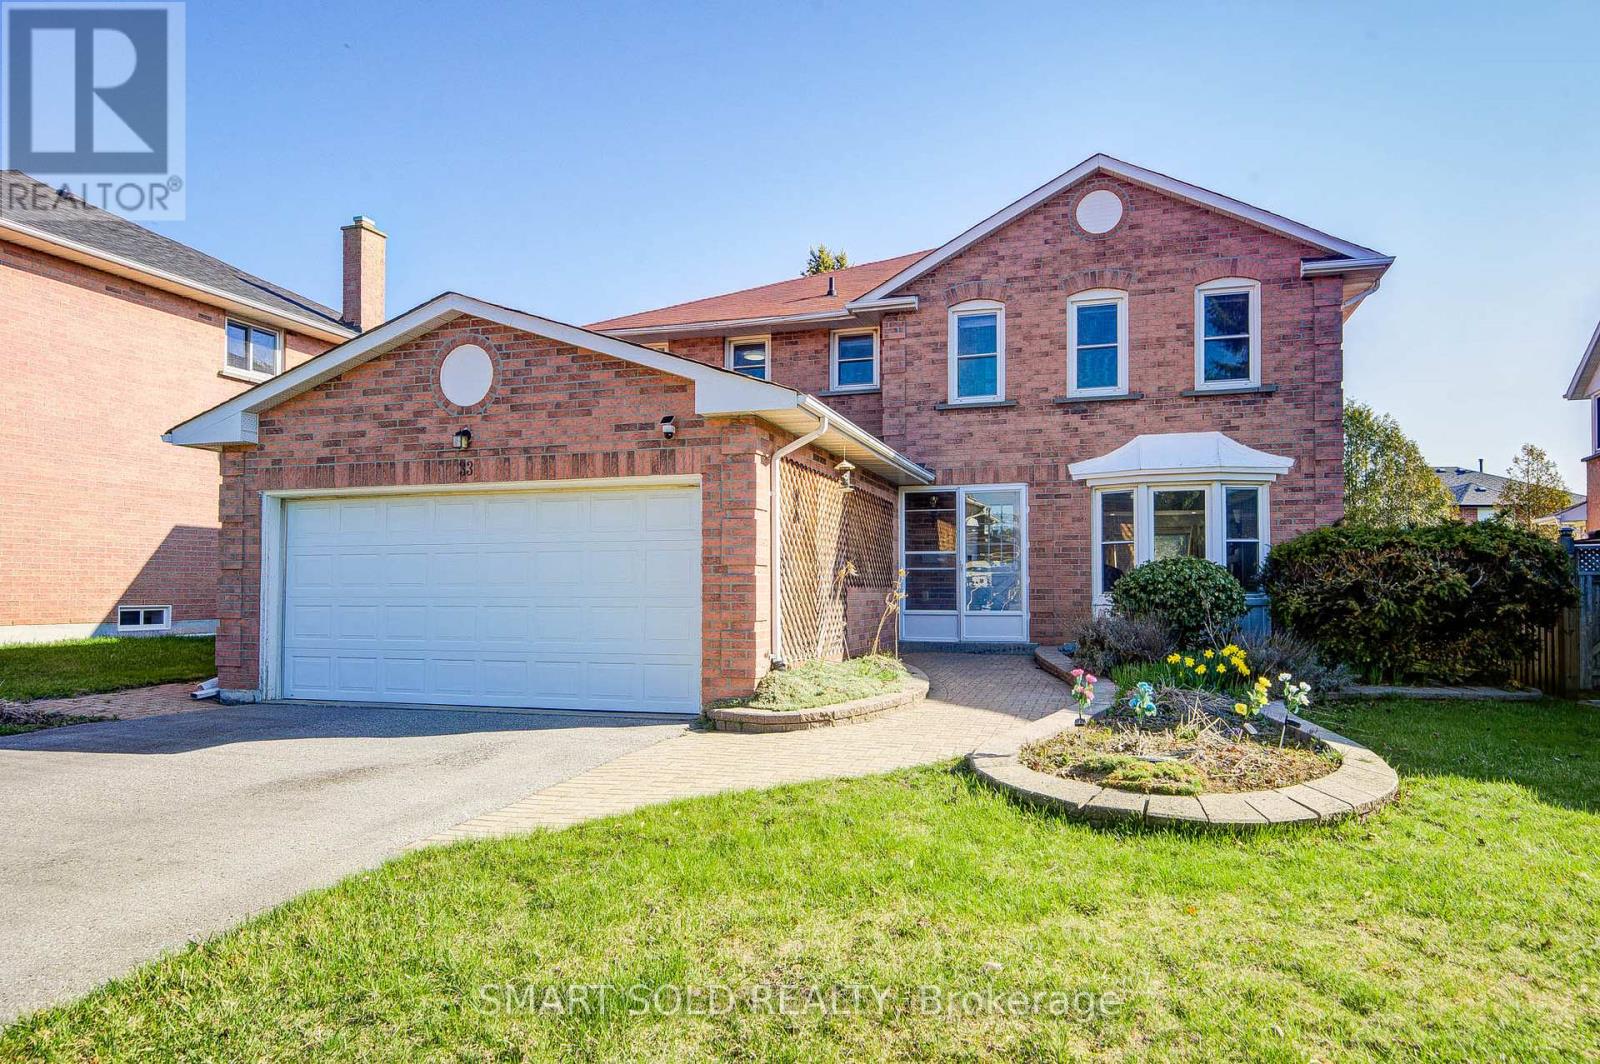
Welcome to this beautifully renovated executive home in the highly sought-after South West Ajax waterfront community, just steps to the lake, scenic trails, parks, and the Ajax Waterfront Trail. Offering nearly 4200 sq. ft. living space and situated on a premium 56 ft lot, this exceptional residence showcases a bright, spacious, carpet-free interior with modern finishes throughout, including WiFi-enabled smart light switches throughout the home. The main floor features elegant principal rooms filled with natural light, including a welcoming living and dining area highlighted by a bay window, and a warm, inviting family room with fireplace and walk-out to a private backyard complete with an inground pool. The well-appointed kitchen offers a functional layout with center island, pantry, and seamless connection to the breakfast area, making it ideal for both everyday living and entertaining. Upstairs, the home truly stands out with a rare and highly desirable five-bedroom layout, thoughtfully designed to provide both comfort and privacy. The spacious primary suite offers a walk-in closet and a 4-piece ensuite, while two additional bedrooms each enjoy their own private ensuites. The remaining bedrooms are generously sized and share a well-appointed bathroom, making this home perfectly suited for large or multi-generational families. The fully finished basement adds valuable living space and features a separate apartment with kitchen and bathroom, offering excellent flexibility for extended family or potential income use. Recent upgrades include a new furnace and hot water tank (2024), providing added peace of mind. Located in one of Ajax's most desirable lakeside communities, this home offers an exceptional lifestyle with easy access to the waterfront, parks, and everyday amenities. A rare opportunity to own a turn-key home in a prime location. (id:61476)
799 Heathrow Path
Oshawa, Ontario
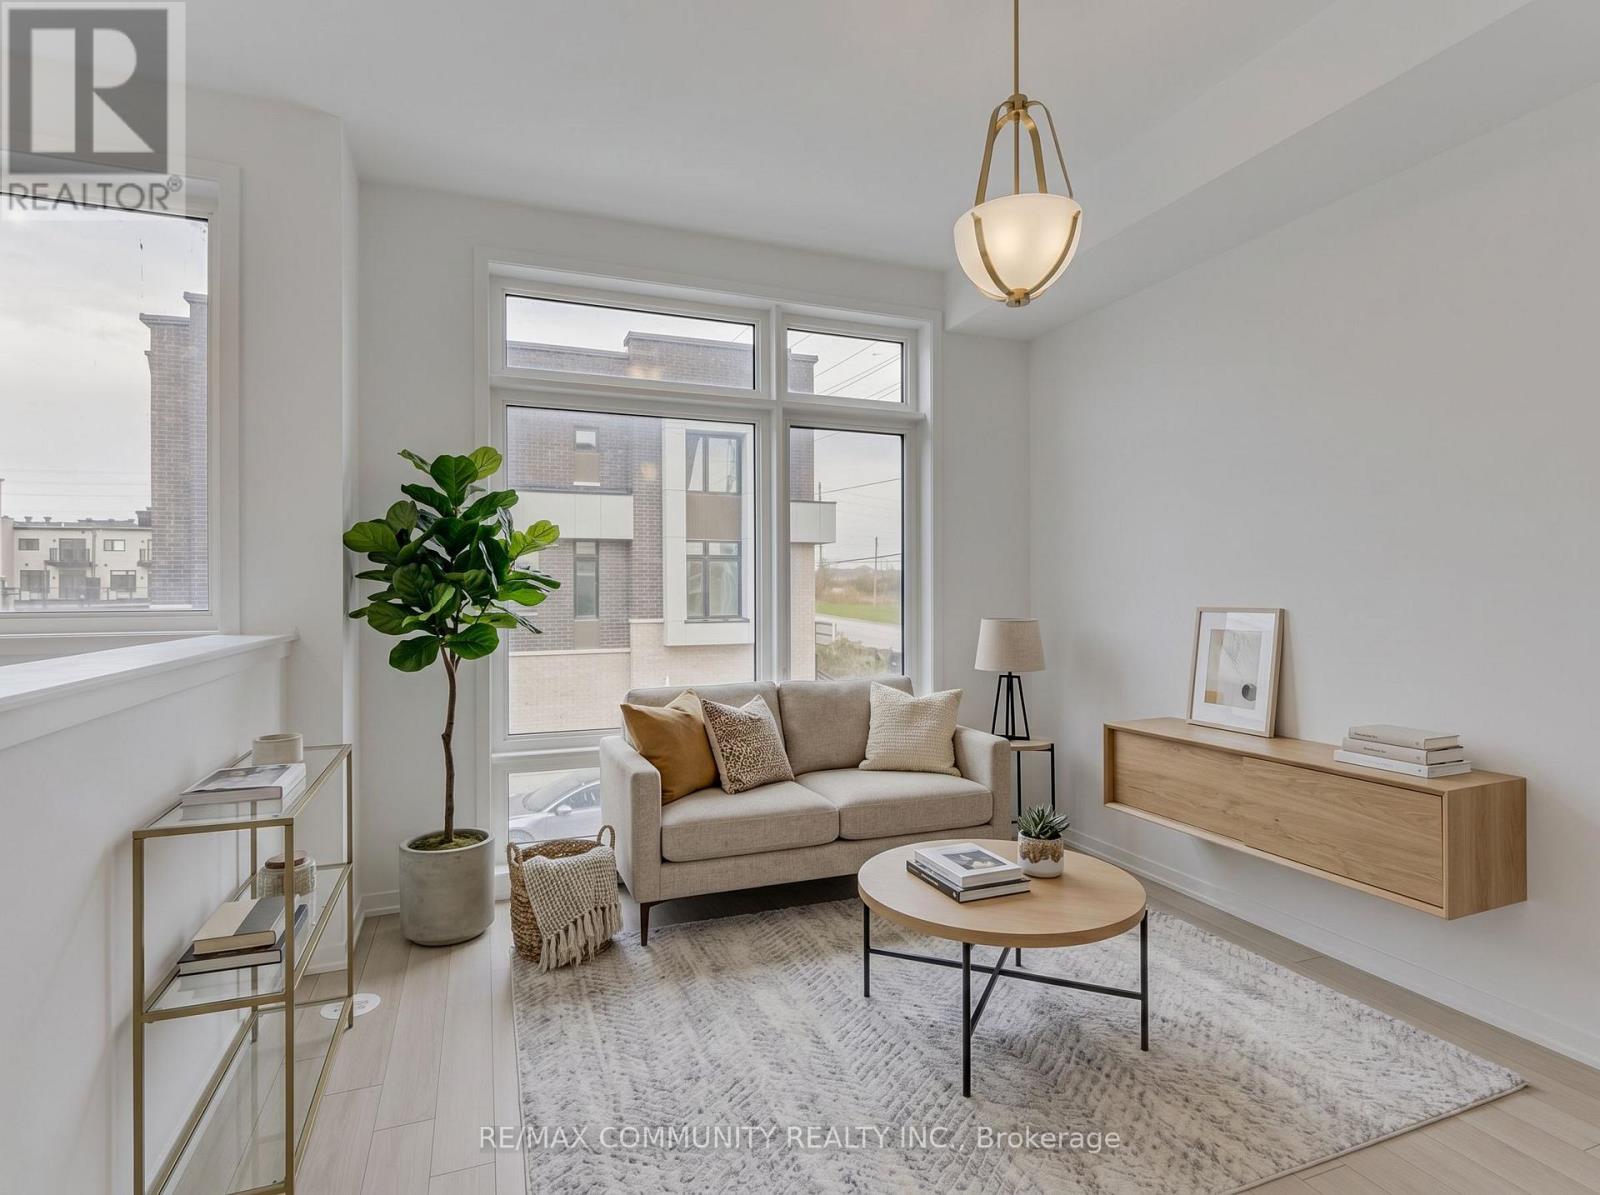
Welcome to 799 Heathrow Path, a beautifully maintained freehold townhome in one of North Oshawa's most desirable communities. This spacious and modern home features an open-concept layout with bright living and dining areas, a functional kitchen with ample cabinetry and counter space, and generously sized bedrooms perfect for families, professionals, or first time buyers. Located in the sought-after Greenhill community at Conlin and Wilson, you'll enjoy the convenience of being just minutes from shopping, restaurants, grocery stores, schools, parks, and everyday amenities. Commuters will appreciate quick access to Highway 407 and the nearby Oshawa GO Station. A fantastic opportunity to own a freehold home in a family-friendly neighbourhood surrounded by green space and urban conveniences. Don't miss out! (id:61476)
572 Shirley Street
Cobourg, Ontario
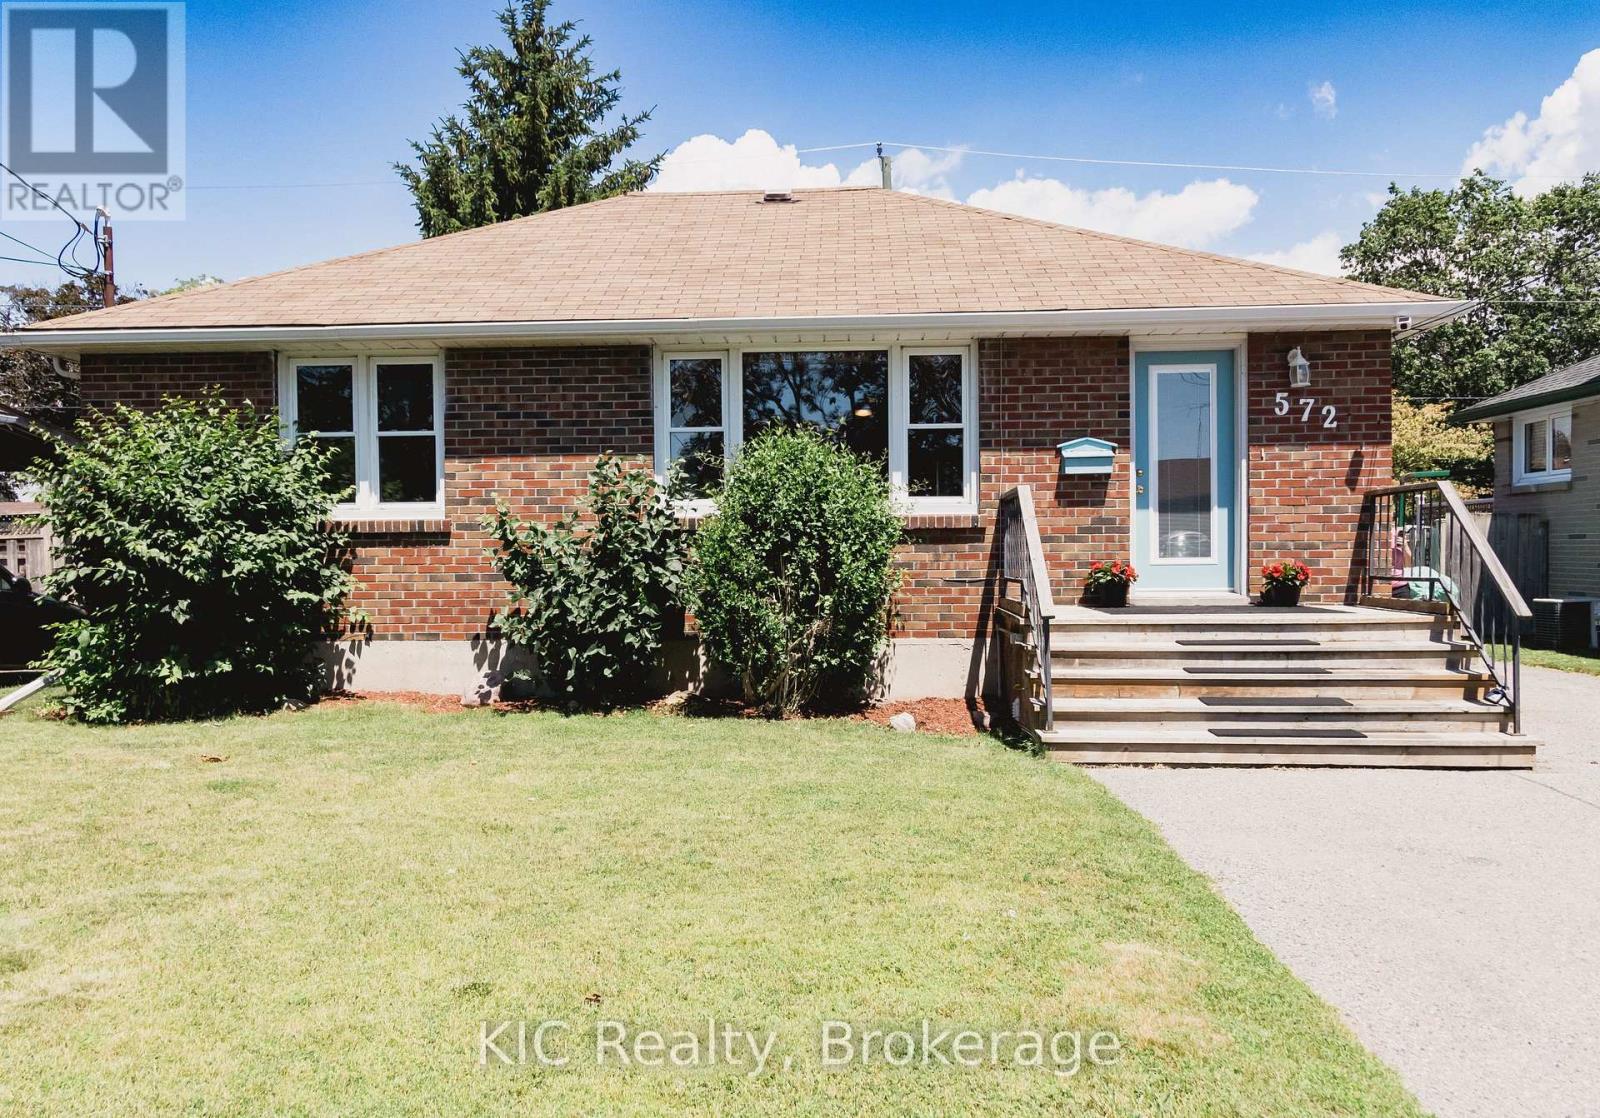
Some homes simply make sense. The home where buyers walk in and say, "This is exactly what we've been looking for." It's practical, welcoming, and full of opportunity. Perfect for anyone getting into the market, investors looking for flexibility, or buyers who want a solid home in a great location without stretching beyond their budget. This charming detached brick bungalow checks all the right boxes. The bright, open-concept main floor is warm, welcoming, and designed for everyday living. Offering two comfortable bedrooms and a layout that feels both functional and inviting. Downstairs, a fully finished in-law suite with its own kitchen and separate entrance adds exceptional versatility. Create space for family, welcome long-term guests, or explore the opportunity to offset your mortgage with additional income potential. Set in an established Cobourg neighbourhood, you'll enjoy the convenience of being just minutes from Burnham Public School, Notre Dame Catholic School, parks, shopping, and everyday amenities. Everything you need is close by. Move-in ready, full of charm, and packed with potential, this is a home that gives you options today while creating opportunities for tomorrow. (id:61476)

3 Don Hadden Crescent
Brock, Ontario
Welcome to this stunning 2-storey detached brick home featuring a 2-car attached garage, situated on a premium corner lot with a fully fenced backyard and a newer in-ground pool. Thoughtfully upgraded throughout, this home offers stylish flooring, window treatments, and modern finishes designed for comfortable family living.The main floor features a spacious living room complete with pot lights and a cozy fireplace, flowing seamlessly into a large gourmet kitchen with an oversized island, breakfast area, walk-in pantry, and convenient servery-ideal for both everyday living and entertaining.The second level offers an exceptionally large primary suite with a spacious ensuite bathroom, along with three additional bedrooms, including one with its own private ensuite. A well-appointed laundry room with a sink adds convenience to the upper level.The unfinished basement offers excellent ceiling height and a functional layout with tremendous potential for future living space, recreation areas, or even an in-law suite, with a bathroom rough-in already in place.Step outside through sliding patio doors to a beautiful backyard retreat featuring a newly built in-ground swimming pool, patio area, and storage shed-perfect for relaxing and entertaining during the warmer months.Located in the sought-after Sunderland Meadows community, this neighbourhood combines small-town Ontario charm with modern convenience. Residents enjoy close proximity to Sunderland and its welcoming Main Street, local schools, fairgrounds, and the scenic Beaver Creek Conservation Area. Conveniently positioned just 25 minutes east of Aurora and Newmarket, with easy access to the Highway 407 extension and Highway 404.This is a perfect opportunity to enjoy spacious family living in a growing community with both charm and accessibility. (id:61476)