


51 Greenaway Circle
Port Hope, Ontario
Welcome to this beautifully maintained bungaloft located in a quiet setting of Port Hope and adjacent to the Port Hope Golf and Country Club. Enjoy the expansive open concept design featuring 9ft ceilings plus vaulted ceiling in Living Room/Dining Room area. The main floor walkout to the back deck provides easy access to a private, forest-lined back yard with views of Lake Ontario. Need a home Office? We have it!! This fabulous home office/den has views overlooking the park plus access to a powder room. The large kitchen offers newer SS appliances, gas countertop range, and built-in oven, and large island with ample room for 4 bar stools. Laundry is located on the main level for convenience. Primary bedroom is also located on main level and has an updated 4-piece ensuite bathroom and custom built-ins.. The upper level loft features generous living area and a guest bedroom with updated 3-piece bath and custom built-ins. The beautifully finished lower level family recreation room features a walkout to back yard, loads of room for family game nights, and watching television. Lower level also features another guest bedroom with 4-piece bath and large window creating a very bright room. An additional storage room is also located on the lower level. This home has everything you could ask for....location, design, well-maintained, and move-in ready for you to add your own personal touches. This home won't last! Come visit and see for yourself! (id:61476)

110 Ontario Street
Brighton, Ontario
Welcome to this cozy home at 110 Ontario Street in the lakeside town of Brighton. This 2-bedroom, 1.5-bath property is perfect for a small family, retirees, or anyone looking for the ideal starter home. The front of the home offers a welcoming new deck great for entertaining and an attached single car garage. The main floor offers the living room, eat-in kitchen with sliding door to a spacious backyard, extra large primary bedroom, another bedroom and a full bathroom. The home also features a partially finished basement that includes a spacious rec room, a convenient 2-piece bath, and a versatile bonus room. Outside, you'll find plenty of parking with two private driveways, alongside a fully fenced backyard -perfect for children or four legged family members. All of this is situated just minutes from the stunning Presqu'ile Provincial Park and downtown for all of your everyday needs! (id:61476)
4 Algonquin Avenue
Brighton, Ontario
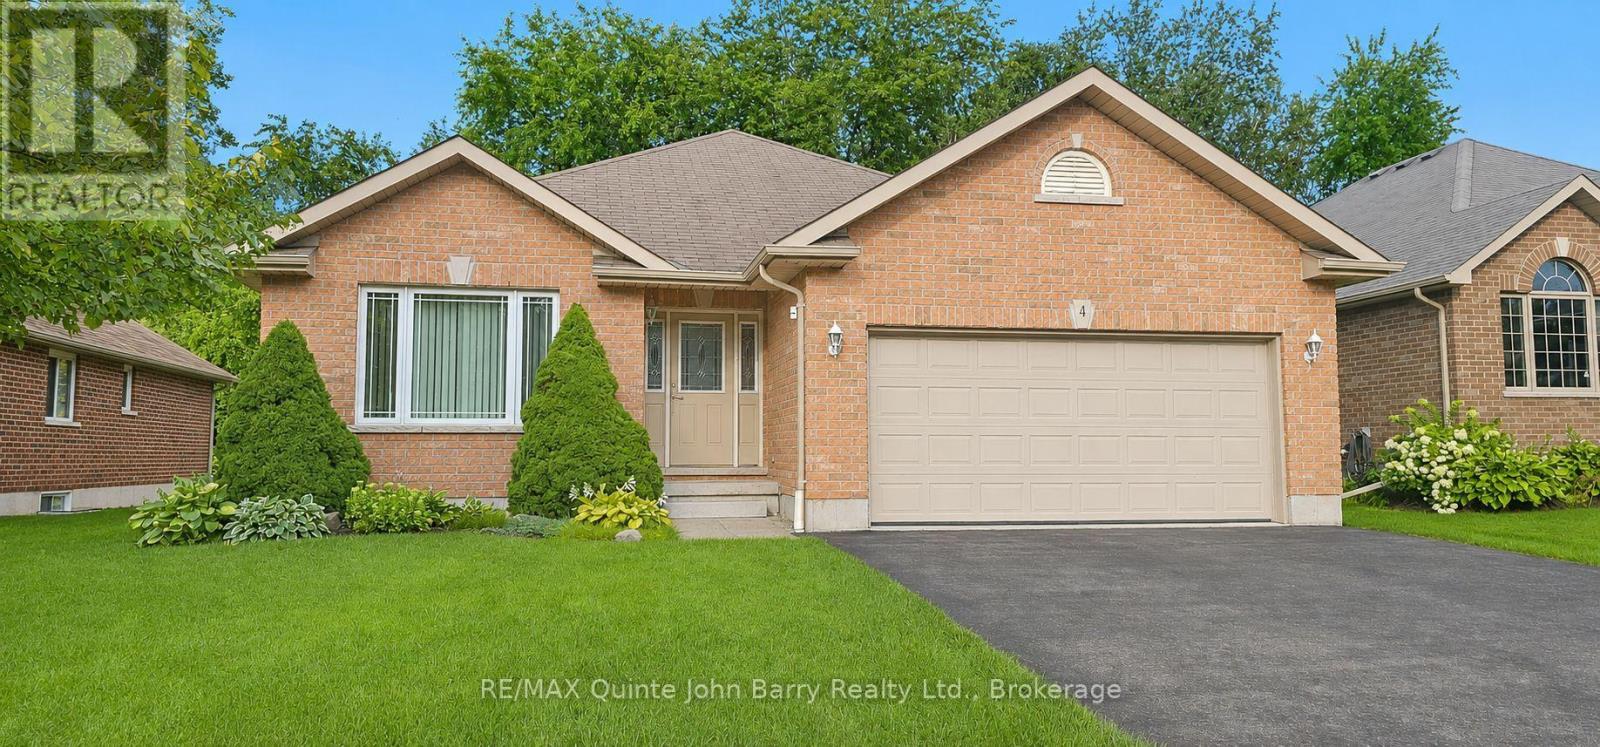
Welcome to this attractive all-brick bungalow in the charming community of Brighton. Step through the front door into the welcoming foyer, where natural light pours through the large living room window, creating a bright and inviting atmosphere. The living and dining rooms feature beautiful hardwood flooring, adding warmth and timeless appeal. The well-appointed kitchen offers a breakfast area with a walk-out to the deck and private rear yard, making it perfect for everyday living and entertaining. This thoughtfully designed home features three bedrooms and two bathrooms, including a spacious primary suite with a walk-in closet and a 3-piece ensuite with a walk-in shower. Convenient main-floor laundry provides direct access to the attached garage. Outside, enjoy the peaceful backyard surrounded by mature trees, offering exceptional privacy and a beautiful natural setting. A lawn sprinkler system helps keep the property looking its best throughout the season, making outdoor maintenance a breeze. (id:61476)

1850 Regional 12 Road
Brock, Ontario
Here is a pristine clean, lovingly upgraded and renovated brick TRUE bungalow on a park-like setting! This 3-bedroom home is located on just under 1.3 acres just outside Cannington and has many beautiful features. Living room has original gleaming hardwood flooring with a large picture window overlooking deck. 2 Bedrooms also have hardwood flooring. Upgrades include: Primary Bedroom garage conversion with a 3pc ensuite with pocket door, walk-in closet with barn door and carpeting (2025) would make an excellent private in-law suite. Kitchen has panoramic views of backyard, and was upgraded in 2022, and 1 year old moveable island. Dining room can easily be converted to a Family room and has a patio door to the back deck. Additional upgrades include windows, shingles & roof vents (2026), eaves, soffits & fascia with potlights (2025), and the entire interior was freshly painted (2026). Property also features front and back decks, recent 22' x 32' garage/workshop with concrete pad only 2 years old, also includes 5 appliances, 200 AMP breakers, built-in Generac system for hydro outages, water softener, gas hook up for BBQ., & a newly serviced hot tub ready to go. Furnace with humidifier/CAC are only 8 years old. The lower-level laundry room has a washer & dryer, kitchen cabinetry and sink in the lower level are ready for plumbing hookup. Breezeway has been fully enclosed. This beautifully manicured property has been well maintained and backs onto a wooded area with no neighbours for added privacy. Close to restaurants, shops, amenities, new Medical Centre, and is just an 8 minute walk to town, steps to high school, and a mere 30 minutes from #404. Home was originally built for wheelchair accessibility. Immediate/flexible possession available. (id:61476)
184 Lake Drive Way W
Ajax, Ontario
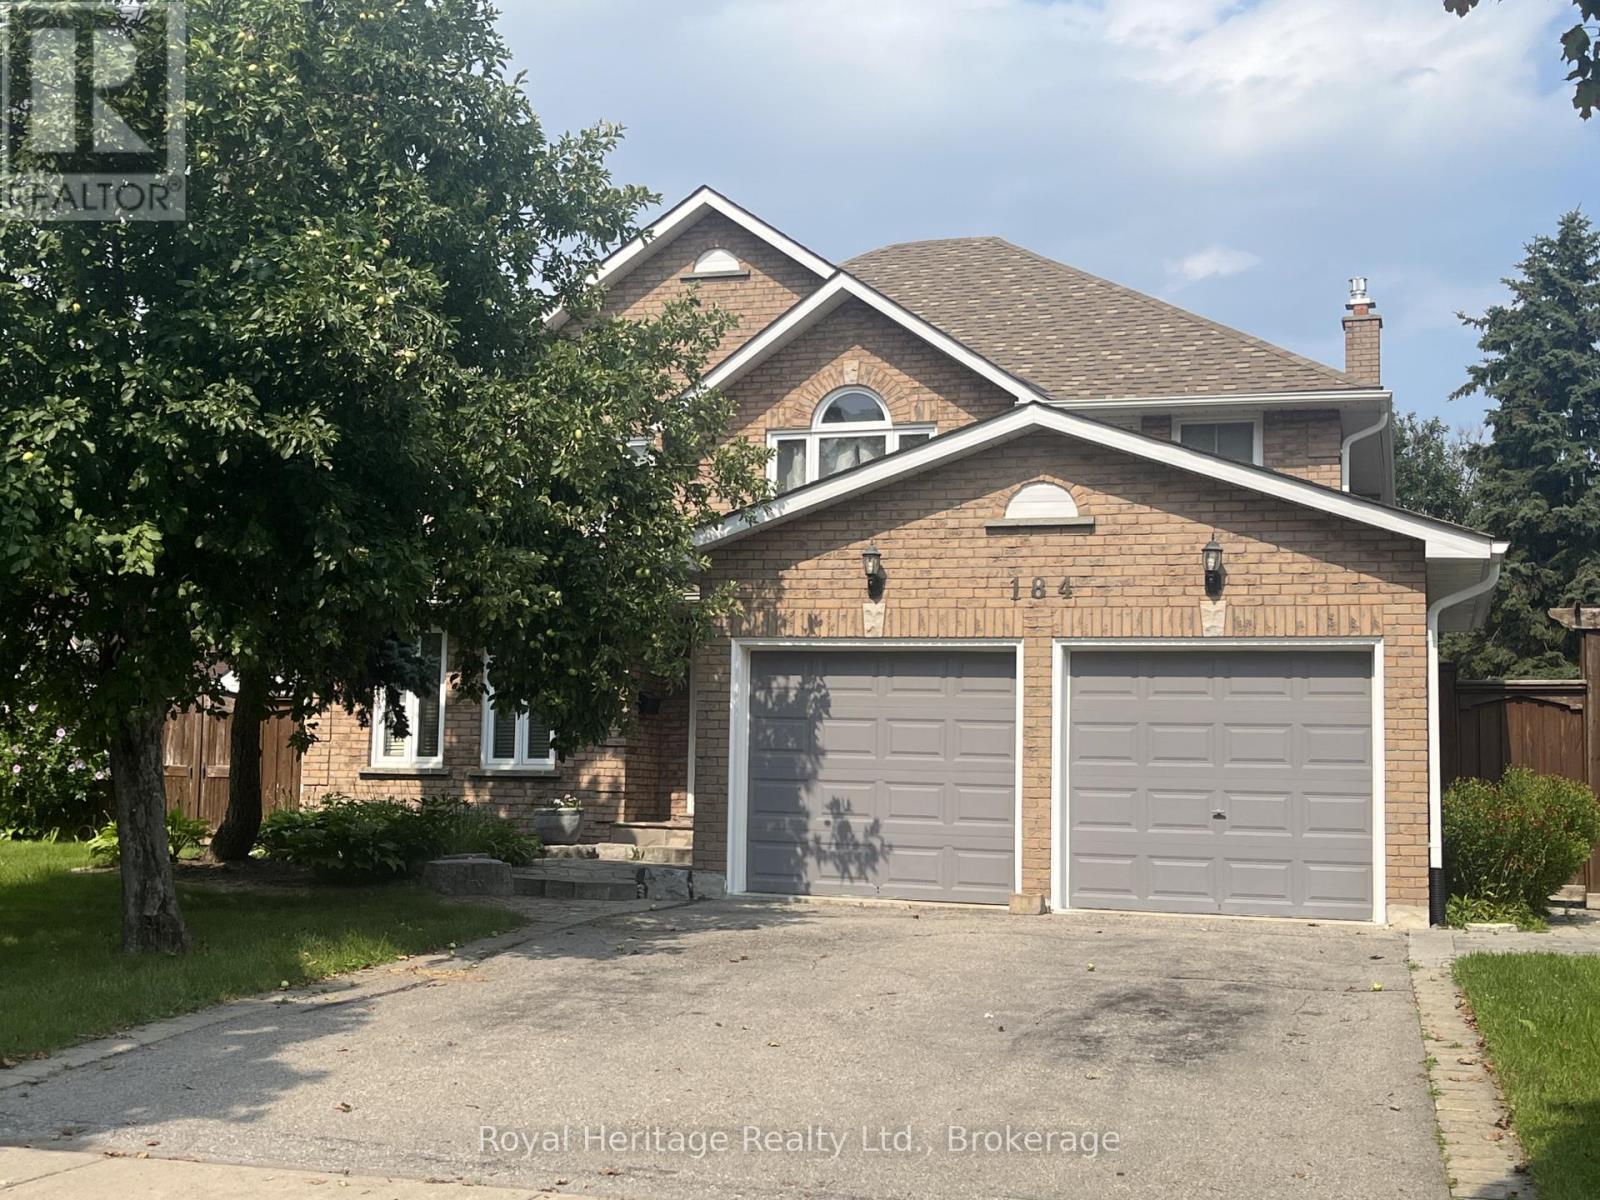
Welcome to 184 Lake Driveway West, an exceptional 4-bedroom home in one of Ajax's highly sought-after communities, ideally located close to the waterfront. From the moment you step inside, the dramatic grand foyer will impress, soaring from the main floor to the second-floor ceiling. Beautiful hardwood flooring with intricate inlay draws your eye to the exquisite open-to-below hardwood spiral staircase with elegant metal pickets.The chef's kitchen is an entertainer's dream, featuring abundant counter space, double oven, large refrigerator, gas range and convenient sliding cupboard shelves. The family room and deck walk out to an expansive outdoor living space with separate seating and cooking areas, including a built-in barbecue area. Overlooking the beautiful backyard, the large deck is perfect for entertaining, dining or relaxing.The backyard offers plenty of room to play, a custom sandbox and three raised garden beds for growing herbs and vegetables, complete with a customized self-watering system.The finished basement is an incredible extension of the home, featuring a spacious entertainment area, children's play area with a built-in treehouse and performance stage, exercise area, hidden office, full bathroom, laundry and cold storage. Whether hosting friends, working from home or keeping the family entertained, this versatile space delivers.With 4 bedrooms, 3 full bathrooms and 1 half bathroom, this home offers exceptional space and flexibility for family living. Every detail has been thoughtfully designed to combine style, functionality and unforgettable entertaining spaces.Located in a high-demand Ajax neighbourhood close to the waterfront, parks, trails and local amenities, 184 Lake Driveway West is a truly distinctive home that needs to be seen to be appreciated. (id:61476)
4656 Pollard Road
Clarington, Ontario
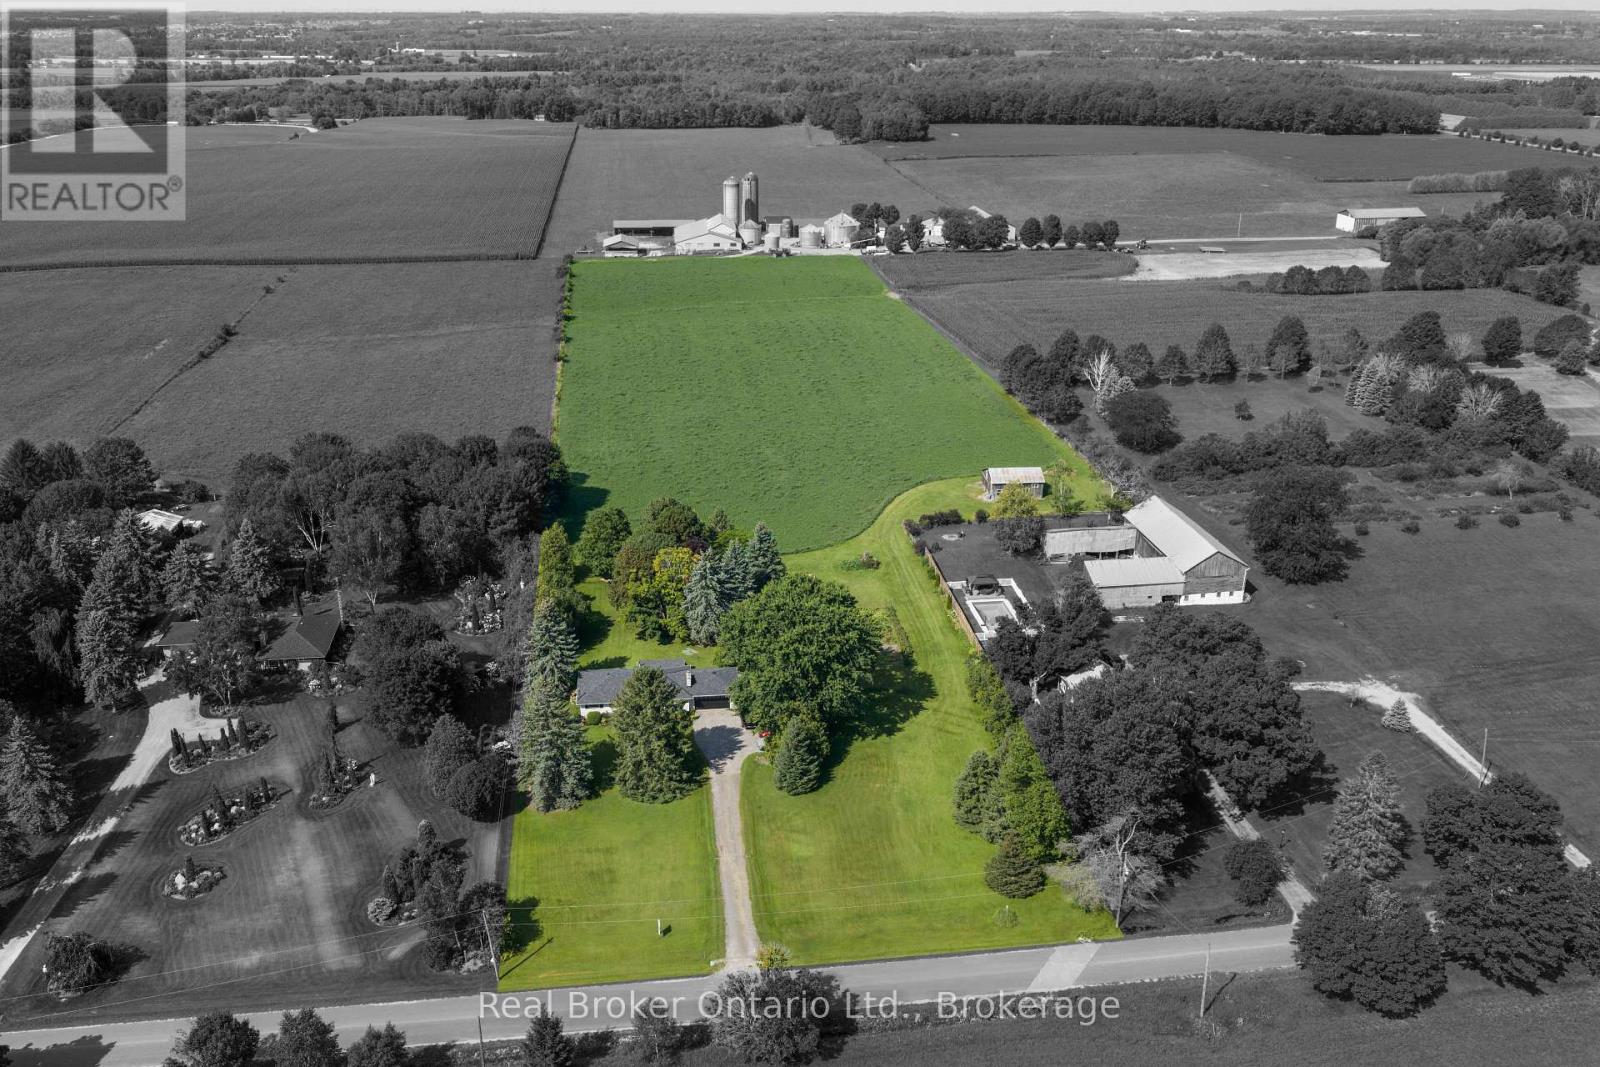
Set on approximately 10 acres, this exceptionally well-maintained bungalow offers the perfect blend of peaceful country living and everyday convenience, being a short distance from Bowmanville and Newcastle and with quick access to Hwy 407 and Hwy 115. A stunning newer front door welcomes you into the inviting foyer, where hardwood flooring flows throughout much of the main level. The bright living room is filled with natural light from a spectacular oversized bay window, creating a warm and welcoming space to relax or entertain. The kitchen features tile flooring, tile backsplash, pot lighting, and a great view of the expansive backyard from the window over the sink, while overlooking the dining area. The dining room offers a walk-out to the covered backyard patio-perfect for enjoying the beautiful surroundings in rain or shine. Three good-sized bedrooms are found on the main floor, including a generous primary suite with his-and-her double closets and a convenient 3-piece ensuite. A 5-piece main bathroom with double-sink vanity adds everyday functionality. The finished basement provides excellent additional living space with a large recreation room, games area and two bedrooms featuring above-grade windows, plus a tucked away roughed in 2 pc bath. Tons of storage throughout add to the home's practicality. An attached 1.5-car garage with interior access provides added convenience. Outside, enjoy a large driveway, mature trees, extra large vegetable garden, tons of beautiful perennial gardens and plenty of room to roam. The property also features a barn with 6 stalls, hydro and water. A rare opportunity to enjoy space, privacy and country charm without sacrificing convenience. (id:61476)
1014 Pinetree Court
Oshawa, Ontario
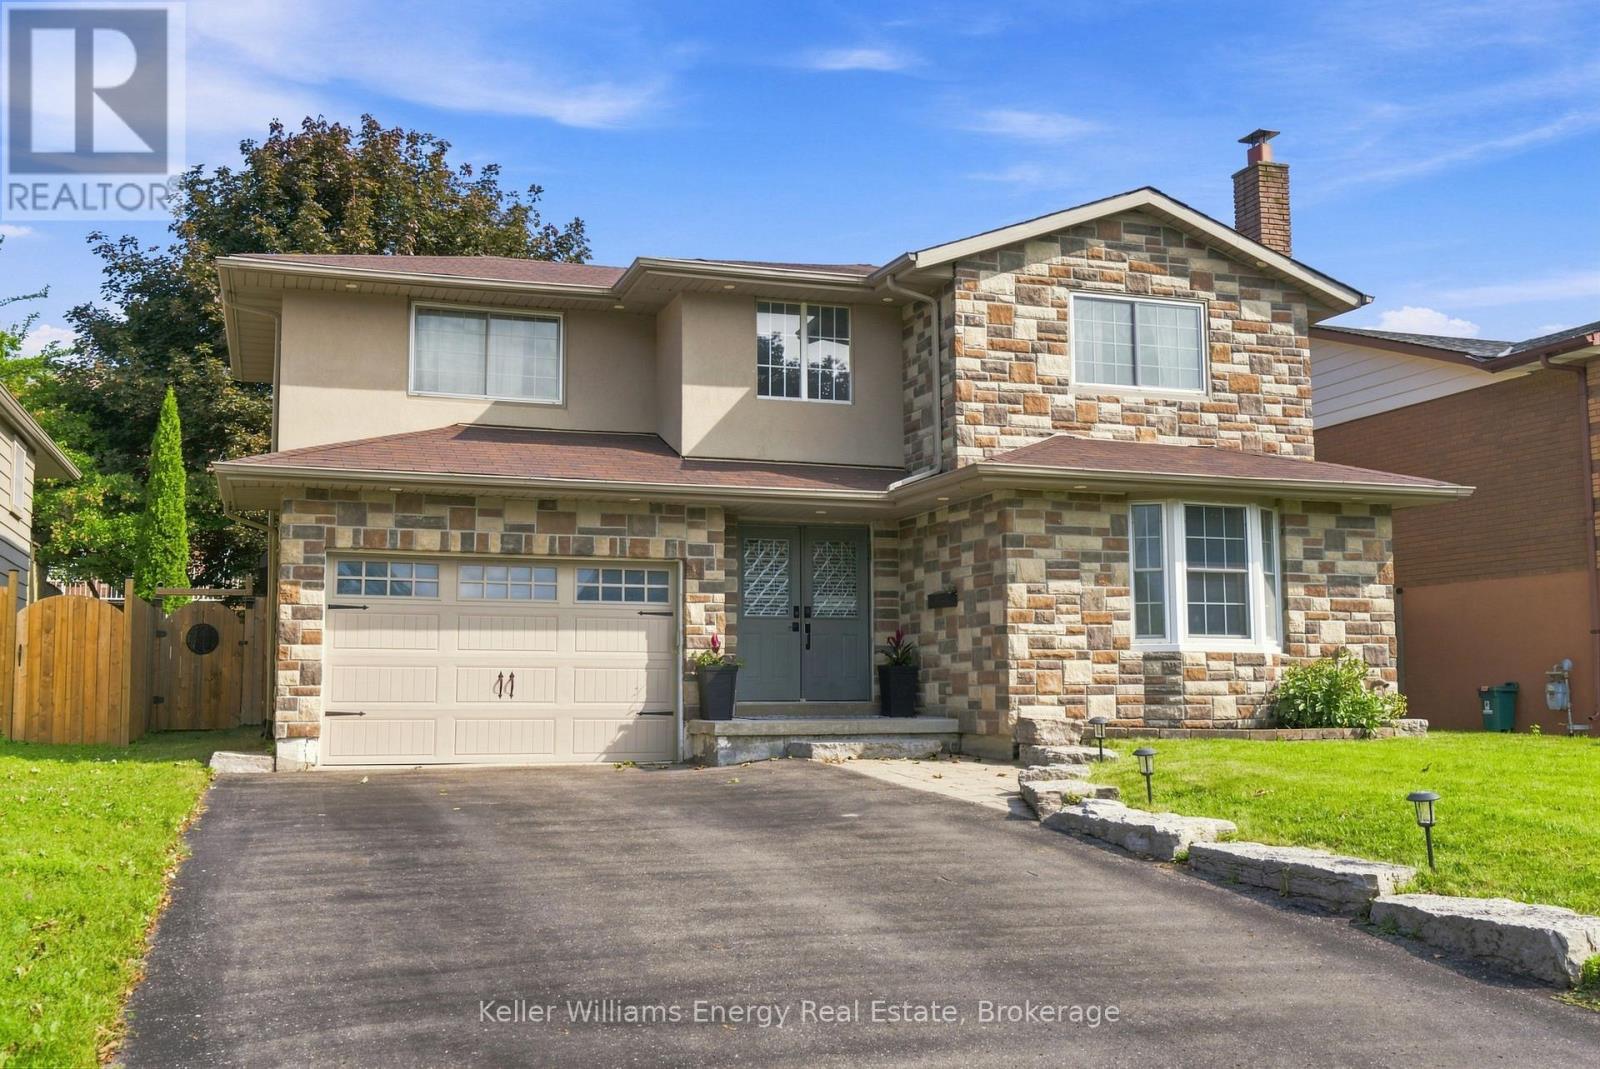
Beautiful, Bright And Spacious Family Home Nestled On A Quiet Court In A Convenient Location! The Main Floor Offers Plenty Of Space For The Whole Family, Featuring A Separate Family Room W/ Cozy Fireplace, Beautiful Built-Ins And Large Window Overlooking The Front Yard. The Spacious Kitchen Showcases Quartz Countertops, Under-Cabinet Lighting, Backsplash, Refinished Cabinetry & A Peninsula Overlooking The Open-Concept Living And Dining Areas. A Walkout From The Dining Area Leads To The Beautiful, Private, Fully Fenced Backyard, While The Conveniently Located Powder Room Also Offers Direct Side-Door Access To The Backyard, Making Outdoor Entertaining And Everyday Family Living Seamless. Interior Garage Access Provides Direct Entry To Both The Basement Level And The Main Floor Level. Separate Entrance To Basement Is Through The Garage. Upstairs, You'll Find Hardwood Flooring Throughout And Four Spacious Bedrooms, Including The Primary Retreat W/ Walk-In Closet, Fireplace, And Beautifully Updated Ensuite Feat. Walk-In Glass Shower. A Renovated Main Bathroom With Double Sinks Completes The Second Floor. The Finished Basement Provides Even More Living Space With A Fifth Bedroom, Additional Flex Room Perfect For A Home Office Or Playroom, Four-Piece Bathroom And Spacious Laundry Room With A Large Storage Area. Step Outside To The Peaceful, Private Backyard, The Perfect Place To Relax Or Entertain Family And Friends. Enjoy The Beautiful Patio, Convenient Gas BBQ Line, Large Shed With Electricity, And Mature Tree Creating A Lovely Outdoor Setting. Ideally Located Close To Schools, Shopping, Transit And Everyday Amenities, This Move-In-Ready Home Has Everything Your Family Needs. All That's Missing Is You! EXTRA: The Following Updates Completed 2021: Kitchen Appliances, Cabinet Refinished, Countertops, Kitchen Sink, Painted Throughout (Except Basement). Primary Ensuite Update, Main Floor Bath Update. Upstairs Bathroom Update (2023), Living Room Window (2025). 200AMP Service (id:61476)

1333 Wadebridge Crescent
Oshawa, Ontario
Welcome to 1333 Wadebridge Crescent in Oshawa's Eastdale community. Located on a quiet crescent near the Courtice border, surrounded by parks, soccer fields, and all the amenities families rely on, with multiple schools only minutes away. Inside, you're greeted by hardwood floors, a bright layout, and a sunken living room at the back of the home with a cozy gas fireplace. The kitchen and entryway feature clean tile flooring, and the main level feels warm, practical, and easy to settle into. Upstairs, you'll find three comfortable bedrooms and two bathrooms. The finished basement adds even more usable space, with a relaxed living area, a small office nook, and a separate finished playroom that could easily double as a fitness room or additional workspace. Built in 2010 and well cared for, this home is truly move-in ready. A single-car garage and double-wide driveway offer parking for three, and the quiet crescent location makes it an ideal fit for a young family looking for a clean, reliable home in a great neighbourhood. (id:61476)
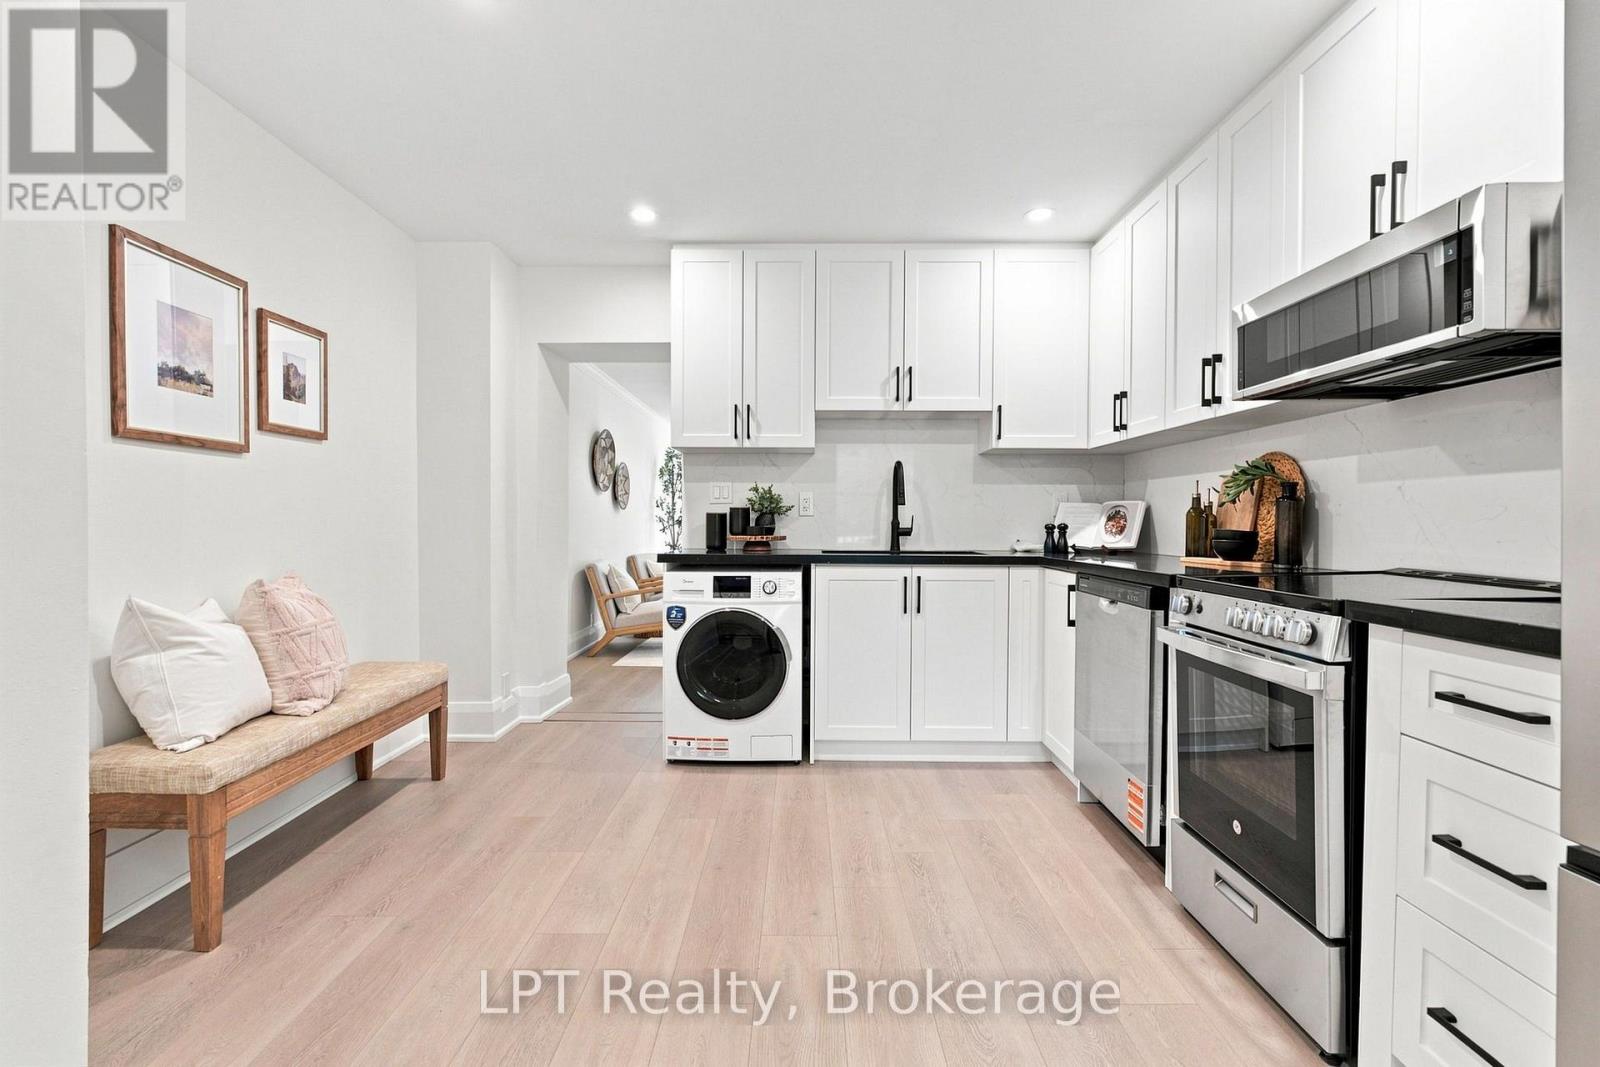
112 Olive Avenue
Oshawa, Ontario
Fully renovated from top to bottom, this 2-bedroom freehold townhome is ready for its next chapter - and yours. Every inch has been thoughtfully updated, from the brand new kitchen with quartz countertops, crisp cabinetry, and all new appliances, to the fully updated bathroom, to the fresh flooring that runs seamlessly throughout the home. New paint, new fixtures, new finishes - this is a home where nothing has been overlooked and nothing has been left half-done.The layout is efficient and easy to live in, with a bright and welcoming living space that flows naturally into the kitchen, making everyday living simple and comfortable. Two bedrooms offer flexibility for a first home, a home office, a guest space, or a nursery. And because it's a freehold - no condo fees, no condo board, no monthly surprises - every dollar you put in goes toward something that's fully, simply yours.Step outside and you'll find a fenced backyard - low-maintenance and easy to keep up, perfect for anyone who wants outdoor space without the work of maintaining a big yard. A quick spot for morning coffee, a small planter, or letting the dog out without a second thought.Priced at $349,900, this is a rare opportunity to step into full freehold ownership of a newly renovated home without the cost, time, or stress of a renovation project of your own. No condo board, no maintenance fees - for a first-time buyer looking for a real way into the market, this is exactly that.Located in Oshawa Central, you're close to public transit, schools, the library, and Oshawa Golf Club, with easy highway access for commuters heading in any direction. Street parking is available directly across in the park.Quick closing available - book your showing today and come see what move-in ready really looks like. (id:61476)
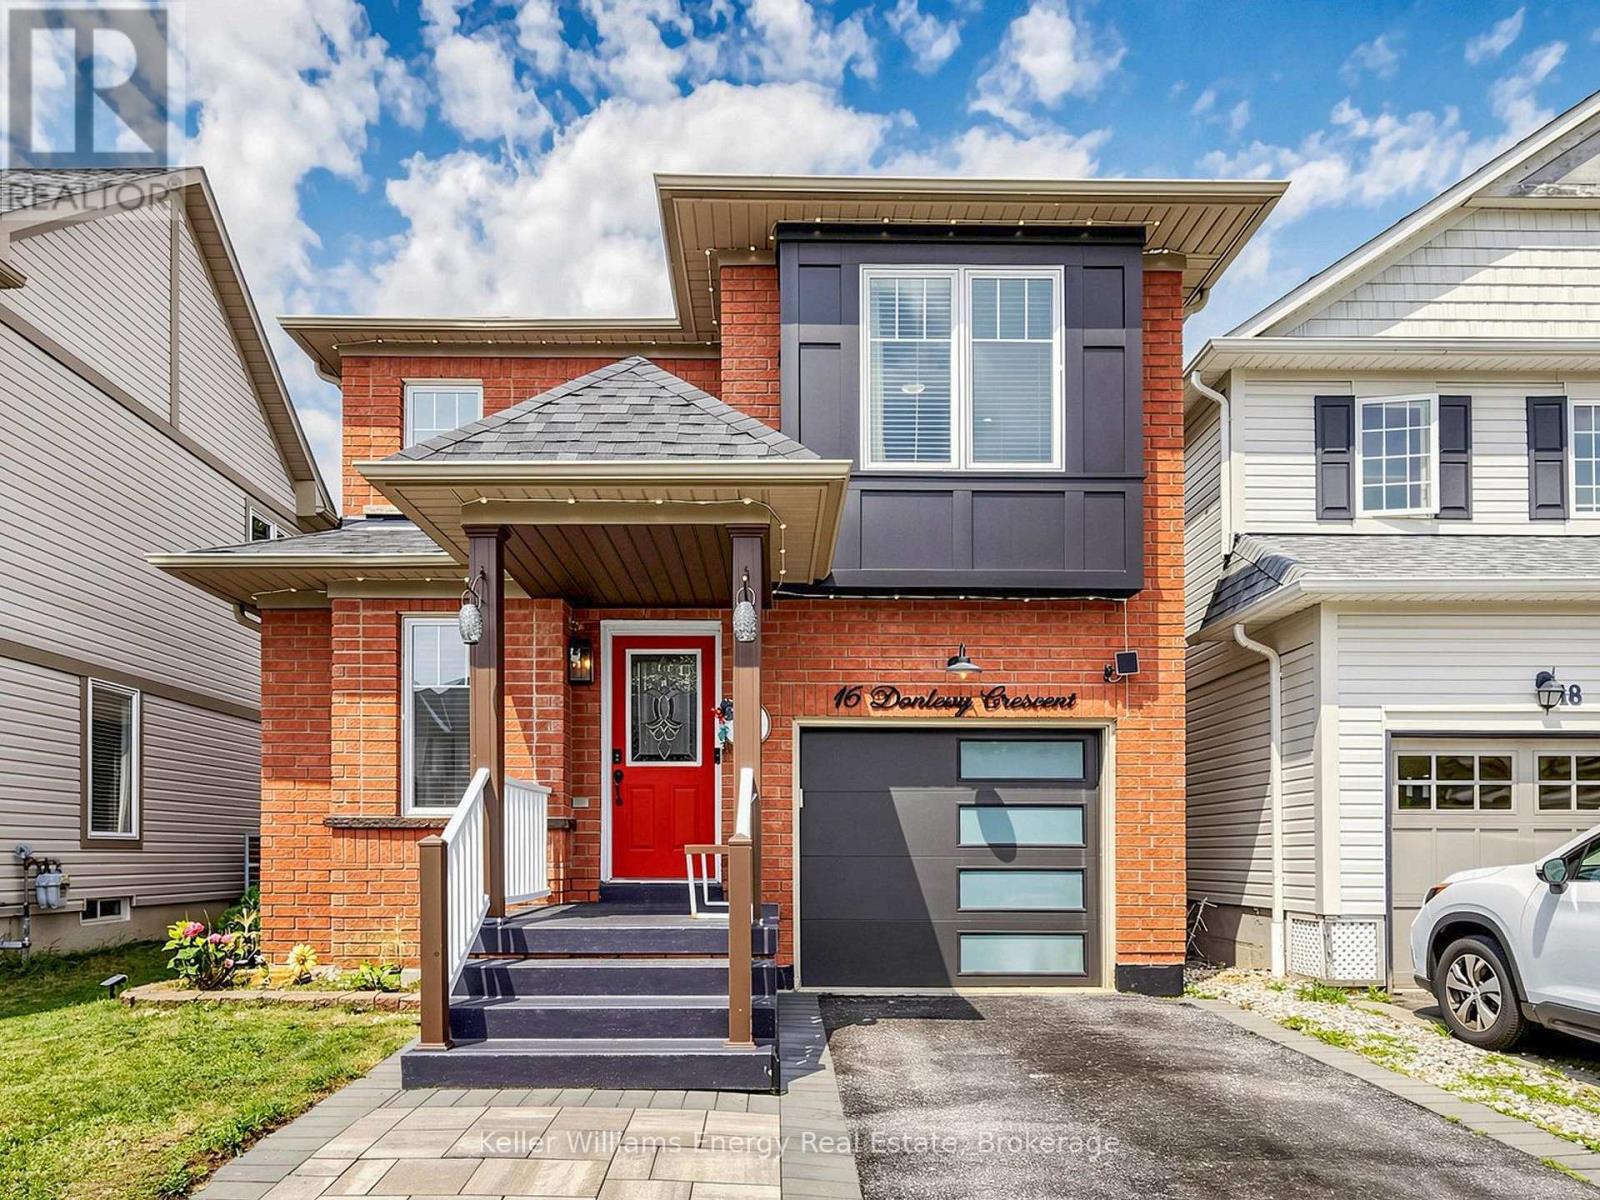
16 Donlevy Crescent
Whitby, Ontario
Beautifully FULLY UPDATED 4+1 bedroom executive home in a sought-after Whitby neighbourhood.Featuring modern finishes and a functional layout, this move-in-ready home offers stylish, hassle-free living.The open-concept main floor features LED pot lights, custom lighting, an electric fireplace with feature wall, and a modern kitchen with waterfall quartz island, quartz counters, and under-cabinet lighting.Upstairs offers a spacious primary retreat with walk-in closet and 5-piece ensuite, plus three additional well-sized bedrooms. The finished basement with French door access includes an open bedroom area and new 3-piece bath-ideal for extended family. Private backyard, main-floor laundry, and easy access to Highways 401, 407, 412, and GO Transit. Recent updates include Heat pump (2024) and Samsung appliances (2022-2023). ** This is a linked property.** (id:61476)

1067 Maury Crescent
Pickering, Ontario
Welcome to this beautifully maintained all-brick detached 2-storey home in a sought-after family-friendly neighbourhood of Pickering. Proudly owned by the same family since it was built in 1986, this 4-bedroom, 3-bathroom home offers over 2200 sq ft above grade and reflects true pride of ownership throughout, making it an ideal choice for growing or multigenerational families seeking comfort, space, and lasting value. Step inside to find engineered hardwood flooring on the main level, a bright living room with a charming bay window, and a formal dining room perfect for hosting family gatherings. The fully updated kitchen (2022) is the heart of the home, featuring quartz countertops, a large island with seating, pot lights, stainless steel appliances, induction cooktop, and a stylish backsplash, all overlooking a sun-filled breakfast area with walkout to the backyard. The adjacent family room offers a cozy space to unwind, complete with a fireplace and seamless indoor-outdoor flow. Upstairs, you'll find new broadloom throughout and four generously sized bedrooms, including a spacious primary retreat with a beautifully updated ensuite featuring a heated floor for added comfort. The main floor laundry room with direct access to the double-car garage adds everyday convenience. The full unfinished basement offers another 950 sq ft of additional space, providing incredible potential for future living space, recreation, or in-law suite possibilities. Situated on a large lot with no sidewalk, enjoy parking for up to 6 vehicles and added privacy backing onto a hydro field with no direct rear neighbours. Located close to parks, schools, shopping, and commuter routes, this is a fantastic opportunity to settle into a welcoming community and create lasting family memories. Roof 2019. Most Windows 2010. New Broadloom 2026. (id:61476)
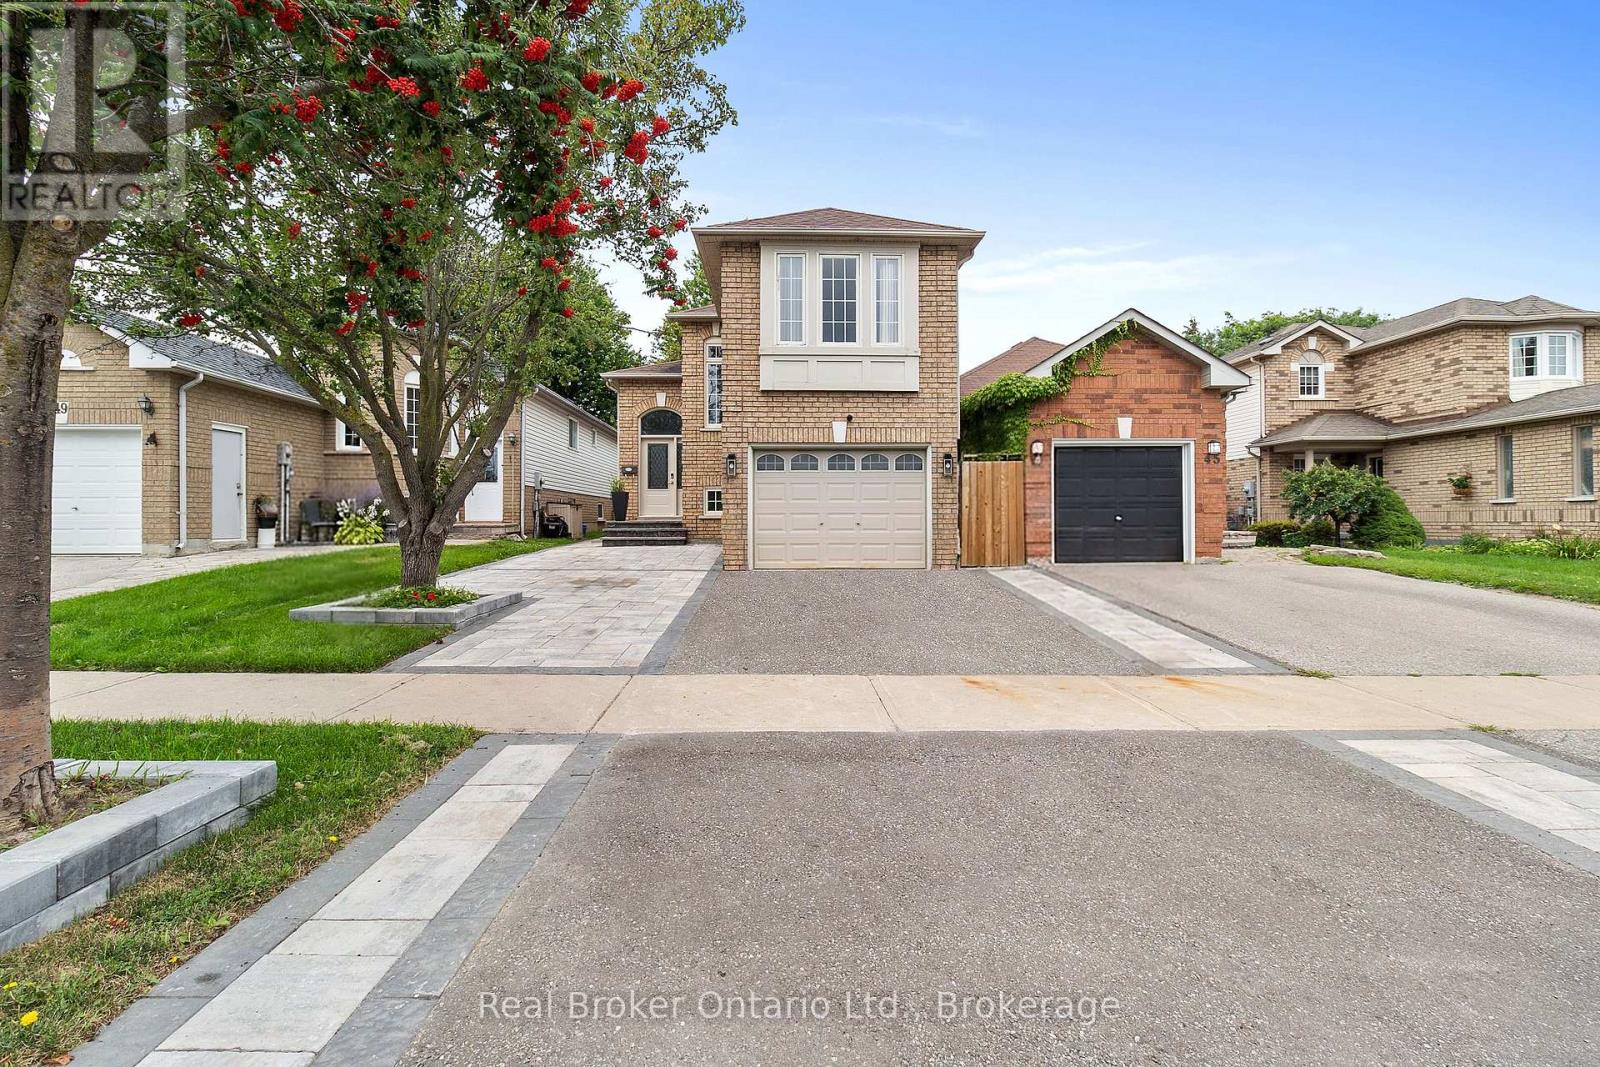
47 Willey Drive
Clarington, Ontario
Welcome to this raised bungalow in a convenient Bowmanville location close to schools, parks, and everyday amenities. The spacious living room features hardwood flooring and overlooks the dining area, creating a comfortable space for everyday living and entertaining. The eat-in kitchen offers tile flooring, ample cupboard space, and a walk-out to the deck and fully fenced backyard. The bright family room/loft provides additional living space with large windows and a gas fireplace, making it a welcoming spot to relax. The main floor, primary bedroom features a walk-in closet with access to the 3pc ensuite. A second bedroom and 2pc powder room complete the main level. Downstairs, the finished basement offers a spacious rec room with access to under stair storage, along with three bedrooms, each featuring above-grade windows. A 4pc bathroom completes the basement. With versatile living space, 2+3 bedrooms and a fully fenced backyard, this home offers plenty of room for families and everyday living. (id:61476)