

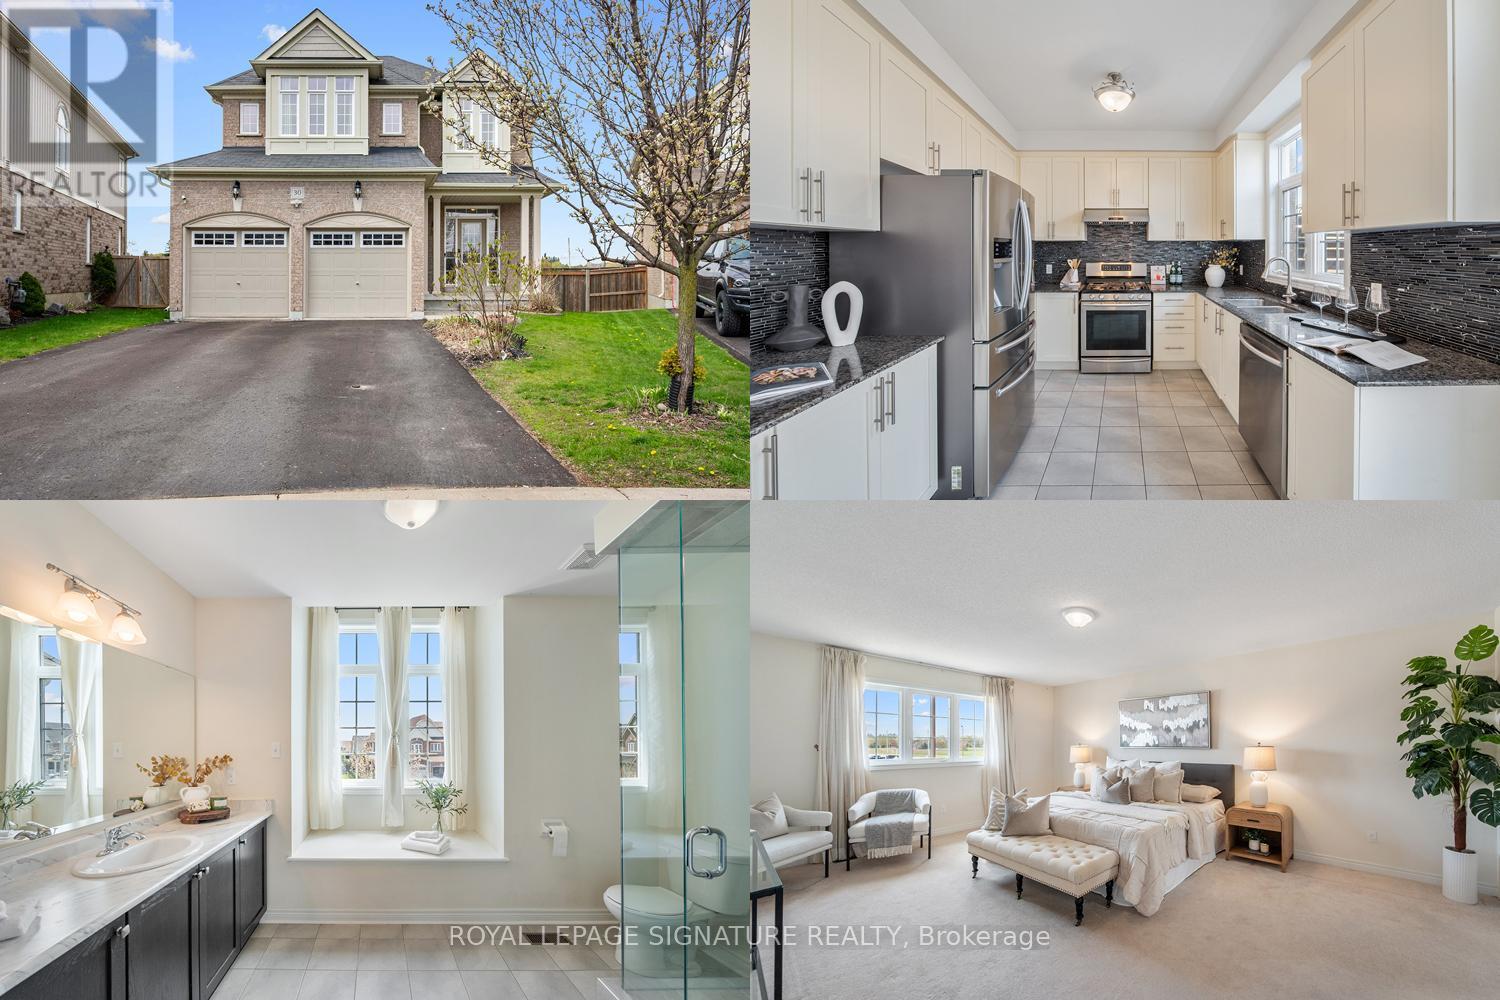
30 Westover Drive
Clarington, Ontario
Imagine mornings where everyone has space to get ready without the rush, evenings gathered in a home that feels as comfortable as it is beautiful, and weekends spent in a backyard big enough for every adventure. That's the life waiting for you at 30 Westover Drive.This stunning 2-storey detached home delivers 2,258 sq ft above grade, with 4 truly generous bedrooms and 2 full bathrooms on the second floor - designed from the ground up for families who refuse to compromise on space. Each bedroom is oversized by design, giving every family member a personal retreat to call their own. Walk through your kitchen and step directly out into your expansive backyard - seamlessly blending indoor and outdoor living. Fire up the grill, let the kids run free, and make every weekend feel like a getaway. Then as the seasons change, gather the family around the fireplace in the family room, where cozy evenings, movie nights. This is a home that holds your family through every season. And when you need even more room to grow, an additional 1,098 sq ft of basement space is ready for whatever you dream up. Beyond the front door, Bowmanville wraps you in everything a family could want - top-rated schools, beautiful parks, scenic trails along Lake Ontario, a charming historic downtown, and easy Highway 401 access when the city calls. Some homes are just houses. This one is where your family's story begins. (id:61476)
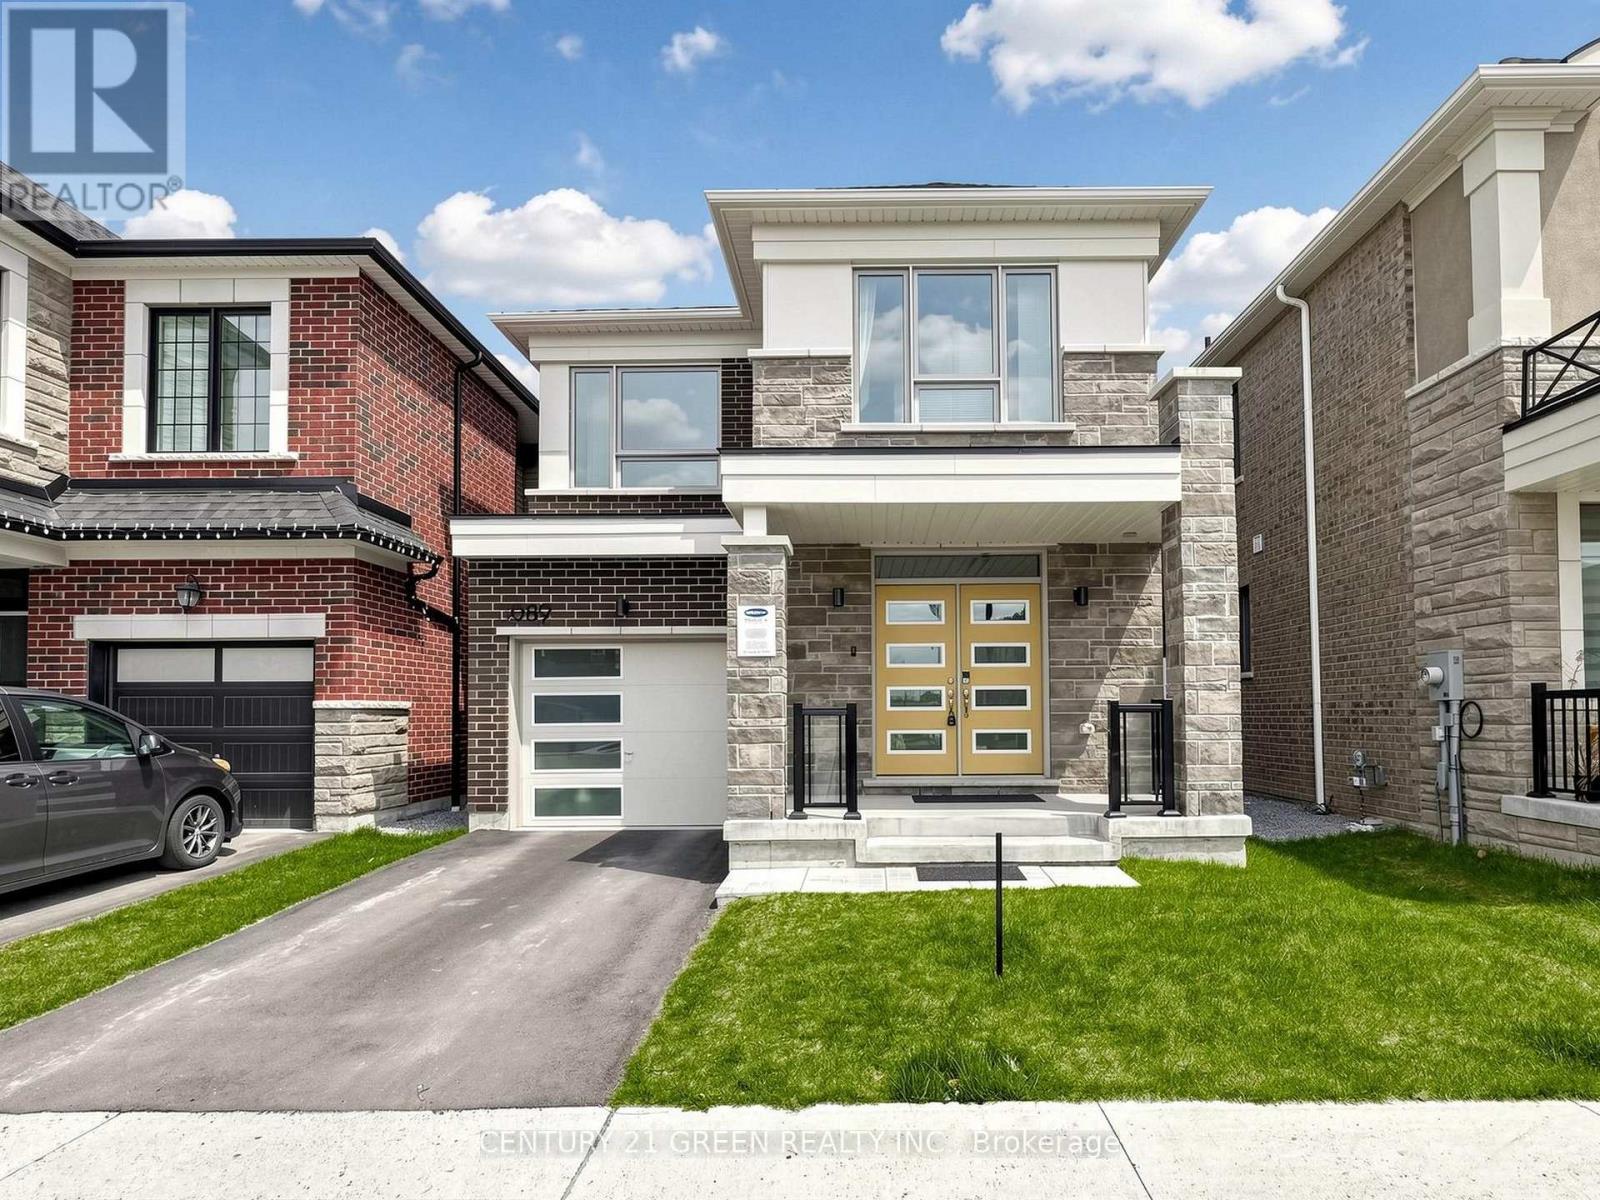
3089 Blazing Star Avenue
Pickering, Ontario
Welcome to this stunning detached freehold home offering spacious, carpet-free living with elegant hardwood flooring throughout. Enjoy a bright open-concept living and dining area, perfect for entertaining, along with a modern kitchen featuring upgraded new appliances. Soaring 9-ft ceilings and 8-ft doors enhance the sense of space and luxury.Designed for convenience, the second-floor laundry eliminates the need for trips downstairs. The generously sized primary bedroom (14.6 x 12.6) provides a comfortable retreat, complemented by a spacious second bedroom (8.10 x 13.9) and a well-sized third bedroom (12.7 x 8.5).Additional highlights include an owned hot water tank, 200-amp electrical service to support all your modern needs, and an unfinished basement with large windows offering endless possibilities to create your dream space. A perfect blend of style, comfort, and future potential-this home is not to be missed! (id:61476)
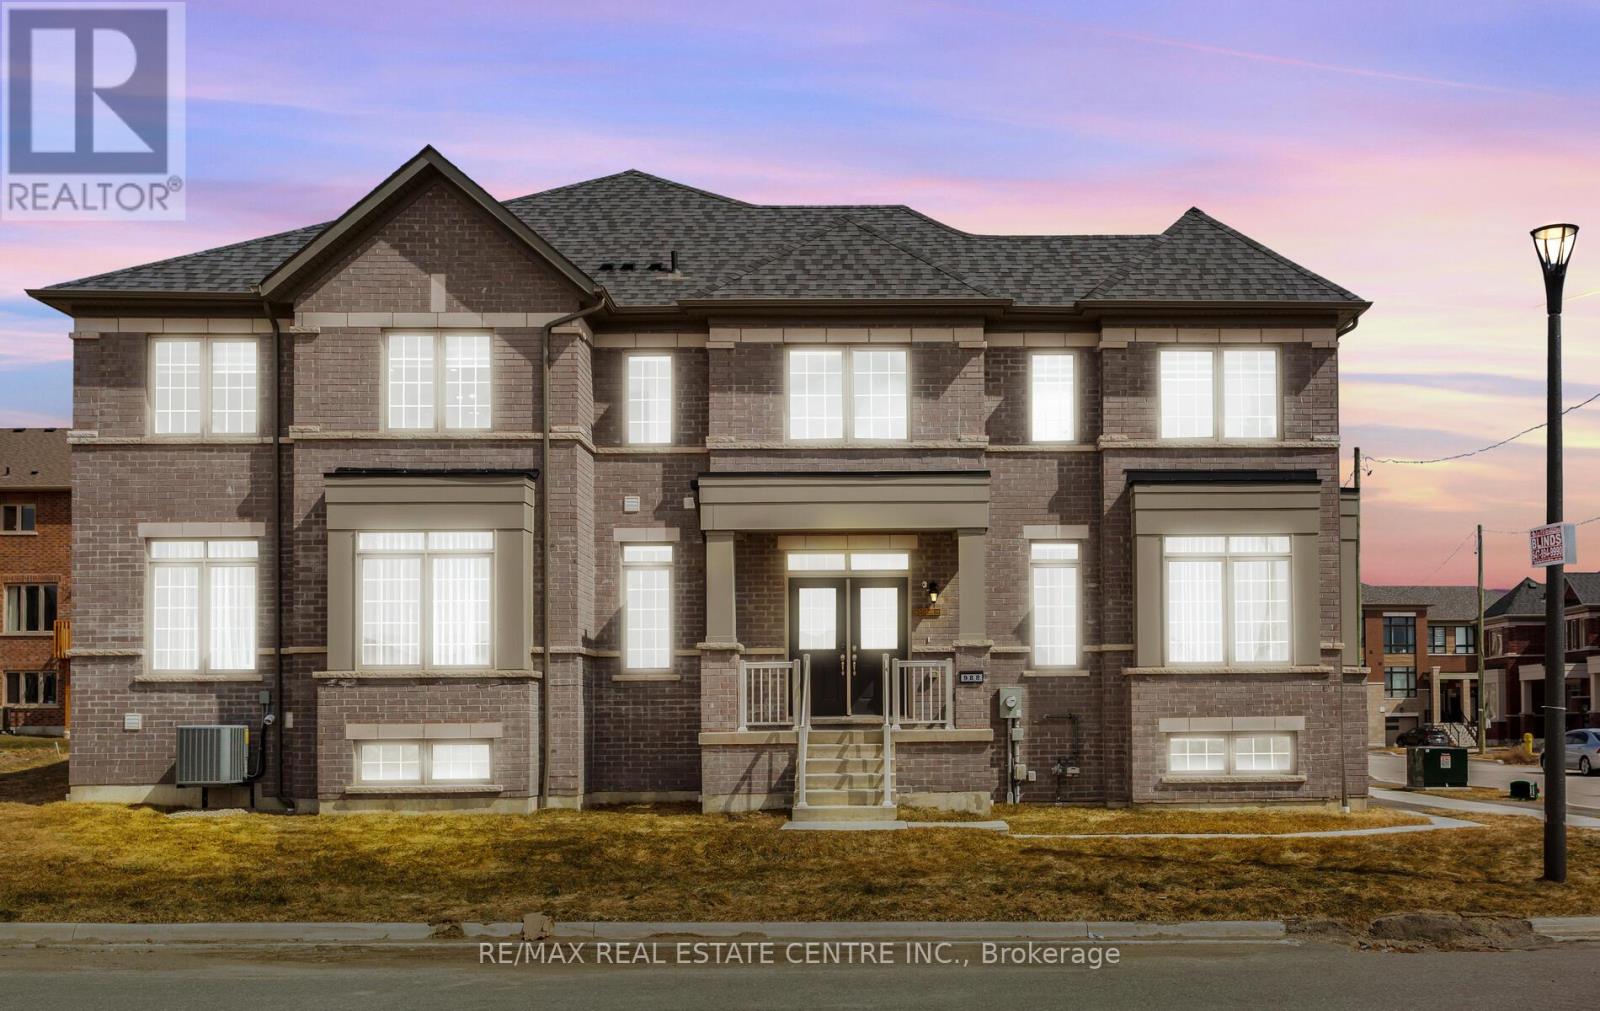
988 Grosbeak Trail
Pickering, Ontario
Modern Residence! Stunning E-N-D Unit Executive Town Home Built By Tower Hill Homes model Juniper Elev B-2030 Sq feet In The New Seaton Community. With over 2,000 sq ft, this home offers an open-concept layout with large windows that fill the space with natural light. The Main Floor Features 9-foot Ceilings, The Primary Bedroom Includes A 4-piece Ensuite And Walk-in Closet. Enjoy Bright, Sunlit Rooms And Expansive Views. Large unfinished Basement, Close to the community park. Grand Valley Park: Located approximately 2.7 km from this intersection, this is Pickering's designated leash-free dog park. It features scenic trails with views of Duffin's Creek and is a popular spot for hiking. Ideally Located Just Minutes From Highway 401, 407, And The Pickering GO Station, With Easy Access To Schools, Parks, Trails, Grocery Stores, And Shopping. Don't Miss This Opportunity To Make It Your New Home. (id:61476)
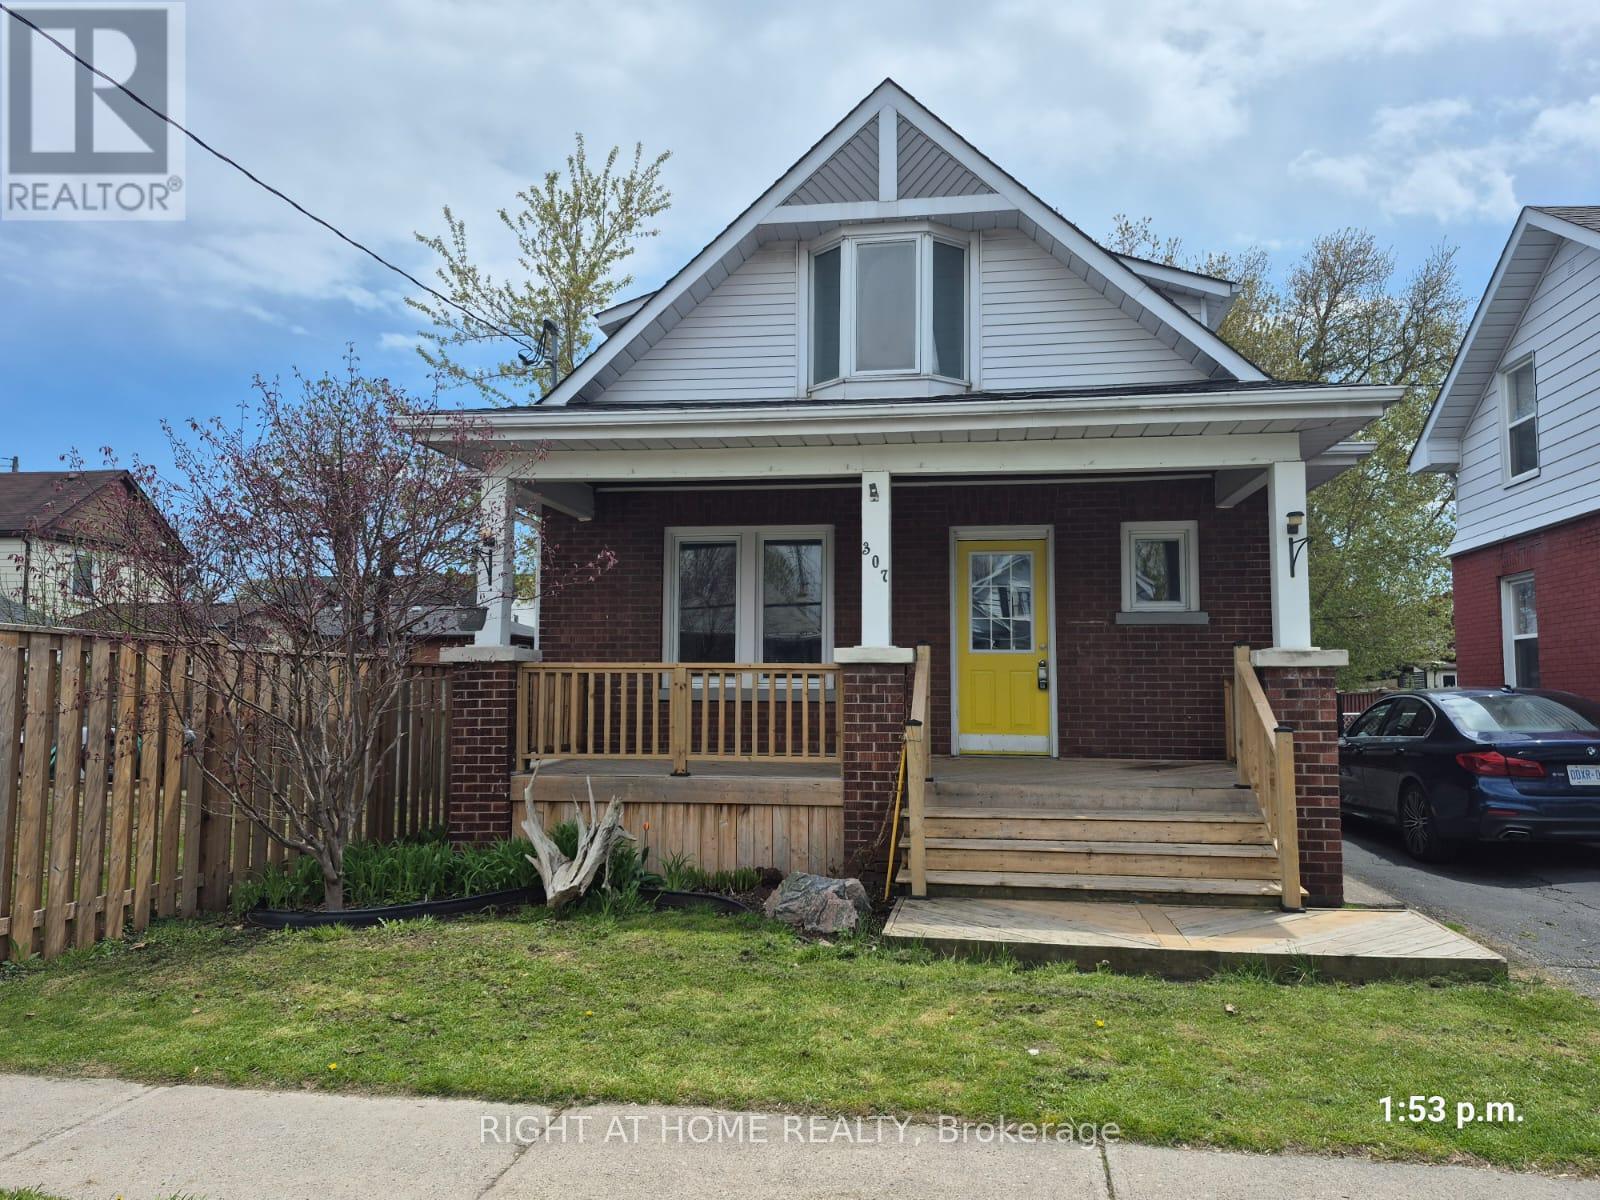
307 Eulalie Avenue
Oshawa, Ontario
Welcome to this nicely maintained detached three-bedroom home situated on a generous lot in a convenient Oshawa neighbourhood. Featuring a front porch, newer flooring, and fresh paint throughout, this home offers comfortable and move-in-ready living. Enjoy a large deck overlooking the fenced backyard, perfect for entertaining or relaxing. The basement includes a washroom, laundry area, and an additional bedroom. Located just steps to Bathe Park and a community centre across the street, as well as the Boys and Girls Club of Durham (approximately 400 metres east), shopping, transit, and Costco Wholesale (less than 2 km away). Conveniently close to downtown amenities and offering easy access to Highway 401. An ideal opportunity for first-time buyers, downsizers, or investors seeking a well-located property in Oshawa. (id:61476)
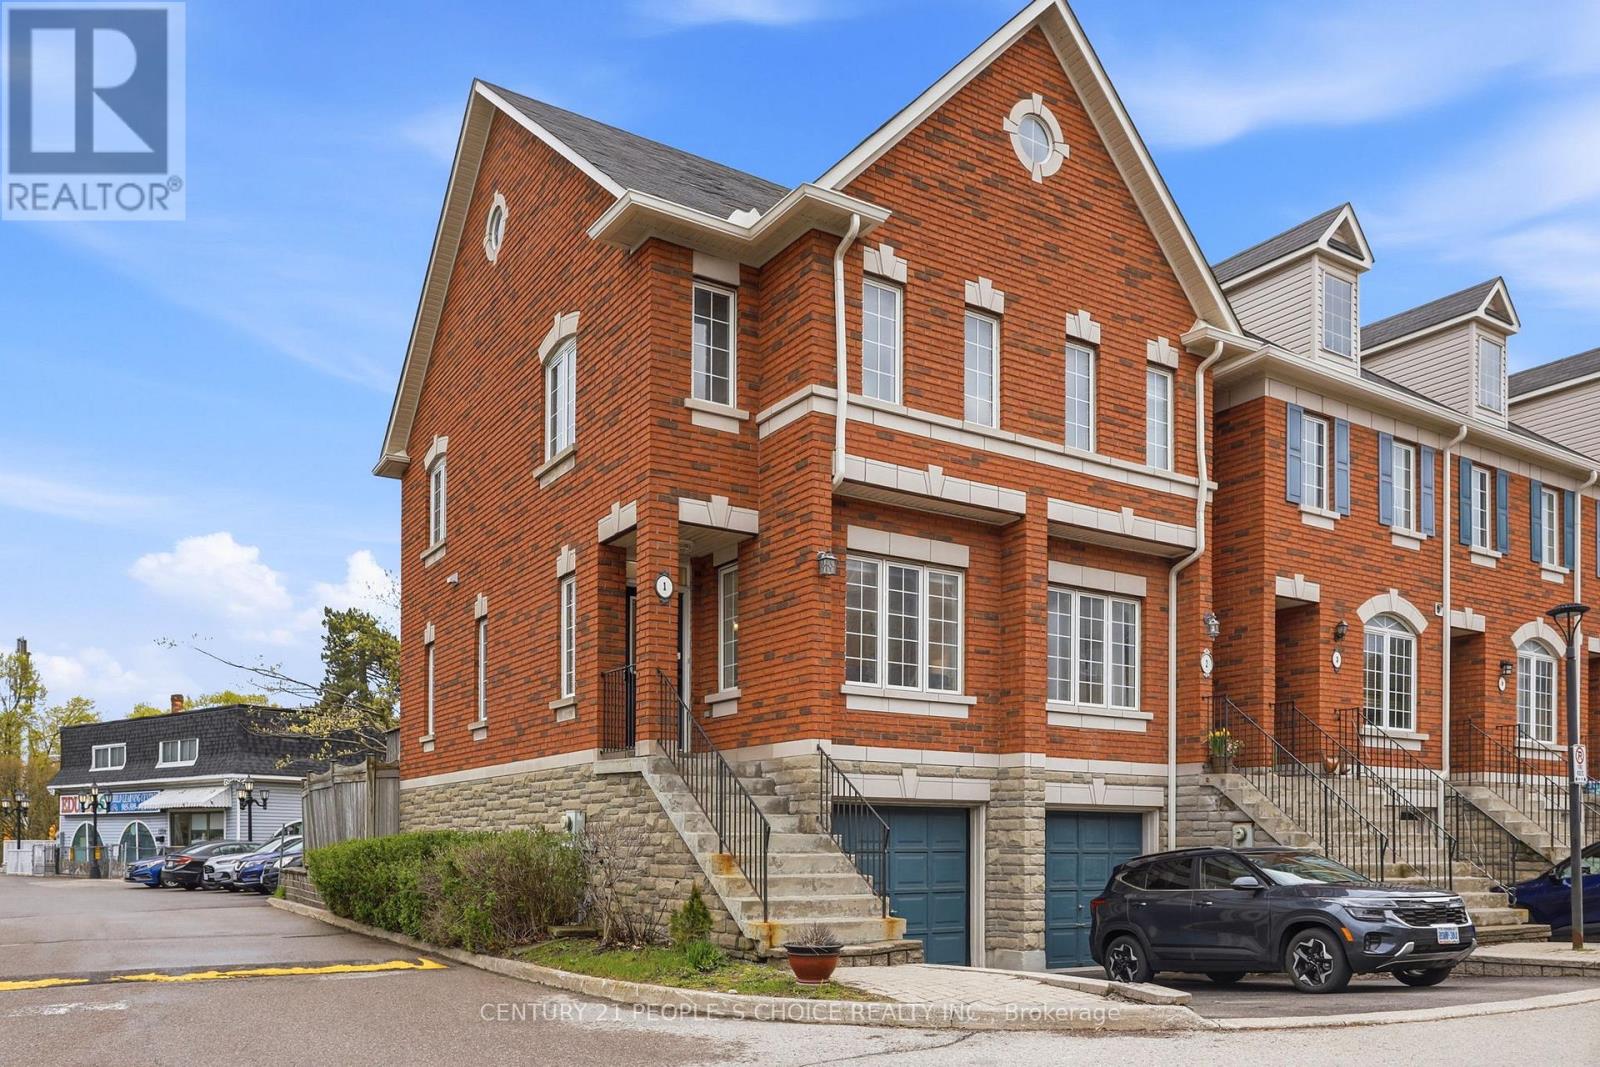
1 - 1330 Altona Road
Pickering, Ontario
Recently Renovated Corner Unit Townhome With Modern Upgrades Located In The Prestigious Rougemount Neighborhood in Pickering Beside Rouge National Park! Welcome to this beautifully updated corner unit townhome offering extra privacy, abundant natural light, and an unbeatable location with nature right at your doorstep. Surrounded by top-rated schools and scenic trails, this move-in-ready home is perfect for couples or growing families. The main floor features impressive 9-foot ceilings and a bright open-concept living and dining area, creating a spacious and modern atmosphere perfect for everyday living and entertaining. Freshly painted in April 2026, the home also features 2 renovated washrooms, stylish new light fixtures, and elegant pot lights throughout the main living area, dining room, and both bedrooms on the upper floor. The bright and modern interior creates a warm and inviting feel from the moment you walk in. Exquisite Oak Hardwood floors throughout the main floor. Step outside to enjoy a full-size deck and a fully fenced backyard - the perfect space for summer BBQs, entertaining guests, and family gatherings. Additional upgrades include: New washer & dryer, New furnace & AC, New refrigerator, New light fixtures throughout the house, New vanity for both Washrooms, New toilets for both washrooms. This beautiful townhome also includes a 1-car garage, private driveway parking, and convenient 24/7 visitor parking within the townhouse complex. Located minutes from shopping, major highways, and close to University of Toronto Scarborough, this home offers the perfect blend of comfort, convenience, and outdoor living. This stunning corner unit townhome won't last long - book your showing today! (id:61476)
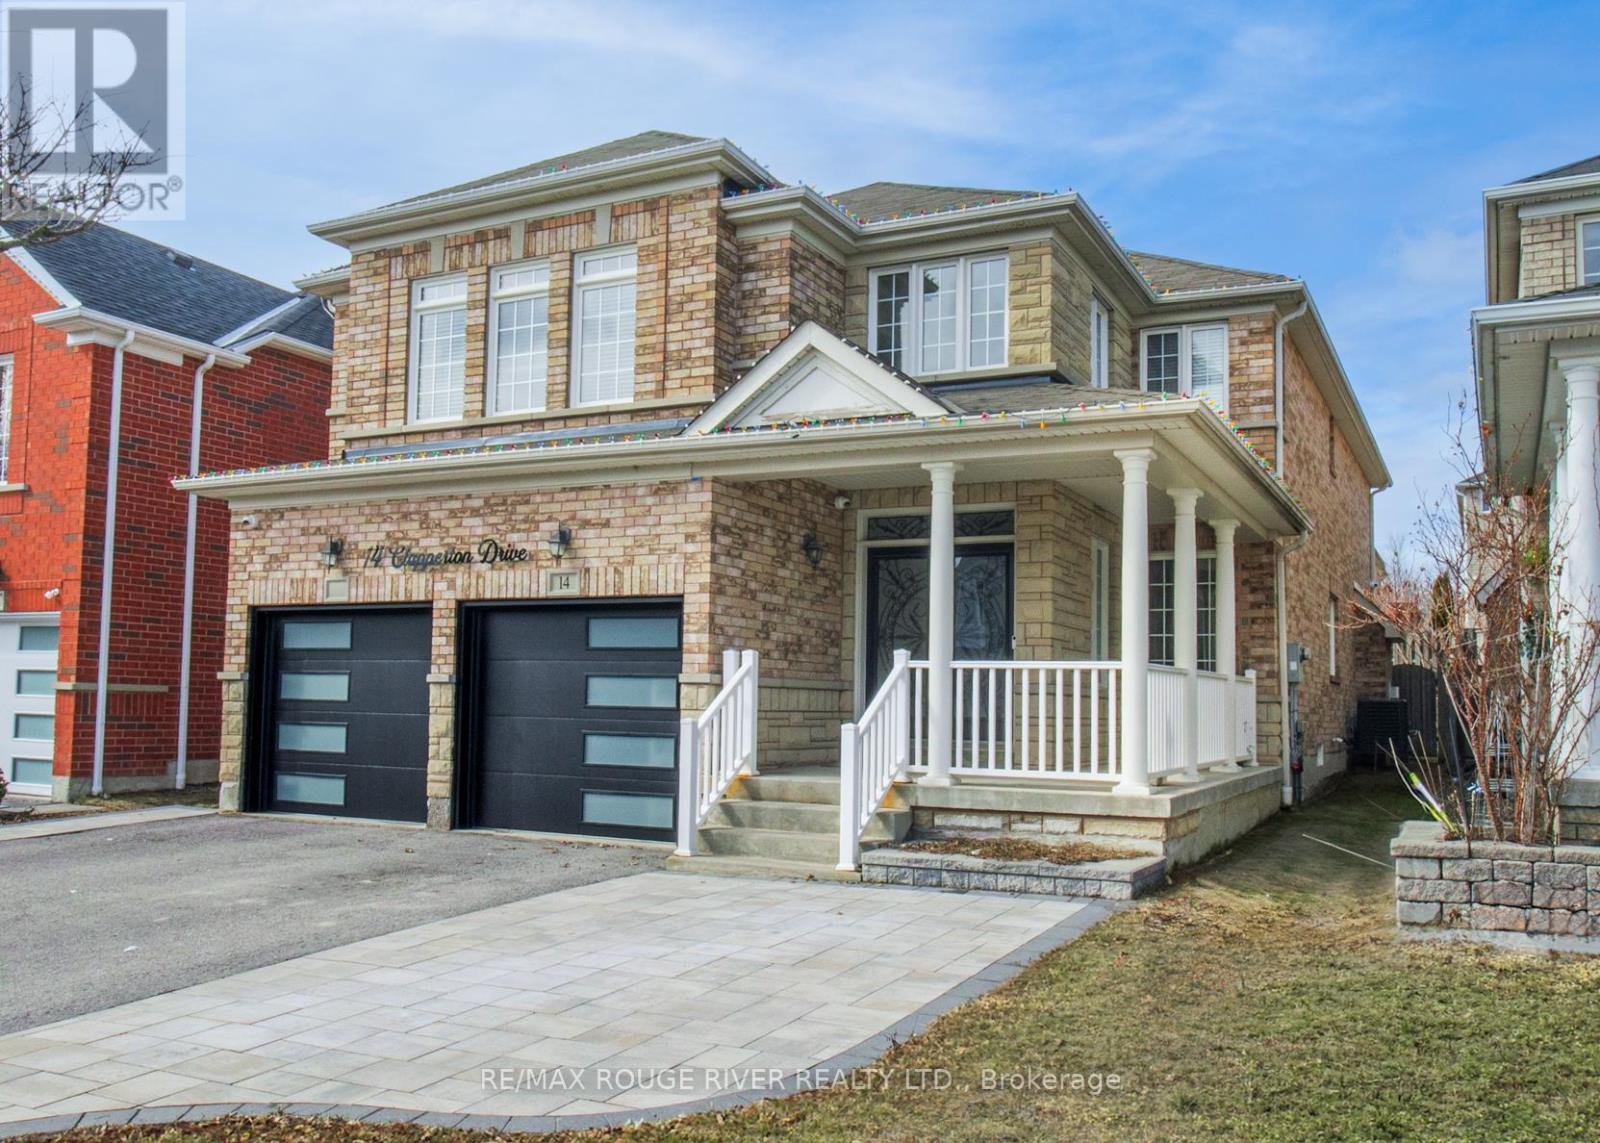
14 Clapperton Drive
Ajax, Ontario
Welcome to 14 Clapperton Drive, offering an abundance of space 3,050 sq ft family home, incredible room to live, work, and entertain. Featuring 4 generously sized bedrooms, 4 bathrooms, and two separate family rooms, main floor office, welcoming foyer open to above, main floor laundry room with access to the garage, this property provides comfort and versatility for households of all sizes. The bright, open layout is perfect for gatherings, while the well-designed floor plan allows everyone to enjoy their own space. Ideally located in a sought-after Northwest Ajax neighbourhood close to schools, parks, shopping, and transit-this is the perfect place to call home! (id:61476)
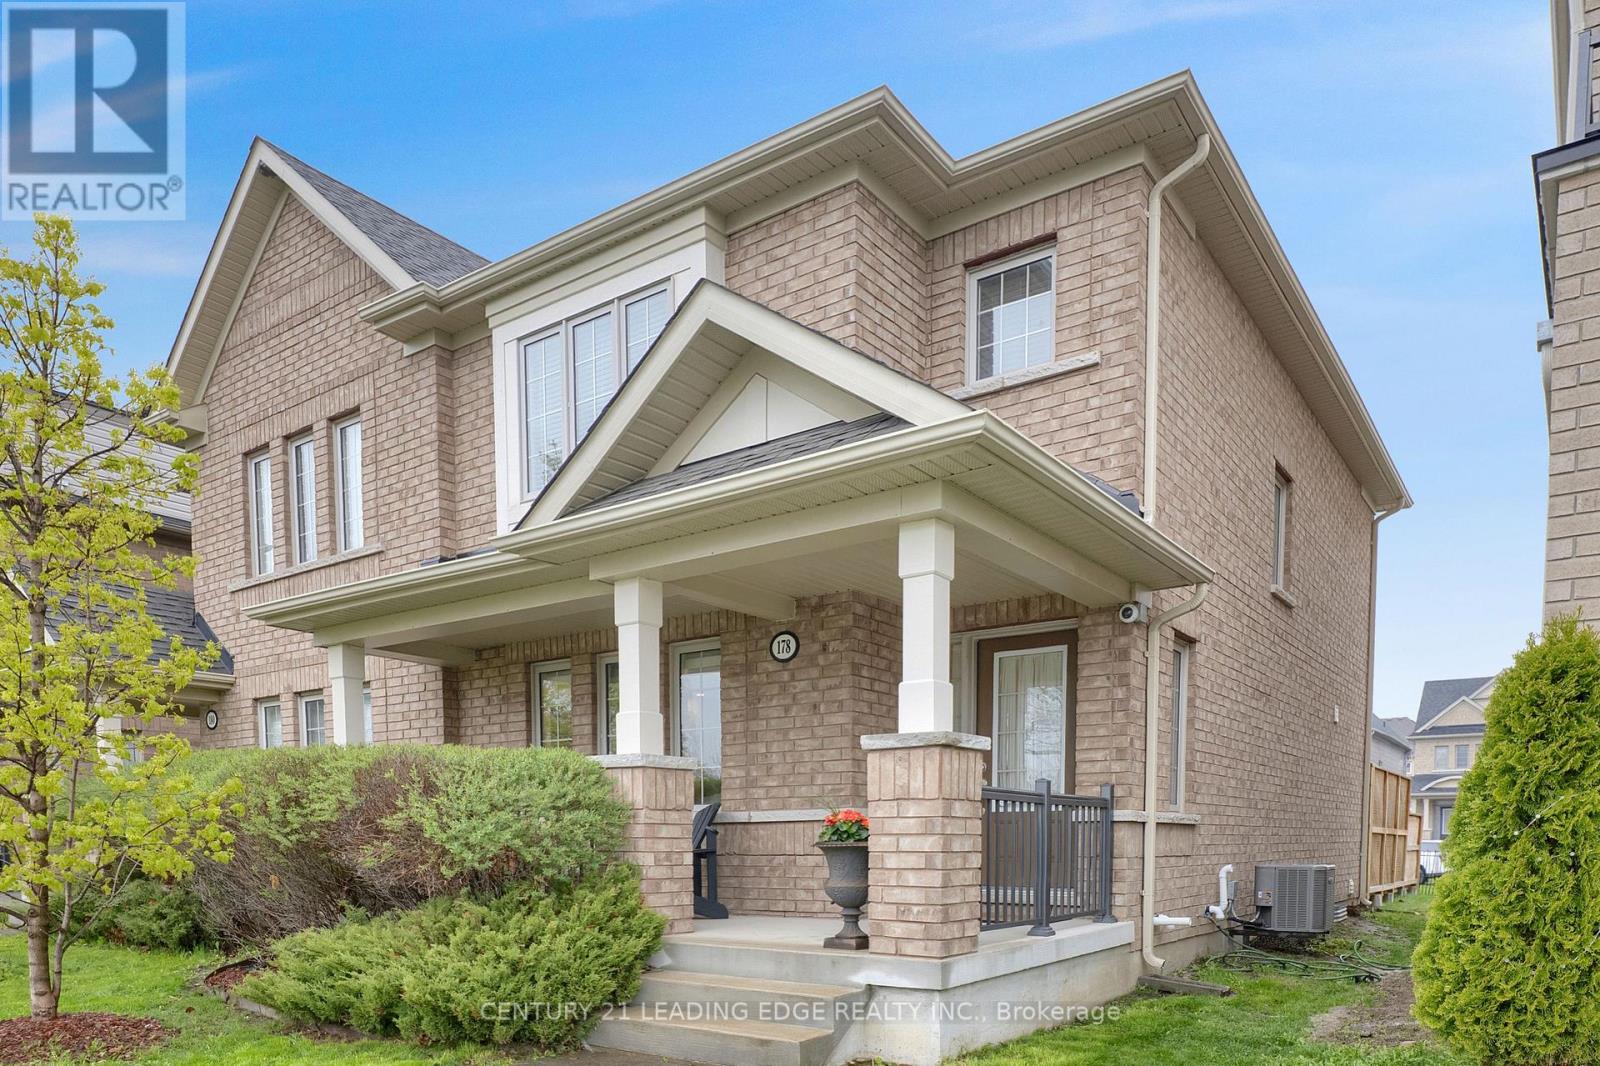
178 Britannia Avenue W
Oshawa, Ontario
Attention first time buyers & empty nesters, exceptionally well maintained 3+1 bedroom, semi-detached freehold home! Entertain family & friends in style, in this well designed open concept floor plan. Modern, upgraded eat-in kitchen features stainless steel appliances, centre island, granite counters, under mount cabinet lighting & ceramic backsplash. Spacious living & dining room combo with built-in speakers & dimmable pot lights. Great sized breakfast area (currently used for dining) with built-in cabinets. Hardwood staircase leads upstairs to spacious primary bedroom with 4pc ensuite & walk-in closet. Two additional good sized bedrooms and 4pc bath. Fully finished basement with large 4th bedroom (above grade window & two closets), recreation/exercise room, 4pc bath & good storage. Main floor laundry with sink, window and bonus access to oversized garage! Two car driveway (can fit 3 mid sized) with no sidewalk to shovel. Private, covered front porch with view of greenspace. Bonus 250sqft backyard deck with privacy fence, great for outdoor entertaining (BBQ included)! Located in the desirable Windfields community, this 2017 built must see, is a short walk to Durham College, Ontario Tech, playground and splash pad. And only a few minutes drive to new elementary school, restaurants, shopping (Costco & Windfields Farms Plaza) & Hwy 407. (id:61476)

41 Martinworth Lane
Ajax, Ontario
Beautiful upgraded 3 bedroom condo townhome with nearly $20,000 spent on upgrades. Living room with mirage java hardwood floor, eat-in kitchen with upgraded cabinets, backsplash & built in microwave. Upgraded oak stairs, railings and posts. Master with 4pc ensuite and his and hers closets. Lower level rec room with walk out to yard. California shutters throughout. Upgraded baseboards. Move in ready, shows a 10+ close to shopping, entertainment, transit & 401. (id:61476)
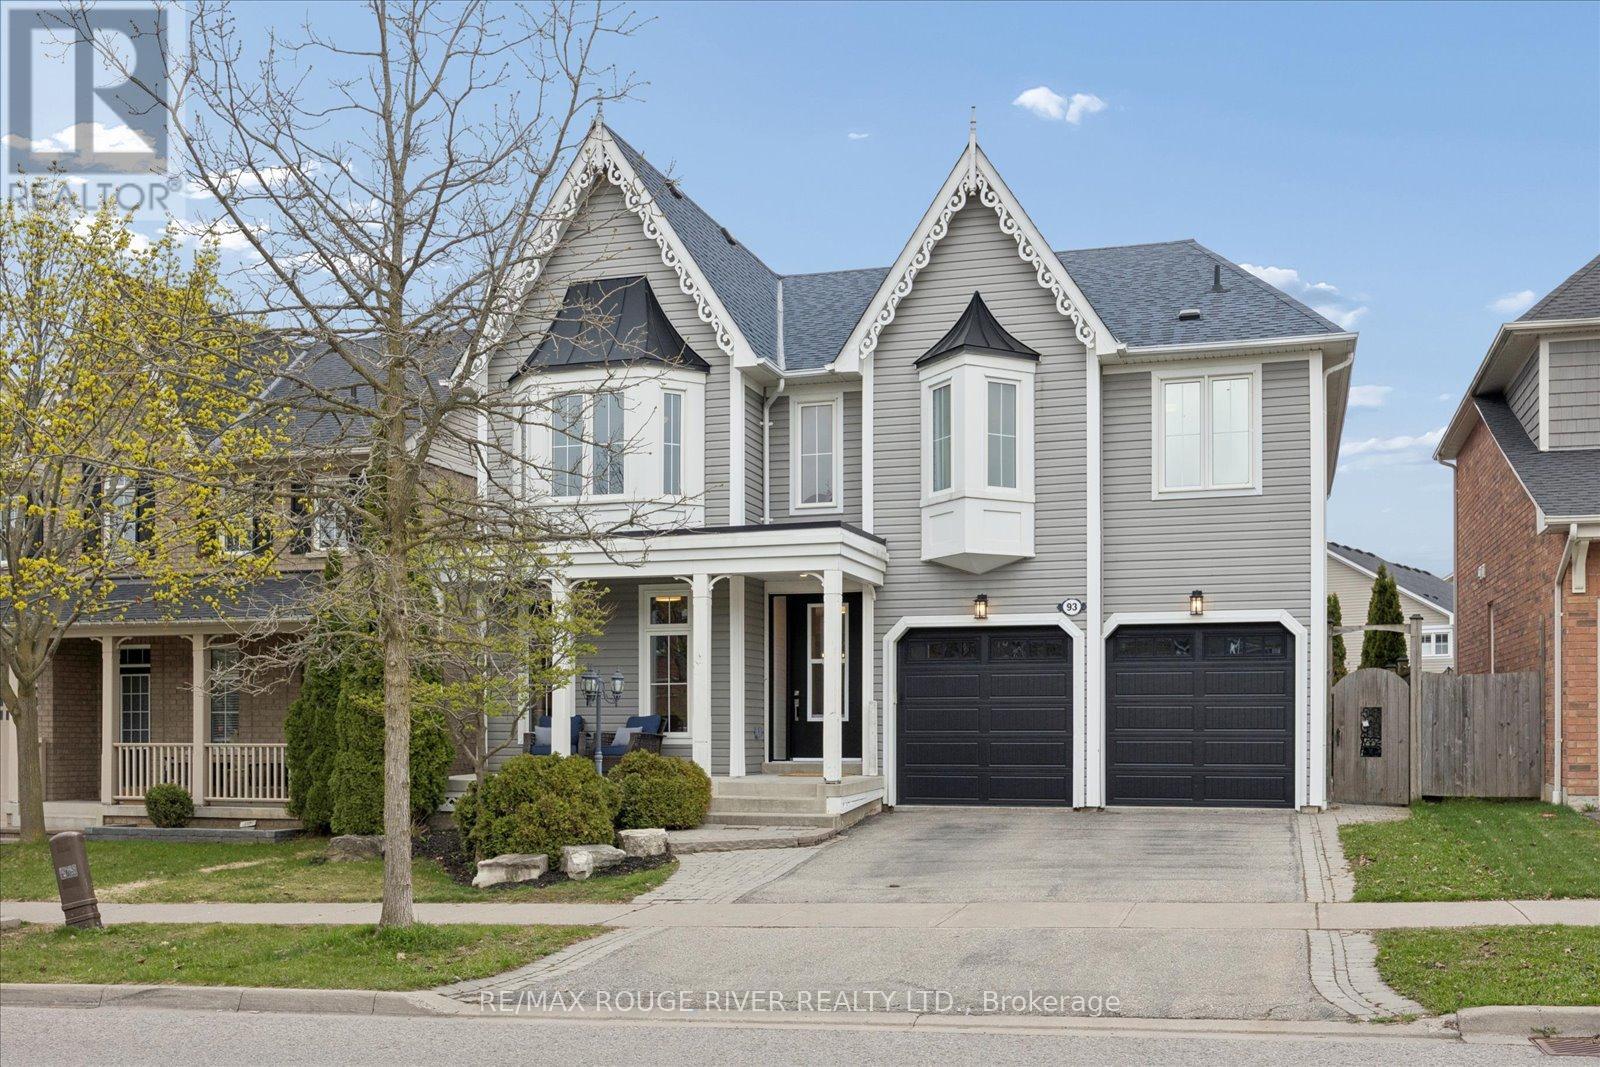
93 Holsted Road
Whitby, Ontario
Welcome to this beautifully reimagined home offering over 3,000 sq ft of thoughtfully updated living space. This property has undergone extensive renovations, delivering a modern, turnkey experience from top to bottom. Featuring 4 spacious bedrooms and 4.5 fully updated bathrooms, including a newly created 3-piece bath upstairs, this home is perfectly suited for growing families or those who love to entertain. Every inch has been refreshed with quality craftsmanship - from wiring, drywall, insulation and many new windows - it's all done!! The heart of the home is the stunning! Fully renovated kitchen, complete with custom cabinetry, quartz countertops, a sleek new sink and faucet, and all new appliances, including a gas burner stove. Wide plank flooring flows seamlessly throughout, complemented by all-new doors, hardware, and modern lighting fixtures. Custom closet organizers in every closet - offering both style and functionality. All new bathrooms! The Primary retreat features an incredible ensuite and your dream walk-in closet complete with custom cabinetry! Gorgeous staircase with iron pickets, a new front door with updated casing, new furnace & A/C - the list goes on and on! Ideally located in a fantastic, family-friendly neighbourhood, this home is close to great schools, parks, and transit - making it the perfect setting for families looking to settle into a vibrant and welcoming community. Move in and enjoy - everything has already been done for you. (id:61476)
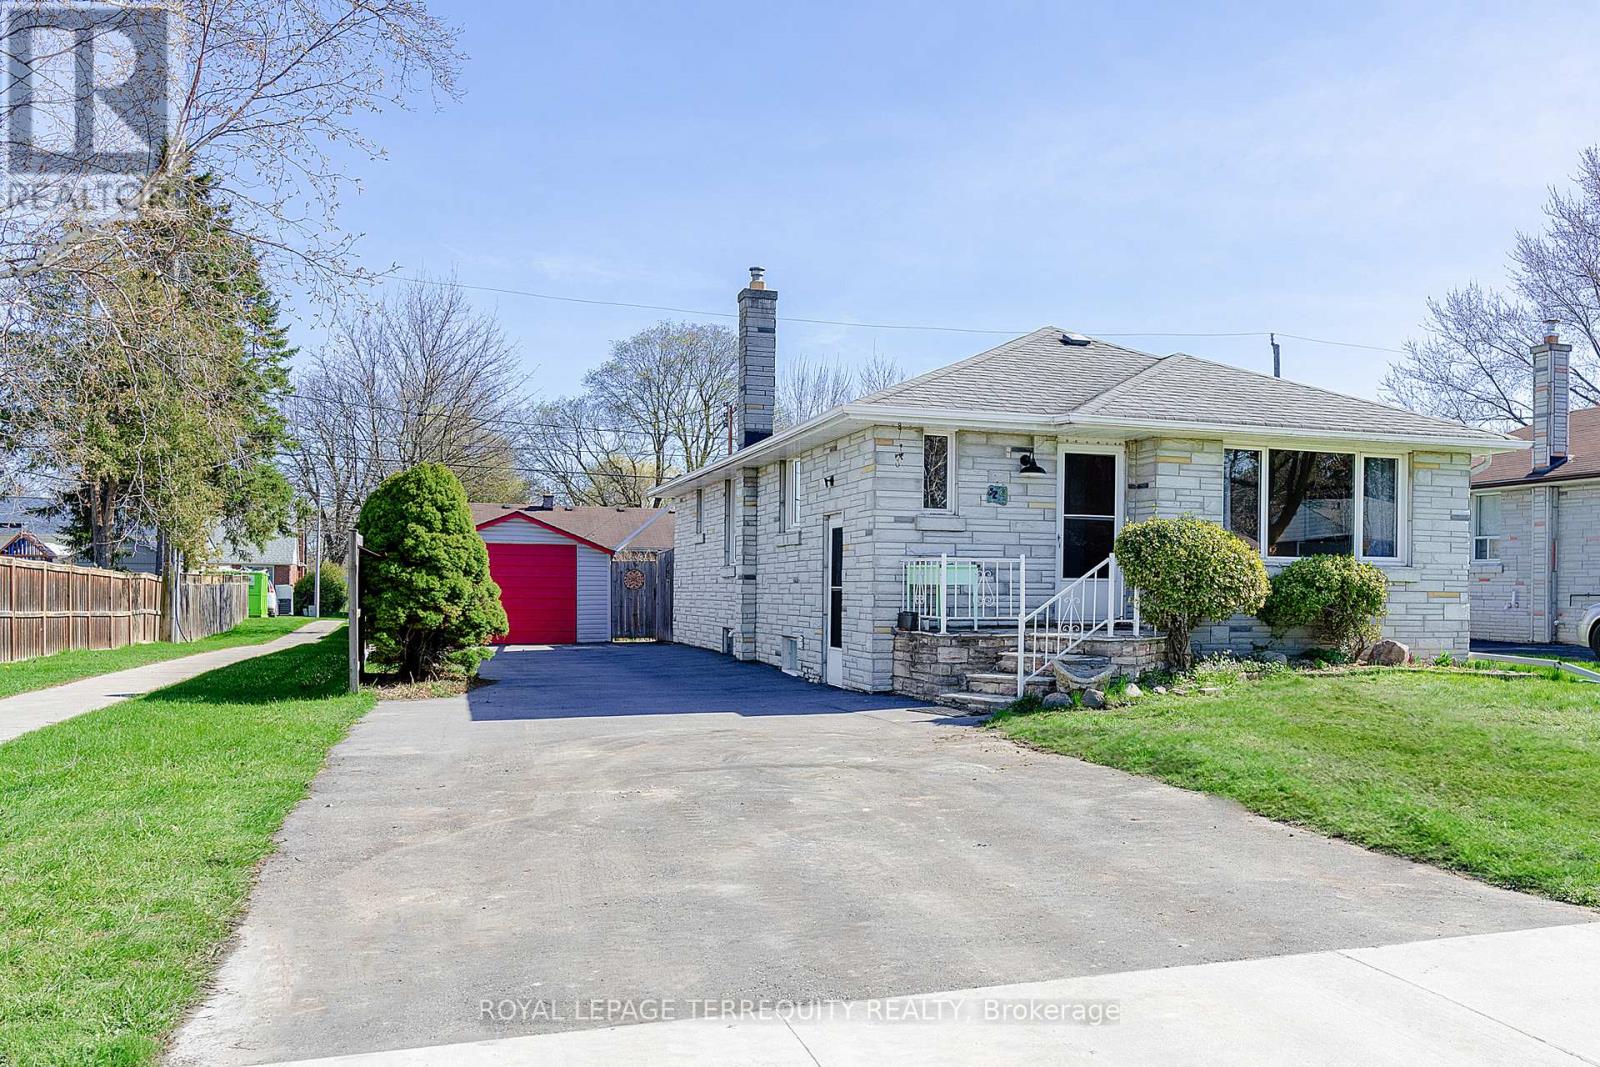
32 Admiral Road
Ajax, Ontario
Are you looking for a super cute bungalow in the heart of Ajax? This is your chance. Situated on a large approx. 50" x 125" lot, with a detached garage, possibility of 6 car parking driveway, spacious shed and great deck for entertaining. This 3 bedroom home has a side separate entrance that leads to a spacious partially finished basement with a large laundry area. Commuter friendly with 401 and GO Station and bus stops near by. Within walking distance to parks, library, public pool, shopping and more. (id:61476)
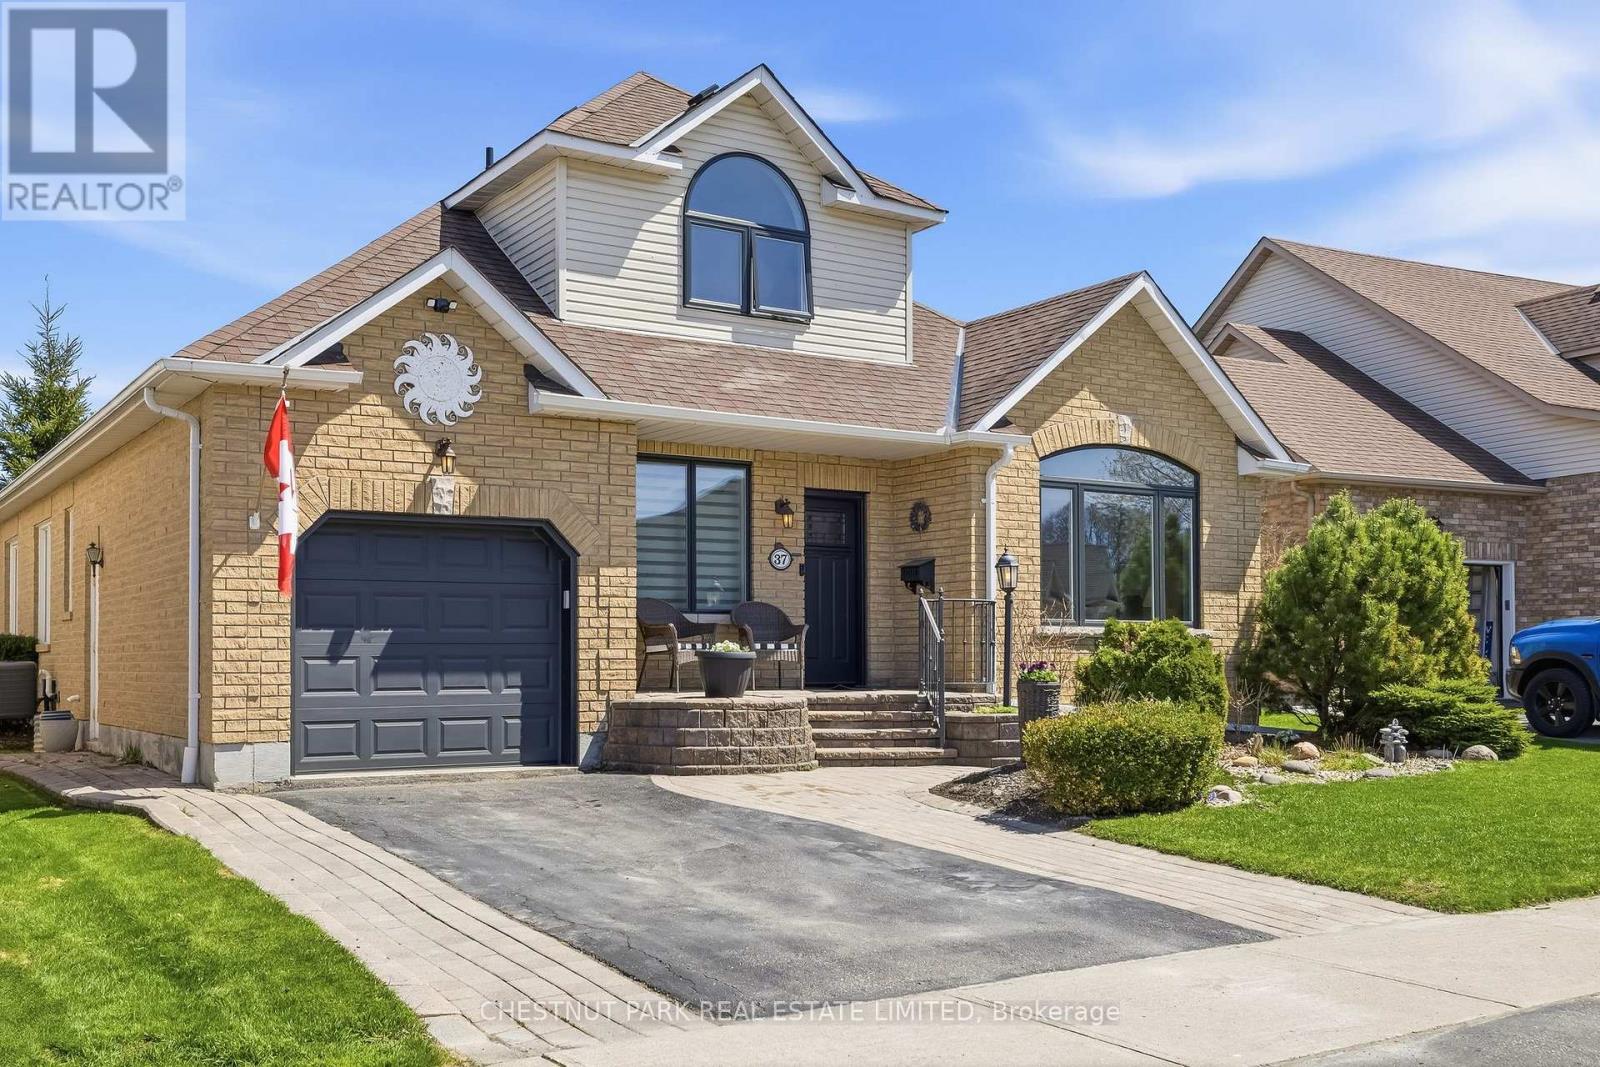
37 Waterbury Crescent
Scugog, Ontario
Extensively upgraded bungaloft in Canterbury Common-an active adult lifestyle community in vibrant Port Perry-offering over 2,000 sq ft and a rare interior lot with real privacy. The main floor layout balances open living with defined spaces. 9' ceilings run throughout, with a cathedral ceiling in the living area, gas fireplace, and walkout to the backyard. The outdoor space is a standout-private and mature, with hedging and trees creating a setting not often found on interior lots. A newly built 36' x 12' deck, gazebo (2023) and pergola (2025) span the back of the home and offer more zones to live and entertain. A clean, modern kitchen renovated with quartz countertops, wood cabinetry, double pantry, and new stainless steel appliances (2023), opens to a bright dining area with direct access to the backyard. Just off the kitchen, main floor laundry features a new LG ThinQ stacked washer/dryer (2023). The primary suite includes a walk-in closet and ensuite, with a second bedroom and updated main bath completing the main level. California shutters are carried throughout. Upstairs, the loft is a true extension of the home - well-defined and private, offering flexible space for a second living area, office, or a comfortable place for visiting family. The partially finished basement adds a rec area, workshop, bonus room, and generous storage, with new luxury vinyl plank flooring. Additional updates include a custom Craftsman front door (2023), new front windows and window coverings (2026). *Parking for two cars in the driveway.* A fully renovated home in a highly sought-after community with clubhouse and pool, all within walking distance to the Port Perry waterfront, shops, and restaurants along Lake Scugog. (id:61476)
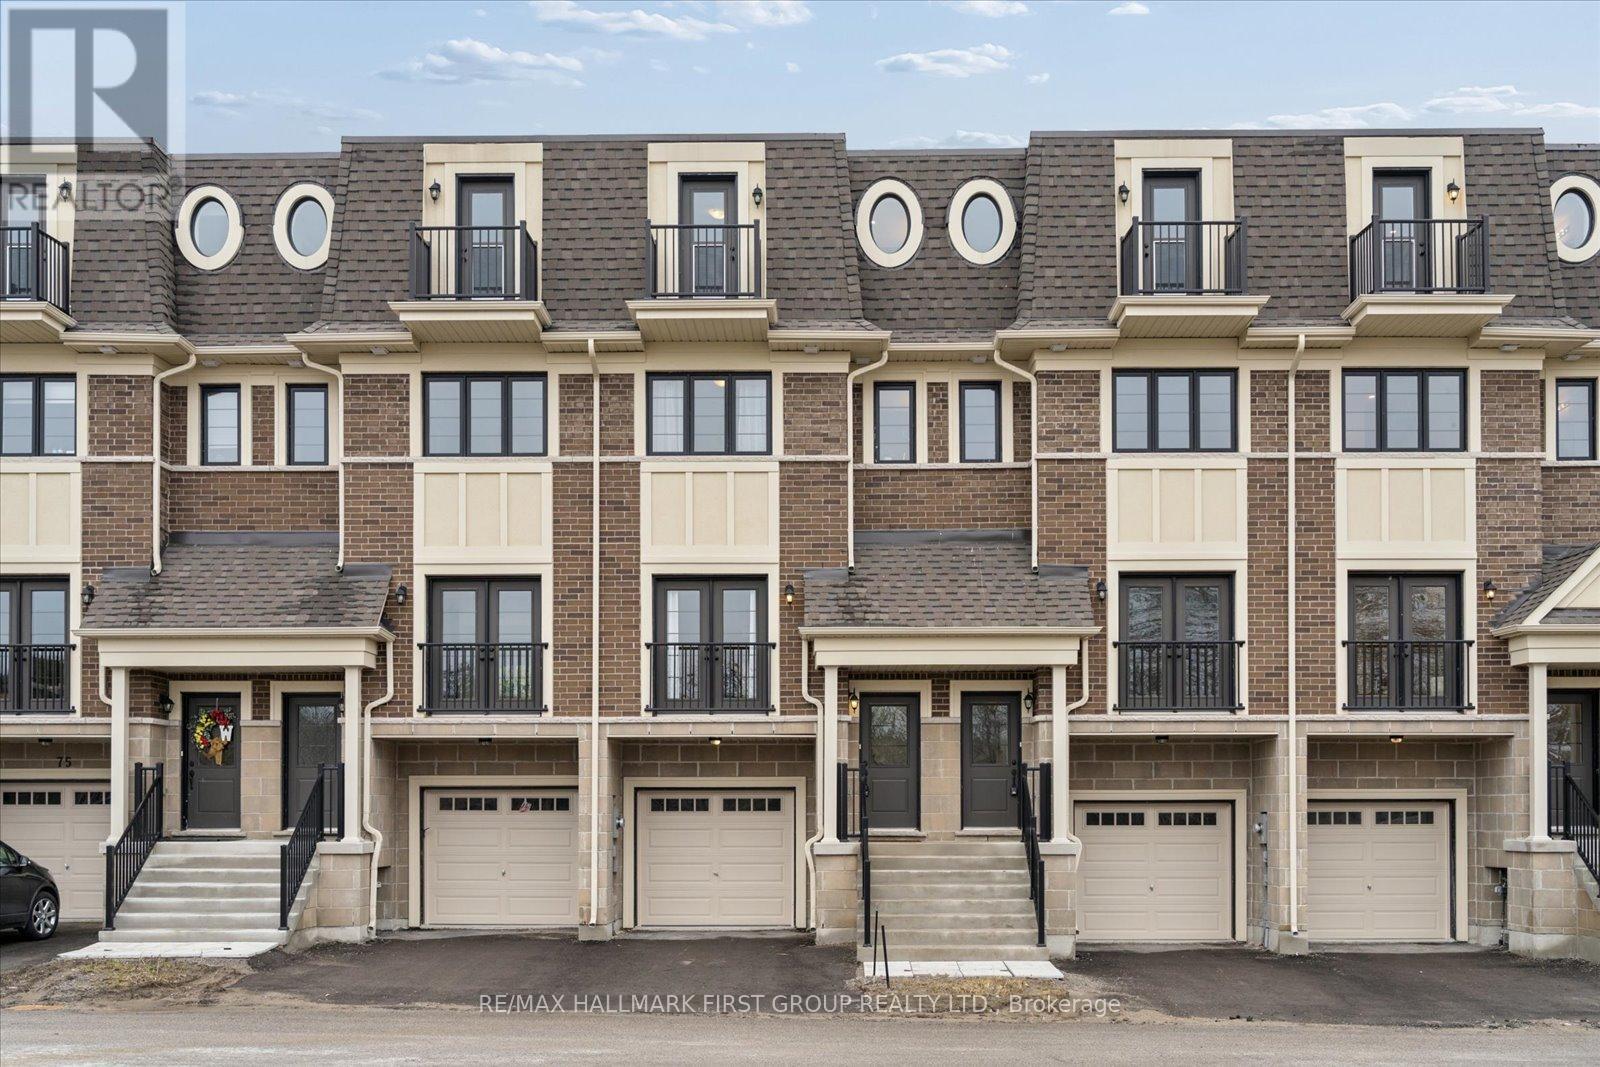
67 Marret Lane
Clarington, Ontario
Finding a brand-new home with over 2,000 square feet of finished space at this price point is a rare find in Newcastle. As the former builder's model home, this unit comes move-in ready with a full appliance package already installed, taking the stress out of your move. The main floor is wide and open, featuring hardwood floors and pot lights throughout the living and dining areas. The kitchen is finished with quartz counters and a walk-out to the back deck for easy access outside.The layout is perfect for a growing family or those needing extra privacy, as the second floor holds two large bedrooms that both have their own private ensuites and double closets. Having the laundry room on the same level as the bedrooms is a huge practical plus. The third floor is one of the best parts of the house-it's a large, flexible room with its own 3-piece bathroom and a private balcony. It works equally well as a third bedroom, a massive home office, or a teenage retreat.The lower level is also fully finished with a walk-out to the backyard, giving the kids their own space to hang out. With direct garage access and a location that is an easy walk to downtown shops and local schools, this home offers the size and convenience a young family needs without the wait times of a typical new build. (id:61476)
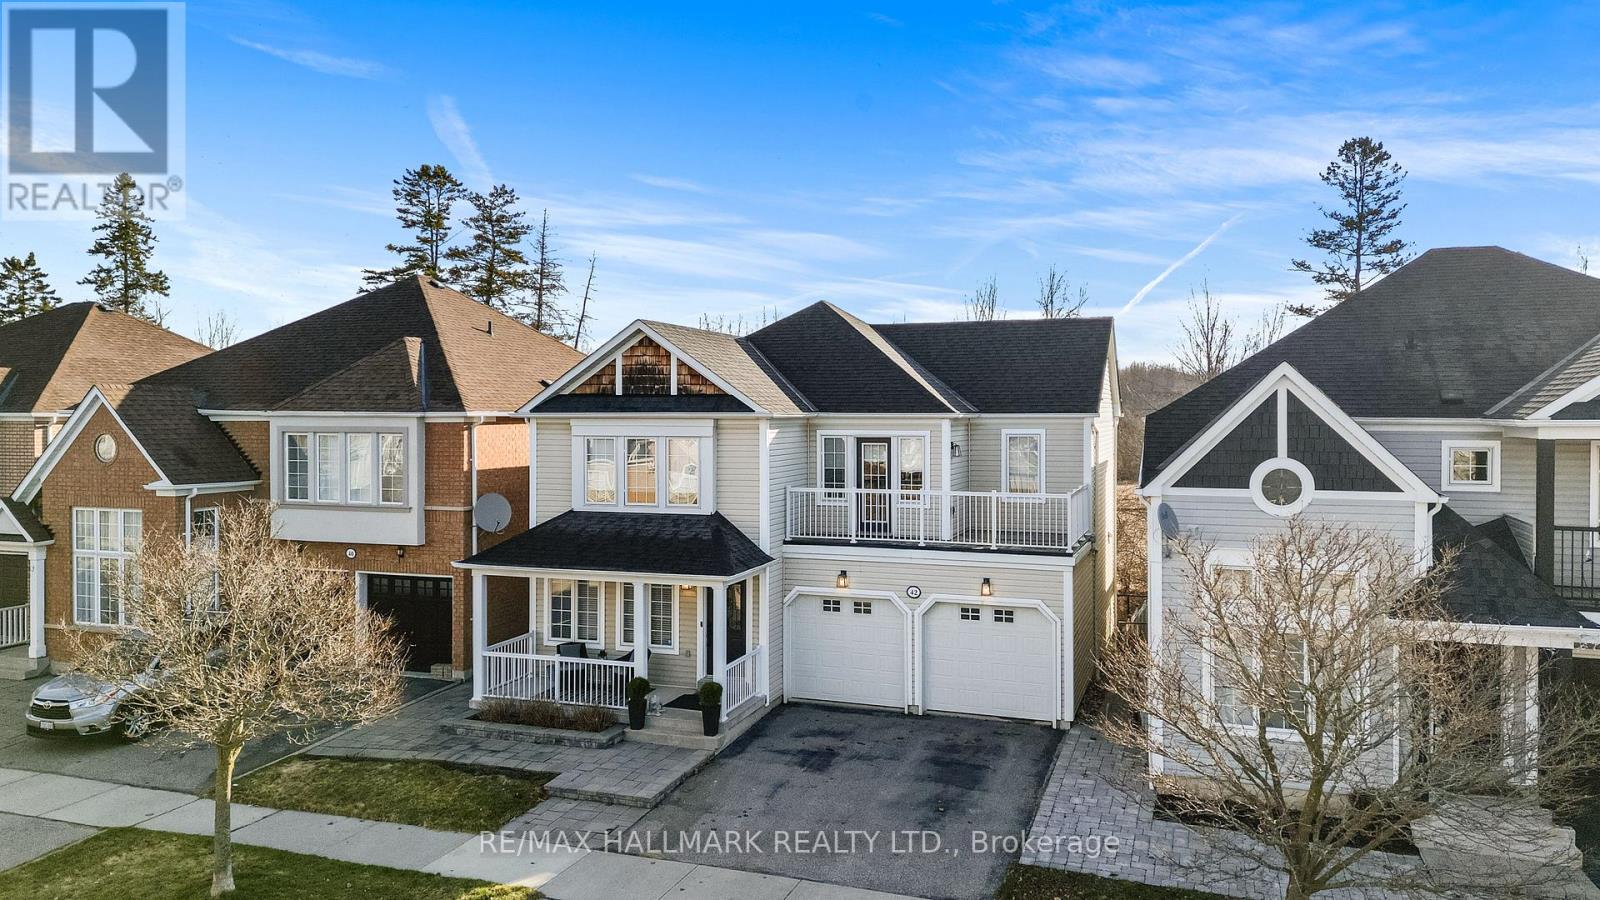
42 Moynahan Crescent
Ajax, Ontario
Magazine-worthy living in the highly sought-after Lakeside community by Tribute Communities! Nestled in one of Durham Region's most desirable neighbourhoods, 42 Moynahan Crescent showcases exceptional pride of ownership with thoughtful upgrades throughout. Fully renovated from top to bottom, this stunning home features 4 spacious bedrooms, 4 bathrooms, and a finished walk-out basement offering additional versatile living space.The show-stopping Cabico custom kitchen, complete with premium finishes and a walk-out to a private deck with peaceful treetop views-perfect for morning coffee or summer entertaining. Additional updates include doors, trim, lighting, bathrooms, flooring, staircase, appliances, and more. Retreat to the spacious primary suite featuring a walk-in closet, spa-like 5-piece ensuite, and access to a large second-floor balcony. Double car garage adds everyday convenience. Ideally located just steps to waterfront trails, parks, and the lake, with quick access to top-rated schools, daycare, shopping, highways, and Ajax GO Station for easy commuting. Enjoy nearby Audley Recreation Centre (ARC) with pool, gym, library, splash pads, skate park, and sports courts. Major updates include: Furnace (2018), Roof (2020), Basement (2020), Primary Bathroom (2021), Garage Doors (2022), Kitchen (2023), Basement Office (2023), and Porch Railing (2024). Simply move in, unpack and enjoy! (id:61476)
79 Marret Lane
Clarington, Ontario
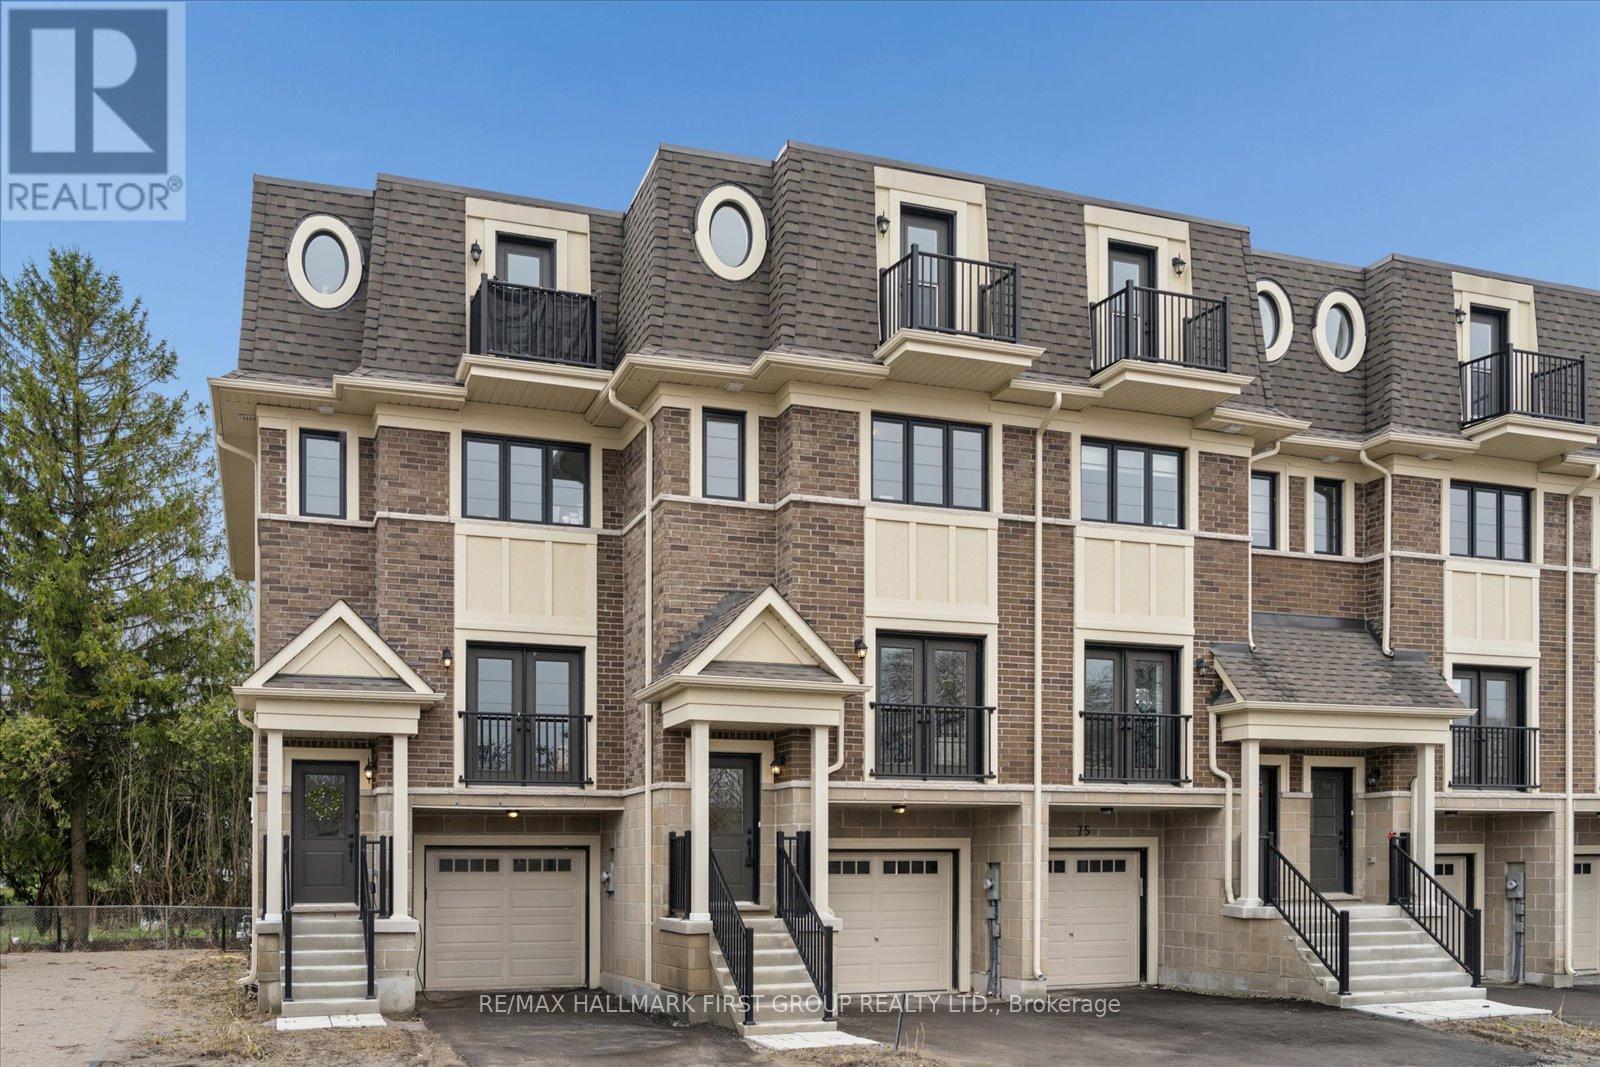
Finding enough space for a growing family can be a challenge, but this home offers over 2,000 square feet of finished living area to spread out in. One of the biggest perks here is that it's completely move-in ready, including a full appliance package so you don't have to worry about extra costs or delivery delays after closing. The main floor is wide and open, giving you a clear line of sight from the living area through to the kitchen-ideal for keeping an eye on the kids while preparing meals. The kitchen is finished with quartz counters and a custom backsplash, with a walk-out to the deck for easy access to fresh air.The layout is designed to give everyone their own space. The second floor features two large bedrooms, both with their own private ensuites and double closets, which helps avoid the morning rush. The third floor is a massive bonus for a busy household; it's a large, flexible room that includes a 3-piece bathroom, its own private balcony, and a walk-in closet for extra storage. It's the perfect spot for a third bedroom, a quiet home office, or a dedicated play area. With a finished lower level that walks out to the backyard, direct garage access, and a short walk to local schools and downtown Newcastle, this home is a practical, spacious choice for a family looking to get settled in a great neighborhood. (id:61476)
59 Marret Lane
Clarington, Ontario
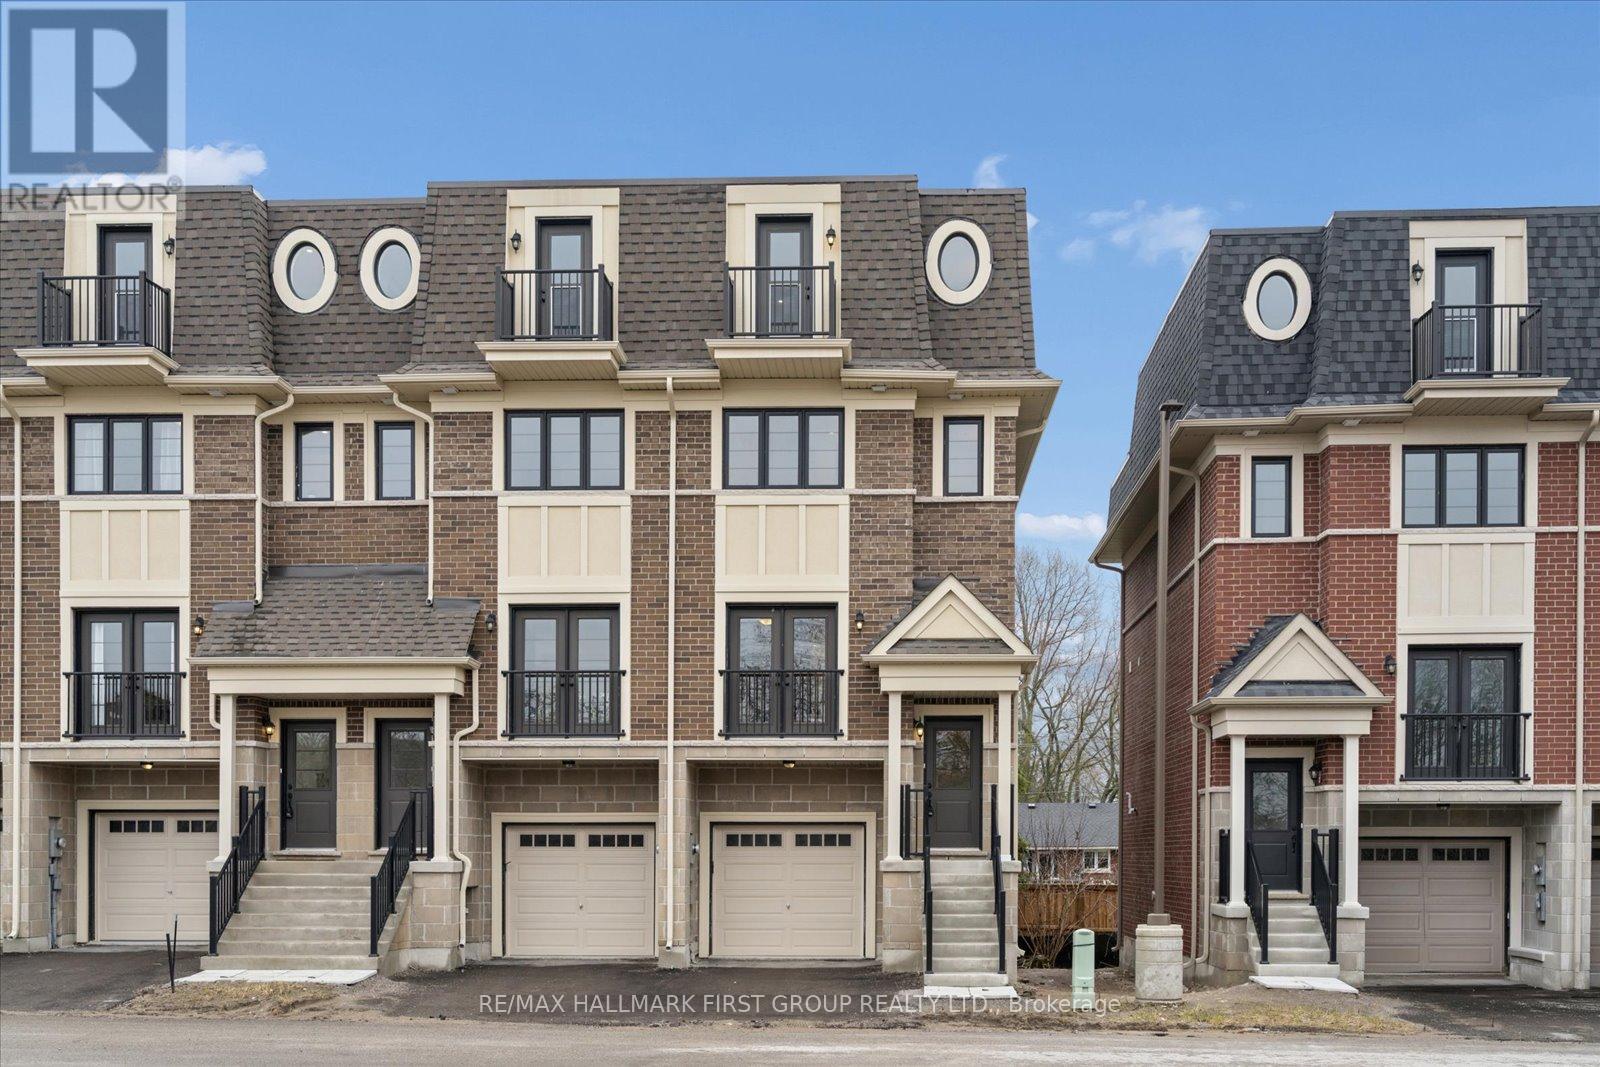
Ideally situated in the heart of the highly desirable Newcastle community, this brand-new and never-lived-in executive townhouse offers a fantastic opportunity to own a move-in ready home at a great price point. This residence blends sophisticated luxury with a functional layout, starting with an open-concept main level featuring premium hardwood floors and elegant pot lights. The upgraded kitchen is beautifully finished with sleek quartz countertops and a matching quartz backsplash, along with a walk-out to a private deck that provides a seamless connection to the outdoors.The second floor is intelligently designed with two spacious bedrooms, both offering the ultimate privacy of their own dedicated ensuite bathrooms and ample double closets, situated alongside a convenient laundry room. Ascending to the third floor, you will discover a truly unique and versatile space that can easily serve as a third bedroom, a sophisticated home office, or a quiet retreat. This level is a standout feature of the home, complete with its own 3-piece ensuite and a walk-out to a private balcony, offering a quiet escape at the top of the house.The finished lower level adds valuable living space with high-quality laminate flooring and a walk-out to the backyard. With luxurious hardwood throughout the primary living areas and direct access to the garage, this home combines modern convenience with high-end finishes. Perfectly situated within walking distance of the charming shops and cafes of downtown Newcastle, this property represents an incredible value for those seeking a fresh, modern lifestyle in a growing community. (id:61476)

5048 William Street
Pickering, Ontario
Welcome home to this delightful country charmer located in the prestigious and close-knot hamlet of Claremont. Nestled on a sprawling 82'x489' ravine lot backing onto a picturesque farm, this one of a kind property offers space and tranquility-all just a short drive from Pickering, Uxbridge, and Stouffville. Step inside this well-maintained and thoughtfully designed home, where natural light floods the open-concept layout. This bright kitchen flows seamlessly into the dining, living, and family rooms, creating an ideal space for everyday living and entertaining plus a main -floor office and spacious laundry room. The home is barrier free and designed for accessibility in mind with elevator and roll-in shower: suitable for all generations and needs. the second floor features a spacious primary bedroom with 5-piece ensuite, walk-in closet, and three more generously sized bedrooms perfect for guests or growing families. Property features: Approx. 1 acre ravine lot with Mitchell Creek running through. Backs onto a farm with phenomenal sunset views, a sledding hill in winter, and ideal conditions for gardening in warmer months. The front porch is perfect for enjoying your morning coffee to start your day. Proven potential for revenue as a film/commercial location, previously featured in marketing for prestigious company Ads. This house is walking distance to daycare, elementary school, cafe, library and community center. Quick access to golf courses, ski hills, farmers' markets, hiking, biking trails plus short drive to major commuter routes. Vibrant local community with Seasonal Events, and community-wide garage sales. This property offers the perfect blend of rural charm and urban accessibility, ideal for families, retirees, or anyone seeking a peaceful, nature-inspired lifestyle. Don't miss your chance to own this extraordinary home in one of Durham Region's most desirable communities. (id:61476)
527 Beech Street E
Whitby, Ontario
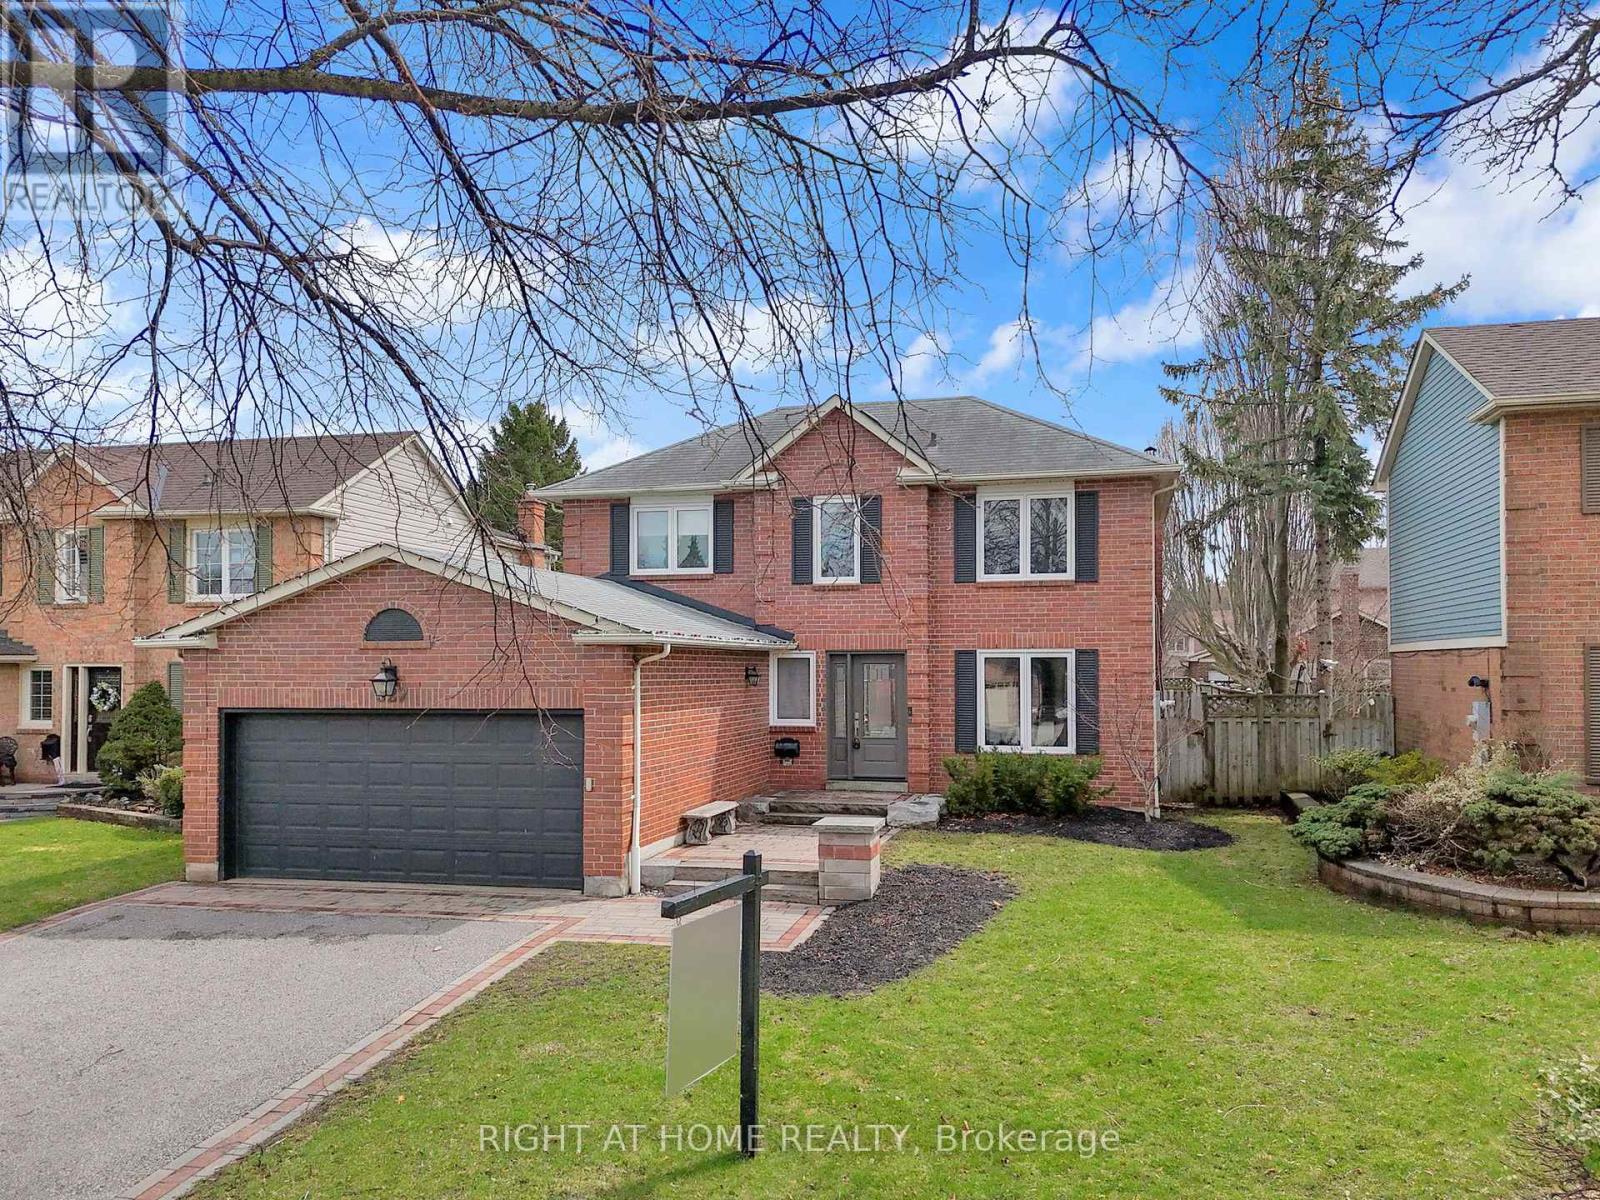
Welcome to 527 Beech St E, an exceptional executive home nestled in Pringle Creek, one of Whitby's most sought-after mature neighbourhoods. This beautifully upgraded 3+1 bedroom home is filled with natural light, featuring high-end hardwood flooring throughout, paired with custom trim and refined finishes that create a timeless, upscale feel. The thoughtfully designed open-concept main floor is bright and inviting, ideal for both everyday living and entertaining, anchored by a show-stopping, luxury kitchen that truly sets this home apart. The kitchen is a statement of pure luxury, offering a large centre island with touch screen range top, ample cupboard and storage space, premium cabinetry, and top-tier, built-in appliances, including a panelled fridge and dishwasher and a double oven. The adjoining family room with gas fireplace walks out to a patio and overlooks a large, fully fenced backyard, creating a seamless indoor-outdoor flow that's perfect for entertaining or family living. Upstairs, all three bedrooms feature built-in closets, delivering both elegance and practicality, while large windows continue the home's bright, airy feel. A large fully finished basement adds exceptional versatility with pot lights, built-in shelving, and a fourth bedroom, ideal for guests, a home office, or extended family.The home's professionally landscaped front entrance enhances its impressive curb appeal, along with a private double driveway, and double garage. Conveniently located minutes from vibrant Downtown Whitby, with quick access to the 401, GO Transit, public transit, shopping, amenities, and schools, this home offers an unbeatable combination of luxury and location. The finishes throughout this home are absolutely amazing, this is a true must-see property, thoughtfully designed for executive living while remaining perfectly suited for families alike. (Windows 2023, Roof 2019, Landscaping 2019, Complete Main/2nd Floor Renovation 2023) (id:61476)
317 - 1200 The Esplanade North Road N
Pickering, Ontario
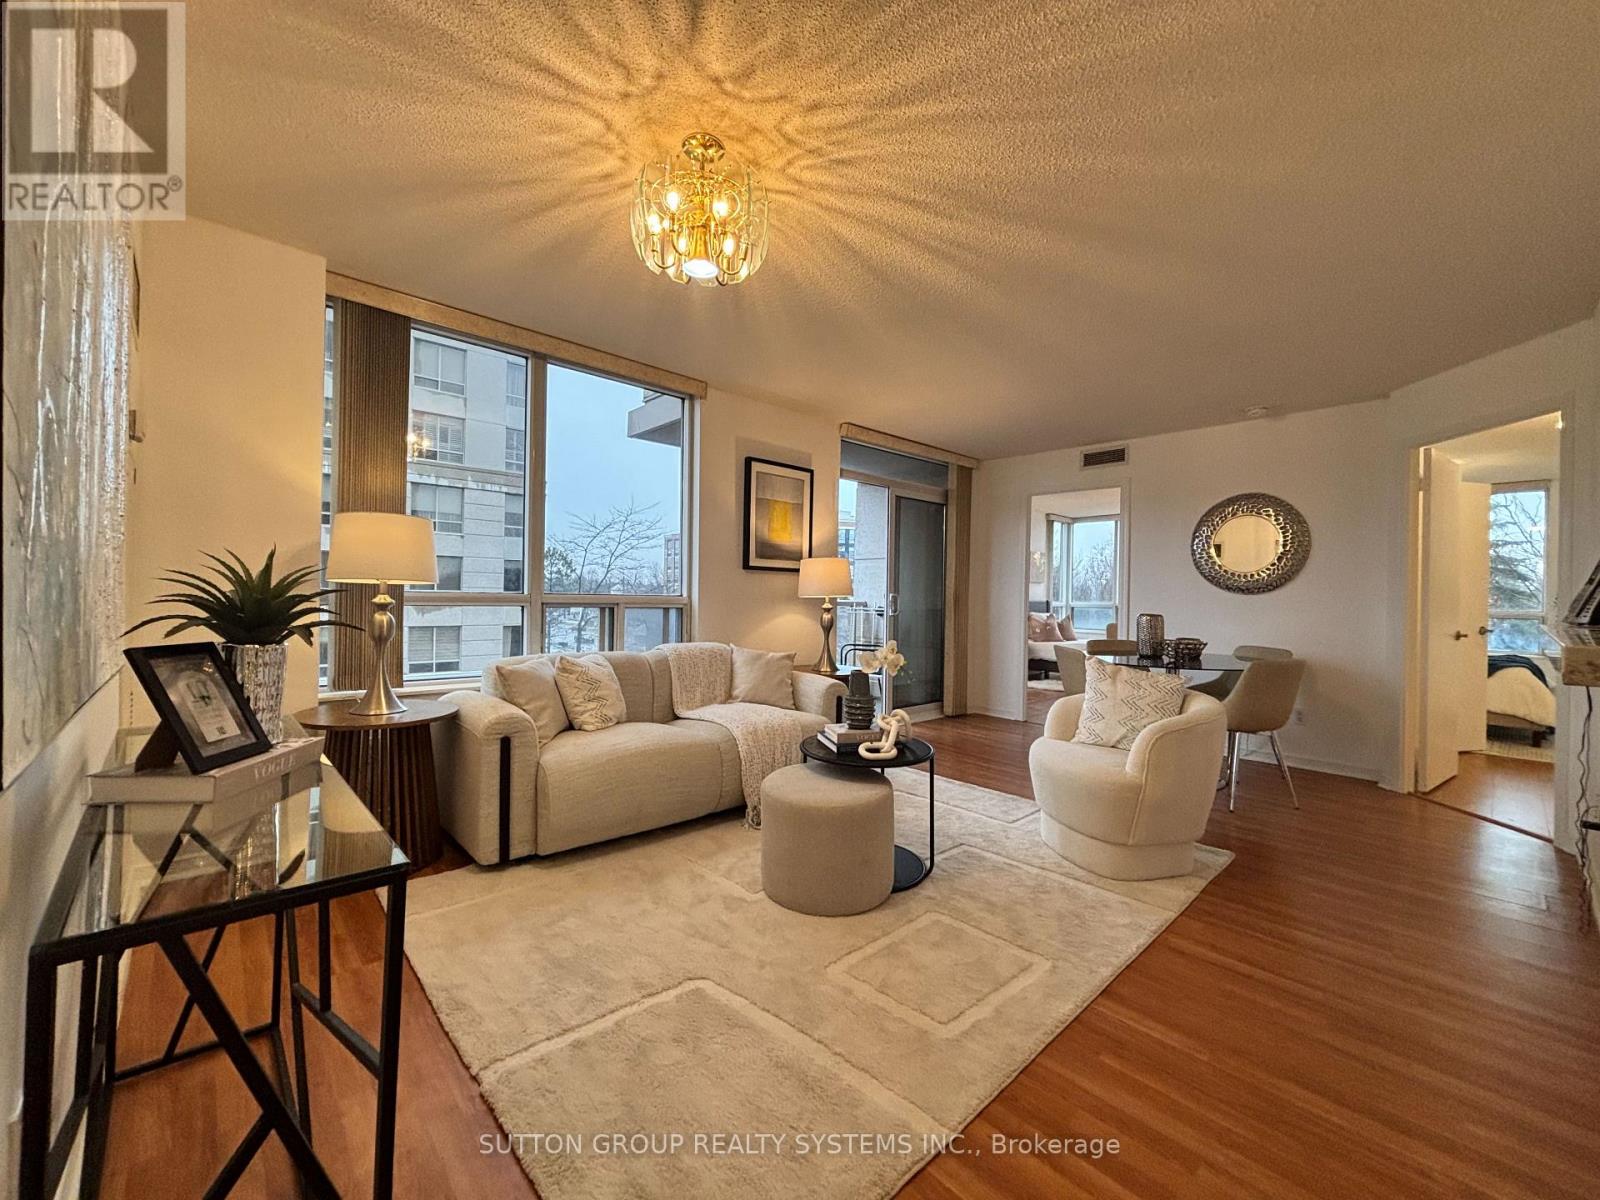
2+Huge Den! Welcome to the Tridel Community - one of Pickering's most sought after buildings, perfectly situated in an unbeatable walkable, central location! Just steps from the Shops at Pickering Town Centre, the Central Library, Go Transit and the Recreation Centre, this Beautifully Renovated & Sunny West-Facing Corner Suite features a Great Layout including 2 Bedrooms with Walk-In Closets, Plus a Huge Den - which was used as a 3rd Bedroom, 2 Updated Bathrooms, In-suite Laundry and convenient Underground Parking and a Separate Storage Unit. This spacious home with over 1000 sq.ft. space has been Completely Updated featuring a galley-style kitchen with Granite Countertops, Brand New Stainless-steel Appliances, Freshly Painted Cabinets with New Hardware. Both Bathrooms have also been updated with New Paint, Light Fixtures, Stylish Mirror and rain shower head, complemented by Modern Tile Floors. The Bedrooms feature New Ceiling Lighting and High-quality, Waterproof Laminate Floors. The main hall closet has been updated with New Mirror Doors and Tile Floors, and the entire condo has been freshly painted including doors and baseboards. The Open-Concept Layout with Large Windows in every room make this home bright and airy providing access to an open Balcony for outdoor enjoyment.The building itself is exceptionally maintained and offers an Impressive Range of Amenities, including Party Room with kitchenette, an Entertainment Lounge for games, Billiards Room and ping pong facilities, Library, Fitness Centre, Sauna in the Change Rooms, an Outdoor Pool, and an Outdoor Patio equipped with BBQ Area for maximum summer enjoyment! Additional conveniences include a Car Wash station, Bike Storage, 24-hour Gated Security and plenty of Visitor Parking. Located just minutes from Highway 401, this residence presents a wonderful opportunity to enjoy vibrant,amenity rich living in the heart of Pickering.Move in and experience a lifestyle defined by comfort, convenience and community! (id:61476)

323c - 1612 Charles Street
Whitby, Ontario
Welcome to the Landing By Carttera! Luxury Low Rise. One of the largest 1+den unit in the building. The Den can be used as second bedroom by adding a small partition. Large Balcony for your entertainment. Well Situated Near Hwy 401/407 & Whitby Go. Close To Shopping, Dining, Entertainment, Schools, Parks, Waterfront Trails +More! Building Amenities Include Modern Fitness Centre, Yoga Studio, Private & Open Collaboration Workspaces, Dog Wash Area, Bike Wash/repair Space, Lounge & Event W/ Outdoor Terrace For Barbecuing +More! High Demand Waterfront. Short 3 Minute walk to GO train & waterfront. Parking Included. (id:61476)
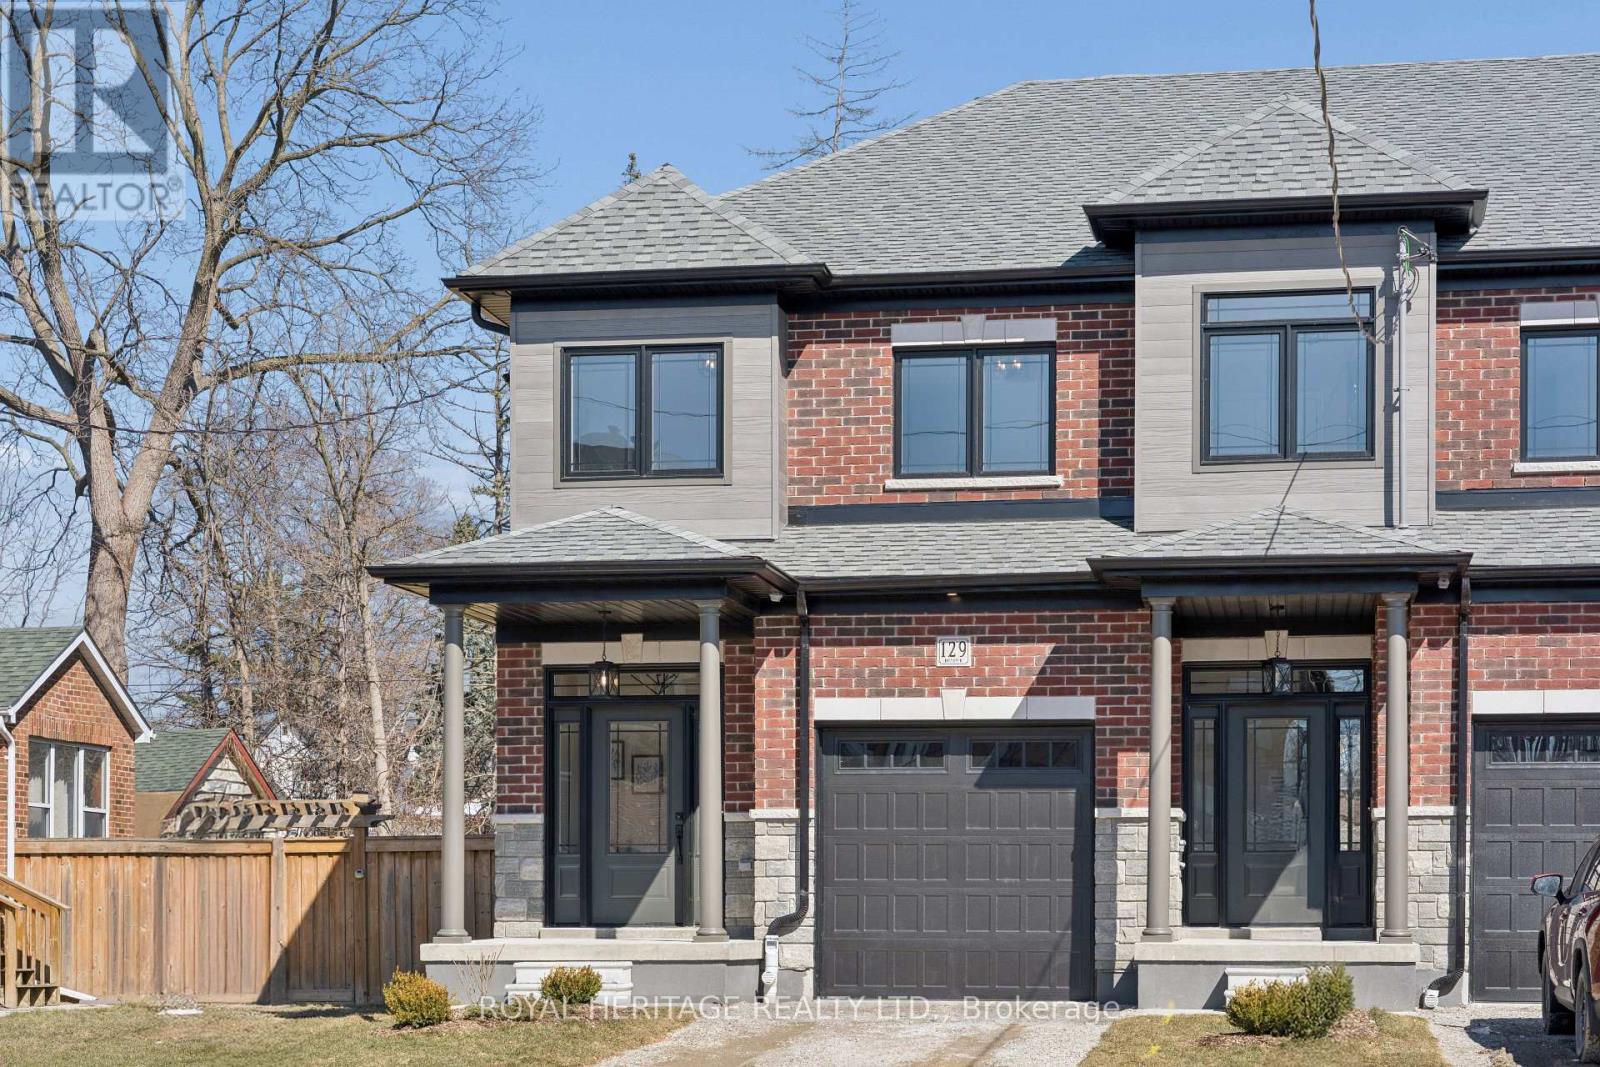
129 Hickory Street N
Whitby, Ontario
FREEHOLD END UNIT (no condo fees)! Don't miss this opportunity with Whitby's trusted builder, DeNoble Homes! Nestled in historic downtown Whitby, this freehold townhome offers convenience with nearby grocery stores, coffee shops, restaurants, and boutiques. Features include 3 bedrooms, 3 bathrooms, 9-foot ceilings, second-floor laundry, a spacious primary bedroom with a 4-piece ensuite, and a large walk-in closet, all on a deep lot. Easy access to public transit, go train, 407/412/401! (id:61476)
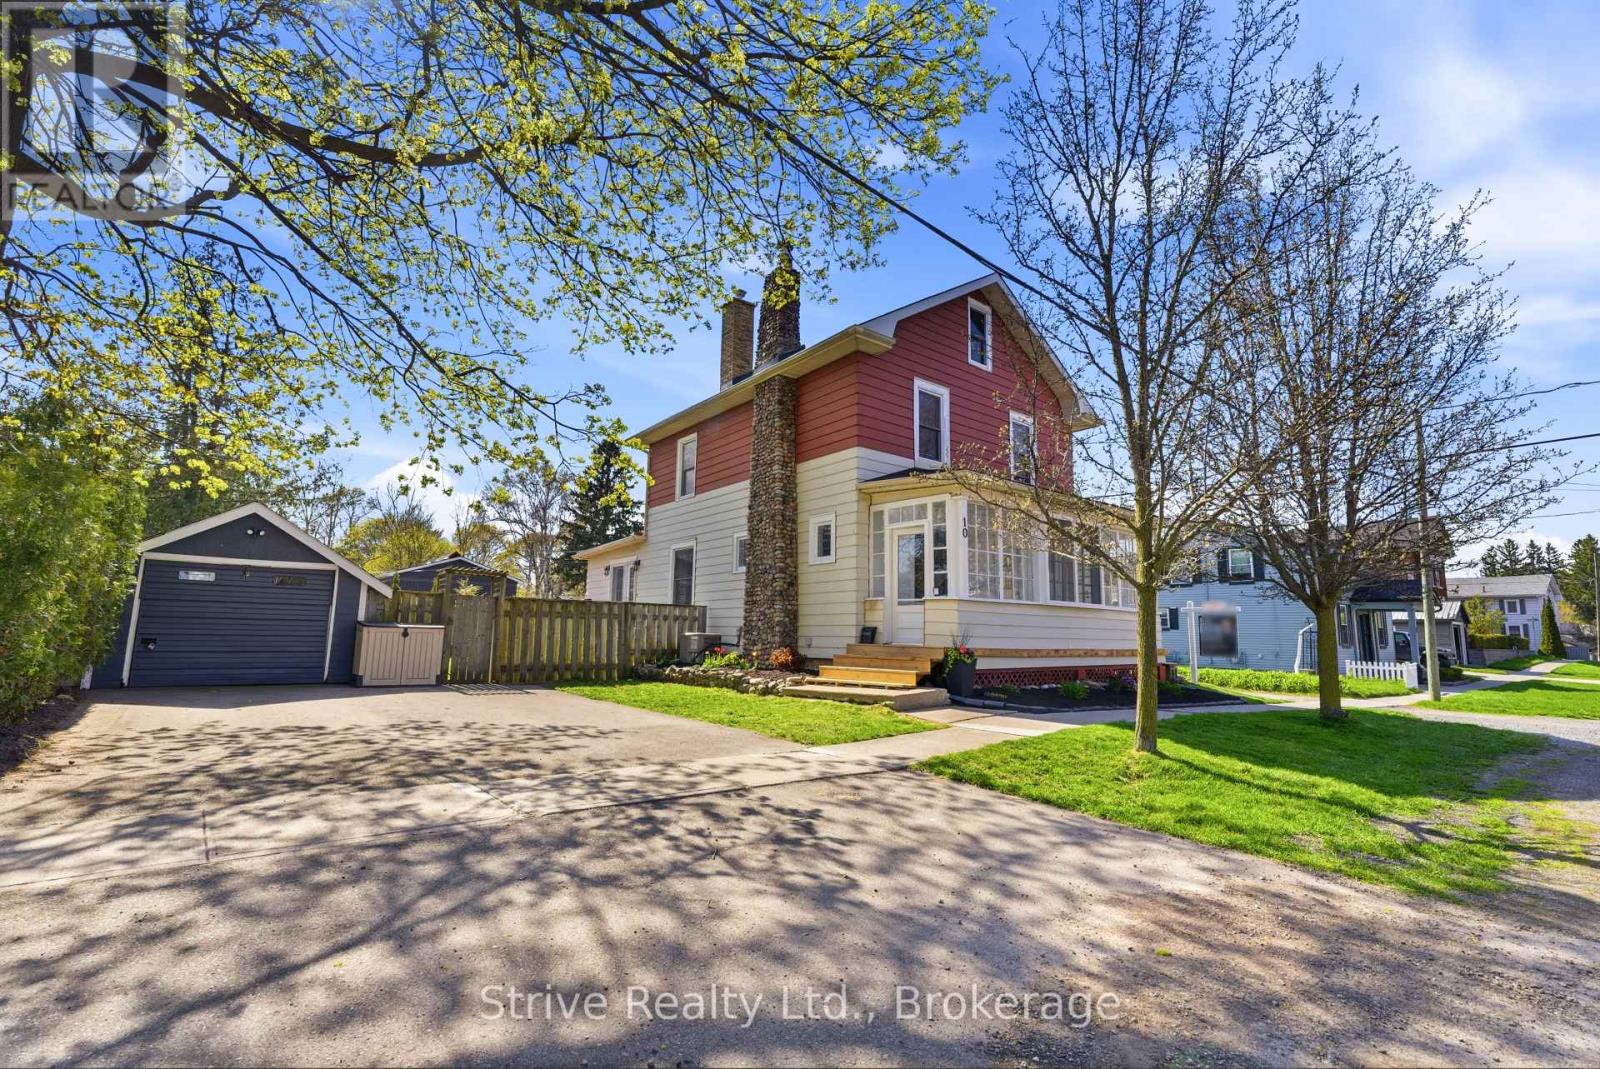
10 Julia Street
Port Hope, Ontario
Welcome to beautiful Port Hope - where small-town charm meets everyday convenience. Perfectly blending with the historic character of the area, this inviting family home is just a short walk to downtown shops, restaurants, parks, and local amenities. Step inside to discover bright, sun-filled living spaces featuring an open-concept living and dining area with a cozy gas fireplace, perfect for entertaining or relaxing with family. The thoughtfully designed layout includes a welcoming mudroom/sitting area at the front entry, and a versatile second family room with walkout access to the private fenced backyard and deck. Upstairs, you'll find three spacious bedrooms plus an incredible loft/attic retreat filled with natural light - ideal as a fourth bedroom, home office, playroom, studio, or additional living space. Outside, the detached garage offers endless possibilities for storage, a workshop, home gym, or hobby space, while the generous driveway provides plenty of parking for family and guests. Freshly painted throughout with new garage shingles already completed, this move-in ready home is perfect for first-time buyers, growing families, or anyone looking to enjoy the lifestyle and charm of Port Hope. Conveniently located near schools, parks, and Port Hope Golf and Country Club, this is an opportunity you won't want to miss. Come experience everything this beautiful community has to offer. (id:61476)
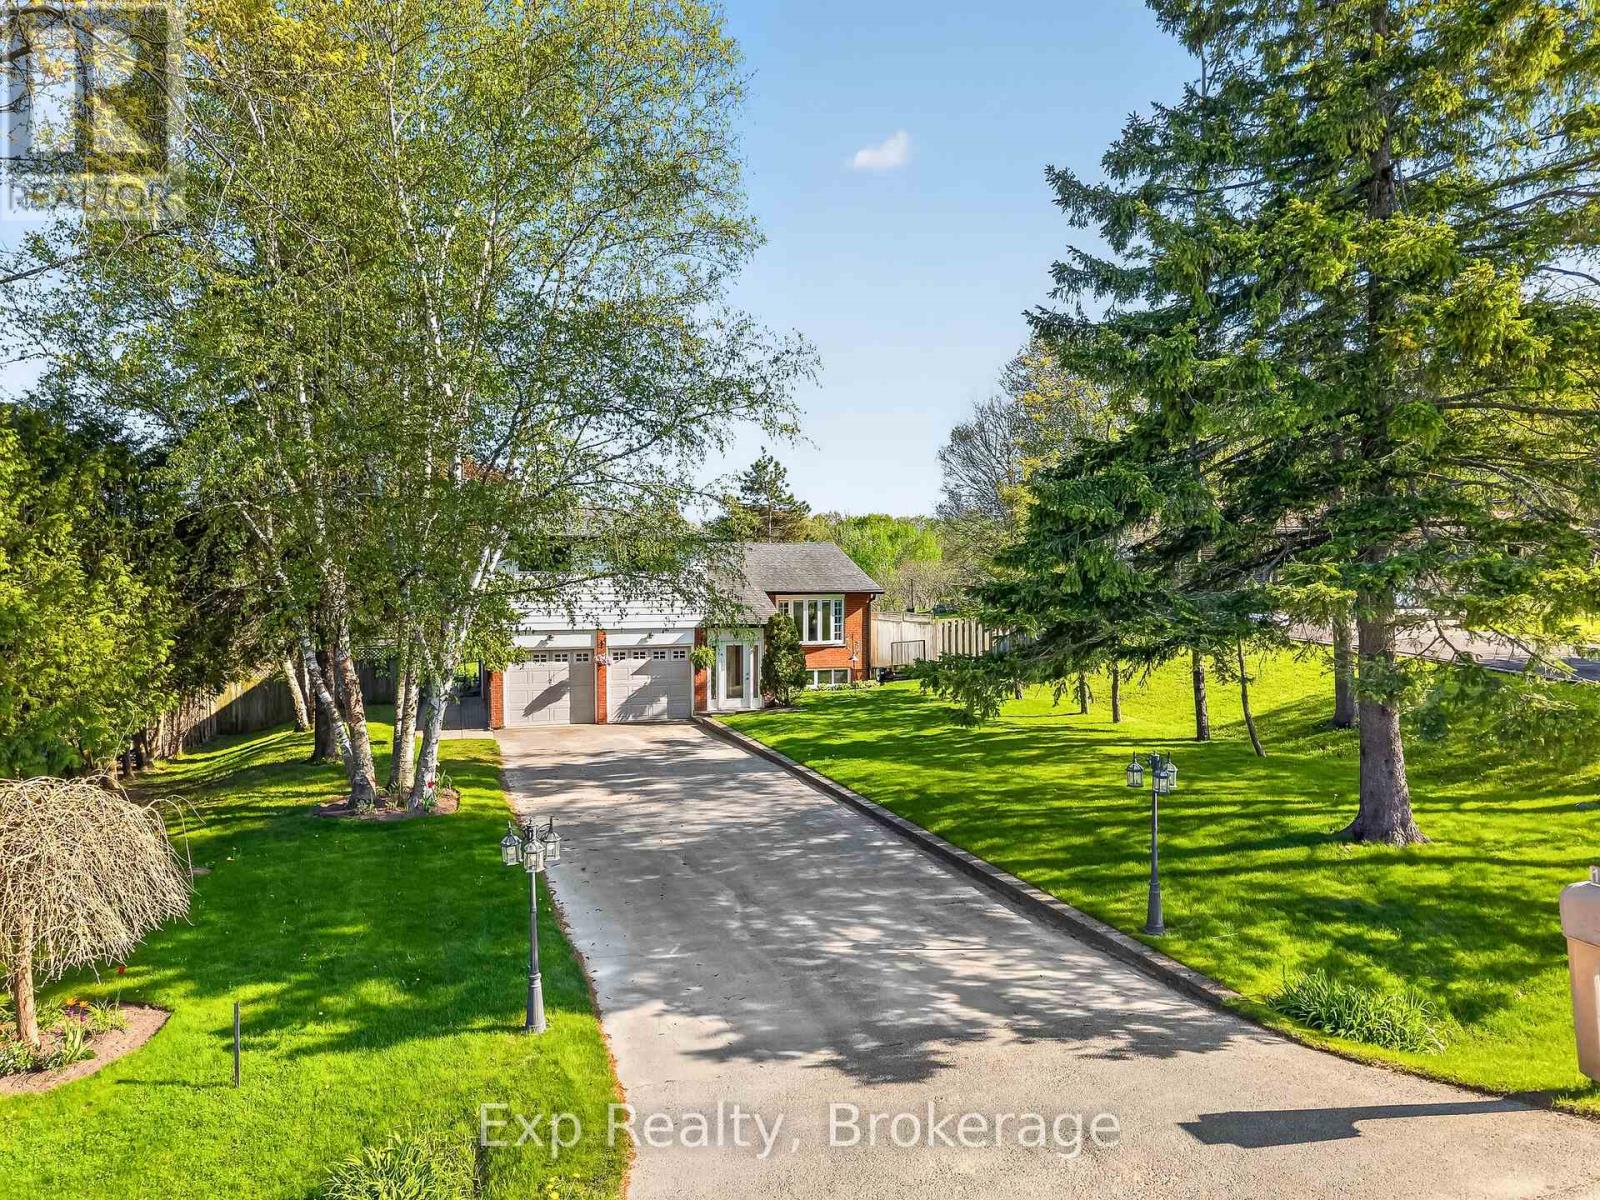
1175 Lakeshore Road
Port Hope, Ontario
Beautiful home, on a beautiful utopic 75' x 400' (approx .70 acre) lot, beautifully and meticulously maintained as well as beautifully positioned moments outside of one of Ontario's most beautiful towns (Port Hope), Highway 401 and just on the outskirts of the bordering Clarington/Durham Region with East Townline road a stone's throw away. Located on Lakeshore Road in an area where properties rarely come for sale, this stunning side split home with 4 wonderfully finished levels offers a ton of versatility and flexibility with an array of updates, upgrades, remodels and recent renos; both inside and out. Offering an updated and bright 3 large bedrooms, 2 bathrooms, 3 walkouts to the incredible back yard and a recently facelifted lower 4th level that provides the ultimate in possibility and opportunity to have a 4th bedroom, 3rd bathroom, games room or additional family/recreational space! The spectacular primary suite comes complete with custom built-in cabinetry and its very own walk-out to your private elevated deck space with incredible panoramic views. Down the stairs and on the main level be amazed with the well laid out kitchen space complete with granite counters and a traditional living and dining room set up that will have you feeling right at home. The third level features a bright and spacious family area where holiday memories can be made, a 2-piece powder, garage access and patio doors to yet another captivating experience provided by the sunroom. Highlighting this rare gem is the 400' deep private oasis south facing backyard experience that is perfect for entertaining epic times with those you love most or rewarding yourself with some well-deserved rest and relaxation. Elevated Multi-Level Deck that Delivers Mesmerizing Sights and Sounds, Breathtaking Sunroom, Gazebo, Hot Tub, Pond, Landscaping and so much more. Sick and tired of your status-quo and considering a change? Welcome Home to 1175 Lakeshore Road and Your Very Own Small Piece of Paradise! (id:61476)
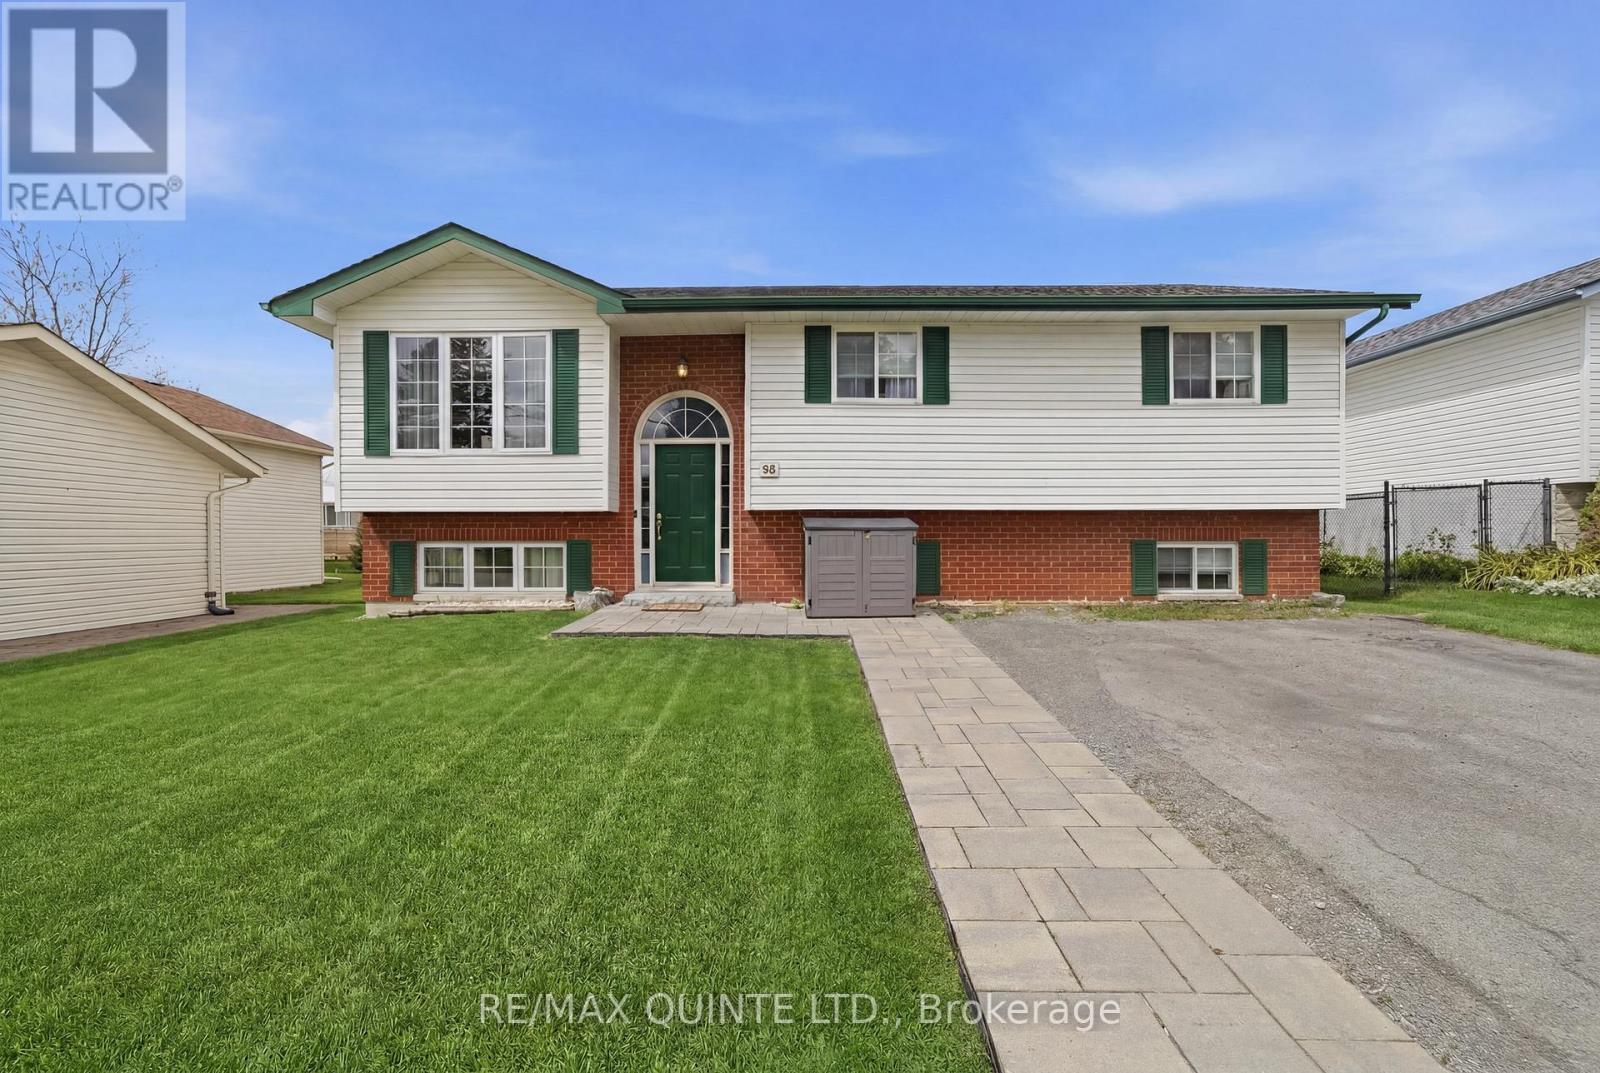
96 Cedar Street
Brighton, Ontario
Beautifully maintained raised bungalow in a sought-after Brighton neighbourhood, just minutes from Presqu'ile Bay and a short drive to Presqu'ile Provincial Park. This inviting home offers a functional and spacious layout with a refreshed main floor that includes 3 bedrooms and a full bathroom. The spacious lower level features a large fourth bedroom, additional full bath and versatile recreation/flex space perfect for a family room, home office or gym area. Step outside to enjoy the upper deck complete with an electric awning, overlooking a fully fenced backyard oasis with a hot tub, lounge deck area and beautiful yard space. A wonderful opportunity to enjoy comfortable living in a desirable location. (id:61476)
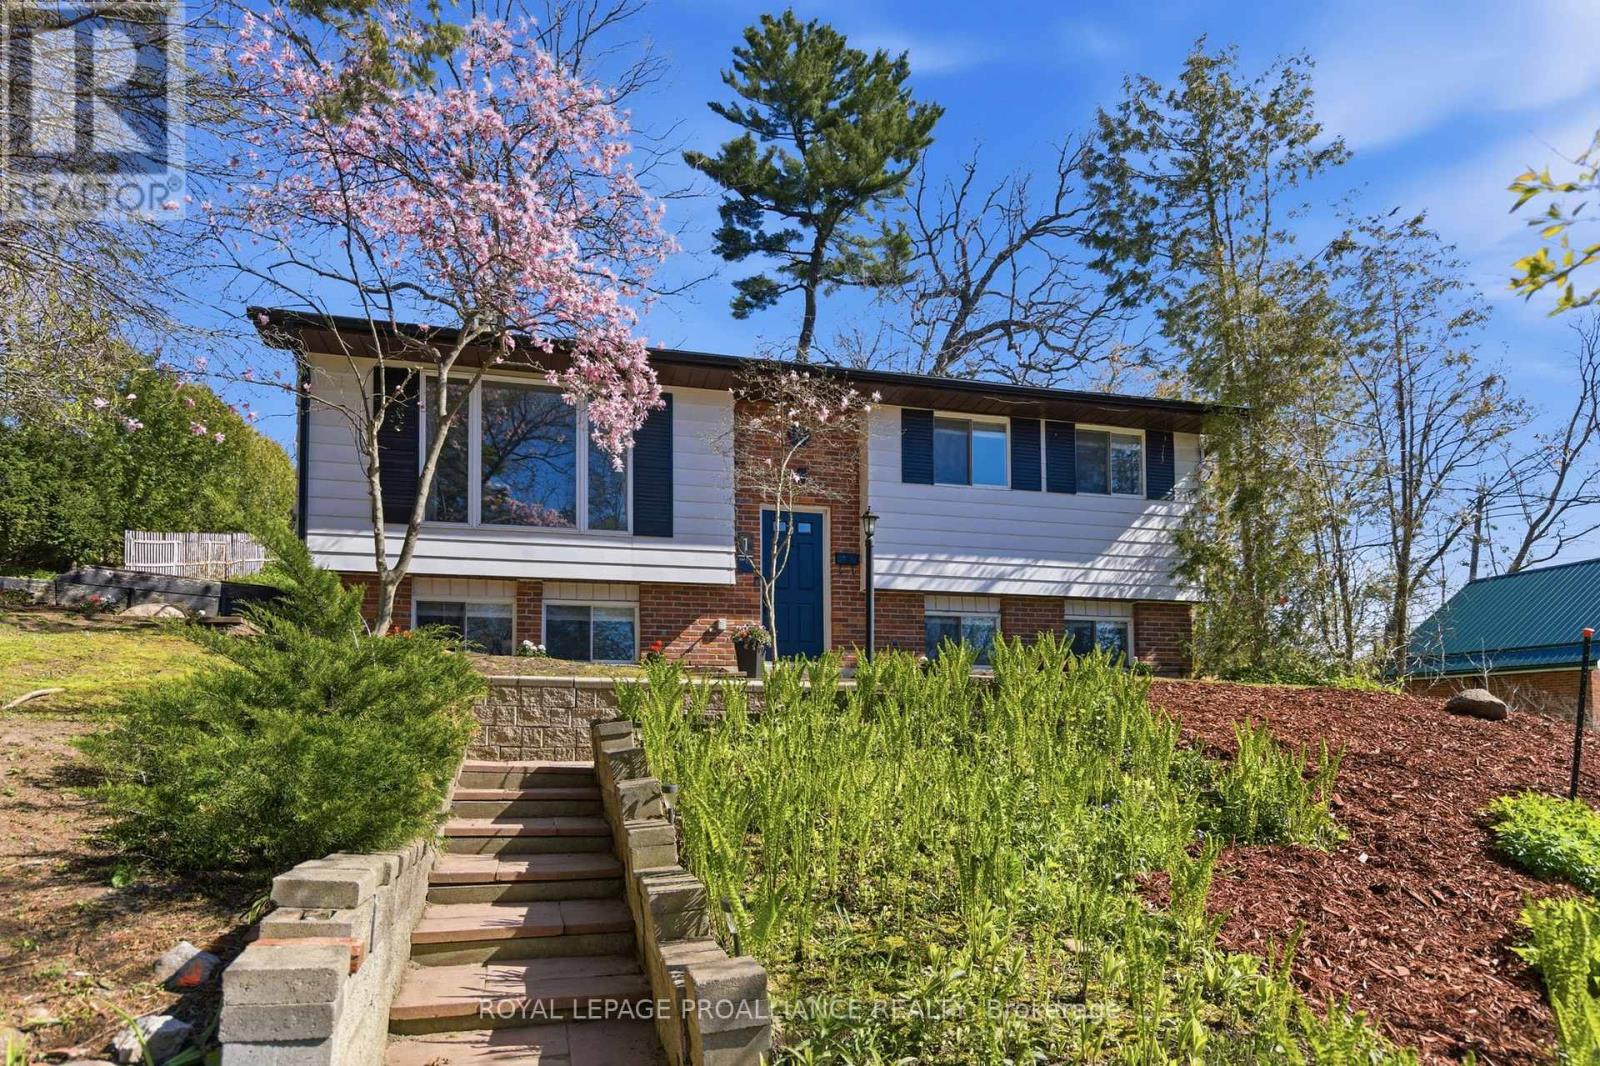
1 Percy Street
Port Hope, Ontario
Stunning raised bungalow, tastefully updated, and move-in ready. The newly renovated kitchen is a catalyst for culinary inspiration, showcasing two-tone cabinets, quartz countertops, crisp white subway tile, a functional pantry and stainless steel appliances. The main floor layout includes an open concept living room and dining room, two bedrooms, including a large primary bedroom and a new 4pc bathroom. The finished lower level adds exceptional living space with a bright family room featuring a gas fireplace, pot lights, and oversized windows, along with a third bedroom and second bathroom. A stylish stamped concrete patio extends the space outdoors offering low-maintenance enjoyment and features direct access to the kitchen for effortless entertaining. With a slight glimpse of the lake, it's the perfect outdoor retreat that makes it easy to relax and unwind. This home is just steps from it all; from cafes and cozy pubs to patios, farmer's markets, fine dining, boutique shopping and close to VIA Rail. Embrace the vibrant lifestyle and small-town charm that Port Hope has to offer. (id:61476)
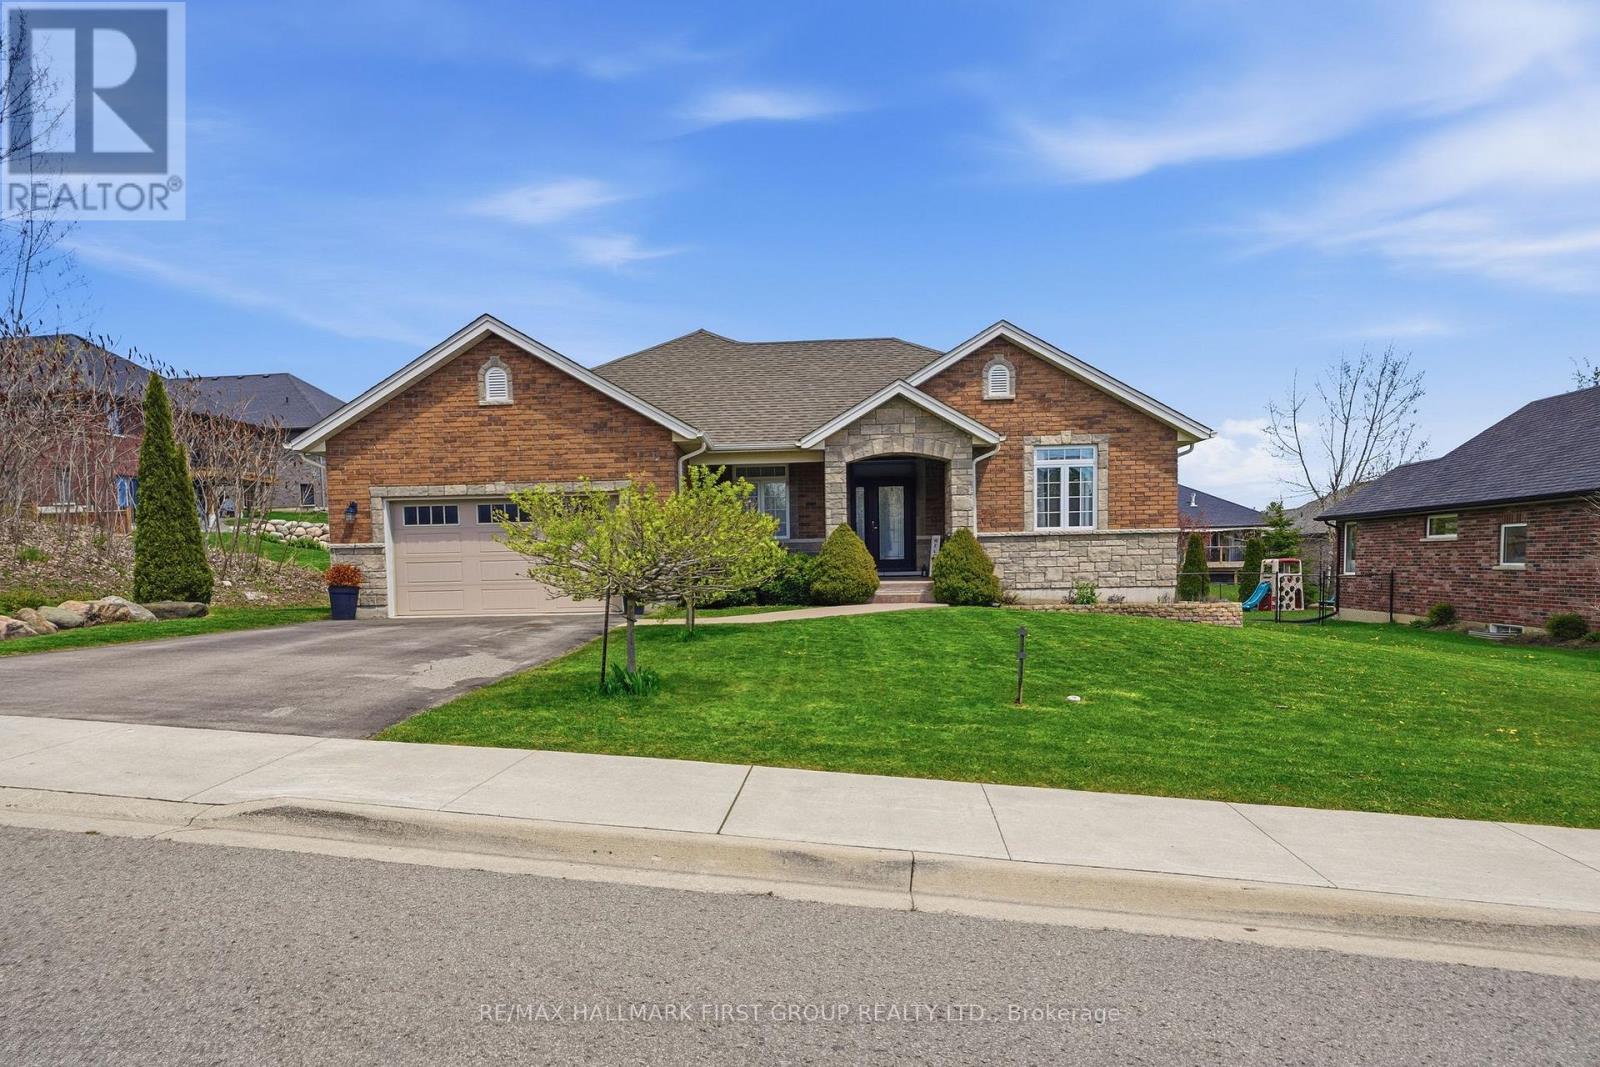
113 Pinnacle Street
Brighton, Ontario
Fully finished, set in an amazing neighbourhood just minutes from downtown Brighton, this well cared for all-brick bungalow offers a functional 1554 sqft on the main floor, showcased throughout a 3 + 1 bed, 4 bath layout with inviting spaces designed for everyday living. Step inside to 9' ceilings, warm hardwood flooring and ceramic flooring, and a welcoming front entry that leads into a bright main floor where the flow feels natural and connected. The kitchen anchors the home with an abundance of quality cabinetry, a central island with breakfast bar, and an eating area that opens through garden doors to a partially covered, composite deck-perfect for easy indoor-outdoor living. The living room adds comfort with a gas fireplace and classic mantel while convenient laundry and pantry, a private primary suite with walk-in closet and a 4-piece ensuite featuring heated floors, along with two additional bedrooms, a 4pc. full bath and inside entry to the attached 2-car garage complete this level. Downstairs, the fully finished basement features bright windows, a large rec-room and games area, a 4th bedroom, modern 3pc. bath with walk-in shower and ample storage. Appreciate the perennial gardens, the fenced pie-shaped lot (98' x 138') and an 18' above-ground pool, all complemented by parking for four. Located close to schools, highway 401, CFB Trenton, Presqu'ile Park & amenities yet tucked into a friendly neighbourhood, this is a home that adapts with you and makes everyday life feel just a little easier. (id:61476)
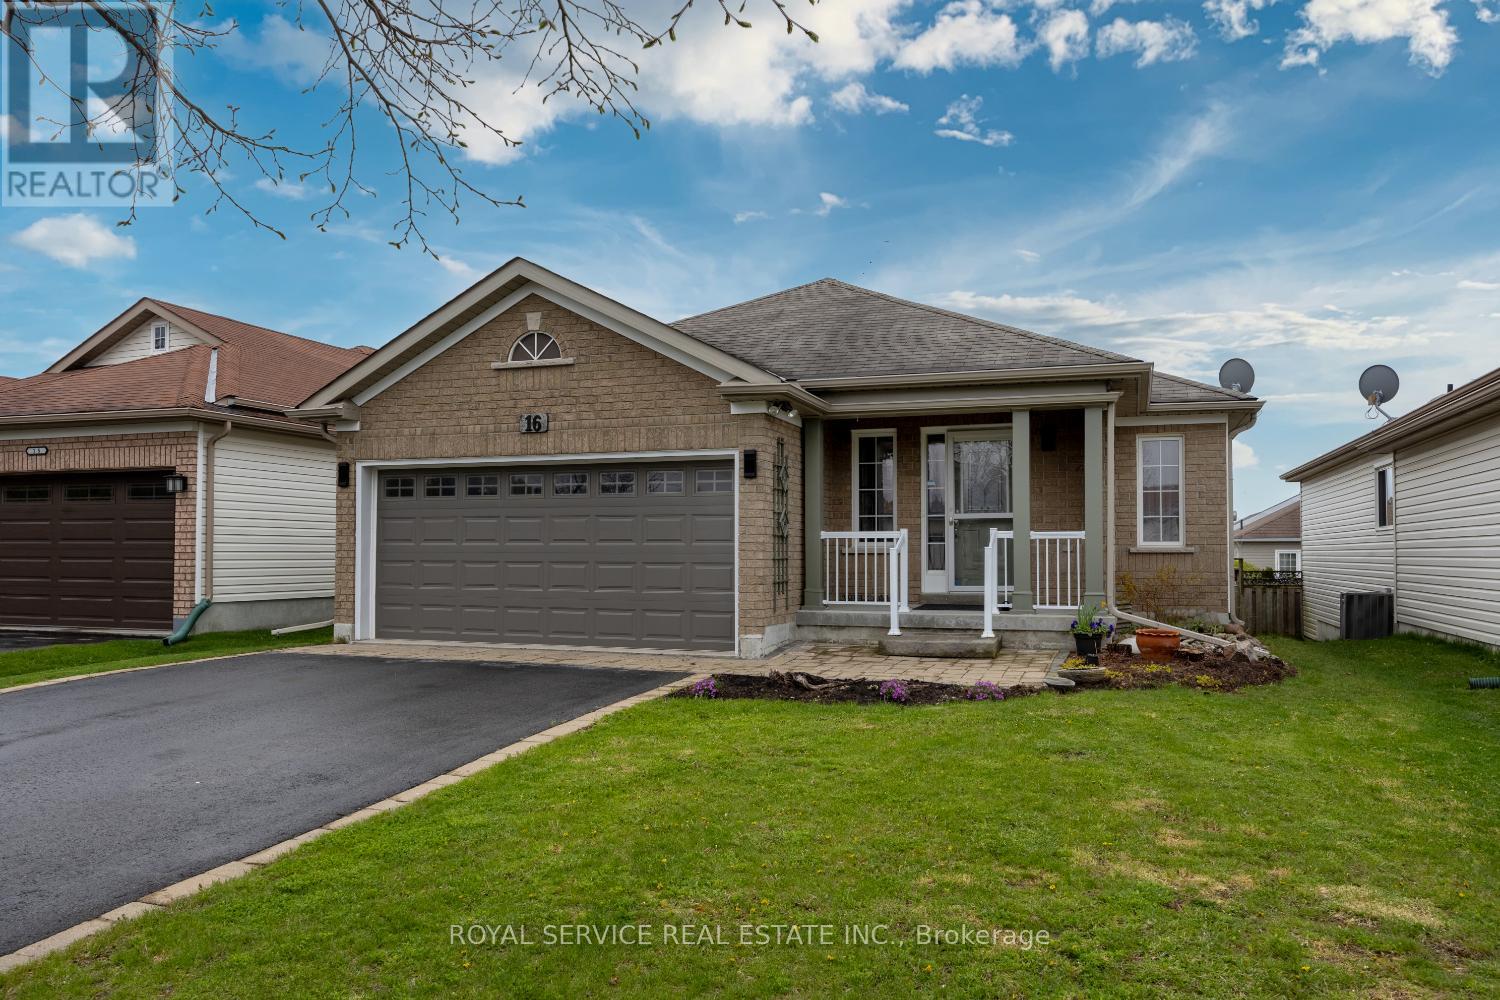
16 Snell Court
Port Hope, Ontario
Welcome to your next chapter in one of Port Hope's most desirable court locations. This charming three-bedroom, three-bathroom home delivers the perfect blend of comfort, convenience, and thoughtful design that discerning buyers will immediately appreciate.Step inside to discover a beautifully open-concept main floor that flows effortlessly from room to room, creating an ideal environment for both everyday living and gracious entertaining. The recently renovated kitchen serves as the heart of the home, offering modern finishes and functional elegance that any home chef will appreciate. Two main floor bedrooms, each boasting their own private ensuite bathrooms, provide a rare and luxurious convenience - perfect for couples, guests, or those who simply prefer single-level living.The finished basement expands your possibilities considerably, offering additional living space that adapts to your lifestyle, whether you envision a recreation room, home office, or guest retreat with the home's third bedroom and bathroom.Outside, the fully fenced yard provides a private oasis for children, pets, and weekend barbecues alike. The quiet court setting means minimal traffic and maximum peace of mind - a neighborhood where kids still ride bikes and neighbors actually wave hello.The location is nothing short of exceptional. Families will value the proximity to both elementary and high schools within easy reach, while everyday errands are simplified by nearby shopping amenities. Quick access to the 401 makes commuting remarkably straightforward for those working beyond the community. (id:61476)
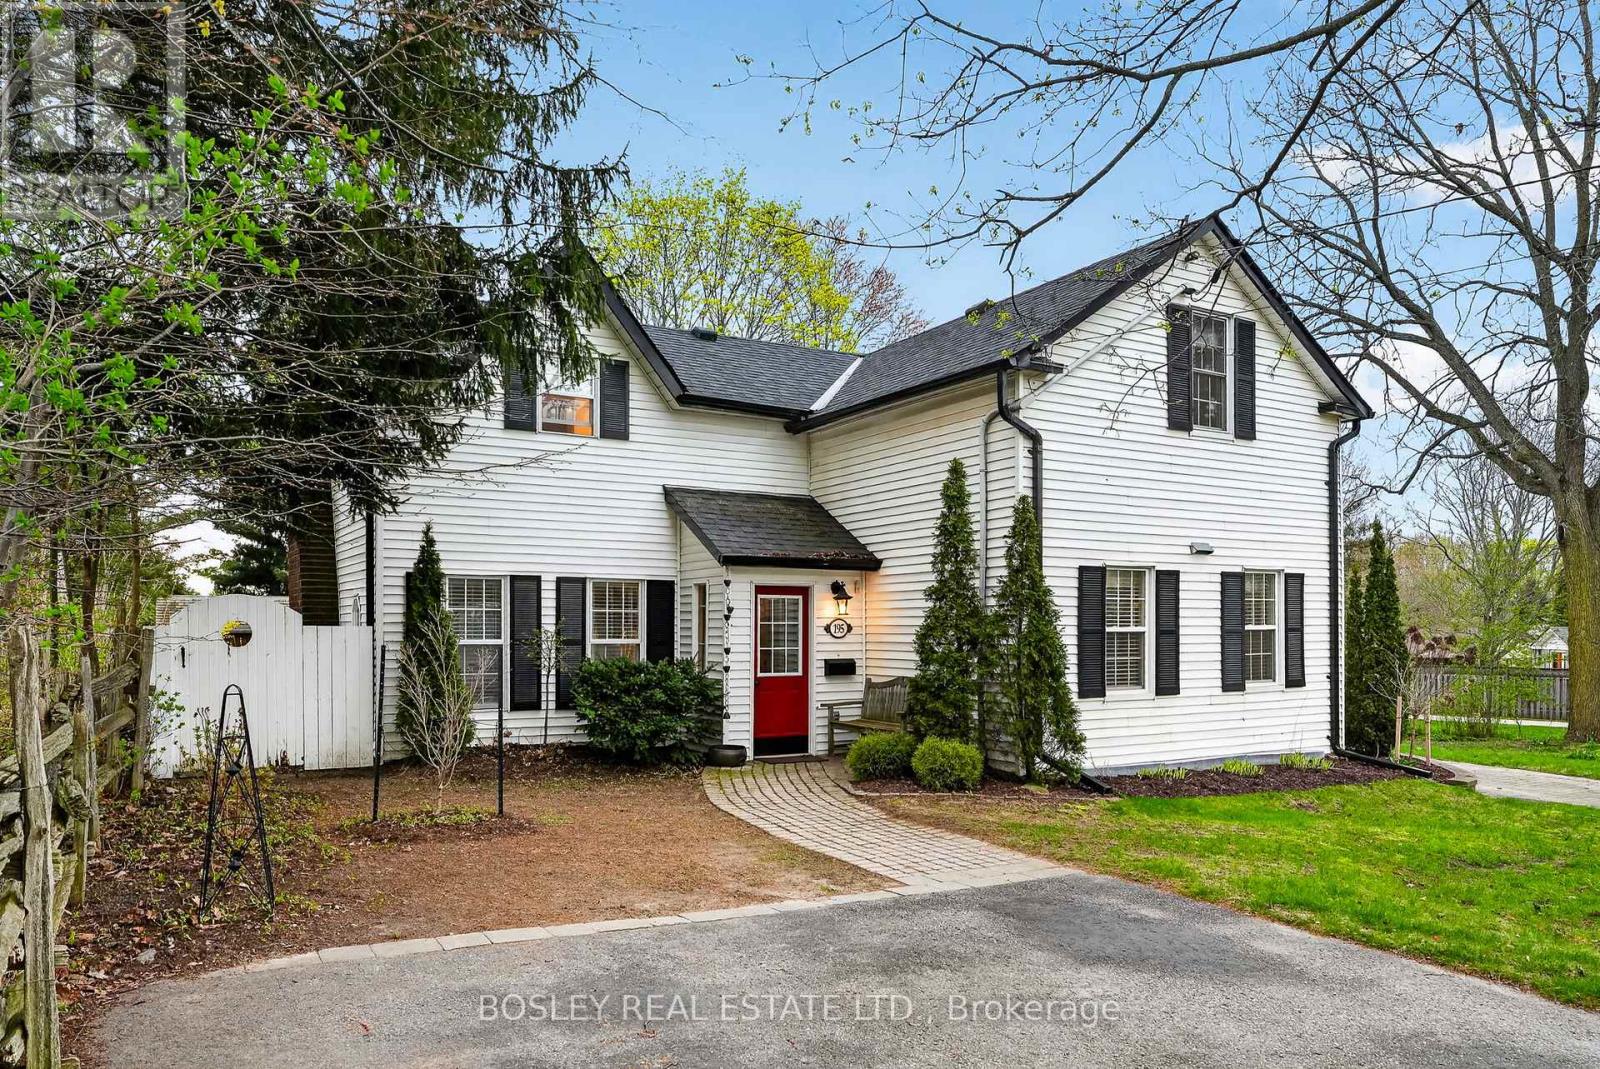
195 Bruton Street
Port Hope, Ontario
Restored and beautifully maintained circa 1860 century home with a thoughtfully designed newer addition, ideally situated in one of Port Hope's most desirable historic neighbourhoods. This charming residence showcases timeless character with pine plank floors throughout, complemented by modern upgrades including a fully renovated kitchen, 2.5 updated bathrooms, and newer windows.The spacious and elegant living room features a cozy wood-burning fireplace and French doors that open to a private rear garden-perfect for relaxing or entertaining. Offering three well-proportioned bedrooms, this home blends historic charm with contemporary comfort. Additional highlights include a detached garage and an interlocking brick driveway. A rare opportunity to own a piece of Port Hope's history with all the conveniences of modern living. (id:61476)
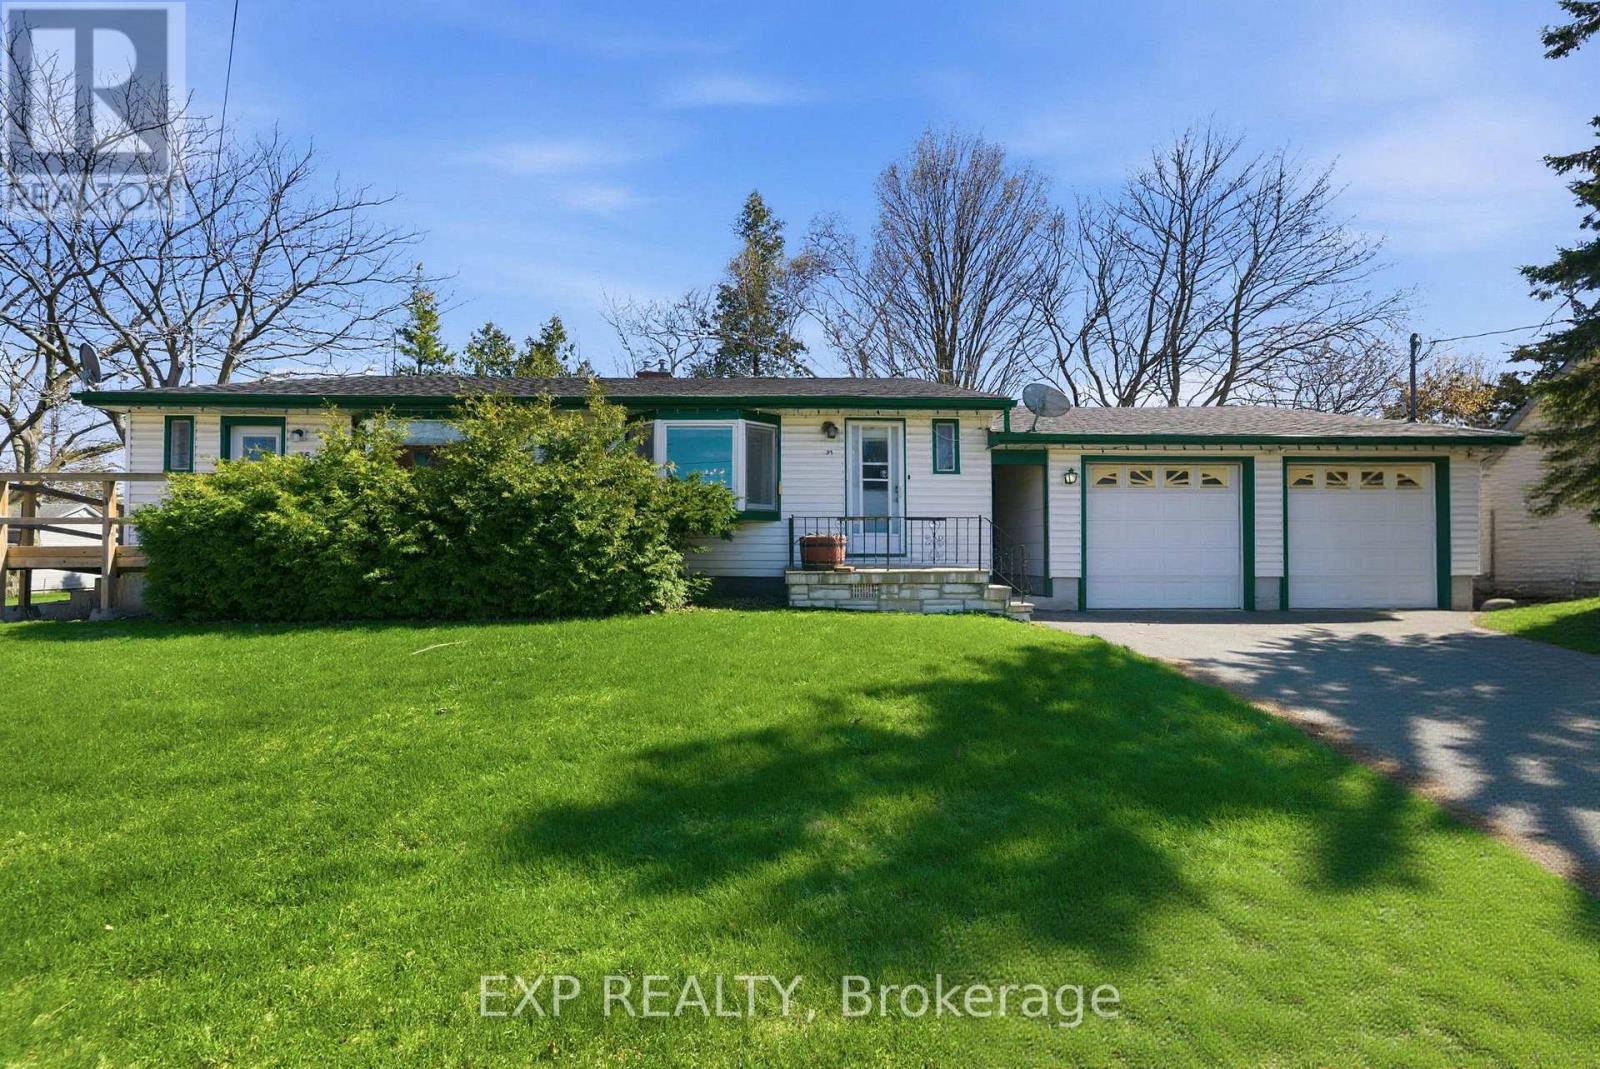
35-37 Park Street
Cobourg, Ontario
Fantastic opportunity to own a well-maintained duplex built in 1958, in a desirable Cobourg location. This solid income-generating property features two self-contained units, each offering a functional and comfortable layout ideal for tenants or multi-generational living. Both units include a spacious living and dining area, full kitchen, two bedrooms, and a 4-piece bathroom, along with separate front and side entrances for added convenience and privacy. The thoughtful layout provides bright, practical living spaces that appeal to a wide range of first time home buyers or investors. Situated in an established neighbourhood close to downtown Cobourg, parks, schools, and everyday amenities, this property offers strong rental potential and long-term value. Whether you're looking to invest, live in one unit and rent the other, or expand your portfolio, 37 Park St presents a versatile and affordable opportunity in a growing community. (id:61476)
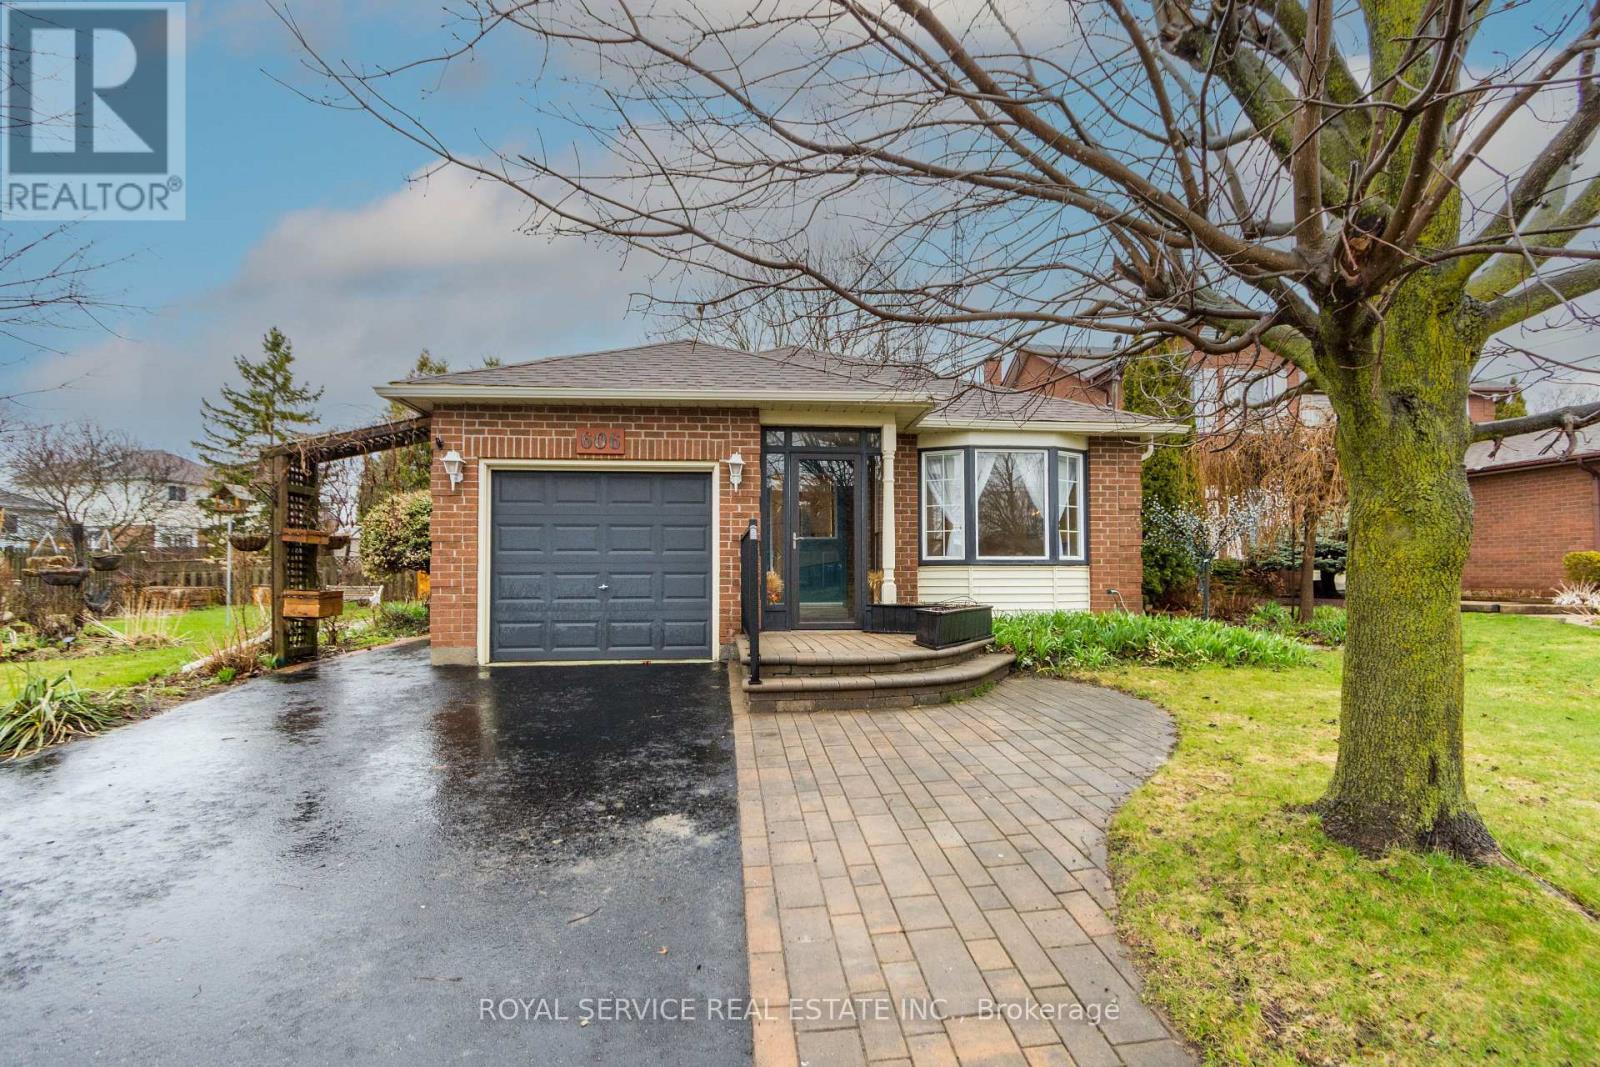
606 Carlisle Street
Cobourg, Ontario
In a great neighbourhood this 4 level backsplit offers a great floorplan and numerous upgrades from the glass enclosed front entrance, gleaming hardwood floors in the hallway and the open concept living and dining rooms, the well laid out kitchen leads to the four season sunroom with gas fireplace and entrances to the front and the back of the house. Upstairs is the master bedroom and 2nd bedroom with hardwood floors and a recently renovated 4pc bathroom. The lower level from the main floor is a large family room with a second gas fireplace and a 2pc bathroom. On the lowest level is the laundry room , a spare room, the utility room, a pantry room that leads to the cold cellar. The attached garage has a sidedoor by the sunroom entrance. The nicely landscaped yard has beautiful gardens and a private fenced back patiois accessable through the sunroom or the back garden gate. A garden shed for storage and a sprinkler system to water hanging baskets, planters and gardens. With parks, schools and all amenities near by this is a popular area in Cobourg. (id:61476)
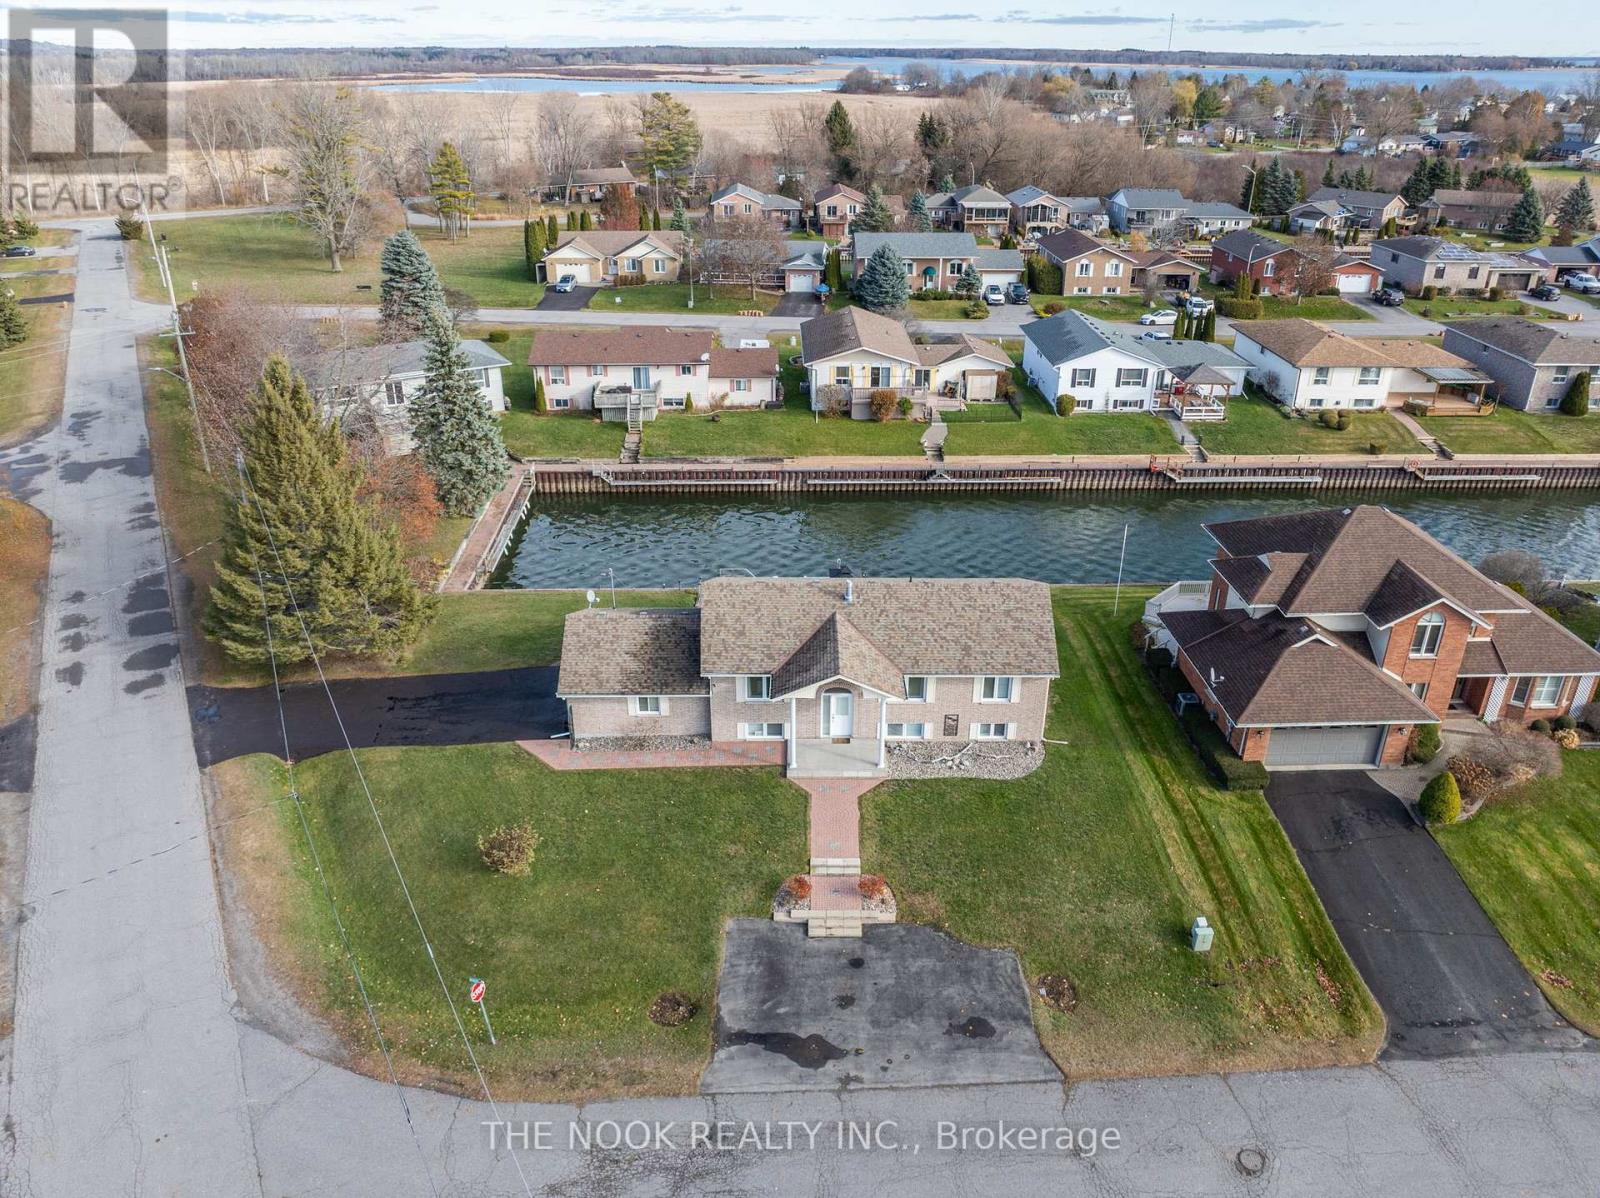
12 Rogers Road
Brighton, Ontario
Welcome to 12 Rogers Road, Brighton, beautifully set along a private channel providing direct boating access to Presqu'ile Bay and onward into Lake Ontario! Enjoy paddling through the bay, boating, and fishing right from your private dock. Close proximity to boat launches. Just minutes from Presqu'ile Provincial Park, you'll enjoy easy access to sandy beaches, scenic walking trails, birdwatching, and year-round outdoor recreation. This raised bungalow features a bright, open-concept living, dining, and kitchen area, enhanced by updated laminate flooring and a gas fireplace that adds warmth and a cozy ambiance. The kitchen overlooks the waterfront and features stone countertops, stainless steel appliances, and generous workspace. A cozy seating area by the patio doors provides the perfect place to take in the water views, with direct access to the deck and steps leading down to your private channel frontage and dock. The spacious primary bedroom includes large closets plus an additional wardrobe for extra storage. The main floor bathroom has been fully renovated with modern finishes. The finished basement expands your living space with two additional bedrooms, each with large windows, a second bathroom and a versatile recreation room ideal for a home office, gym, media room, or play area. Accessibility has been thoughtfully considered, with an electric lift in the attached two-car garage providing convenient access to the main floor. Set on an oversized lot for enhanced privacy, the property also offers two driveways with ample parking. With its functional layout, waterfront lifestyle, and close proximity to local amenities, this Brighton property presents an exceptional opportunity for comfortable living by the water. (id:61476)
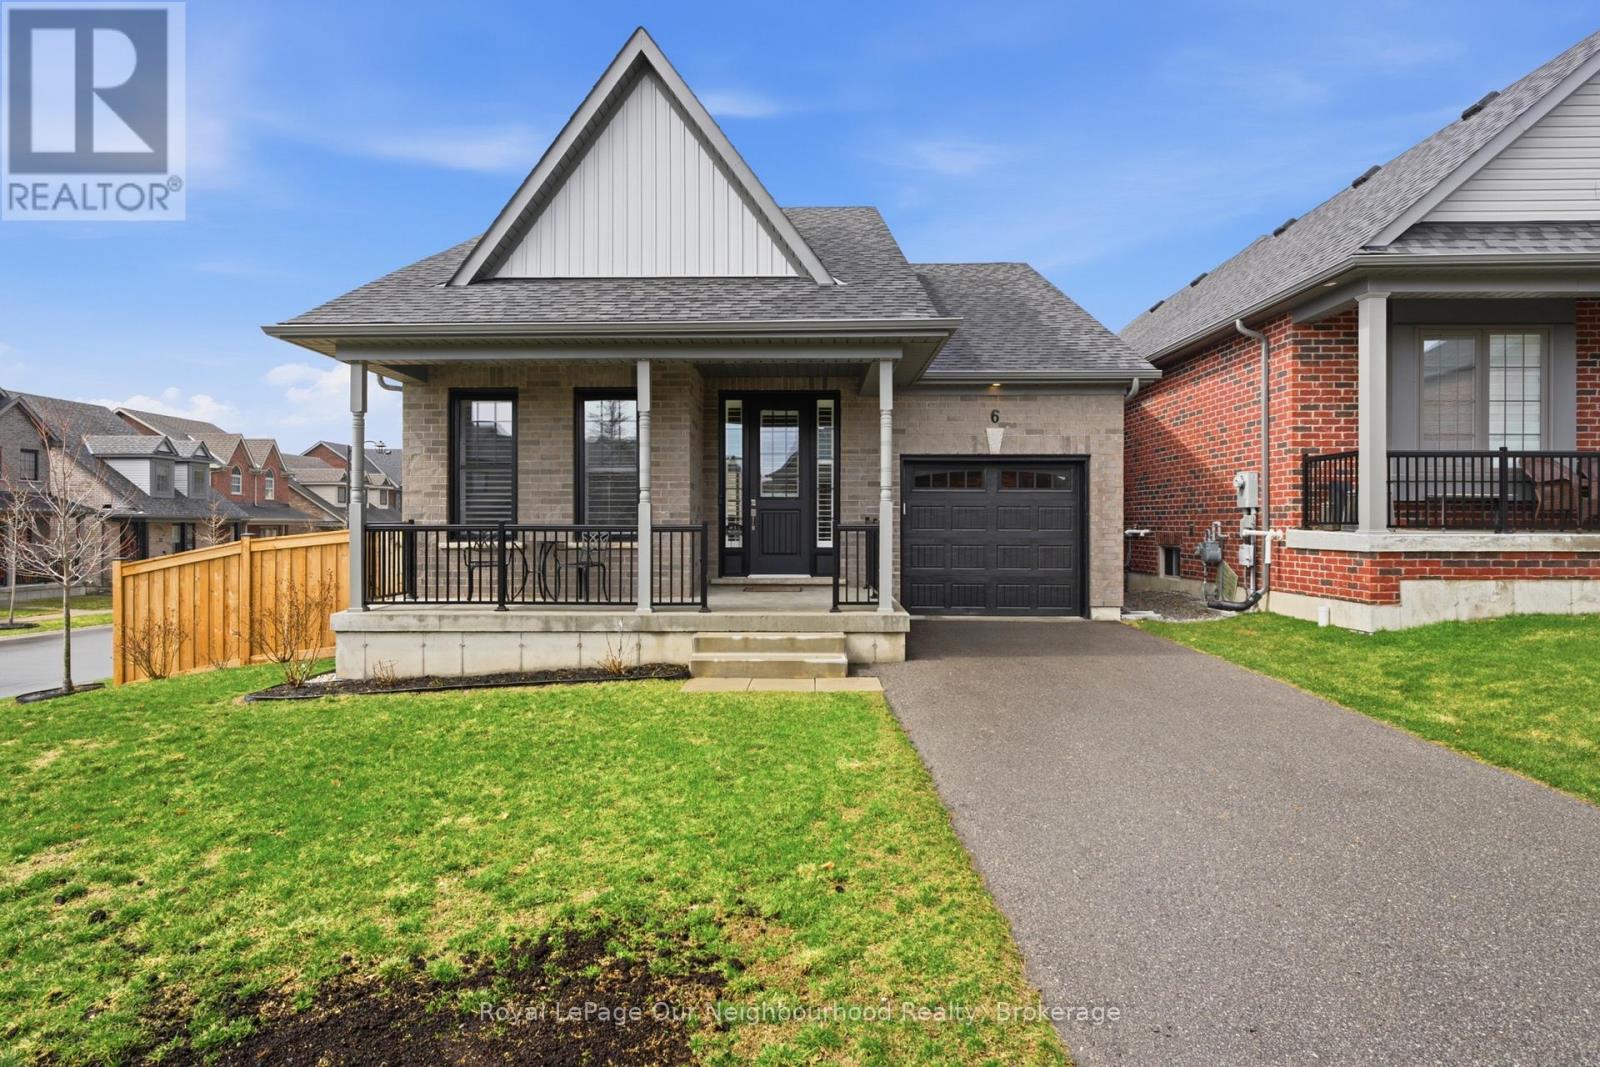
6 Fairhurst Street
Port Hope, Ontario
Welcome to 6 Fairhurst Street, a beautifully maintained Mason Homes bungalow nestled in one of Port Hope's most preferred lakefront communities. Built in 2020, this elegant 2-bedroom, 2-bathroom home showcases true pride of ownership and offers stylish, functional living with thoughtful upgrades throughout. Step inside to discover a sun-filled open-concept layout designed for comfort and ease, featuring soft-close cabinetry, built-in California shutters, and beautifully selected fixtures that add warmth and sophistication to every space. The spacious primary suite offers a large walk-in closet and a stunning 3-piece ensuite, creating the perfect private retreat.Convenient garage entry adds everyday functionality, while the bright interior offers the added bonus of beautiful sunset views from inside the home, filling the living spaces with warm natural light.The fully fenced backyard provides a peaceful outdoor setting, complete with a generous deck-an ideal place to unwind and take in the evening sunset.The basement is already fully framed, offering incredible potential to expand your living space. It includes framing for an additional bedroom and bathroom, along with a functioning 2-piece bathroom, making it easy to customize and finish to suit your needs.Situated on a desirable corner lot in a sought-after community this home offers the perfect blend of comfort, quality, and location. (id:61476)
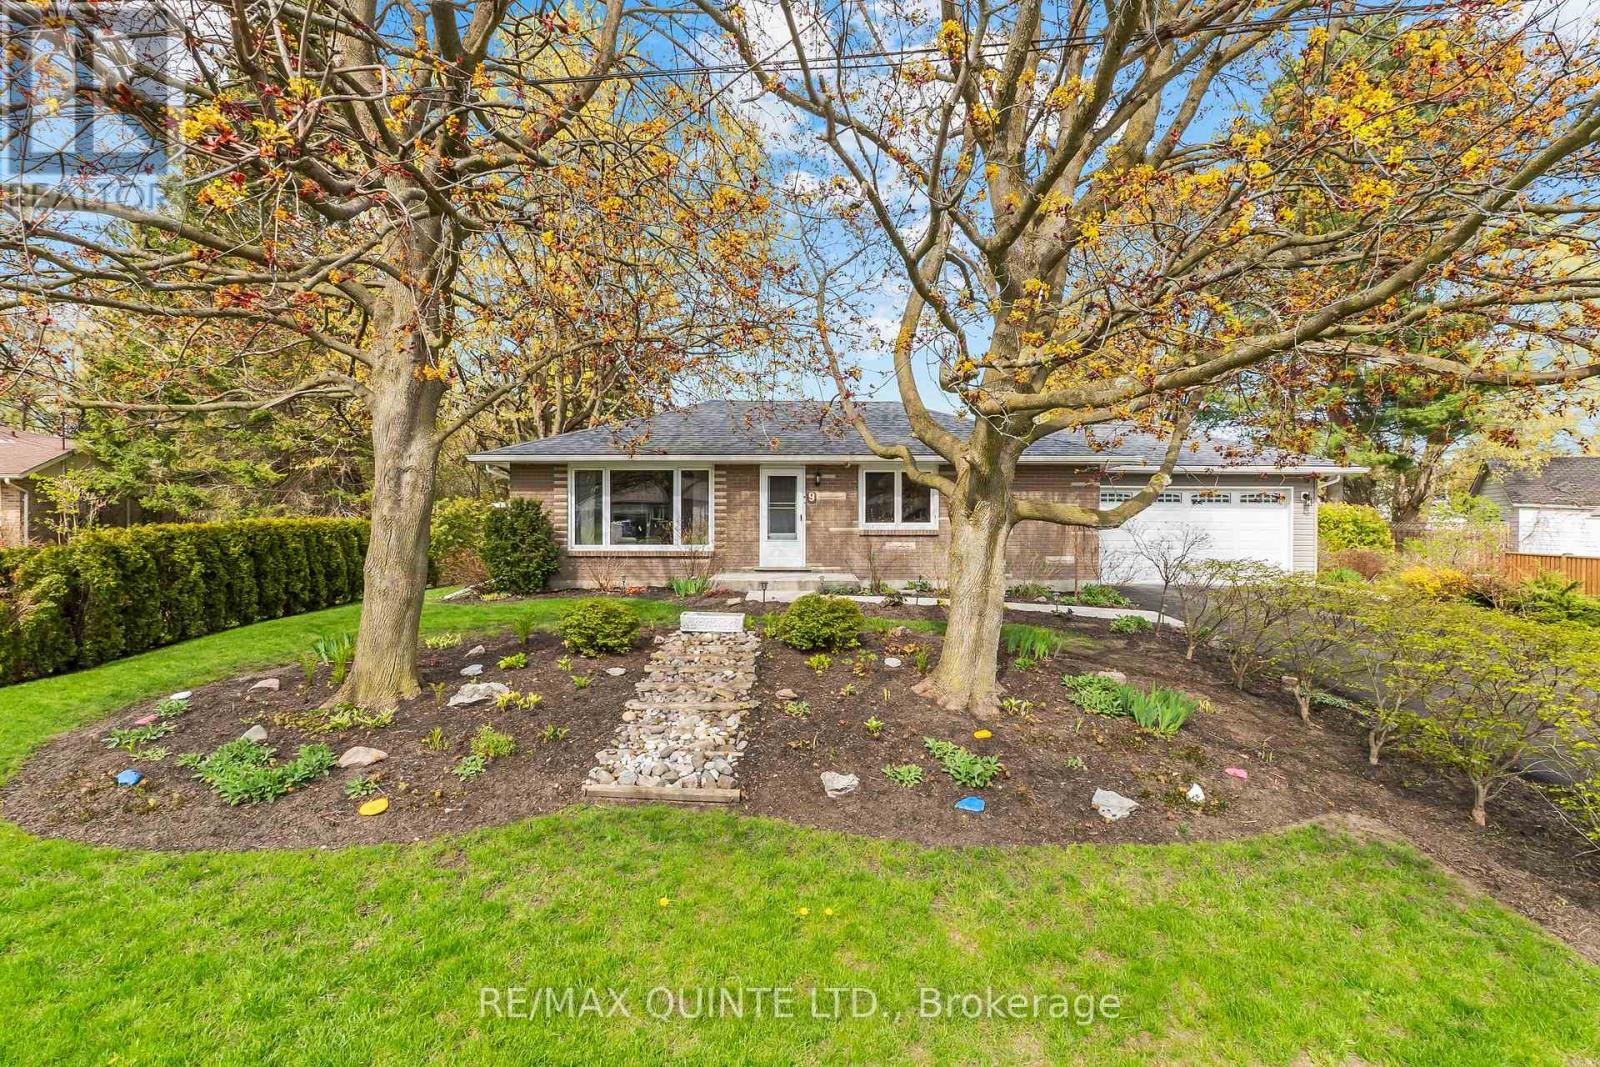
9 Cheer Drive
Brighton, Ontario
Set on a quiet street in Brighton, this well-maintained home offers the kind of space and layout that supports everyday living with ease. With a functional design and inviting atmosphere, it's a property that feels comfortable from the moment you arrive-ideal for those looking to settle into a relaxed Northumberland lifestyle while staying connected to town amenities. Inside, the home features a bright, practical layout with generous living areas that flow naturally from one space to the next. The kitchen anchors daily life, offering space to gather, cook, and connect, while the living areas provide flexibility for both quiet evenings and hosting family or friends. Bedrooms are thoughtfully positioned for privacy and comfort, making this a strong fit for first-time home buyers, downsizers, or anyone seeking a manageable, move-in ready home. Outdoors, the setting invites you to slow down and enjoy your surroundings. Whether it's morning coffee, time in the yard, or evenings spent unwinding, the property offers a balance of usable outdoor space and low-maintenance living. Located in the welcoming community of Brighton, you're just minutes from local shops, Proctor Park, Presqu'ile Provincial Park, and Highway 401 access, making it a practical choice for commuters or those seeking a quieter pace without feeling disconnected. A solid opportunity to step into a comfortable home in a growing area. (id:61476)
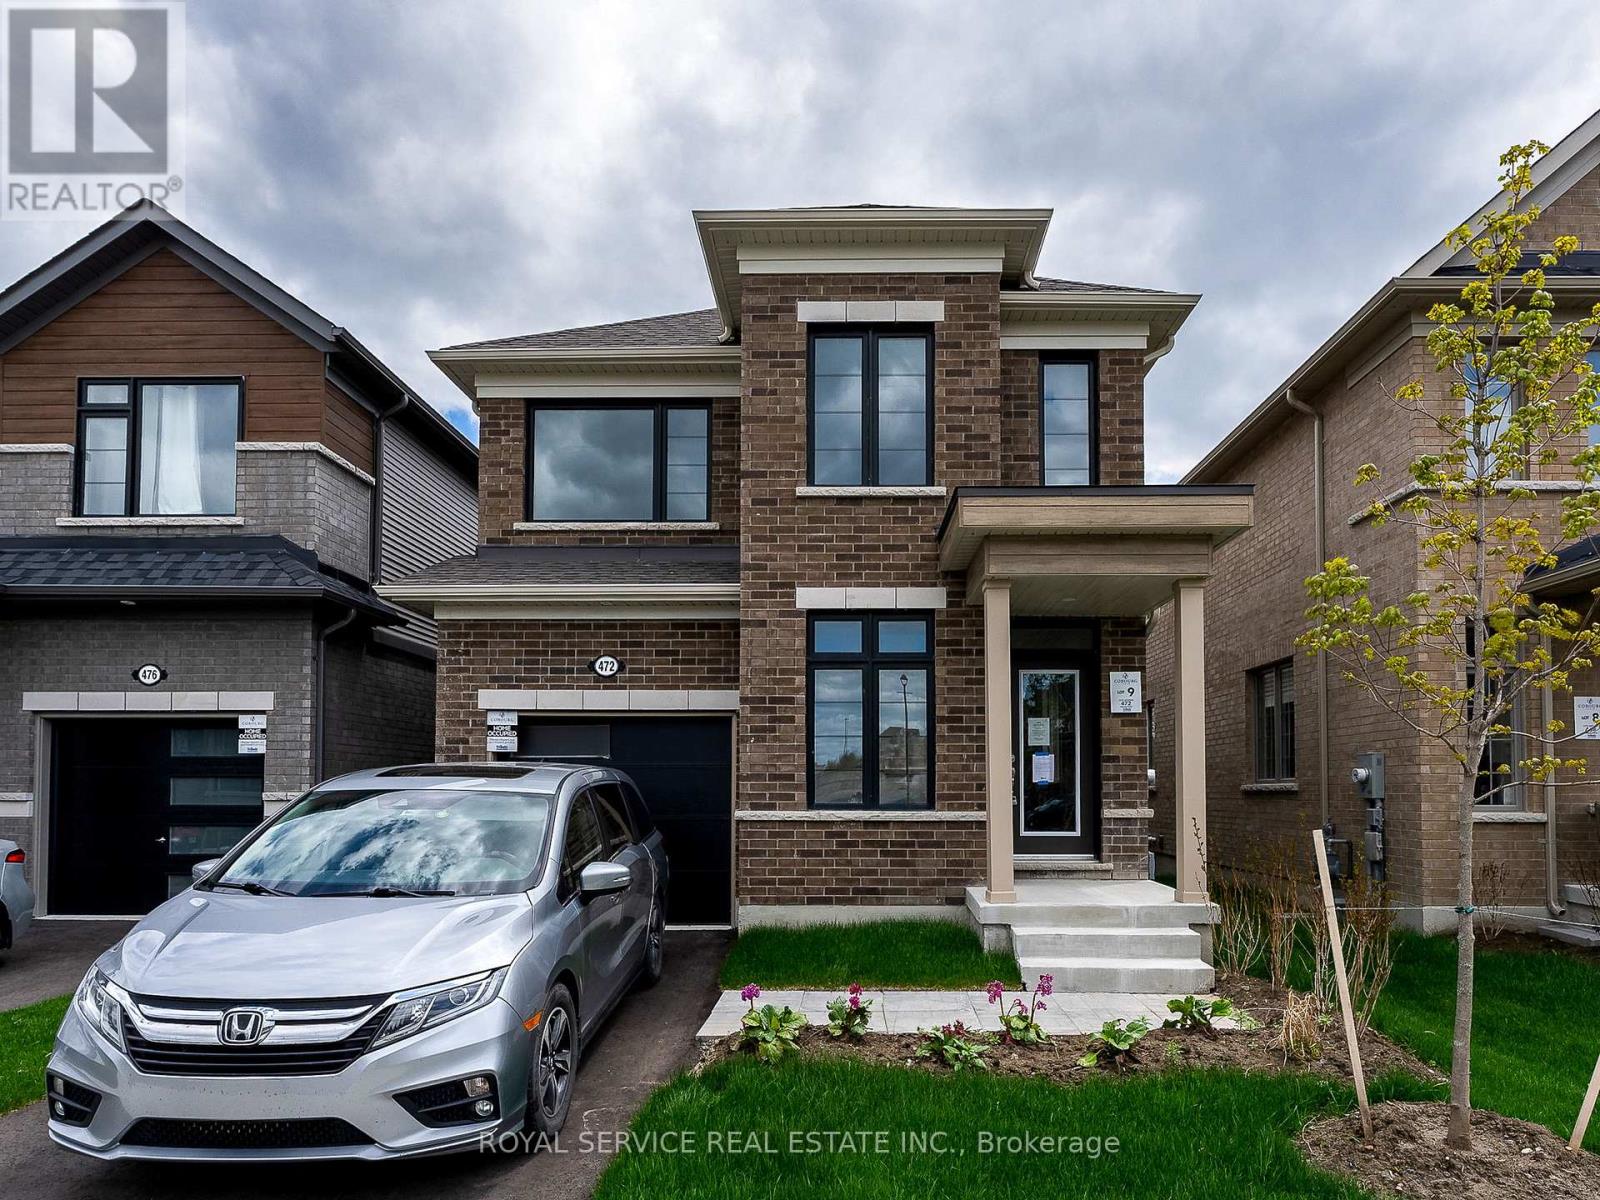
472 Trevor Street
Cobourg, Ontario
Never Been Lived In | 4 Bedrooms | 3 Bathrooms | Backs onto Greenspace. This new 4-bedroom, 3-bathroom home offers the perfect blend of contemporary style, smart design, and peaceful surroundings. Step inside to find a spacious, sun-filled layout with open-concept living, ideal for family life and entertaining. The sleek, modern kitchen flows effortlessly into the dining and living areas perfect for hosting, relaxing, or keeping an eye on everything at once. Upstairs, four generously sized bedrooms provide plenty of space forrest, work, or play. The primary suite features a walk-in closet and a private ensuite, offering a calm retreat at the end of the day. Three bathrooms because sharing is not caring when it comes to morning routines. What truly sets this home apart? It backs onto protected green space no rear neighbours, just quiet views, morning birdsong, and that extra sense of privacy you didn't know you needed. Located in a family-friendly neighbourhood just minutes from downtown Cobourg, the beach, shops, schools, and commuter routes, this home is not only move-in ready its lifestyle ready. (id:61476)
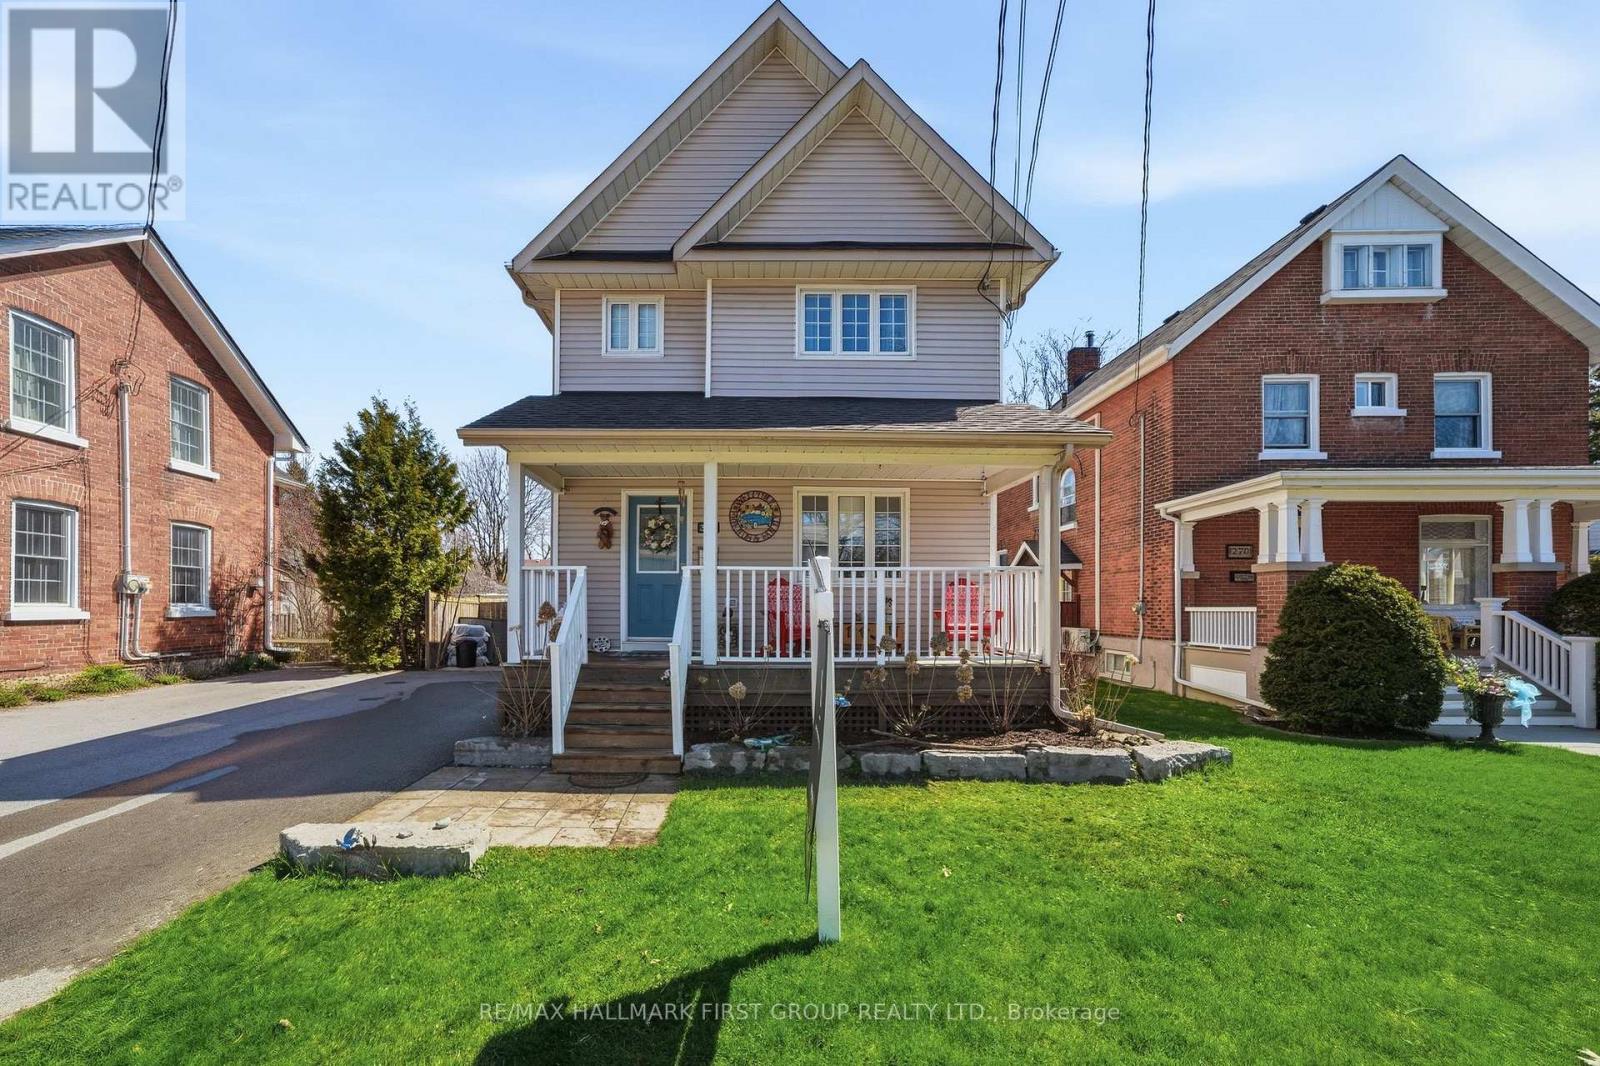
350 Ontario Street
Cobourg, Ontario
Ideally located in the heart of Cobourg, just minutes from the vibrant downtown core, waterfront, beach, parks, and everyday amenities. Enjoy morning walks to the lake and all this charming community has to offer. A welcoming front porch provides the perfect spot for your morning coffee or evening unwind. This well-maintained, updated two-storey home offers a functional layout with 3 bedrooms and 3 bathrooms-ideal for families or those seeking flexible living space. The bright living room is filled with natural light, anchored by a cozy gas fireplace, creating a comfortable space for relaxing or entertaining. Hardwood flooring flows throughout, adding warmth and a cohesive modern touch. The spacious kitchen is designed for both everyday living and entertaining, featuring quartz countertops, stylish tile finishes, and a full stainless steel appliance package. Open to a bright dining area, it offers excellent flow for hosting and family meals. Upstairs, the bedrooms are well-sized and versatile, perfect for family living. The 4-piece bathroom includes convenient semi-ensuite access from the primary bedroom and upper hallway. A functional large rear entry includes bench, coat storage, and a 2-piece bath, providing practical organization and easy backyard access-ideal for pets and daily use. Step outside to a generous, fully fenced backyard with space for entertaining, gardening, or relaxing. Enjoy the deck, gazebo w/ screens, two storage sheds, and an additional attached shed at the rear of the driveway for added convenience. Garage plans available. The finished basement extends the living space with a spacious recreation room featuring plush broadloom, a thoughtfully designed laundry room, modern 3-piece bath, and a separate utility room. Additional features: central vac rough-in & economical utilities. An exceptional opportunity to own a move-in ready home in one of Cobourg's most desirable locations-offering comfort, lifestyle, and long-term value. (id:61476)
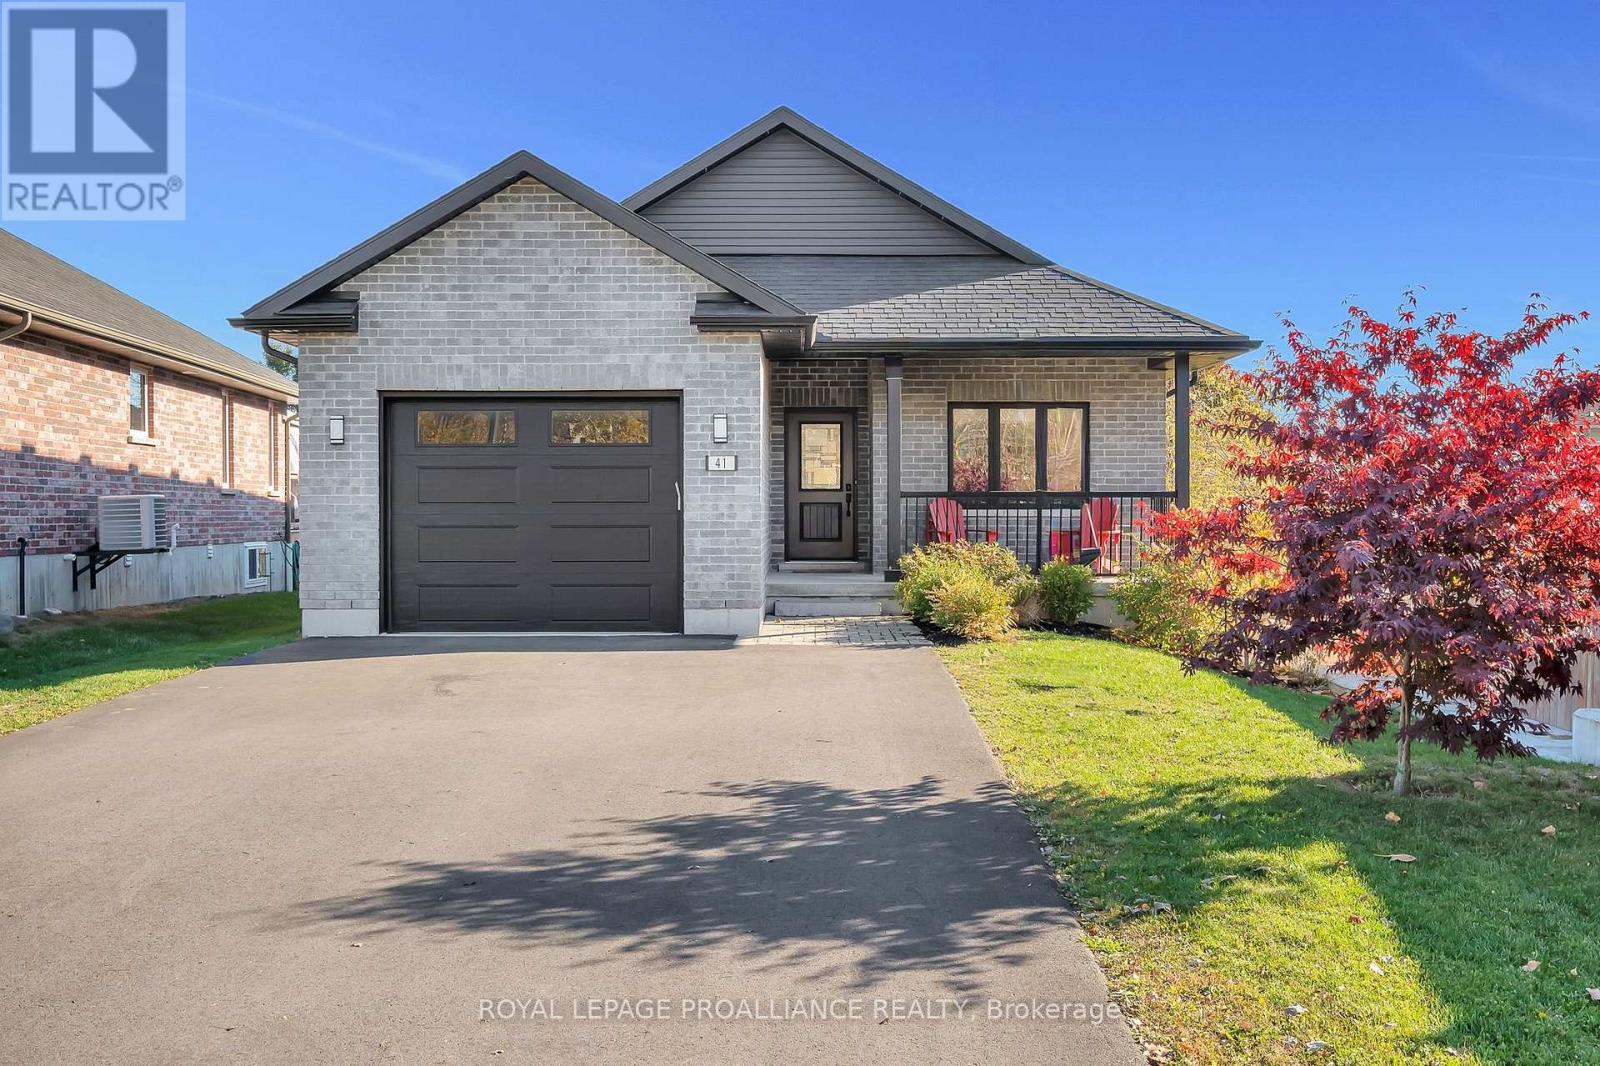
41 Singleton Street
Brighton, Ontario
Built in 2019, this all-brick 4 bed, 3 bath home offers a perfect blend of newer home comforts and low-maintenance living. Set in the ideally located and sought after Tackaberry Ridge subdivision, it's the ideal home for families or those looking to retire beautifully in a welcoming, lock it-and-go neighbourhood. Step inside to a bright and airy main floor with 9' ceilings and an open-concept layout designed for easy living and entertaining. The inviting living room features a cozy gas fireplace and bright patio door that fills the space with natural light. The custom kitchen impresses with stainless steel appliances, hard-surface countertops, a seated island, and a deep walk-in pantry, while the adjacent dining area makes family entertaining easy. The spacious primary suite is a private retreat, complete with a beautifully featured ensuite with built-in cabinetry, a glass-and-tile shower, and a large walk-in closet. A patio door leads directly to a deck and private hot tub area, your own personal escape. A second main-floor bedroom is perfect for a nursery, office, or den, while a 4-piece bath and convenient laundry room with garage access add to the thoughtful layout. The lower level offers bright and inviting additional living space and is perfectly laid out for kids. Two bright bedrooms with on-grade windows share a pass-through walk-in closet, and a great full bath with double sinks and plenty of storage, making busy mornings a breeze. Outside, the covered front porch overlooks peaceful green space, while the generous backyard features a large elevated deck, gas BBQ hookup, pergola, and hot tub area for year-round enjoyment. The deep single garage and double-wide driveway add great utility. Located steps from parks, schools, and the recreation centre, this move-in-ready home blends comfort, quality, location and community in one perfect package. (id:61476)
16 Margaret Street
Port Hope, Ontario
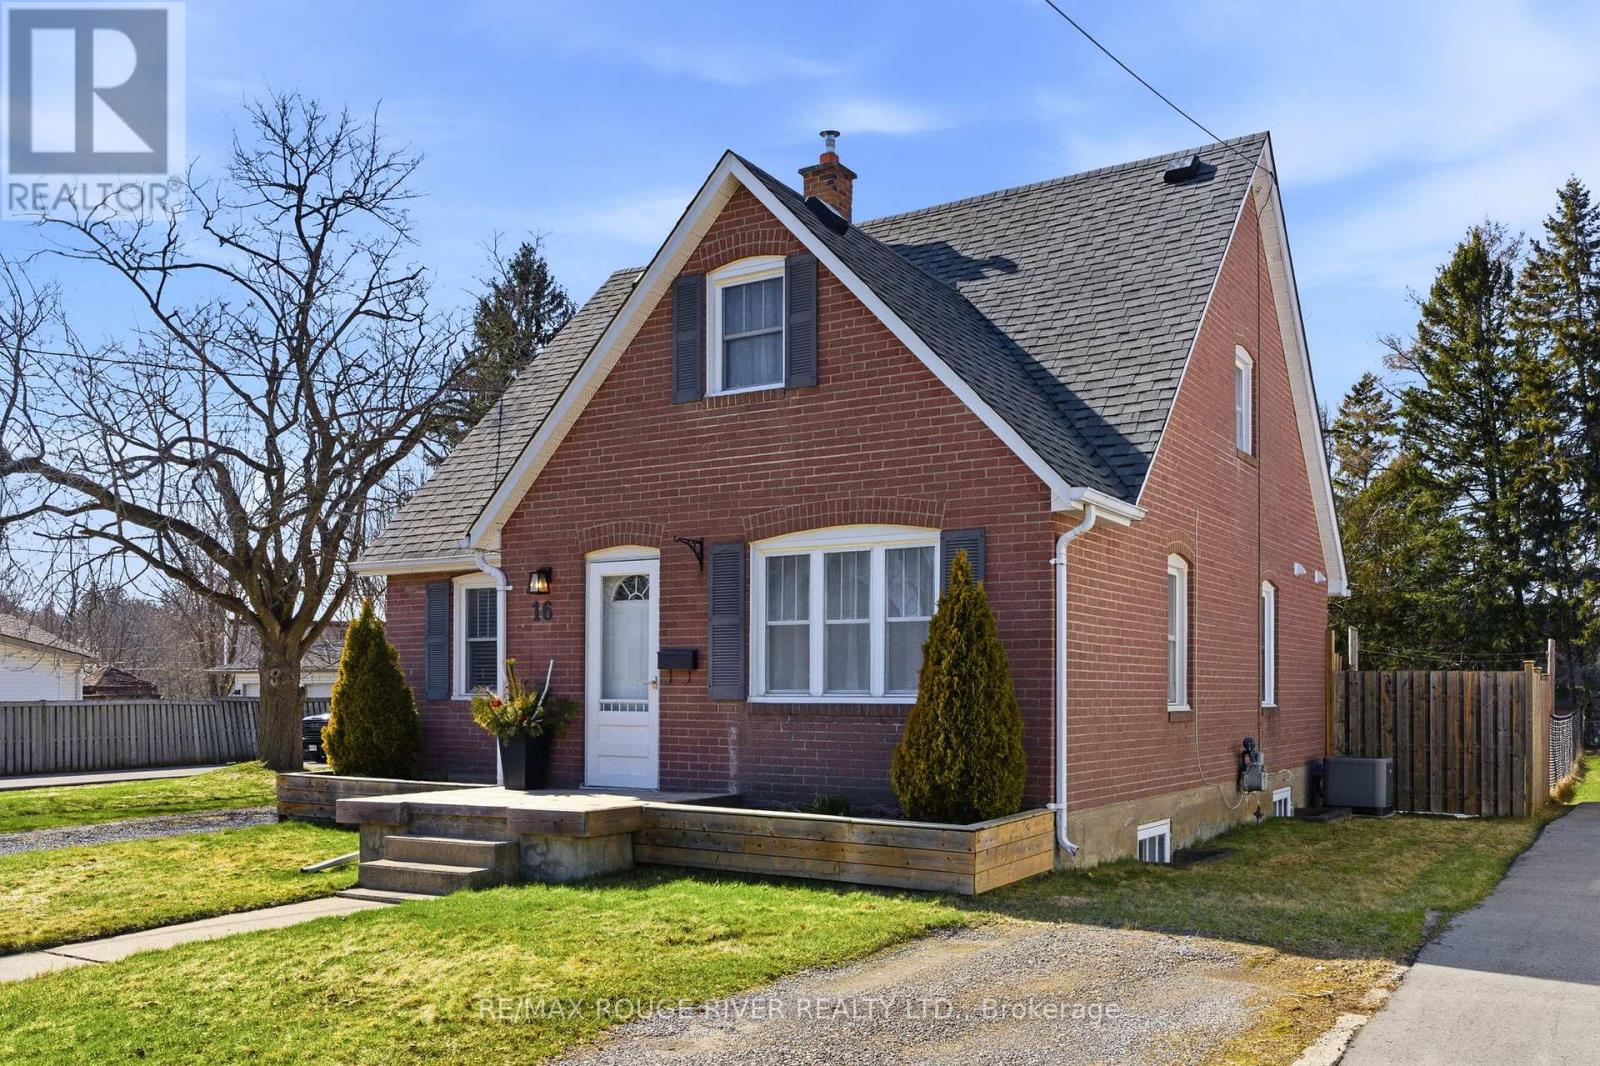
Down a quiet street in Port Hope this all-brick, 1 1/2 storey home catches your eye with its clean lines and appealing faade. Offering approximately 1294 sq ft of living space and sited on a large fenced lot, the home's bright interior is refreshing and welcoming. Upon entering, you'll notice that the home is carpet-free, the living room has hardwood flooring and bright southern windows. The kitchen has extra counter space and cabinetry for culinary enjoyment like entertaining and family dinners. The main floor also has a super walk-in shower in the 3 pc bathroom with tiled walls and floor. And so impressive is the bright laundry room (8.7' x 10') with storage cupboards, a folding and drying area and room to manoeuvre to make the workload of doing laundry easier. At the top of the stairs to the second floor with a dormer window lighting the area, you'll notice the uniquely designed steel railing and 3 well-appointed bedrooms plus an updated full bathroom to complete that cozy living space. Outside, while grilling on the BBQ and one might be relaxing on the 17' x 26' updated deck, dogs and kids can be safely playing in the fully fenced backyard. There's also 2 garden sheds for storage. To avoid on-street parking, there are two driveways that can hold 3-4 vehicles. With the curb appeal of this attractive home and the proximity to great shopping in the historical town of Port Hope, access to walk the nature trails along Lake Ontario and other important amenities, 16 Margaret Street is tailor-made for living enjoyment. (id:61476)
52 King Street
Port Hope, Ontario
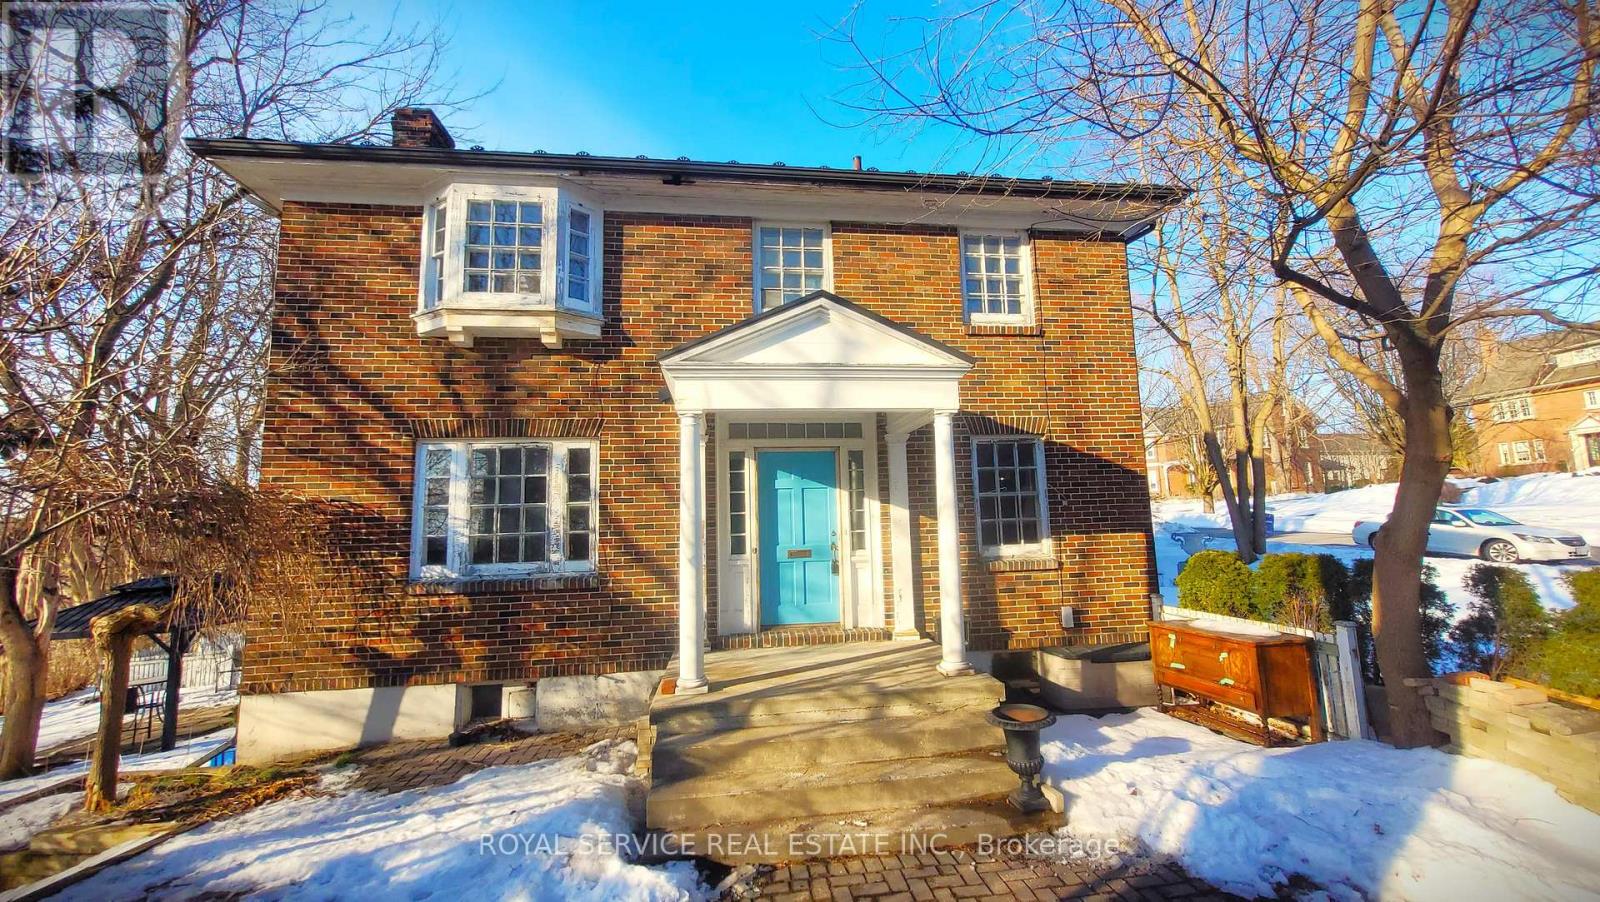
A solid brick home, with one of Port Hope's most sought after addresses. Built in 1937, recent capital improvements include a new metal roof, updated wiring, all knob and tube removed (all 2022), new gas boiler for radiators (2020). A 1 km walk from the grounds of one of Canada's oldest and most respected academic institutions; Trinity College School. An even shorter walk to Port Hope's East Beach, the beautiful walks along the Ganaraska River, Port Hope's busy Memorial Park, and the multitude of shops and restaurants on Port Hope's charming 19th century streets. The main entrance of the home leads from a small gated forecourt to the central hall, wide and gracious with 9ft high ceilings. Bathed in natural light, Passing the French doors of the living room to the left, and a study to the right, the wide staircase has a mid-level door hiding a fun secret~ a half- staircase to the Kitchen. A Butler's Pantry leads from the Kitchen to the Dining Room, separated from the Living Room by another set of French doors. At the top of the second floor landing are four bedrooms. The primary bedroom has an ensuite with shower. The SE bedroom has had its closet converted to a laundry space... brand new W/D included. The two remaining bedrooms, face north west and north east and are separated by the second full bathroom. The walkout has great potential for a separate apartment, Nanny or In-Law suite. Walls are framed out defining living spaces, but no drywall. This truly is an unpolished diamond. Structurally sound, with all of the un-sexy but pricey updates to its infrastructure less than 5 years old. (id:61476)
213 Suzanne Mess Boulevard
Cobourg, Ontario
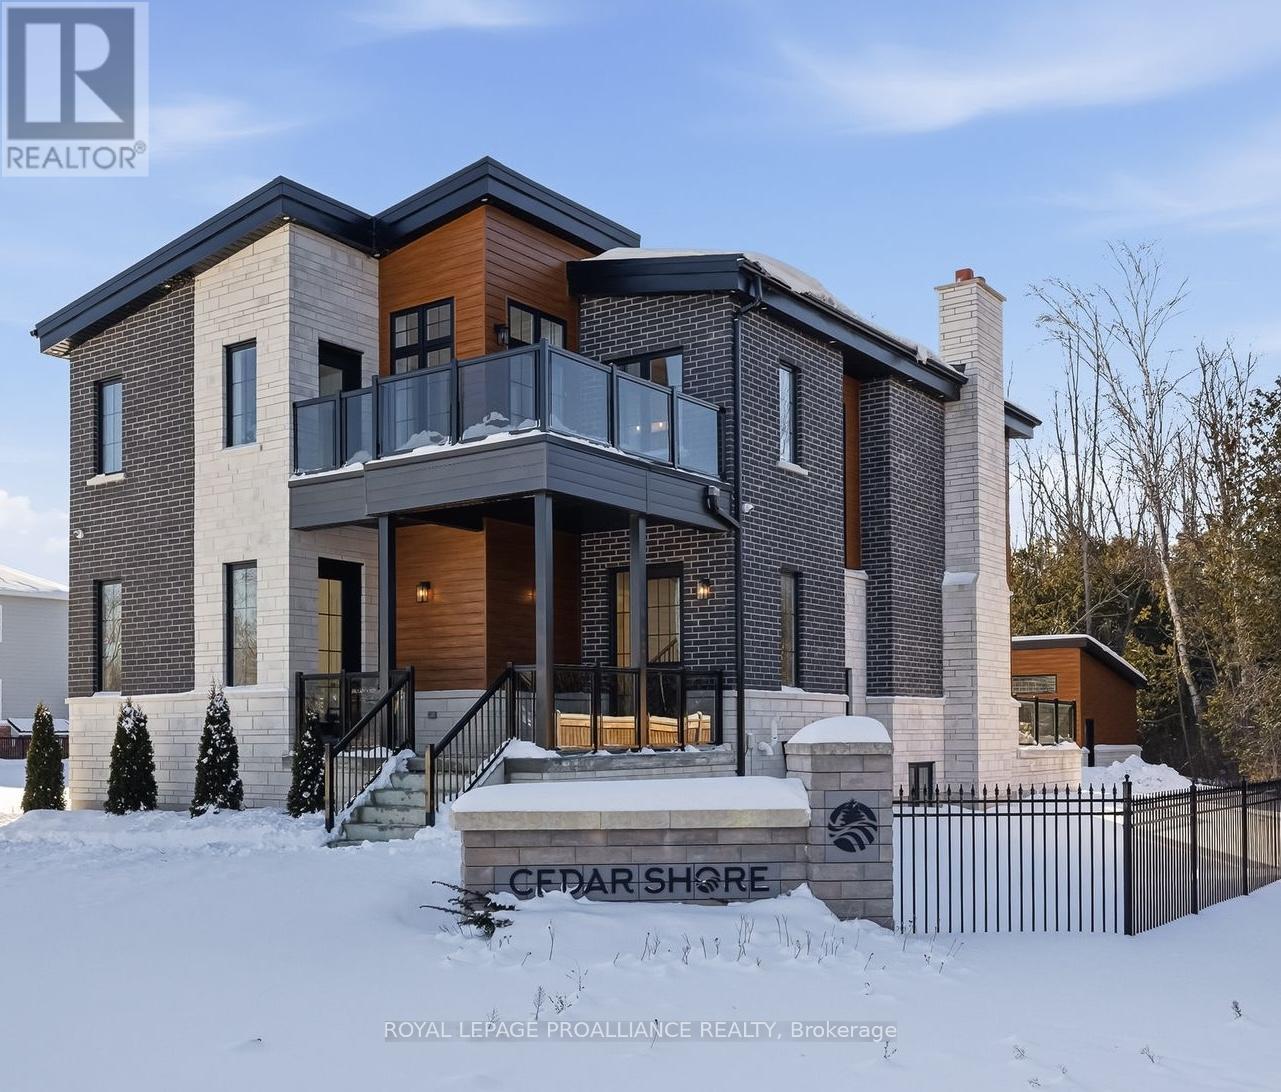
Unlock the door to an elevated lifestyle in Cobourg's prestigious new Cedar Shores development, where luxury & location converge perfectly! A standout feature of this sought-after setting is the beautiful walking trail that leads to Monk's Cove Park & the Lake Ontario shore, placing nature & recreation right at your door. The home itself features 10 ft ceilings throughout & was thoughtfully designed with multi-generational living in mind, highlighted by a self-contained in-law suite with private entrance. The interior makes an immediate statement with a bright, open foyer leading to an impressive great room with towering 20 foot ceilings, floor to ceiling windows & a stylish linear fireplace providing a seamless connection to the outdoors. The open-concept culinary space features stainless steel appliances, quartz surfaces, ample cabinetry & a generous island, making it the heart of the home. The convenient & spacious laundry room is just off the kitchen & offers a walkout to the back patio, while the main-floor office with its own entrance & ensuite provides an ideal workspace or accessible bedroom. Upstairs, the refinement continues with a catwalk landing overlooking the great room below. The primary suite features an enormous walk-in closet, a walk-out to private balcony, & a spa-like ensuite, complete with soaker tub, glass shower & dual vanity. The two additional upstairs bedrooms enjoy the privilege of their own private ensuites. Downstairs, the fully finished lower level is equally impressive, offering a full kitchen, bedroom, full bathroom, living area, separate laundry room, 2 cold rooms & a powder room. With a walk up to the rear yard offering a private entrance for in-laws or guests. Outside you will find numerous spaces to enjoy while unwinding or entertaining, with the large patio overlooking green space & a spacious detached, 3-bay garage. Close to downtown & the waterfront, this property sets a new standard for modern living. (id:61476)
87 Cedar Street N
Uxbridge, Ontario
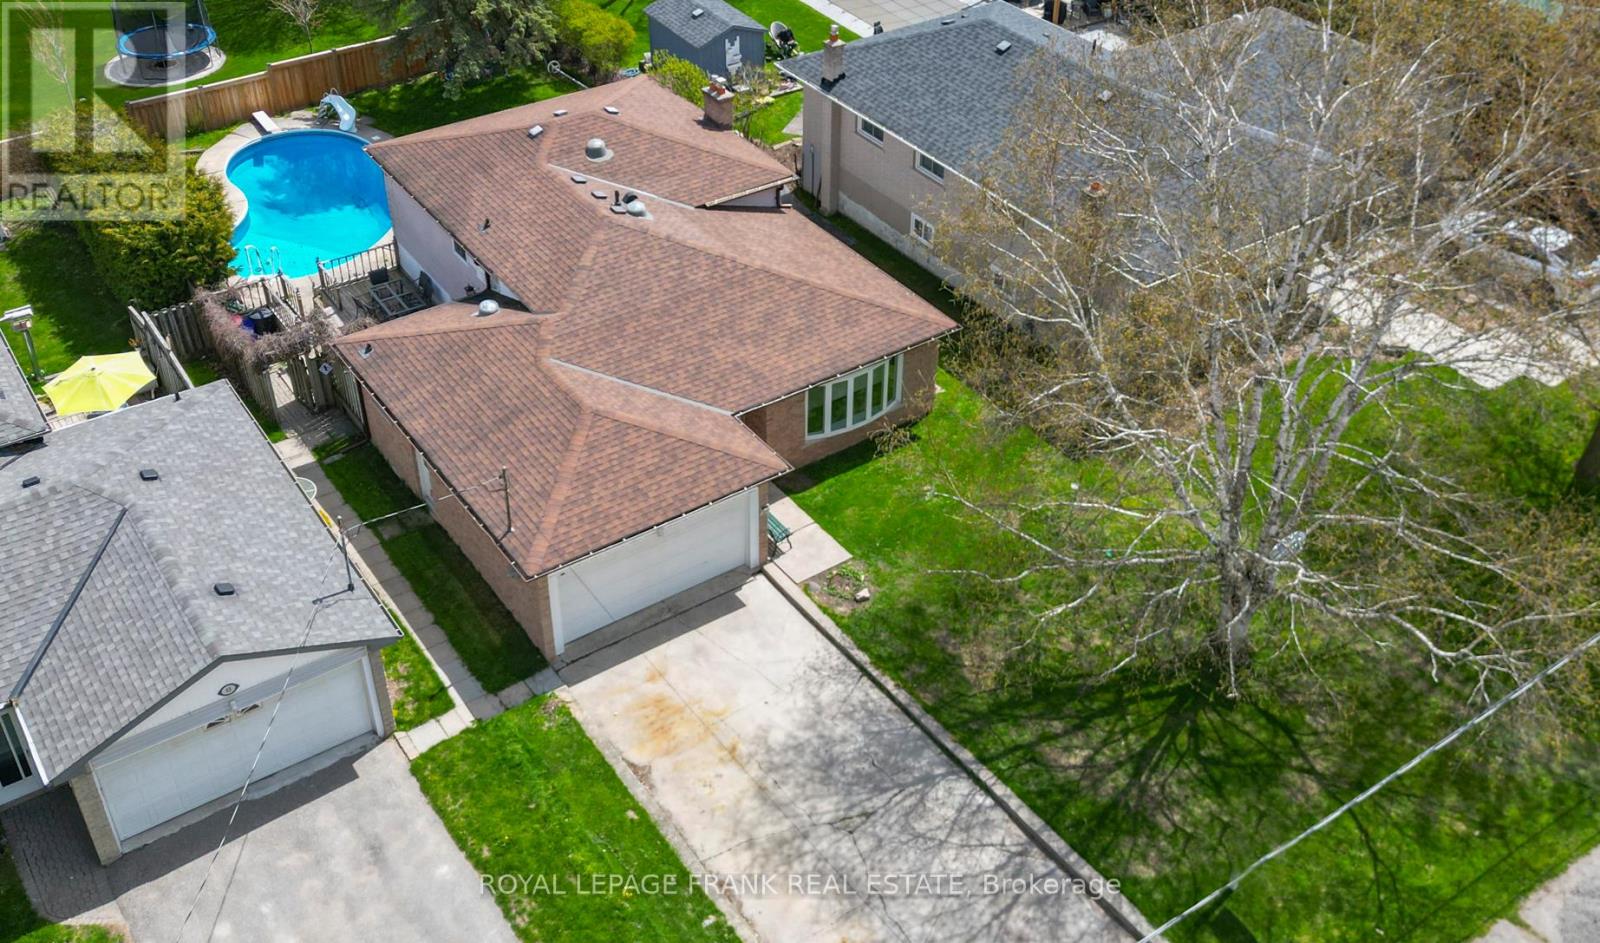
Located in highly sought-after Old Uxbridge on a peaceful no-exit street, this well-maintained backsplit offers great space, versatility, and privacy. A great opportunity for families or multi-generational living, this 3-bedroom, 3-bath home features a separate side entrance to the lower level complete with a second kitchen, separate laundry, cozy gas fireplace, and walk-out overlooking the fully fenced back yard and crystal-clear pool - perfect for summer entertaining.The main floor offers a spacious entrance with convenient access to the heated garage, a 2 year old updated powder room, a bright living room/dining room and a kitchen with a walkout to the BBQ deck and patio. Upstairs, you'll find three generous bedrooms, upper-level laundry, and a beautifully updated bathroom featuring heated floors for added comfort. Enjoy small town community living in one of Uxbridge's most desirable neighbourhoods, close to schools, arena and amenities. Walk to library, church, theatres, restaurants and the famous Trail Capital of Canada's numerous trails. (id:61476)
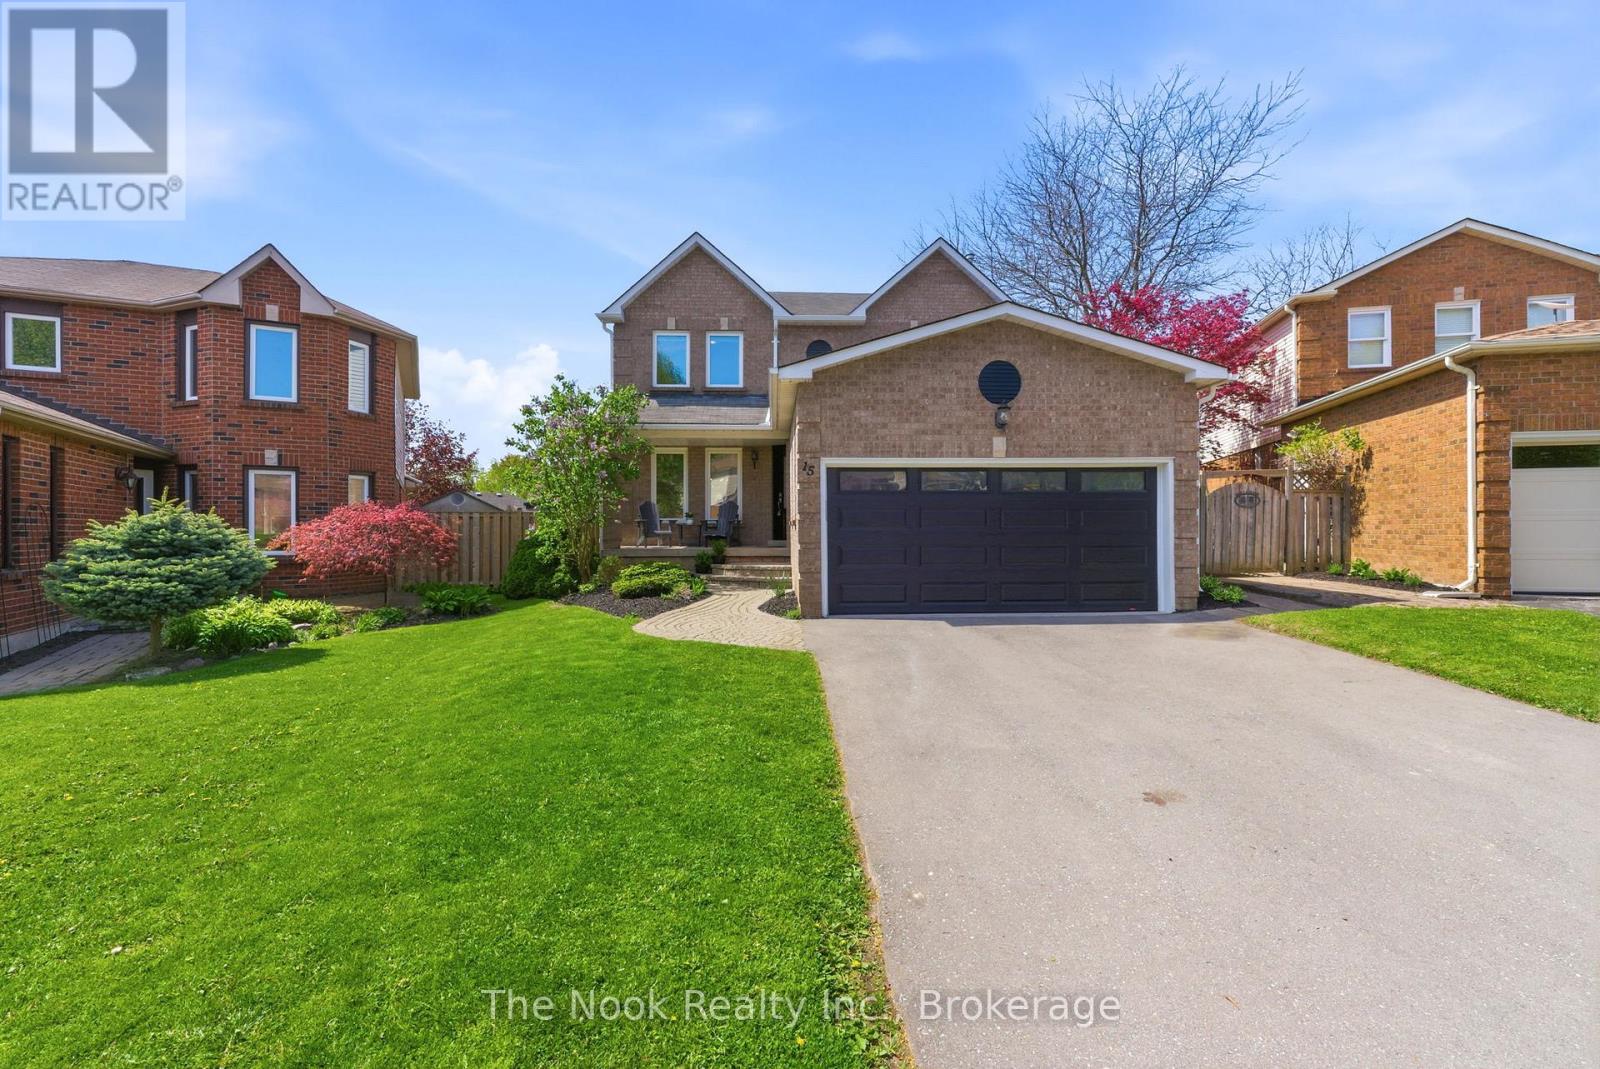
15 Stanford Crescent
Clarington, Ontario
SUNDAY OPEN HOUSE CANCELLED. Nestled on a quiet, family-friendly crescent in Newcastle, this stunning updated 2000 sq ft 4-bedroom home ticks all the boxes! The main floor features solid maple hardwood floors, an open family room with wood-burning fireplace, and a functional mudroom with direct garage access. The renovated kitchen boasts premium quartz countertops, stainless steel appliances and w/o to covered deck. Upstairs features 4 generous bedrooms, 2 full bathrooms, plus a convenient main floor powder room. Step outside to a massive backyard oasis complete with a covered deck, above-ground salt water pool, and tons of open green space for kids and pets to play. Ideal location steps from schools, parks, and the Diane Hamre Recreation Complex. Driveway easily accommodates 4 cars. CAC and furnace (2017) Commuter-friendly with quick access to Highway 401 and 115 Hwys. (id:61476)
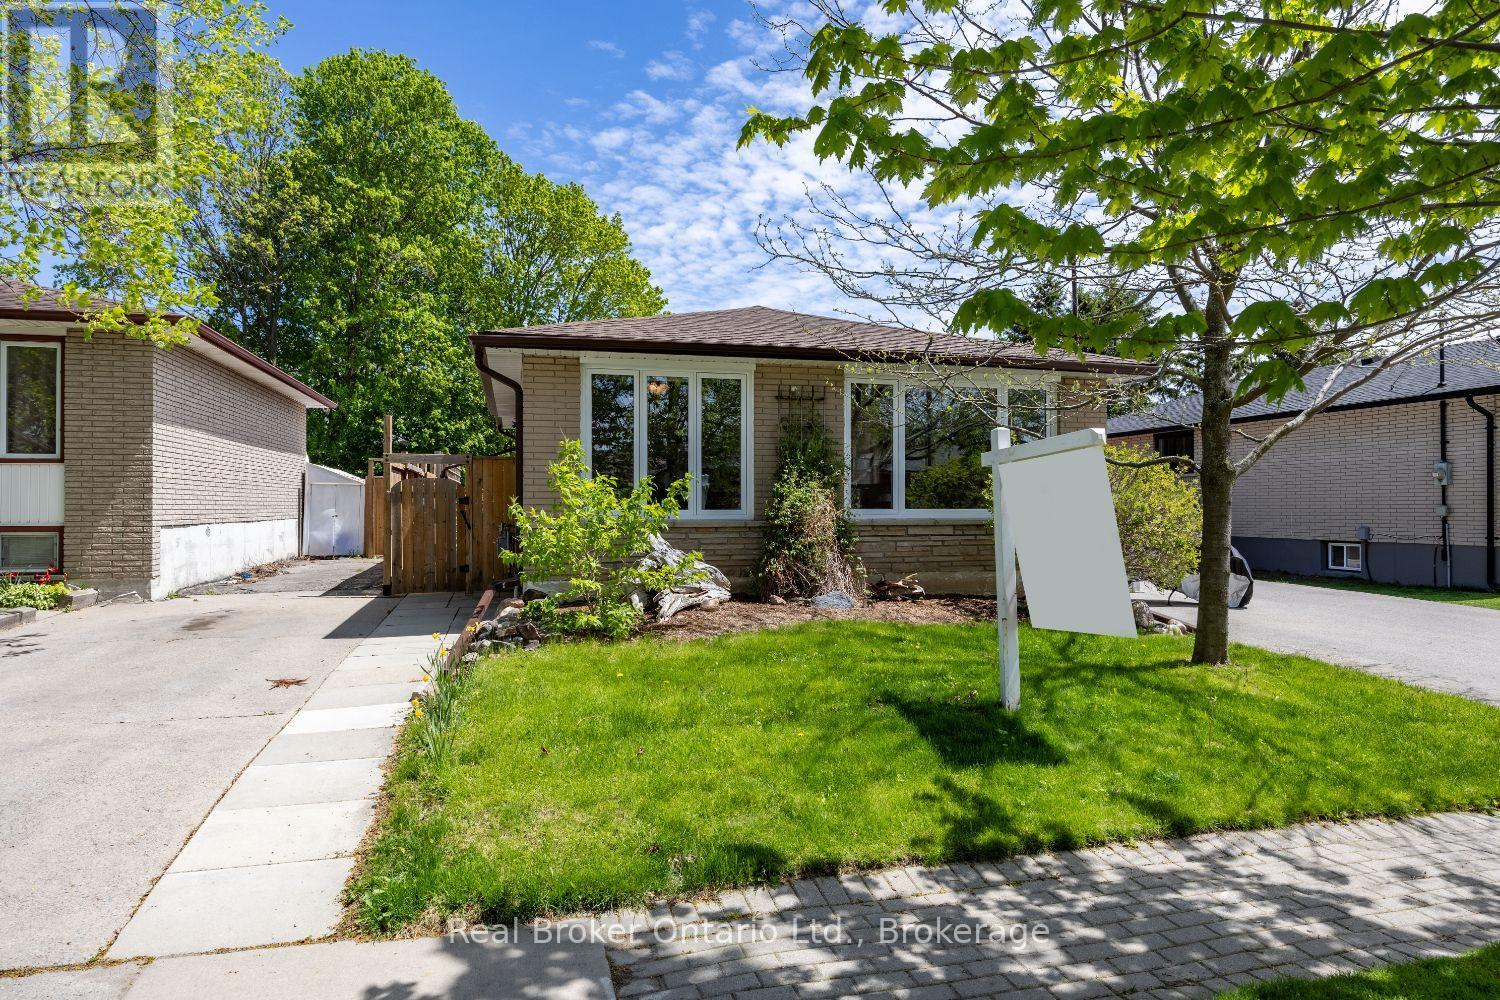
17 Strike Avenue
Clarington, Ontario
Welcome to this charming, all brick, backsplit nestled in a family, friendly neighbourhood just a short walk to historic downtown Bowmanville and close to everyday amenities. Filled with natural light and warm, inviting spaces, this home offers a comfortable layout perfect for everyday living. The bright main floor features a spacious kitchen with laminate flooring, built-in shelving, and a window over the sink. The kitchen flows into the dining room with a large window and laminate flooring, creating a welcoming space for family meals and gatherings. The cozy living room is filled with sunlight from the large picture window and offers plenty of room to relax and unwind. You'll find 3 bright bedrooms, all with laminate flooring and large windows, along with a spacious, 5 piece bathroom complete with double sinks. The finished basement adds extra living space and flexibility with a separate entrance, rec room, office area, wet bar, additional bedroom, 4-piece bathroom, laundry, and storage room ideal for guests, hobbies, or growing families. Step outside and enjoy your own private backyard oasis. Soak in the summer days in the fully fenced backyard featuring an inground pool, patio space, raised garden beds, and a deck with built-in planters. Whether you're hosting friends, gardening, or simply relaxing outdoors, this backyard offers plenty of space to enjoy. (id:61476)
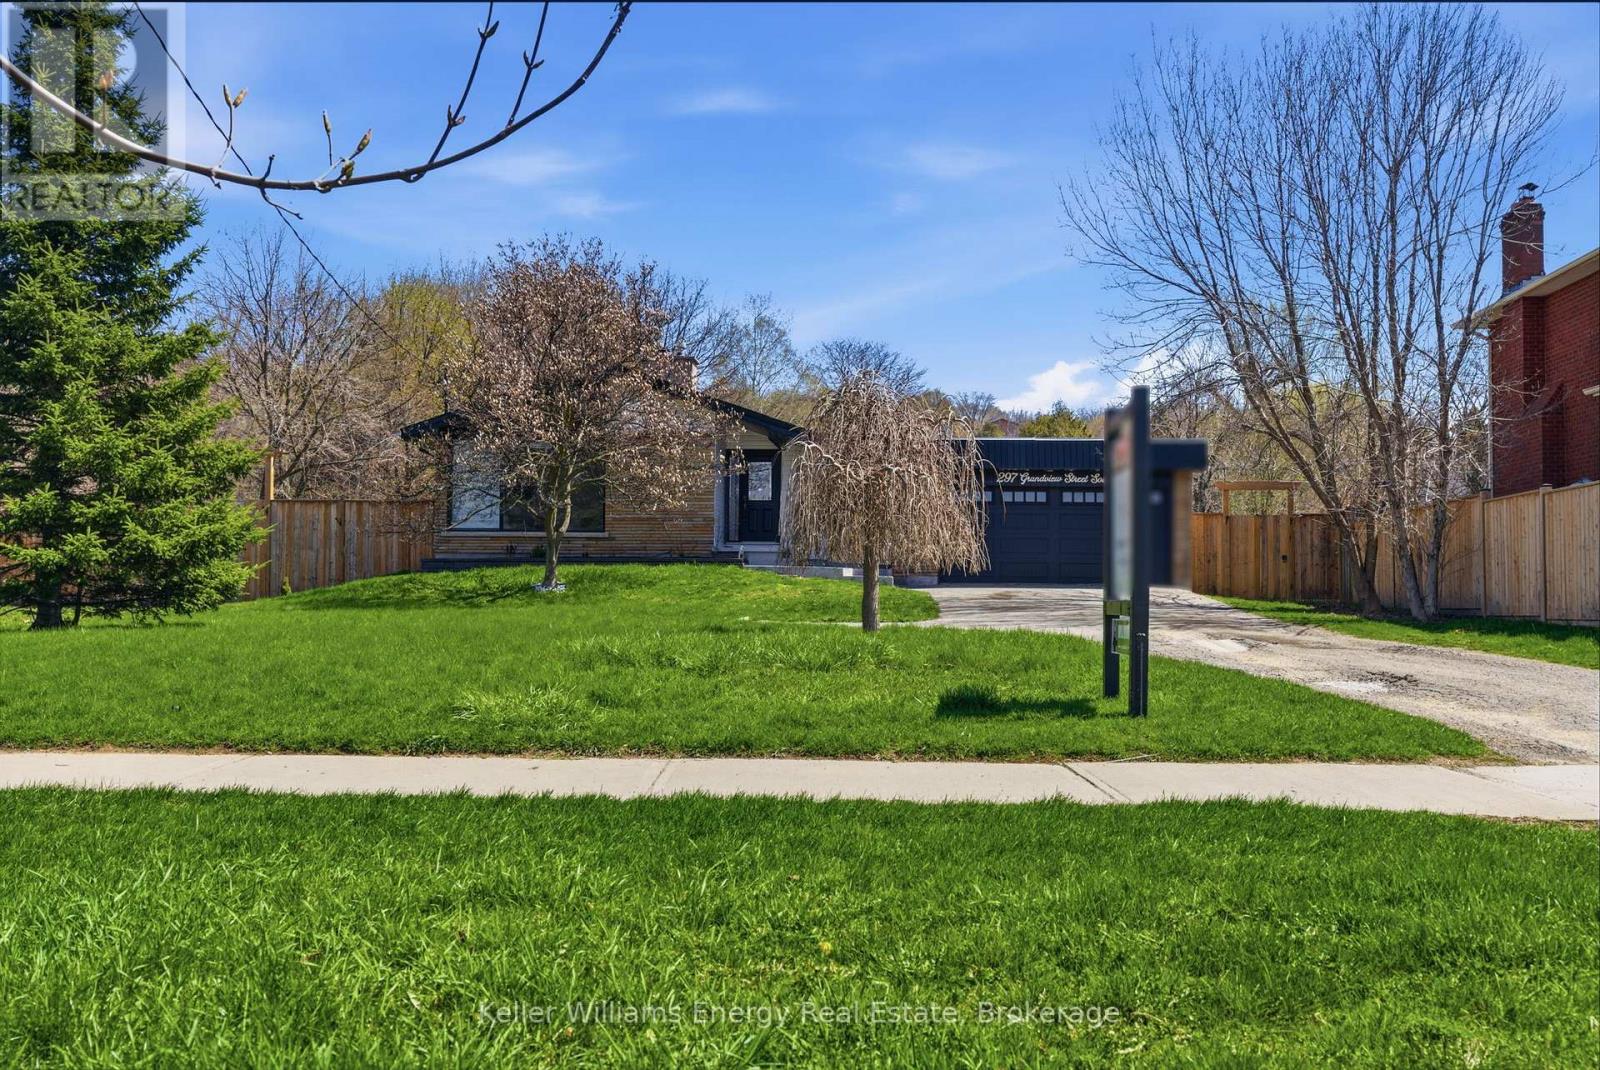
297 Grandview Street S
Oshawa, Ontario
Spacious, fully renovated contemporary bungalow featuring soaring vaulted ceilings, set on an impressive 100 x 230 ft. lot. Beautifully renovated kitchen features all the bells and whistles with 2 walk-outs to the yard. The primary bedroom offers a beautifully updated 4-piece ensuite and wall-to-wall built-in cabinetry. Two additional bedrooms and a stylish 3-piece bathroom complete the main level. Double car detached garage. Extensive updates include shingles (2025) and doors, fence, windows, the kitchen, flooring, all bathrooms, and air conditioning (2023) and window coverings are included. The renovated basement adds valuable living space, featuring a bedroom with lookout windows, a recreation room with a walk-up to the yard, a 2-piece bathroom, and ample storage. Ideal setup for a potential in-law suite. (id:61476)
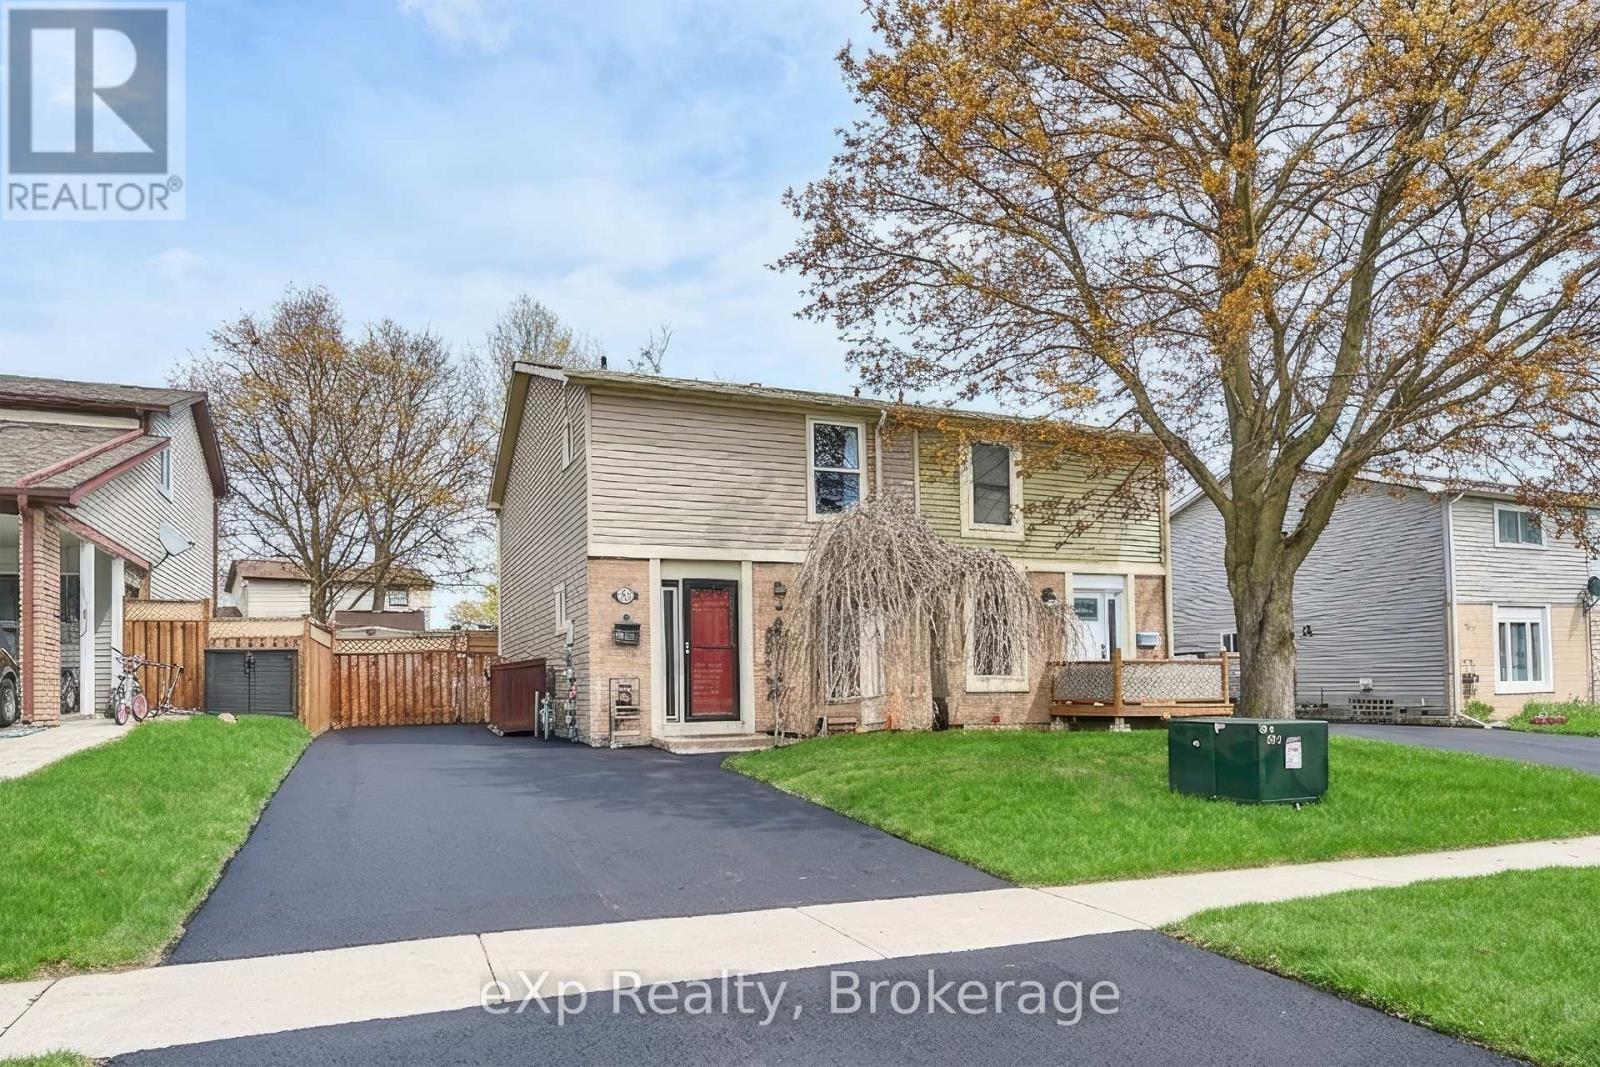
146 Martin Road
Clarington, Ontario
*** OPEN HOUSE 12-1 SATURDAY 23RD *** Beautiful family home offering the perfect blend of comfort, functionality, and an ideal layout for modern living finished top to bottom. This property stands out with a 4-car driveway, and seamless access to a generous private backyard-with covered deck & pool perfect for hobbies, entertaining, or easy garden maintenance. Enjoy an abundance of natural light throughout, along with thoughtful upgrades and true pride of ownership. Highly desirable, family-friendly neighbourhood close to schools, parks, transit, and everyday amenities, this home offers both convenience and lifestyle. Minutes to Highways 401 and 407, with the added value bonus of the upcoming GO Train extension (construction underway), providing easy access to Toronto. An unbeatable location: Just steps from the upcoming South Bowmanville Recreation Centre, a modern facility currently under construction, featuring a gymnasium, indoor walking track, and multi-purpose fitness and recreation spaces. With GO Train expansion underway and excellent highway access, this is an exceptional long-term value investment Walk to schools, shopping, and everyday conveniences while enjoying a quiet residential setting. A turnkey home offering exceptional convenience and peace of mind just move in and enjoy! (id:61476)
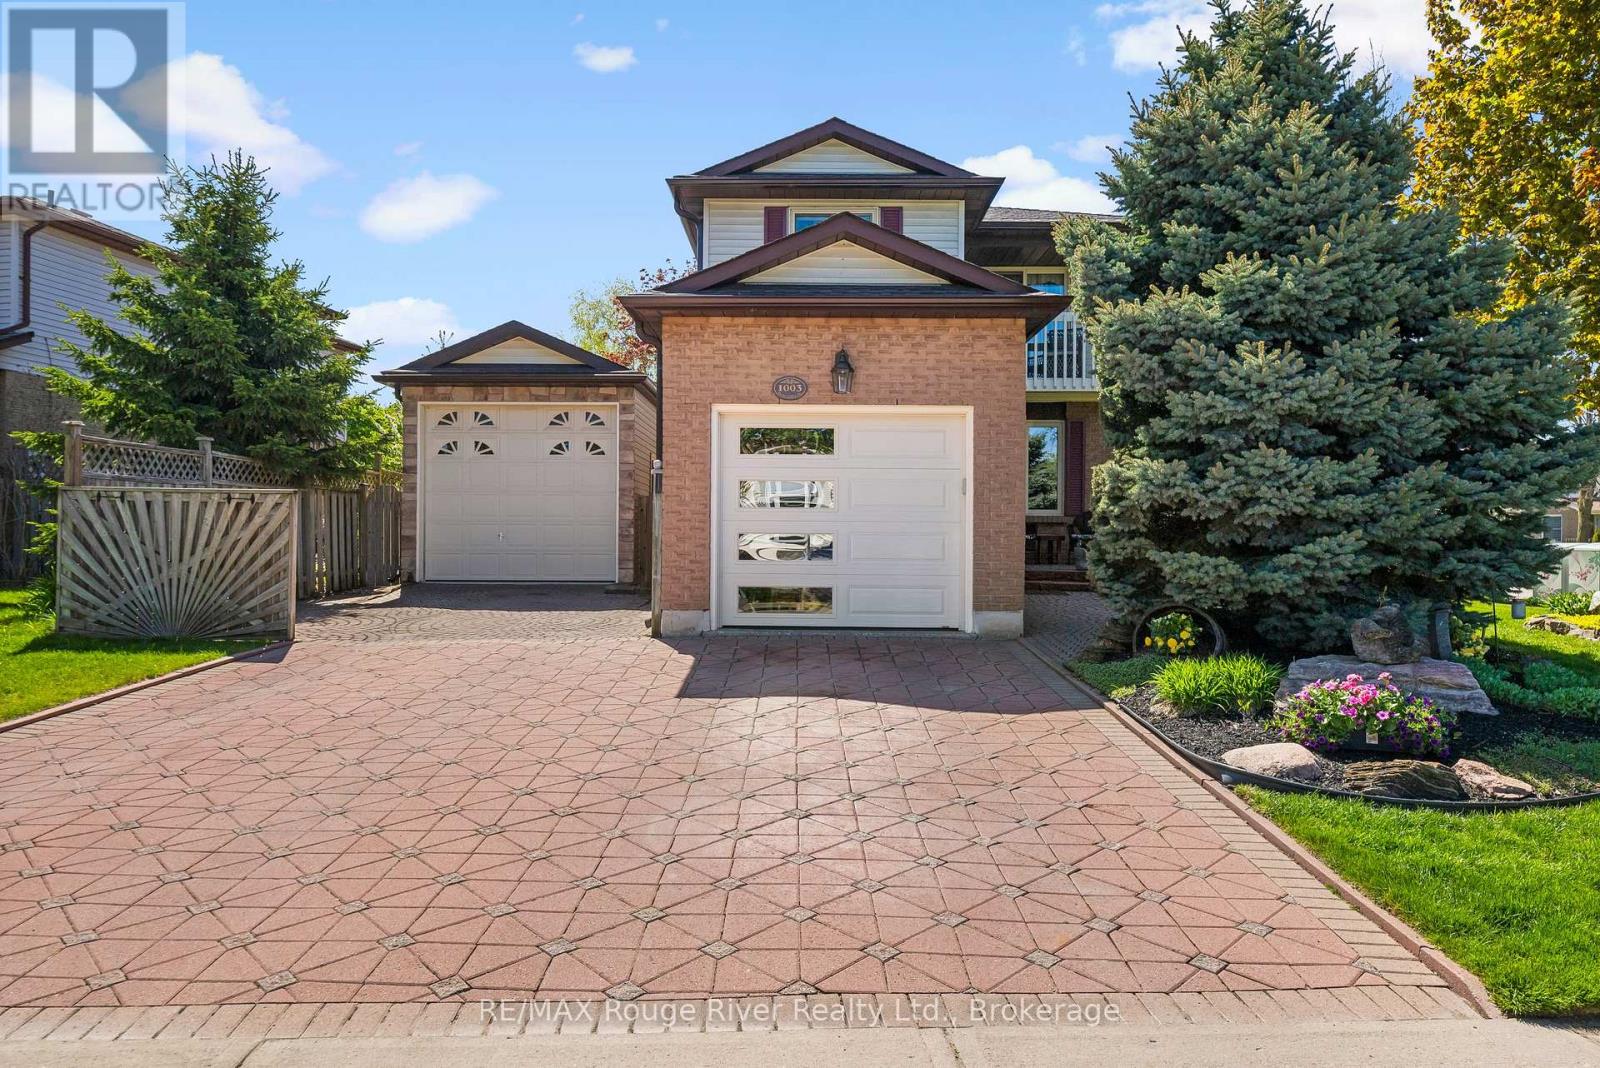
1003 Renaissance Drive
Oshawa, Ontario
Meticulously Maintained Family Home Steps Away from The Lake, Renaissance Park, Waterfront Trail and Gold Point Wildlife Reserve! Extremely Rare, Three Car Garage Parking! You will Love this Quiet Neighbourhood Nestled in Nature w/ Nearby Conveniences. This Detached Two-Storey Home has Three Bedrooms, Two Bathrooms, Finished Basement w/ Separate Entrance, Sunny Eat-In Kitchen w/ Walk-out to Deck, Formal Dining and Living Room, Gas Fireplace on the Main and Lower Level, Convenient 2 pc Bathroom on the Main Floor, Updated 4pc Bathroom on Second Floor w/ Porcelain Tile Flooring, Custom Quartz Vanity, Tile Surround in Shower w/ Potlights, Large Primary Bedroom w/ Private Balcony and Two Double Closets, Front Foyer w/ Double Closet and Marble Floors. Excellent Curb Appeal, Situated on a Corner Lot, Next to a Small Court, Gorgeous Perennial Flower Beds and Hydrangeas. Enjoy Entertaining on the Back Deck w/ Fully Fenced Yard, Gazebo and Above Ground Swimming Pool, Newer Pool Liner and Heater, Attached Single Car Garage, Plus, Additional Garage Large Enough to Store Two More Vehicles, Large Boat, Tools. Interlock Driveway with newer garage doors. Permits Available for the Garage and Original Survey of the Property, Rough-in available in the basement for a 2pc bathroom. Three Separate Busses on the Street Take Children to Public and Catholic Schools Nearby. (id:61476)
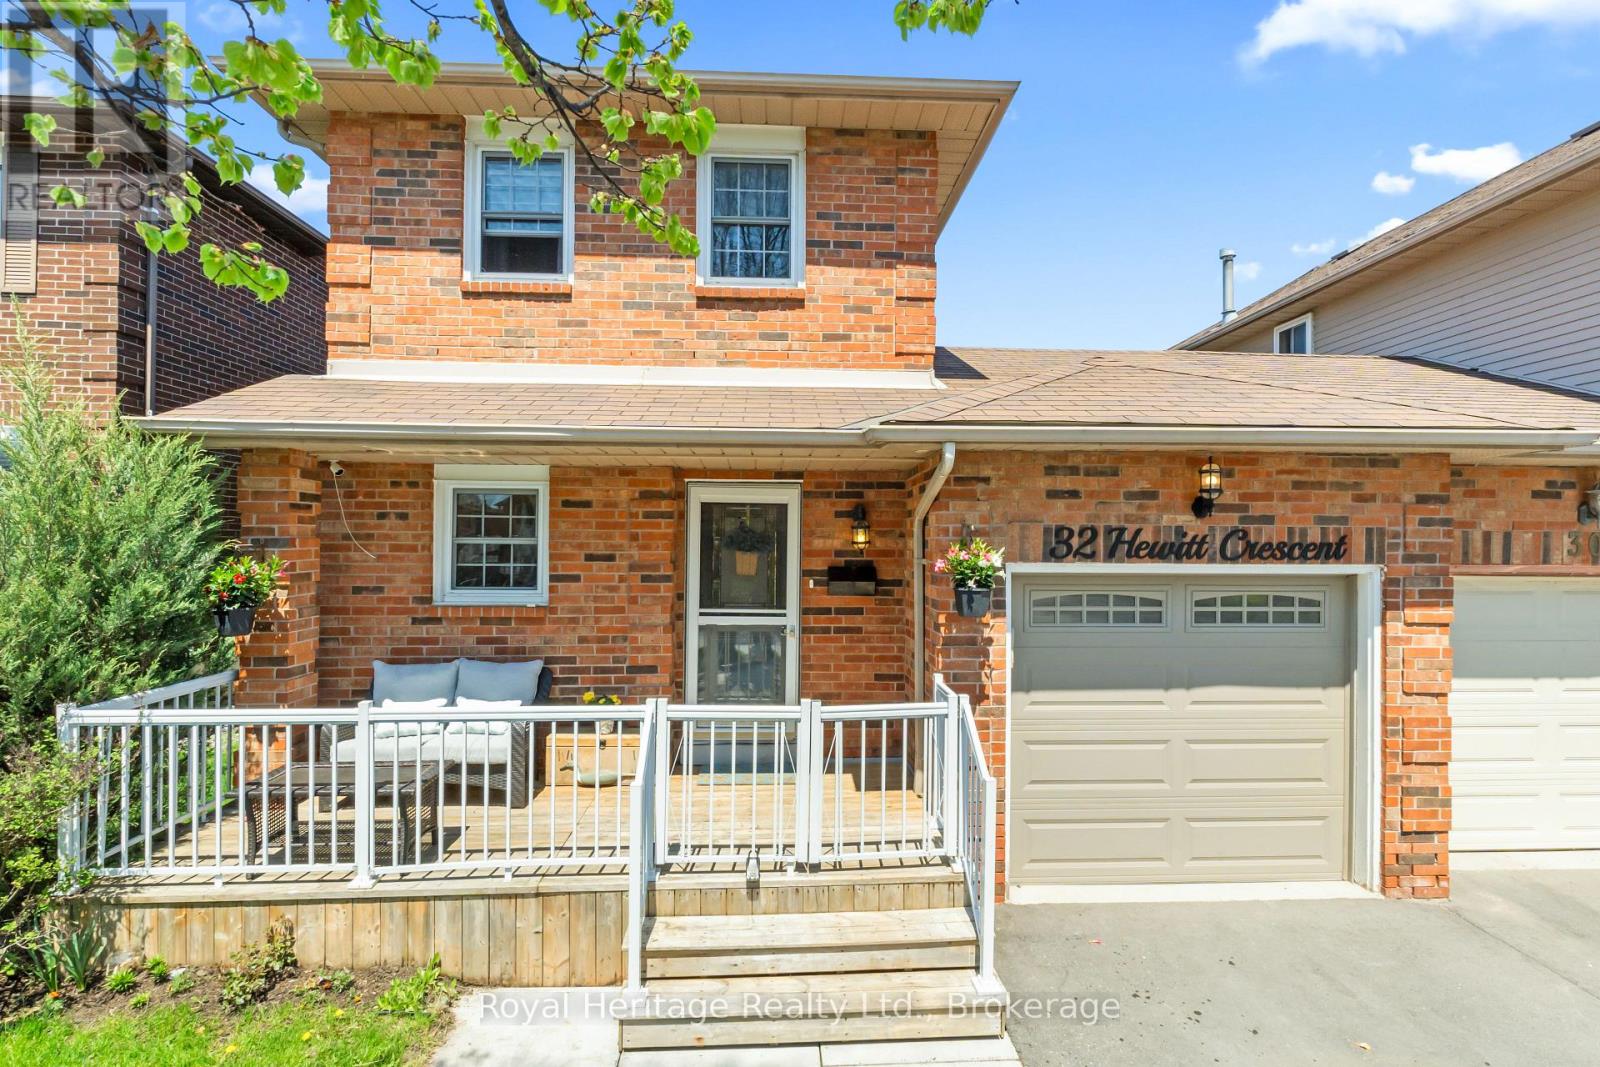
32 Hewitt Crescent
Ajax, Ontario
Welcome to this beautifully updated home in one of South Ajax's most sought-after neighbourhoods! Just a short walk to the waterfront, trails, parks, and excellent schools - this spacious family home offers comfort, versatility, and an unbeatable location. The main floor features a stunning newly renovated kitchen, open living area, new flooring & stairs, and a stylish powder room. The bright and functional main floor layout flows from the classy kitchen, through the dining area into the inviting living room with walkout access to the back deck - perfect for parenting, entertaining or relaxing outdoors. Upstairs, you'll find 3 generously sized bedrooms w/ closets and a full bathroom, ideal for growing families, all with new flooring. The fully finished basement offers incredible flexibility with a separate entrance leading to an additional bedroom, full bathroom and spacious living area (with plumbing hookups for a second kitchen) - perfect for extended family, guests, or potential in-law suite use. Complete the package with a spacious backyard, one-car garage and two-car driveway out front. This move-in-ready home is everything you need & want. Located steps from the lake, hospital, walking trails, shopping, transit, and everyday amenities. Move right in and enjoy it all! ** This is a linked property.** (id:61476)
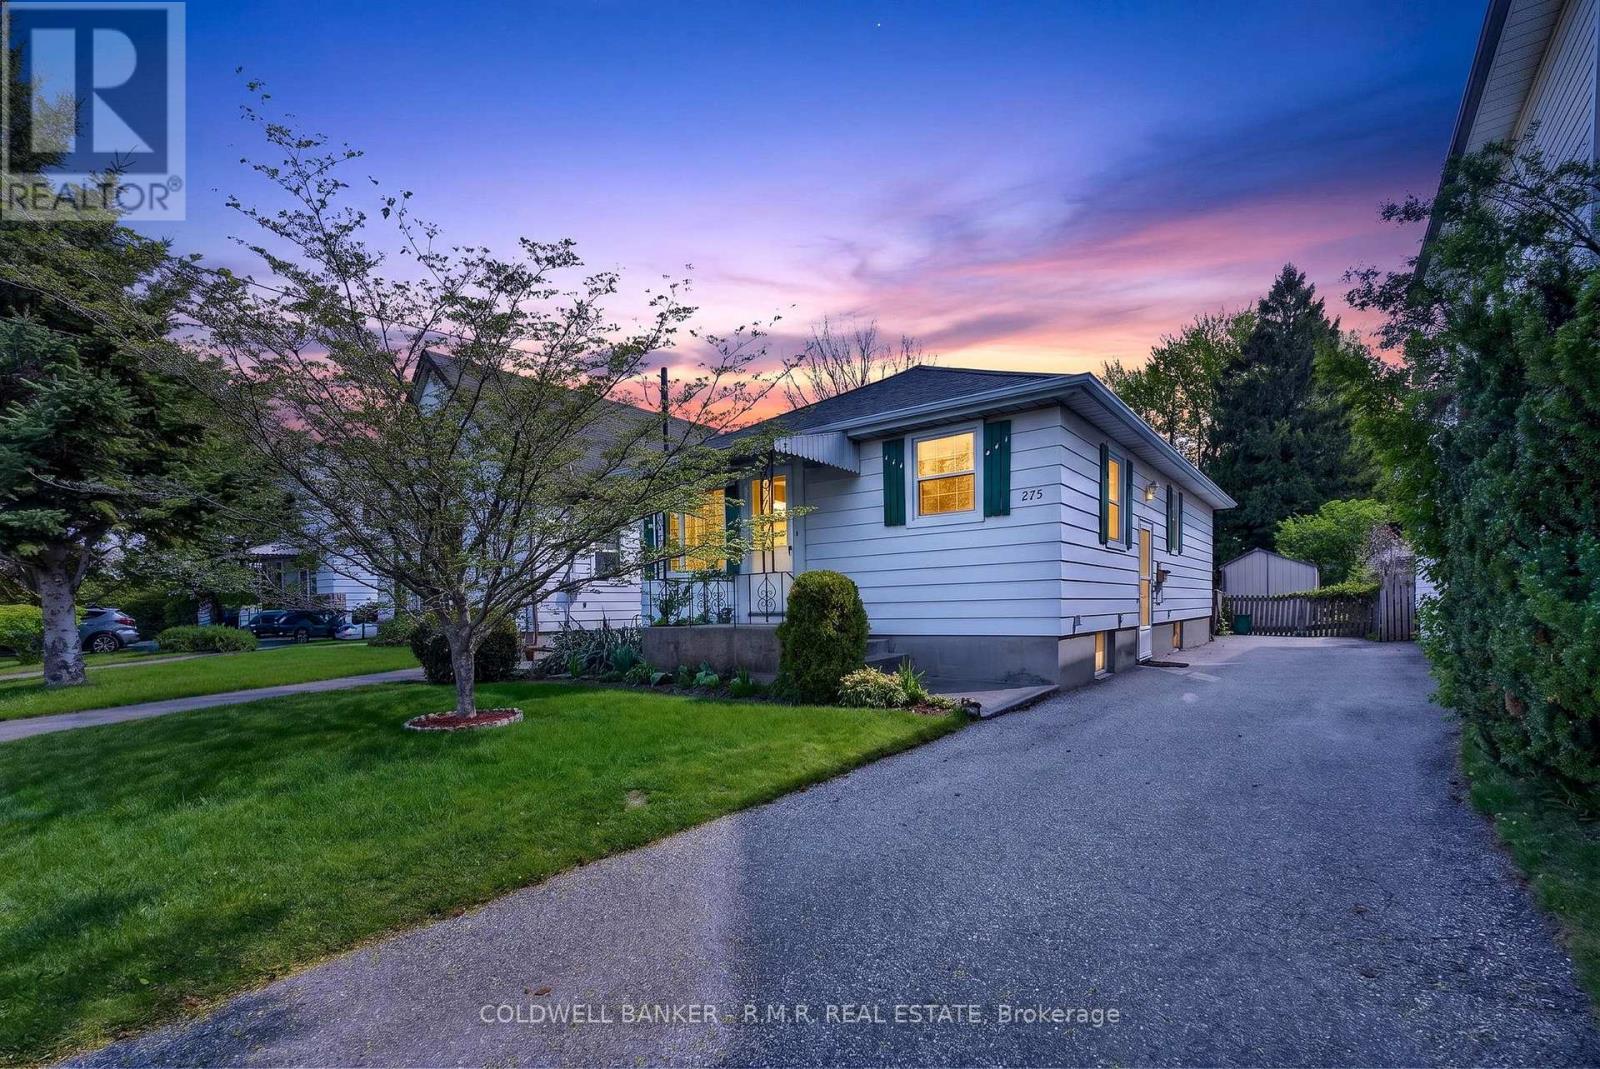
275 Oshawa Boulevard N
Oshawa, Ontario
Welcome to 275 Oshawa Blvd N, located in the highly sought-after O'Neill community of Oshawa! This affordable and very well-maintained detached bungalow reflects many years of pride of ownership and offers an excellent opportunity for first-time buyers, downsizers, or investors looking to get into a fantastic family-friendly neighbourhood. Situated on an oversized deep lot with a beautifully cared-for backyard, this property offers the perfect blend of charm, functionality, and future potential. Why settle for condo or townhouse living when you can own a detached home with room to grow in one of Oshawa's most established communities? The main floor features beautiful hardwood flooring, 2 spacious bedrooms, a bright and inviting living space, a functional kitchen filled with natural light, and a 4-piece bathroom. Enjoy a walk-out from the primary bedroom directly to your beautiful private backyard - the perfect place to relax and unwind. A separate entrance leads to the finished basement, offering incredible flexibility for extended family, guests, or potential in-law suite opportunities with an additional bedroom, large rec room, 2-piece bathroom, laundry area, workshop, and ample storage space. Lovingly cared for over the years, this move-in ready home is a great alternative to condo living and perfect for young families or buyers entering the market. Enjoy the convenience of being within walking distance to schools, public transit, Costco, No Frills, Tim Hortons, shopping, parks, and everyday amenities, while also being just minutes to Hwy 401, Hwy 407, and local hospitals - making this an ideal commuter-friendly location. A rare opportunity to own an affordable detached home on a premium lot in a quiet, convenient, and established Oshawa neighbourhood! (id:61476)
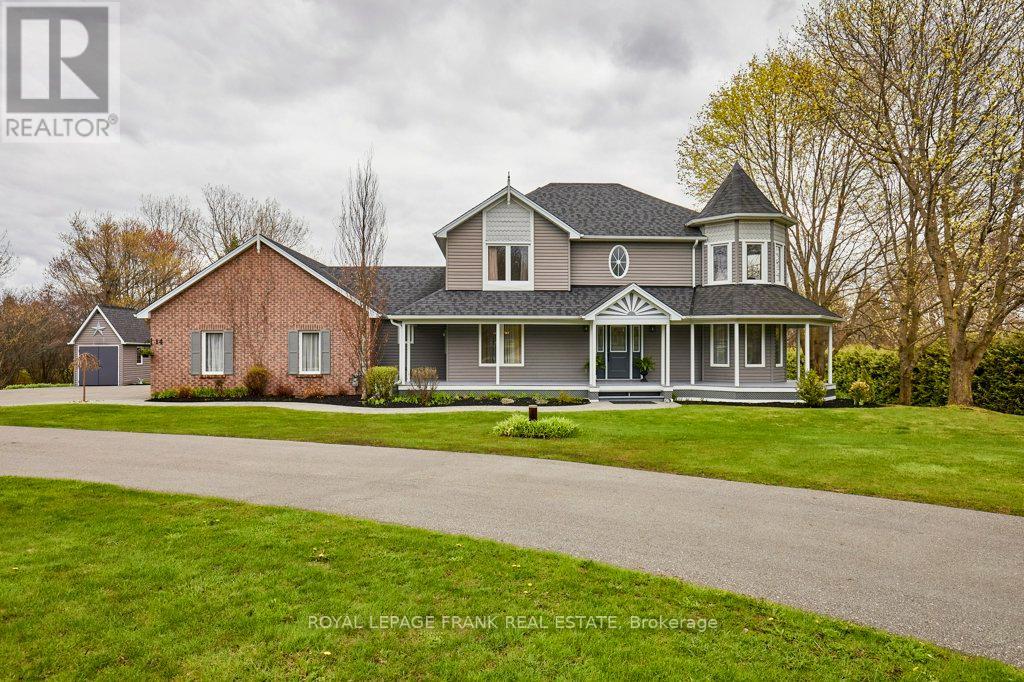
14 Cawkers Cove Road
Scugog, Ontario
So much to offer - country living at its best!! Beautiful, custom-built executive home & property in the highly desired area of Castle Harbour in Port Perry. Located on 1.549 acres, this meticulously maintained property features a picturesque pond with an enclosed gazebo at the water's edge, a heated inground pool, a pool house surrounded by lovely gardens and an inviting hot tub area overlooking it all. This incredible property features stamped concrete in the pool area & stone walkways leading to both a backyard patio and around to the welcoming front porch. Interior highlights include an updated kitchen with granite countertops, a backsplash, and stainless steel appliances. The kitchen dining area seamlessly transitions outside to the deck, providing a perfect spot for morning coffee while overlooking the stunning backyard. It also effortlessly connects to the family room. where you can unwind and savor cool evenings around the fireplace. Completing this main floor are a formal dining room, a parlour, main floor laundry, a two-piece washroom and a mudroom with access to the impressive three-car garage. On the upper level the spacious primary bedroom features a four-piece ensuite, a walk-in closet and lovely sitting area. Two more generous bedrooms and an updated four piece washroom complete this level. The lower level offers a finished recreation room with a wood stove, a utility room, storage and access to the garage. This lovely property is close to downtown Port Perry, the waterfront, restaurants and all the amenities our town offers. Just 20 minutes to Highway 407. Don't miss the opportunity to own this lovely home offering so much. Move in & enjoy. (id:61476)
1651 Woodgate Trail
Oshawa, Ontario
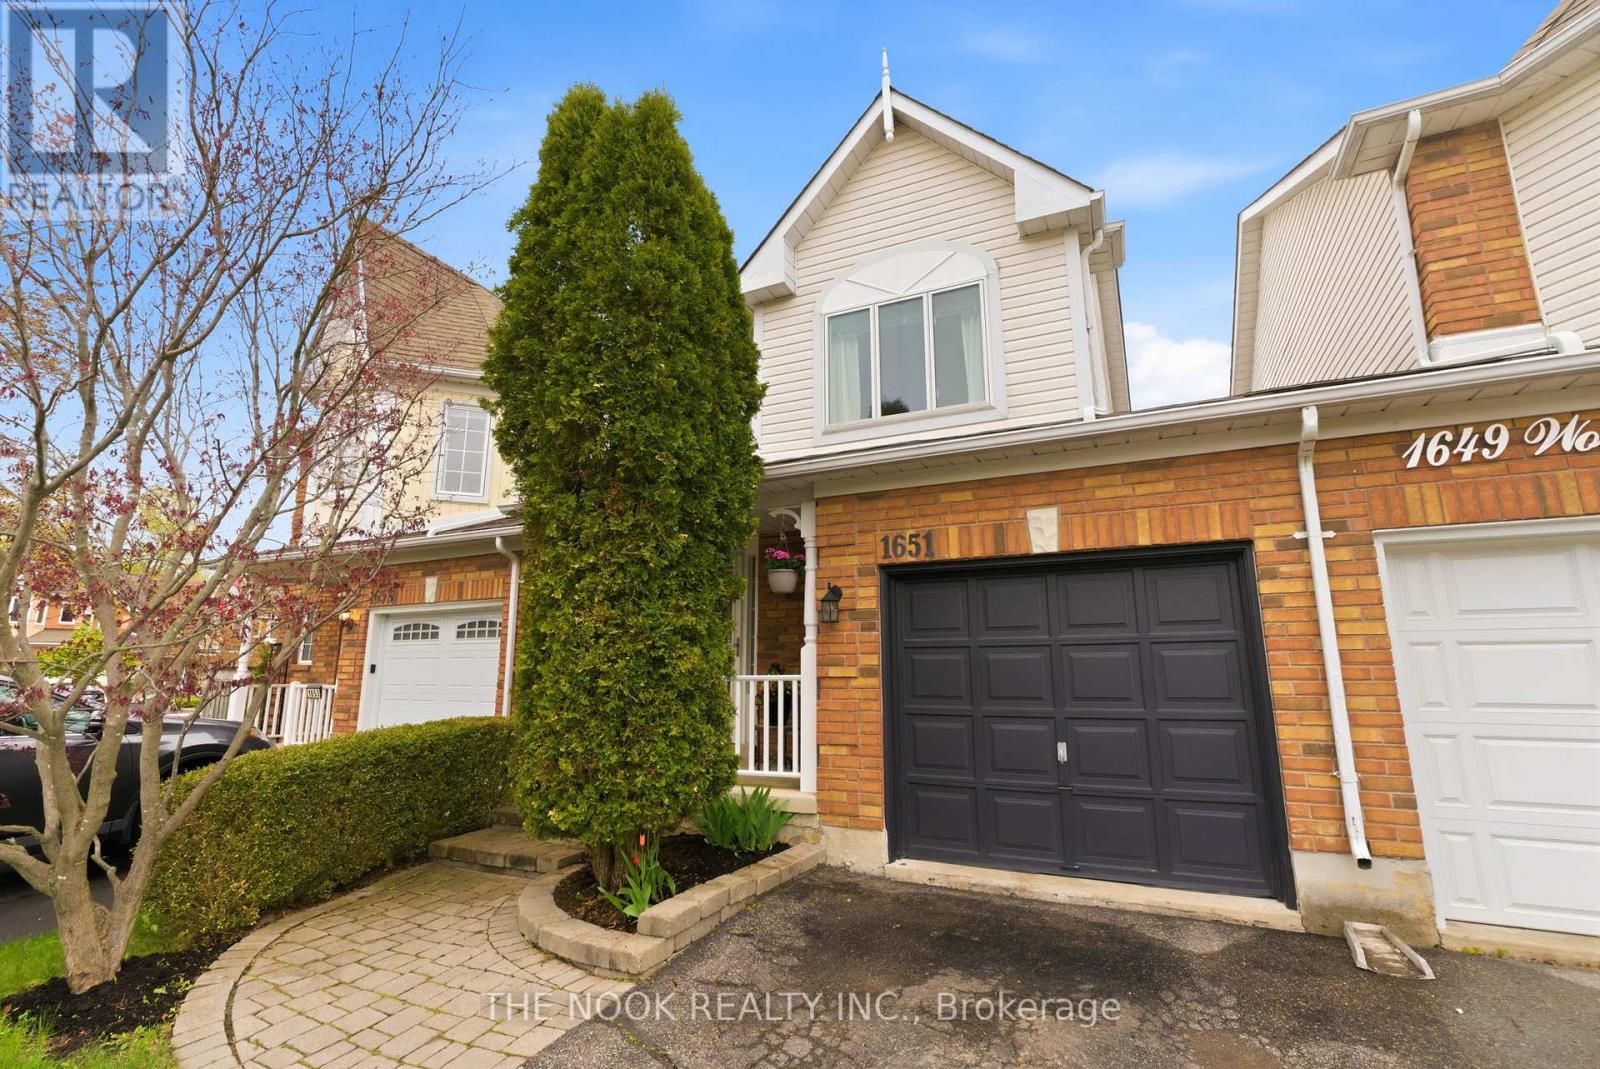
Welcome to this beautifully designed townhome in Oshawa offering the rare feel of a detached home! Featuring 3+1 bedrooms and 3 bathrooms, this property stands out with no shared interior living walls-homes are only connected at the garage, providing added privacy and quiet. The functional layout includes convenient access to the garage directly from inside the home, as well as a second access point from the garage to the backyard. Outside, enjoy an extra-wide driveway with no sidewalks, allowing for ample parking and easy maintenance. The backyard offers a unique setting, backing along a fence line rather than directly into another home, creating a more open and private outdoor space. A fantastic opportunity for buyers seeking the low-maintenance lifestyle of a townhome without sacrificing the comfort and separation of a detached property. (id:61476)