


57 Freeman Drive
Port Hope, Ontario
Welcome to your perfect family retreat in the heart of Port Hope! This spacious and inviting home offers everything a family could desire, blending comfort with convenience in a location that truly feels like home. Situated close to town amenities, schools, and parks, you'll have everything you need just a short distance away. As you step inside, you're greeted by a bright and welcoming main level, where large windows fill the space with natural light, creating a warm and cozy atmosphere. The functional layout is ideal for both everyday living and special gatherings with loved ones. On the lower level, the family room offers a peaceful escape, complete with a charming fireplace perfect for unwinding after a long day. The upstairs features generously sized secondary bedrooms that provide a comfortable space for family and guests alike. The spacious primary bedroom serves as a serene retreat, offering comfort and relaxation. In addition to the main living areas, the finished basement provides bonus living space for the family to enjoy. Whether its a game night in the rec room or a quiet space for hobbies and relaxation, this area adds wonderful versatility to the home. Outside, the magic continues with an expansive backyard that's perfect for family fun and entertaining. After a swim in the pool, the 2-tier deck is the ideal spot to dry off, fire up the barbecue, and enjoy a meal together in the fresh air. Whether you're soaking in the hot tub under the stars or simply relaxing on the deck with friends, this outdoor space is designed for creating memories and enjoying life's simple pleasures. (id:61476)
1911 Glenview Road
Pickering, Ontario
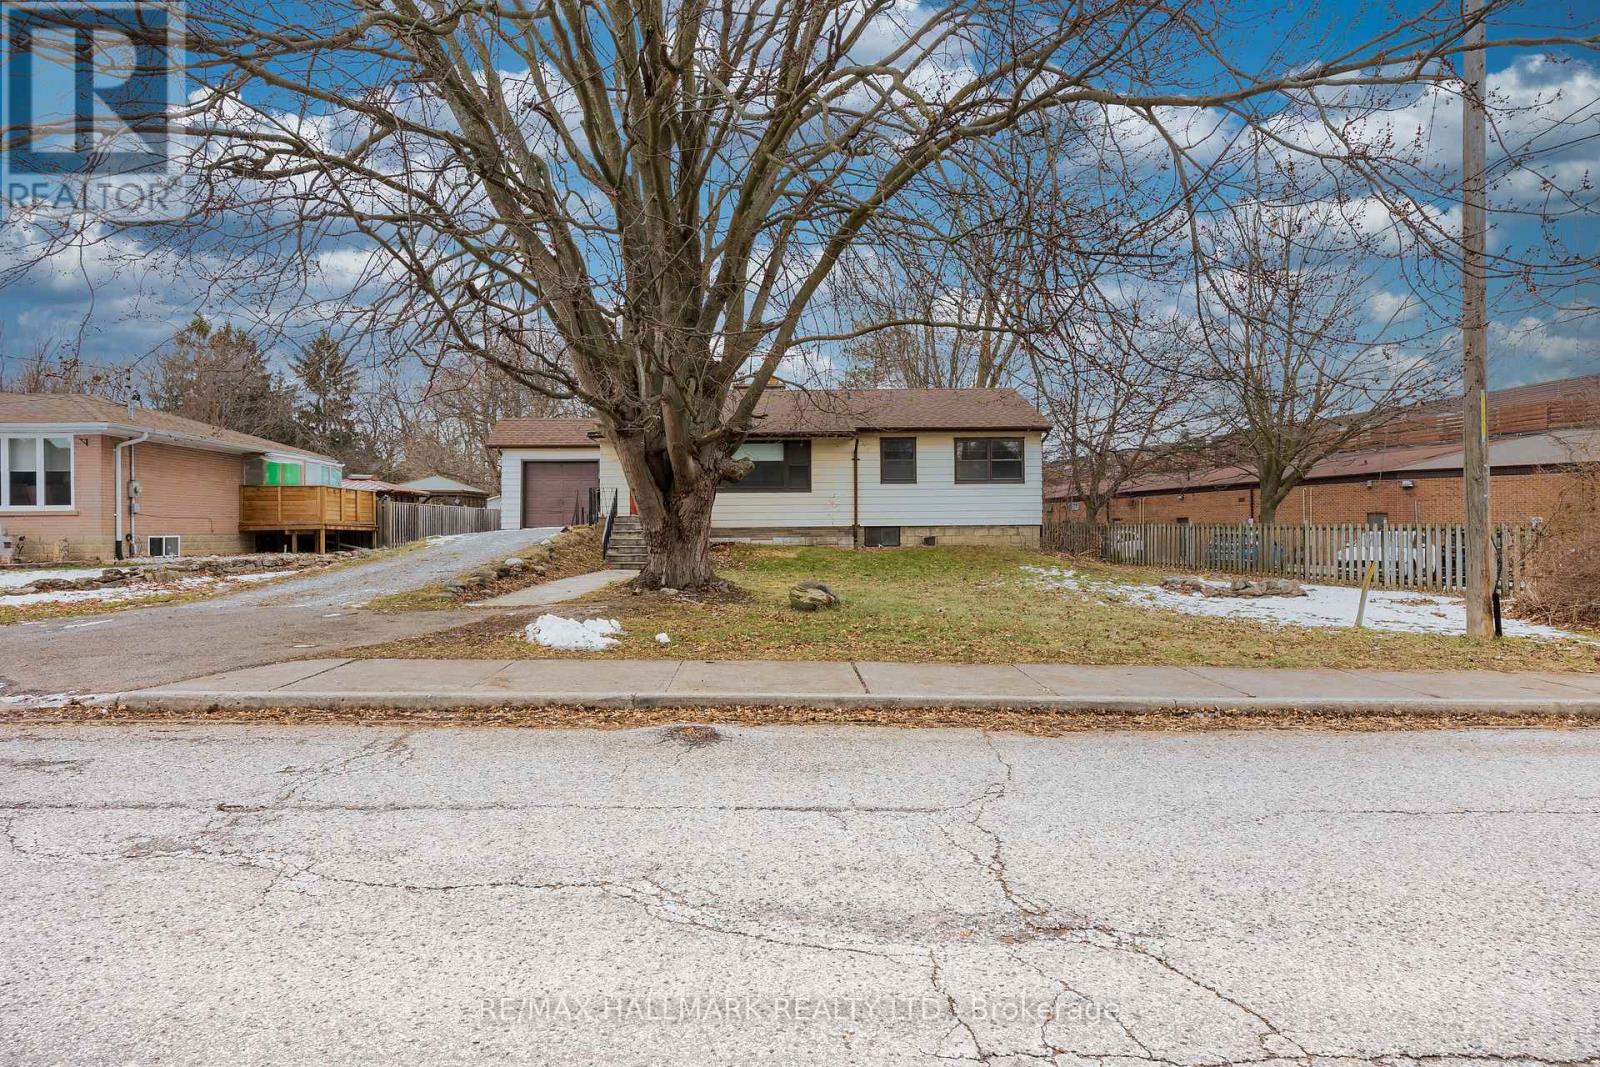
Situated on a quiet street tucked behind a commercial plaza, this property offers an impressive 250 ft x 97 ft (approximate) lot, zoned R3 currently, opening the door of future possibilities. Whether you're looking to build your dream home, explore multi-dwelling potential, or invest in a well-located property. The existing home features 3 bedrooms and a full bathroom on the main floor. The basement has an additional kitchen and living space for multi family use. The detached shed has a large footprint, set back in the property for additional storage or workspace. Roof (2022 approx). (id:61476)
99 Goodman Drive
Oshawa, Ontario
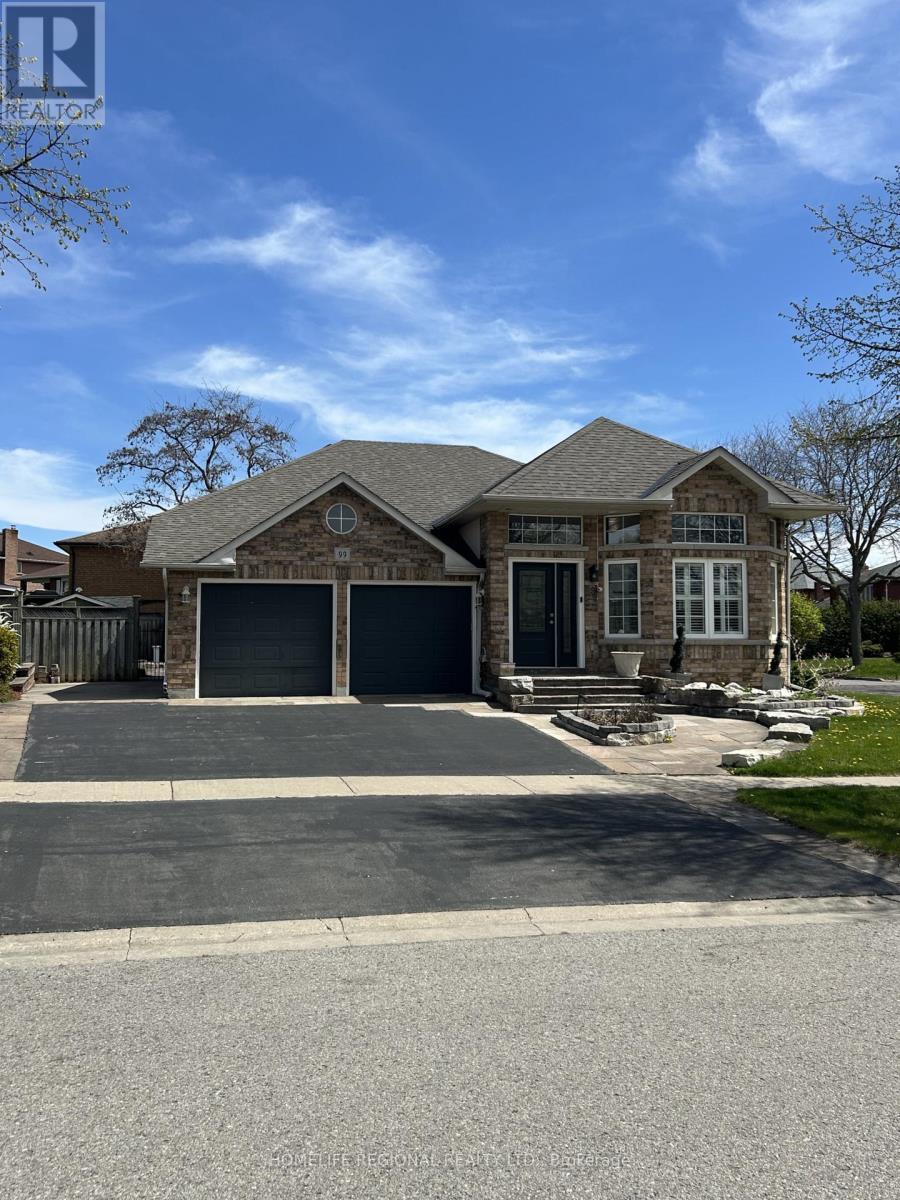
A wonderful property in a great neighbourhood. The elevator/lift in the home allows access to different parts of the home for those that use a wheelchair or need help with stairs! The home includes two separate entrances allowing for independent in law suite, nanny quarters or potential separate suite! (id:61476)
149 - 1915 Denmar Road
Pickering, Ontario
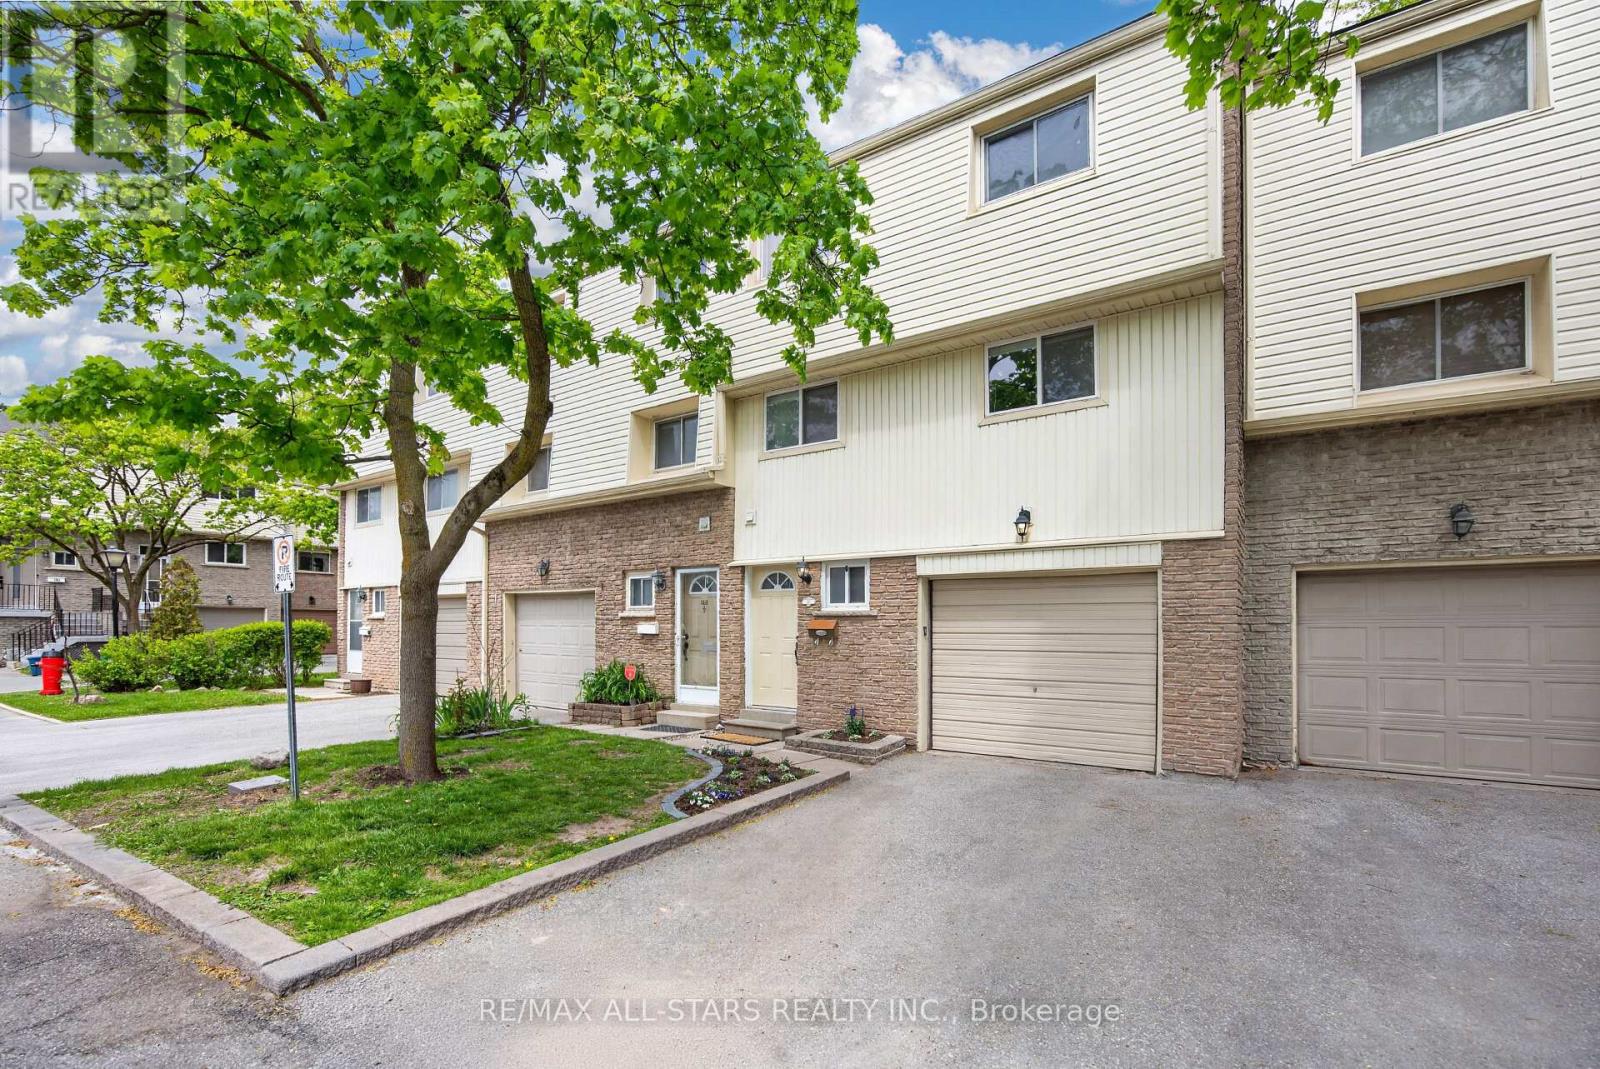
Beautifully maintained and thoughtfully renovated, this bright 3-bedroom townhome is move-in ready in a prime Pickering location. Featuring a spacious living room with soaring 12 ft ceilings, a cozy gas fireplace, and walkout to the yard, this home offers comfort, style, and functionality throughout.The renovated eat-in kitchen is finished with quartz counters, while the oversized primary bedroom offers great space and laminate flooring. Convenient second-floor laundry adds everyday ease, and the newly finished lower-level rec room provides flexible space for a kids' area, home office, or potential 4th bedroom.With 2 parking spaces, a huge crawl space for storage, and a location close to schools, parks, transit, shopping, and major routes, this sparkling home is a fantastic opportunity for buyers looking to simply move in and enjoy. (id:61476)
1518 Shepway Mews
Pickering, Ontario
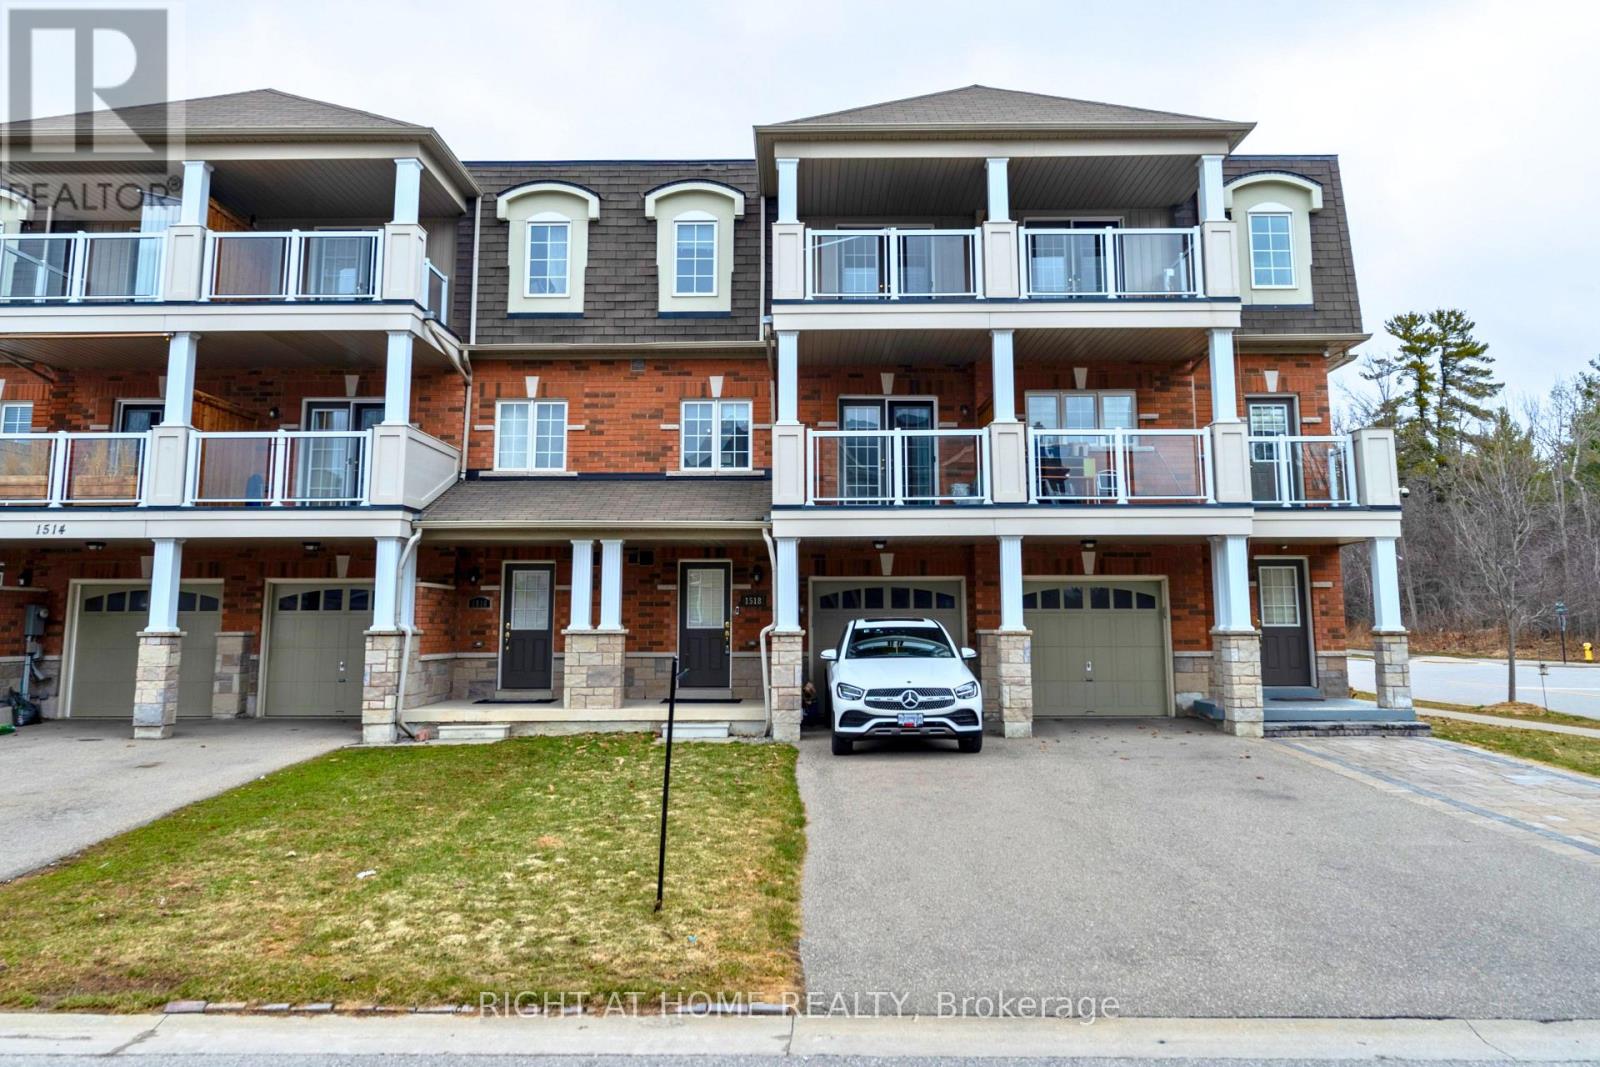
Stunning 3-storey freehold townhome backing onto park in highly desirable Duffin Heights! Truly a rare find, this property sits on a premium lot featuring a private rear gate with direct, seamless access to the park - an incredible outdoor extension for kids, pets, and entertaining. The bright, open-concept main living level boasts soaring 9ft ceilings, updated contemporary light fixtures, and matching stained oak stairs. The upper-level features spacious primary bedroom, with hardwood flooring throughout and ample storage space. Parking is a massive bonus here: the rare, extra-long private driveway has no sidewalk, comfortably parking 3 vehicles, plus 1 in the garage which features a highly convenient direct indoor access door. Unbeatable, family-friendly location steps to local neighborhood parks, transit (DRT Route 112), and top-rated schools including Valley View Public School and St. Wilfrid Catholic School. Minutes away from daily essentials like Farm Boy, Lowe's, and Starbucks. A commuter's absolute dream with rapid access to both Hwy 401 & 407, and the Pickering GO Station. (id:61476)
63 Sumac Lane
Scugog, Ontario
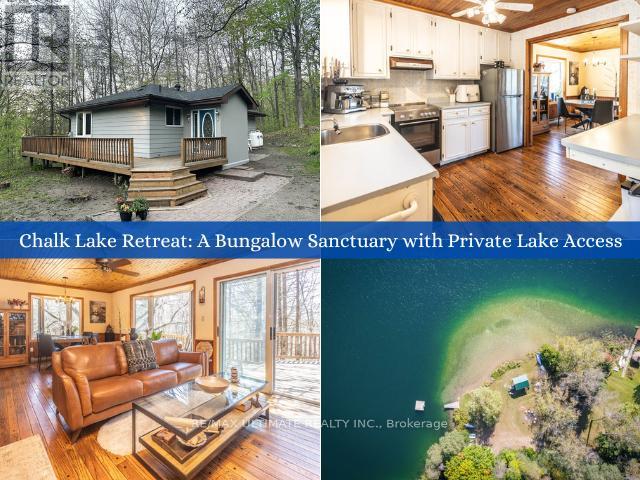
Welcome to your private sanctuary at 63 Sumac Lane, a beautifully updated 3+1 bedroom bungalow where rustic charm meets modern sophistication on a sprawling 0.87-acre lot. This home seamlessly blends the warmth of knotty pine accents and solid wood doors with an extensive list of 2024 upgrades, including a new roof, gutters, furnace, and ductwork. The functional mudroom leads into a bright, open-concept main floor featuring refinished hardwood floors and soaring ceilings. The kitchen is equipped with etched-glass pocket doors and brand-new 2024 stainless steel appliances, while the expansive living area flows through sliding doors to a freshly refinished deck overlooking serene wooded views.The main level offers a versatile layout with a primary suite featuring direct deck access, alongside a secondary bedroom and an office space with glass pocket doors. The updated 4-piece bathroom serves as a spa-like retreat with marble tile and a sun-drenched bay window. Downstairs, the nearly 1,000 sq. ft. basement adds significant living space, including a fourth bedroom with above-grade windows, a modern 3-piece bath, and a laundry area featuring a 2024 Samsung washer and dryer. Every technical detail has been addressed, from the 200-amp electrical panel to the detached garage and updated vinyl casement windows.The location is truly unparalleled, offering a lifestyle defined by nature and convenience. Just 350 meters away, enjoy exclusive deeded access to a private sandy beach on the crystal-clear Chalk Lake, perfect for kayaking or paddleboarding. Adventure is always nearby with two ski resorts, world-class golf, and the endless trails of Uxbridge. Whether you are dining at local favorites like Slabtown Cider or commuting via the 407-located just five minutes away-this turnkey gem offers the ultimate balance of tranquility and accessibility. Move in and embrace a way of life that celebrates the great outdoors without sacrificing modern comfort. (id:61476)
C-103 - 182 D'arcy Street
Cobourg, Ontario
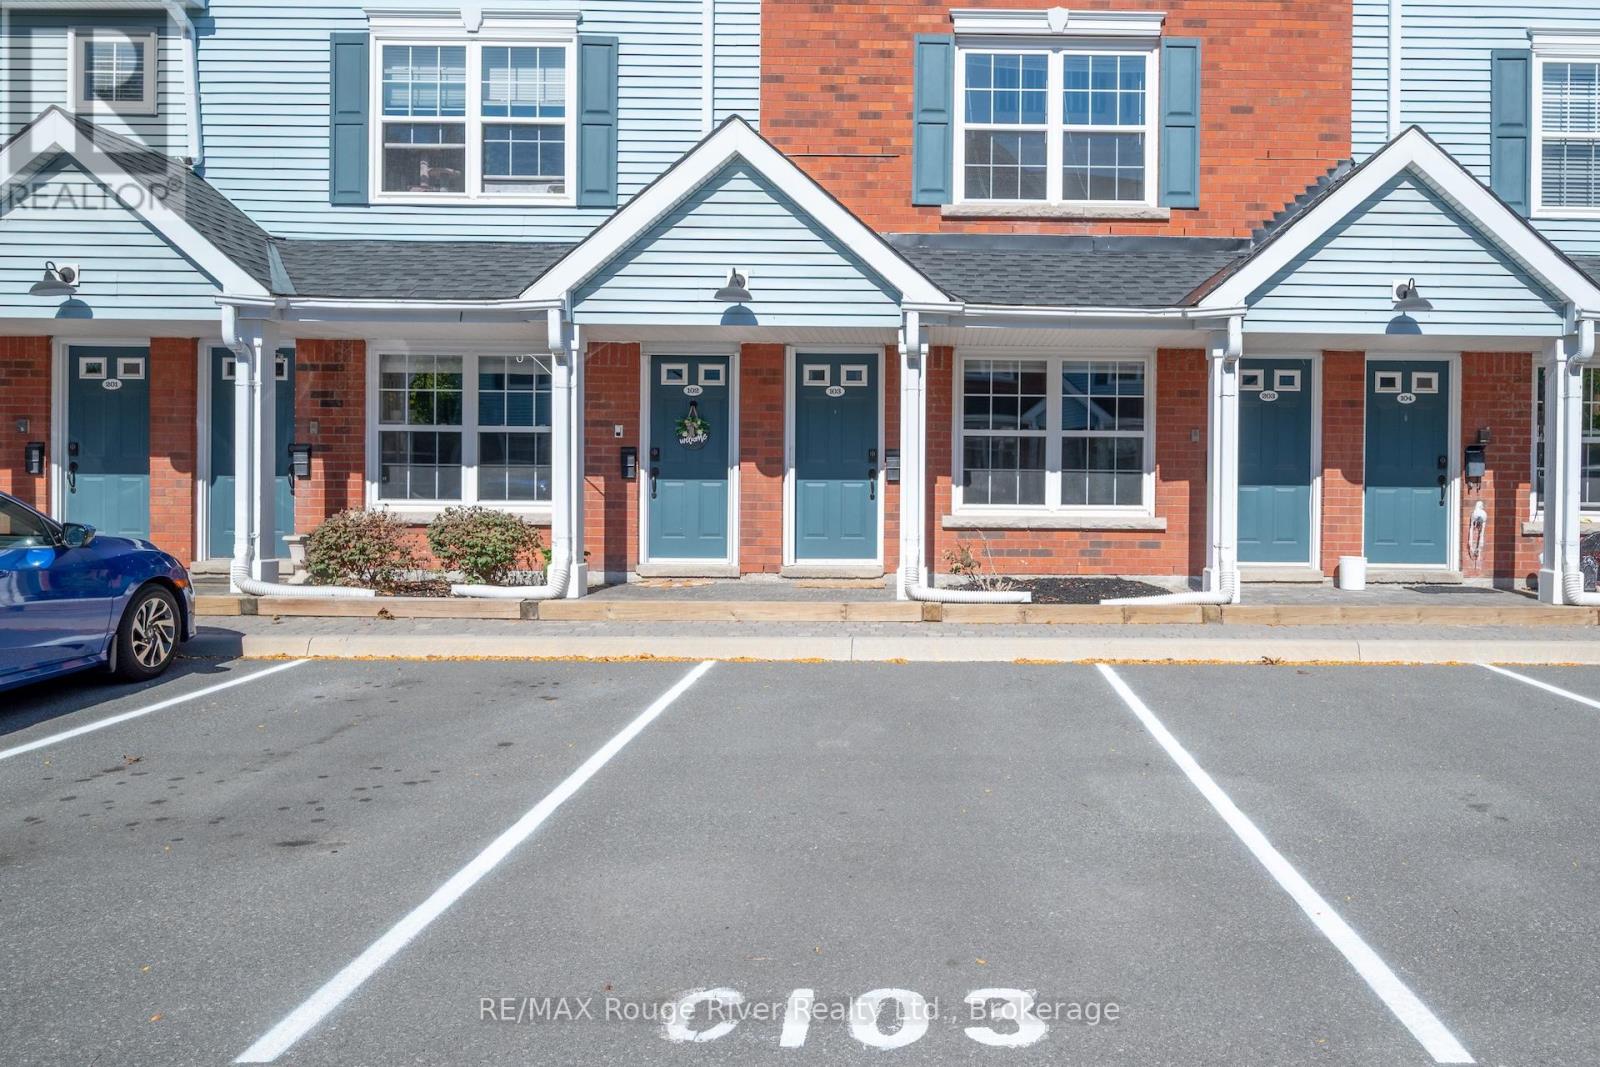
This little beauty carries a big punch! Offering low condo fees, utilities, and taxes, this well-maintained ground-floor condo presents an affordable, low-maintenance lifestyle in one of Cobourg's most desirable locations. Ideal for first-time buyers, downsizers, or investors, the unit is move-in ready and thoughtfully updated with a newer kitchen, flooring, and appliances. The bright, open-concept layout features in-suite laundry, ample storage, a walk-in closet, and a spacious bedroom with ensuite-style access. Step outside to your private patio, complete with a convenient bonus storage room-perfect for seasonal items or outdoor gear. Designated parking at your doorstep along with ample guest parking. All of this is just a short stroll to downtown Cobourg, the beach, harbour, Victoria Park, and an array of shops, cafs, and restaurants, easy to show and a quick closing available. (id:61476)
805 Battell Court
Cobourg, Ontario
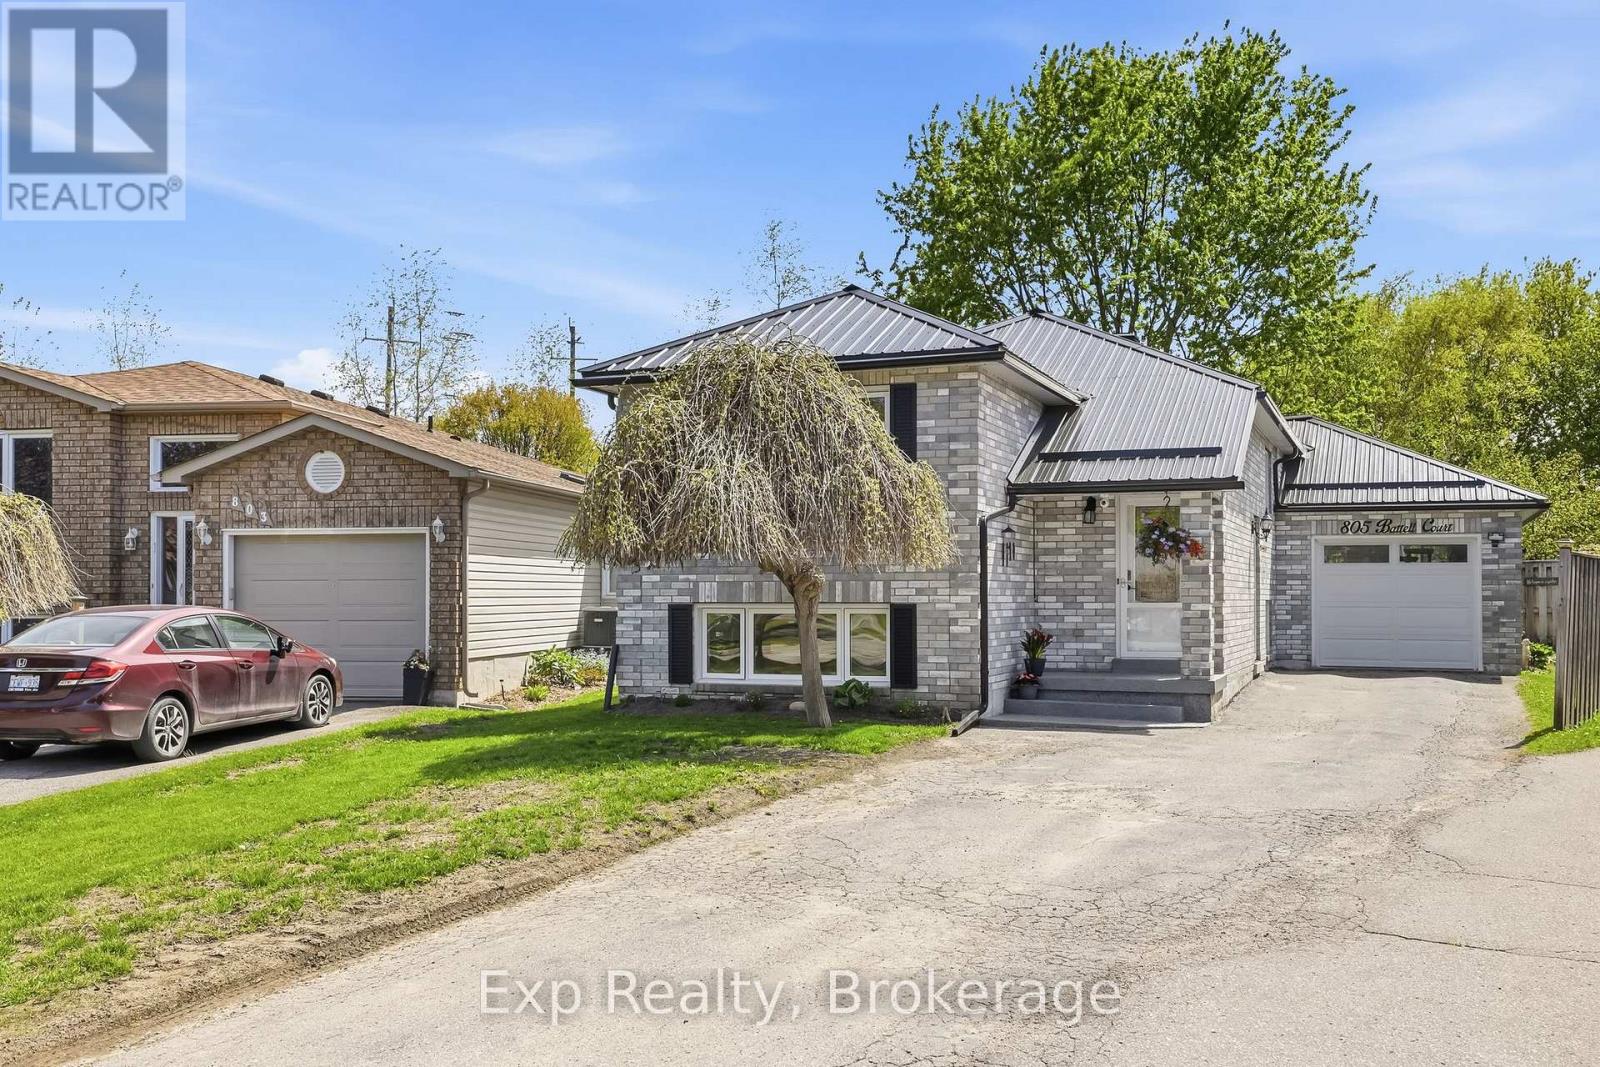
805 Battell Court not only looks aesthetically pleasing and has some of the best curb appeal in the entire subdivision - It also just might have the best lot, property and back yard experience in the entire subdivision and you will not be disappointed with what you find when you step foot inside as well! Updates, remodels, facelifts, upgrades, versatility, flexibility, ample opportunity, endless possibilities and a few renovations put this home in a league of its own. This captivating home has been in the same family since being built and comes complete with 3 total bedrooms (ability to add more), a newly expanded primary suite renovation, 2 kitchens, 2 full bathrooms, a lower level equipped with its own apartment/in-law suite, windows freshly replaced, metal roof recently installed, a Brand New Furnace and by far one the best lots and backyard experiences you will find in any Cobourg subdivision home! The lower level with separate entrance, 2nd Kitchen, 4-piece bathroom, laundry, living room and 1 Bedroom (ability to easily have 2), adds an incredible amount of value. The true feature and x-factor of this alluring and attractive home is the nearly 210' deep lot that provides your own little piece of paradise, smack dab in the middle of town. The private setting provides the new owners an experience like no other with endless possibility to entertain family and friends or soak in the sun and get the well-deserved rest and relaxation. Calling all Multigenerational Families, First Time Home Buyers, Retirees, Investors, Short-Term or Long-Term Enthusiasts, Downsizers, Those Looking for an Additional Income Opportunity and Everything in Between! Perfectly located centrally in the middle of Ontario's Feel-Good Town with Lake Ontario, historic downtown, beach/boardwalk/marina, restaurants, VIA Rail, Schools, Cobourg Dog Park, Parks and so much more all within walking distance or just moments away!! - **PLEASE SEE ATTACHED BROCHURE FOR ALL UPDATES AND VIDEO*** (id:61476)
10 Cedar Lea Street
Cobourg, Ontario
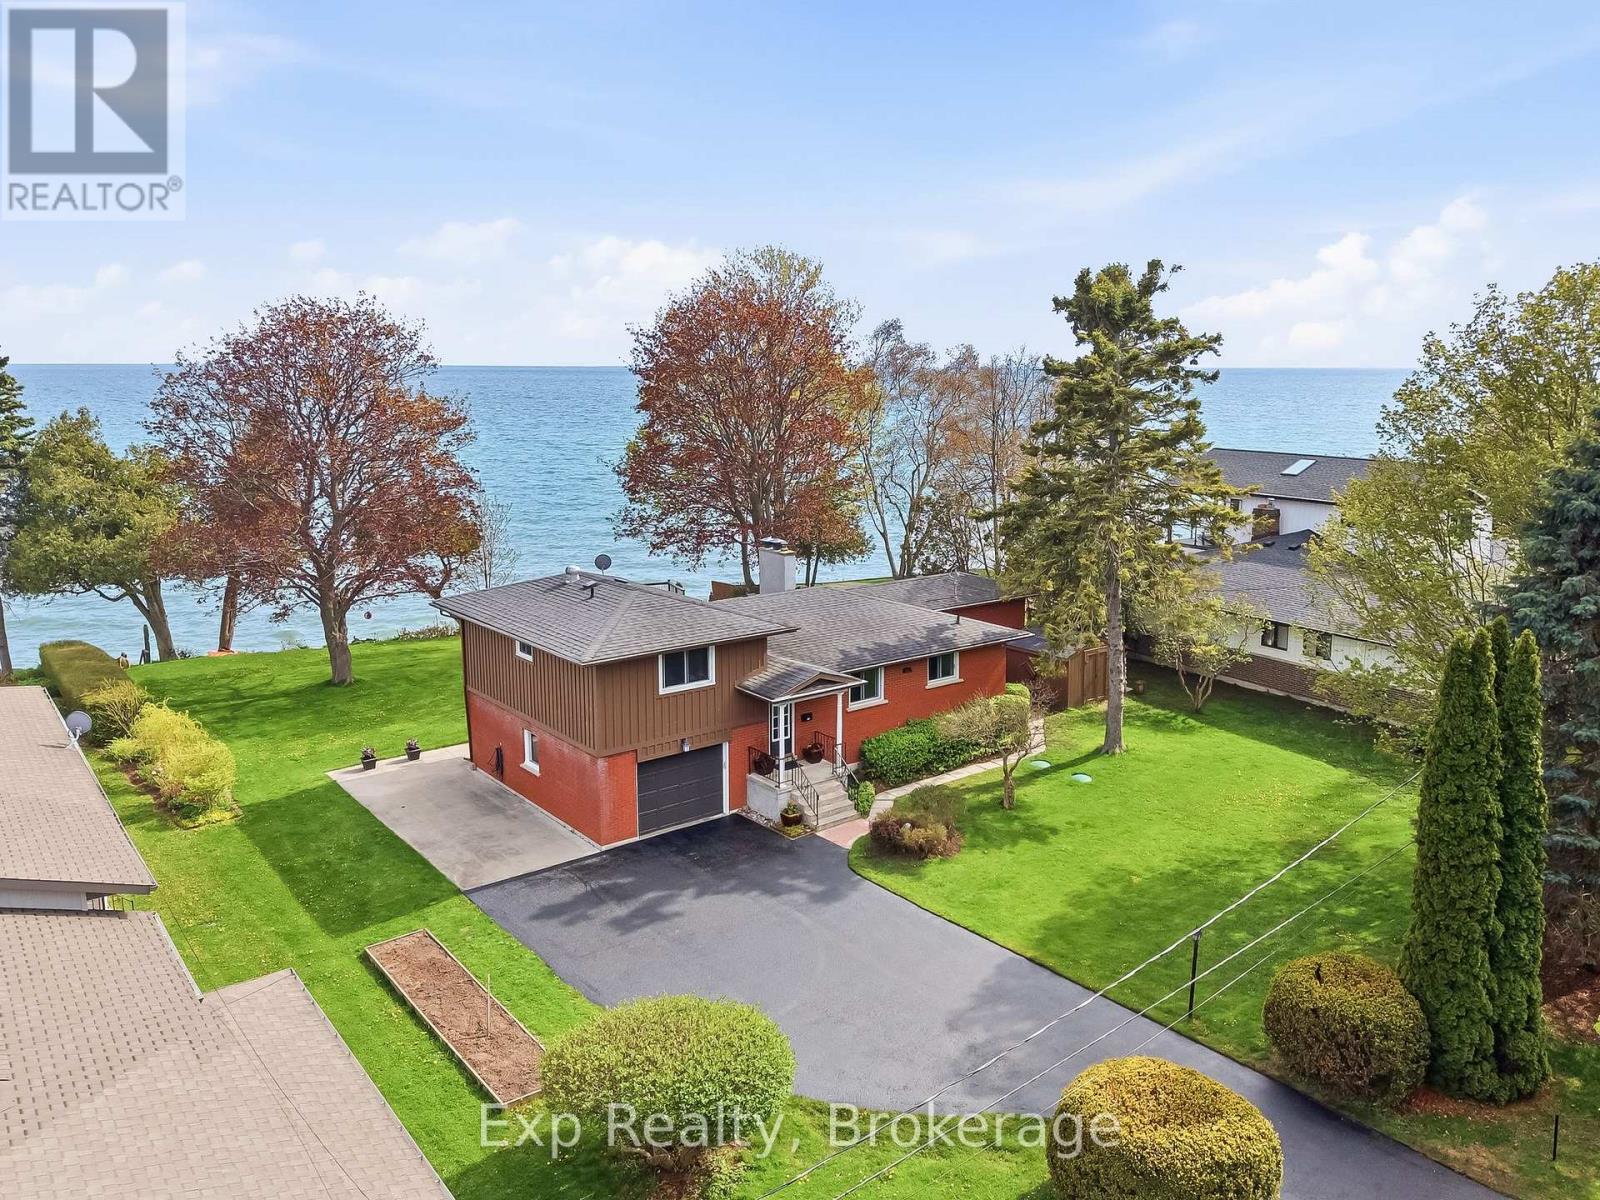
If a picture is worth a thousand words, then this property with all of its breathtaking sights, sounds, views, opportunities, possibilities and ability to make dreams a reality is worth the drive, walk or whatever it is for you and yours to check out this extremely limited and rarely offered lakefront oasis located at 10 Cedar Lea Street. This home and property come complete with its very own Private Lane - no exit, 100' of pristine sandy swimmable waterfront on Lake Ontario, a treed half acre plus property, plus a second titled 100' x 300' super rare water lot, mesmerizing over the water sunrises and sunsets, as well as 360 degrees of pure bliss, tranquility and serenity, all await the lucky new owners of this exceptionally exquisite listing. This cozy and charming 2-bedroom, 2-bathroom home comes complete with lake views throughout and a long list of updates, upgrades and remodels. Highlighting the home is the stunning kitchen that was completely renovated in 2015. Completely customized cabinetry offering plenty of storage and counter space, granite counters and featured by a grand sit-up peninsula. Not to be forgotten and quite simply the true X-Factor could be the expansive sunroom that occupies the exterior of the home; literally a cottage as well as a house - with no commute! Get lost in your thoughts while you gaze for days over the majestic lake setting that provides a backdrop that dreams are made of! Perfectly located to enjoy "Ontario's Feel Good Town" and everything it has to offer. Walking distance or a short bike ride to the Vibrant Downtown Core, Famous Cobourg Beach, Quality Restaurants, Renowned Marina, Legendary Boardwalk, Quaint Shops, Parks, Trails and so much more right at your fingertips. Welcome home to your own little piece of paradise right here in Cobourg, Ontario! (id:61476)
1175 Lakeshore Road
Port Hope, Ontario
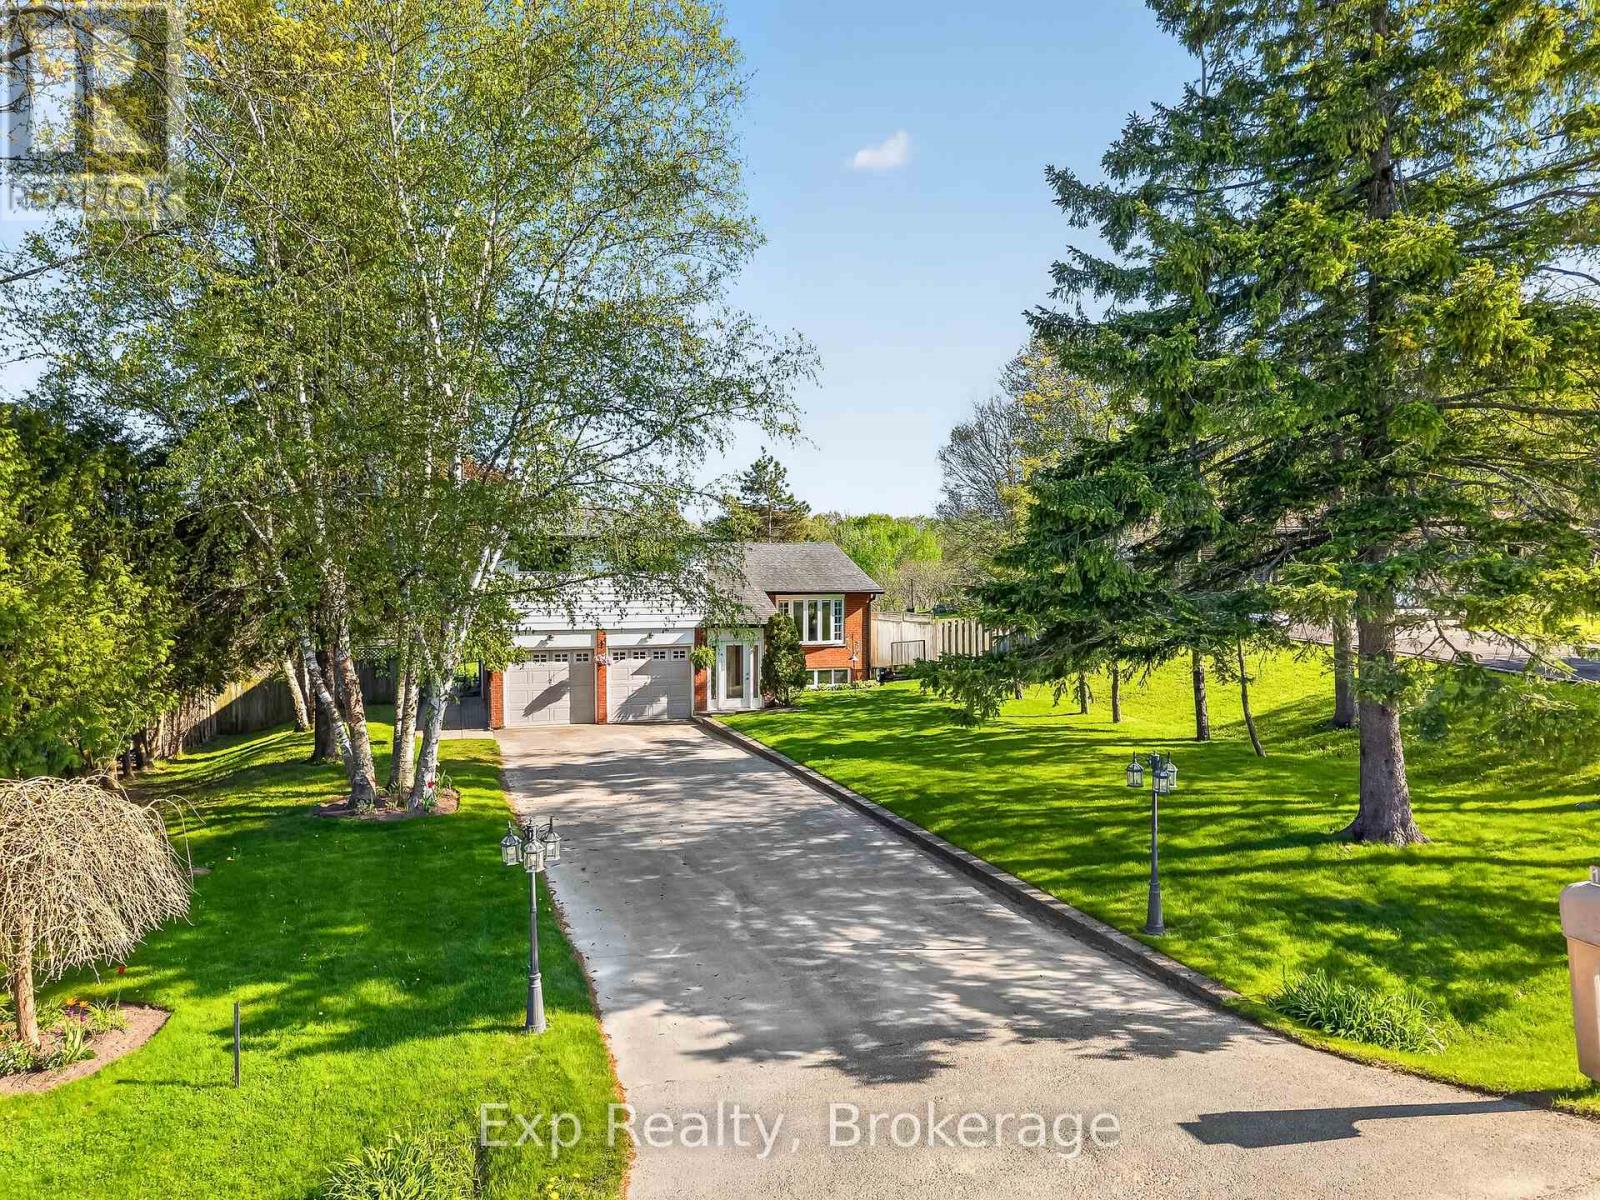
Beautiful home, on a beautiful utopic 75' x 400' (approx .70 acre) lot, beautifully and meticulously maintained as well as beautifully positioned moments outside of one of Ontario's most beautiful towns (Port Hope), Highway 401 and just on the outskirts of the bordering Clarington/Durham Region with East Townline road a stone's throw away. Located on Lakeshore Road in an area where properties rarely come for sale, this stunning side split home with 4 wonderfully finished levels offers a ton of versatility and flexibility with an array of updates, upgrades, remodels and recent renos; both inside and out. Offering an updated and bright 3 large bedrooms, 2 bathrooms, 3 walkouts to the incredible back yard and a recently facelifted lower 4th level that provides the ultimate in possibility and opportunity to have a 4th bedroom, 3rd bathroom, games room or additional family/recreational space! The spectacular primary suite comes complete with custom built-in cabinetry and its very own walk-out to your private elevated deck space with incredible panoramic views. Down the stairs and on the main level be amazed with the well laid out kitchen space complete with granite counters and a traditional living and dining room set up that will have you feeling right at home. The third level features a bright and spacious family area where holiday memories can be made, a 2-piece powder, garage access and patio doors to yet another captivating experience provided by the sunroom. Highlighting this rare gem is the 400' deep private oasis south facing backyard experience that is perfect for entertaining epic times with those you love most or rewarding yourself with some well-deserved rest and relaxation. Elevated Multi-Level Deck that Delivers Mesmerizing Sights and Sounds, Breathtaking Sunroom, Gazebo, Hot Tub, Pond, Landscaping and so much more. Sick and tired of your status-quo and considering a change? Welcome Home to 1175 Lakeshore Road and Your Very Own Small Piece of Paradise! (id:61476)
4818 Thornton Road N
Oshawa, Ontario
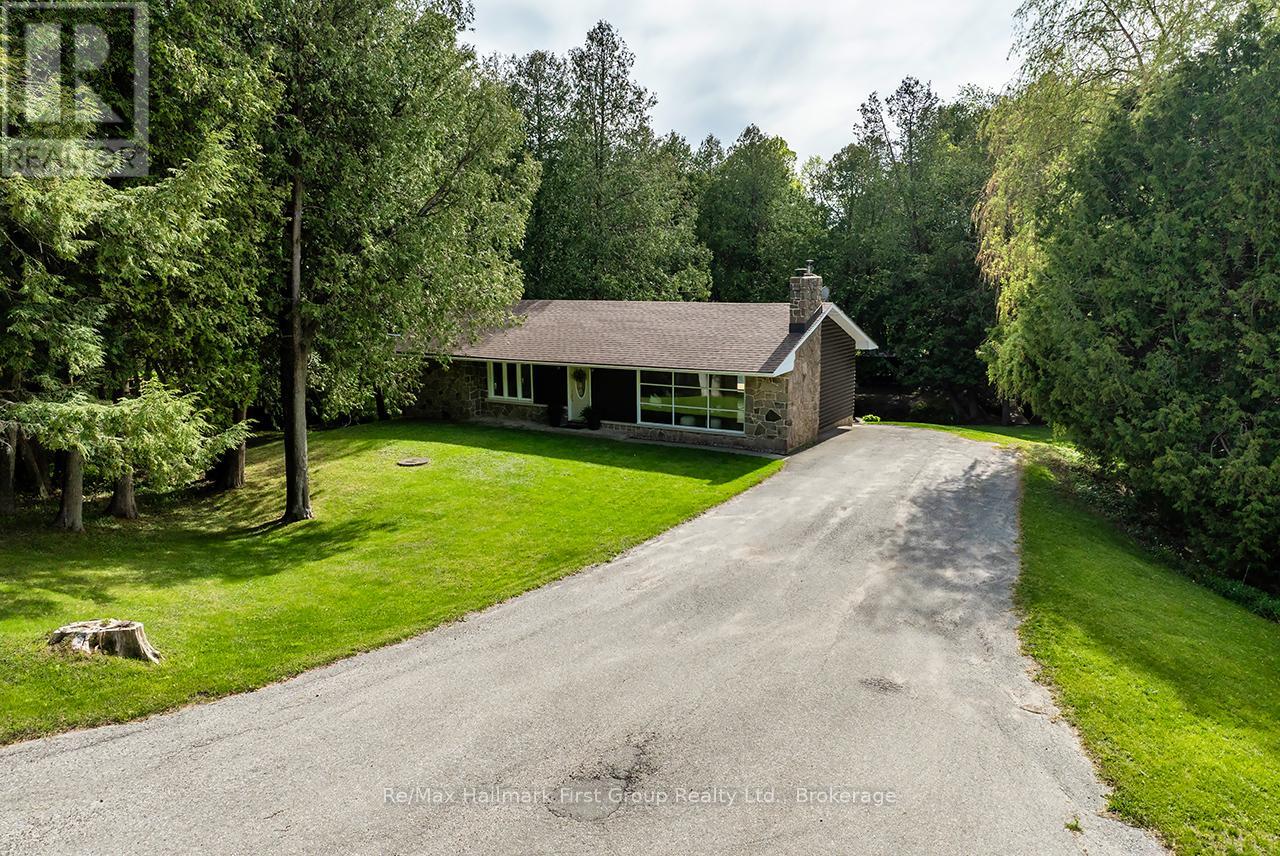
OPEN HOUSE CANCELLED. Set in the community of Raglan, this walkout bungalow blends peaceful country living with everyday convenience, just minutes from Brooklin, Port Perry, and Oshawa, with easy access to Hwy 407 and surrounding amenities. Set on 12.07 scenic acres, the property offers an exceptional outdoor lifestyle with wooded trails, rolling hills, panoramic countryside views and a meandering creek with a charming bridge crossing. It's a property designed for living fully outdoors-kids exploring, pets roaming freely, evenings around a fire, and endless space for recreational hobbies year-round. Enjoy morning coffee on the newly built deck overlooking the creek or gather with family and friends in the outdoor dining gazebo surrounded by nature. Inside, the bright and inviting home features spacious principal rooms, large windows that frame beautiful views, a family-sized kitchen, and 3 bedrooms on the main level. The finished walk-out lower level adds a 4th bedroom, large rec room with bar, 3-piece bath, laundry, storage, and direct access to a covered interlocking patio-ideal for guests, multigenerational living, or a growing family. The 24' x 40' driveshed provides outstanding storage for tools, equipment, ATVs, and snowmobiles, with excellent potential for conversion to horse stalls. A rare opportunity to enjoy over 12 acres of privacy, nature, and lifestyle living while remaining just minutes from the city. (id:61476)
17 Lovers Lane
Clarington, Ontario
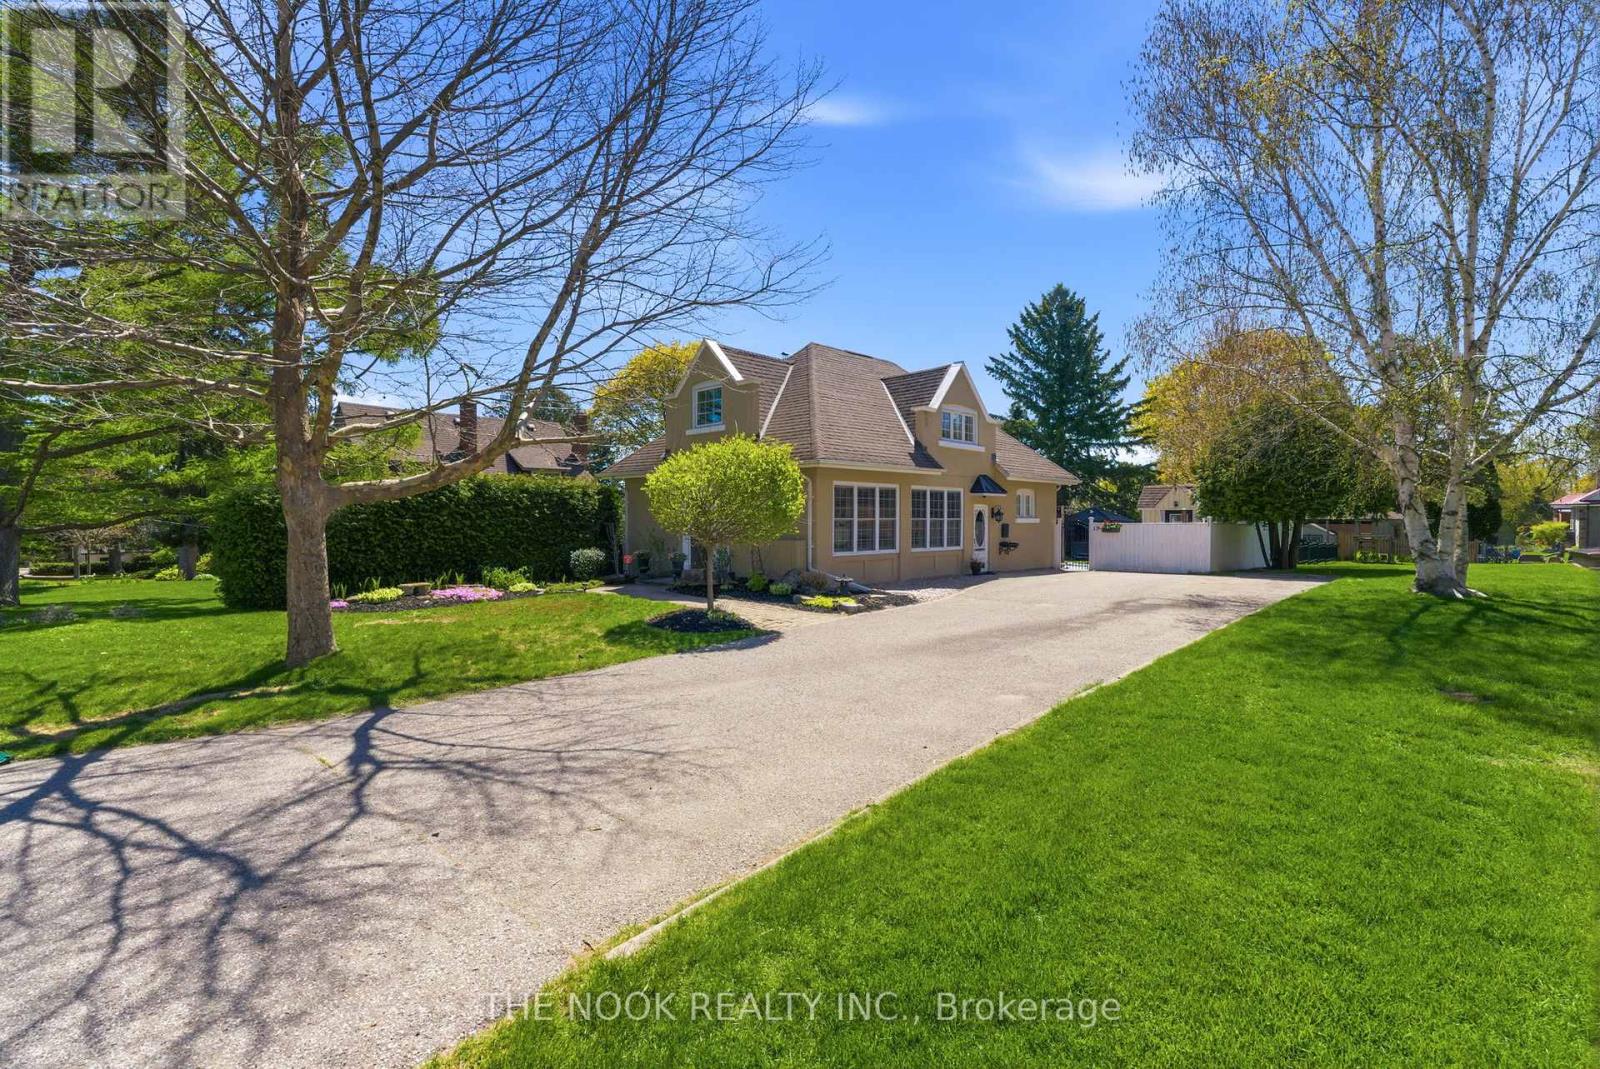
Nestled on one of Bowmanville's most picturesque and sought-after streets, 17 Lovers Lane is a rare offering that beautifully blends the charm of a circa-1890 heritage home with the comfort and sophistication of thoughtful modern updates. Set on an exceptionally private 45 x 130 ft lot, this captivating 3-bedroom, 3-bathroom residence offers over 1,600 sq ft of warm, character-filled living space designed to appeal to the discerning buyer seeking both style and substance.Rich in timeless detail and authentic character rarely found in newer homes, the interior has been tastefully enhanced with contemporary finishes and conveniences throughout. A highly desirable main-floor primary suite provides comfort and functionality, complete with a stunning newly renovated 4-piece ensuite. Both main-level bathrooms have been luxuriously updated and feature heated floors, creating a spa-like experience year-round. New custom blinds throughout the main and second levels, select updated windows, and a new 2025 A/C heat pump offer enhanced efficiency, comfort, and peace of mind.The home's inviting layout flows effortlessly from room to room, balancing historic charm with modern livability. Outdoors, the property transforms into a truly exceptional private retreat. Mature landscaping and lush established gardens frame an entertainer's dream backyard, featuring a charming gazebo, relaxing hot tub, and two custom built sheds. Whether hosting summer gatherings, enjoying quiet mornings with coffee, or unwinding beneath the stars, this serene outdoor setting offers a lifestyle rarely found in town.Perfectly positioned just steps from the heart of downtown Bowmanville, you'll enjoy walkable access to charming cafs, acclaimed restaurants, boutiques, farmers' markets, and community events, while commuters benefit from convenient access to Highway 401 and the future GO expansion.Ideal for professionals, downsizers, or buyers seeking a home with soul and sophistication (id:61476)
1266 Fawndale Road
Pickering, Ontario
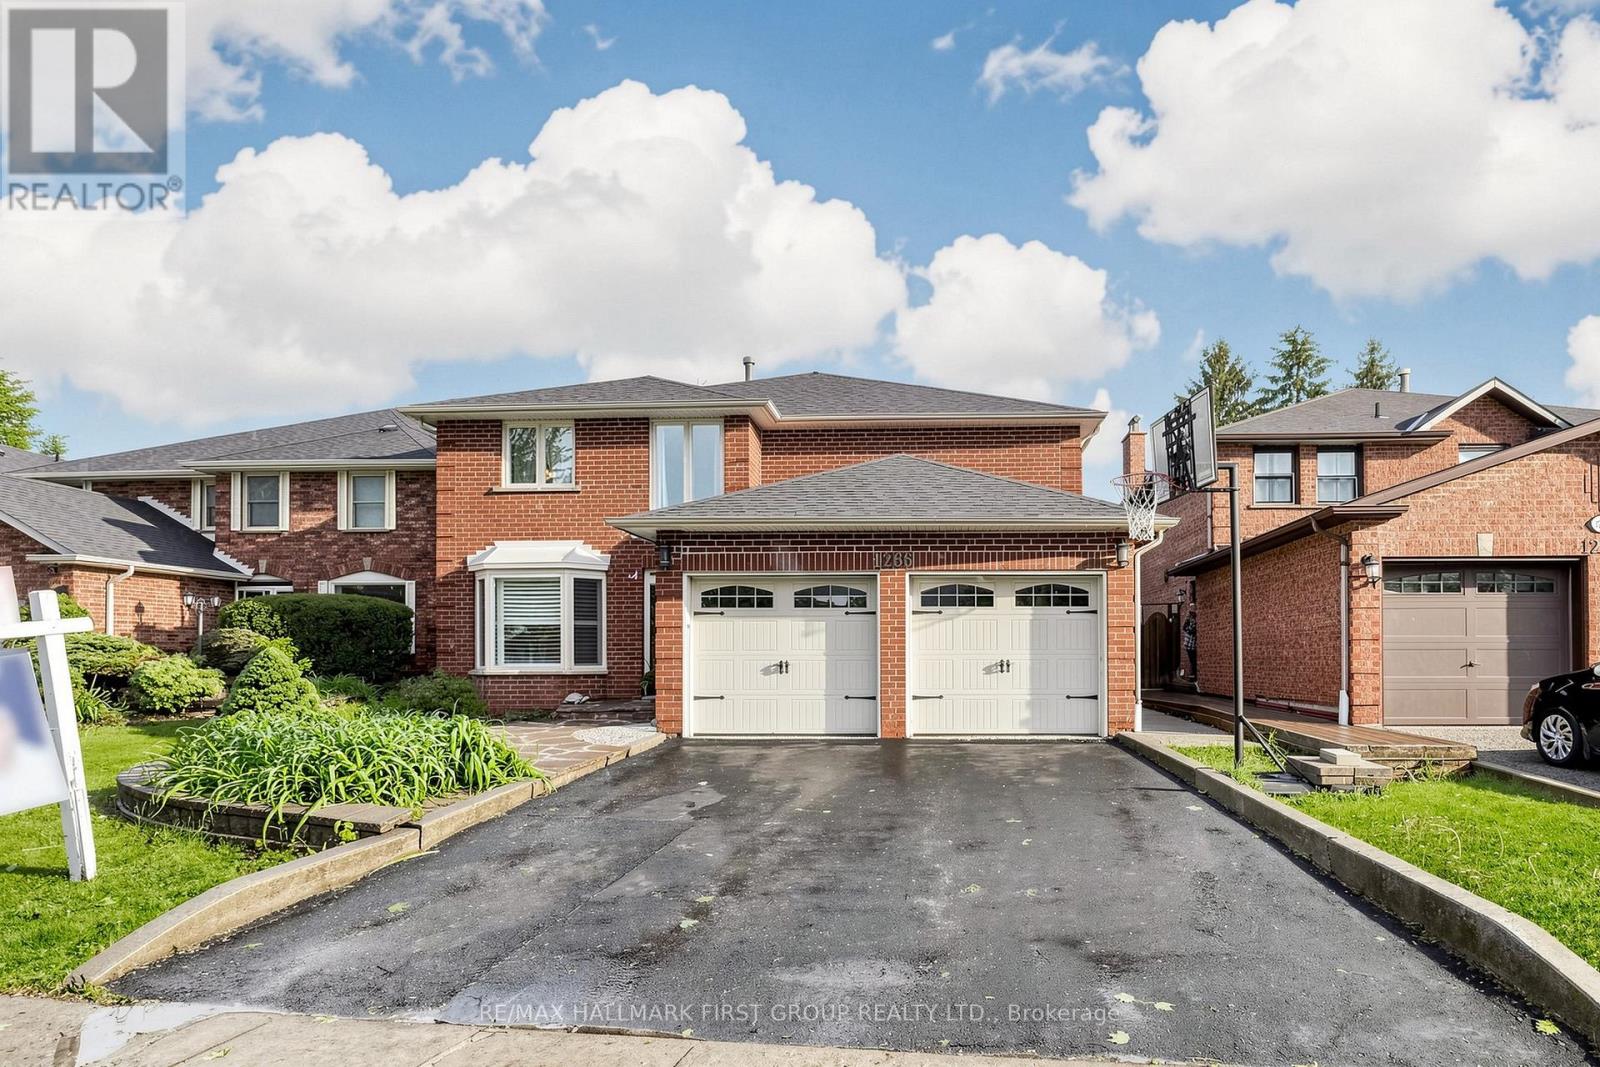
Welcome to this beautifully maintained 4+1 bedroom home in a quiet, family-friendly neighbourhood in Pickering. Bright and spacious, this home features a functional layout with large windows throughout, filling the space with abundant natural light. The finished basement offers new laminate flooring, providing additional living or entertainment space. Enjoy a nicely landscaped backyard complete with a patio, perfect for relaxing or hosting gatherings. Conveniently located close to schools, parks, shopping, and all amenities, including Pickering Town Centre and Highway 401 for easy commuting. A great opportunity to own a move-in-ready home in a desirable location. (id:61476)
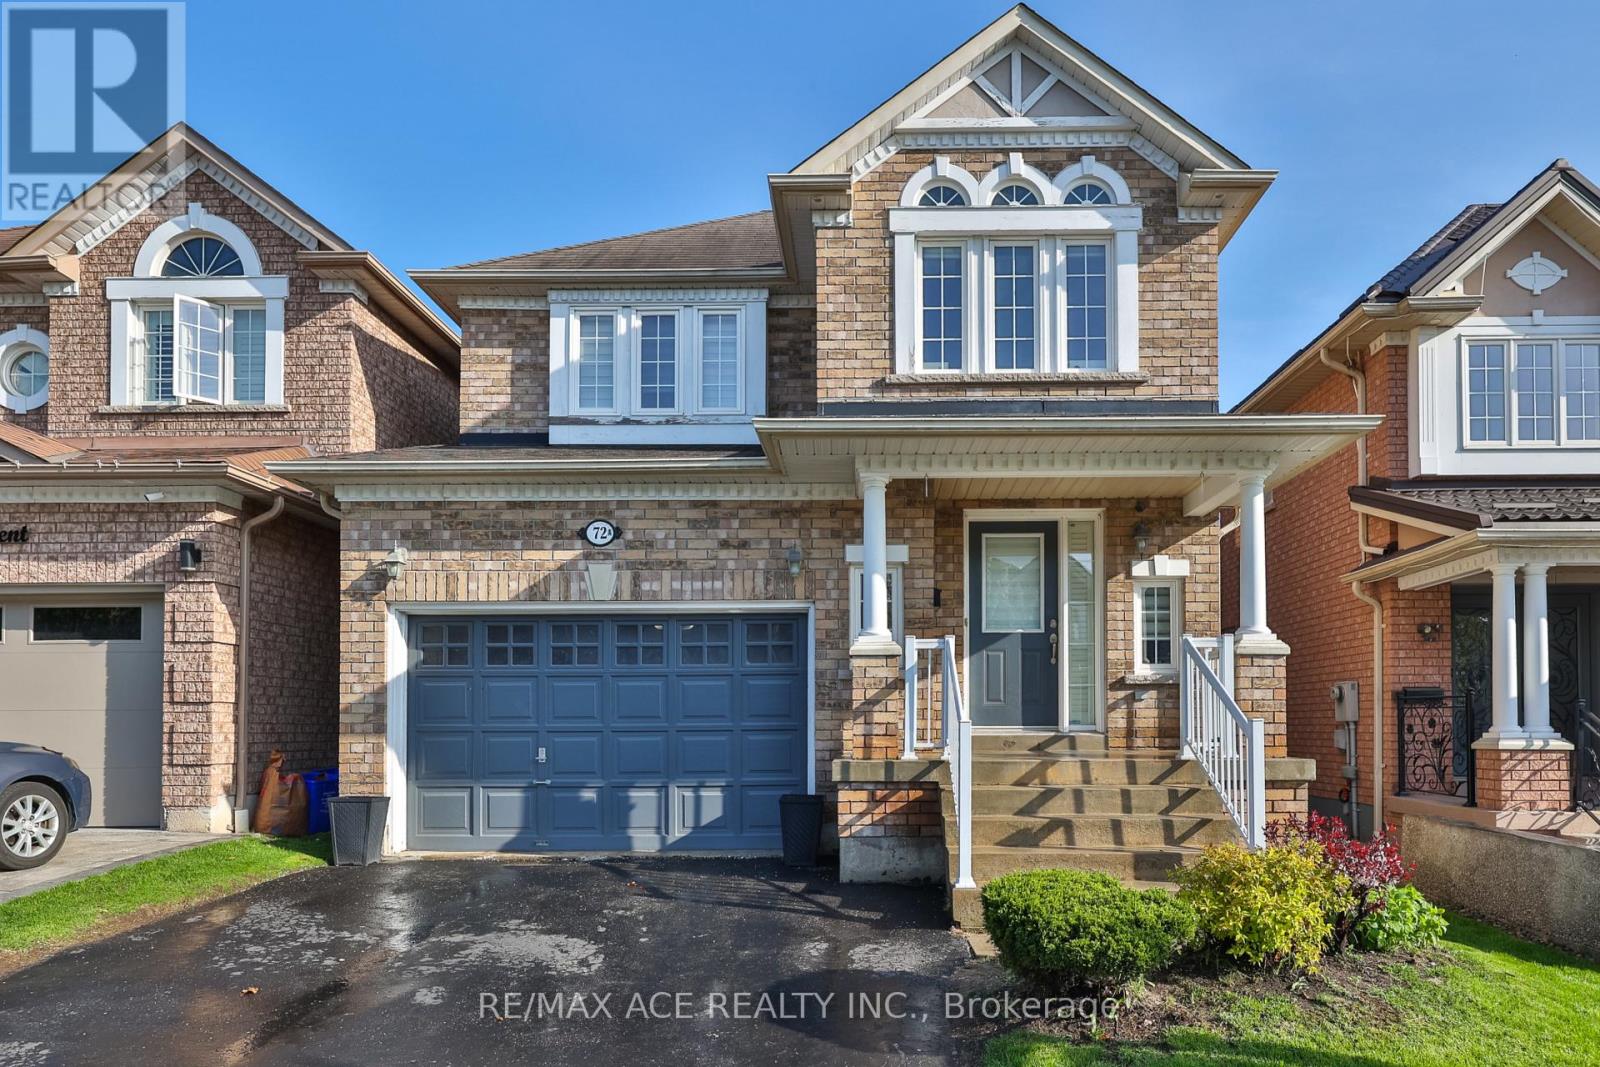
72 Taverner Crescent S
Ajax, Ontario
Stunning Detached All-Brick John Boddy Home Located in One of Ajax's Most Desirable Family Communities! This Well-Maintained 3-Bedroom Home Offers a Functional Layout Filled With Natural Light and Spacious Principal Rooms. The Bright Kitchen Features Porcelain Flooring, Ample Cabinet Space, a Cozy Breakfast Area, and Walk-Out Access to a Private Two-Level Deck and Fully Fenced Backyard-Perfect for Summer Gatherings and Everyday Enjoyment.The Main Floor Includes a Convenient Laundry Area Complete With a Laundry Chute for Added Practicality. The Spacious Primary Bedroom Features a Walk-In Closet and a Luxurious 5-Piece Ensuite Bath, Creating the Perfect Private Retreat.Partially Finished Basement With Framing Already Completed, Offering Excellent Potential for Additional Living Space, Recreation Area, Home Office, or In-Law Setup.Situated Close to Excellent Schools, Parks, Walking Trails, Conservation Areas, Shopping Centres, Restaurants, Transit, and All Major Amenities. Easy Access to Highways 401 and 407 Makes Commuting Simple and Convenient.An Exceptional Opportunity to Own a Beautiful Family Home in a Mature, High-Demand Ajax Neighbourhood! (id:61476)
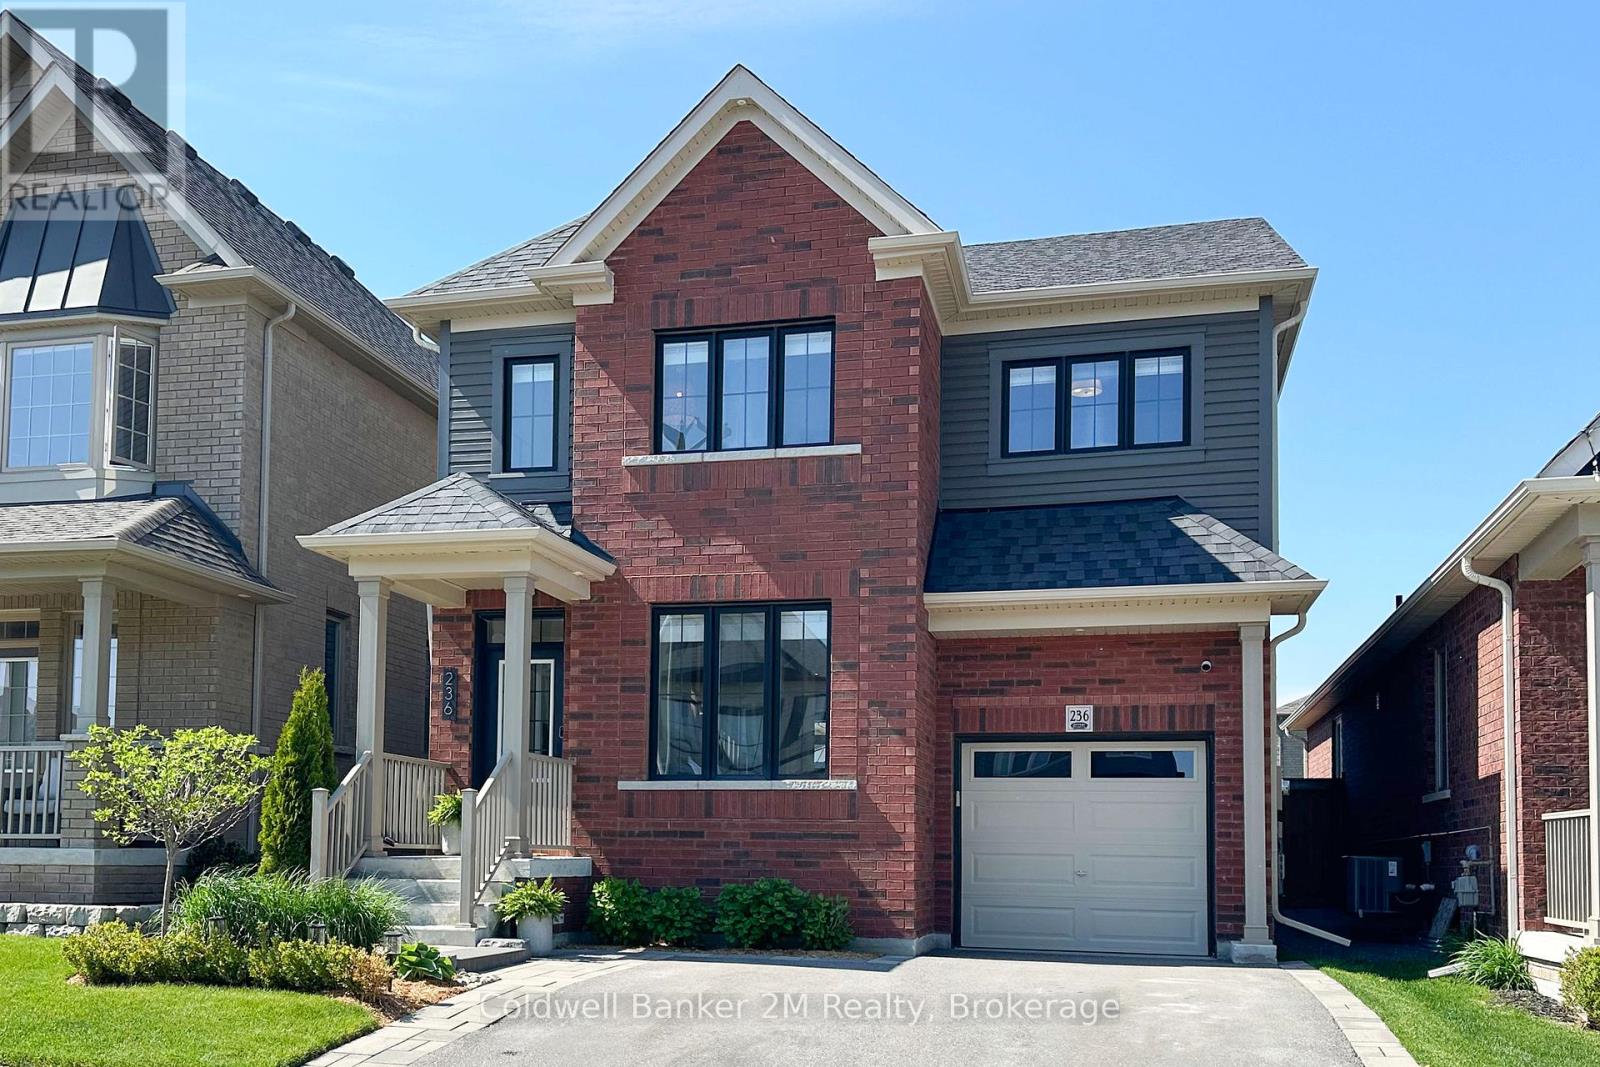
236 Ronald Hooper Avenue
Clarington, Ontario
Quality craftsmanship meets stylish modern living in this beautifully upgraded Jeffery built home. Featuring hardwood flooring throughout, elegant feature walls, and soaring 9-foot ceilings, this home offers a warm yet sophisticated feel from the moment you step inside.The thoughtfully designed kitchen showcases quartz countertops, a stunning backsplash, breakfast bar, and extended pantry for exceptional storage and functionality, all overlooking a cozy living space anchored by a gas fireplace. A hardwood staircase leads to four spacious upstairs bedrooms, including a serene primary retreat complete with a walk-in closet featuring custom built-ins and a private 3-piece ensuite. Additional highlights include convenient garage access, Roman shades throughout, exterior pot lights, and pre-wiring for electric vehicle charging. The basement offers future potential already framed in complete with a 3-piece bathroom rough in. Outside, enjoy beautifully landscaped grounds that provide exceptional curb appeal and a polished outdoor setting perfect for relaxing or entertaining. Pre-list home inspection available upon request (id:61476)
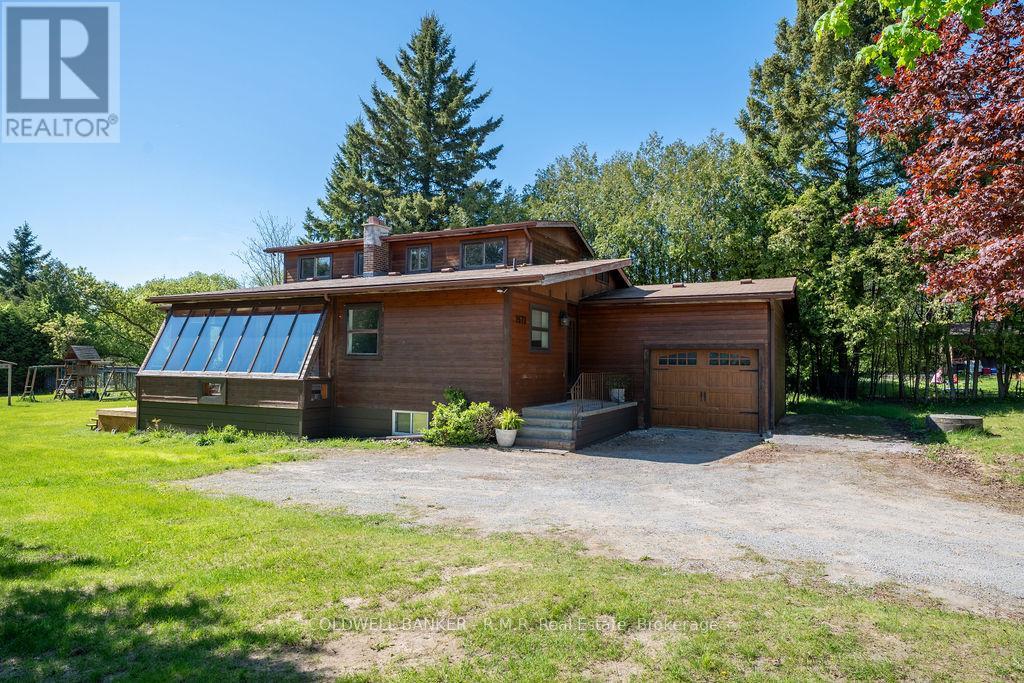
9670 Baldwin Street
Whitby, Ontario
Country Charm with City Convenience! This beautifully updated home offers the warmth and tranquility of rural living without sacrificing access to everyday essentials. Lovingly maintained by the original owner/builder, this inviting property showcases tasteful updates, including new flooring throughout, updated kitchen counters, and refreshed cupboards, while still leaving room for your own personal touch. Perfect for first-time buyers or a small family looking to settle into a peaceful, community-oriented setting. Thoughtfully designed for convenience, the home features a spacious primary bedroom on the main level, along with a main floor laundry room offering direct access to the side yard. Interior access from the house to the large 1.5 car garage offers room for both storage and the car! The Spacious basement features a large recreation room complete with a classic pool table, along with a workshop and ample storage space. With impressive 8-foot ceilings, this space offers incredible potential for future customization and additional living space. Step outside to enjoy the privacy of a large lot framed by mature 12-15' hedges, creating a serene outdoor retreat ideal for relaxing, entertaining, or family gatherings. A rare opportunity to enjoy the best of both worlds - Country Charm and City Convenience. (id:61476)
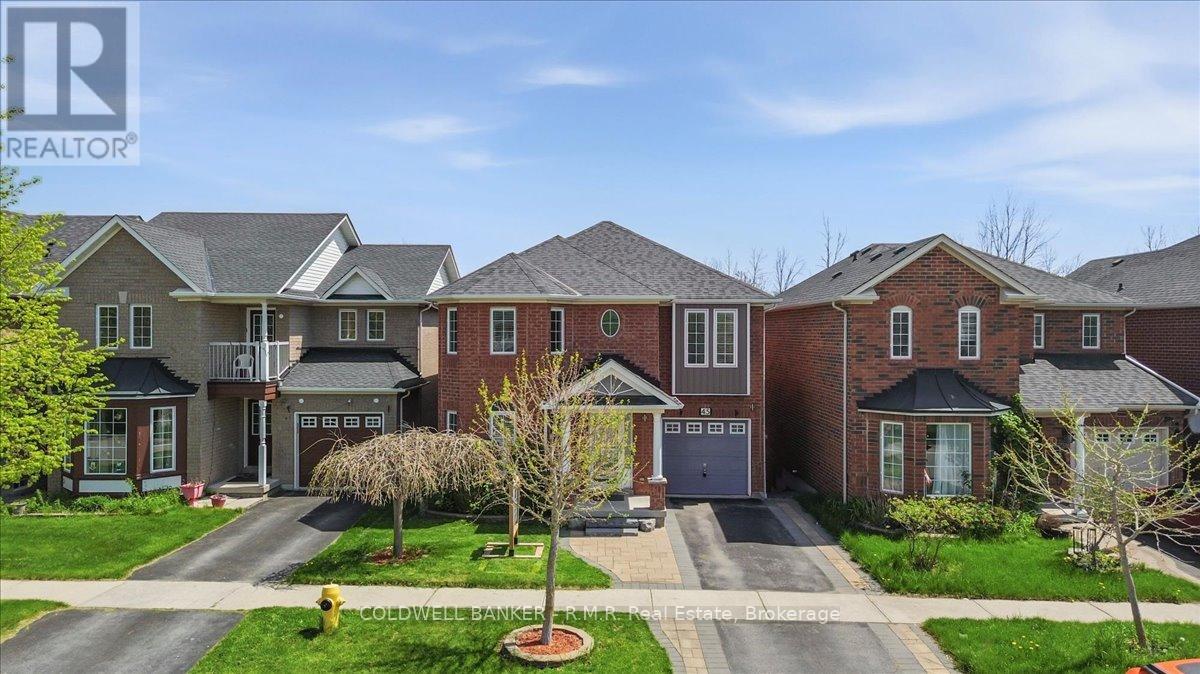
45 Angier Crescent
Ajax, Ontario
Situated in desirable, South Ajax, this exceptional residence offers refined living with a spacious layout designed for both comfort and versatility. The main level features hardwood floors throughout and a gourmet-inspired kitchen equipped with high-end appliances, while the upper level includes four well-sized bedrooms. A large second-story red cedar deck provides the perfect outdoor retreat, and the walk-out basement with auxiliary apartment adds outstanding flexibility for extended family or income potential. Backing onto tranquil green space, this property delivers a rare blend of privacy, elegance, and everyday convenience. If you're seeking the convenience of Ajax without the hustle and bustle, South Ajax is the perfect place to call home. Enjoy leisurely walks to the lake, scenic bike trails, and the natural beauty that this sought-after community has to offer. (id:61476)
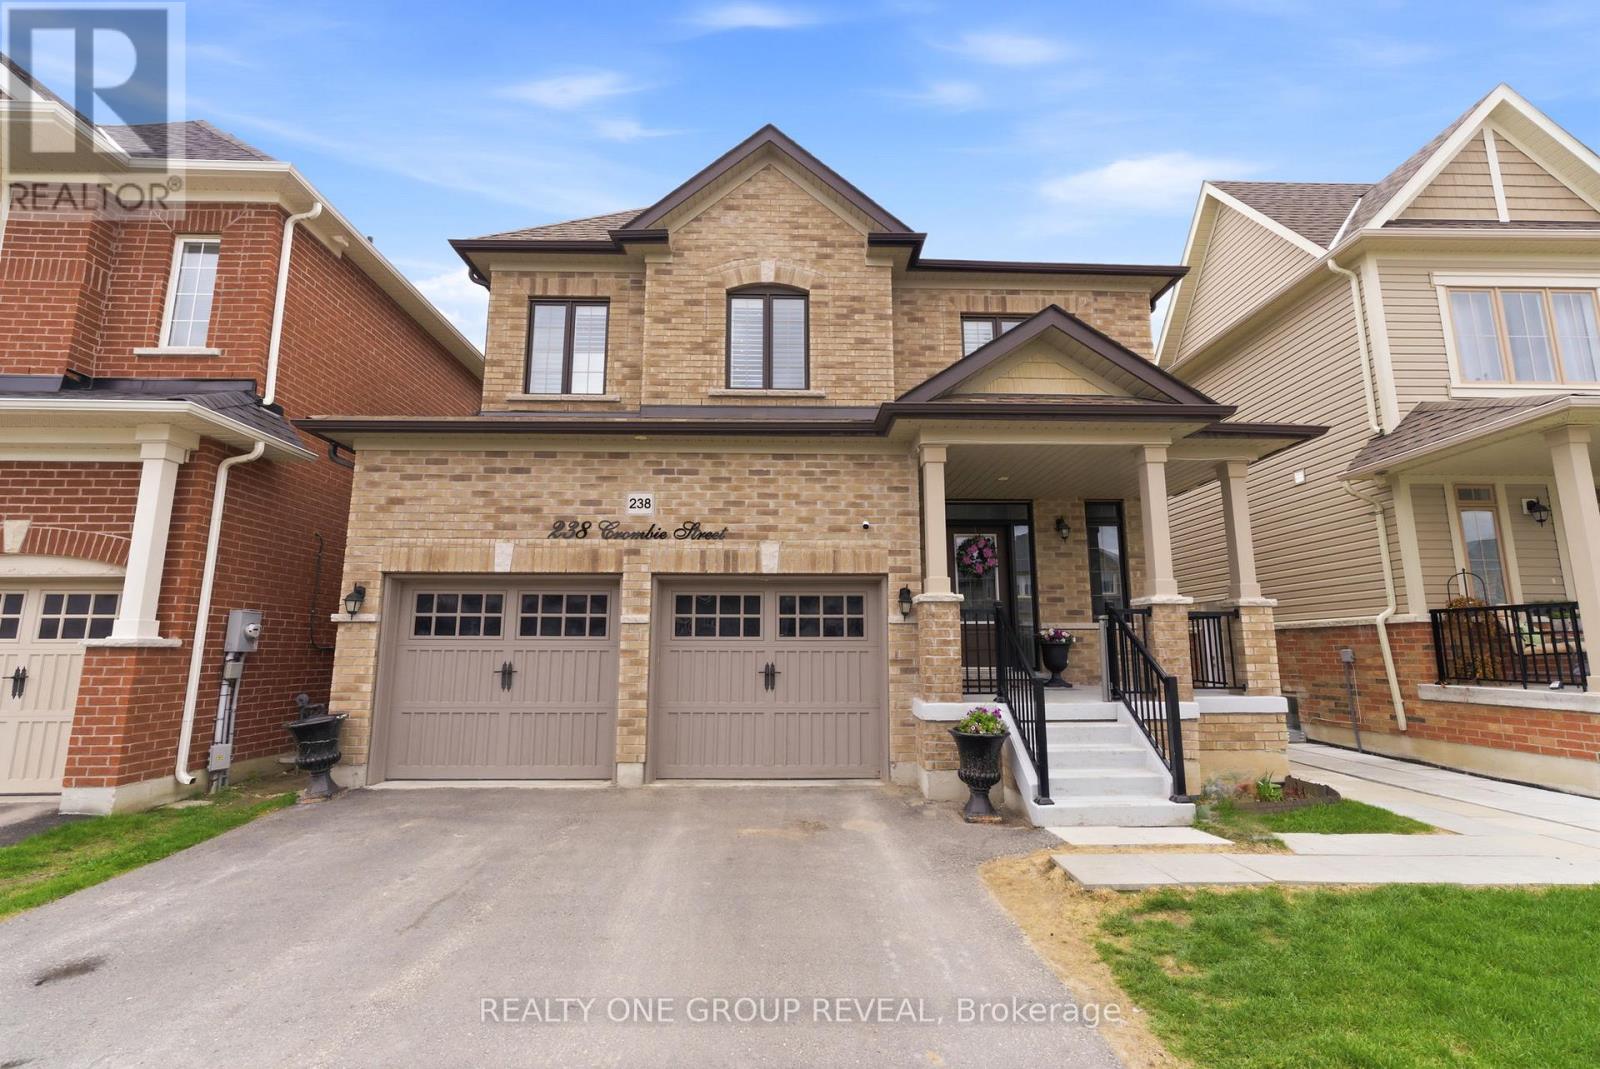
238 Crombie Street
Clarington, Ontario
STUNNING TREASURE HILL HOME WITH POOL & IN-LAW SUITE! This premium all-brick detached home in North Bowmanville offers unmatched versatility and the ideal lifestyle for a growing family or those with independent teens. Featuring approx 2,300 sq ft of sun-filled, open-concept living space with soaring 9ft ceilings, stylish floors, and a modern kitchen boasting quartz counters and a high-tech Smart Fridge. The professionally finished lower level is a true standout, featuring a Separate Entrance, a 2nd kitchen, separate laundry, and 2 additional bedrooms-the ultimate in-law suite, multi-generational setup, or private retreat for older kids. Upstairs, find 4 spacious bedrooms including a Primary Suite with a walk-in closet and a beautifully appointed ensuite. Step outside to a private, West-facing backyard oasis featuring a newly installed in-ground pool that gets incredible afternoon sun. Backing onto future school grounds, the property also features a double garage and a spacious driveway providing ample parking for the whole family. A complete, move-in ready package! (id:61476)
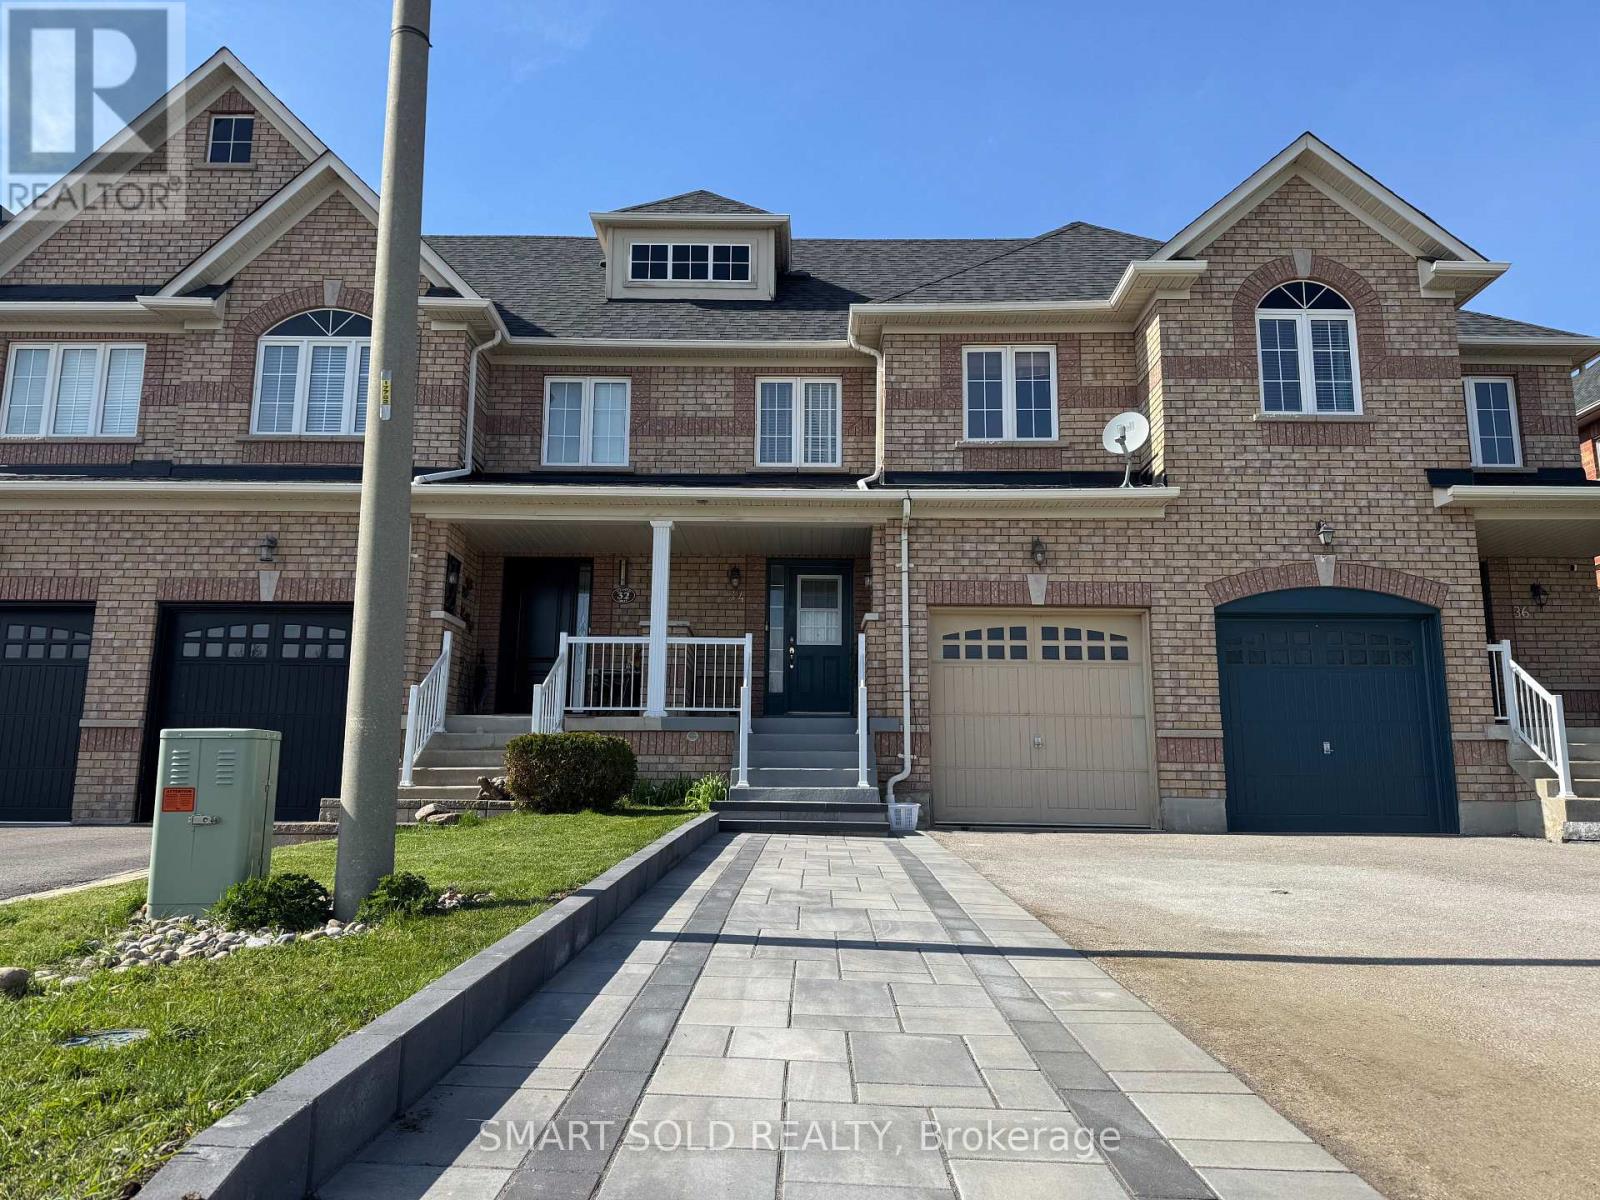
34 Atlantis Drive
Whitby, Ontario
Stunning well maintained freehold townhome, offering 3+1 spacious bedrooms and 4 washrooms; Newly upgraded kitchen along with island, quartz countertop, new appliances and new tile floor; newer roof in 2023; professional landscaping stonework in front steps and extension, which allow 4 car parking on the driveway; Main floor features open concept, easy access to the backyard, upstairs, the ensuite master bedroom , equipped with a walk-in closet, fully finished Basement offering another decent size bedroom, and a 3pc washroom, ideal living space for growing family; Garage access to backyard, Close To Transit, Highways 401/412, Shopping & Area Amenities. This brilliant home is move in ready, book the showing today! (id:61476)
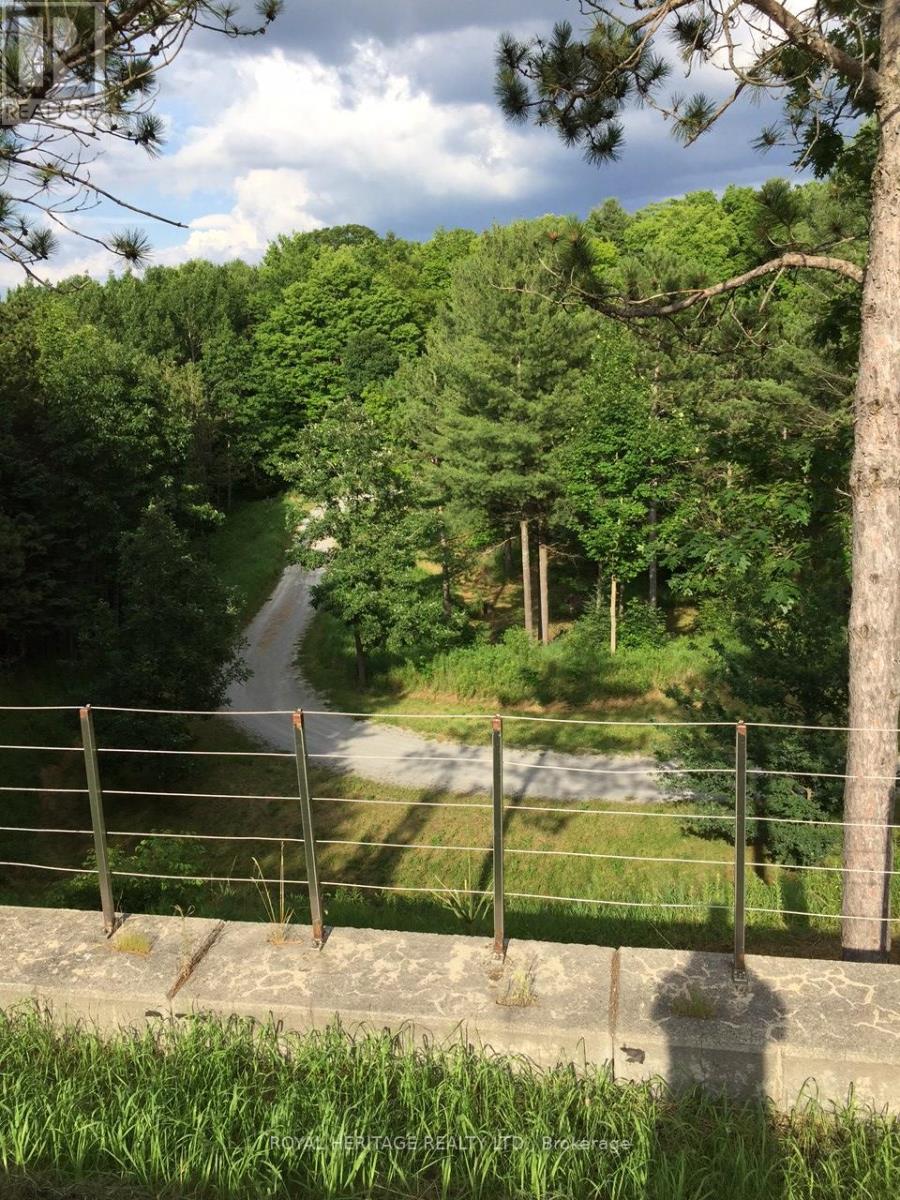
6677 Concession 2 Road
Uxbridge, Ontario
SPECTACULAR 10 ACRE RURAL RESIDENTIAL PRIVATE LOT. LOVELY FORESTED LANDSCAPE, ABUTS MILL RUN GOLF COURSE, A ONCE IN A LIFETIME OPPORTUNITY FOR THIS RARE PARADISE RETREAT. BREATHTAKING ENTRYWAY, HIGH GRADE EXTRA WIDE SNAKING DRIVEWAY THAT GLIDES YOU DOWN TO YOUR STIMULATING OASIS. THE CONTOUR OF THE LAND ALLOWS FOR YOUR CUSTOM DREAM HOME TO BE BUILT WITH AN ABOVE GRADE WALKOUT BASEMENT AND SURREAL VIEWS. THIS LOCATION IS DEFINATELY FOR NATURE LOVERS TO ENJOY THE WILDLIFE HABITAT AND GLORIOUS FALL COLOURS, BORDERING THE OAK RIDGES MORAINE YOU CAN ENJOY HOURS OF FUN EXPLORING YOUR OWN TRAILS THROUGHOUT YOUR OWN 10 ACRES OF BLISS. EXPERIENCE THE PEACE OF TRUE COUNTRY LIVING WHILE STILL BEING CLOSE TO ALL AMENITIES, SCHOOLS, HOSPITAL, SHOPS, RESTAURANTS, ETC. (BUYER TO DO THEIR OWN DUE DILIGENCE FOR THE SUBJECT PROPERTY, INTENDED USE, PERMITS ETC..) (id:61476)
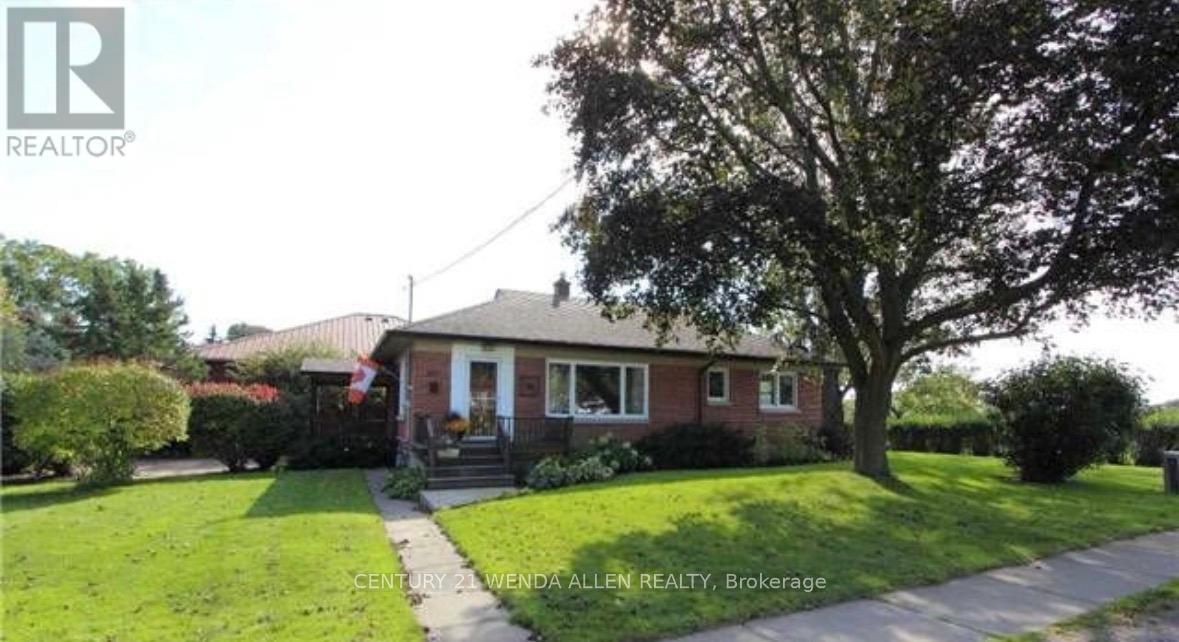
607 Mary Street W
Whitby, Ontario
Legal Duplex - Fully Renovated 3+2 Brick Bungalow in Old Downtown Whitby on a premium treed & private corner lot (60' x 146') with brand new shingles (2026).This charming home features a modern kitchen, open concept layout, hardwood floors, and 3 bedrooms on the main level with big bright windows. The fully finished basement includes a second kitchen, 4th & 5th bedrooms, large rec room, 3pc bath, and separate laundry units on both levels. Side entrance provides easy access to both units.Steps to highly rated E.A. Fairman Public School, Henry Street High School, parks, and library. Perfect turnkey home or income property in downtown Whitby. (id:61476)
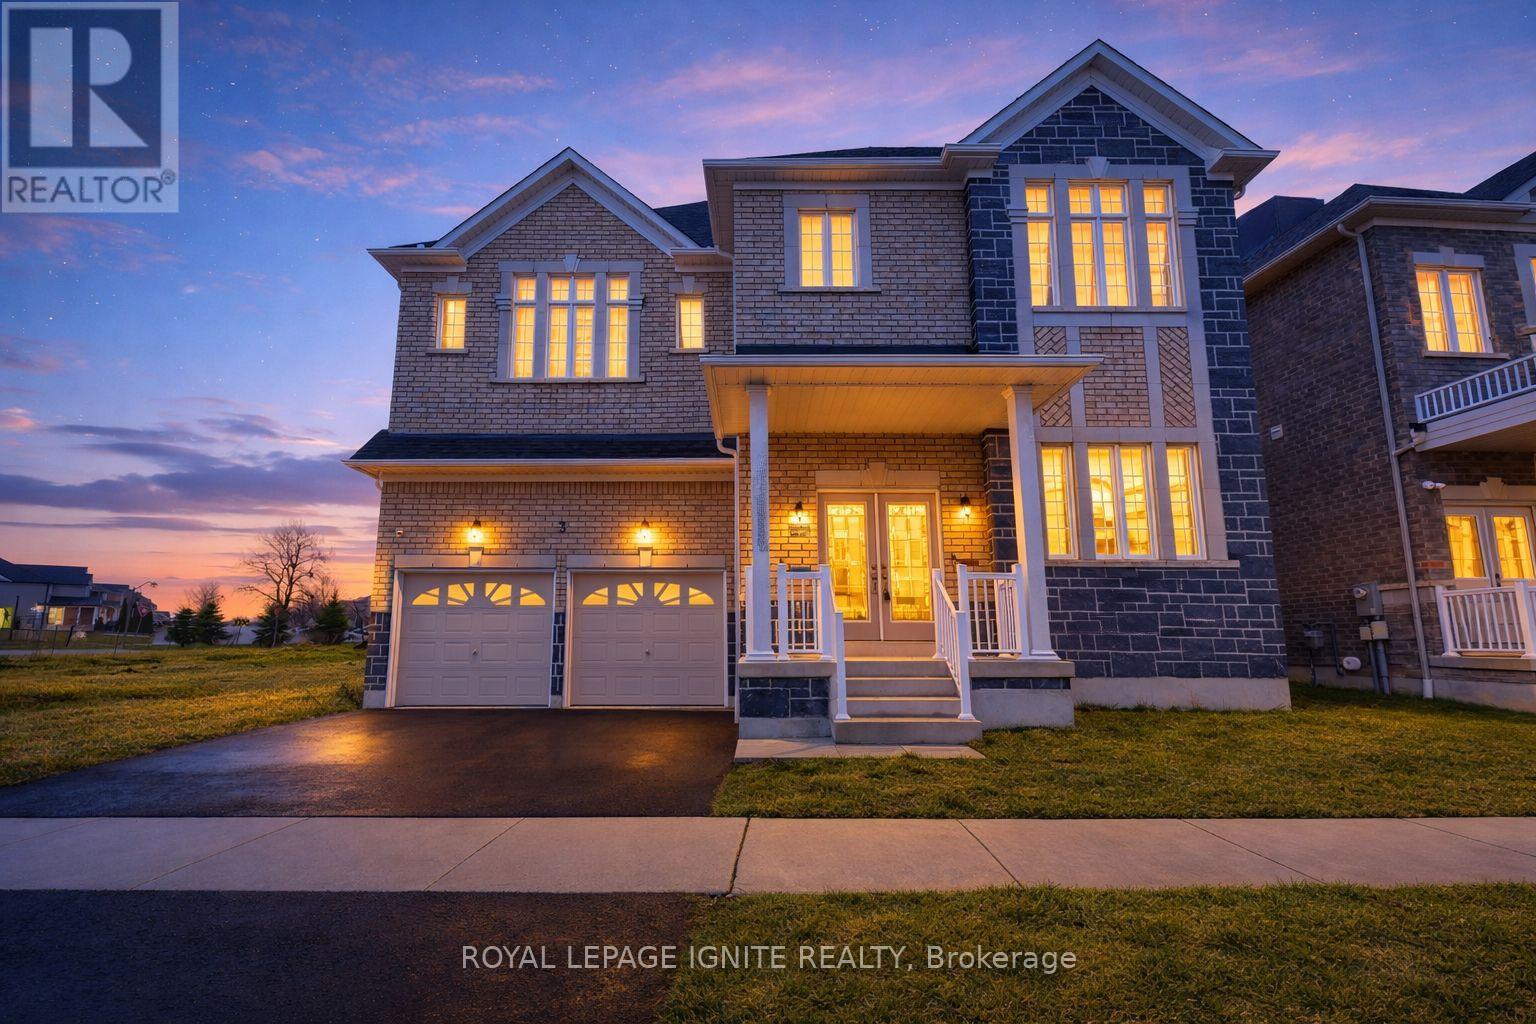
3 Creedon Crescent
Ajax, Ontario
Eagle Glen by John Boddy Homes - Northwest Ajax 4 Bed, 4 Bath, Double-Car Garage. Final Phase in a Prestigious Community. This is one of the last homes available in Eagle Glen, one of Ajax's most established and prestigious communities - built to the exacting standard that has made John Boddy Homes award-winning for decades. Everything your family needs is already here: Rosemary Brown Public-school (French Immersion) is right across the street, Meadows Park is steps away, and Highway 401/412, GO Transit, and Highway 407 are minutes from your door. INTERIOR Soaring 12-ft foyer ceiling with double-door entry and decorative glass inserts 10-ft smooth ceilings on main floor, 9-ft ceilings on second floor Hardwood floors throughout main floor, oak staircase with solid oak handrail and pickets Open-concept great room and dining area with gas fireplace and large bay window Granite kitchen with white cabinetry, gas range, custom tile backsplash, undermount stainless-steel sink and pantry Breakfast area with ceramic tile and sliding patio doors to backyard Main-floor laundry with natural light, laundry sink, cabinetry and LG washer-dryer UPSTAIRS Skylit upper hallway Primary retreat with double-door entry, bay window, walk-in closet and 5-piece ensuite: soaking tub, oversized shower, double vanity and private water closet Bedroom 2 with walk-in closet and private 3-piece ensuite Bedrooms 3 and 4 share a 5-piece semi-ensuite with double vanity CONSTRUCTION & EXTRAS - Brick and stone exterior, R.60 attic insulation, R.22 exterior walls, Energy Star Low-E argon windows, 25-year shingle warranty, 200-amp service with copper wiring throughout Double-car garage with direct interior access, Basement with egress windows and rough-in for future bathroom, Basement wrapped with water resistant membrane drainage layer. Book your private showing today - this is the final phase, and it will not last. (id:61476)
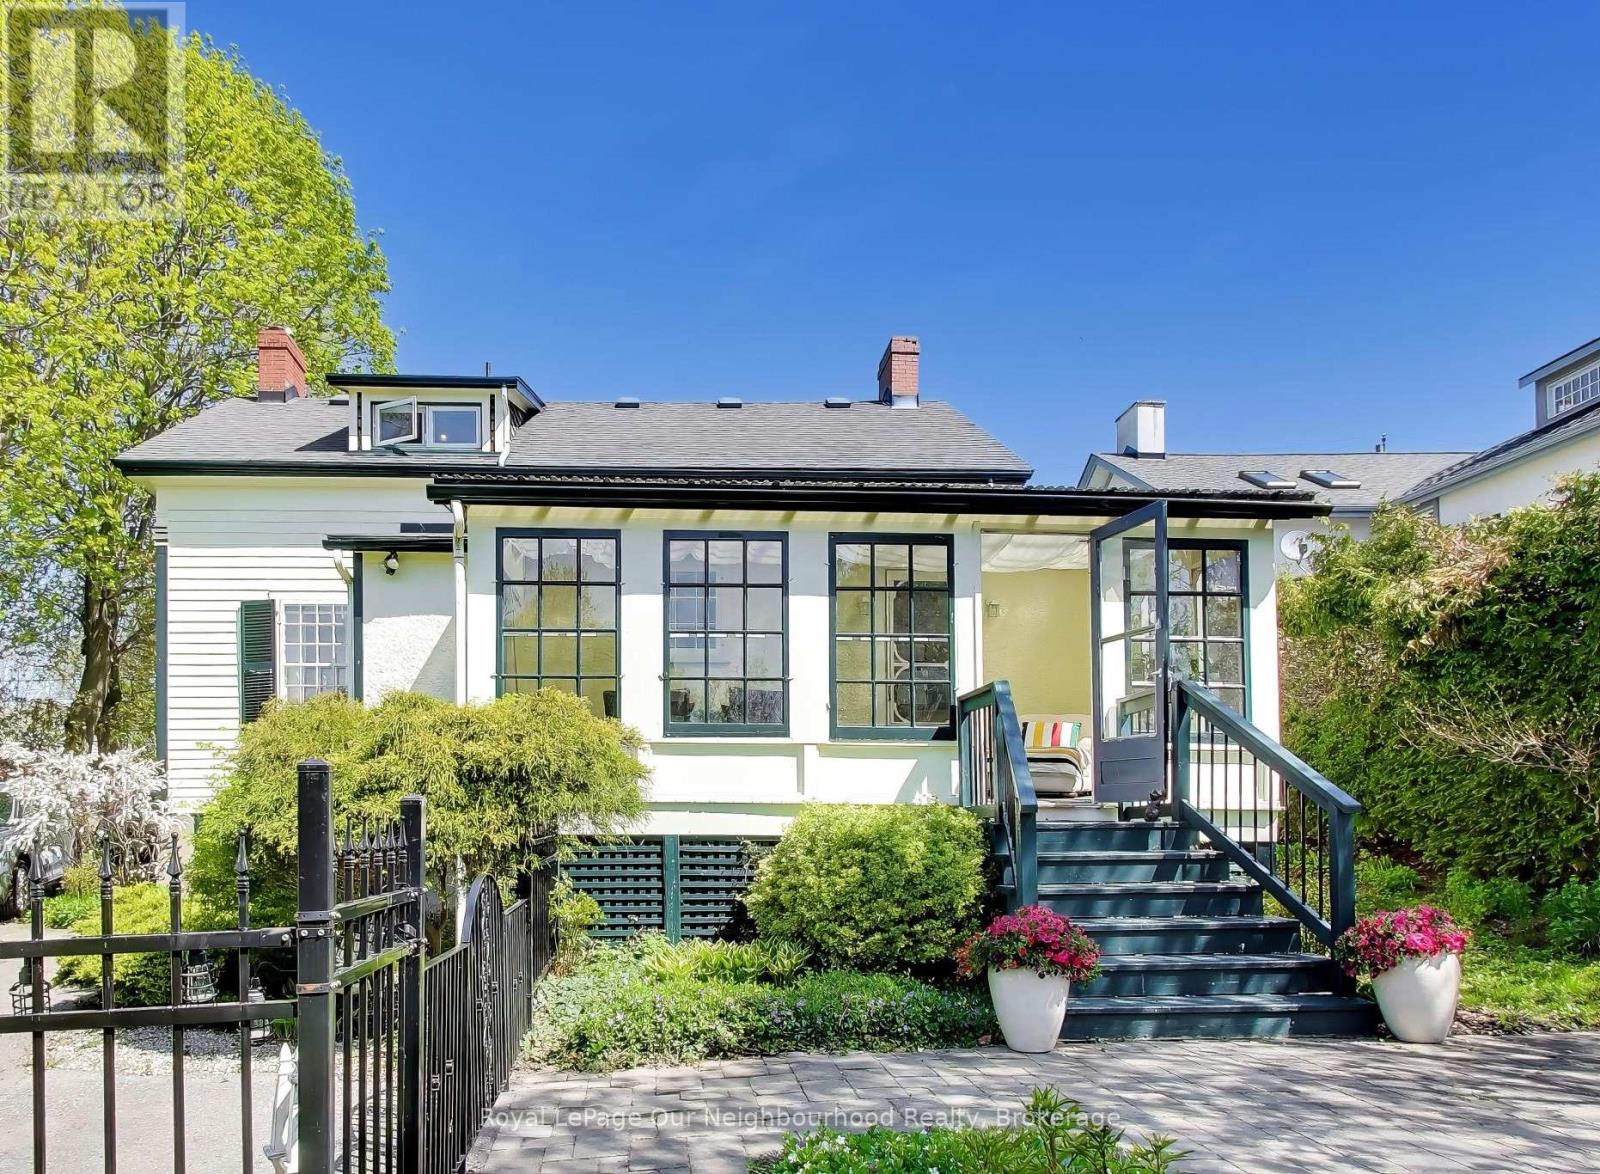
309 King Street W
Cobourg, Ontario
Circa 1855, this gracious century home is nestled on a picturesque tree-lined street surrounded by beautiful historic homes and just moments from downtown Cobourg. This home is filled with timeless charm and cinematic character at every turn. Set on nearly half an acre, the property features incredible mature gardens and a stunning, park-like setting. Inside, you'll find a bright and airy centre hall plan with spacious principal rooms hardwood flooring, original trim, and classic architectural details throughout. Much larger than it appears from the outside, this home offers warmth, elegance and exceptional living space. Additional features include a detached double-car garage with a storage loft above, a relaxing screened in sunroom, and a partially finished basement with in-law potential, plenty of storage, and a separate entrance. Short walk from pretty downtown Cobourg, West Beach, Cobourg Beach and Peace Park, really is an ideal location. (id:61476)
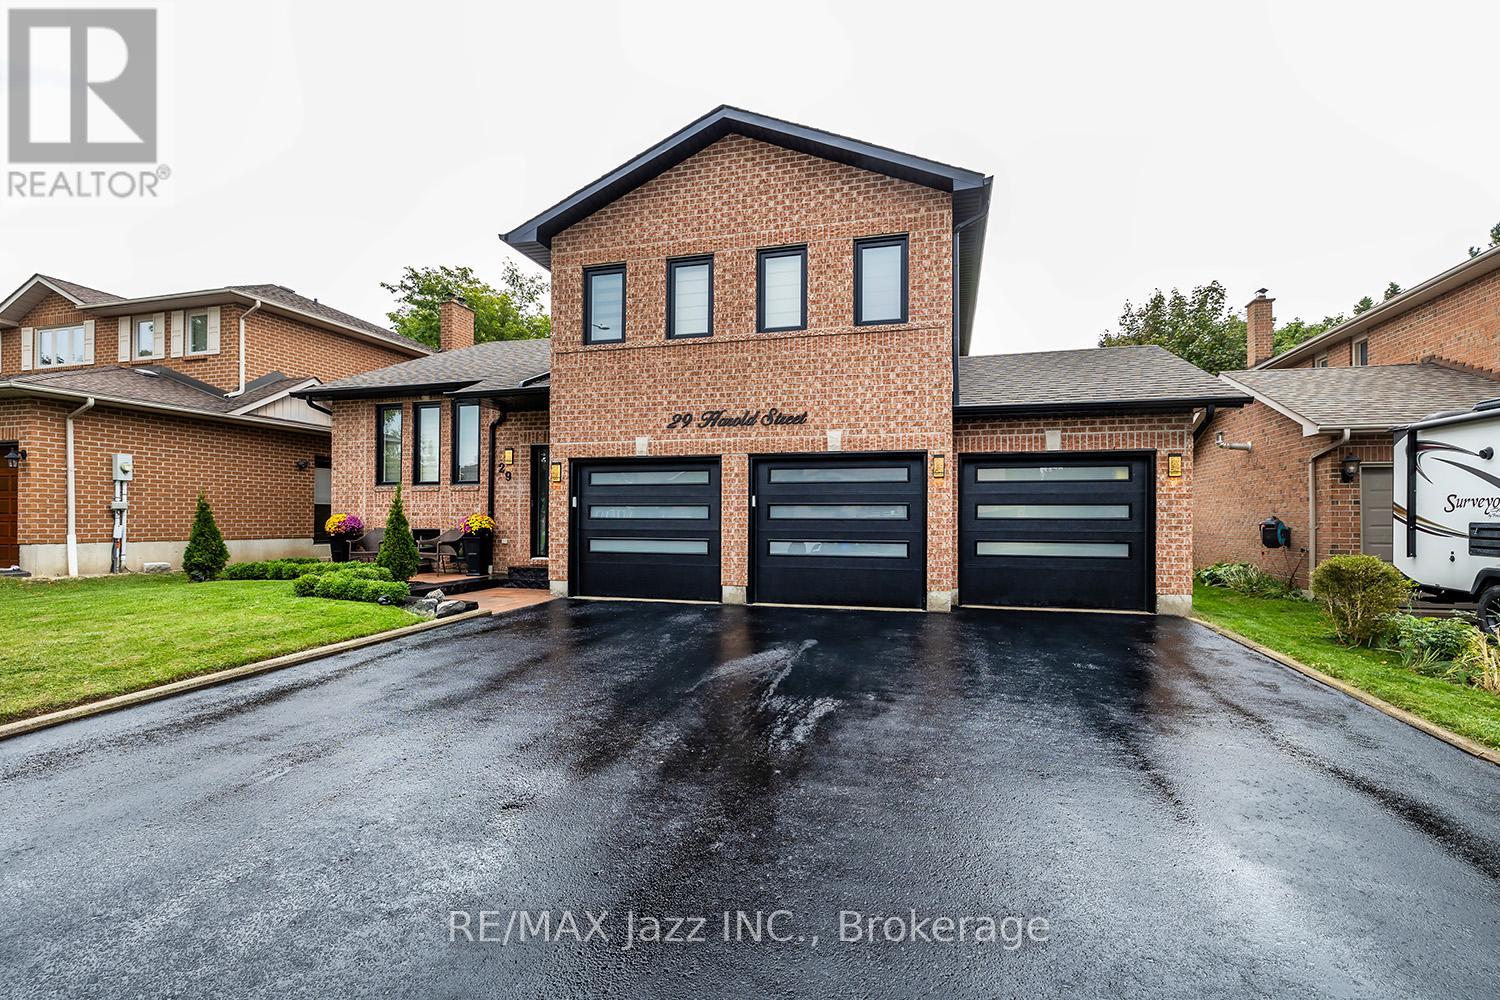
29 Harold Street
Whitby, Ontario
Simply spectacular! Seldom found large and spacious "Corvinelli" built all brick Side-Split with triple car garage in the highly desired Blue Grass Meadows enclave of Whitby! This home has been completely renovated and redesigned in 2024/25 and is virtually brand new! Filled with high-end luxury, this home is magazine-worthy! 3+1 Bedrooms with fully finished basement with 4 baths. Gorgeous open concept multi-level design with gourmet kitchen with custom island, coffee bar, quartz counters and 6 burner gas range with custom back-splash. Lovely formal dining area. Cozy family room area with wood fireplace and custom wall units and featuring multiple walk-outs to the interlock patio and custom decking. The primary bedroom features a custom walk-in closet and ensuite bath. Lovely and bright finished basement area with large rec room and an additional bedroom with its own bathroom. This home has too many features to list. All new windows, soffit, fascia, luxury vinyl flooring, custom kitchen, upgraded light fixtures, all new bathrooms, all new doors and trim, 3 new garage doors with interior door access, pot lighting, owned hot water tank, custom front entry door, all new interlock patios and walk-ways with large deck, fabulous 58 foot lot with no sidewalk and new paved drive and so much more. Over 2500 sqf of finished high-end living space! This one is not to be missed - the upgrade list is endless! (id:61476)
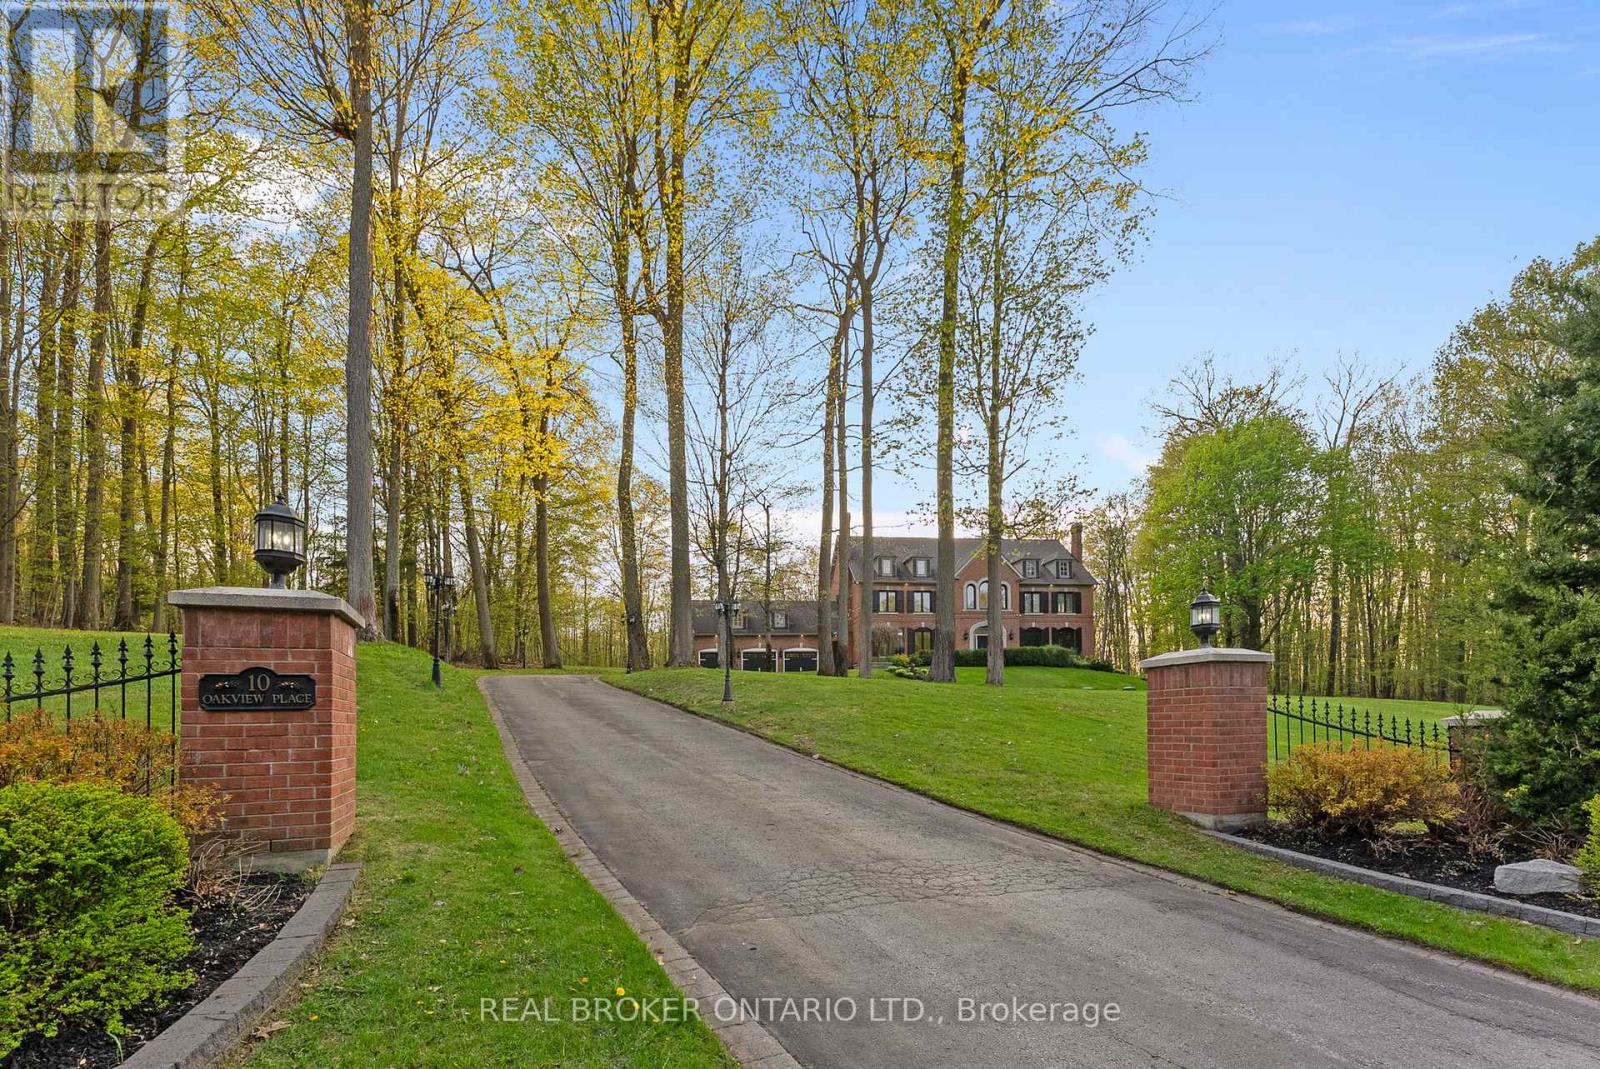
10 Oakview Place
Uxbridge, Ontario
Welcome to 10 Oakview Place, one of Uxbridge's most iconic estate properties, set on a breathtaking 1.9-acre hilltop lot in prestigious Foxfire Estates. Surrounded by mature trees, incredible landscaping, and manicured gardens, this home offers unmatched privacy, unforgettable curb appeal, and a commanding presence. Inspired by timeless estate architecture, this property feels straight out of a movie. This exceptional residence offers over 5,000 sq ft above grade plus a fully finished lower level designed for luxury living and entertaining. A dramatic winding staircase framed by soaring windows overlooking the private backyard retreat featuring an in-ground pool, hot tub, expansive deck, and peaceful forest views. Dual staircases add both grandeur and functionality to the thoughtfully designed layout. The main floor showcases soaring ceilings, hardwood flooring, intricate millwork, and remarkable ceiling detail throughout. The expansive chef's kitchen features high-end appliances, granite countertops, custom cabinetry, and stunning views of the property. Large principal rooms provide the perfect balance of elegance and comfort for both family living and entertaining. A spacious mudroom with direct access to the 3-car garage offers everyday convenience for busy families. The second floor offers 5 spacious bedrooms, each with its own ensuite bathroom, creating the ultimate layout for large families or guests. Second-floor laundry adds everyday convenience. The fully finished basement is built for entertaining with a custom wet bar, dedicated movie theatre, large recreation spaces, and multiple areas to host family and friends year-round. Located on one of the most exclusive cul-de-sacs in Uxbridge, this is a rare opportunity to own a landmark estate property with complete privacy, resort-style amenities, and timeless luxury in one of Durham Region's most sought-after communities. (id:61476)
3281 Turnstone Boulevard
Pickering, Ontario
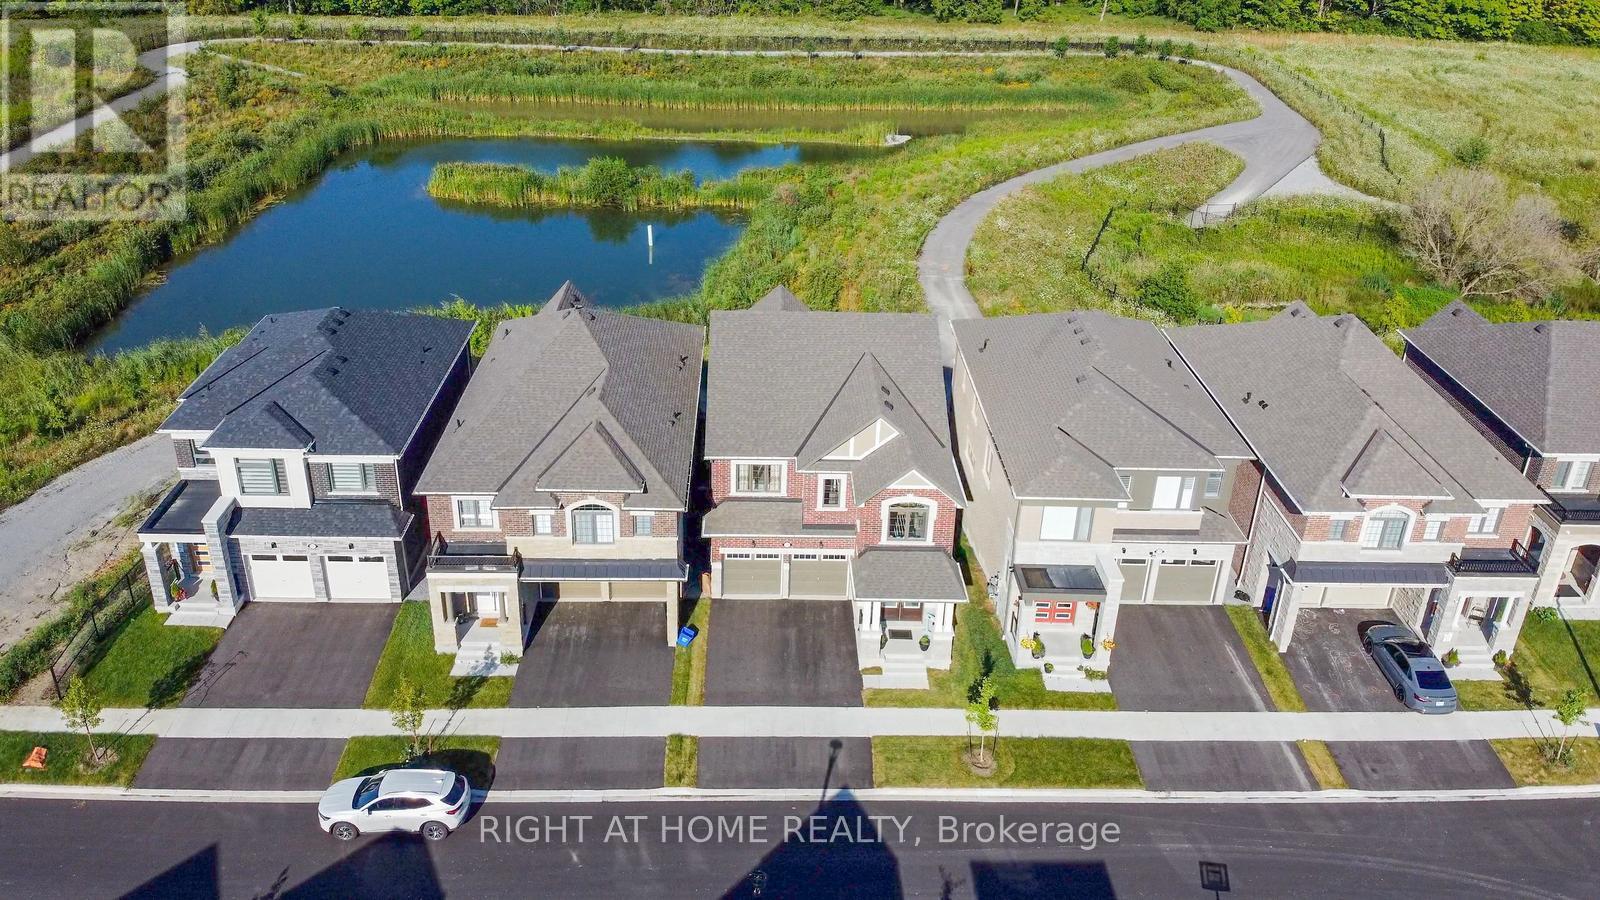
"WoW" Is The Essence Of This Stunning 4+2-Bed, 4+1-Bath Detached Marvel In The Pickering area. Boasting A Premium Walkout Lot With Ravine Views. It's A Haven For Families Craving Space And Luxury. Inside, Premium Hardwood And A Lofty 9' Ceiling On The both main & second Floors Set A Grand Stage! The Heart Of The Home, A Fully Upgraded Kitchen, Dazzles With Quartz Countertops, A Center Island, And Top-Tier Stainless Steel Appliances! It Features Separate Living And Family Rooms For Versatile Living Spaces. The Master Suite Is A True Sanctuary With A 6-Pc Ensuite And Custom Feature Ceiling. Each Bedroom Offers Privacy With Its Own Bathroom, Plus A Loft For Extra Space! Benefit From A Tarion Warranty And A Legal Separate Entrance (walk out )To The finished Basement! Every Step Exudes Warmth And Luxury, Thanks To The Continuous, High-Quality Hardwood Floors Gracing This Home's Expansive Interiors! Upgraded 200Amps Electrical Panel! A Perfect Blend Of Elegance And Practicality, This Home Is A Testament To Refined Living. Legal Finished Bsmt Apartment! Upgrd 200 Amps Electrical Panel! Convenient Second Floor Laundry! Hardwood Floors Thru Out Main And 2nd Floor! All BRs equipped with high end ceiling fans. Finished To Perfection W/Attention To Every Detail! Imagine Saturday afternoons on the spacious wrap-around deck, enjoying the sunshine, BBQing, and just relaxing. (id:61476)
1 Waterfront Crescent
Whitby, Ontario
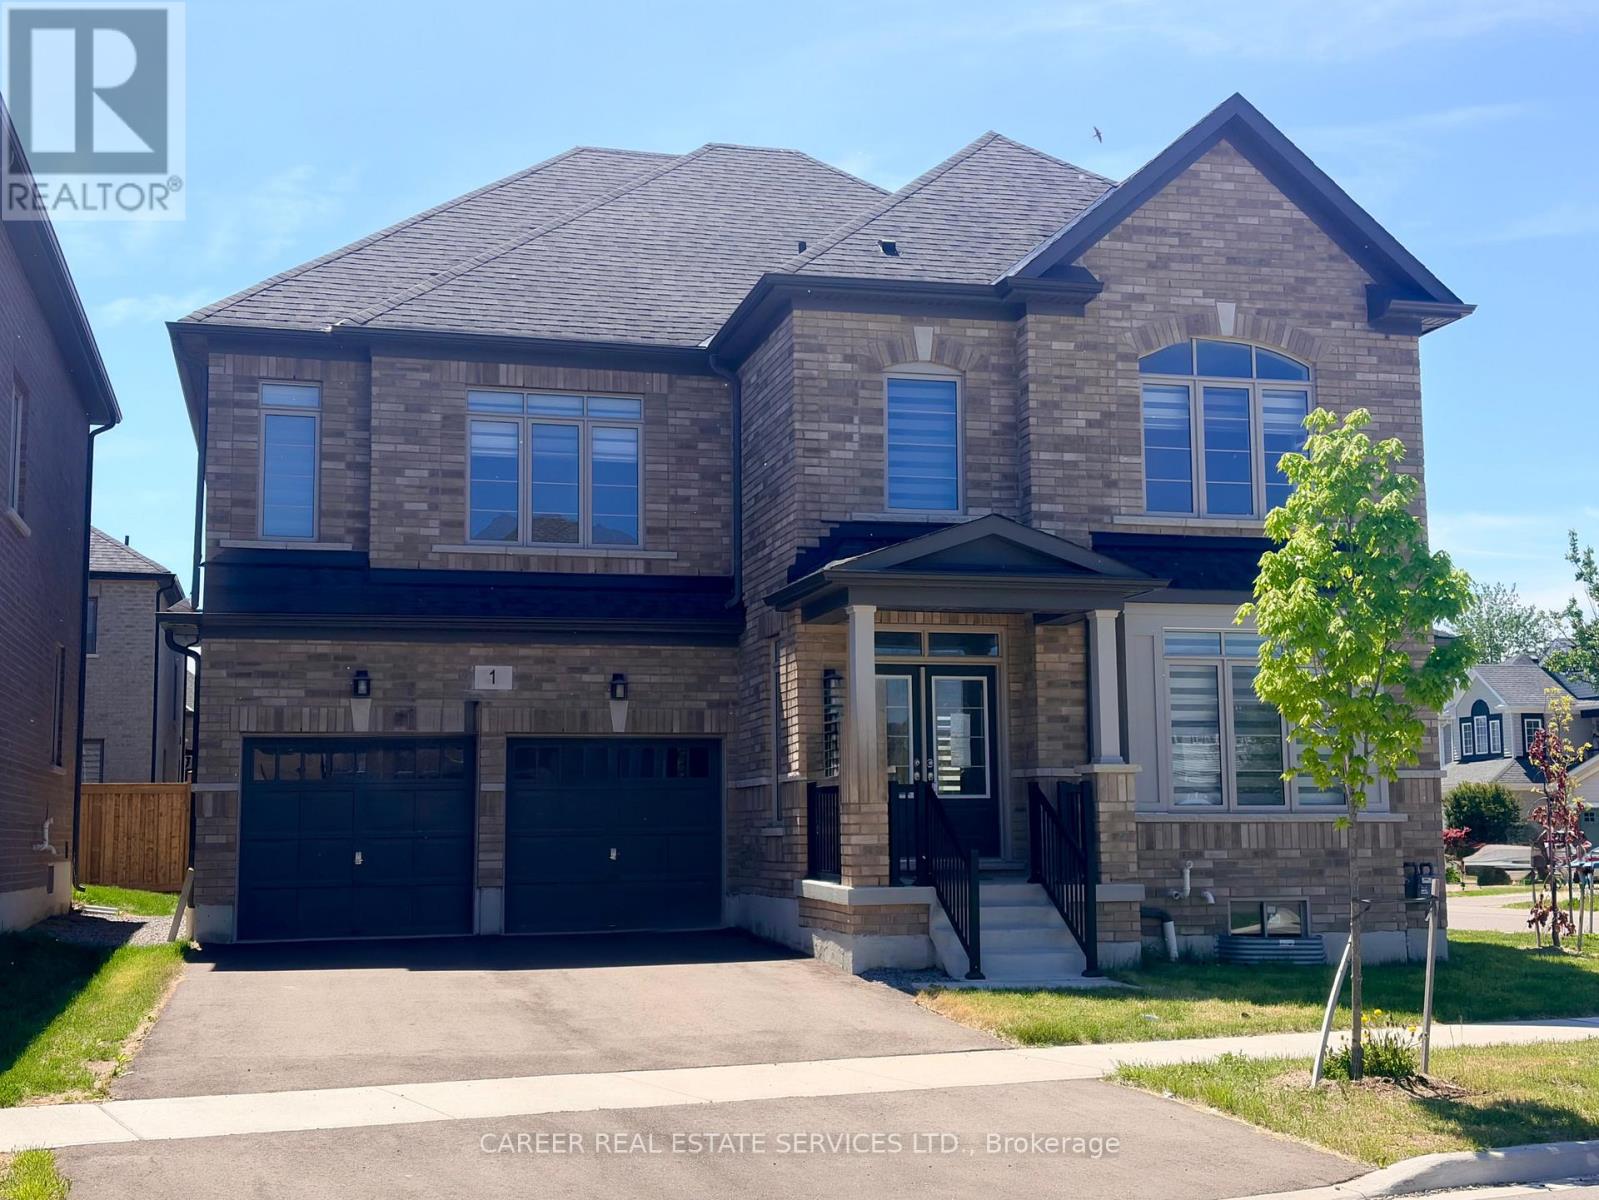
Power Of Sale! Newer Executive 5 Bedroom, 5 Washroom Home Located On A Premium Corner Lot In The Sought-After Port Of Whitby Community. A Spacious Foyer Greets You With Hardwood Flooring, Waffle Style Ceilings In The Great Room W/ Fireplace, Spacious Light And Bright Kitchen With Quartz Countertops With Additional Side Entrance, And Main Floor Laundry Room With Large Pantry And Direct Garage Access. Ideally Located Just Minutes From Top-Rated Schools, Parks, Conservation Areas, Lake Ontario, Beach, Yacht Club, Go Train, Highway 401, And Shopping. This Home Is Move-In-Ready! (id:61476)
519 Rosmere Street
Oshawa, Ontario
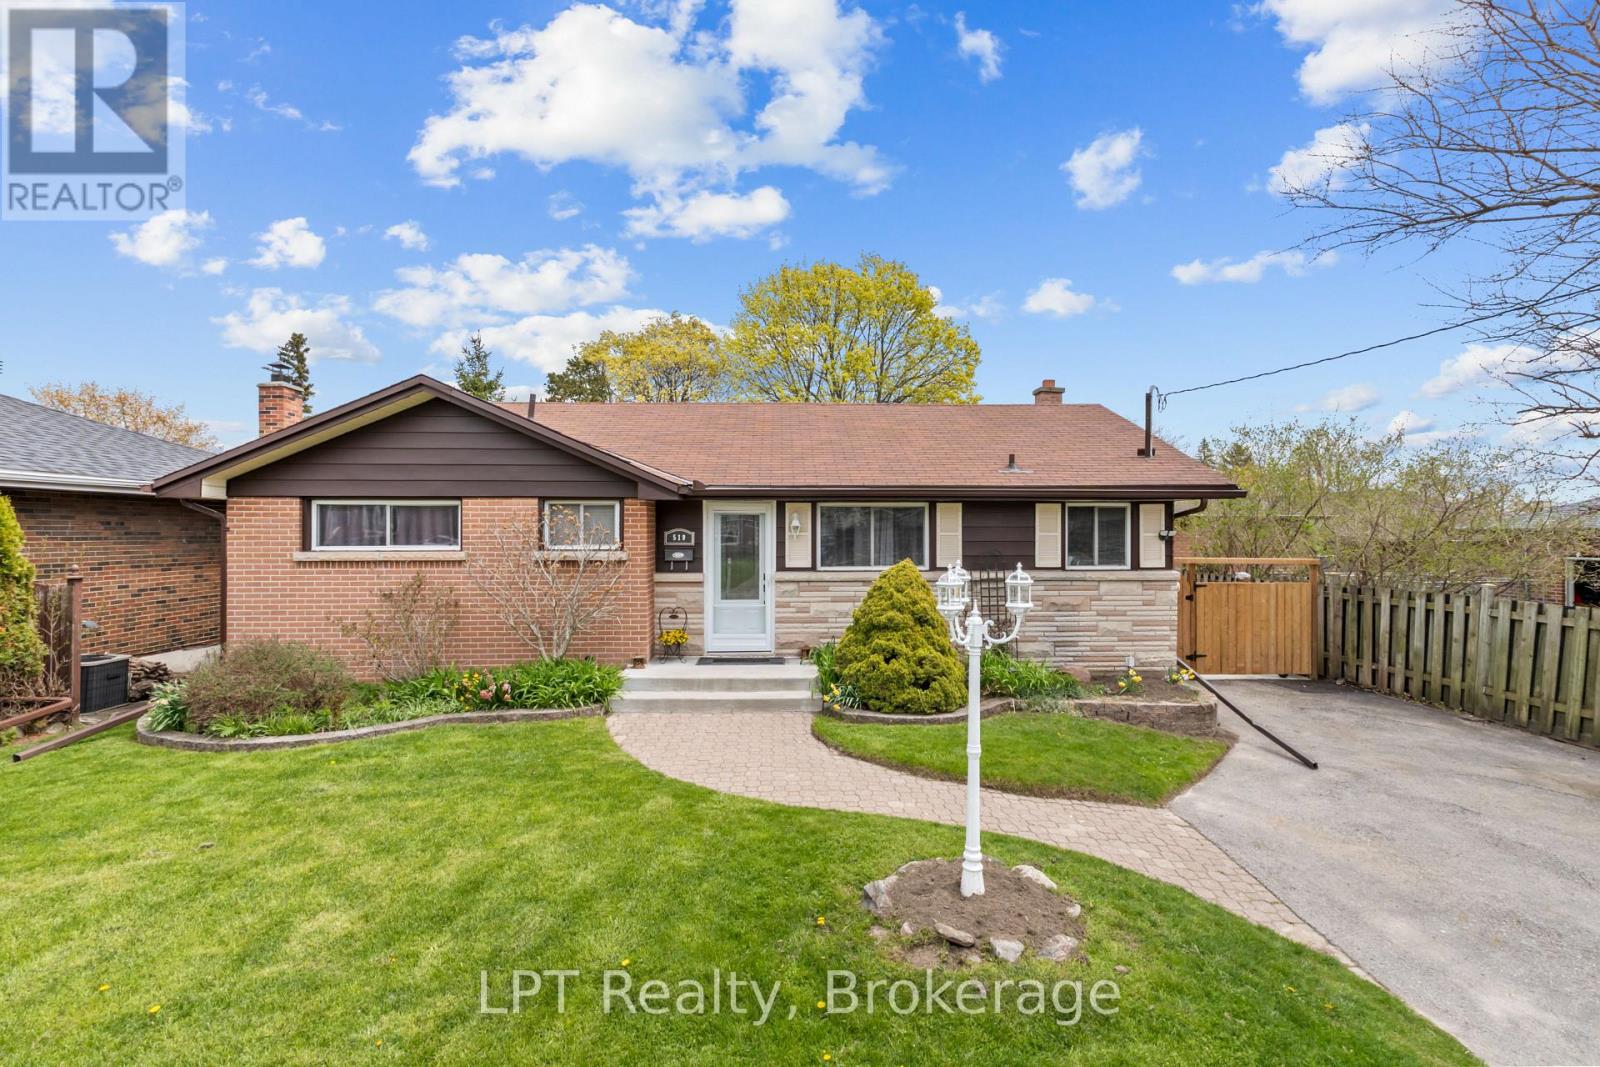
Welcome to 519 Rosmere Street - McLaughlin Living at Its Best. Situated on a mature street in one of Oshawa's most established and family-friendly neighbourhoods, 519 Rosmere is a thoughtfully updated home on a generous lot with a backyard that stands out. Inside, the kitchen and dining area have been opened up into a bright, open-concept space - functional, well-lit, and anchored by oversized windows that carry natural light through the main floor all day. The living room retains its character with elegant plaster crown moulding. New laminate flooring runs throughout the entire home - no carpet - alongside a brand new staircase and fresh paint top to bottom. The main level offers 3 bedrooms and a full bathroom. The lower level features a self-contained in-law suite with 2 additional bedrooms, a second bathroom, and its own separate entrance. Roof redone in 2021. Windows and doors replaced in 2020.The backyard is a highlight in its own right. A private pond water feature, a large deck with built-in storage underneath, and a sizeable shed - all set on a lot with plenty of green space remaining. It's a well-thought-out outdoor space with room to breathe. McLaughlin is one of Oshawa's most enduring family neighbourhoods for good reason. Tree-lined streets, 16 parks, and direct access to the Joseph Kolodzie Creek Trail and the Oshawa Valley Botanical Gardens. R.S. McLaughlin C.V.I. is around the corner, with IB, AP, and French Immersion programs in the catchment, alongside several strong elementary options nearby. The Oshawa Golf Club, Parkwood National Historic Site, and Oshawa Centre are all within minutes. (id:61476)
180 Nassau Street
Oshawa, Ontario
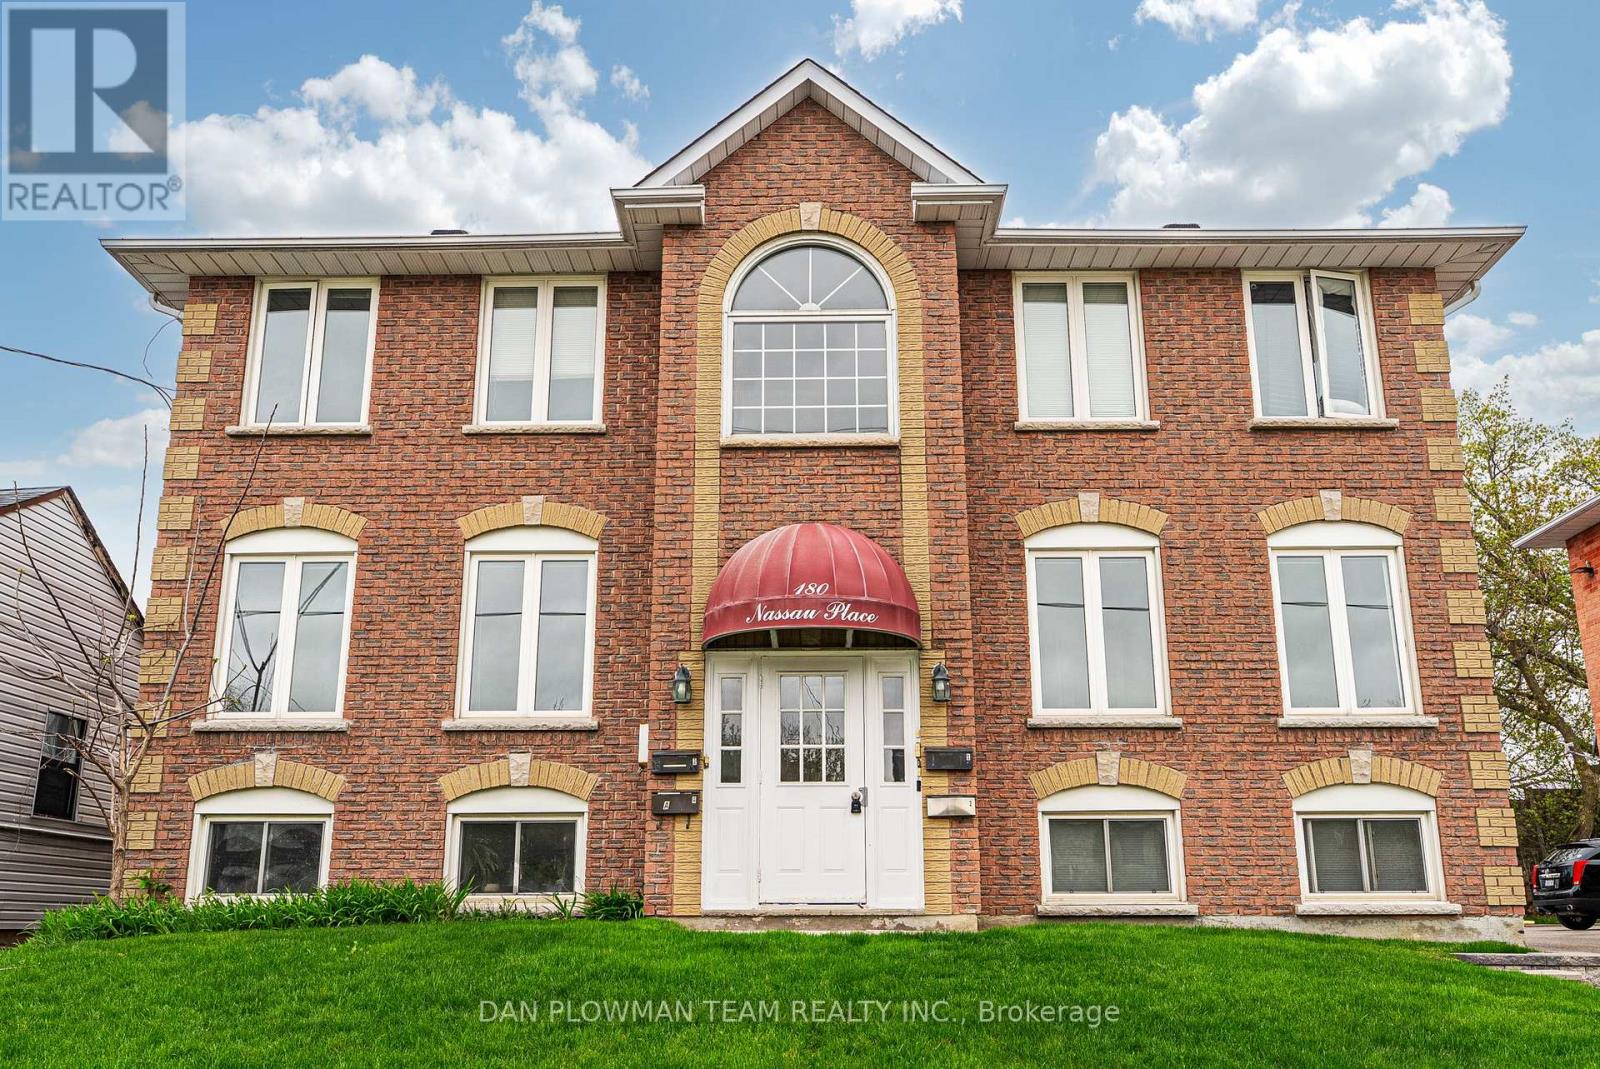
Welcome To Your Next Investment Opportunity. This Building Has 2 Large Legal 3 Bedroom 2 Bath Units On The Main And Second Floor And Additional 2, 1 Bedroom 1 Bath Units In The Basement. Mixed With Great Long Term Tenants, Newer Tenants. Completely Tenanted And Offering At A Generous Cap Rate At Current Rents With Ability To Bring To A 6.2 Cap Rate At Market Rent. See Rent / Expense Statement And Floor Plans Attached. Neighbouring Property Is Also For Sale See MLS# E13178288. Property Is In A Great Area, Close To 401, Public Transit, Parks, Shopping And More! This Is A Great Opportunity, Whether You Are An Investor Looking For Cash Flow, Or Someone Looking To Live In The Building And Have The Other Tenants Pay Your Mortgage! (id:61476)
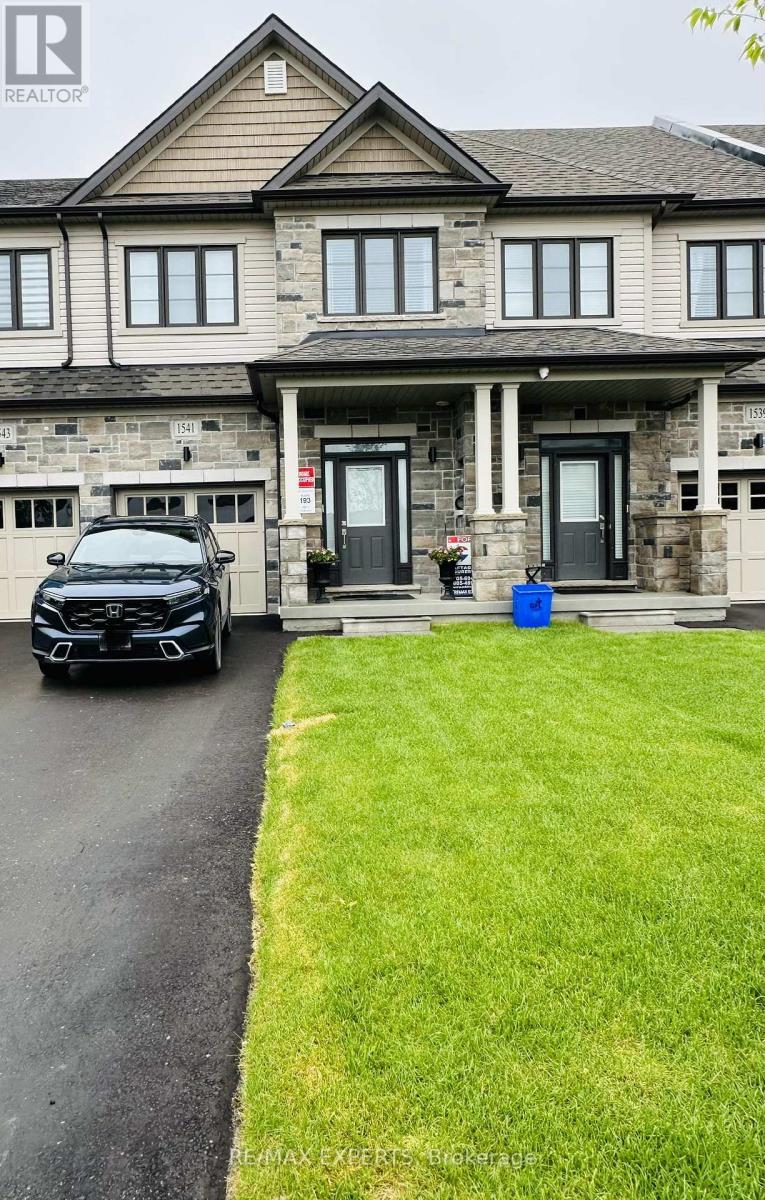
1541 Wheatcroft Drive
Oshawa, Ontario
Welcome to this stunning like-new townhome built in December 2024, located in the desirable North Oshawa community. This upgraded home features 3 spacious bedrooms, 3 modern bathrooms, and a bright open-concept layout perfect for modern living. The stylish kitchen offers quartz countertops and upgraded finishes, overlooking the spacious living area with an elegant electric fireplace.The primary bedroom features a large closet and a beautiful 4-piece ensuite with double sinks. Conveniently located minutes from Hwy 407, Durham College, shopping, restaurants, schools, parks, and trails. Extras include Smart Home System, Smart Thermostat, Ring Doorbell, Automatic Remote Garage Door Opener, Electric Fireplace. (id:61476)
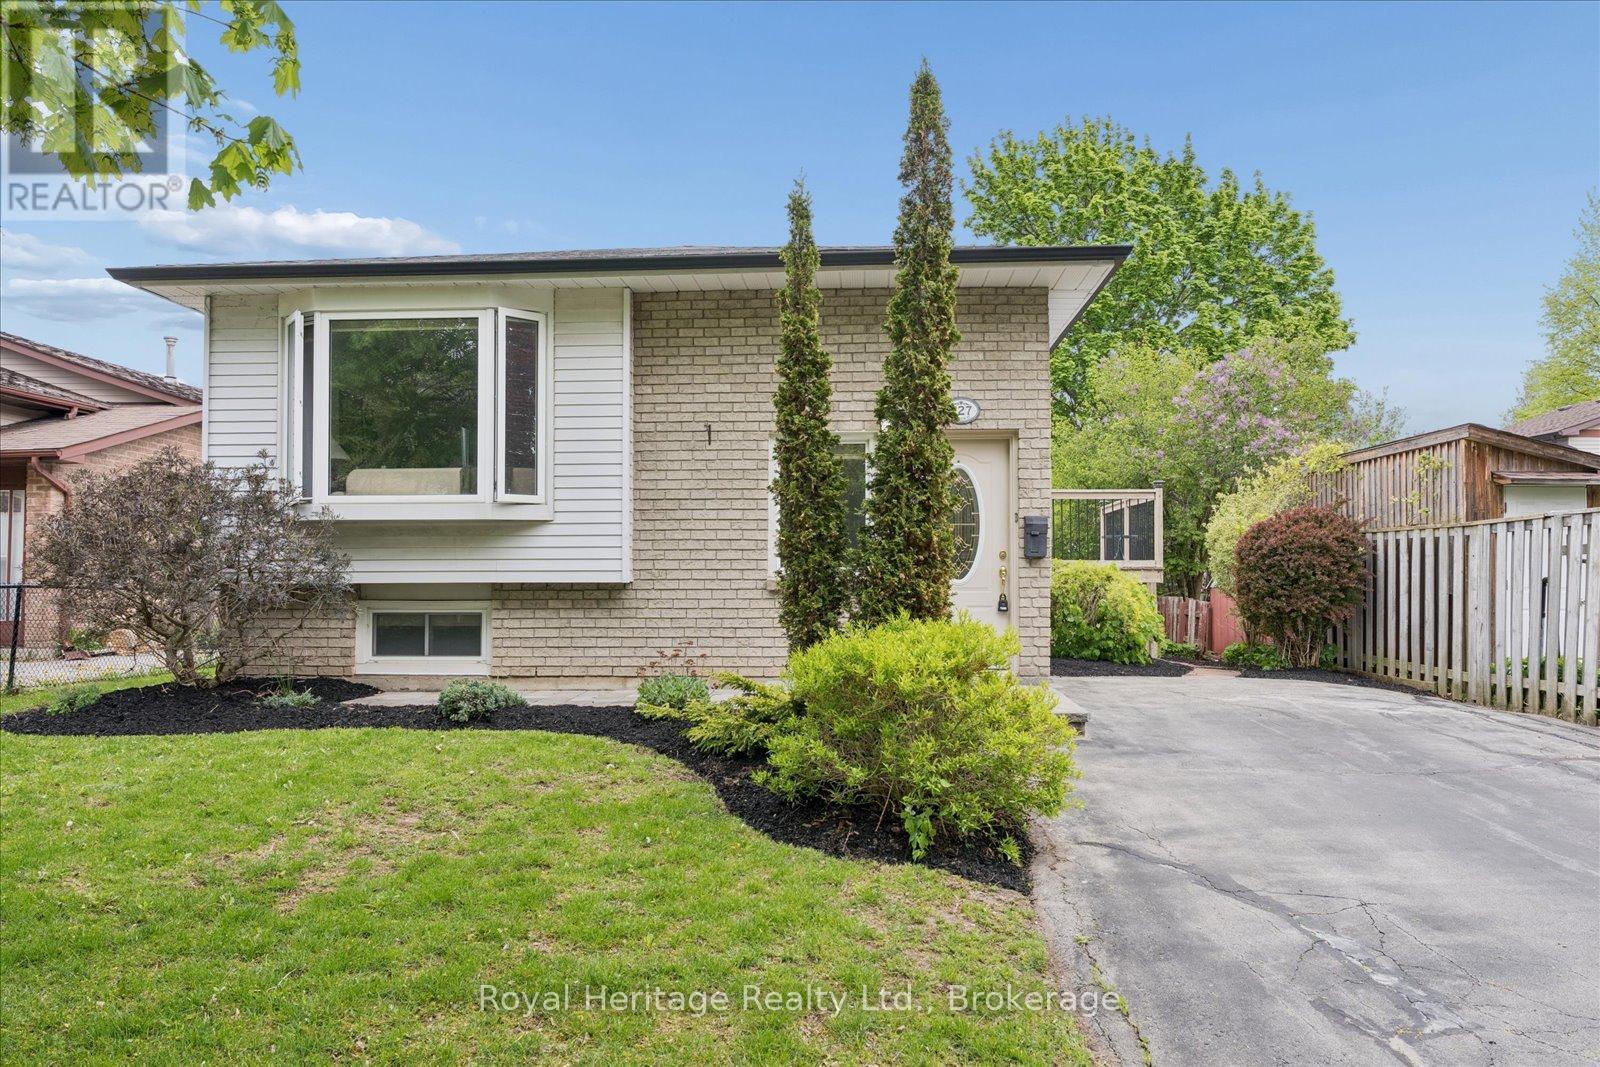
227 Limerick Street
Oshawa, Ontario
Welcome to 227 Limerick Street, a charming bungalow nestled in one of Oshawa's most desirable, mature neighbourhoods. For the very first time, this beautiful property-cherished and lovingly cared for by its original owners-is ready to welcome a new family to create lasting memories.Step inside to find a home that is truly move-in ready. The entire main floor has been freshly painted in a bright, neutral palette, perfectly complementing the professionally cleaned carpets throughout. The functional and classic bungalow layout features three spacious and sunlit bedrooms on the main level, offering single-story convenience at its finest.The real surprise awaits downstairs. The fully finished basement dramatically expands your living space, ensuring there is plenty of room for everyone to spread out. It hosts a versatile recreation room, an additional fourth bedroom, and a standout golf-themed bar room-the ultimate spot for entertaining friends or relaxing after a round on the greens.Location is everything, and this property delivers. Situated in a quiet, established community, you are just steps away from schools, beautiful local parks, and efficient public transit. Commuting and daily errands are a breeze with quick access to major amenities, including shopping and dining at the nearby Oshawa Centre.Whether you are a first-time homebuyer, a growing family needing extra space, or looking to downsize into a solid, pride-of-ownership bungalow, 227 Limerick Street is a rare find that checks every box. (id:61476)
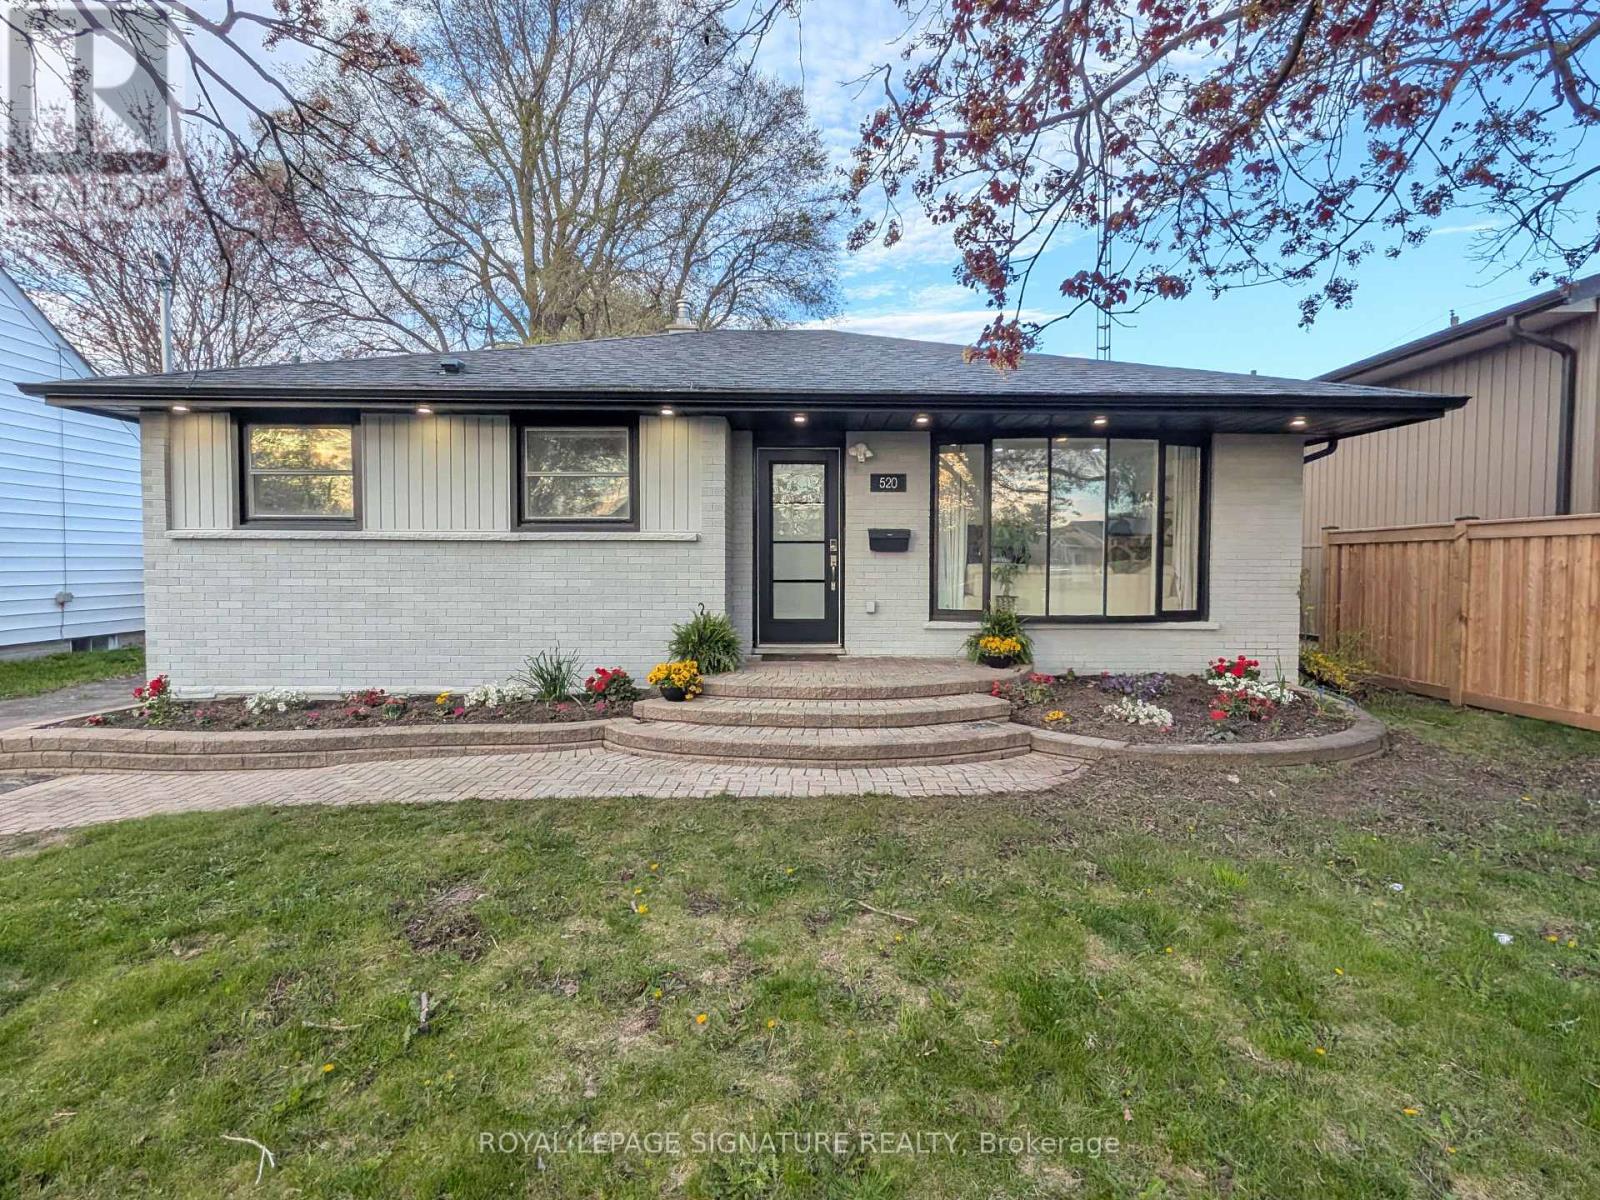
520 Burnham Street
Cobourg, Ontario
Must see! Fully updated inside & out. Move-in ready 3+2 Br, 3 full Bthrm, brick bungalow in a sought-after Cobourg location. This home offers just over 2,000 sq ft of finished living space.The immaculate main floor has smooth ceilings, an open-concept design & a large eat-in kitchen with white cabinetry, granite countertops, s/s appliances, and an attached breakfast nook island. Bright living room area includes stylish pot lighting & a desirable bay window. A walk-out leads directly to the back deck partially fenced yard. This level also includes three bedrooms and a full 3-piece bathroom with a sleek glass shower.The finished lower level has high ceilings and many windows for natural light. Accessible directly from the main floor, it also has a separate side entrance. This space includes two bedrooms, two full bathrooms, rec room, den and a dedicated laundry area, plus two separate kitchenettes, offering flexible space for teens, extended family, guests, or in-law potential. Located just minutes to Cobourg Beach, the waterfront, Victoria Park farmer's market, hospital, and charming downtown shops and dining. Walking distance to Burnham Public School with quick access to Highway 401 for commuters. Book a private viewing today! Flexible Closing. Can be sold Furnished! Open House Sunday May 31'st 12noon - 4 pm (id:61476)
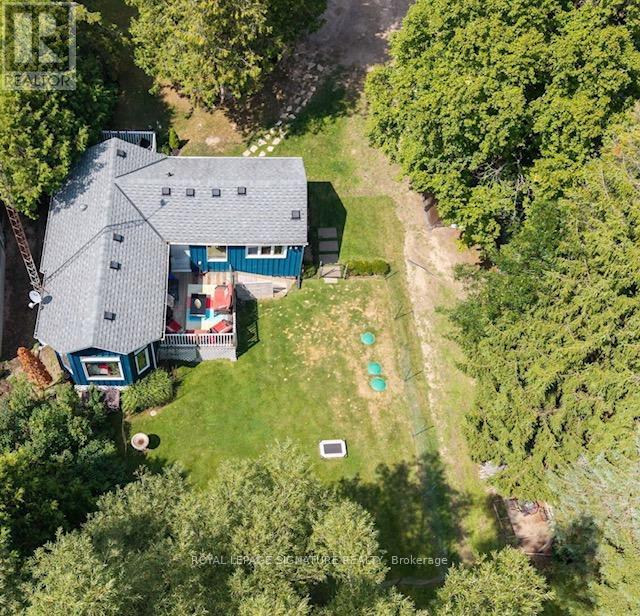
17 Mustard Street
Uxbridge, Ontario
Priced to Sell! Set on a generous 1/3-acre lot, this charming 1-bedroom + den home in the sought-after Wagner's Lake community on a peaceful dead-end street that fronts an open field within a small estate-style enclave offering character & endless potential..Inside, the home feels surprisingly spacious, With a stunning sunken living room, vaulted ceilings, warm natural wood accents oversized picture windows & a skylight that fills the space with natural light by day & moonlight by night. The open-concept den overlooks the tranquil landscape, creating the perfect spot for a home office or reading nook, while the bedroom offers peaceful views of both the front & back yard.The cheerful blue exterior accented W/ charming heart-detail shutters, welcomes you home. The front deck just off the kitchen is perfect for morning coffee or evening unwinding. Lower level has already been waterproofed & insulated & cushiony broadloom offers an opportunity to create a rec room, guest suite, or space tailored to you.Major updates include a new septic system (2023) sized for up to 4 bedrooms, new furnace,A/C & heat pump (2024), new well pressure tank (2025). Zoning allows for structures up to 10 M. high, offering future expansion potential (subject to approvals).Enjoy evenings entertaining in the backyard & 3 Minute walk to Deeded access to Wagner's Lake for morning paddles.Located near skiing, golfing, hospital, school bus routes & historic downtown Uxbridge-known as the "Trail Capital of Canada" for its extensive trail network-this area offers year round recreation & amenities. The historic Thomas Foster Memorial, home to the "Fridays at the Foster"(2.5km) concert series & cultural events, The Boondocks Eatery & Marina on Lake Simcoe(20 min.Drive)W/ public beach access.With no current short-term rental licensing requirements or municipal accommodation tax (buyer to verify) flexibility as a 4-season retreat,investment opportunity or home base.OPEN HOUSE Sat. May 30'th 12noon (id:61476)
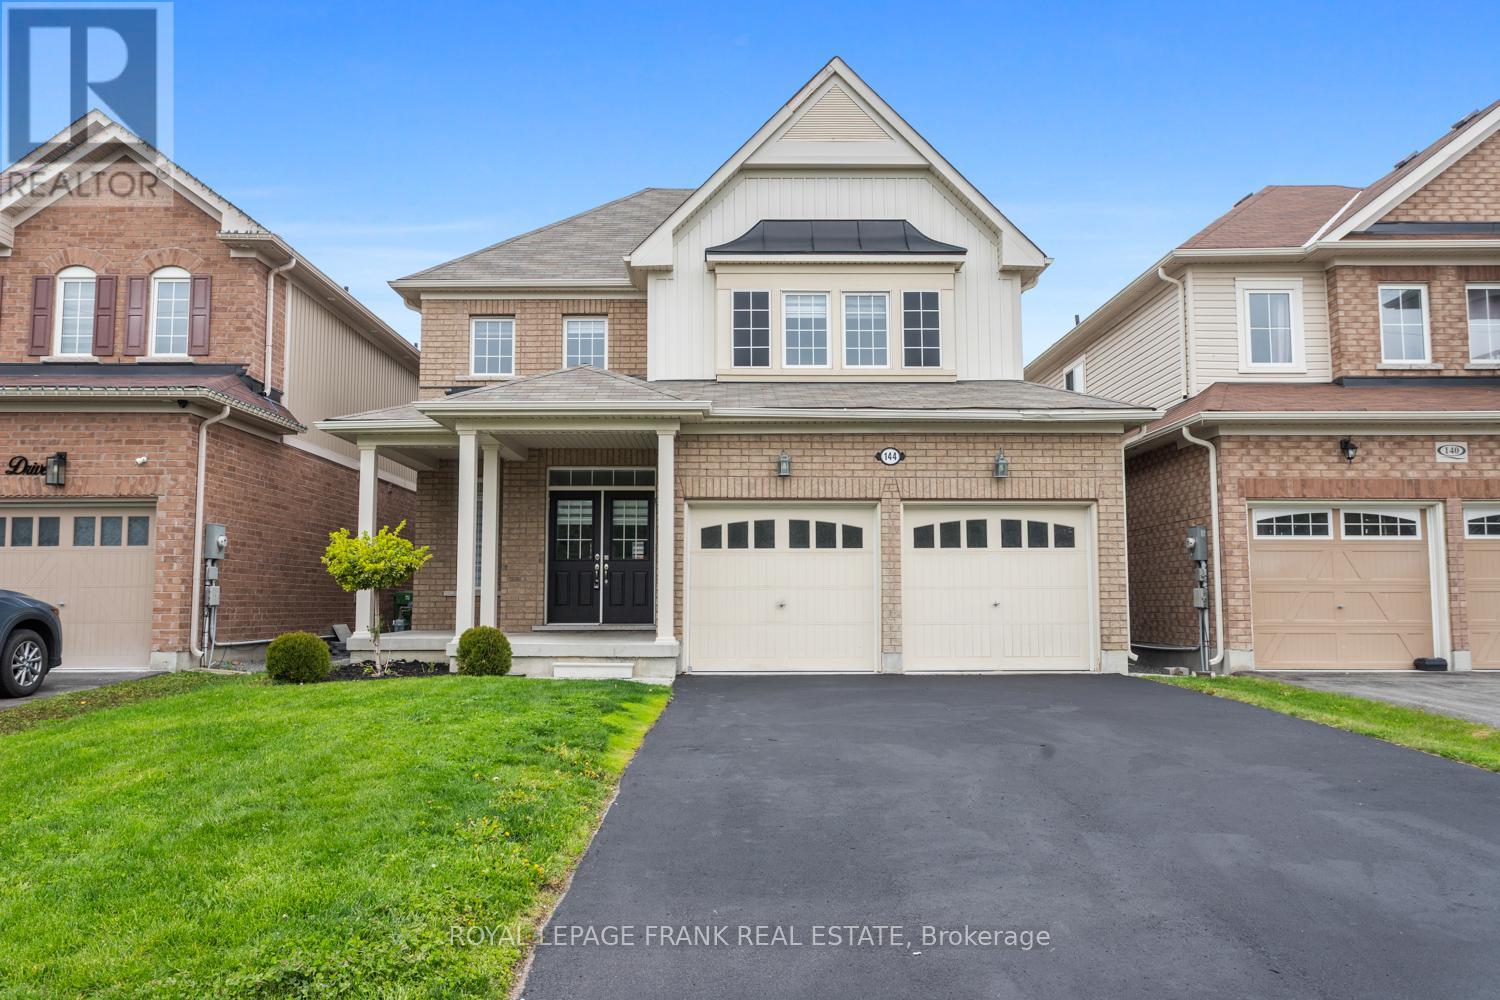
144 Bruce Cameron Drive
Clarington, Ontario
Welcome to the Nottingham by High Castle Homes - a beautifully maintained 2,199 sq.ft. (as per Builder's Plan) family residence offering the perfect blend of elegance, comfort & functionality. Only 8 years young and truly move-in ready, this home shows like a model and is an absolute must see to fully appreciate.Step through the impressive double-door entry into a bright and airy main floor featuring soaring 9 ft ceilings, gleaming hardwood floors, an elegant oak staircase with iron pickets, and plenty of pot lights throughout. Freshly painted in soft pastel tones, every room feels warm and inviting while the desirable east/west exposure floods the home with natural light.The chef-inspired kitchen showcases quartz countertops, matching backsplash, ceramic flooring, and an open-concept layout designed for both everyday living and entertaining.Upstairs offers 4 spacious bedrooms, 3 washrooms, and the rare bonus of 3 walk-in closets. The primary suite features its own walk-in closet and luxurious ensuite complete with a soaker tub and oversized shower stall.The double car garage plus no sidewalk driveway allows parking for up to 6 vehicles total - a standout feature for growing families.The mostly finished lower level offers incredible future potential with a separate side entrance through the laundry room and a thoughtfully designed layout already framed and roughed in with distinct living spaces. An excellent opportunity for potential in-law capability or future income potential with room for a potential 2-bedroom setup, subject to buyer verification and approvals. Agent/Vendor does not warrant retrofit status of basement.Additional highlights include plenty of pot lights throughout the living/dining rooms, kitchen & basement, custom blinds throughout, and a fully fenced backyard perfect for children, pets, or relaxing outdoors.MUST SEE TO APPRECIATE! (id:61476)
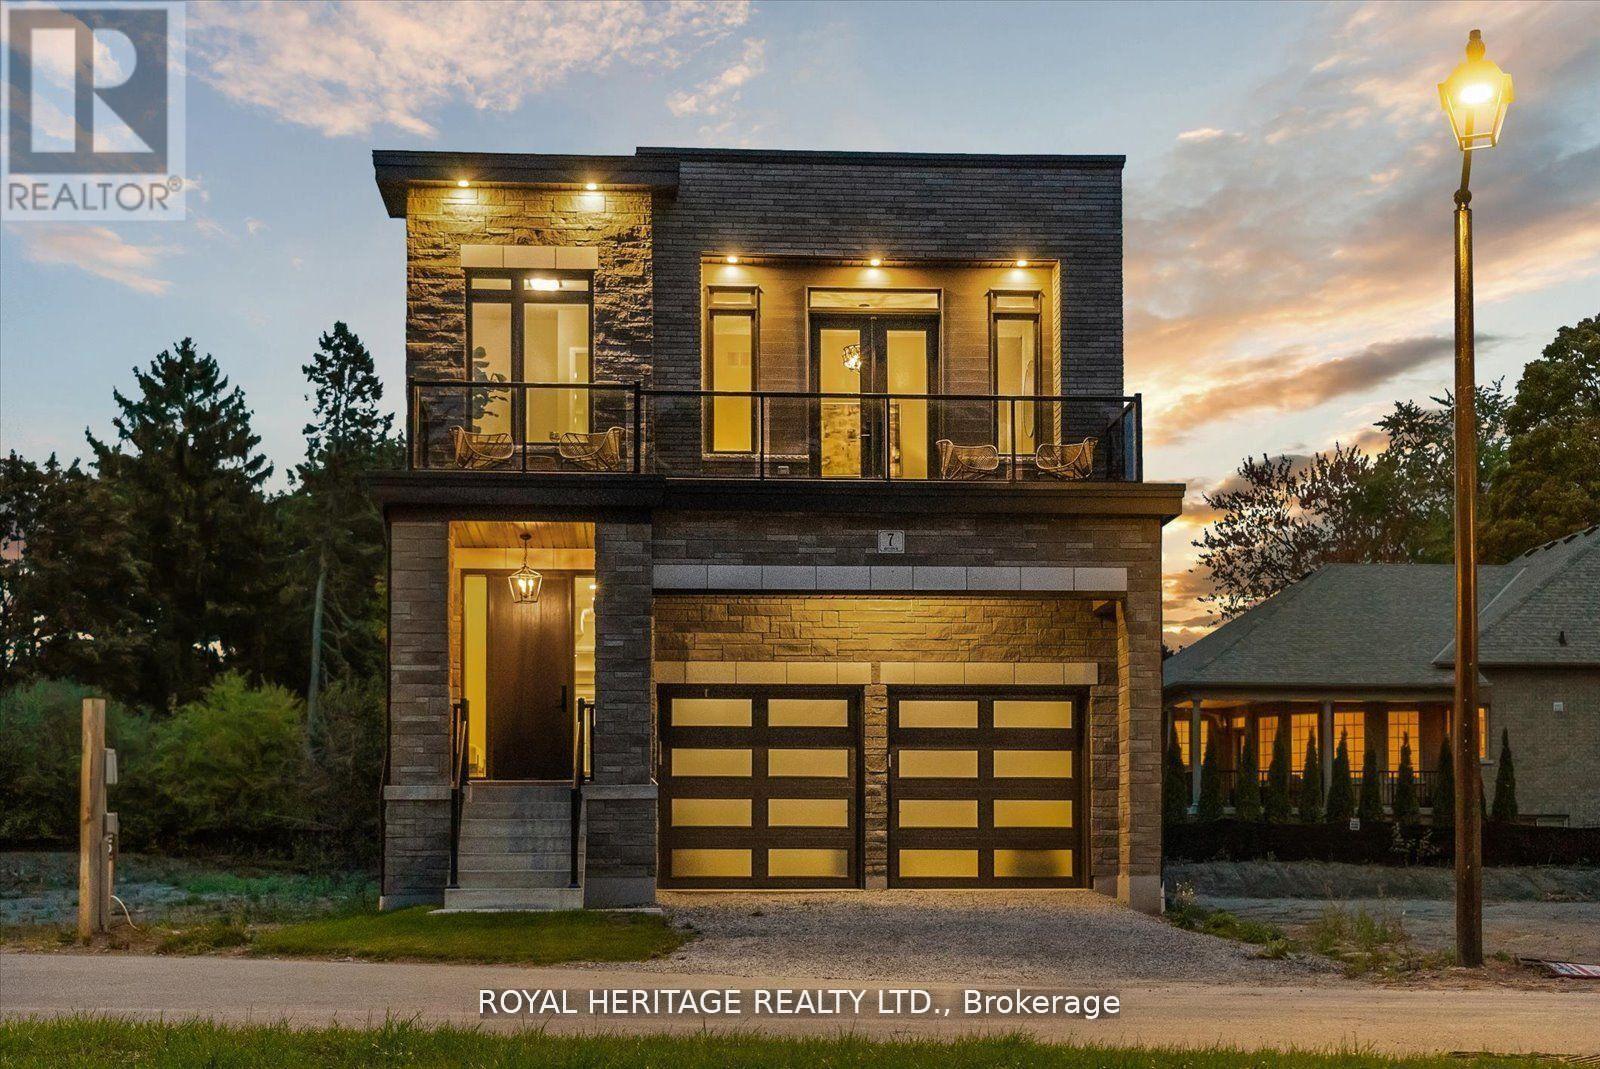
7 Inverlynn Way
Whitby, Ontario
Presenting the McGillivray on lot #4. Turn Key - Move-in ready! Award Winning builder! MODEL HOME - Loaded with upgrades... 2,701sqft + fully finished basement with coffee bar, sink, beverage fridge, 3pc bath & large shower. Downtown Whitby - exclusive gated community. Located within a great neighbourhood and school district on Lynde Creek. Brick & stone - modern design. 10ft Ceilings, Hardwood Floors, Pot Lights, Designer Custom Cabinetry throughout! ELEVATOR!! 2 laundry rooms - Hot Water on demand. Only 14 lots in a secure gated community. Note: full appliance package for basement coffee bar and main floor kitchen. DeNoble homes built custom fit and finish. East facing backyard - Sunrise. West facing front yard - Sunsets. Full Osso Electric Lighting Package for Entire Home Includes: Potlights throughout, Feature Pendants, Wall Sconces, Chandeliers. (id:61476)
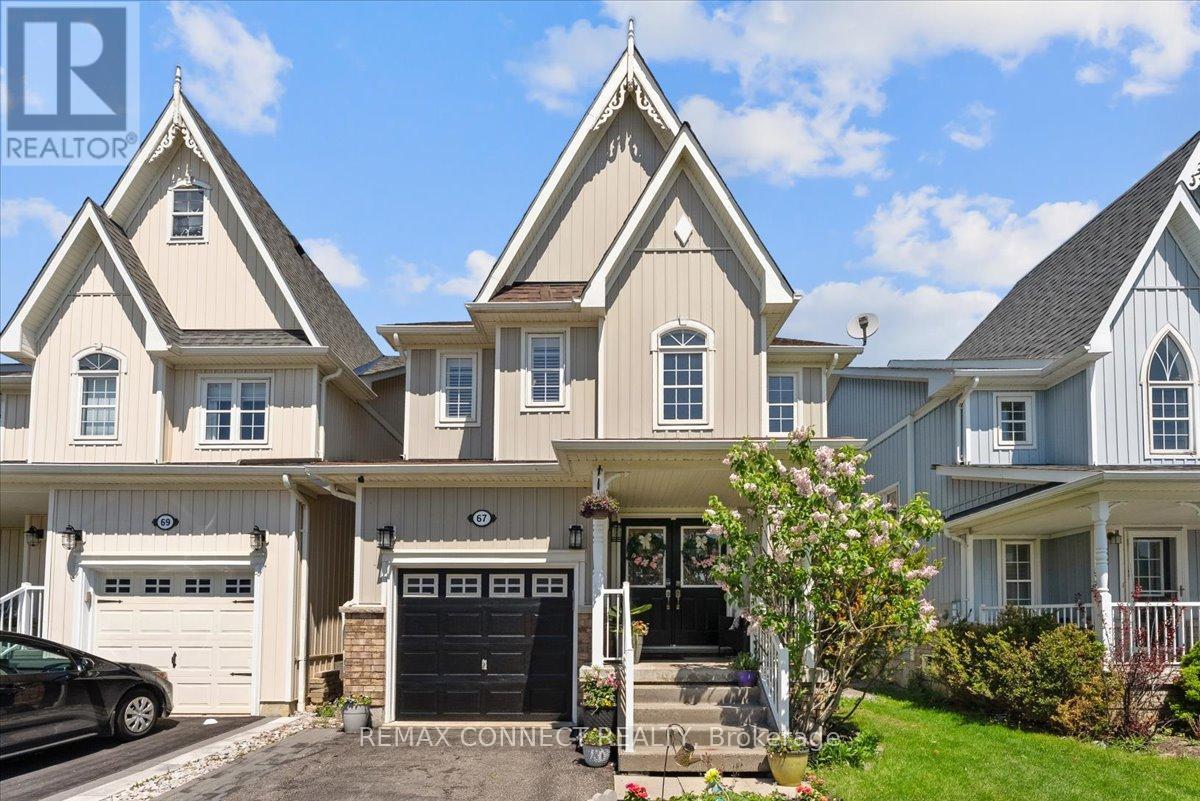
67 Cranborne Crescent
Whitby, Ontario
Discover This Beautifully Maintained 4-Bedroom Family Home Nestled On A Quiet Crescent In The Highly Sought-After Community Of Brooklin. From The Moment You Step Inside, You Are Greeted By A Stunning 2-Storey Ceiling In The Front Foyer, Creating A Bright And Inviting First Impression. The Thoughtfully Designed Main Floor Features An Elegant Formal Living And Dining Room With 9-Foot Ceilings, Offering The Perfect Space For Entertaining Family And Friends. The Spacious Kitchen Is Both Stylish And Functional, Complete With Stainless Steel Appliances, Granite Countertops, A Large Pantry, And A Centre Island Ideal For Gathering And Meal Preparation. Relax And Unwind In The Separate Family Room Featuring A Cozy Gas Fireplace, Perfect For Quiet Evenings At Home. Beautiful California Shutters Throughout Add A Timeless And Sophisticated Touch To Every Room. Upstairs, The Spacious Primary Bedroom Retreat Features A Walk-In Closet And A 4-Piece Ensuite With A Separate Shower And Relaxing Soaker Tub. Three Additional Generously Sized Bedrooms Offer Plenty Of Space For A Growing Family, Overnight Guests, Or The Flexibility To Create A Home Office. The Upper Level Is Complete With The Added Convenience Of Second-Floor Laundry. Downstairs The Unfinished Basement Offers Endless Potential For A Recreation Room, Home Gym, Or Future Living Space Ready For Your Personal Touch. ***Furnace Replaced In 2022, Air Conditioning (2024), Roof (2023).***. This Home Is Close To Public Transit, 407/412/401. Close To Walking Trails, Parks And Highly Rated Schools. Brand New Sports Complex Underway And Slated To Open Summer 2026! A Wonderful Opportunity To Own A Beautiful Home In An Incredible Community. (id:61476)
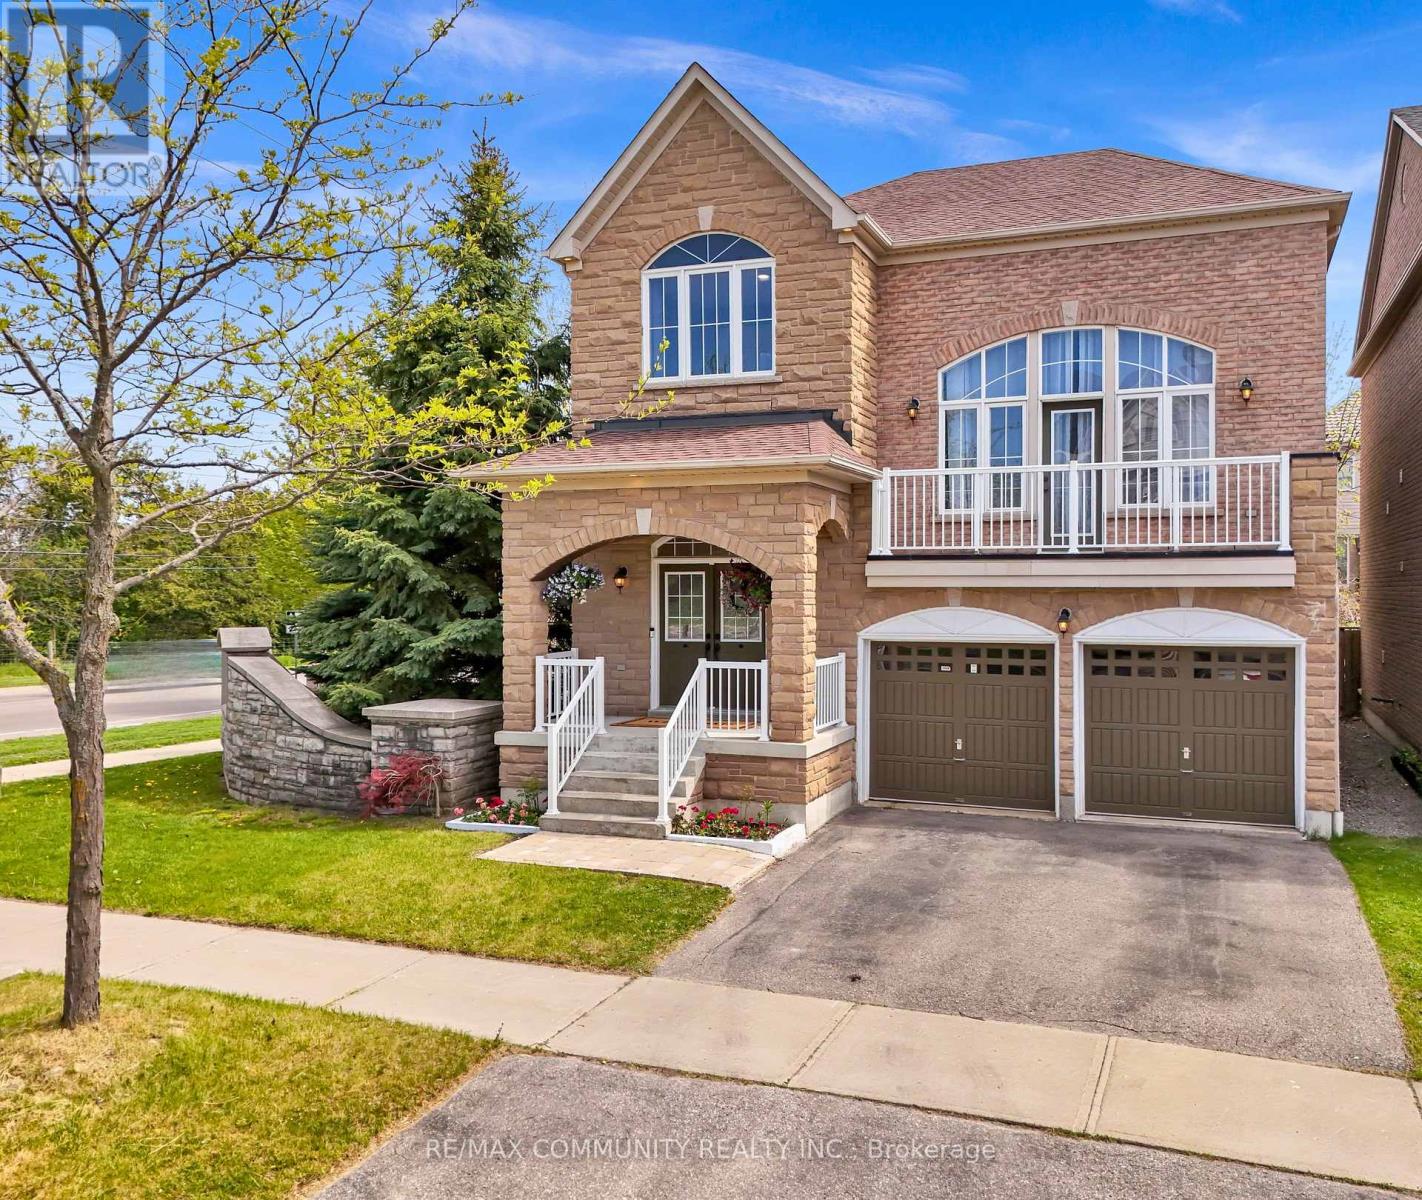
81 Bambridge Street
Ajax, Ontario
Welcome To 81 Bambridge St, A Beautifully Maintained Home Situated On A Premium Corner Lot Offering Over 3,000 Sq Ft Of Living Space. Filled With Natural Light, This Spacious Home Features An Eat-In Kitchen With Granite Countertops And Walk-Out To The Backyard Deck, Perfect For Everyday Living And Entertaining. The Open Concept Family Room Features A Cozy Gas Fireplace, Hardwood Floors, And Pot Lights. The Upper Level Great Room showcases Soaring Ceilings And A Walk-Out To A Private Balcony. The Spacious Primary Bedroom Offers Two Double Closets And A Luxurious 5-Piece Ensuite. The Finished Basement Includes A Large Rec Room, Additional Bedroom, And Full Washroom Providing Extra Space For Extended Family Or Guests. Conveniently Located Close To Schools, Parks, Walking Trails, Library, Rec Centre, Good Life Fitness, Longo's, Starbucks, Transit, And Easy Highway Access. A Fantastic Opportunity To Own A Stunning Family Home In A Highly Desirable Neighbourhood. Welcome Home! (id:61476)
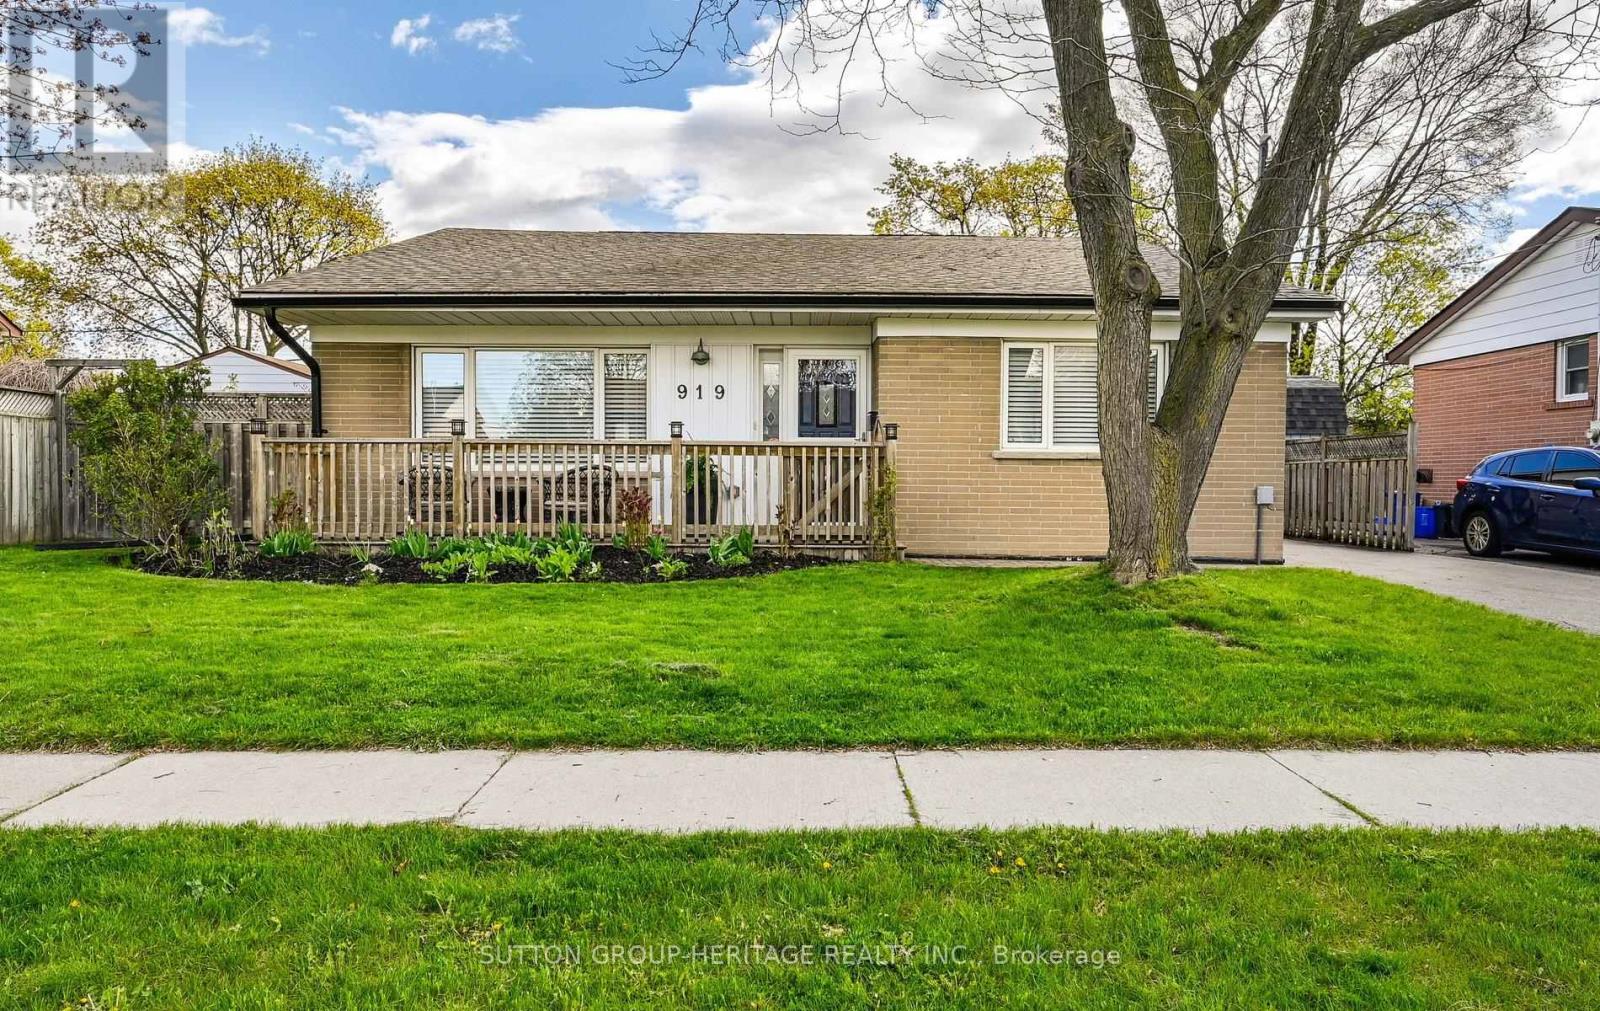
919 Bayview Avenue
Whitby, Ontario
This beautifully renovated 3-bedroom brick backsplit sits on a generous 57' x 100' lot in vibrant Central Whitby. The sleek, updated kitchen shines, while the main level features vaulted ceilings, pot lights, engineered hardwood floors, and wood staircases to both the upper and lower levels. Upstairs offers three spacious bedrooms overlooking the peaceful backyard. The bright lower level includes a welcoming family room and a separate entrance with walkout to the fully fenced yard. Conveniently located just minutes to the Whitby GO Station, Highways 401 and 412, schools, parks, shops, restaurants, and Whitby's inviting waterfront. Pride of ownership is evident throughout. This home is ready to impress! (id:61476)
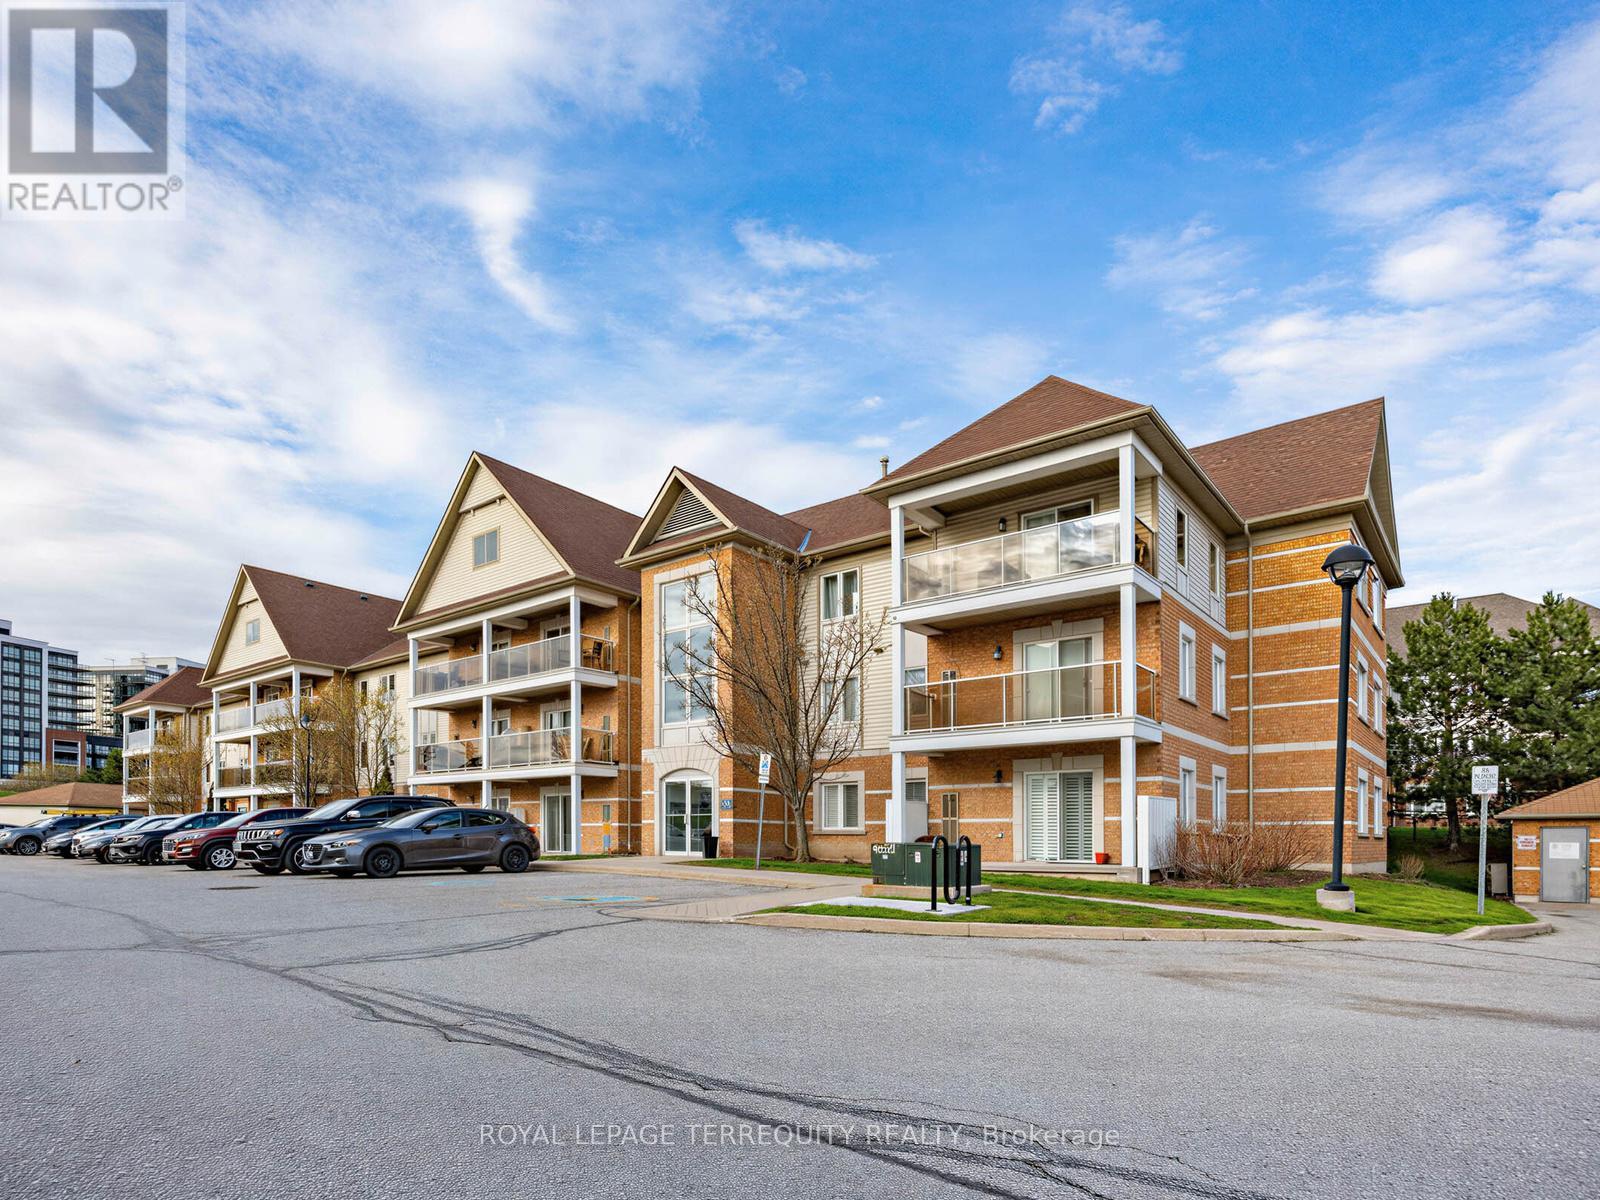
102 - 124 Aspen Springs Drive
Clarington, Ontario
OPEN HOUSE SAT AND SUN 2-4pm! A condo heated with natural gas! Ground floor Beautiful unit- skip the elevators and the lobby - enjoy a private walkout through patio doors to your own terrace. Steps to your parking! Bright, open-concept layout. The functional kitchen w breakfast bar overlooks a bright living/dining area, perfect for entertaining or cozy nights in. The primary bedroom boasts a large walk-in closet, while the ensuite laundry and ample storage (including a dedicated pantry) provide ultimate everyday comfort and functionality. Prime Location: Steps to transit, parks, schools, grocery, shopping, movie theatre. Commuter's Dream: Minutes to Hwy 401, 407 and the future Bowmanville GO Station expansion. Amenities: Enjoy access to a fully equipped gym, party room, library, and outdoor playground. Low Maintenance Living: Gas heating and reasonable condo fees. Turnkey and ready for you to move in. Experience effortless urban living in the heart of Bowmanville! A wonderful, coveted, quiet and quaint area of Bowmanville and still close to everything! Discover the Perfect Blend of Convenience & Style! Buy and invest in Bowmanville before the GO Train station is built!! (id:61476)
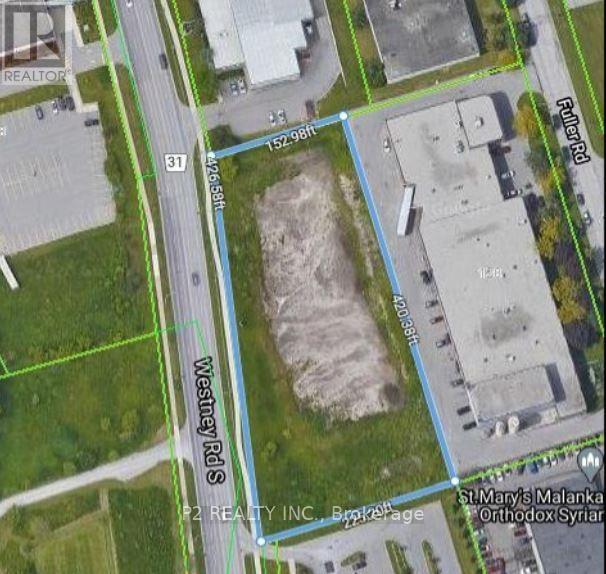
N/a Westney Road S
Ajax, Ontario
Prime 1.82-Acre Industrial Land | High Exposure on Westney Rd S | 1.6 km to Hwy 401Exceptional opportunity to acquire 1.82 acres of premium industrial land in one of Ajax's most strategic and high-demand locations, just 1.6 km from Hwy 401, offering outstanding connectivity. Approx. 426 ft of frontage along Westney Rd S provides excellent visibility and direct access, making this property ideal for a wide range of industrial and commercial developments. The property is well-suited for investors, developers, and owner-users. The land is flat, clear, and development-ready, offering an efficient and cost-effective opportunity, with the opportunity to accomodate a 44,000 square foot building. Phase I & II Environmental Site Assessments have been completed, confirming no known environmental concerns. Vacant and undeveloped, the site allows full flexibility to design and build according to your specific requirements. (id:61476)
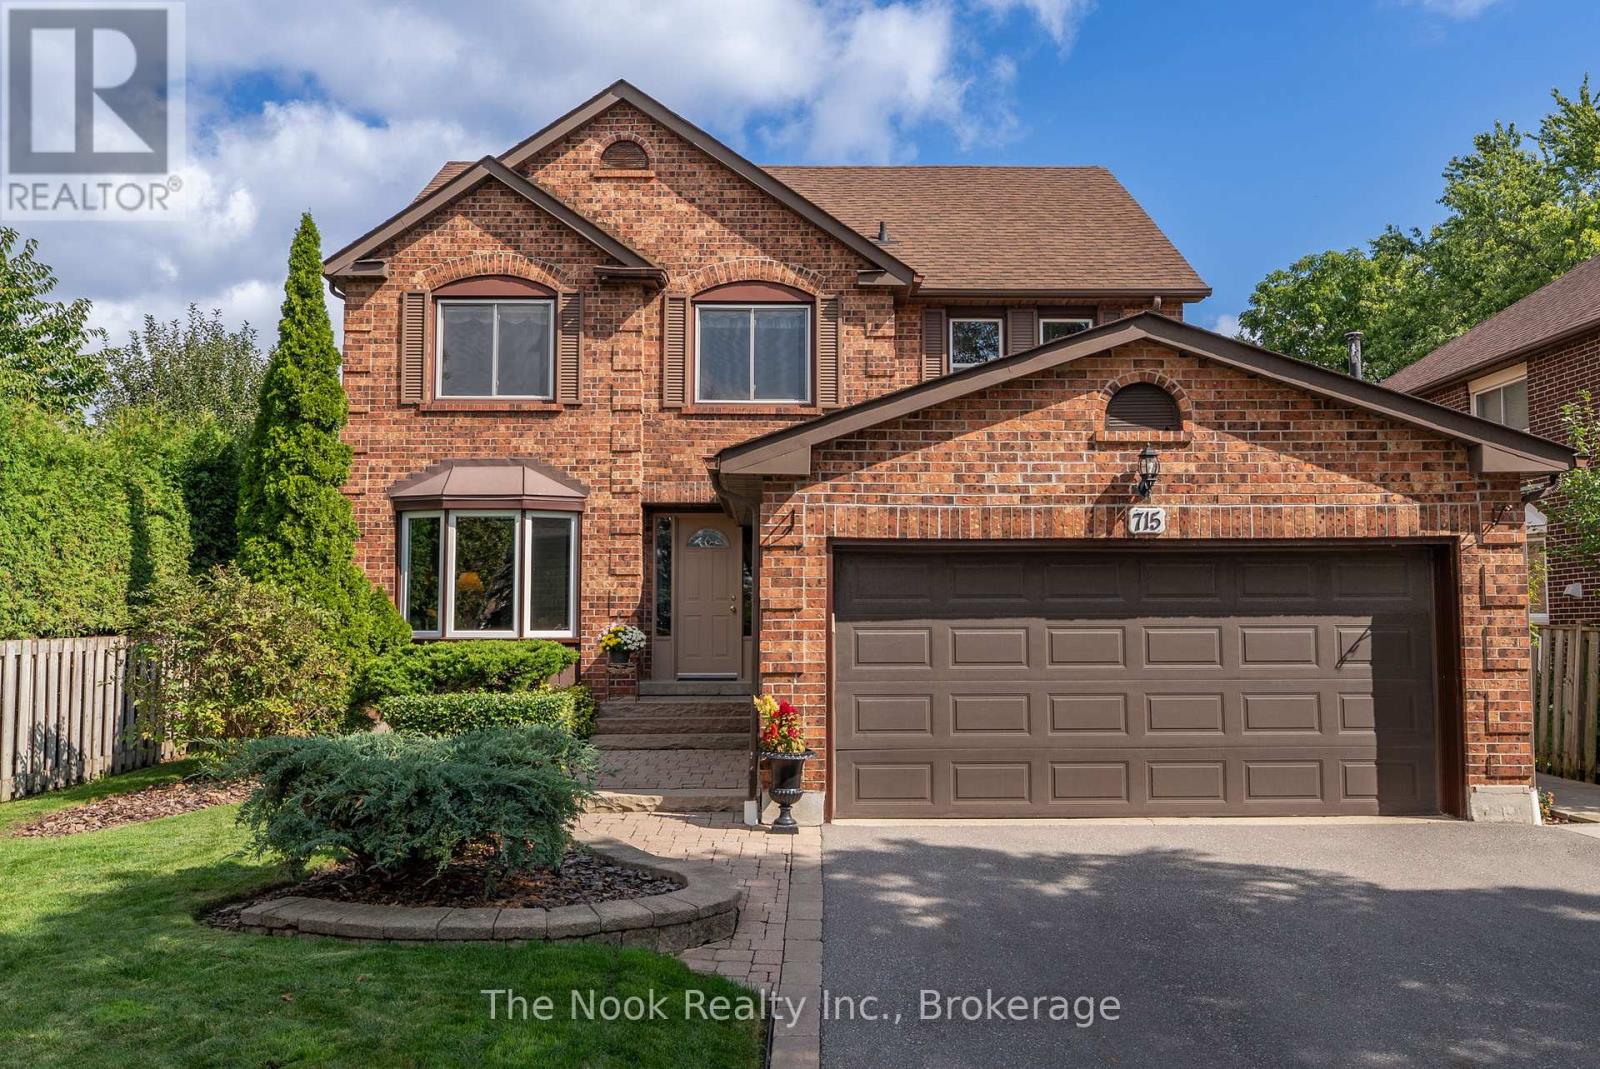
715 Anderson Street
Whitby, Ontario
Tucked Into One Of Whitby's Most Established & Sought After Communities, This Meticulously Maintained All Brick Home Is The Kind Of Property Rarely Offered. Lovingly Cared For By The Same Owner For 32 Years, Every Inch Reflects True Pride Of Ownership. Set Among Mature Gardens With Exceptional Curb Appeal, The Oversized Private Backyard Feels Like A Hidden Retreat, Surrounded By Towering Trees & Beautifully Curated Landscaping. Offering Over 2500 Sq Ft Above Grade, The Scale Throughout Is Impressive, With Spacious Principal Rooms. Formal Living & Dining Rooms Provide Flexibility For Entertaining Or A Dedicated Home Office, While The Inviting Family Room With Wood Burning Fireplace & Hardwood Flooring Creates A Warm Heart To The Home. The Updated Kitchen Features Quartz Counters, But The Standout Space Is The Extraordinary Rear Bonus Room, An Expansive Eat In Area Wrapped In Windows With Garden Views In Every Direction, Creating The Feeling Of Dining Outdoors Year Round. With A Walkout To The Patio, This Space Is Truly Unforgettable. Upstairs, The Oversized Primary Suite Offers A Peaceful Escape Complete With Updated Ensuite Featuring Double Sinks, Quartz Counters & A Glass Walk In Shower. Just Off The This Bedroom Sits A Remarkable Sun Filled Bonus Space, Surrounded By Windows & Perched Among The Trees, Ideal As A Home Office, Reading Nook, Yoga Space Or Private Retreat. Three Additional Generously Sized Bedrooms & Another Full Bath With Double Sinks Complete The Upper Level. A Bonus Shower In The Main Floor Laundry Room Creates The Perfect Spot For Muddy Boots, Pets, Or Everyday Convenience. Located Within Walking Distance To Excellent Schools, Parks, Transit & Amenities, With Easy Commuter Access, This Is More Than A Home, It's A Property That Has Been Deeply Cared For & Thoughtfully Enjoyed For Decades, Ready For Its Next Chapter. (id:61476)
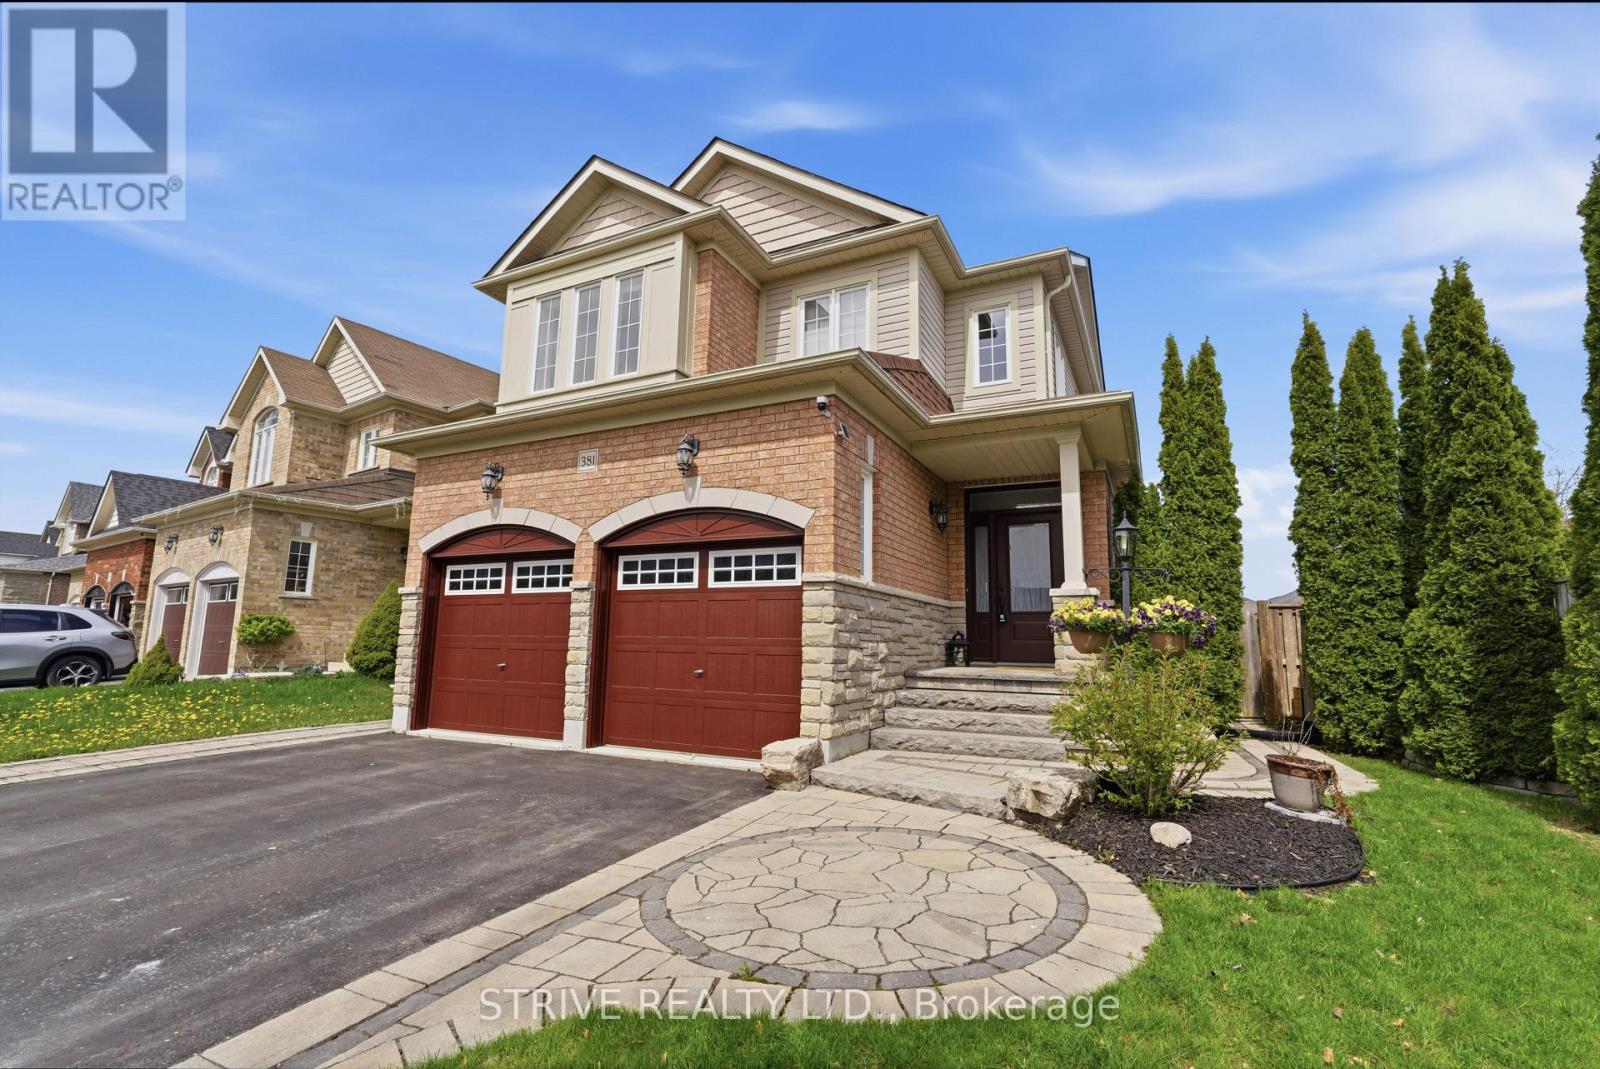
381 West Scugog Lane
Clarington, Ontario
Welcome to this stunning all-brick 4 bedroom, 3 bathroom family home located in a prime Bowmanville neighbourhood! Featuring a spacious and functional layout, this beautifully maintained property offers stone countertops, stainless steel appliances, and a fully finished basement perfect for extra living or entertainment space.Step outside to a professionally landscaped front and backyard oasis complete with a relaxing hot tub and fully fenced yard - ideal for entertaining or enjoying private family time.Conveniently located close to schools, parks, shopping, all amenities, and major highways 401, 407 & 418 for an easy commute. This move-in-ready home truly has it all! Don't miss your opportunity to own this exceptional Bowmanville property. (id:61476)
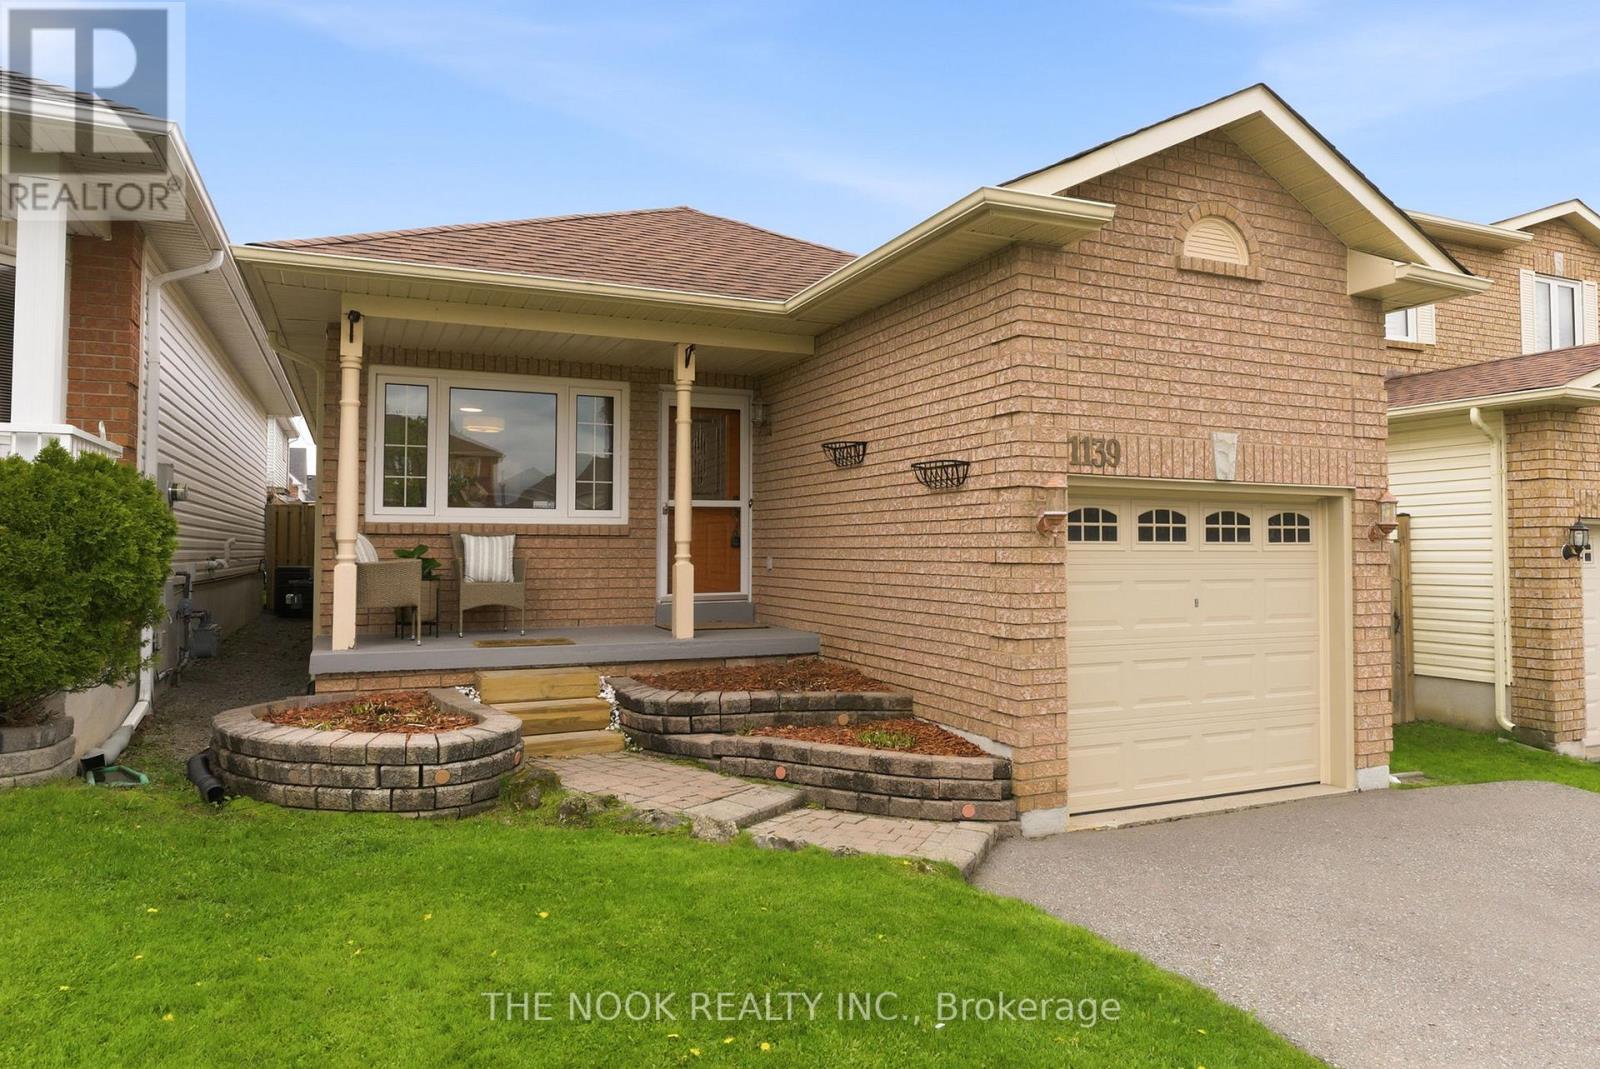
1139 Ridgemount Boulevard
Oshawa, Ontario
Tucked Into Oshawa's Desirable North East End Of Pinecrest, This Rare Bungalow Offering Is A Standout Opportunity For Buyers Searching For Affordable, Low-Maintenance Living. Beautifully Maintained By The Same Owner For The Past 25 Years, This Home Showcases True Pride Of Ownership Throughout. One Of The Biggest Highlights- A True Bungalow Layout With No Stairs On The Main Floor, Ideal For Comfortable Everyday Living. Charming Curb Appeal Welcomes You With A Private Covered Front Porch, Oversized Driveway With No Sidewalk & Plenty Of Parking. Inside, The Bright & Functional Main Floor Features An Eat-In Kitchen, Spacious Living Room, 2 Bedrooms, & A 4-Pc Bath. One Bedroom Offers A Walkout To The Fully Fenced Backyard Complete With A Two-Tier Deck, Creating The Perfect Outdoor Living Space. The Finished Basement Extends The Functional Space With A Large Recroom Featuring A Cozy Electric Fireplace, 3rd Bedroom, 3-Pc Bath With Walk-In Shower, Laundry Area & 2 Separate Storage Spaces. Freshly Painted Throughout With Updated Modern Lighting, This Home Is Truly Move-In Ready. Major Mechanical Updates Including Furnace, A/C, Roof & Windows Have All Been Completed Within The Past 10-15 Years, Offering Peace Of Mind For Years To Come. Garage With Bonus Storage Loft! A Rare Chance To Own A Beautifully Maintained Bungalow In A Fantastic Location Close To Shopping, Amenities & Everyday Conveniences! (id:61476)
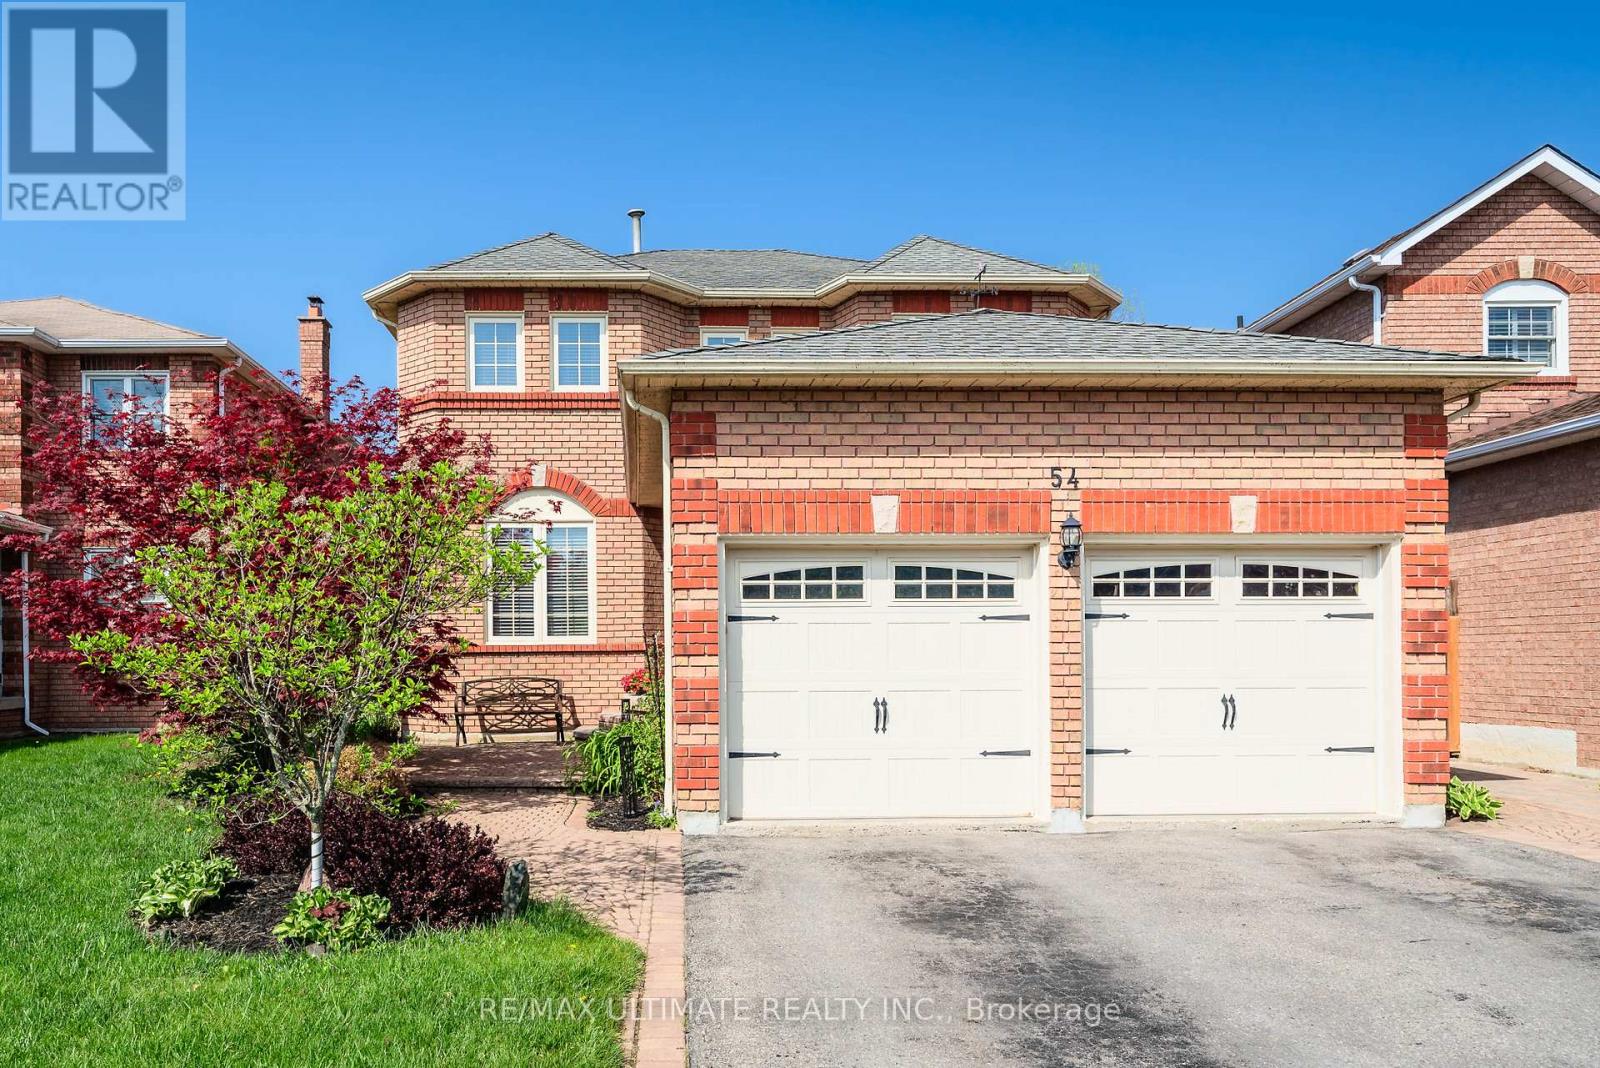
54 Waller Street
Whitby, Ontario
Outstanding family home in a highly desirable neighbourhood! This spacious 4-bedroom property offers over 3,000 sq ft of finished living space, beautifully updated from top to bottom. The main floor features a newer kitchen with quartz countertops, quality stainless steel appliances, and a bright breakfast area with sliding doors leading to the stunning inground pool and manicured backyard. Enjoy hardwood flooring, a warm family room with wainscoting, and an open-concept living/dining room with French doors and elegant trim details. A main-floor office/den and a convenient laundry room with side entrance and garage access complete this level. The second floor offers an impressive primary suite with a sitting area, views of the pool, and a new 5-piece ensuite featuring granite counters, a soaker tub, and a glass shower. Three additional generous bedrooms with closets provide ample space for the whole family. The finished basement includes a large recreation room, an additional bedroom, and a rough-in for a future bathroom, offering excellent potential for customization. Located close to schools, shopping, transit, and just minutes to Hwy 407 & 401.Be sure to view the virtual tour and photos - this home is a must-see. (id:61476)
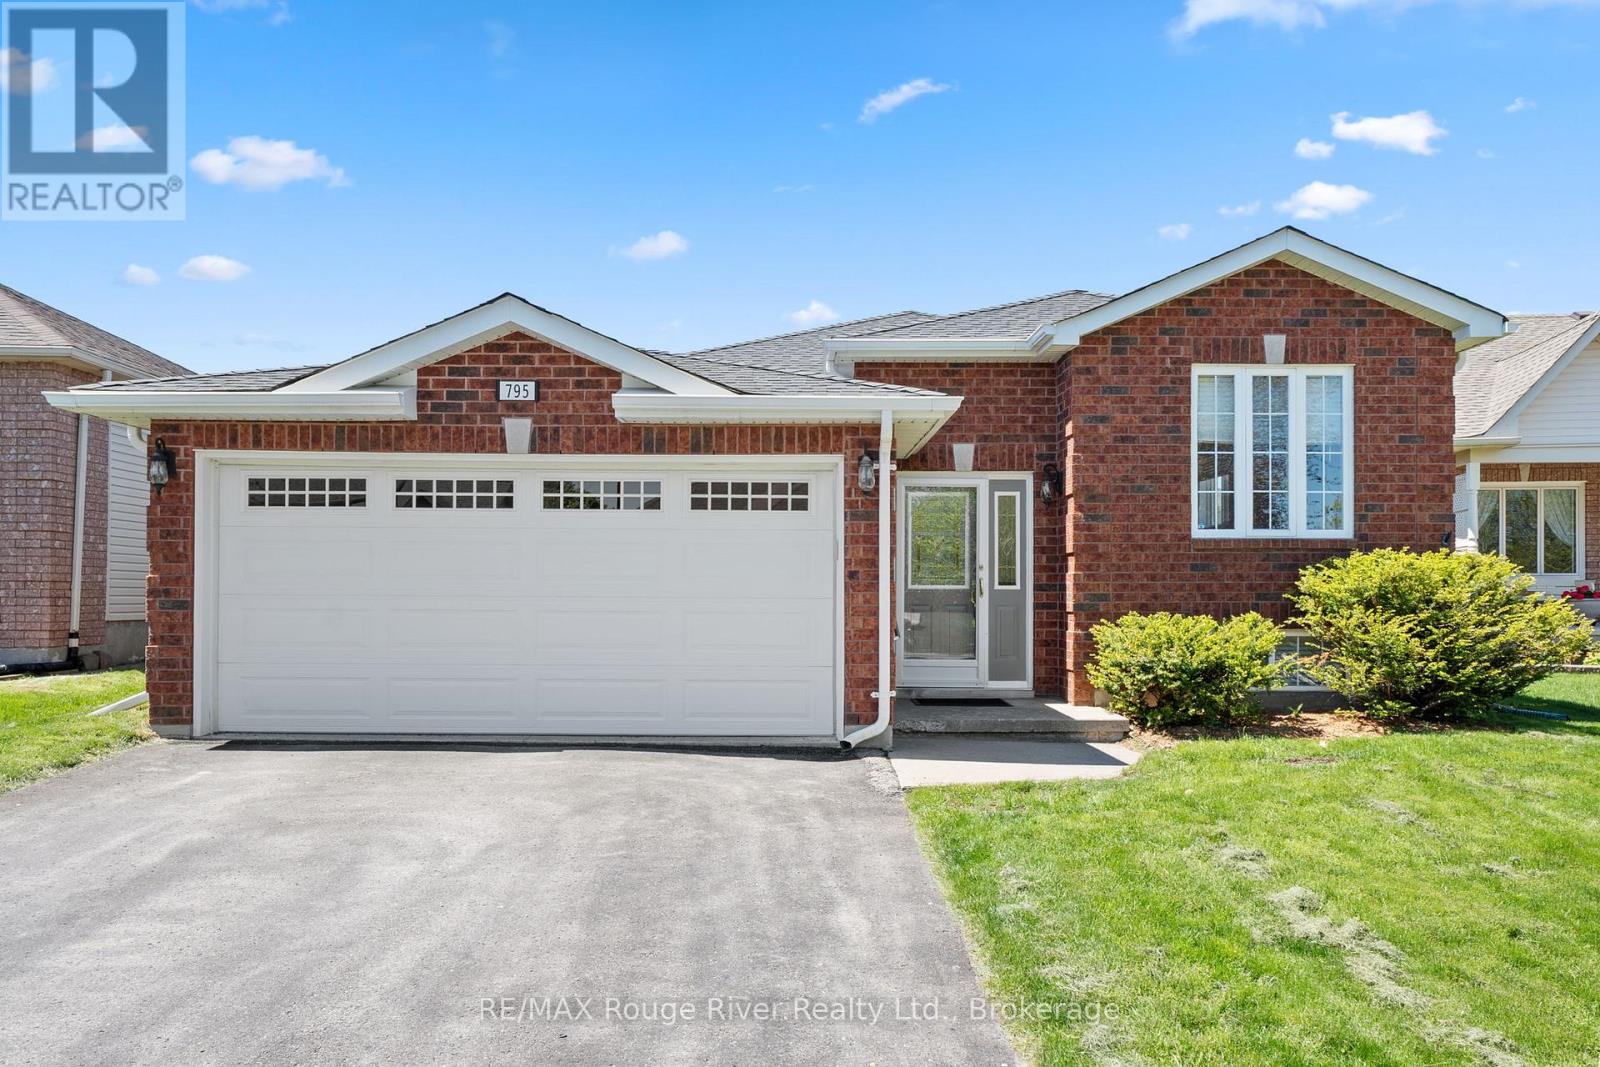
795 Munson Crescent
Cobourg, Ontario
Nestled in the highly desirable west end, this beautifully maintained 3+1 bedroom bungalow offers spacious, versatile living with 3 full bathrooms , ideal for families, multi-generational living, or those who love to entertain. Step inside to bright and welcoming living and dining areas, thoughtfully designed for both everyday comfort and effortless hosting. The spacious eat-in kitchen features abundant cabinetry, plenty of workspace, and a convenient walkout to the deck, creating seamless indoor-outdoor living. The cheerful primary bedroom retreat includes a private 3-piece en suite, while two additional generously sized bedrooms and a full bathroom complete the main level. The finished lower level provides exceptional additional living space, featuring a large rec room, fourth bedroom, 3-piece bathroom, and dedicated laundry area , perfect for extended family, overnight guests, a home office, or recreation space. Outside, enjoy the private backyard oasis complete with a large deck and direct gated access to the rear walking trail , an ideal setting for peaceful evening strolls and outdoor enjoyment. This move-in ready home has been lovingly cared for and is truly a pleasure to view . (id:61476)

5 Ironwood Crescent
Brighton, Ontario
Set on a beautifully landscaped 1.4-acre property backing onto Timber Ridge Golf Course, this exceptional executive residence blends timeless design and refined craftsmanship. Aristocraft custom stonework and a discreet side-entry three-car garage create striking curb appeal while framing a private rear courtyard. Inside, the grand principal living spaces are defined by vaulted ceilings, crown mouldings, oversized window sills, and elegant architectural details throughout. The formal dining room is designed for memorable entertaining, featuring arched transom windows, matching wall arches that continue into the great room, and a butler's pantry for seamless hosting. The great room offers a tray ceiling, fireplace, and walkout to the sunroom. At the heart of the home, the spacious kitchen combines beauty and function with ceiling-height cabinetry, island with breakfast bar, walk-in pantry, and a bright informal dining area. The main-floor primary suite is a private retreat, complete with bay window sitting area, fireplace, built-in cabinetry, walk-in closet and direct access to the sunroom. Its spa-inspired ensuite features a soaker tub, glass shower, separate vanities, makeup station, and private water closet. Additional main-floor spaces include a custom office, two bedrooms with walk-in closets & Jack-and-Jill bath, guest powder room, laundry with extensive storage, den & mudroom. Upstairs presents excellent guest or in-law potential with two bedrooms, family & dining areas, kitchenette, and full bath. The finished lower level expands the living space with a rec and games room, bedroom, full bathroom, and dedicated workout area. Outdoors, the private courtyard showcases an outdoor fireplace, hot tub area, extensive hardscaping, mature perennial gardens, and a full irrigation system extending to flower pots. A built-in sound system with speakers and keypads throughout the home and patio enhances everyday living, while mature trees provide exceptional privacy. (id:61476)
35 The Bridle Path
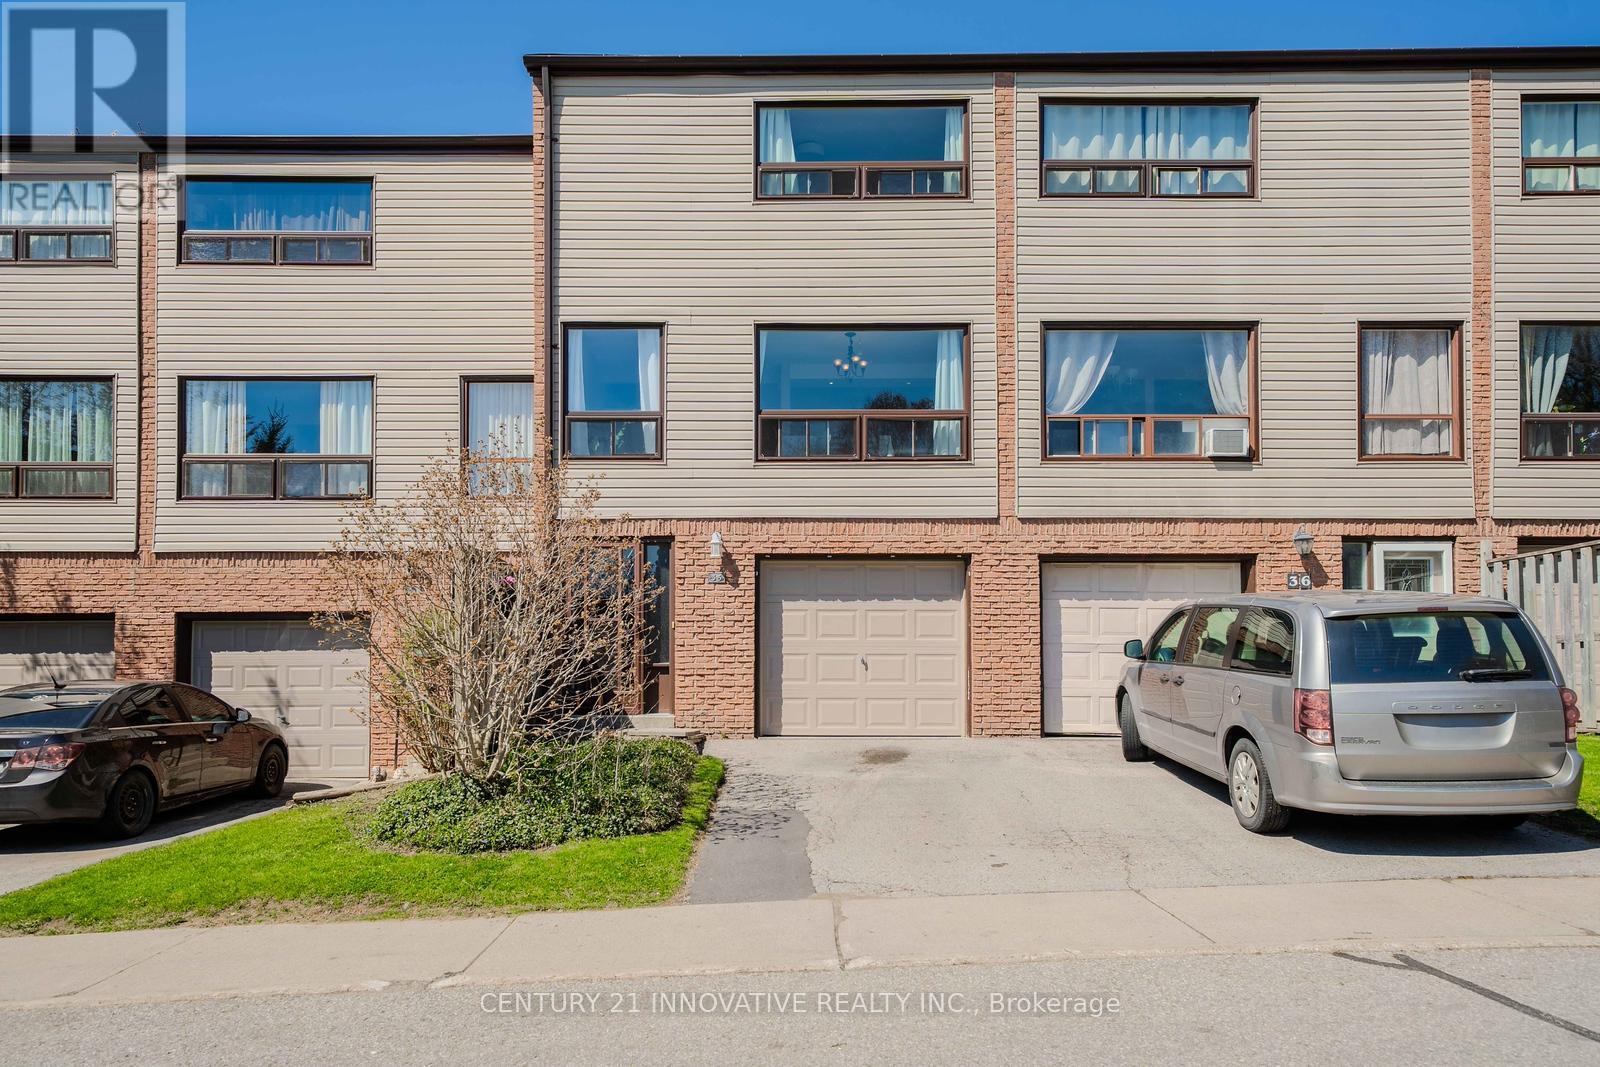
Clarington, Ontario
Attention First-Time Home Buyers! Welcome to 35 The Bridle Path - a charming 3-bedroom, 1.5-bath condo townhome located in a quiet, family-oriented community in Bowmanville. This bright and spacious home features an open-concept kitchen with a breakfast bar overlooking the sun-filled dining area, perfect for everyday living and entertaining. The combined living and dining space offers a warm and inviting atmosphere throughout. Enjoy the convenience of a main-floor family room, interior garage access, and a walk-out to a fully fenced private backyard with no neighbors behind, providing added privacy and outdoor enjoyment. Move-in ready and ideally situated close to schools, parks, scenic walking trails, shopping, and major highways. A fantastic opportunity to own the perfect starter home in a highly desirable location!Recent upgrades include: New A/C (2022)New Garage Door (2024)New Windows (2025)New Washing Machine (2025)New Basement Flooring (2026)Updated Electrical (2026)Tankless Water Heater Don't miss this incredible opportunity to own a well-maintained home in one of Bowmanville's most desirable family neighbourhoods! (id:61476)
121 - 10 Bassett Boulevard
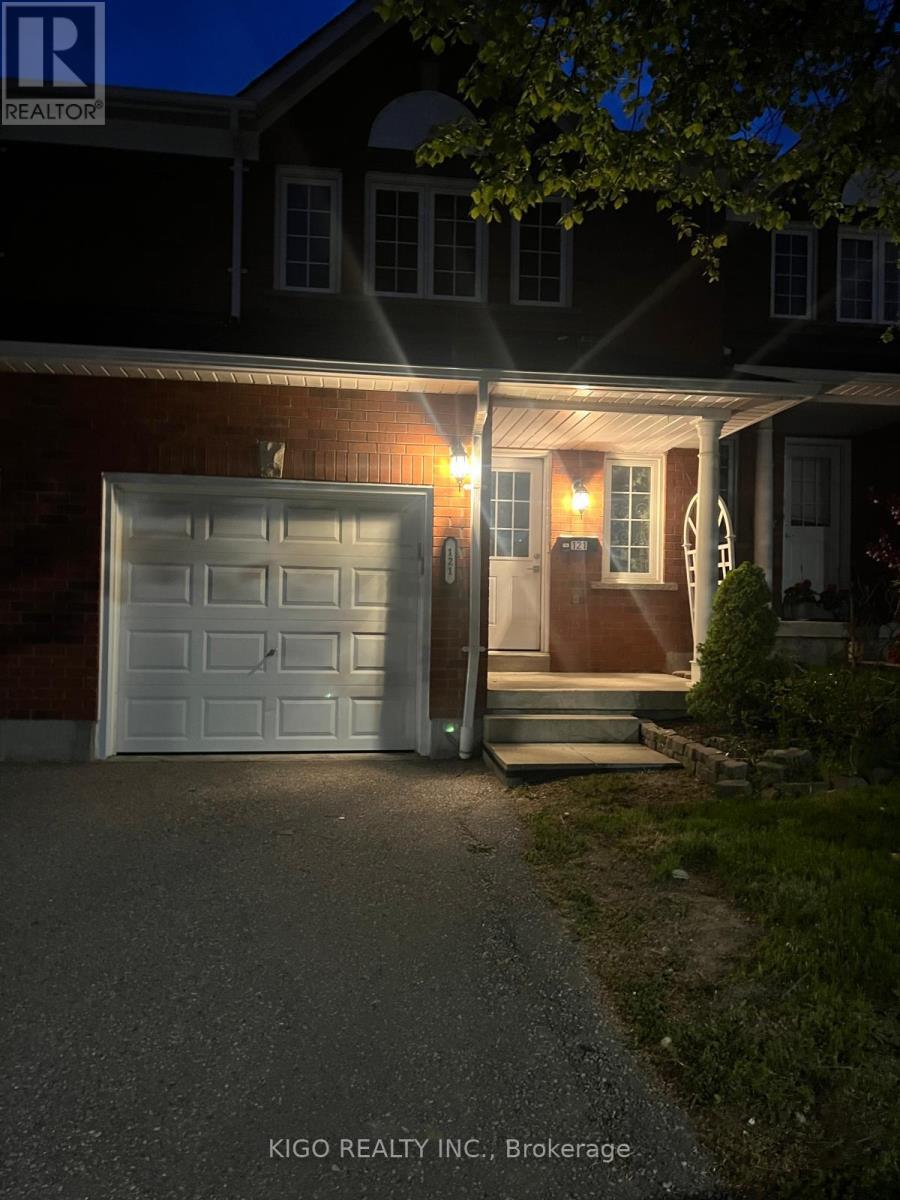
Whitby, Ontario
Spacious and beautifully upgraded 3-bedroom home in the sought-after Bradley Estate community, perfect for first-time homebuyers and growing families alike. Featuring a finished basement with an additional bathroom, a generous primary bedroom, and a stylish kitchen complete with Martha Stewart cabinetry and quartz countertops. Recent updates include renovated bathrooms, newer windows, glass sliding doors, and a front door with elegant glass insert. Ideally located close to schools, parks, shopping, and everyday amenities, this turnkey home offers the perfect blend of comfort, convenience, and quality living. Maintenance fees include water, grounds keeping, and exterior yard maintenance for both front and back yards. Situated in a welcoming, family-friendly neighbourhood, this exceptional property is ready for your personal touch and not to be missed! (id:61476)