

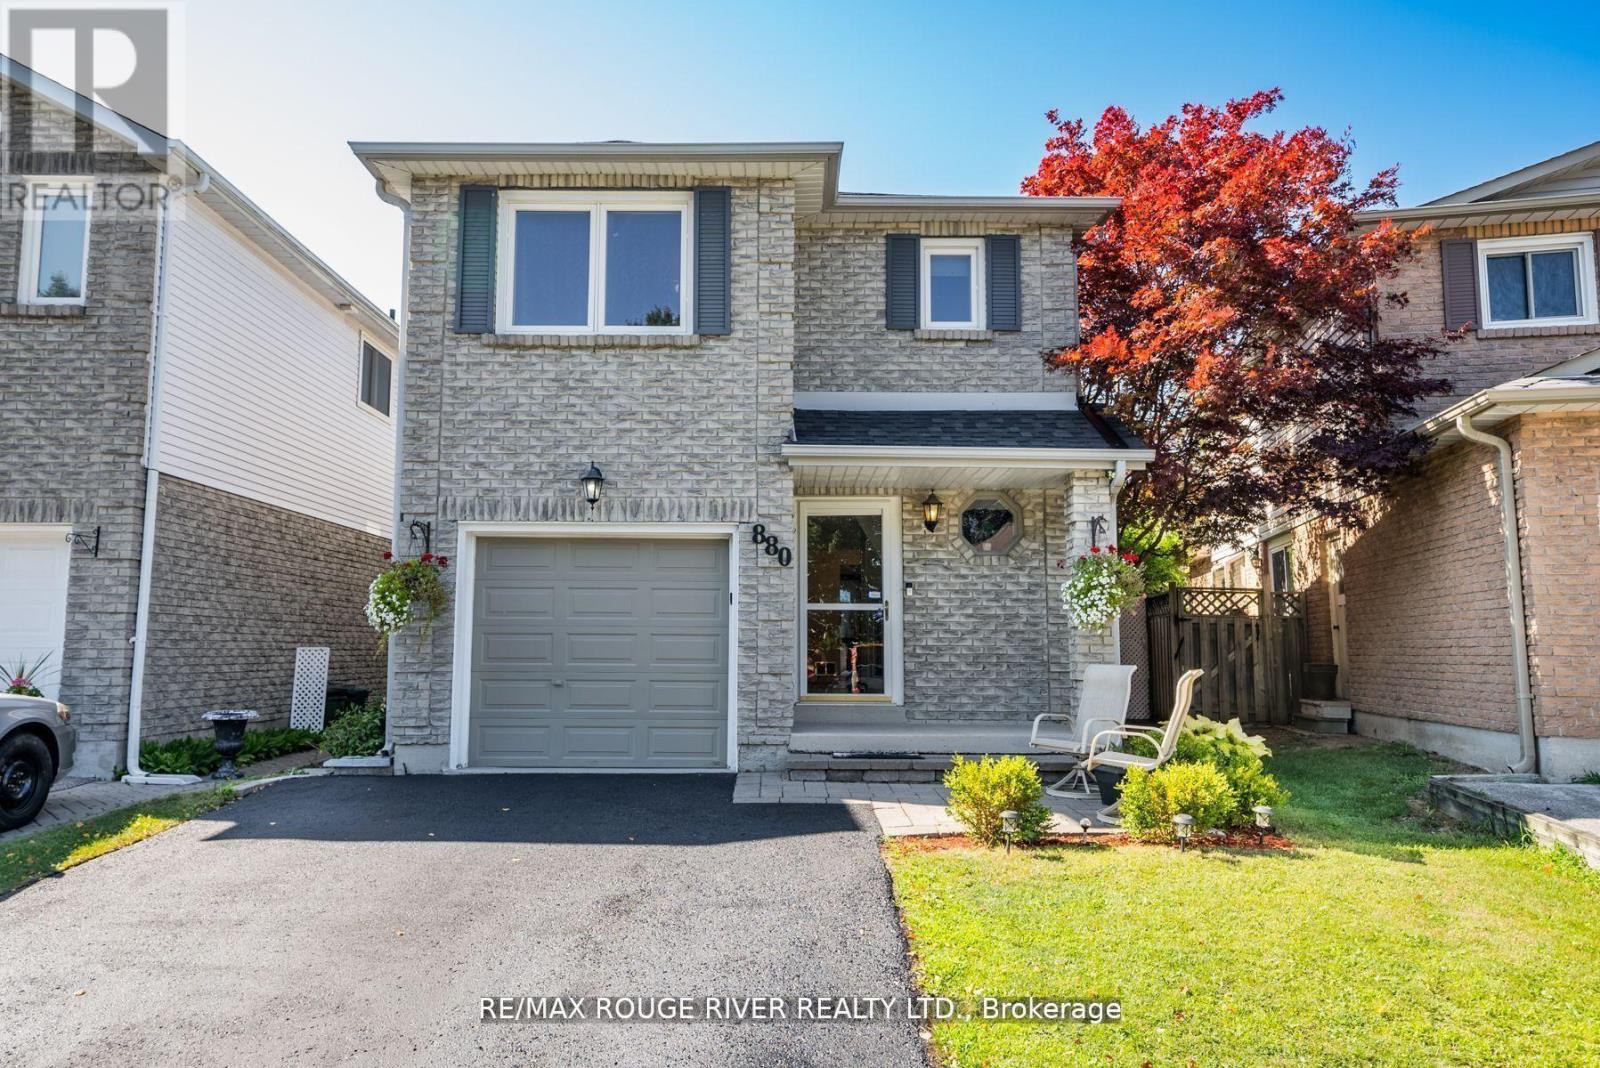
880 Castlegrove Avenue
Oshawa, Ontario
Welcome to this beautifully maintained 2-storey link home, nestled in a mature and sought-after neighborhood in Oshawa. The main floor features a bright, eat-in kitchen with hardwood floors, a stylish ceramic backsplash, and a sliding glass door that opens to a private, fully fenced backyard ideal for entertaining or relaxing. Enjoy the warmth and charm of formal living and dining rooms, both enhanced by rich hardwood flooring. Upstairs, you'll find three generously sized bedrooms, including a primary retreat with laminate flooring and a spacious walk-in closet. The finished basement offers a separate entrance to a fully equipped open-concept Nanny suite, perfect for extended family or guests. This suite includes a kitchenette, induction stove, fridge (2023), washer & dryer, and plenty of storage. Additional features include direct access from the garage into the home, fresh paint throughout, and a brand-new roof (2024). Conveniently located close to schools, shopping, parks, and public transit, this move-in-ready home offers exceptional value in a prime location. (id:61476)
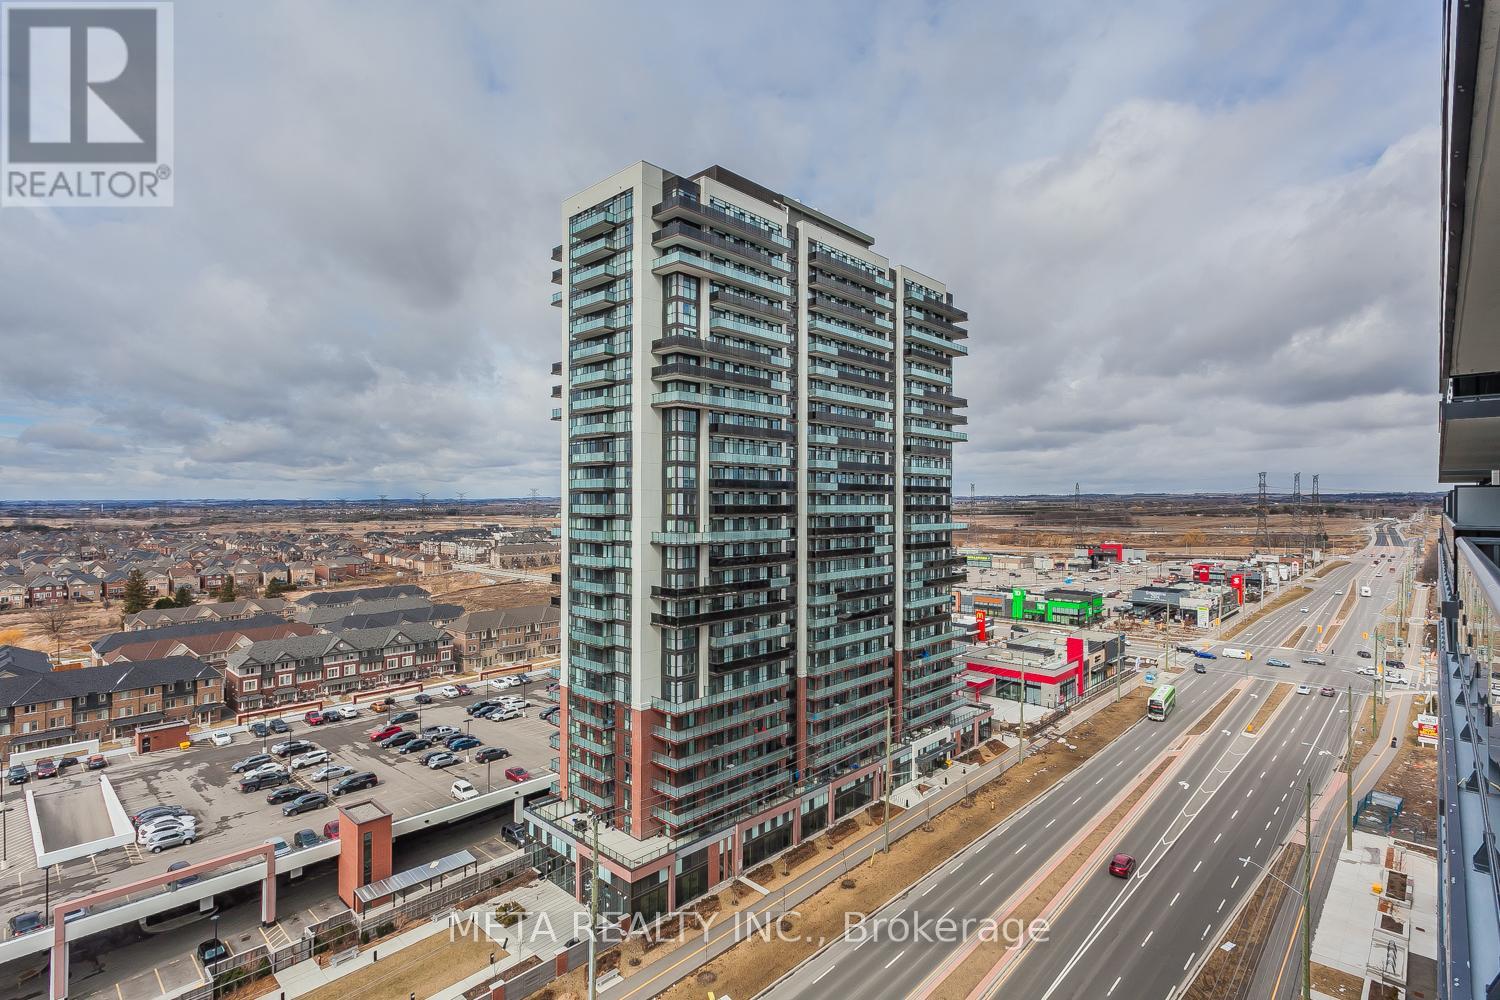
322 - 2545 Simcoe Street N
Oshawa, Ontario
Welcome to this bright and modern 2-bedroom, 2-bathroom condo in the highly sought-after Windfields community of North Oshawa. Designed for comfortable contemporary living, this sun-filled unit features an open-concept layout with floor-to-ceiling windows that flood the space with natural light. The stylish kitchen boasts stainless steel appliances, quartz countertops, and a designer backsplash, seamlessly flowing into the living and dining areas-perfect for entertaining or everyday living. Step out onto the spacious west-facing balcony and enjoy stunning sunset views while unwinding after a long day. The primary bedroom offers a private ensuite bathroom, while the versatile second bedroom is ideal for guests, a home office, or growing families. Additional features include in-suite laundry and an owned parking space for added convenience. Residents enjoy access to premium building amenities, including a fitness centre and concierge service. Ideally located just minutes from Ontario Tech University, Durham College, Costco, shopping, restaurants, transit, and major highways, this exceptional condo offers the perfect blend of style, comfort, and convenience. An outstanding opportunity for first-time buyers, professionals, students, or investors alike. (id:61476)
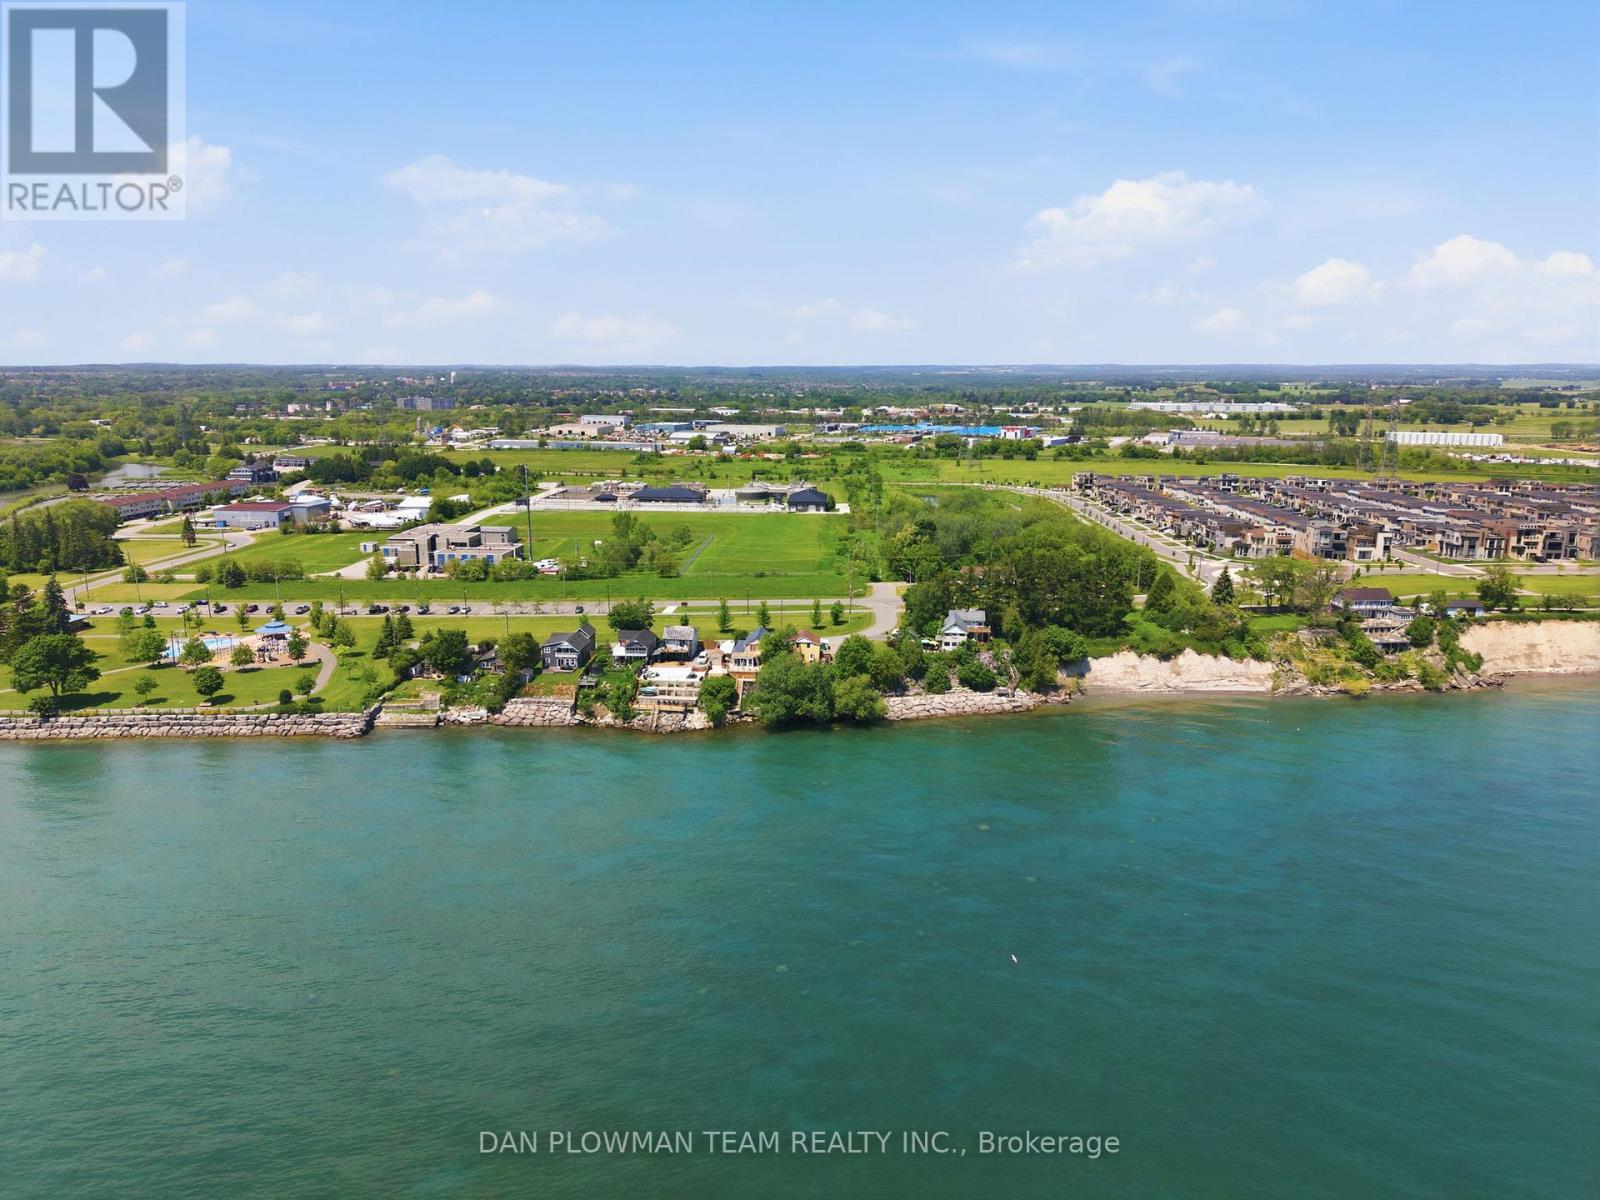
78 East Beach Road
Clarington, Ontario
In Bowmanville's Desirable Port Darlington Community, This Lake Ontario Waterfront Property Brings Lakeside Living, Town Convenience, And Future Possibility Together In One Rare Setting. Known For Its Shoreline Lifestyle, Marina Area, Nearby Parks, Local Amenities, And Access To Historic Downtown Bowmanville, This Location Lets You Enjoy The Calm Of The Lake While Still Being Close To Shopping, Dining, Schools, Transit, And Everyday Needs. Set On A Waterfront Lot, The Property Gives You The Chance To Make Lakeside Dreams A Reality, Whether That Means Enjoying It As A Year Round Retreat, Creating A Place To Gather By The Water, Or Imagining What The Next Chapter Could Become. The Existing 5 Bedroom Home Gives The Property Immediate Use While Keeping The Focus Where It Belongs, On The Land, The Lakefront, And The Long Term Possibilities. Step Outside And The Real Magic Is The Setting, Where Lake Ontario Becomes Part Of Your Everyday View, Your Summer Plans, And Your Quiet Moments At Home. Opportunities Like This Do Not Come Often In Port Darlington, Make Your Move Before This One Belongs To Someone Else. (id:61476)

192 Miyako Court
Oshawa, Ontario
Absolutely Gorgeous! Location ! Location! Location ! This Breathtaking Two Year New (2023 built ) OPAL Model Detached House Built By Tribute Community Builder In The Desirable Wind fields Community In North Oshawa. This 2667 Square Feet Loaded With Upgrades Like 9 Feet Smooth Ceiling , Hardwood Floor on the Main Floor and Upper Hallway. Walk In Closet, Double Door Entrance, Oak Stair case. Family Room Comes With Gas Fireplace. Extended Upgraded Kitchen Comes With Quartz Counter Top, upgraded Tiles, Stainless Steel Appliances, Taller Upper Cabinets. Second Floor Laundry for extra Convenience .Entrance To The Garage From The House. Second Floor Is Having 4 Bedrooms ,2 Full Bathrooms. Primary Bed Room Includes W/I Closet & 5Pc Ensuite. No sidewalk, Convenient Location Close To Hwy 407 ,Hwy 7,Costco, Durham College, Groceries, Transit Etc. (id:61476)
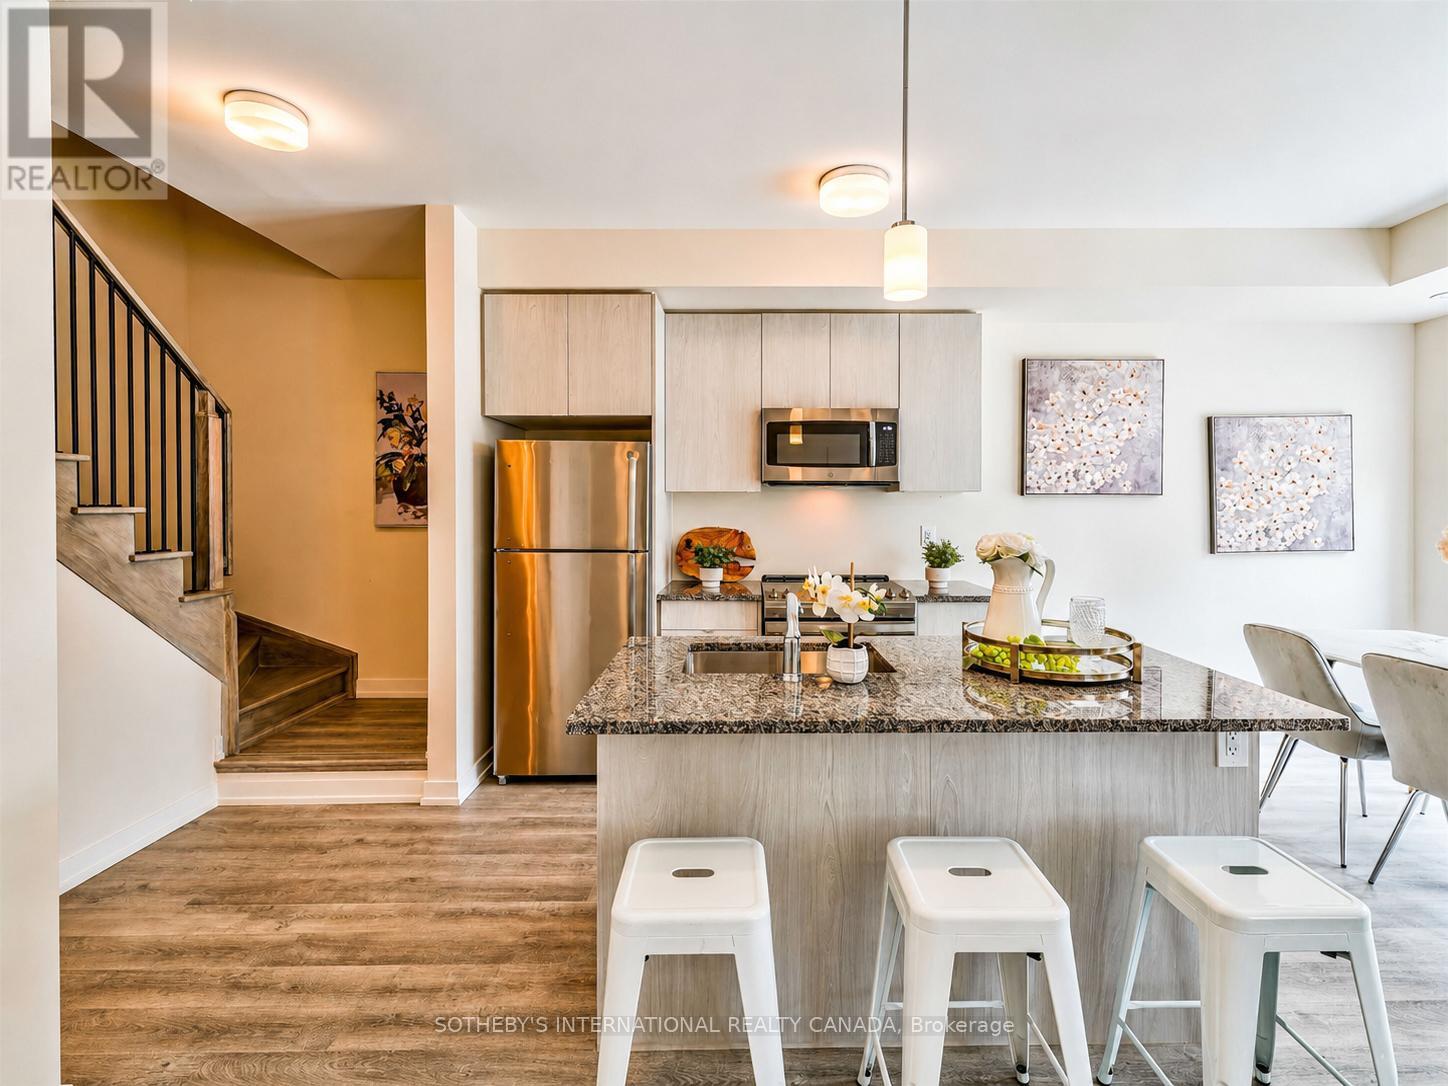
419 - 2550 Castlegate Crossing
Pickering, Ontario
Welcome to Nu Towns by Madison Group in the desirable Duffin Heights community. Built in 2021, this interior facing 2 bedroom & 2.5 bath townhome offers modern living with comfort and convenience in mind. The bright open-concept layout features 9 ft ceilings, large windows, and elegant finishes throughout. The contemporary kitchen is designed for both everyday living and entertaining, complete with granite countertops, stainless steel built-in appliances, and a centre island with breakfast bar. Upstairs, both bedrooms boast their own private ensuites, alongside the convenience of upper-level laundry. Additional highlights include an oak staircase, private balcony, garage, and driveway parking. Ideally located just minutes to Highways 401 & 407, GO Transit, shopping, dining, parks, golf courses, Seaton Hiking Trail, and top-rated schools, this move-in ready home offers the perfect balance of peaceful living and urban convenience. (id:61476)

413 - 1460 Whites Road
Pickering, Ontario
Welcome to the highly sought-after Woodlands community in Pickering. This beautifully maintained stacked condo townhouse is an exceptional opportunity for first-time buyers, downsizers, and savvy investors alike. Flooded with natural light, the open-concept main floor seamlessly blends the kitchen and living space-perfect for both everyday living and entertaining. A convenient main-floor powder room adds to the thoughtful layout .Upstairs, you'll find two generously sized bedrooms, including a primary retreat with a private three-piece ensuite, along with an additional full four-piece bathroom designed for comfort and functionality. Enjoy the ease of upper-level laundry, ideally located just steps from the bedrooms. A bright, inviting home in a prime location. Parking spot room could accommodate 2 cars in a double spot. Large Locker. Both Exclusive. This is one you won't want to miss. Unit 413 (id:61476)
2 - 487 Aztec Drive
Oshawa, Ontario
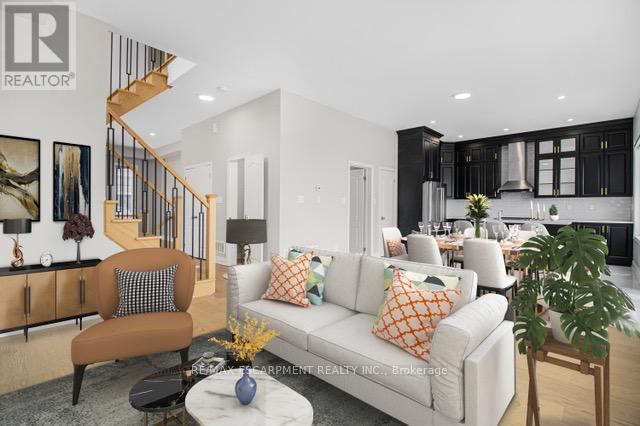
Welcome to This 3 year old Custom Home Nestled In a Private Cul-de-sac In The Desirable North Whitby-Oshawa Neighbourhood! This Luxury Brick and Stone Home Features 6 Bedrooms in Total and 5 Bathrooms with a Double Garage on an End Lot. The Main Floor Features 10 ft Soaring Ceilings and Potlights, Custom Stair Railing, Gorgeous Luxe Kitchen Trimmed In Black Cabinets and Gold Hardware, Custom Quartz Counters and an Oversized Island, With the Cabinets Being Ceiling Height, and an Additional Pantry, Perfect for the Everyday Chef. Marble Wall enclosing a Fireplace and Extra Large Windows which Allow The Best of The Day's Sunlight In. Upstairs there are 4 Large Bedrooms, 2 Featuring Ensuites and Walk- in - Closets. There is The Convenience Of Having Second Floor Laundry with Energy Efficient Washer and Dryer. The Basement Connects from The inside but Also Has a Separate Entrance For Ease. 2 more Bedrooms and Large Bathroom and a Compact Luxury Kitchen Featuring Quartz and Custom Cabinetry. Close to Shopping, Bus Routes, Schools and Highway within 10 minutes! Come Check This Amazing Family Home On Your and See For Yourself! (id:61476)
61 Mill Street
Clarington, Ontario
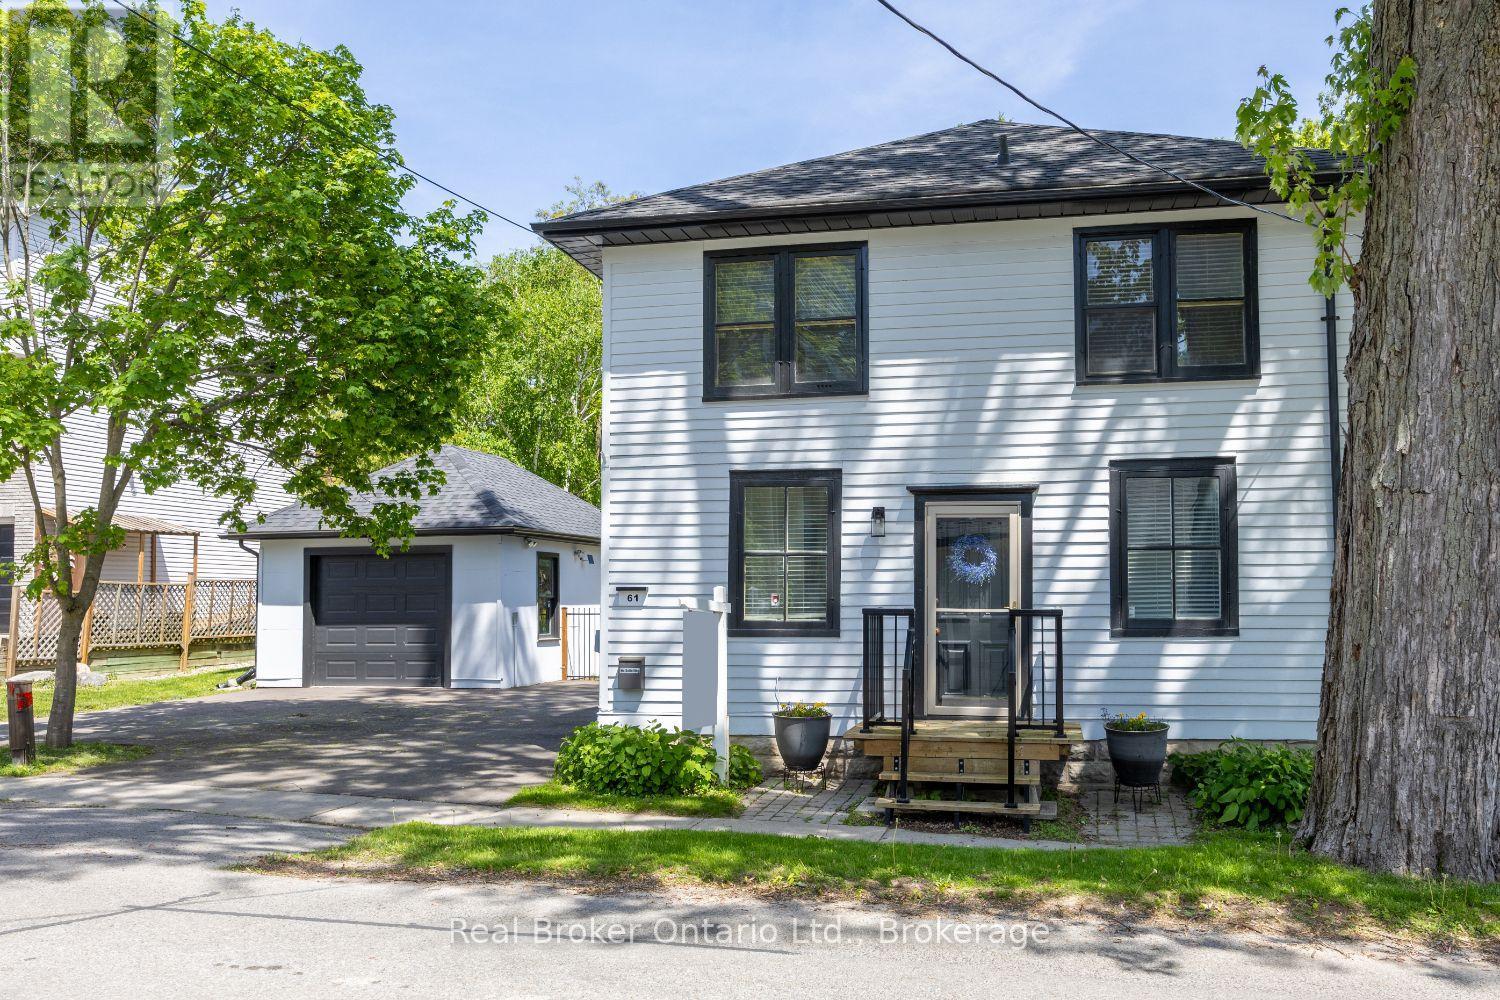
Charming three bedroom home set on a picturesque lot in the heart of the quaint village of Orono, where small town charm meets everyday convenience. Just a short stroll to local shops, restaurants, and community amenities, this inviting property offers character, comfort, and a backyard you'll never want to leave. From the moment you step inside, you'll appreciate the timeless details that give this home its unique appeal, including wide trim, wood flooring, and distinctive architectural features throughout. The bright and welcoming kitchen offers an island, two pantry cupboards for excellent storage, and opens seamlessly to the dining rm, where a walk-out leads to the covered deck, perfect for outdoor dining and relaxing in any season. The spacious living rm is filled with character, highlighted by unique doors and classic trim details, while a tucked-away main floor office provides a convenient work from home space. Upstairs, a generous landing leads to three well-sized bedrooms, all featuring wood flooring and ample closet space. The primary bdrm offers accent wall details and semi-ensuite access, while the second bedroom showcases a built-in bed that adds both personality and functionality. Convenient second floor laundry completes the upper level. The finished rec rm extends the living space and creates the perfect spot for movie nights, hobbies, or family gatherings, featuring laminate flooring, an above-grade window, and a cozy woodstove. Step outside and discover the true highlight of this property. The fully fenced backyard is a private retreat surrounded by mature trees and beautiful gardens. Whether you're entertaining under the large pergola and patio area, unwinding on the secluded deck, or enjoying your morning coffee on the covered deck, this outdoor space offers something special for every season. A detached garage adds even more practicality. A rare opportunity to own a character-filled home with an incredible outdoor setting in Orono. (id:61476)
11 Hiley Avenue
Ajax, Ontario
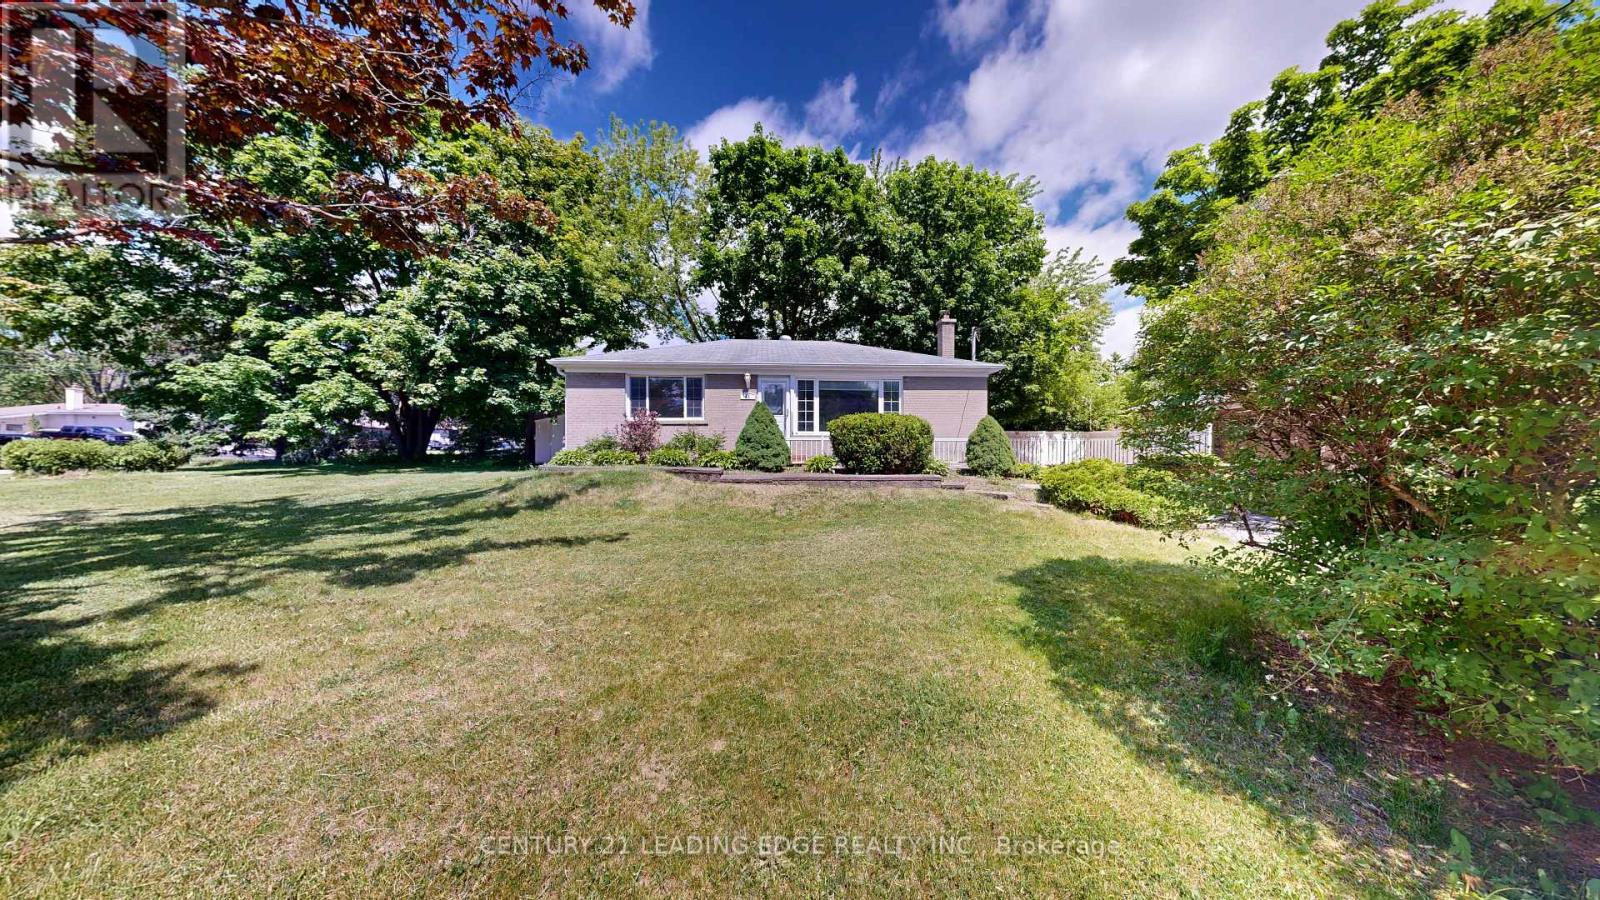
Welcome to 11 Hiley Ave - Reasons You'll Love This Home! Discover this beautiful all-brick home located on a quiet street in one of Ajax's most desirable communities, near Pickering Village at Church St & Kingston Rd. Offering the perfect blend of charm, space, and convenience, this east & west-facing home is ideal for families and investors alike. Prime Location & Easy Commute Enjoy unbeatable connectivity with approximately 900 meters to Ajax GO Station and quick access to Hwy 401. Close to Pickering GO Station, schools, public transit, medical offices, community centers, shopping plazas, Kingston Rd amenities, and scenic walking trails. Spacious Home & Outdoor Living Situated on an oversized lot, the west-facing backyard offers abundant natural light, mature trees, and plenty of space for entertaining, gardening, and family gatherings. Finished Basement with Great Potential The large finished basement features a separate side entrance, bedroom, den, washroom, and cozy fireplace - perfect for extended family, a home office, or potential in-law suite. Upgraded & Move-In Ready to Enjoy modern living with: Newer kitchen appliances Owned furnace and AC No rental equipment carpet on the main floor for easy maintenance a fantastic opportunity to own a home that combines location, lifestyle, and long-term value. Don't miss out! (id:61476)
2184 Maple Grove Road
Clarington, Ontario
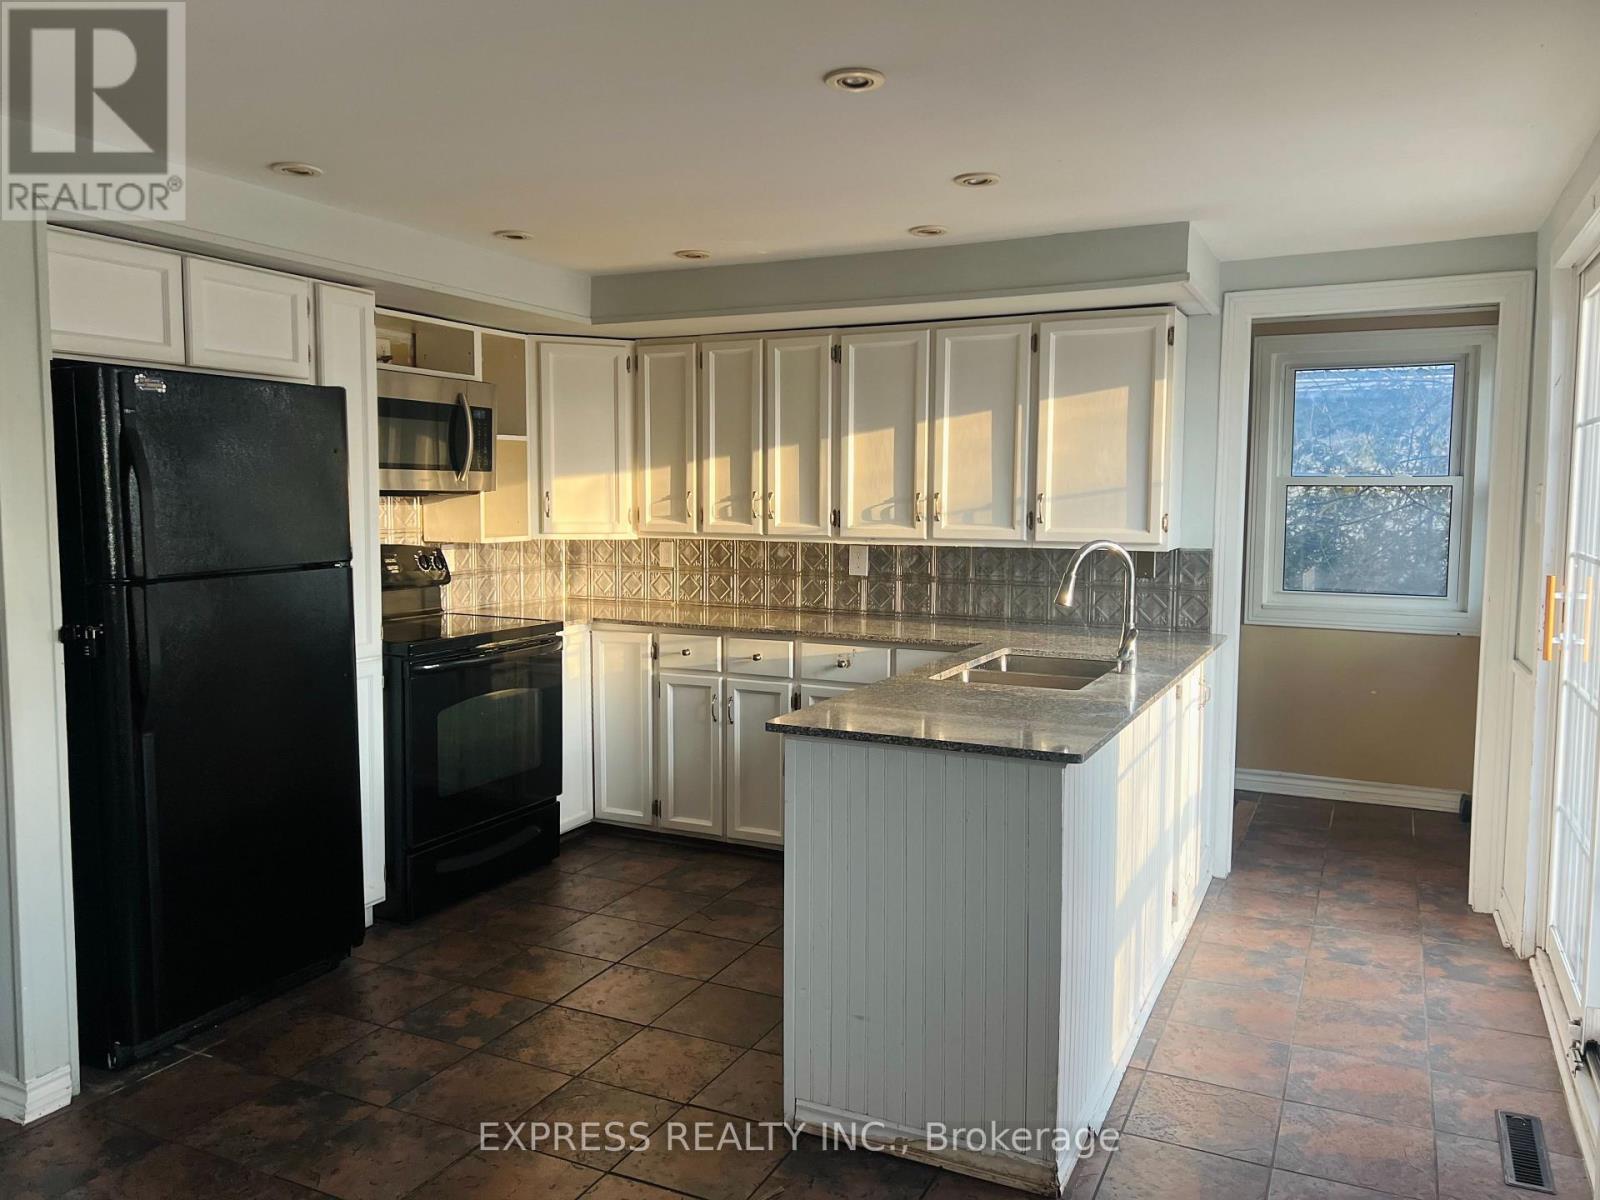
Country Living 5 Mins From Downtown And 401. Beautiful Huge 6 Bedroom House W 2 Kitchens. 3 Br On M/F And 3 Br In-Law Suite Upstairs. Perfect For Combining Families, First Time Home Buyers Or Investors. Very Nice Finishing Throughout. Walk Out From In-Law Suite Master To Covered Porch. Two set of washer and dryer, Partial Finished Basement W Rec, Office, Workshop And Storage. Hardwood Or Ceramic Flooring In Living Areas, Granite/Marble Counters In Kitchens. Gas Furnace '10, 200 Amp Breaker Panel W/ ESA '13, Sump Pump W/ Double Backup + Battery '13,roof On Main Lvl/Windows(2019), Water Softener/UV '13, front and back Large Decks (id:61476)
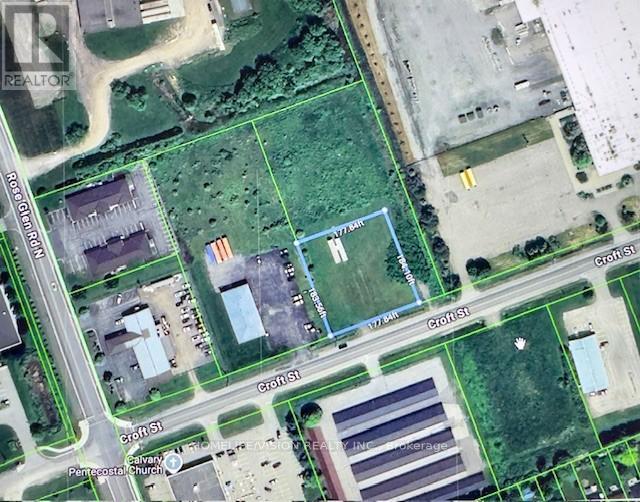
408 Croft Street
Port Hope, Ontario
An outstanding development and investment opportunity in the heart of Port Hopes growing Business Park. Welcome to 408 Croft Street East, a strategically located EMP2-zoned vacant industrial lot offering a rare blend of accessibility, exposure, and flexibility. Spanning approximately 0.75 acres, this parcel provides ample room for a wide range of commercial orlight industrial uses. The EMP2 zoning allows for numerous permitted applications, includingwarehousing, manufacturing, retail, professional offices, and mixed-use developments, ideal for businesses looking to establish or expand in one of Northumberland Countys most progressive business districts. Situated just minutes from Highway 401, this site offers exceptional transportation access for commuting, shipping, and customer traffic, while being only a six-minute drive from downtown Port Hope. The propertys convenient location ensures close proximity to local amenities, industrial suppliers, and commercial services, making it a practical and strategic choice for future development. The surrounding area features a peaceful, meadow-like setting, offering a unique balance between natural surroundings and business functionality. This setting provides excellent potential to design a workspace or commercial site that harmonizes with Port Hopes scenic landscape while maintaining strong business visibility and access. Positioned within an established and expanding employment corridor, this property represents a prime opportunity for investors, developers, or owner users seeking to capitalize on the areas continued growth. Property is being sold As-Is, Where-Is, with no representations or warranties by the Seller or Brokerage. Buyers are encouraged to conduct their own due diligence, including a review of the Municipality of Port Hopes comprehensive list of permitted uses under EMP2 zoning. (id:61476)
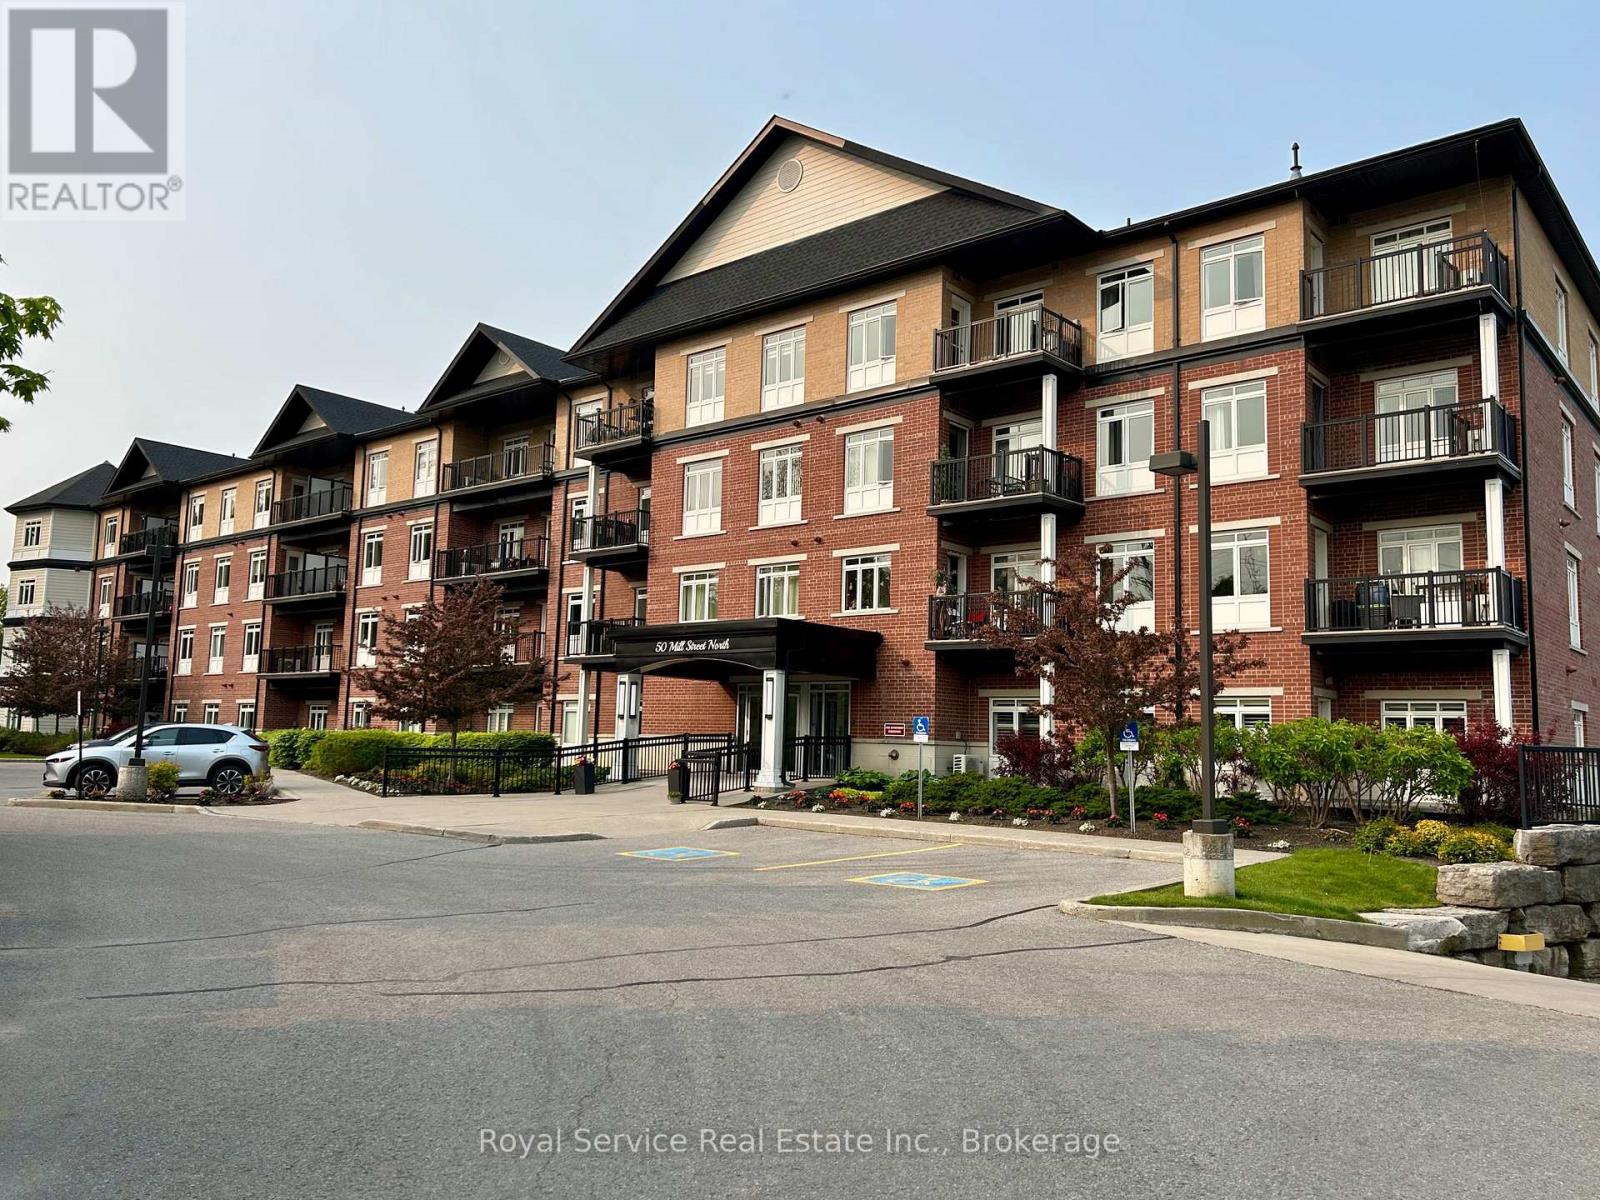
307 - 50 Mill Street N
Port Hope, Ontario
Bright And Spacious, This Inviting 2 Bedroom, 2 Bath Condo Overlooks The Ganaraska River And Downtown Port Hope. Many Features That Include A Great Room With Walkouts To 2 Large Balconies, Primary Bedroom With 4 Piece Ensuite And Customised Walk-In Closet, 2nd Bedroom Also With Walk-In Closet, A Den / Home Office And More. Unit Has Underground Parking For 2 Vehicles ( Tandem ) And a Storage Locker. Updated Bosch On Demand Water Heater. All Measurements Are Approximate. Parties To Acknowledge Port Hope Area Initiative. (id:61476)
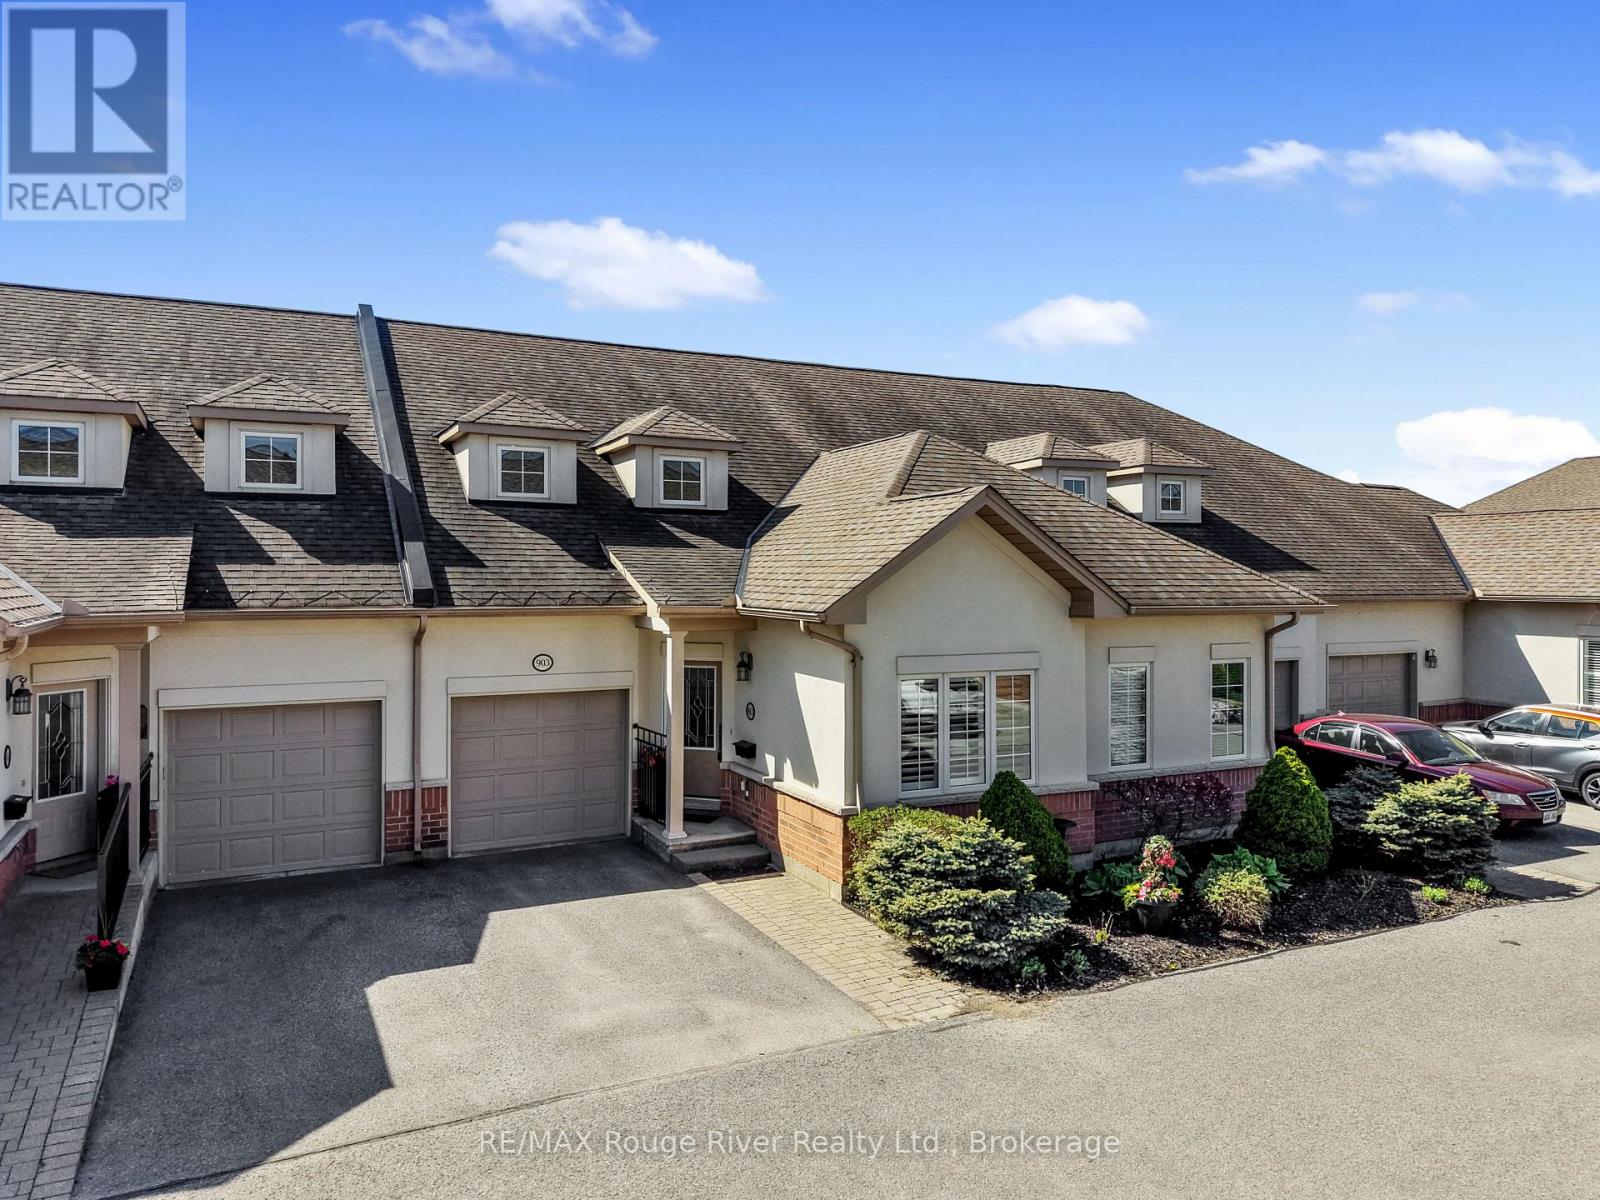
903 - 120 University Avenue E
Cobourg, Ontario
Welcome to Ryerson Commons, a centrally located and coveted condo enclave. Live the best of both worlds; enjoy the convenience of condo living without compromising on space, outdoor living and an attached garage. Tastefully upgraded, the main floor features a formal den/office space, powder room, a beautifully appointed kitchen/living room area. The south facing living room with soaring ceilings walks out on to your private, fenced patio that extends your living space. Currently being used as a formal dining room, the primary bedroom with ensuite and walk-in closet is ideal for those looking for true one level living. Laundry on the main floor is a welcome plus. Upstairs, a bonus living/rec room and second bedroom/ensuite with walk in closet. The basement provides a plethora of options- unfinished and perfect for hobbyists and storage. Upgrades since 2023 include: luxury vinyl flooring upstairs, 3 new toilets, quartz counter tops in kitchen, custom cabinetry in the powder room, and new a Fisher Paykel fridge, induction stove, dishwasher and washer/dryer, in addition to some plantings in back patio, including 2 cedar trees. Let the snow, maintenance, and garbage be taken care of- seize this fabulous home ownership opportunity in this quiet nook walking distance to the Cobourg beach, heritage downtown, groceries, and much, much more. (id:61476)
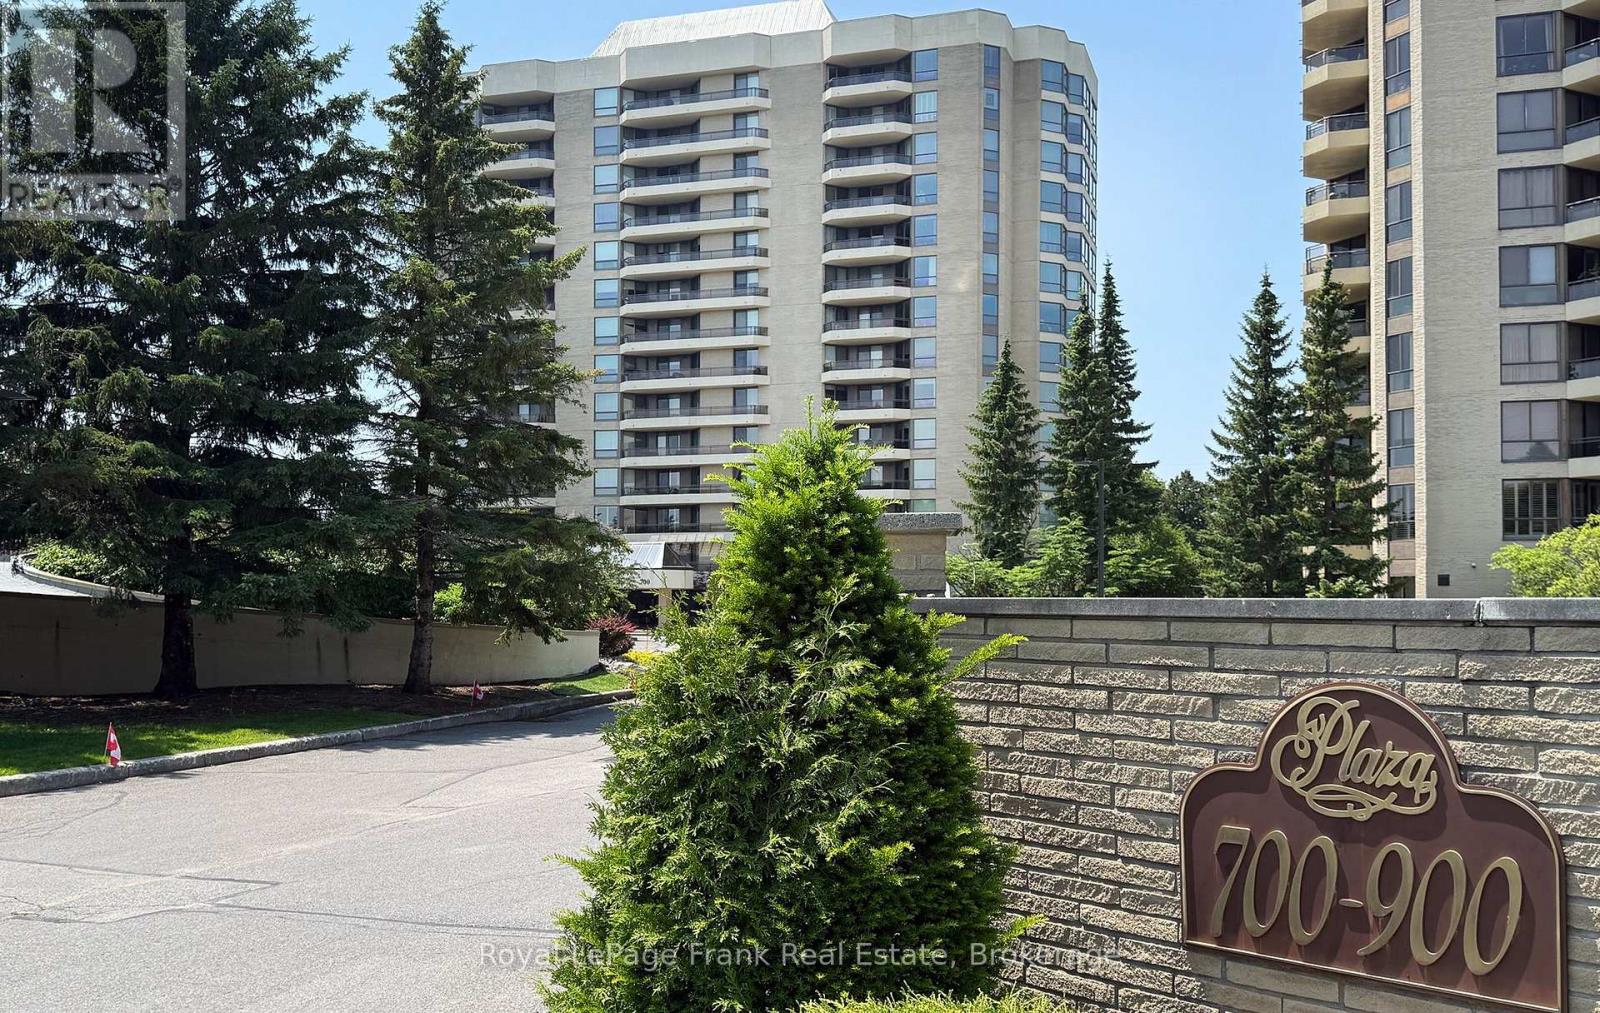
503 - 700 Wilson Road N
Oshawa, Ontario
Welcome to one of Oshawa's premier condominium residences, where exceptional space, quality, and comfort come together. This immaculate, move-in ready suite offers approximately 1,550 square feet of beautifully appointed living space, showcasing neutral dcor and meticulous pride of ownership. Thoughtfully designed for everyday living and entertaining, the spacious floor plan features two generous bedrooms and two full bathrooms. The primary suite is a private retreat complete with a five-piece ensuite and soaker tub along with an abundance of closet space. Four separate walkouts lead to the expansive east-facing balcony, creating the perfect setting to enjoy the morning sunrise or relax outdoors. The beautifully renovated kitchen (approximately 2016) is both stylish and functional, offering extensive cabinetry, elegant granite countertops, plenty of workspace for the home chef, and a recently renovated large pantry with pullout cabinetry (2021).Residents enjoy an outstanding array of amenities, including an indoor pool, sauna and hot tub, fitness centre, party room, library, workshop, craft room, and car wash, all within a meticulously maintained building. This exceptional offering includes one underground parking space and one locker. Warm, inviting, and impeccably maintained, this outstanding condominium is truly move-in ready. (id:61476)
489 Crestwood Drive
Oshawa, Ontario
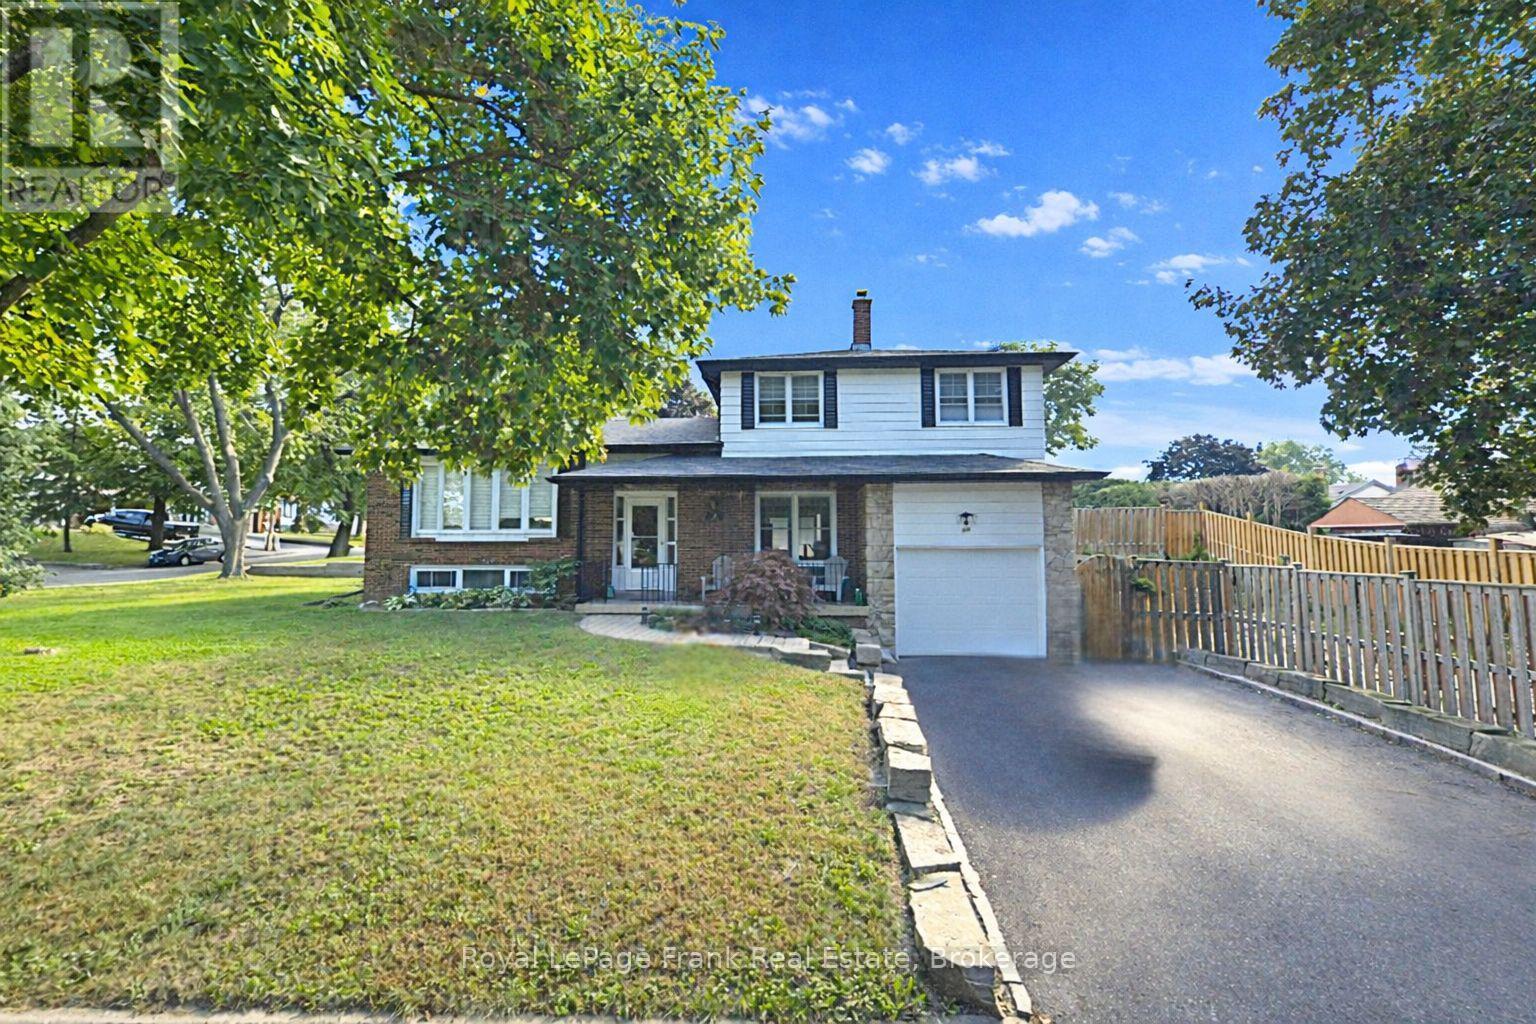
Welcome to a home that adapts to the way you live. This beautifully maintained 3-bedroom, 2-bathroom detached side-split offers a dynamic layout designed for flexibility, comfort, and modern living. The bright, refreshed foyer sets the tone with updated flooring, soft neutral finishes, and an intuitive flow that invites you to explore each level. The main floor is a seamless blend of style and function with an updated kitchen that connects effortlessly to the open-concept living and dining space, finished with solid engineered hardwood. Whether you're hosting, relaxing, or juggling daily life, this space rises to the occasion. Upstairs there are three good sized bedrooms, each with ample storage and original hardwood floors. A well-appointed 4-piece bathroom completes the level with clean modern finishes. What truly sets this home apart is its multi-level design that offers distinct yet connected spaces that can evolve with your needs. Create a private home office, a cozy media lounge, a playroom, or even a dedicated wellness space - the possibilities are built right in. This home has been meticulously cared for and thoughtfully updated and showcases pride of ownership at every turn. Major upgrades-including a high-efficiency furnace with UV filter (2020), air conditioning (2023), roof (2024), and engineered hardwood (2026) this means you can move in with confidence. Set in a sought-after neighbourhood with a fully fenced yard and close to schools, parks, shopping, and commuter routes, this is more than a home - it's a space that works for you, however your lifestyle evolves. (id:61476)
#1209 - 2 Westney Road N
Ajax, Ontario
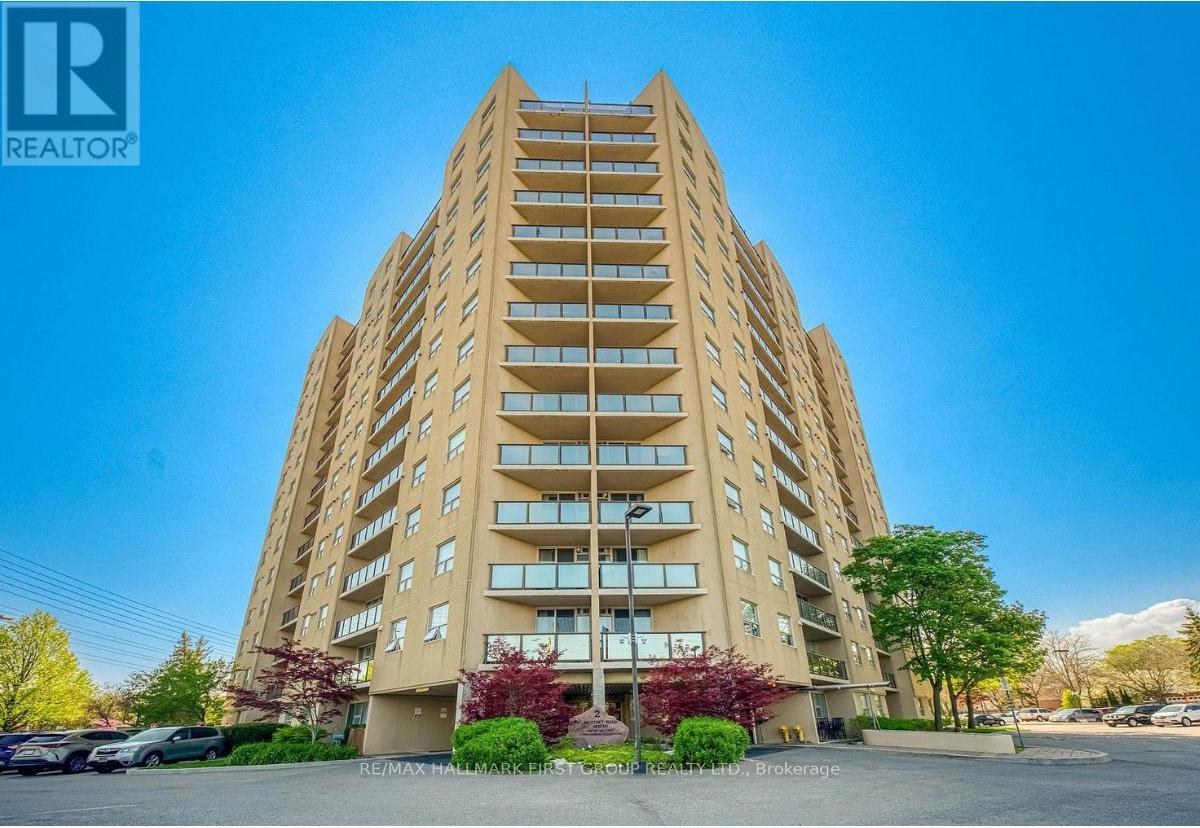
Welcome to this beautifully updated 3-bedroom, 2-bathroom condominium offering 1,157 sq. ft. of stylish, functional living space. Boasting a desirable west-facing exposure, this bright and spacious suite features an open-concept layout, a large tiled foyer with elegant wainscoting, and a rare triple front hall closet providing exceptional storage. The modern kitchen has been tastefully renovated with quartz countertops, a designer backsplash, double sink, and five appliances, while durable laminate flooring flows throughout the principal living areas. Enjoy seamless indoor-outdoor living from the corner balcony, perfect for relaxing and taking in the afternoon sun. The spacious primary bedroom offers the comfort of a private ensuite bathroom and a walk-in closet, while two additional bedrooms provide flexibility for families, guests, or a home office. Both bathrooms were beautifully renovated in 2024 with quartz countertops, and the suite has been freshly painted and enhanced with California shutters throughout. An outstanding bonus, this unit includes **two parking spaces** and a **locker**. Ideally located close to schools, shopping, restaurants, Highway 401, and the GO Station, making commuting a breeze. Residents also enjoy excellent building amenities including an outdoor pool, fitness room, and sauna. An exceptional opportunity for first-time buyers, downsizers, or investors seeking space, style, and convenience in a prime location. All Utilities Included In Maintenance Fee** Ensuite Laundry (id:61476)

558 Lansdowne Drive
Oshawa, Ontario
Legal 6-Plex - Turnkey Investment in High-Demand Neighbourhood. Well-maintained, all-brick legal 6-unit building on a large 75' x 136' lot. Features 5 spacious 2-bedroom units and 1 one-bedroom unit, each with its own bathroom (five 4-piece and one 3-piece), private storage locker, and dedicated parking spot. Four units include private balconies.Recent updates include a new Goodyear White Membrane flat roof, some windows, flooring, appliances, paved driveway, glass sliding doors, and flooring. All units have 60-amp panels.Additional highlights: on-site coin laundry, solid terrazzo staircases (front & rear) with fire-code compliant doors/locks, and excellent access throughout. Tenants pay hydro & hot water: landlord pays heat. 7 parking spots total with room for more.This turnkey property is currently occupied by A++ long-term tenants and offers a 4.44% cap rate with strong upside potential for increased returns over time. Located in a quiet, highly desirable neighbourhood - walking distance to schools, Costco Plaza, and all amenities. (id:61476)
4860 Baldwin Street S
Whitby, Ontario
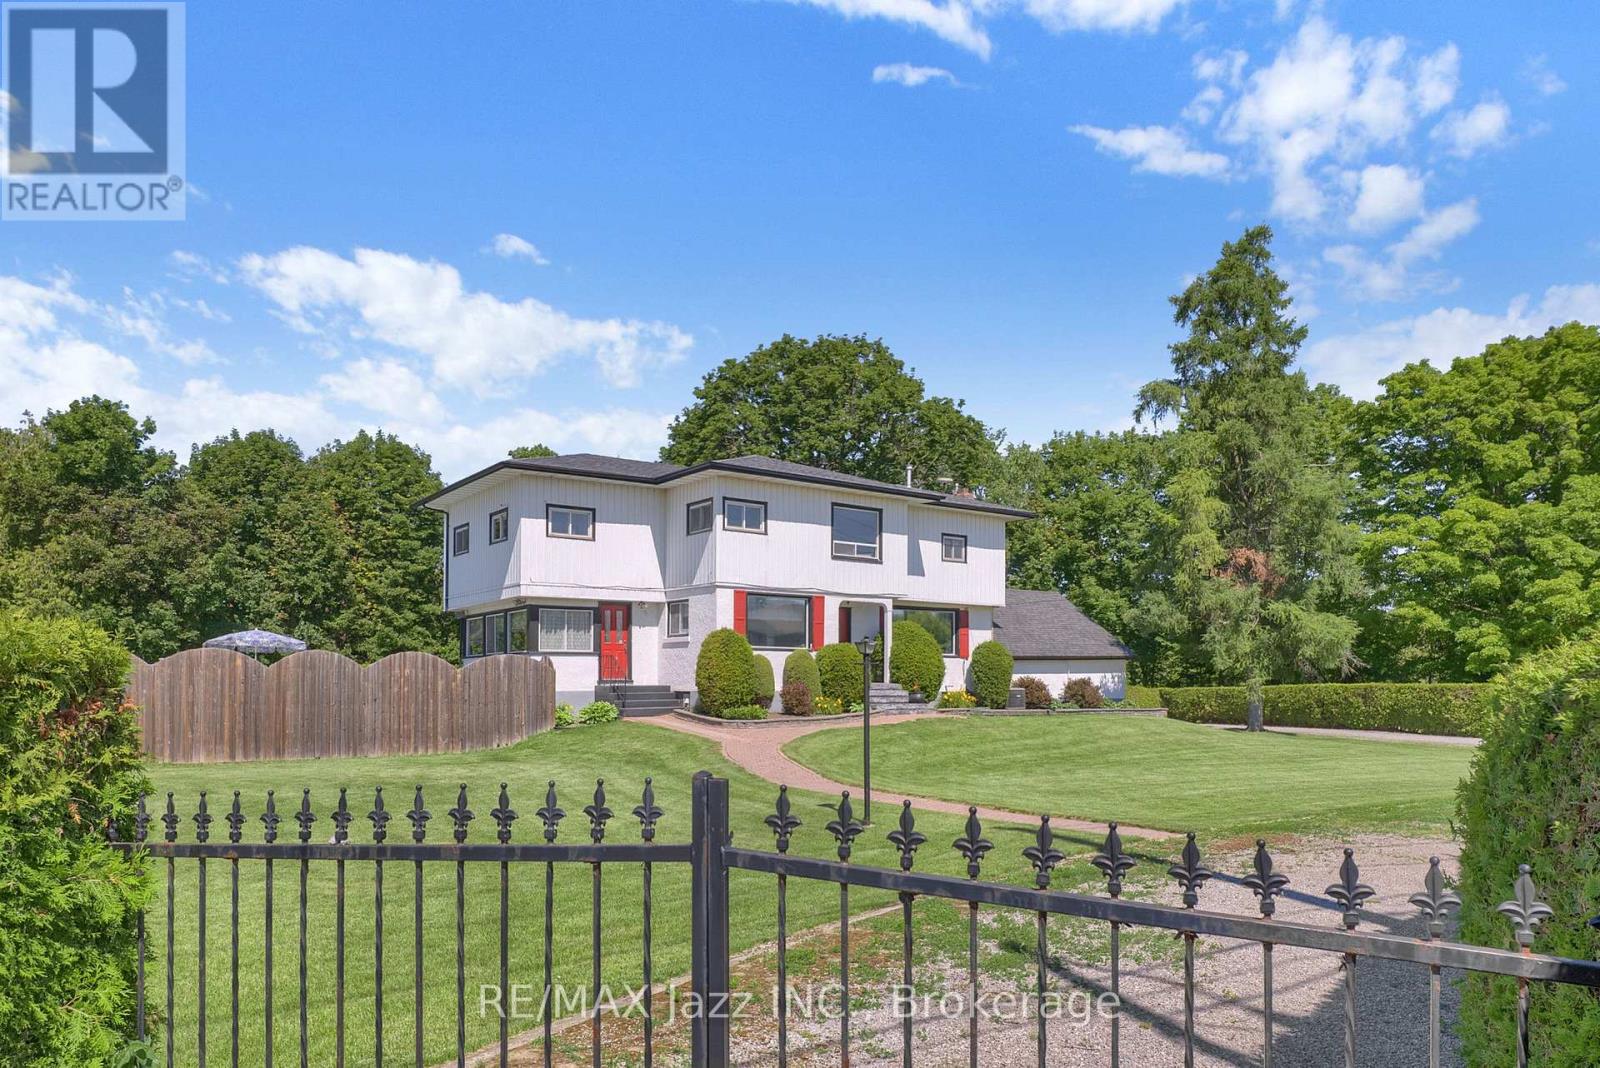
Welcome to a truly one-of-a-kind country estate, proudly family-owned for over 50 years and offered for sale for the very first time. Set on approximately 7.5 picturesque acres, this exceptional property offers a rare combination of privacy, space, and versatility just minutes from the city.The spacious two-storey home features 5 bedrooms, 2 bathrooms, gas heating, municipal water, an attached 2-car garage, and excellent in-law potential. A bright sunroom overlooks the beautiful in-ground cement pool, creating the perfect space to relax, entertain, and enjoy the peaceful surroundings.Nature lovers will appreciate the park-like setting where Lynde Creek winds through the forested rear of the property, complete with private walking trails and a tennis court tucked beside the creek-your own private retreat.For entrepreneurs, tradespeople, collectors, or automotive enthusiasts, the impressive heated 50' x 32' truck shop is a rare find. Equipped with a 12-foot overhead door, 9,000-lb truck hoist, and separate gas and hydro meters, it offers outstanding flexibility. An adjoining car shop provides even more workspace for business, hobbies, or storage.With two separate driveways, abundant parking, and endless possibilities, this remarkable property is perfectly suited for multi-generational living, home-based businesses, or anyone seeking the ideal blend of country living and everyday convenience. Multiple -use opportunities in an unbeatable location. Just five minutes south of Highway 407, you'll enjoy the peace and privacy of rural living without sacrificing quick access to the GTA and surrounding communities.Opportunities like this rarely come to market. A truly exceptional property offering lifestyle, versatility, and endless potential. Must be seen to be appreciated. Pre-list home inspection available. (id:61476)
1244 Ashgrove Crescent
Oshawa, Ontario
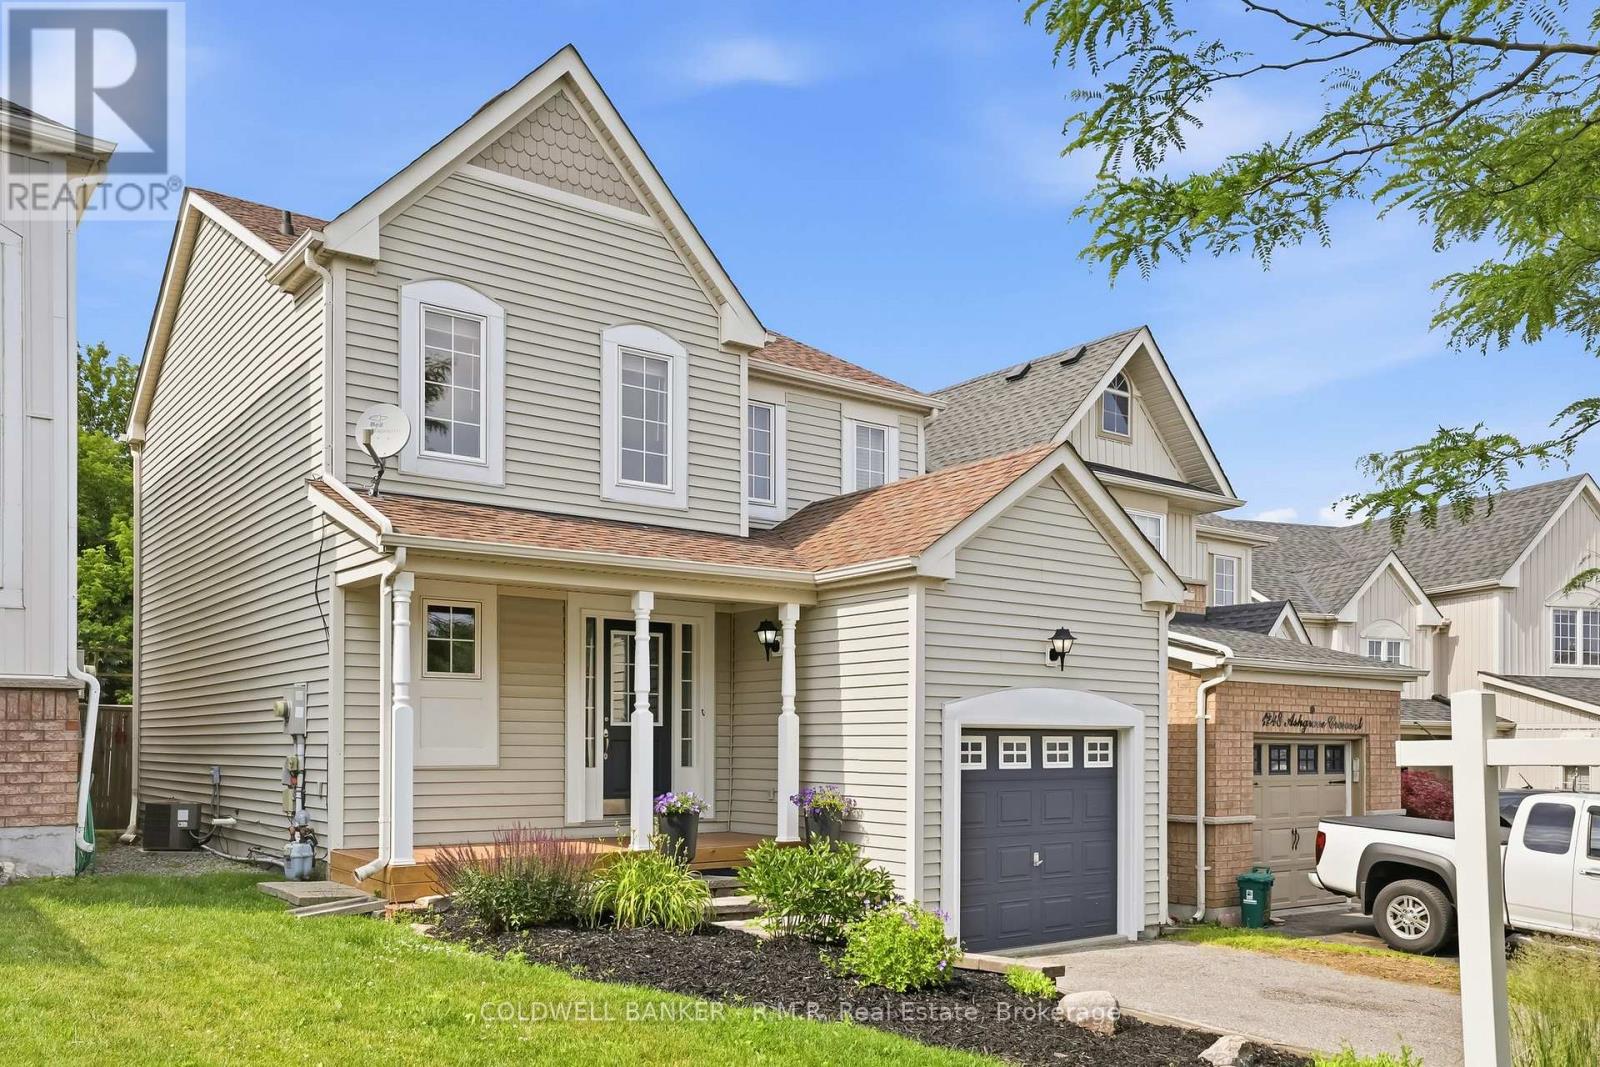
Welcome to Ashgrove Crescent, in the highly sought after Pinecrest neighbourhood. The community of Pinecrest is in North East Oshawa and is known for its numerous walking trails, as the Harmony Valley Conservation Area and the Harmony Creek Trails - the Harmony Valley Park is popular for dog owners for its off-leash walking trails. The neighbourhood is accessible to shopping malls, retailers, family-friendly dining, movie theatres and some of the top schools in the city. This move-in ready 2-storey single family home backs on to green space of Glenbourne Park. Enjoy the peace and privacy of no-rear neighbours. Freshly painted with 3 bedrooms, 3 bathrooms, a finished basement, and 1-car garage, this home is ideal for up-sizers or a growing family. The formal entry includes a large closet, access to a 2pc powder room and stairwells to the basement and second floors. The open concept main level features hardwood flooring in the living room and over sized windows affording natural light throughout. The kitchen features laminate counters, plenty of cabinet space and white electric appliances. A new patio door (2025) in the dining room opens to a private fenced back yard to patio with composite decking and garden shed. The second floor hallways feature hardwood floors, plus 3 generously sized bedrooms with double closets and oversized windows, and the 4pc bathroom create a functional space for families with kids of all ages. Depending on the homeowners needs, the finished basement has potential for a variety of uses which already features a 2pc bathroom, laundry/utility room, and more storage space. Don't miss out on this wonderful opportunity to secure a great location in a family-friendly neighbourhood. (id:61476)
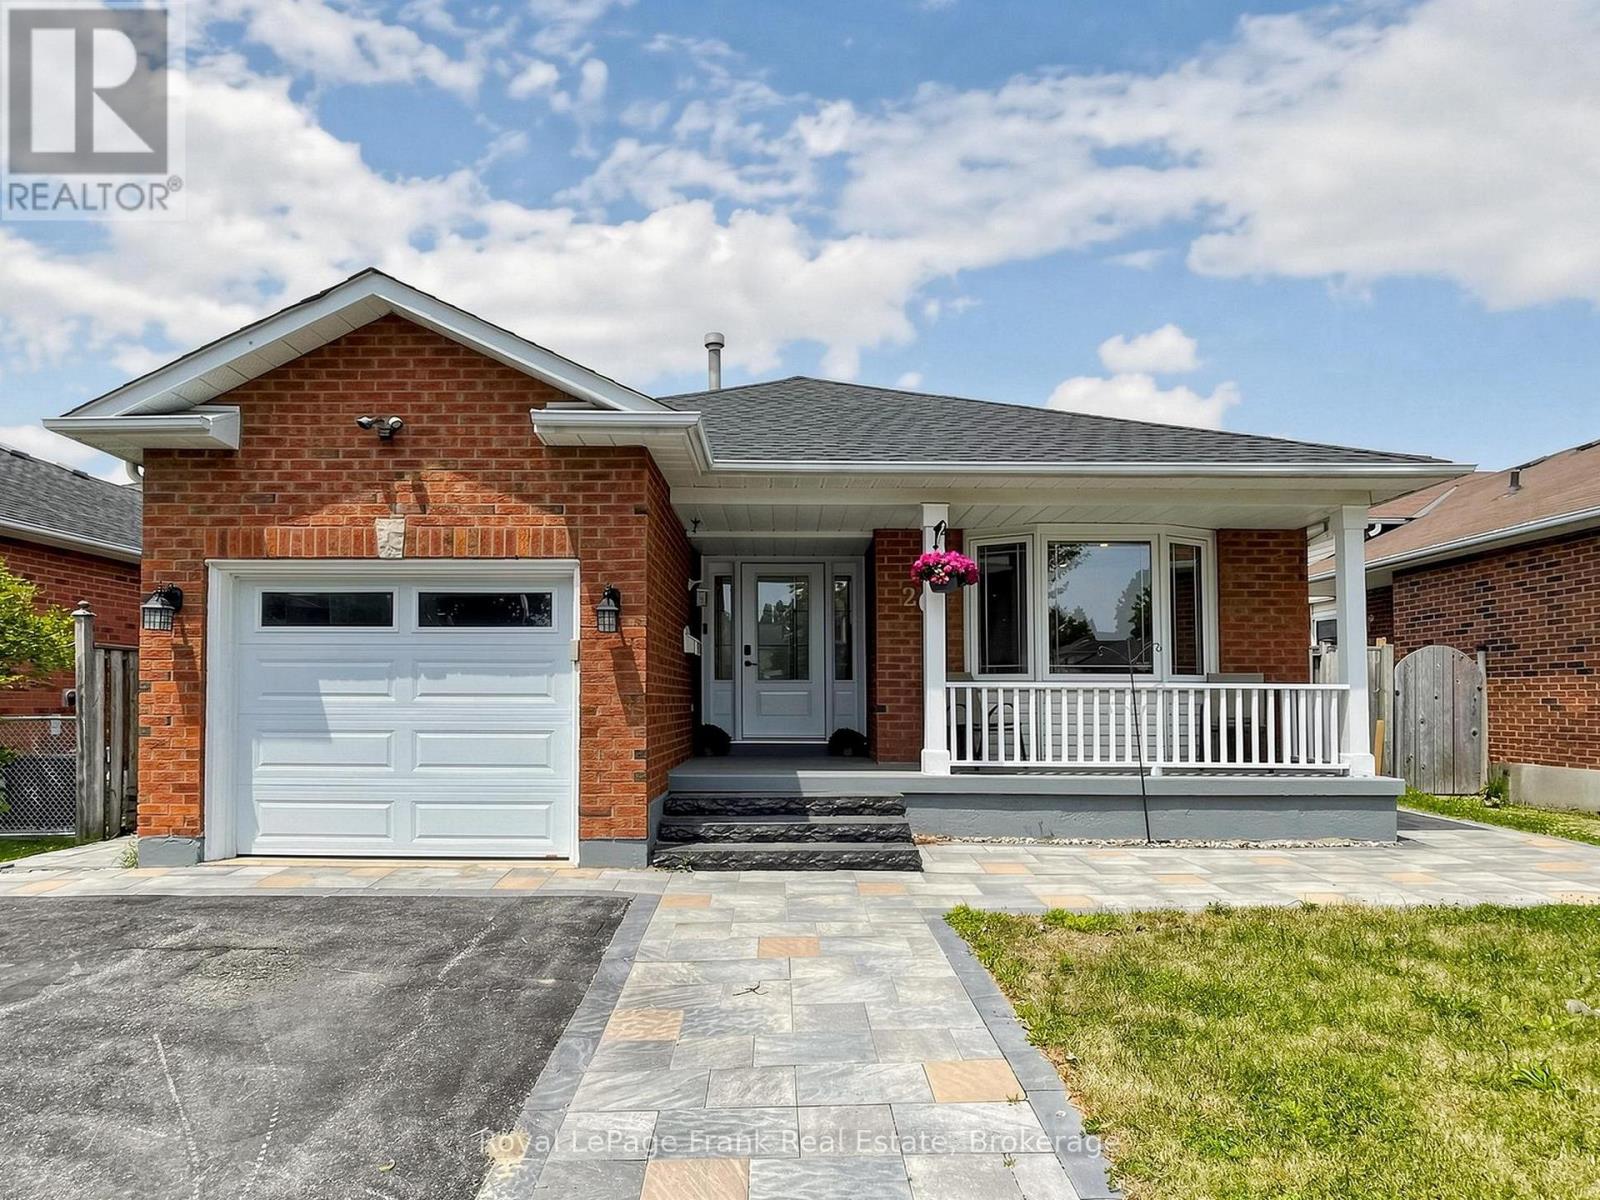
20 Strathallan Drive
Clarington, Ontario
This beautiful 3+1 bedroom, 2-washroom, four-level backsplit bungalow is nestled in a quiet, family-friendly neighborhood in the highly sought-after area of Courtice. Located on a serene street, this home is close to all amenities-grocery stores, schools, places of worship, and restaurants-making it perfect for a convenient lifestyle. The backyard and front yard have been meticulously updated, featuring new interlocking (2024) from front to back, new roof (2024), New Furnance (2024) and a beautifully upgraded front entrance. Don't miss your chance to own this gem in a prime location! (id:61476)
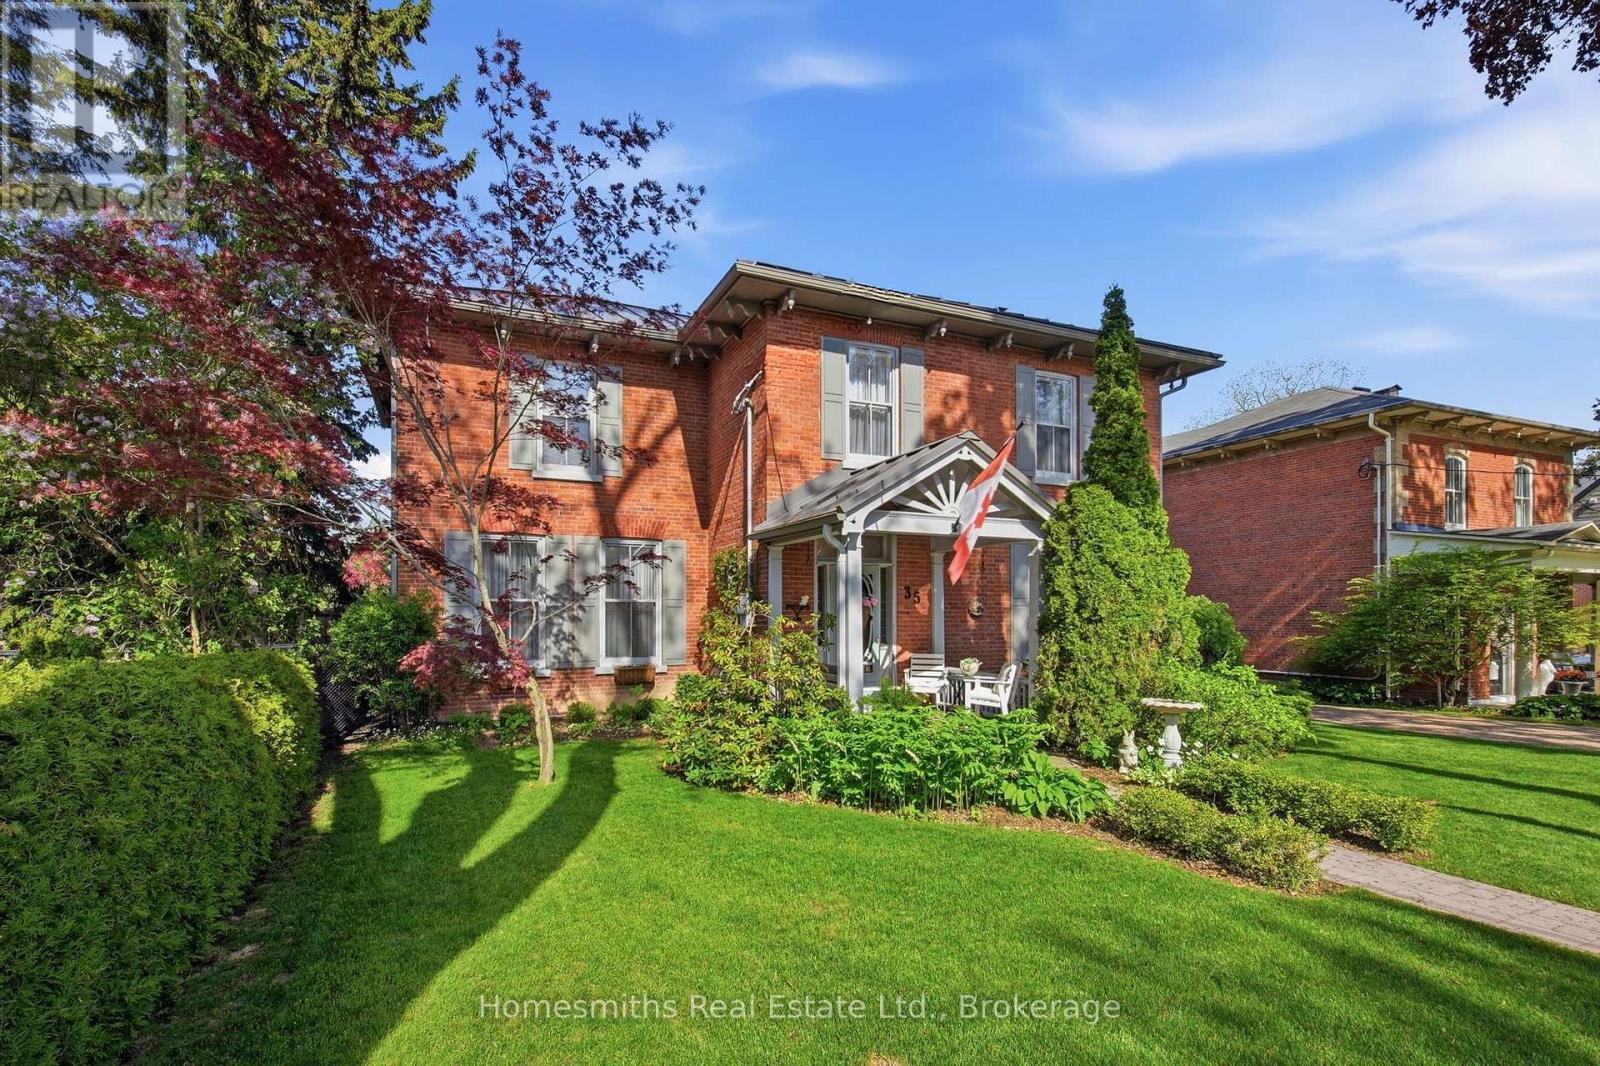
35 Beech Avenue
Clarington, Ontario
Rarely offered on one of the most admired streets in historic Old Bowmanville, The Homesmiths proudly present 35 Beech Avenue, a timeless century home blending historic charm with refined modern living. Lovingly maintained & thoughtfully updated, this stately, all-brick, 2-storey residence preserves the craftsmanship & warmth of a bygone era while offering the comfort & function today's families desire. A welcoming covered front porch leads into the elegant centre hall floor plan featuring a grand formal living room, private office with double French doors, & an expansive dining room highlighted by an original decorative coal-burning fireplace. Main floor laundry & a powder room add convenience. The heart of the home is the stunning custom chef's kitchen by Hickory Lane Kitchens, designed for gathering & entertaining with a massive centre island, quartz countertops, custom cabinetry, subway tile backsplash, & a breakfast area framed by a wall of windows overlooking the backyard. Open to the cozy family room with wood-burning fireplace, this space truly becomes the hub of the home. Outside, the private backyard retreat offers extensive decking, a heated inground pool, & mature privacy hedges, perfect for summer al fresco dining. Upstairs, the original staircase leads to a beautiful primary retreat featuring a spacious bedroom, sitting area, second brick fireplace, walk-in closet, & spa-inspired ensuite with heated floors, curbless glass shower, soaker tub, & custom vanity. Three additional bedrooms plus a separate office or optional fifth bedroom provide excellent flexibility for growing or extended families. A rare feature for a century home, the finished lower level includes a spacious rec room, games area, & additional bathroom, the ideal retreat for kids and teens. 35 Beech Avenue is a rare opportunity to own a landmark home just steps to vibrant downtown Bowmanville, close to commuter routes, & under an hour to downtown Toronto. (id:61476)
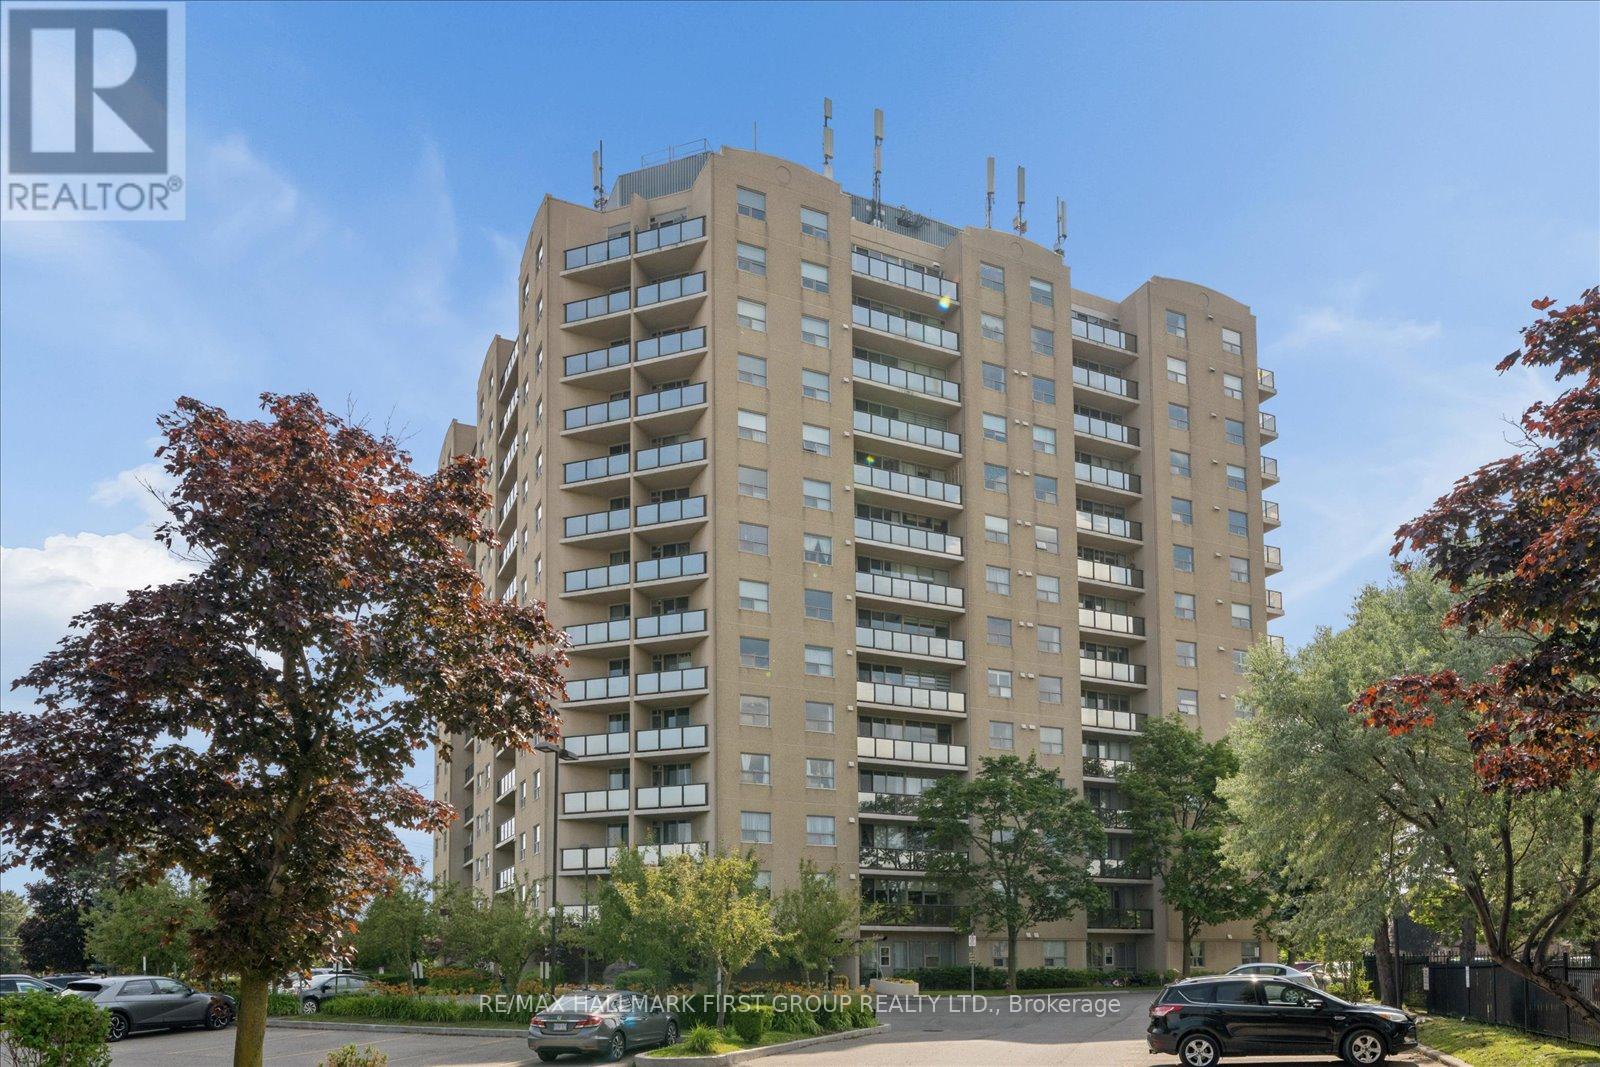
206 - 2 Westney Road N
Ajax, Ontario
Welcome to Top of Westney Condominiums, where comfort, convenience, and exceptional value come together in the heart of Ajax's highly desirable Central West community. Perfect for first-time buyers, downsizers, or investors, this spacious 1-bedroom, 1-bathroom condo offers an inviting open-concept layout with 680 sq. ft. of bright, functional living space. The generous living and dining areas are filled with natural light and feature laminate flooring with a walk-out to a private west-facing balcony. The spacious bedroom features a large closet and oversized window. Enjoy the convenience of in-suite laundry, an exclusive parking space, and a private storage locker. Maintenance fees include heat, hydro, water, central air conditioning, parking, building insurance, and common elements, offering outstanding value and worry-free living. Residents also enjoy excellent building amenities including an outdoor pool, fitness centre, sauna, visitor parking, and a secure entry system. Ideally located just minutes to Ajax GO Station, Highway 401 and 407, transit, parks, schools, community centres, shopping, restaurants, Sobeys, Shoppers Drug Mart, banks, and every everyday convenience. An incredible opportunity to own a beautifully maintained condo in one of Ajax's most convenient locations. (id:61476)

Ph208 - 2 Westney Road N
Ajax, Ontario
State-of-the-Art reno completed in 2018.Impeccable workmanship. Corner penthouse unit with panoramic exposure. High-end Chef's Kitchen with Bosch appliances, Caesar stone counters, cabinetry with glass shelving & drawers with underside lighting, w/out to large balcony, automatic blinds; Formal Dining Rm with Hardwood, walk-out, Electric Curtains; Living Rm with hardwood, B/I cabinets, oversized capacity for tech wiring; MBR with hardwood, W/out to 2nd balcony, large walk-in change room w/ loads of cabinetry and ensuite: floating porcelain sink, heated floors/towel bar, quiet fan, dimmable lights, non-slip tile, rainhead and handheld fixtures. Main bath has the same features along with large soaker tub!!! 2nd and 3rd bedrooms: hardwood, high-end blinds, built-in shelving and drawers. Hunter Douglas blinds throughout, solid doors, portable thermostat (receiver wired for NEST), soundproof walls, parking and locker. Renovated to building code. Amenities include gym, outdoor pool. (id:61476)
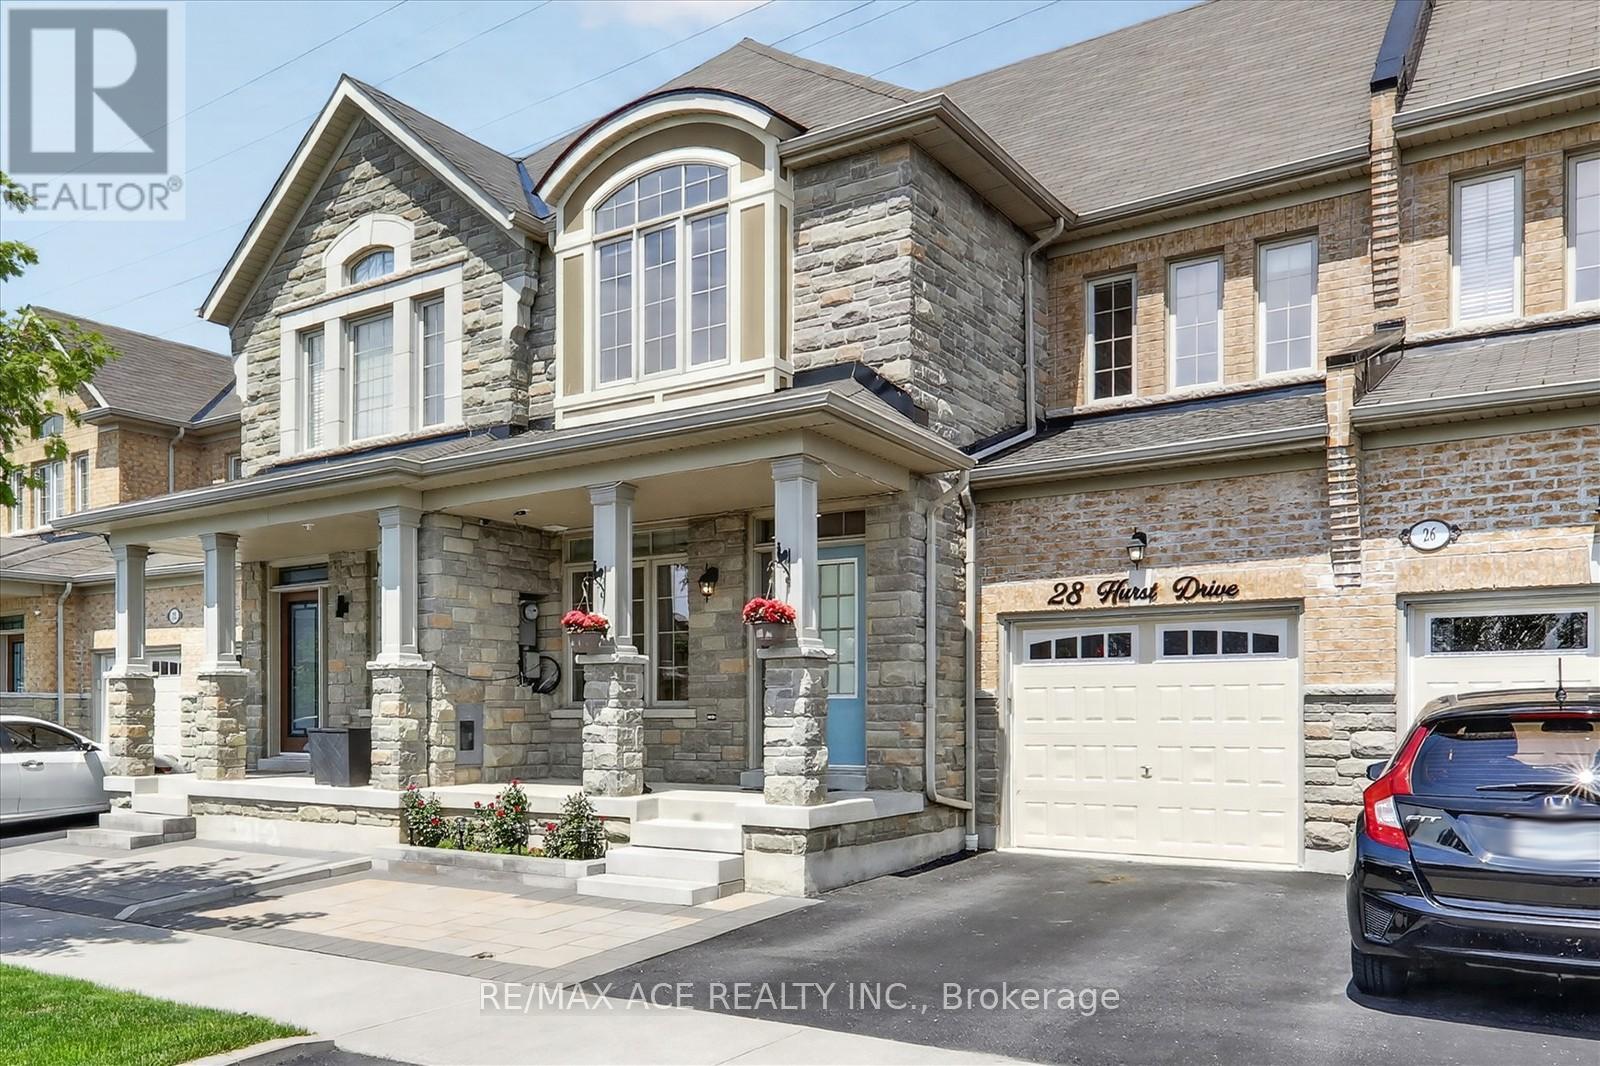
28 Hurst Drive
Ajax, Ontario
Welcome To 28 Hurst Drive! This Rarely Offered Freehold Townhouse. This Stunning Home Is Situated In The Highly Sought Out Community Of Northwest Ajax. Large Eat In Kitchen & Walk Out To Fenced Yard W/ Deck Perfect For Outdoor Entertaining. This Beautiful Home Features 3 Beds, 4 Baths, finish basement with 3 pcs washroom , 9 Ft Ceilings. No carpet. Enjoy the perfect blend of luxury and nature, steps from parks, walking trails, and step into top rank schools in a safe, family-friendly community serviced by school bus routes. The primary bedroom offers a walk-in-closet and a spa-like 4 piece ensuite, while the second floor laundry adds everyday convince. extended the driveway. Located just minutes away from GO Transit, Hwy 401/412/407, top-rated schools, parks, and shopping, this home offers luxury, comfort, and convenience in a peaceful setting. (id:61476)
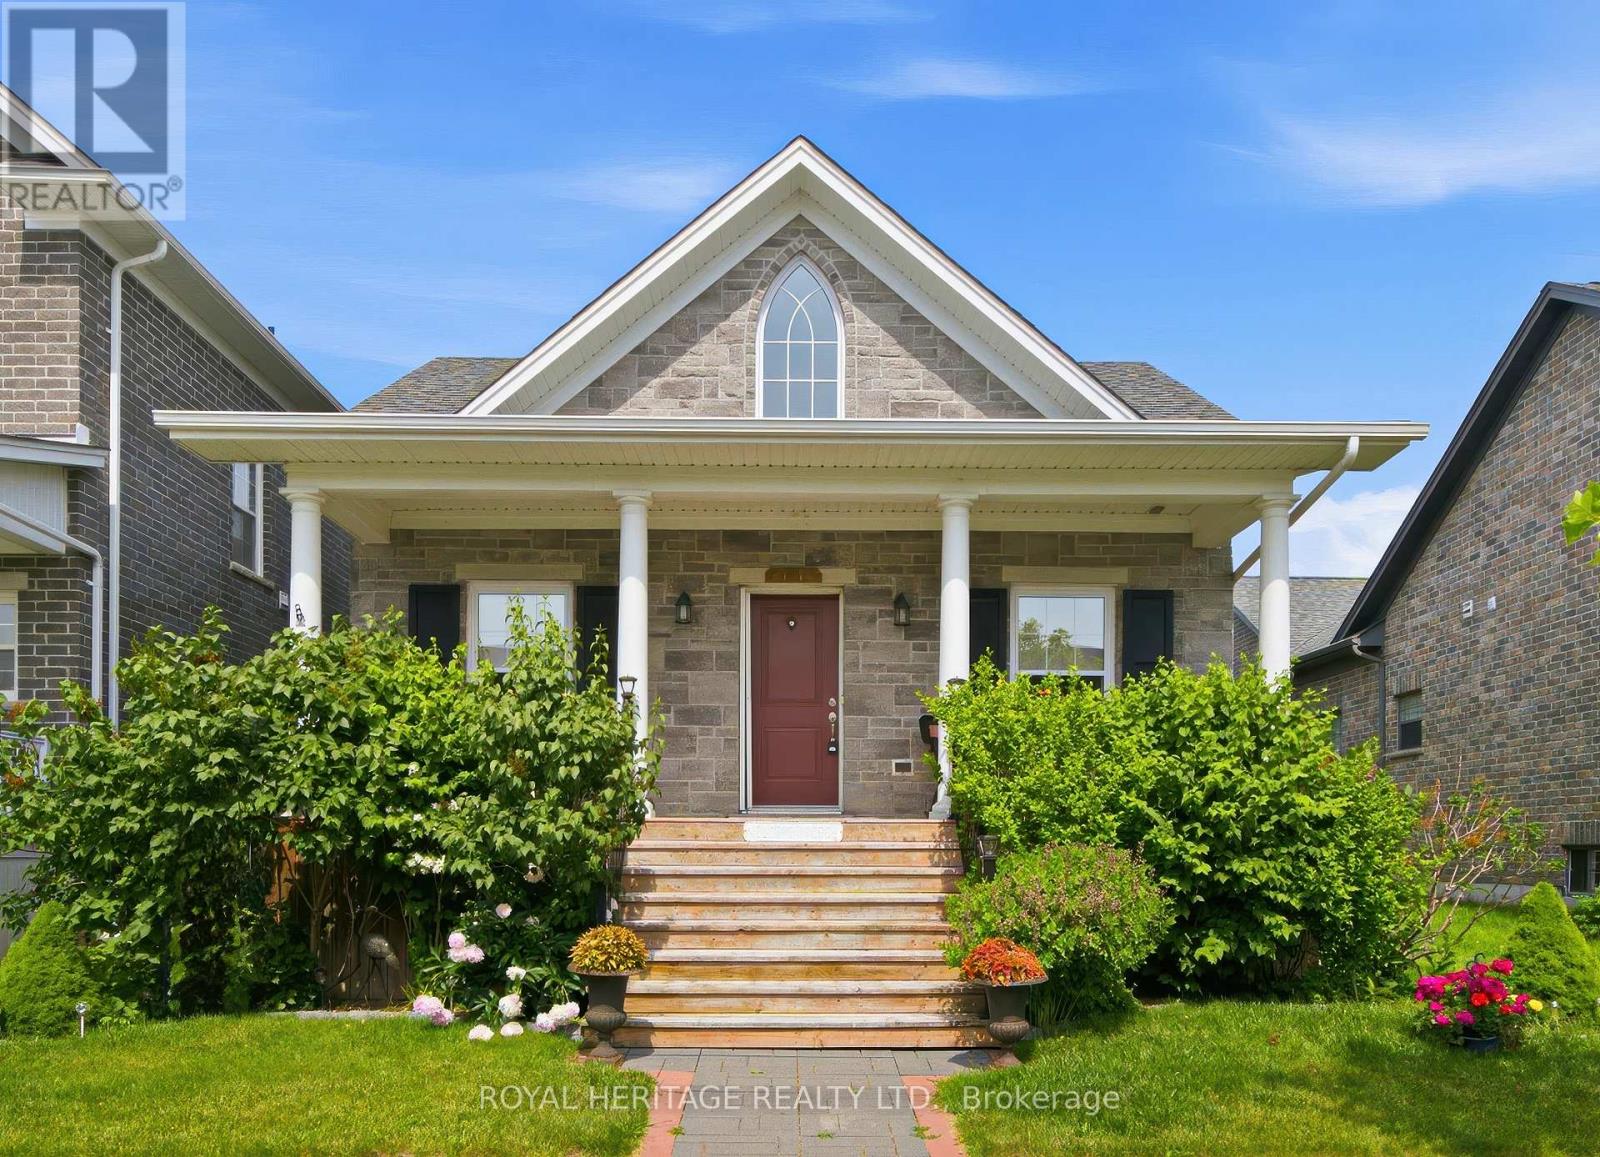
734 Elmer Hutton Street
Cobourg, Ontario
Welcome to this bright 2 + 1 bedroom bungalow set in the sought-after New Amherst community of Cobourg. The home features an open concept floor plan with high ceilings, kitchen featuring an island with prep sink, dining room with walk-out to deck and living area with gas fireplace. The large primary bedroom has a walk-in closet and a gorgeous en-suite washroom. The main floor also features a 2nd bedroom, office, 2nd washroom, laundry and garage access. The finished basement has high ceilings and large windows, features an additional bedroom with walk-in closet, living area, 3 pc washroom and storage. This home also features a unique loft space above the garage that was finished by the builder. The double garage is at the rear of the home and is accessed by a private laneway. The private laneway is POTL (annual fees of $762.08) , Northumberland Common Elements Condominium Corporation 100. (id:61476)
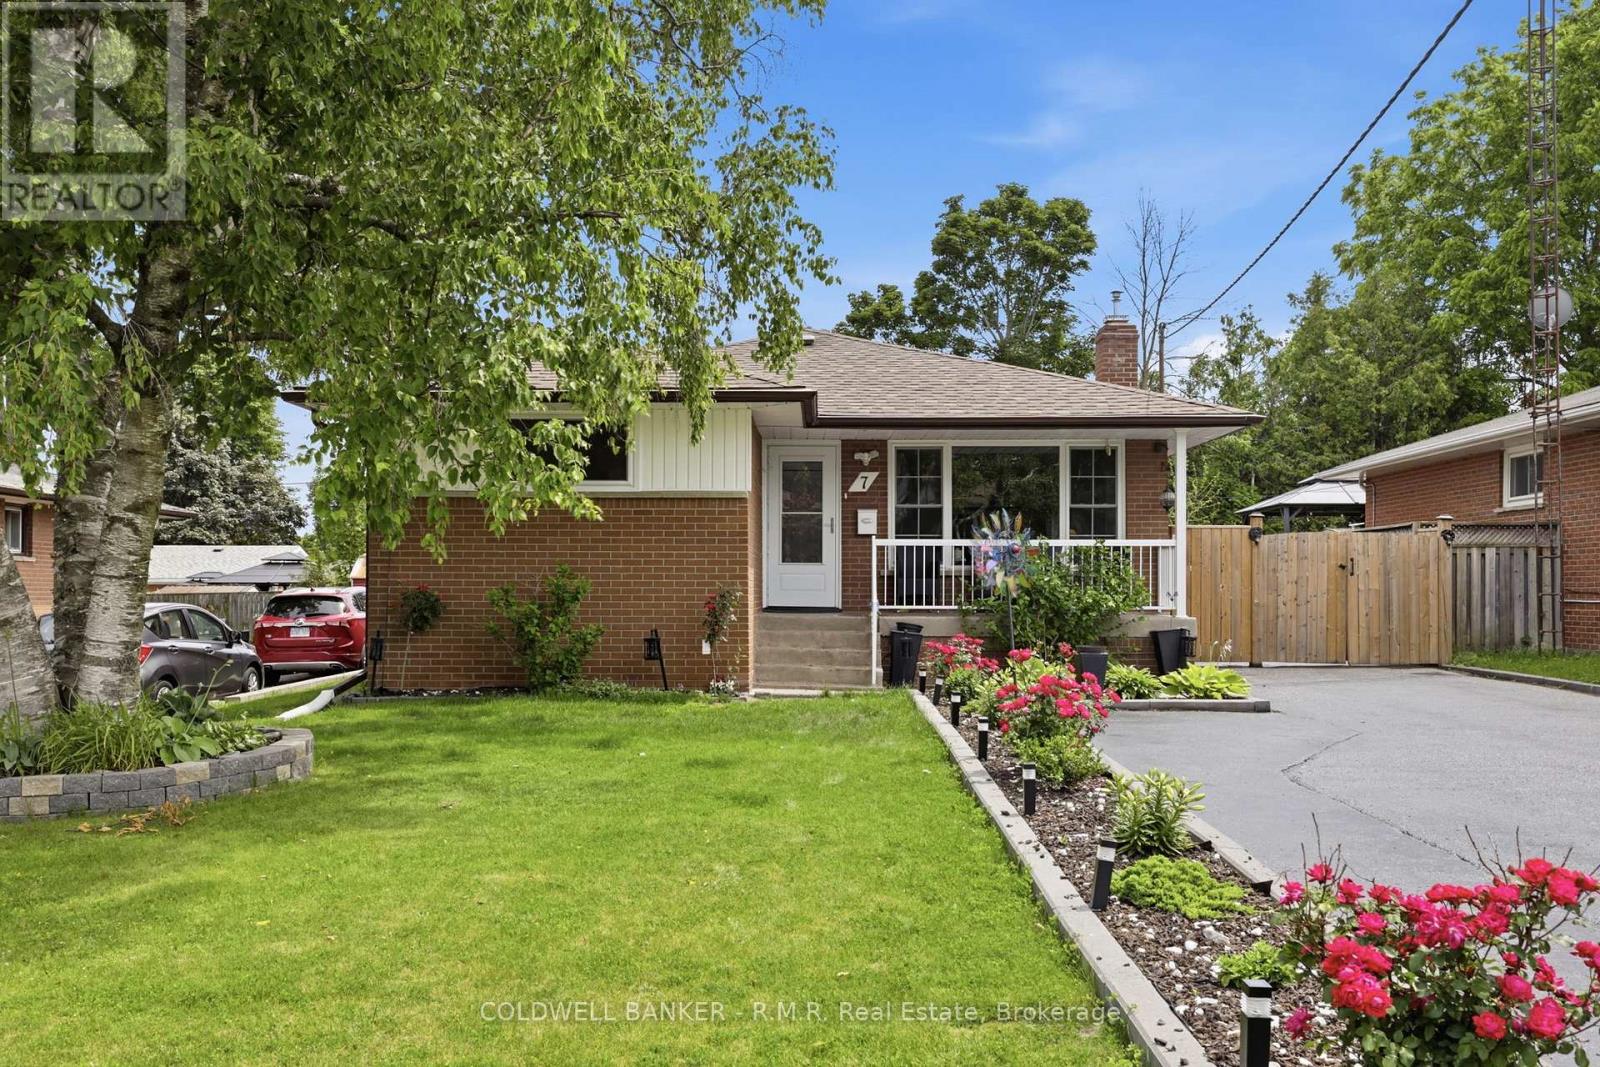
7 Summerfield Court
Clarington, Ontario
Welcome to 7 Summerfield Court! This charming bungalow is nestled in one of Bowmanville's most desirable mature neighbourhoods. Step inside to discover a bright and inviting main floor filled with natural light. The updated modern kitchen features stylish finishes, ample cabinetry, and a functional layout, making it the perfect place to prepare meals and gather with family and friends. The spacious living room provides a warm and welcoming atmosphere, while three generously sized bedrooms offer comfort and convenience for everyday living. This bungalow features a separate entrance which leads to the fully finished lower level, complete with two additional bedrooms, a second kitchen, and a spacious living area. Outside, you'll find a beautifully designed backyard retreat featuring professionally installed interlock, a covered gazebo for outdoor entertaining, and a dedicated play area for children to enjoy. The expansive driveway offers ample parking for multiple vehicles, adding tot he home's practicality and appeal. Conveniently located close to schools, parks, shopping, restaurants, and all the amenities Bowmanville has to offer, this versatile bungalow presents an incredible opportunity to own a home in a highly sought-after community. Move in, relax, and enjoy everything that 7 Summerfield Court has to offer. Freshly Painted (2026) (id:61476)
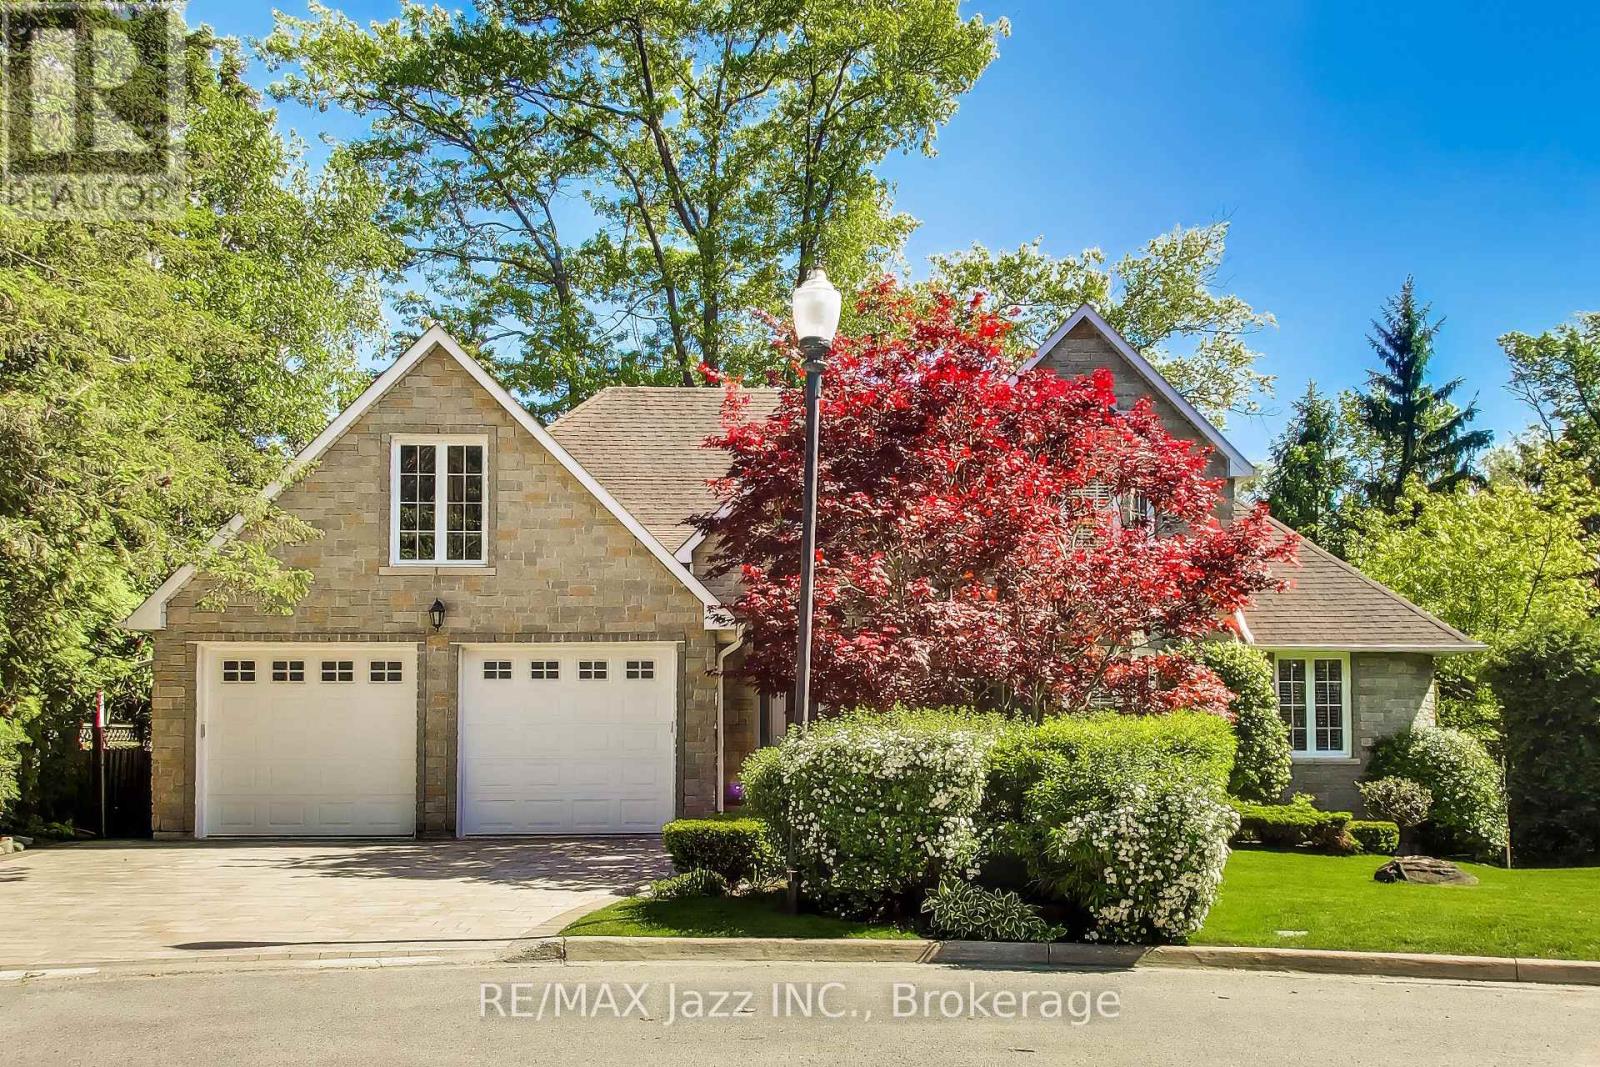
45 Windsor Valley Place
Clarington, Ontario
Custom bungaloft offering over 4,500 sq. ft. of finished living space with 4+2 bedrooms and 4 bathrooms on a spectacular ravine lot at the end of a quiet cul-de-sac on prestigious Windsor Valley Place. This beautifully maintained home combines spacious principal rooms, flexible living space, and breathtaking views of the ravine, creek, and mature gardens from nearly every level. The impressive Great Room showcases panoramic views of the natural surroundings, while the updated kitchen features stone countertops, a pantry, large breakfast area, and walk-out to the deck overlooking the stunning backyard setting. The loft-level primary retreat offers three closets and a beautifully renovated 4-piece ensuite bath, creating a private oasis separate from the main living areas. The fully finished walk-out lower level features high ceilings and is ideal for multi-generational living or an extended family. Complete with a separate entrance, second kitchen, separate laundry, two bedrooms, office, spacious recreation/great room, and a 4-piece bath with separate shower and oversized jet tub, this bright and inviting space offers exceptional comfort and flexibility. Walk out directly to the patio and beautifully landscaped gardens. A rare opportunity to own a custom home on one of the area's most desirable ravine lots, offering exceptional privacy, versatility, and an outstanding natural setting. (id:61476)
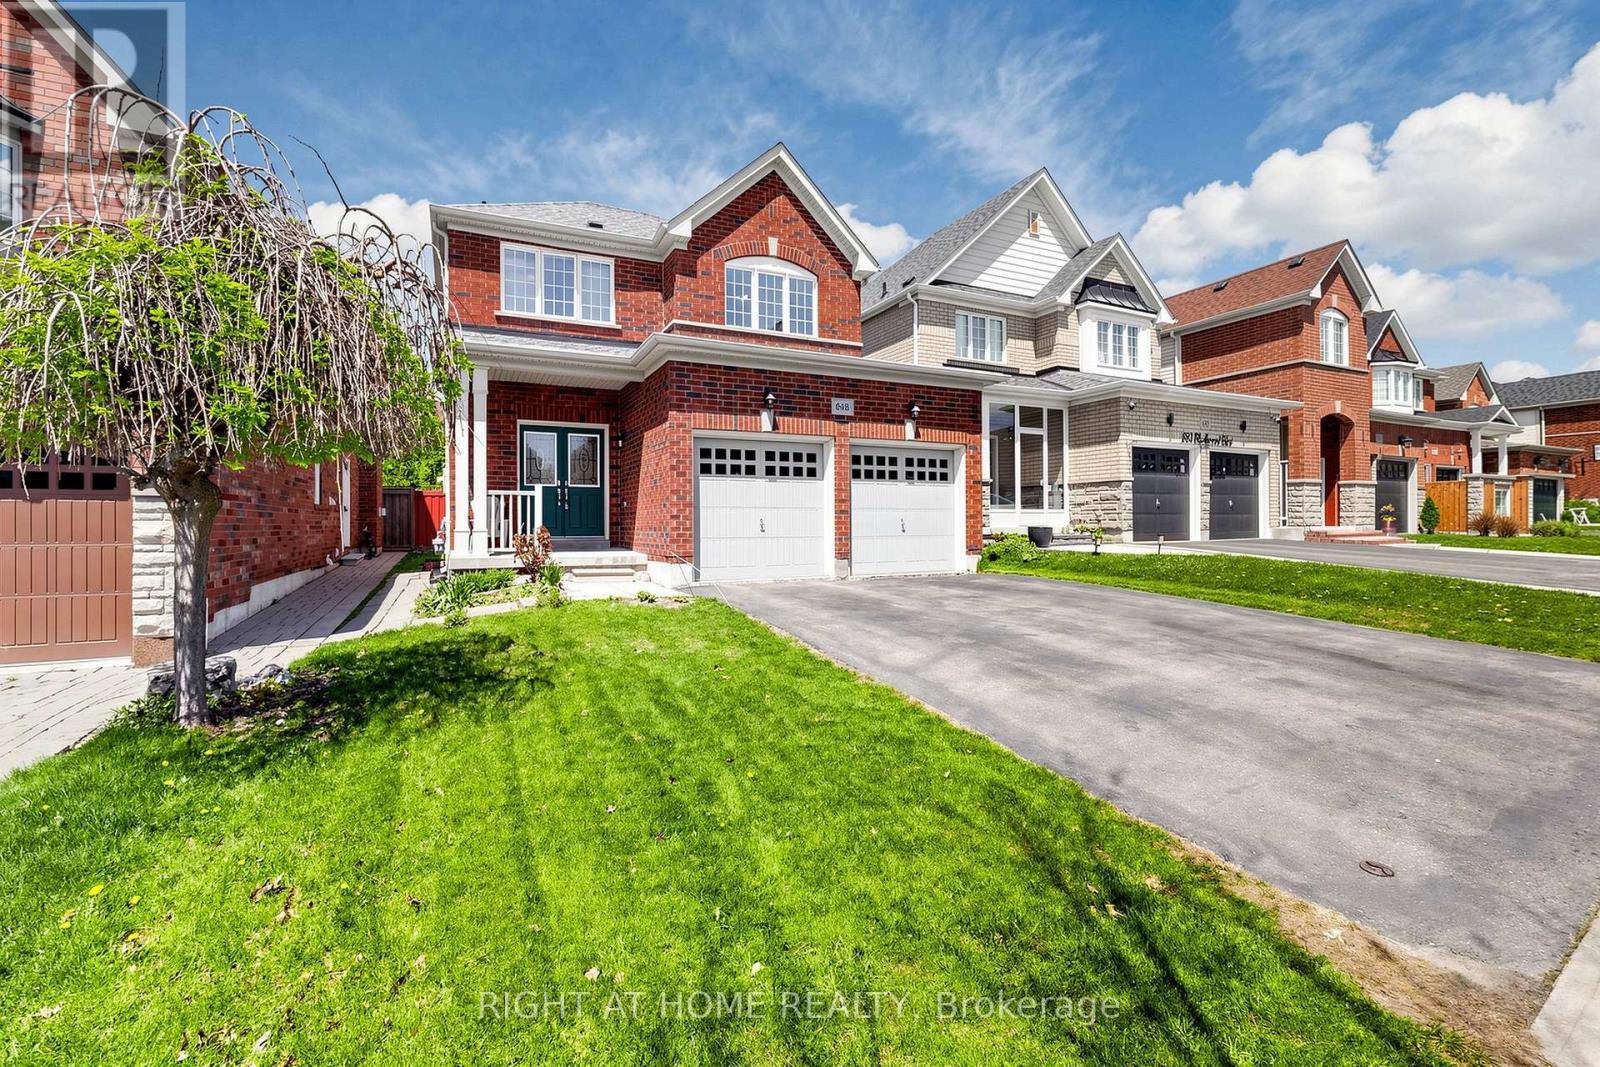
648 Blackwood Boulevard
Oshawa, Ontario
Welcome to this beautifully maintained detached 2-story home in vibrant Oshawa! This 3+1 bedroom, 4-bathroom home offers approximately 2,000 sq ft of thoughtfully designed living space. Located in the desirable Taunton neighbourhood, it features 4 nearby schools. The main floor boasts a warm family room with a gas fireplace, a separate living room and dining room, a bright breakfast bar, and a kitchen with Quartz countertops, backsplash, and a gas stove (Electrical line available). Walk out the backyard deck from the dining area. Generously sized bedrooms are throughout, including a primary retreat with two walk-in closets and a spa-inspired 5-piece ensuite with a bathtub and standing shower. Move-in ready! Close to Taunton/Harmony, big box stores, cafes, restaurants, grocery stores, a recreational center, parks, trails, and sports facilities. Features include a fenced-in yard, a new roof (2022), Quartz countertops with a breakfast bar, an owned hot water tank, and a finished basement with a separate entrance, currently tenanted. Convenient for Ontario Tech University/Durham College students. (id:61476)
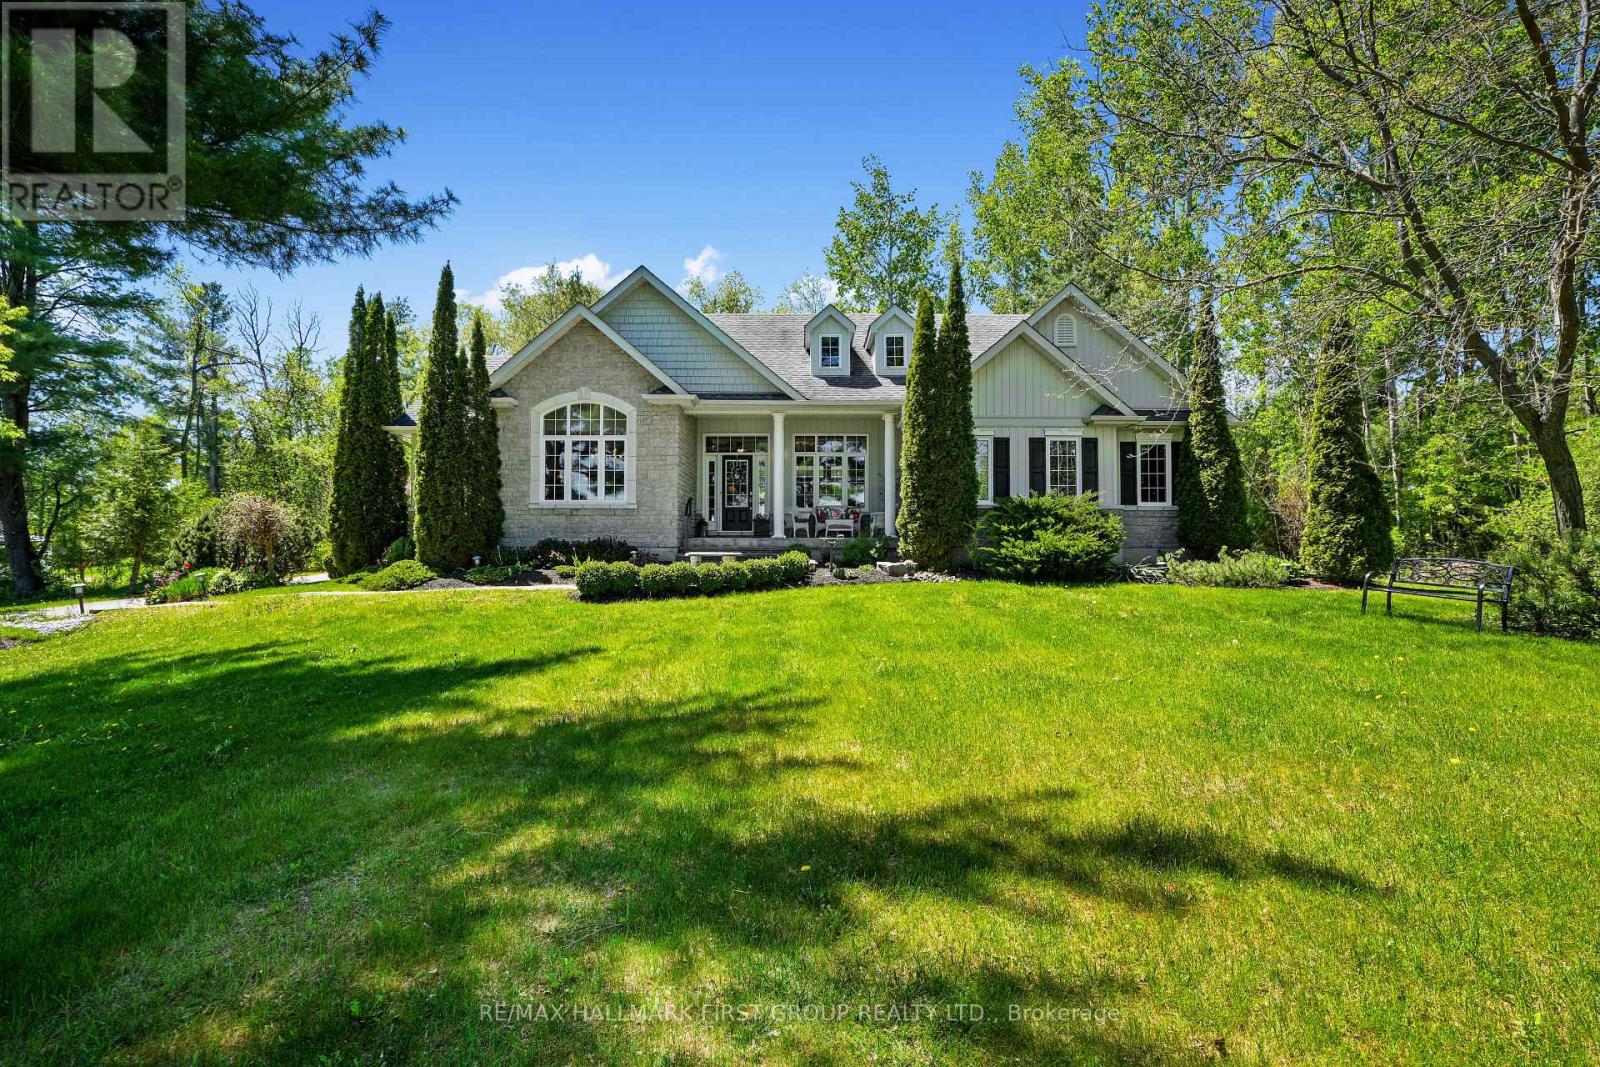
9770 Lakeview Lane
Port Hope, Ontario
Set on just under 5 acres and ideally positioned between Port Hope and Peterborough, this exceptional bungalow offers effortless one-level living paired with breathtaking panoramic lake views. Surrounded by natural beauty, this property delivers the peaceful country lifestyle you've been searching for. Designed with comfort and functionality in mind, the spacious living room features a carpet-free layout and walkout to the backyard, seamlessly extending living and entertaining space outdoors. The open-concept kitchen and dining area is bathed in natural light through large windows that frame stunning water views, creating an inviting setting for everyday living and gatherings alike. The thoughtfully designed kitchen is well-appointed with a generous island and breakfast bar, pendant lighting, stainless steel appliances, ample cabinet and counter space, and the added convenience of a walk-in corner pantry. The main level offers a private primary suite complete with a walk-in closet and an ensuite bathroom, along with two additional bedrooms and a full bathroom. Convenient main floor laundry and direct access to the attached garage add to the home's practical appeal. The lower level offers a blank canvas, ready to be transformed into additional living space tailored to your family's needs, while also providing abundant storage. Outside, enjoy a charming patio area enclosed by a white picket fence, surrounded by mature gardens, trees, and expansive green space. With acres of forest to explore and incredible lake views stretching beyond, this remarkable property is the country retreat you've been waiting for. (id:61476)
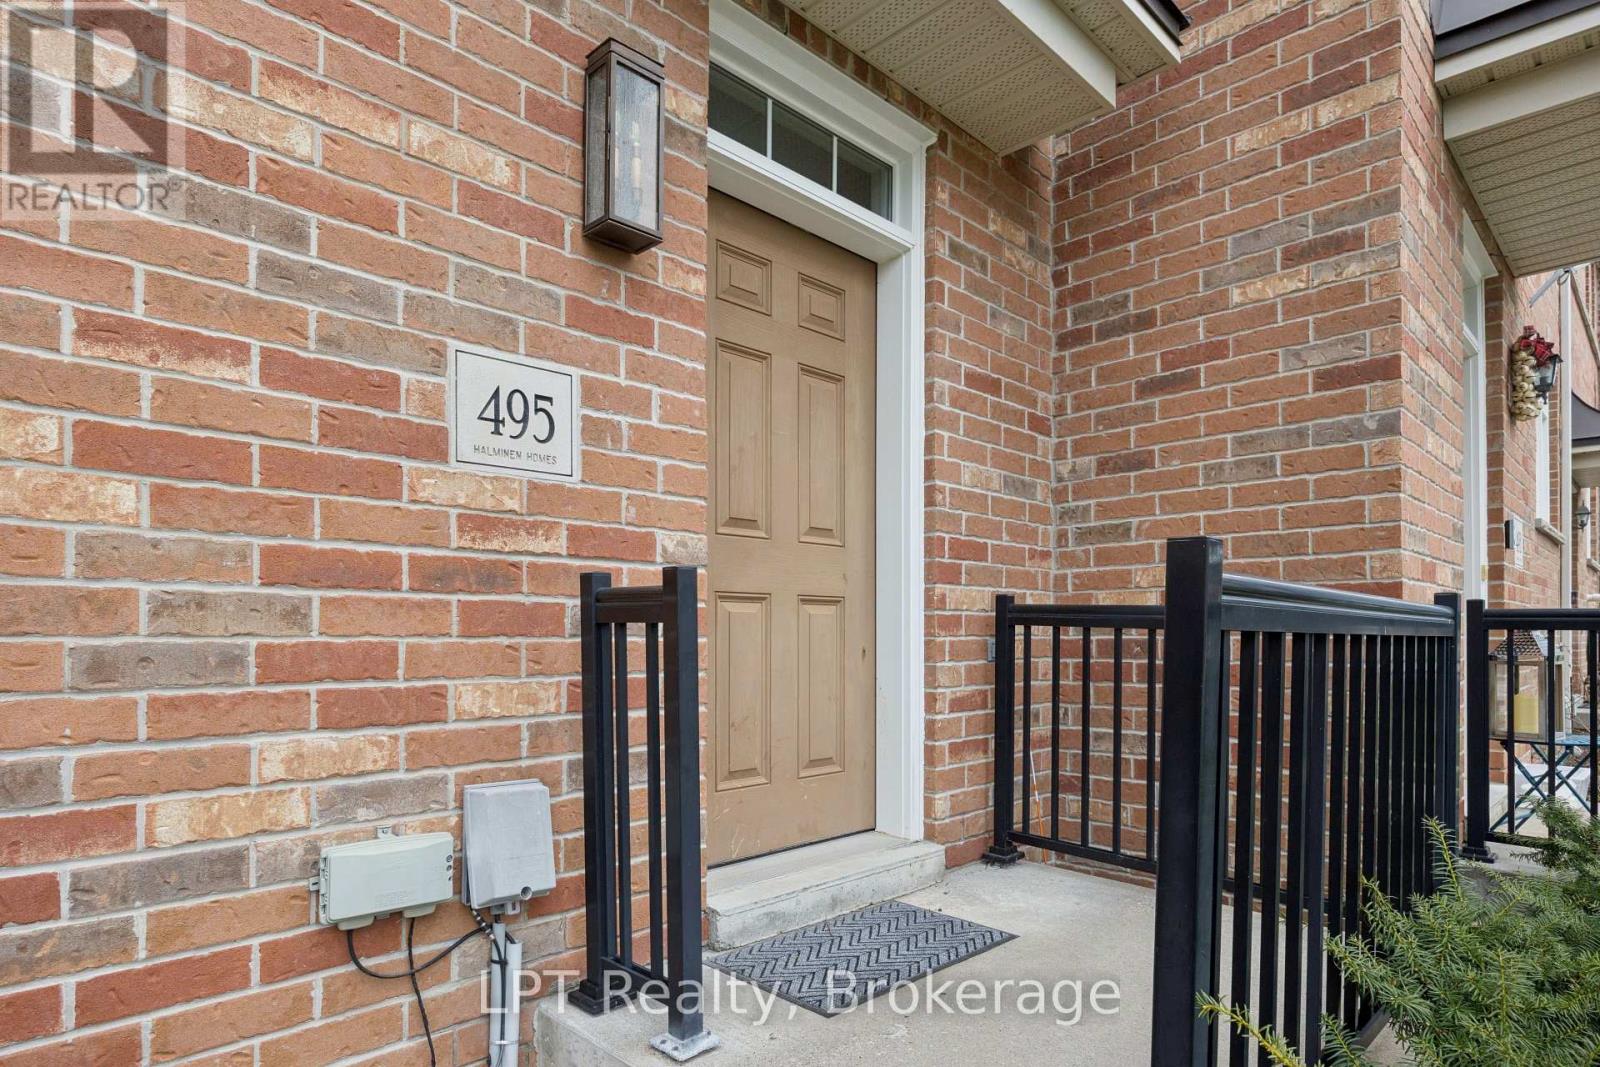
495 Mearns Avenue
Clarington, Ontario
Welcome to this bright, well-maintained 3-bedroom, 2-bathroom townhouse, ideally situated in one of Bowmanville's most family-friendly communities. Offering a functional layout, modern finishes, and inviting living spaces, this home is perfect for first-time buyers, downsizers, or anyone seeking comfort and convenience. The open-concept main floor features a warm and spacious living area, a well-appointed kitchen, and a dining space that flows seamlessly for everyday living. Upstairs, three good-sized bedrooms include a comfortable primary with ample closet space. The finished lower-level rec room adds valuable versatility - ideal for a cozy family room, home office, play area, or guest space. A private backyard provides room to relax outdoors and enjoy your own green space. Located close to schools, parks, shopping, restaurants, transit, and major commuter routes, this move-in-ready home offers exceptional convenience in a thriving neighbourhood. A welcoming community. A functional layout. A home that grows with you. Don't miss your chance to make this Bowmanville gem yours. (id:61476)
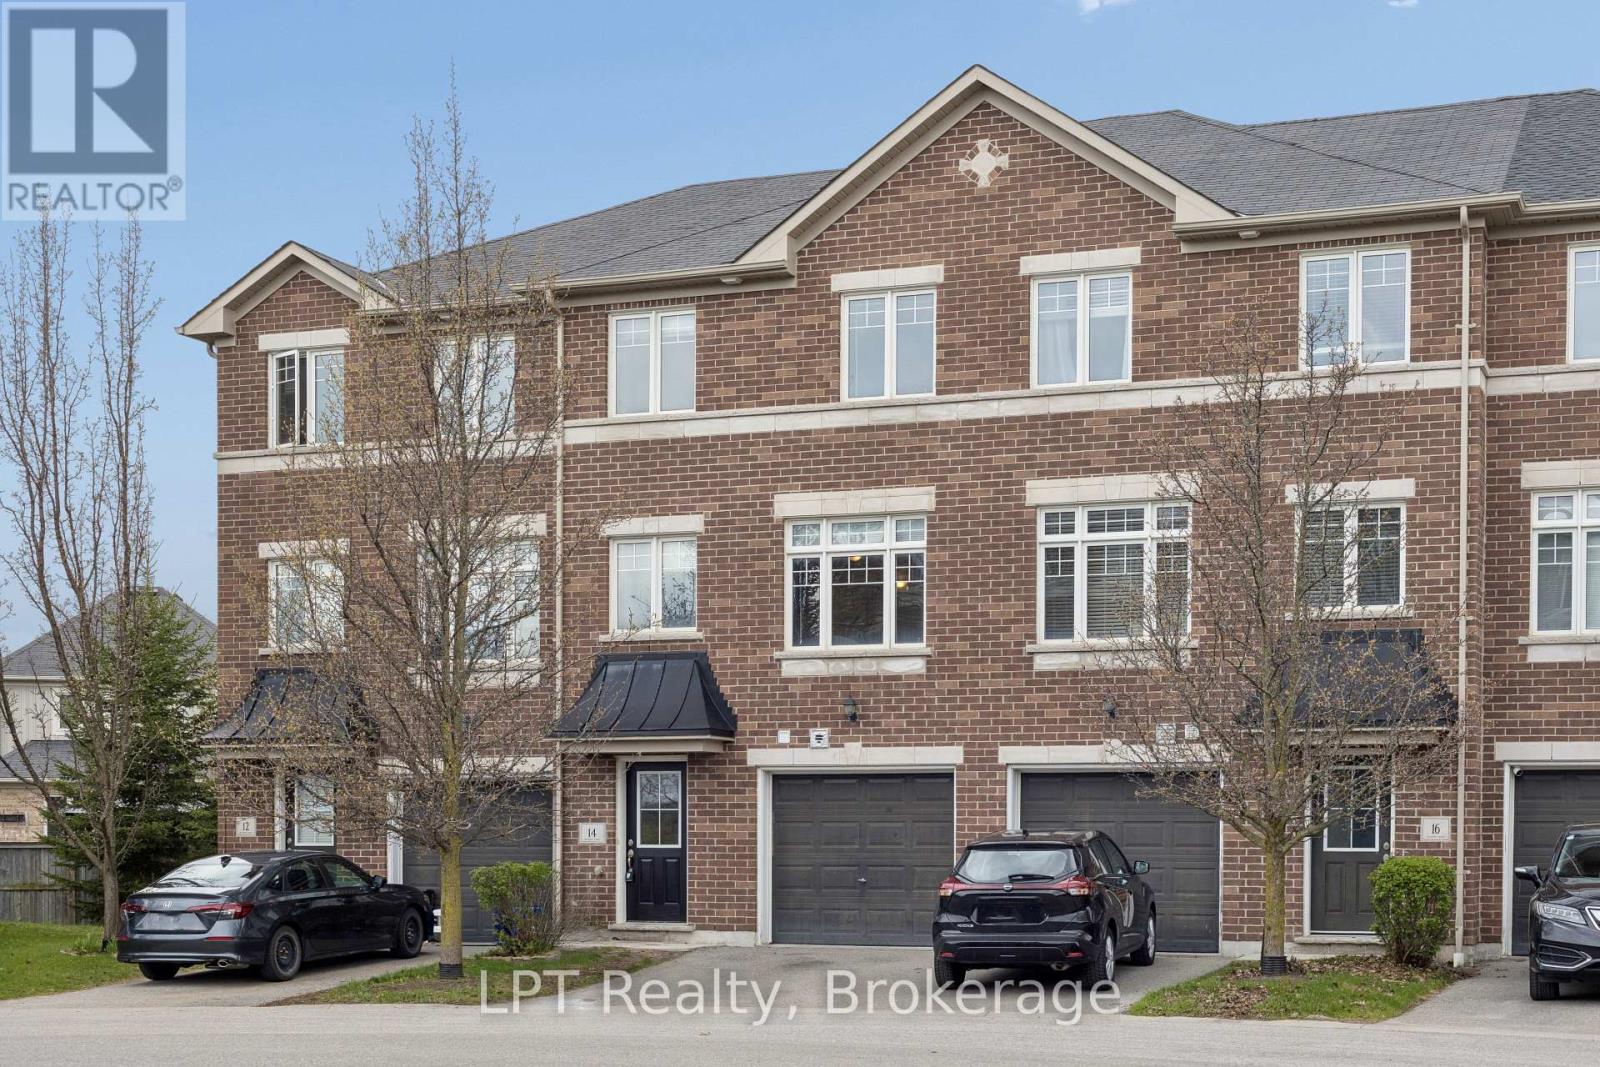
14 Katerson Lane
Clarington, Ontario
Welcome to this well-maintained 3-bedroom, 2-bathroom townhouse nestled in one of Courtice's most sought-after, family-friendly neighbourhoods. Ideal for first-time buyers, young families, or anyone seeking a low-maintenance home in a prime location, this property offers comfort, convenience, and exceptional value. The bright, inviting main level features a modern kitchen with stainless steel appliances, opening seamlessly into the living and dining areas for easy everyday living. A second-floor walkout leads to a private deck - perfect for morning coffee, evening unwinding, or hosting guests. Upstairs, three spacious bedrooms provide ample room for family, guests, or a dedicated home office. The 1-car garage offers secure parking and additional storage, a rare advantage in this price range. Situated close to top-rated schools, parks, shopping, transit, and essential amenities, this home delivers a well-connected lifestyle in a welcoming community. Commuting is simple with quick access to major routes. A move-in-ready townhouse in a prime Courtice location - an opportunity not to be missed. Homes like this don't last. (id:61476)
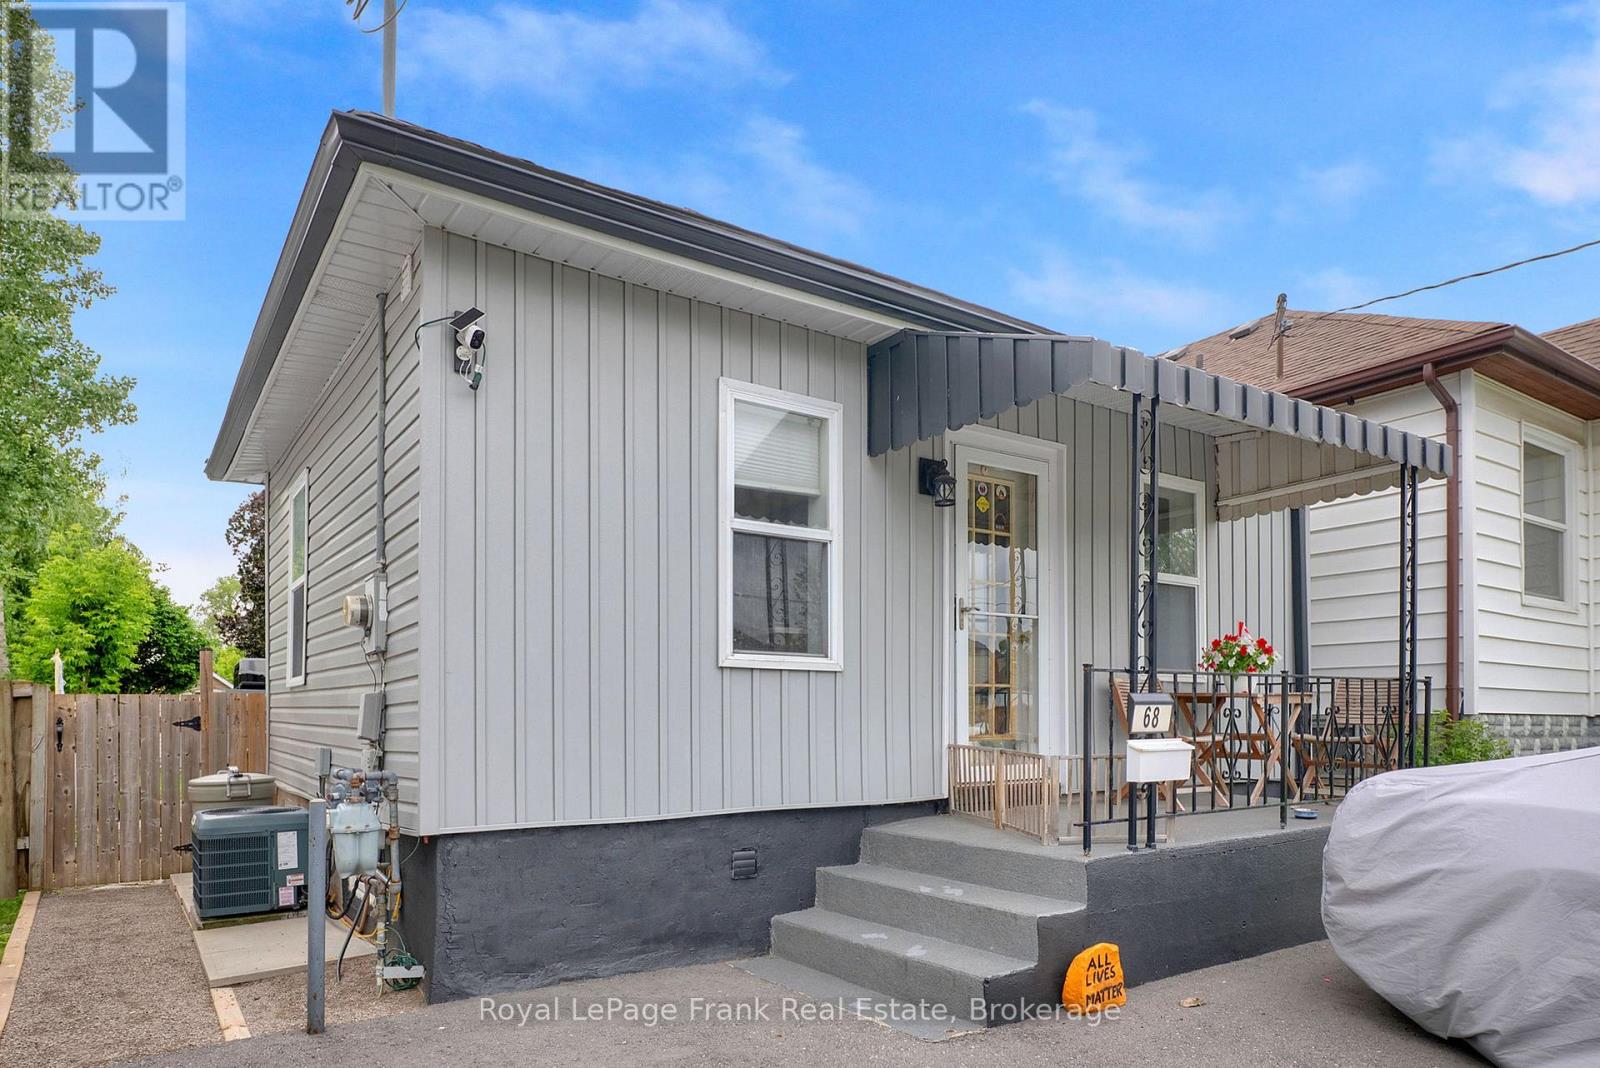
68 Grenfell Street
Oshawa, Ontario
Excellent starter home or investment. Why pay rent? Cozy detached bungalow in a convenient location and close to all shopping and transit. Deep and private lot for lots of entertainment. Plenty of room in kitchen to change main floor laundry. Newer appliances included, New roof 2024, AC 8 years, newer siding, eavestrough and soffits. Recently insulated around entire home. (id:61476)
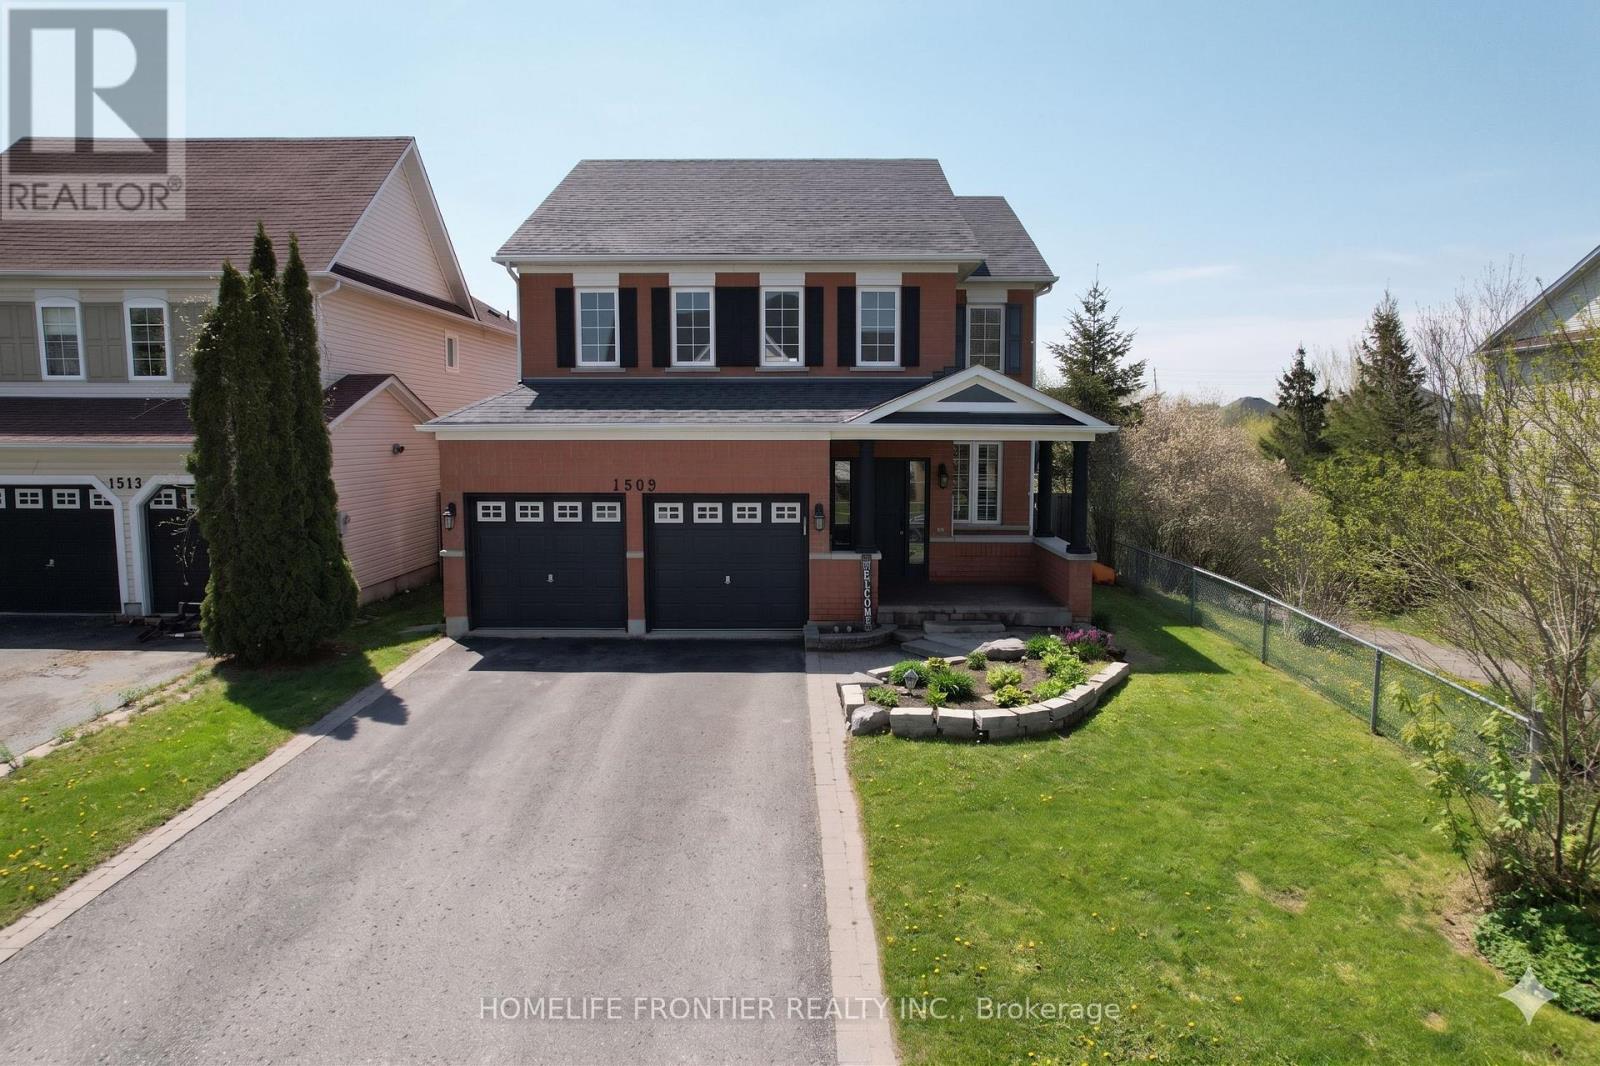
1509 Aldergrove Drive
Oshawa, Ontario
Step into 1509 Aldergrove Dr., A House To Call Home For the Whole Family! This Centrally Located Beautiful 4+2 Bed and 5 Bath Rigewood Model Home, Features 2944 Sq Ft. Of Spacious and Functional Living Space w/ Lots of Natural Light. Rare Premium Lot With Walkout Basement Backing Onto Ravine. Turn Key & Move In Ready, This Home Features an Open Concept Main Floor w/ 2pc Bath, Large Eat In Kitchen W/O to Upper Deck w/ View of The Ravine, S/S Appliances, Walk-In Pantry, Combined w/ Large Family Room w/ Gas Fireplace. Formal Living Room &Dining Room, & Large Main Floor Office. High Ceilings, Hardwood Floors, California Shutters, Crown Moulding, Freshly Painted & Upgraded LED Lighting Throughout. The Upper Level Features a Large Primary Bedroom w/ 4PC Ensuite, and W/I Closet. Additional Bedrooms are Notably Spacious w/ W/I Closet and/or Ensuite Bath. A Spacious Upper Level Laundry Room. The Walkout Basement Suite has 1300 Sq Ft Of Living Space, High Ceilings, Tons of Natural Light, 2nd Gas Fireplace, Heated Floors, & Full Size Bedroom, W/I Closet, Large Bathroom w/ a Beautiful Kitchen w/ moveable Kitchen Island. Lots of Additional Storage Space On the Lower Level. Walkout From Lower Level to Enjoy Sunsets & The Ravine View, While the Kids Play in the Brand New Playground. Walking Distance to Public/Catholic Schools, Public Transportation & All Shops and Amenities for the Family- Walmart, Real Canadian Superstore, LCBO, Best buy, Home Depot, and Much More!!! Do Not Miss Your Forever Home That Ticks All of The Boxes! (id:61476)
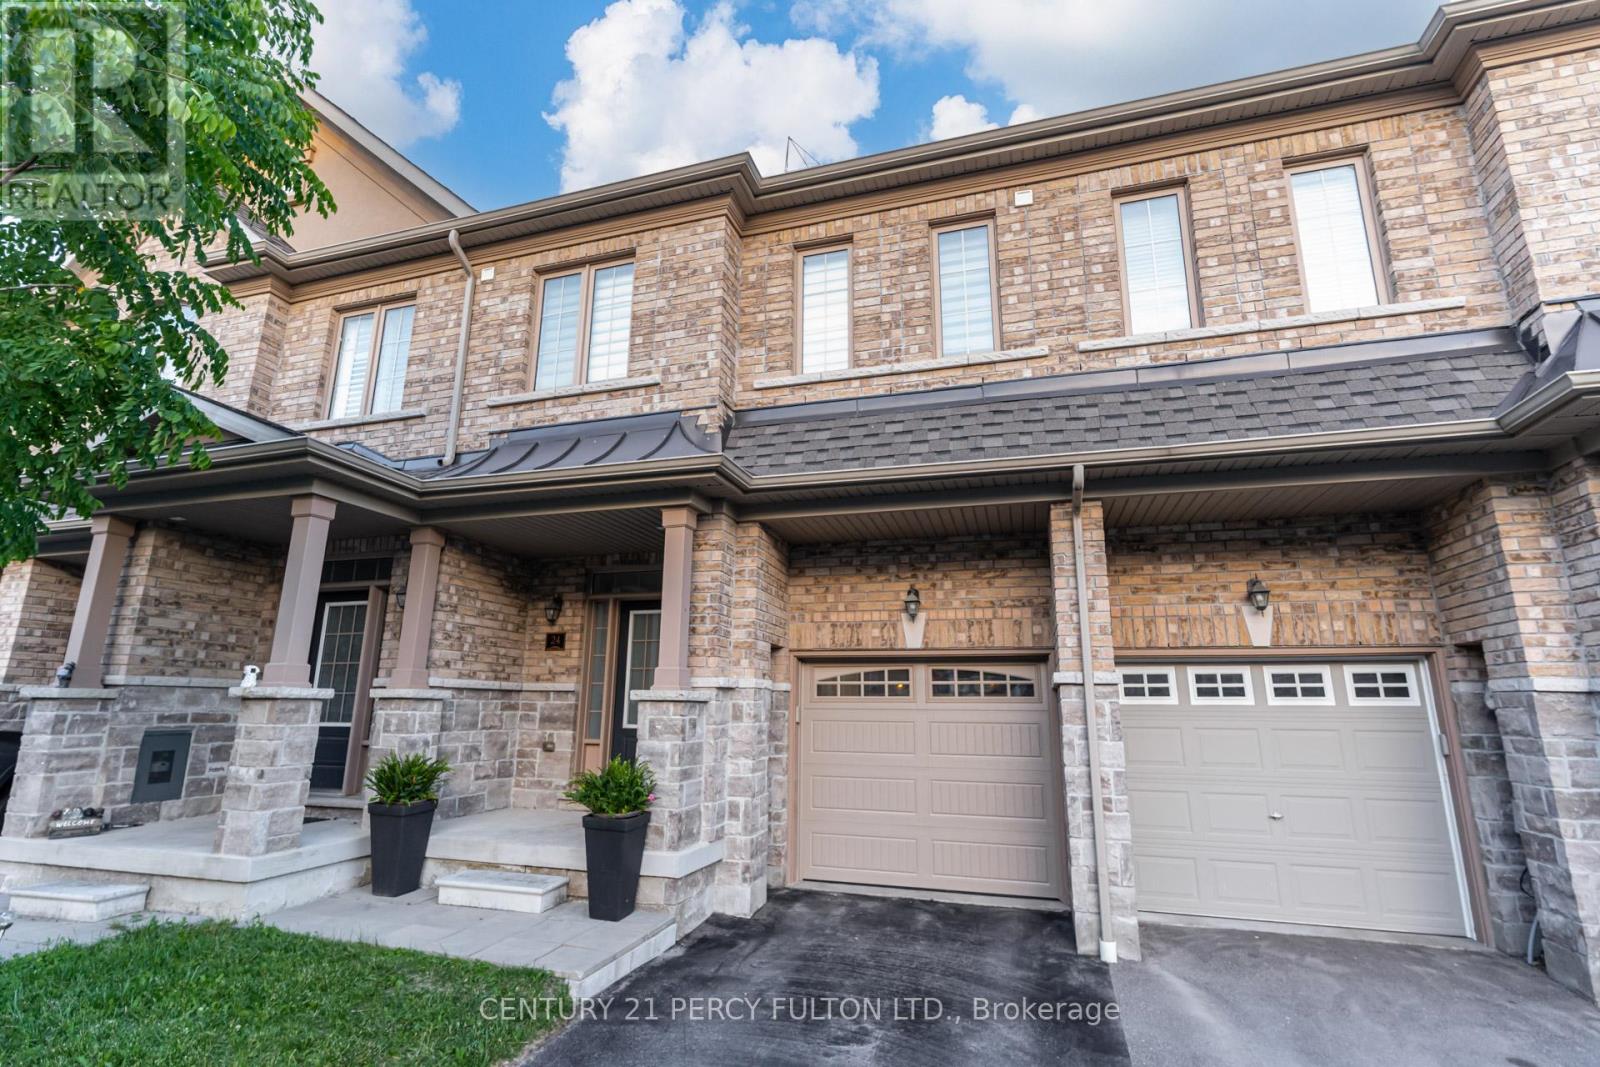
24 - 1965 Altona Road
Pickering, Ontario
Beautiful Townhome In Desirable Rouge Park Community * Built In 2017 * Bright & Spacious 3 Bedroom, 4 Bathroom Home * Open Concept Living & Dining Area Featuring Hardwood Floors & Electric Fireplace * Oak Stairs With Wrought Iron Spindles* Modern Kitchen With Quartz Countertops & Pot Lights * Breakfast Area With Walk-Out To Backyard * Primary Retreat With Walk-In Closet & 6-Pc Ensuite * Finished Basement With Large Recreation Room, Pot Lights & 2-Pc Bathroom * Convenient Interior Access From Garage* Interlock Landscaping In Both Front & Backyard * No Grass to Cut In Backyard* Family-Friendly Neighbourhood Close To Parks, Schools, Shopping, Transit, Rouge National Urban Park & Easy Access To Major Highways * Ideal Opportunity For First-Time Buyers, Growing Families Or Investors. (id:61476)
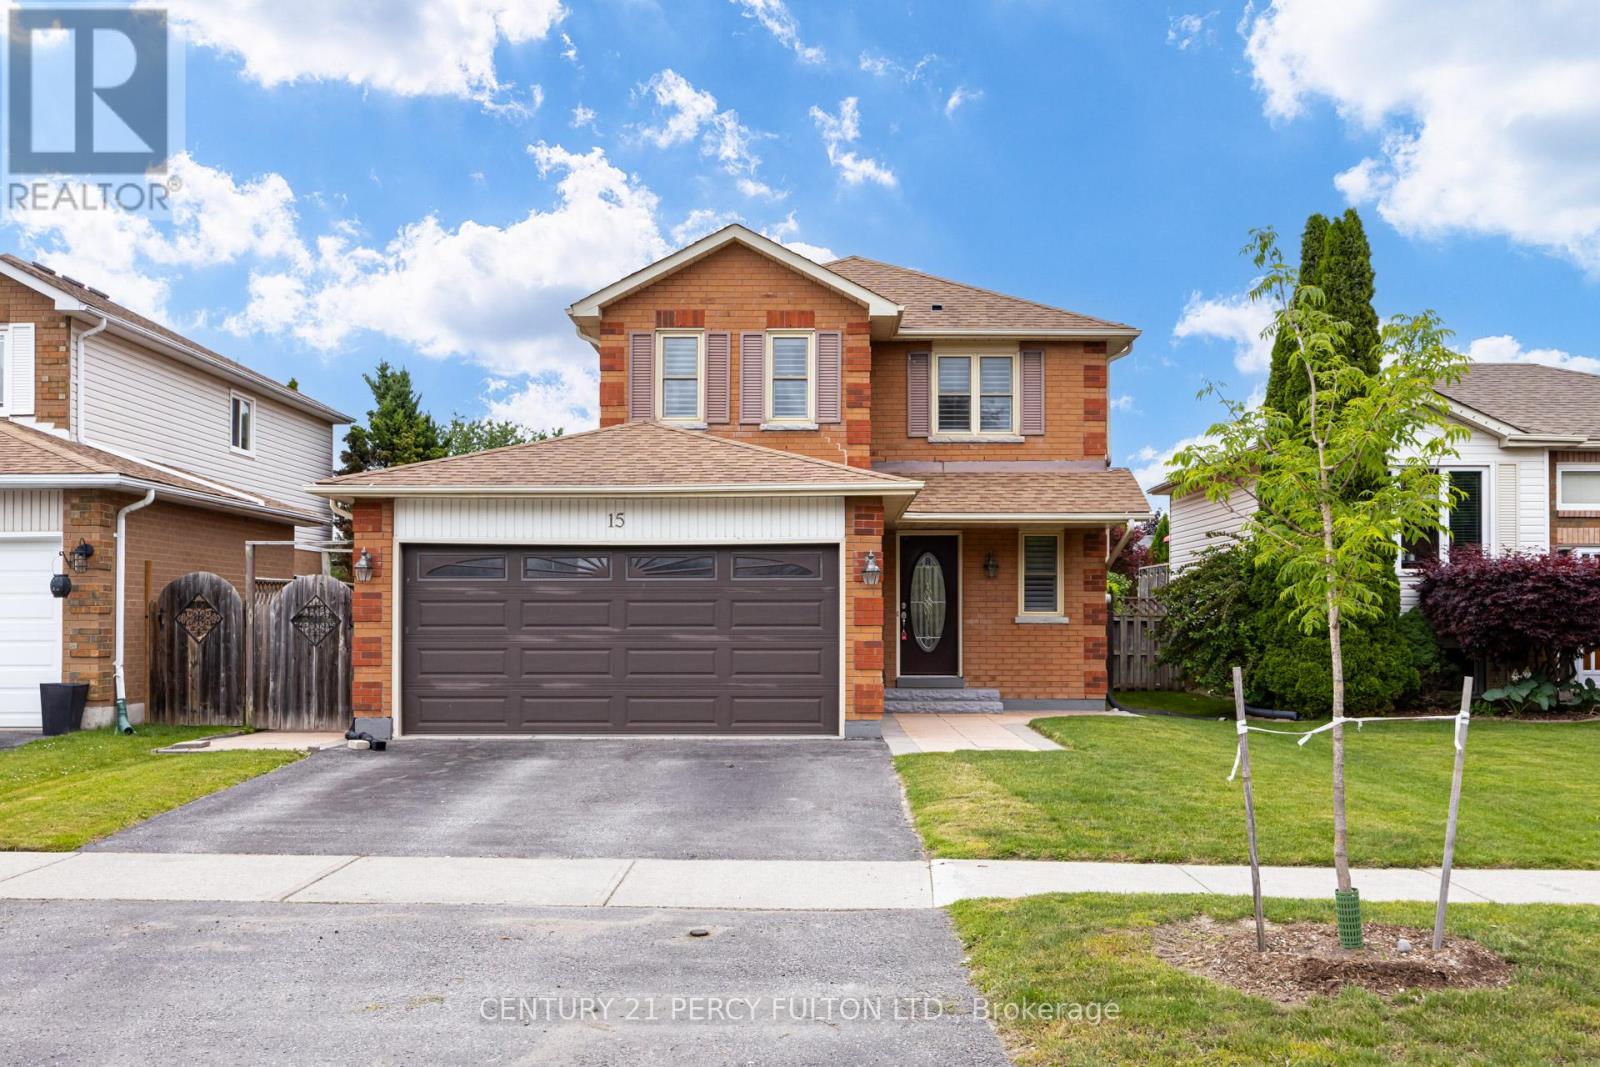
15 Jollow Drive
Clarington, Ontario
Beautiful All-Brick Detached Home In Family-Friendly Bowmanville Community * Bright & Spacious Carpet-Free 3+1 Bedroom, 4 Bathroom Home * Above-Ground Pool With Deck, Perfect For Summer Entertaining* Open-Concept Living & Dining Area Featuring Pot Lights & Electric Fireplace * Updated Kitchen With Quartz Countertops, Centre Island & Ample Cabinet Space * Primary Retreat With Walk-In Closet & 4-Piece Ensuite * Spacious Secondary Bedrooms With Hardwood Floors & Double Closets * Finished Basement Featuring Large Recreation Room* Additional Bedroom & 3-Piece Bath* Garage With Interior Access * Conveniently Located Close To Schools, Parks, Shopping, Transit & Everyday Amenities * Furnace ( 7yrs) (id:61476)
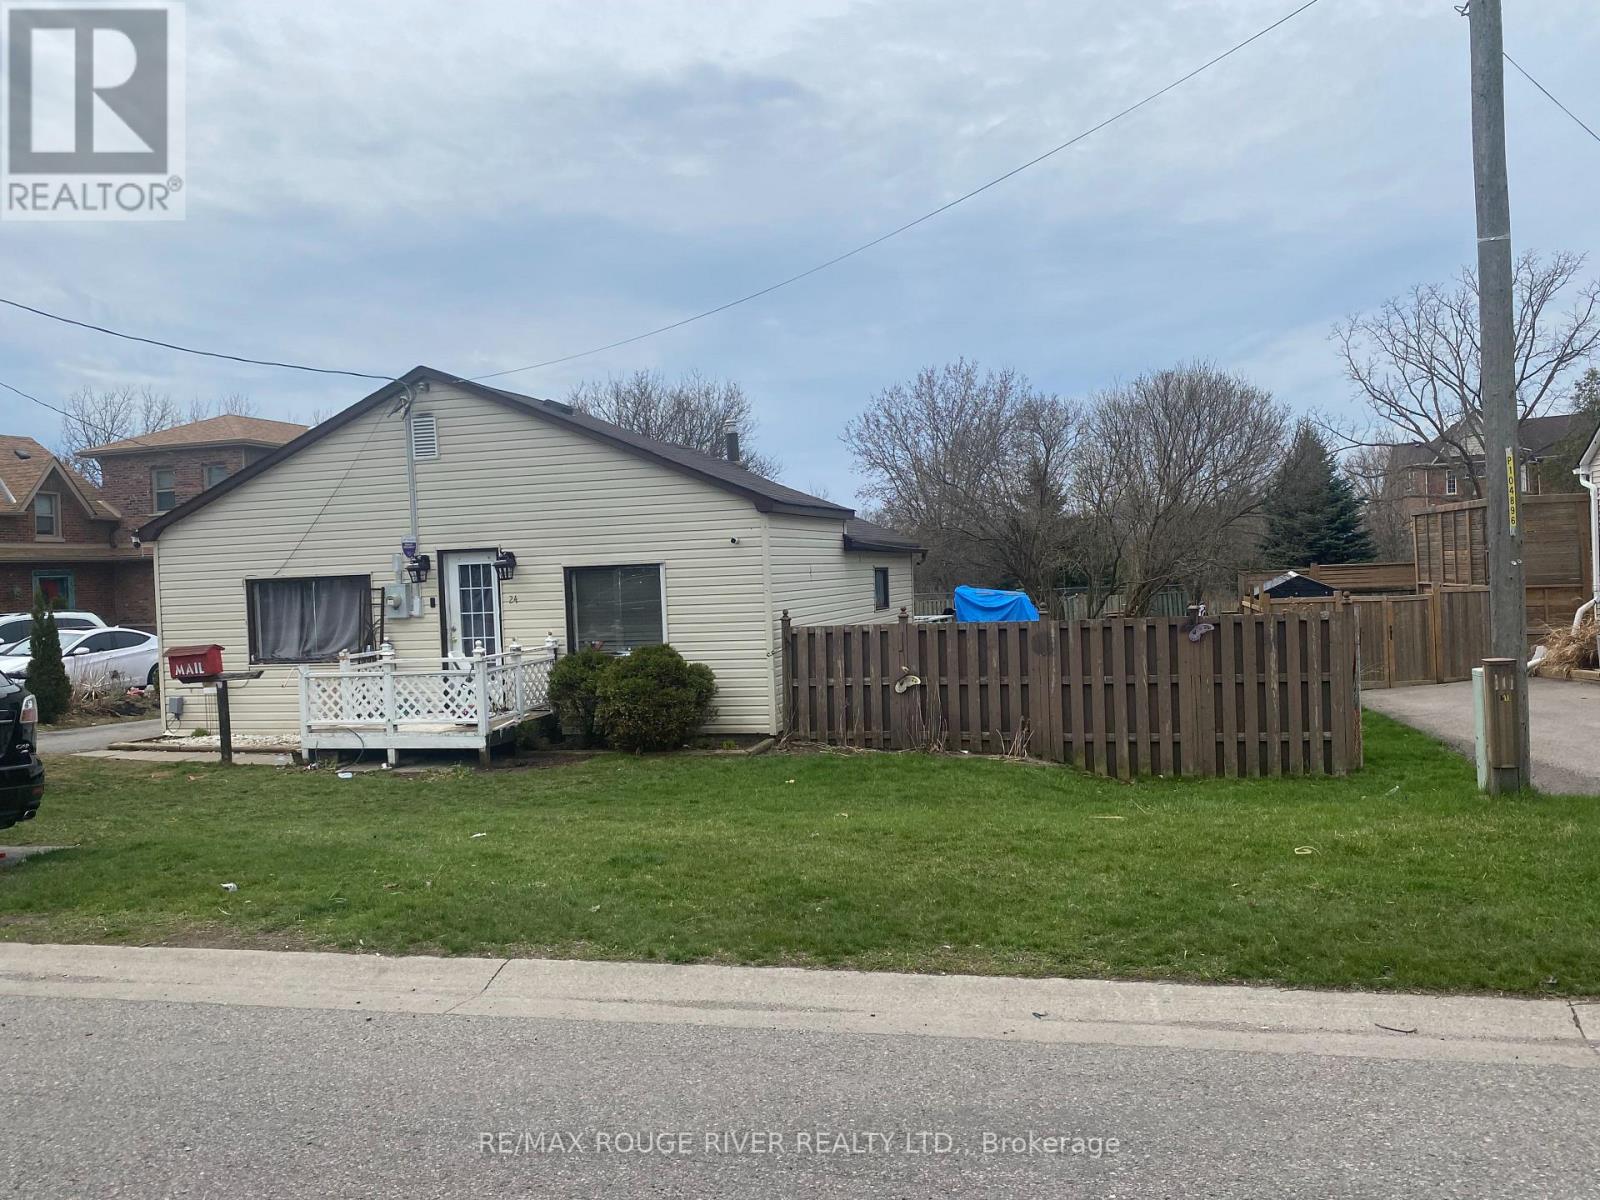
24 Hunt Street
Clarington, Ontario
3 bedroom bungalow requiring extensive renovations or tear down on large building lot 66'x166' zoned for many purposes including semi-detached home, ADU, etc. Ideal in town Bowmanville location close to 401, Lakeridge Health, OPG, bike and walking path, desirable schools, parks and shopping. Property backs onto conservation land and faces directly west. Excellent opportunity for handy person and/or investors who will benefit from reduction in development fees and HST holiday. (id:61476)
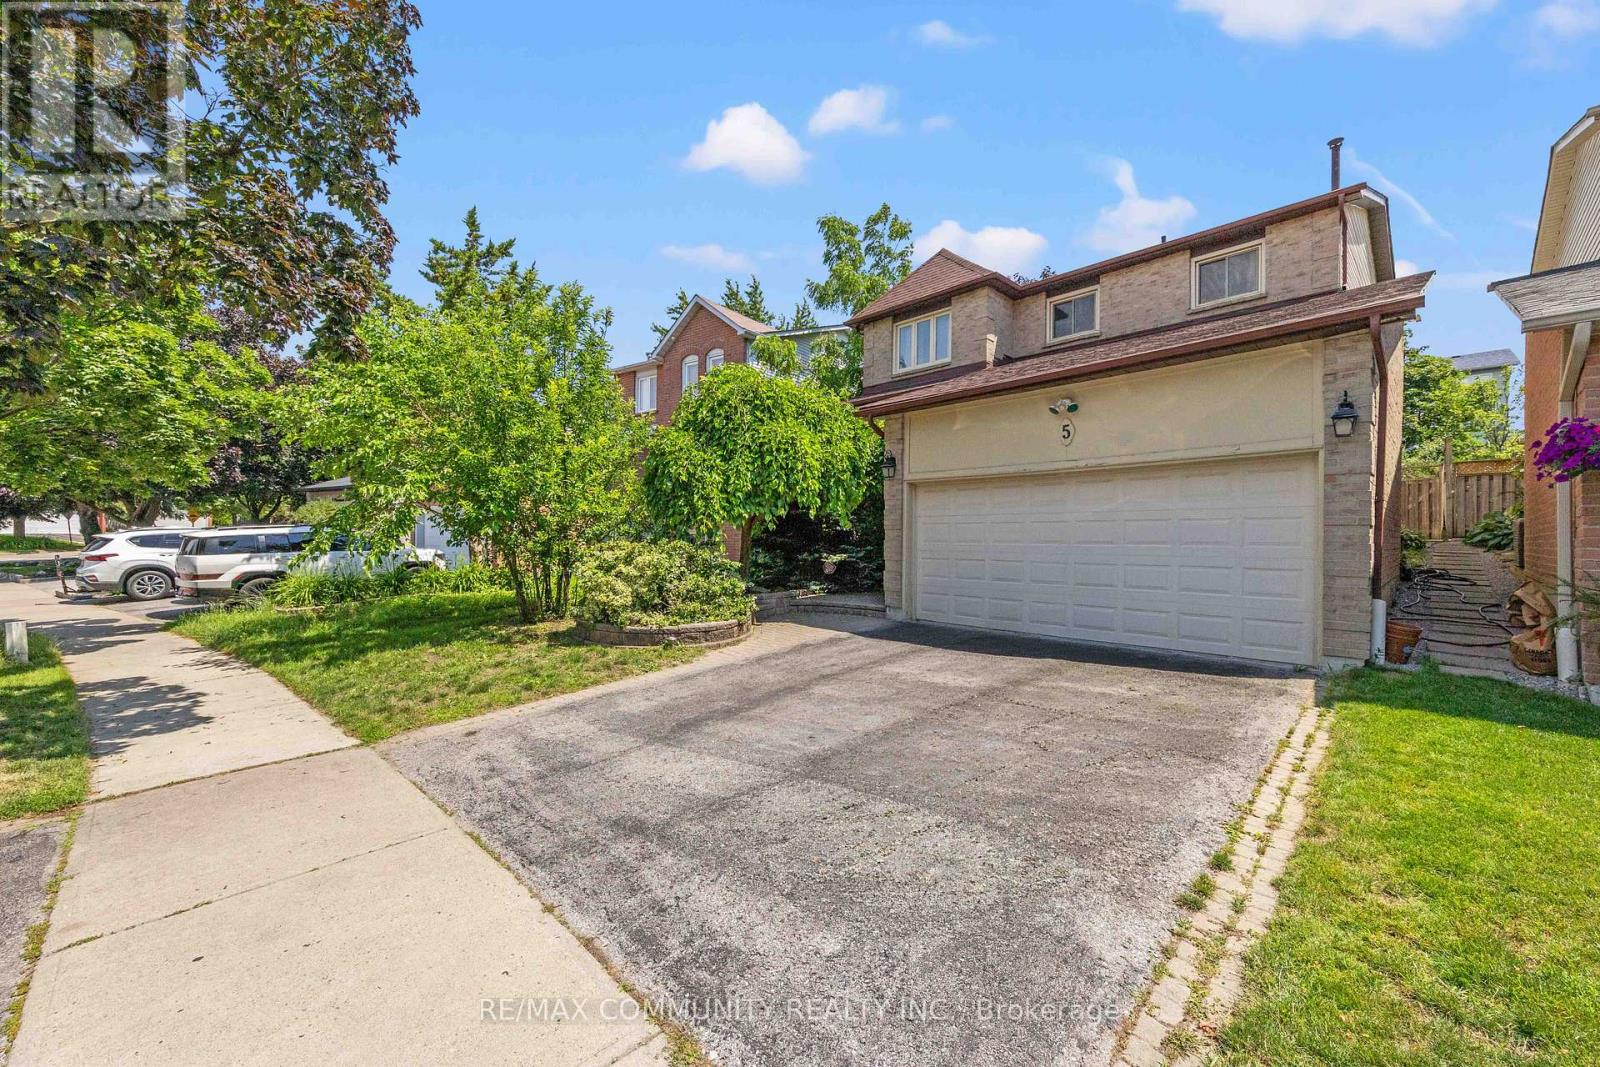
5 Plowman Drive
Ajax, Ontario
Discover this beautifully maintained 2-storey detached home in the heart of Central Ajax. Boasting a versatile layout, this property offers the perfect blend of comfort and convenience for modern family living.Featuring 4 spacious bedrooms, this home provides ample room for the whole family. The functional floor plan includes 2 full bathrooms and 2 convenient half bathrooms, ensuring ease and comfort for residents and guests alike. The bright living spaces are perfect for both daily relaxation and hosting friends and family.Location is everything! This home is situated in a vibrant community designed for ease of life. You'll be minutes away from fantastic local shopping options, catering to all your daily needs. For commuters, the location is unbeatable-enjoy quick and easy access to the Ajax GO Station and Highway 401, making your daily travel simple and efficient.Whether you are looking for move-in ready appeal or a home with the perfect footprint, 5 Plowman Drive checks all the boxes. Don't miss your chance to own in one of Central Ajax's most sought-after neighborhoods. (id:61476)
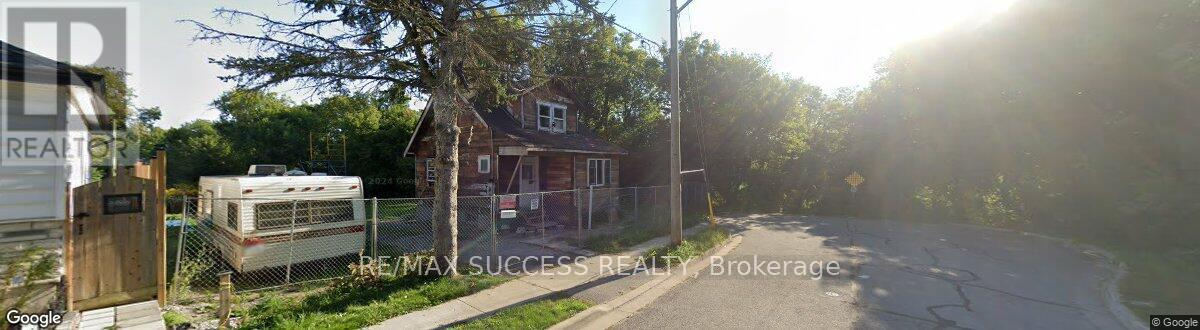
85 Hall Street
Oshawa, Ontario
Attention Builders and Investors: great location. Just approximately 800 m from the newly proposed GO station. Property is completely along Green Space - see survey, LRO plan, and images. The price listed here includes the House "AS-IS" now and building permit drawings (in hand), subject to coordination of the transfer of permits per the procedures of the city and conservation authority. The existing house was built of old solid wood, and all finishes have already been stripped. Renovation, which includes the addition of a full 2nd storey, 3 bedrooms upstairs, kitchen, and living room on the 1st floor, and basement. There is a new survey and an active building permit available. There are many more crucial details included in the attachment. (id:61476)
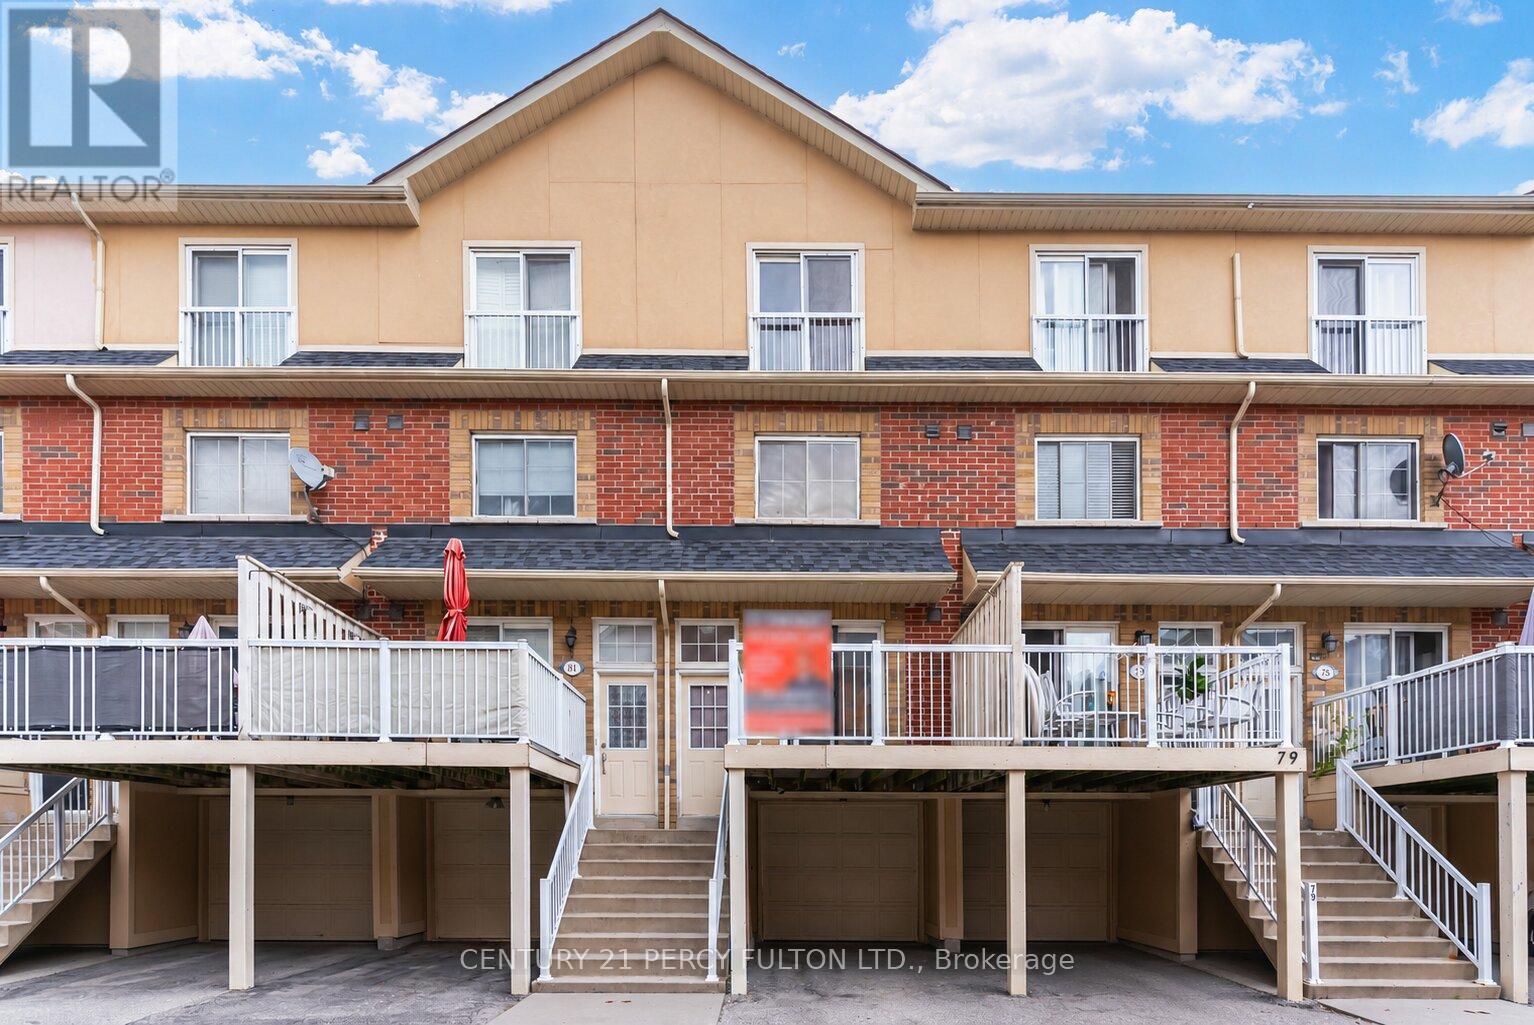
80 - 1775 Valley Farm Road
Pickering, Ontario
Bright & Spacious 3 Bedroom Townhome In Desirable Pickering Town Centre Community * Functional 3-Storey Layout With Laminate Flooring & Pot Lights Throughout Main Living Areas * Open Concept Living & Dining Area * Kitchen With Walk-Out To Deck * Private Primary Retreat On Third Floor With Walk-In Closet & 4-Pc Ensuite * Garage With Interior Access* Private Backyard * Conveniently Located Near Pickering Town Centre, Transit, Schools, Parks, Shopping & Highway 401. (id:61476)
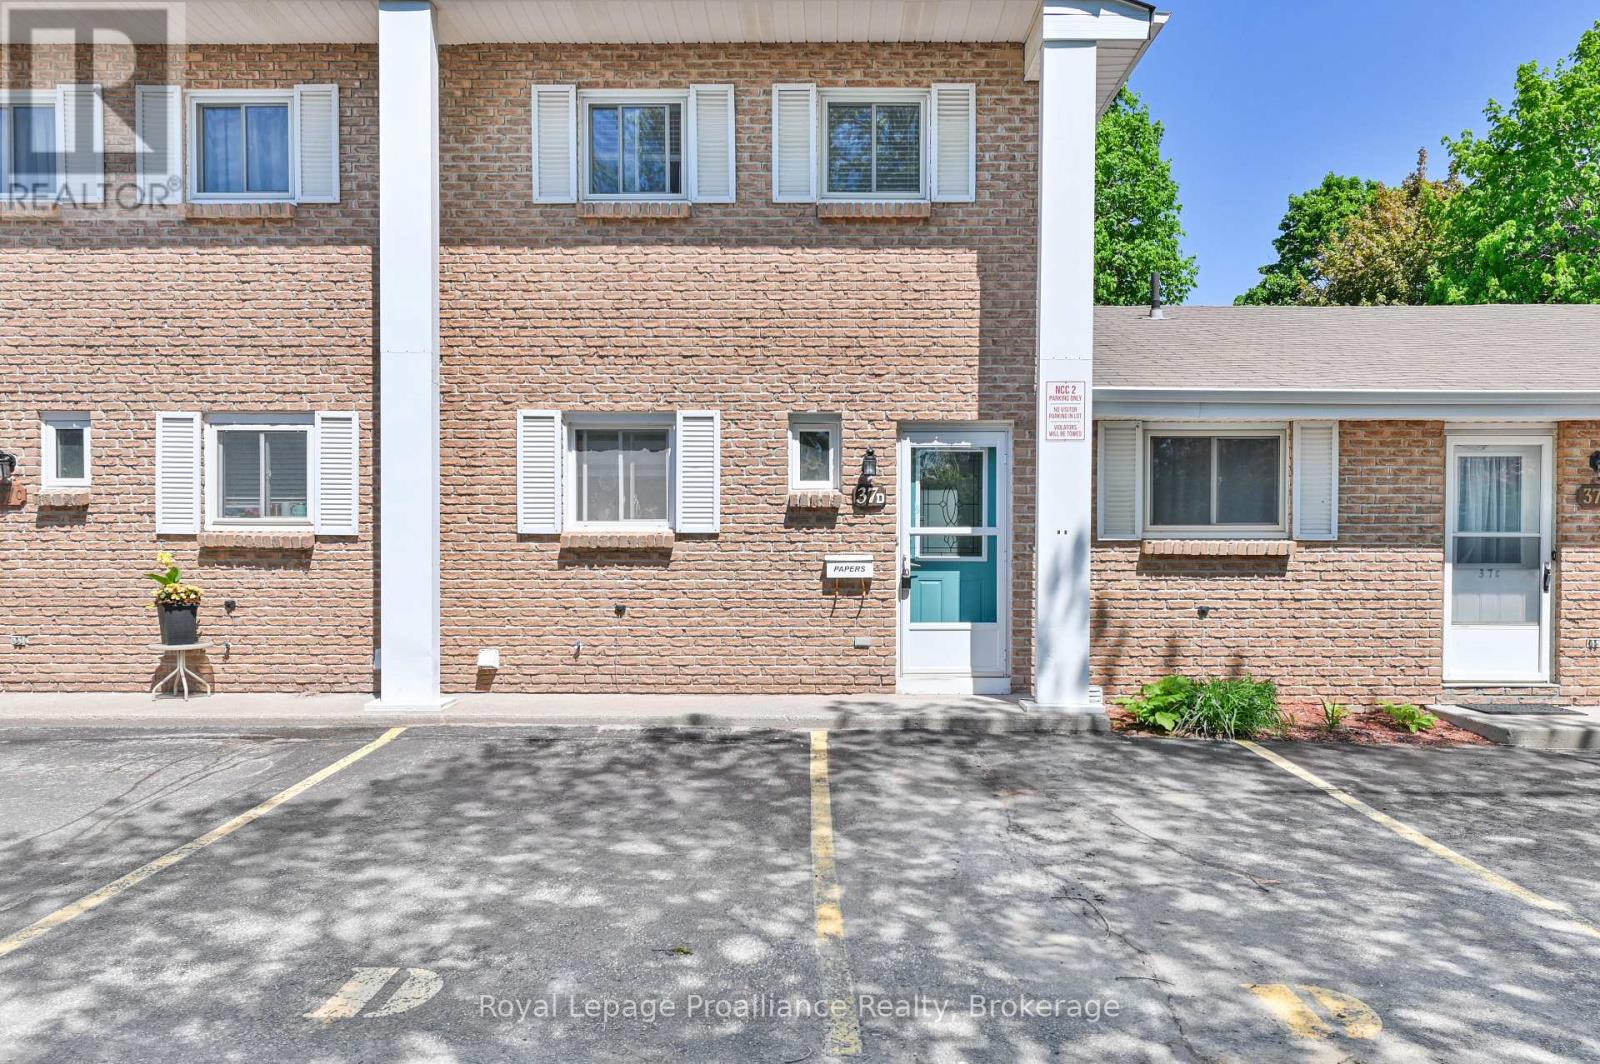
D - 37 Young Street
Brighton, Ontario
Welcome home to this beautifully maintained 2-bedroom, 2-bathroom condo perfectly situated in a prime downtown location. Offering the ultimate in convenience, you are just a short walk away from local schools, grocery stores, and all the fantastic amenities Brighton has to offer. Inside, the home shines with pride of ownership, featuring tasteful updates to both the kitchen and the upstairs bathroom. The generous sized living/dining room opens up through a sliding glass door to a truly unique feature: a three-season room, perfect for sipping your morning coffee or relaxing with a book. Complete with 2 assigned parking spaces, this turnkey property is an incredible opportunity. Whether you are a first-time buyer looking to break into the market, a downsizer seeking low-maintenance living, or a say investor looking to add to your portfolio, this property is a must-see! (id:61476)
3 St Philip Court
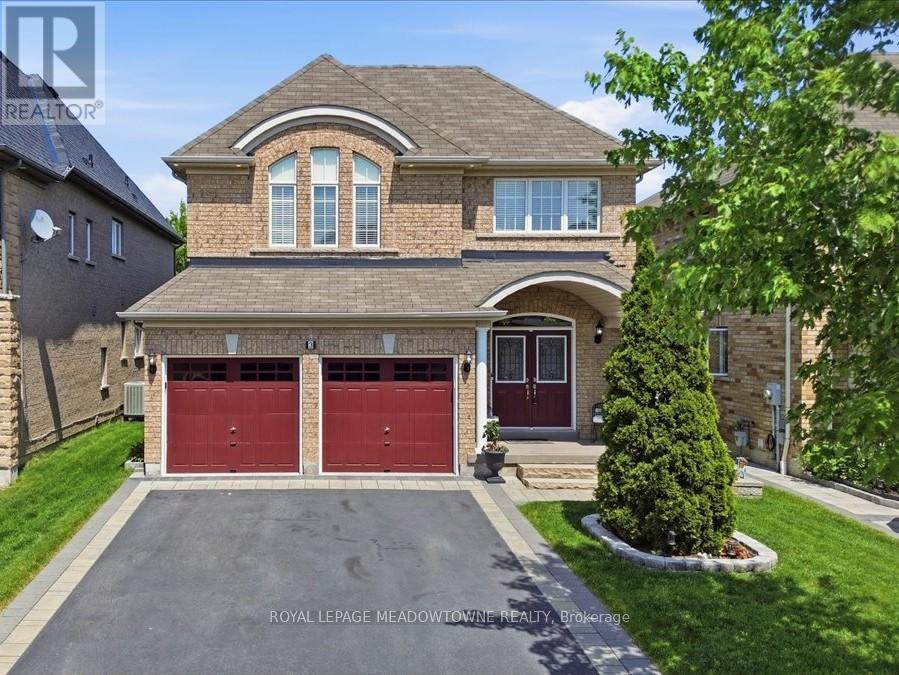
Whitby, Ontario
This beautiful home is located in the highly sought-after Williamsburg community in Whitby. It offers 2,800 square feet of living space across two main levels and a total of 4+1 bedrooms. The professionally finished basement adds 1,200 square feet of additional living space and includes a full bathroom. The kitchen features abundant cabinetry, a large center island, and a bright breakfast area with a walkout to a private backyard. The family room has 20-foot vaulted ceilings and a cozy gas fireplace. The home has a separate formal dining room and a private main-floor office. The primary suite features a fully customized walk-in closet and a luxurious 5-piece ensuite. The home also includes a double-car garage and parking for up to six vehicles. Close proximity to five top-rated schools, parks, stores, GO station and minutes from the 412, 407 and highway 401 (id:61476)
819 Fairview Avenue
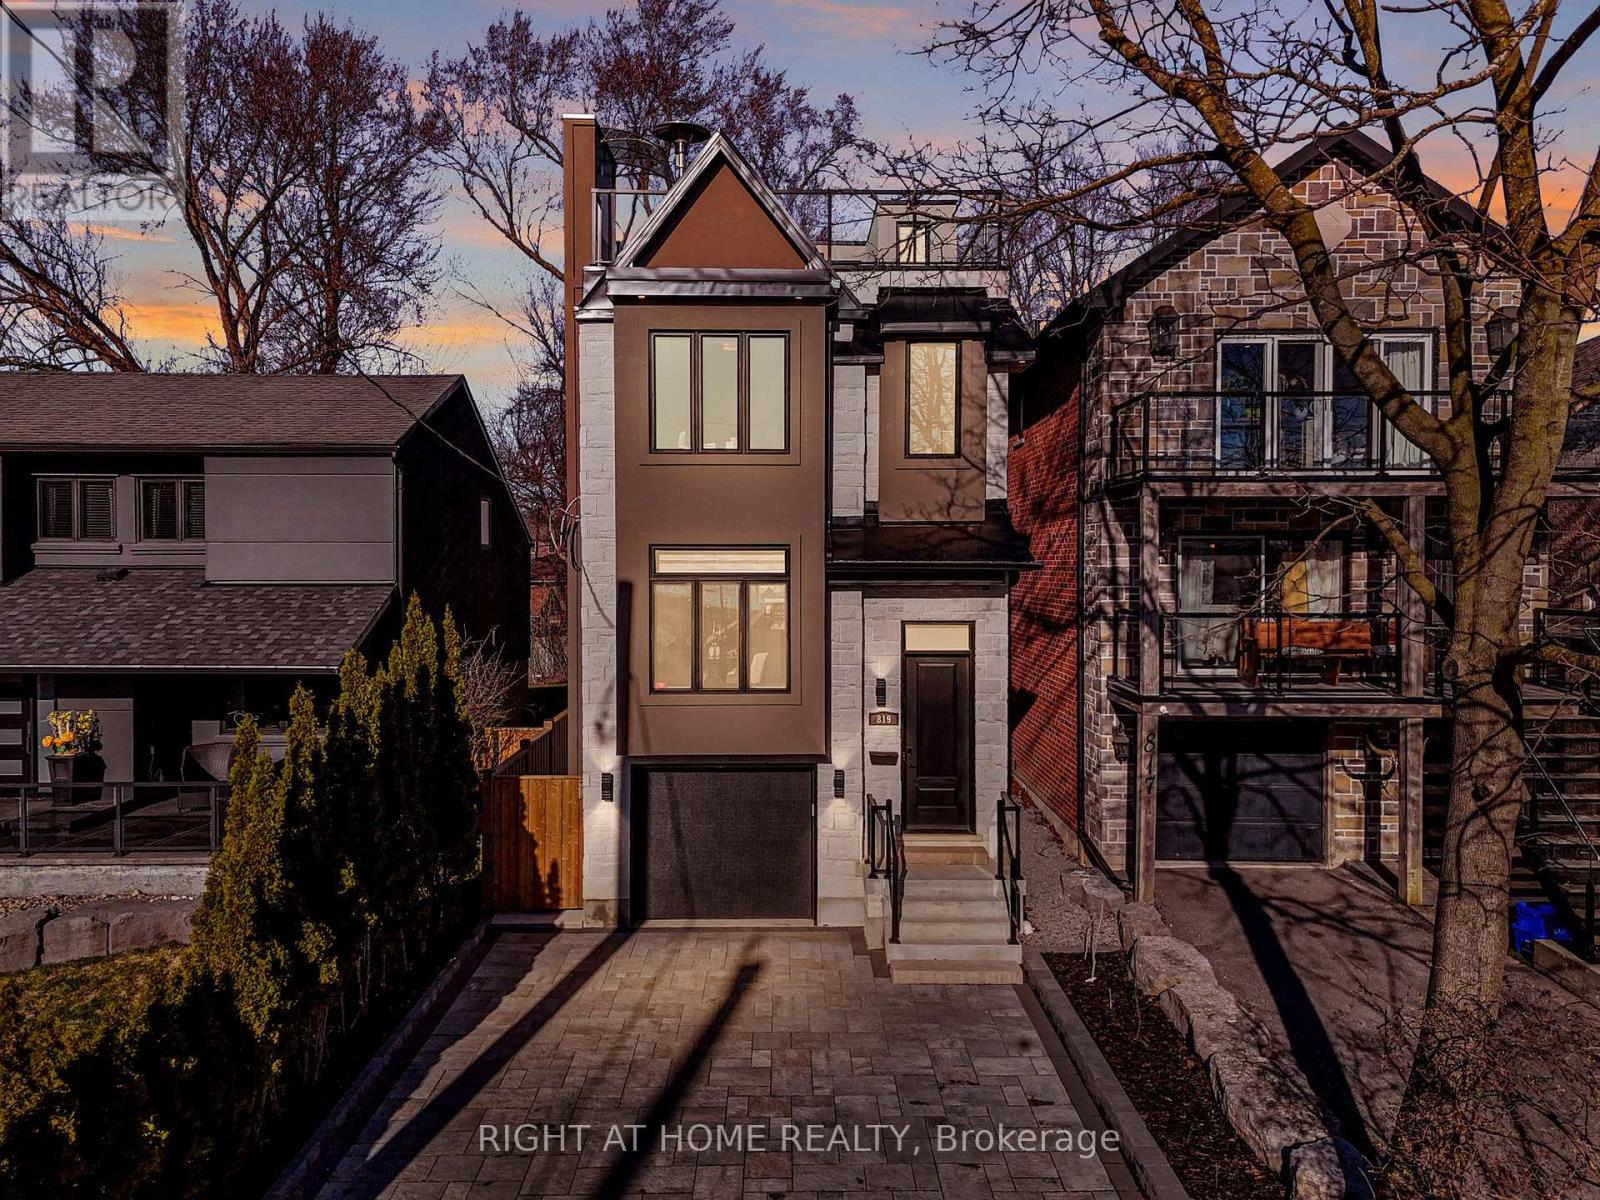
Pickering, Ontario
A must see! With panoramic views of Frenchman's Bay, a private rooftop terrace, and a 4-stop elevator connecting all levels, this custom-built detached home offers a turn-key lifestyle! Designed with multigenerational living in mind, this exceptional residence features thoughtfully crafted living space, soaring 9-ft ceilings, white oak hardwood flooring, multiple fireplaces, and spectacular water views from multiple levels. The chef's kitchen is the heart of the home, complete with quartz countertops, custom cabinetry, a large centre island, walk-in pantry, beverage fridge, and multiple entertaining spaces. Open-concept living and dining areas flow seamlessly to the backyard through oversized sliding glass doors. Retreat to the luxurious primary suite featuring vaulted ceilings, a fireplace, spa-inspired ensuite with heated floors and soaker tub. The showpiece rooftop terrace offers approximately 450 sq. ft. of outdoor living space with a fireplace, covered TV lounge, gas BBQ hookup, and unforgettable sunset views of Frenchman's Bay. The versatile walkout lower level includes a full bathroom and flexible space ideal for a possible fourth bedroom, in-law suite, gym, office, or recreation room. Just steps from the waterfront, Nautical Village, Beachfront Park, Millennium Square, restaurants, shops, Pickering GO Station, and Highway 401. (id:61476)
1117 Cameo Street
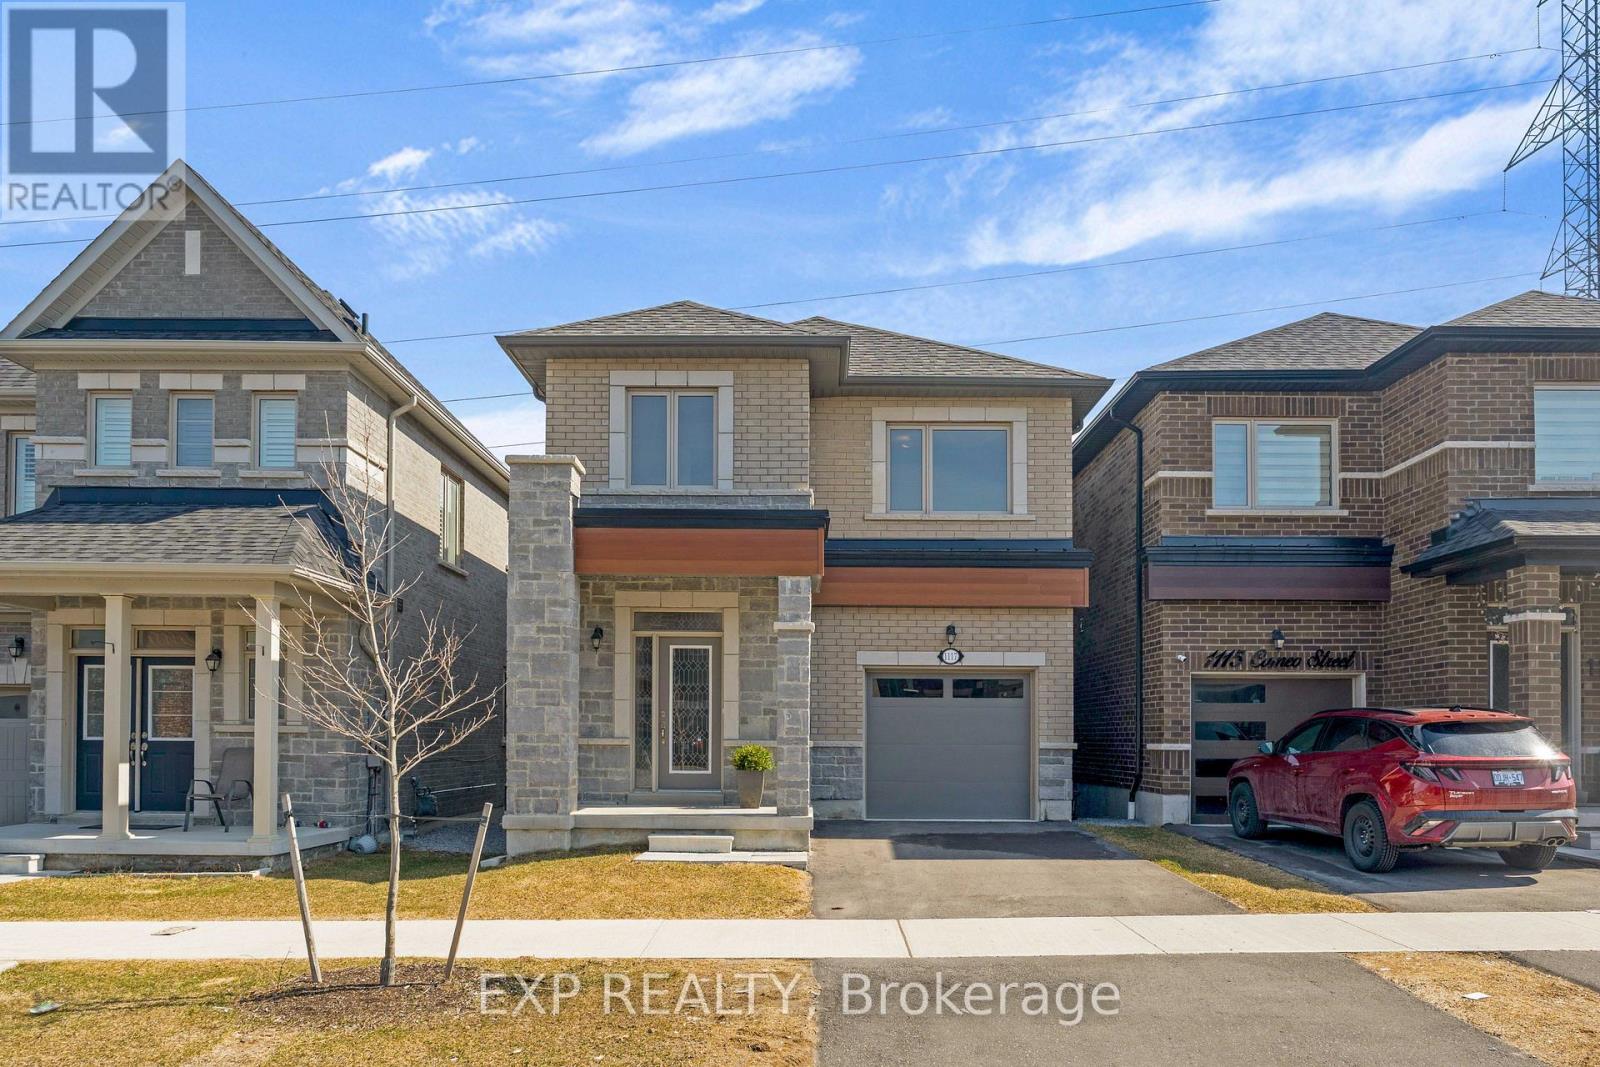
Pickering, Ontario
Welcome to 1117 Cameo Street-where modern style meets everyday versatility in the vibrant New Seaton community of Pickering. This beautifully maintained, 2.5-year-old detached home offers a bright, open-concept design perfectly suited for today's lifestyle, complete with a fully finished lower level ideal for extended family, guests, or in-law suite potential. The sun-filled main floor features 9-foot ceilings, elegant hardwood flooring, and a spacious living area designed for both comfortable living and effortless entertaining. The contemporary kitchen includes a dedicated breakfast area with sliding doors that open to a charming Juliet balcony-perfect for enjoying your morning coffee. A convenient powder room completes this level. Upstairs, the primary bedroom is a true retreat, showcasing hardwood floors, a walk-in closet, and a spa-inspired 4-piece ensuite with a soaker tub and separate glass shower. Two additional bedrooms offer flexibility for family, guests, or a home office, along with a full main bath and a second-floor laundry room featuring a newer Electrolux washer and dryer. The finished lower level extends your living space, offering excellent potential for multigenerational living, in-law suite or guests. Backing onto green space, this home provides a rare sense of privacy and tranquility. Additional highlights include a hardwood staircase, single-car garage, and private driveway. Ideally located just minutes from Highways 401 and 407, and close to parks, trails, golf courses, shopping, and places of worship. Walking distance to Josiah Henson Public School and surrounded by exciting new amenities, this home is an outstanding opportunity in one of Pickering's fastest-growing communities. Stylish, functional, and truly move-in ready-this is a home that checks every box. (id:61476)
17a - 1360 Glenanna Road
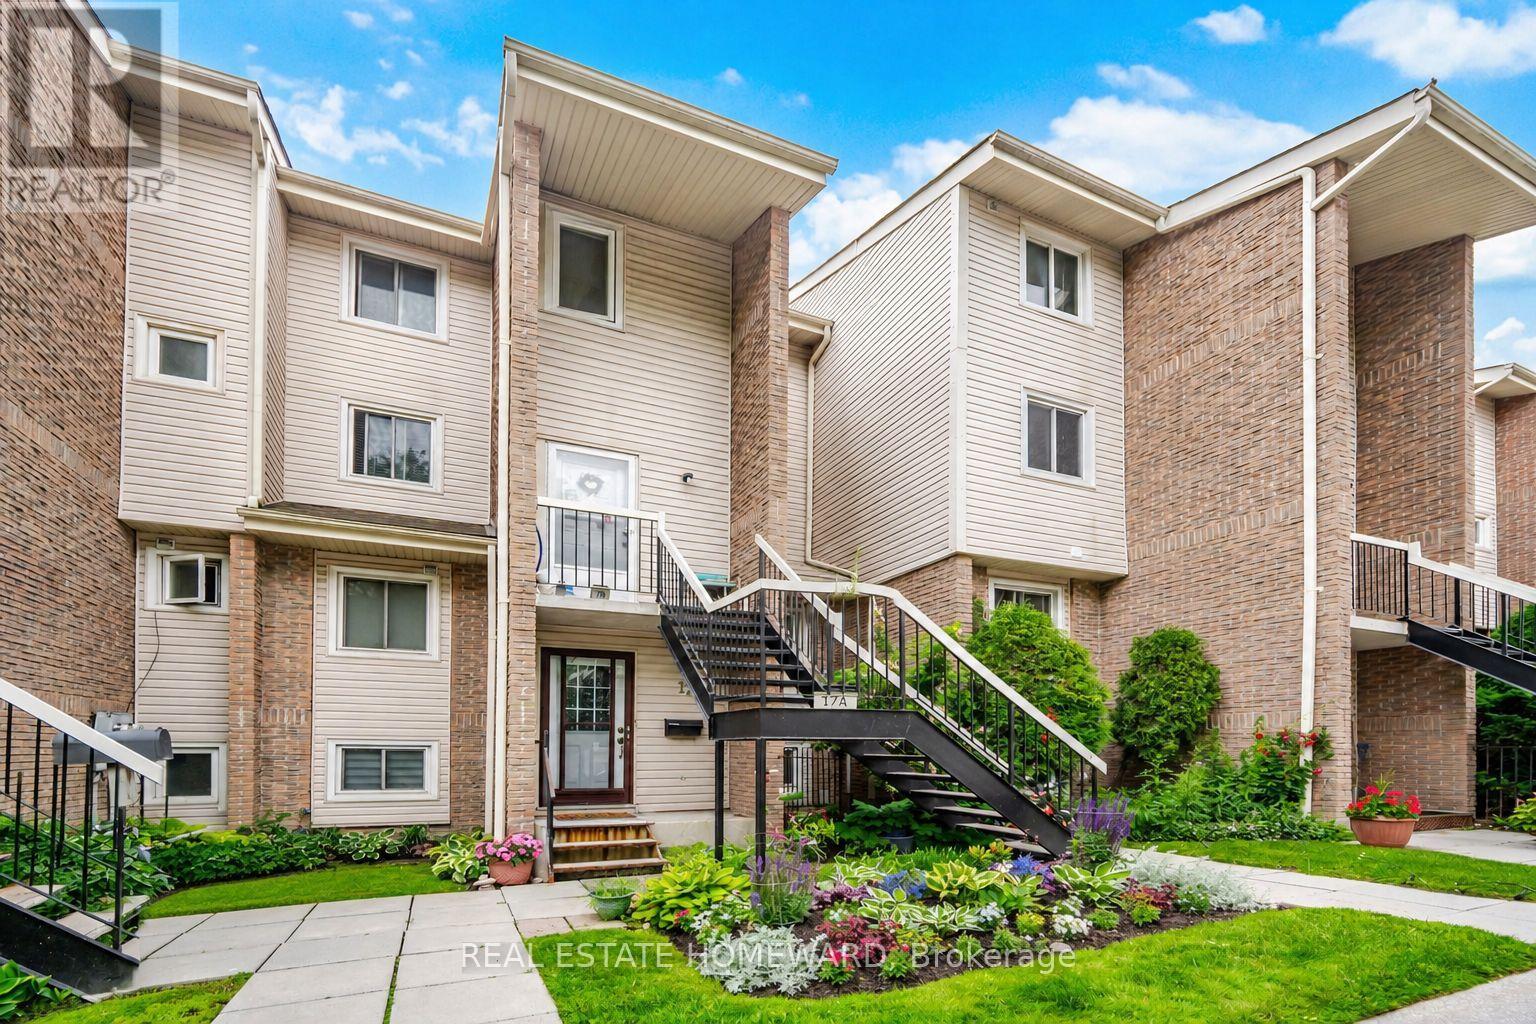
Pickering, Ontario
Townhouse in the Heart of Pickering! Welcome to this bright and spacious 3-bedroom home, featuring large windows that flood the space with beautiful natural light. The ground floor boasts durable laminate flooring and an eat in kitchen complete with a stylish backsplash, double sink, and stainless steel appliances. Enjoy outdoor living at its finest with a walk-out to a large private balcony-perfect for entertaining! Unbeatable Location: Enjoy ultimate convenience with a walk score that puts you minutes from Pickering Town Centre, the Liverpool Hub, Pickering GO Station, Hwy 401, excellent restaurants, City Hall, the recreation complex, libraries, and parks. Move-in ready and perfectly situated! (id:61476)
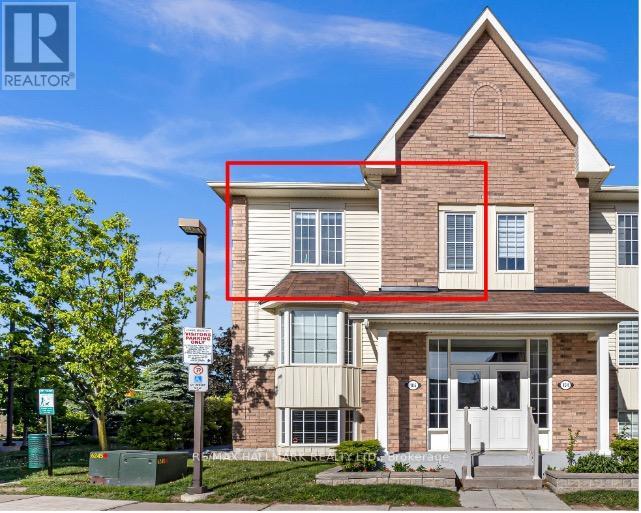
3 - 106 Petra Way
Whitby, Ontario
2 Car Parking Available. Welcome to Unit 3 at 106 Petra Way! Rare end-unit stacked townhouse ideally situated overlooking a beautifully landscaped courtyard and lush green space. Enjoy peaceful, unobstructed views, abundant natural light, and enhanced privacy with no direct sight-lines into neighbouring homes from the side windows or the private balcony. Laminate flooring on the entire main floor of the home except for the tiled entry way and laundry room. Exceptional storage throughout, featuring a spacious double-door closet in the main foyer, walk-in closets in both bedrooms, and an impressive 40 sq. ft. (approx.) pantry complete with wooden shelving. The primary bedroom is ideally positioned on the east side of the home, welcoming beautiful morning sunlight to start the day. The updated four-piece bathroom has been freshly painted and is move-in ready. The versatile second-floor loft, overlooking the living room below, can be tailored to suit your lifestyle-whether as a home office, workout space, bedroom, or cozy reading nook. Complete with two spacious 8' x 8' storage lockers, one dedicated parking space, and the potential to secure a second, this beautifully maintained home is truly turnkey. (id:61476)
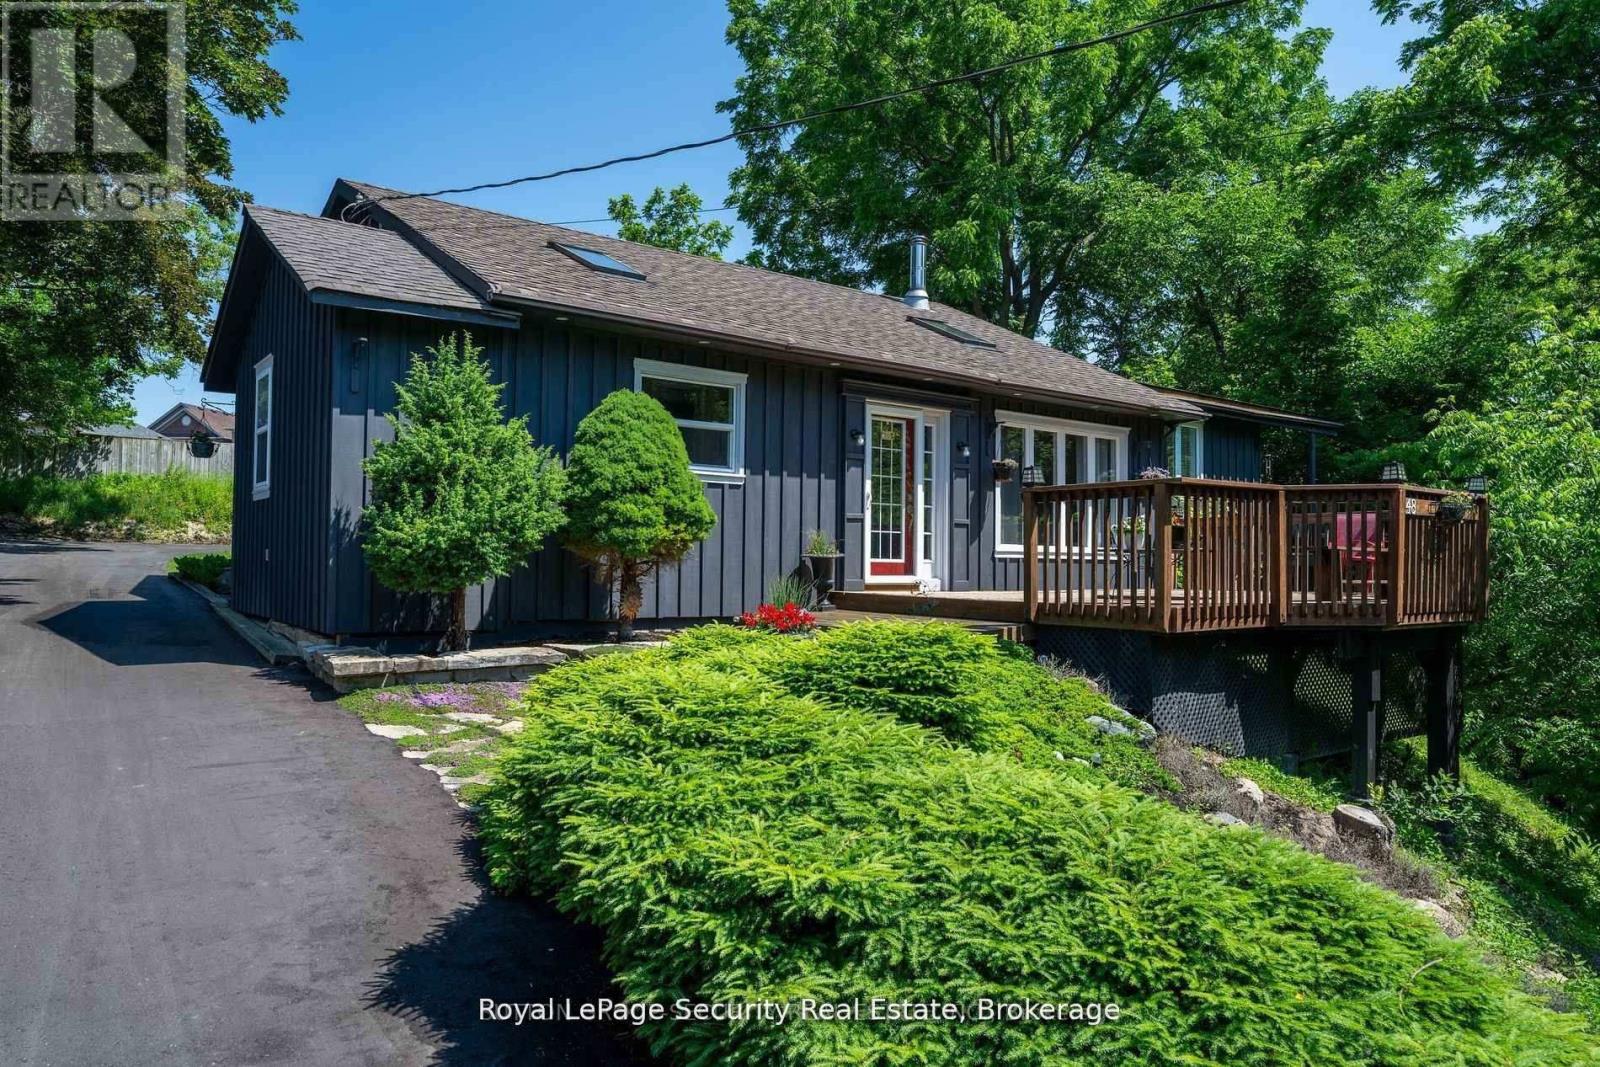
48 Jackman Road
Clarington, Ontario
Experience the extraordinary with this remarkable two-in-one home, offering endless possibilities for living, entertaining, and investment. Nestled amidst nature on an impressive 110.75 x 245.75-foot estate lot, this property is set well back from the road, ensuring unmatched privacy and tranquility. A newly paved driveway welcomes you, providing ample parking for up to 10 vehicles. Enjoy breathtaking views of a gently winding stream framed by mature trees, creating a serene backdrop for everyday life. The main residence features a bright, open layout with a gourmet kitchen and a stunning family room-highlighted by a soaring pine cathedral ceiling, skylight, and cozy wood stove. The eat-in kitchen boasts a breakfast bar and walks out onto a spacious front deck, perfect for gatherings and outdoor entertaining.Upstairs, an open-concept living and dining area seamlessly connects to the backyard, while the primary bedroom offers two skylights and a private deck overlooking the stream. The versatile second bedroom is ideal for a home office, and the third bedroom includes a semi-ensuite, double closet, and direct access to the backyard.Adding even more value, a brand-new 700-square-foot loft (built in 2024) sits above the double-car garage, complete with a separate entrance, laundry, and utility space-perfect for in-laws, guests, Airbnb, or rental income. With two expansive decks, elegant neutral finishes, and nature right at your doorstep, this property delivers the ultimate lifestyle retreat. (id:61476)
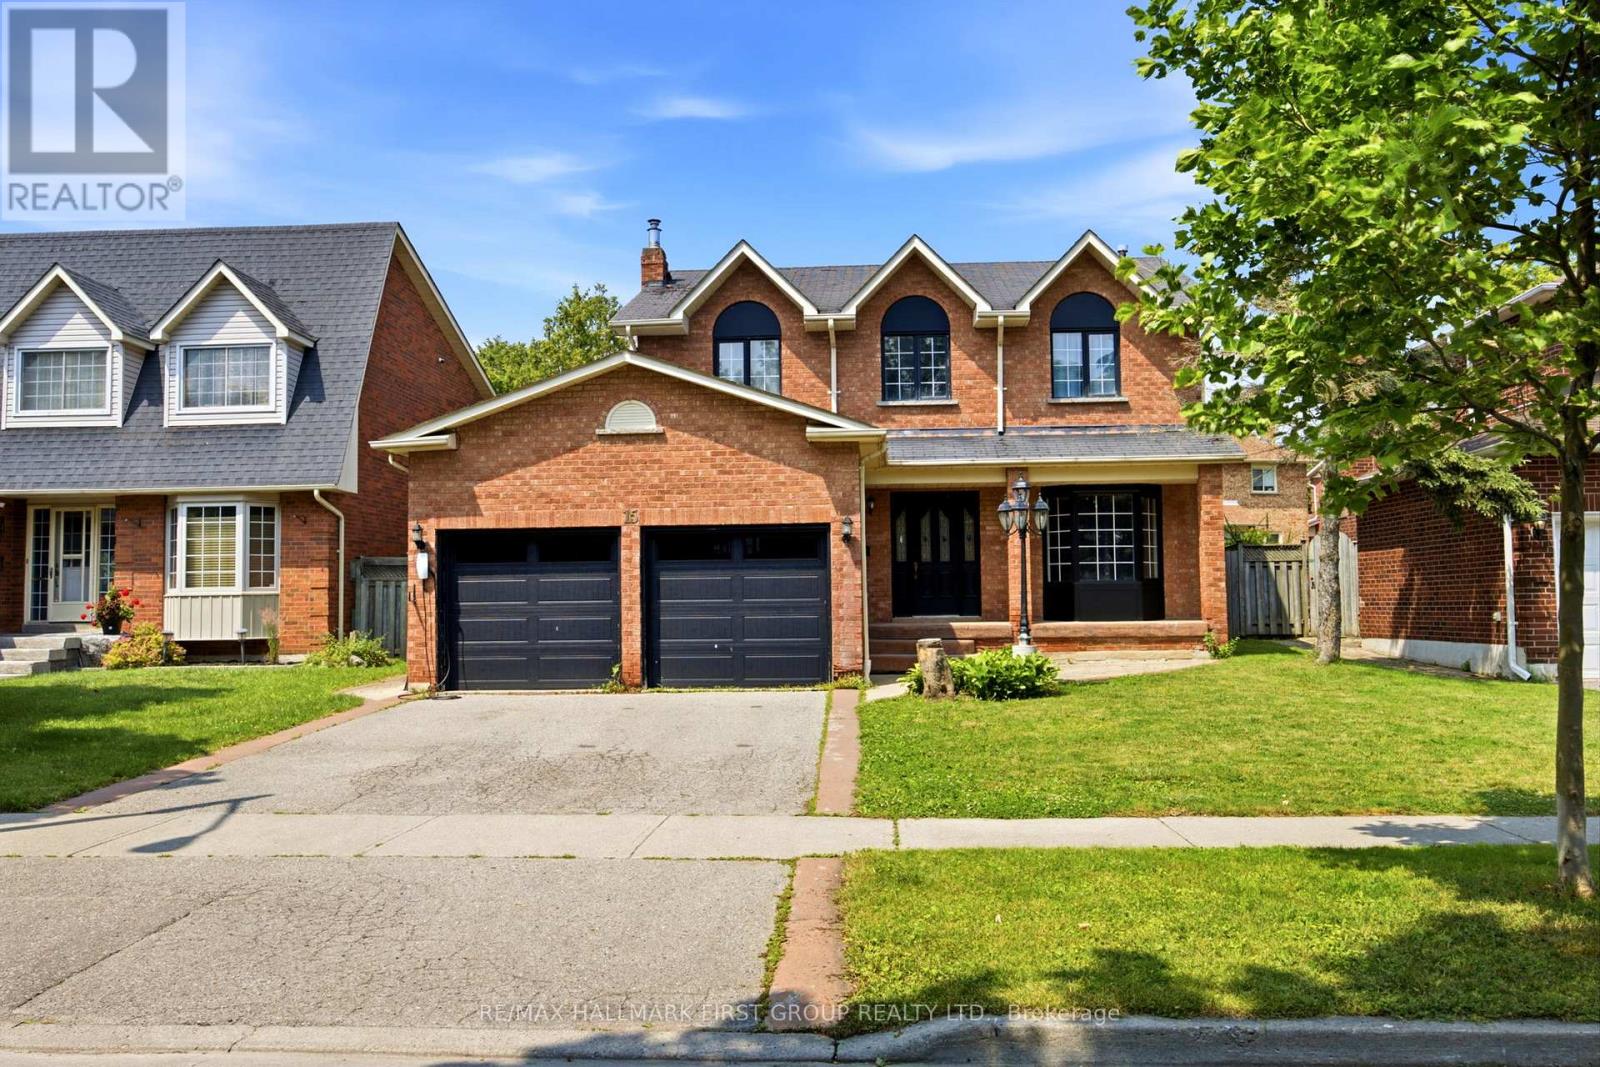
15 Sallis Drive
Ajax, Ontario
Welcome to this stunning, fully renovated family home where timeless elegance meets modern design. Completely transformed from top to bottom, this exceptional residence showcases premium craftsmanship and quality finishes throughout. The thoughtfully designed open-concept layout seamlessly connects the spectacular chef-inspired kitchen with the spacious family room, while the formal living and dining rooms provide the perfect setting for entertaining family and friends. Rich hardwood flooring extends throughout the home, complemented by stylish ceramic tile, elegant pot lights, and a warm, contemporary colour palette. The beautifully redesigned kitchen and spa-inspired bathrooms offer both sophistication and everyday functionality. Situated on a quiet, child-friendly street, this exceptional home is just a short stroll to the waterfront trail, parks, and excellent schools, making it the perfect place to enjoy an outstanding family lifestyle. Simply move in and enjoy everything this remarkable home has to offer. (id:61476)
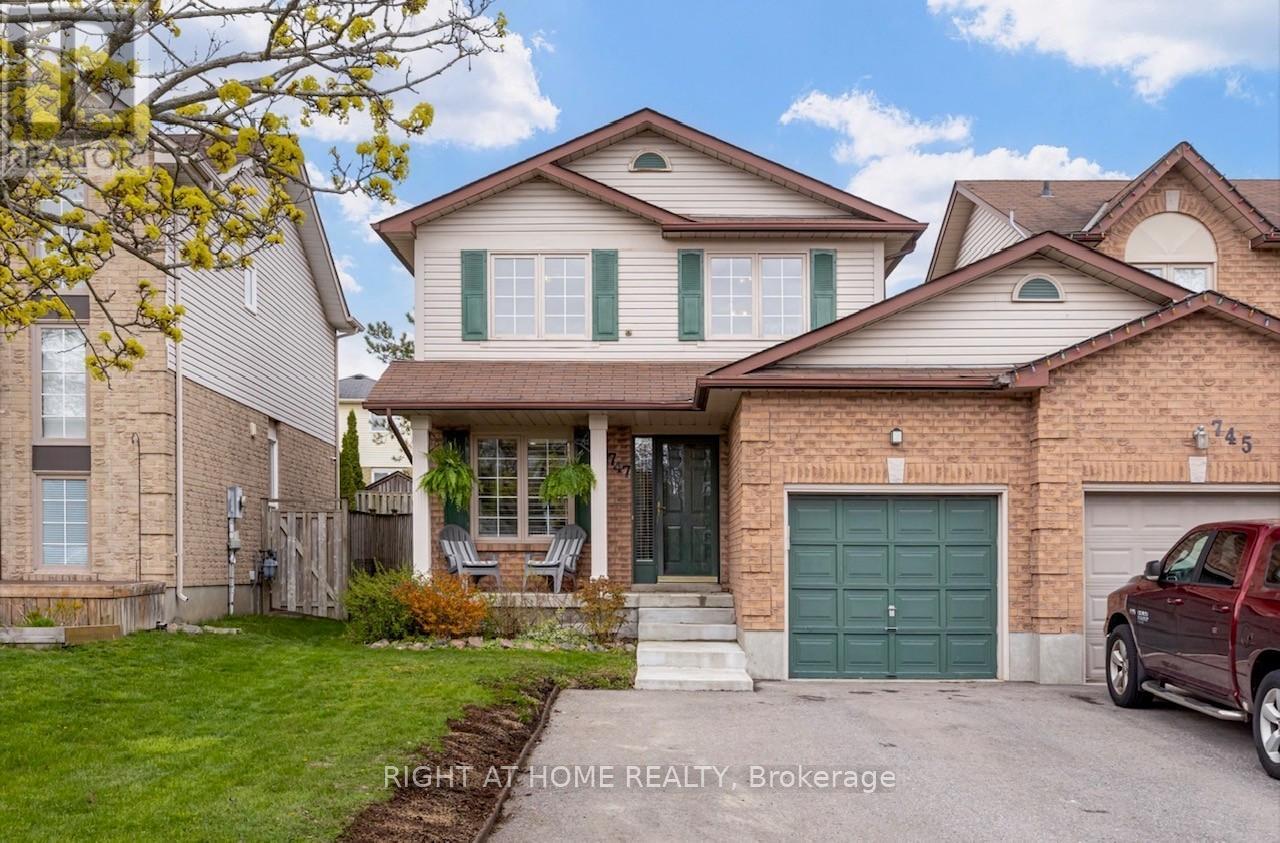
747 Elderberry Drive
Oshawa, Ontario
Welcome to this beautifully updated detached link home (connected at the garage only) nestled in the desirable Pinecrest community of Oshawa. Offering 3 spacious bedrooms and 3 bathrooms, this move-in-ready home has been thoughtfully renovated within the last five years-perfect for modern living. Step inside to an inviting interior featuring pot lights throughout and stylish upgrades at every turn. The sleek galley-style kitchen boasts quartz countertops, stainless steel appliances, and ample storage space-ideal for both everyday living and entertaining. Upstairs, the primary bedroom retreat includes a walk-in closet and a convenient semi-ensuite bathroom, providing both comfort and functionality. Additional highlights include new toilets and sinks, a 100-amp electrical service, and major mechanical updates such as a new furnace, air conditioning system, and hot water tank. Step outside to a large backyard deck-perfect for summer barbecues, entertaining guests, or simply relaxing outdoors. Enjoy added convenience with a new garage door opener and an Ecobee smart thermostat for energy-efficient climate control. Located in a family-friendly neighbourhood close to parks, schools, shopping, and all amenities, this home is an exceptional opportunity for buyers seeking style, comfort, and peace of mind. Don't miss your chance to own this turnkey gem in one of Oshawa's most sought-after communities! ** This is a linked property.** (id:61476)