

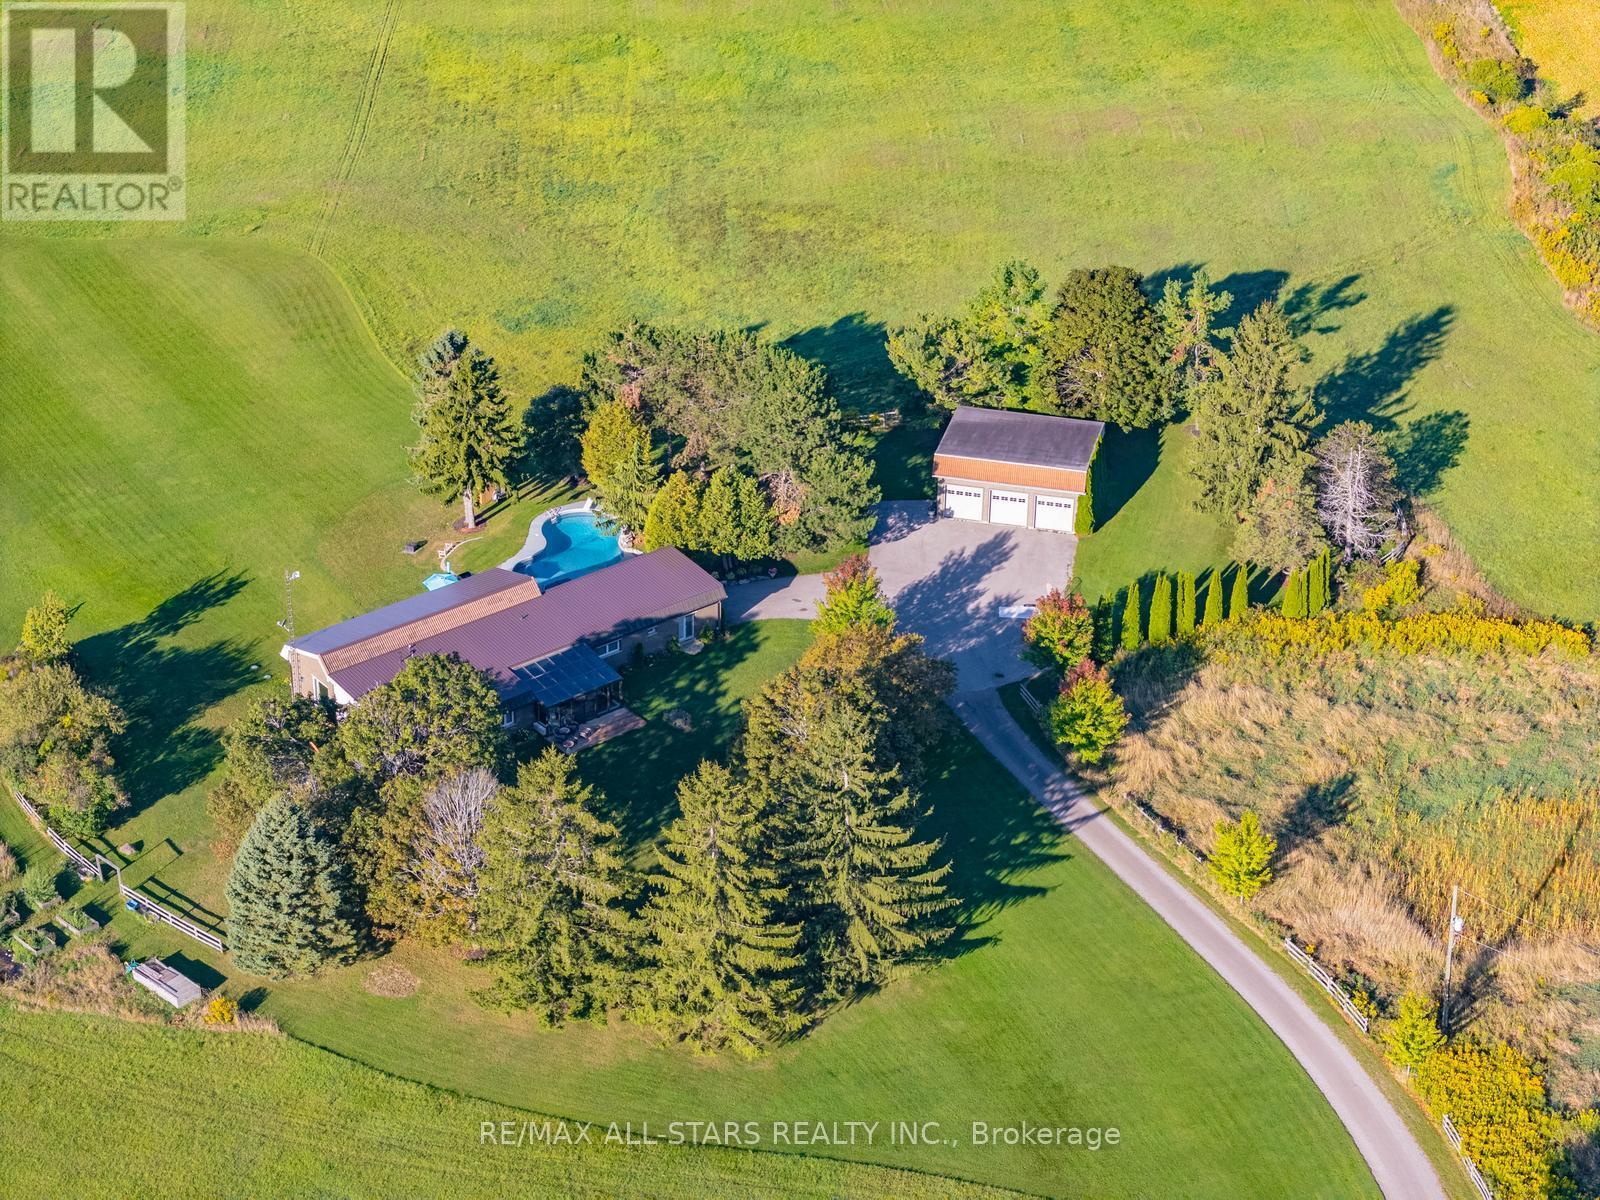
1900 Concession 4 Road
Uxbridge, Ontario
Rolling Hills. Sweeping Views. 50 Private Acres.Set high on 50 private acres, this exceptional country estate offers approximately 4,800 sq. ft. of finished living space, remarkable privacy, and sweeping countryside views near the borders of Stouffville, Uxbridge, and Pickering. A long, winding driveway leads through a picturesque landscape to a home that feels deeply connected to the land, with the Toronto skyline visible in the distance on clear evenings.Inside, the light-filled principal living area features soaring 12-foot ceilings, exposed beams, an antique-inspired brick fireplace, and expansive west-facing windows. The beautifully appointed kitchen offers high-end appliances, European-inspired finishes, and an oversized island ideal for everyday living and entertaining. A glass-railed deck extends the living space outdoors, overlooking the rolling hills and pond below.The primary suite includes a walk-in closet, built-in wardrobe, five-piece ensuite, and walkout to the east lawn. Three additional bedrooms and an updated five-piece bath provide generous space for family and guests.The fully finished walkout lower level features a spacious recreation area, two home offices, a full bath, and a large additional bedroom, all enjoying the same west-facing views.Outside, approximately six acres of maple bush, a seasonal pond, and a charming barn with original paddocks and vintage nameplates reflect the property's rural character. The oversized garage accommodates three large trucks and includes hydro and a rough-in for in-floor heating.A heated in ground pool, hot tub, geothermal heating and cooling, and in-floor radiant heating complete this thoughtfully updated property. Surrounded by Uxbridge countryside, trails, and equestrian amenities, yet within easy reach of Stouffville, Markham, and Pickering, this is a rare combination of land, lifestyle, and location. (id:61476)
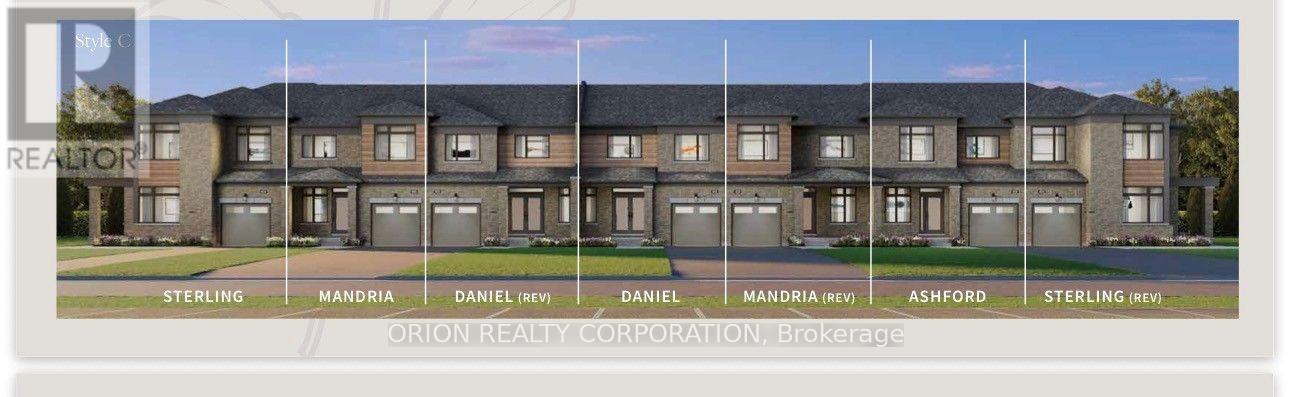
3 - 150 Deline Crescent
Clarington, Ontario
Welcome to Newbrook in Newcastle, a brand-new landmark master-planned family community by trusted, award winning builder Brookfield Residential, with over 70 years experience. This incredible low-rise project is surrounded by open spaces, parks, trails and a scenic pond. Newbrook is set to shape the next chapter of Newcastle living with small town charm, a historic downtown, relaxing waterfront & marina. Major connections are just minutes away from Highway 401, 407, Bowmanville, Oshawa & the GTA. The "Daniel" is a gorgeous East facing Traditional Family Size Two-Storey Townhome. Offering convenience of the primary bedroom, 3-piece en-suite with frameless glass shower door & walk-in closet, along with 2nd and 3rd Bedrooms and 4-piece washroom. Enjoy open concept great room, Luxury Vinyl Plank flooring on the main floor and walk-out to patio. Entertain your guests in the spacious kitchen at the breakfast bar with quartz counters and waterfall ends, extended height upper cabinetry, backsplash, Stainless Steel Appliances & 12 X 24 tiles. Stained oak staircase leads you second floor bedrooms including walk-in closet in primary bedroom, with additional 4-piece washroom. Your home Includes My Command Smart Home System, Tarion warranty and unfinished basement with optional 3-piece rough-in. Price is Net of HST. (id:61476)

34 Goldpine Avenue
Clarington, Ontario
Welcome to 34 Goldpine Avenue-a well-cared-for detached home set on a beautiful 45 x 100 ft ravine lot with no rear neighbors and exceptional privacy. The bright, functional multi-level layout offers three bedrooms, two bathrooms, inviting living spaces, engineered hardwood flooring and a finished lower level that provides valuable additional space for relaxing, working or entertaining. Step outside to a peaceful, tree-lined backyard that feels private and removed from the surrounding neighborhood-an increasingly rare feature in Courtice and one that truly sets this home apart. Major updates include a roof completed in 2023 and a brand-new washer and dryer. For added peace of mind, the seller will also have a new furnace installed prior to closing. Located in an established, family-friendly neighborhood, this home offers the ideal combination of comfortable indoor living, mature surroundings and the privacy of a ravine setting. A wonderful opportunity for buyers looking for more than just a house-a home with space, character and a backyard setting that cannot be recreated. (id:61476)
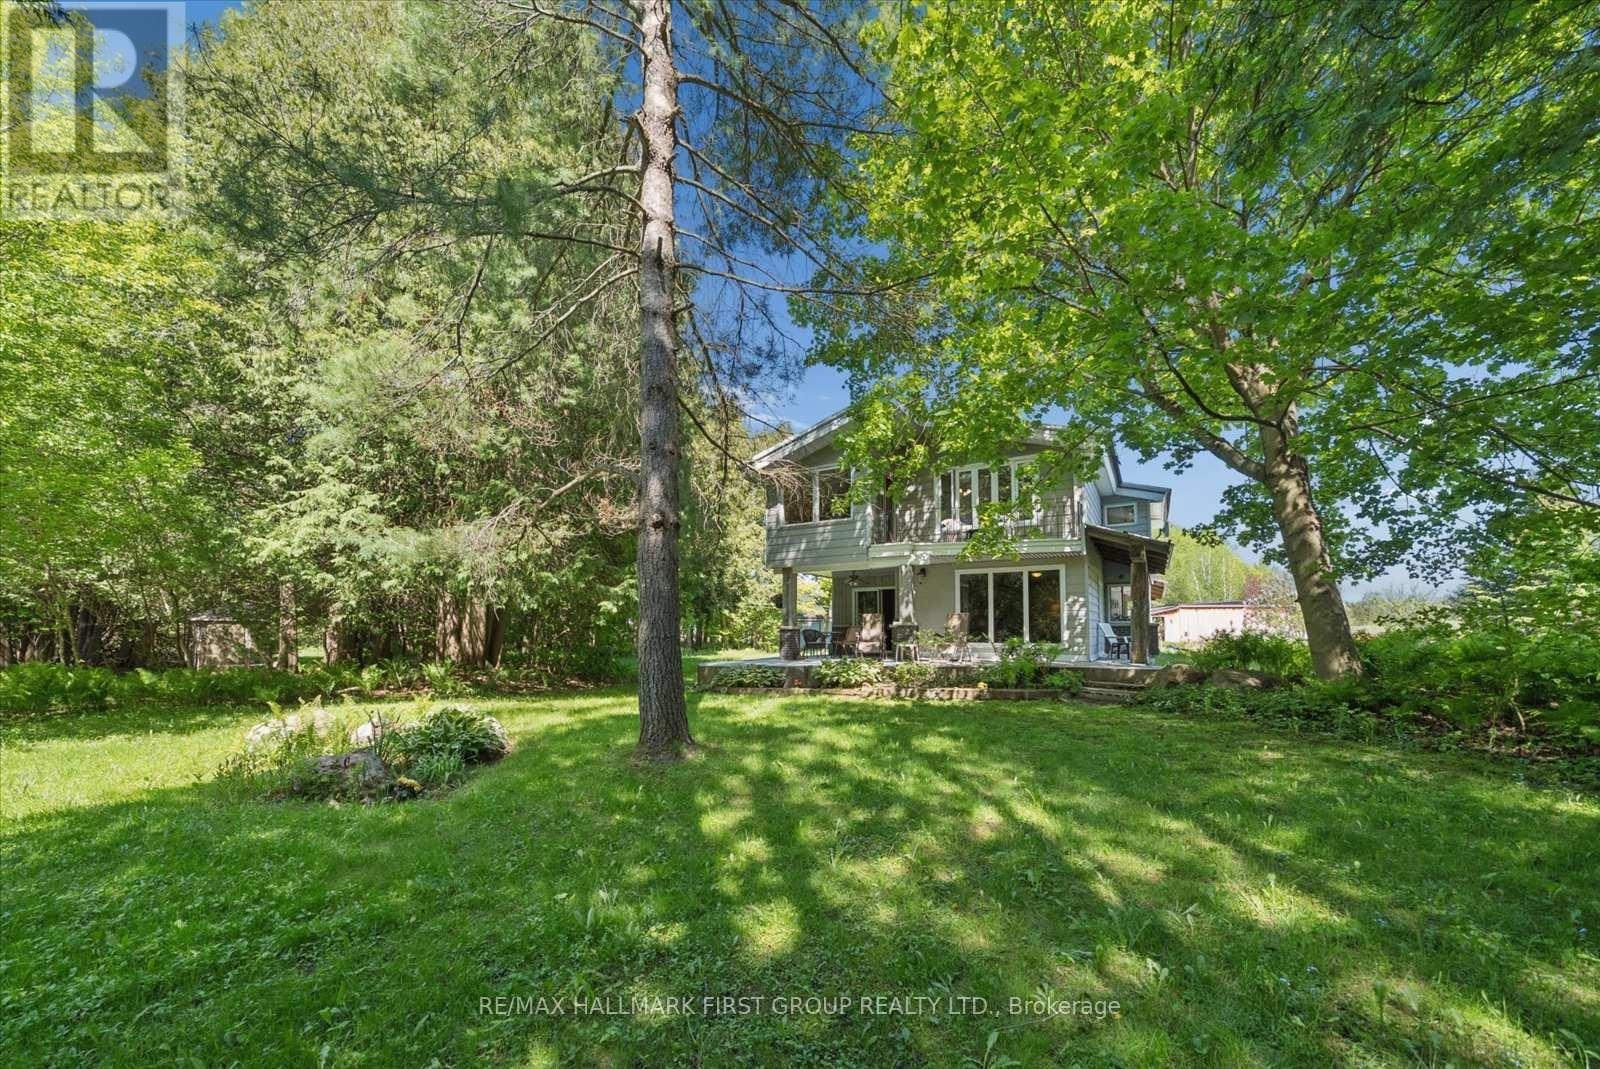
7167 Carscadden Road
Clarington, Ontario
Properties like this are rarely found and impossible to appreciate from photos alone. Nestled on nearly 5 acres along the Ganaraska River, this extraordinary retreat offers peace, privacy and natural beauty. Wander among three ponds fed by an artesian well (approx. 125 ft deep), enjoy the soothing sounds of waterfalls, and take in picturesque views from every room. Ideal for multi-generational living, home-based businesses, creatives, or those seeking a private sanctuary, this one-of-a-kind property must be experienced to truly appreciate its beauty and serenity.A rural retreat offering 4.83 acres of exceptional privacy along the Ganaraska River. With 4+1 bedrooms and generous living spaces, this beautiful oasis features 3 ponds, with a natural artesian well producing an impressive flow that feeds the landscape's serene water features. The unique two-storey home is full of warmth and character, showcasing handcrafted wood interiors, Brazilian cherry hardwood flooring, high quality Maibec CanExel siding, a durable steel roof and walls of windows framing stunning views. The bright custom kitchen features granite countertops, built-in appliances and an island. The spacious main-floor primary bedroom with fireplace and walkout to the yard was originally designed as the living room and can easily be converted back. Upstairs offers 4 bedrooms, laundry and a family room overlooking the grounds. The home office overlooks a charming waterfall and has a private deck. The former workshop has been transformed into a versatile studio/recreation space with 3 rooms, an infrared sauna and relaxation area. A rare opportunity to own a private natural sanctuary minutes from town amenities; including skiing, hiking and much more. Minutes south of 407 and just minutes north of 401. Enrolled in the Managed Conservation Land Tax Incentive Program offering reduced property taxes. (id:61476)
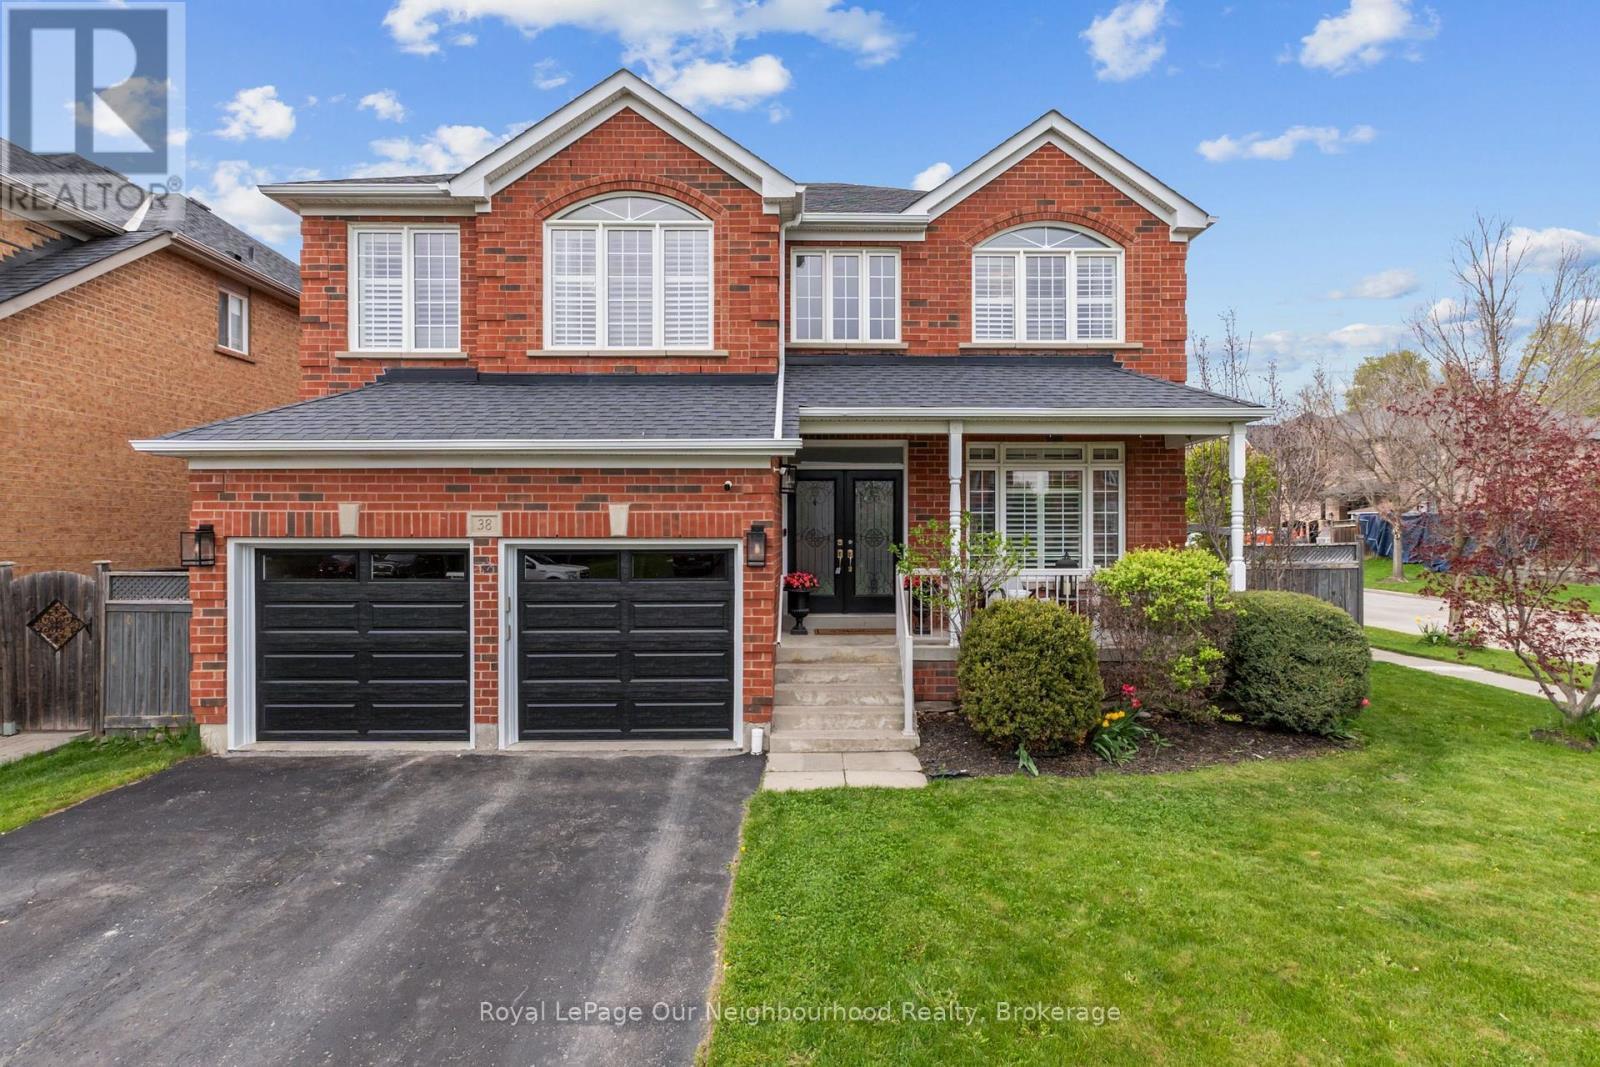
38 Vineyard Avenue
Whitby, Ontario
Nestled in Whitby's highly sought-after Williamsburg neighbourhood, this stunning all-brick detached home offers the perfect blend of luxury, space and functionality. Boasting over 2,800 sq. ft. above grade plus a beautifully finished basement completed in 2026, this home is ideal for growing or multi-generational families, or professionals seeking flexible work-from-home living with multiple separate living spaces throughout. Featuring 4+1 bedrooms and 3 bathrooms, the bright and inviting main floor showcases soaring ceilings, stunning professional finishes, and an eat-in kitchen with quartz countertops overlooking the backyard and spacious family living areas. Thoughtfully designed for both everyday living and entertaining, this home offers room for everyone to spread out comfortably. The finished basement adds even more versatility with a large rec room and additional bedroom, perfect for extended family, overnight guests, a private home office, gym, or future in-law suite potential. Garage doors replaced May 2026. Located close to top-rated schools, shopping, parks, walking trails, Highways 412 & 407, and just minutes from Therma Spa Village Whitby, this beautifully updated move-in ready home is a rare opportunity in one of Whitby's most desirable family communities. (id:61476)
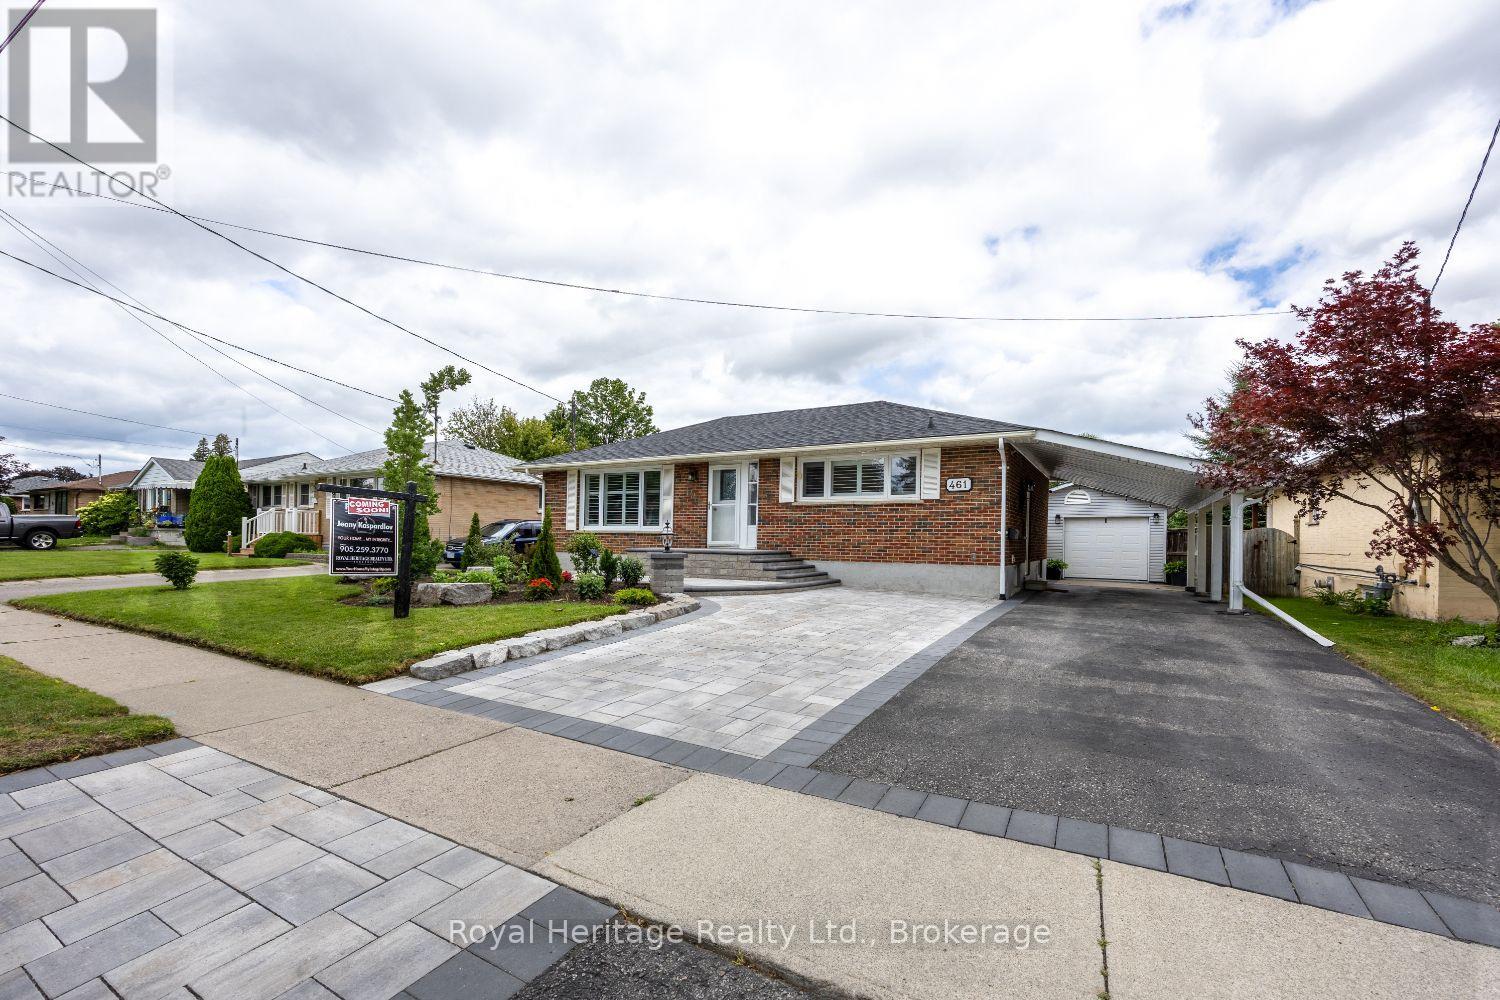
461 Gibbons Street
Oshawa, Ontario
Welcome to this beautifully updated 3-bedroom bungalow, ideally located in one of Oshawa's family-friendly neighbourhoods, offering the perfect combination of comfort, versatility, and convenience. The bright and inviting main floor features a functional layout with three bedrooms and a beautifully renovated 3-piece bathroom with heated floors, completed in 2021. California shutters (2025) enhance the front windows, adding timeless style and privacy throughout the living space. The fully finished lower level offers a self-contained 2-bedroom in-law suite with a private separate entrance and its own 3-piece bathroom, all thoughtfully updated in 2024/2025. Ideal for multi-generational living or accommodating extended family, this flexible space provides privacy and comfort. Step outside and enjoy your own private backyard retreat featuring a hot tub, and beautifully landscaped gardens, perfect for entertaining or relaxing after a long day. The front landscaping was professionally updated in 2025, creating exceptional curb appeal from the moment you arrive. Additional updates include a new roof (2023), offering peace of mind for years to come.Conveniently located just minutes from parks, scenic walking trails, schools, shopping, public transit, the GO Station, and easy access to Highways 401 and 407, this move-in-ready home is perfectly suited for families seeking space, flexibility, and an outstanding location.A rare opportunity to own a thoughtfully updated bungalow with room for the whole family-inside and out. (id:61476)
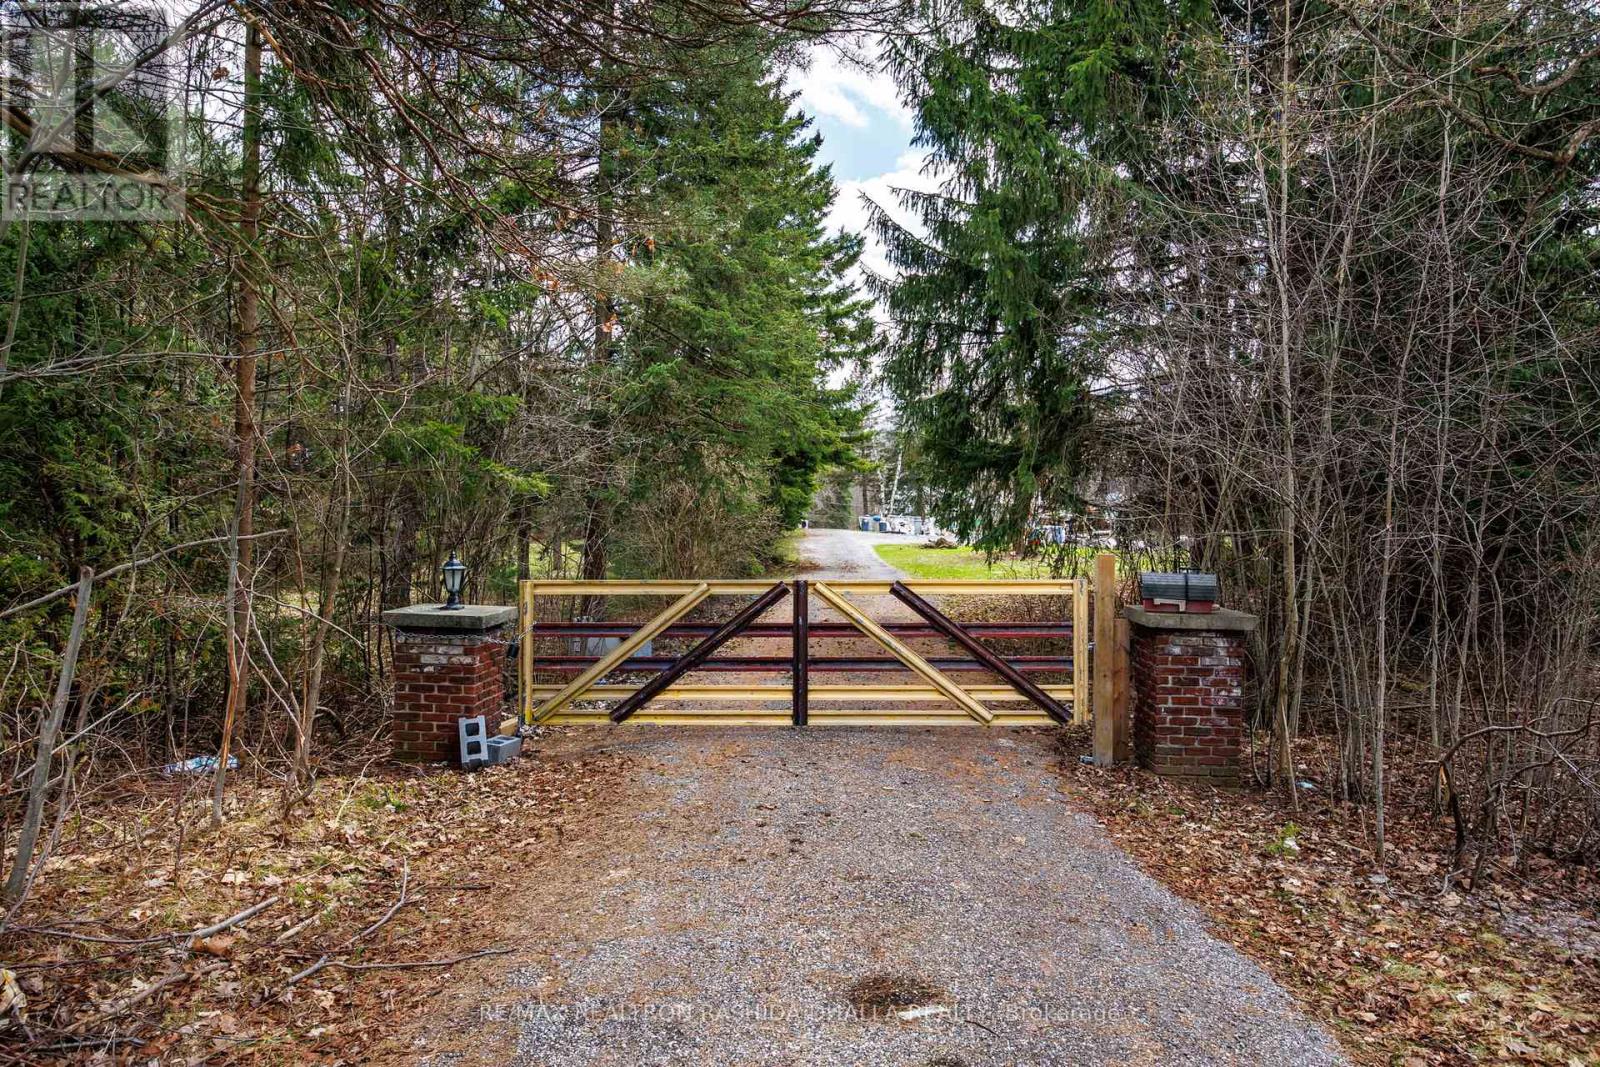
443 Goodwood Road
Uxbridge, Ontario
Motivated Seller! Seller wants to see Offers! Welcome to an extraordinary opportunity to own 18.26 acres of prime land in one of the most desirable and rapidly growing pockets just north of the city.Ideally located with quick access to Highway 404 and Highway 407, and just minutes to Stouffville and Uxbridge, this property offers the perfect blend of privacy and convenience-close to restaurants, shops, recreation, and scenic trails throughout Durham Region.Set directly across from the prestigious Wyndance Golf Club, now part of ClubLink, and backing onto the breathtaking Durham Forest, the setting is nothing short of spectacular.This expansive property is ideal for a large extended family, a custom estate vision, or a horse farm. It features a 12-stall barn with paddock area (note: the barn sustained damage from a past ice storm), offering incredible potential for equestrian use.Steeped in character, the previous owners brought in a historic log cabin from Quebec, originally built in 1777, adding a truly unique and timeless element to the property.The existing home, built in the 1970s, offers approximately 7,300 sq. ft. of living space (about 3,600 sq. ft. per level) and includes a walk-out basement. While spacious, the home is being offered strictly at land value, presenting a blank canvas for renovation, redevelopment, or a complete custom build. For builders, investors, and visionaries, the upside is undeniable-with one-acre properties across the street selling for over $2 million, this parcel presents a rare opportunity for future severance, redevelopment, or long-term investment.This is more than just land-it's scale, location, history, and unmatched potential all in one.The property was under renovation. House will provided as a shell only. Currently being used for storage, and is being sold as-is, where-is. (id:61476)

702 - 1400 The Esplanade N
Pickering, Ontario
Welcome to 1400 The Esplanade North, Pickering! Discover this stunning 3-bedroom, 3-bathroom townhome offering 1,790 sq. ft. of thoughtfully designed living space in Pickering's highly desirable Town Centre community.Bright, spacious, and beautifully maintained, this home features a functional open-concept layout, a main-floor balcony, and the rare convenience of two separate entrances-one directly from the street and another from the building hallway.The inviting living room is filled with natural light and offers a walkout to a private terrace, perfect for enjoying your morning coffee, unwinding after a long day, or entertaining family and friends with summer BBQs. The open-concept kitchen flows seamlessly into the dining and living areas, creating an ideal space for both everyday living and entertaining.The second level is dedicated to a luxurious primary retreat, featuring an oversized bedroom, a spacious walk-in closet, and a private ensuite bathroom complete with a separate shower.On the third level, you'll find two generously sized bedrooms, a full bathroom, and a versatile loft area-ideal for a home office, study space, or cozy reading nook. A large storage room adds valuable functionality and convenience.This home includes one parking space and is perfectly situated within walking distance to the library, recreation centre, and Pickering Town Centre. Enjoy easy access to Pickering GO Station, public transit, top-rated schools, shopping, restaurants, and all major amenities. Conveniently located just minutes from Highways 401. An exceptional opportunity for families, professionals, and investors seeking comfort, space, and unbeatable convenience in one of Pickering's most sought-after neighbourhoods. (id:61476)
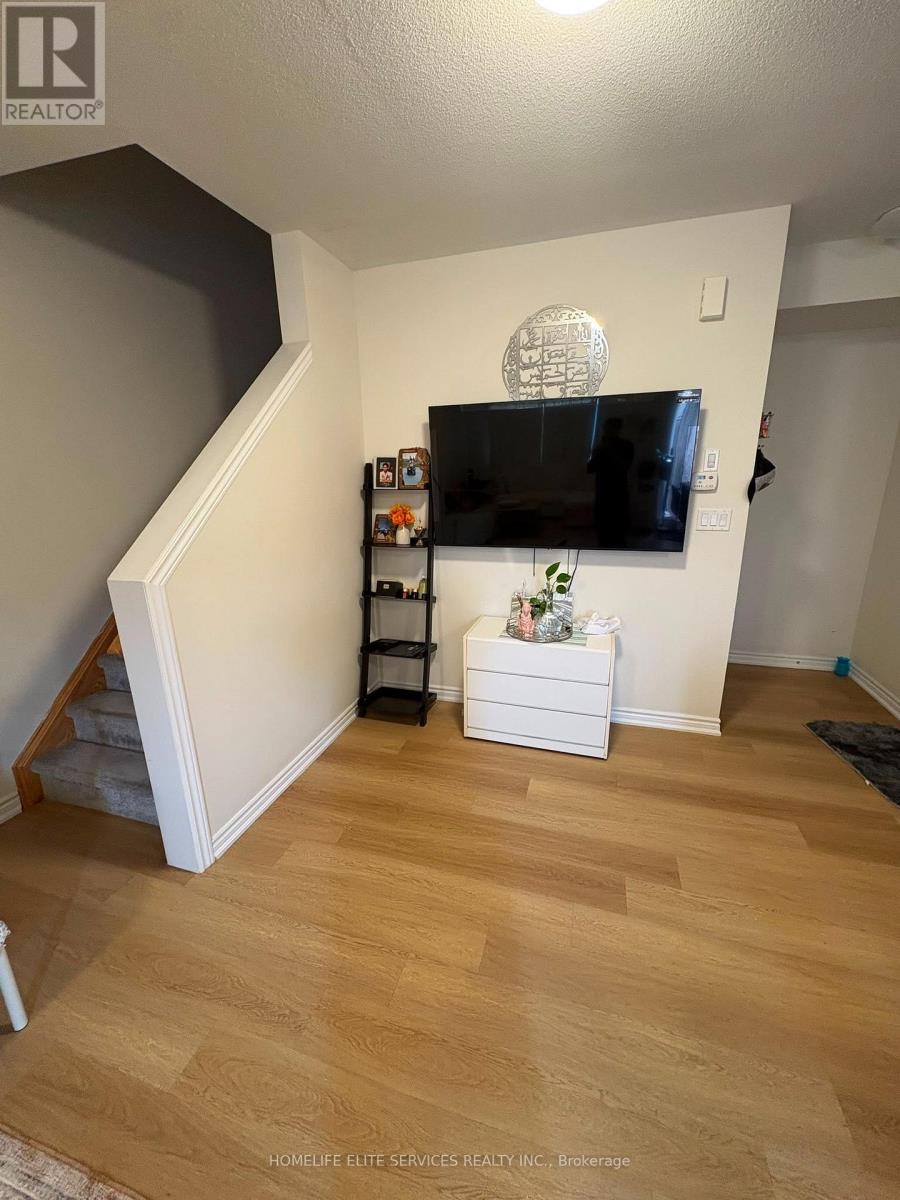
485 Beresford Path
Oshawa, Ontario
Beautiful Two-Level Townhome Featuring A Thoughtfully Designed Open-Concept Main Floor That Maximizes Both Space And Functionality. Vinyl Flooring Runs Throughout The Main Level, Which Includes A Convenient Powder Room And A Spacious Closet. The Modern Kitchen Overlooks The Bright And Inviting Living Area, Creating The Perfect Space For Everyday Living And Entertaining. The Stylish Kitchen Is Equipped With Quartz Countertops, A Modern Backsplash, Stainless Steel Appliances That Seamlessly Connects The Kitchen And Living Area. Step Out From The Living To A Private Balcony, The Perfect Place To Enjoy Your Morning Coffee Or Relax Outdoors. The Lower Level Offers Two Spacious Bedrooms With Above-Grade Windows, A 4-Piece Bathroom, And Convenient In-Suite Laundry. This Beautiful Home Is An Excellent Opportunity To Own A Modern Townhome In A Prime Central Location Close To Shopping, Restaurants, Schools, Public Transit, Highway 401, Parks, And Scenic Walking And Running Trails. (id:61476)
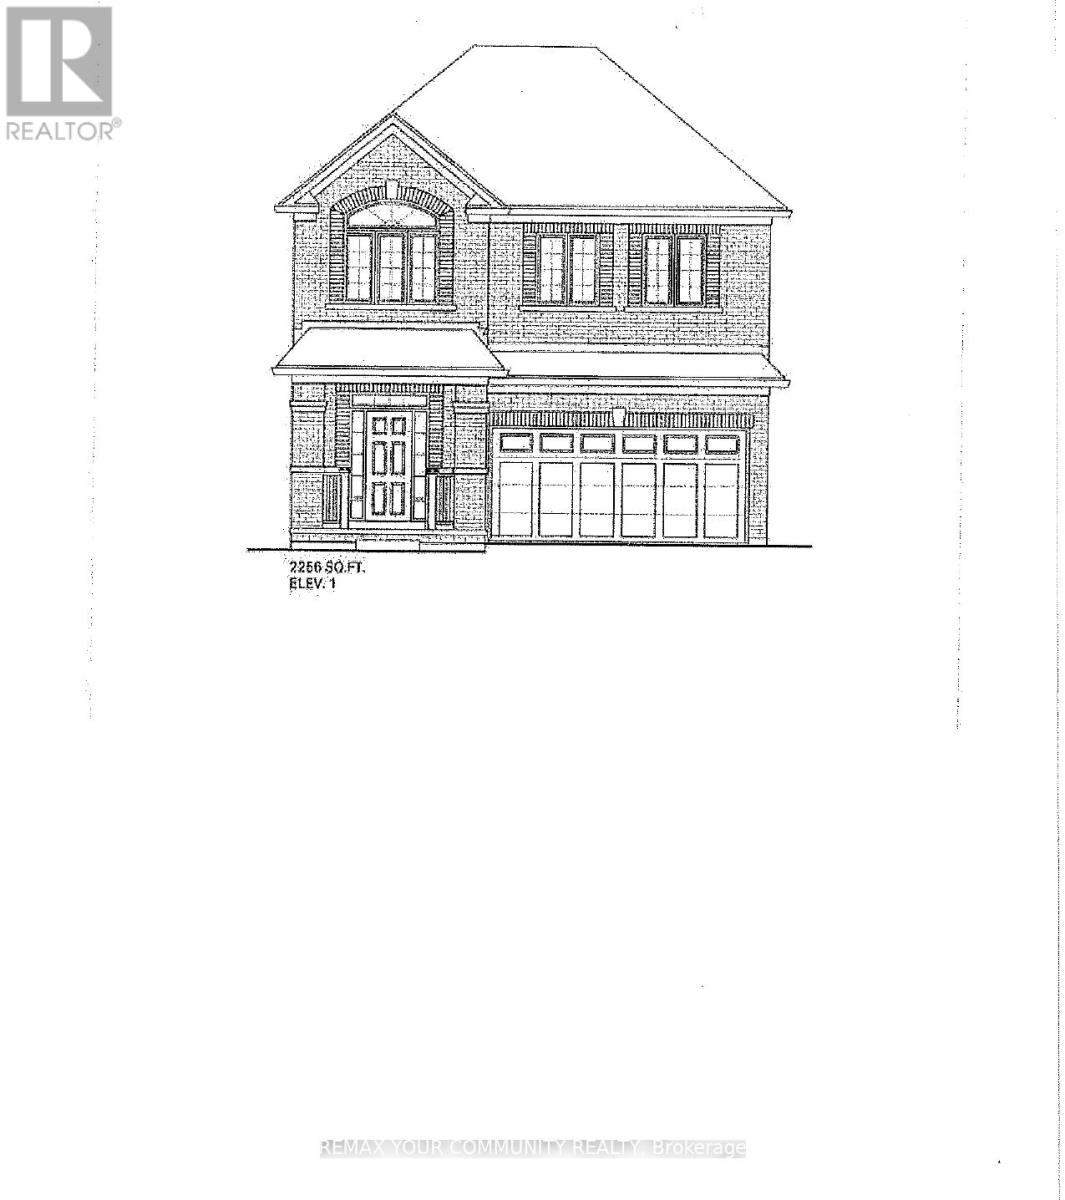
2985 Zenith Parkway
Pickering, Ontario
BRAND NEW - Under Construction"Ginger" Model - 2256 sq ft. Elevation 1, walk out basement Backing onto green space Full Tarion Warranty Walk Out Basement (id:61476)
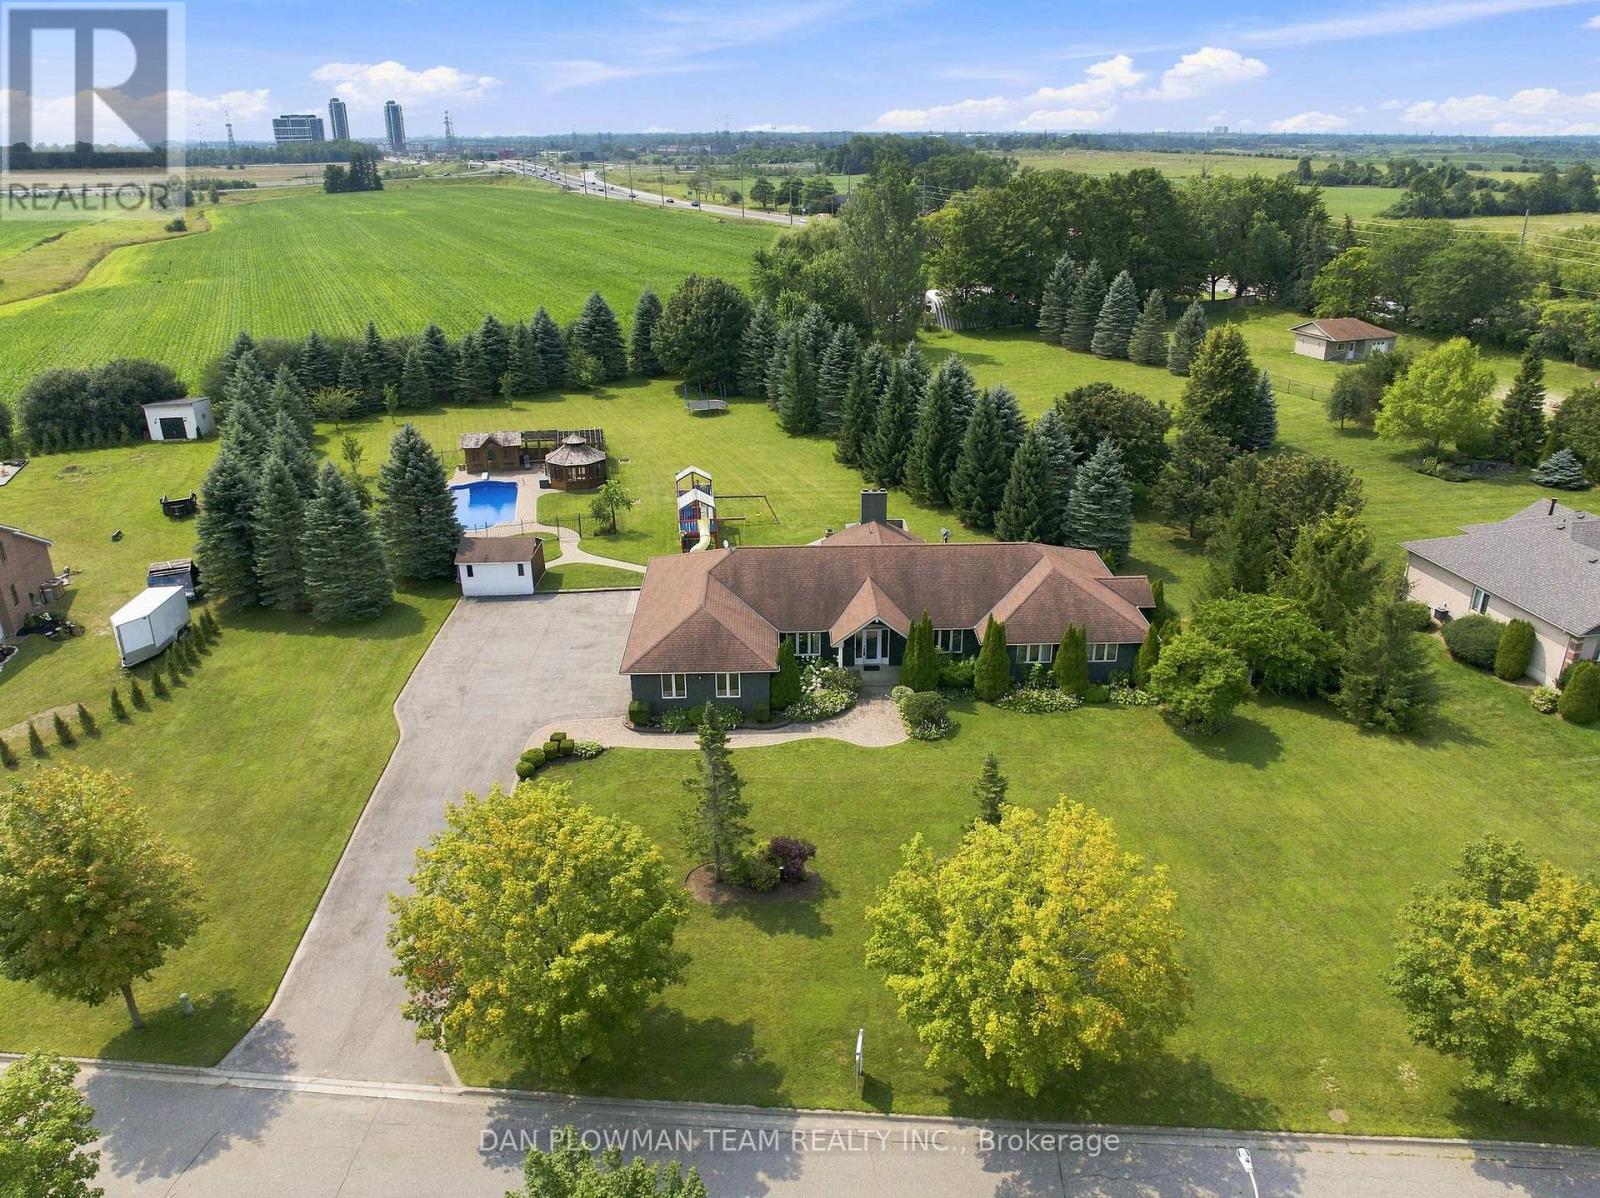
11 Steepleview Court
Oshawa, Ontario
An Extraordinary Custom-Built Bungalow Set On An Expansive 1.49-Acre Estate In Columbus, One Of Oshawa's Most Prestigious Enclaves. Boasting Over 5,000 Sq Ft Of Meticulously Finished Living Space, This Remarkable Residence Seamlessly Blends Timeless Elegance With Modern Luxury - Offering A Private Retreat Just Minutes From City Conveniences. The Main Level Showcases Impeccable Craftsmanship And Thoughtful Design, Featuring Four Spacious Bedrooms And An Exceptional Layout Tailored For Both Refined Living And Effortless Entertaining. A Grand Family Room Anchors The Home With Warmth And Sophistication, While A Formal Dining Room And Private Office Provide The Perfect Spaces For Elegant Gatherings And Productive Work-From-Home Living. The Fully Finished Basement Elevates The Home's Versatility, Offering Three Additional Bedrooms, A Sprawling Recreation Area, And A Custom Bar-Ideal For Hosting Guests Or Creating A Luxurious Multi-Generational Living Space. Outdoors, Experience A True Resort-Inspired Setting. The Beautifully Landscaped Grounds Showcase A Stunning Heated Saltwater Inground Pool, Complemented By A Private Cabana And A Charming Gazebo - Creating Multiple Spaces To Relax, Entertain, And Unwind In Complete Privacy. This Thoughtfully Designed Outdoor Oasis Delivers Both Luxury And Comfort, Perfect For Enjoying Long Summer Days And Elegant Evening Gatherings. Car Enthusiasts And Entertainers Alike Will Appreciate The Impressive Three-Car Garage And An Expansive Driveway With Parking For Up To 20 Vehicles - An Exceptional Feature Rarely Found, Offering Both Convenience And Prestige For Hosting On A Grand Scale. A Rare Offering Where Space, Privacy, And Elevated Living Converge - Crafted For Those Who Expect Nothing But The Finest. (id:61476)
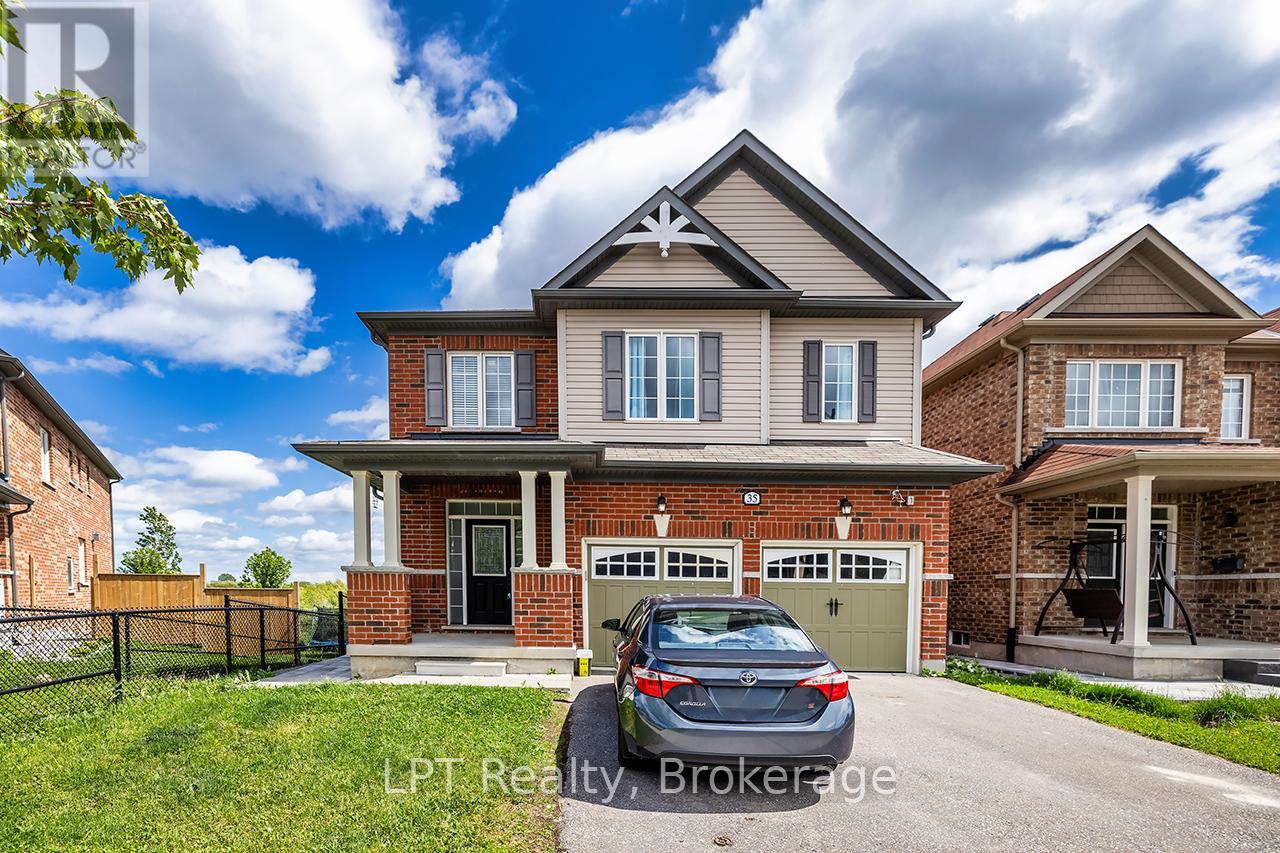
35 Purdy Place
Clarington, Ontario
Welcome to this stunning 4+2 bedroom family home situated on a sought-after premium lot overlooking a beautiful pond and tranquil greenspace. Offering the perfect blend of luxury, comfort, and everyday functionality, this exceptional property provides a rare opportunity to enjoy peaceful natural views while remaining close to all the amenities Bowmanville has to offer.At the heart of the home is a beautifully updated gourmet kitchen featuring a show-stopping 10-foot quartz island, gas stove, designer backsplash, abundant cabinetry, and a walkout to the deck overlooking the serene backyard setting. Whether you're hosting family gatherings or enjoying a quiet morning coffee, this space was designed to bring people together.The bright, open-concept main floor showcases new hardwood flooring, upgraded lighting, large windows, and elegant finishes throughout. Upstairs, you'll find four spacious bedrooms, convenient second-floor laundry, and a luxurious primary suite complete with a spa-inspired 5-piece ensuite and walk-in closet, creating the perfect place to relax and recharge.The finished walk-out basement offers additional living space with two bedrooms, a spa-like bathroom, and direct access to the backyard, providing excellent flexibility for extended family, guests, a home office, or growing families. Buyers are advised that the Seller and Listing Brokerage make no representations or warranties regarding the status or retrofit compliance of the finished basement space.Step outside and enjoy the rare privacy and serenity that comes with backing directly onto a pond and greenspace. With no rear neighbours and nature as your backdrop, this is a setting that is becoming increasingly difficult to find.Located in one of Bowmanville's most desirable family-friendly communities, you'll enjoy convenient access to excellent schools, parks, shopping, restaurants, recreation facilities, transit, and major commuter routes. (id:61476)
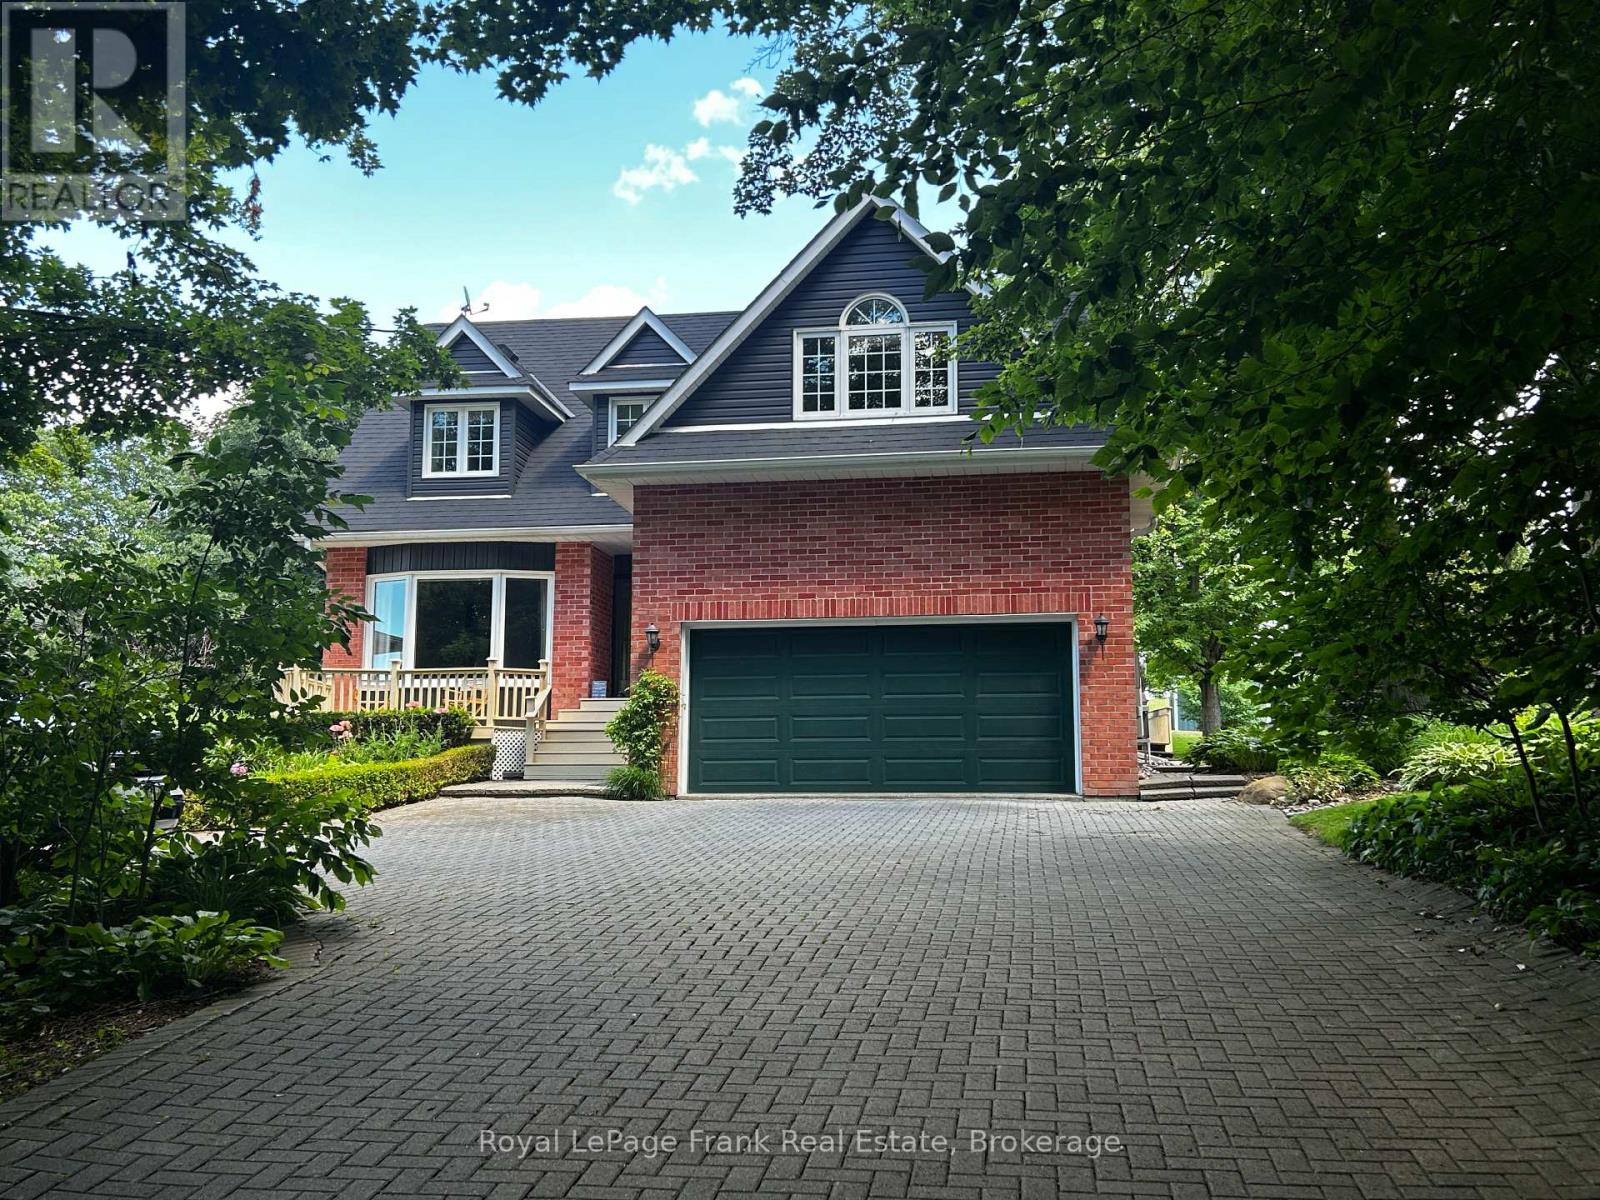
85 Ambleside Drive
Scugog, Ontario
Discover the perfect blend of modern luxury and rural serenity at 85 Ambleside Drive. Situated on one of Port Perry's most prestigious and quiet dead-end streets, this custom-built two-storey home sits on an impressive 0.7-acre mature lot backing onto tranquil farmer's fields with stunning views of the countryside. Move in with total confidence thanks to a comprehensive list of 2025/2026 upgrades, including a brand-new roof (March 2026), new vinyl siding, energy-efficient windows, a new sump pump, and a high-efficiency electric heat pump system with central A/C. The entire interior has been freshly painted in a modern, neutral palette to suit any decor. A grand entrance with a new front door welcomes you into a bright foyer featuring a curved oak staircase and new ceramic flooring. The formal sunken living room boasts a large bow window with western views, while the heart of the home features a cozy family room with hardwood flooring and a rustic wood-burning fireplace. The kitchen and sun-filled breakfast area overlook the massive rear entertainment deck and private, treed backyard. Retreat to the primary suite featuring a walk-in closet and a fully renovated luxury ensuite with heated floors, a walk-in shower, and a soaking tub. Three additional spacious bedrooms include a versatile 4th room-perfect as a media room, guest wing, or home office. All bathrooms have been fully updated with premium fixtures, including a main bath with twin sinks. The finished basement offers additional living space with a 5th bedroom and a dedicated office area, while the oversized double-car garage provides a convenient side entrance. Outside, enjoy the interlocking brick driveway, matching front porch, and a backyard oasis that feels worlds away yet is only 5 minutes from town. Experience the best of Scugog Island living on a street that truly defines curb appeal and offers the rare peace of mind of a fully updated exterior and mechanical system. See attached feature sheet! (id:61476)

6120 Concession 3 Concession
Uxbridge, Ontario
Discover this exceptional custom built home set on 25 beautifully treed acres backing onto the Mill Run golf course. Designed with architectural flair, this home features an open concept layout filled with natural light elevated by a massive sunken living room with vaulted ceilings, anchored by a wood-burning fireplace. A full wall of windows frames breathtaking westerly views, creating a seamless connection between indoor living and the surrounding landscape. The second floor offers two unique lookouts overlooking the main living area, adding both character and visual impact. The spacious primary bedroom includes a large private ensuite and a walk-in closet with a separate cedar closet, combining comfort with thoughtful design. Outside, enjoy the stunning view, overlooking the property, a large rear deck and an inground swimming pool, perfect for entertaining or unwinding in total privacy and surrounded by nature. Additional features include a 2-car garage, a paved driveway and a back-up generator. This one-of-a-kind property offers a blend of architecture, nature, and lifestyle that is rarely available. (id:61476)
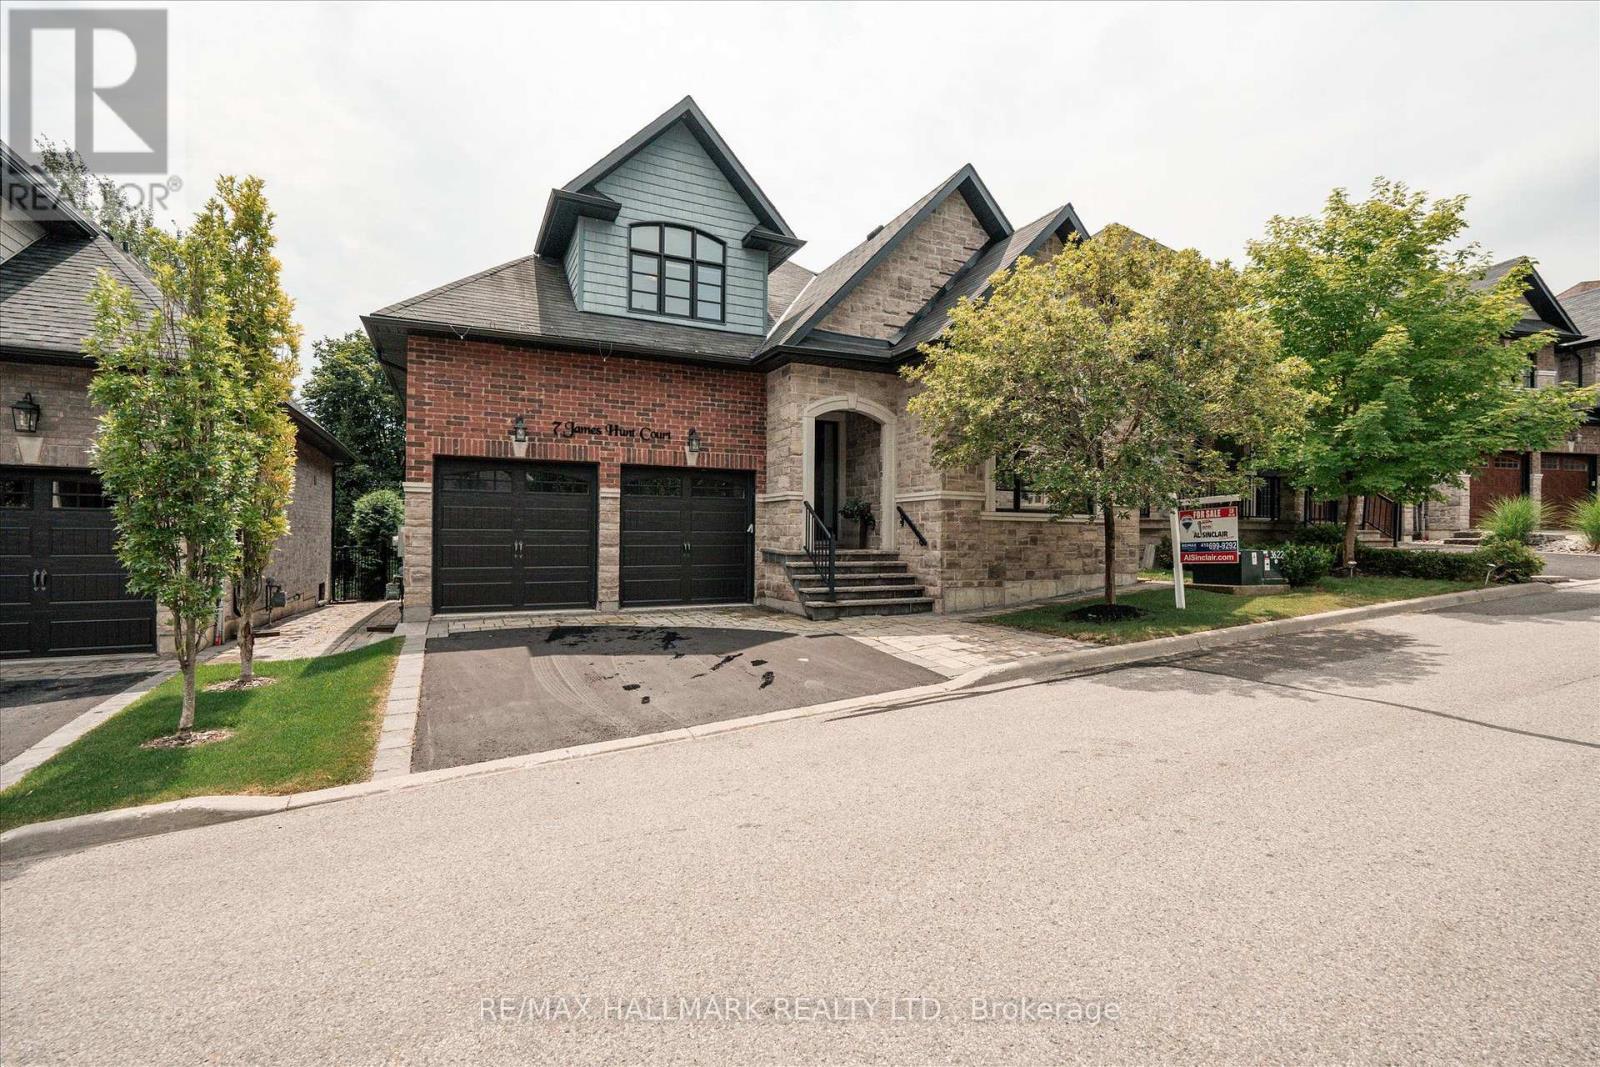
7 Os James Hunt Crt Court
Uxbridge, Ontario
This home is simply stunning from the moment you pull up in the driveway. Ultimate Curb appeal on a private cul de sac is the first thing you notice!!!! With rich red brick and a neutral stone facade, interlocking walkway and natural stone steps welcome you into the home. Open concept layout across the back of the house including the living room with gas fireplace featuring cultured stone veneer and framed within 2 large windows, the spacious kitchen with stainless steel appliances and quartz countertops and the dining area which walks out to the deck through the patio slider. The principal suite includes a 5 pc ensuite with built in soaker tub and glass shower enclosure and a spacious walk-in closet with wardrobe. The 2nd Bedroom overlooks the front with a gorgeous arched window and has semi-ensuite access to the 4pc main bathroom. Laundry is located on the main floor while two additional closets provide a lot of storage for jackets and shoes near the foyer. The upper level features two additional large bedrooms with closet organizers and a third full bathroom. The lower level is unfinished, but you can feel the potential with the wide open space and above-grade windows. It also includes a rough-in for an additional bathroom. The landscaped backyard features a raised composite deck and interlock patio seating area which continues to wrap around to the gate and walkway to the front of the house. POTL $297.07 and includes street snow removal and garbage/recycle/compost waste removal - full inclusions to be confirmed with the Status Certificate! (id:61476)
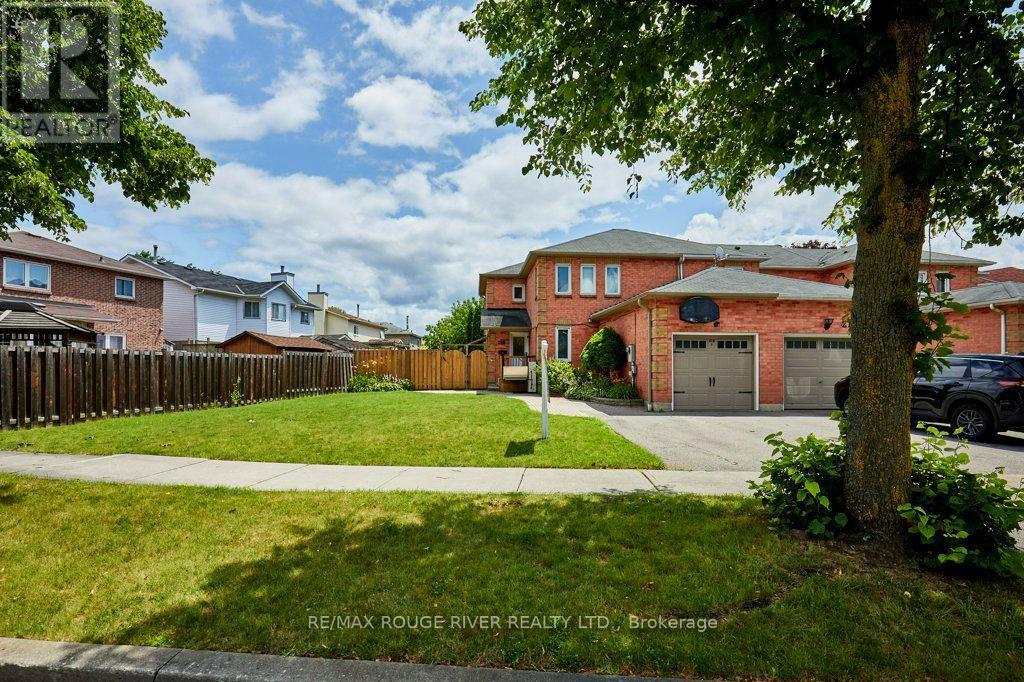
216 Wright Crescent
Ajax, Ontario
Legal duplex in the heart of Ajax! Handicap equipped with outdoor wheelchair lift, indoor stair lift and modified tub in ensuite bath. Rare end unit freehold townhouse with legal apartment and large backyard! Lovingly maintained and updated: hardwood floors and staircasein main house; fully fenced backyard with new south fence; renovated kitchens and baths; freshly painted throughout main house; updated light fixtures; all Decora outlets and light switches in main house; hardwired smoke and carbon monoxide detectors throughout & much more!Fantastic location: 15min WALK to GO station (or walk 2mins and take the GO bus); easy access to Hwy 401; quick & safe walk to elementary schools (no roads to cross!); so many shopping and dining options are less than a 5 minute drive! (id:61476)
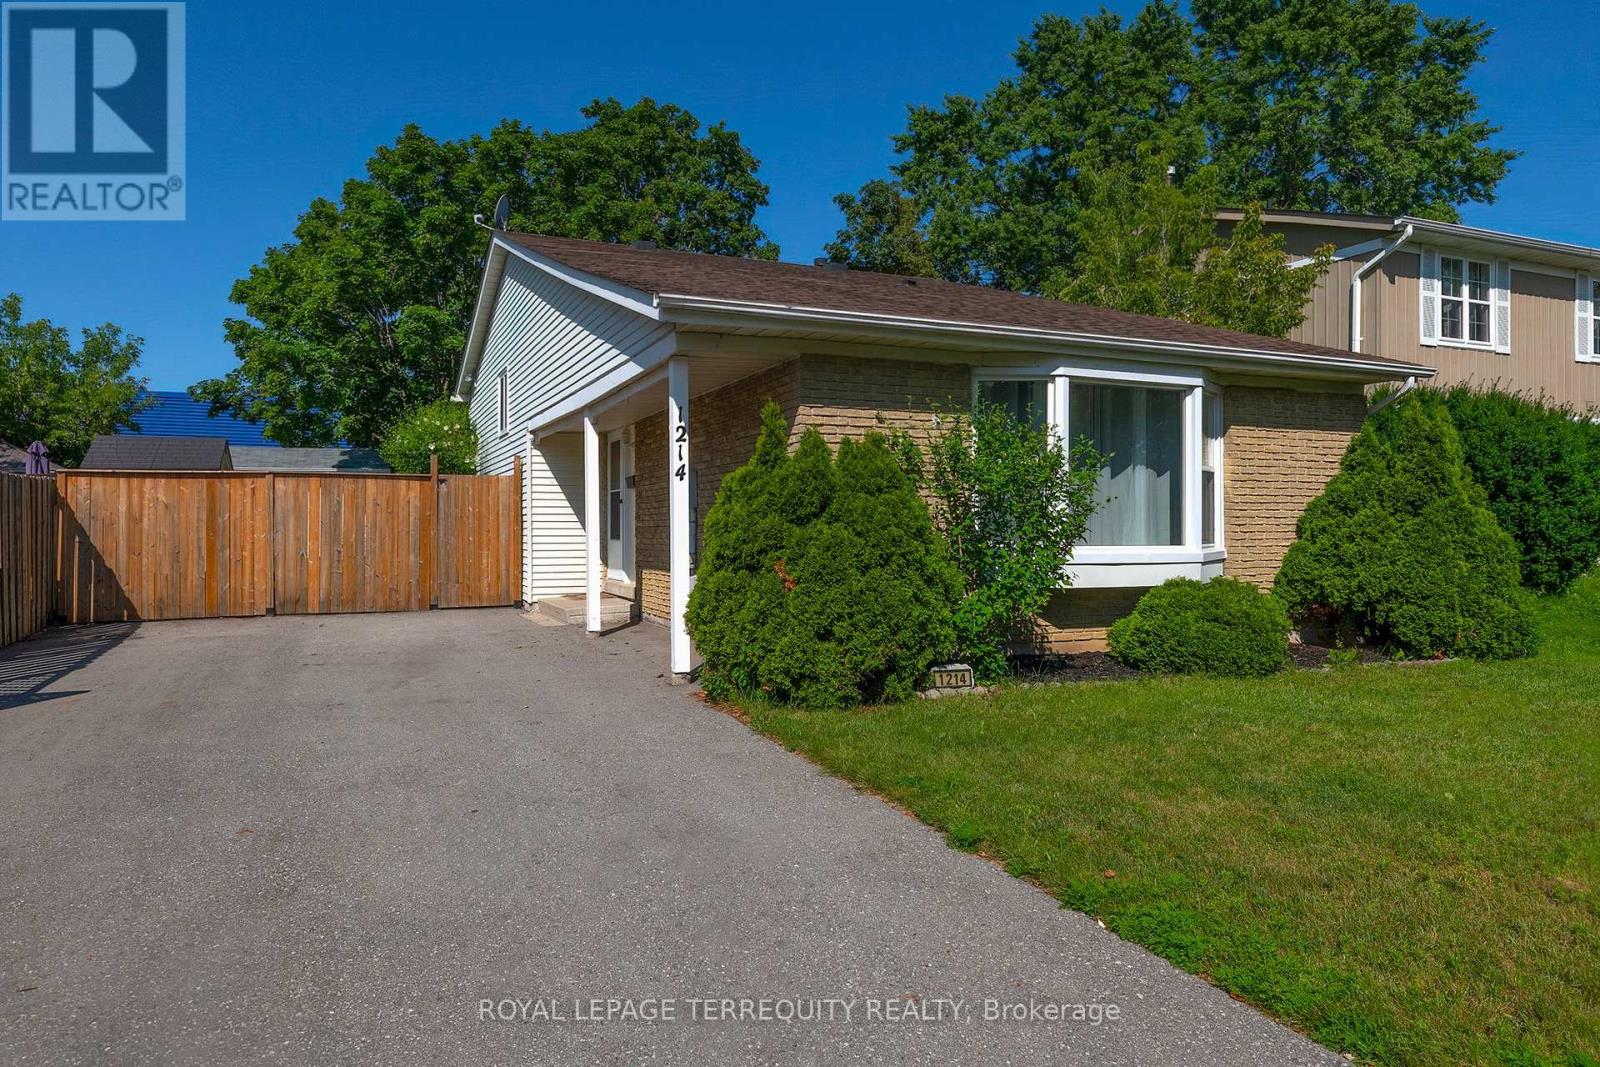
1214 Trowbridge Drive
Oshawa, Ontario
Welcome to this spacious and well-maintained 3+1 bedroom family home in a desirable Oshawa neighbourhood! Freshly painted throughout, this home features hardwood and laminate flooring, two washrooms, a lower level family room, and a functional backsplit layout designed for comfortable family living. The updated kitchen walks out to a large deck overlooking the fully fenced backyard-perfect for entertaining or enjoying summer evenings. The finished lower level offers a fourth bedroom, and basement has a massive storage area. Additional highlights include a brand new washer and dryer, parking for up to 6 vehicles, and a storage shed for all your outdoor equipment and wooden shed/workshop. Conveniently located close to top-rated schools, the library, shopping, parks, transit, and all amenities. A fantastic opportunity for families looking for space, comfort, and convenience! (id:61476)

1179 Simcoe Street S
Oshawa, Ontario
Legal Duplex In a Highly Desirable Neighbourhood. Great Opportunity for Investors and First time buyers. Cash Flow. Currently Both Tenanted. Walking Distance To The Beach, Lakefront, Parks & Nature Water Front Trails, Public Transit , Schools, And Shopping! Minutes To 401& 407! 24 Hours Notice Prior To Any Showing, No showing on Saturday. (id:61476)

57 Fernhill Boulevard
Oshawa, Ontario
Nestled in a charming, family-friendly neighborhood, this home offers exceptional convenience with shopping, several schools, churches, public transit, GO Transit, and easy access to Highways 401 and 412 all just minutes away. Inside, you'll find a bright and functional layout featuring stainless steel appliances and a galley-style kitchen that opens to the living room, creating a comfortable space for everyday living. The spacious primary suite overlooks the backyard and includes a large walk-in closet with plenty of storage. The upgraded main bathroom features a relaxing tub and ceramic flooring. The second bedroom is generously sized with a closet and views of the front yard, while the cozy third bedroom on the main floor offers laminate flooring and flexibility for family or guests. A sunroom provides additional living space and can easily serve as a home office or fourth bedroom. Step outside to a huge backyard designed for entertaining and enjoyment, complete with a deck, gazebo and fish pond. With parking for up to five vehicles, there's plenty of room for family and visitors. The home is also equipped with a front-door security camera for added peace of mind. An exciting bonus: the oversized backyard may offer potential for a second dwelling, subject to approval and verification with the City of Oshawa. (id:61476)
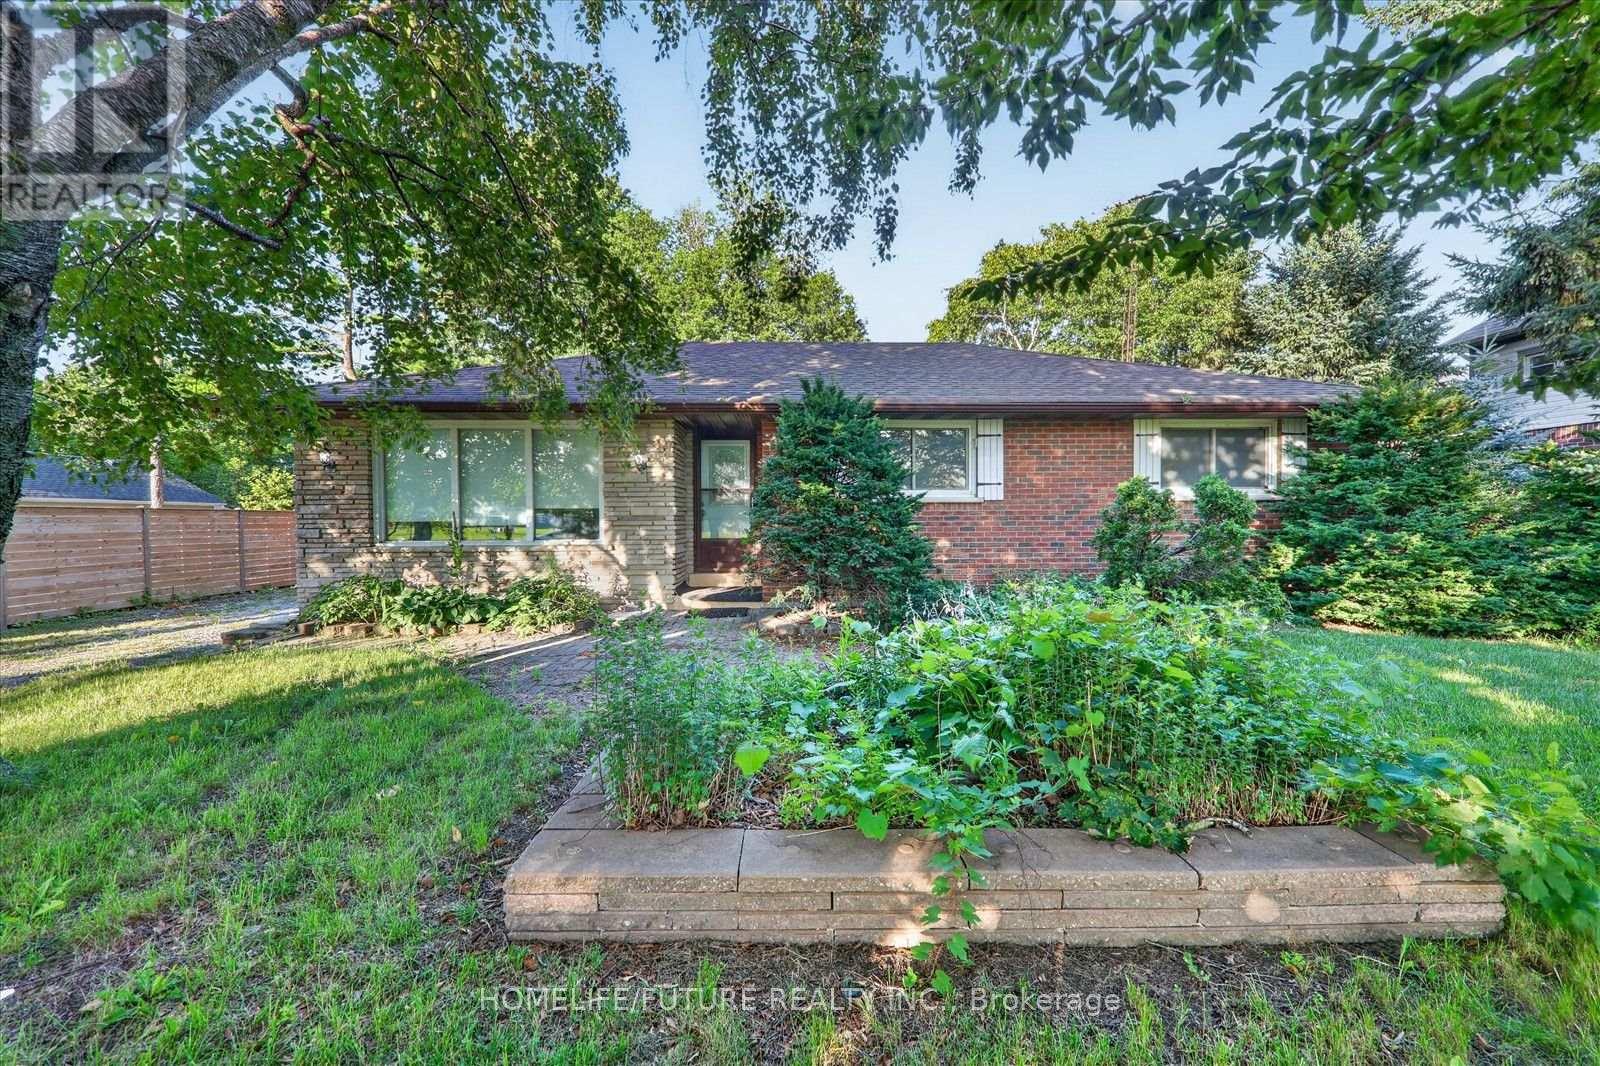
2111 Prestonvale Road
Clarington, Ontario
Attention Builders!!! Welcome To 2111 Prestonvale Rd, Courtice, So Much Potential! 100 Feet X 225 Feet Lot With Development Potential Surrounded By New Subdivisions. This 1374 Sq. Ft 3+2 Bedroom Brick And Stone Bungalow Plus A Large Sunroom With Finished 2 Bedroom Basement. Very Solid Construction. Massive Back Yard Where You Can Create Endless Adventures! Heat Pump(2023) Provides Whole House Air Conditioning And Heat, With Baseboard Heating Only Used As Backup. Large Sunroom Where You Can Spend All Day Bird Watching. Recent Bathroom Renovation With Large Walk-In Shower Stall, Backyard Newly Fenced. Finished Basement With Separate Entrance. Agricultural Zoning Allows A Large Detached Garage To Be Built With Potential For A Garden Suite. 200 Amp Service To The Home. Current Parking For 4 Cars With Room To Accommodate More. Sewer On Prestonvale In Front Of The Property. (id:61476)

107 - 1535 Diefenbaker Court
Pickering, Ontario
Main floor 2 bedroom 2 bathroom unit. Wheelchair accessible with automatic doors from both entrances to the building. Conveniently located; shopping, transit, parks and schools are all nearby. Open concept living, dining and media rooms flow into each other and lead to sliding patio doors onto the private covered terrace. Unit is well maintained but could use some updating, perfect opportunity to personalize the space to your taste. Maintenance fee includes water, Rogers package (cable tv, home phone, high-speed internet), common grounds maintenance and cleaning, snow removal. Unit includes 1 exclusive use, gate accessed parking space with ample additional visitor parking. (id:61476)
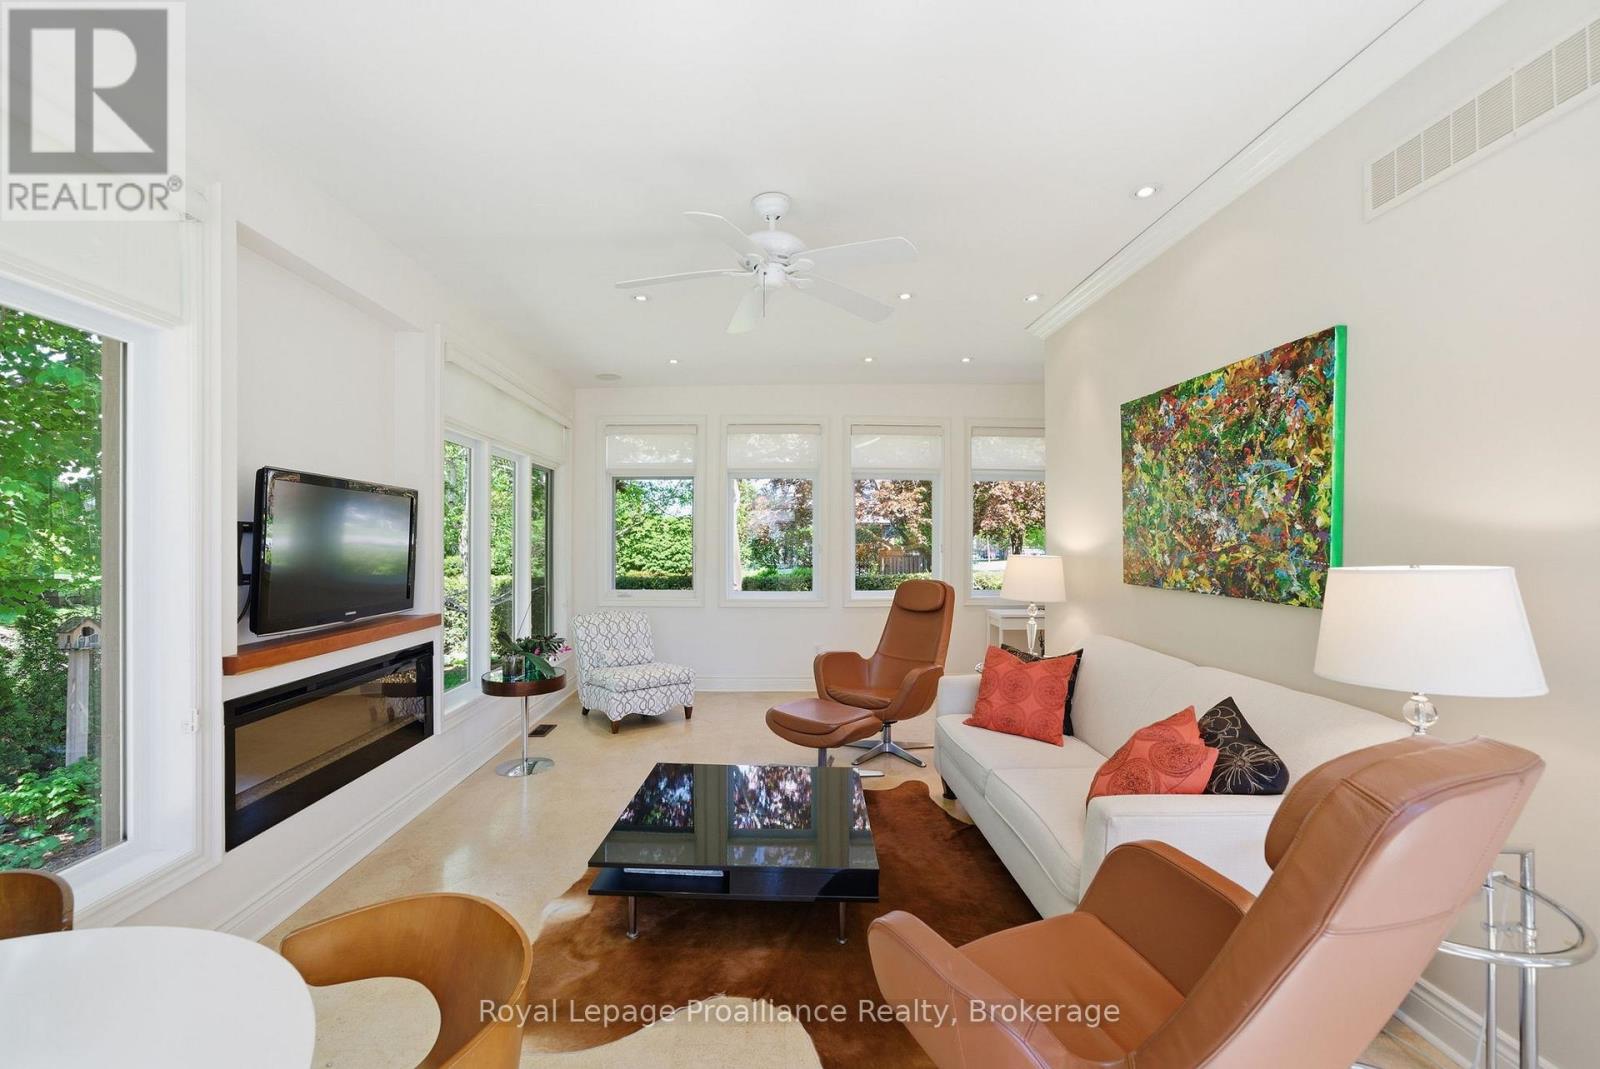
36 Princess Street
Port Hope, Ontario
Welcome to 36 Princess Street, a captivating circa-1880 century home where timeless historic charm seamlessly meets modern luxury. Nestled on a picturesque, tree-lined street in a prime residential neighborhood, this property is just steps from downtown Port Hope's vibrant shops, restaurants, library, and the scenic Ganaraska River. The experience begins on the classic front veranda-complete with a porch swing perfect for peaceful mornings. Inside, the main floor beautifully preserves its original era with pristine original pine floors, a formal living room anchored by a cozy gas fireplace, and a traditional dining room. The updated kitchen features high-end finishes, including an induction stove and built-in microwave, effortlessly servicing both daily living and entertaining. A thoughtful two-piece bath and laundry combination rounds out the original main floor footprint. Upstairs, you will find three bright, sun-filled bedrooms, all equipped with closets, and a beautifully updated four-piece bathroom. The true showstopper is the expansive 2012 rear addition. This substantial main-floor family room boasts dramatic floor-to-ceiling windows that flood the space with natural light, offering tranquil views of the mature trees and local wildlife, complemented by a convenient three-piece bathroom. Outside, the generous, level lot features a private patio perfect for al fresco dining, and a rare, detached two-car garage. Offering three bedrooms, 2.5 baths, and the perfect blend of old-world soul and contemporary comfort, this turnkey property truly has it all. (id:61476)
1157 Lakeshore Road
Port Hope, Ontario
1157 Lakeshore Rd, is located in the most sought after area of Port Hope with walking distance to Lake Ontario, Heritage Rd, Lakeshore Trail. This solid, all brick, open concept, and beautifully renovated bungalow sitting on a large 78 X 564 foot Generous Country Lot is perfect for a slower paced lifestyle. New kitchen cabinets (January 2026), New Flooring (July 2026), New marble tile will be installed in the laundry room, Shingles replaced in 2015, Furnace (3 year old), Hot water tank is 5 years old (owned not rented), severed lot (two separate deeds -PIN's). Upper & lower decks for optimal entertainment, Brand new deep well pump (extended warranty), New well piping & electrical wiring (165 ft). Drains scoped & pressure blasted. Chlorinator system. 3 Sheds. Nothing between the house & lake Ontario waterfront trail. Eavestroughs 2017. Excellent water supply on this property with auto indoor storage (never run out of water) Most windows replaced 2010, 3 year old Troy-Bilt lawn mower included (new blades, new battery). *Driveway will be newly paved in September 2026*. (id:61476)

57 Freeman Drive
Port Hope, Ontario
Welcome to your perfect family retreat in the heart of Port Hope! This spacious and inviting home offers everything a family could desire, blending comfort with convenience in a location that truly feels like home. Situated close to town amenities, schools, and parks, you'll have everything you need just a short distance away. As you step inside, you're greeted by a bright and welcoming main level, where large windows fill the space with natural light, creating a warm and cozy atmosphere. The functional layout is ideal for both everyday living and special gatherings with loved ones. On the lower level, the family room offers a peaceful escape, complete with a charming fireplace perfect for unwinding after a long day. The upstairs features generously sized secondary bedrooms that provide a comfortable space for family and guests alike. The spacious primary bedroom serves as a serene retreat, offering comfort and relaxation. In addition to the main living areas, the finished basement provides bonus living space for the family to enjoy. Whether its a game night in the rec room or a quiet space for hobbies and relaxation, this area adds wonderful versatility to the home. Outside, the magic continues with an expansive backyard that's perfect for family fun and entertaining. After a swim in the pool, the 2-tier deck is the ideal spot to dry off, fire up the barbecue, and enjoy a meal together in the fresh air. Whether you're soaking in the hot tub under the stars or simply relaxing on the deck with friends, this outdoor space is designed for creating memories and enjoying life's simple pleasures. (id:61476)
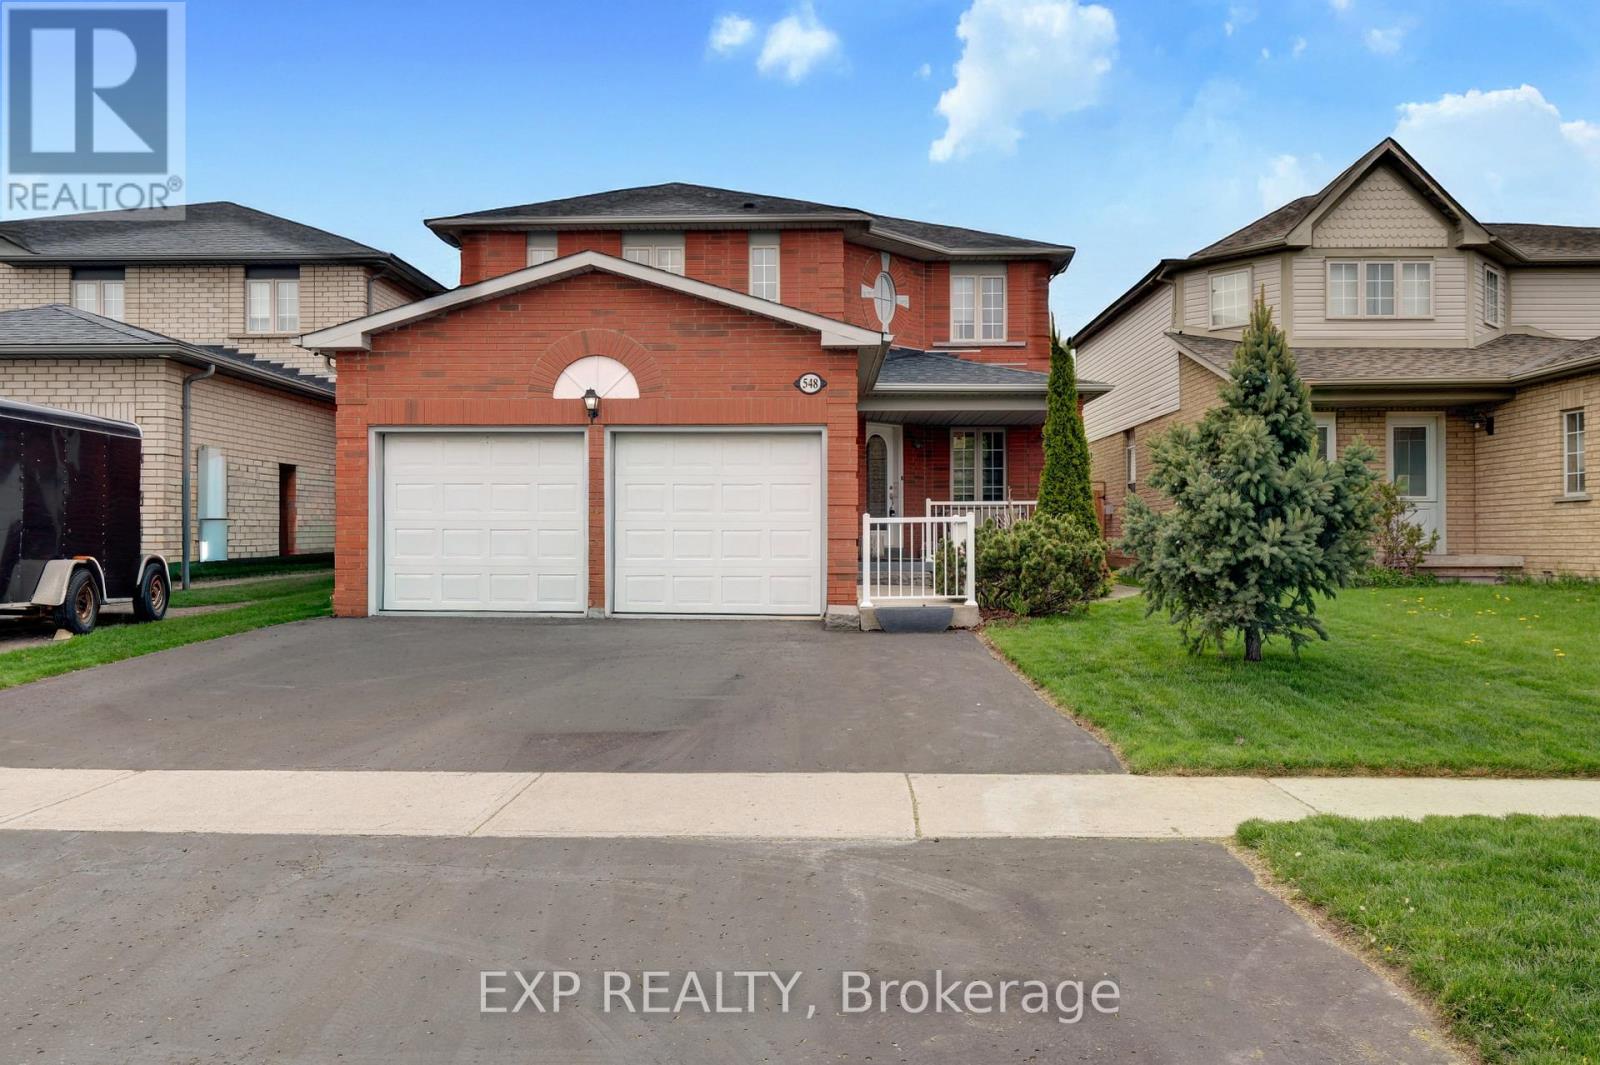
548 Ormond Drive
Oshawa, Ontario
RARE 4-bedroom detached home with finished walk-up basement apartment in Oshawa's highly sought-after Samac community! Offering approximately 3,000 sq ft of finished living space, this beautifully maintained family home features a spacious and functional layout designed for today's modern family. The main level offers multiple living areas, hardwood flooring, a bright eat-in kitchen with stainless steel appliances, ample cabinetry, a breakfast area with a walkout to the backyard, and a convenient main floor laundry with a service entrance to the garage. The upper level features 4 generously sized bedrooms, including a spacious primary retreat with a 4-piece ensuite bath and his-and-hers closets. A second full bathroom serves the additional bedrooms, making this home ideal for growing families. One of the standout features of this home is the finished basement apartment with a separate walk-up entrance, second kitchen, large recreation/living area, bedroom, and full bathroom - perfect for extended family, multi-generational living, nanny suite potential, or future rental income opportunities. Step outside to a beautifully landscaped, fully fenced backyard featuring an expansive interlock stone patio, outdoor entertaining space, mature landscaping, and storage shed - ideal for summer gatherings and family enjoyment. Located in one of Oshawa's most family-friendly communities close to Sherwood Park, schools, parks, shopping, Durham College, Ontario Tech University, public transit, and Highway 407 access. A rare combination of space, flexibility, lifestyle, and long-term value in today's market. (id:61476)
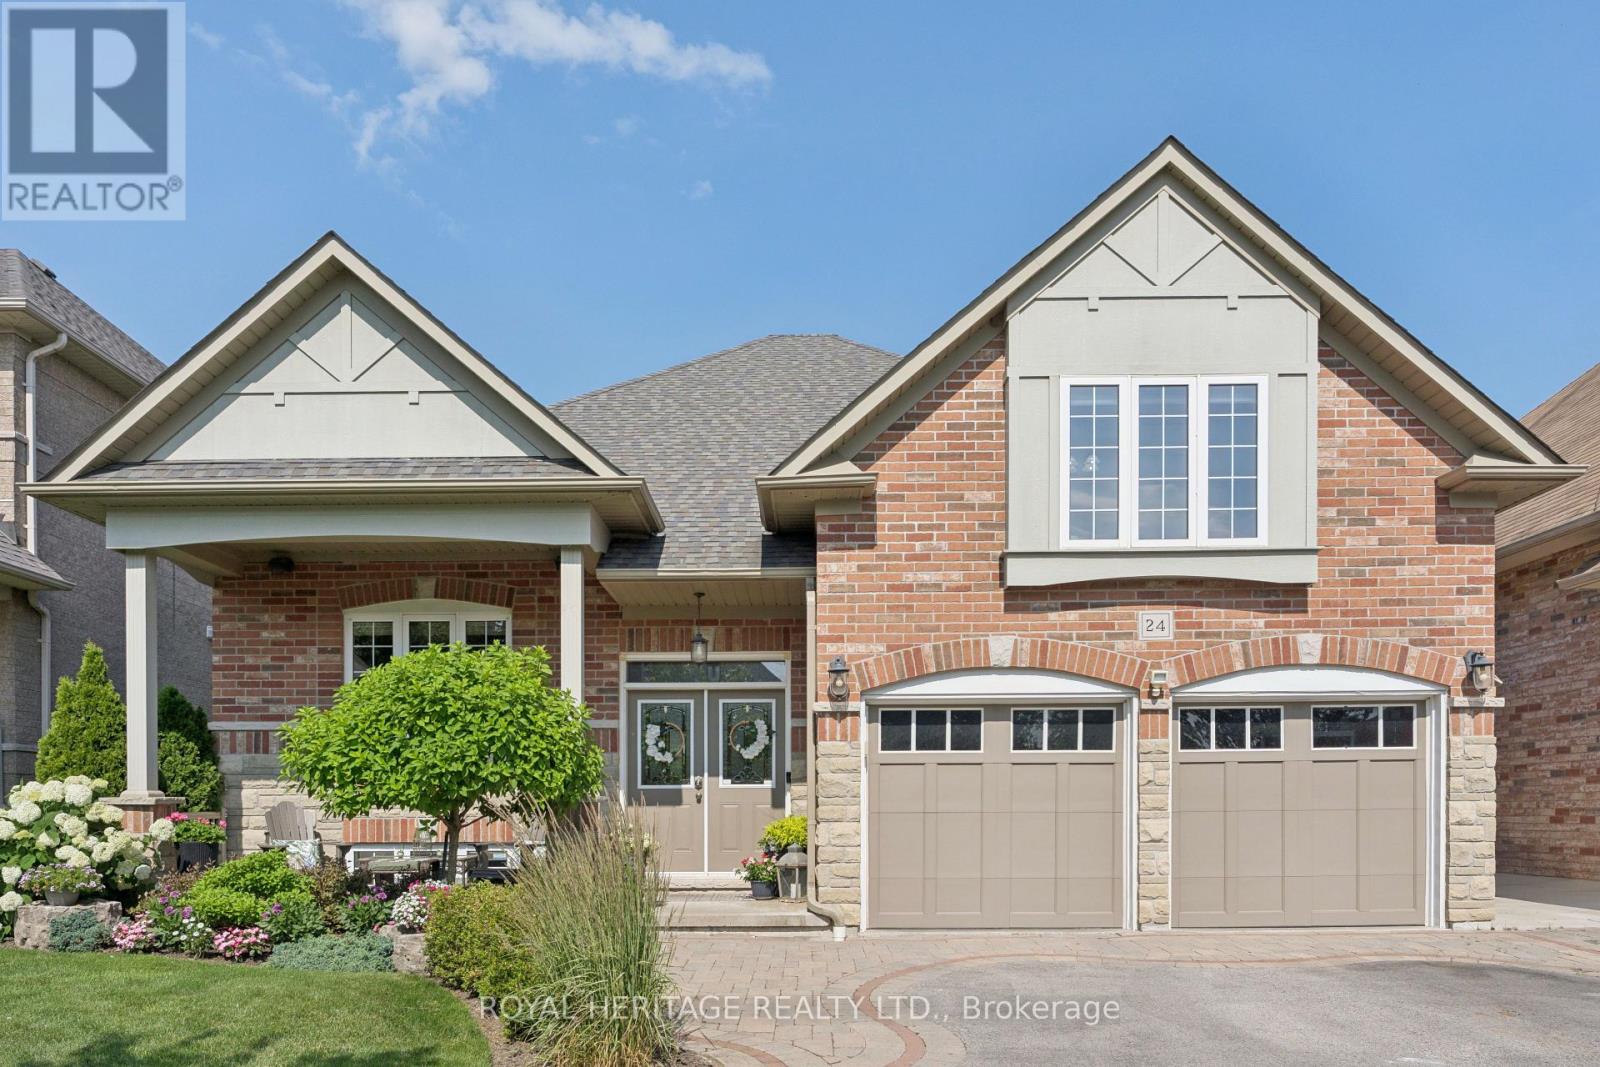
24 Corvinelli Drive
Whitby, Ontario
Rarely offered, this exceptional Corvinelli-built bungaloft showcases timeless craftsmanship, refined finishes, & over 3,700 sq.ft. of beautifully finished living space on a professionally landscaped lot with extensive perennial gardens. Designed for effortless living & entertaining, the sun-filled open-concept main level, rich hardwood floors, elegant architectural details, 9 ft ceilings & an upgraded kitchen complete with granite countertops, centre island, pantry, & breakfast area overlooking the inviting living room with a gas fireplace and walkout to the private backyard. Upgraded cabinetry in main bath, plus a relaxing air jet bathtub. Quartz countertops in 3 baths. Built in speakers throughout, including front porch and back patio. The thoughtfully designed main floor offers three spacious bedrooms, including a primary retreat, with custom feature wall, room darkening blinds, walk-in closet, ensuite with double vanity and oversized glass shower. Main floor laundry with custom cabinetry and direct garage access adds everyday convenience. The private upper loft, complete with vaulted ceilings and its own two-piece bath, offers exceptional flexibility as a home office with built in work space, guest suite, media room, or quiet escape. Sport fans & games' enthusiasts will be delighted with the finished lower level, designed for making memories, featuring an expansive recreation room with wet bar, games area, workshop, additional bathroom, and exceptional storage, providing space for entertaining, hobbies, and family gatherings for years to come. A double garage with insulated doors, separate basement access, 200-amp service, newer roof, and quality upgrades throughout reflect the pride of ownership found in every corner. Just steps from top-rated schools, parks, walking trails, and Brooklin's vibrant downtown, with quick access to public transit, Highways 407, 412, and 401, this is a rare opportunity to own one of the community's most sought-after home styles. (id:61476)

46 Mackenzie John Crescent
Brighton, Ontario
McDonald Homes is pleased to announce new quality semi-detached homes with competitive Phase 1 pricing here at Brighton Meadows! This Merlin model is a 1,399 sq.ft semi detached home that's fully finished top to bottom! Featuring high quality laminate or luxury vinyl plank flooring, custom kitchen with peninsula, pantry and walkout to back deck, primary bedroom with ensuite and double closets, plus second bedroom and bath, main floor laundry, and vaulted ceiling in great room. Basement features large rec room, two additional bedrooms, and full bathroom. Economical forced air gas, central air, and an HRV for healthy living. These turn key houses come with an attached single car garage with inside entry and sodded yard plus 7 year Tarion Warranty. Located within 5 mins from Presquile Provincial Park and downtown Brighton, 10 mins or less to 401. Customization is possible. (id:61476)

48 Mackenzie John Crescent
Brighton, Ontario
McDonald Homes is pleased to announce new quality semi-detached homes with competitive Phase 1 pricing here at Brighton Meadows! This Merlin model is a 1,399 sq ft semi detached home that's fully finished top to bottom! Featuring high quality laminate or luxury vinyl plank flooring, custom kitchen with peninsula, pantry and walkout to back deck, primary bedroom with ensuite and double closets, plus second bedroom and bath, main floor laundry, and vaulted ceiling in great room. Basement features large rec room, two additional bedrooms, and full bathroom. Economical forced air gas, central air, and an HRV for healthy living. These turn key houses come with an attached single car garage with inside entry and sodded yard plus 7 year Tarion Warranty. Located within 5 mins from Presquile Provincial Park and downtown Brighton, 10 mins or less to 401. Customization is possible. (id:61476)

49 Mackenzie John Crescent
Brighton, Ontario
McDonald Homes is pleased to announce new quality semi-detached homes with competitive Phase 1 pricing here at Brighton Meadows! This Merlin model is great value at 1,399 sq ft 2 bedroom, 2 bath featuring high quality and low maintenance luxury vinyl plank flooring, custom kitchen with quartz countertops, peninsula, pantry and walkout to back deck. The primary bedroom includes an ensuite with quartz countertops and a glass and tile step in shower, and double closets. Main floor laundry makes for every day convenience and aging in place. The vaulted ceiling in great room adds height and lets the sun light travel. Upgrades in this home include extra lighting, comfort height toilets, and several detail items such as trim, shower niche, coloured door, window frost, etc. Economical forced air gas, central air, and an HRV for healthy living are standard items. These turn key houses come with an attached single car garage with inside entry and sodded yard plus 7 year Tarion Warranty. Located within 5 mins from Presquile Provincial Park and downtown Brighton, 10 mins or less to 401. (id:61476)

42 Mackenzie John Crescent
Brighton, Ontario
McDonald Homes is pleased to announce new quality semi-detached homes with competitive Phase 1 pricing here at Brighton Meadows! This Merlin model is a 1,399 sq.ft 2 bedroom, 2 bath semi detached home featuring high quality laminate or luxury vinyl plank flooring, custom kitchen with peninsula, pantry and walkout to back deck, primary bedroom with ensuite and double closets, main floor laundry, and vaulted ceiling in great room. Economical forced air gas, central air, and an HRV for healthy living. These turn key houses come with an attached single car garage with inside entry and sodded yard plus 7 year Tarion Warranty. Located within 5 mins from Presquile Provincial Park and downtown Brighton, 10 mins or less to 401. Customization is possible. (id:61476)

44 Mackenzie John Crescent
Brighton, Ontario
McDonald Homes is pleased to announce new quality semi-detached homes with competitive Phase 1 pricing here at Brighton Meadows! This Merlin model is a 1,399 sq ft 2 bedroom, 2 bath semi detached home featuring high quality laminate or luxury vinyl plank flooring, custom kitchen with peninsula, pantry and walkout to back deck, primary bedroom with ensuite and double closets, main floor laundry, and vaulted ceiling in great room. Economical forced air gas, central air, and an HRV for healthy living. These turn key houses come with an attached single car garage with inside entry and sodded yard plus 7 year Tarion Warranty. Located within 5 mins from Presquile Provincial Park and downtown Brighton, 10 mins or less to 401. Customization is possible. (id:61476)
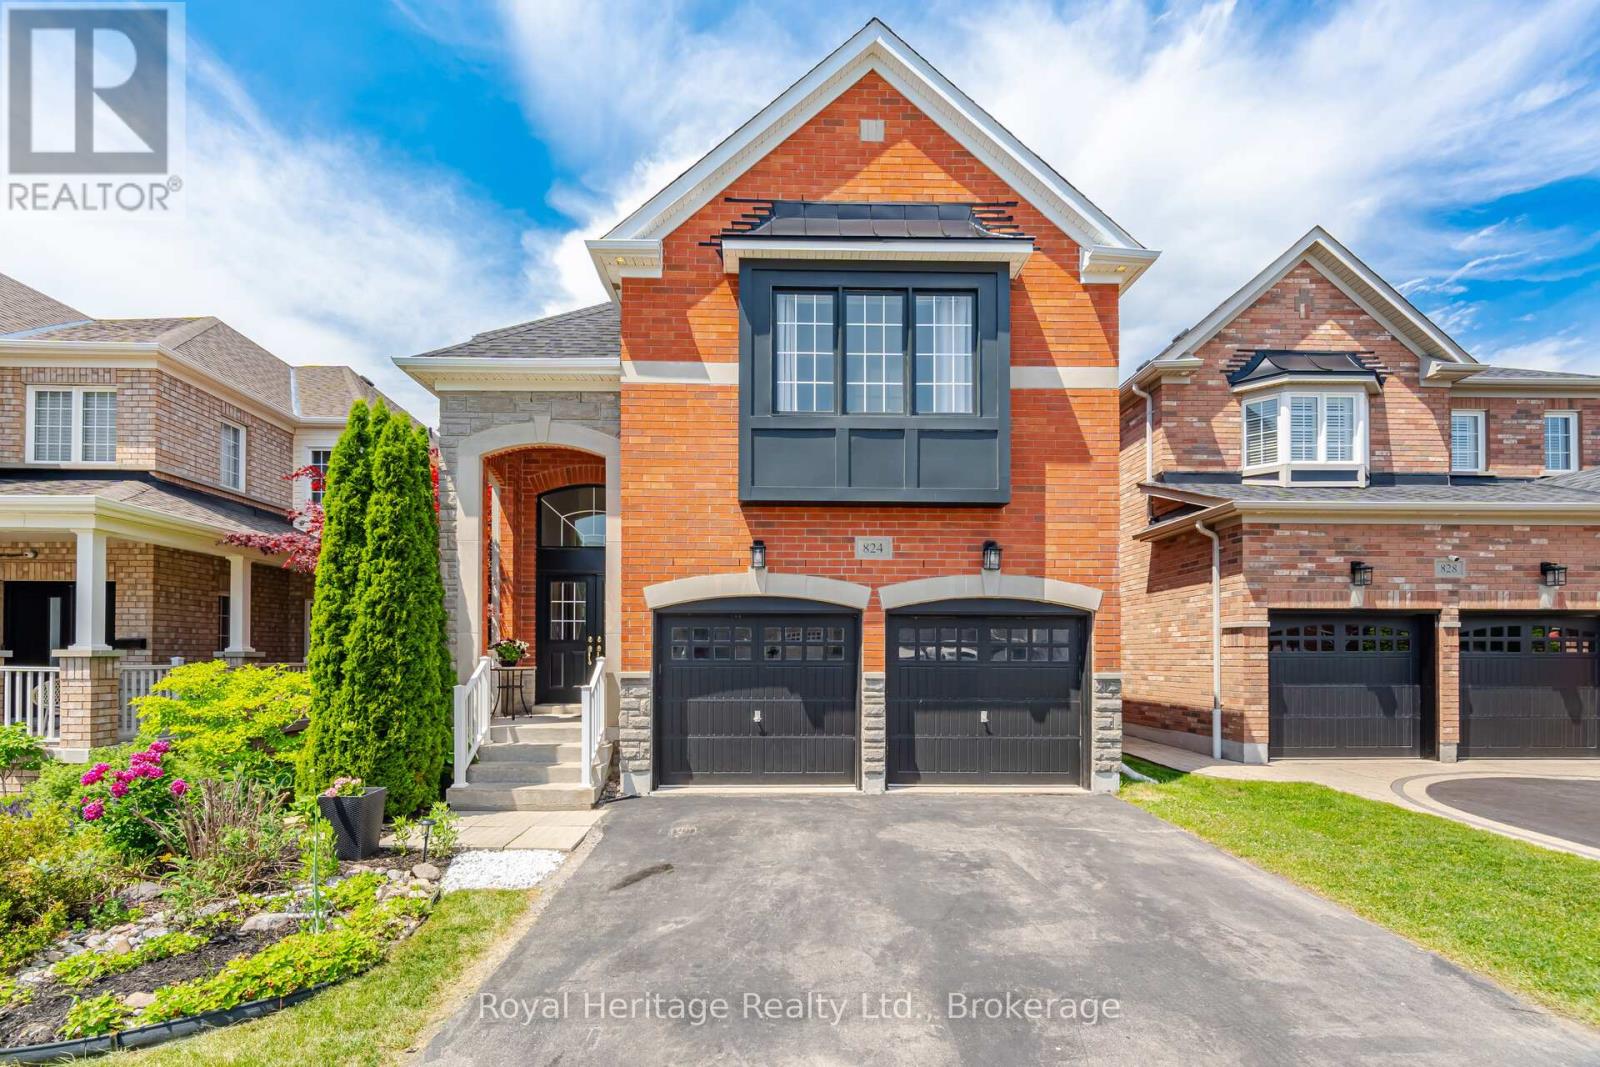
824 Fetchison Drive
Oshawa, Ontario
Welcome to 824 Fetchison Dr - the coveted Crystal model by Great Gulf Homes. This expansive home offers 3262 square feet (MPAC) of above grade square footage. This executive floor plan includes a large main floor office perfect for modern living, main floor laundry/mudroom with side door access and garage access, main floor family, living & dining rooms, and a spacious open concept kitchen with backyard access. Main floor features beautiful hardwood floors, a gas fireplace, 9 ft ceilings & two staircases leading to the second level. On the 2nd floor, a large separate sunken loft family room overlooks the front foyer and offers additional living space, complete with a beautiful vaulted ceiling. Step down the hall to find four generous sized bedrooms. The primary bedroom and 2nd bedroom each have ensuite washrooms and walk-in closets. The 3rd & 4th bedrooms share a Jack & Jill washroom. In the basement, find an in-law suite complete with a large open concept combined kitchen & living area, 1 bedroom, 3-piece bathroom & lots of storage. Newer roof shingles (2025). Located in a fantastic North Oshawa community, steps from top-rated schools, transit, parks and community centre. (id:61476)

1176 Scugog Line 14
Scugog, Ontario
This Large Lot & Combination Property with over 2200 SF of total living space is only 15 Mins from Port Perry & Uxbridge with Yesteryear Charm on a Wide 153' Lot (0.915 Acre), parking for 20+ vehicles containing a Beautiful 3 Bedroom Home 1474 SF, a Newer 30' x 40' - 1200 SF Steel Garage (Built 2022 with permit) with a Very High Garage Door, a Lean-to (30"L x 20'W), and an Original 840 SF Barn (28' x 32') converted to a Bright Sunlit 2 Bedroom Loft Apt with an Airy Open Concept Living Space - still with Exposed Barn Beams. The Loft Apt (741 SF) has A/G Level Separate Side Entry and there's an Additional Garage/Workshop/Storage Area below Loft. The Light & Airy Home offers Good Sized Rooms, Multiple Decks to Enjoy the Views, a Kid & Pet Friendly Fully Fenced Back Yard & Converted Shed to Chicken Coop with Hydro & Water. The Steel Garage is Fully Insulated with Tin Panels on Walls & Ceiling with lots of welding outlets. The Garage's Natural Gas Ceiling Mounted Heater keeps any work & entertaining parties comfortable while using the Garage's Full Kitchen & 2 pc bathroom - includes Laundry/Shower hook ups & Shower Base. There have been so many Updates/Upgrades over the years - too numerous to mention here - Move In and Enjoy for Years to Come! This Property Offers Many Options, if desired, for Multi-Generational Living, Multiple Families, Studio, Home Offices - Great for Contractors and Hobbyists as well. (All sizes are Approximate). (id:61476)

271 Main Street N
Uxbridge, Ontario
Stunning, Custom-built (2024) stone/brick home in the heart of Uxbridge w 10-ft ceilings, 9-ft on 2nd/lower! This Stunning Stone/Brick Home offers approx 4,000 sq ft of luxury living space, exceptional craftsmanship & modern design. Ideal for Multi families or savvy investors, this thoughtfully designed space features a prof finished walk-up basement w self-contained In-law Suite & Separate Entrance, providing flexibility, privacy & long-term lifestyle versatility. Situated in a desirable family neighbourhood, the main level features wide plank hrdwd floors, a dramatic floor-to-ceiling fireplace, & striking open staircase w glass/metal railings. Entertain in style in the gourmet kitchen featuring a lrg quartz island w brkfst bar, new SS appliances, gas stove w pot filler & commercial-grade range hood. W/O to the premium level lot w lrg deck for seamless indoor/outdoor living! Convenient main flr mudroom & laundry w direct garage access add everyday practicality. This bright & spacious home offers 4+1 bdrms, lrg windows, hrdwd flooring & generous closet space. The primary retreat features a vaulted beam ceiling & spa-inspired 5-piece ensuite w heated floors! The walk-up lower level includes a self-contained in-law suite w full eat-in kitchen, bedroom, bathroom, 2nd laundry & two living areas! A sep rec room w modern glass feature wall & 2nd fireplace provides a space to gather w family/friends. Permitted Separate Entrance provides Opportunity for Legal Accessory Dwelling Unit (permit available w sliding door replaced). Separate driveways & garage parking (epoxy floor) on each side accommodate residents in both living spaces. Located in the Trail Capital of Canada, enjoy small-town charm w easy access to downtown shops, restaurants, golf, cycling & equestrian trails, scenic forests & conservation lands. Excellent schools, strong community feel & convenient access to GTA make Uxbridge one of Durham Region's most desirable communities! Be the1st Owner to call this Home! (id:61476)
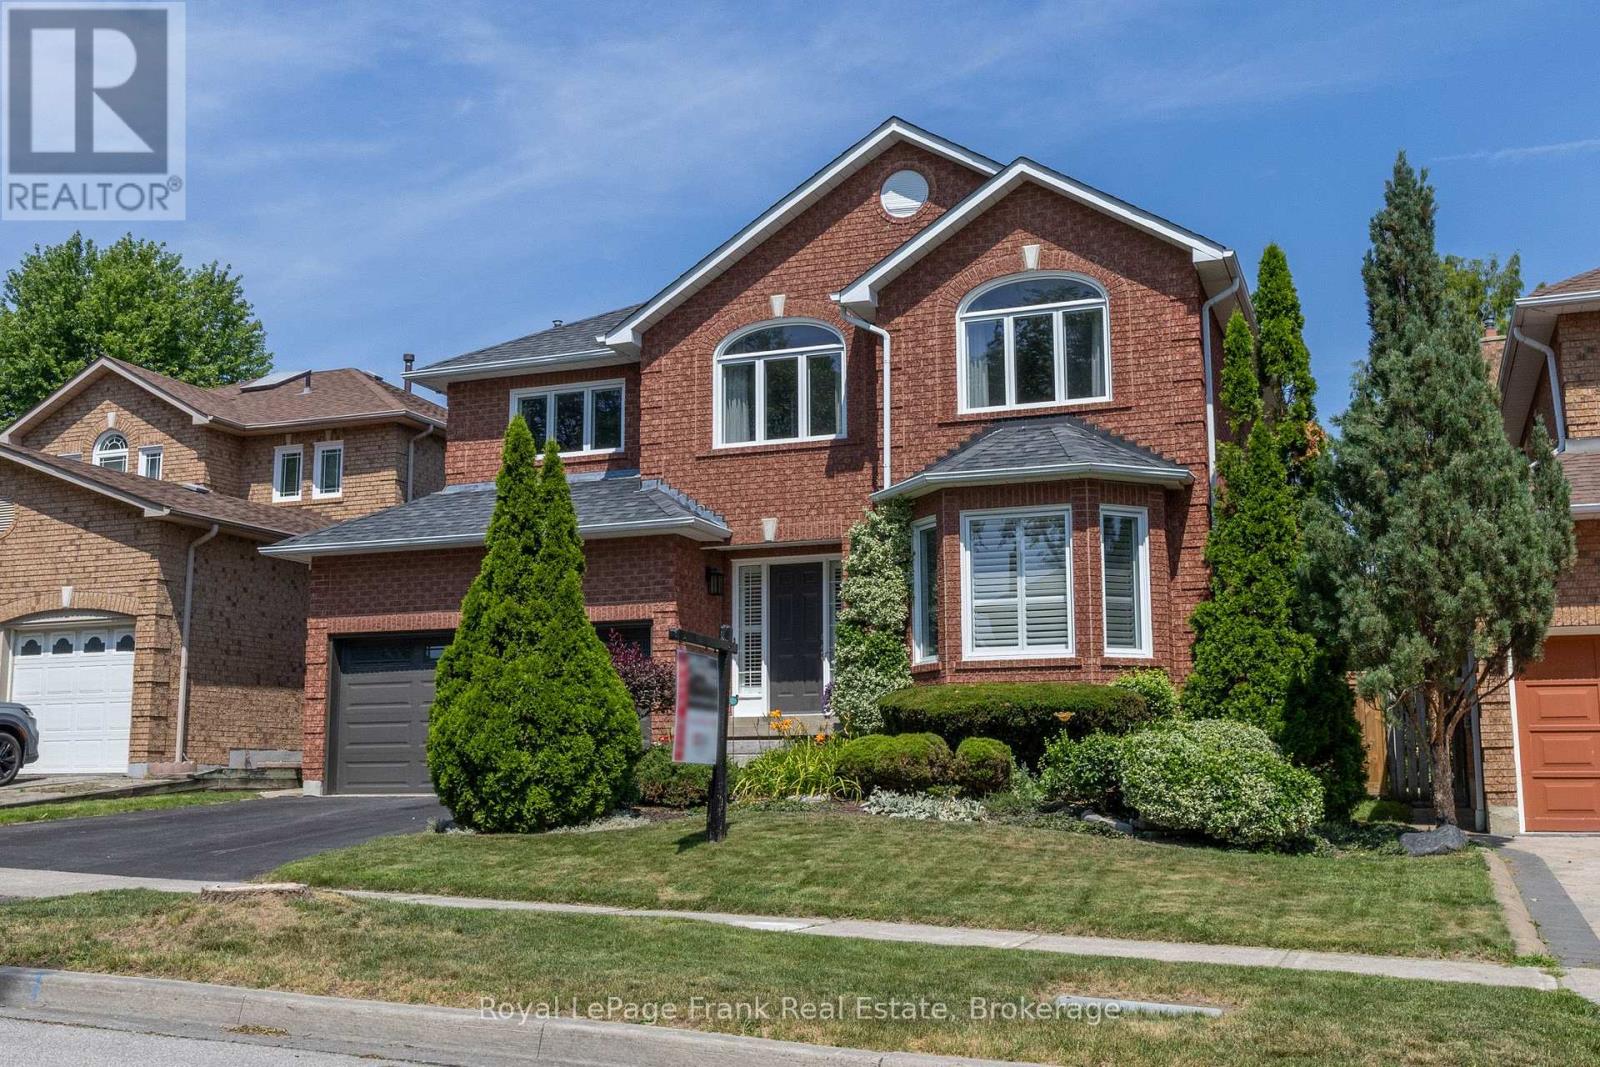
10 Cork Drive
Whitby, Ontario
Beautifully updated and meticulously maintained, located in Pringle Creek, one of Whitby's most desirable family neighbourhoods. Enjoy close proximity to excellent schools & parks, shops, restaurants & amenities, convenient access to Highways 401, 407 and 412.Boasting almost 2800 sq feet plus a finished basement, this beautifully maintained 2-storey home offers the perfect combination of generous living space, thoughtful updates, and everyday comfort. Designed for modern family living, this impressive home features 4 spacious bedrooms plus a versatile 5th bedroom in the finished basement and 4 bathrooms. Hardwood flooring flows throughout the main level, where bright, spacious principal rooms provide an ideal setting for entertaining and family gatherings. A main floor home office with custom built-in book shelves offers the perfect space for working remotely. A cozy fireplace in the family room is a welcome addition. The renovated kitchen features stainless steel appliances, gas stove, quartz countertop & backsplash, updated windows and sliding patio door. Easy access to the backyard is perfect for indoor and outdoor entertaining. Upstairs you will find all new flooring. The spacious primary suite offers a beautiful ensuite shower. Both the additional 2nd floor bathrooms have been updated to add a fresh, contemporary touch. The very spacious finished basement extends your living space with a 5th bedroom, a full bathroom including a shower, large entertainment space, extra storage and a flex space that is perfect for a workout area, crafting or reading space. Utility area is neatly tucked away featuring an OWNED tankless water heater. Spend summers relaxing in the fully fenced backyard featuring a hot tub and natural gas BBQ hookup. Double car garage with direct entry into the main-floor laundry room, featuring terracotta tile flooring. Outside the home, new windows and landscaping featuring armour stone offer inviting curb appeal. (id:61476)

114 Zachary Place
Whitby, Ontario
Every Home Has A Story. This One Begins On Zachary Place. A Quiet Family-Friendly Court Where Children Play, Neighbours Become Lifelong Friends, And Pride Of Ownership Is Evident At Every Turn. UPDATED! RENOVATED! SPECTACULAR, This Exceptional Home Is Situated On A Landscaped Pie-Shaped Lot And Offers A Lifestyle As Impressive As Its Setting. With Over $120,000 Invested In Quality Renovations, Every Space Blends Timeless Style With Everyday Comfort. At The Heart Of The Home Is A Chef-Inspired Gourmet Kitchen Beautifully Designed For Entertaining, Featuring Quartz Countertops, Premium Cabinetry, Stainless Steel Appliances, A Commercial-Style Gas Range, Hood Fan, And An Oversized Centre Island Where Family And Friends Naturally Gather. The Bright Main Floor Flows Effortlessly, Creating Warm And Inviting Spaces Filled With Natural Light. One Of The Home's Most Impressive Features Is The Professionally Constructed Executive Office. Approximately 80% Of The Garage Has Been Professionally Converted Into A Fully Insulated And Heated Workspace Complete With Two Large Windows, Creating The Perfect Environment For Professionals Working From Home While Still Maintaining Valuable Garage Storage (SELLER WILL CONVERT BACK TO GARAGE IF REQUESTED). Downstairs, The Finished Basement Offers Flexible Living Space, Including A Spacious Recreation Area And A Beautifully Integrated Murphy Bed For Overnight Guests. Step Outside And The Story Continues. Mature Trees, Extensive Professional Landscaping, A Large Deck, Stone Patio, Gazebo, Hot Tub, And Expansive Green Space Create The Perfect Setting For Summer Gatherings, Quiet Mornings, And Lasting Family Memories. Just Minutes From Top-Rated Schools, Parks, Walking Trails, Shopping, Restaurants, And Everything That Makes Brooklin One Of Durham Region's Most Sought-After Communities, This Home Offers The Lifestyle Your Family Has Been Waiting For. Every Great Story Deserves A New Chapter. Yours Begins Here. (id:61476)
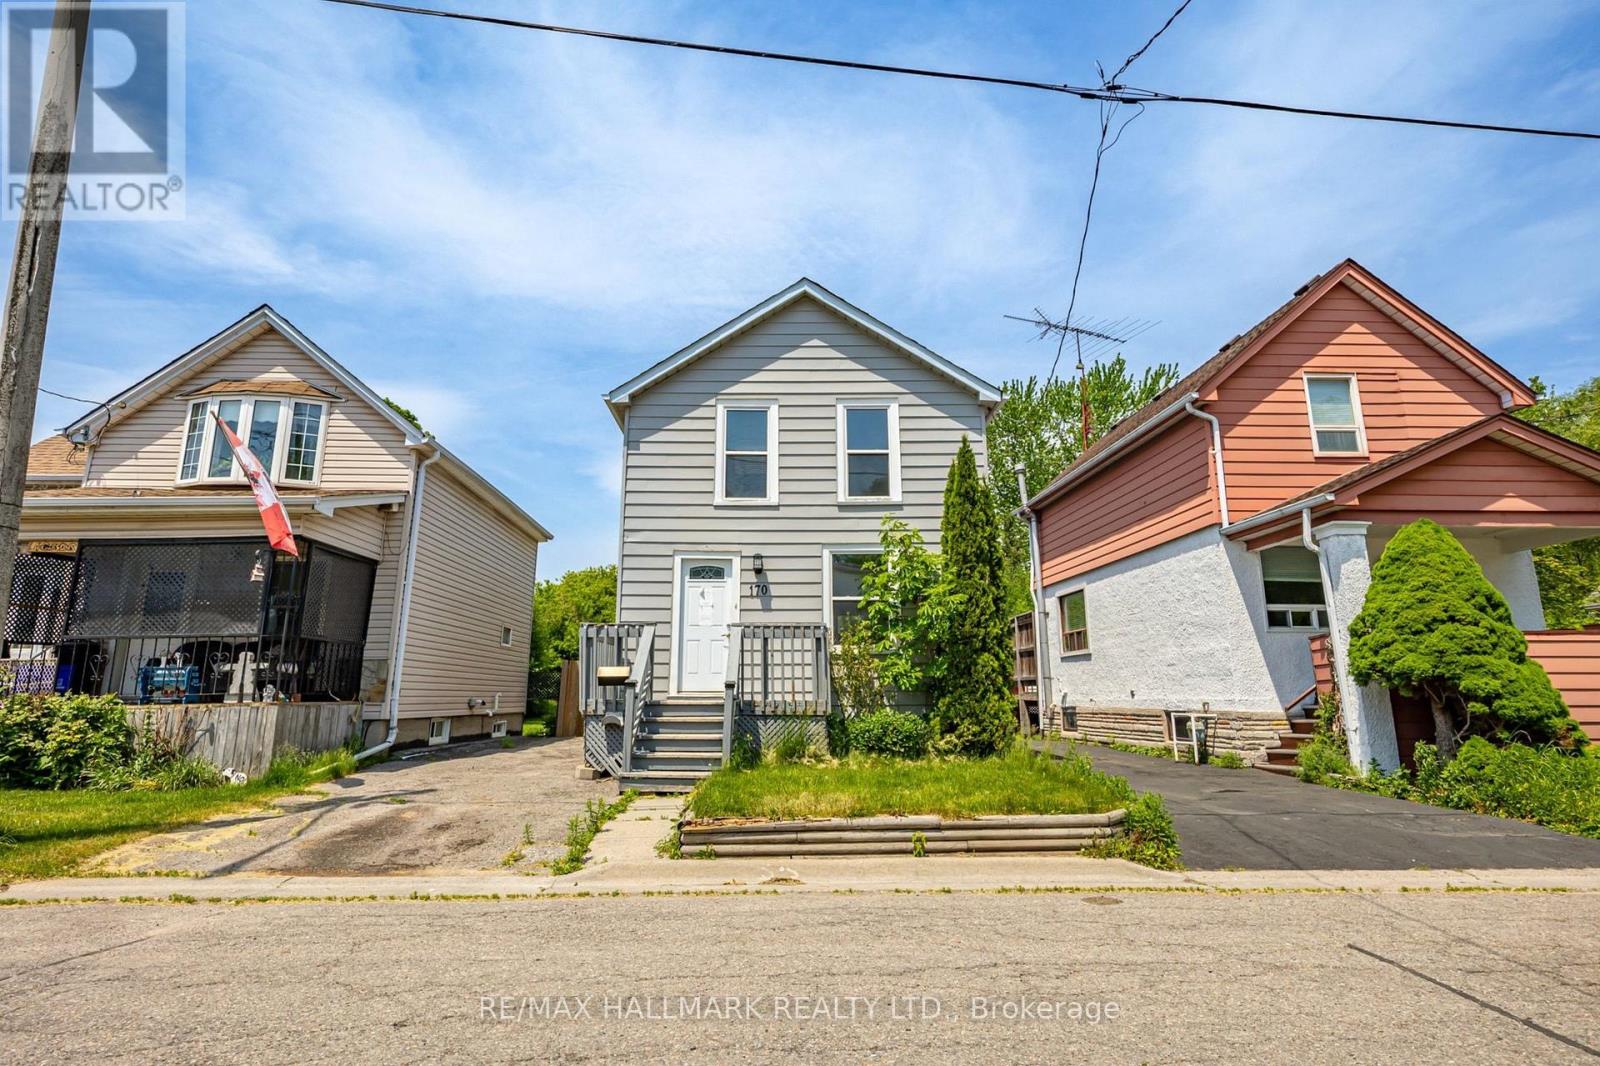
170 Elliott Street
Oshawa, Ontario
Welcome to 170 Elliot St sitting on a massive 140 foot deep lot fenced in private yard with back deck to enjoy your days with. The charming 2 storey 2 bedroom home is awaiting someone to utilize it with all its potential. There is minimal work to be completed as most items have been renovated in recent years. It's a great location whether it be Go Transit, Highway 401, right down the road from the Oshawa centre where you could get anything you need. (id:61476)

267 Raglan Street
Brighton, Ontario
Beautifully appointed 3-bedroom, 3-bathroom bungalow with an attached two-car garage, nestled in the highly desirable adult lifestyle community of Brighton on the Bay, conveniently located in the heart of town. Stepping in from the inviting covered porch-the perfect spot to enjoy your morning coffee-the main level welcomes you with an airy, open-concept living room featuring soaring vaulted ceilings and a beautiful fireplace that creates a warm, relaxing atmosphere. The layout flows easily into a well-appointed kitchen complete with ample cabinetry and a versatile peninsula, providing an ideal space for meal prep, casual seating, or gathering with friends. On the main level, you will find two comfortable bedrooms highlighted by a spacious primary suite that serves as a peaceful daily retreat with its generous walk-in closet and dedicated 3-piece ensuite. A 4-piece bathroom beautifully services the secondary bedroom and the main living areas. Downstairs, the partially finished basement adds fantastic, flexible bonus space to the home. It already hosts a private third bedroom with convenient cheater access to a lovely lower-level 3-piece bath, making it absolutely perfect for overnight guests. Step out back to discover a beautifully landscaped outdoor oasis designed for year-round enjoyment. The fantastic covered deck comes equipped with a gas BBQ hookup for effortless outdoor entertaining rain or shine, all overlooking a nicely sized, lush yard with plenty of room for pets to run and play. (id:61476)

33 Clayton John Avenue
Brighton, Ontario
McDonald Homes is pleased to announce new quality townhomes with competitive Phase 1 pricing here at Brighton Meadows! This 1,170 sq.ft Bluejay model is a 2 bedroom, 2 bath END unit featuring high quality luxury vinyl plank flooring, custom kitchen with island and eating bar, primary bedroom with ensuite and double closets, vaulted ceiling in great room. Upgrades include quartz countertops in the kitchen and ensuite, glass and tile shower in the ensuite and more. Economical forced air gas and central air, deck and an HRV for healthy living. These turn key houses come with an attached single car garage with inside entry and sodded yard plus 7 year Tarion Warranty. Located within 5 mins from Presquile Provincial Park and downtown Brighton,10 mins or less to 401. (Note: Pictures are of the model townhouse and subject is 'to be built'.) (id:61476)
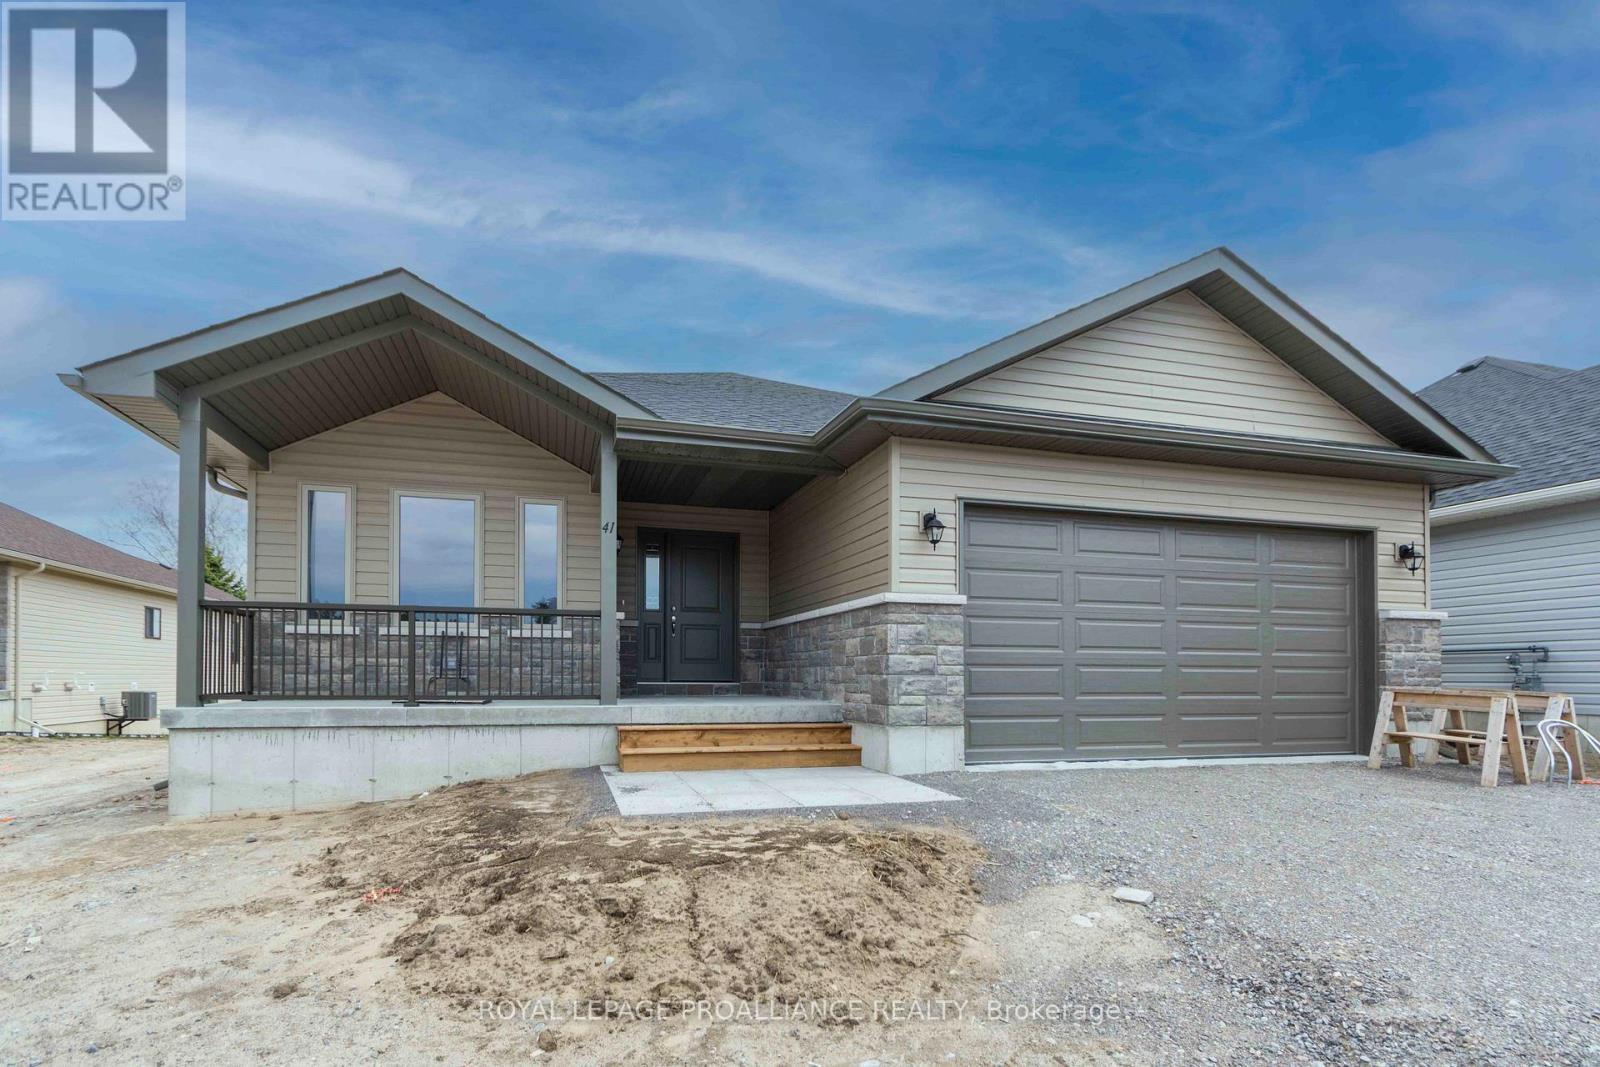
41 Clayton John Avenue
Brighton, Ontario
McDonald Homes is pleased to announce new quality homes with competitive Phase 1 pricing here at Brighton Meadows! This Willet model is a 1645 sq.ft 2 bedroom, 2 bath bungalow. Great room with vaulted ceiling, kitchen with quartz countertops, island and eating bar, main floor laundry room with cabinets, primary bedroom ensuite features quartz and glass & tile shower plus walk in closet. Large formal dining room. Full unfinished basement that can optionally be finished. Thousands more in upgrades. Economical forced air gas, central air, and an HRV for healthy living. These turn key houses come with an attached double car garage with inside entry, sodded yard, central air, plus 7 year Tarion New Home Warranty. Located within 5 mins from Presquile Provincial Park and downtown Brighton, 10 mins or less to 401. (id:61476)

31 Clayton John Avenue
Brighton, Ontario
McDonald Homes is pleased to announce new quality townhomes with competitive Phase 1 pricing here at Brighton Meadows! This upgraded 1,158 sq.ft Bluejay model is a 2 bedroom, 2 bath inside unit featuring high quality luxury vinyl plank flooring, custom kitchen with island and eating bar, primary bedroom with ensuite and double closets, vaulted ceiling in great room. Upgrades include quartz countertops in the kitchen and ensuite, glass and tile shower in the ensuite and more. Economical forced air gas and central air, deck and an HRV for healthy living. These turn key houses come with an attached single car garage with inside entry and sodded yard plus 7 year Tarion Warranty. Located within 5 mins from Presquile Provincial Park and downtown Brighton, 10 mins or less to 401. (Note: Photos are of a different unit with the same floor plan and subject is 'to be built'.). (id:61476)
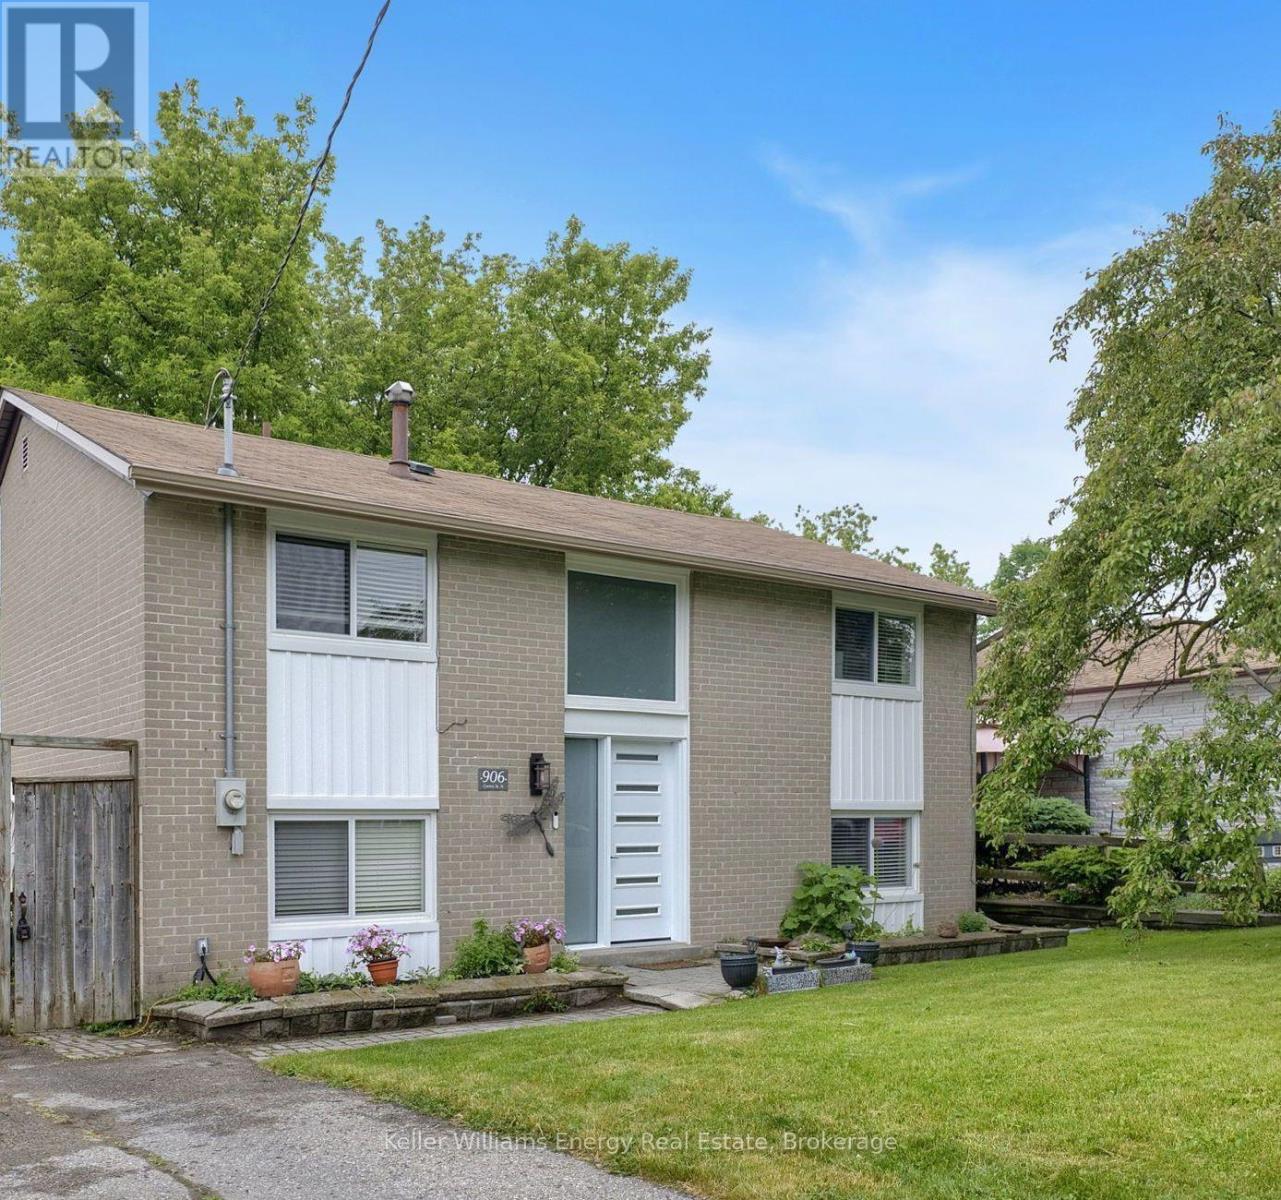
906 Centre Street N
Whitby, Ontario
Welcome home! This 4 bedroom home is nestled in one of Whitby's most prestigious areas of Williamsburg. All bedrooms have hardwood floors and are a good size. Main floor with open concept and lots of windows. Bright and sunny home features eat-in kitchen that overlooks backyard. Pool sized lot is fully fenced, private and peaceful. Sit on the patio and watch the birds! Newer appliances included. Great location, close to all amenities including grocery, restaurants, schools, parks, transit and more! Don't miss this gem! (id:61476)
1620 Badgley Drive
Oshawa, Ontario
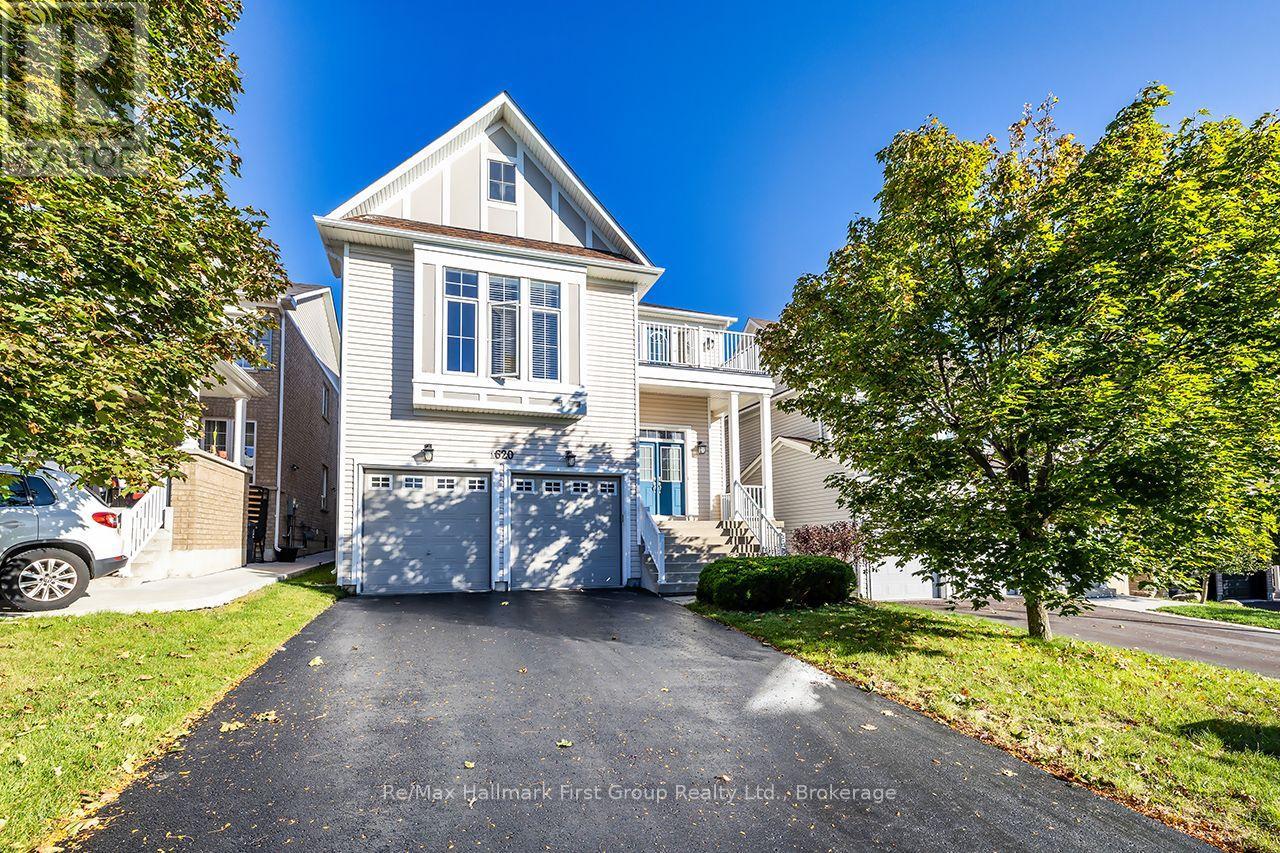
Exceptional Value in Sought-After Tribute Park Ridge! Welcome to this impressive 3,100 sq. ft. family home, ideally located in Oshawa's highly desirable Tribute Park Ridge community, within walking distance to top-rated schools, parks, and everyday amenities. Designed for modern family living, the main floor features 9-foot ceilings and a bright, open-concept layout with a spacious combined living and dining room, perfect for entertaining. The inviting family room flows seamlessly into the well-appointed kitchen, complete with a centre island, pantry, and walkout to a fully fenced, two-tier backyard featuring a natural gas BBQ hookup. A few steps up, you'll discover the home's signature feature-an impressive great room with soaring 13-foot ceilings, creating the perfect space for family gatherings, movie nights, or simply relaxing. Upstairs offers four generously sized bedrooms, each with direct ensuite access. The spacious primary suite features a large walk-in closet and a spa-inspired 4-piece ensuite, while the fourth bedroom enjoys its own private ensuite-ideal for guests, teenagers, or multi-generational living. Brand-new flooring has just been installed throughout the great room and upper level. The untouched basement offers high ceilings, rough-in plumbing, a gas line, and excellent potential for future living space, a recreation room, in-law accommodation, or a custom design tailored to your family's needs. Recent updates include a new roof (2021), new furnace (2025), and brand-new upper-level flooring, giving buyers added confidence and value. Now offered at an exceptional price, this is a rare opportunity to own one of Tribute Park Ridge's most spacious and versatile family homes. With over 3,100 sq. ft., an outstanding family-friendly layout, and room to customize the basement to suit your needs, 1620 Badgley Drive represents exceptional value in one of Oshawa's most sought-after communities. (id:61476)

12 Curtis Court
Port Hope, Ontario
Welcome to this 2-storey home located on a quiet court in Port Hope, set on a large pie-shaped fenced lot with 3-car parking, including a 2-car driveway and 1-car garage. The covered front porch offers a comfortable spot to enjoy your morning coffee. Inside, the main floor features a welcoming foyer, a 2-piece powder room, a spacious living room, a separate dining room, and a newly renovated eat-in kitchen with updated appliances (Year 2024). The kitchen includes a walkout to a newly built deck overlooking the generous backyard. A standout feature is the fully insulated outdoor office/den/workshop with heat pump (Year 2025) for heating and cooling (, tall ceilings, and large patio French doors, offering flexible space for work, hobbies, or a studio, (New 2025 Value of $22,000). The second floor offers 3 bedrooms, including a primary bedroom with a walk-in closet and access to a spacious 4-piece bathroom with double sinks and ample storage. The finished basement includes a family room, a den area created by the irregular layout, a separate laundry room, and a 3-piece bathroom. Updates include: Deck (Year 2025 - Cost $4,800) and outdoor office (Year 2025 - Cost $22,000)... Shingles (Year 2024 - Cost $6,400)... New kitchen (Year 2024 - Cost $36,000), Fence & Gate (Year 2024 - Cost $10,800), New 200-amp electrical panel (Year 2024 - Cost $2,700), dishwasher (Year 2024), and fridge (Year 2024). Vinyl windows were installed (Year 2003 - Previous Owner)... Hot Tub Negotiable (New 2025 - Value $10,000)... Finished Basement with a 3pc Bathroom (Year 2010 - Previous Owner)... Main Bathroom Renovated (Year 2010 - Previous Owner)... (Central air conditioner is currently operating and is being sold in "AS IS" condition)... Conveniently located minutes from historic downtown Port Hope, local shops, restaurants, parks, the beach, and the waterfront, with easy access to Highway 401 and a short drive to all Amenities. (id:61476)
322 Fernwood Avenue
Oshawa, Ontario
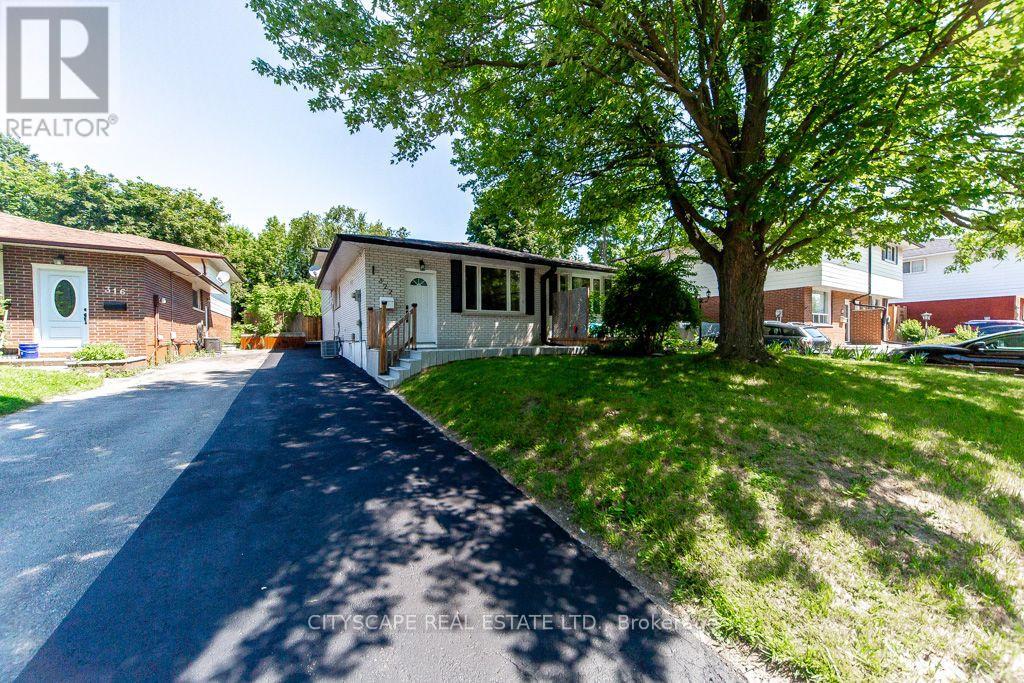
Welcome to this completely renovated freehold semi-detached backsplit in a desirable North Oshawa neighbourhood, offering exceptional flexibility with two self-contained Units. Perfect for first-time buyers, multi-generational families, or investors, this turn-key home has been fully renovated from top to bottom with quality finishes throughout. Enjoy brand-new flooring, fresh paint, all-new interior doors, trim, fixtures, hardware, and a brand-new central A/C.The upper level features a bright open-concept living room, a brand-new modern kitchen with all-new appliances, a spacious dining area, two generous bedrooms, a beautifully renovated 4-piece bathroom, a convenient 2-piece powder room, and its own private laundry.The lower level offers a separate entrance to a fully self-contained suite featuring an open-concept living room, a brand-new kitchen with all-new appliances, two bedrooms, a fully renovated bathroom, and separate laundry-ideal for extended family, in-laws, or potential rental income.Both kitchens showcase new cabinetry, countertops, and modern finishes, while all three washrooms have been completely renovated with new vanities, toilets, fixtures, and contemporary finishes throughout. The home includes 2 kitchens, 2 washers, 2 dryers, 2 brand-new refrigerators, 1 gas stove (upper), 1 electric stove (lower), 1 dishwasher, and a brand-new central A/C.Step outside to a fully fenced backyard, perfect for entertaining, children, and pets. Conveniently located close to schools, parks, shopping, public transit, and easy access to Highway 401, this is a rare opportunity to own a truly move-in-ready home with excellent income potential in one of North Oshawa's most sought-after neighbourhoods. (id:61476)

190 Blake Street
Cobourg, Ontario
SUPER LOCATION and is walking distance to downtown, Library, waterfront and all amenities. This 2+1 bedroom homes shows very well and is move in condition. Home has had many upgrades. Main floor has eat in kitchen, main floor laundry, living room with old fashion gas fireplace, walkout to a sunroom, 3pc bath and an office area that could be the 3rd bedroom. Upstairs level has 3pc bath and two bedrooms. Well cared for property inside and out. Great neighbourhood. Seller just installed a wall unit upstairs that is both heat and air conditioning. (id:61476)
220 - 193 Lake Driveway W
Ajax, Ontario
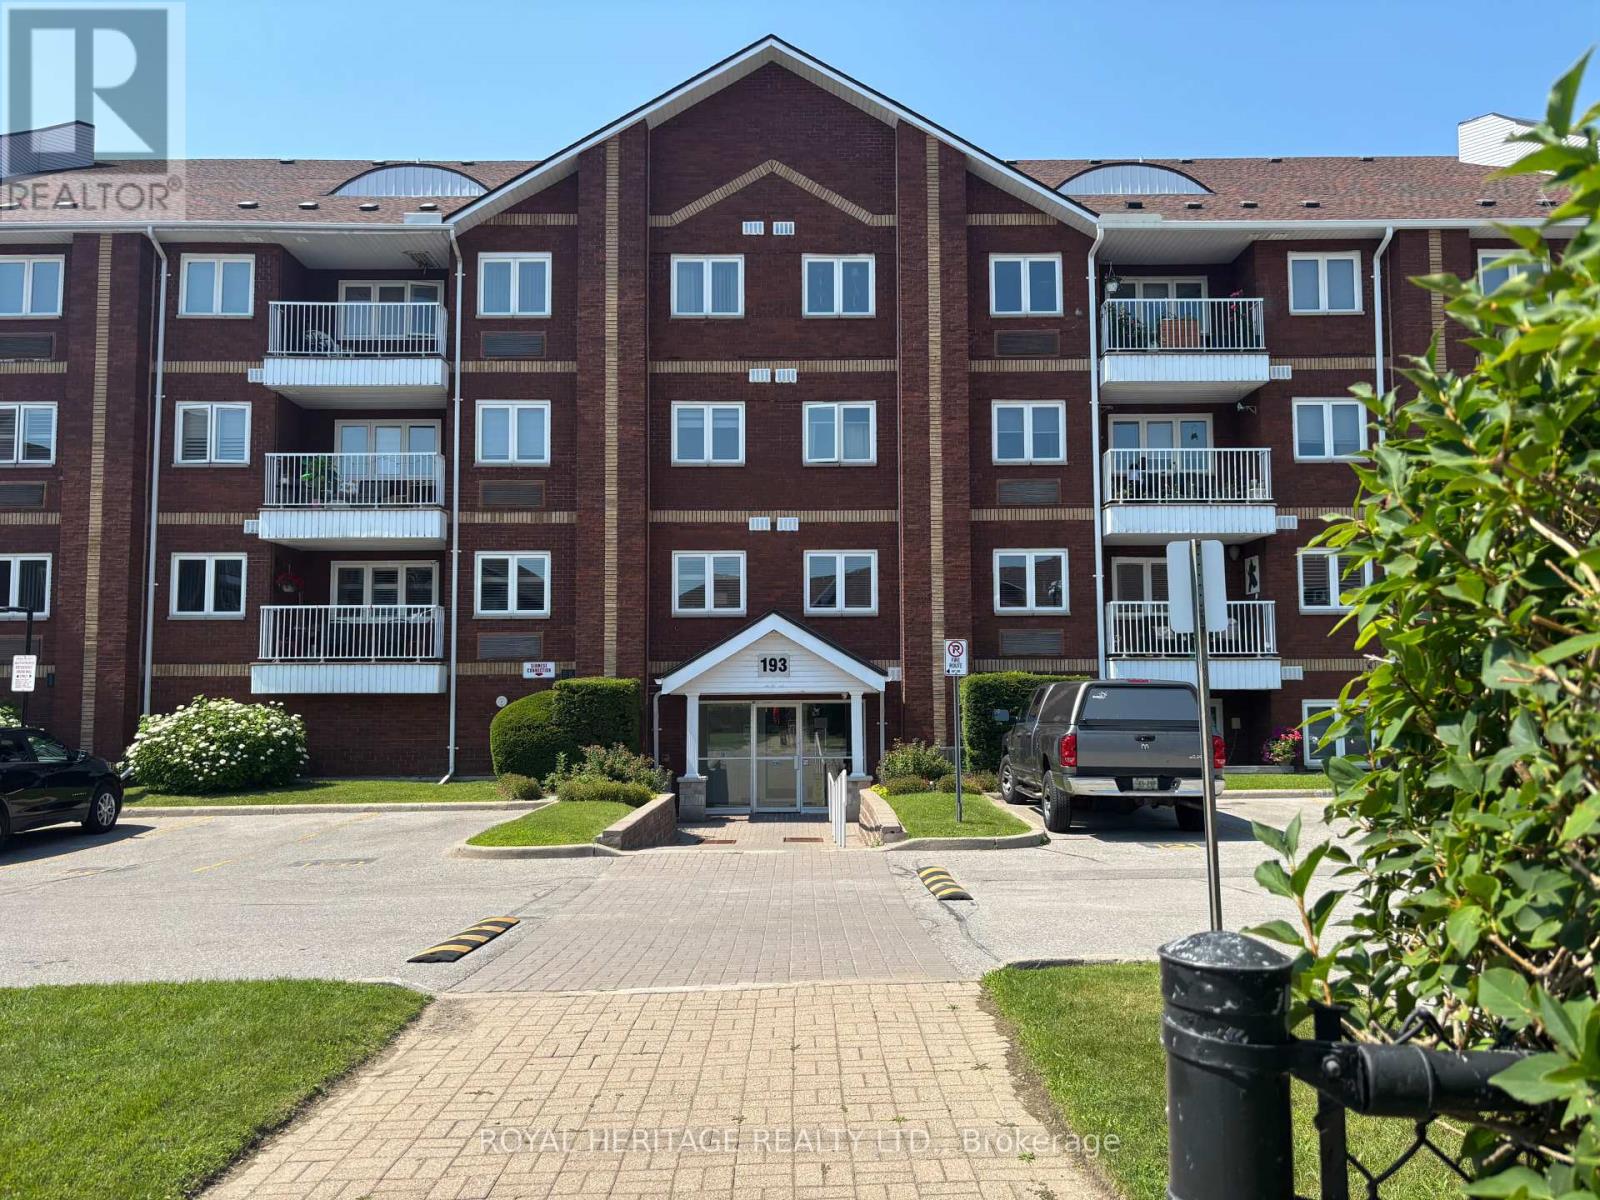
The South Ajax lifestyle awaits at East Hamptons! Just steps from Rotary Park and the waterfront, this one-bedroom condo offers incredible potential for renovators, investors, and anyone looking to create their dream space. Welcome to a true blank canvas with tremendous upside. The spacious layout features a combined living and dining area with a cozy fireplace, a generously sized bedroom with a double closet, one parking space, and a storage locker. Step out onto the balcony and enjoy peaceful views overlooking mature trees-the perfect place to relax and unwind. East Hamptons offers an impressive collection of amenities, including outdoor tennis courts, a playground, a picnic area, a gazebo, and barbecue areas. Indoors, residents can enjoy a fitness centre, party room, pool, and hot tub. Located in a sought-after South Ajax community, the building is surrounded by shopping, restaurants, parks, and trails and is conveniently close to the hospital. Enjoy easy access to Rotary Park, waterfront paths, and Duffins Creek's canoe and kayak launch. Commuters will also appreciate the quick access to Highway 401 and Ajax GO Station.Bring your vision and transform this opportunity into something truly special! (id:61476)
213 - 1235 Bayly Street
Pickering, Ontario
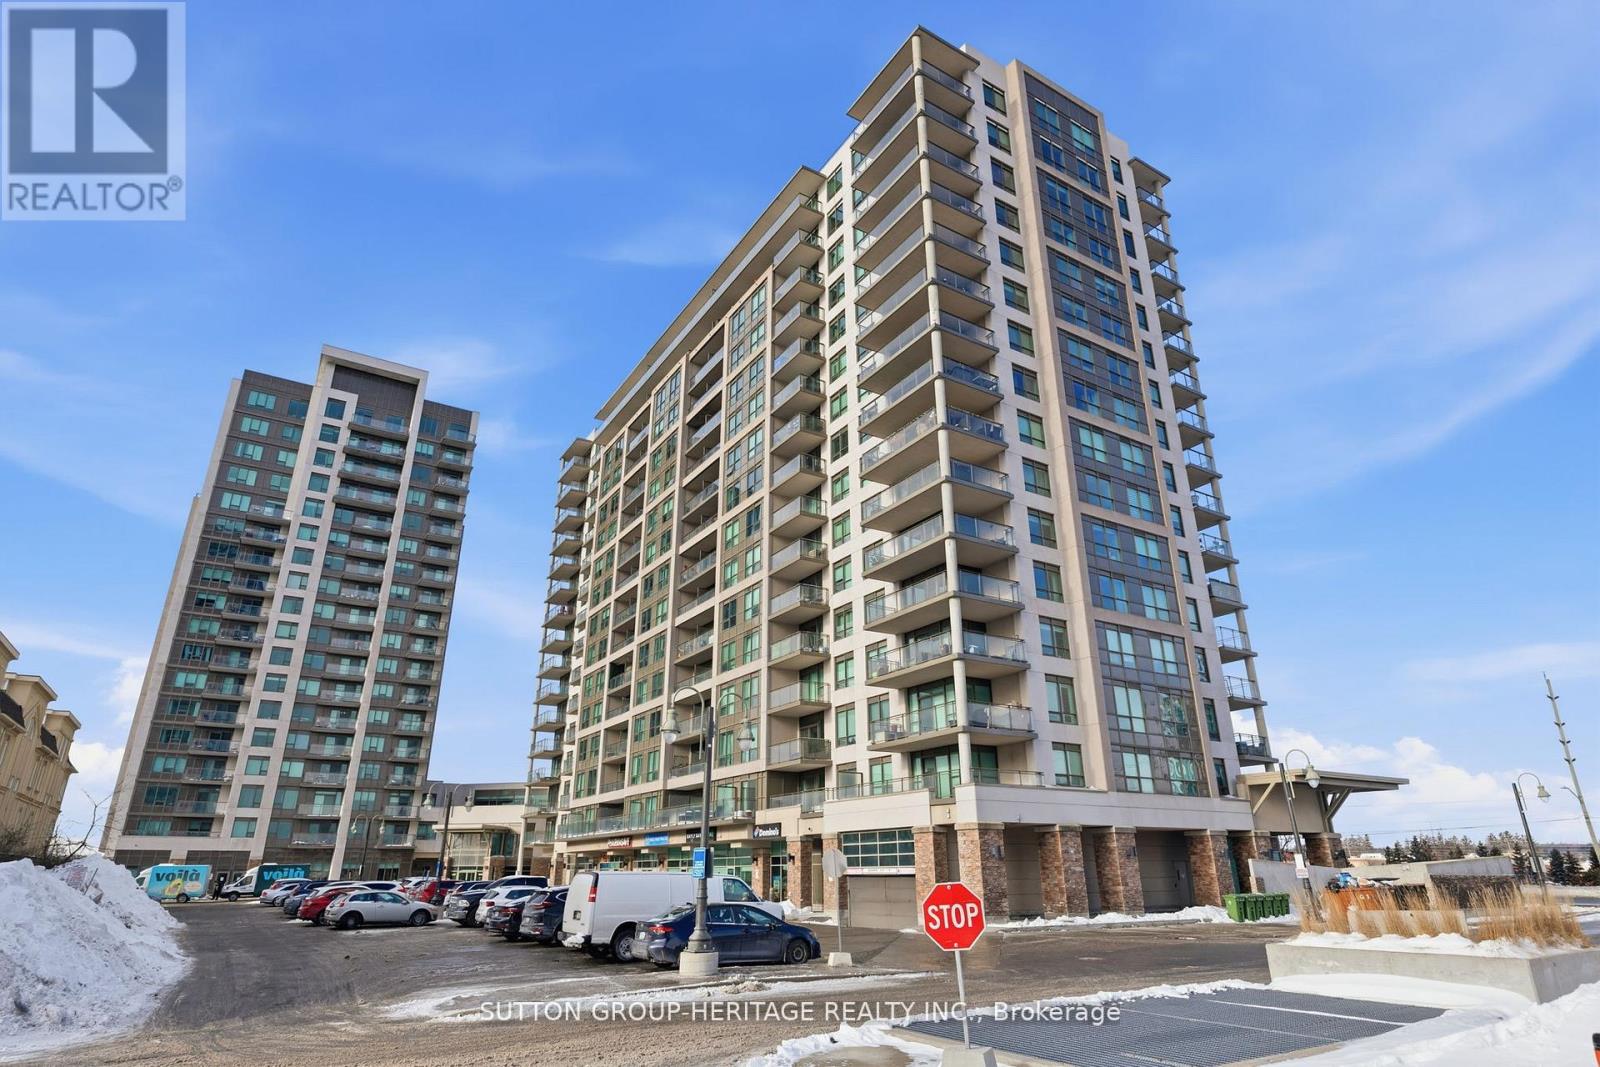
Welcome To The Sought After Lakeside Community Of San Francisco By Bay! Beautifully Well Kept Move In Ready 2 Bedroom, 2 Bathroom With Split Bedroom Open Concept Layout (See Attached Floor Plan). Easy Access To The Highway 401, And Pickering Go Station And With Shopping And The Pickering Mall Nearby. Steps To Lake Ontario, Waterfront Trails And Schools. Unit Includes Locker And Offers Great Building Amenities, Including Indoor Pool, Sauna, Party Room, Rooftop Patio With BBQ's, Guest Suites, And 24-Hour Concierge. (id:61476)