

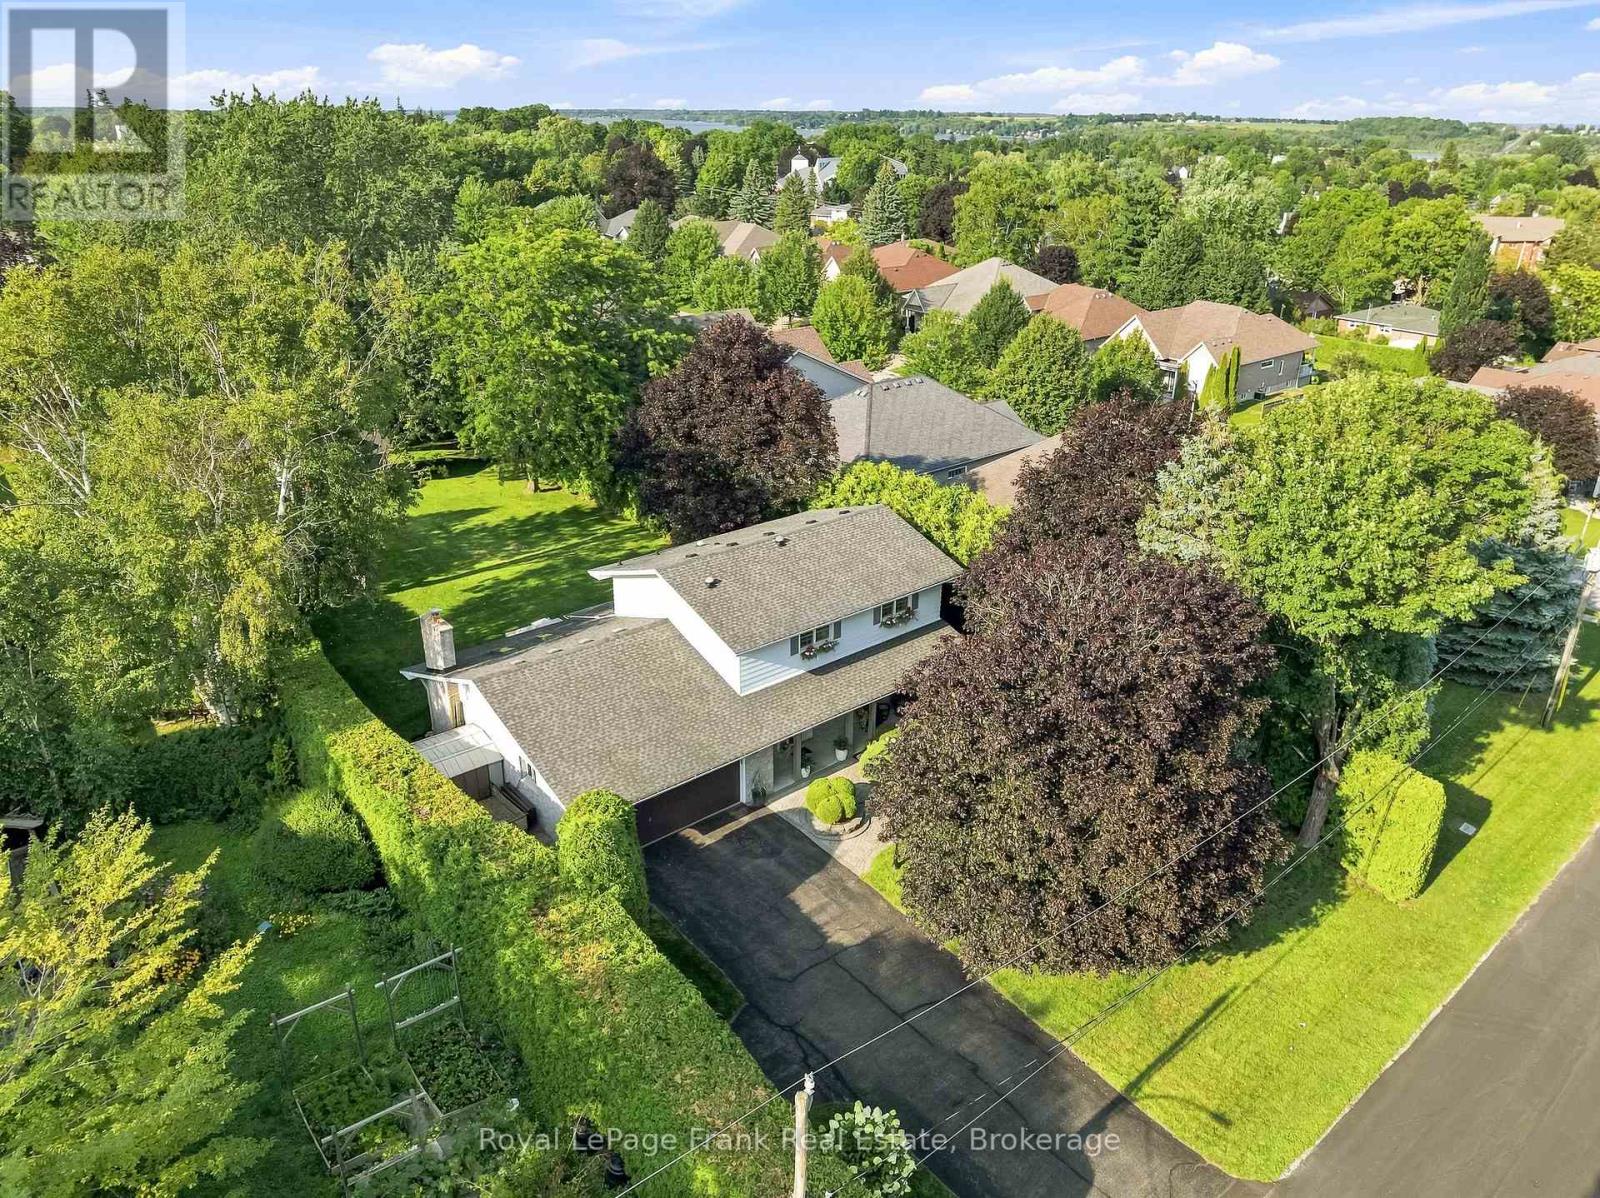
559 Alma Street
Scugog, Ontario
Welcome to this hidden gem offering the rare combination of privacy, space, and in-town convenience on one of Port Perry's most coveted mature streets. Set on an impressive 83 x 264t half-acre lot and surrounded by beautiful homes, this stunning stone and brick 2-storeyresidence offers the feel of rural living right in town. Wrapped in mature hedges and towering trees, the property provides exceptional privacy and a true sense of serenity. A large driveway with parking for 6+ vehicles leads to the double garage, while beautifully landscaped front and rear gardens and a spacious covered front porch create an inviting first impression. Inside, the generous main floor features a living room, family room, dining room, kitchen, breakfast area, and laundry, with hardwood flooring and crown moulding throughout. The kitchen showcases quartz countertops, a bright breakfast area with skylight, and a walkout to the backyard. The family room is a standout space with pine flooring, expansive windows, and a striking stone feature wall surrounding the gas fireplace. Upstairs, three spacious bedrooms include an impressive primary suite with wall-to-wall built-in closets, an additional closet, and a 3-piece ensuite. The finished basement provides even more living space and features a second gas fireplace. Step outside to your private backyard oasis, complete with a landscaped patio, mature trees, expansive green space, and a large shed. With 200-amp electrical service and an exceptional location just minutes from downtown Port Perry, the waterfront, and some of Durham Region's best shops and restaurants, this is a truly special opportunity to enjoy space, privacy, and convenience in one of Port Perry's most desirable neighbourhoods. (id:61476)
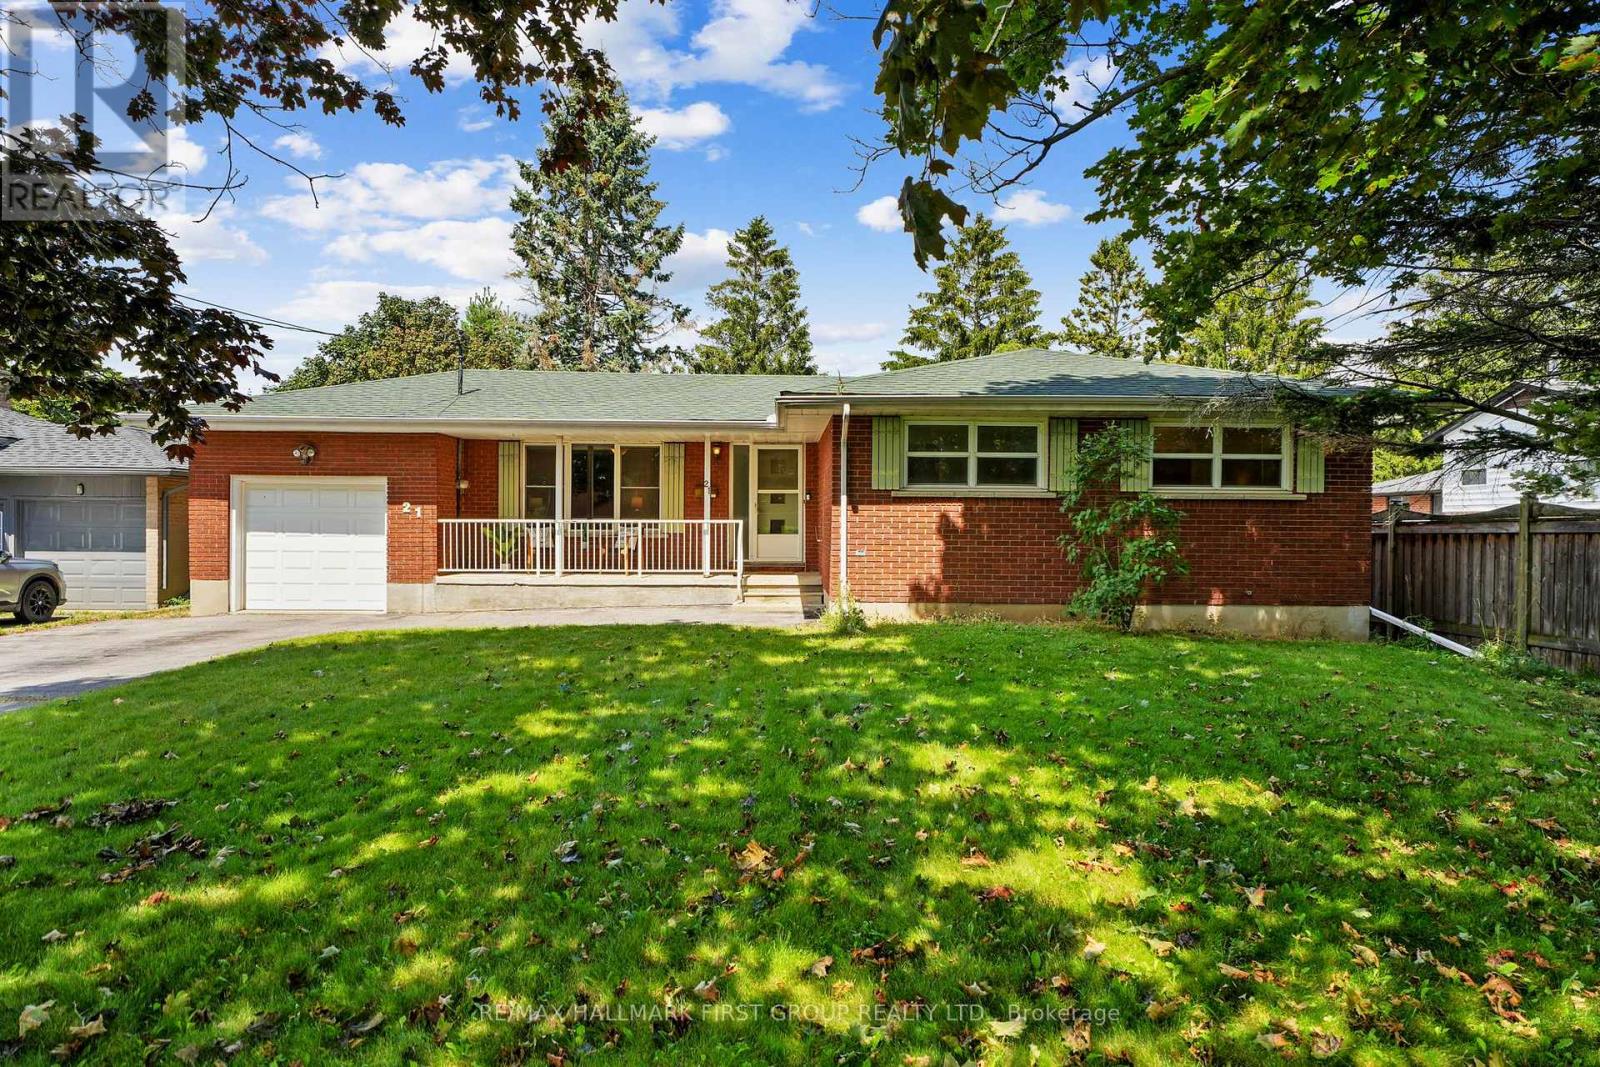
21 Gardiner Crescent
Cobourg, Ontario
Situated in the desirable east end of Cobourg, steps from Lake Ontario and parks, this inviting red-brick home blends timeless character with everyday comfort and the convenience of one-level living. A covered front porch welcomes you inside, where the bright living room is filled with natural light from a large front window and enhanced by crown moulding, a ceiling medallion, and built-in shelving. The spacious eat-in kitchen offers ample cabinetry and counter space, a tiled backsplash and matching appliances, creating a practical and welcoming space for everyday meals and gatherings. The main level features two well-appointed bedrooms, a full bathroom with a relaxing soaker tub and separate shower enclosure, plus convenient main-level laundry with generous storage. Downstairs presents a wonderful opportunity to create additional living space tailored to your needs, with the added benefit of a separate walk-out entrance. The space offers a rec area, a powder room, and a workshop. Outside, enjoy an expansive covered sun porch overlooking the spacious, fully fenced backyard, where mature trees provide privacy and a peaceful backdrop for relaxing, entertaining or enjoying summer days with family and friends. Perfectly positioned just moments from parks and sports courts, the shores of Lake Ontario and Cobourg's vibrant downtown amenities, with direct access to Highway 401 for commuters. A warm and welcoming home in a location that makes it easy to enjoy all that Cobourg has to offer. (id:61476)
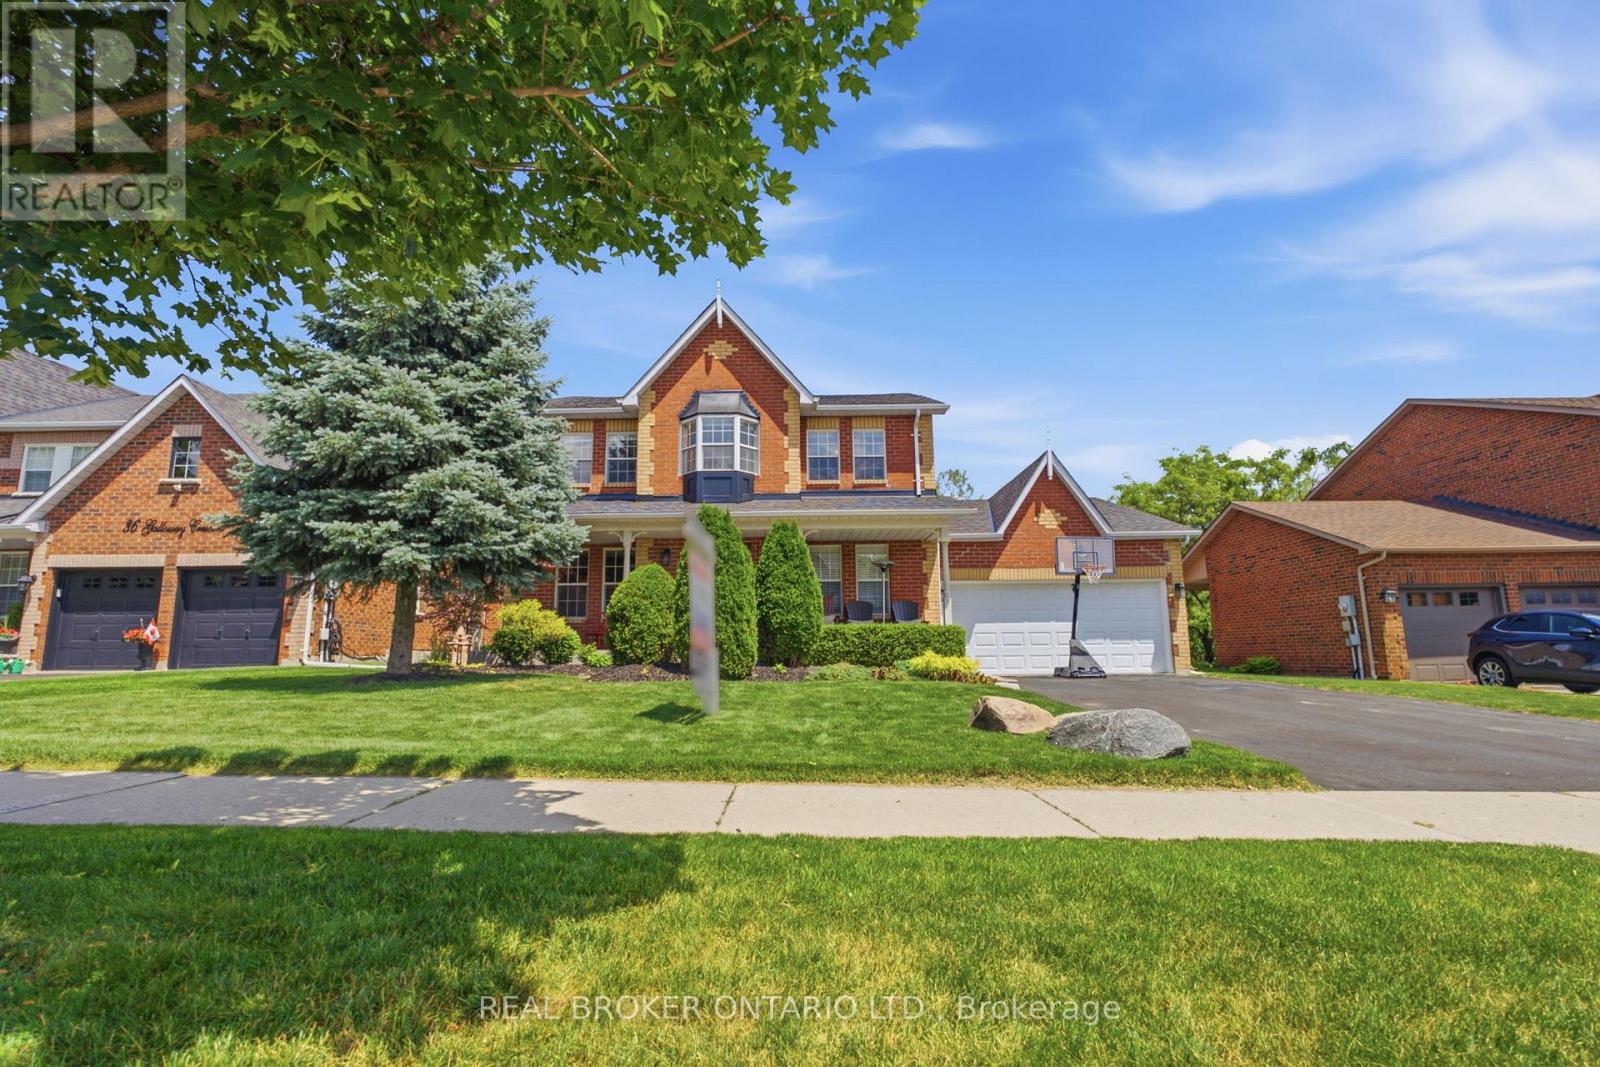
38 Galloway Crescent
Uxbridge, Ontario
Perched high above town with breathtaking east valley views, this exceptional former builder's show home offers the kind of setting where family memories are made for generations. Imagine summer evenings on the deck watching the Canada Day fireworks light up the sky, children racing to the nearby park, or grandchildren spending winter afternoons on the beloved toboggan hill just moments from your door.Nestled on one of Uxbridge's quietest crescents in a sought-after family neighbourhood, this 4+1 bedroom home backs onto treed township-owned land, creating a peaceful, private backdrop while remaining just minutes to schools, parks, the trail system and every convenience in town. Offering 2,768 sq ft (per MPAC) plus a finished walkout lower level, the home welcomes you with a charming covered front porch, beautiful landscaping, perennial gardens and a spacious backyard retreat featuring a 16' x 32' pool, patterned concrete surround, interlock patio and multiple spaces to gather, relax and celebrate life's special moments.Inside, warmth and quality are evident throughout. The stunning 2025 custom kitchen was designed for connection, with quartz counters, an oversized island, pantry wall and coffee bar that naturally become the heart of the home. Formal living and dining rooms for extended family occasions while the family room with gas fireplace creates the perfect setting for cozy evenings together capturing the spectacular valley view. A main floor office provides an ideal work-from-home space.Upstairs, four generous bedrooms offer room for a growing family, including a bright primary retreat with three closets and a 5pc ensuite. The finished walkout lower level adds even more flexibility with a large recreation room, bonus space for exercise or hobbies, and a fifth bedroom (no closet). A rare opportunity to enjoy incredible views, unmatched privacy and the lifestyle every family dreams of in one of Uxbridge's most treasured neighbourhoods. *See Features for Updates* (id:61476)
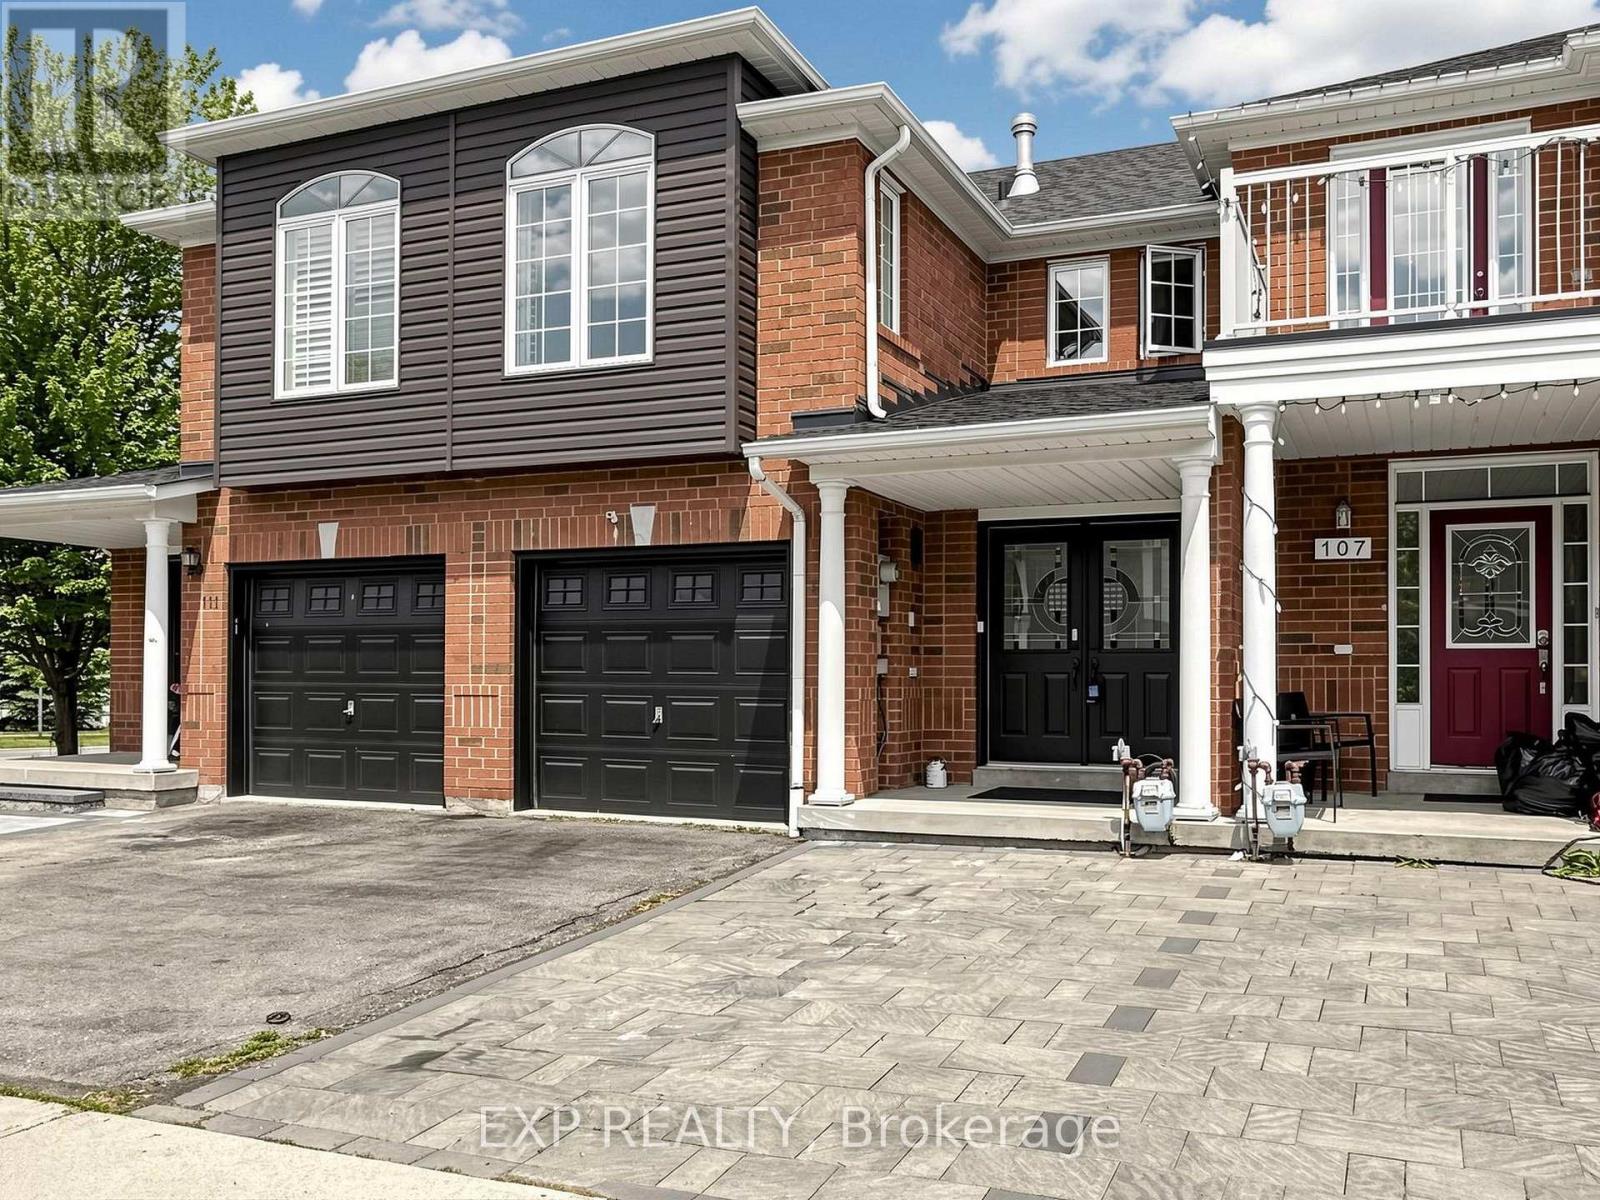
109 Angier Crescent
Ajax, Ontario
Beautifully Updated Home In A Cozy, Quiet Neighborhood! * Move-In Ready * FLEXIBLE SHOWINGS AVAILABLE * Attractive Front Yard Interlock Offering Low-Maintenance Curb Appeal * Bright, Open-Concept Living And Dining Area Featuring High-Quality Laminate Flooring Throughout * Modern Kitchen With Stainless Steel Appliances, Elegant Marble Countertops And Stylish Subway Tile Backsplash * Functional Layout Designed For Comfortable Family Living * Carpeted Staircase Leading To A Spacious Upper-Level Family Room, Thoughtfully Converted To A Fourth Bedroom, Or Easily Used As A Family Room, Home Office, Playroom Or Additional Living Space * Generous Primary Suite Featuring Walk-In Closet And Private 4-Piece Ensuite * Updated Bathrooms With Contemporary Finishes * Professionally Finished Heated Basement Offering Excellent Additional Living Space * Includes Two Bedrooms, Large Recreation Area And Modern 3-Piece Bathroom * Ideal For Extended Family, Guests, Home Office Or Entertainment * Updated Roof Providing Peace Of Mind * Prime Location Close To Shopping, Schools, The Lake And Easy Access To Highway 401 * Perfect Home For Families Seeking Comfort, Convenience And Value * A Must-See Property * Don't Miss This Opportunity * Welcome Home! * Check Out The 3-D Virtual Tour & Floor Plan * Act Fast... Book Your Showing Now! (id:61476)

168 Large Crescent
Ajax, Ontario
Welcome To This Beautifully Updated 3+1 Bedroom Detached Home In The Highly Desirable Central West Community Of Ajax. Move-In Ready And Thoughtfully Maintained, This Charming Two-Storey Home Combines Modern Upgrades, Functional Living Spaces, And Timeless Appeal. Step Inside To Discover Hardwood Flooring Throughout The Main And Second Levels, Creating A Warm And Elegant Atmosphere. The Inviting Front Porch Offers Wonderful Curb Appeal, While The Spacious Layout Is Perfect For Both Everyday Living And Entertaining. The Bright Living Room And Cozy Family Room, Complete With A Fireplace, Provide The Ideal Setting For Family Gatherings. Upstairs Features Three Generously Sized Bedrooms, Including A Spacious Primary Retreat And Private 3-Piece Ensuite. The Additional Bedrooms Offer Large Closets And Plenty Of Natural Light. The Backyard Is Equally Impressive, Offering A Generous Outdoor Space That's Perfect For Entertaining, Relaxing, Or Creating Lasting Family Memories. Interlock Stone Pavement In Backyard And Sidewalk To the Vackyard, Isulated Garge Door (2022),Mazzanine Storage Organizer In Garage. Enjoy Peace Of Mind With Numerous Recent Updates, Including Eavestroughs (2025), Living And Family Room Pot Lights (2023), Three Living Room Windows And Patio Door (2023), Insulated Garage Door (2022), Gas Stove (2019), Upstairs Refrigerator (2024), And Basement Refrigerator (2019). Conveniently Located Close To Excellent Schools, Parks, Shopping, Public Transit, And Major Commuting Routes, This Exceptional Home Offers The Perfect Combination Of Comfort, Style, And Convenience. Don't Miss This Incredible Opportunity, Book Your Private Showing Today! (id:61476)

158 Jennings Drive
Clarington, Ontario
Welcome to 158 Jennings Drive! This exceptional 4-level residence offers over 4890 sq ft of total finished space (3890 sq ft above-grade + 1,080 sq ft finished walkout basement). The main level features a chef's kitchen with Samsung BeSpoke appliances (black glass fridge with beverage centre, black stainless steeel double wall oven, black dishwasher 2023). New laundry room with granite countertops and pantry built 2019, with an updated mudroom leading out to the 2 car garage. Step out onto the large upper deck with gazebo & gas BBQ line, overlooking your private backyard oasis with an in-ground heated saltwater pool and interlocking brick patio! Upstairs boasts 4 bedrooms with brand-new carpet (2026), a primary 5pc ensuite with 2 walk in closets, plus a massive 3rd-floor open-concept loft (465 sq ft). The bright 1-bdrm LEGAL walkout basement suite features above-grade windows, an 8 ft sliding door, 5pc bath with heated flooring, full kitchen with walk in pantry and it's own separate laundry. The entry to the backyard features a beautiful interlocking brick walkway leading to the basement unit, illuminated by automated dusk-to-dawn security lighting. Garage equipped with EV charger. New heat pump and furnace 2023. (id:61476)

130 Myrtle Road E
Whitby, Ontario
Welcome to 130 Myrtle Rd E, a truly special country retreat full of warmth, character and endless possibility. Set in the charming community of Ashburn, this cottage-inspired century home offers the cozy feeling of a weekend getaway with the space and versatility for everyday living.From the moment you step inside, the rich wood beams, timeless details, inviting fireplaces and warm architectural charm create a home full of history and heart. This property is ideal for someone who appreciates character, craftsmanship and the opportunity to make a home their own.The layout offers generous principal rooms, unique living spaces and a separate in-law suite with its own entrance, kitchen, loft bedroom and laundry-perfect for extended family, guests, a creative studio, or added flexibility. Outside, the approximately one-acre property offers room to garden, entertain, relax and enjoy the peaceful country setting, along with multiple outbuildings for storage, hobbies or workshop potential. This is not a cookie-cutter home; it is a rare opportunity for someone with vision to create something truly beautiful while preserving the charm and soul that make this property special. A warm, welcoming home for those who love character, cozy living and the feeling of a private country escape. (id:61476)

1944 Don White Court
Oshawa, Ontario
Discover Luxury Living In This Stunning Upperview Homes Detached Residence On An Ultra-Premium Ravine Walkout Lot. This Beautiful Upgraded, Turnkey Home Blends Timeless Elegance With Modern Comfort. The Spacious Open Concept Layout Features And Walkout To The Deck. The Professionally Finished Custom Walk Out Basement Is A Standout Feature, Complete With A Stylish Kitchen Featuring Quartz Countertops, A Beautifully Appointed Custom Bathroom, And Direct Access To The Natural Ravine Setting, Ideal For Entertaining. The Main Floor Access Showcases 12" x 24" Porcelain Tile Throughout The Foyer, Kitchen, And Main Living Areas, Hardwood Flooring In The Great Room, & Pot Lights Throughout. Upstairs, the Spacious Primary Suite features A Luxurious Ensuite With A Double Vanity & Seamless Glass Shower. Thoughtfully Upgraded Throughout, This Exceptional Ravine Home Situated In A Quiet Court Offers Luxury, Quality, And Move-In-Ready Living. (id:61476)
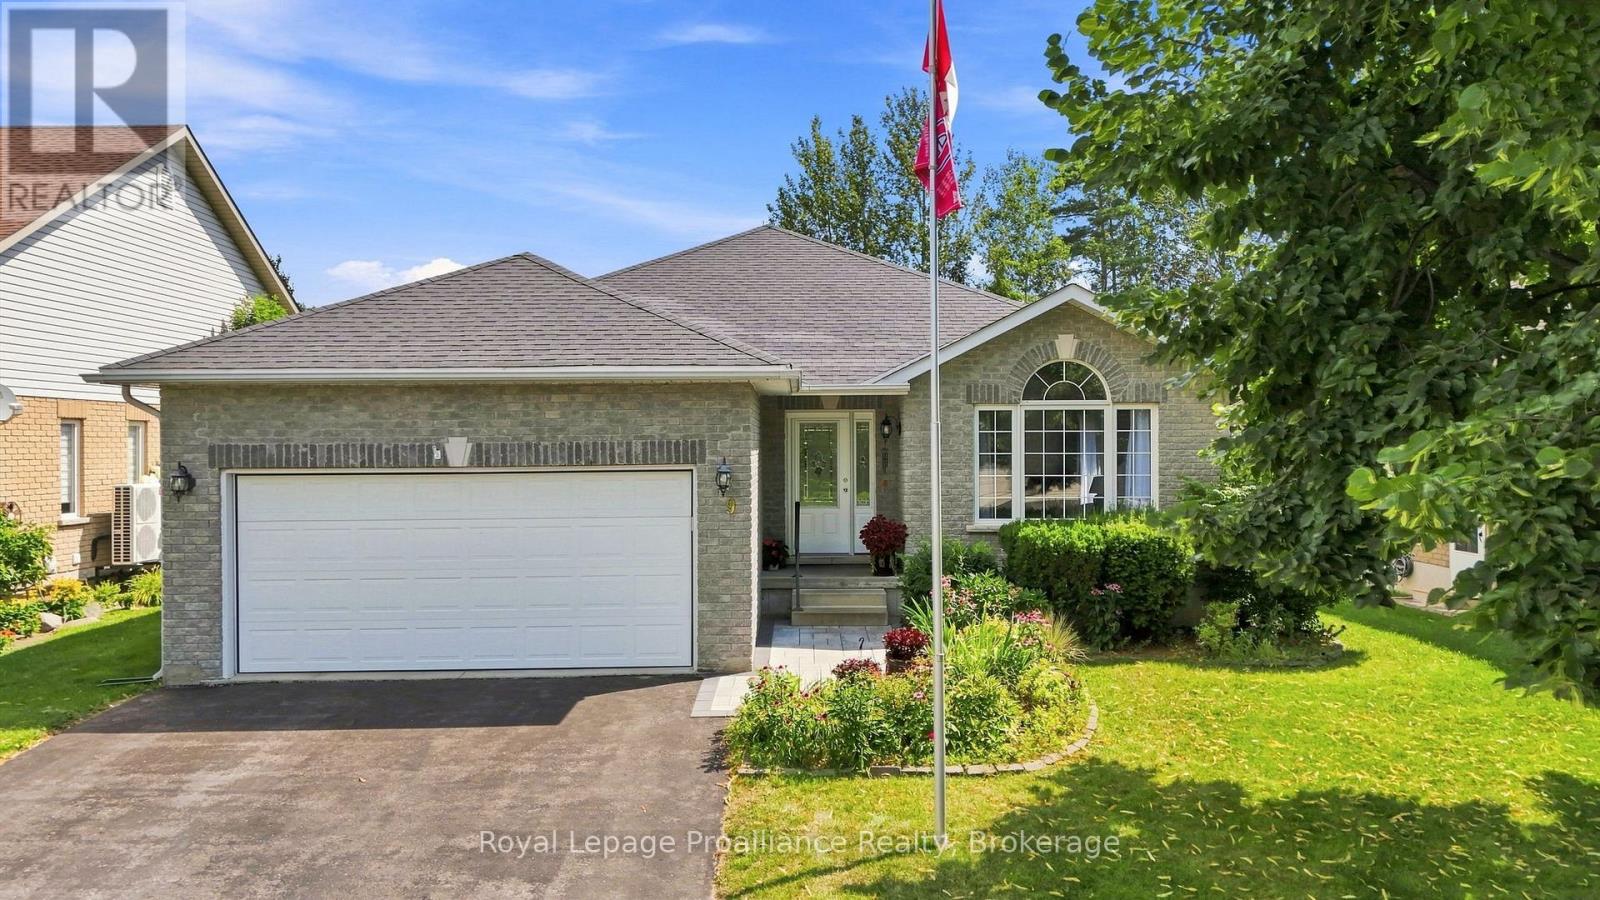
9 Seneca Drive
Brighton, Ontario
Situated in one of Brighton's highly sought neighbourhoods, this all-brick bungalow built by Mirtren Homes combines quality construction with a sense of space and privacy, where generous spacing between properties creates an open and inviting neighbourhood setting. This well-maintained 1,400 sq. ft. home offers a thoughtfully designed layout, generously-sized rooms, and plenty of space for family living and entertaining. Step inside to a main floor highlighted by hardwood and ceramic tile flooring throughout the main living areas. The west-facing living room fills with warm afternoon light and flows into a formal dining space, offering the flexibility of a dining area or expanding into an oversized living room. The heart of the home lies in the spacious kitchen, equipped with extensive cabinetry and several work areas, along with a central island; sliding glass doors open to the deck and pool, for easy enjoyment and use of the outdoor living space. Directly adjacent to the kitchen is a cozy family room, featuring a gas fireplace. Two generously-sized bedrooms are located on the main level, including a comfortable primary suite with walk-in closet and private 3-piece ensuite. Downstairs, the lower level expands your functional space with a large rec room perfect for movie nights or hobbies, along with a comfortable third bedroom and a 3-piece bathroom, making it perfect for guests, teenagers, a home office or additional family space. Outdoors, the fully fenced, tree-lined backyard offers a private retreat featuring a low-maintenance composite tile deck and an above-ground pool, an inviting setting for summer gatherings and outdoor relaxation. Enjoy an exceptional location within walking distance of Peace Park and downtown Brighton's shops, a short bike ride to Presqu'le Provincial Park, and a quick drive to beaches, golf courses, and wineries. A quality home offering space, comfort, and a relaxed lifestyle close to everything this vibrant community has to offer. (id:61476)

51 Greenaway Circle
Port Hope, Ontario
Welcome to this beautifully maintained bungaloft located in a quiet setting of Port Hope and adjacent to the Port Hope Golf and Country Club. Enjoy the expansive open concept design featuring 9ft ceilings plus vaulted ceiling in Living Room/Dining Room area. The main floor walkout to the back deck provides easy access to a private, forest-lined back yard with views of Lake Ontario. Need a home Office? We have it!! This fabulous home office/den has views overlooking the park plus access to a powder room. The large kitchen offers newer SS appliances, gas countertop range, and built-in oven, and large island with ample room for 4 bar stools. Laundry is located on the main level for convenience. Primary bedroom is also located on main level and has an updated 4-piece ensuite bathroom and custom built-ins.. The upper level loft features generous living area and a guest bedroom with updated 3-piece bath and custom built-ins. The beautifully finished lower level family recreation room features a walkout to back yard, loads of room for family game nights, and watching television. Lower level also features another guest bedroom with 4-piece bath and large window creating a very bright room. An additional storage room is also located on the lower level. This home has everything you could ask for....location, design, well-maintained, and move-in ready for you to add your own personal touches. This home won't last! Come visit and see for yourself! (id:61476)

65 Prince Edward Street
Brighton, Ontario
Century charm abounds in this beautifully maintained Victorian brick home on an in-town, park-like lot. If character and craftsmanship combined with modern finishes are what you seek, you'll find it here, all within a short walk of the shops, parks, churches, schools, and everyday amenities of downtown Brighton. Set back from the road on a large 121' by 165' lot, the property enjoys the convenience of town living with the privacy, mature trees, and greenery of a country setting. This home showcases soaring 9'7" ceilings, wide trim, beautiful pine floors, and large updated windows that fill the space with natural light. The thoughtful layout with main floor laundry features generous rooms ideal for entertaining, while French doors allow spaces to be separated when desired, creating a home that feels both open and comfortable. The upgraded kitchen with granite countertops is the heart of the home, featuring a large island, garden views, and a walk-out to the spacious 22' x 16' deck, creating a seamless connection to outdoor living. Experience the perfect blend of Victorian character and modern flow. The main level is tailor-made for hosting, allowing family and friends to easily spill from the kitchen into either the family room, complete with a cozy Regency gas stove, or the stately parlour featuring a marble-mantled Vermont Castings gas insert. The upper level offers a seamless transition to private living with a large landing, three oversized bedrooms, and a full bath. Well-maintained and updated over the years, recent improvements include the furnace (2019), shingles (2023), updated windows, and fresh interior paint (2026). The detached garage (built in 2014) is fully insulated, serviced with electricity, and sits on a concrete floor-ideal for storage, hobbies, or workshop space. A rare opportunity to own a piece of Brighton's history, where Victorian character, modern comfort and a walkable lifestyle come together on one of the town's most established streets. (id:61476)
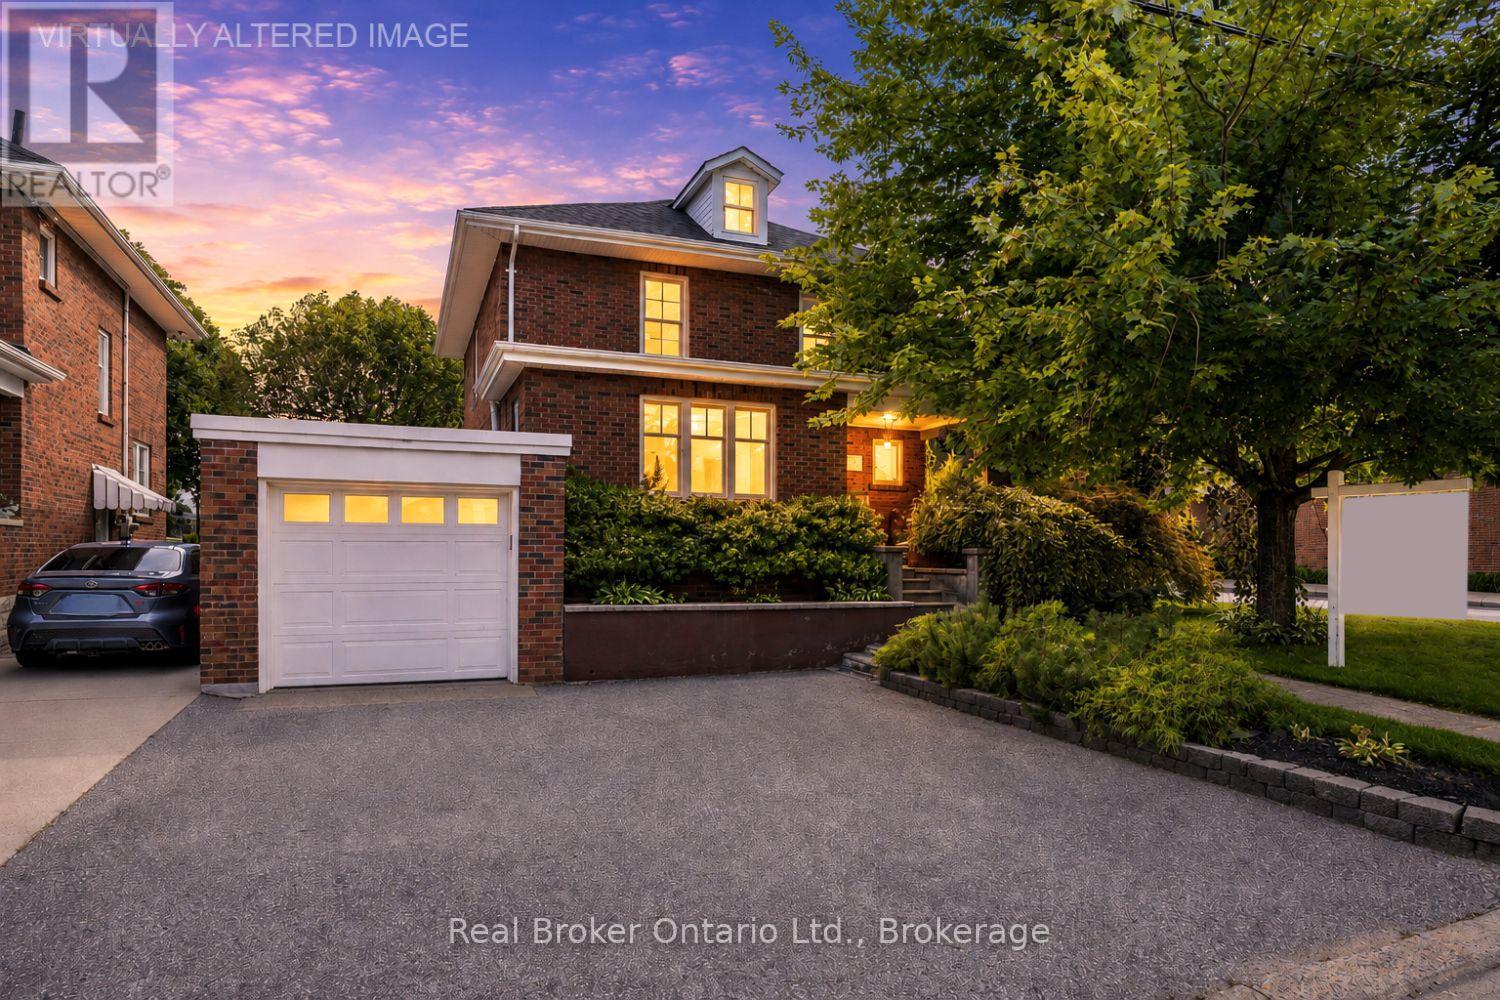
55 Wellington Street
Clarington, Ontario
Welcome to 55 Wellington Street, a charming all brick, 2-storey home tucked onto a lovely, large corner lot in the heart of Historic Bowmanville. Surrounded by beautiful gardens and welcomed by a covered front porch, this home has the kind of character and warmth that feels inviting from the moment you arrive. Inside, the living room offers hardwood flooring, a large window, and timeless wainscotting, flowing naturally into the formal dining room with hardwood floors. The family room is filled with natural light from an abundance of windows and features laminate flooring, creating a comfortable space to unwind. The kitchen offers ample cabinetry, tile flooring, a window over the sink, a convenient corner closet, and a walk-out to the yard, perfect for enjoying the outdoors. Upstairs, the character continues in the primary bedroom with hardwood flooring, a decorative ceiling, and wide baseboards that add a classic touch. Two additional bedrooms feature hardwood flooring and double closets, along with a 4 piece bathroom. An unfinished loft/attic space adds flexible potential for future use, while the unfinished basement, with a separate entrance, provides additional storage and endless possibilities to customize to your needs. With its welcoming curb appeal, beautiful gardens, fully fenced yard, classic details, and central Bowmanville location, it's a wonderful place to call home. (id:61476)