

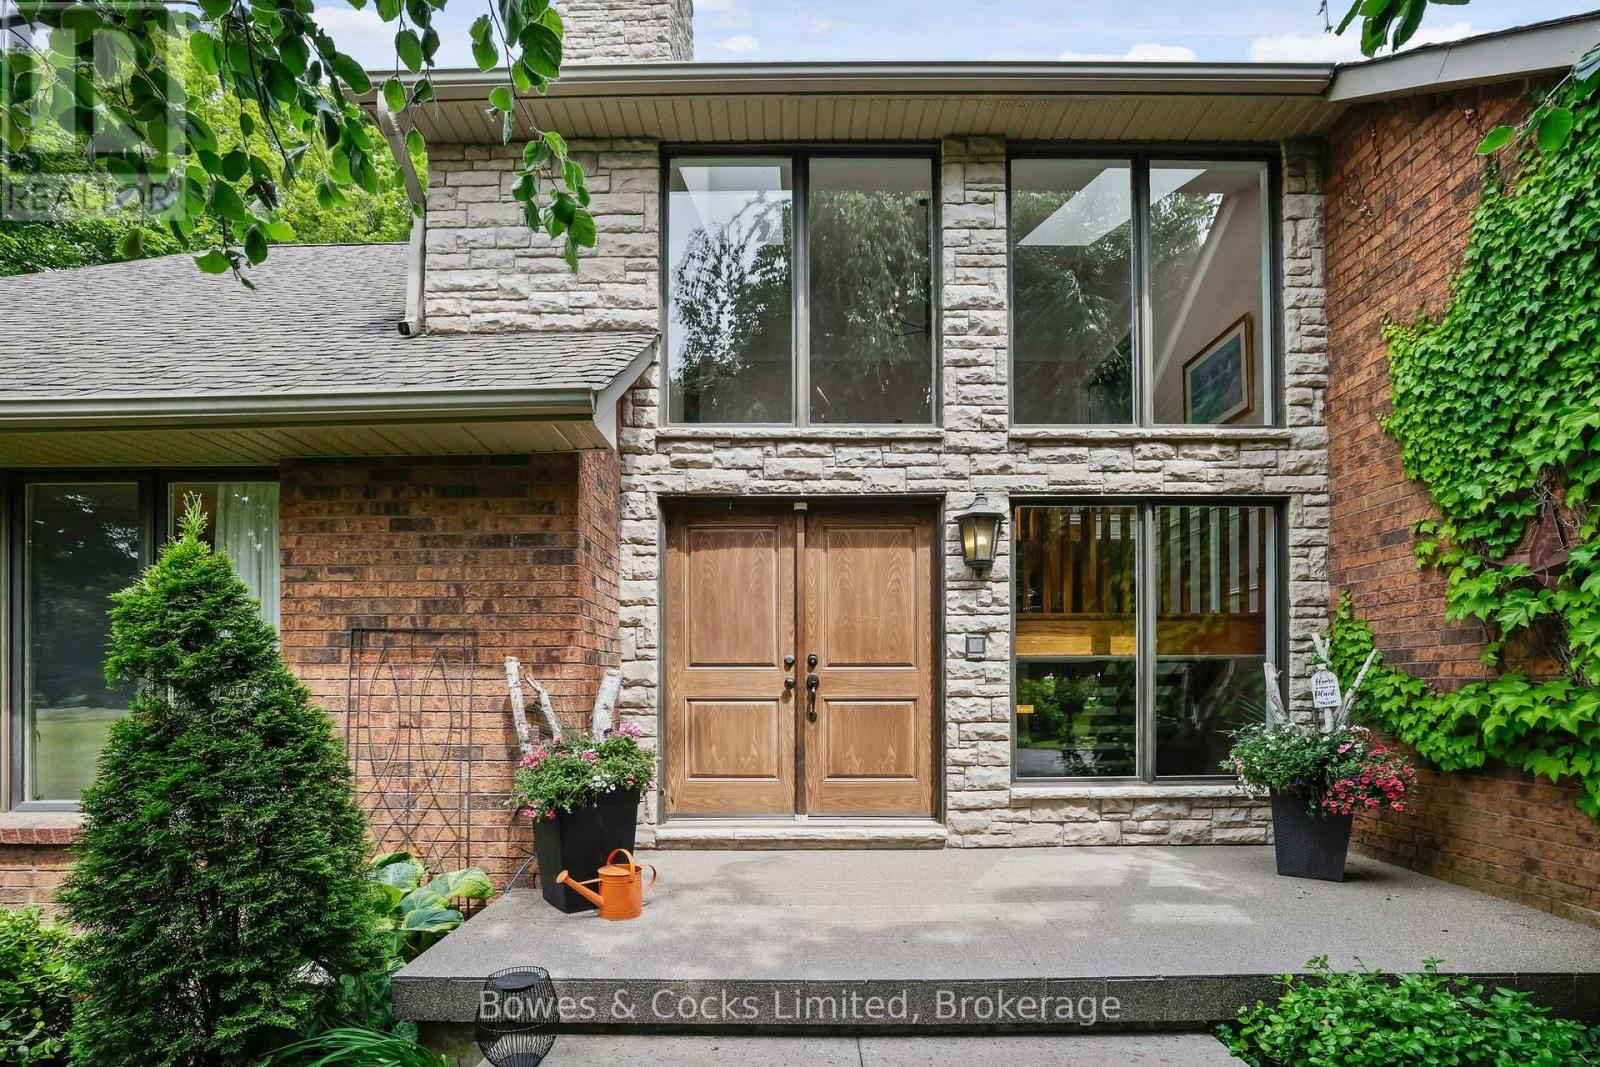
3255 Pollard Road
Clarington, Ontario
Welcome to your dream estate a rare and stunning 10-acre retreat nestled in the heart of Clarington, backing onto the peaceful Wilmot Creek. This exceptional property offers the perfect blend of luxury, nature, and privacy, making it a true oasis. The grounds feature three serene ponds, one of which is fully stocked with fish, a ready to go vegetable garden, beautifully landscaped perennial beds, and an in-ground heated saltwater pool and hot tub for ultimate relaxation. The property is adorned with a variety of unique and mature trees, including pear, multiple apple varieties, Medlar, Peach, Sour Cherry and even a Mulberry tree. A charming barn sits at the back of the property, fully equipped with hydro and water, horse stalls, a fenced bird enclosure, and 4-acres of invisible fence, ideal for hobby farming or equestrian use. The custom-built Halminen home features 2 x 6 construction, three fireplaces (two gas, one wood), an indoor sauna, and an elegant black walnut and butternut custom bar. Exquisite details are found throughout, including a stunning walk-in closet in the primary suite with custom shelving and shoe racks, multiple custom built fireplaces and a freshly renovated kitchen. Skylights in both the main home and the secondary carriage house, offer an abundance of light and life to an already lively home. The carriage house offers a deep 2-car garage or workshop and an upper-level living space perfect for hosting guests, a private studio, or an epic games room. Brimming with charm and character, this versatile bonus space features a bright conservatory, a dedicated winemaking room, a stylish 3-piece bathroom, and a stunning spiral staircase offering endless possibilities for how you'll enjoy every inch. Whether you're entertaining, relaxing, or exploring new opportunities such as revitalizing the vineyard at the far end of the property, this home supports every lifestyle. Quiet, private, and surrounded by nature this is more than a home; it's a lifestyle. (id:61476)
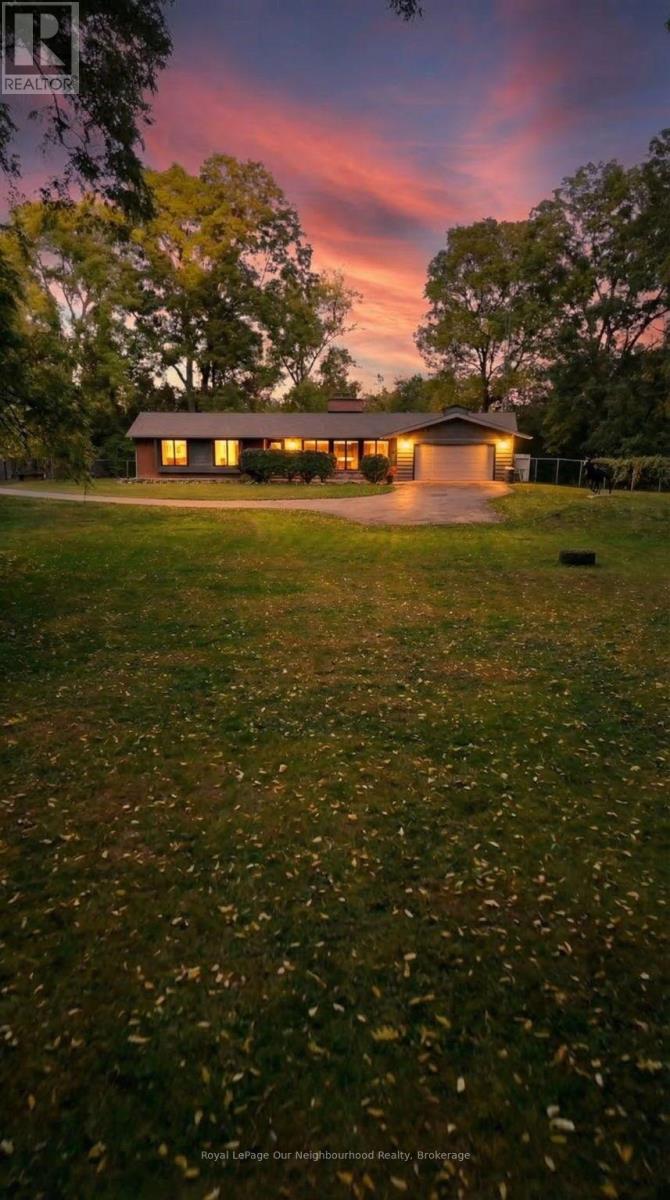
1539 Finch Avenue
Pickering, Ontario
Classic charm meets future potential! Beautiful ranch bungalow on a vast lot in the heart of Pickering. A rare gem on nearly 1 Acre in one of the cities most desirable and transformative areas, this beautifully maintained three-bedroom ranch-style bungalow offers a unique blend of timeless character, modern comforts, and future development potential all on an expansive and private lot just shy of one acre. With approximately 2,200 square feet of thoughtfully designed living space all on one level, this home presents an exceptional opportunity for families, investors, downsizers, and developers alike. Whether you're looking to settle into a timeless and well-kept home or envision future possibilities with this prime parcel of land, this is a property that truly delivers.A home steeped in warmth and character.From the moment you arrive, this home radiates a welcoming charm. A long, private driveway leads you to a classic brick exterior that evokes a sense of tradition and permanence. Mature black walnut trees and professional landscaping surround the property, providing a canopy of privacy that is increasingly rare to find in central Pickering.Step inside, and you're immediately greeted by a spacious, light-filled interior that exudes comfort and style. The open-concept living and dining area features large windows that bathe the space in natural light while offering serene views of the lush backyard. The stone fireplace, a signature feature of traditional ranch homes, anchors the living room and adds warmth and a touch of nostalgia. (id:61476)
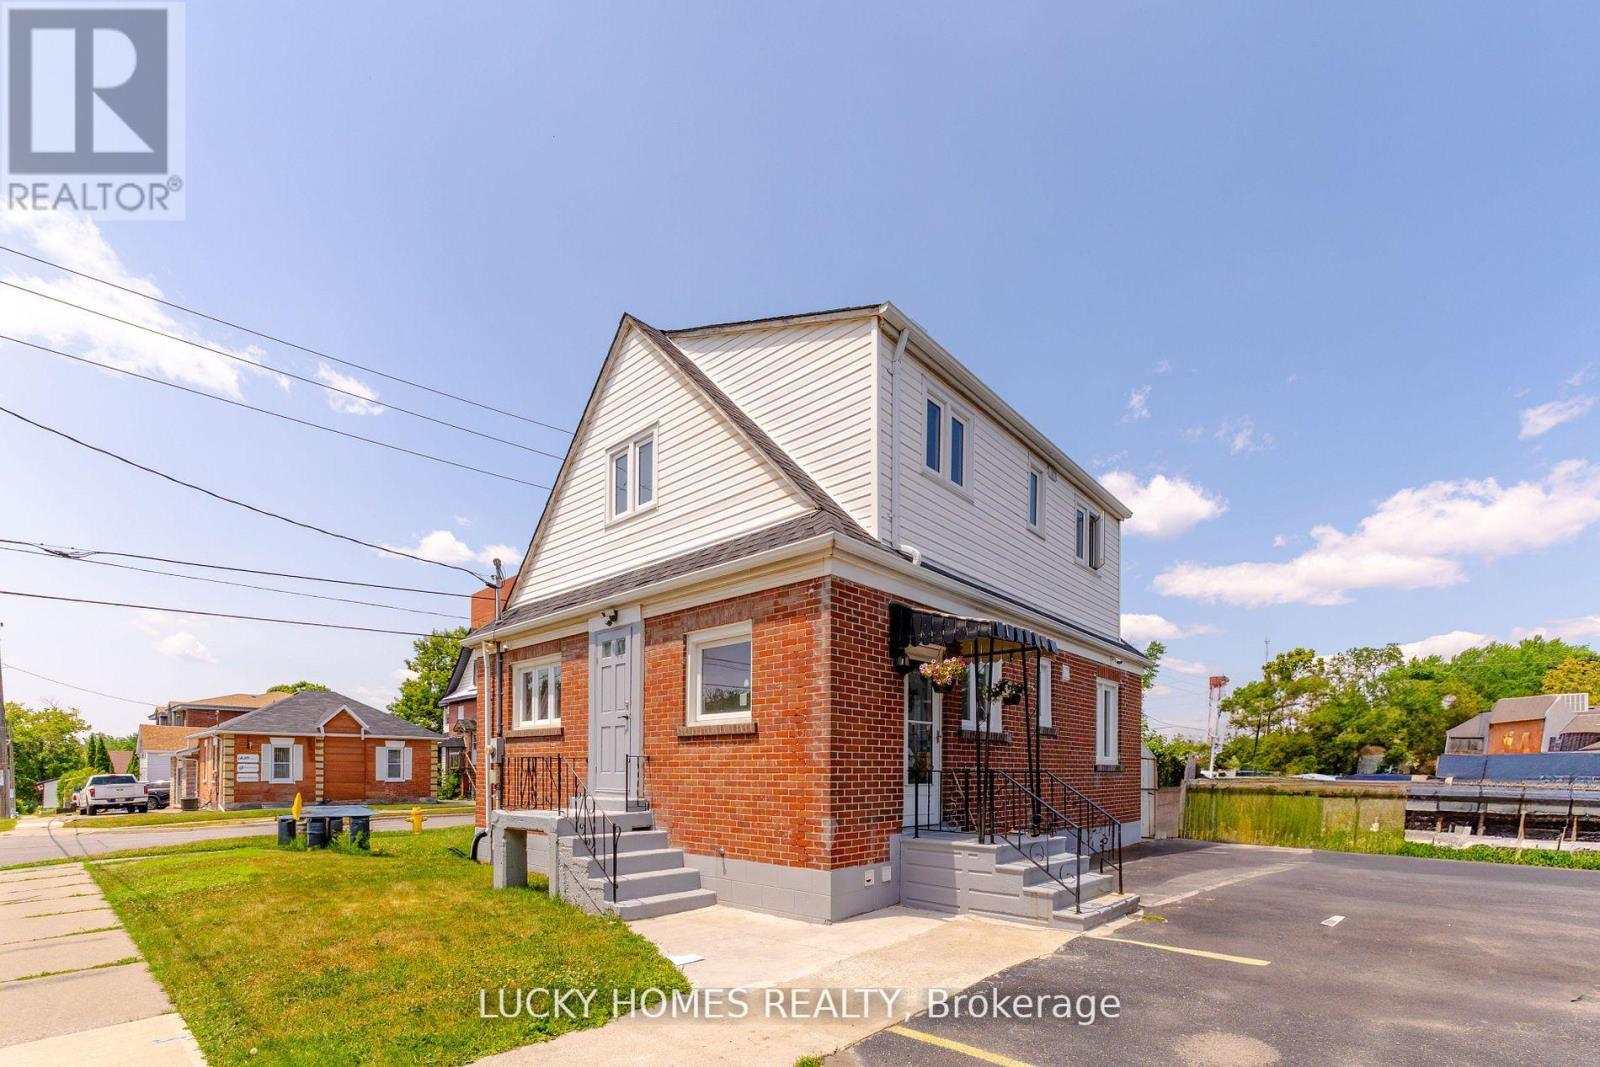
157 Centre Street S
Oshawa, Ontario
(Commercial & Residentail Zoning)Legal duplex located in the heart of Downtown Oshawa at 157 Centre Street South, near Centre St S and Lloyd St, with easy access to Hwy 401. This spacious detached home offers excellent potential, including possible commercial use. Featuring a total of 6 bedrooms, 3 bathrooms, 2 kitchens, and a finished basement with 2 additional bedrooms and 1 bathroom, the property is ideal for families, multi-family living, or generating extra rental income from the upper level as it has totally separate access. Highlights include a modern kitchen, fresh paint throughout, updated windows, and two distinct living areas with separate entrances for maximum flexibility. With parking for up to 6 vehicles and close proximity to government offices, professional services, shopping, public transit, and Durham College, this property presents a rare investment and lifestyle opportunity not to be missed. (id:61476)
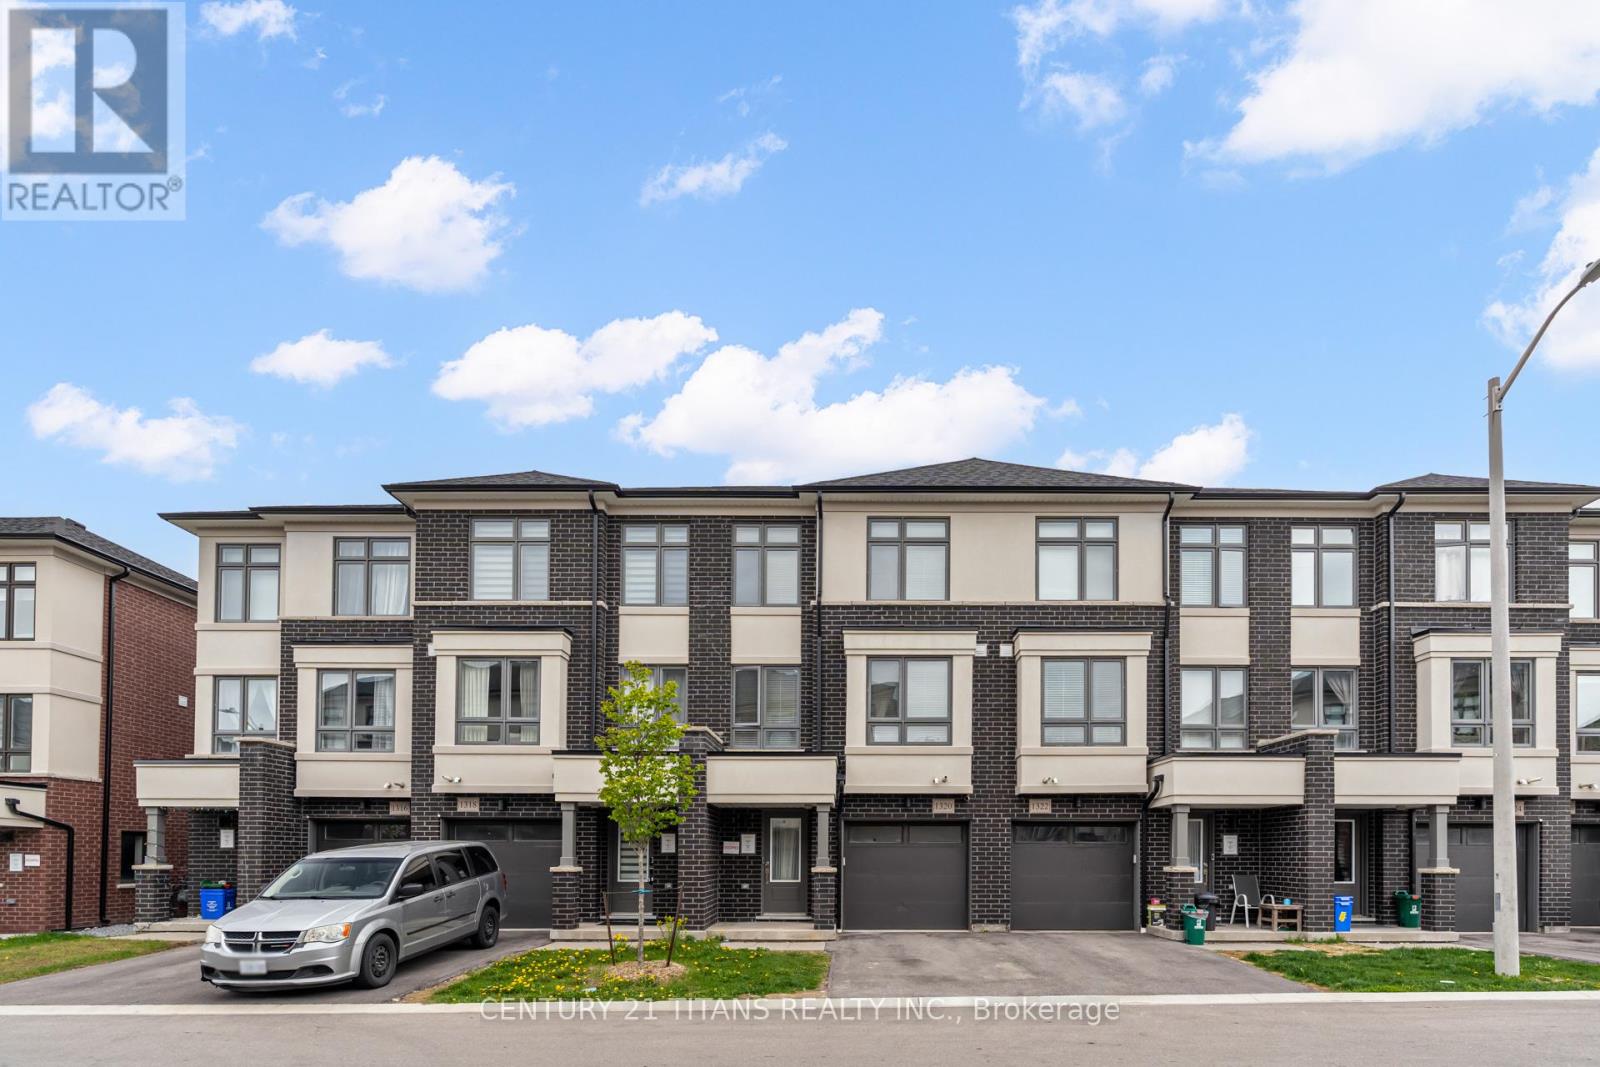
1320 Bradenton Path
Oshawa, Ontario
Discover this beautifully designed 3-bedroom, 3-bathroom townhouse in the sought-after Eastdale community by Treasure Hill. Offering approximately 1,841 sq. ft. of living space, this home features a spacious open-concept layout perfect for modern family living. The large kitchen is equipped with stainless steel appliances, a center island, and overlooks the dining area with a walkout to the deck - ideal for entertaining and everyday enjoyment. The bright main floor living room provides a warm and inviting space for family gatherings. Upstairs, the generous primary bedroom offers a walk-in closet and a private 4-piece ensuite, while the second bedroom includes convenient semi-ensuite access. The lower-level rec room adds flexible living space, ideal for a home office, guest room, or additional family area. Complete with a 1-car garage, this home is conveniently located close to schools, shopping, transit, the library, recreation centre, and just minutes to Highway 401 for easy commuting. (id:61476)
75 Aylesworth Avenue
Clarington, Ontario
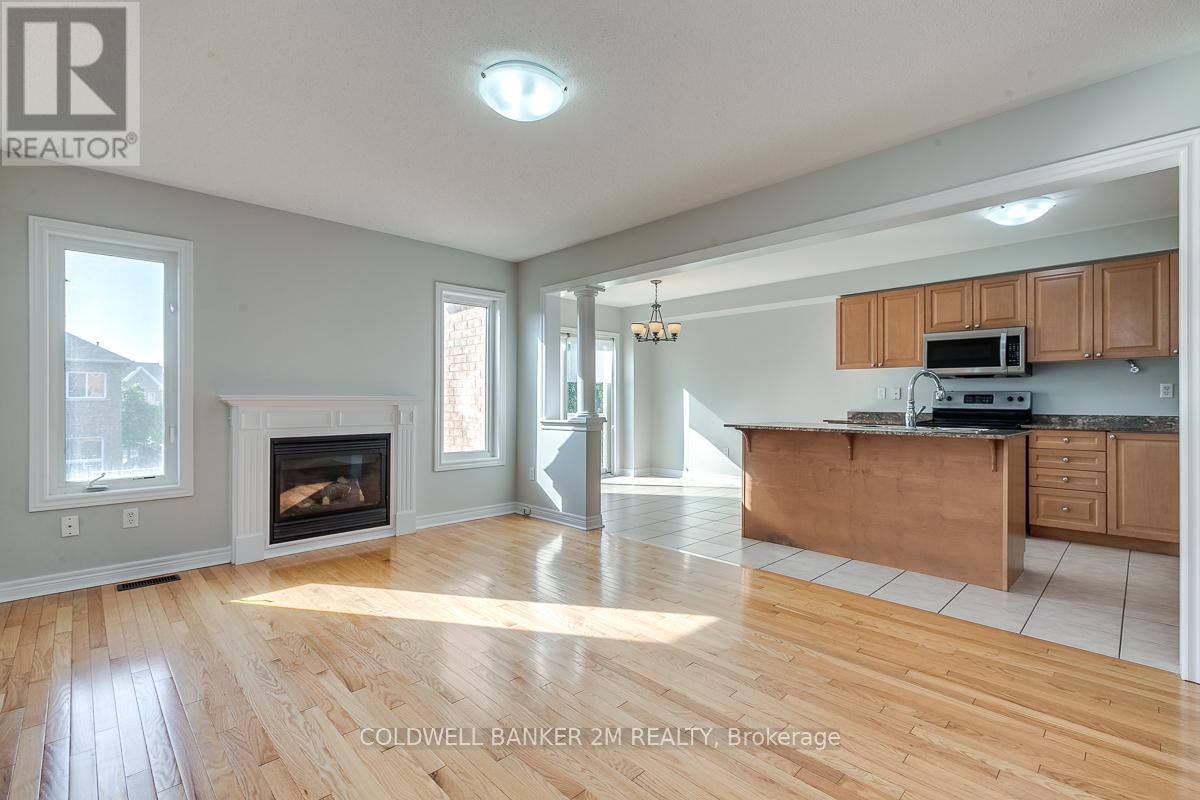
Highly desirable South Courtice! Sitting on a spacious lot and featuring a walkout basement, this detached brick home is perfect for the whole family. Step inside to bright open concept living with hardwood flooring and a stunning oak staircase. The living space offers a cozy gas fireplace. The upgraded kitchen is both functional and stylish, complete with stainless steel appliances, an upgraded sink, breakfast bar, and walkout to a private deck overlooking the fully fenced backyard. Upstairs, the primary bedroom is a retreat with a walk-in closet and a private ensuite bath. Spread out in two additional generously sized bedrooms and another full bath. The unfinished walkout basement offers incredible potential to customize additional living space. Located in a family-friendly neighbourhood, this home is just steps to Rosswell Park and the South Courtice Community Centre. Minutes to highly rated public, Catholic, and French immersion schools. Enjoy quick access to amenities, public transit, Highway 401, and 407. Don't Miss This One! ** This is a linked property.** (id:61476)
100 - 120 Nonquon Road
Oshawa, Ontario
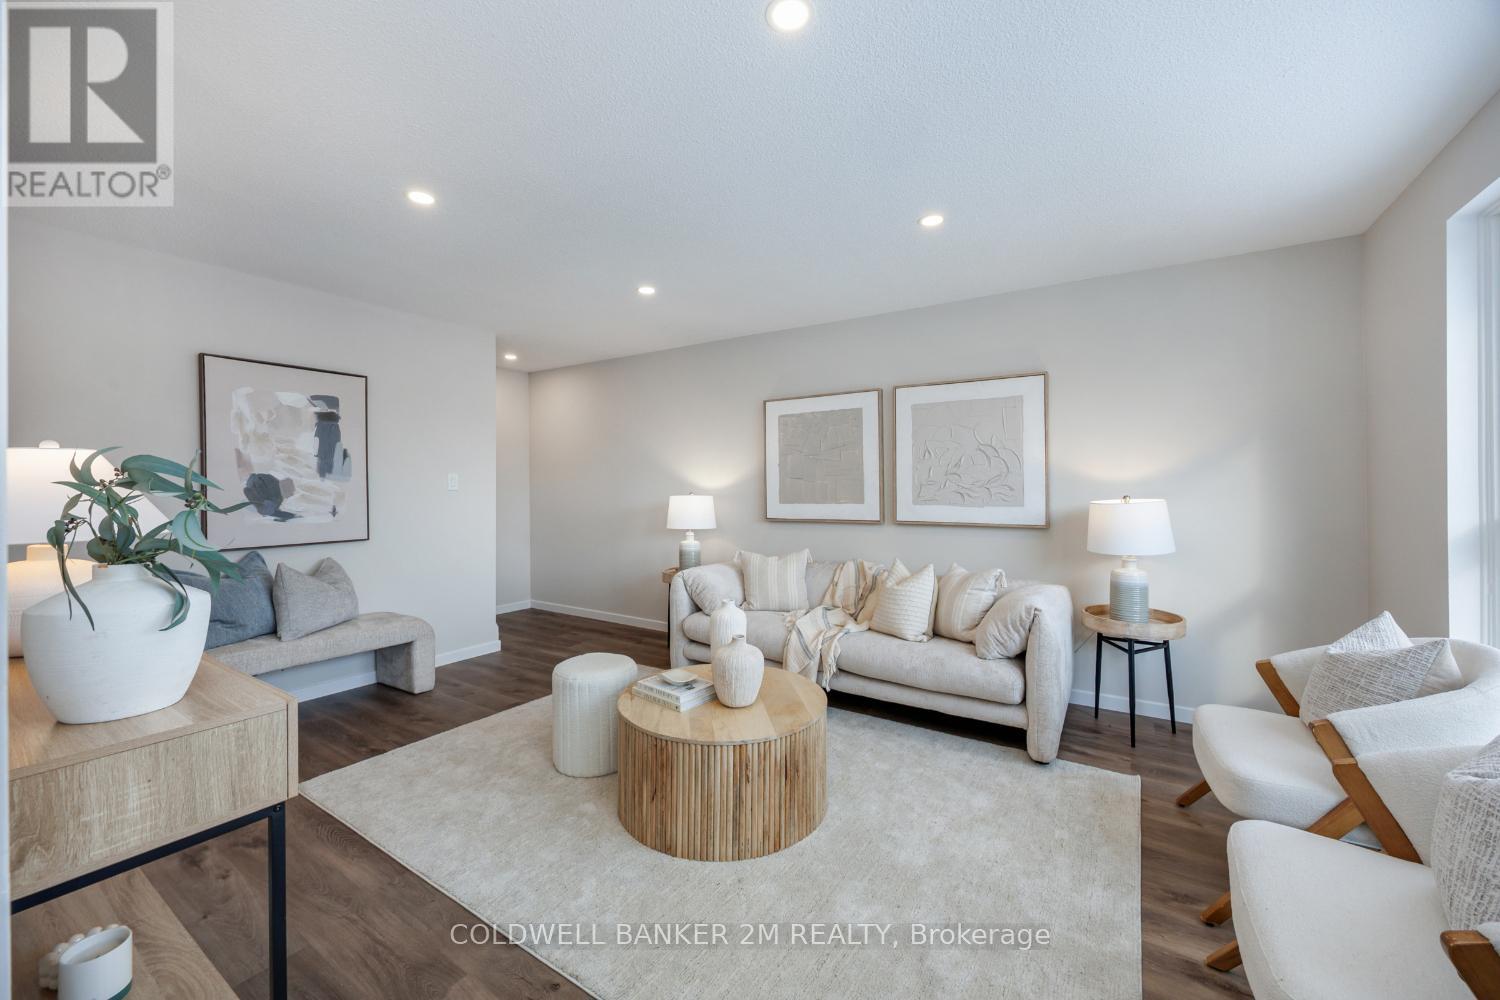
Beautifully updated 3-bedroom, 2-bathroom condo townhouse in a well-managed North Oshawa complex. Fully renovated in 2026, this move-in ready home is ideal for first-time buyers, students, families, or investors. Step inside to find a professionally renovated home on all levels. The redesigned kitchen features sleek finishes and includes appliances, a built-in dishwasher, and an above-the-range microwave. The bright main floor offers pot lights, a dedicated dining area, and a walk-out to your private fenced yard, perfect for summer BBQs or relaxing outdoors. Upstairs, you will find three bright generous bedrooms, each with double closets. The finished basement adds valuable living space with a newly renovated recreation room with pot lights and a 3-piece bathroom, ideal for guests, a home office, or in-law suite potential. A separate laundry room adds everyday convenience. Major 2026 improvements include a new electrical panel with ESA certification, two renovated bathrooms, updated flooring throughout, new lighting and pot lights, fully redesigned kitchen, new interior doors and baseboards, fresh paint. Enjoy exclusive parking, an owned hot water tank, and low condo fees that include water. Located steps from the complex playground, parks, schools, shopping, restaurants, and public transit, and just minutes to Durham College, Ontario Tech University, Highways 401 and 407, and the GO Train.Move in and enjoy a turnkey home in a prime location. (id:61476)
82 Tempo Way
Whitby, Ontario
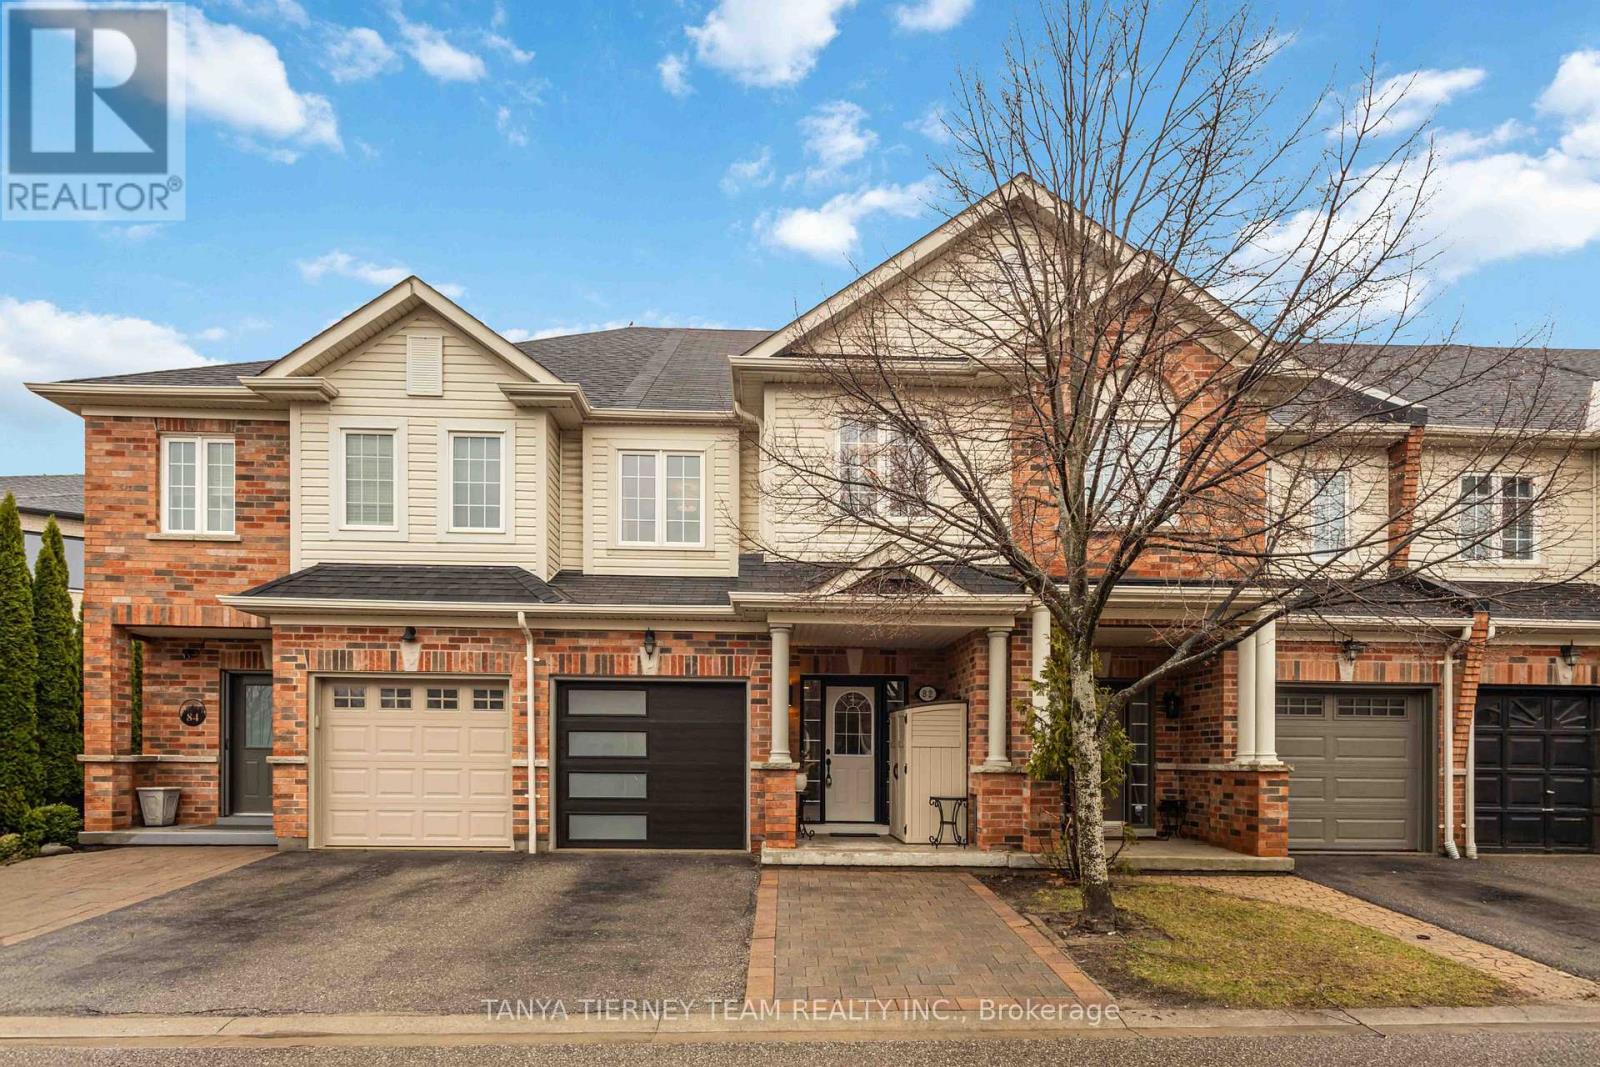
Beautiful Roybrook-built Brooklin townhome offering 3 bedrooms, 4 full bathrooms, and a rare opportunity to operate a home-based culinary business from the fully converted, Dine Safe-approved garage. This impressive space features epoxy flooring, a full kitchen with a professional-grade stainless steel sink, gas stove, and ample pantry storage. Inside, the home is loaded with upgrades, including luxury vinyl plank flooring, a hardwood staircase, upgraded lighting, extensive wainscoting, garage access, and the convenience of a full bathroom on every level. The gorgeous open-concept main floor features wide door entries and an upgraded kitchen with quartz countertops, a large breakfast bar, stylish backsplash, elegant pendant lighting, and stainless steel appliances. The dining area offers a garden door walkout to an entertainer's patio, garden shed, and private fully fenced backyard. The family room is warm and inviting, complete with a cozy corner gas fireplace and peaceful backyard views. Upstairs, you'll find 3 generously sized bedrooms, including a spacious primary retreat with a walk-in closet and a 3-piece ensuite featuring a quartz vanity. The fully finished, permitted basement adds exceptional living space with a rec room featuring an electric fireplace and epoxy floors, a kitchenette, a 3-piece bathroom, and a laundry area with glass barn door access. A minimal POTL fee covers water, garbage and snow removal. Ideally located just steps to groceries, Shoppers Drug Mart, downtown Brooklin shops, and convenient Highway 407 access for commuters! (id:61476)
131 Rushworth Drive
Ajax, Ontario
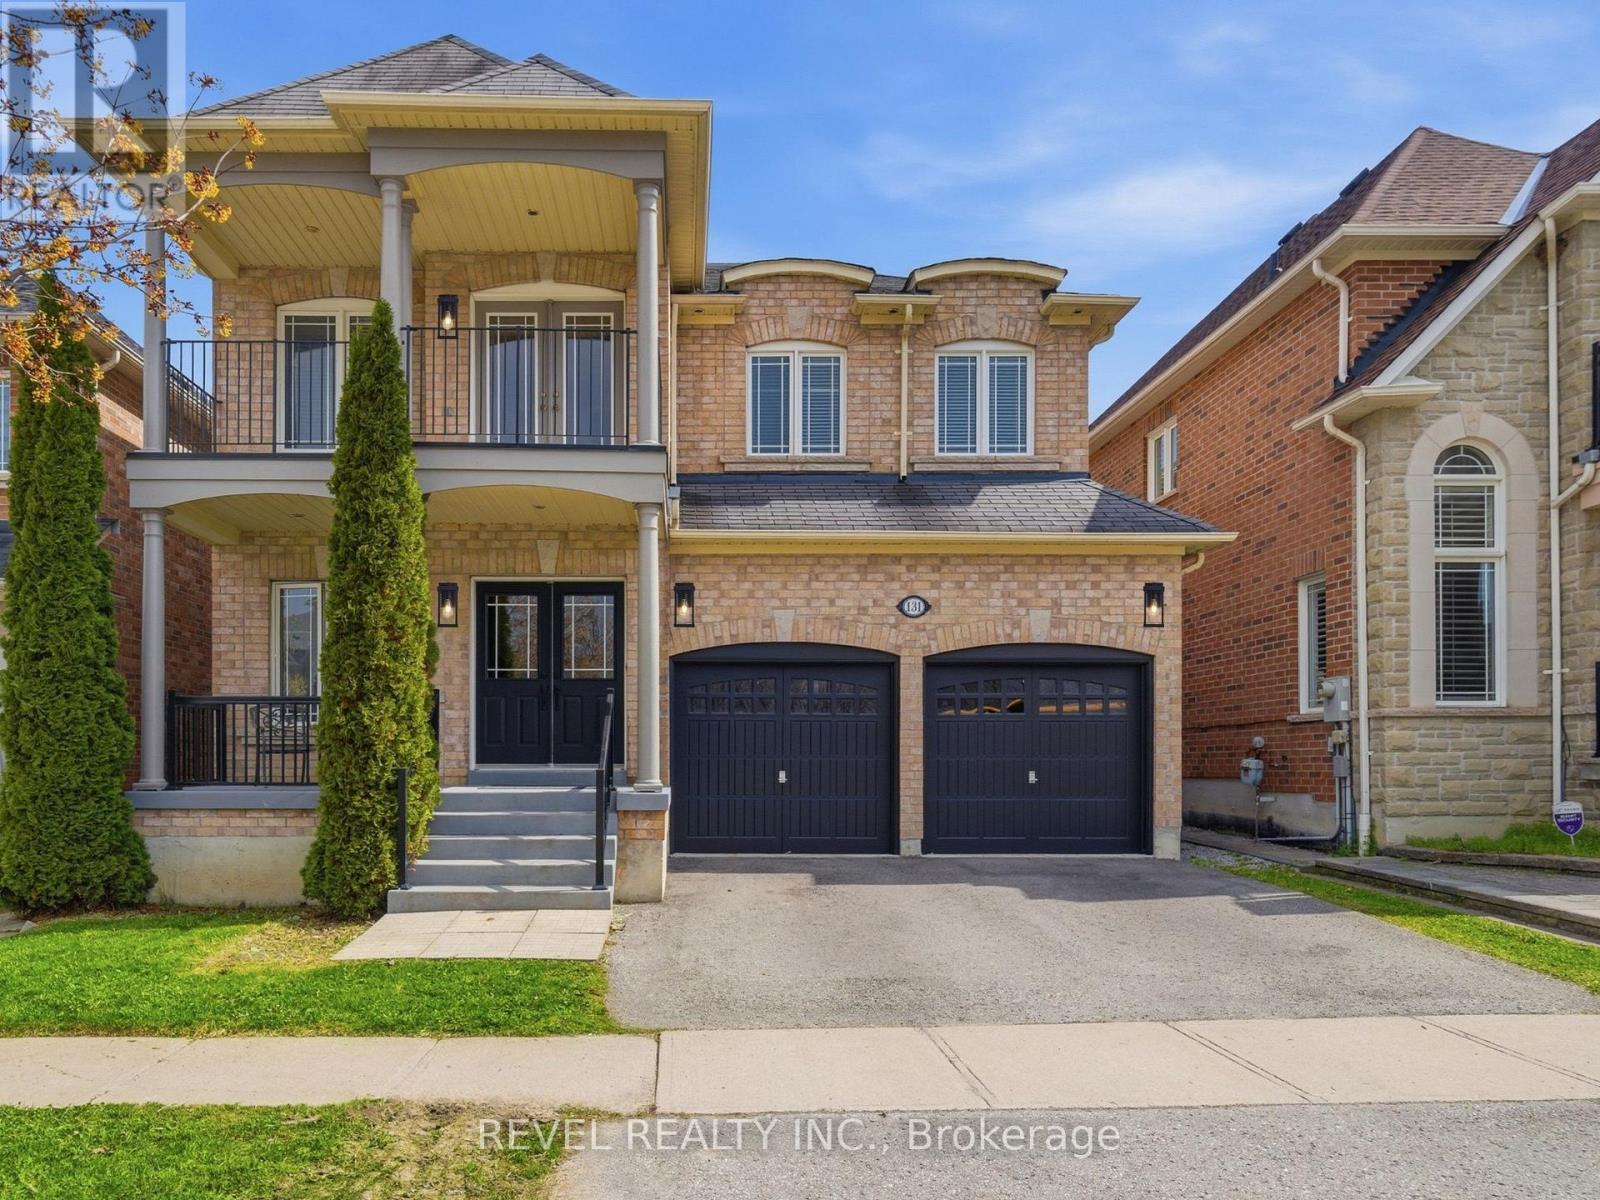
There's a moment when you pull up to this house and realize what's across the street. No neighbours. No driveways. No one looking back at you.Just a stretch of natural woodland with mature trees, open sky, and the kind of privacy that's rare in newer neighbourhoods. That view is yours from the covered porch, the front sitting room, and from the upper balcony.And you'll hear the birds before you even walk inside.The main floor is open, warm, with hardwood throughout. Family room has a gas fireplace, and the kitchen has optimal prep space, with granite counters, centre island with seating, generous cabinetry, stainless appliances, and a sliding door to the backyard. The main floor also includes a dedicated laundry room with full-size front-load washer and dryer, a 2-piece powder room, and interior access to the double garage.Newer Oak treads, white risers, wrought iron basket-weave spindles, are considered and well executed. A cascading crystal bubble chandelier "wow's" the upper landing.The large primary bedroom has two walk-in closets and a 5-piece ensuite, soaker tub, double vanity, separate shower. Three additional bedrooms complete the upper level, all a great size with solid natural light. One has French doors opening directly onto the upper covered balcony, facing the woodland view for quiet mornings.The basement is where this home quietly does a lot of heavy lifting for modern families. Separate entrance. Full kitchen. Dining area and Rec room. Large bedroom with a walk-in closet and a den. 4-piece semi-ensuite bath, separate laundry and 942 square feet of finished, properly laid out living space. Whether it's for aging parents who want their own rhythm, Co-Buyers that need the shared space, or a young adult who needs first -independence, this is a setup that actually works, without anyone feeling like they're in each other's way. This well-established north Ajax home, has a front-row seat to something a little quieter than most streets can offer! (id:61476)
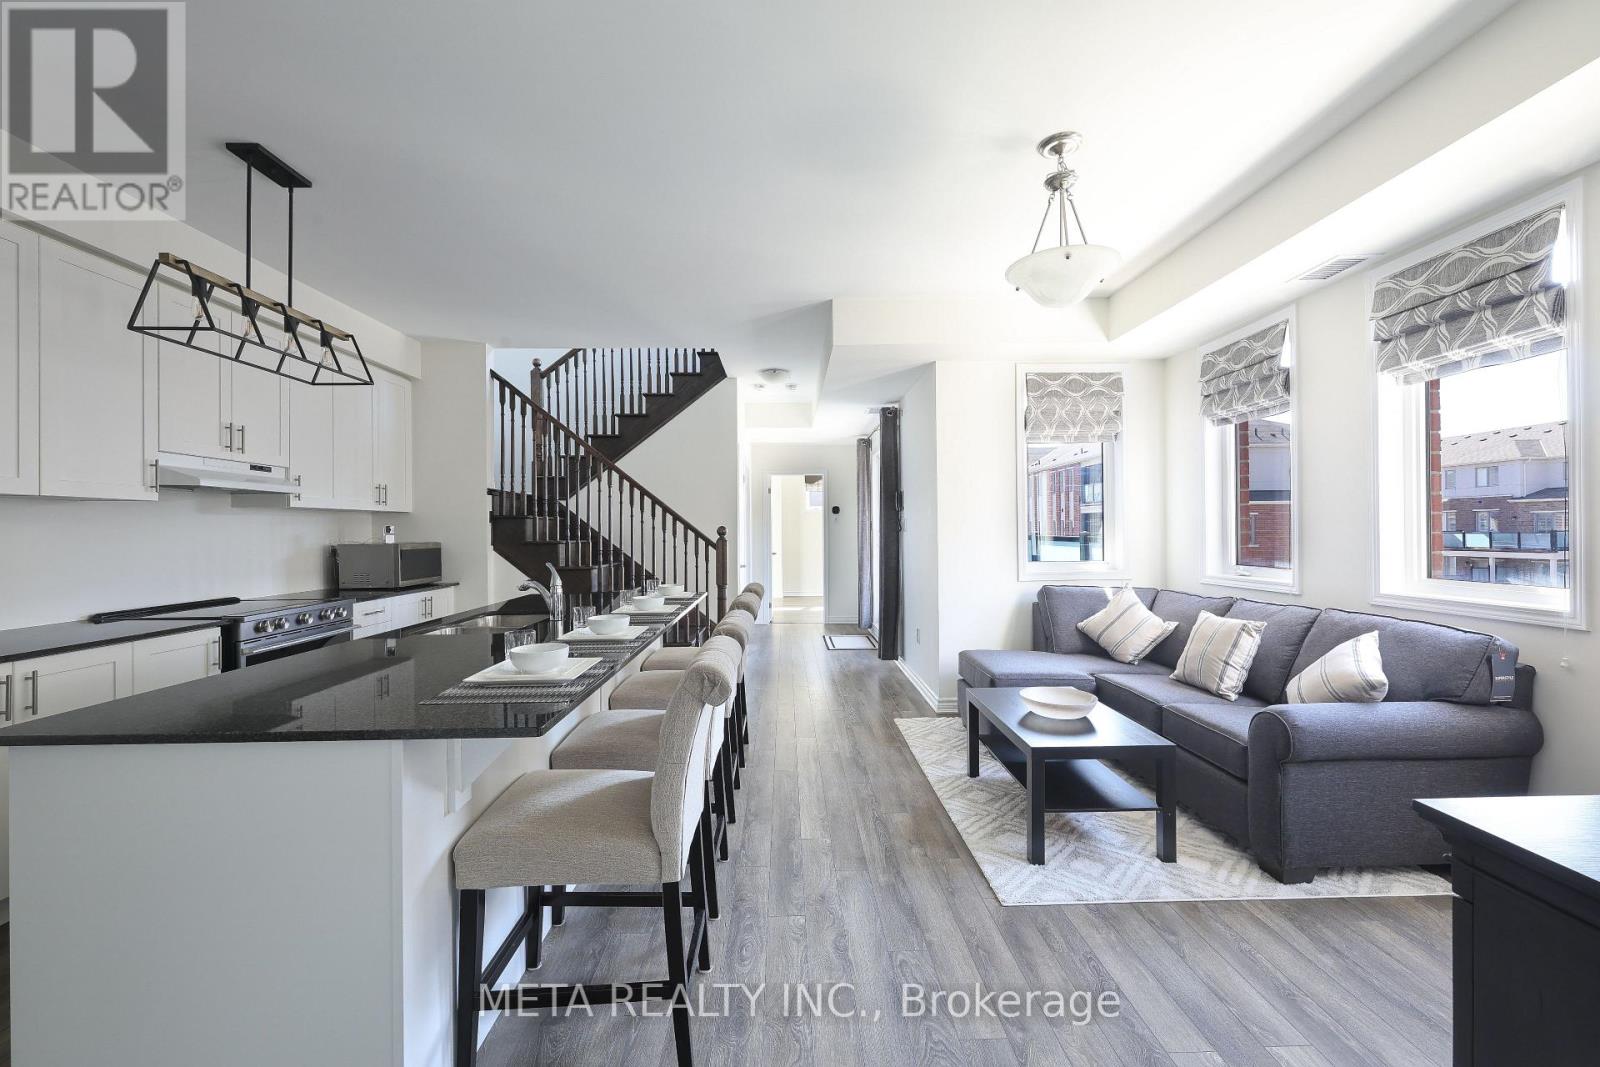
503 - 1148 Dragonfly Avenue
Pickering, Ontario
Welcome to this rarely offered premium-sized 1,794 sq. ft. stacked condo town home in Pickering's sought-after Seaton community, built by Mattamy. This premium corner unit offers functional 3-bedrooms, plus, the ONLY builder-plan model including a home office. The unit also includes 3 bathrooms. All this is thoughtfully upgraded for modern comfort, large living space, and exceptional commuter convenience.Main floor features an inviting open-concept design with 9ft ceilings that create a bright space. The upgraded kitchen stands out with large granite top island, stainless steel appliances, contemporary cabinetry, and ample storage-ideal for daily living and entertaining. This space flows into the dining and living areas and opens to a private balcony. Main floor features an office, offering privacy for remote work or study. A rare main-floor bedroom with a walk-in closet provides valuable flexibility for guests or multi-generational living. The upper level includes two large bedrooms, each with a private ensuite and walkin closet. The primary suite offers dual walk-in closets. A dedicated laundry room with storage enhances functionality, and a second private balcony completes the floor. This is minutes from Highways 401, 407, 412, and the Pickering GO Station, ensuring seamless connectivity across the GTA. With highly rated public schools nearby, this neighbourhood offers an ideal environment for your children to learn and grow. Grocery stores, parks, and scenic trails are all close by, with the Seaton community continuing its strong growth.Additional upgrades include smart lighting controls, an Ecobee smart thermostat, premium main-floor lighting, and efficient under-stair storage. Parking features an EV-ready garage plus a private driveway. Condo fees cover snow removal for pathways and roads. This turnkey home blends design, functional enhancements, and an unbeatable location-offering a great opportunity in one of Pickering's most desirable communities. (id:61476)
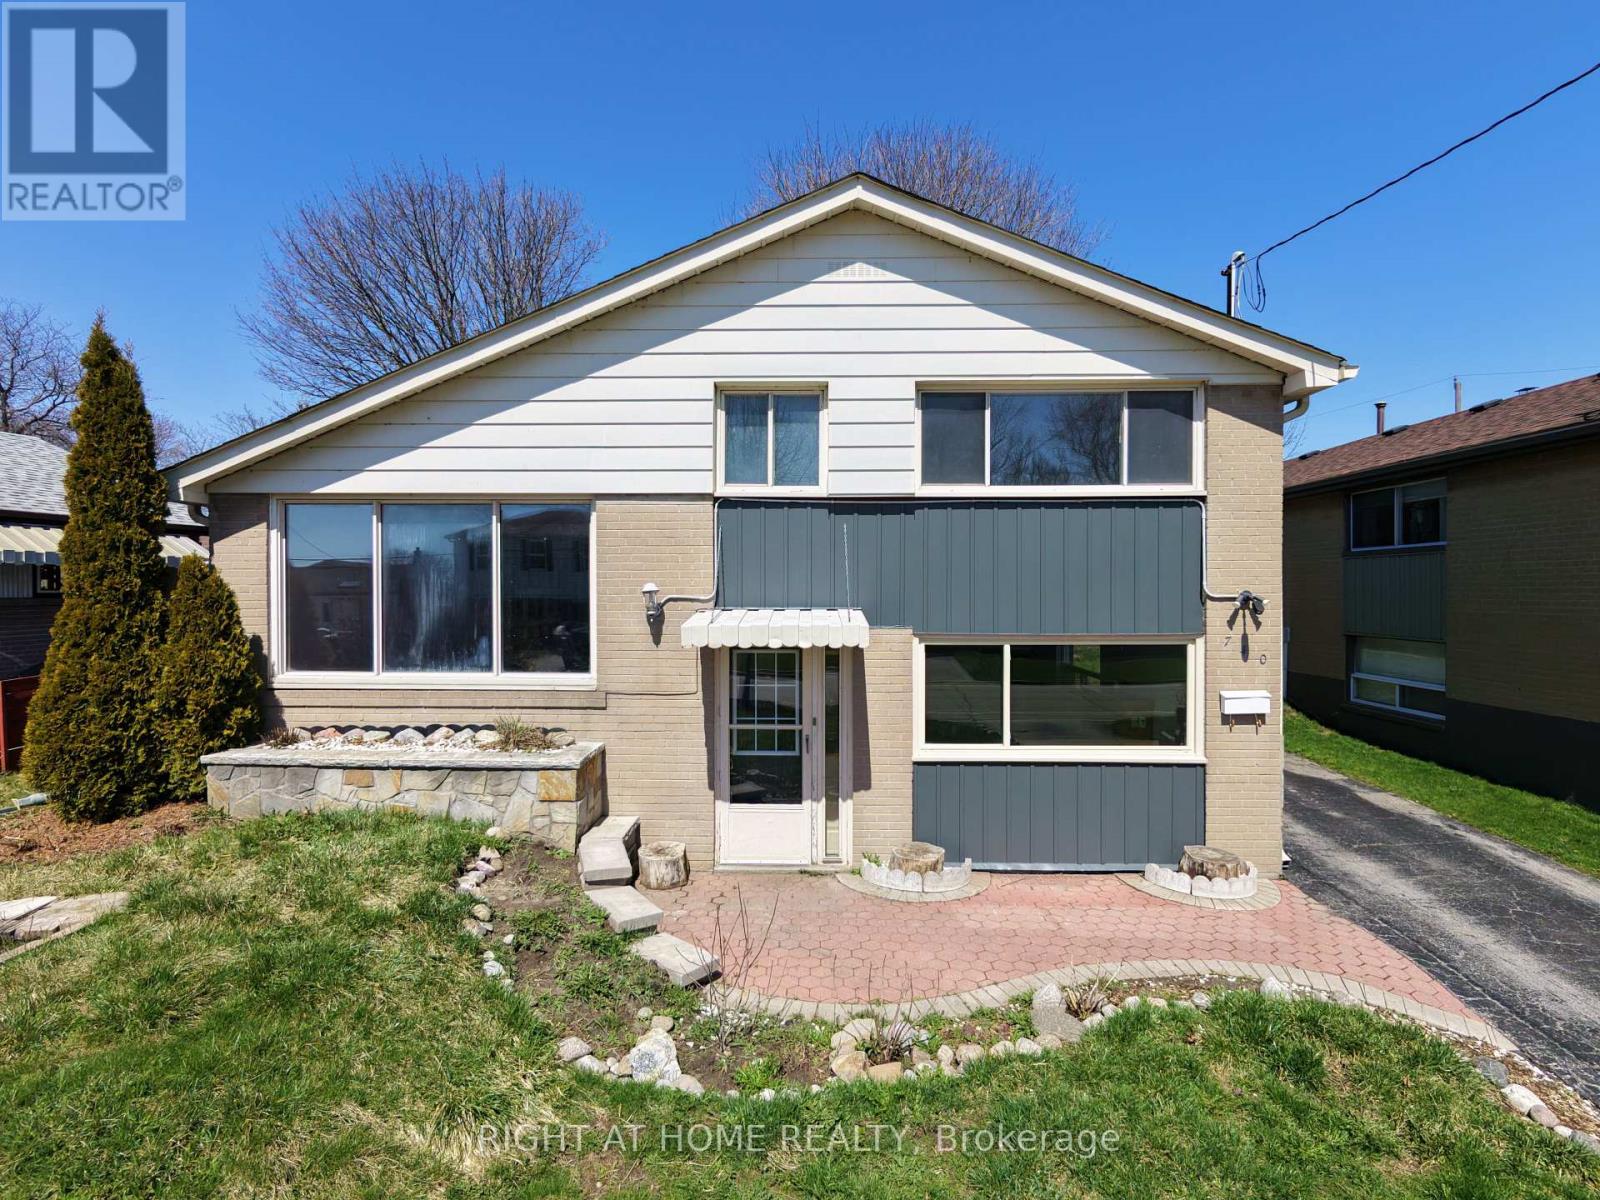
740 Stone Street
Oshawa, Ontario
Across the road from the Lake, partial view of water from front room and front bedroom windows; This 3 Level Side spllt has 3 bedrooms; Main Floor Features Eat-In Kitchen with a walkout To Large Fully Fenced & Landscaped Rear Yard. Open Concept Family Rm With Vaulted Ceilings. Master With Double Closet overlooking the Rear Yard. Main Floor Family Room with Above Grade Windows And Gas Fireplace. Walk to schools, rec centre and Lake Ontarios Walking Trail; vacant and ready for your decorating and update requirements; quick closing available. Roughed in Central vac; new kitchen counter top being installed and metal on front the home to be painted weather permitting (first image is AI) (id:61476)
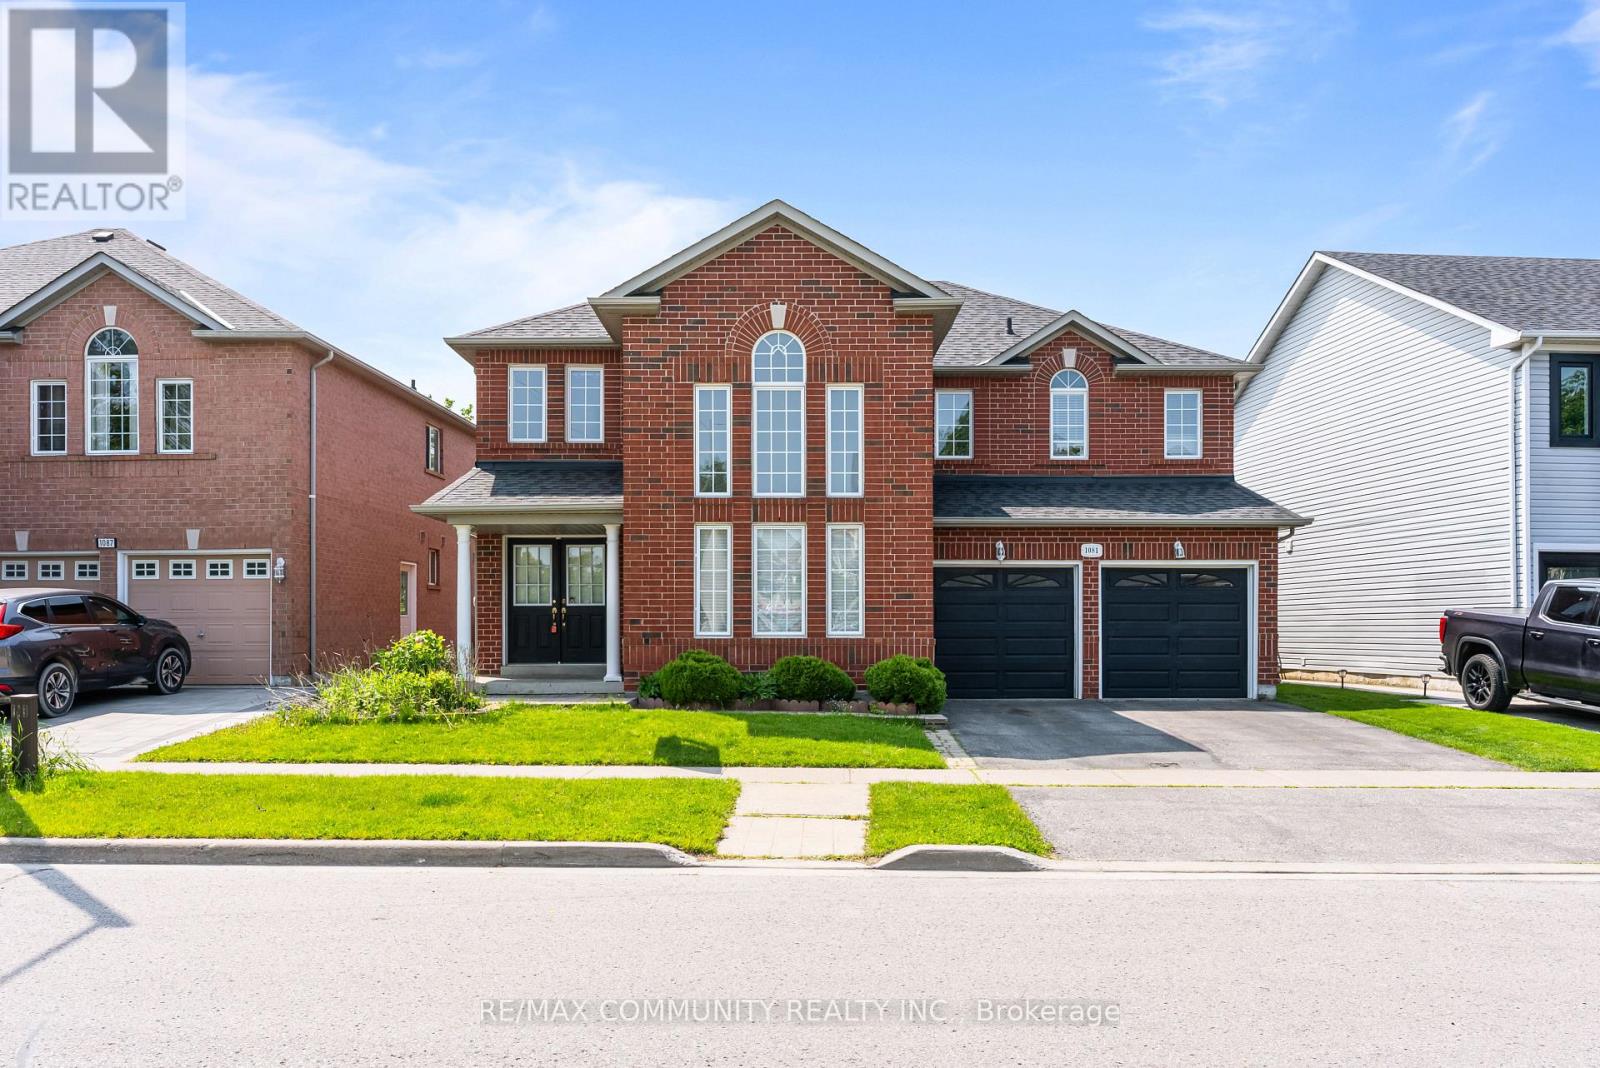
1081 Langford Street
Oshawa, Ontario
Experience the Perfect Blend of Luxury and Nature. Rarely does an opportunity like this come along in the heart of Oshawa's prestigious Eastdale community. This stunning detached two-storey home offers nearly 3,000 square feet of modern living space, but the real showstopper is the location. Situated on a premium 57-foot wide lot, this property backs directly onto a lush, permanent ravine, offering a level of privacy and tranquillity that feels more like a getaway than a city home. Inside, you will find a bright,open-concept layout featuring four spacious bedrooms, three bathrooms, and a fully finished basement-perfect for growing families who value space and style. The modern kitchen with granite countertops flows seamlessly into the living areas, making it an ideal setting for both daily life and elegant entertaining.Beyond the backyard forest, you are perfectly positioned for a high-quality lifestyle. Families will appreciate being in the catchment area for top-rated schools like Gordon B. Attersley and Eastdale CVI. For the modern commuter, convenience is unmatched: you are just 12 minutes from the Oshawa GO Station and have lightning-fast access to Highways 401 and 407. Whether you are enjoying a quiet morning coffee overlooking the ravine or taking advantage of the nearby Harmony Valley nature trails, this home offers a unique balance of peaceful seclusion and urban accessibility. (id:61476)
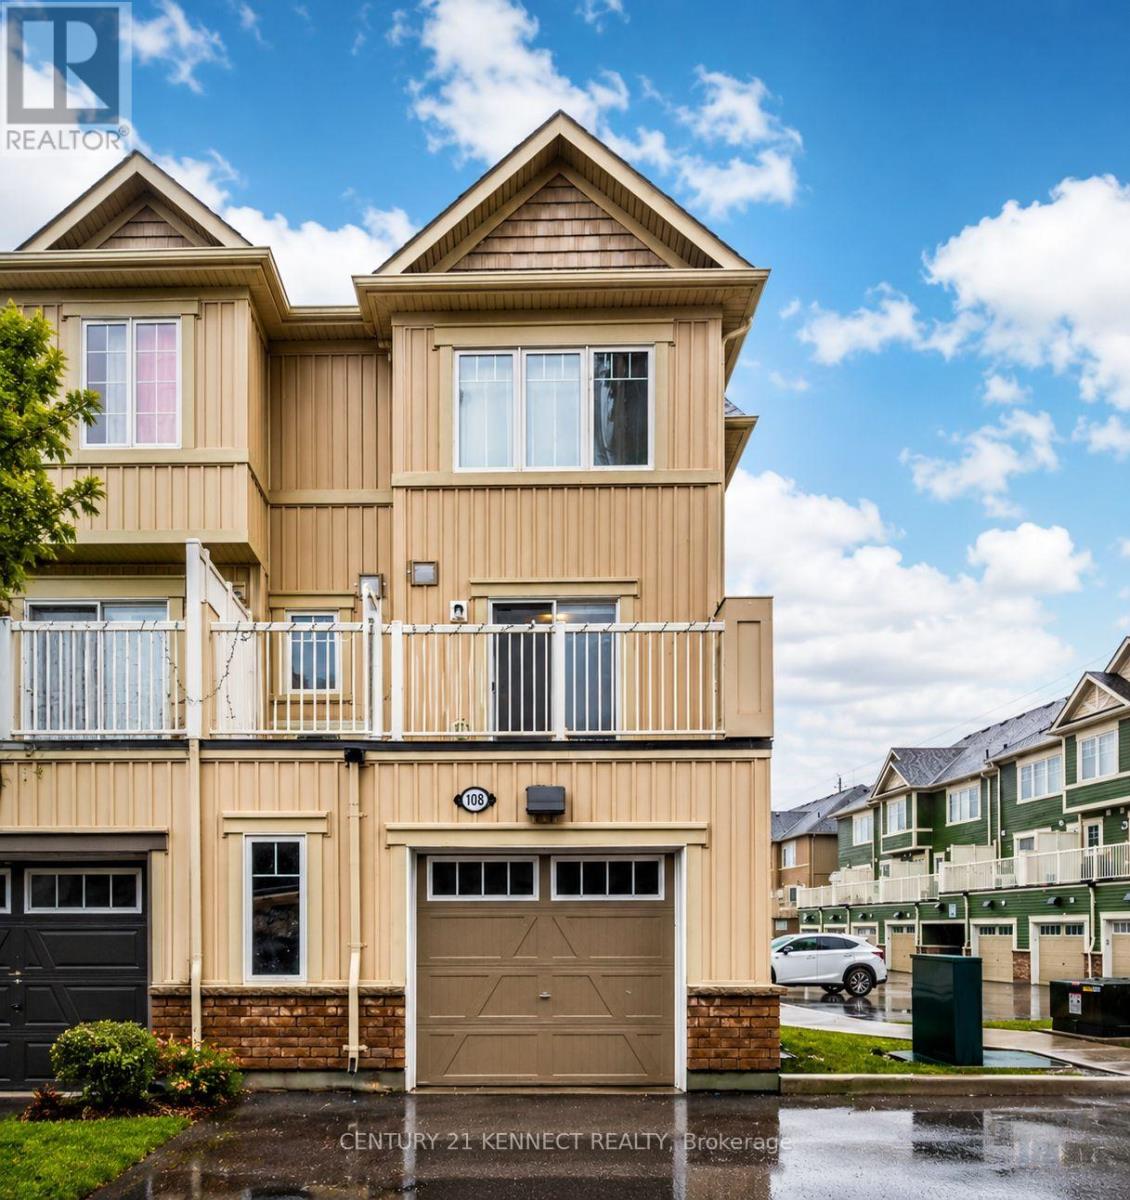
108 - 2500 Hill Rise Court
Oshawa, Ontario
** Rare End-Unit Townhome ** offering close to 1,400 sq ft of bright and functional living space in Oshawa's highly desirable Winfield's community, complete with an oversized garage and direct private access to the unit. The open-concept layout seamlessly connects the kitchen, living, and dining areas, creating the perfect space for entertaining and everyday living. Featuring 3spacious bedrooms, 2 bathrooms, stainless steel appliances, and a private balcony ideal for BBQs, this home is perfect for families, first-time buyers, investors, or anyone looking to upgrade. Ideally located just steps from Durham College and Ontario Tech University, and minutes to Costco, shopping, banks, restaurants, highways, and public transit. Situated in one of Oshawa's fastest-growing communities surrounded by new developments and excellent amenities. (id:61476)