

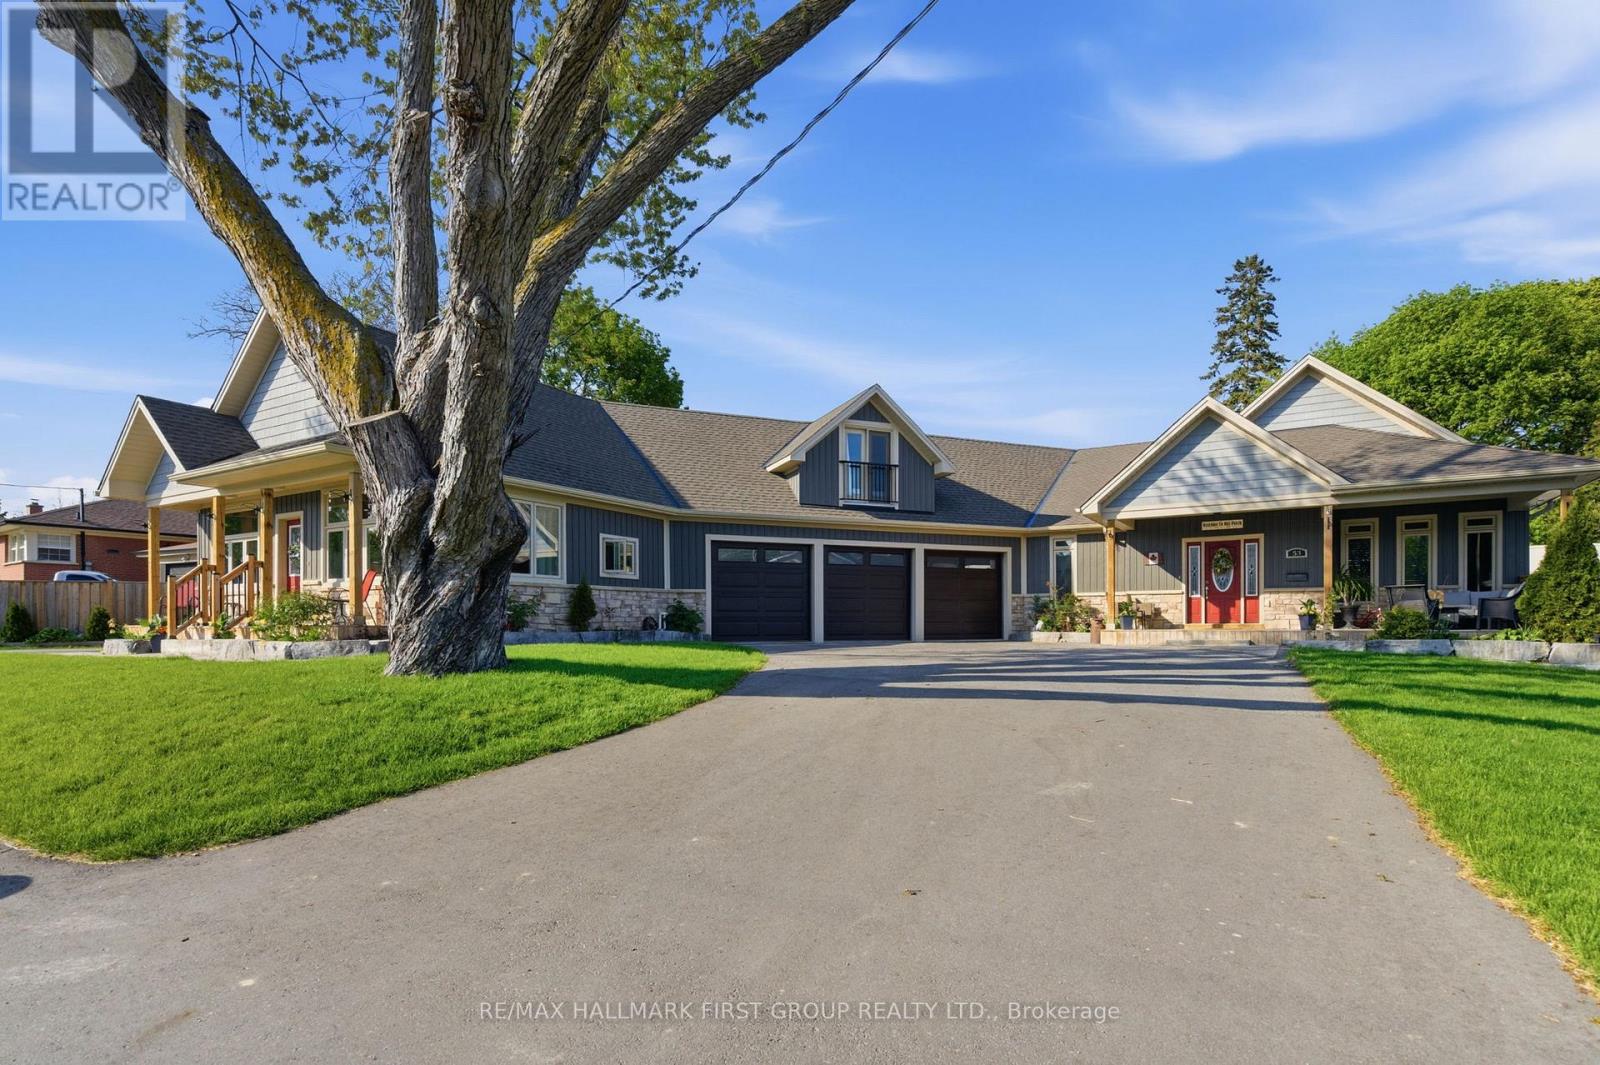
53 Brown Street
Clarington, Ontario
We can promise you've never seen a home like this before. 53 Brown Street is tucked into one of Bowmanville's idyllic streets, but truly stands out from the pack, both inside and out, thanks to carefully crafted details, a high level of functionality, and luxury everywhere you look. The main house boasts around 3,000 square feet, 5 combined bedrooms, and details such as maple hardwood, Corian counters, custom tiles, and even a car elevator to store your toys within the basement. The main entertainment space features a stunning open floor plan and is home to the soaring 15-foot vaulted ceilings. Step out from the indoor entertaining space to the outdoor one, where you'll find a wraparound interlock patio hugging a saltwater in-ground pool. Head back inside through the private backyard access into the primary suite. Double closets and a luxe 4-piece ensuite truly elevate the space. Four additional bedrooms round out the sleeping quarters within the main house.The basement was literally built for fun. Rec room activities can consist of movies, the big game, or family board game nights. Make it more physical and head over to the indoor hockey rink with synthetic ice. If that isn't enough, there is also a great home gym space, along with indoor parking for your vehicles thanks to the car lift. Across from the garage sits a 2-bedroom, 1-bathroom in-law suite. An eat-in kitchen and separate entrance truly make it feel like a standalone living space. To make it even better, there is a third space above the garage featuring a perfectly placed studio apartment. Long-term guests, loved ones, or tenants. This property can handle it all. 53 Brown Street is the ideal blend of high-end living and functional space for all walks of life and multiple generations. So much more than a house, this space is a home. (id:61476)

6 Grayson Road
Ajax, Ontario
Experience refined living at its finest-welcome to 6 Grayson Rd in Ajax. This exceptional residence offers over 5,000 sq. ft. of luxurious living space on an impressive 50 x 200 ft. lot, where no expense has been spared. Designed with elegance and comfort in mind, the home features a bright open-concept layout with 10-ft ceilings on the main floor and 9-ft ceilings on both the second level and basement. Three fireplaces add warmth and sophistication throughout. The gourmet kitchen is a true showpiece, complete with quartz countertops, a stylish backsplash, and high-end stainless steel appliances. It overlooks a stunning saltwater swimming pool and a private backyard oasis surrounded by lush greenery-perfect for summer entertaining or peaceful relaxation.The expansive lower level is built for entertaining, featuring high ceilings, a fireplace, a custom bar, and space for a pool table-ideal for hosting unforgettable gatherings or enjoying quiet evenings at home. Upstairs, you'll find four spacious bedrooms. The primary suite offers a luxurious 5-piece ensuite, while the second bedroom features its own 4-piece ensuite. Another bedroom includes a private balcony-perfect for enjoying your morning coffee. Don't miss this rare opportunity to own a standout property that perfectly blends luxury, space, and comfort. (id:61476)
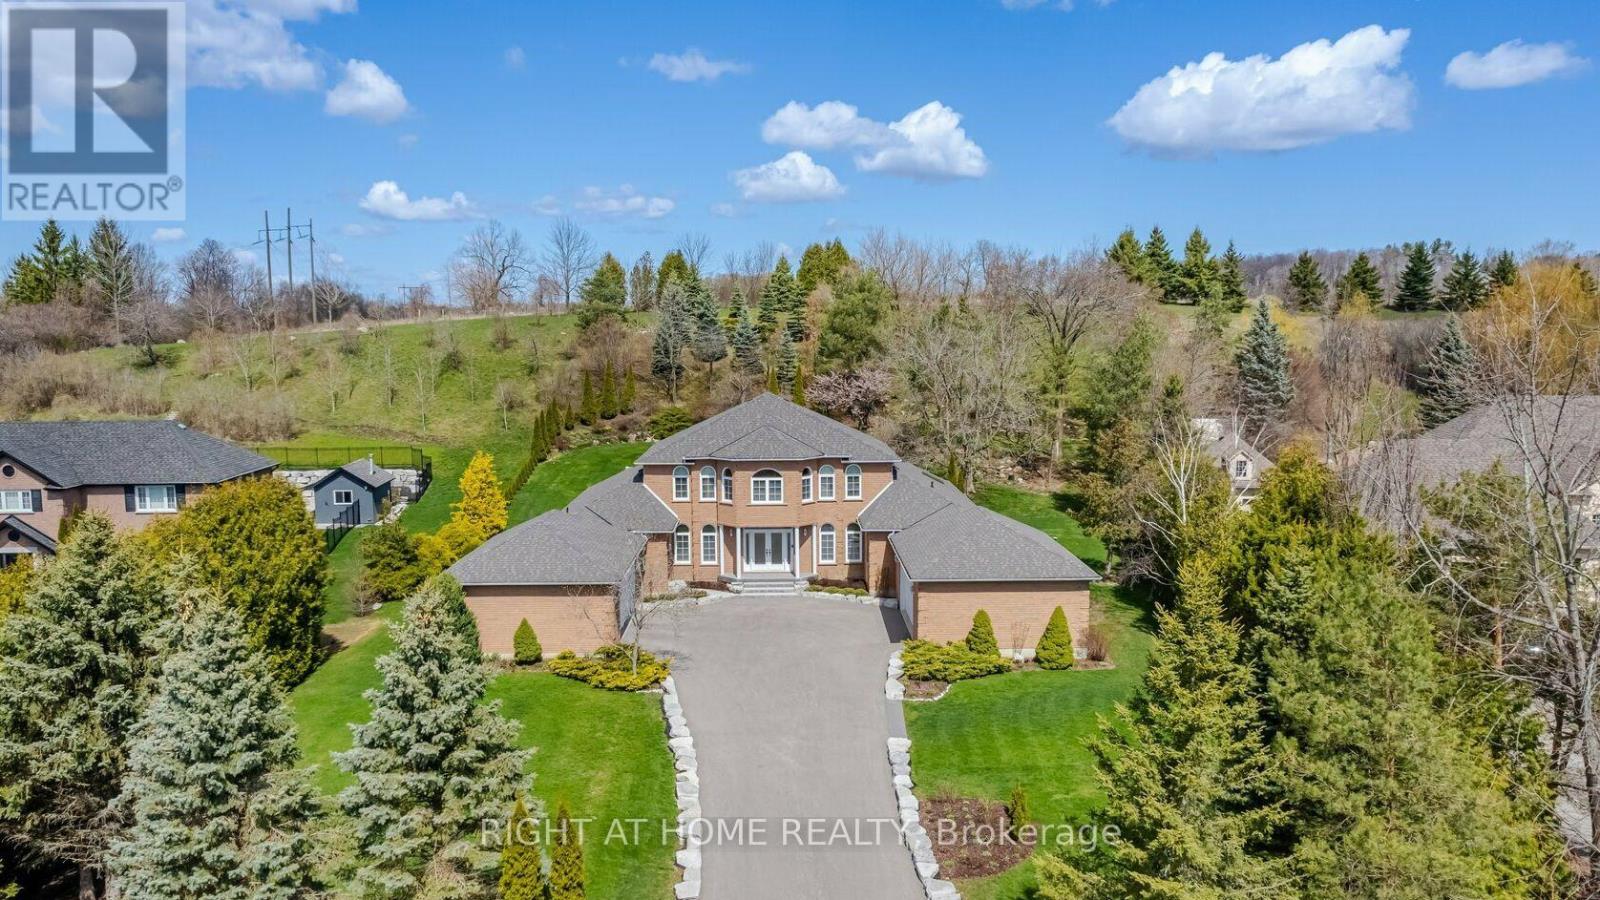
6 Lord Duncan Court
Clarington, Ontario
Tucked Into One Of Courtice's Most Sought-After Estate Pockets In Courtice, This 1.19-Acre Property Feels Like The Kind Of Place You Move Into And Never Want To Leave.From The Moment You Pull In, There's A Sense Of Space And Calm That's Hard To Find. The 3,650 Sq Ft Bungaloft Was Designed For Real Living - Where Everyday Moments Feel Special And Family Gatherings Feel Effortless. The Main Floor Is Bright, Open, And Welcoming, With A Spacious Living Area Anchored By A Cozy Gas Fireplace That Naturally Becomes The Heart Of The Home On Cool Evenings.The Kitchen Is Built For Connection. With Generous Prep Space, Custom Cabinetry, And A Large Center Island, It's Perfect For Everything From Busy School Mornings To Hosting Friends For Dinner. You Can Picture Everyone Gathering Here - Coffee Brewing, Music Playing, Conversations Flowing.The Primary Suite Is Conveniently Located On The Main Floor, Offering Privacy And Ease. It Feels Like A Retreat At The End Of The Day, Complete With A Spa-Inspired Ensuite And Plenty Of Closet Space. Upstairs, Two Additional Bedrooms And Their Own Private Bathroom Create The Perfect Setup For Kids, Guests, Or Even A Quiet Home Office Space.Step Outside And The Story Continues. The Grounds Are Beautifully Landscaped With Lush Gardens And Wide-Open Green Space. If You Love Gardening - Or Simply Want Room For The Kids To Run And Explore - This Property Gives You The Freedom To Create Your Own Outdoor Sanctuary.And For Those Who Need Space For Vehicles, Hobbies, Or Storage, The Two Double-Car Garages Provide Flexibility That's Hard To Find.This Isn't Just A House. It's Space To Grow, Entertain, Unwind, And Truly Settle Into Estate Living - All While Being Minutes From Everyday Conveniences. If You've Been Waiting For A Forever Home With Both Elegance And Warmth, This Might Be The One. (id:61476)
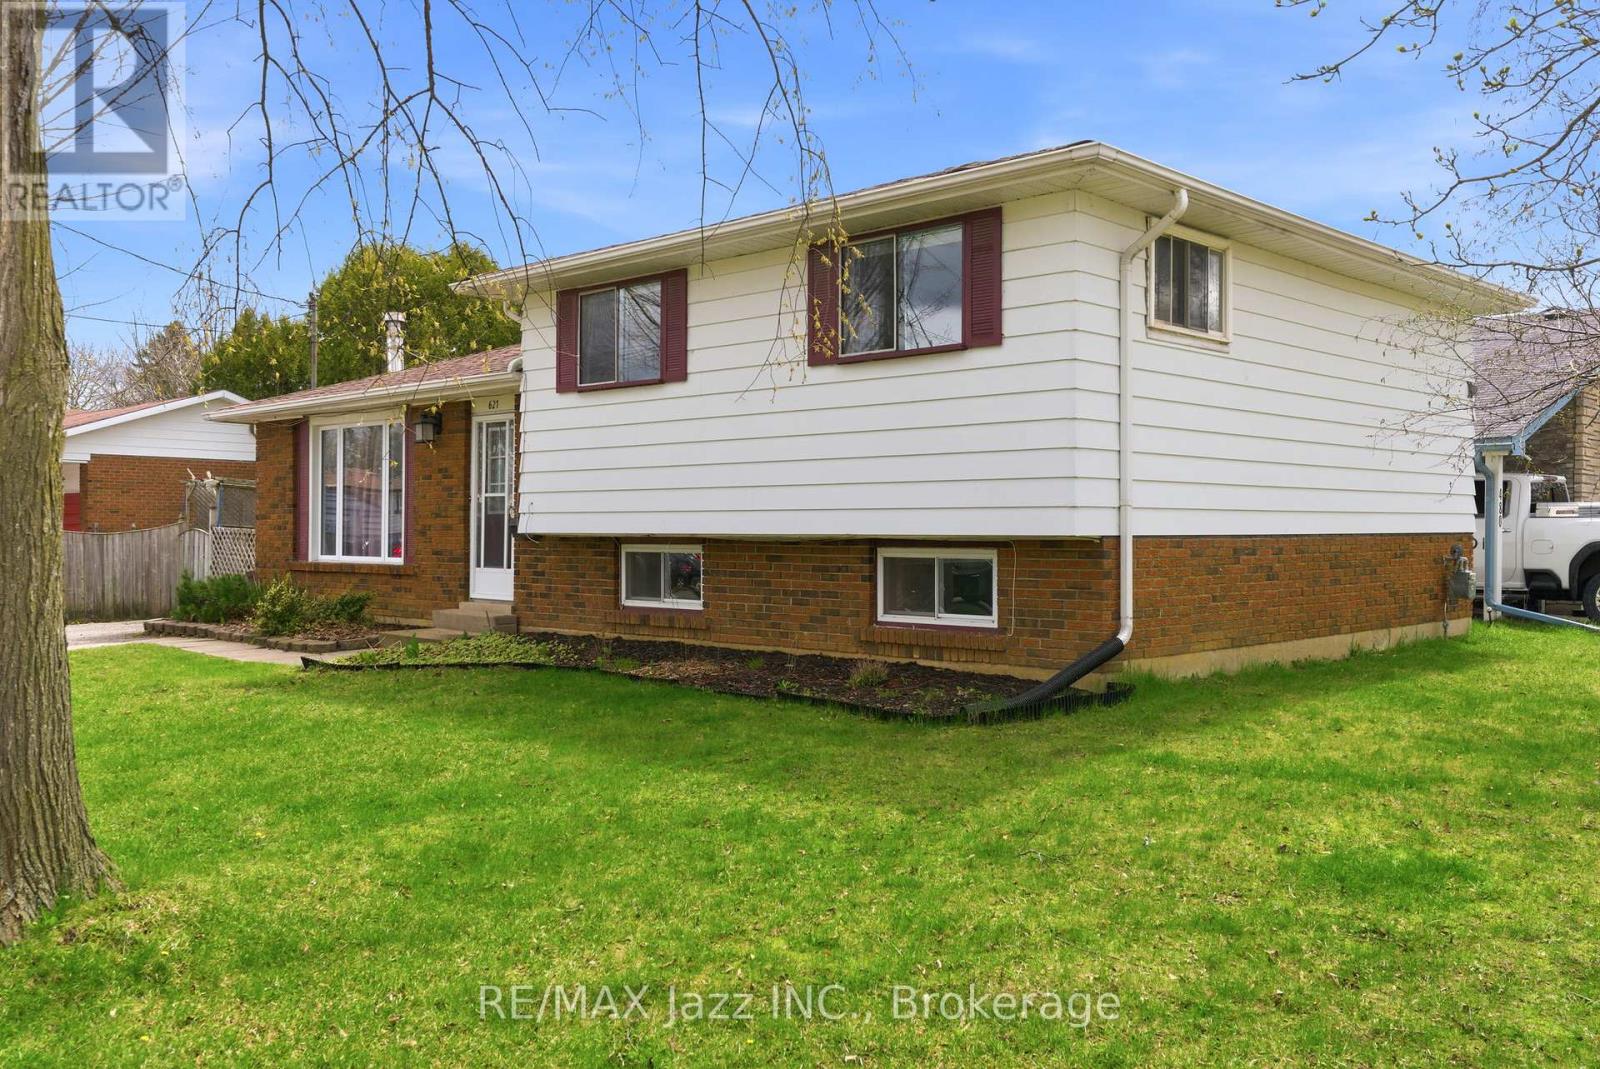
621 Willow Crescent
Cobourg, Ontario
Great opportunity to own a spacious detached 4-level side split featuring a separate secondary legal-not confirming unit-ideal for multi-generational living or added income potential. The main level offers a bright and functional layout with a spacious kitchen combined with the dining area, plus a walk-out to a covered patio/three-season room-perfect for morning coffee, entertaining, or relaxing . A welcoming living room completes the main living space. Upstairs, you'll find three bedrooms and 4-piece bathroom. The lower-level suite offers excellent flexibility, featuring its own kitchen , dining area and two bedrooms. A full 4-piece bathroom, dedicated laundry/furnace area, and spacious living area with a cozy fireplace make this an ideal setup for in-laws, adult children, or rental opportunities. Step outside to a private, fenced backyard complete with mature trees and a storage shed-offering space to relax, garden, or entertain. A fantastic opportunity for first-time buyers, investors, or multi-generational families looking to add their personal touch. This solid home offers incredible potential and just needs TLC to truly shine. Conveniently located close to schools, parks, shopping, transit, and everyday amenities. A versatile property with endless possibilities-book your private showing today. (id:61476)
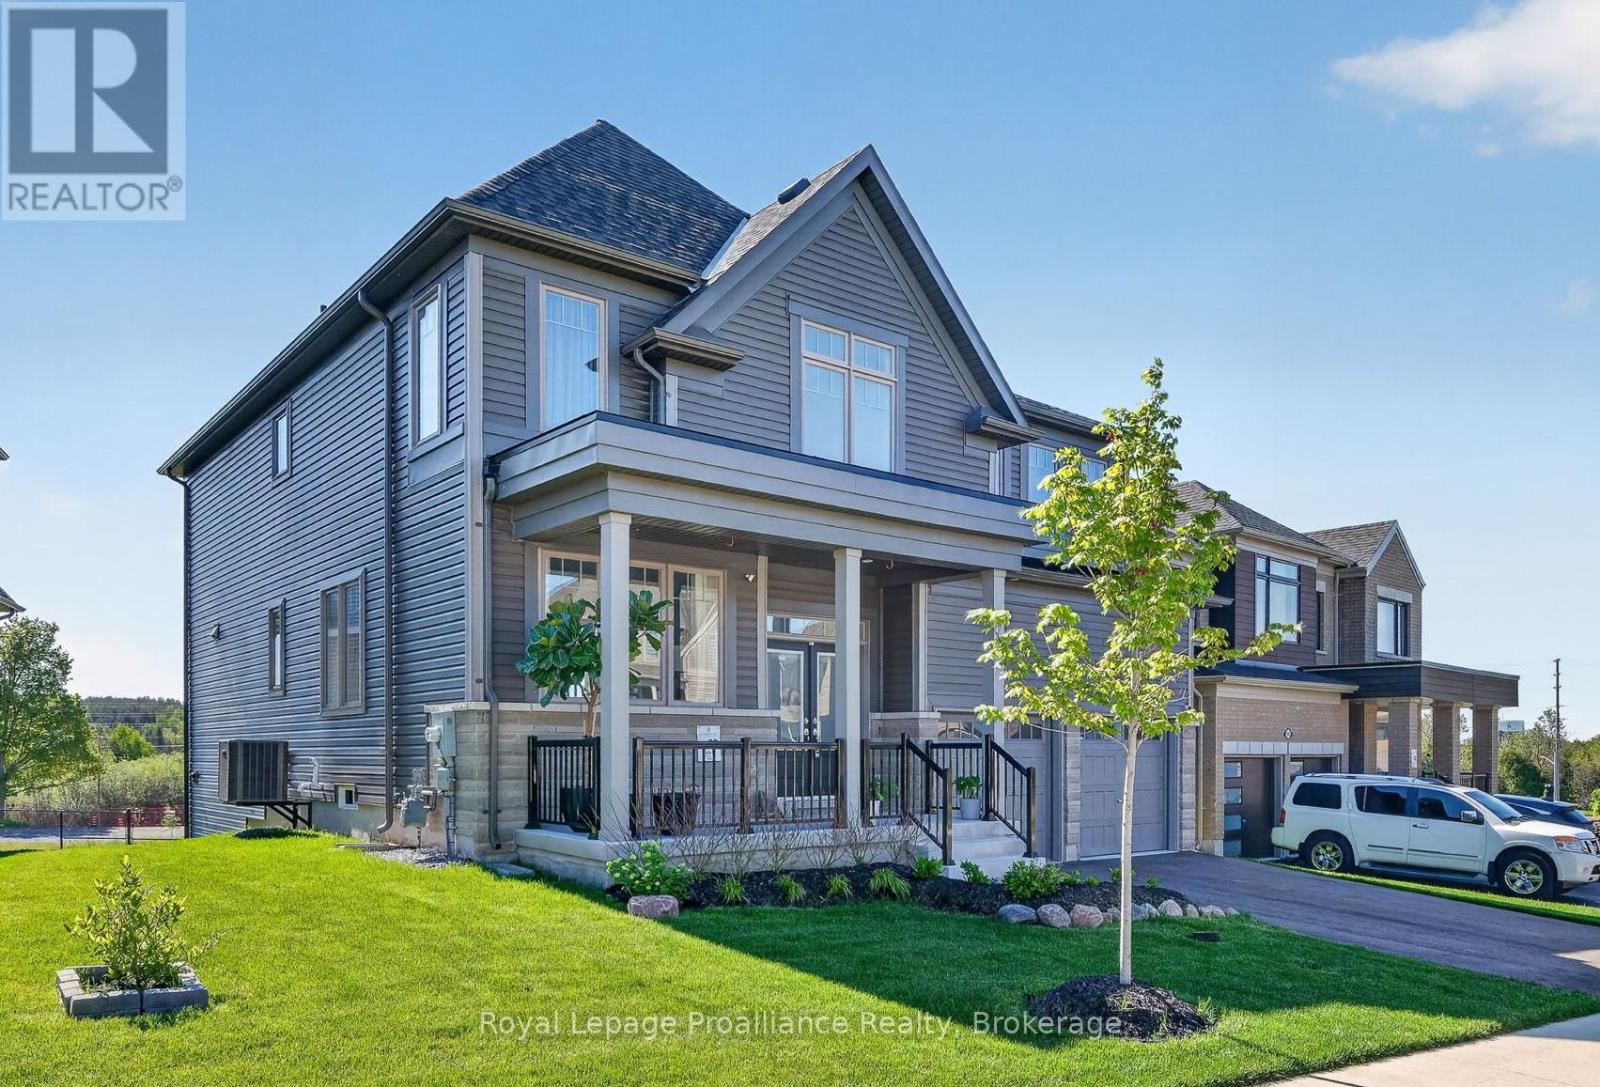
998 Trailsview Avenue
Cobourg, Ontario
Welcome to this stunning executive two-storey residence, perfectly situated on a premium lot. This impressive home offers spacious interiors, upscale finishes, and breathtaking natural views. The open-concept main floor showcases a beautifully appointed kitchen, bright breakfast area, and inviting living room, all positioned at the rear of the home to capture sweeping views of the morning sunrise, rolling treed hills and a tranquil pond. A convenient butler's pantry seamlessly connects the kitchen and formal dining room, providing both elegance and functionality for family gatherings and special occasions. Upstairs, you'll find four generously sized bedrooms, each featuring either a private ensuite or semi-ensuite bathroom, ensuring comfort and privacy for every family member. Multiple walk-in closets provide abundant storage. Luxury upgrades include premium flooring throughout, Silestone kitchen countertops, oversized glass showers, a relaxing soaker tub, and impressive ceiling heights that enhance the home's bright and airy atmosphere. The walkout basement presents endless possibilities for future additional living space or potential in-law suite. Offering a rare combination of executive style, thoughtful design, premium finishes, and picturesque natural surroundings. (id:61476)
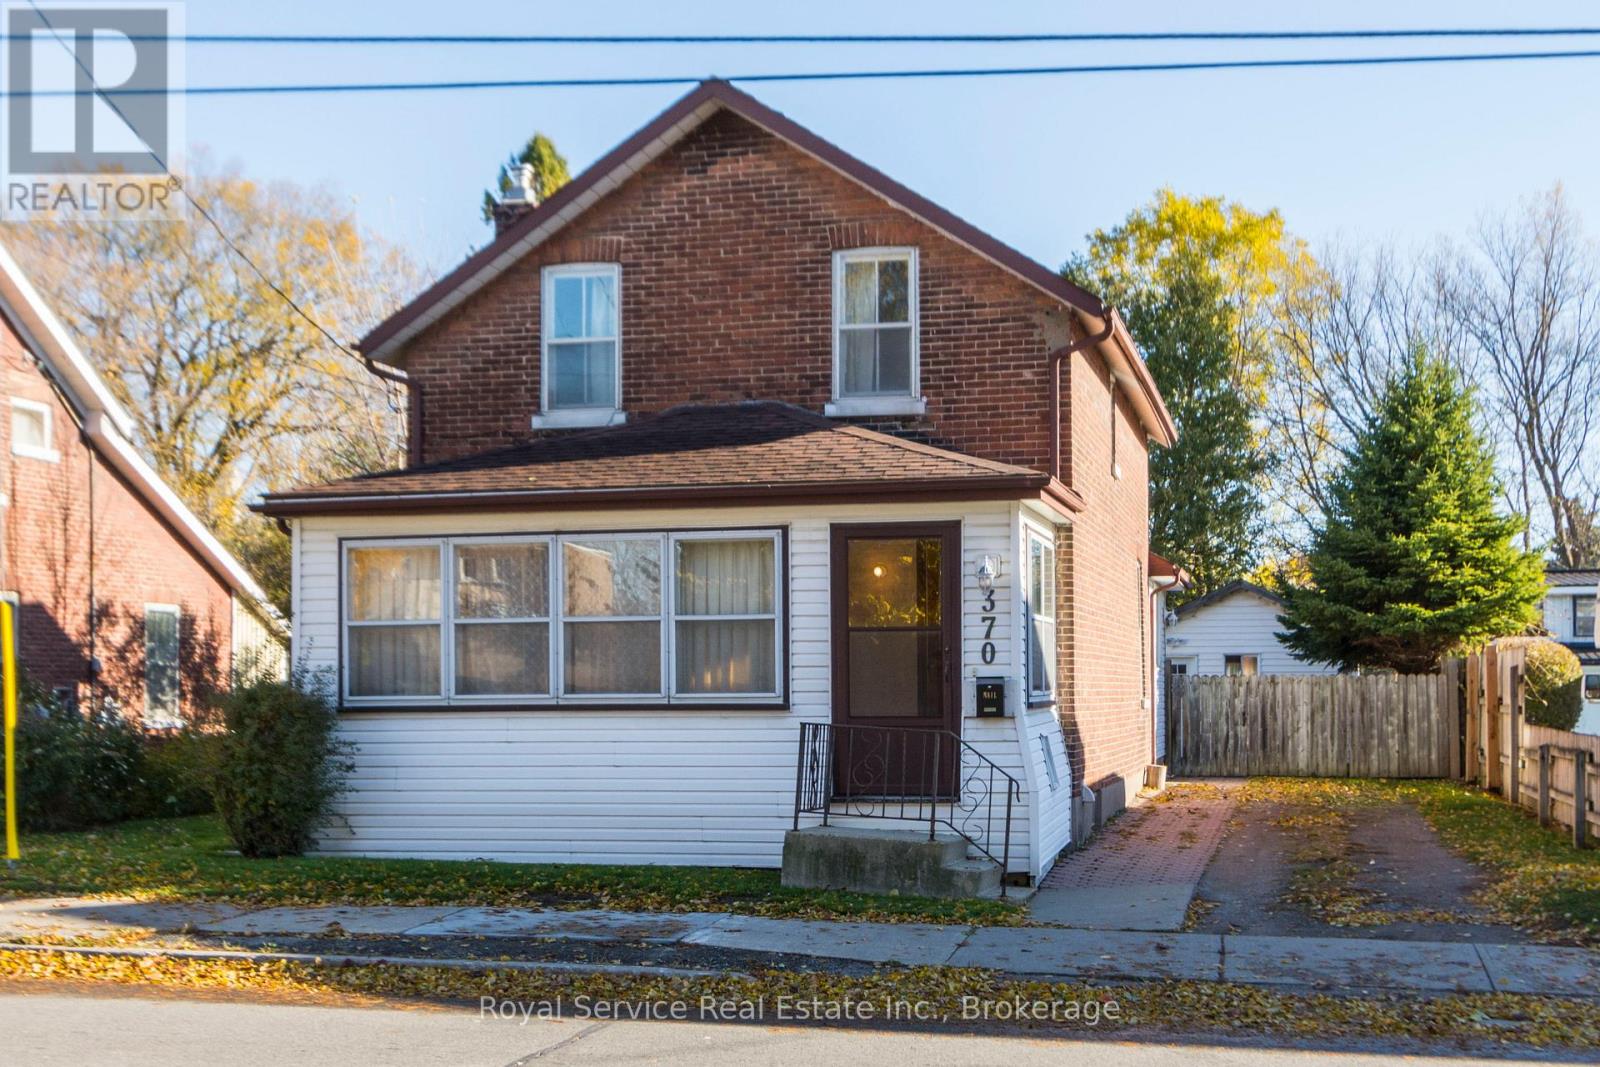
370 Division Street
Cobourg, Ontario
Located in a wonderful central location just a short walk to downtown Cobourg, the beach and all surrounding amenities.This 1896 brick home sits on a nice deep lot that is fully fenced and is much larger than it looks. Offering large principle rooms and some beautiful original wood floors and trim. The detached workshop would make any renovation project much easier to complete and offers lots of storage space or could be used as a garage. (id:61476)
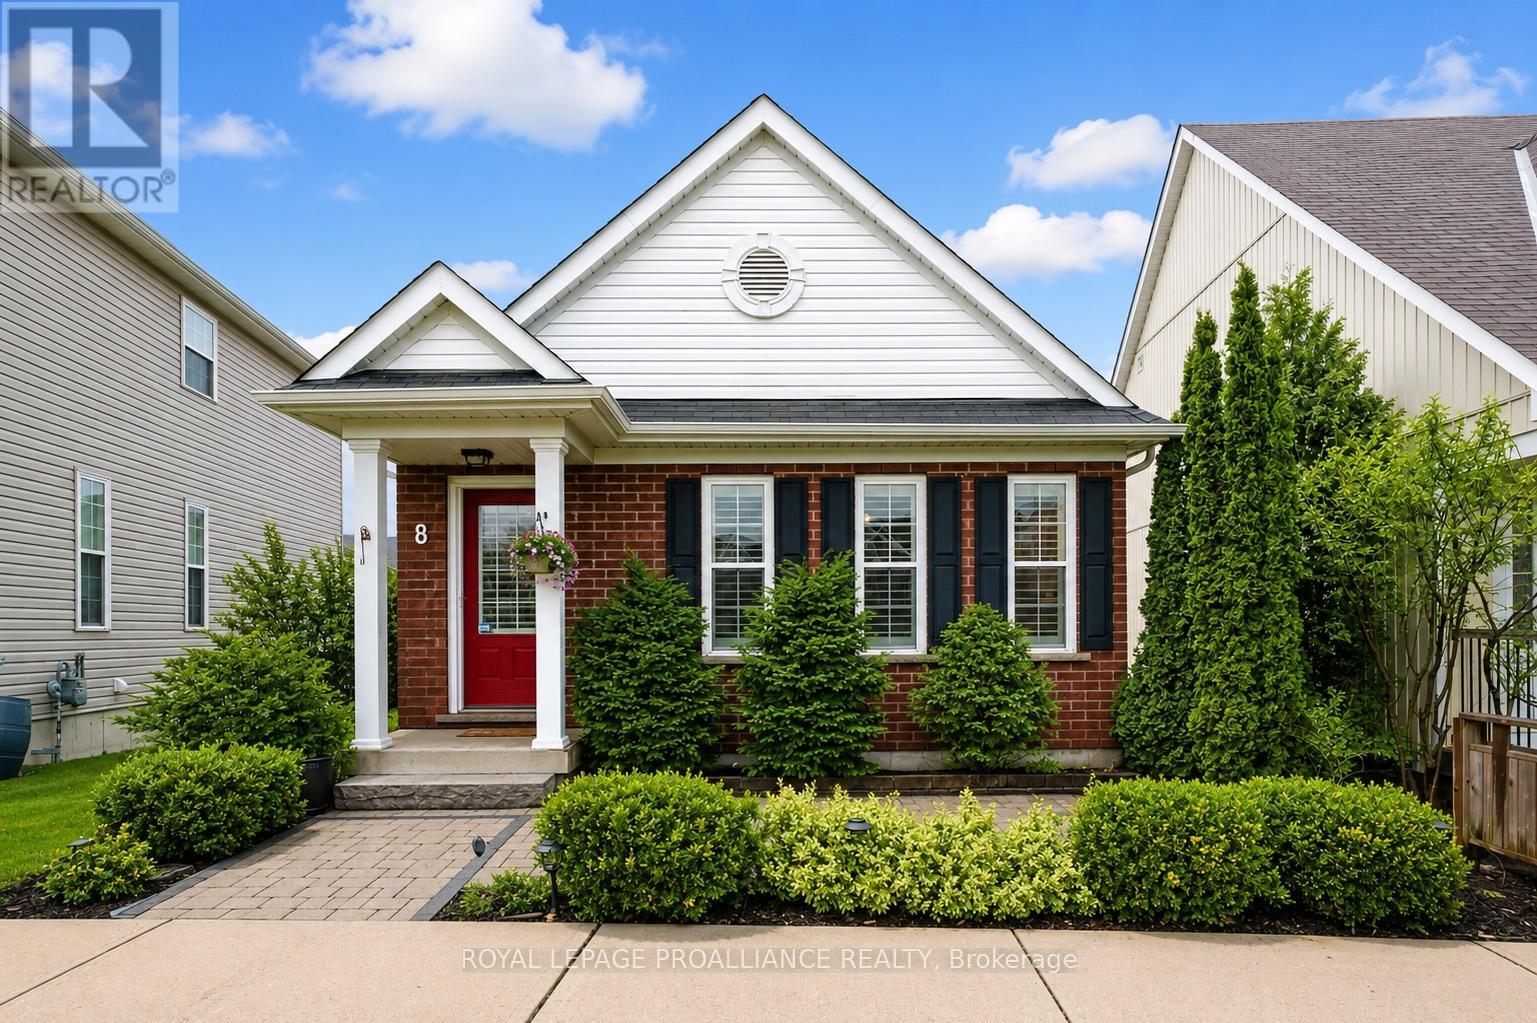
8 Bigwood Crescent
Port Hope, Ontario
Welcome to 8 Bigwood Cres in Port Hope's Mason Homes community, known for its welcoming, family-friendly vibe. Just moments from the Port Hope Golf & Country Club, close to schools and parks, and set directly across from a beautiful green space, the location offers an easy, connected lifestyle. This inviting bungalow offers a thoughtful layout with 2+1 bedrooms and 2.5 bathrooms, well suited to a range of lifestyles. The main floor features two bedrooms, including the primary, along with 1.5 baths and a bright, open-concept kitchen and living area filled with natural light. The kitchen is finished with quartz countertops and stainless steel appliances, and flows seamlessly into the living space, with a walkout to the back deck that extends your living area outdoors for easy entertaining and everyday use. California shutters frame the front windows, while a combination of hardwood and luxury vinyl plank flooring adds both style and durability throughout. The partially finished lower level expands your space with an additional bedroom, a full bathroom, and a spacious rec room, along with ample storage and potential for further finishing. At the rear of the home, the attached garage offers convenient direct entry into a mudroom and laundry area, with an interlock driveway providing additional parking. The front of the home welcomes you with a covered stoop and interlock patio, creating a charming first impression. A fantastic opportunity for those starting out, downsizing, or looking for a flexible layout in a friendly, family-oriented neighbourhood. (id:61476)
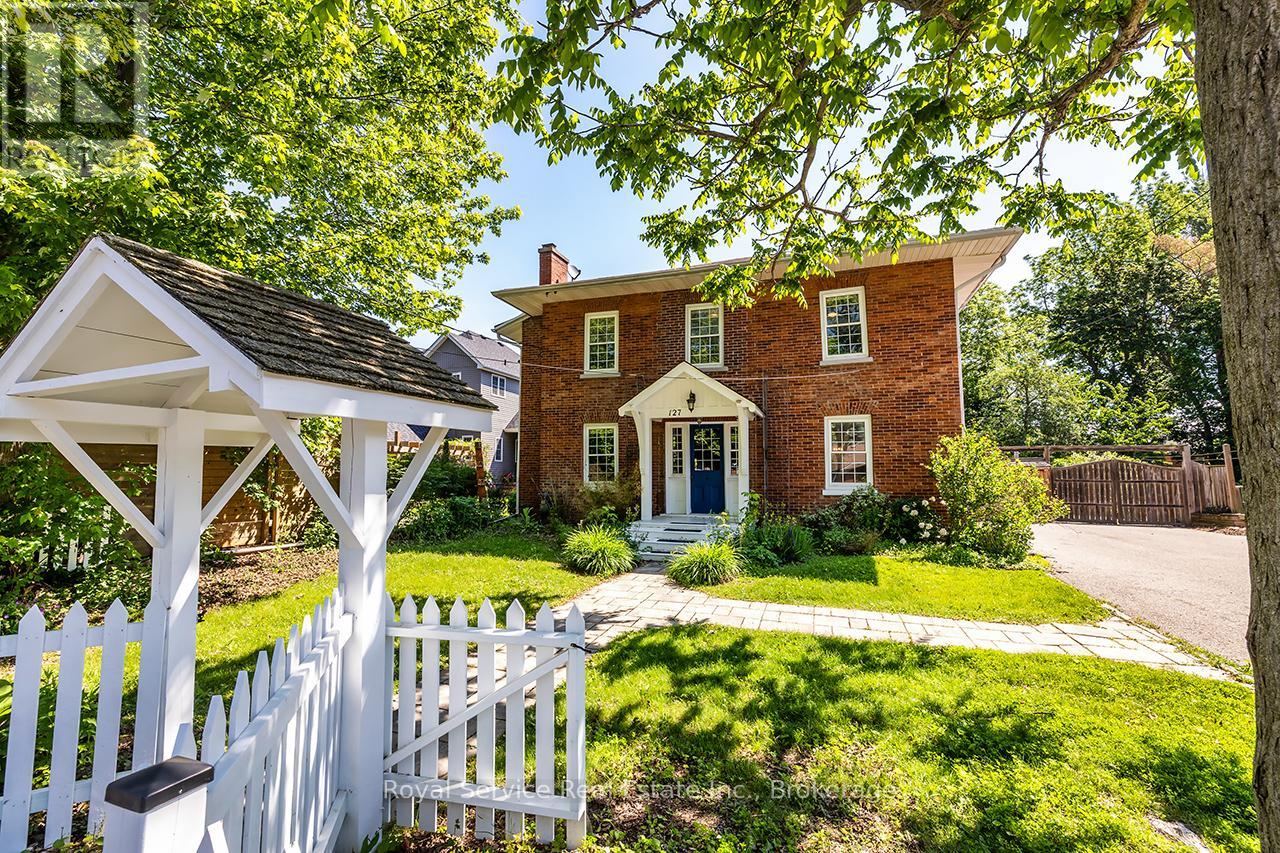
127 Beaver Street S
Clarington, Ontario
Step back in time while enjoying the comforts of modern living in this beautifully maintained century home, originally built in 1879 and filled with timeless character. This home showcases impressive original details including soaring ceilings, oversized baseboards throughout much of the home, and the stunning original wood staircase that serves as a true centerpiece. The welcoming main level features a bright living room combined with the dining area, where large windows fill the space with natural light. A charming pass-through window connects the dining room to the beautifully updated kitchen, complete with quartz countertops, stainless steel appliances, & a convenient coffee counter. The cozy family room is highlighted by a gas stove, creating the perfect atmosphere for relaxing evenings. The office offers picturesque views of the yard & a walk-out to the covered deck! A convienent mud room provides extensive built-in storage & access to the side yard. The second level offers a private primary retreat featuring a spacious walk-in closet with custom built-in shelving and a private 3-piece ensuite. Three additional bedrooms are generously sized & showcase the home's timeless character with high ceilings, large windows, and ample closet space. Adding to the home's comfort, both second-floor bathrooms feature heated floors, while the 4-piece bathroom offers a spa like shower that doubles as a sauna. Outside, the fully fenced backyard offers plenty of space for entertaining, gardening, or family enjoyment. Two storage sheds provide additional functionality, while the impressive heated 24' x 21' workshop is a dream for hobbyists, entrepreneurs, or tradespeople. Complete with water, electricity, heated floors, and abundant electrical outlets, this versatile space offers endless possibilities.A rare opportunity to own a piece of Newcastle's history, where timeless century-home charm blends seamlessly with thoughtful modern updates and exceptional amenities! (id:61476)
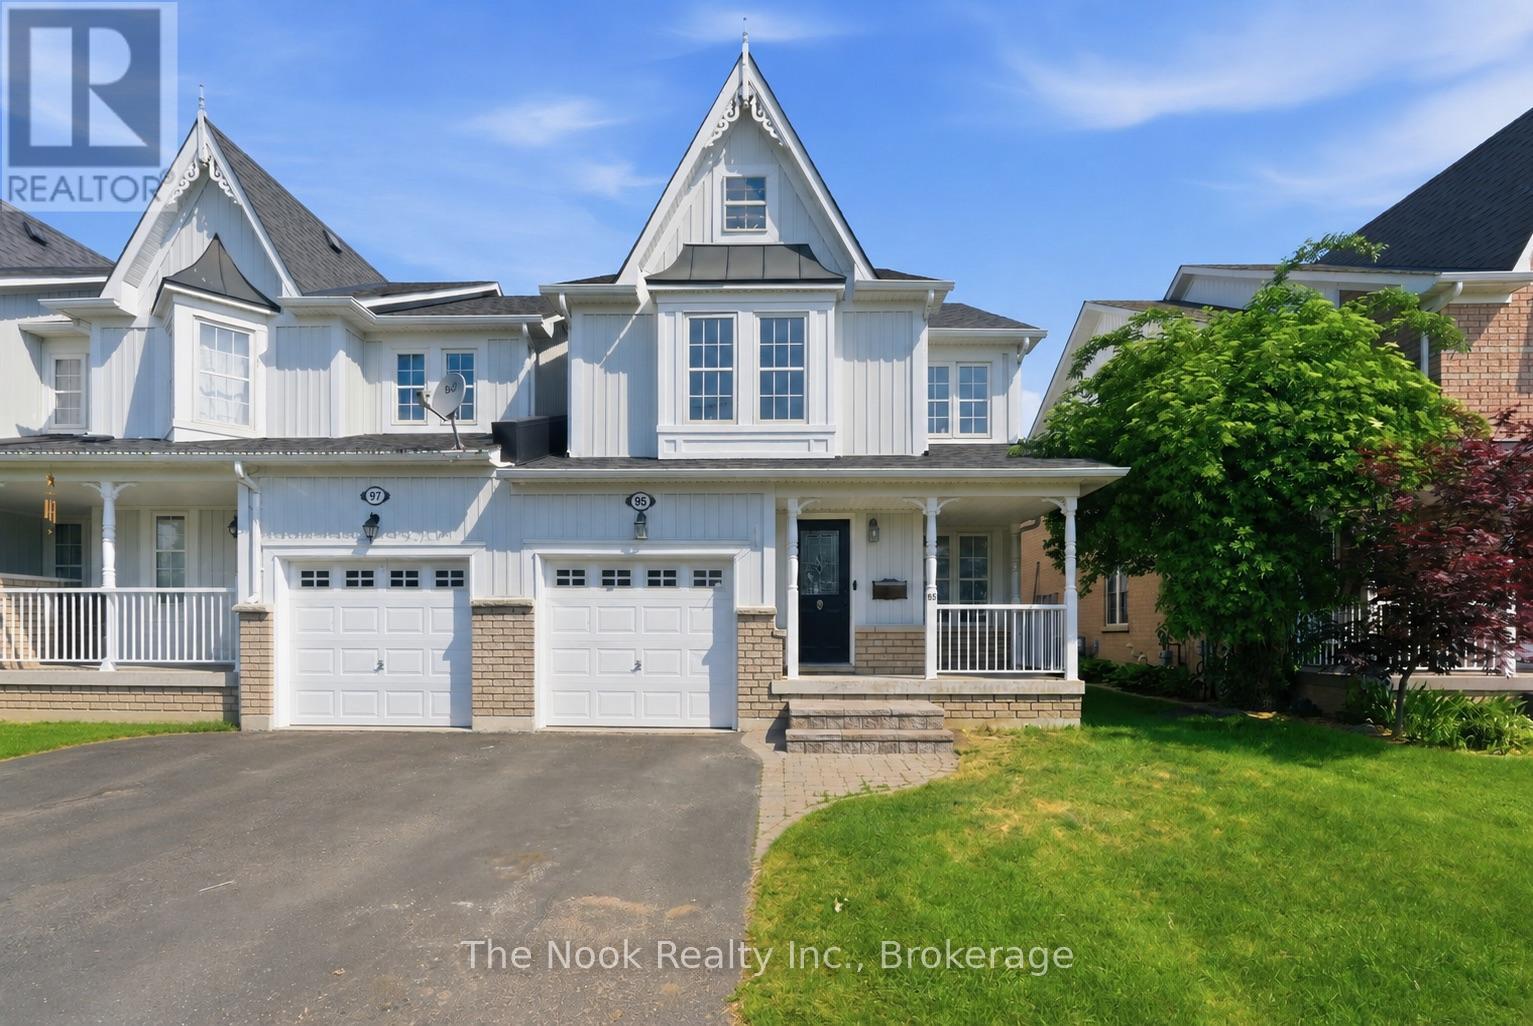
95 Ipswich Place
Whitby, Ontario
Welcome to 95 Ipswich Place in the highly sought-after community of Brooklin. This beautifully refreshed end-unit townhome, connected to only one neighbouring property through the garage, offers the feel of a semi-detached home with added privacy and abundant natural light. Featuring 3 bedrooms and 3 bathrooms, this bright and inviting home showcases a functional open-concept layout designed for comfortable family living. Freshly painted throughout, the home offers a modern, move-in-ready feel. The spacious main floor is filled with natural light and features a welcoming living room complete with a cozy gas fireplace, creating the perfect setting for relaxing evenings or entertaining guests. The updated kitchen is highlighted by new Silestone countertops, combining style and durability while seamlessly connecting to the dining and living areas for effortless everyday living. Upstairs, you'll find three generously sized bedrooms with brand-new carpeting, including a spacious primary retreat with its own ensuite bath. With three bathrooms throughout the home, convenience and functionality are built into every level. The unfinished basement offers exceptional potential to customize the space to suit your needs, whether you envision a recreation room, home gym, office, or additional living area. Outside, the home's curb appeal has been enhanced with new front landscaping, while the backyard features newly laid sod, providing a fresh outdoor space ready for family enjoyment. Enjoy the added convenience of direct access to the garage from the backyard, making outdoor living, storage, and maintenance effortless. Located in a desirable, family-friendly neighbourhood close to parks, schools, shopping, and all the amenities Brooklin has to offer, this move-in-ready home combines thoughtful updates, excellent outdoor space, and endless future potential. Roof, A/C & furnace all replaced within the last 5 years. Nothing to do but move in! (id:61476)
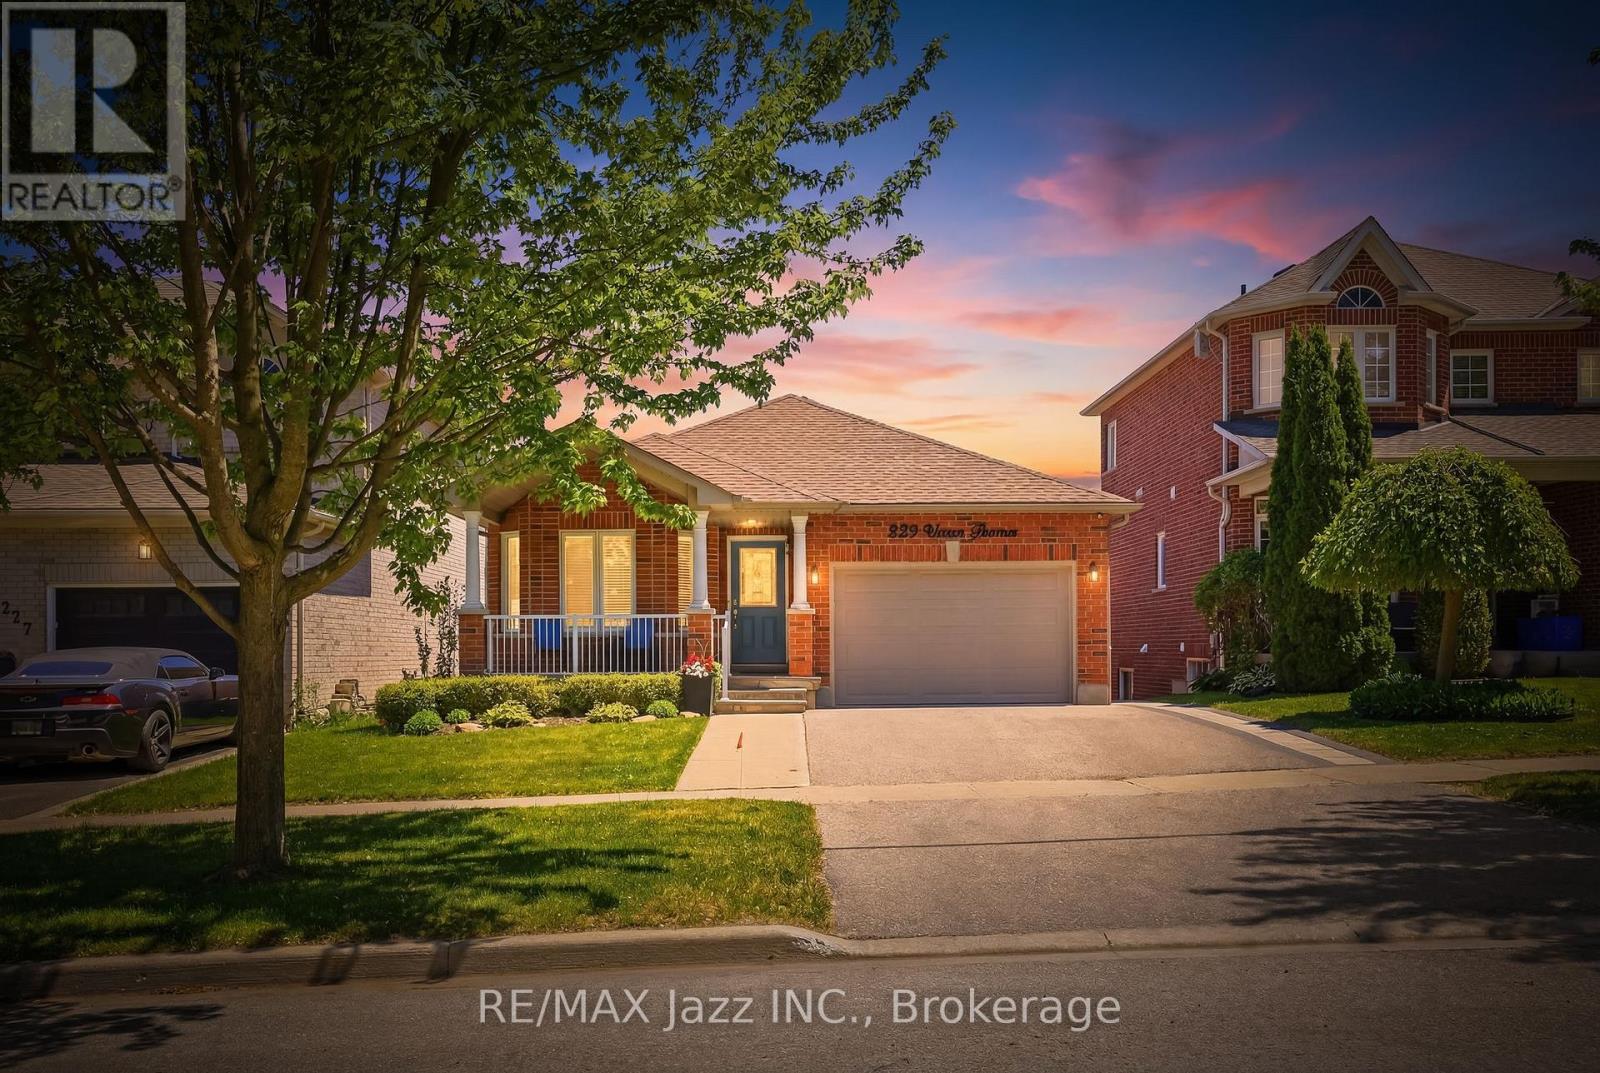
229 Union Avenue
Scugog, Ontario
Move-in-ready bungalow with a versatile layout, walkout basement, separate entrance, and in-law capability. Offering just over 2,300 sq ft of finished living space, this well-maintained home provides a bright and functional main floor with comfortable living areas and main floor laundry. The fully finished walkout basement, renovated approximately 3-5 years ago, extends the living space with a second kitchen, two additional bedrooms, a second laundry, and a natural gas fireplace. With a separate entrance and walkout access, this level offers excellent flexibility for multigenerational living or extended family use while still feeling like part of the overall home. Built in 2004, the property sits on a 39 x 109 ft lot with an east-facing backyard and west-facing front exposure. Located on the east side of Union Ave, the home benefits from no immediate direct frontage neighbours, adding to a more open streetscape feel. The area is known for its walkability and community atmosphere. Additional features include a low-maintenance exterior, a large deck overlooking the backyard, and light landscaping with flagstone at the walkout. A single-car garage and double driveway provide practical parking and storage. (id:61476)
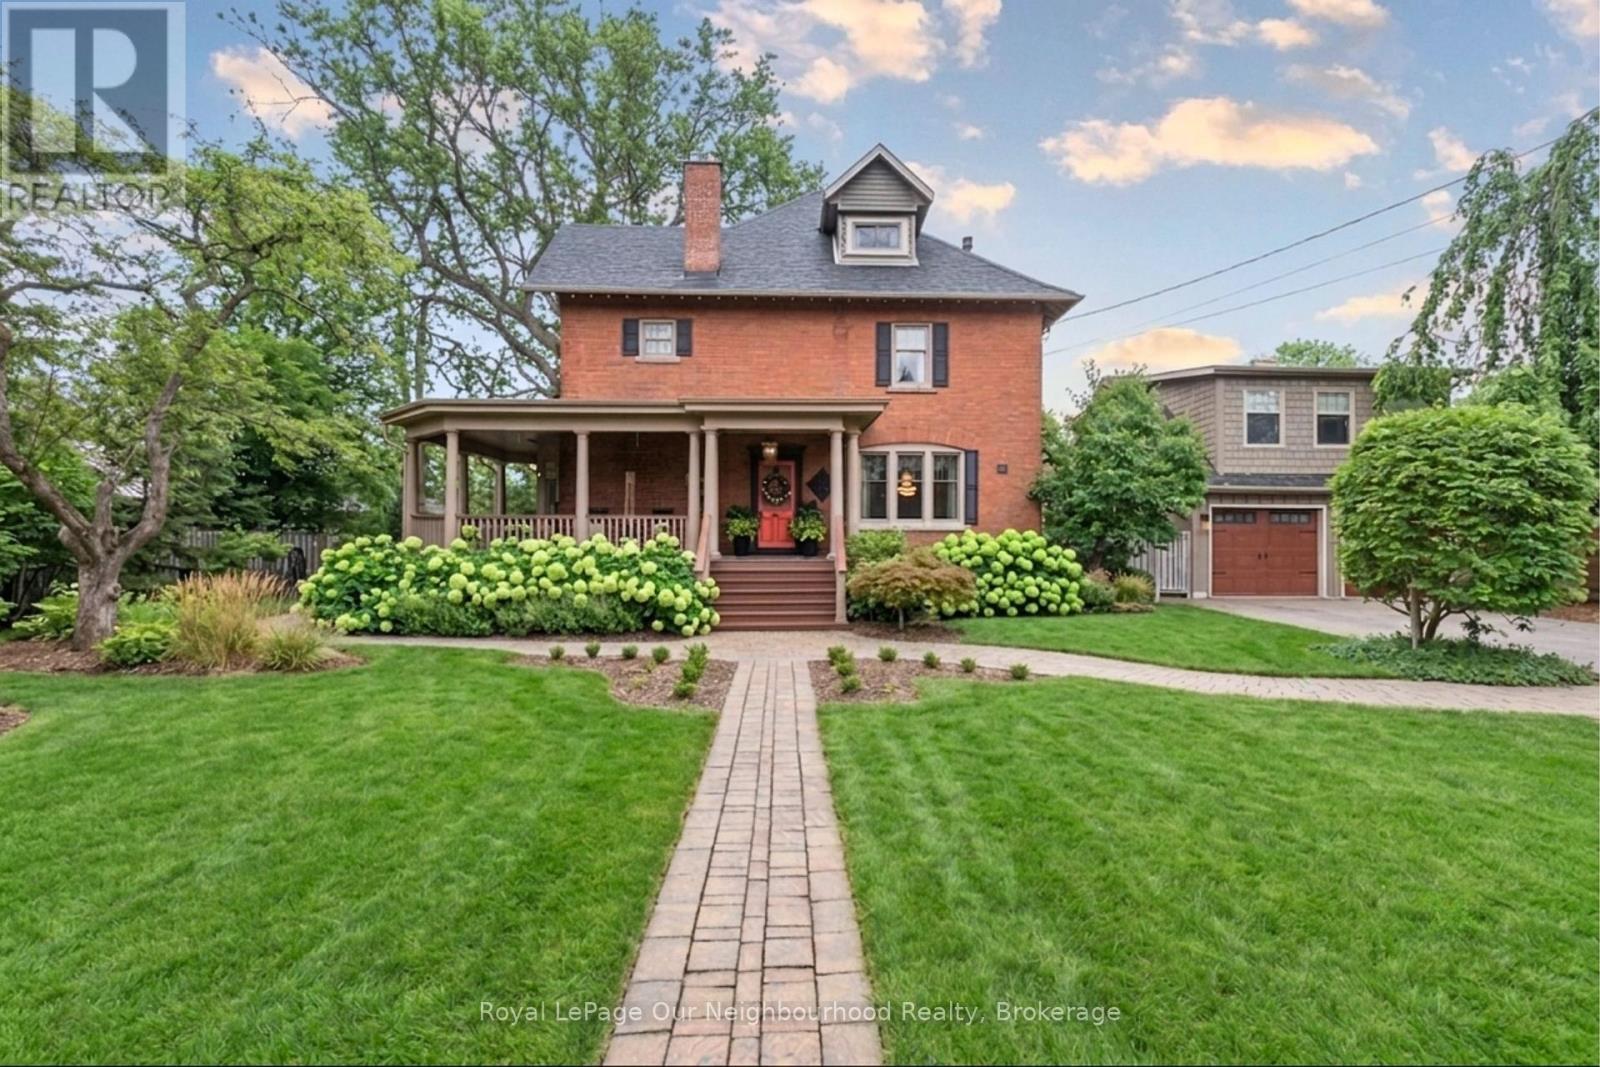
305 Trent Street W
Whitby, Ontario
Live and work from home in this mix-use home that's perfect for a lawyer, accountant, interior designer and more! Looking for a home with prestige and still close to the all amenities? Look no further with this well appointed home that is within walking distance to all shops, bistros, and Go-Train with quick access to Toronto! Soaring grand ceilings on both the main and second floors set the tone for the home's stately presence. Original hardwood floors span the first two levels, preserving the rich charm of yesteryear, while tasteful decor and oversized rooms create an atmosphere of refined comfort.The beautifully appointed kitchen features travertine flooring, an inviting eat-in area, and a walkout to the backyard oasis. Enjoy quiet mornings or evening gatherings on the cozy wrap-around porch with pot lights, or in the enclosed sunroom overlooking lush, English-inspired gardens and a tranquil babbling brook pond. Upstairs, each spacious bedroom offers walk-in closets and grand ceilings, while the large laundry room-with its own walkout to a deck-makes chores a pleasure. The deck connects to a private gym and 3-piece bath located above the heated garage.The third floor is your private master retreat-a true sanctuary featuring a wraparound walk-in closet with custom built-ins, corner gas fireplace, and a stunning en-suite. Relax in the claw-foot tub or steamer shower, warmed by the gentle glow of a Napoleon electric fireplace. Outdoors, the property is an absolute haven. Set on a rare double lot, the backyard offers mature perennial gardens, two ponds, a serene fire pit area, and a new fence providing privacy and peace. Additional Features: Heated floors in breakfast area, master ensuite, and second-floor ensuite. Upgraded landscaping with perennial gardens, Natural gas hookups on west side of garage. Magical charm through every season to give this exquisite home is a true blend of history, elegance, and comfort-ready to welcome its next chapter. (id:61476)
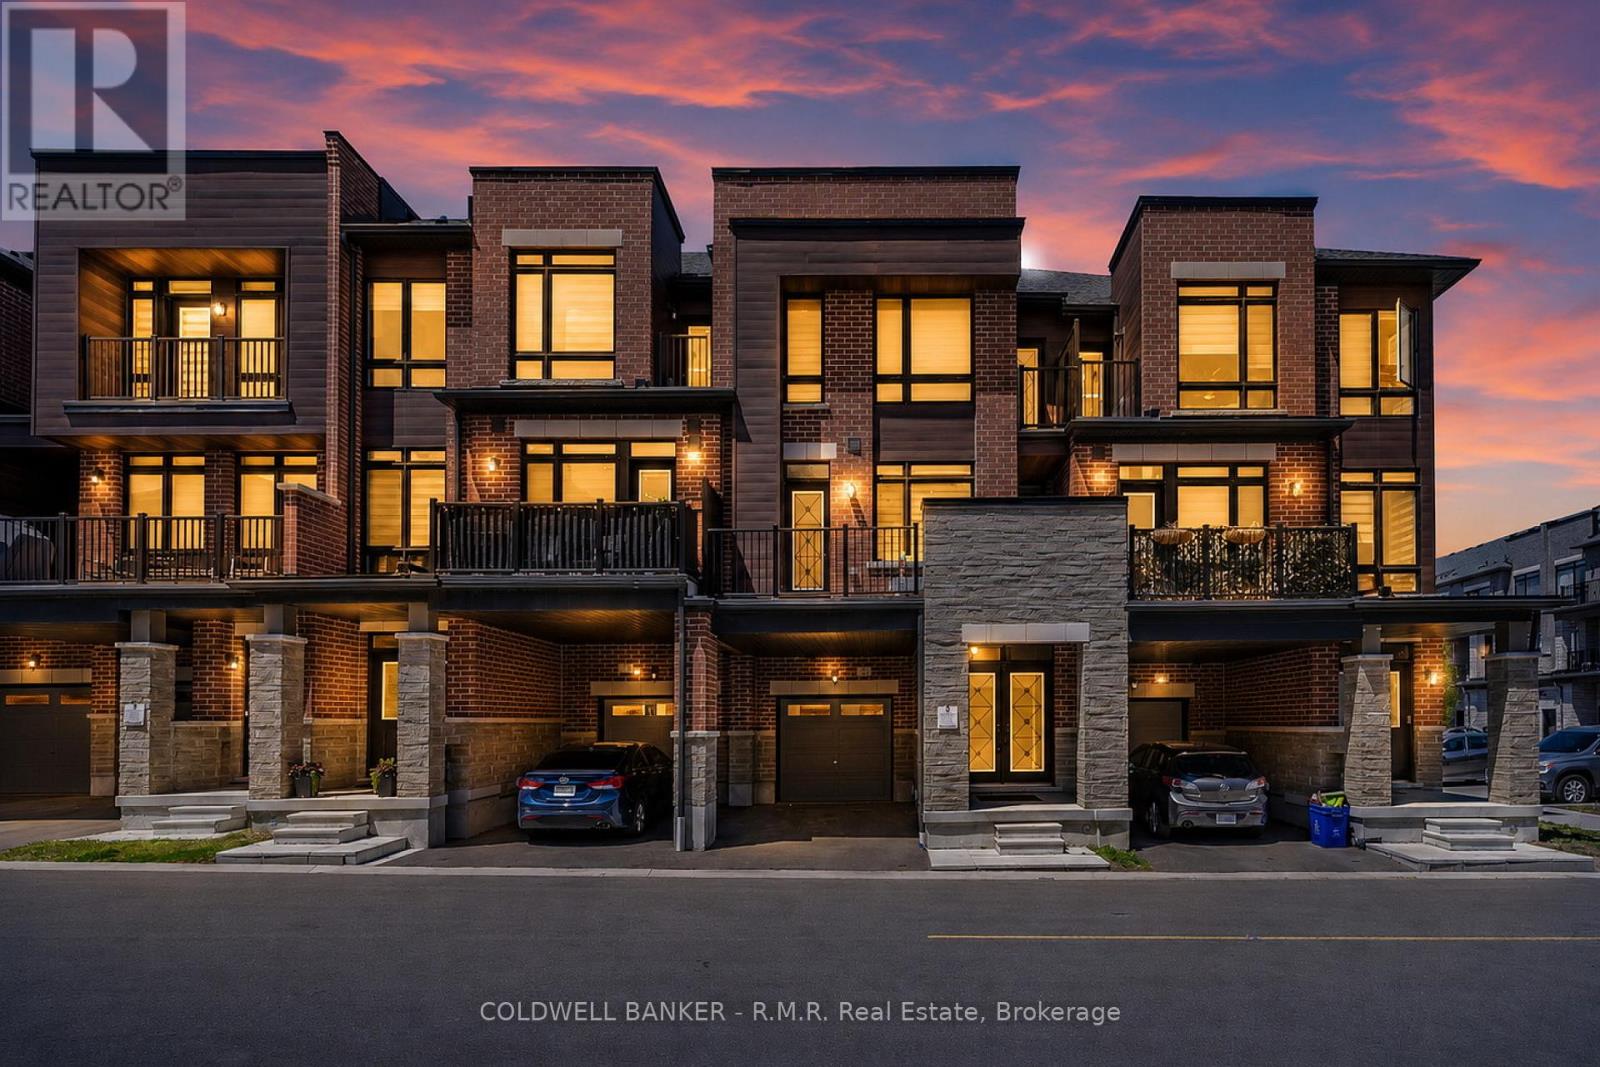
12 Broylio Lane
Ajax, Ontario
Welcome to 12 Broylio Lane, a stylish and modern townhouse nestled in one of South Ajax's most desirable family-friendly communities. This beautifully maintained 3 bedroom, 3 bathroom home offers the perfect blend of comfort, functionality, and contemporary living. Discover a bright and spacious open concept layout designed for today's lifestyle. The main living area is filled with natural light and seamlessly connects the living, dining, and kitchen spaces, creating the ideal setting for both everyday living and entertaining. The modern kitchen features ample cabinetry, generous counter space, and a practical design that makes meal preparation effortless. Upstairs, you'll find three well appointed bedrooms, including a spacious primary retreat complete with its own ensuite bath and plenty of closet space. Two additional bedrooms and a full bathroom provide flexibility for growing families, guests, or a home office. Located in the highly sought-after South Ajax waterfront community, this home is just minutes from Highway 401, schools, parks, shopping, transit, and the Ajax Waterfront Trail. Enjoy the convenience of nearby amenities while living in a vibrant neighbourhood known for its strong sense of community and family-oriented atmosphere. Whether you're a first-time buyer, young family, or savvy investor, 12 Broylio Lane presents an exceptional opportunity to own a move-in-ready home in one of Ajax's most desirable locations. Don't miss your chance to make this beautiful townhouse your next home. (id:61476)