


1703 Shadybrook Drive
Pickering, Ontario
Welcome to this beautiful modern design custom 5+1 Bed and 7 washroom home , boasting over 4000 sqft of luxury living space in the best family neighbourhood of pickering. Fully remodelled and expanded in 2017 with an extra 850 sqft addition, this residence seamlessly blends modern luxury with timeless charm. Very high ceilings . Chef Kitchen equipped with high end appliances, quartz counter tops and a Large dinning area ,overlooking to family room with a fireplace. Close to Hwy , public transport, high rated schools, shopping , restaurants , beaches and much more. 4000 Sqft living space, including a new major addition in 2017.. Features 4 Bedrooms with private ensuite and closets with a total of 7 washrooms, to accommodate large or generational families . A highly sought- after , huge main floor bedroom with walk -in closet and a 4 pc ensuite.Fully finished 1 bedroom 2 washroom basement with separate entrance, ideal for In- Law suite. (id:61476)
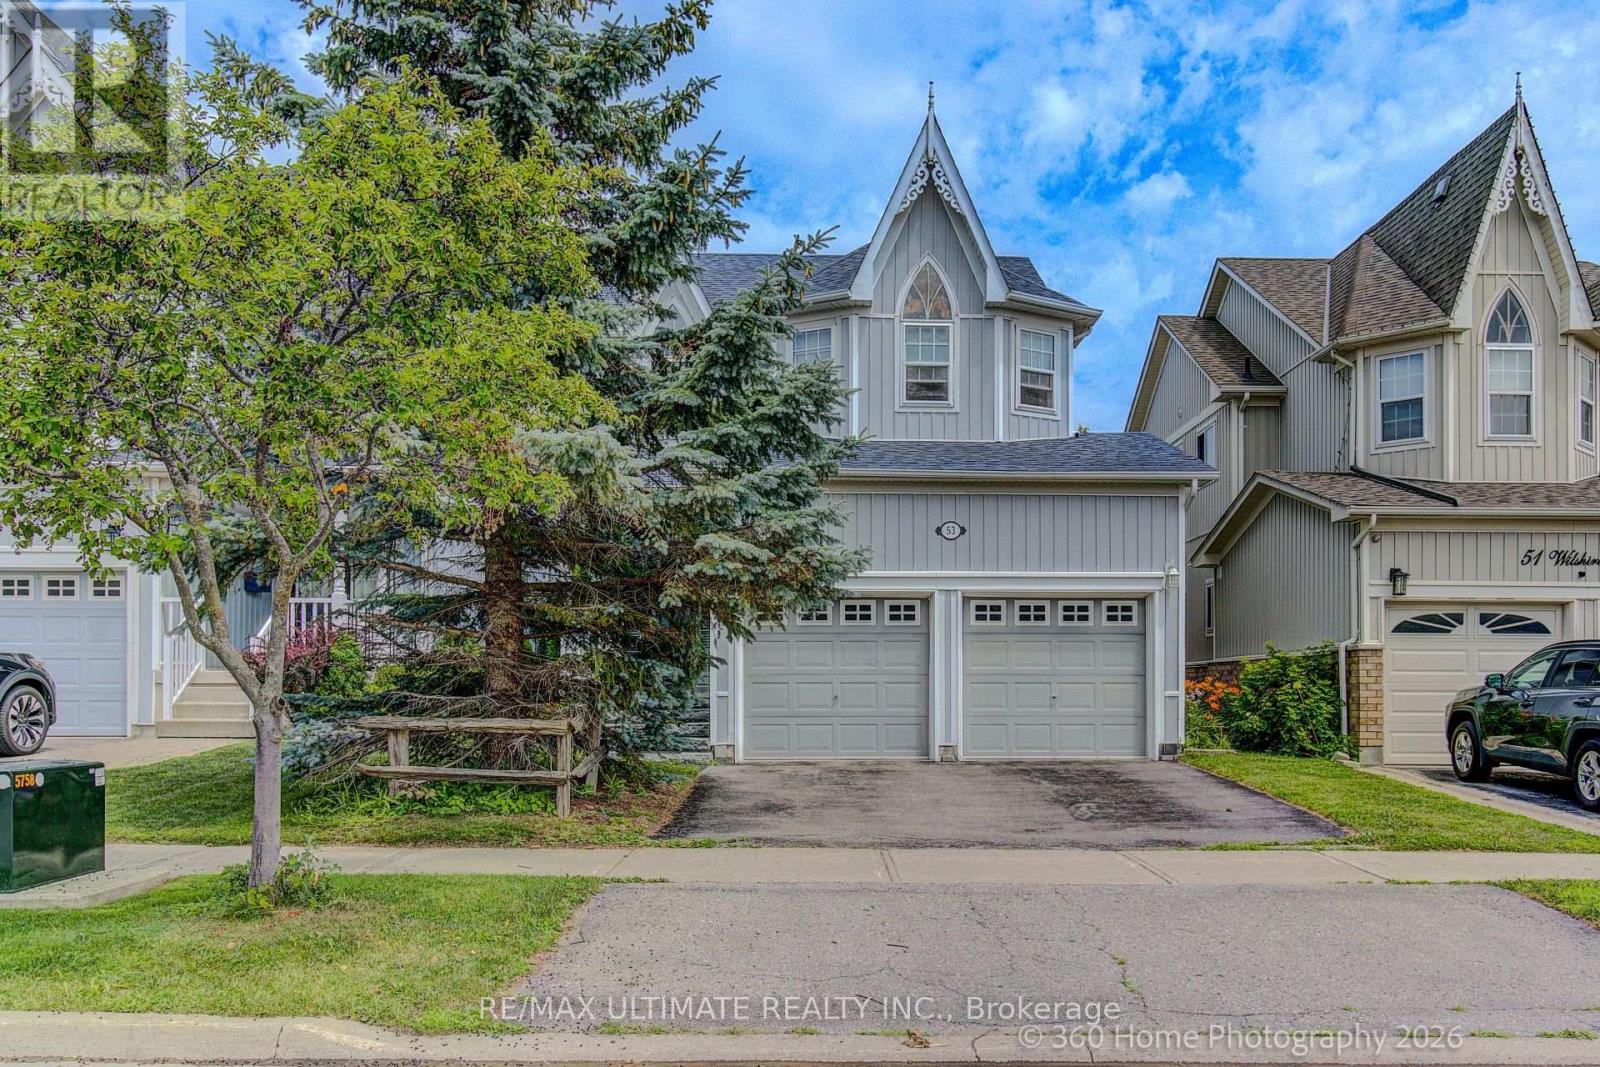
53 Wilshire Drive
Whitby, Ontario
Pride of ownership shines throughout this beautifully maintained 3+1 bedroom, 1+1 KITCHEN 4-bathroom home in the highly sought-after Olde Winchester community. Enjoy the privacy of no rear neighbours, with a walkout to a fully fenced backyard backing onto a schoolyard. The bright main floor features 9-foot ceilings, hardwood flooring, and a spacious family room with a stunning stone fireplace. The large primary bedroom offers a walk-in closet and a private 4-piece ensuite. Unrented, FINISHED basement with separate entrance from the garage, second kitchen and 3-piece bathroom, ideal for a flexible living space with shared laundry room. This exceptional home offers comfort, space, and everything your family needs! (id:61476)
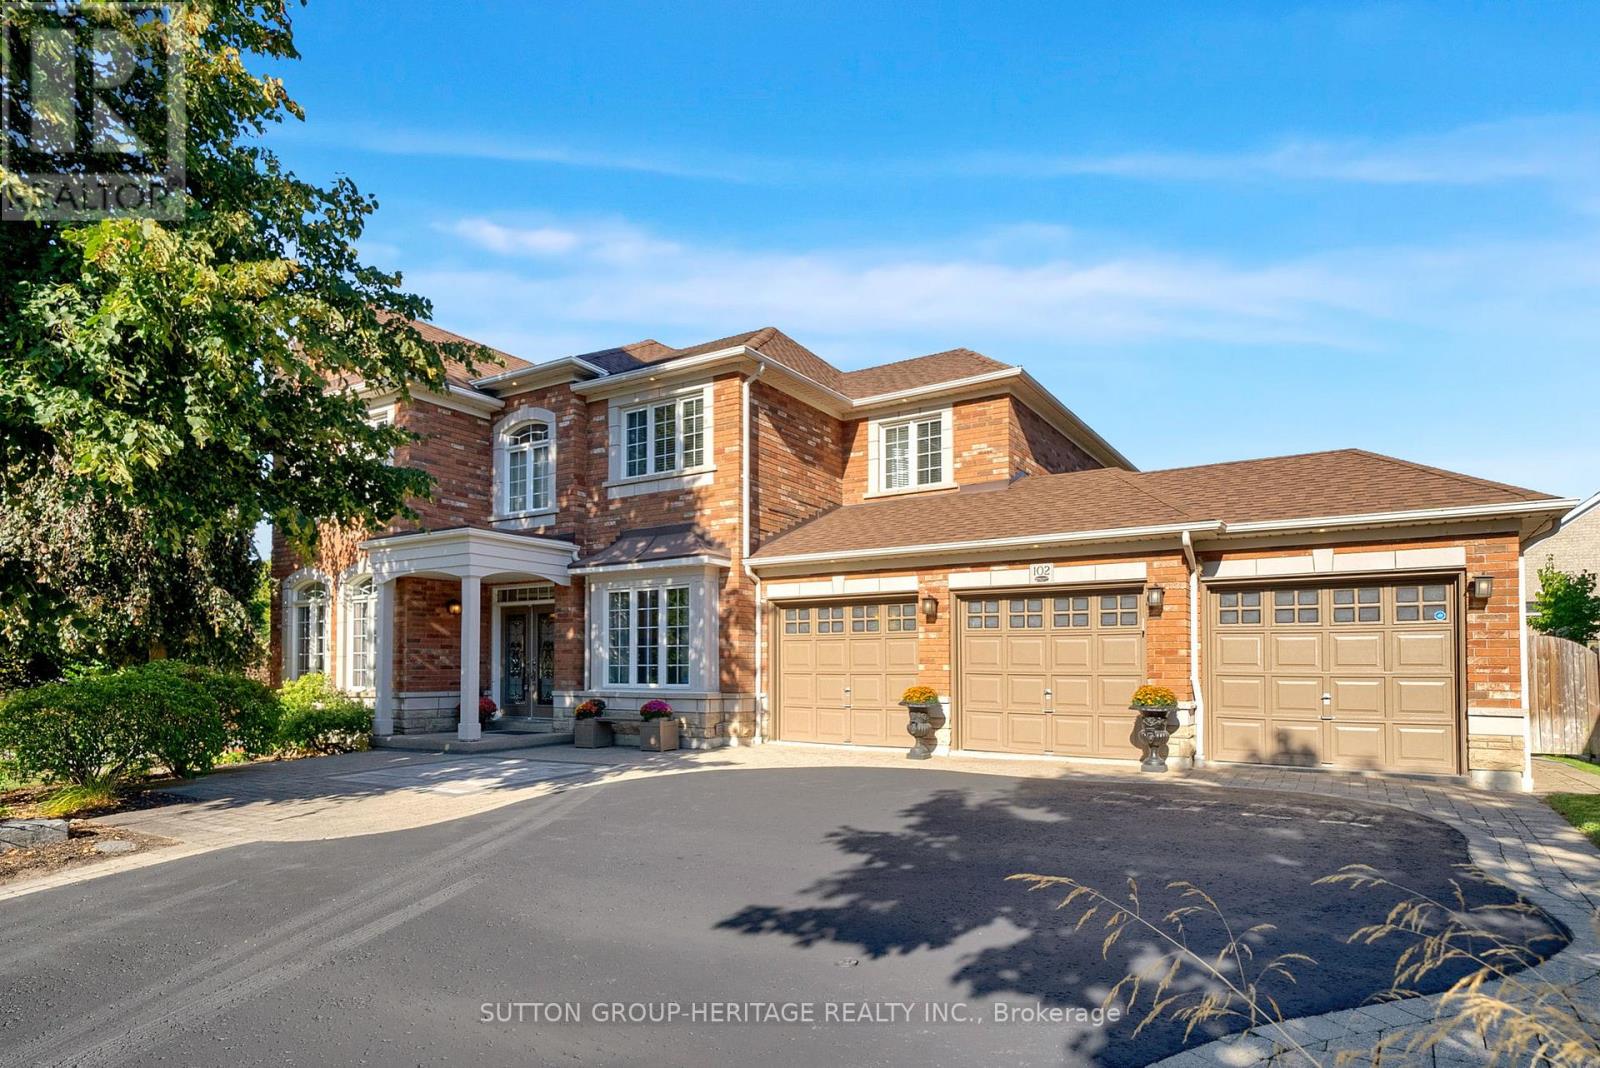
102 Kennett Drive
Whitby, Ontario
Location! Location! This Luxurious 3000 Sq Ft Custom Built Stone And Brick Home Nestled At The End Of A Quiet Family-Friendly Court In Prestigious "Queen's Common" Neighbourhood Is Situated On A Professionally Landscaped 85 Ft x 101 Ft Lot With A Triple Car Garage. This Exceptional Property Showcases Beautiful Stone Walkways And Patios As Well As A Heated Saltwater In-Ground Pool. Designed With Both Elegance And Functionality In Mind. The Covered Front Porch And The Double-Door Entry Welcomes You Into A Spacious Foyer With An Elevator That Is Accessible To All Levels. The Main Floor Features A Large Office With Double Closet, Formal Living And Dining Rooms, A Gourmet Eat-In Kitchen Boasting 9 Ft Ceilings, Granite Countertops, Centre Island With A Breakfast Bar, Walk-In Pantry And A Sliding Door Walkout To The Deck With Gazebo Overlooking The Fenced Backyard With Saltwater Heated in-Ground Pool And Patios. The Open-Concept Family Room With A Cozy Gas Fireplace Provides The Perfect Setting For Entertaining And Everyday Family Living. The Spacious Primary Retreat Features His And Hers Closets And A Luxurious Five-Piece Spa Ensuite. The Second Bedroom Includes A Bathroom With A Roll-In Shower, The Generously Sized Third And Fourth Bedrooms Share A 4-Piece Jack And Jill Ensuite. The Professionally Finished Basement Adds Approx 1200 Sq Ft Of Exceptional Living Space, This Fully Accessible Home Is Ideal For Multi-Generational Families Seeking Accessibility Without Compromising Luxury. Easy Access To Hwy 401, 412, And 407, Public Transit, Shopping, Top Rated Schools, Parks And Lynde Creek. Addition Features Include 9 Ft Ceilings On The Main Floor, Hardwood Flooring Throughout, Solid Oak Staircase, Natural Stone Countertops In Kitchen And All Bathrooms, 200 Amp Electrical Service, Rough-In For Backup Generator, Alarm System, Lawn & Garden Sprinkler System. Large Fully Fenced Backyard And 3 Car Garage. This Exceptional Custom Built Home Seamlessly Blends Luxury And Comfort. (id:61476)

1930 Cocklin Crescent
Oshawa, Ontario
Welcome To 1930 Cocklin Cres-A Truly Iconic Great Gulf Masterpiece Where Timeless Elegance, Impeccable Craftsmanship & Architectural Brilliance Come Together To Create A Home Unlike Any Other In One Of North Oshawa's Most Desirable Family Step Inside To Discover 9-Ft Ceilings On Both Levels, 8-Ft Custom Doors, Rich Hardwood Floors, Hunter Douglas Window Coverings, Built-In Living Room Speakers, Designer Lighting & Over 130 Smart LED Pot Lights Controlled Through Leviton, Alexa Or Google Home. The Brilliantly Designed Layout Is Anchored By A Spectacular Upper Family Room With Soaring 12-Ft Ceilings & Premium Double-Insulated Carpeting, Creating An Exceptional Space For Family Living & Entertaining. The Magazine-Worthy Chef's Kitchen Showcases Premium Built-In Monogram Appliances Including A 48" Refrigerator, 36" Commercial Gas Range & Hood With Warming Tray, Built-In Coffee Station, Under-Counter Refrigerator Drawers, Sensor-Operated Microwave Cabinet, A Silestone Waterfall Island & A Full Wall Of Custom Floor-To-Ceiling Cabinetry With Extensive Pull-Out Storage. The Primary Retreat Rivals A Five-Star Hotel, Featuring Signature Versace Wallpaper, Dual Custom W/I Closets With Built-Ins, An Additional Custom IKEA Closet & A Spa-Inspired 5-Piece Ensuite With Heated Floors. Every Secondary Bedroom Offers Custom Built-In Closets, Designer Wall Treatments & Upgraded Bathrooms. New Washer, Dryer & Dishwasher, Plus Thousands Invested In Structural & Cosmetic Upgrades Complete This Exceptional Residence. Outside, Full Front Interlocking, Natural Stone Steps, A Double-Car Garage & Exceptional Landscaping Create Outstanding Curb Appeal. The Private Backyard Features A 12' x 25' Deck With Extensive Interlocking On A Premium Lot With No Homes Behind. Ideally Located Near Top-Rated Schools,Parks, Shopping, Restaurants,Recreation, Durham College,Ontario Tech University & Highways 407/412.More Than A Luxury Home,This Is A Rare Statement Of Design, Craftsmanship & Timeless Eleganc (id:61476)
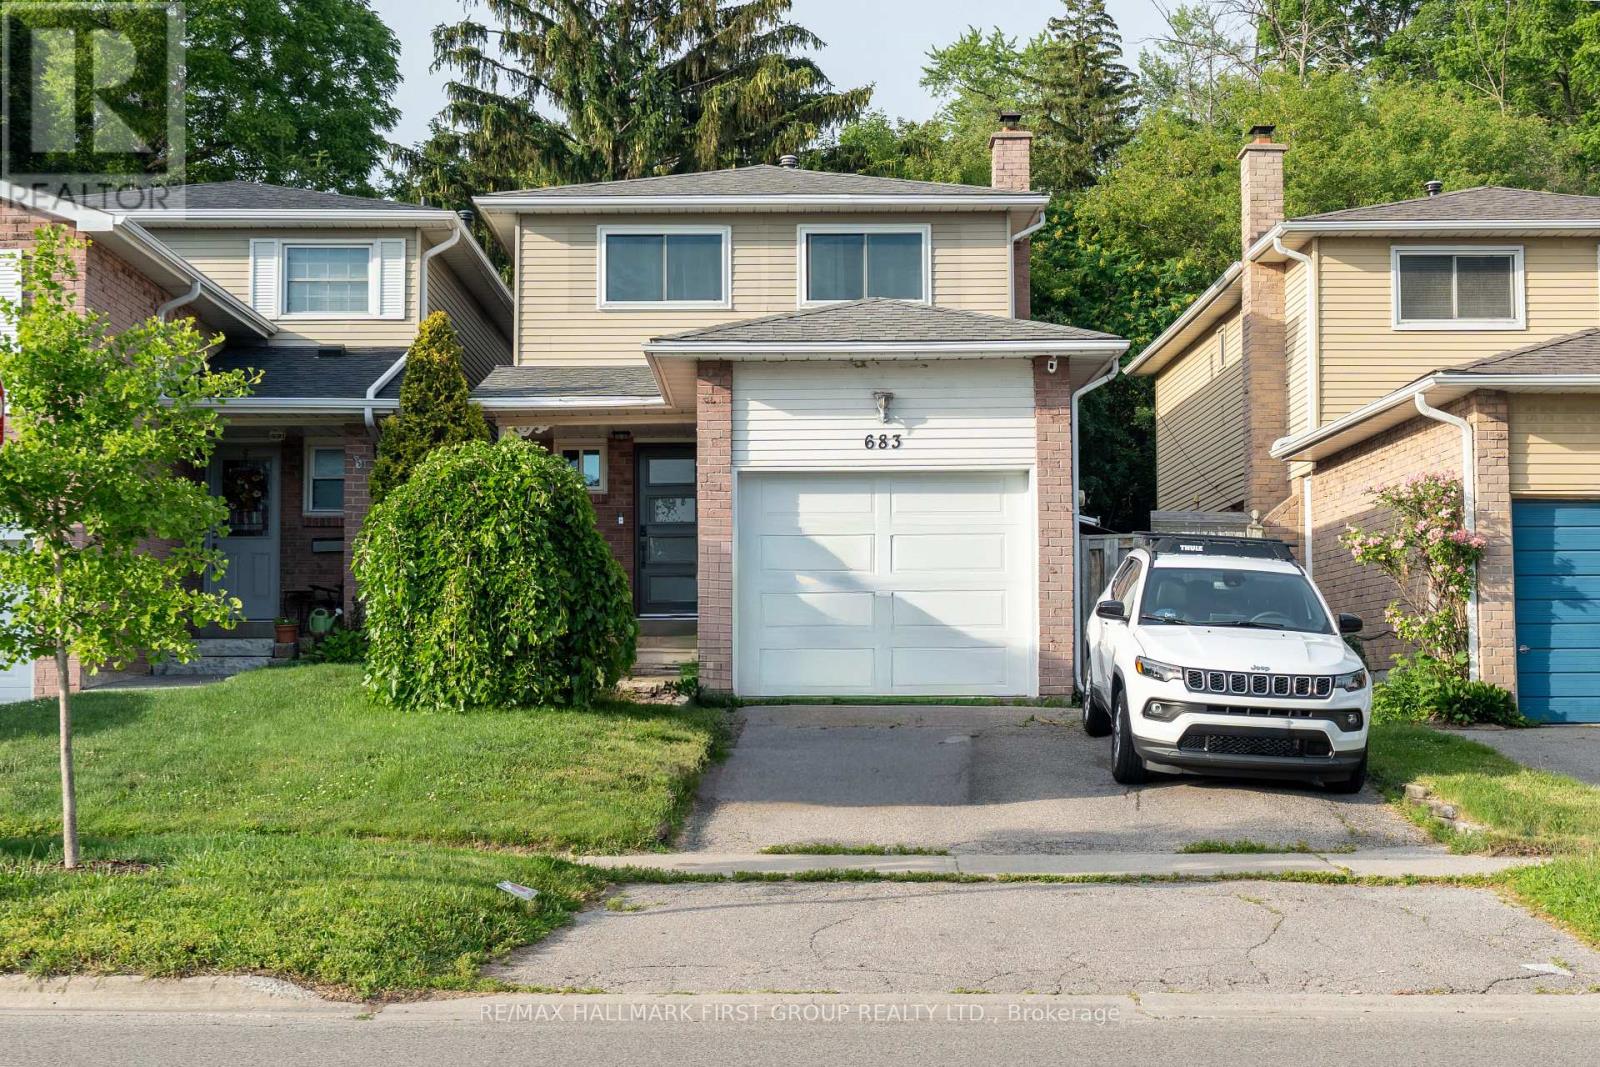
683 Grandview Drive
Oshawa, Ontario
This well-maintained 3-bedroom, 3-bathroom home offers functional living space with bonus Family Room in a convenient Oshawa location. The spacious primary bedroom features a private ensuite, while the thoughtfully designed layout includes both a formal living room and a separate family room-ideal for everyday living and entertaining. Enjoy peace of mind with major updates, including a new roof (2019), furnace (2023), A/C (2023), and windows (2023). The home also features a single-car garage, parking for two additional vehicles in the driveway, and a backyard overlooking tranquil green space with no rear neighbours. Conveniently located close to shopping, schools, parks, and transit, this is a fantastic opportunity for families, first-time buyers, or investors alike. (id:61476)
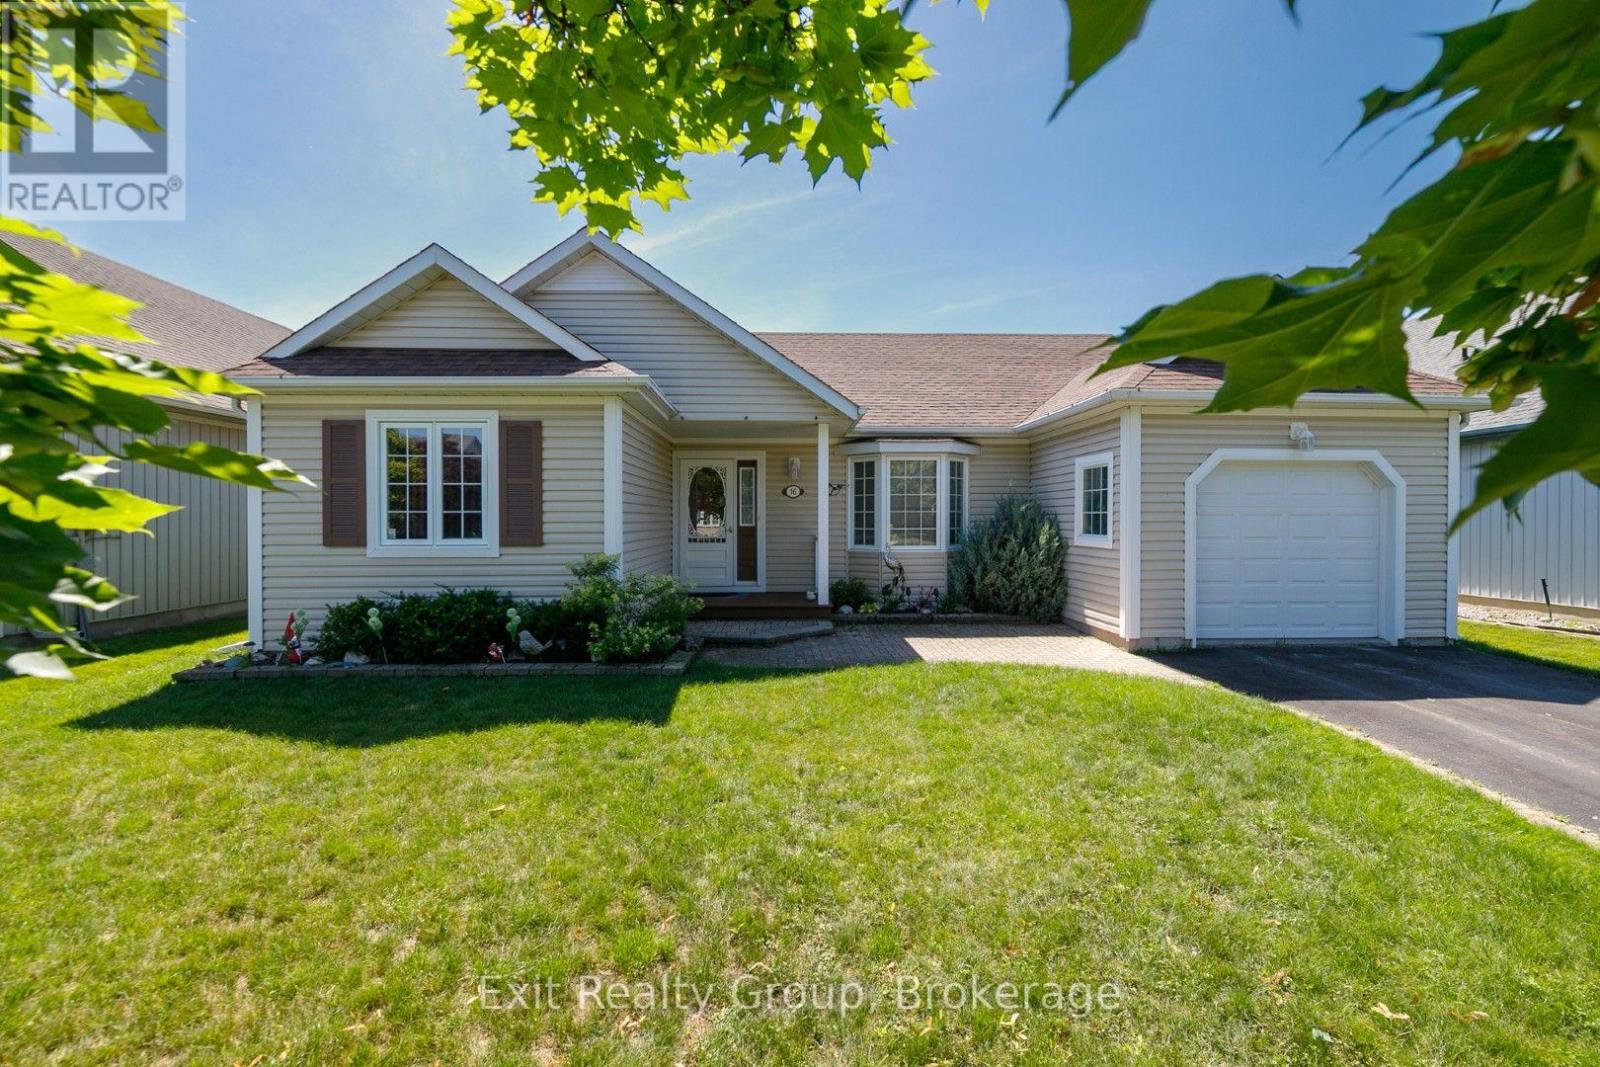
16 Mills Road
Brighton, Ontario
Welcome home to the relaxed lifestyle you've been dreaming of in the highly sought-after Brighton by the Bay adult lifestyle community. Thoughtfully designed for easy one-floor living, this charming open concept 2-bedroom, 2-bathroom bungalow offers the perfect blend of comfort, warmth, and convenience. Step inside to an oversized kitchen and bright open-concept living space where natural light fills the home and a cozy fireplace creates the perfect place to unwind with family and friends. The beautiful Florida room is sure to become a favourite spot to enjoying your morning coffee, curling up with a good book, or simply taking in the peaceful surroundings. The spacious primary suite offers serenity, complete with a walk-in closet and a private ensuite, while the second bedroom and full bathroom provide ample space for guests or a home office. Finally, inside you'll find a basement with an abundance of storage which will ensure you have plenty of room to park your car in the attached garage. Outside, the private back deck with a gazebo invites you to relax, entertain, or enjoy quiet summer evenings in your own backyard oasis. Set in a quiet, friendly neighbourhood, this home offers more than just a place to live - it offers a wonderful sense of community and a lifestyle you'll love. Whether you're looking to simplify without sacrificing comfort or searching for a welcoming place to enjoy the next chapter, this delightful home is ready to welcome you. (id:61476)
13300 Concession Rd 4
Uxbridge, Ontario
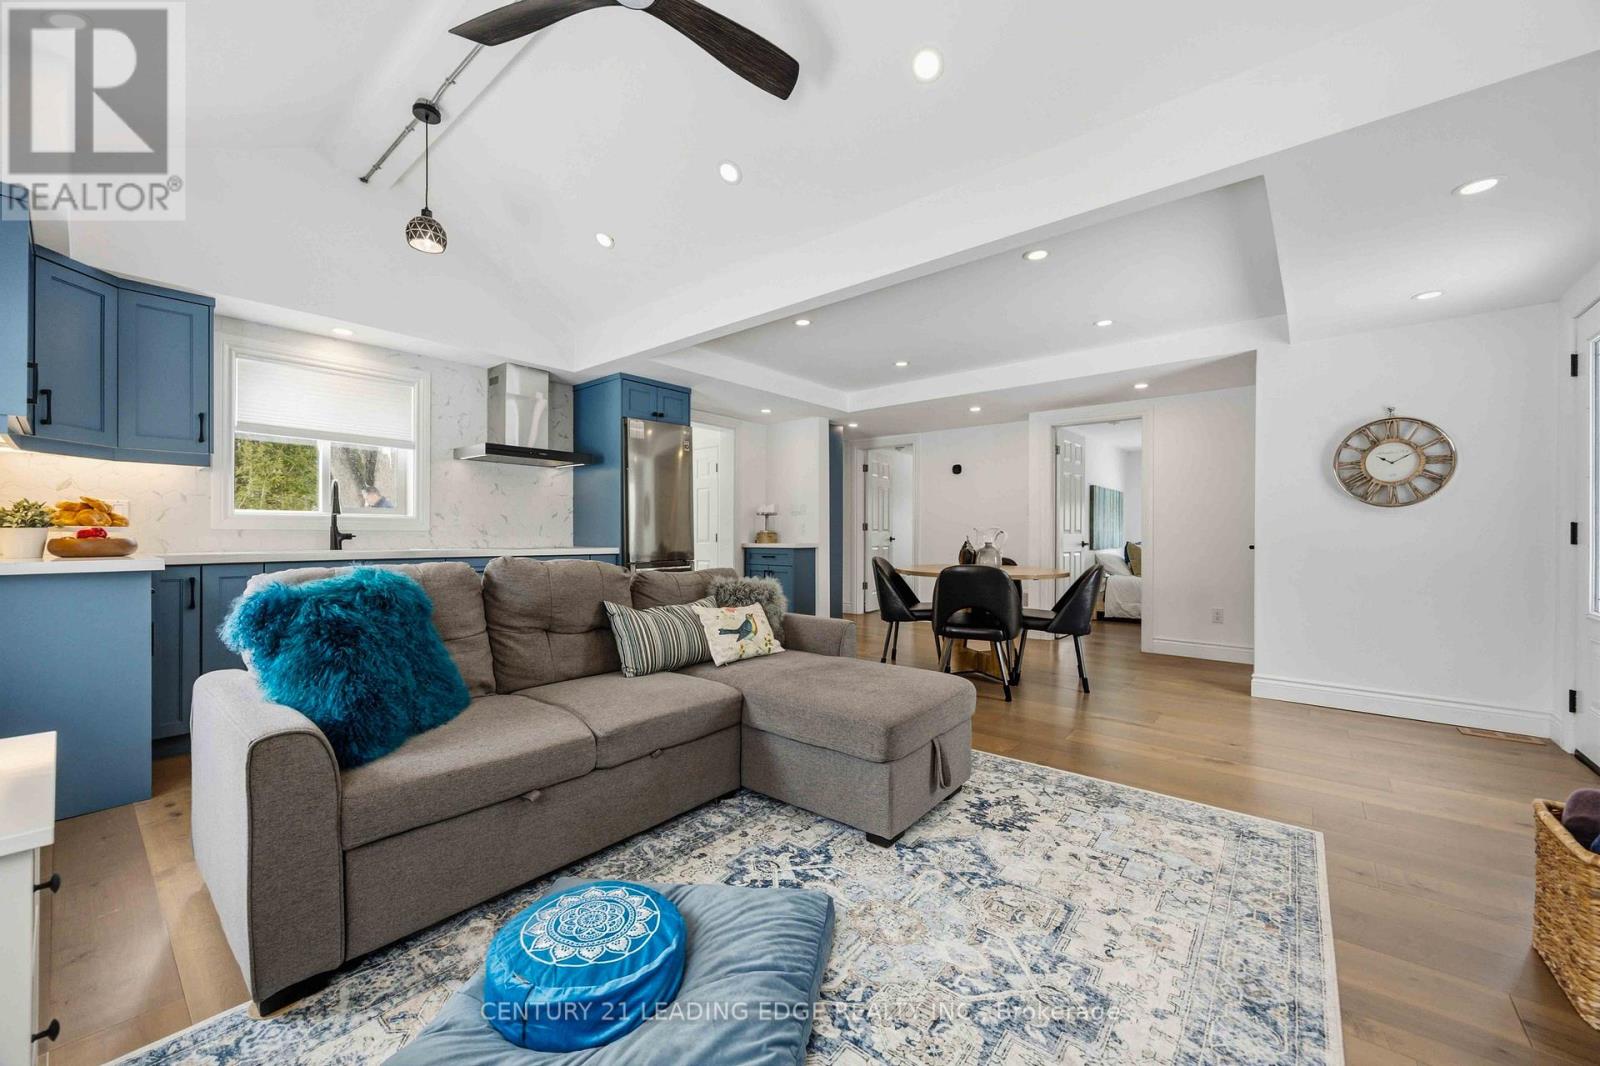
Welcome to 13300 Concession Road 4 in the peaceful community of Zephyr, just 20 minutes northwest of Uxbridge. Set on a private, nearly 3/4-acre lot, this fully updated bungalow offers the perfect blend of modern comfort and country living, making it an excellent choice for first-time buyers, downsizers, or anyone seeking a weekend retreat. Extensively renovated since 2020, the home features a stylish new kitchen and bathroom, updated flooring throughout, and high-density spray foam insulation, including the roof, for exceptional year-round energy efficiency. Major exterior improvements include new siding, roof shingles, and two front windows (2022). Additional upgrades include new plumbing, all-new electrical wiring with upgraded 200-amp service (2021), a water softener and filtration system (2021), furnace and central air conditioning (rental, 2021), and a full suite of appliances (2021), including the refrigerator, stove, and washing machine. Enjoy the tranquillity of rural living without sacrificing convenience, with Highway 48 just 13 minutes away and Highway 404 within a 20-minute drive. Move in with confidence and enjoy the peace, privacy, and space that make country living so special. (id:61476)
39 Glengowan Street
Whitby, Ontario
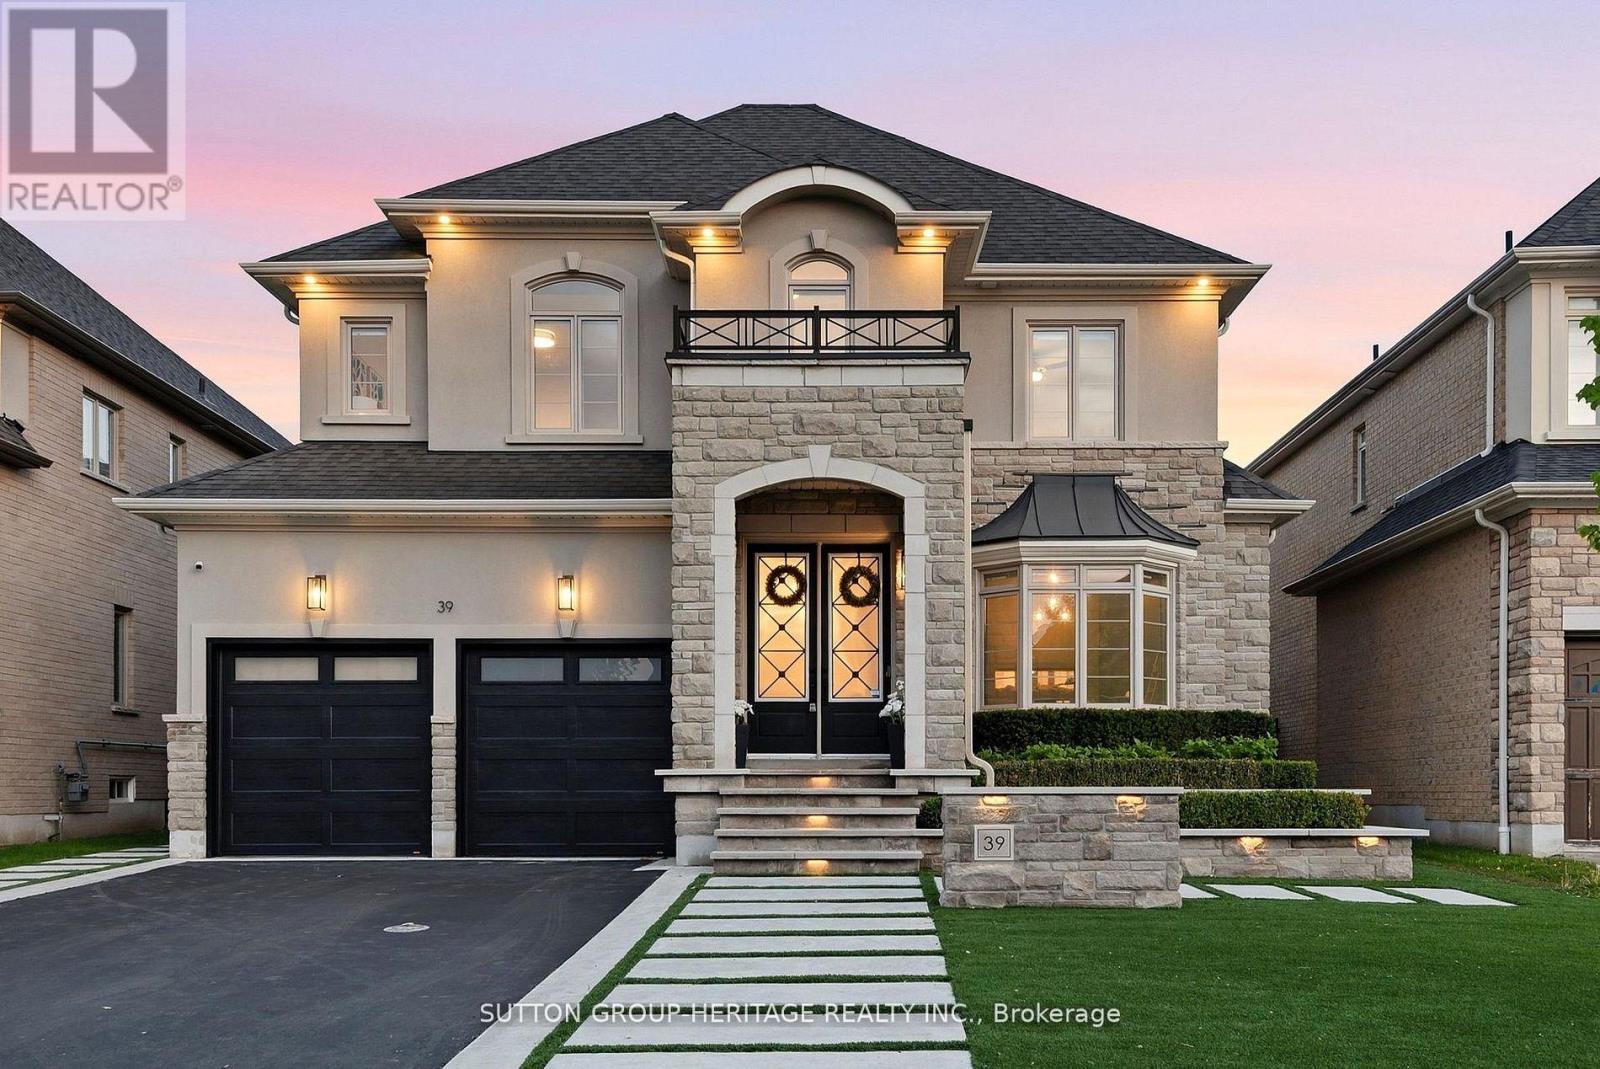
A striking expression of modern luxury, this architecturally refined residence offers over 3,517 sq. ft. above grade with a seamless blend of bespoke craftsmanship, designer finishes, and resort-inspired living. The impressive stone and stucco facade, framed by professional landscape lighting and manicured grounds, opens to interiors defined by soaring ceilings, oversized windows, expansive principal rooms, and exceptional architectural detail. Custom paneled feature walls painted in timeless Oxford White add depth and elegance throughout, while a dramatic lacquered black library creates a bold focal point that elevates the home's design narrative. The dining room showcases intricate waffle ceilings, extensive wall paneling, a stunning double-sided fireplace, and rich Fornasetti designer wallpaper, creating a space that feels both timeless and editorial in design. The chef-inspired kitchen features a premium Wolf gas range, high-end integrated refrigeration, Restoration Hardware lighting, generous prep space, and effortless flow into the dining and living areas. Towering rear windows flood the home with natural light while creating a seamless connection to the backyard retreat. A fully integrated Control4 system powers zoned audio, surround sound, and integrated speakers throughout the main level and outdoor living spaces. The fully finished lower level delivers a boutique wellness experience with a dedicated fitness area, spa-inspired sauna, additional living space, and beautifully appointed guest accommodations. Outside, the backyard rivals a private resort with expansive limestone hardscaping, ambient lighting, mature landscaping, custom surround sound, waterfall pool features, and a pergola lounge with integrated fire table. Sophisticated yet welcoming, every inch of this residence has been intentionally curated to deliver an extraordinary lifestyle experience. (id:61476)
1442 Bridgeport Street
Oshawa, Ontario
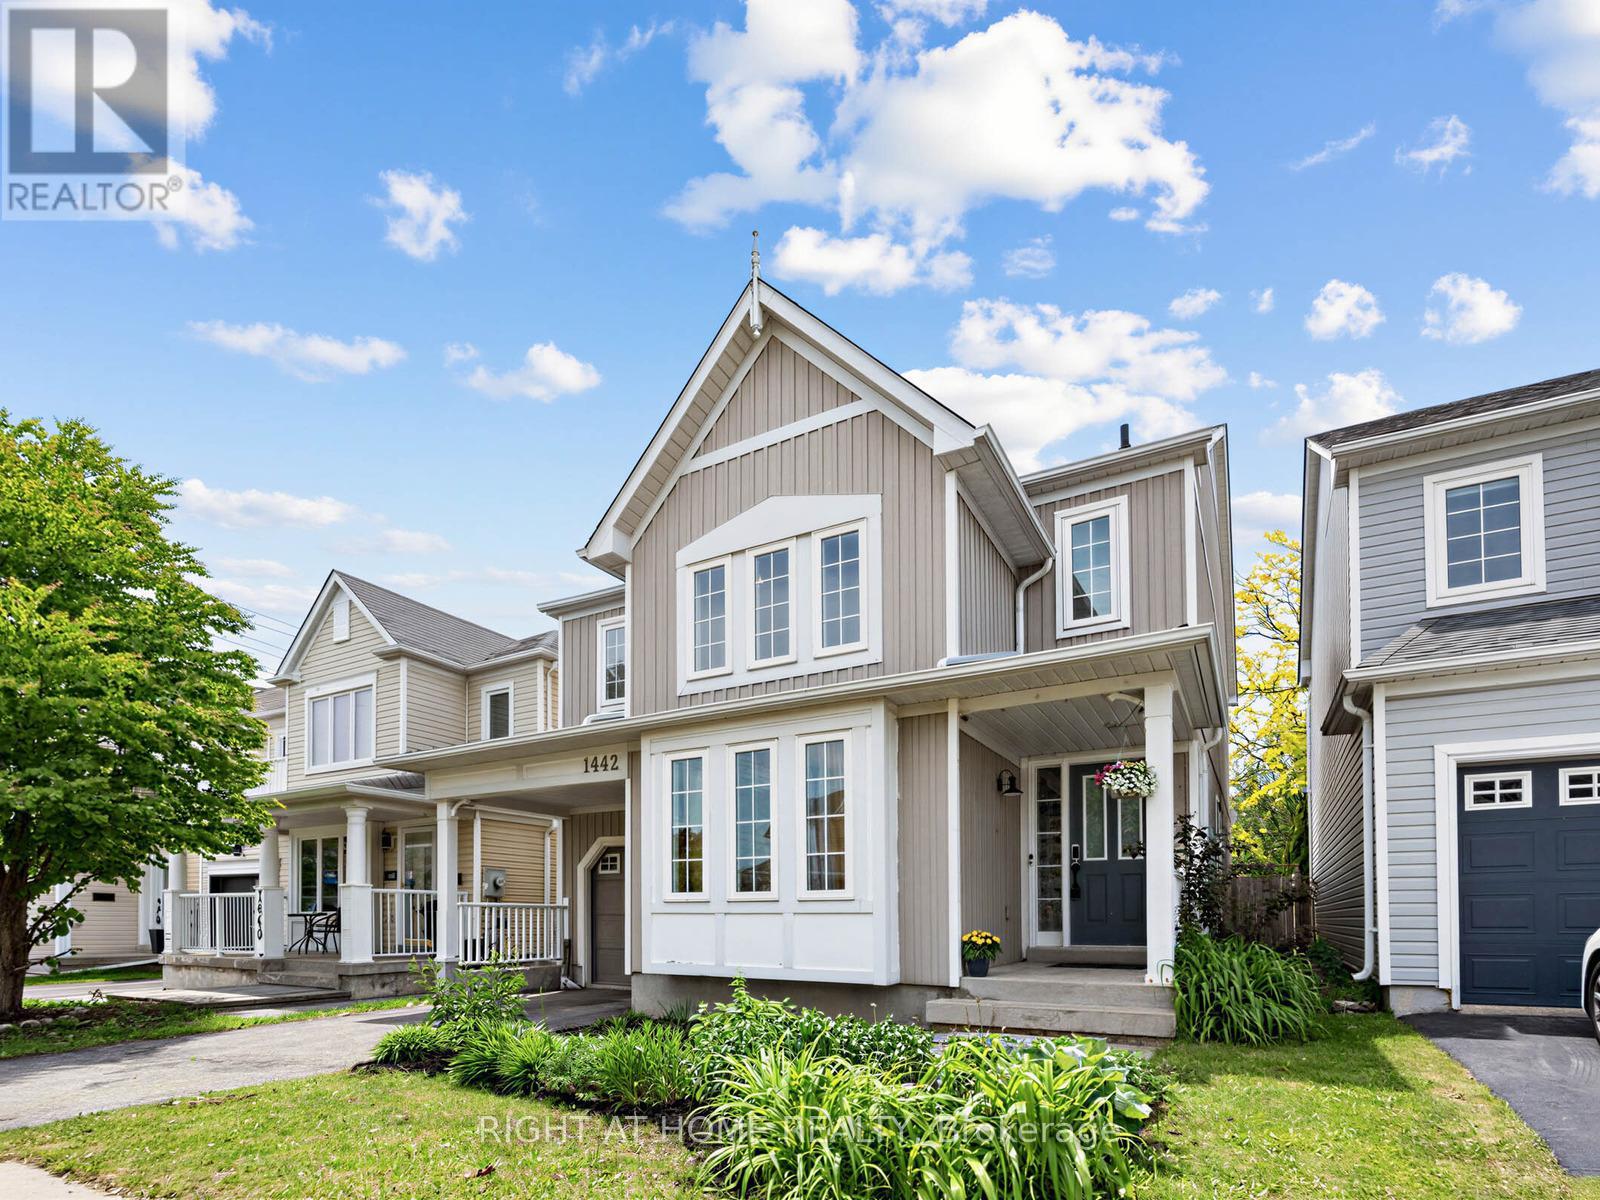
Welcome to this bright and sunny 3 bedroom , 3 bathroom home in highly sought - after North Oshawa! This charming property features a spacious eat - Kitchen with stainless steel appliances and a walkout to a stone patio. Enjoy a fully fenced backyard that basks in sunlight all day, complete with your own fruit trees and garden shed! The main floor offers a bright living room with soaring cathedral ceilings, a separate formal dining room, and a cozy family room with gas fireplace perfect for relaxing or entertaining. Upstairs , you'll find a generous principal bedroom with a walk-in closet and ensuite , plus two additional large bedrooms and a main bathroom. The partially finished basement includes a versatile 4th bedroom, offering extra living space. Situated in a quiet, family- friendly neighborhood, this home is within walking distance to schools, parks , shopping and more. Dont miss the chance to make this delightful property your own! (id:61476)
17 - 480 Beresford Path
Oshawa, Ontario
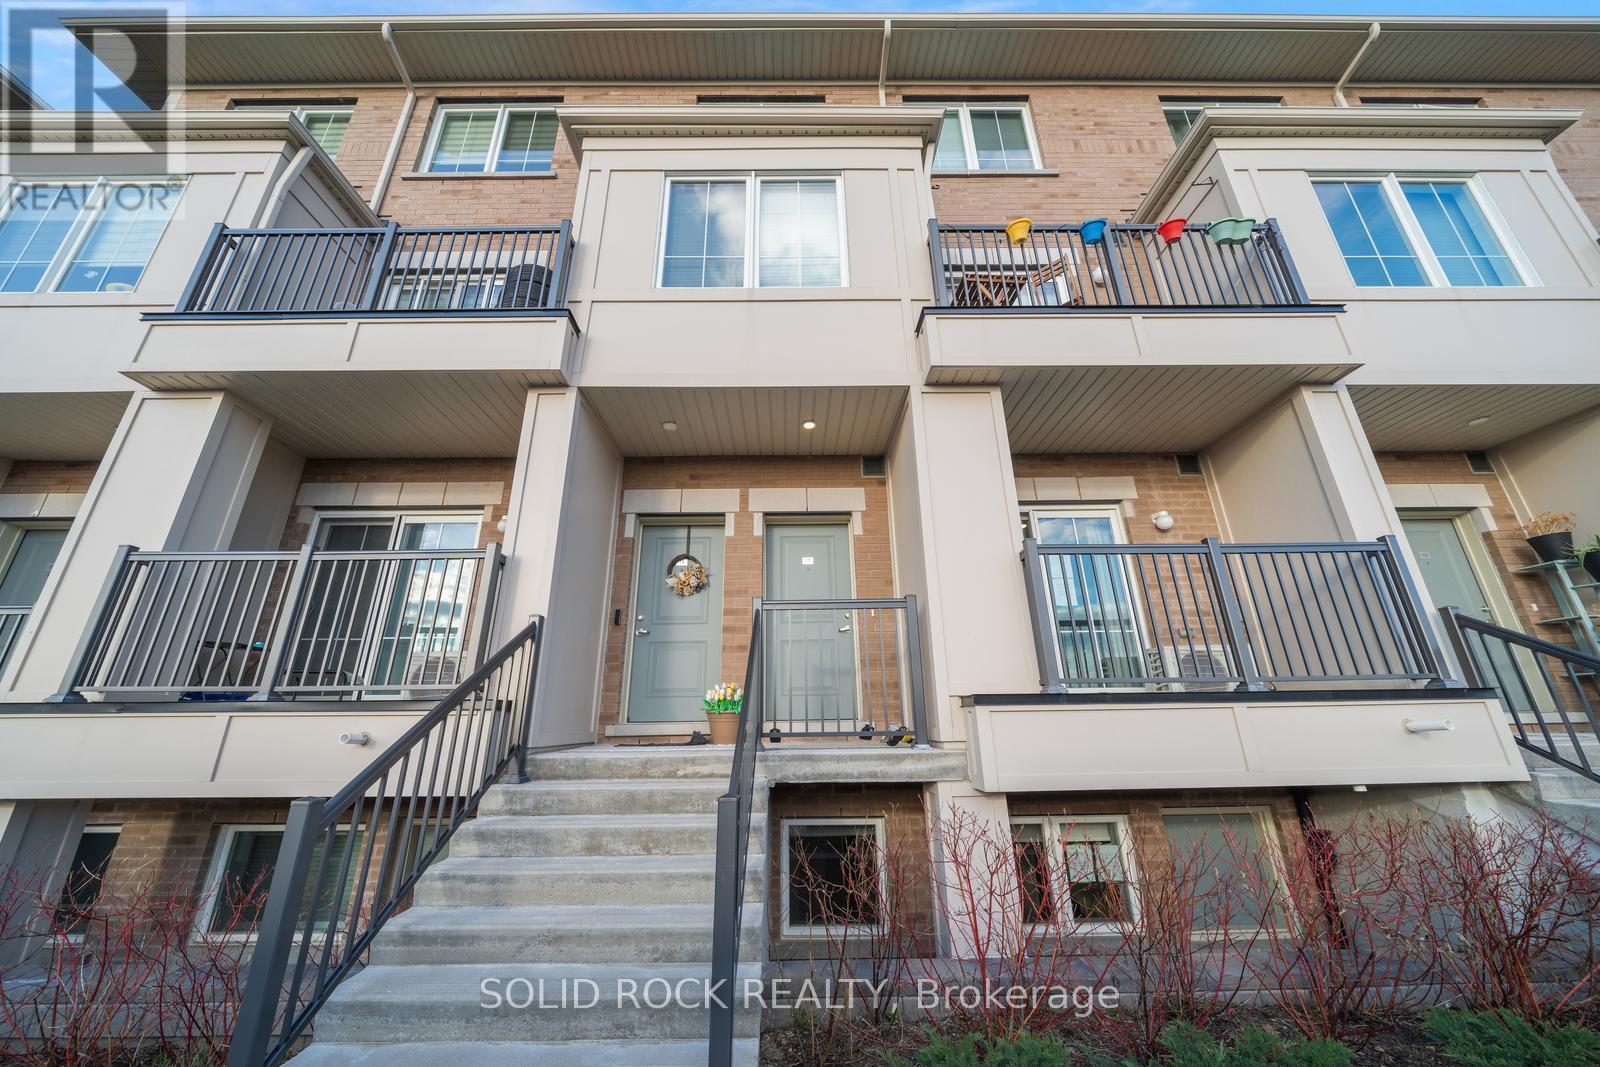
If you are looking for a low maintenance home in a convenient location - look no further! This 2-bedroom and 1.5 bathroom condo townhouse is situated in a quiet, family-friendly community- not only that - it's only a 2 minute drive to the 401 and a 5 minute drive to the Go Station- AND it comes with 2 parking spots! There is an open concep, airy & bright, main floor. The modern kitchen has stone countertops and a large patio door facing west to the balcony- watch the sun set! The bathrooms also have modern cabinetry and stone countertops. There's 2 good sized bedrooms with large windows so there is lots of natural light. This home is ideal for first-time home buyers and investors. Don't miss this opportunity! Taxes per Geowarehouse. Sold under power of sale. Sold As-Is, Where-Is. Seller does not warranty any aspects of property, including but not limited to: sizes, taxes or condition. (id:61476)
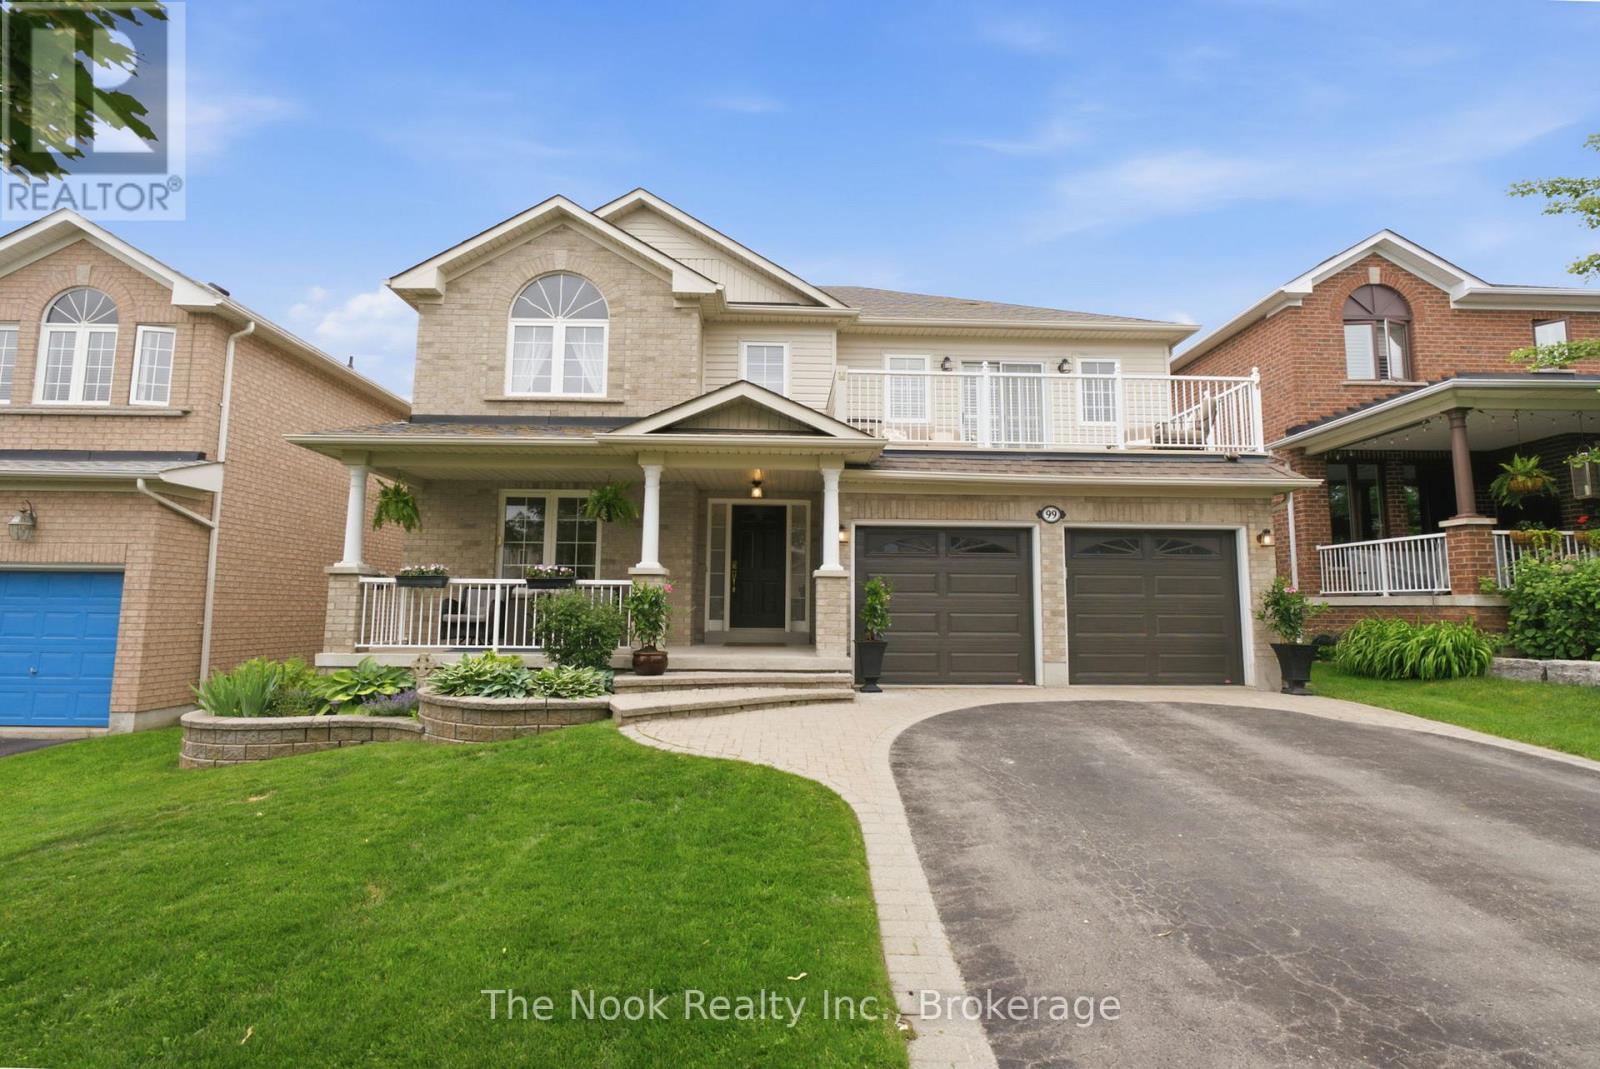
99 Earl Cuddie Boulevard
Scugog, Ontario
Welcome to 99 Earl Cuddie Blvd., a beautifully maintained 3-bedroom, 4-bathroom home showcasing true pride of ownership throughout. The spacious and functional layout features soaring cathedral ceilings in the living room, an open-concept kitchen overlooking the family room. The generous primary suite includes a private ensuite bath, two walk in closets creating the perfect retreat. The professionally finished basement offers additional living space ideal for family gatherings and presents excellent in-law suite potential. Located in one of Port Perry's most sought-after neighbourhoods, this exceptional home is less than an hour from the GTA and Highway 407, and just minutes from Lake Scugog, shopping, restaurants, parks, and local amenities. Move-in ready and meticulously cared for, this stunning home is waiting for its next owners. Book your private showing today! (id:61476)
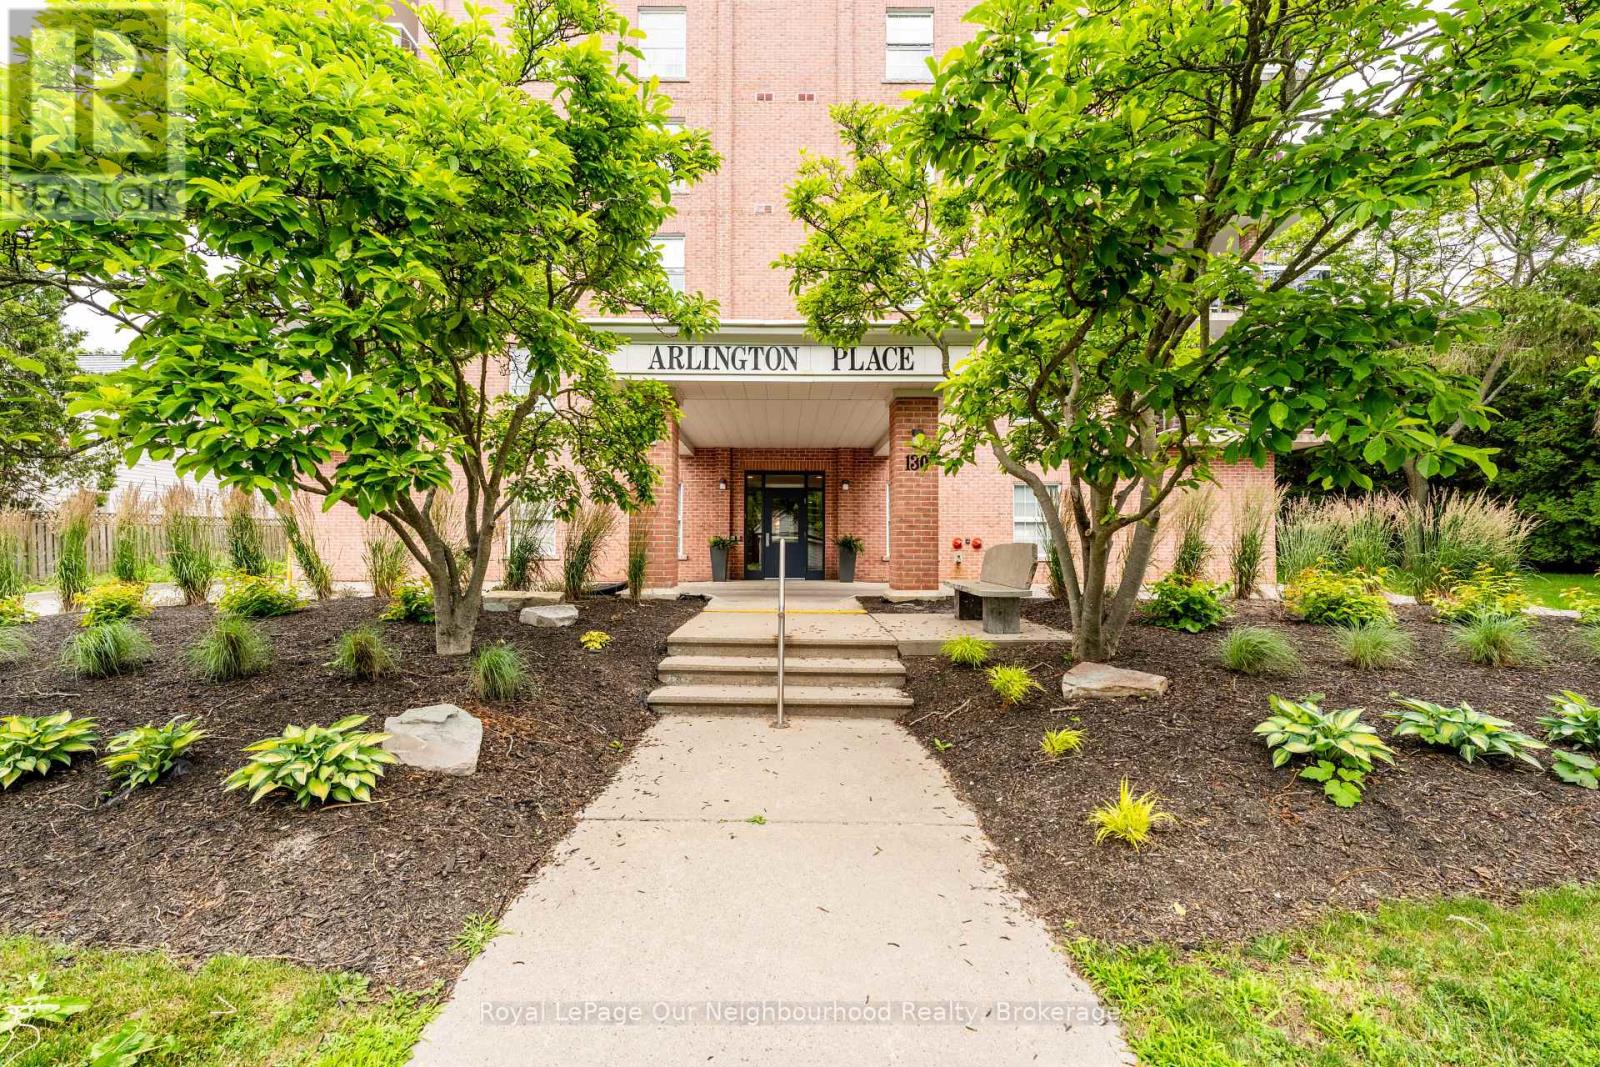
2a - 130 Queen Street
Cobourg, Ontario
Welcome to Arlington Place in the heart of downtown Cobourg! This bright and beautifully maintained 2-bedroom, 2-bathroom condo offers comfortable, carefree living in one of Cobourg's most desirable locations.Enjoy an open, inviting space filled with natural light, plus your own private balcony-the perfect spot to unwind and enjoy warm summer evenings. Two updated bathrooms, large primary suite with access to the balcony. In suite laundry, dedicated garage space, visitor parking and beautifully maintained building. Just steps from Cobourg's stunning beach, vibrant downtown, shops, restaurants, and waterfront trails, this is the lifestyle you've been waiting for. (id:61476)