

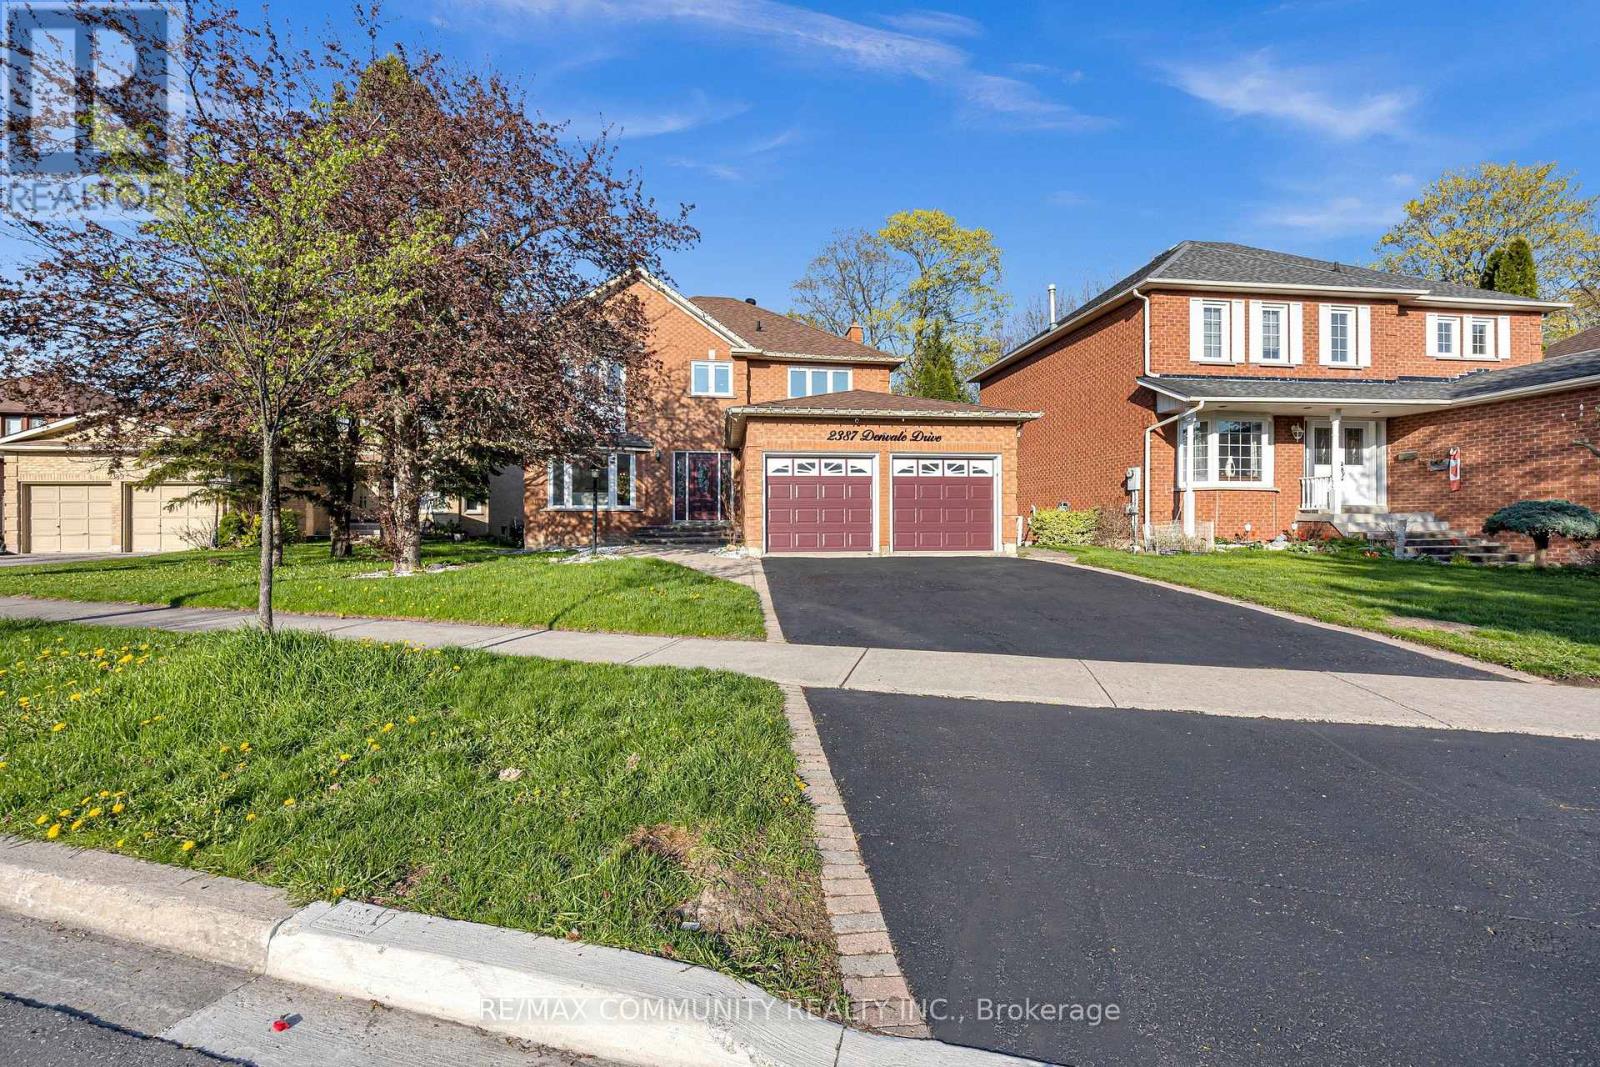
2387 Denvale Drive
Pickering, Ontario
Beautiful ravine lot property situated in the sought-after Brock Ridges community of Pickering. This spacious 4-bedroom, 3-bathroom home features upgrades throughout, including brand-new hardwood flooring, quartz countertops, pot lights, fresh paint, and a full interior refresh. Thoughtfully laid out with generous living space, this home is move-in ready for its new owners. Conveniently located close to schools, shopping, malls, parks, and major highways, this is the perfect family home. (id:61476)
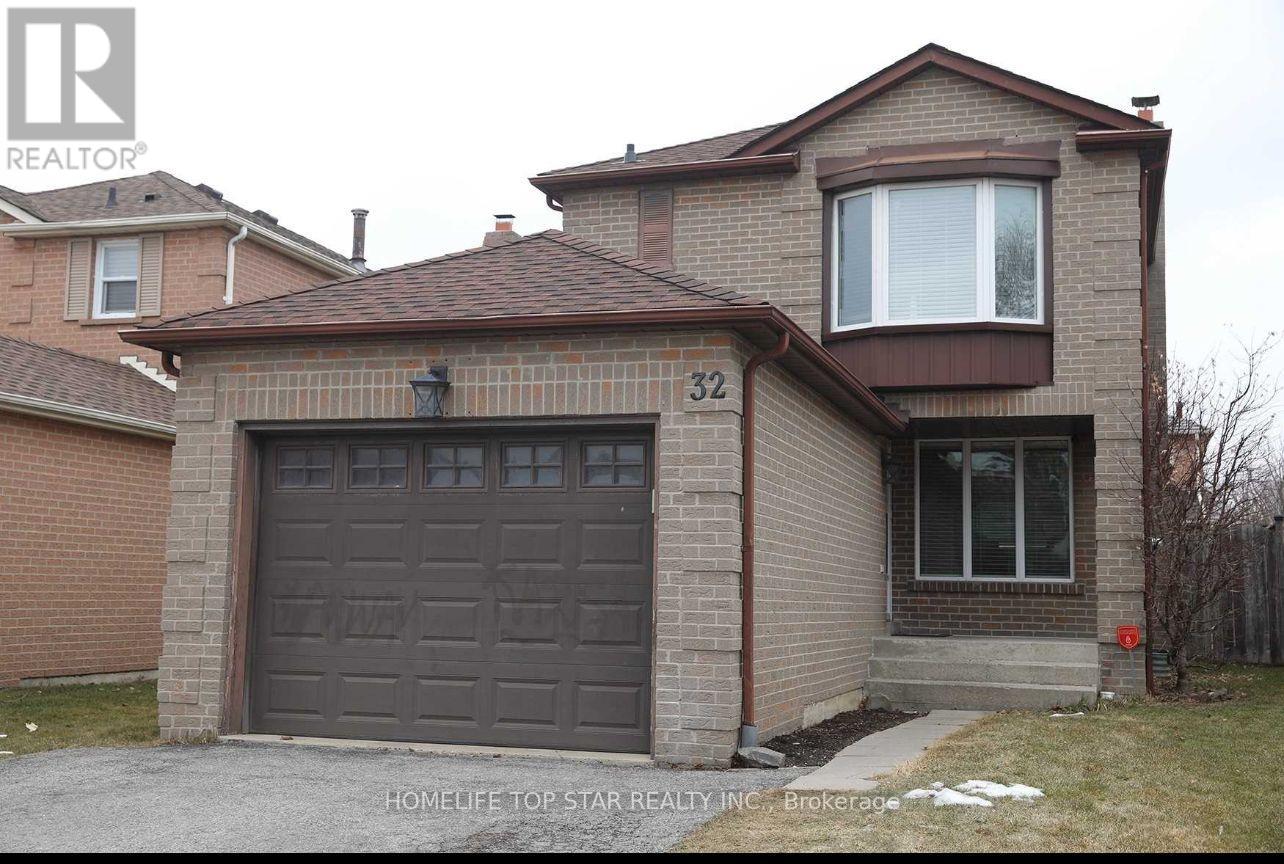
32 Millington Crescent
Ajax, Ontario
Welcome To Prestigious Central Ajax Neighborhood ! Modern Detached 3 + 1 Bedroom, Separate Entrance, Finished Basement with Rental Income Unit, Large Backyard with Deck. Close to Go Train. Minutes to Hwy 401, Hwy412, Big Box Stores, Grocery & Shopping. A quiet crescent in a Mature neighborhood, Parks and Walking trail. Come see your Family Home today! ** Stainless Steel Appliances ** (id:61476)
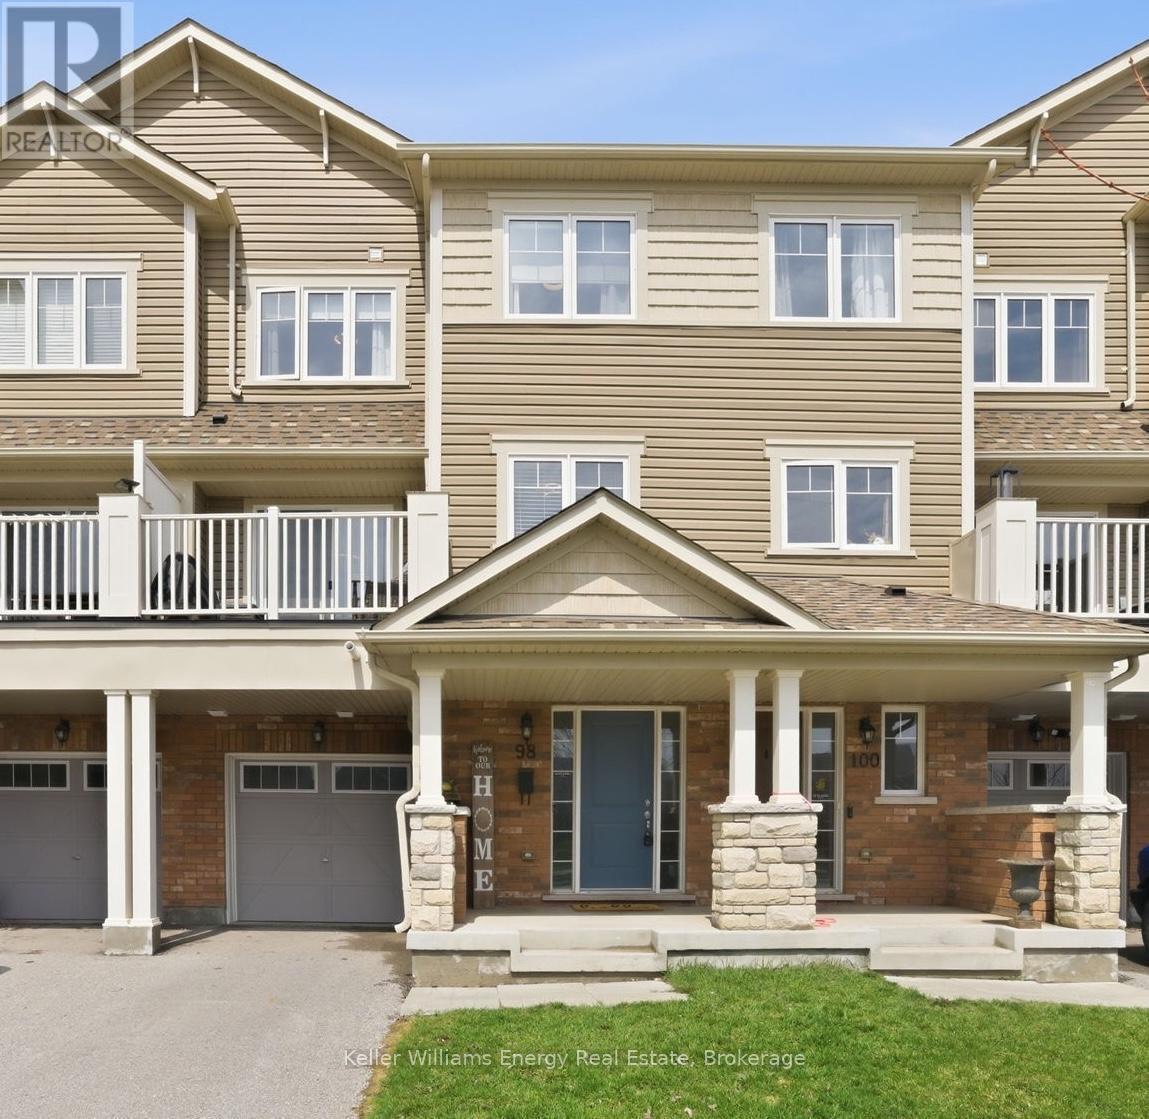
98 Tabaret Crescent
Oshawa, Ontario
Welcome to this south-facing, freehold townhome (no condo or POTL fees)in Oshawa's desirable Windfields community. Offering 3-car parking with a 1-car garage, this bright and well-maintained 2-bedroom home features a functional open-concept main level with a spacious living and dining area and a walk-out to a private balcony overlooking the Elmcroft Parkette. The modern kitchen is equipped with stainless steel appliances, a sleek backsplash, and ample counter space. Upstairs, you'll find two comfortable bedrooms and a stylish 4-piece bathroom, providing a practical and efficient layout. Additional features include smart home upgrades such as Wi-Fi light switches and a smart garage entry lock for added convenience. Conveniently located just minutes to Highway 407, Costco, shopping, dining, and other essential amenities, this move-in ready home is an excellent opportunity in a growing community. (id:61476)
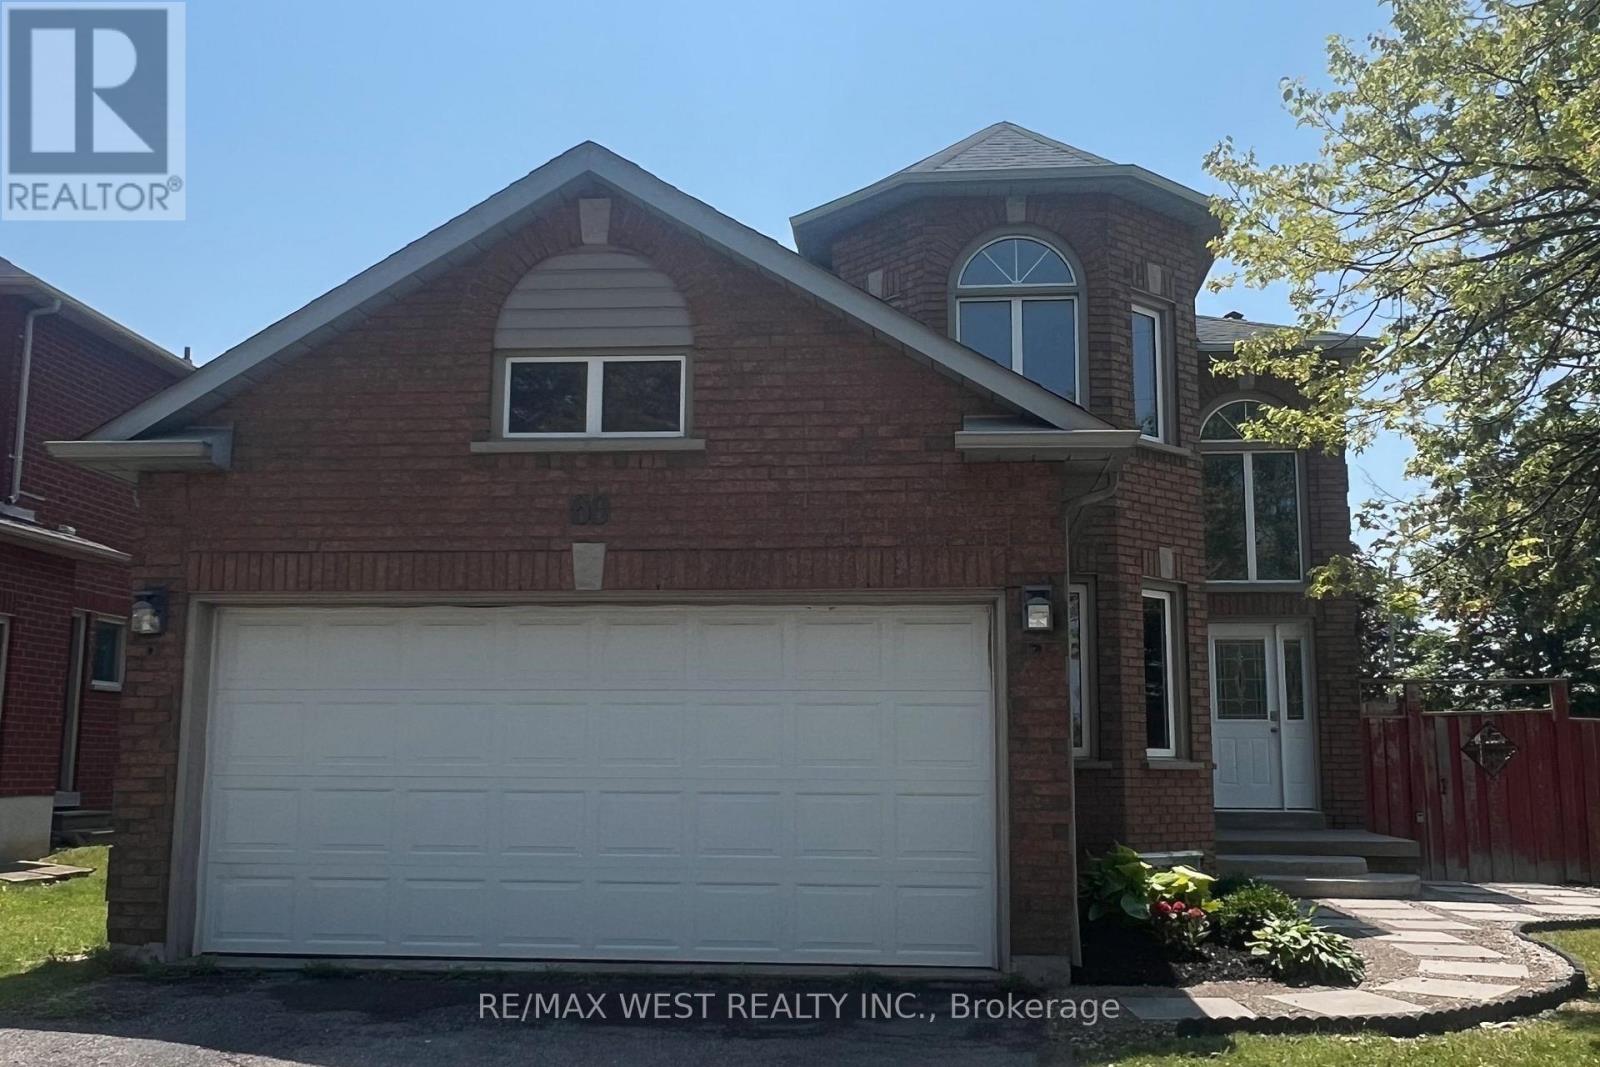
60 Furrow Drive
Whitby, Ontario
Welcome to 60 Furrow Drive, a beautifully renovated family home offering 4 spacious bedrooms, 3.5 bathrooms, a brand-new kitchen, and new carpeting throughout. The bright and functional layout is designed for modern family living, while the fully finished basement features a second kitchen, full bathroom and additional bedroom or office space, providing outstanding versatility for extended family or multi-generational living. Outside, the private fenced backyard offers plenty of space for children, pets, gardening, or outdoor gatherings, while family-friendly neighbourhood close to schools, parks, shopping, and transit, this move-in-ready home offers exceptional value and comfort. Some photos virtually staged. (id:61476)
100 Secord Street
Pickering, Ontario
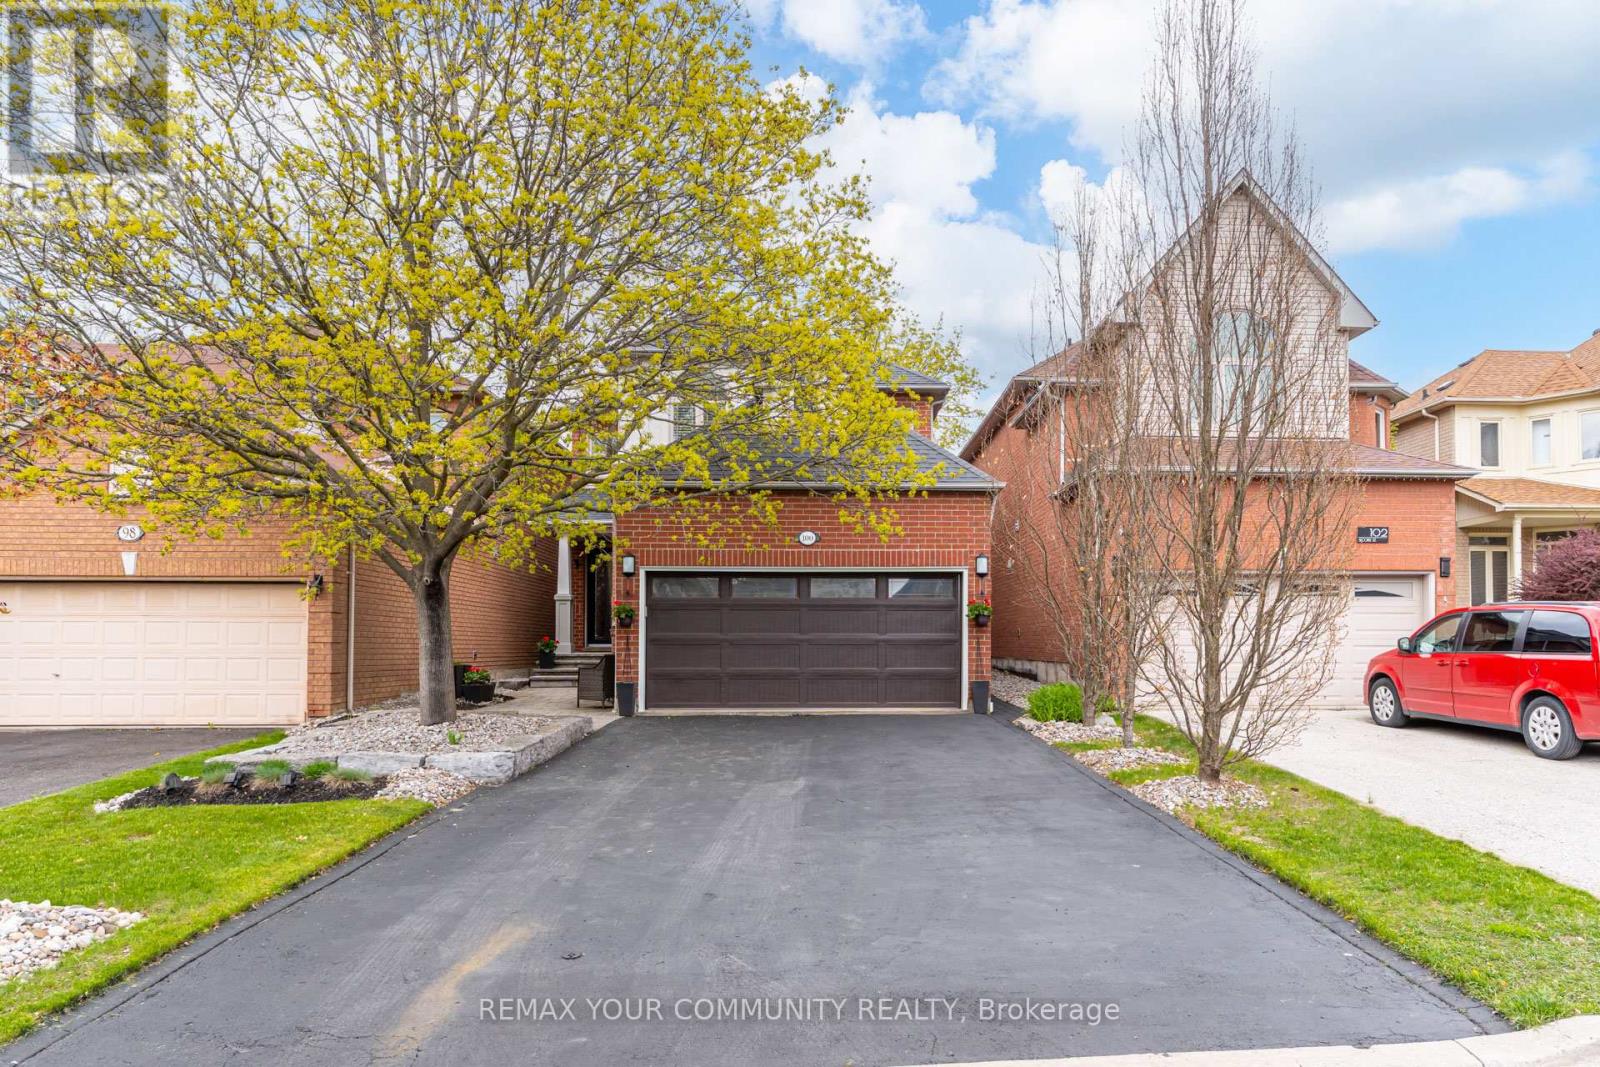
Welcome to 100 Secord Street - a beautifully maintained family home tucked away on a quiet street in one of Pickering's most desirable neighbourhoods, just steps from Rouge Valley Park and the scenic Rouge Valley trail system.Offered for the first time by the original owners, this warm and inviting 4-bedroom, 3-bathroom home offers approximately 2,000 sq. ft. of thoughtfully designed living space that has been lovingly cared for and tastefully updated over the years. Inside, you'll find solid hardwood flooring throughout the main and second floors, a custom kitchen with granite countertops and professional-grade stainless steel gas appliances, beautifully renovated bathrooms, a cozy Napoleon gas fireplace, and quality finishes that create a timeless, welcoming feel throughout the home. Large principal rooms provide plenty of space for everyday family living, entertaining, or simply relaxing after a long day. Outside, the professionally landscaped yard, interlock walkways, private patio, gas BBQ hookup, mature gardens, and peaceful surroundings create a setting that's perfect for enjoying the outdoors. Whether you're hosting family and friends or enjoying a quiet evening at home, this property offers a wonderful balance of comfort, privacy, and nature. The unfinished lower level provides an excellent opportunity for future customization, whether you're envisioning additional family living space, a recreation room, home gym, or home office designed to suit your needs. Located just minutes from top-rated schools, parks, sports fields, Rouge Beach, Rouge Hill GO Station, Highway 401, shopping, and everyday amenities, this is a rare opportunity to own an original-owner home in one of Pickering's most established and sought-after communities. (id:61476)
2309 - 2545 Simcoe Street N
Oshawa, Ontario
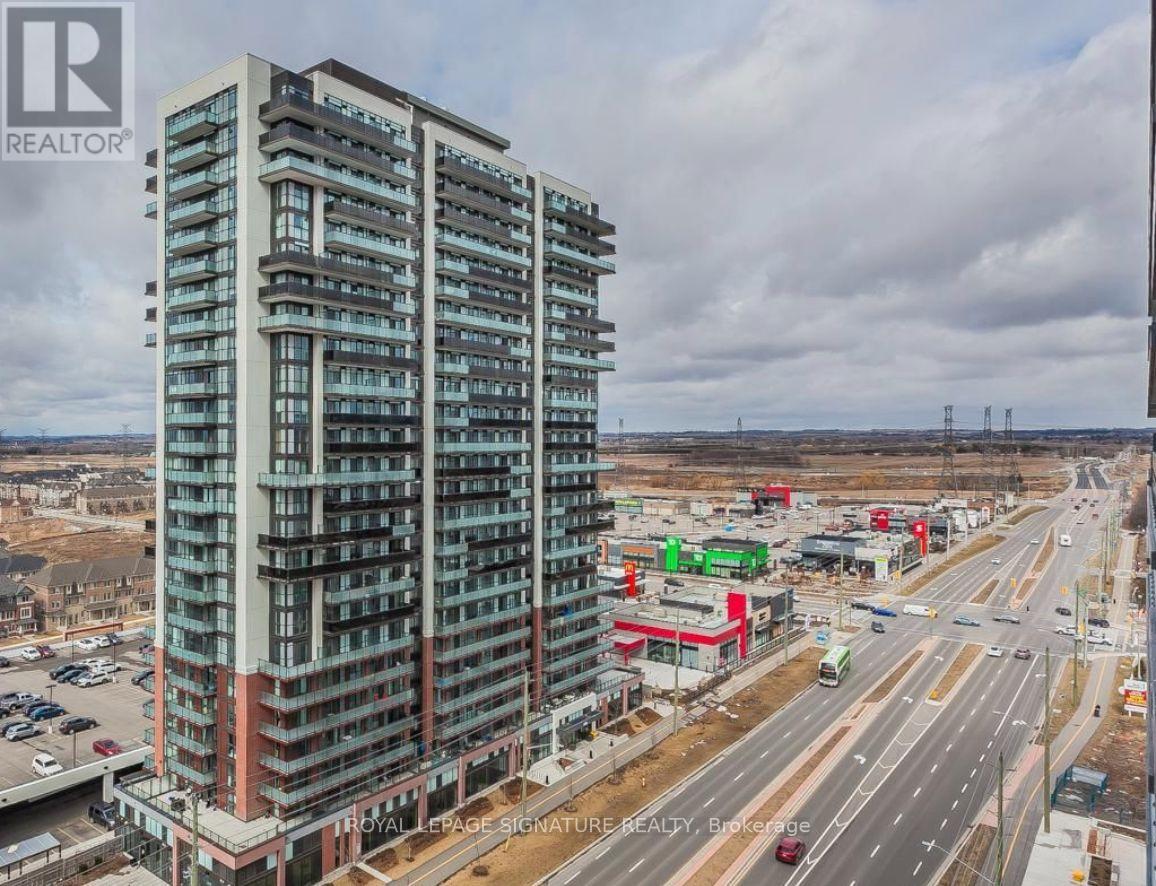
Modern 23rd-floor studio offering 445 sq. ft. of bright, open-concept living with spectacular views. Located in the heart of North Oshawa, just steps to Durham College and Ontario Tech University. Ideal for first-time buyers, students, or investors seeking strong rental potential. Close to shopping, restaurants, transit, Hwy 407, and all essential amenities like Costco with walking distance & all major banks (id:61476)
128 Wilmot Trail
Clarington, Ontario
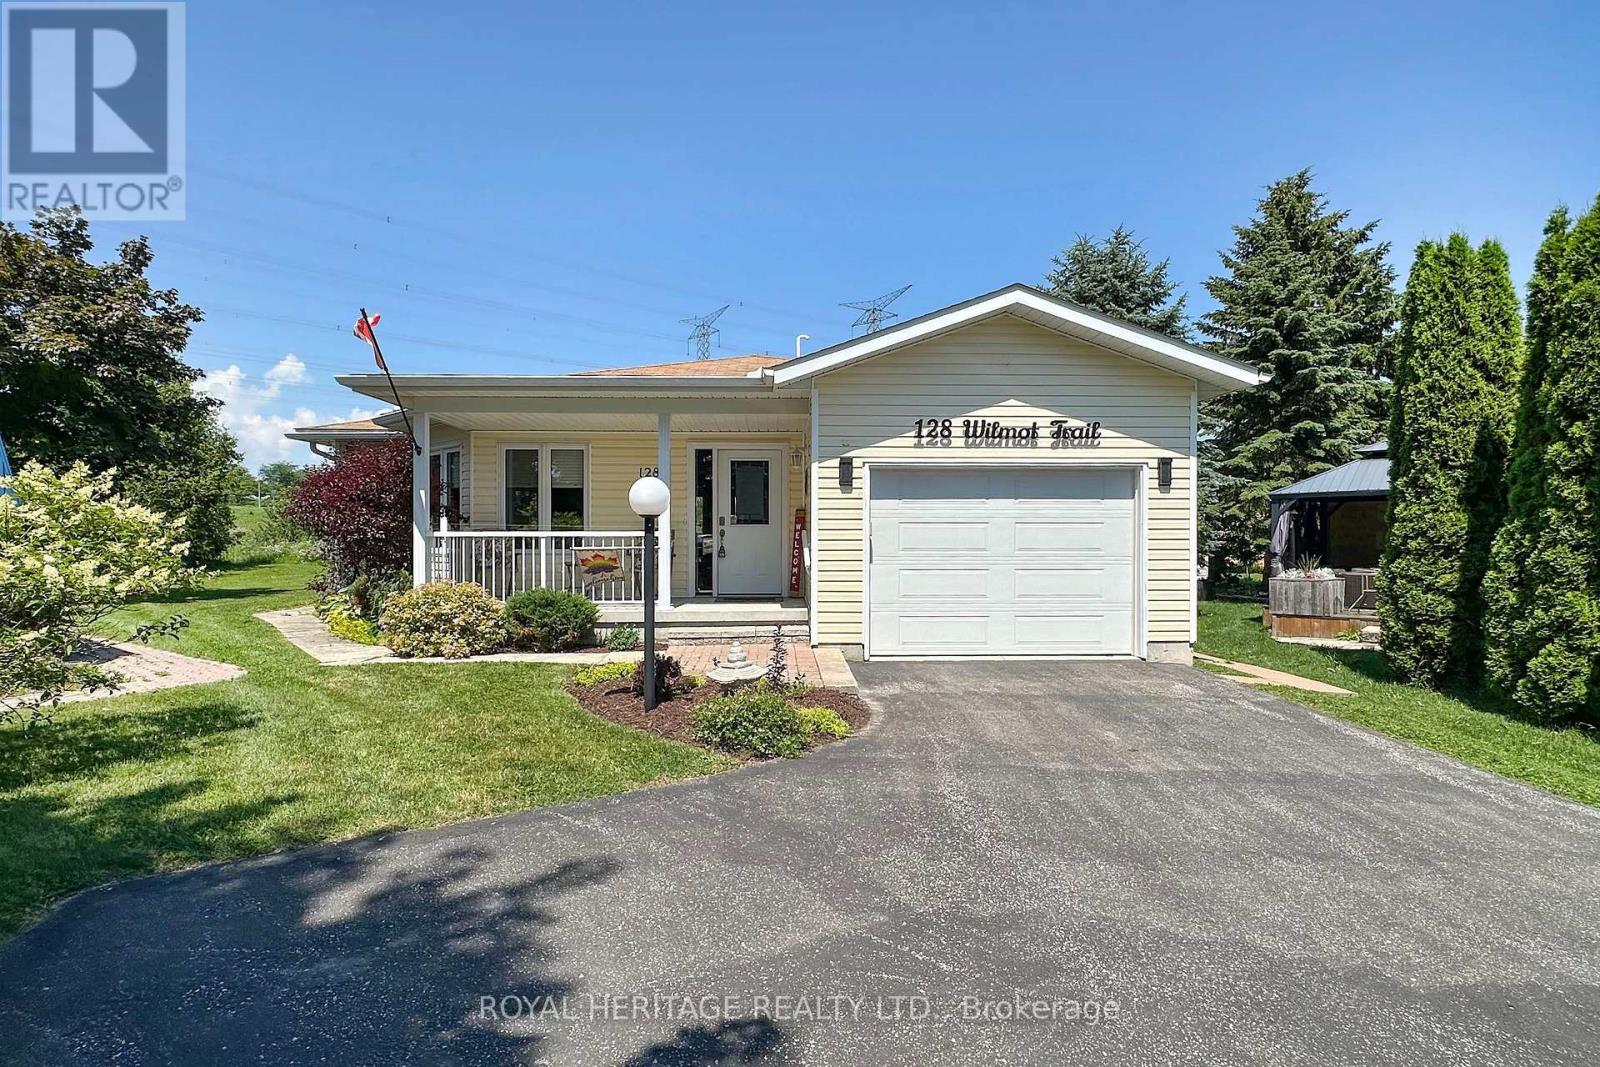
Welcome to carefree living in the sought-after adult gated community of Wilmot Creek, on the shores of Lake Ontario. Home has great curb appeal, lovely front porch and a large driveway that can accommodate 6 vehicles. Perfect! because the home is geared to entertaining. Through the door, you're greeted with a fully open concept which seamlessly blends cooking, dining, and relaxation into one entertaining hub. Centered around a multi-functional island with a breakfast bar, the space maximizes both flow and functionality. Loads of shared natural light keep home bright and airy. Hardwood floors, pot lighting, gas fireplace and television, complete the room. Open spaces and neutral color palette make decorating a breeze. Kitchen has ample cupboards, quartz counters, ceramic backsplash and stainless steel appliances. 2 Spacious bedrooms include a primary bedroom with a walk in closet and a 3 piece walk in shower ensuite and 2nd TV ( included) . Second bath is well appointed with bathtub. Laundry room has front load washer and dryer, storage and garage access. The outdoor deck serves as a seamless extension of the indoor living space, equipped with large umbrella, table, 6 chairs and connected gas BBQ for immediate entertaining and outdoor dining. Home backs directly onto mature greenspace with no rear neighbors. Crawlspace is about 5' high with steps, cement floor and lighting. This home is truly move in ready. What are you waiting for? ** Buyer can choose to sign new lease for $1300 maintenance fee per month or opt to assume the sellers existing lease at $915.49 maintenance fee per month- subject to buyer approval. (id:61476)
9 Caton Lane
Ajax, Ontario
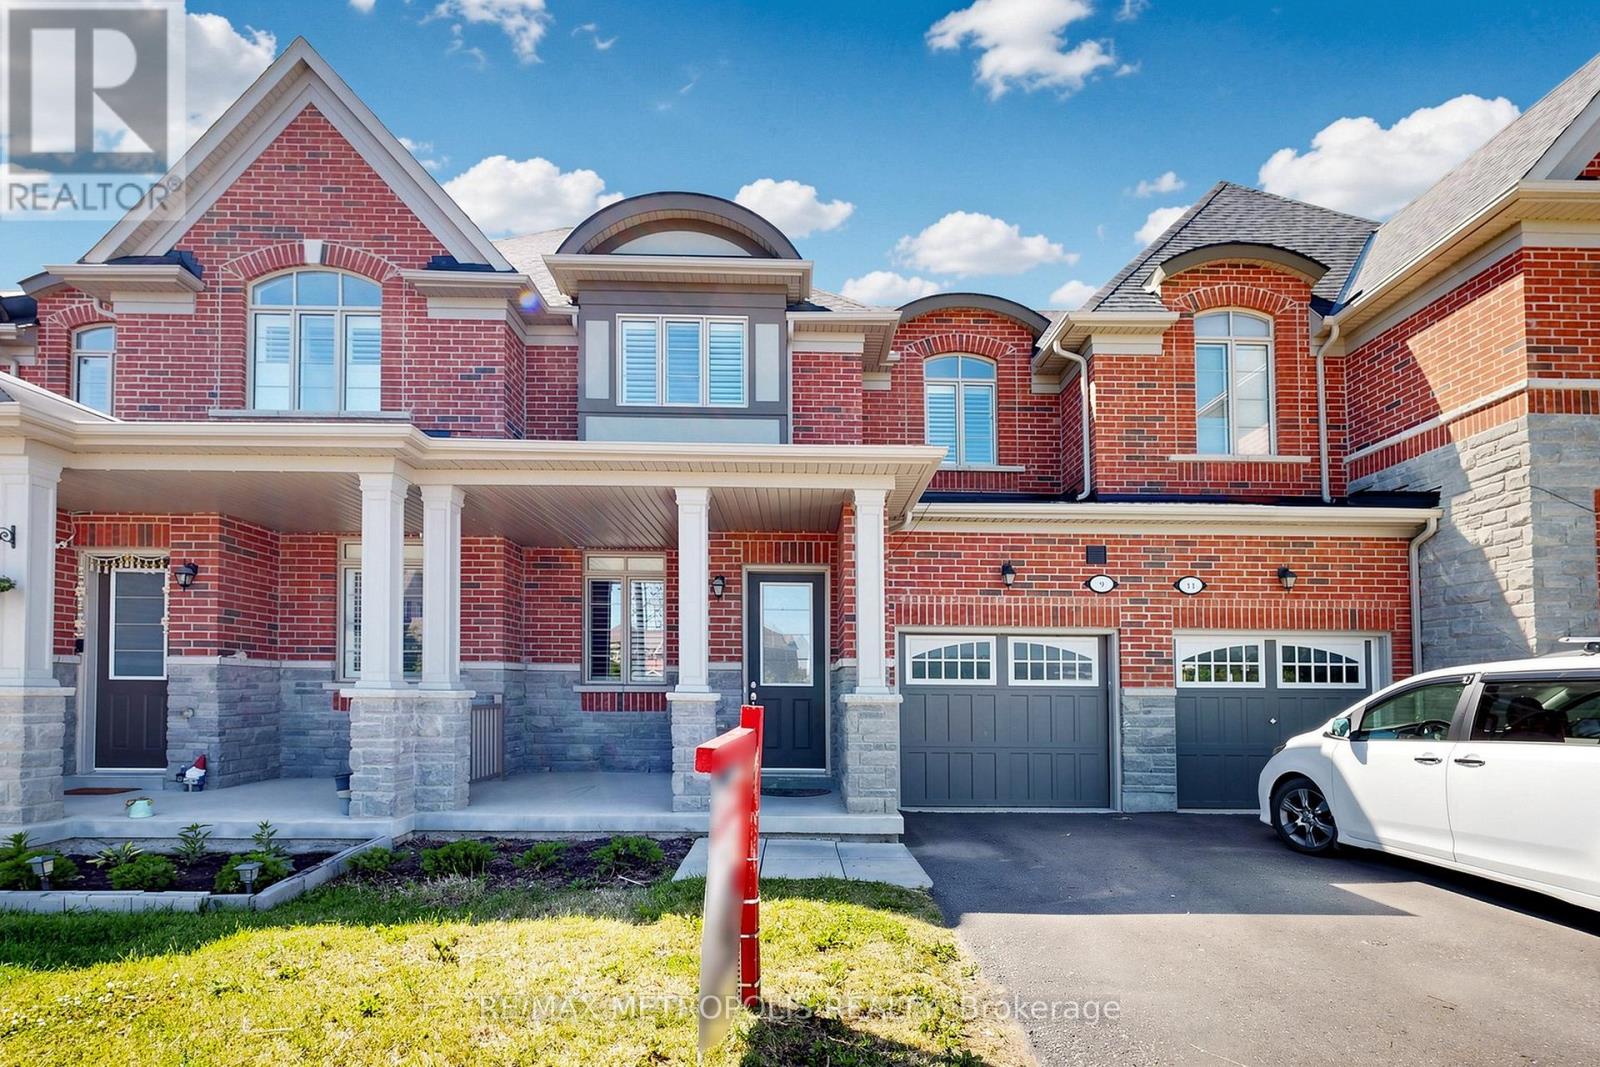
Welcome to 9 Caton Lane! This beautifully maintained freehold townhome offers the perfect blend of style, comfort, and convenience in the highly sought-after Northwest Ajax community. Featuring 3 spacious bedrooms, 3 bathrooms, and an open-concept layout with 9-ft ceilings, laminate flooring, California shutters, and a cozy gas fireplace, this home is designed for modern family living. The upgraded kitchen boasts granite countertops, stainless steel appliances, and a walkout to the backyard. The impressive primary retreat offers a 10-ft tray ceiling, walk-in closet, and a luxurious 5-piece ensuite with double sinks, glass shower, and soaker tub with generous-sized bedrooms complete the upper level. Located close to top-rated schools, parks, trails, shopping, public transit, GO Station, and easy access to Highways 401, 407, and 412. A fantastic opportunity to own a move-in-ready home in one of Ajax's most desirable family neighbourhoods. (id:61476)
239 Aldred Drive
Scugog, Ontario
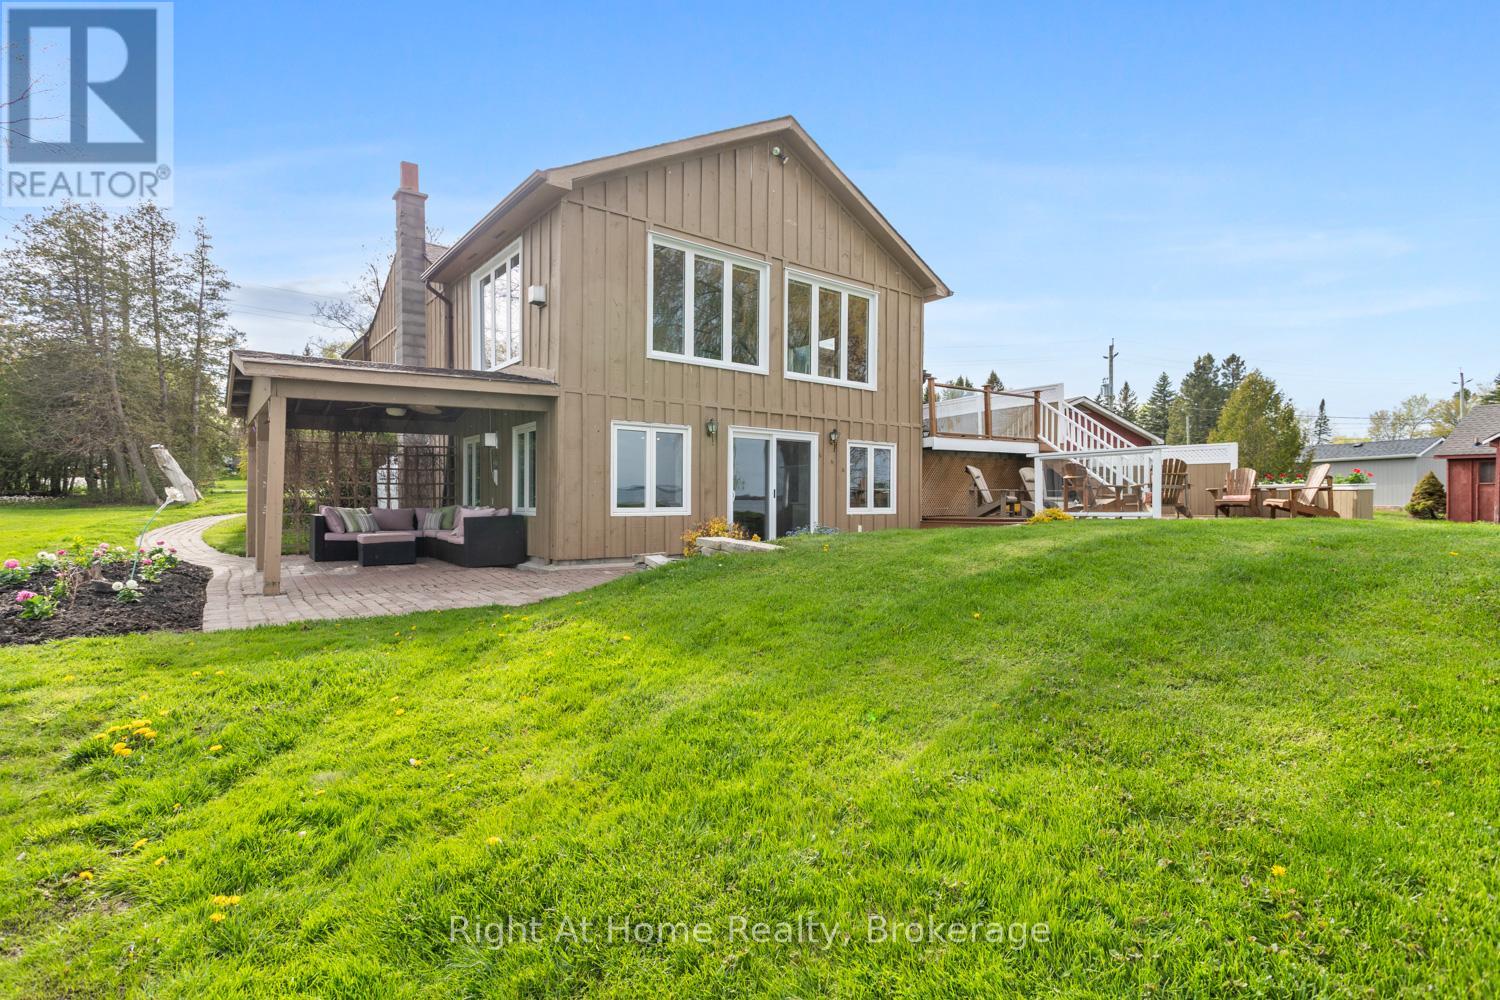
Enjoy life on Lake Scugog in this waterfront home, offering easy living with stunning lake views and bright sunlit rooms throughout. This is more than a house; it is a true family home, rich with comfort, character, and memories waiting to be made. Step inside the inviting living room, where warm pine tongue-and-groove ceilings and an open-concept layout create a welcoming and relaxed space to gather and unwind.The dining room features a vaulted ceiling and gorgeous lake views from the updated windows, enhancing the bright and open feel of the main floor. It includes a propane gas fireplace and a walkout to the side deck, perfect for enjoying morning coffee overlooking the water.The kitchen is warm and inviting, where you can easily picture family meal prep and time spent together. A large walk-in pantry provides plenty of extra storage. The primary bedroom offers hardwood flooring, a step-in closet, and an additional double closet, creating a peaceful retreat. The second bedroom also features hardwood floors, a built-in desk, and a double closet, ideal for family or guests. The lower level expands the living space beautifully with a spacious rec room and bar area open to the family room. Stone-tiled floors, custom built-in seating, cupboards, and a wall-to-wall built-in bookcase create the perfect space for entertaining or relaxing after a day on the lake. A walkout leads directly to the lakeside patio, seamlessly connecting indoor and outdoor living. This level also includes a 4-piece bathroom and two additional bedrooms. Outside, the oversized 1.5-car garage with separate workshop and loft offers endless possibilities for hobbies, storage, or future creative space. Multiple outdoor seating areas surround the home, designed to enjoy every season and every view. Just minutes to Port Perry and an easy commute to the Highway 407. With over 2,600 square feet of completed living space, this Lake Scugog property checks all the boxes! (id:61476)
209 - 1210 Radom Street
Pickering, Ontario
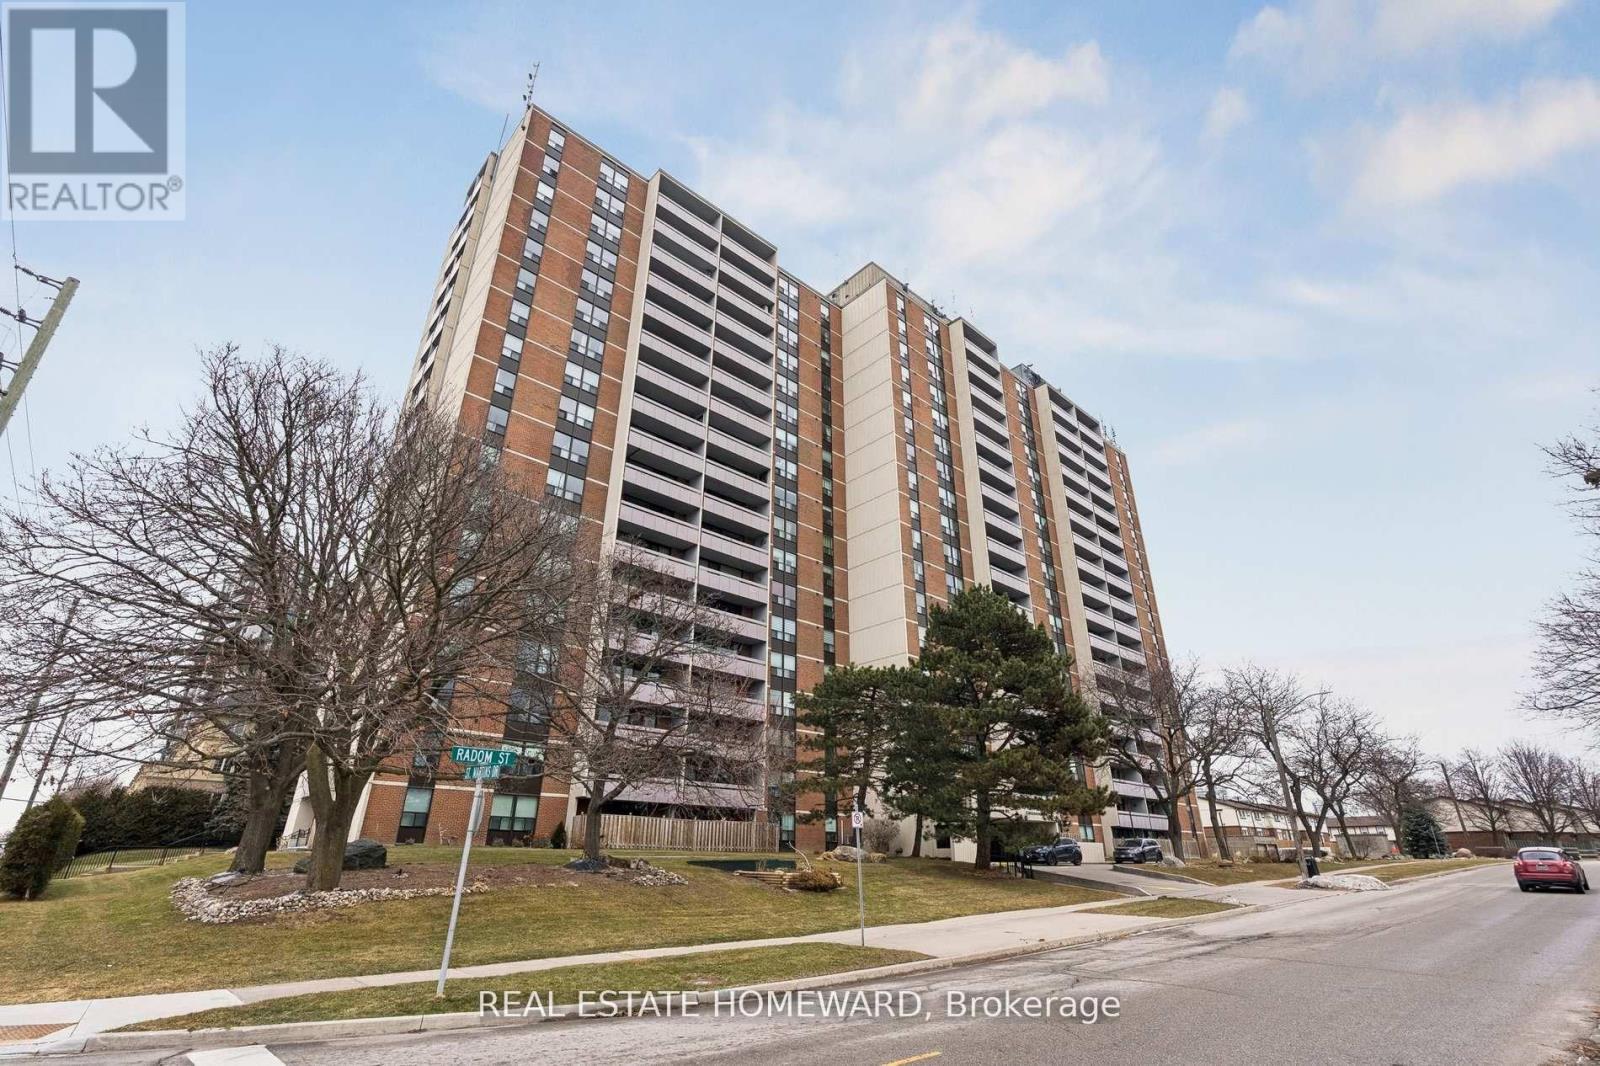
Welcome to this beautifully renovated three-bedroom residence, where thoughtful upgrades and modern finishes come together to create a home that truly stands out. **This is a rare opportunity to own an exceptional, oversized three-bedroom condominium-potentially for less than the cost of renting, with the possibility of up to 100% financing** Significant investment has been made throughout, highlighted by a fully redesigned kitchen featuring an expansive waterfall island, striking quartz countertops and backsplash, and premium brand-new, never-used appliances. Gleaming new flooring flows seamlessly throughout the unit, adding warmth, continuity, and a refined contemporary feel. The generous layout offers exceptional living and dining space, ideal for entertaining or everyday comfort. Three spacious bedrooms provide excellent flexibility for families, professionals, or those working from home. This turn-key residence strikes the perfect balance of space, quality, and modern design, all within a condominium setting that offers convenience and ease of ownership. (id:61476)

889 Smith Street
Brighton, Ontario
Extremely spacious 2 Bedroom home available at a great price in the heart of the Hamlet of Smithfield! This older home has much to offer with a spacious LR & large eat-in Kitchen with a w/o to a 180+ ft deep lot. The main floor Family Room also has it's own w/o & is adjacent to the 3PC/laundry area & can easily convert to a 3rd BR, or ideal for a cute granny flat. The 2 bedrooms upstairs are ample sized, and the 4PC washroom is so large, that with a little reconfiguration, a wall with an added doorway, you could easily add another BR to this wonderful home! This is a fantastic location if you've got kids as it's right across from a walk-way leading to the Elementary School, without having to view the school itself. Also features updated windows (all but 1), gas furnace only 3 years old, includes fridge & stove and the HWT is owned. Only minutes from Brighton, this is a perfect starter home for a family! Immediate possession is available. (id:61476)
44 Tincomb Crescent
Whitby, Ontario
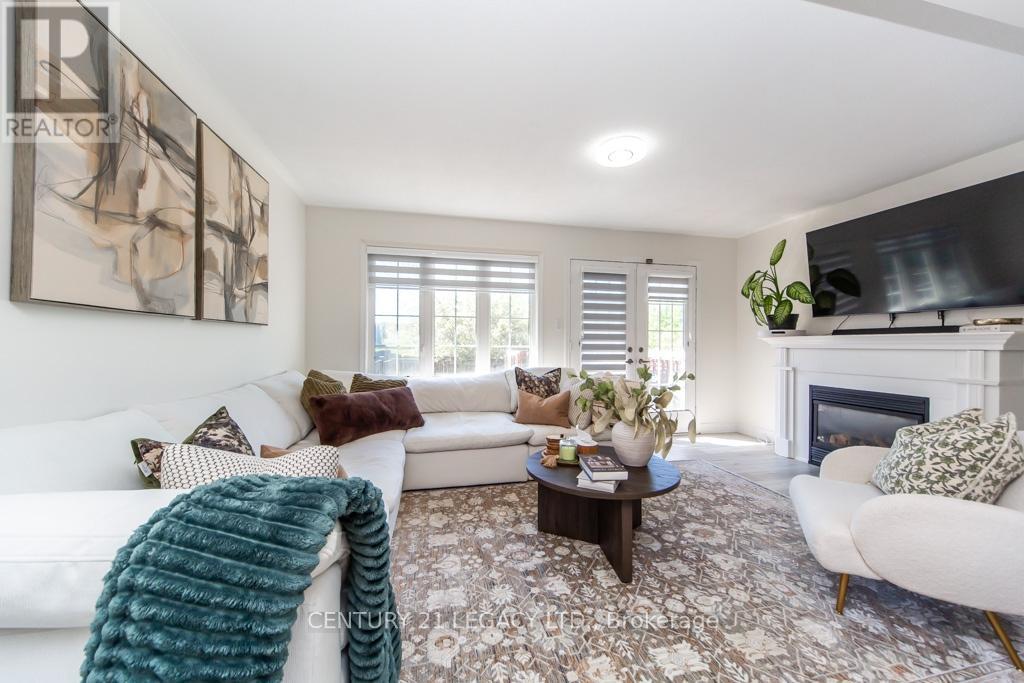
Welcome to 44 Tincomb - Beautifully maintained and thoughtfully updated, this home offers the perfect combination of comfort & family-friendly crescent ideal for children to play and grow. Fresh feel of the new laminate flooring throughout the main floor, complemented by modern zebra blinds. The main floor has a spacious living area is warm and welcoming, featuring a cozy gas fireplace - perfect for relaxing evenings with family and friends. The kitchen comes equipped with newer stainless steel appliances. Upstairs, the home features a spacious 3 bedrooms: comprising of a primary bedroom with wall-to-wall closet space, along with 2 other bedrooms. The 2 recently renovated full bathrooms have been designed with modern finishes and functionality in mind. Step outside to enjoy a very private backyard retreat, perfect for entertaining or peaceful family time. The home also includes a gas line hookup for BBQs. Convenient garage access from inside the home as well as an additional backyard entry through the garage for summer gardening tasks. Ideally suited for families, this home is located on a quiet and safe crescent where kids can comfortably play outdoors. Nestled in the highly sought-after Pringle Creek community of Whitby, 44 Tincomb Crescent offers the perfect blend of family comfort, everyday convenience, and peaceful suburban living. This vibrant neighbourhood is loved for its quiet tree-lined streets & welcoming atmosphere. Residents enjoy being just minutes from top-rated schools, parks, shopping plazas, restaurants, recreation centres, and everyday essentials - all while maintaining the charm and tranquillity that makes Whitby one of Durham Region's most desirable places to call home. The surrounding area is known for its strong sense of community, beautiful green spaces, and family-oriented lifestyle. Many residents appreciate Whitby for its safe, welcoming environment and excellent amenities that continue to attract families and professionals. (id:61476)