

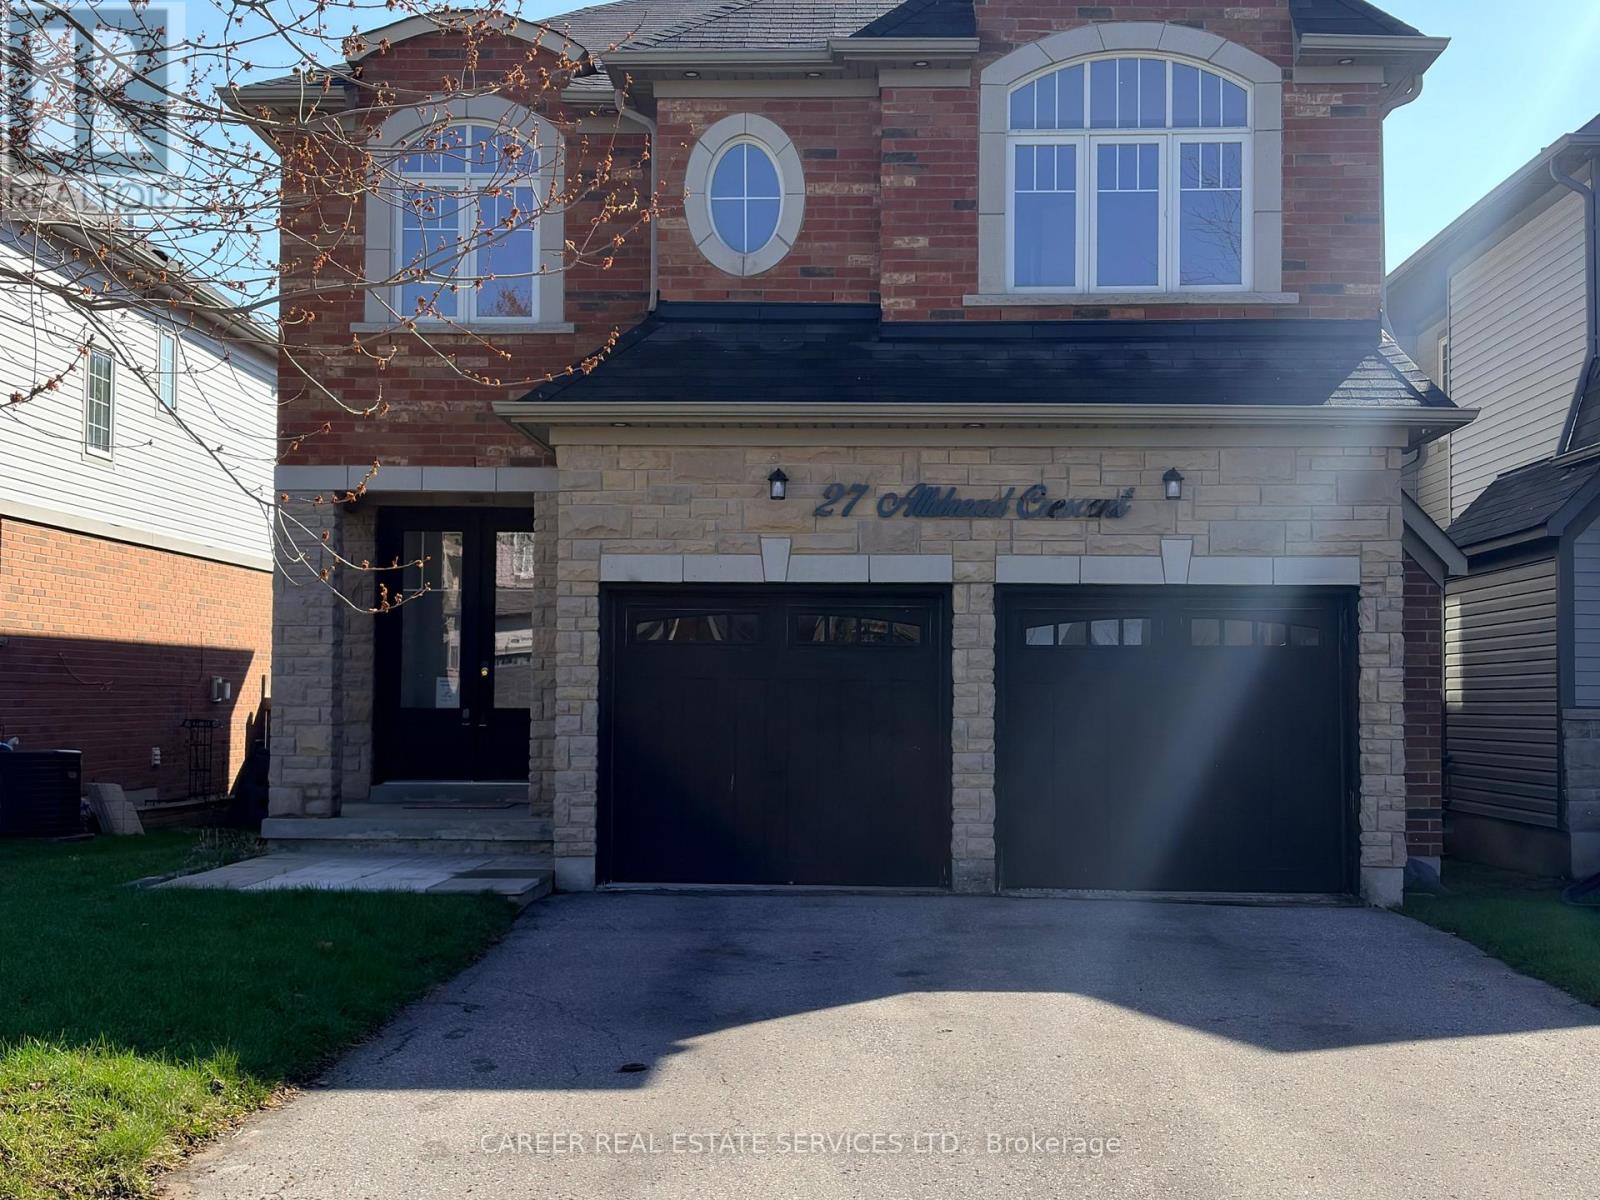
27 Alldread Crescent
Clarington, Ontario
Power of Sale! Located in the desirable Port of Newcastle neighbourhood by the shores of Lake Ontario just minutes away! Stunning 4+2 bedroom, 5 bathroom executive home with approx. 3685 sq ft of finished living space, features a large welcoming foyer as you enter with separate living/office and dining rooms, souring cathedral window in family room with gas fireplace, gourmet kitchen with granite counters, pantry, and walkout to a large backyard w/ sundeck & gazebo. The second storey consists of a primary bedroom w/ 5-piece ensuite and w/I closets, 2 bedrooms share a 4 piece bathroom and the 4th bedroom features a full 4-piece ensuite bath & walk-in closet. Fully finished basement can be accessed via the entrance from garage and features 2 bedrooms, a beautiful 3-piece bathroom, and a large recreation/family room w/ closet. Easy access to highway 401 & 115, makes this home a commuters dream! (id:61476)
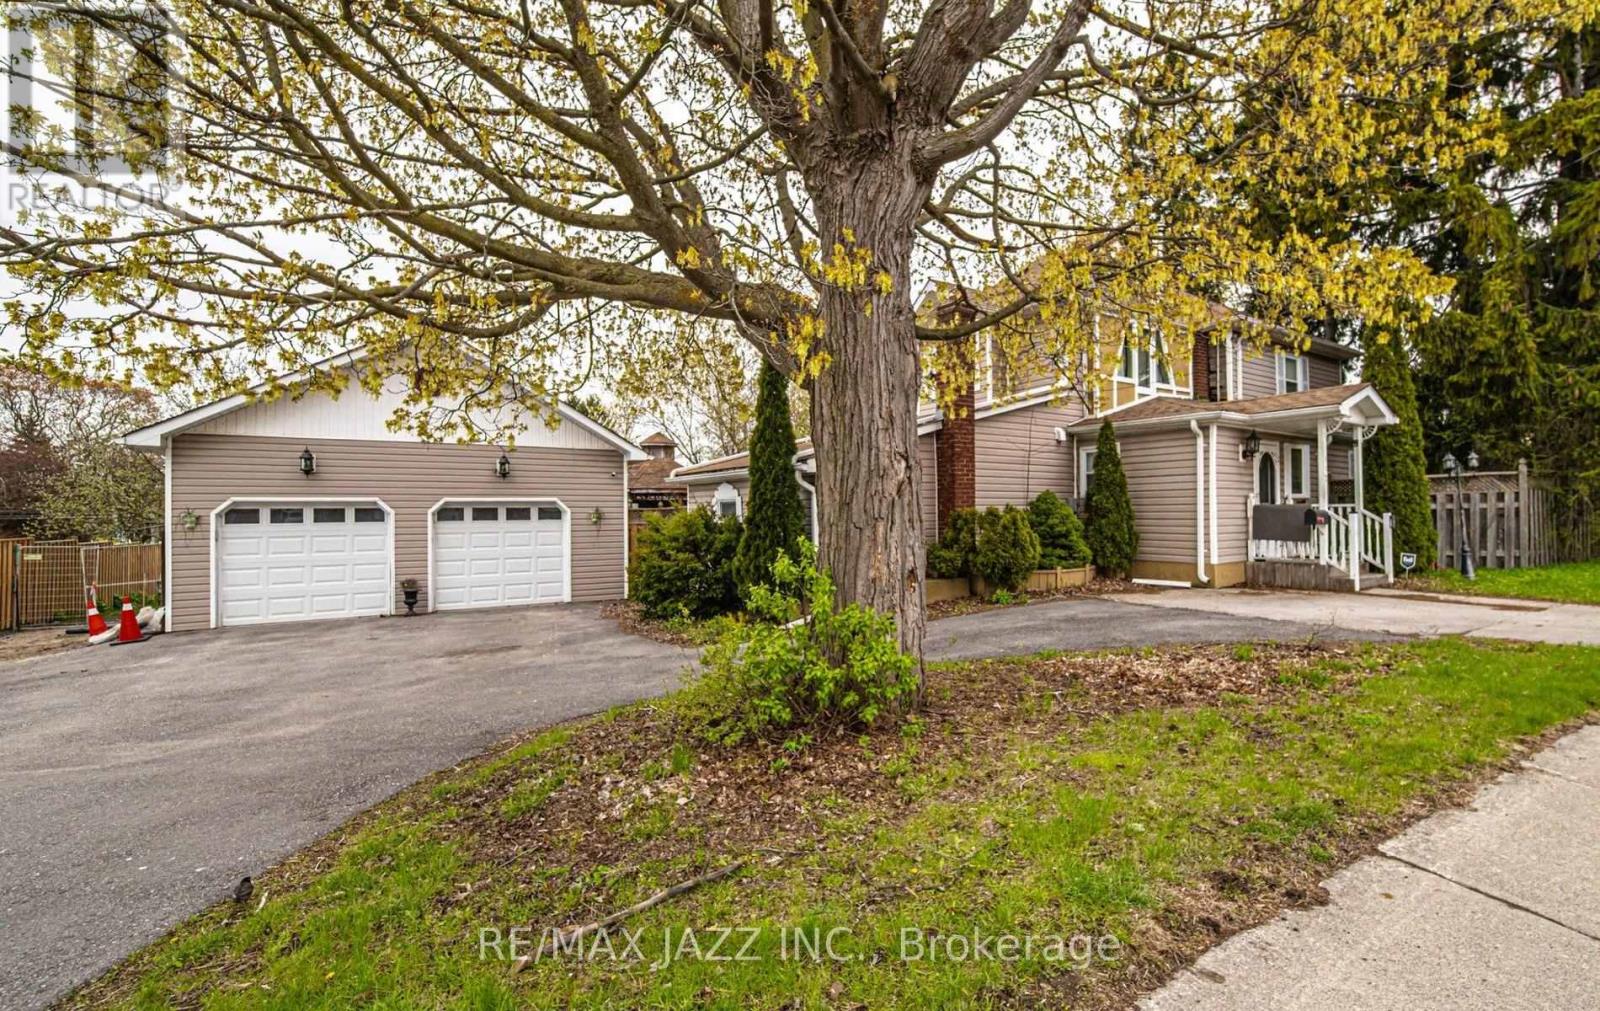
112 Hope Street N
Port Hope, Ontario
Some homes simply feel right the moment you walk in - this is one of them. Sunlight fills every corner, creating a warm, welcoming atmosphere that invites family gatherings, quiet mornings, and everything in between. With 4 spacious bedrooms, including a main level bedroom with its own ensuite, this home adapts beautifully to multi-generational living, long-term guests, or anyone who wants comfort without stairs. It's a layout that supports real life - busy, joyful, ever-changing. The main floor is designed for connection: a formal dining room for holiday dinners, a large living room perfect for movie nights, an office for focused work, and an eat-in kitchen with a generous island where everyone naturally gathers. Main floor laundry keeps daily routines simple and stress free. Step outside and the lifestyle expands even more. The detached 2 car garage/workshop is ideal for hobbyists, creators, or extra storage. The corner lot offers room to play, entertain, and unwind. Summer days are made for the above ground pool (as is), relaxing under two gazebos, a fully fenced yard and hosting friends with ample parking for everyone. Full of charm, character, and thoughtful spaces, this home isn't just a place to live - it's a place to belong. Walk to historic downtown Port Hope, beautiful trails by the lake, Ganaraska river, boutique shops, fine resturants. (id:61476)
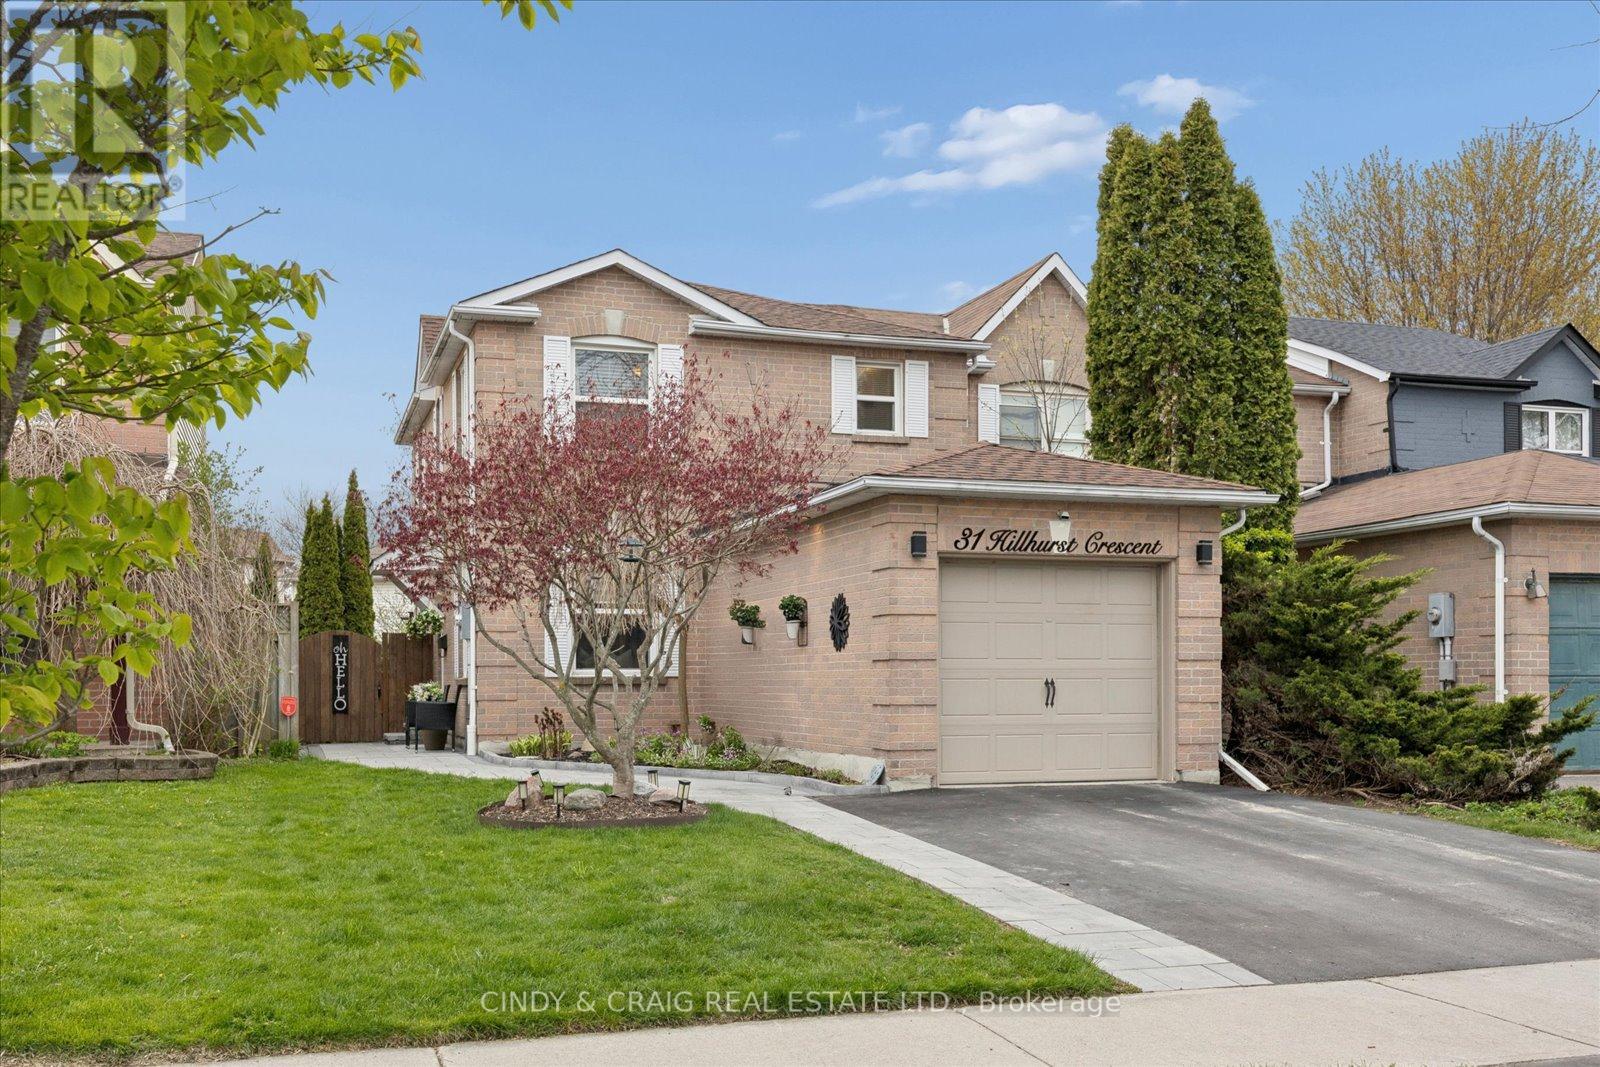
31 Hillhurst Crescent
Clarington, Ontario
Beautifully updated end-unit townhome filled with recent upgrades. The bright main floor features a cozy living room fireplace and an updated kitchen with walk-out to a two-tier deck. Upstairs, you'll find 3 bedrooms including a spacious primary with walk-in closet and 2-piece ensuite. The finished basement offers extra living space perfect for a rec room, office, gym, or playroom. The backyard is made for summer entertaining with an above ground pool and plenty of deck space for BBQs, pool parties, or relaxing with family and friends. Move-in ready with all the hard work already done! **Furnace 2026, Roof 2025, AC 2025, Walkway 2025, Dishwasher 2025, Dryer 2026, Pool Heater 2021, Pool Pump 2023, Patio door/windows 2012, Front Door 2023, Electric Fireplace 2023, Driveway 2023** (id:61476)
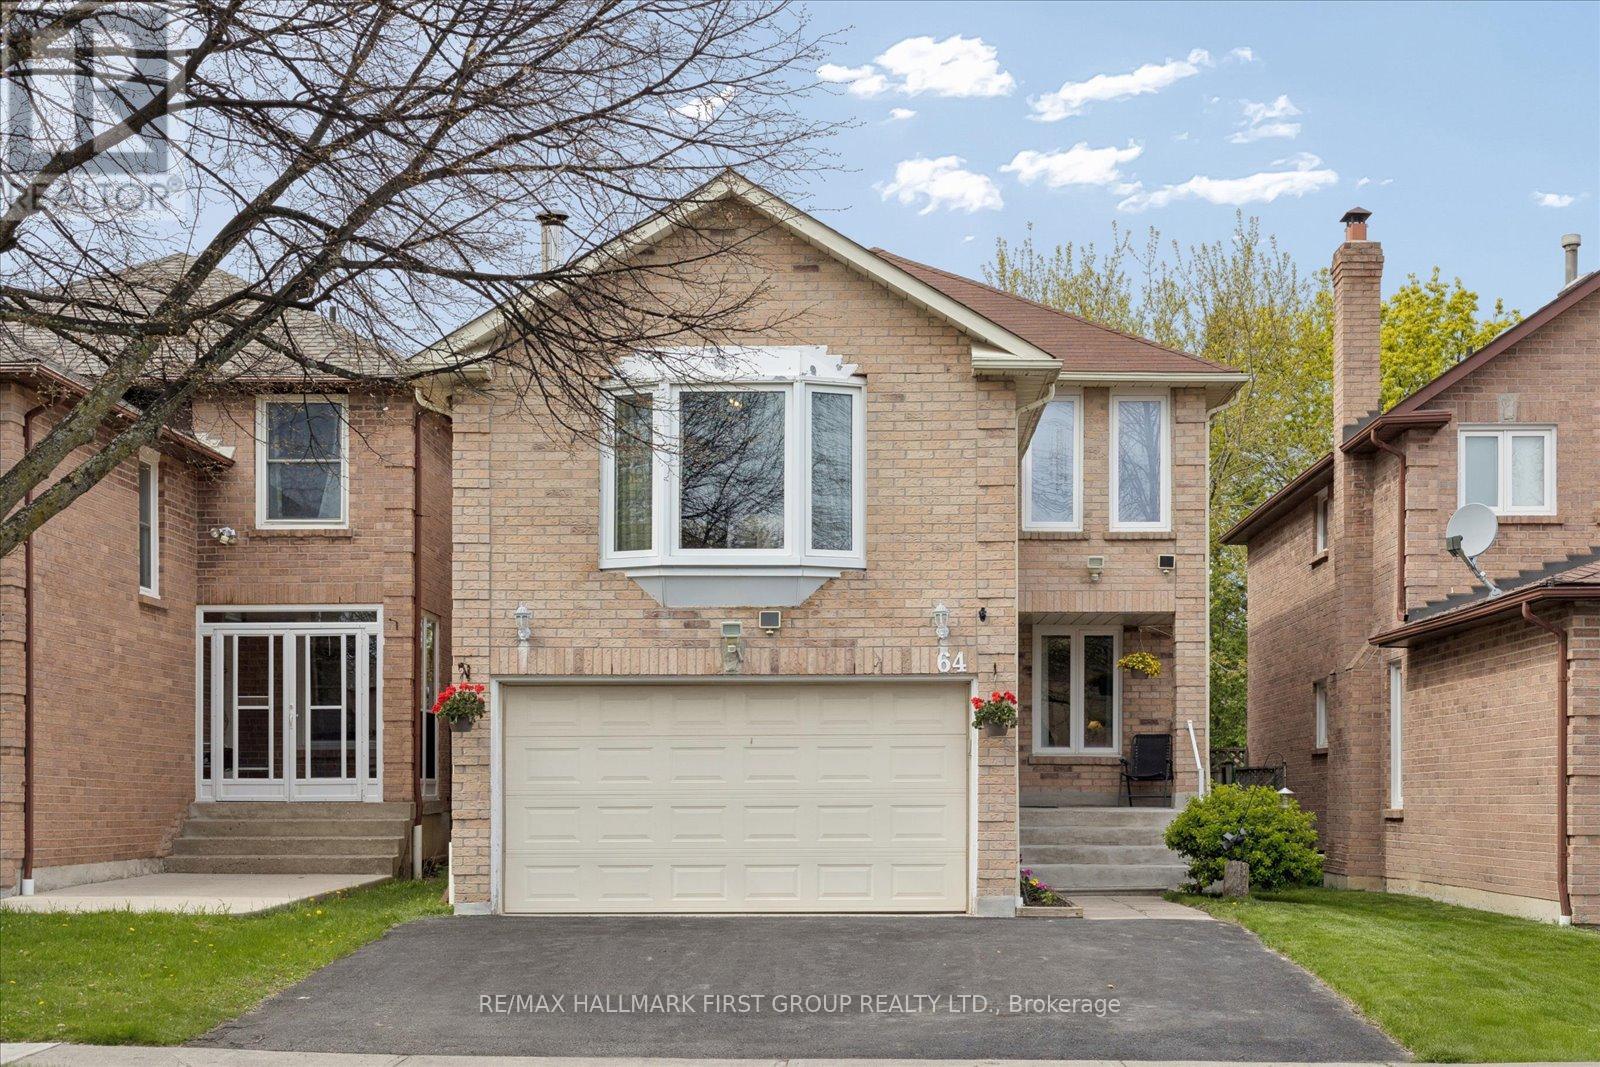
64 Brennan Road
Ajax, Ontario
Welcome to this well-maintained detached 2-storey home in Ajax's desirable Central West community. Set on a deep 130 ft lot with a 2-car attached garage and parking for 5 vehicles, this home offers a functional layout and comfortable living space for families. The main floor features a bright combined living and dining area with laminate flooring, along with a spacious kitchen ideal for everyday living. Upstairs, the inviting family room includes a cozy wood-burning fireplace and large window for natural light. The primary bedroom features a 3-piece ensuite, while two additional bedrooms provide ample space for family or guests. The finished basement adds additional living space with a recreation room and separate den, ideal for a home office or playroom. Conveniently located close to parks, schools, transit, libraries, and everyday amenities. (id:61476)
467 Oakwood Drive
Pickering, Ontario
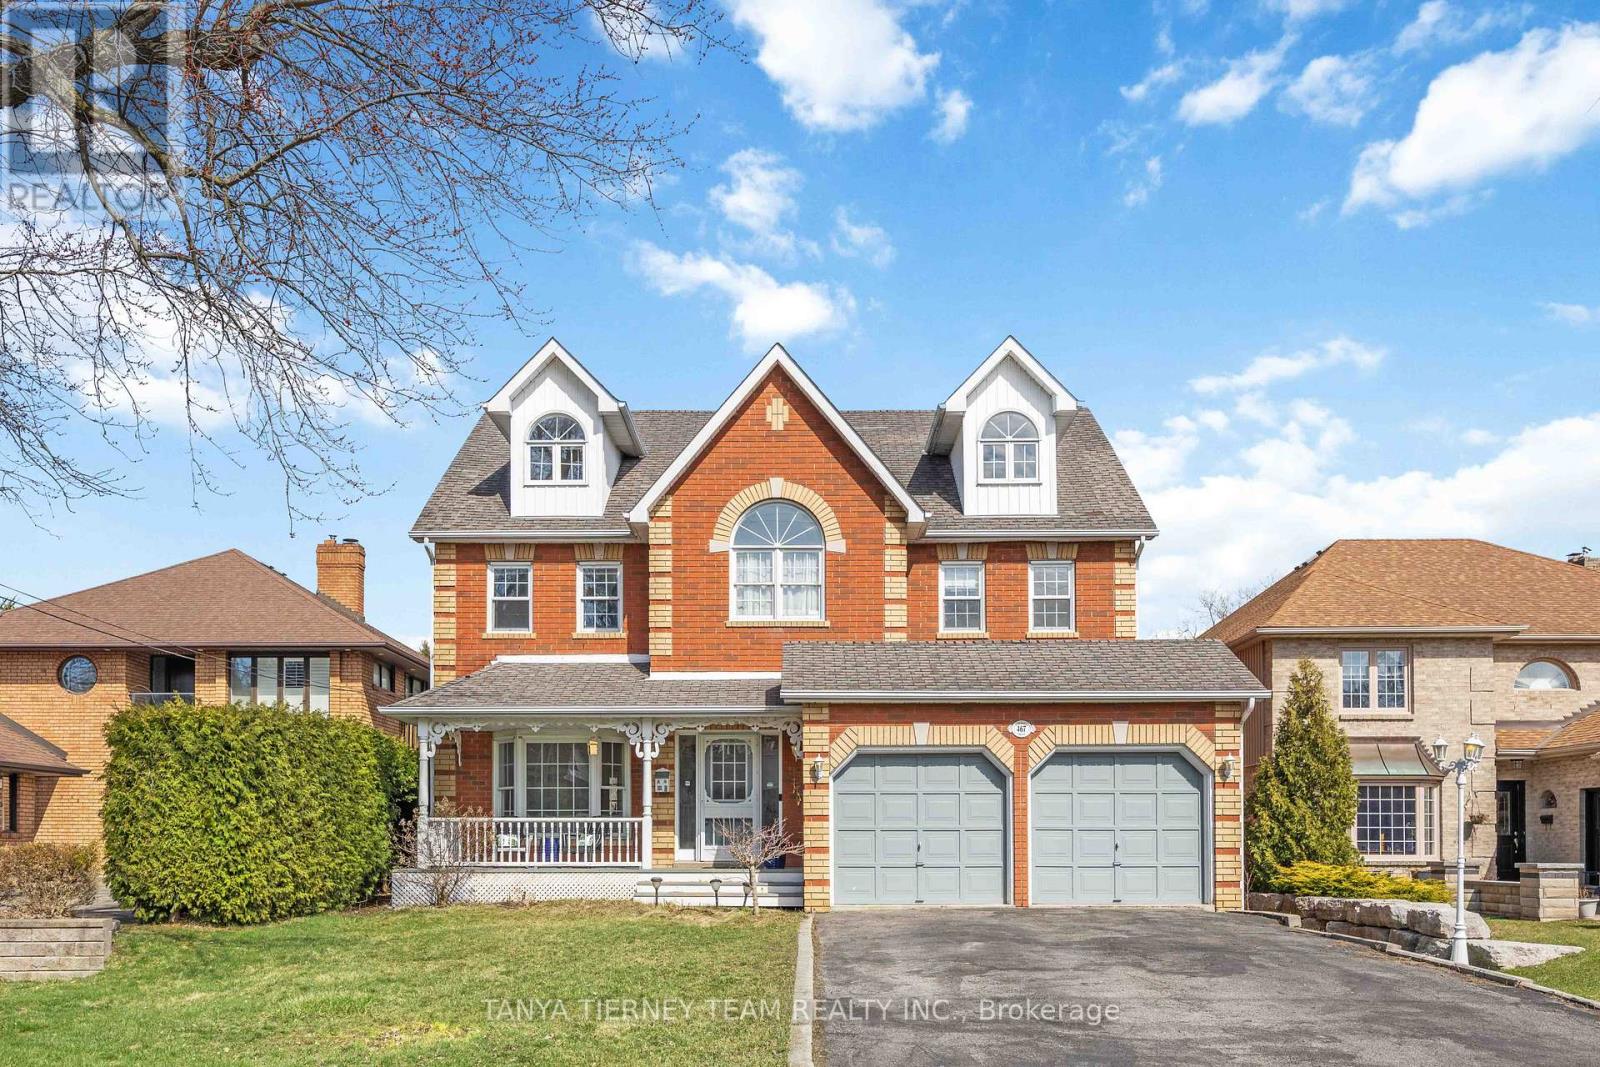
Stunning all brick 4-bedroom, 5-bath custom built family home on a rare 50 x 248 ft lot in the highly desirable Rosebank community. Ideally located just steps to top-rated schools, parks, Petticoat Creek Conservation Area, Rouge Park, Rouge beach, and scenic waterfront trails. Offering 4,507 sqft of above grade living space including a fully finished basement with two walk-outs. This beautifully upgraded home features new luxury vinyl plank flooring, a hardwood staircase, pot lights, all baths reno'd, upgraded lighting including pot lights, freshly painted and thoughtful finishes throughout. The main floor boasts a formal living room with crown moulding and a bay window overlooking the front gardens, along with an elegant formal dining room featuring French doors, smooth ceilings and a bay window with backyard views. The recently renovated kitchen with quartz countertops, a subway tile backsplash, pantry, breakfast bar, and updated stainless steel appliances. The adjoining breakfast area includes a garden door walk-out to a private, scenic backyard oasis. The impressive family room showcases a soaring cathedral ceiling, gas fireplace, and tranquil backyard views. A convenient main floor laundry room with direct garage access adds everyday practicality. Upstairs, you'll find new broadloom, 4 generously sized bedrooms, including a luxurious primary retreat with a walk-in closet and 5-piece ensuite featuring a granite double vanity, glass shower, and relaxing soaker tub. An open concept den area offers flexible space for a home office, sitting area, or playroom. The third level loft provides additional living space and could easily serve as a second primary suite, complete with a gas fireplace, hardwood floors, huge walk-in closet, and 3-piece bath. The finished above grade basement adds even more functional space with two walk-outs, a 2-piece bath, cold cellar, and ample storage. A rare opportunity to own in one of Pickering's most sought-after neighbourhoods! (id:61476)
1281 Wharf Street
Pickering, Ontario
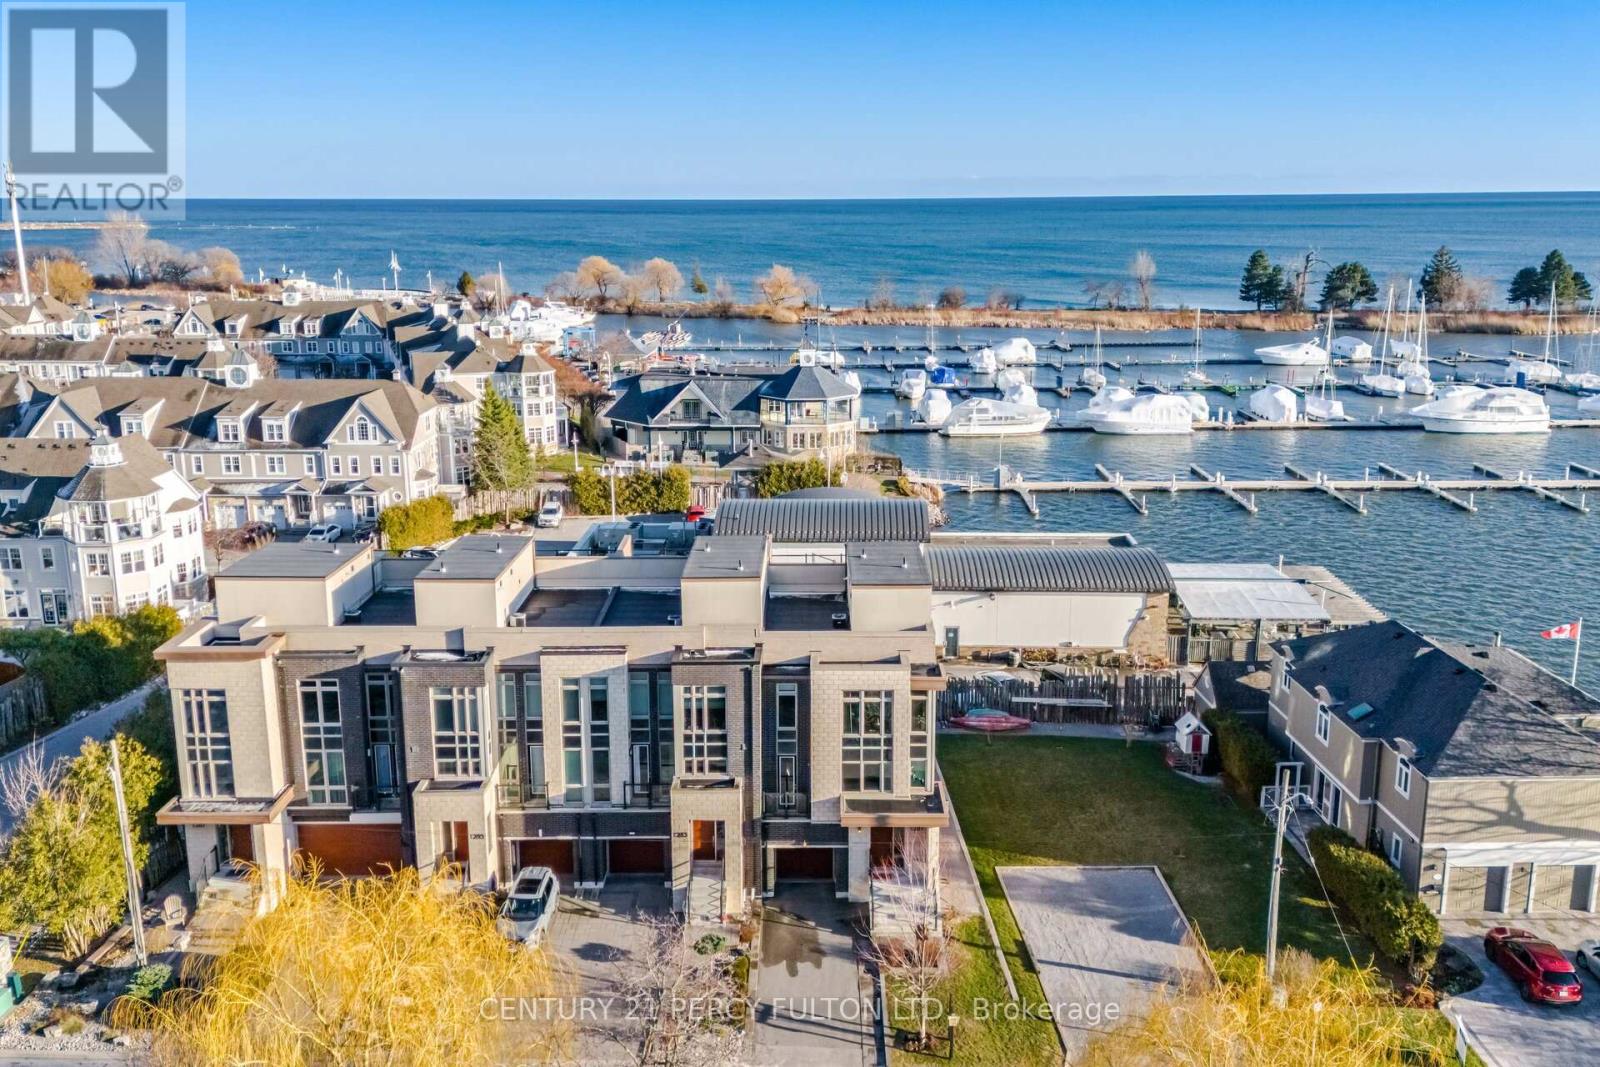
* Rare Opportunity to Live by the Lake * Modern Freehold End Unit Townhome with Spectacular Unobstructed Views of Frenchman's Bay, Lake Ontario and Beautiful Sunsets * Built 2016 * 3151 Sq Ft * 4 Bedrooms * 4 Bathrooms * 3 Balconies PLUS Rooftop Terrace with Views of the Lake * Bright Open-Concept With Tons Of Natural Light* Main Floor With 9 Ft. Ceilings and Hardwood Floors * Oak Stairs with Wrought Iron Pickets * Modern Kitchen With Quartz Counters, Centre Island and Butler's Pantry * Primary Bedroom Retreat With Large Walk-In Closet, Luxurious 7-Piece Ensuite and Walk-Out Balcony * Main Floor Features Family Room with Walk-Out to Patio With Interlock (No Grass to Cut), Bedroom & Full 4-Piece Bath - Ideal For In-Law Suite Potential With Walk Out To Back * Fantastic Location Steps To Waterfront, Trails, Parks, Schools, Shopping, Transit, Go Station & Easy Access To Hwy 401* Marshall Built Only 4 Custom Townhomes. (id:61476)
304 Waterbury Crescent
Scugog, Ontario
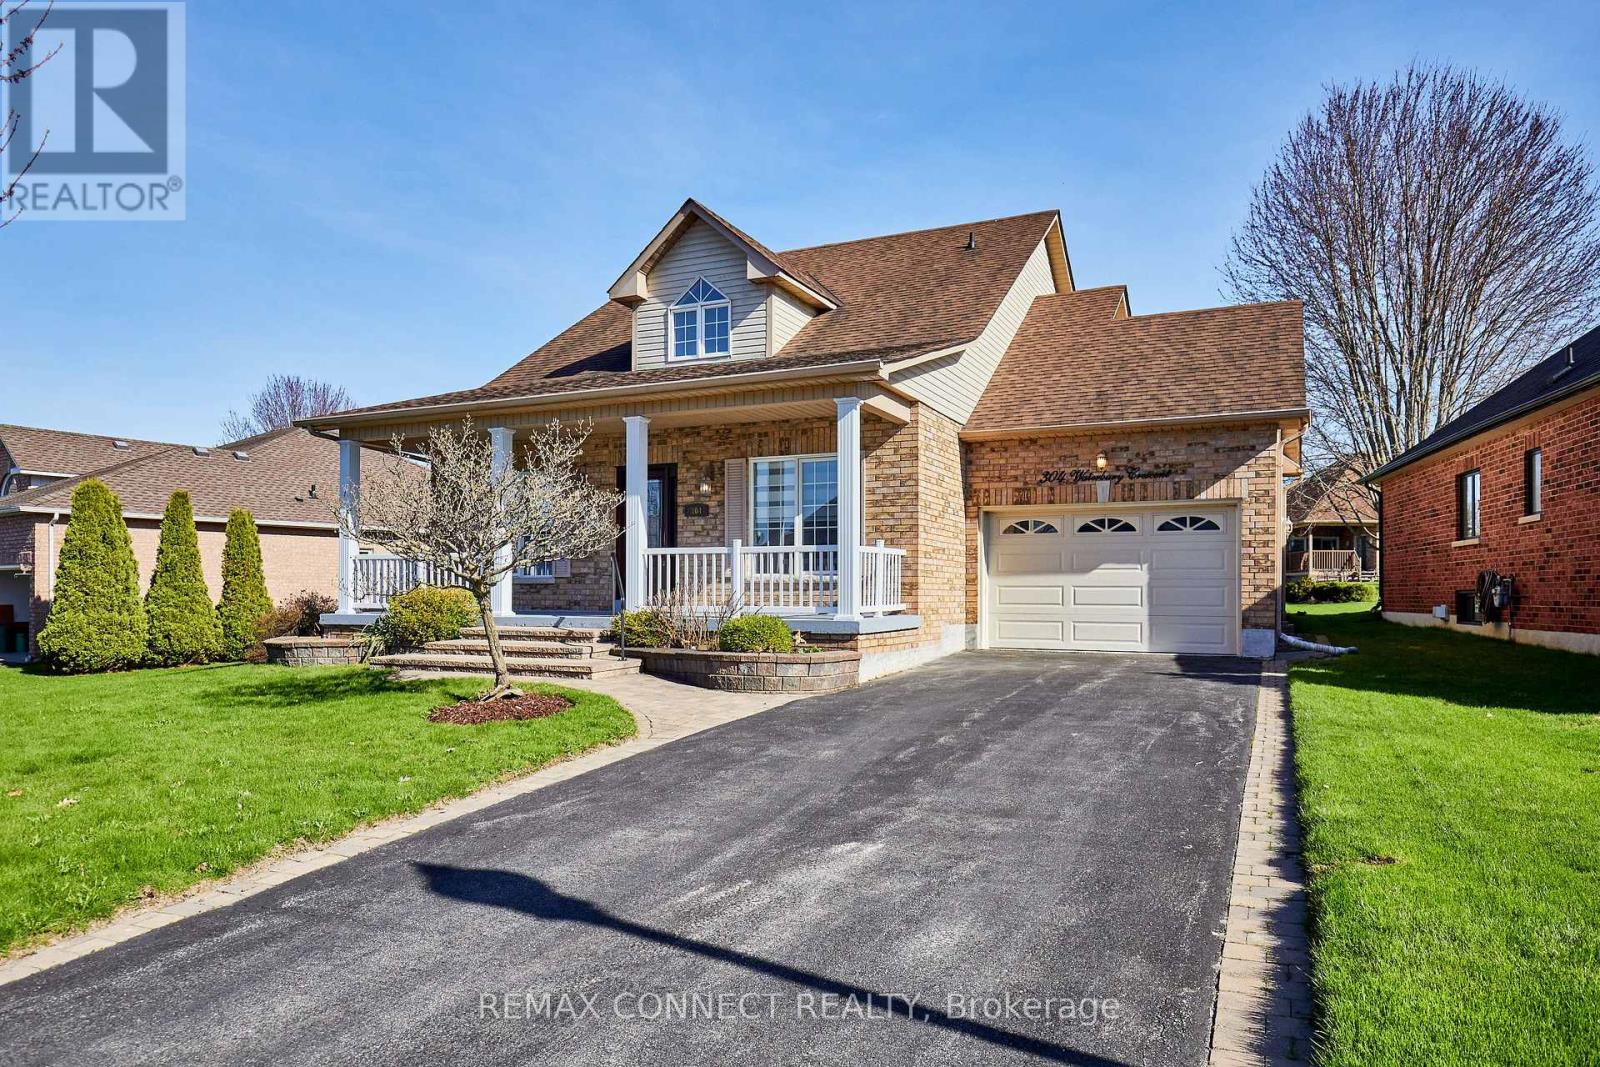
Welcome to this 2000sq' Bungaloft with 2 Main Floor Bedrooms and Bathrooms, Located in the Vibrant Adult Lifestyle Community of Canterbury Common! 9' High and Cathedral Ceilings, Along with Fresh Neutral Paint, Inspire a Feeling of Openness and Light. The Kitchen, with Granite Counters and New Stainless-Steel Appliances, Opens to the Dining and Living Rooms for Seamless Entertaining. New Washing Machine, Dryer and Stainless-Steel Sink can be Found in the Convenient Main Floor Laundry with Garage Access. You Can Be Creative Decorating the Loft, Where there is Over 500sq' of Versatile Open Concept Living Space. The Unfinished Basement Adds 1500sq' of Practical Storage Space. 2025/2026 Improvements Include Vinyl Plank Flooring in Both Bedrooms, Broadloom on the Staircase, a Main Bathroom Refresh, All New Appliances, and Painted Walls, Porch, and Garage Floor. Choose Between 2 Spacious Areas for Relaxing Outdoors: a Covered Front Porch for When You are Seeking Shade, and a Deck Off the Kitchen Looking East Over the Peaceful Backyard and Common Area. Common Area Also Borders the North Side of the Property, Adding More Open Space and an Enhanced View from the Loft Windows. Inside the Empty and Clean 1.5 Wide Garage is Enough Room to Fully Open a Car Door, and to Store a Lawn Mower, Bike, and Other Items You Want to Keep Handy. With No Sidewalks on this Side of the Street, 2 Vehicles Fit Lengthwise in the Driveway. Just a 5 Minute Walk Down the Street to the Community Centre, Pool, and Waterfront Trail, and a 30 Minute Walk to Downtown Port Perry. (id:61476)
33 Auburn Lane
Clarington, Ontario
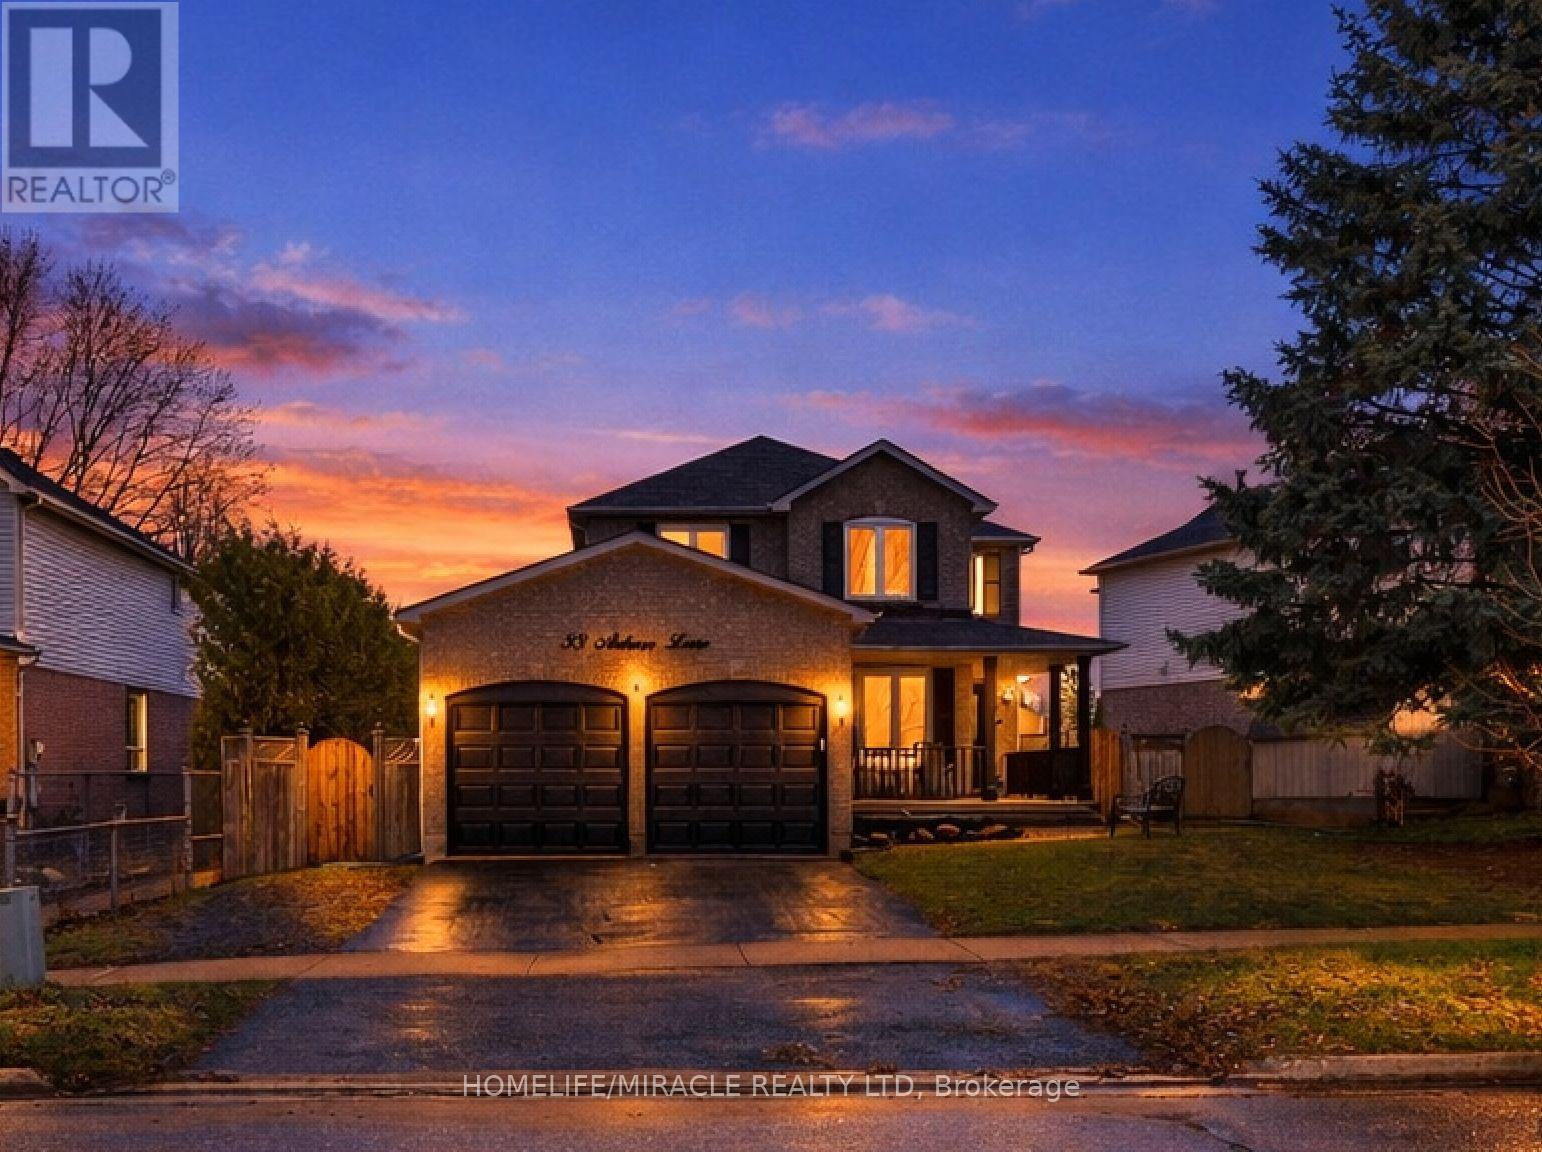
Welcome to this exceptional all-brick, single-family corner detached home, ideally situated in one of Courtice's most sought-after neighbourhoods. Offering 4+1 bedrooms and 4 bathrooms, this home sits on a rare 68 ft wide premium lot and delivers the perfect blend of functionality and modern upgrades. The home showcases outstanding curb appeal with a wrap-around covered porch and well-maintained landscaping. Step inside to a double-storey foyer featuring a striking curved staircase that sets the tone for the refined interior. The home has been freshly painted and enhanced with wainscotted walls, custom-designed accent walls, and upgraded bathroom mirrors throughout. The heart of the home is the brand new (2026), upgraded modern kitchen, complete with quartz countertop, quartz back splash, valance lighting, and high-end, efficient appliances-perfectly designed for both everyday living and entertaining. The spacious layout is further elevated by pot lights installed throughout the interior and exterior, along with chandeliers in all rooms, adding both sophistication and convenience. Upstairs, the generously sized bedrooms include a thoughtfully upgraded (2026) en-suite in the primary retreat, offering a private escape. New door (2025) and windows (2026) throughout the home provide enhanced efficiency and a fresh, contemporary feel. The double-insulated garage and upgraded 200-amp electrical panel add further value and peace of mind. The landscaped backyard is ideal for outdoor enjoyment, complete with a gas line for BBQ and direct backing onto a park-creating a serene private setting. A rare bonus is the fully finished basement with a covered private entrance, featuring its own kitchen, bathroom, and laundry, offering excellent potential for extended family living or additional income. Located just a 1-minute walk to a nearby school and close to all essential amenities, this home presents an outstanding opportunity to own a truly turnkey property in a prime location. (id:61476)
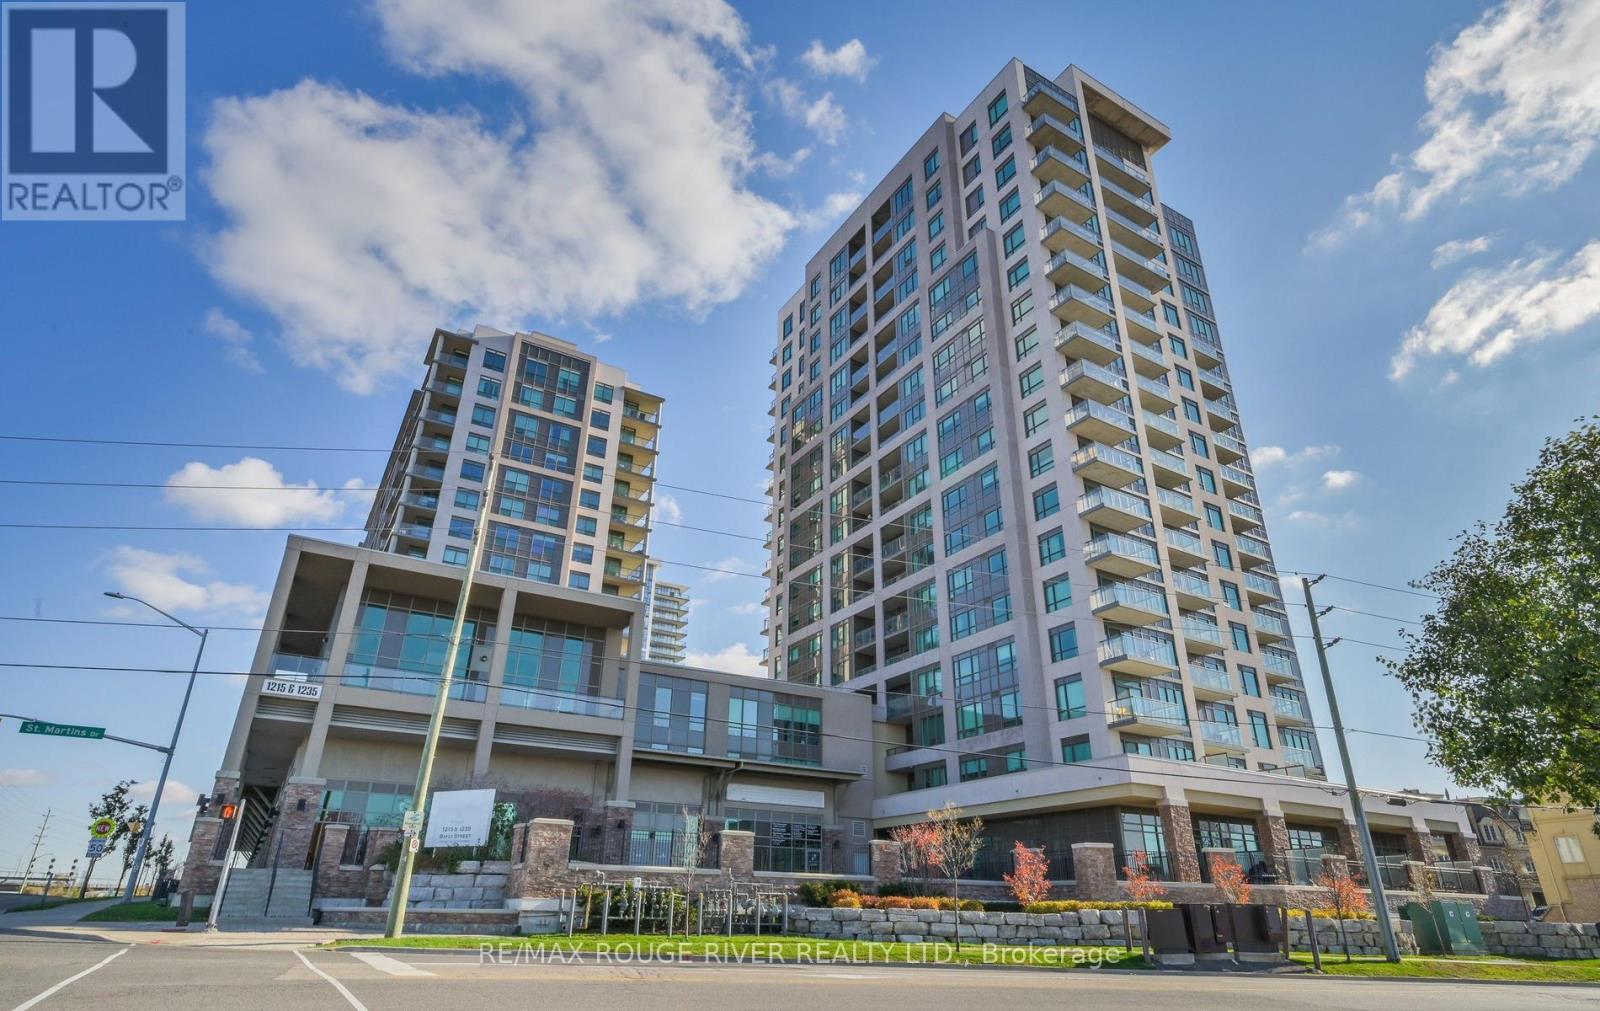
414 - 1235 Bayly Street
Pickering, Ontario
Lifestyle & Location Live in this vibrant waterfront community, just a short walk to Pickering Beach and Frenchman's Bay where you can relax, kayak, or paddleboard. Only a 10minute walk to the GO Train, making commuting or heading into the city simple and convenient. Enjoy your south facing enclosed 100 sqft balcony, perfect for morning coffee or unwinding at sunset. The open concept layout creates a bright, airy feel throughout, ideal for everyday living or hosting, whether at the breakfast bar or in the dining area. The primary bedroom comfortably fits a king size bed and features a spacious double closet with added shelving. The versatile den offers flexibility as a home office, nursery, second bedroom, or creative space. Includes 1 underground parking space and 1 locker, both owned and conveniently located near the entrance and elevator. The highly sought after San Francisco By the Bay building offers a full suite of amenities including a gym, steam room, large indoor pool with hot tub, yoga room, party lounge, visitor parking, 24 hour concierge, and a rooftop terrace with BBQs for entertaining and relaxing. Recently updated lobby and hallways in 2024.Minutes to the 401, Pickering Town Centre, marina, restaurants, and the waterfront, this location delivers a strong balance of lifestyle and convenience. Ideal for first time buyers, downsizers, small families, investors, and commuters looking for low maintennceliving by the water. Originally purchased in 2025 for $522,000. offering a compelling opportunity for buyers to secure value in today's market. (id:61476)
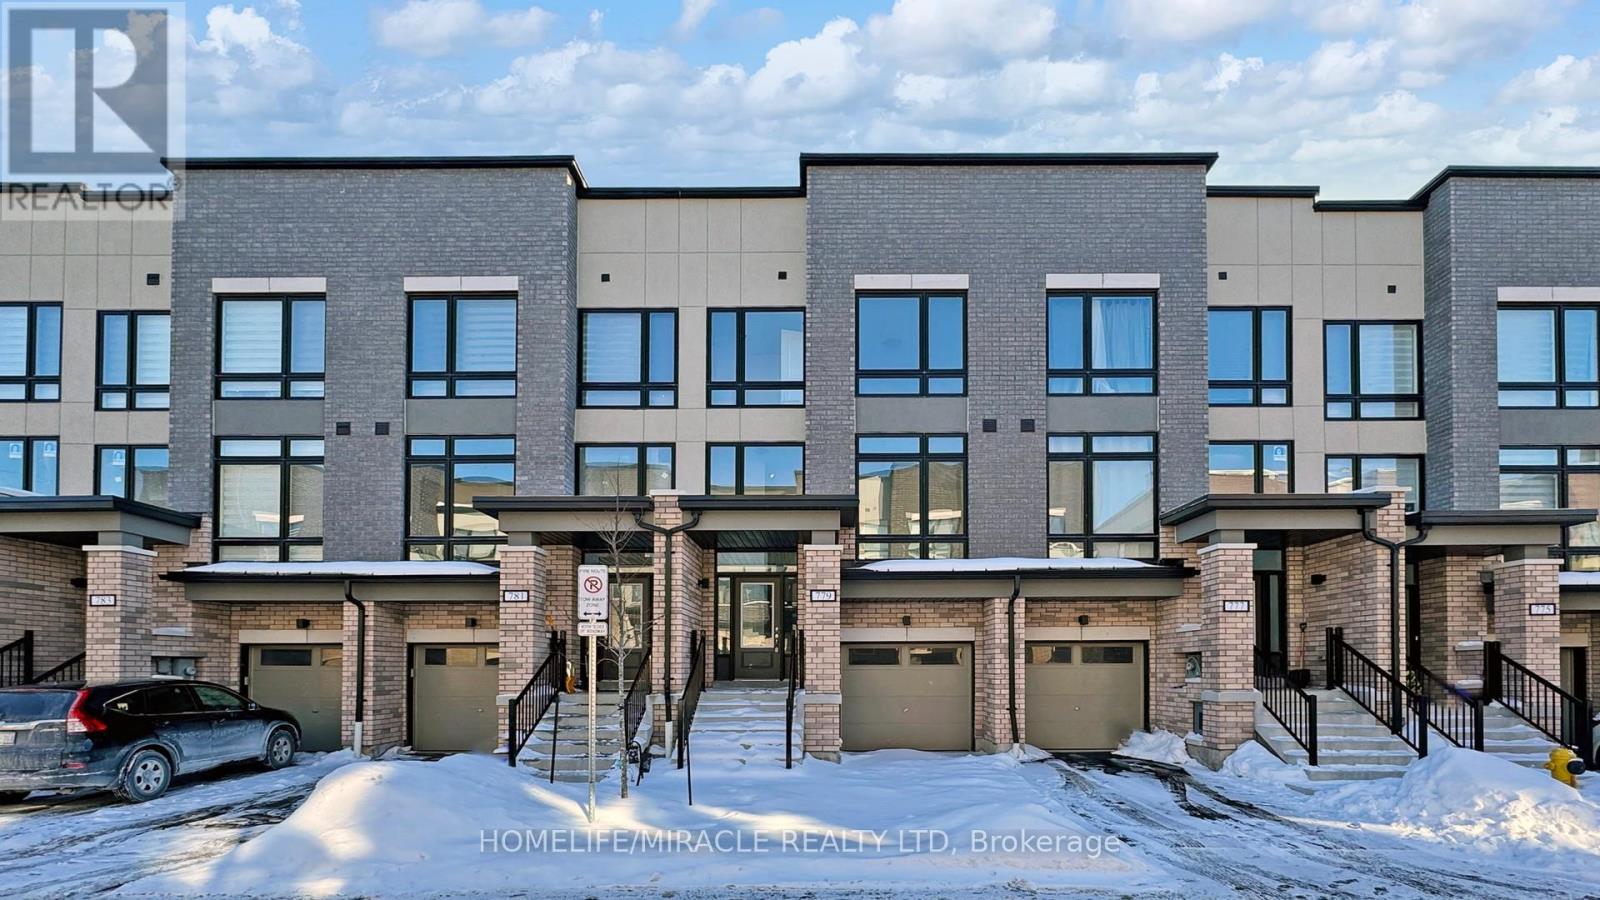
779 Heathrow Path
Oshawa, Ontario
"Welcome to this Beautifully designed home" offering perfect blend of style, comfort, and functionality. This bright and airy residence features a thoughtfully laid-out floor plan with 3 spacious bedrooms and 2.5 bathrooms, enhanced by oversized windows that fill the home with natural light.The modern kitchen is a true standout, showcasing stainless steel appliances and ample space for everyday cooking and entertaining. Elegant flooring flows throughout the main level, leading to a walk-out deck from the living room, ideal for relaxing or hosting guests.Upstairs, enjoy the convenience of a dedicated laundry area and a generous primary suite. Recently renovated with fresh paint and new vinyl flooring, this move in ready home offers exceptional value.Ideally located close to schools, colleges (Ontario Tech University & Durham College), transit, shopping, and all essential amenities. A must see property you won't want to miss! (id:61476)
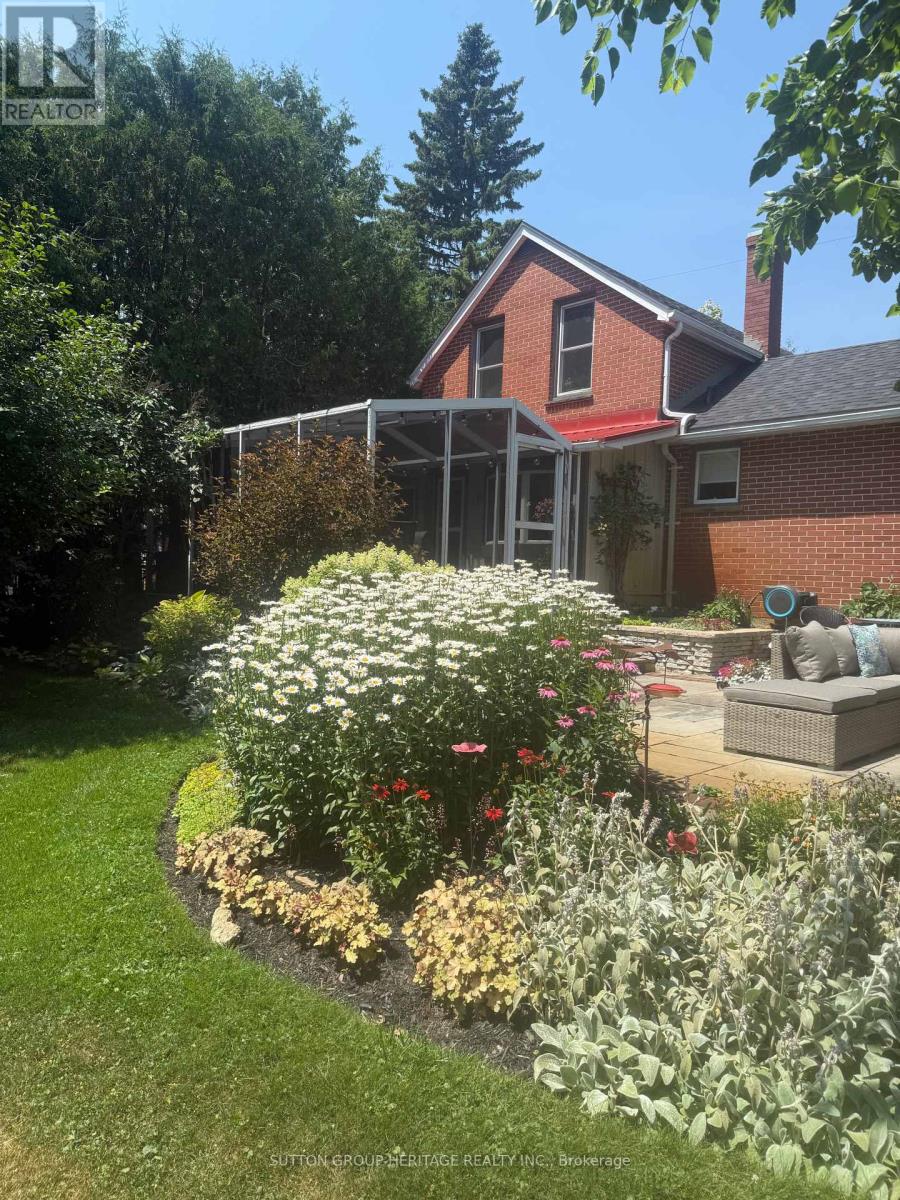
3135 Concession 9 Road
Pickering, Ontario
This 3 + 1 bedroom home is located in the Hamlet of Balsam nicely positioned on a mature 1/2 lot with lush gardens and expansive perennial beds, hot tub, pool, pool house/workshop, and more! Features a spacious living room w hard wood floors, eat-in kitchen, cozy sitting room w a gas fireplace and walkout to a covered screened in porch for Alfresco dining! Main floor primary suite plus bath, upper level features 2 more bedrooms plus 2 pc bath, lower level has a 4th bedroom or family room with above grade windows that let the light flow in and a built-in desk and bookcase ( could also be a home office), laundry and storage. The outdoor space features a stone patio, yard with lots of privacy, mature trees, apple trees and more all tucked away for privacy! Easy access to the 407, walking trails and the Durham Forest. (id:61476)
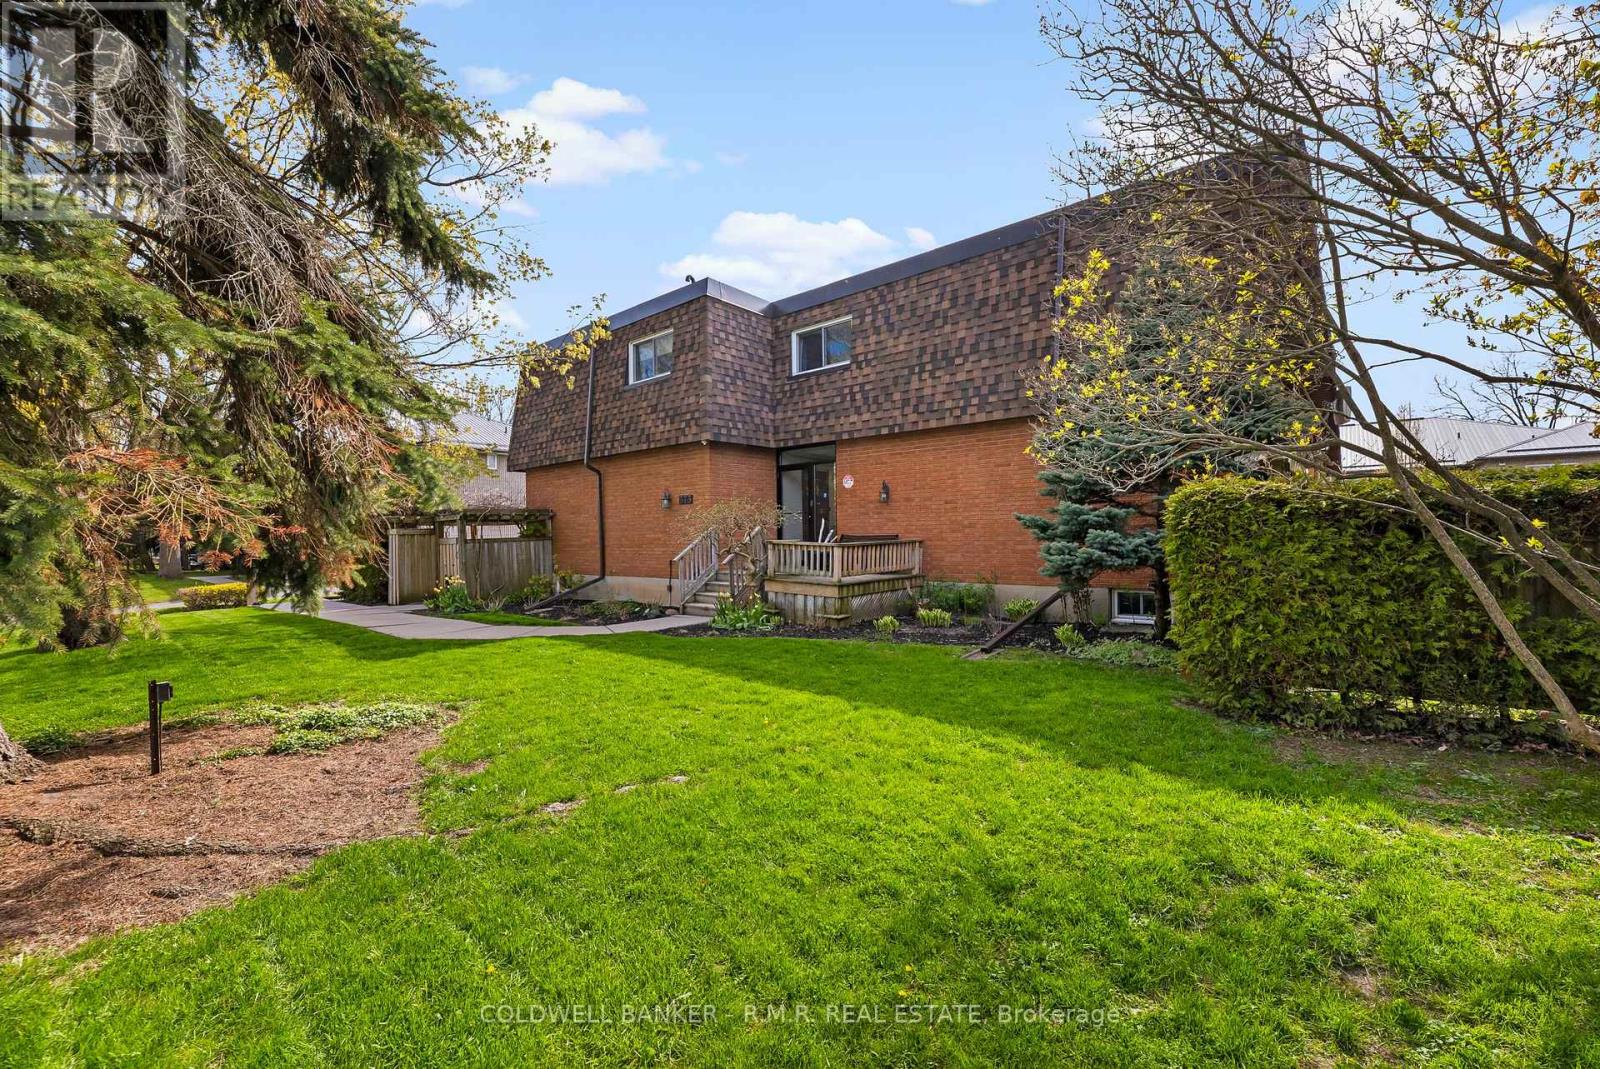
5 - 373 D'arcy Street
Cobourg, Ontario
Tucked within a quiet six-unit building, this condo offers more space than you might expect and a warm, welcoming place to call home. Perfectly positioned close to various schools, just a short stroll from the shores of Lake Ontario, Victoria Park, and the charm of downtown Cobourg. You can start your mornings with a lakeside walk, spend afternoons browsing local shops, or enjoy a meal out, all just minutes from your door. Through the three thoughtfully designed levels, this spacious 2 bedroom plus den home blends comfort with eveyday ease. The main floor features an open concept layout where the kitchen flows effortlessly into the dining and living areas, ideal for casual mornings, hosting friends, or simply unwinding at the end of the day in a bright space. Upstairs, you will find generously sized bedrooms and full bath. The lower level adds valuable flexibility with a cozy family room and additional space for a home office, play area, or creative corner, perfect for today's evolving family needs. Step outside to your private patio, an extension of your living space where you can enjoy a morning coffee, a good book, or quiet evenings under the open sky. Added conveniences include an outdoor parking spot, a storage unit, and new windows (2026) for comfort and peace of mind. This is a wonderful opportunity to enjoy low maintenance living suitable for many lifestyles, providing everyday conveniences. (id:61476)