

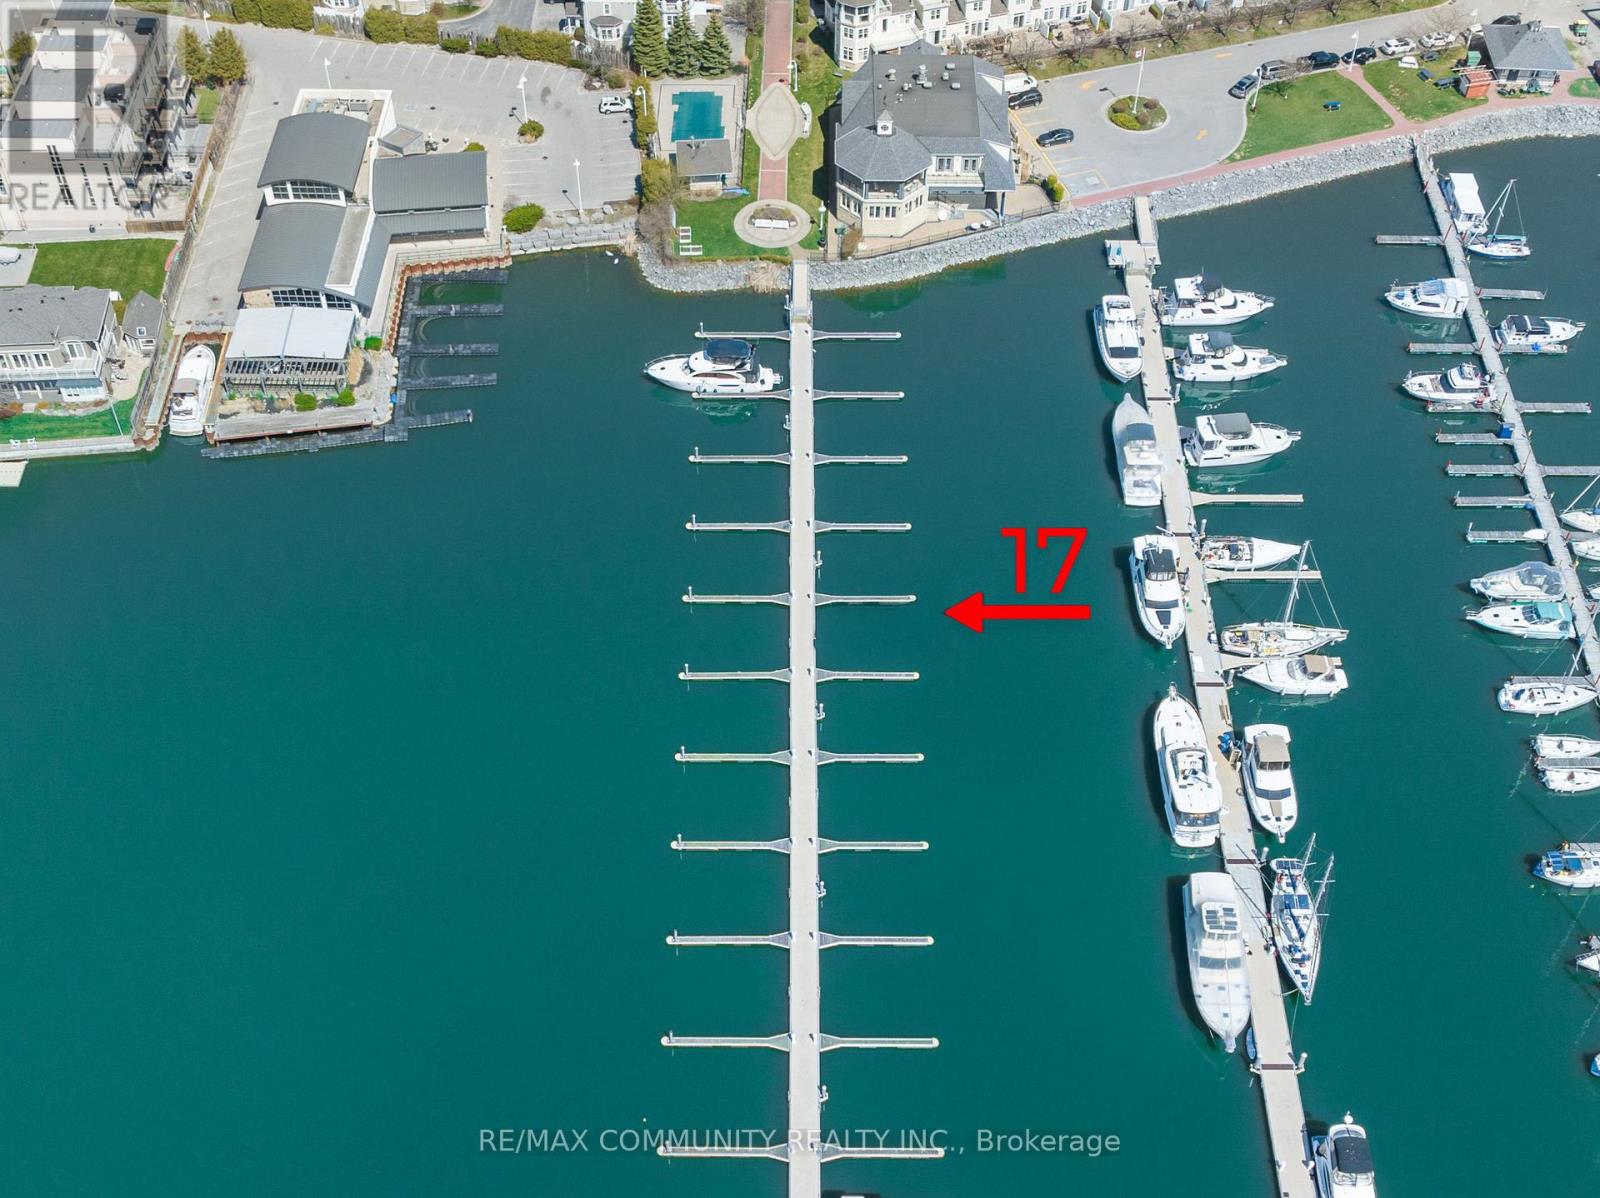
17 - 1295 Wharf Street
Pickering, Ontario
Rare Deeded Boat Slip Ownership Frenchman's Bay, Lake Ontario. Why rent when you can own? This south-facing, deeded boat slip in Pickering's exclusive Dock-O-Minium community at Frenchman's Bay offers a rare chance to secure waterfront ownership on Lake Ontario. Measuring approximately 47.1 ft x 16 ft, this slip accommodates boats up to 46 feet with deep water access and a wide turning radius-ideal for powerboats or sailboats. A true cottage alternative with Fairport Yacht Club and remarkable sunsets just minutes from the city! Features Include: Deeded ownership (not a lease or rental), 2 x 30-amp hydro and fresh water at slip, Gated marina community with 24/7 secured access, Access to pavilion with washrooms, showers, and coin laundry, Seasonal BBQ and picnic area at docks end, Steps to Pickering Waterfront Trail, beaches, restaurants, and parks, Drop-in/Haul out services, ramp and pump-out right next door, Golf, shopping and groceries a short distance away. Low maintenance fees include utilities and amenities, offering a hassle-free boating lifestyle. Perfect for weekend getaways, full-season boating, or investment potential. Easy access to GO Transit and Downtown Toronto. They aren't making more waterfront. Secure your piece today! (id:61476)

35 Ventura Lane
Ajax, Ontario
Welcome To This Beautifully Maintained 3-bedroom, 3-washroom Townhouse In A Desirable Ajax Community! This Home Features A Functional Layout Perfect For Families, With A Spacious Primary Bedroom Complete With A Private 4-piece Ensuite. The Fully Finished Basement Offers Additional Living Space Ideal For A Recreation Room, Home Office, Or Guest Area. Enjoy A Stunning Backyard, Perfect For Relaxing Or Entertaining During The Warmer Months. Convenient Parking Includes A Private Garage Plus An Additional Surface Spot. Located Close To Schools, Parks, Shopping, And Transit, This Home Offers Both Comfort And Convenience. A Fantastic Opportunity You Won't Want To Miss! (id:61476)
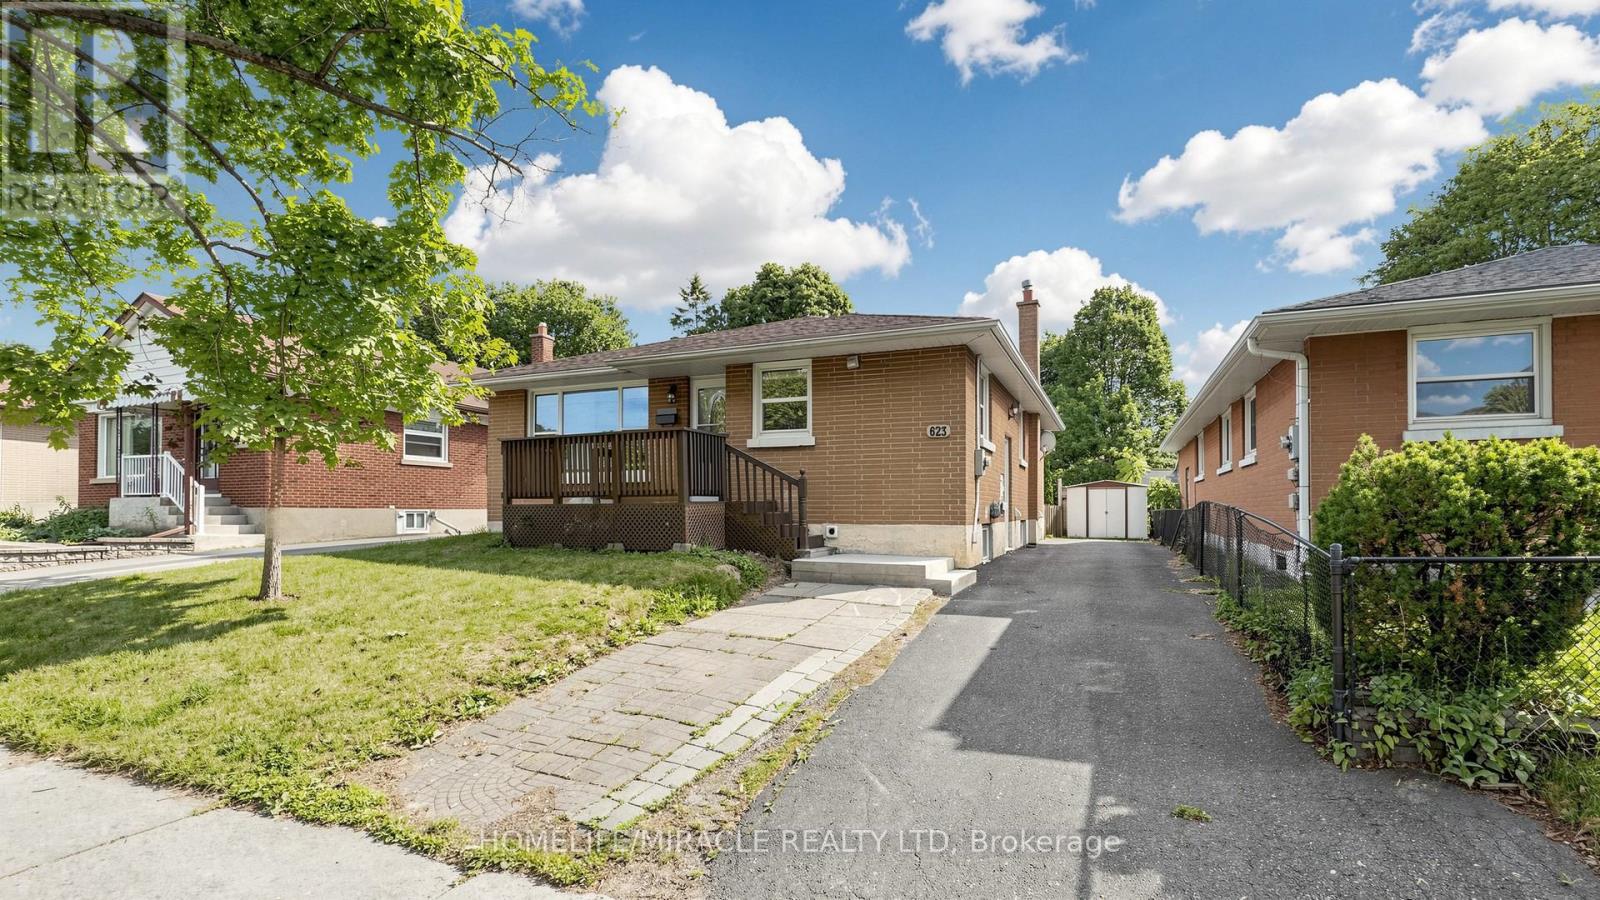
623 Olive Avenue
Oshawa, Ontario
**Welcome to this beautifully renovated all-brick bungalow offering exceptional value, versatility, and modern living! Over *$100,000.0 has been invested in recent renovations, transforming the main floor into a stylish, move-in-ready space. Enjoy a brand-new kitchen with new stainless steel appliances, an open-concept living and dining area, three spacious bedrooms, a beautifully renovated bathroom, updated flooring and finishes, and new window blinds throughout the home.The finished basement features a **separate entrance**, three additional bedrooms, a spacious recreation room, a 3-piece bathroom, and an existing kitchen (without a stove), offering excellent flexibility for extended family, guests, or multi-generational living (buyer to verify all intended uses).Additional improvements include previous basement updates, roof change and professional exterior foundation waterproofing with a new perimeter weeping tile drainage system, providing added peace of mind.Ideally located in a mature Oshawa neighborhood, this home is just minutes from schools, parks, shopping, restaurants, public transit, and Highway 401, making it an excellent choice for families and commuters alike.This is a rare opportunity to own a substantially updated home with outstanding space, flexibility, and long-term value. Just move in and enjoy! (id:61476)
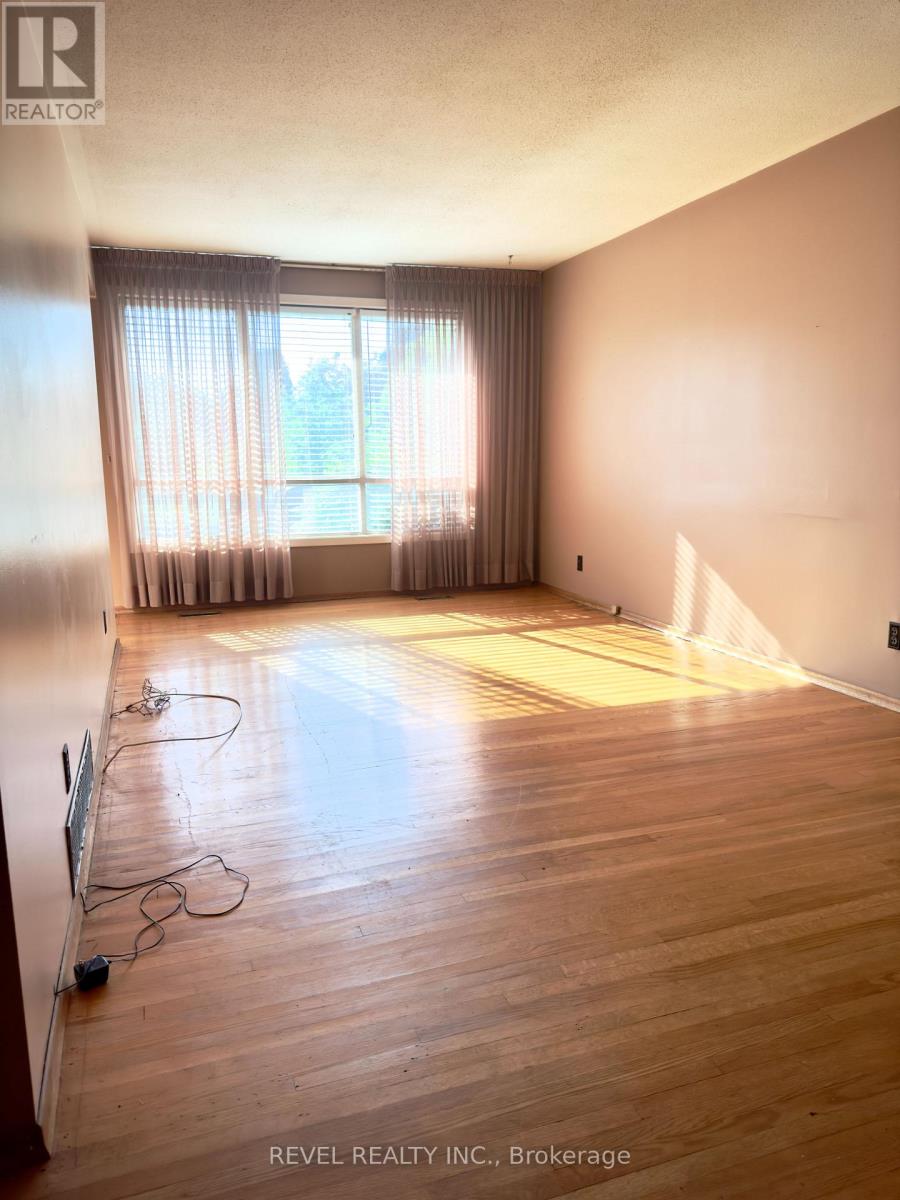
869 Douglas Avenue
Pickering, Ontario
Opportunity Knocks at 869 Douglas Ave, Pickering! Perfectly situated in one of Pickering's most convenient and connected locations, this property offers incredible potential for investors, renovators, and first-time buyers alike. Located just steps from the GO Station, Highway 401, Pickering Town Centre, restaurants, shopping, and everyday amenities, you'll enjoy unmatched convenience right at your doorstep.Set across from a park and surrounded by nature, the home is also just steps from a scenic creek that flows into Frenchman's Bay and only minutes from Pickering Beach, waterfront trails, and recreational amenities. Commuters will appreciate the easy access to major highways and transit options.Filled with opportunity, this home offers excellent potential to renovate, customize, and create the home of your dreams. With a separate side entrance providing access to the lower level, there is also potential for a future duplex or in-law suite configuration (buyer to conduct their own due diligence).Whether you're a first-time buyer looking for an affordable entry into the market, a growing family seeking a home to make your own, or an investor searching for your next project, this property presents exceptional value in a highly desirable location.Property is being sold in "as is, where is" condition with no representations or warranties by the Seller. (id:61476)
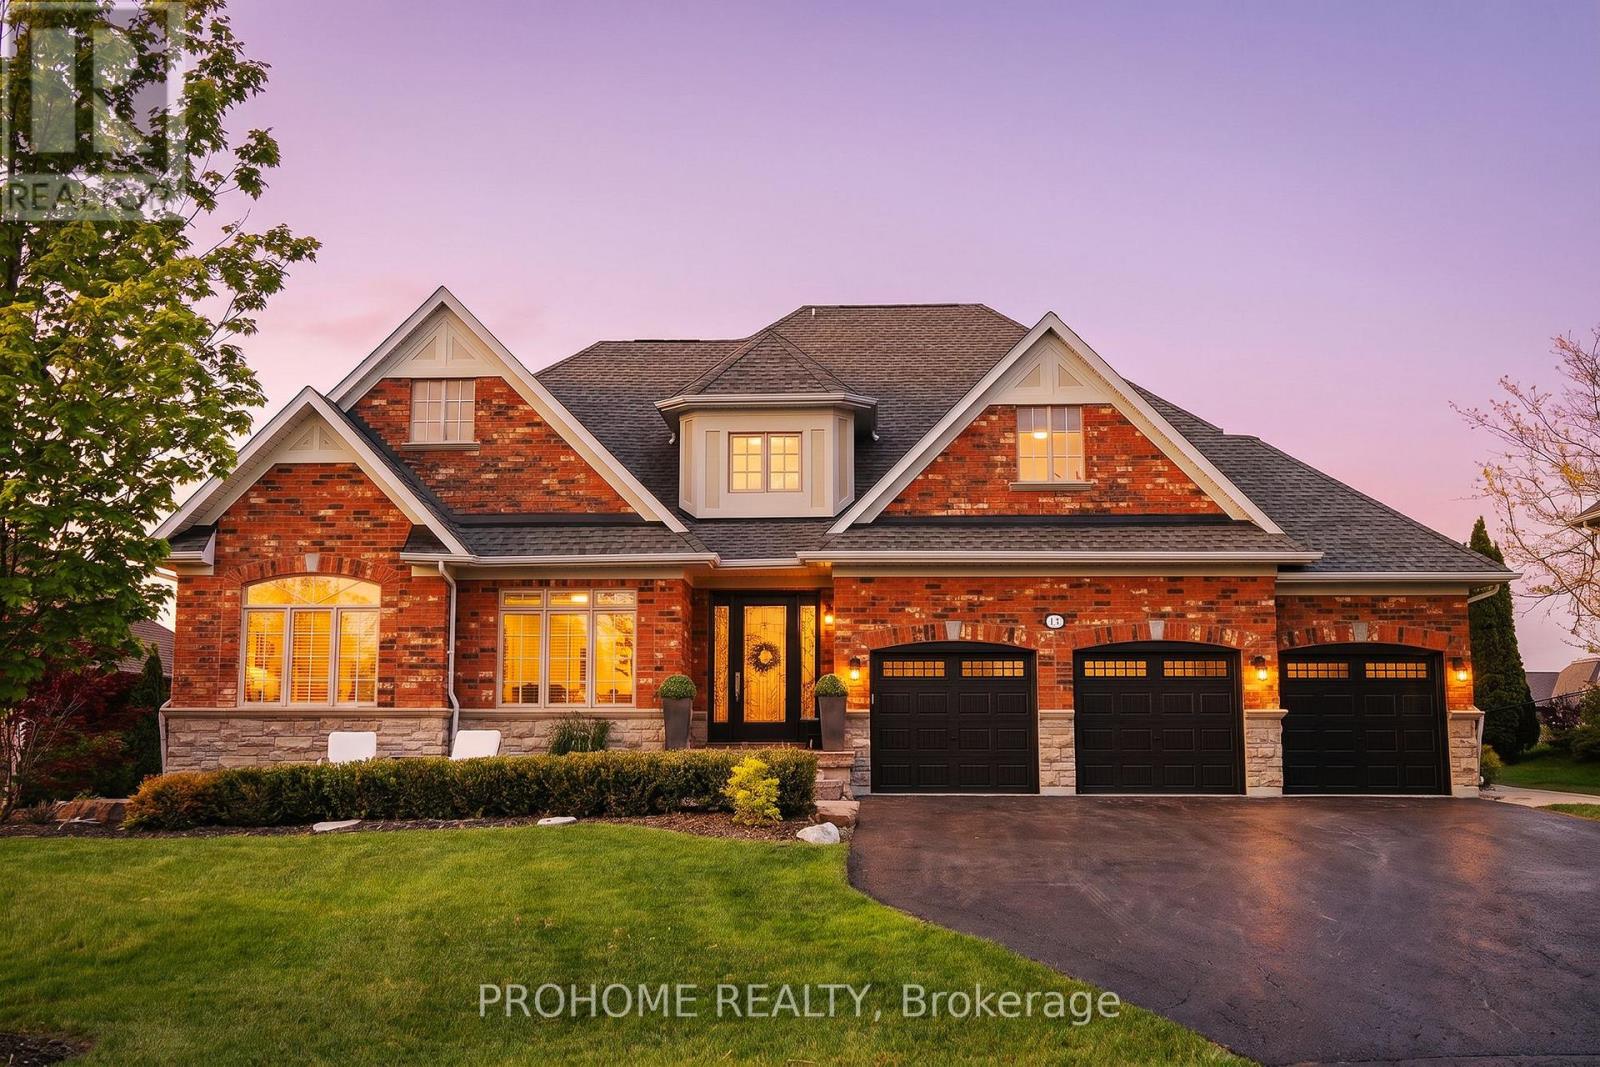
17 Fountainview Lane
Uxbridge, Ontario
Prestigious Gated Community Of Wyndance Estates! Rarely Offered Bungalow-Loft On One Of The Best Lots In The Complex, Situated On A Quiet Street With An Impressive 85 x 226 Ft Lot, 3-Car Garage, Beautiful Front Pond Views, And A Private, Resort-Like Backyard. This Designer Showpiece Has Been Extensively Upgraded From Top To Bottom With 9 Ft Ceilings, Hardwood Floors, Elegant Countertops, Designer Paint, And Professionally Landscaped Grounds. Bright And Airy Open-Concept Layout Featuring A Dramatic Open-To-Above Dining Room With Fireplace, Creating A Stunning Focal Point For Entertaining. The Expansive Main Floor Primary Retreat Offers A Hotel-Inspired Layout With Its Own Sitting Area And Breathtaking Pond Views, Providing The Perfect Blend Of Comfort, Privacy, And Luxury. Large Windows And Abundant Natural Light Showcase The Beautiful Natural Surroundings From Every Angle. The Backyard Is A True Entertainer's Dream, Featuring A Covered Outdoor Living Area With Fireplace And TV, Built-In BBQ Station, Outdoor Kitchen, Dining Area, And A Serene Private Setting, Creating A Resort-Like Atmosphere For Family Gatherings And Summer Entertaining. Enjoy The Exclusive Lifestyle Of Wyndance Estates With Gated Entrances, Security Guard House, Tennis And Basketball Courts, Scenic Pond, Fountains, Golf Course Surroundings, And Convenient Access To Wyndance Golf Club Just Steps From Your Door. (id:61476)

1306 Fenelon Crescent
Oshawa, Ontario
Welcome to this charming semi-detached 2 storey home in the desirable Lakeview neighborhood of Oshawa! Nestled on a quiet street, 1306 Fenelon Crescent is the perfect place to call home for families, first-time buyers, or those looking to downsize without compromise. The main floor features a functional layout with bright living and dining room areas, ideal for everyday living and entertaining. Upstairs you'll find three good size comfortable bedrooms with plenty of natural light, perfect for growing families or a home office set up. This home boasts a finished basement area which adds valuable extra living space with endless potential. Whether you envision a recreation room, play area, home gym or additional work space, this versatile area can easily be redesigned to suit your lifestyle. The side entrance can be easily converted to a separate entrance to the basement that already contains a kitchenette. Situated in a family friendly community just minutes to Lake Ontario, Highway 401, Lakeview Park, Venus/Fenlon Park, and within walking distance to schools, and shopping, this home combines comfort, convenience, and great value. A fantastic opportunity to get into a great neighbourhood! Just move in and enjoy! (id:61476)
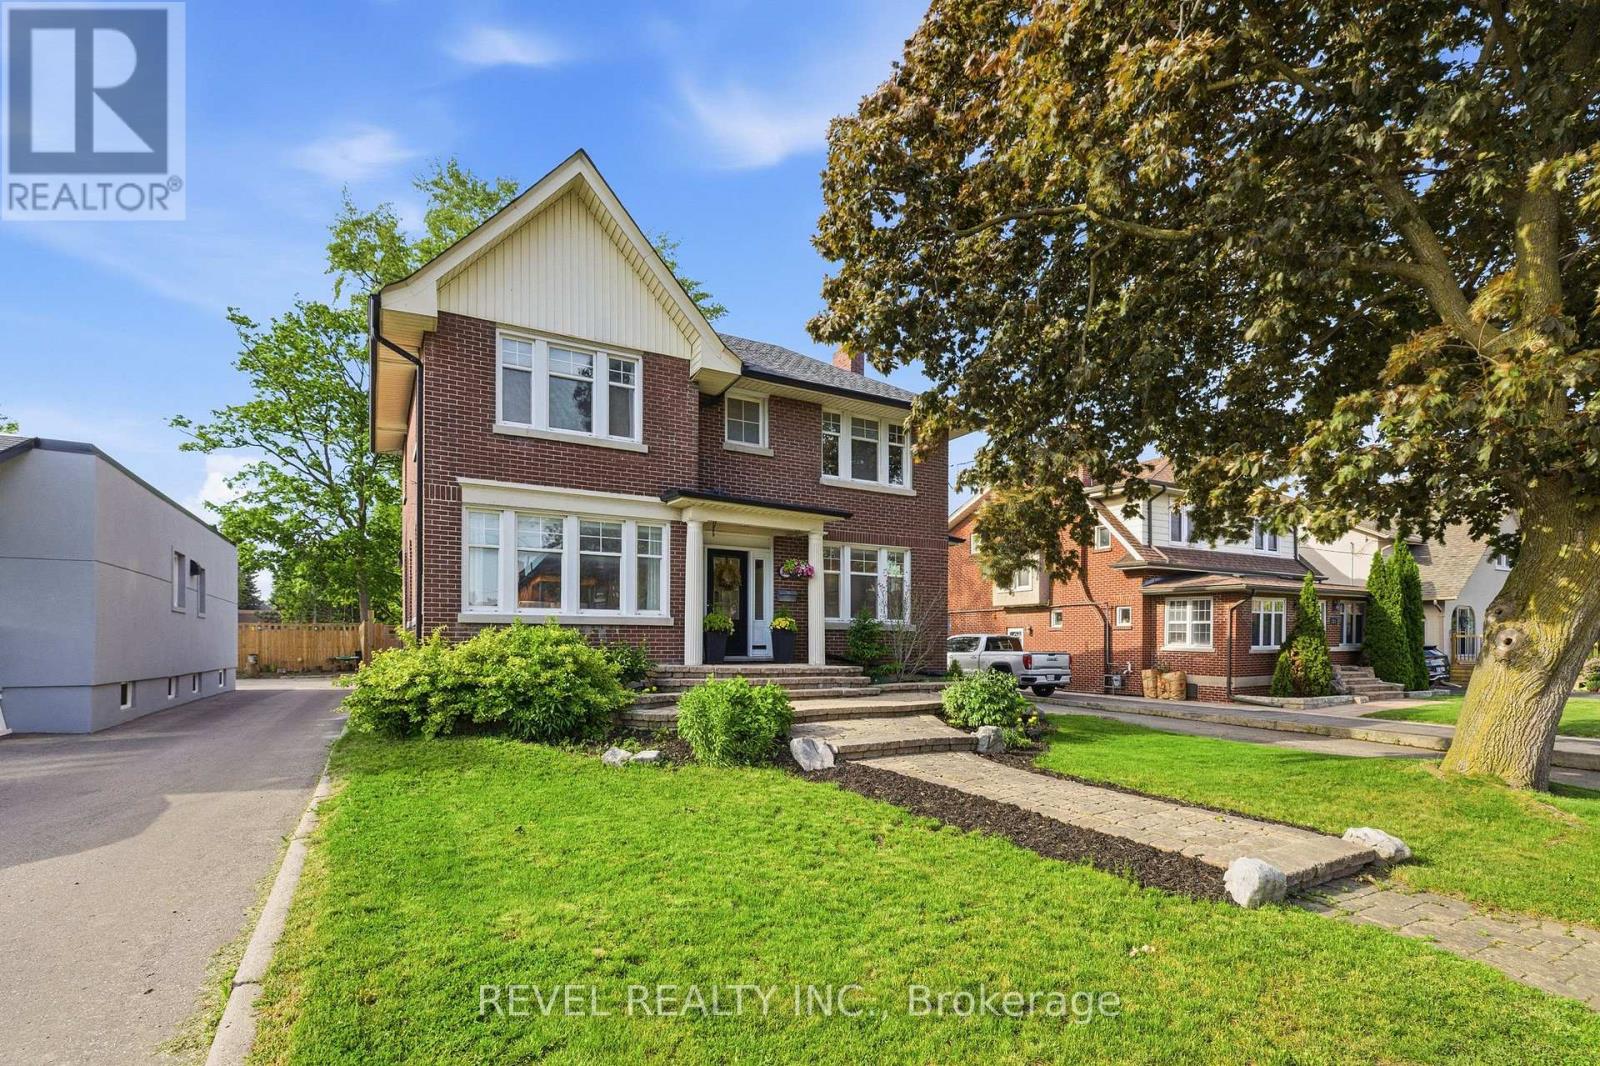
308 King Street E
Oshawa, Ontario
Welcome to this absolutely stunning and beautifully updated 4+1 bedroom family home, perfectly situated on an oversized 50 x 154 ft lot in one of Oshawa's most sought-after neighbourhoods. Blending timeless character with modern finishes, this home offers spacious principal rooms, a grand foyer with French doors, a sun-filled living and dining area with a cozy gas fireplace, and a renovated chef-inspired kitchen featuring a centre island and quartz countertops. The open-concept family room overlooks a true backyard oasis, complete with a heated inground saltwater pool and plenty of space for entertaining, relaxing, and making lasting family memories. Upstairs you'll find four generous bedrooms, while the newly renovated basement offers incredible additional living space with a separate entrance, second kitchen, bedroom, and in-law suite potential. Extensive updates provide peace of mind, including a complete basement renovation (2022), new roof and attic insulation (2022), upgraded shower panel system (2022), convenient second-floor laundry addition (2022), updated upstairs bathroom toilet (2022), and conversion of the pool from chlorine to a saltwater filtration system (2023). Exceptional indoor and outdoor living make this a rare opportunity to own a truly special family home. (id:61476)
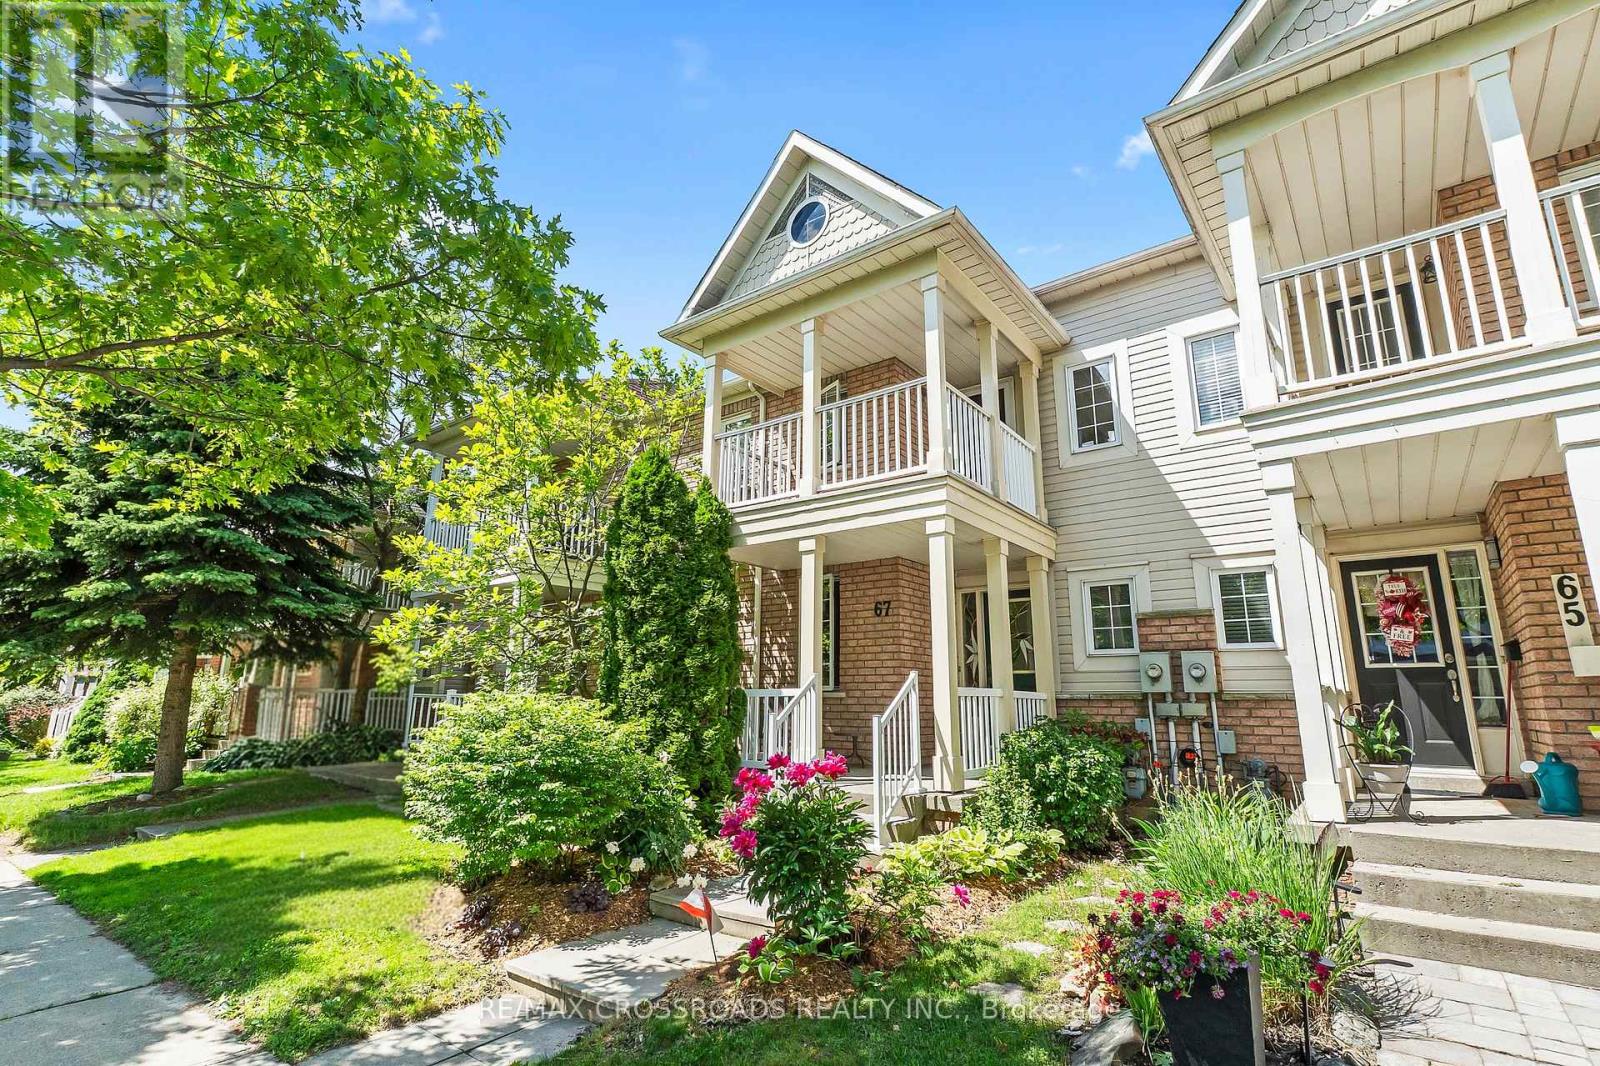
67 Regatta Crescent
Whitby, Ontario
A beautifully maintained 3-bedroom, 3-bath condo townhome nestled in the highly sought-after Port of Whitby community is now available! Offering a detached double garage, this home has it all! A perfect combination of space, comfort, and conveniences. Ideally situated within walking distance to waterfront trails, parks, schools, shops, the Iroquois Park Sports Centre, Abilities Centre, GO Transit, and convenient access to Highways 401 and 412, this location offers an exceptional lifestyle. Entering the front door you are welcomed into your living room framed with large windows leading into your separate dinning space ideal for hosting dinners! As you move throughout the bright and spacious layout the sun-filled space features hardwood flooring throughout the main floor. The recently updated kitchen features a breakfast bar with newly upgraded stainless steel appliances, quartz countertops complete with a tiled backsplash. From your kitchen the convenience of a separate family room featuring a gas fireplace is perfect for colder winter days and creating a nice ambiance. Walk-out to the well maintained deck and enjoy the landscaped gardens. A perfect setting for entertaining family and friends or to simply relax in. The property features rear gated access along with direct access to the detached double garage adding both convenience and functionality. As you head up to the second floor there are three generously sized bedrooms, including a spacious primary retreat complete with a walk-in closet, a 5-piece ensuite with a soaker tub and shower. Second bedroom features a private balcony overlooking the front gardens. The untouched basement awaits your finishing touches. Whether you're looking to enter the market, right-size your lifestyle, or enjoy low-maintenance living in a premier waterfront community, 67 Regatta Crescent offers an exceptional opportunity with low monthly condo fees covering snow removal and garbage collection. Welcome Home! (id:61476)
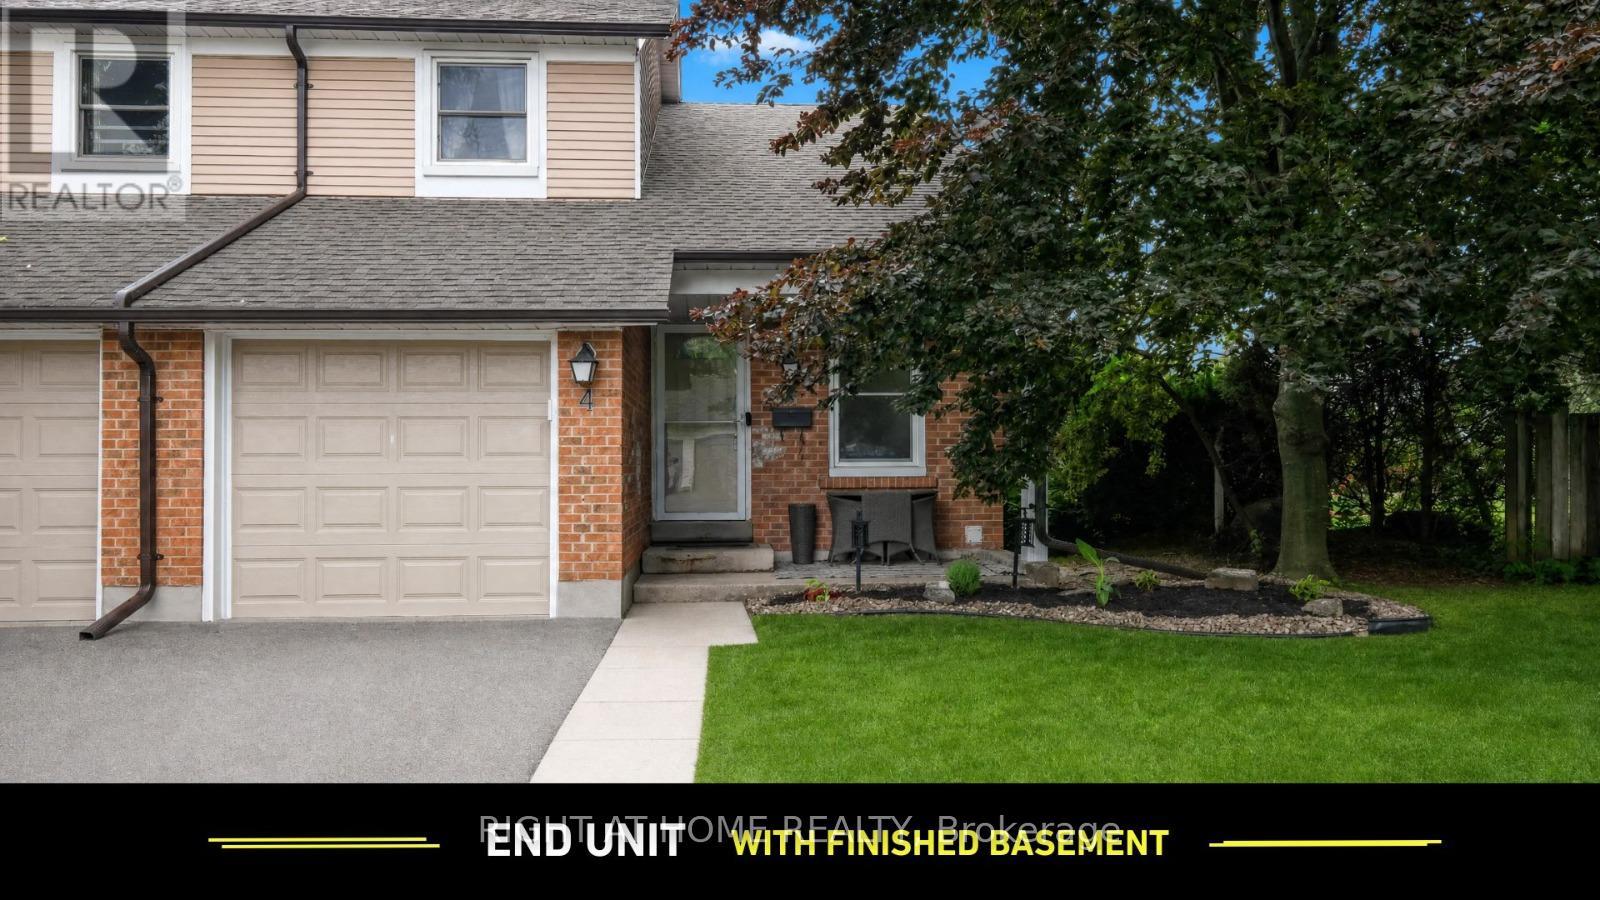
#4 - 1055 Central Park Boulevard N
Oshawa, Ontario
Rare end-unit townhome offering exceptional privacy in the sought-after Centennial neighbourhood! Renovated kitchen (2024) featuring new cabinets, counters, and flooring. Open-concept living and dining area with new vinyl flooring (2024) and walk-out to a private patio. Three spacious bedrooms upstairs with new vinyl flooring (2024). Attached garage plus private driveway (2 parking). Finished basement with rec room, den, and 3-piece bath. In-suite laundry. Central A/C and forced air gas heat. Close to Beau Valley PS, Gordon B. Attersley PS, Maxwell Heights SS, and many more schools, parks, and recreation facilities. Short walk to park, library, Five Points plaza which includes Metro, dental office, and LA Fitness. Brief drive to Taunton Square, popular eateries, transit, and Oshawa GO Station. Easy access to Hwys 401 and 407. Pets permitted with restrictions. (id:61476)

1597 Concession Road 7 Road
Clarington, Ontario
10+ acres with TWO shops and a beautiful bungalow on a property that's under 10 mins to town and 2 mins to the 407! Yep, this one has it all. Set back from the road up a tree-lined driveway you will find a lovely 3 bed, 3 bath bungalow with vaulted ceilings, charming rural style, massive windows, and an attached 2+ car garage. Beauty meets function with primary suite ft. walk-in closet and 4pc ensuite, plenty of living space with family room/dining room/foyer, conveniences such as main-floor laundry and garage access. Your finished basement has a separate entrance (in-law suite potential), tons of space and additional unfinished storage room attached to oversized utility room; great for storing wood for your fireplace, extra gear or could be made into an indoor workshop/hobby space! In your new backyard you will enjoy a spacious deck, with surrounding gardens and hilly views, that overlooks fully decked-in above-ground pool, chicken coop, space to play, arable farm field and not one, but TWO shops! The larger of the two shops (2011) is ~40x96' with 14' overhead door and is a real showstopper with exceptional flexibility, ideal for equipment and machinery storage, hobby farming pursuits, recreational vehicles, contractor needs, or a wide range of home-based business and storage opportunities. the smaller heated shop is ~28x32 and extends possibilities with further space and exterior lean-to storage. Nearly everyone dreams of a home that is a wonderful place to raise a family, surrounded by space, nature and room to play, but finding all of that, plus a dreamy home and TWO workshops? There is a reason why the "coming soon" post had over 100k views. Don't wait around, this is a unique property with a lot of interest, and it could be yours! (id:61476)
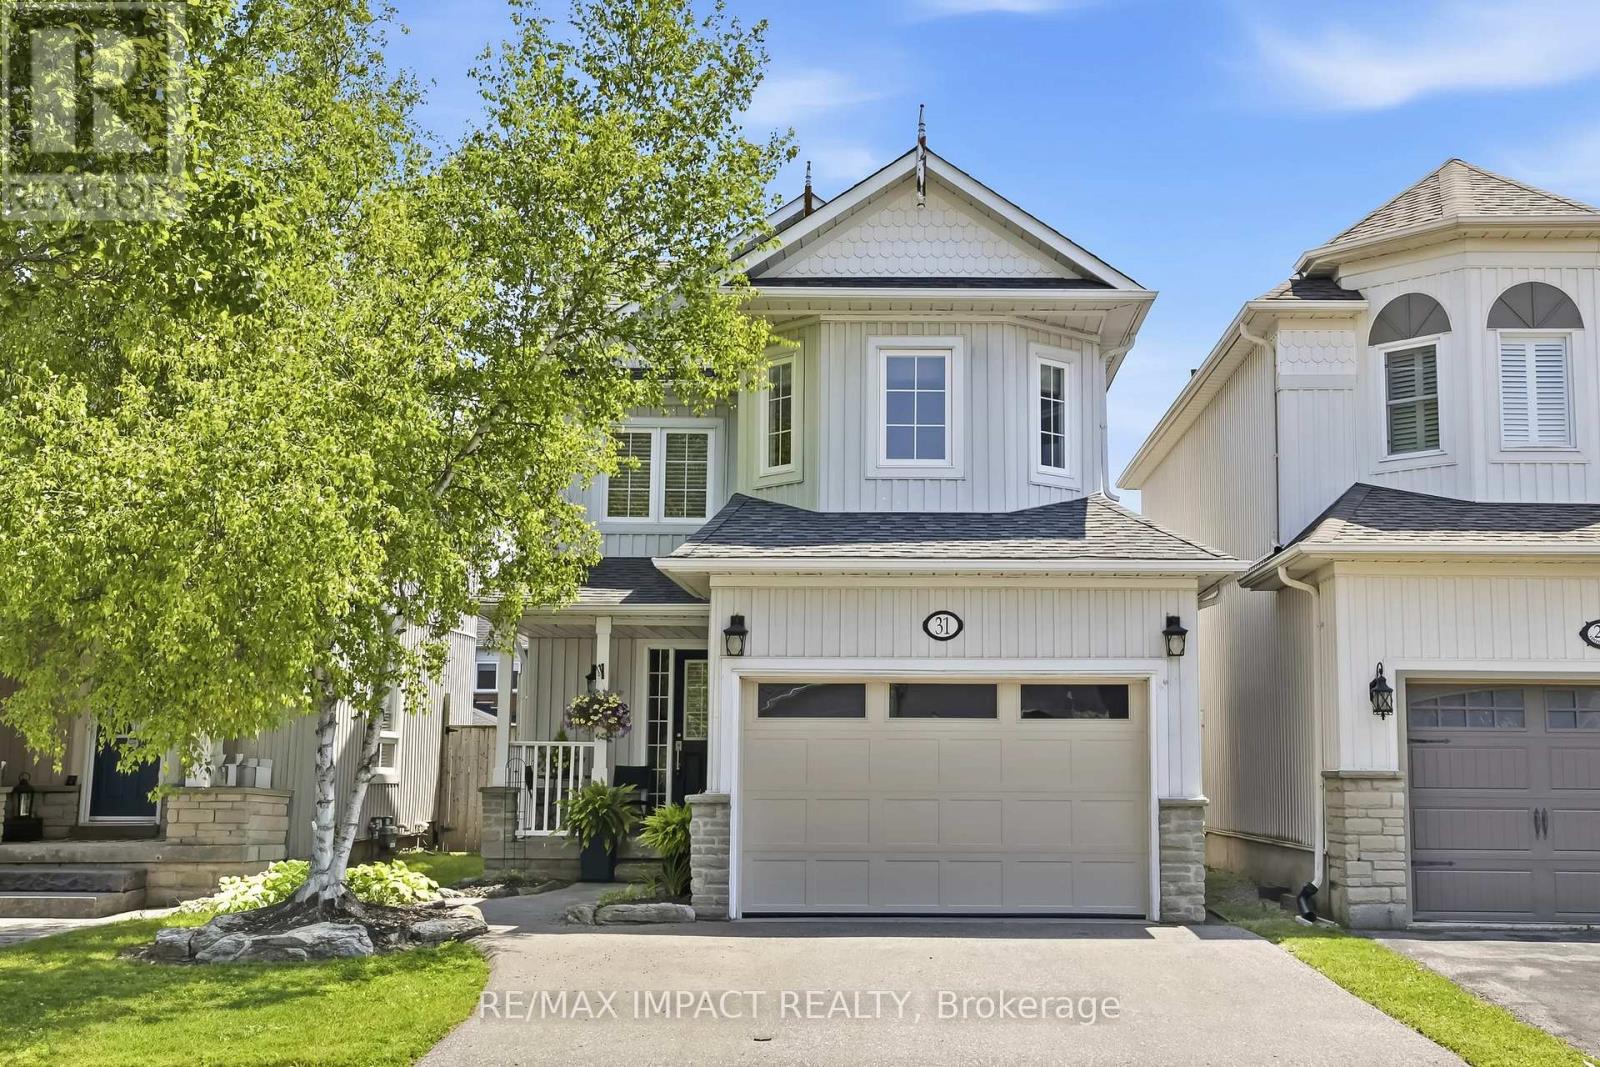
31 Shipley Avenue
Clarington, Ontario
Location, small-town charm, space to grow; 31 Shipley has it all! Go back to the "good old days" where the traffic consists of kids playing street hockey and the noise outside is laughter from the nearby park. Living here, you'll be welcomed home by major curb appeal with your quaint porch, costal style exterior and large garage/driveway. Enter through the garage or covered porch into a foyer and 1 of 3 bathrooms. Your main floor is bright and open, with a fresh coat of paint, large windows and sliding glass doors into the yard. The layout is inviting AND functional for entertaining or having sightline to growing children. Upstairs features three well-sized bedrooms with your primary including his & hers closets and a semi-ensuite. Downstairs, your basement is fully finished with an open rec room and 4-piece bath, separate from your utility room. Out back, you have a newly installed entertainer's patio with a lovely pergola, gardens and plenty of sunshine. At 31 Shipley, the home is just the tip of the iceberg with the location bringing it all together! Living within walking distance to schools, parks and "Hallmark-worthy" downtown Newcastle is a family's dream. Being mere minutes to the 401, 407 and 115 highways make this small-town community accessible for commuters and city visits alike. ** This is a linked property.** (id:61476)
465 Rougemount Drive
Pickering, Ontario
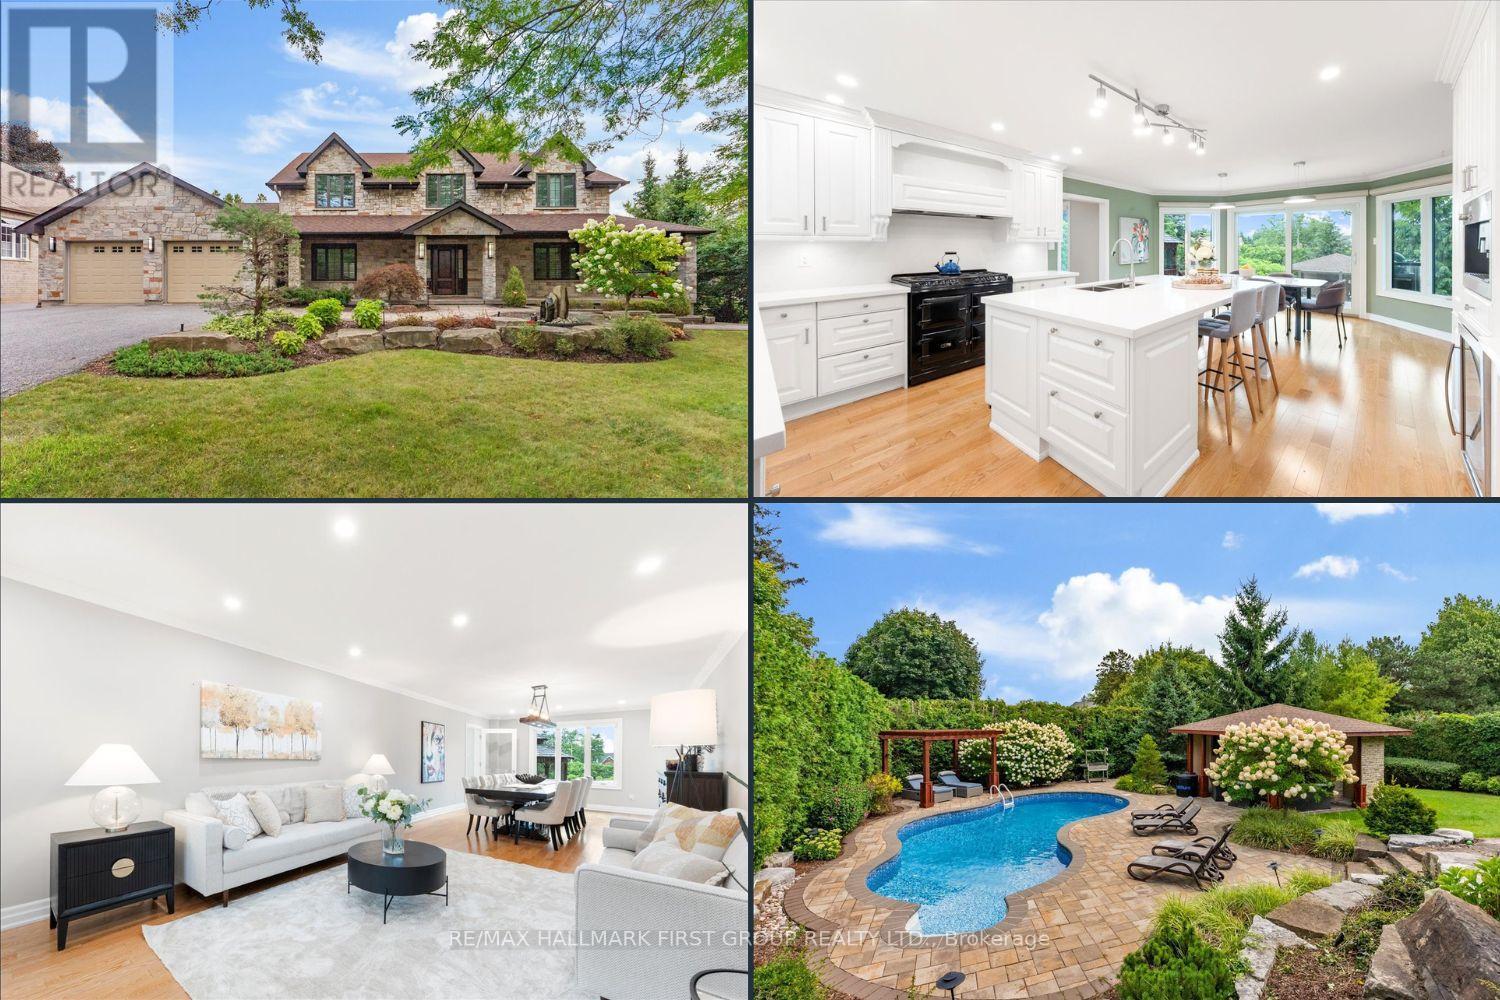
Welcome to the home you've always dreamed of. Nestled among prestigious multi-million-dollar estates, this spectacular custom-built Cape Cod residence sits on an impressive half-acre lot w/109' of frontage & 205' of depth*, offering a rare combination of luxury, privacy & timeless design. A charming wraparound covered veranda welcomes you into the home where an oversized foyer & elegant principal rms create an inviting first impression. A private office w/ French doors overlooks beautifully landscaped perennial gardens, providing the perfect work-from-home setting. At the heart of the home is a stunning custom kitchen ft. premium appliances, a professional-grade gas range w/ custom hood, abundant cabinetry&counter space & an oversized centre island. The adjoining greenhouse-style breakfast area offers picturesque bckyrd views & access to the outdoor living spaces. The family room features a gas fireplace&custom built-ins, while the open-concept living & dining rooms provide seamless flow for everyday living. A thoughtfully designed mudroom/laundry area offers ideal functionality w/direct garage access, 2pc bath, bckyrd access & built-in storage. The upper level features a spacious primary rm w/ a beautifully renovated spa-inspired ensuite, complete w/ freestanding tub, glass walk-in shower & custom walk-in closet. The 2nd bdrm includes its own 3pc ensuite, while additional bdrms offer ample space, storage & share renovated main bath. The finished lower level expands living space w/ abovegrade windows, walkout, full bath, private office & versatile open-concept recreation areas. The true showpiece of this property is the extensively landscaped backyard oasis. Surrounded by mature trees for exceptional privacy the grounds have been meticulously designed to create a resort-inspired setting unlike any other. Features include a 2tier composite deck w/gazebo, multiple outdoor entertaining&relaxation areas, flagstone patio w/ fireplace, extensive stonework (id:61476)