

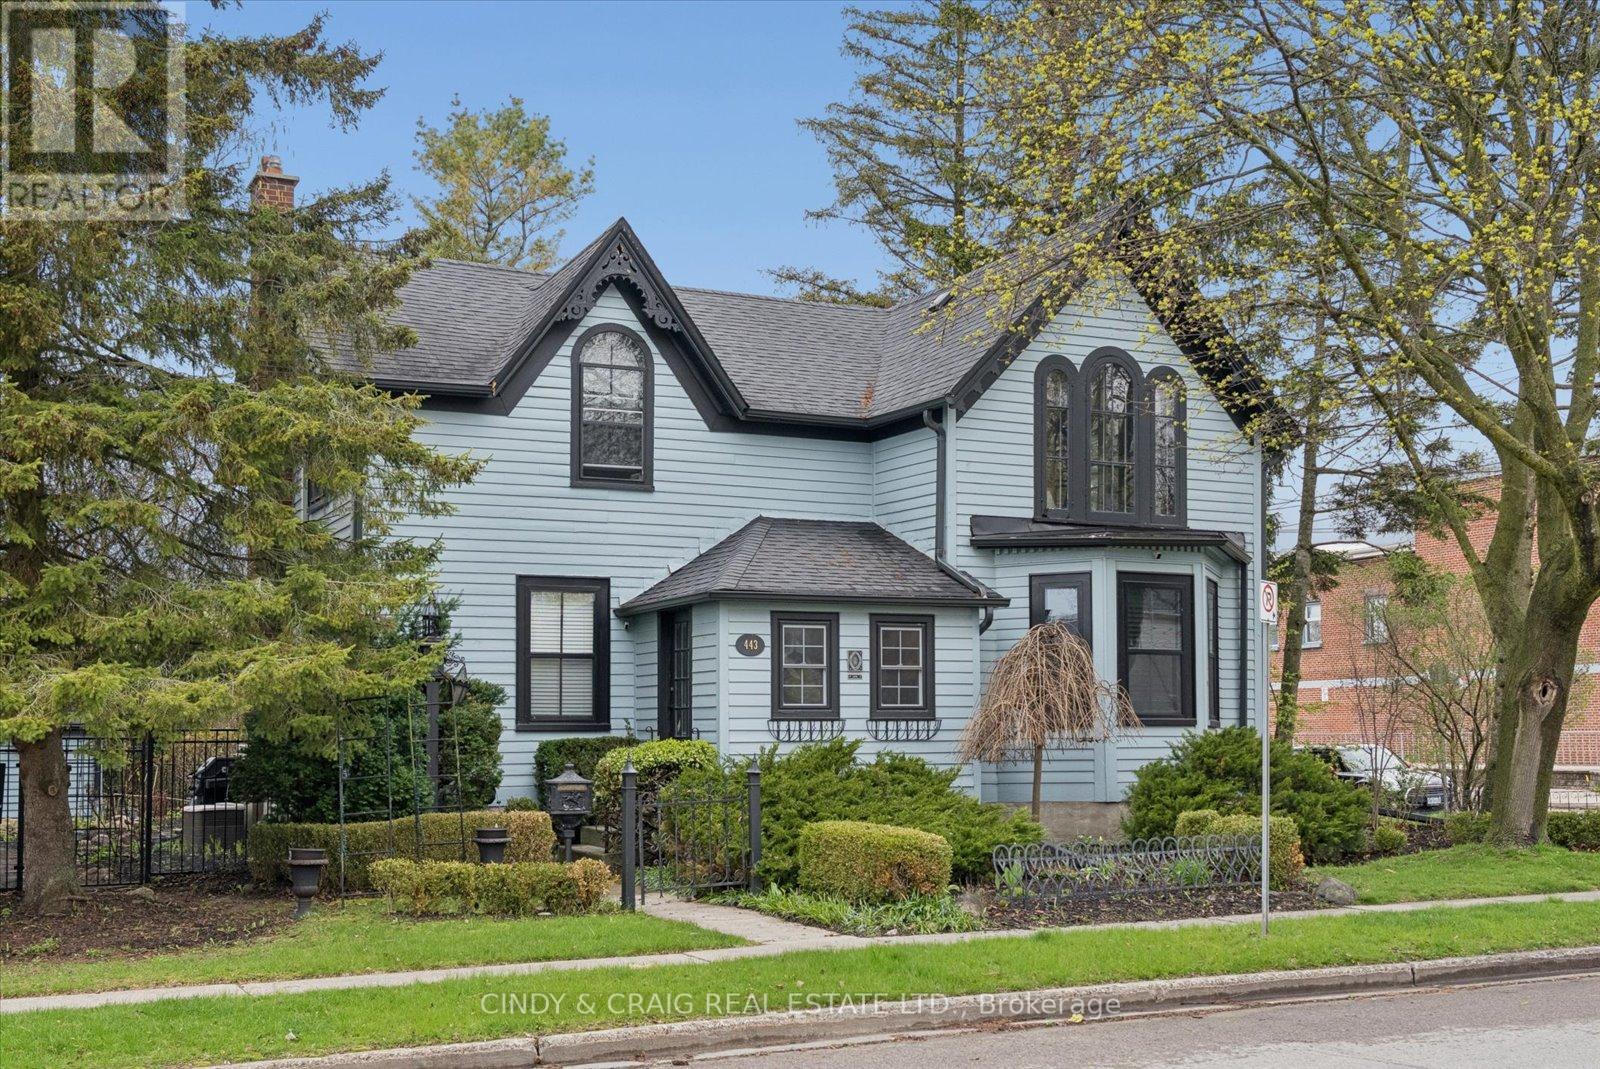
443 Victoria Street
Cobourg, Ontario
Built in 1856 and proudly recognized as one of Cobourg's Pre-Confederation Buildings, this one-of-a-kind century home blends timeless 19th century architecture with thoughtful upgrades-far from your average cookie-cutter property. Situated on a private oversized corner lot, the home welcomes you from the covered porch, surrounded by mature perennial gardens, into bright and inviting living and dining spaces. The updated kitchen features quartz countertops and built-in appliances, while upstairs offers 3 spacious bedrooms including a primary retreat with vaulted ceilings and a walk-in closet. Registered as a 2-unit dwelling, the home also presents excellent potential for an in-law or nanny suite, or home business with its own living/dining area and additional bedroom/office. Ideally located just moments from Cobourg's vibrant downtown, farmers' market, waterfront, beach, VIA rail station for easy travel into Toronto. Rich in character, history, versatility, and an exceptional location, this is a truly special property you won't want to miss. (id:61476)
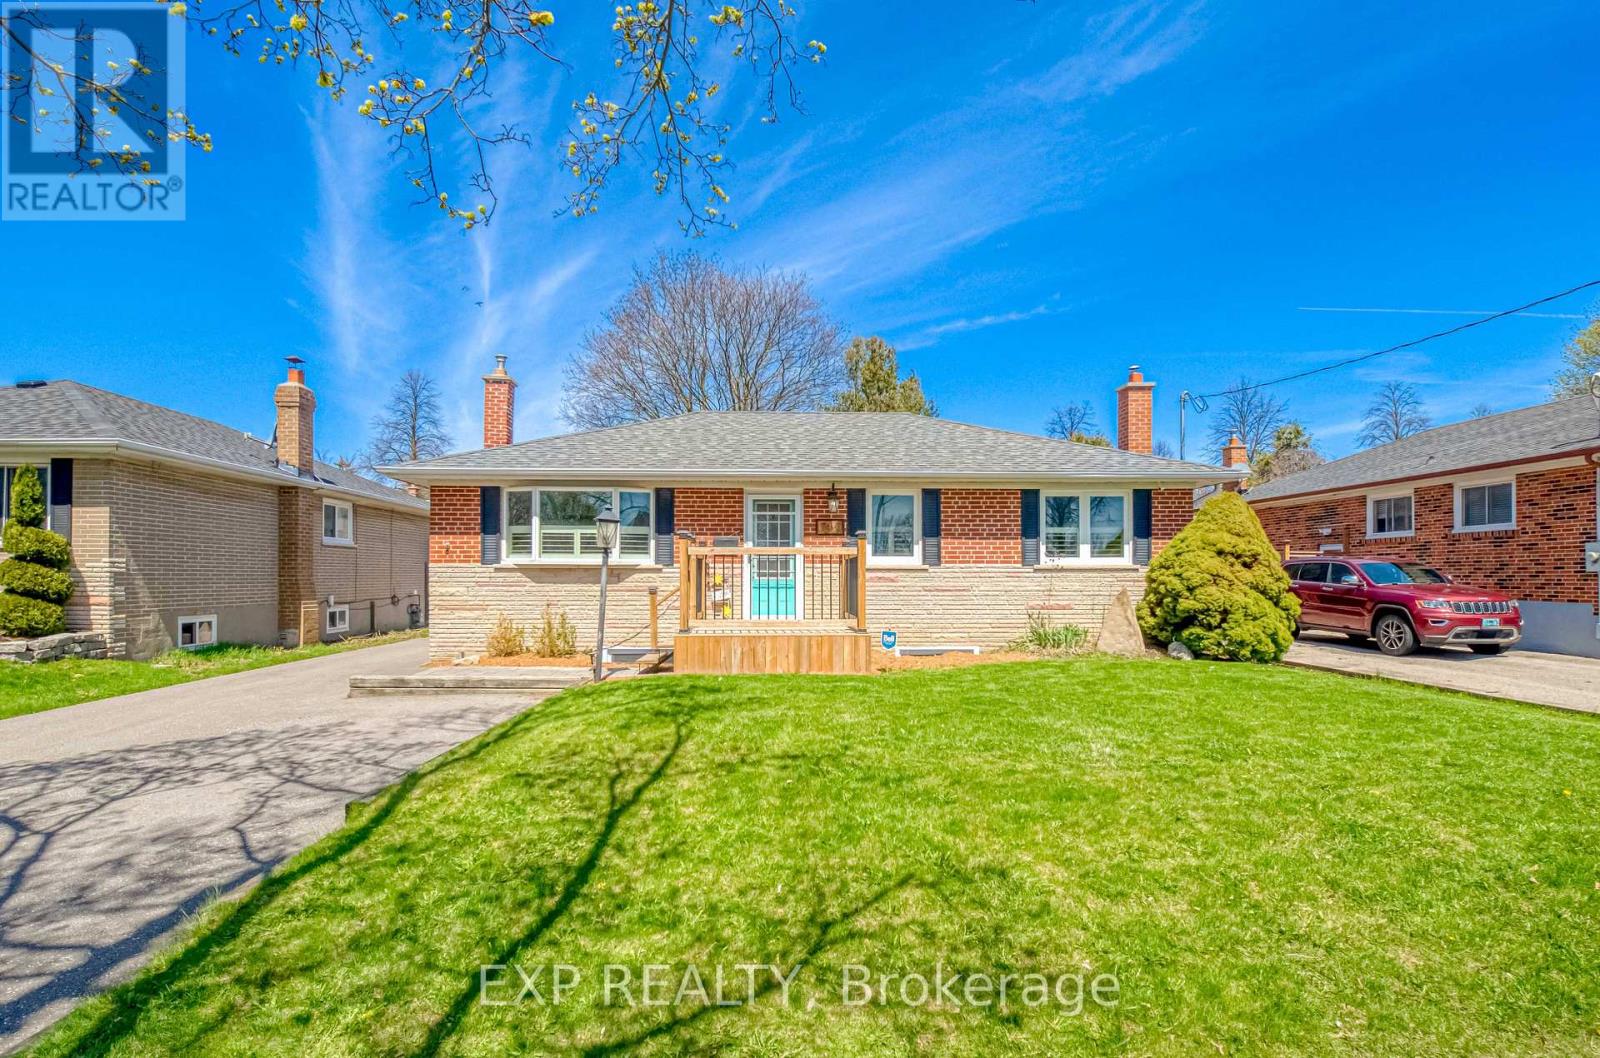
752 Eastbourne Avenue
Oshawa, Ontario
Versatile 2 Bedroom Bungalo, Minutes North Of 401! Beautifully Updated. Perfect for end-users or investors seeking income potential. With Separate Rear Entrance To A Fully Finished 2 Bedroom Basement Suite Featuring A Second Kitchen - Ideal For Extended Family Or Rental Income. Bright, Open-Concept Main Floor with new laminate flooring, With Large Windows Allowing For Plenty Of Natural Light. Renovated Kitchen With Modern Finishes And Functional Layout Flowing Into Spacious Living And Dining Areas - Perfect For Entertaining. Oversized Primary Bedroom With His/Her Closets And Potential To Convert Back To A 3 Bedroom Layout. Stylishly Updated Bathrooms And Quality Finishes Throughout. Lower Level Offers A Large, Open Living Space With Above Grade Windows, Full Kitchen, Bedrooms, And Separate Entrance - A Turnkey Secondary Suite Setup. Updated Front Deck Enhances Curb Appeal. Detached Insulated Heated 1.5 Car Garage With Electricity - Ideal For Workshop Or Year-Round Use. Premium Lot With Fully Fenced Private Backyard, Perfect For Outdoor Enjoyment. Move-In Ready Home Offering Versatility, Income Potential, And Comfortable Living. (id:61476)
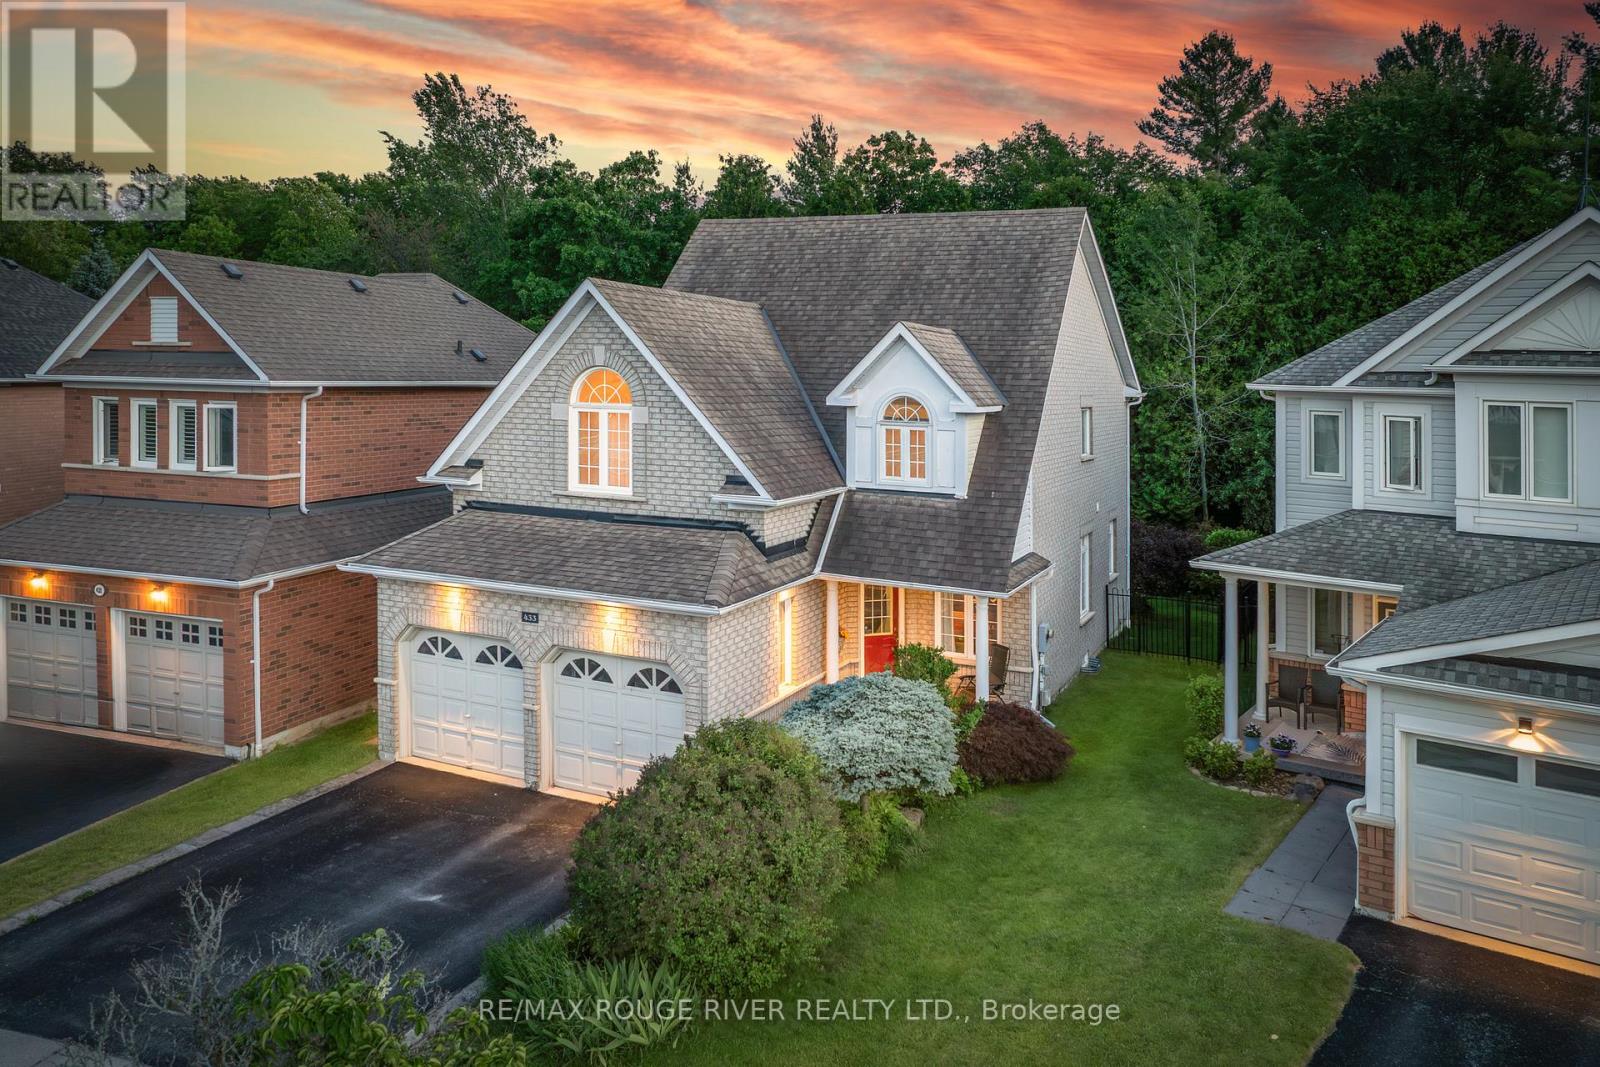
433 Woodsmere Crescent
Pickering, Ontario
Backing onto the Altona Forest! Welcome home to 433 Woodsmere Cres lovingly cared for by it's original owners. This home has been updated thruout bathrooms, kitchen, finished basement, open concept design with 9 foot ceilings, You'll fall in love with the primary bedroom offering a sitting area retreat, updated ensuite bathroom, plenty of closet space. Kitchen is open to the family room with gas fireplace great for family gatherings. Massive finished basement and plenty of storage space. Walking distance to both primary and secondary schools, restaurants, shops, public transit, Altona Forest walking trails. Easy access to 401 and 407. Weekend explorers can take advantage of the Rouge National Urban Park, Toronto Zoo, The Shops at Pickering City Centre, and Lake Ontario's waterfront trails. (id:61476)
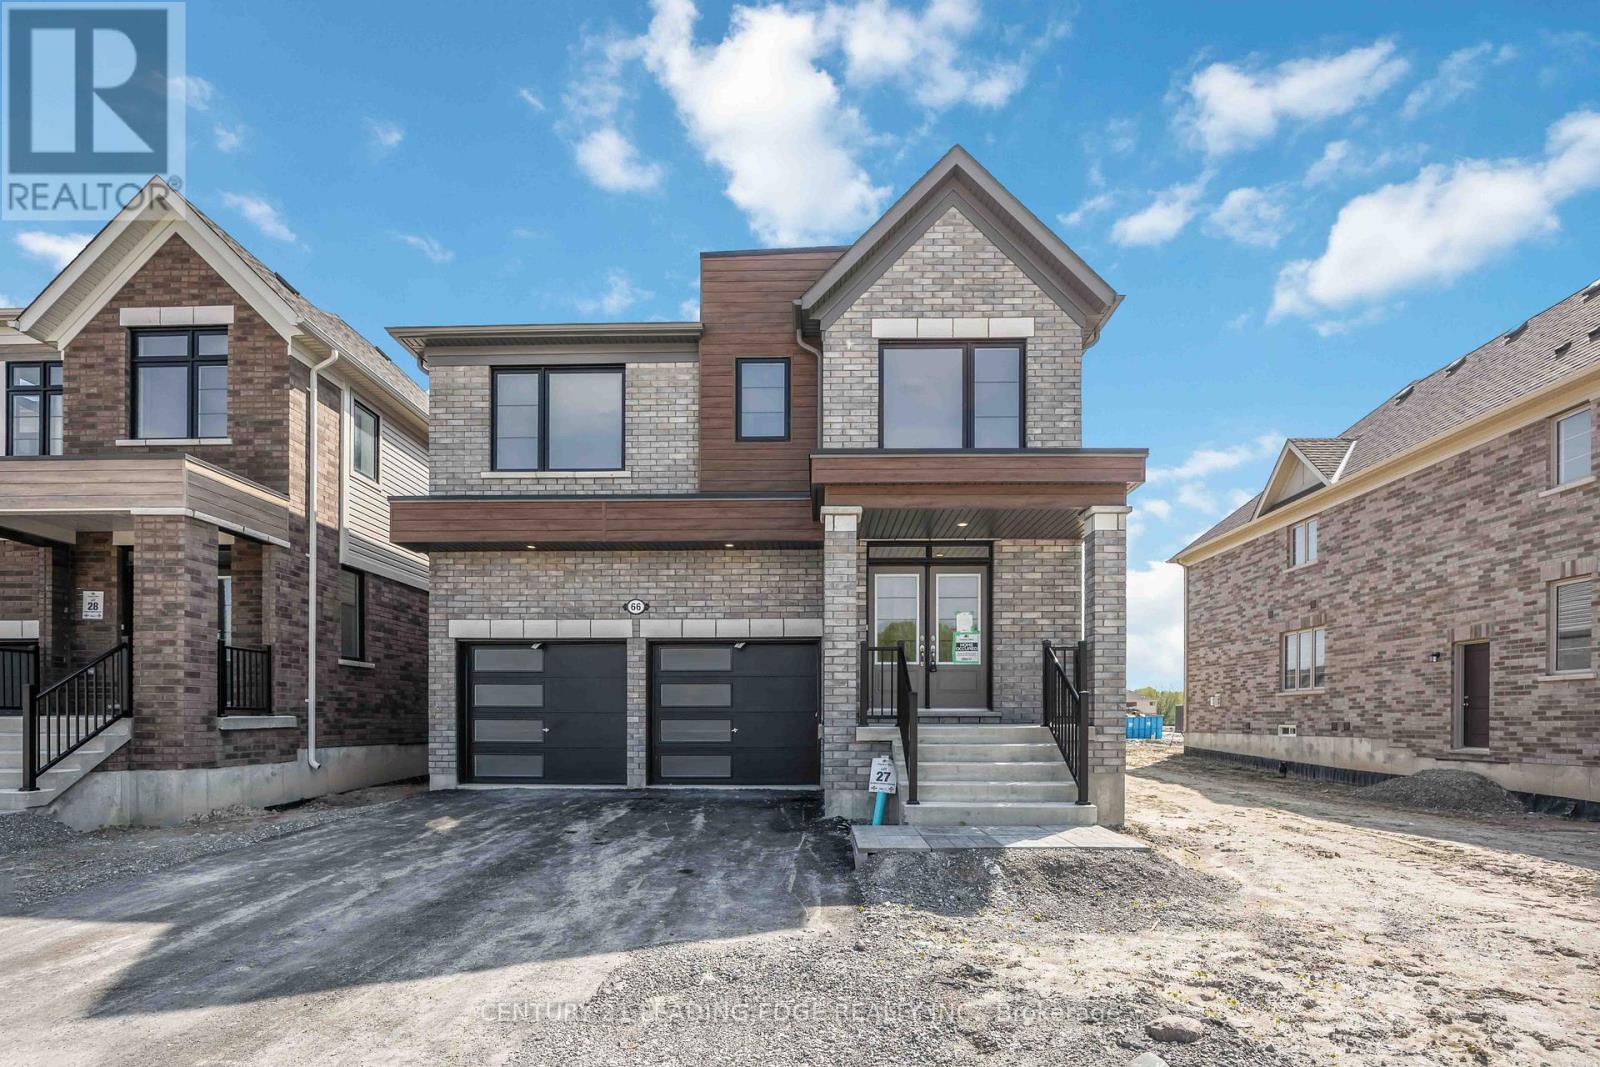
66 Donald Cameron Crescent
Clarington, Ontario
Stunning brand new detached brick home in sought-after Courtice Glen community by Tribute Communities. Never lived in & loaded with premium upgrades, this exceptional 4-bedroom home + main floor office offers modern luxury, functional family living, & an unbeatable park-facing location. Directly across from the proposed municipal park, this premium lot enjoys bright open views, added privacy, no direct front neighbours, no sidewalk, & convenient access beside a walkway. Planned park features are expected to include greenspace, walking paths, playgrounds, & family-friendly recreational areas - creating a beautiful setting right outside your door. Inside, you'll find 9-ft ceilings, upgraded high interior doors & archways, beautiful modern oak flooring, & a wide staircase with elegant modern spindles. The spacious main floor office with oversized window provides the perfect work-from-home space filled with natural light. Open-concept kitchen features upgraded finishes, elevated countertops, stainless steel appliances, extended kitchen section wired for a wine fridge, coffee station or work space. Huge walkout to the backyard. Separate additional foyer off garage entrance adds practical everyday functionality. Offers 4 spacious bedrooms & 4 bathrooms including a private primary ensuite, convenient Jack-and-Jill bathroom between the 2nd & 3rd bedrooms with separate water closet, an additional full upper bath, & a large upper-level laundry room with laundry sink. Located minutes from Hwy 401, 407, 418, & 412, plus the planned future Courtice GO corridor, this home offers excellent commuter access throughout Durham, the GTA & York Region. Close to schools, shopping, dining, trails, & recreation including the Courtice Community Complex & the waterfront beauty of Darlington Provincial Park, this home is ideal for families, professionals, & commuters alike. Face plate being added at wall ovens. Exhaust range height and cabinet being adjusted or Chimney Vent being installed. (id:61476)
5575 Halls Road
Whitby, Ontario
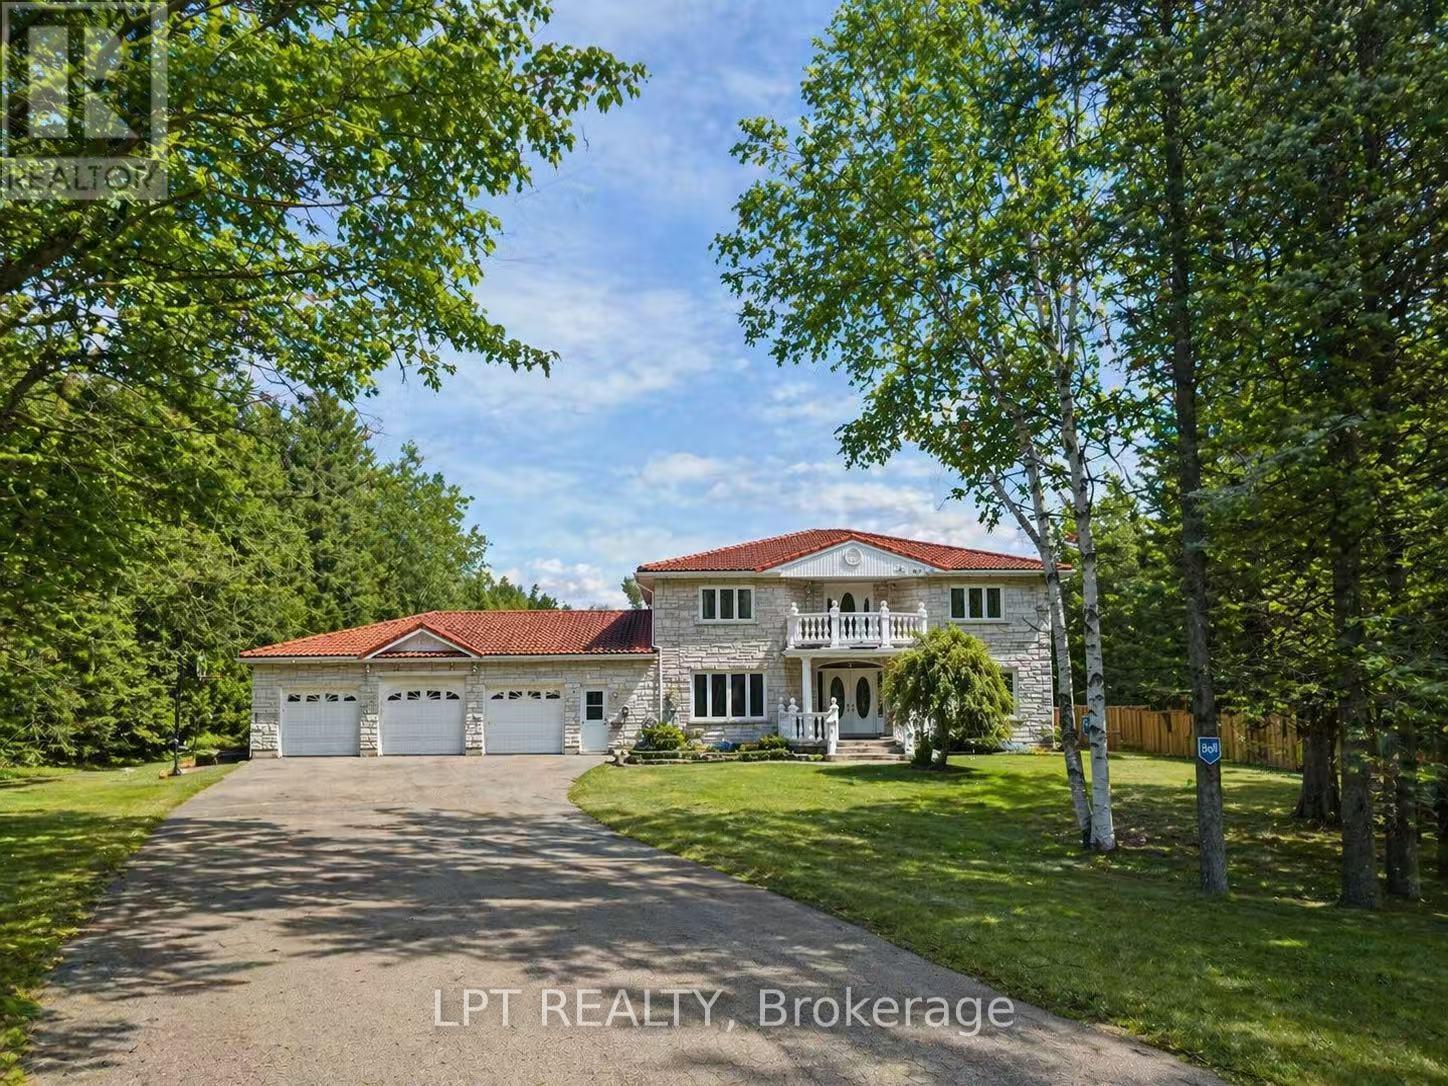
Enjoy peaceful country living on a large private lot surrounded by mature trees in desirable Whitby. This freshly renovated home offers a perfect blend of comfort, space, and privacy. The spacious kitchen features granite countertops and granite flooring throughout the main floor, creating a stylish and functional space for everyday living and entertaining. A main floor office provides the ideal setup for working from home.The generous primary bedroom includes a walk-in closet and a luxurious 5-piece ensuite. Three additional well-sized bedrooms offer plenty of room for family members or guests. An oversized 3-car garage (approximately 30' x 33') provides abundant space for vehicles, storage, or a workshop, and is conveniently connected to the house by a breezeway.The finished basement with a separate entrance adds valuable additional living space and potential for extended family use. Outside, the expansive property offers exceptional privacy with mature trees and open outdoor space to enjoy. Multiple outbuildings and lawn equipment are included, providing extra storage and convenience.A rare opportunity to enjoy tranquil country-style living while still being within close proximity to Whitby amenities, major highways, shopping, and schools. (id:61476)
94 Conarty Crescent
Whitby, Ontario
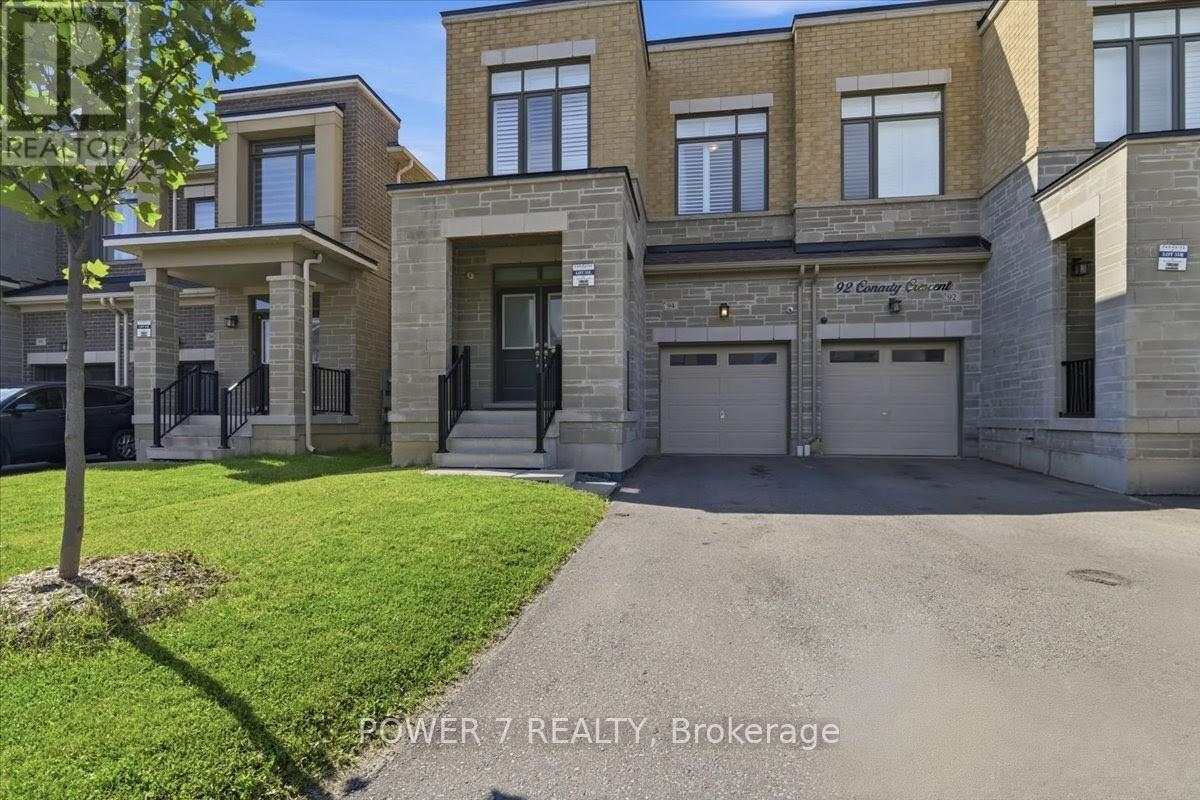
Welcome to 94 Conarty Crescent, a beautifully maintained 5-year-new 4 bedrooms semi-detached home located in a premium Whitby neighborhood. Featuring no sidewalk and parking for up to 3 vehicles, this home offers both convenience and curb appeal. Step inside through the double-door entry to a spacious foyer with closet and enjoy premium hardwood flooring throughout the main level, complemented by an elegant oak staircase. The open-concept layout seamlessly connects the living and dining areas, highlighted by a modern electric fireplace and abundant pot lights. The stylish kitchen is equipped with stainless steel appliances, quartz countertops, and a large center island with breakfast seating, perfect for everyday living and entertaining. Walk out to a fully fenced backyard, ideal for family enjoyment. Direct access from the garage adds everyday convenience. This home features 9-foot ceilings on the main floor and impressive 10-foot ceilings on the second level. The primary bedroom offers a luxurious retreat with a coffered ceiling, large walk-in closet, and spa-inspired ensuite featuring a glass shower and freestanding tub. Three additional bedrooms are well-sized and functional for family living. Separate entrance to the basement provides excellent potential for future in-law suite or rental income. Located in a highly desirable area close to Thermal Spa, shopping, restaurants, top-rated schools, parks, and trails-this home truly has it all. (id:61476)
1852 Bowler Drive
Pickering, Ontario
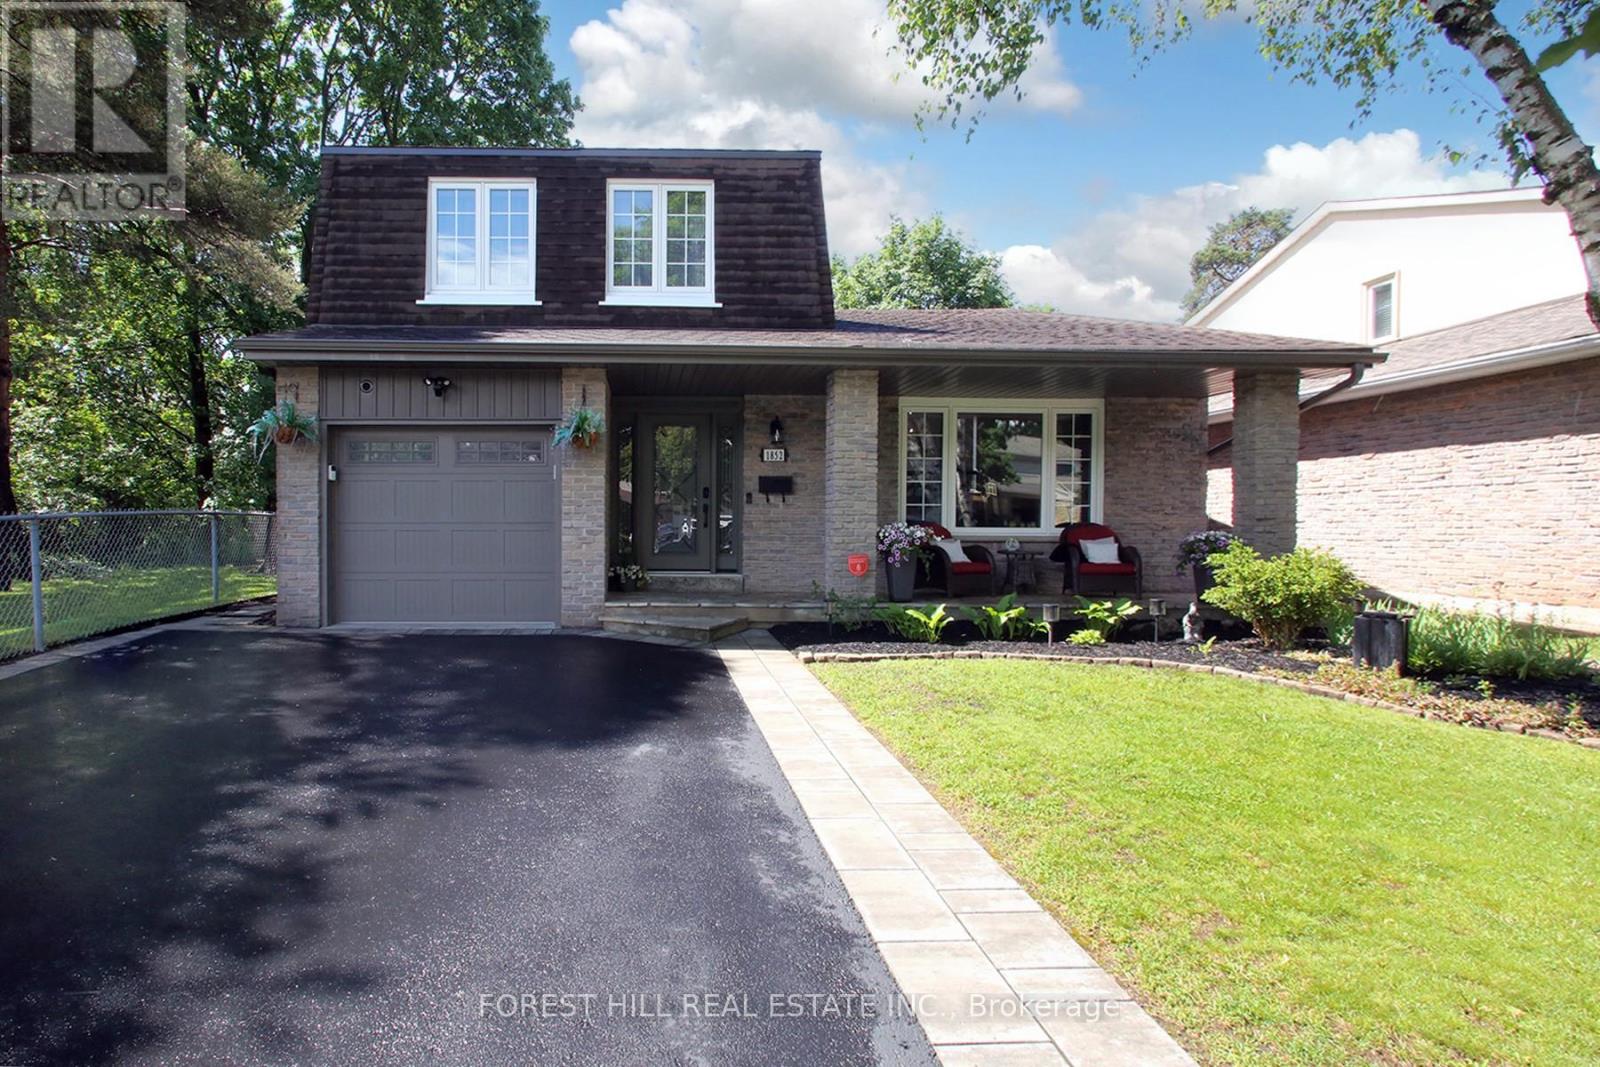
Nestled on a quiet, in one of Pickering's most desirable neighbourhoods, this beautifully maintained home offers the perfect blend of space, comfort, and convenience. Thoughtfully designed with a functional multi-level layout, this inviting home provides generous principal rooms, ideal for growing families, professionals, or those seeking flexible living space. Sun-filled interiors create a warm and welcoming atmosphere, while the spacious living and dining areas are perfect for everyday living and effortless entertaining. The kitchen offers ample cabinetry, abundant counter space, and a practical layout overlooking the backyard, making meal preparation both enjoyable and convenient. Comfortable bedrooms provide peaceful retreats with plenty of natural light and storage, while the lower level offers additional living space ideal for a family room, recreation area, home office, gym, or guest accommodations. Outside, enjoy a private backyard perfect for summer barbecues, gardening, children's play, or simply relaxing with family and friends. The generous lot provides plenty of outdoor enjoyment while maintaining privacy. Ideally situated close to schools, parks, trails, recreation centres, shopping, restaurants, public transit, Highways 401 and 407. Minutes from Pickering Town Centre, GO Station, Frenchman's Bay, and community amenities, offers a perfect balance of suburban tranquility and urban accessibility. Whether you're a first-time buyer, upsizing for a growing family, or searching for a home with flexible living space, this exceptional property presents an outstanding opportunity to enjoy comfortable living in a highly sought-after community. Pride of ownership is evident throughout, offering move-in-ready appeal with endless potential to personalize and make it your own. Don't miss your chance to own this wonderful home in an established Pickering neighbourhood where convenience, community, and lifestyle come together to create the perfect place to call home. (id:61476)
59 Muskoka Avenue
Oshawa, Ontario
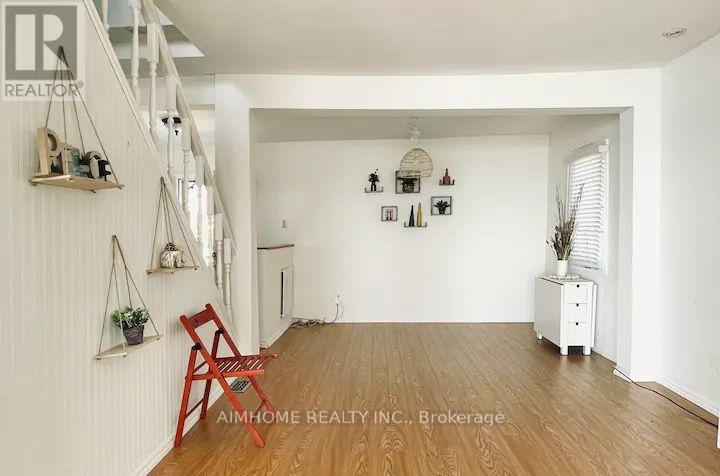
Lakeside Living at Its Best - Steps from Lake Ontario! Welcome to 59 Muskoka Avenue in Oshawa's desirable Lakeview community. This beautifully updated 1.5-storey detached home sits just steps from the shores of Lake Ontario and moments from Lakeview Park, offering a rare blend of modern comfort and true waterfront lifestyle. Featuring approximately 1,100-1,500 sq ft of living space, the home boasts 4 bedrooms and 3 bathrooms with an open-concept layout and contemporary finishes throughout. Enjoy ample natural light, a functional flow perfect for family living and entertaining, plus both forced-air and electric baseboard heating for year-round comfort. The standout feature is the private backyard oasis complete with a year-round hot tub. Relax here while taking in panoramic lake views - on clear days, catch breathtaking glimpses of the CN Tower across the water. The 50 x 128 ft lot provides a spacious front yard and a tranquil rear retreat ideal for morning coffee, summer evenings, or simply unwinding in nature. Parking is available for up to 4 vehicles. Located in one of Oshawa's most sought-after neighborhoods, you'll enjoy easy access to waterfront trails, parks, schools, shopping, and major commuter routes. This property delivers cottage-like serenity with all the convenience of city living. More than just a home, this is a daily escape where every season feels special. Imagine starting your day with lake breezes and ending it under the stars in the hot tub.A rare opportunity to own lakeside living in the GTA. Make every day feel like a vacation at home. Welcome to 59 Muskoka Avenue - your waterfront retreat awaits (id:61476)
19 Northglen Boulevard
Clarington, Ontario
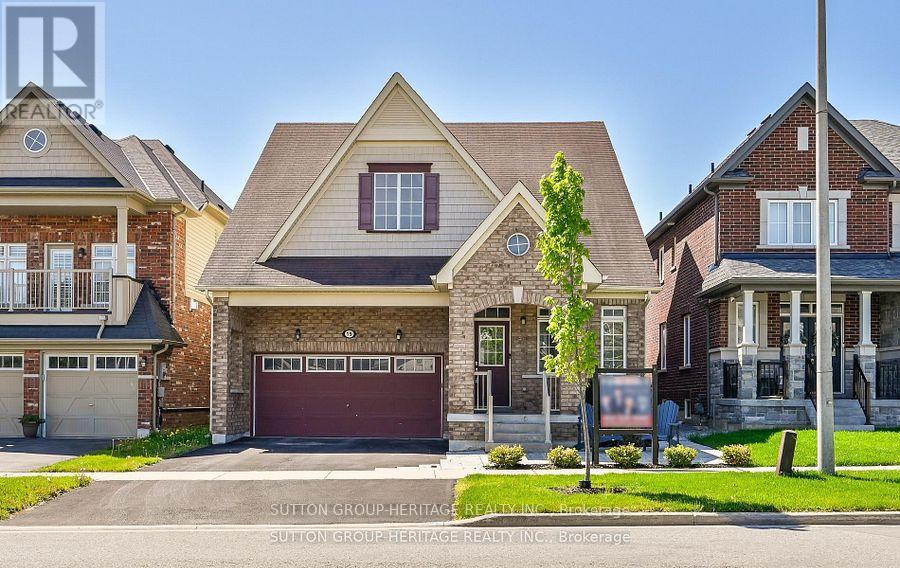
This Rarely Offered 230SF unique split bedroom Bungaloft plan with main floor laundry! Desirable Northglen Community! Your Main Floor Features 9Ft Ceilings, Open Concept Living/Dining Rm, A Grand Family Room W/Vaulted Ceilings & Gleaming Hardwood Floors Open To Your Upgraded Kitchen W/Granite Counters, Undermount Sink & Breakfast Bar Plus A Spacious Primary Bedroom /5Pc Ensuite & W/I Closet. Upstairs You Have Your 2nd Bedroom W/4Pc Bath & Additional Living Space In Your Large Loft Area. $50,000 swim spa and composite deck in 2023! All broadloom replaced 2023!Just Move In Enjoy! (id:61476)

54 Thames Drive
Whitby, Ontario
Welcome to this beautifully upgraded home, where modern comfort meets thoughtful design. Featuring energy-efficient solar panels, a brand-new garage, and a fully renovated basement complete with a spacious bedroom and full washroom, this property offers exceptional versatility and style. Every detail has been carefully updated, creating a move-in-ready space perfect for families or those seeking extra living or rental potential. (id:61476)
515 - 2635 William Jackson Drive
Pickering, Ontario
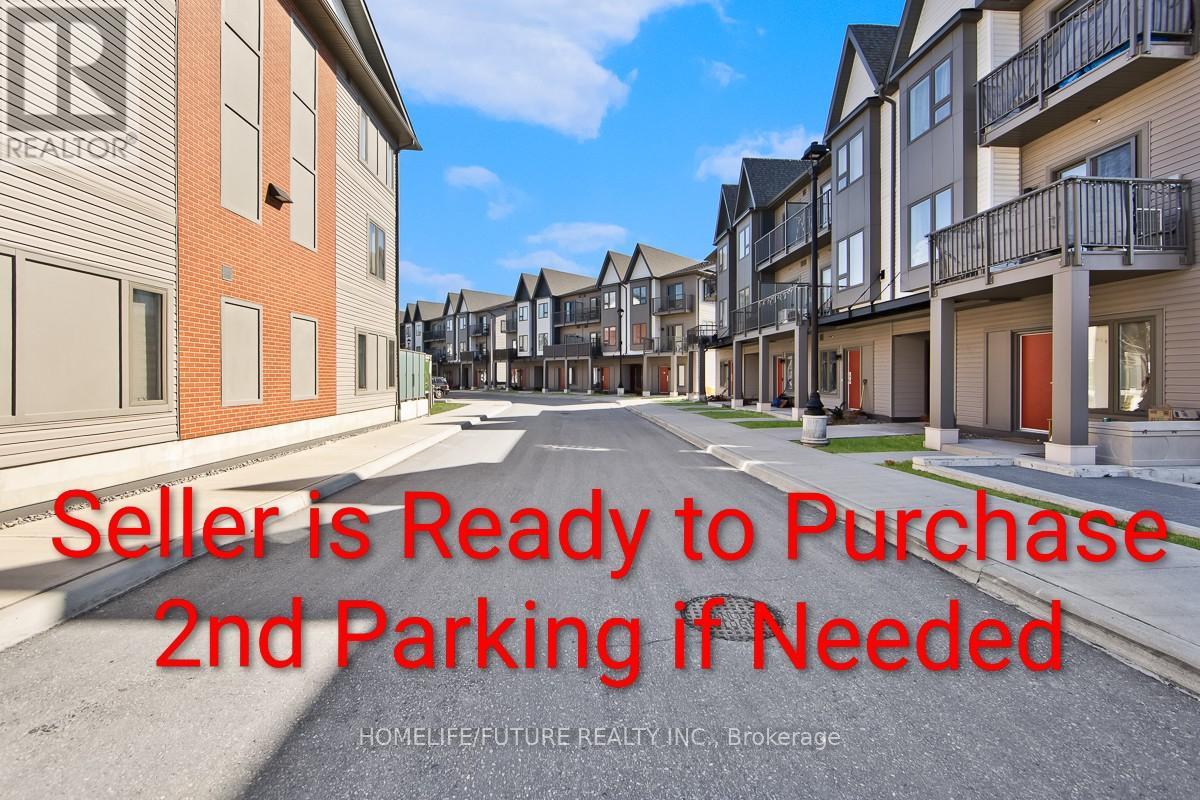
Welcome To This Beautifully Upgraded 3-Bedroom, 3-Bathroom Home In The Highly Sought-After Duffin Heights Community Of Pickering. Perfectly Positioned With Unobstructed Views Of Pickering Golf Club, This Sun-Filled, Freshly Painted Residence Blends Modern Elegance With Everyday Comfort.The Bright, Open-Concept Main Floor Is Designed To Impress, Featuring Oversized Windows That Flood The Space With Natural Light, Premium Vinyl Flooring, Pot Lights, And Stylish Contemporary Fixtures Throughout. The Heart Of The Home Is A Chef-Inspired Kitchen Showcasing Quartz Countertops, Stainless Steel Appliances, And An Extended Island With Seating-Ideal For Entertaining. Elegant Pendant Lighting Completes This Sophisticated Space.Enjoy Seamless Indoor-Outdoor Living With Two Private Balconies, Perfect For Relaxing While Taking In Scenic, Unobstructed Views.Upstairs, The Spacious Primary Suite Offers A True Retreat, Complete With A Beautifully Upgraded Ensuite Featuring A Glass Shower, Floor-To-Ceiling Tile, And A Quartz Vanity. Additional Bedrooms Provide Flexible Space For Growing Families, Guests, Or A Home Office.Notable Upgrades Include: Extended Kitchen Island With Seating Pot Lights Throughout Designer Light Fixtures And Pendant Lighting Quartz Countertops In Kitchen And Primary Ensuite Glass Shower With Floor-To-Ceiling Tile Custom Blinds Premium Vinyl Flooring Additional Conveniences Include Ensuite Laundry, A Dedicated Locker, And Parking, The Seller Is Ready To Purchase A Second Parking If Needed. Located In A Quiet, Family-Friendly Neighbourhood Surrounded By Parks, Trails, Playgrounds, Schools, And Places Of Worship, This Home Offers Low Maintenance Fees That Include High-Speed Internet, Gas, Water, Building Insurance, And Common Area Maintenance. Just Minutes From Pickering Town Centre, Pickering GO Station, And Highways 401 And 407, This Exceptional Property Delivers The Perfect Combination Of Style, Comfort, And Convenience. (id:61476)
16 & 20 Garden Gate
Brock, Ontario
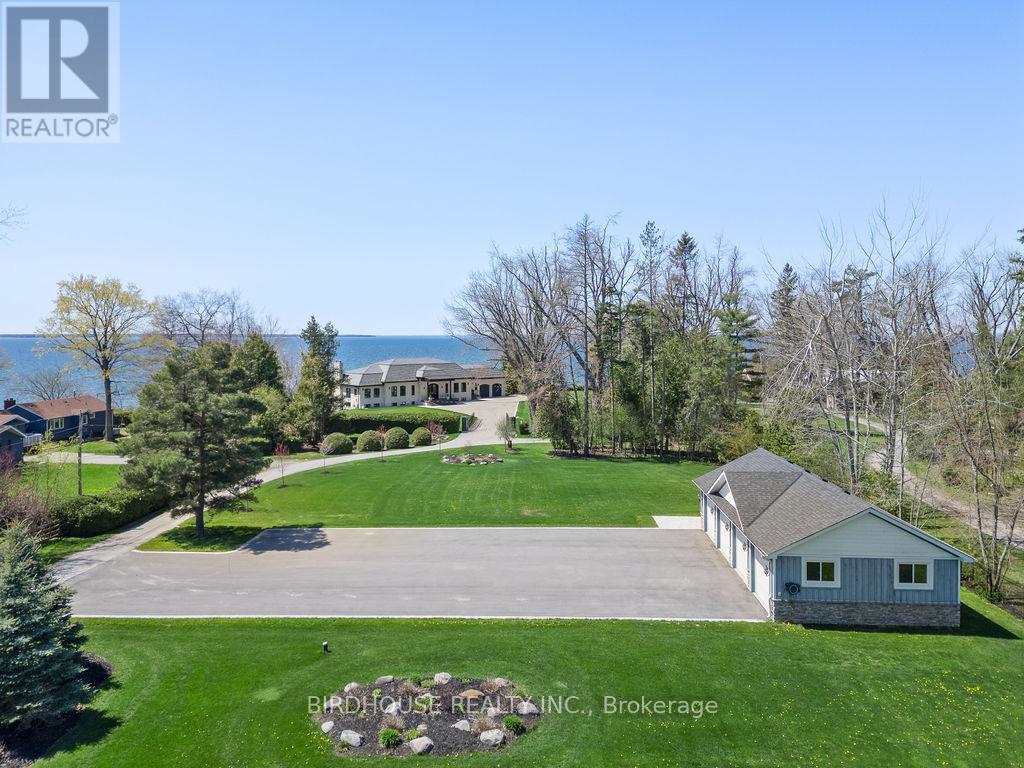
Exquisite Waterfront Four-Lot Estate With 251 Ft of Frontage on Lake Simcoe. Stunning Panoramic Sunset Views! Masterfully Renovated in 2023, This French Country Style Bungalow Boasts Over 6000 Sq Ft Of Finished Space, 5 Bedrooms, 6 Bathrooms, 2 Car Attached Garage Plus 4 Car Detached Heated Garage With 2pc Bathroom. Designer Interior Finishes Such As Custom Oak Swept Staircase & Oak Beams, Complete Thermador Appliance Package, Gorgeous Amberwood Exterior Doors, Marble Kitchen Countertops & Backsplash, Napa Valley Kitchen & Bath Cabinets Plus White Oak Engineered Hardwood Flooring Throughout! Wrought Iron Security Entry Gate & Outdoor LED Lighting. This Four Parcel Package Includes A Separate Buildable Waterfront Lot Plus Two Separate Backlots (One With The Detached Garage) Offering An Opportunity For Additional Buildings & Expansion. Total Land Package of 1.92 Acres. Complete Privacy. (id:61476)