

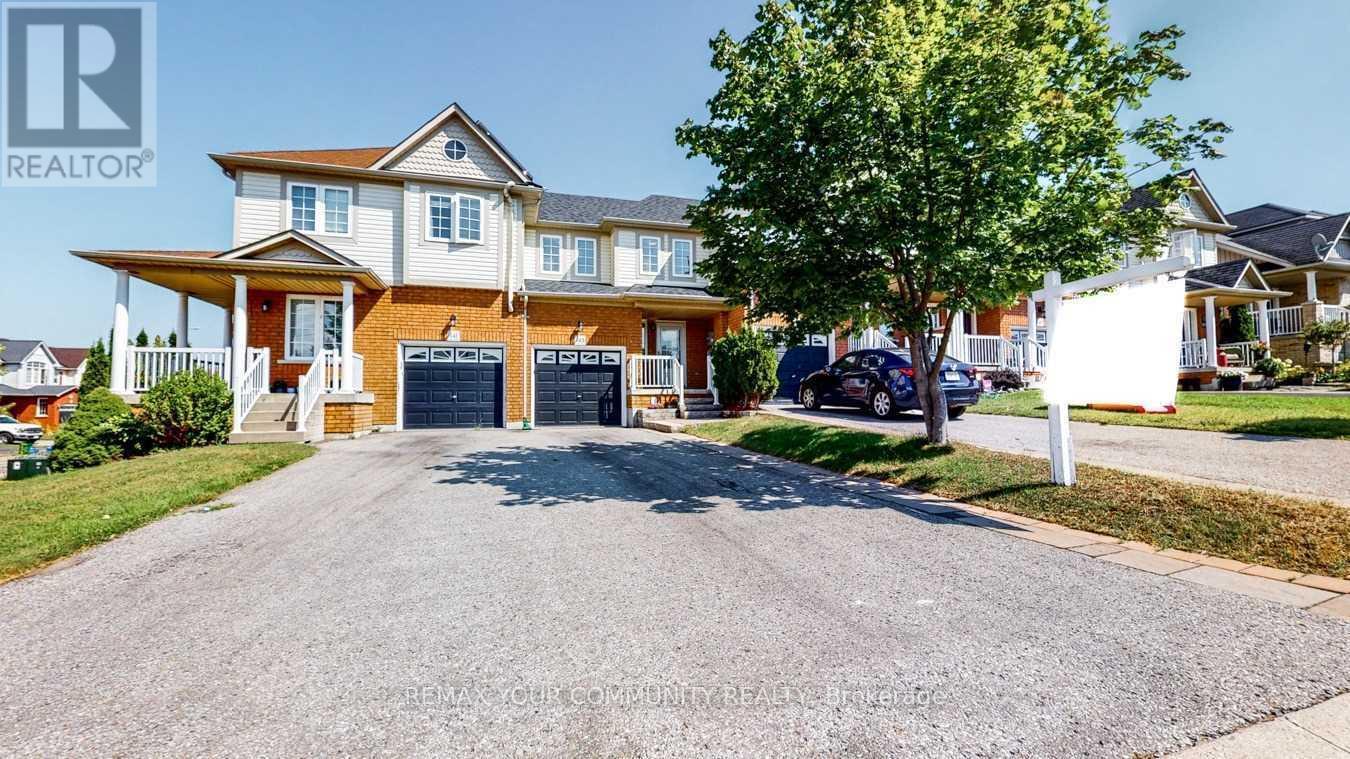
143 Cornish Drive E
Clarington, Ontario
Beautifully Updated 3-Bedroom, 3-Bathroom Townhome In A Highly Sought-After Courtice Community! Step Into A Bright And Welcoming Open-Concept Main Floor Featuring Elegant Hardwood Flooring, Abundant Natural Light, And A Stylishly Renovated Kitchen Overlooking The Spacious Living And Dining Area. Walk Out To A Private Deck And Fully Fenced Backyard - Perfect For Entertaining Or Relaxing. The Generous Primary Bedroom Offers Excellent Storage Space, While The Finished Family-Sized Basement Provides The Ideal Setting For A Recreation Room, Home Theatre, Or Games Area. Numerous Recent Upgrades Throughout The Main And Upper Levels Make This Home Truly Move-In Ready! (id:61476)
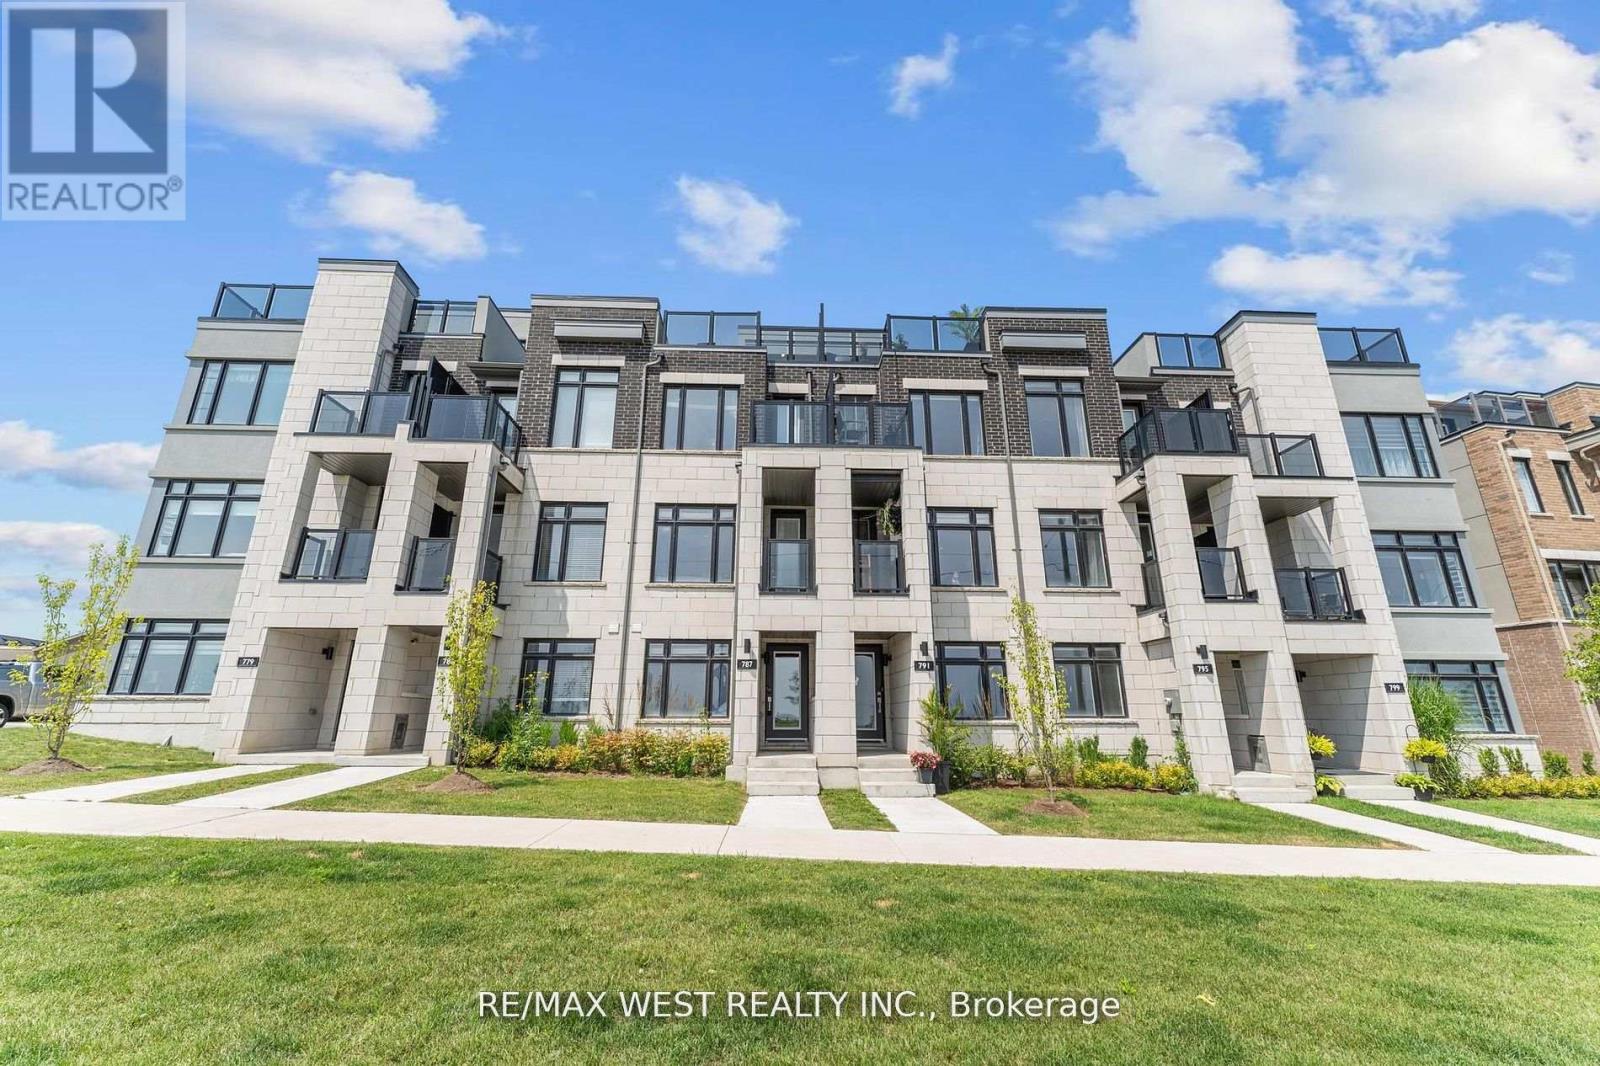
787 Port Darlington Road
Clarington, Ontario
Imagine waking up everyday and opening up your balcony doors to the stunning view of Lake Ontario. This beautifully crafted 3 storey Townhome with over 2000 square feet of living space is waiting for you! Nestled in the community of Bowmanville it offers nothing short of perfection for any first time home buyer, or current home owner looking for a beautiful place to call home. This move in ready property features 3 bedrooms, 3 Bathrooms and 3 Balconies. If your fan of entertaining, the open floor concept & plenty of kitchen space will be the perfect feature for holiday gatherings. It doesn't stop here, the primary and secondary bedroom feature private ensuites and scenic views of the water from primary bedroom balcony. This home also features stainless steel; stove, fridge, dishwasher, built in microwave, washer/dryer, new backsplash, new lighting fixture and new laminate flooring throughout. Steps away from Hwy 401, great schools, biking trails, marinas, malls, restaurants and beaches. (id:61476)
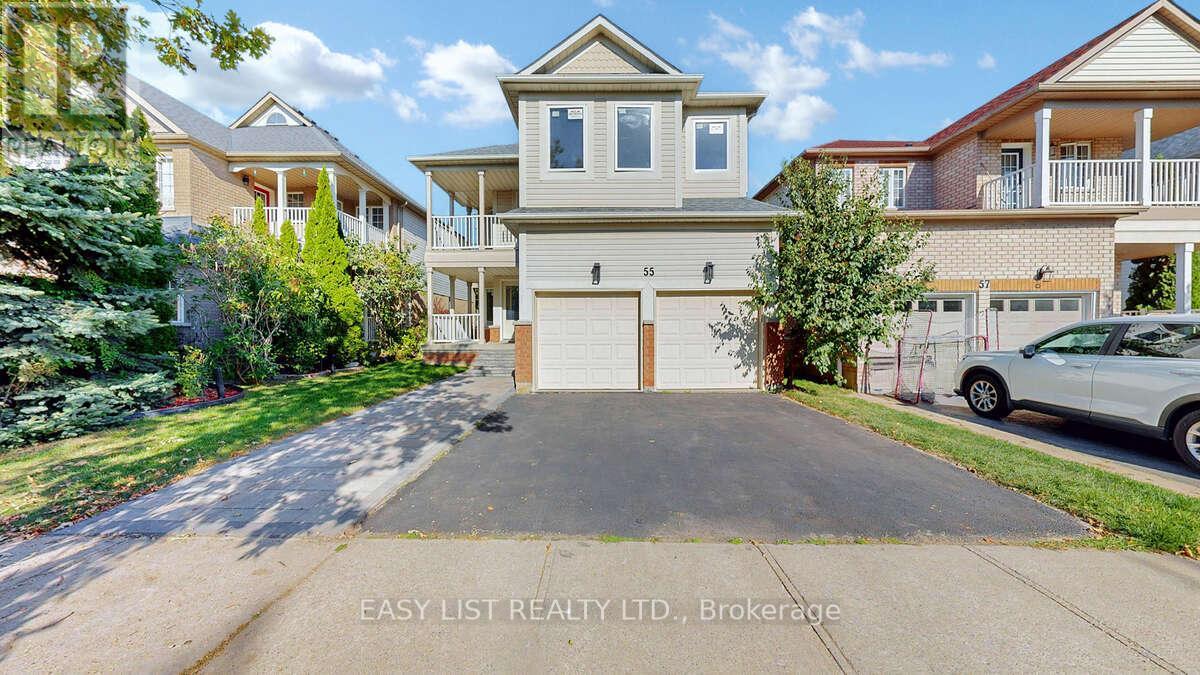
55 Steamer Drive
Whitby, Ontario
*** Visit the REALTOR website for further information about this Listing *** Discover modern luxury in sought-after Whitby Shores, steps from Lake Ontario. This fully renovated turnkey home has been upgraded inside and out with over $250,000 invested, combining premium systems, contemporary finishes, and an unbeatable location. The open-concept main level boasts soaring ceilings, gleaming hardwood floors, modern ceiling lighting, and abundant natural light. A brand-new chef's kitchen features marble countertops, sleek cabinetry, and high-end, never-used appliances. Plumbing and electrical systems have been fully replaced with all-new PVC water lines and wiring, while Low-E energy-efficient windows, a sliding door, balcony French door, and a new main entry door enhance comfort, sustainability, and lower utility costs. The main level also includes a private study and a convenient powder room. Upstairs are five spacious bedrooms, including three en-suites, while the master suite offers a spa-like retreat with a contemporary hot tub and designer shower. A fully finished basement includes a private en-suite bedroom and is ideal for entertaining, a home office, gym, or can be partially converted into a small kitchen for multi-generational living with a dedicated range switch. Bathrooms throughout the home showcase modern fixtures and upscale finishes. Exterior and mechanical upgrades include a new roof, two automatic garage doors, five parking spaces (two garage, two driveway, one front pad), new sod and landscaping, a balcony, an upgraded laundry room with new washer and dryer, and a self-owned hot-water tank. Located within walking distance to Whitby Yacht Club, Lake Ontario, schools, shops, restaurants, and transit, with quick access to the GO Station, Iroquois Park Sports Centre, and Highways 401, 412, and 407, this home perfectly balances sophistication, convenience, and sustainability. (id:61476)
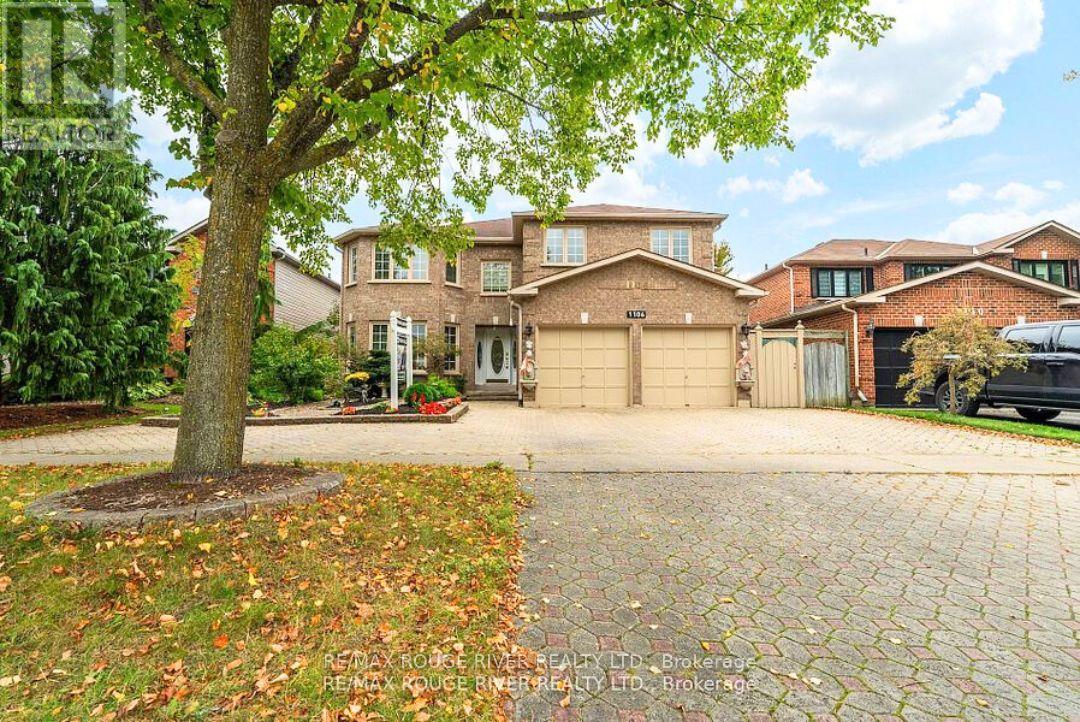
1106 Ridge Valley Drive
Oshawa, Ontario
This stunning close to 3,300 square foot executive home sits majestically on a gorgeous 50x114-foot lot beginning with a full stone driveway and additional side parking space that leads to a front walkway beautifully framed by majestic gardens creating an inviting entrance that sets the tone for the elegance within. Step inside to discover gleaming granite floors and rich hardwood that flow seamlessly from the spacious family room through the sophisticated den and into the expansive living room designed perfectly for large family gatherings while connecting effortlessly to a bright breakfast room and beautiful kitchen featuring stunning granite countertops and premium stainless steel appliances. The thoughtful main floor layout includes a formal dining room with ample space for hosting memorable dinners, a convenient powder room, and a practical laundry and mud room offering direct access to both the exterior and the two-car garage for ultimate convenience. The gorgeous staircase leads to the second floor where the massive primary bedroom awaits with its walk-in closet and luxurious 5-piece bathroom showcasing elegant granite finishes, while the generously sized second and third bedrooms include one currently serving as a home office and share a well-appointed 4-piece bathroom. The fourth bedroom essentially functions as another primary suite boasting his-and-hers closets and a private powder room, while the entire home features modern conveniences including a complete intercom system and central vacuum system throughout. The crowning jewel of this remarkable property is the glorious backyard where a large partially shaded deck creates the perfect entertaining space while the heated pool offers a refreshing retreat surrounded by ample space for children's play areas or hosting large gatherings. Don't miss this rare opportunity to own this piece of heaven that's perfect for large families or those seeking an executive home (id:61476)
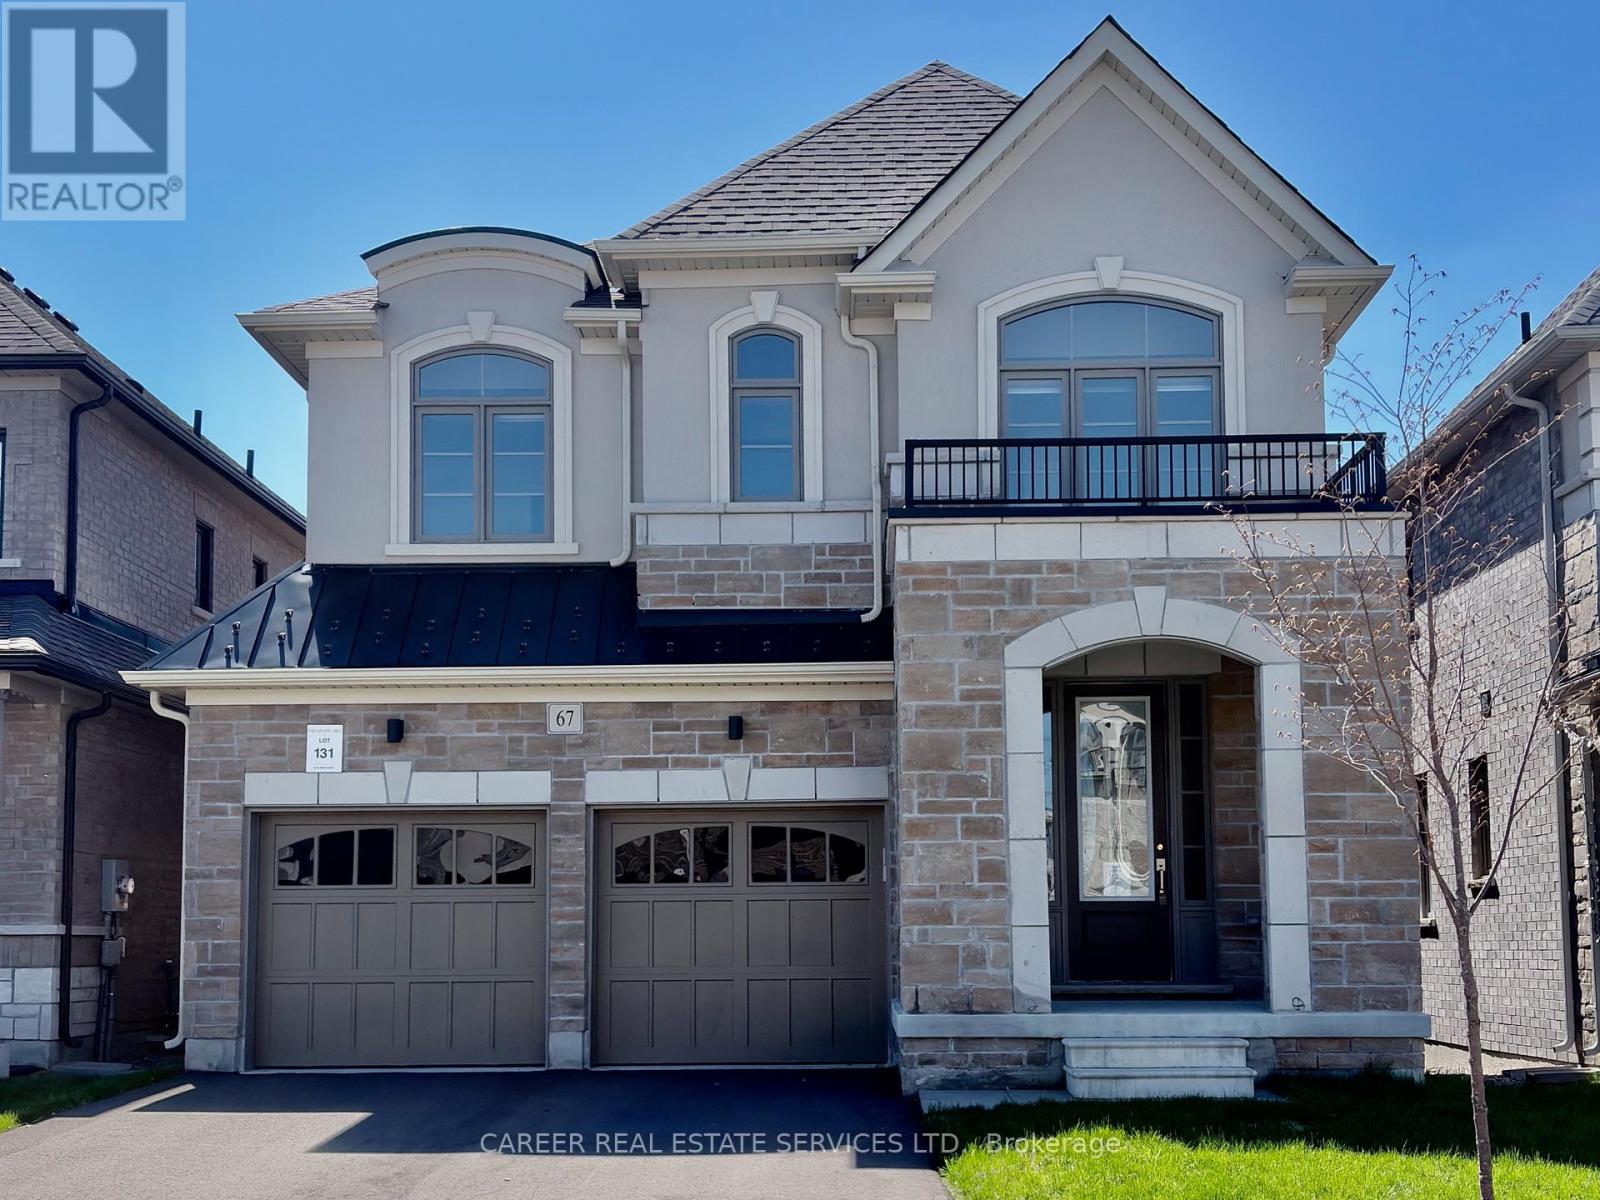
67 Ed Ewert Avenue
Clarington, Ontario
POWER Of SALE! Newer 2023 Modern 2 Storey Home With A Walk-Out Basement & Double Car Garage, Features Main Floor 9Ft Ceilings, Light & Bright Open Concept Rooms With A Spacious Family Kitchen & Walk-Out To Deck, Family Room W/ Gas Fireplace, Separate Dining Room, And Direct Entrance From Garage To Laundry Room. The Second Floor Consists Of A Large Primary Bedroom With 5-Piece Ensuite And W/I Closet, 2 Bedrooms Share A Full Bathroom, And The 4th Bedroom Includes A 4-Piece Ensuite And Walk-In Closet. The Large Walk-Out Basement To the Backyard Is Waiting For Your Ideas With Great Potential! Located In A Quiet Family-Oriented Community, This Home Is Conveniently Located In Prime Proximity To Both Highway 401 & 115. (id:61476)
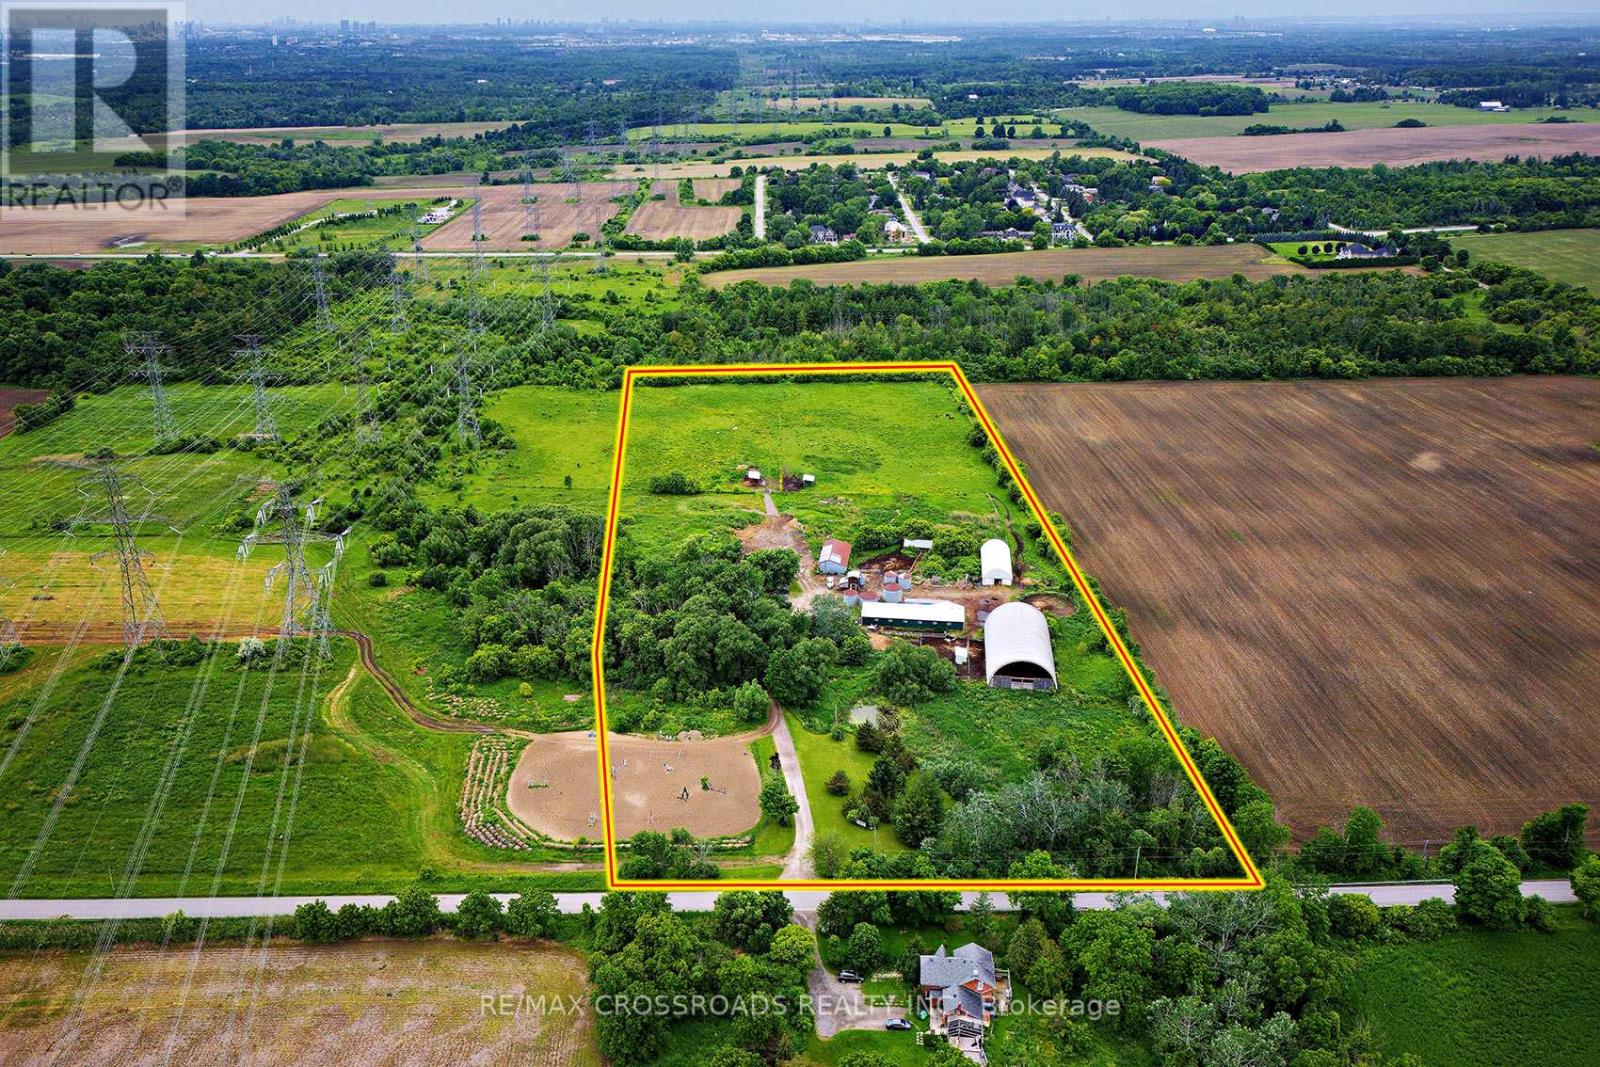
2300 Rosebank Road
Pickering, Ontario
Where else can you find a parcel of land this large, this close to the city? A SPECTACULAR 15 acres of prime real estate. A rare, magnificent gem awaiting your vision to build your dream home, business venture, or potentially a recreational facility! A blank canvas of endless opportunity nestled in the heart of Pickering. A picturesque piece of property with plenty of potential to build. Immerse yourself in the tranquility of nature while enjoying the convenience of urban amenities just moments away. Currently being used as a horse farm, this expansive and impressive parcel offers endless possibilities, whether you dream of creating an idyllic estate, developing a thriving agricultural venture, or embarking on a lucrative investment opportunity for your business. A once in a life-time opportunity just minutes to the 401, 407 and GO train station. Just 30 minutes to downtown Toronto! A completely private and secluded piece of land that is surrounded by every amenity, including a fitness centre, groceries, doctors, churches, shopping and multiple highly rated schools! Show and sell this magnificent property to your dream home enthusiasts! (id:61476)
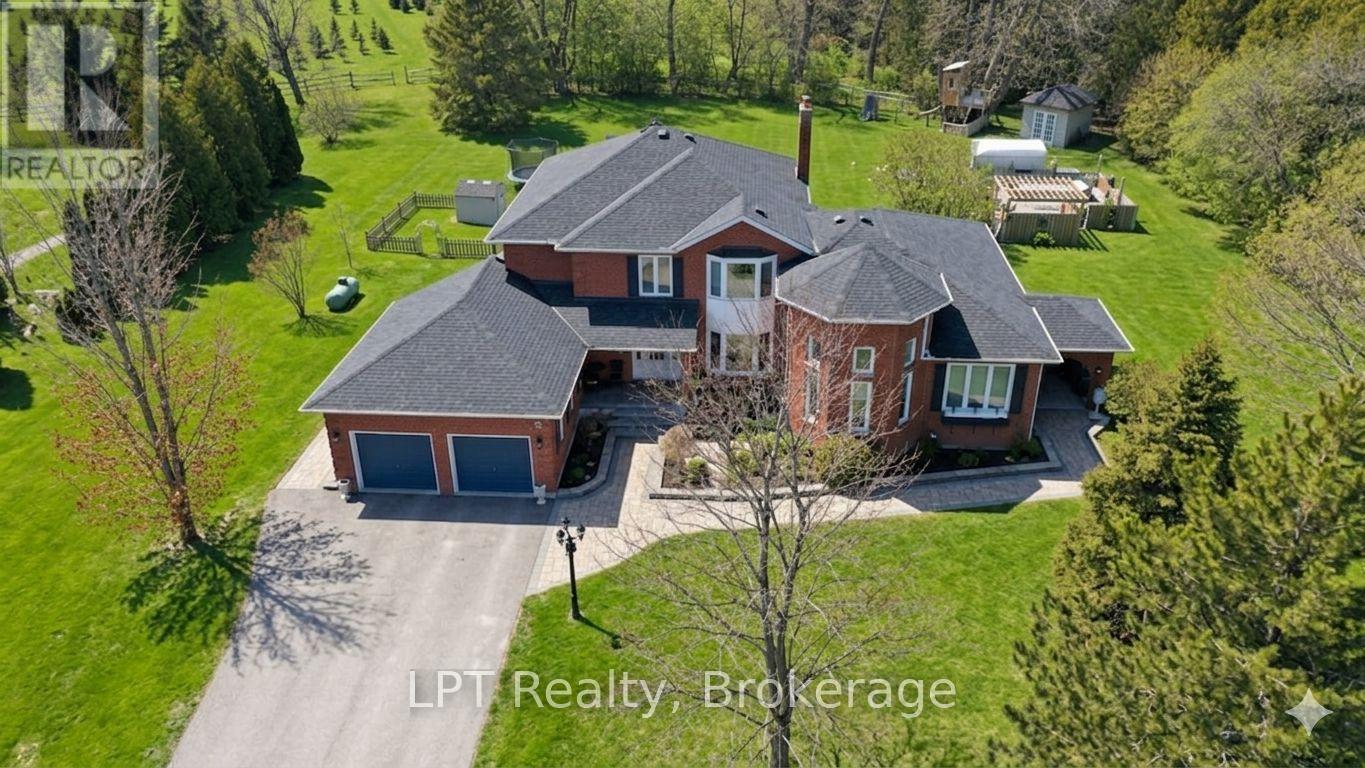
14 Christie Crescent
Scugog, Ontario
TWO HOMES IN ONE!!!A rare opportunity to own two fully independent homes side-by-side on a sprawling 1-acre lot in the sought-after hamlet of Utica, Scugog. This expansive residence offers exceptional versatility with 2 kitchens, 2 living rooms, and 2 dining rooms - ideal for multi-generational living, extended family stays, or investors exploring the potential for a third self-contained unit. The main home features hardwood flooring, elegant wainscoting, and crown moulding throughout the principal rooms. The spacious eat-in kitchen showcases granite countertops and a walk-out to the deck, while the family room is anchored by a cozy wood-burning fireplace. Upstairs, hardwood floors continue through four generously sized bedrooms. The primary suite is a true retreat, complete with a walk-in closet and a luxurious 6-piece ensuite. The fully self-contained in-law suite offers its own separate entrance, kitchen, living room with cathedral ceiling, 4-piece bath, spacious bedroom with walk-in closet, and a private basement. Both basements are fully separated and finished with laminate flooring, providing outstanding additional living space, including a media room, recreation room, sixth bedroom, beautiful bar area, and a second wood-burning fireplace. The home is equipped with two electrical panels (200-amp and 100-amp service), and the hot water tank is owned. Enjoy your private outdoor oasis -1 acre on a quiet cul-de-sac - featuring raised garden beds, a large deck backs off onto a tree farm and or hundreds of acres of environmentally protected woods, and an above-ground pool. The driveway accommodates parking for up to 8 vehicles, plus a 2-car attached garage. Experience peaceful rural living just 6 minutes from the Walmart shopping centre in Port Perry. A truly unique property that must be seen to be fully appreciated. (id:61476)
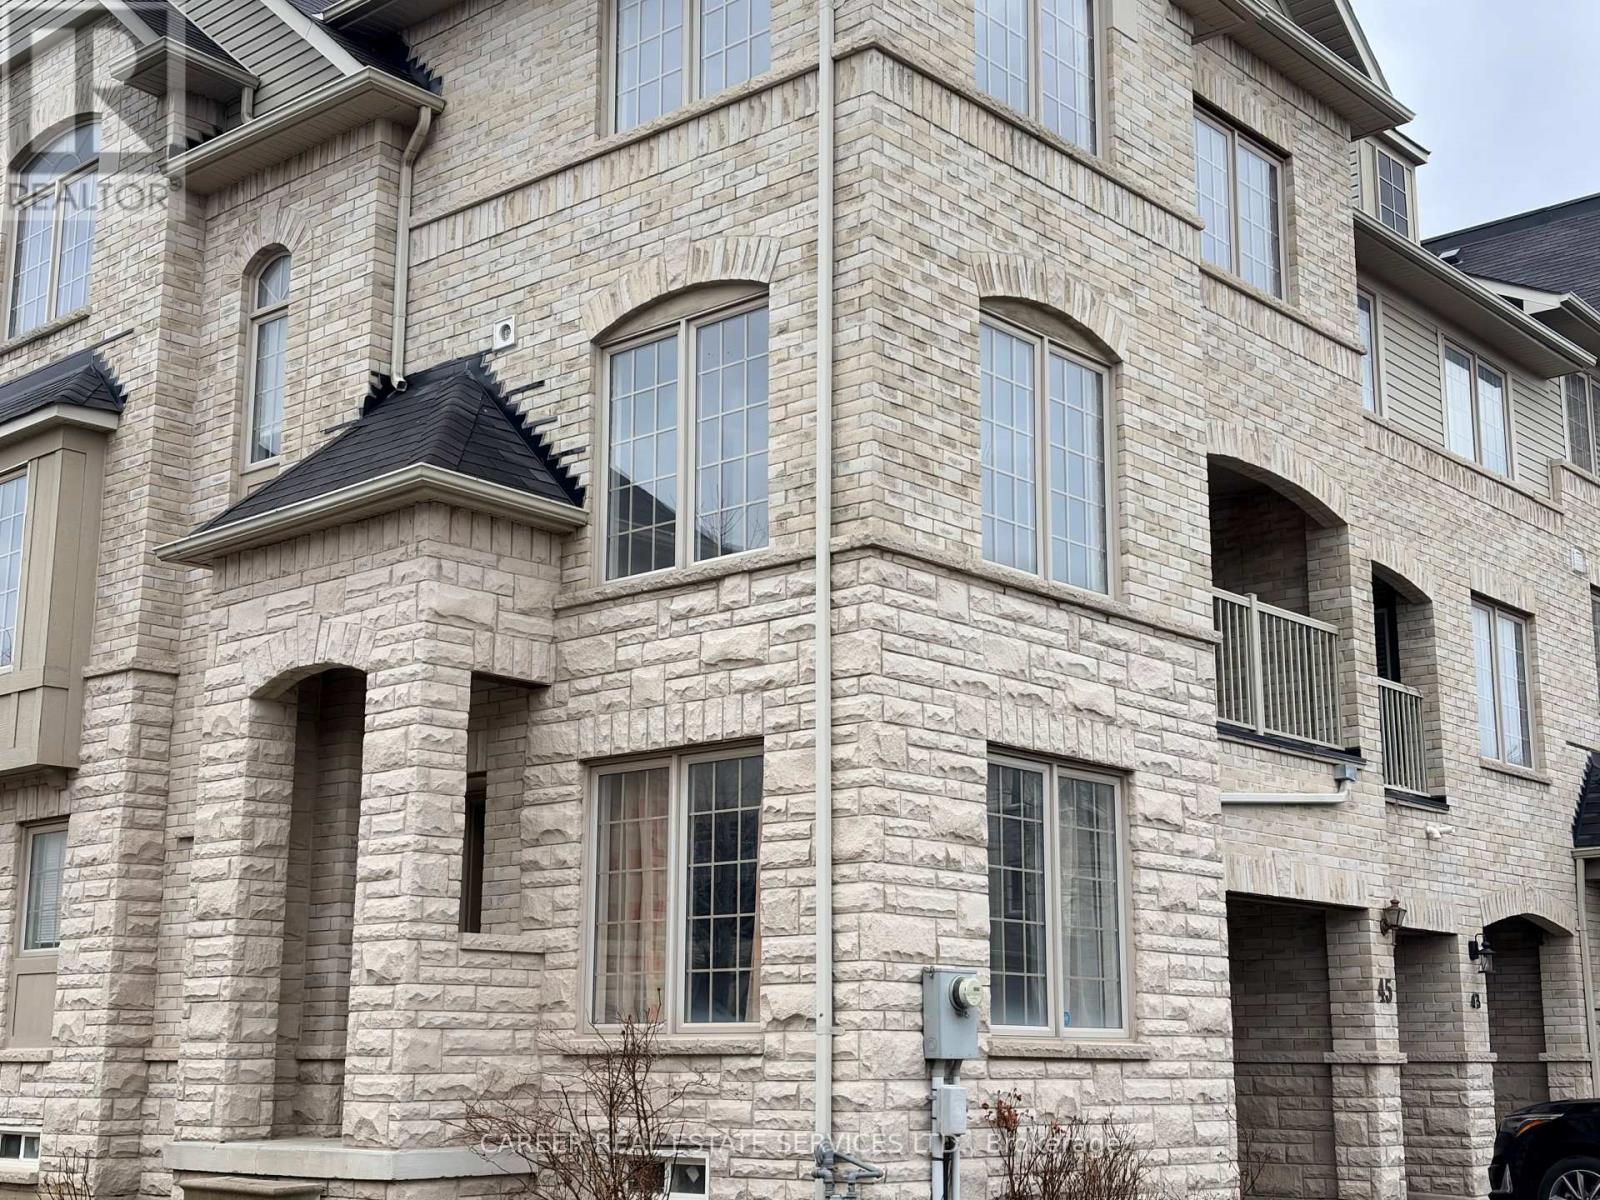
45 Blunden Road
Ajax, Ontario
Power Of Sale! Large 4 Bedroom + 3 Washroom, All Stone/Brick End-Unit 3 Storey Freehold Townhome, With No Condominium Maintenance Fees, Located In a Family Oriented Neighbourhood In Central North East Ajax. The Ground Level Consists Of The Main Entrance To The Home, A Family Room, Laundry Room, And Direct Entrance To The Garage. One Level Up We Find An Open Kitchen To The Dining And Living Areas With A Walk-Out To A Covered Balcony, A Bedroom W/ Closet, And A 2-Piece Washroom. The 3rd Level Features A Primary Bedroom With A 4-Piece Ensuite Bath And Walk-In Closet, Plus 2 Good Size Bedrooms And a Full 4-Piece Family Bathroom. Easy Access To Highways 401 And 407/412, Shopping, Parks And Recreation Centre. (id:61476)
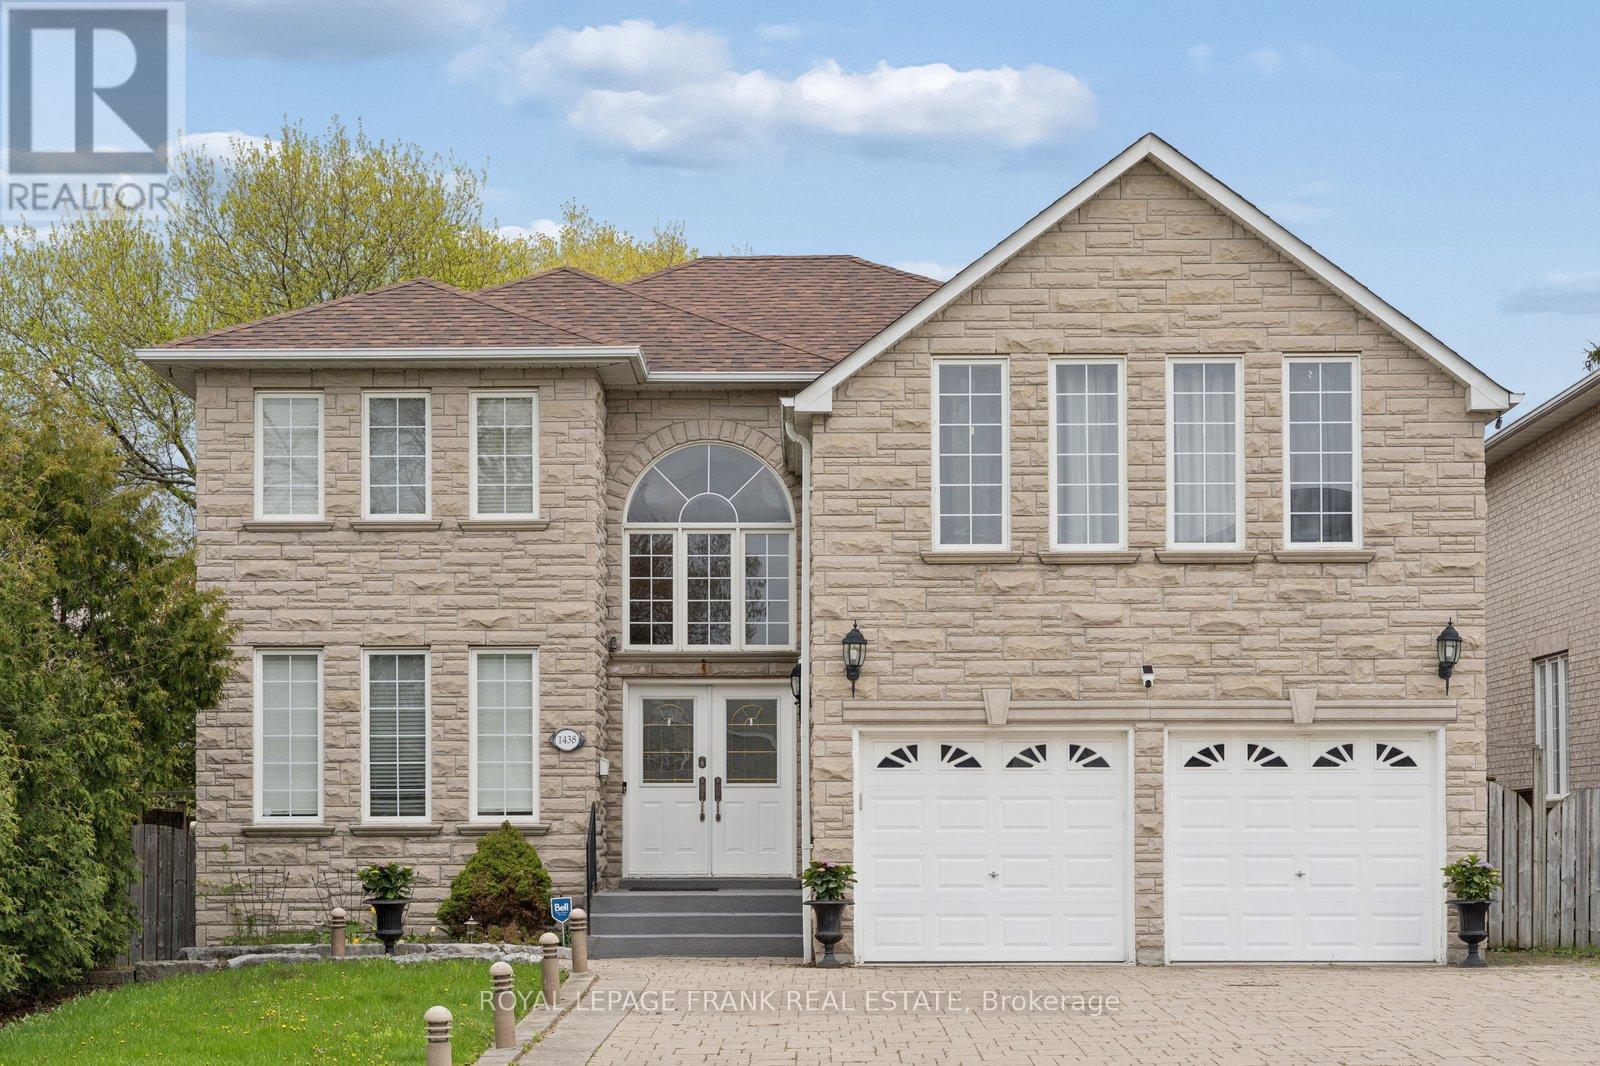
1438 Rosebank Road
Pickering, Ontario
Located on one of Pickering's most prestigious streets, this stone and brick residence offers over 3,300 sqft. Main Floor with hardwood throughout, modern kitchen, family room and separate living and dining rooms. Upstairs, you'll find 5 spacious bedrooms (3 with ensuite baths), plus a finished 2-bedroom basement suite, with a second kitchen this home is ideal for large or multi-generational families. Large landscaped backyard with endless potential to make this truly your own. A rare opportunity in one of Pickering's most sought-after neighbourhoods. Minutes To Shopping, Parks And Great Schools. (id:61476)
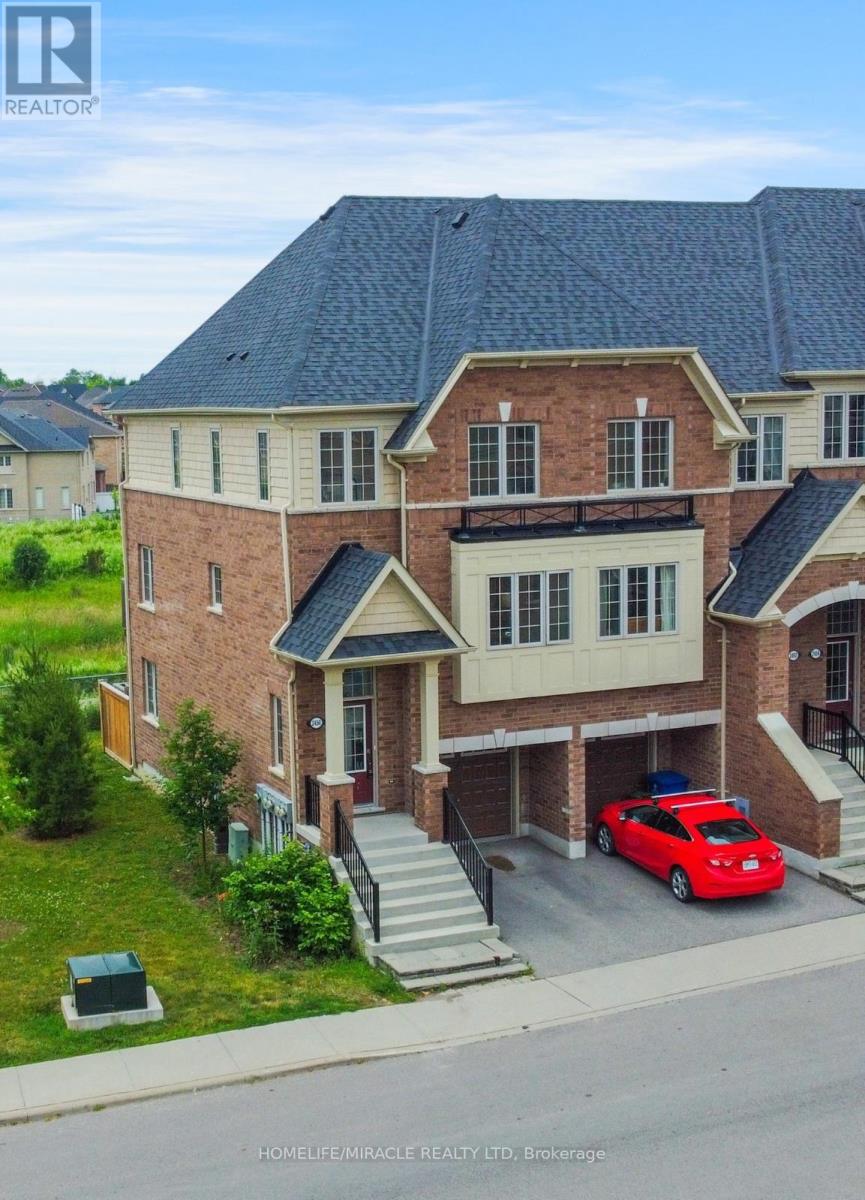
2450 Bromus Path
Oshawa, Ontario
This is a ravine and corner unit that has an unobstructed view from three sides a beautiful Open Concept Tribute Community Built Home. The Bright Corner Unit Feels Like A Semidetached House. The Townhouse Backs Onto A Ravine. Lots Of Natural light, A Family Room, and 2 Wooden Decks. 4 Bedrooms, around 1800 sqft. Townhouse. Walking Distance To the University Of Ontario Institute Of Technology & Durham College, Minutes From The 407. Nestled In A Family-friendly Neighborhood Of Oshawa, This Ravine Corner Freehold Townhouse Has the Feel Of A Semi-detached Home And Has Charming 4 Bedrooms Which Offer A Perfect Blend Of Comfort And Modern Living. Boasting A Spacious Layout Across Multiple Levels And An Unblocked View From 3 Sides, This Home Is Designed To Accommodate The Needs Of A Growing Family Or Those Seeking Ample Space. (id:61476)
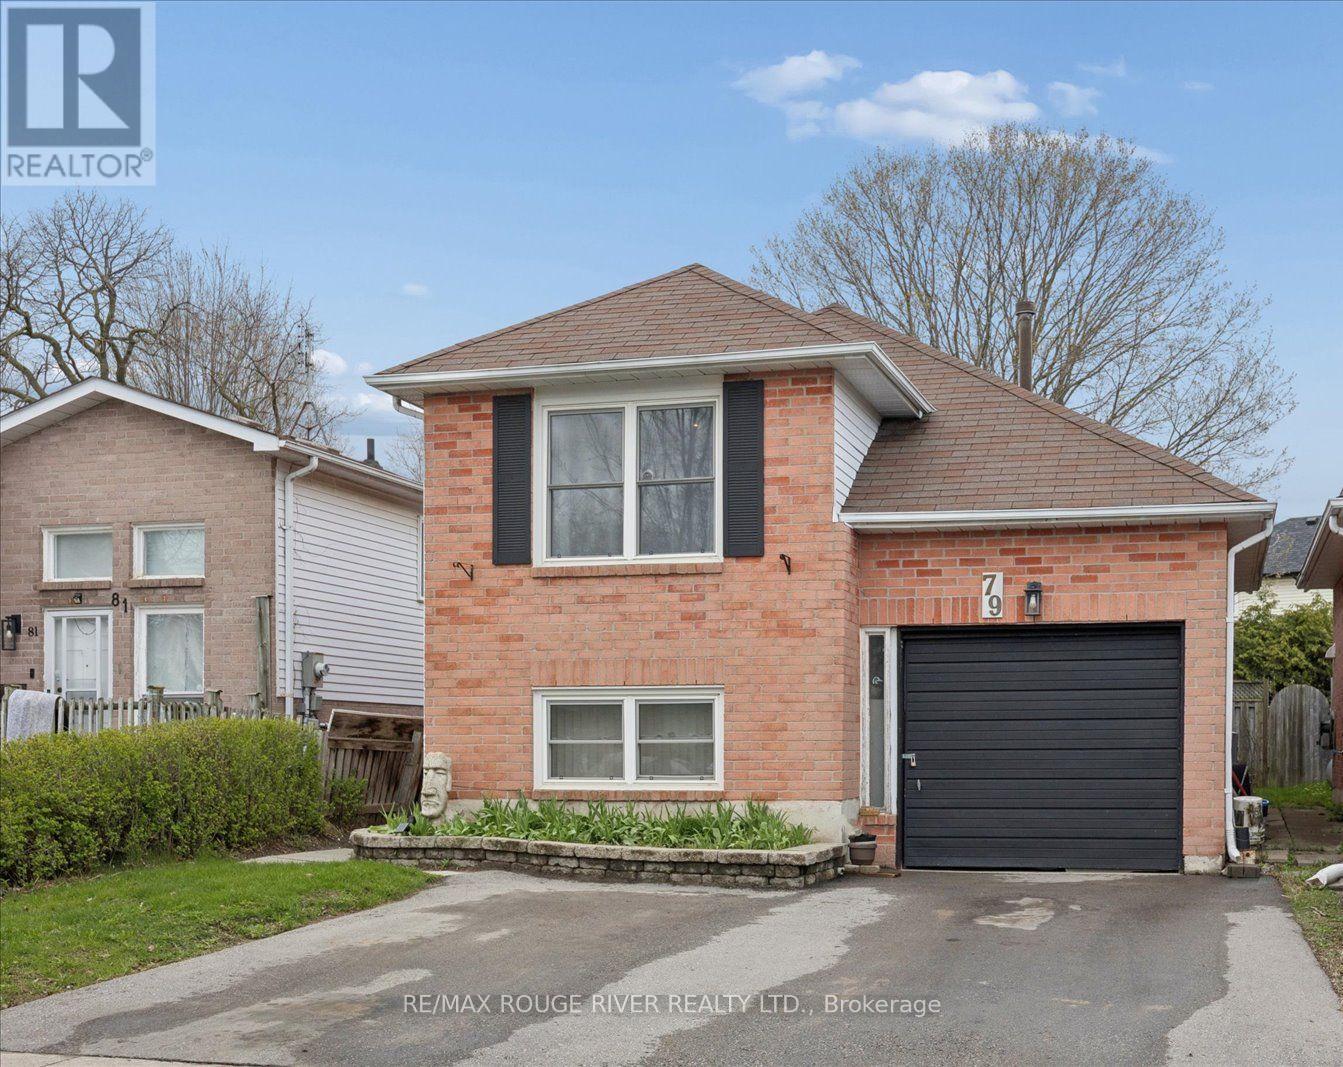
79 Broadlands Crescent
Clarington, Ontario
Rare opportunity to own a legal duplex in a quiet, family-friendly neighbourhood! *** This well-designed raised bungalow features two 2-bedroom units, each offering functional layouts and comfortable living. *** Perfect turnkey investment with strong, reliable income OR Ideal for in-law or multi-generational living, OR a fantastic opportunity for first-time buyers looking to offset their mortgage with rental income. **** The bright lower unit boasts large above-grade windows, creating a light-filled space rarely found in basement apartments. Both units feature their own private laundry, adding everyday convenience. Additional highlights include a garage plus a double driveway with side-by-side parking. Located in a quiet, established neighbourhood, close to schools, amenities, and transit-offering both convenience and long-term appeal. A smart addition to any portfolio or a flexible home with income potential-don't miss this one! ** This is a linked property.** (id:61476)
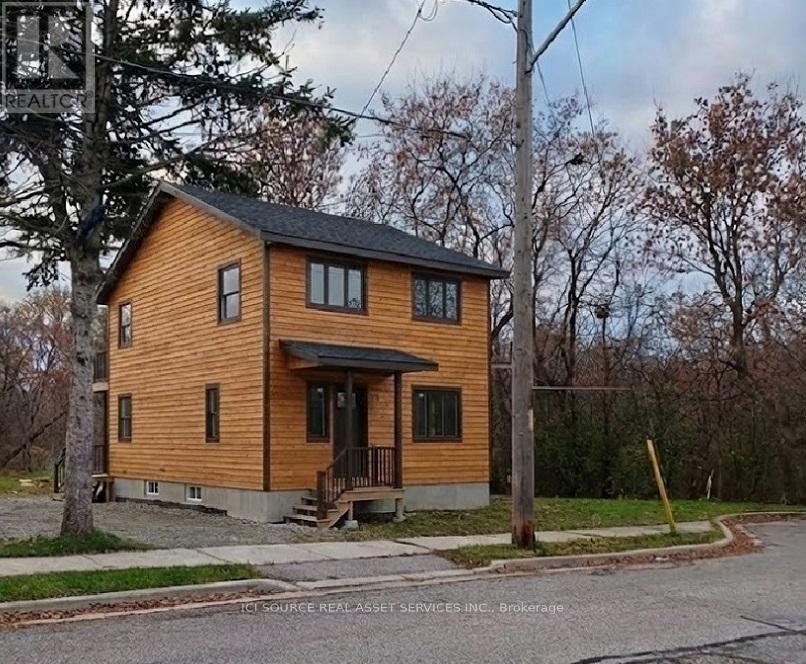
85 Hall Street
Oshawa, Ontario
Attention Builders & Investors: For Sale Shovel-Ready House Renovation Project on Ravine Lot in Oshawa - Approx. 800m away from Newly proposed Go-Station. Property is Completely along Green Space - see Survey, LRO plan, and images. The Place is Green Space. Existing HOUSE was built of old solid wood and all finishes have been already Stripped Outside & Gutted Inside - READY for Renovation, which includes Addition of FULL 2nd Storey. NEW SURVEY. ACTIVE BUILDING PERMIT IN HAND: 3 BEDROOMS Upstairs. Kitchen Living on 1st Floor. GFA Approx. 1360 Square Feet. Basement. Building Permit in Hand for 3 Bedroom in full height 2nd Story. Note, the Listing Price incudes the House As Is now, along with Current Building Permit [ for 1360 sf one family house ]. Buyer to do own due diligence and use their own discretion in assessment of Cost of Construction for the Approved (1) Dwelling Unit shown on Building Permit Drawings. The price listed here includes the House "AS-IS" now and Building Permit drawings in-hand - subject to coordination of transfer of permits as per procedures by city and conservation authority. *For Additional Property Details Click The Brochure Icon Below* (id:61476)