

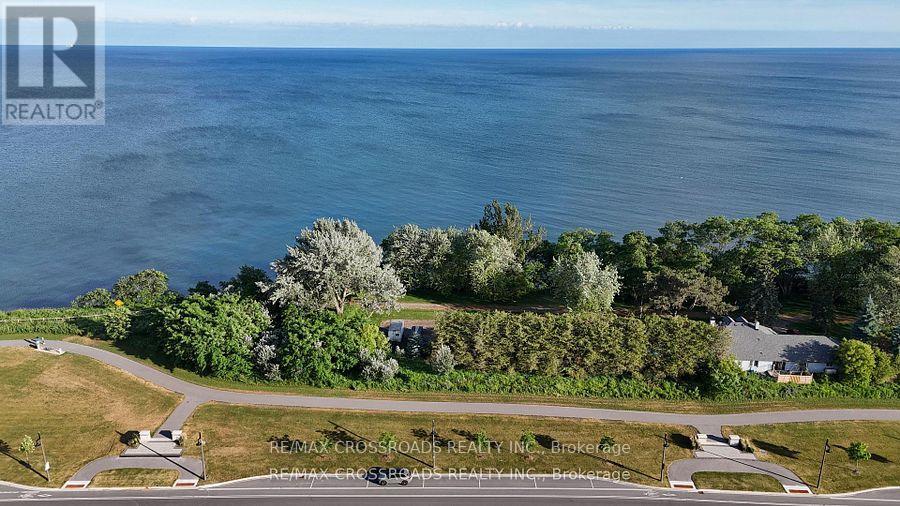
239 Port Darlington Road
Clarington, Ontario
Experience elevated waterfront living in one of the GTA's most sought-after lakeside communities. This exceptional 4+1 bedroom, 6-bathroom luxury residence offers over 4,100 sq. ft. of exquisitely finished living space, perfectly positioned to capture the beauty of Lake Ontario and its surrounding natural landscape.Designed with elegance and functionality in mind, this distinguished home features private elevator servicing all levels, soaring 10+ ft ceilings on the main level, 9 ft ceilings on the second floor, and premium hardwood flooring throughout. The home showcases exceptional craftsmanship, timeless appeal, and upscale finishes throughout. Expansive windows flood the interior with natural light, enhancing the sophisticated design.The chef-inspired kitchen boasts premium cabinetry, quartz countertops, a large centre island, and top-of-the-line built-in appliances, seamlessly flowing into the spacious great room with a gas fireplace. The luxurious primary retreat features a private balcony, a spa-inspired 5-piece ensuite, and an expansive walk-in closet. Each additional bedroom offers its own ensuite bath and walk-in closet, providing exceptional comfort and privacy.The professionally finished walk-out lower level includes an additional bedroom, full bathroom, and generous recreation space, ideal for an in-law suite, or potential income opportunities.Outdoor living is equally impressive, featuring multiple walkout balconies, a spacious deck, and a spectacular private rooftop terrace with unobstructed views of Lake Ontario. Recent exterior enhancements include a newly completed fully fenced backyard, brand-new premium interlocking stonework in the front yard and around the home, and a beautifully designed rear patio.Complete with 3-car garage parking, custom lighting, extensive upgrades throughout, and a rarely occupied interior, this truly move-in-ready residence offers a remarkable blend of luxury, craftsmanship, convenience, and lakeside living. (id:61476)
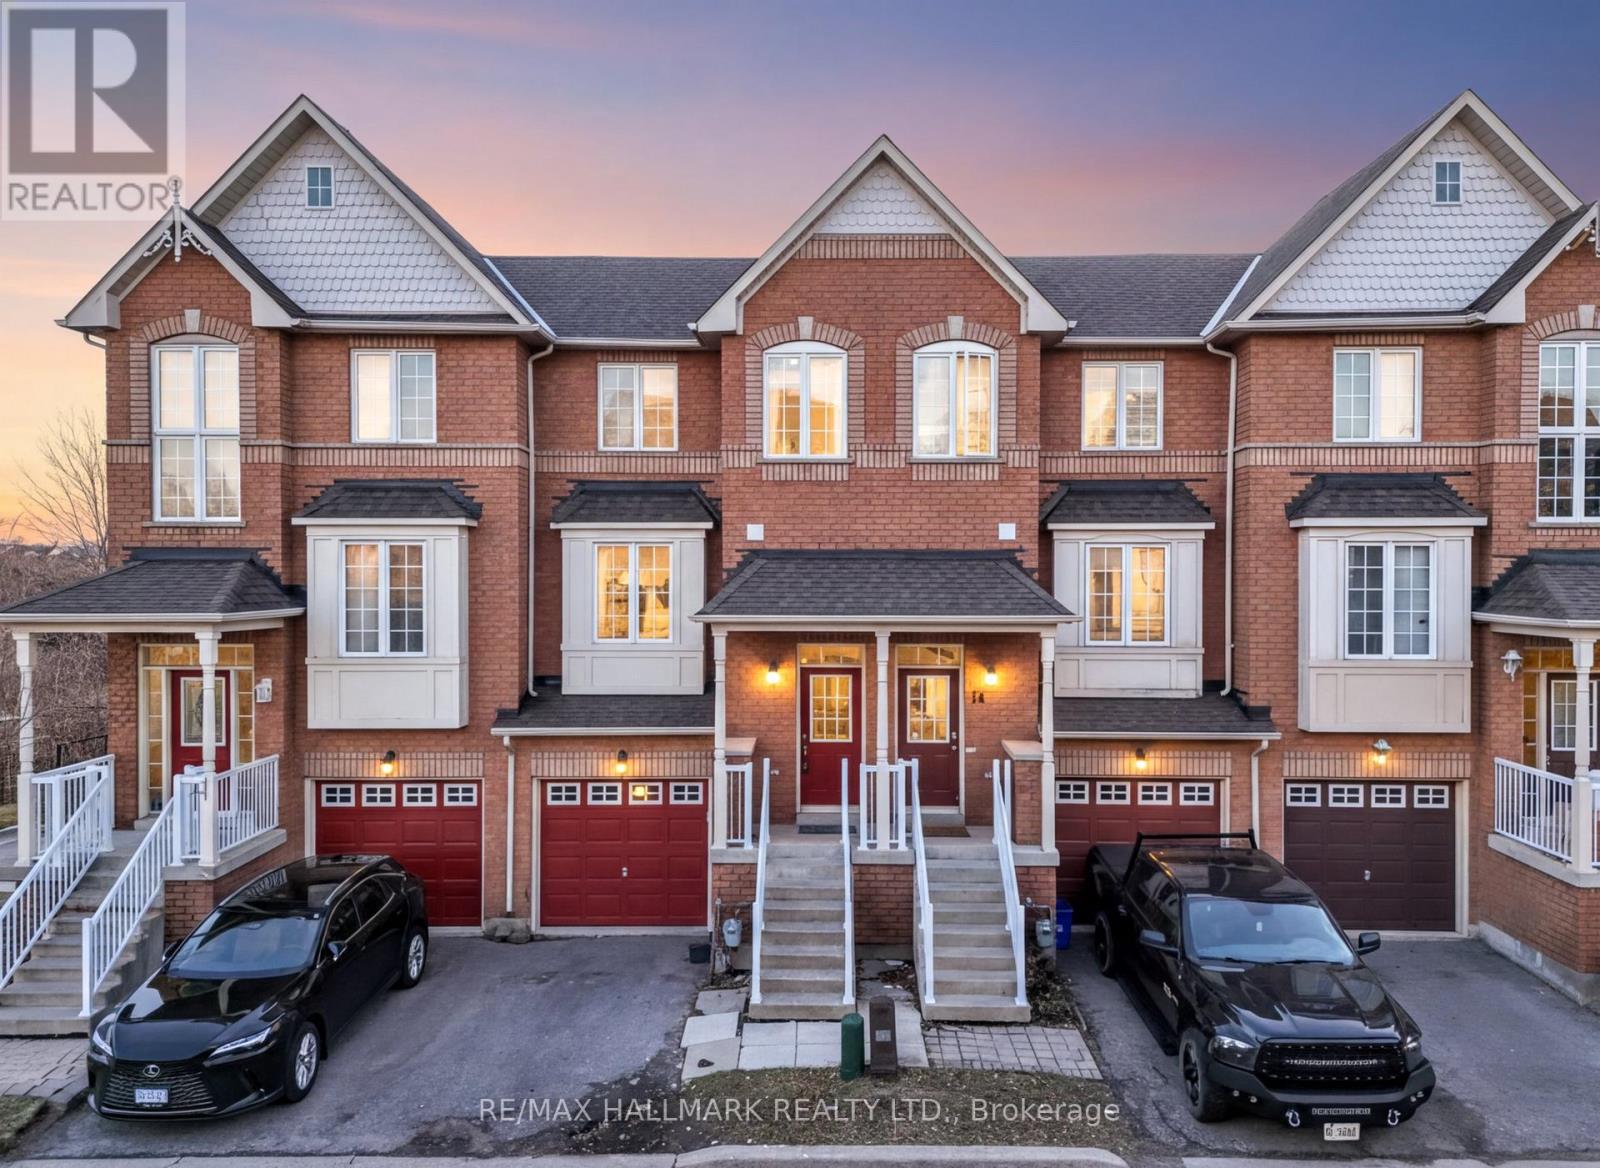
16 Boone Lane
Ajax, Ontario
Welcome to this beautifully maintained 3-bedroom, 3-bathroom condo townhouse in the highly sought-after Ajax South community. Step inside to a functional, open-concept living and dining area that flows seamlessly into the enclosed, renovated kitchen. The home is filled with natural light from oversized windows, creating a warm and inviting atmosphere. This property features three generously sized bedrooms and 2.5 bathrooms. Enjoy the fenced backyard with no rear neighbors, perfect for privacy and outdoor entertaining. A private garage and driveway provide convenience and everyday comfort. Ideally located just minutes from highways, the GO Station, shopping plazas, and numerous natural amenities, this home combines comfort, style, and convenience in one perfect package. (id:61476)
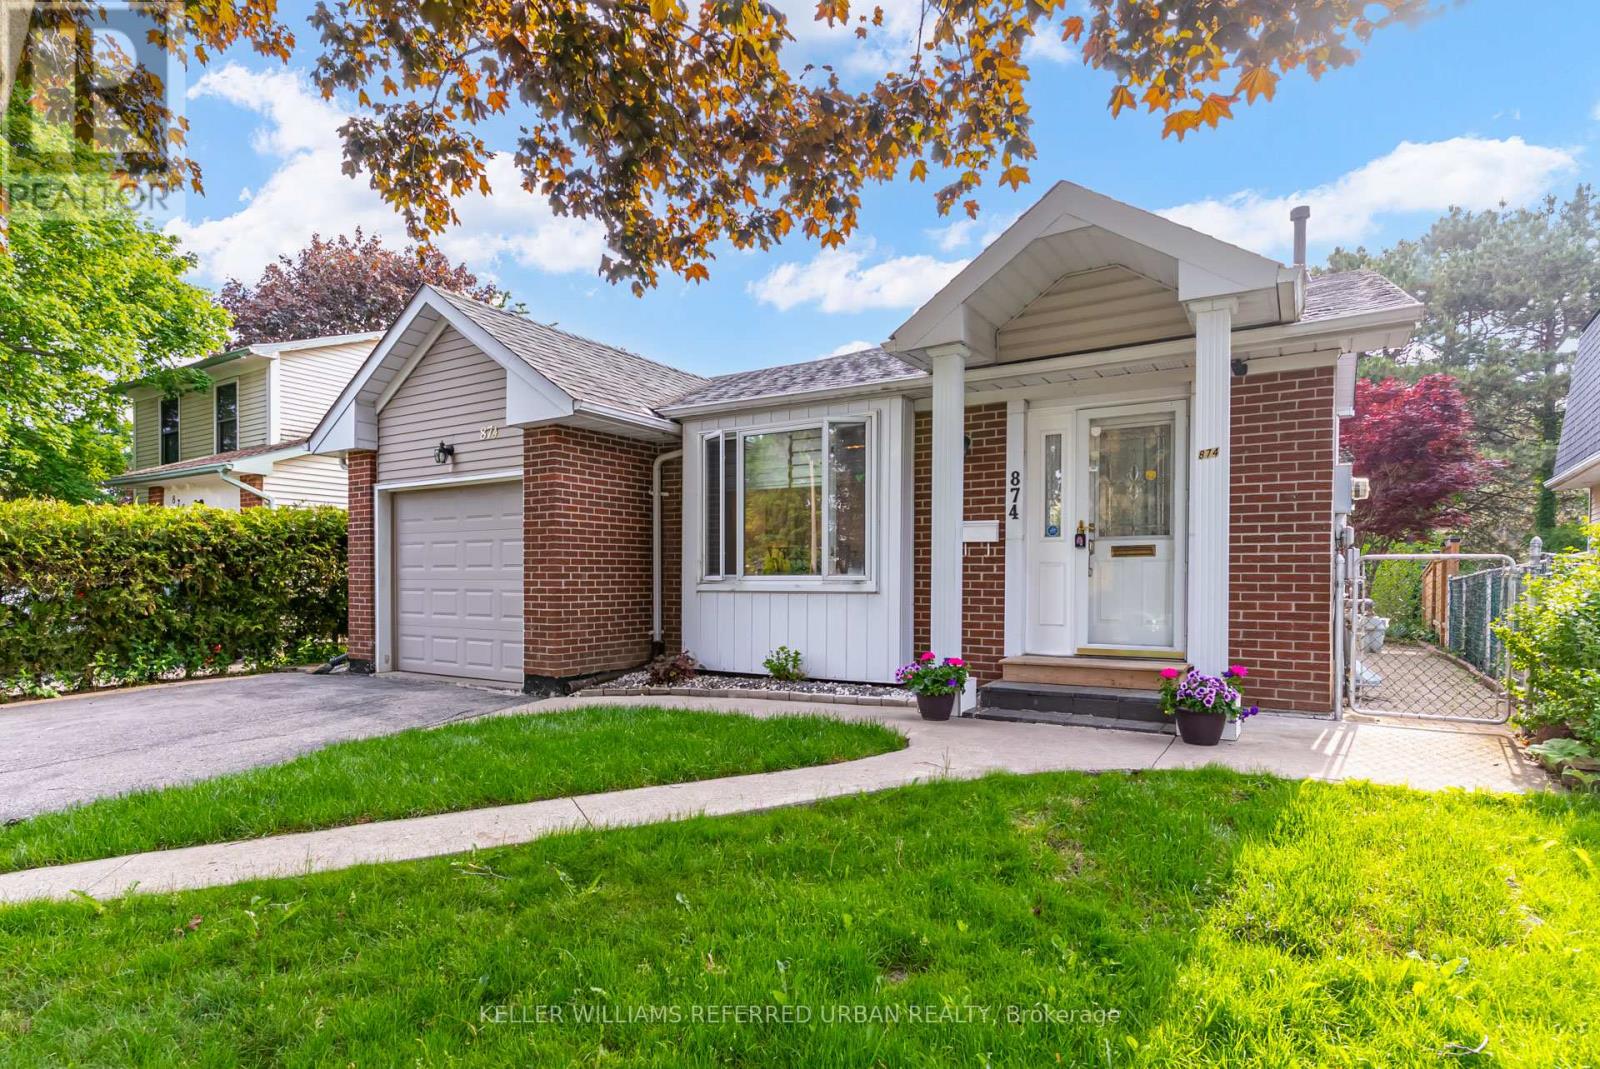
874 Finley Avenue
Ajax, Ontario
Welcome to this beautifully maintained detached home nestled on a quiet, family-friendly street in the heart of Ajax. Featuring 3 spacious bedrooms and 3 bathrooms, this inviting residence offers the perfect blend of comfort, functionality, and timeless charm. Step inside to discover a bright and thoughtfully designed layout with hardwood flooring throughout the main and upper levels, a cozy finished basement and generously sized principal rooms ideal for both everyday living and entertaining. The upper level offers spacious bedrooms and large closets. Downstairs, the finished lower level provides additional living space, ideal for a family room, home office or guest suite. Step outside to the private backyard-perfect setting for summer gatherings or peaceful evenings outdoors. Conveniently located just minutes from lake Ontario, scenic walking trails, top-rated schools, parks & shopping. A true turnkey property filled with warmth, space, comfort and charm in a sought-after neighbourhood. (id:61476)
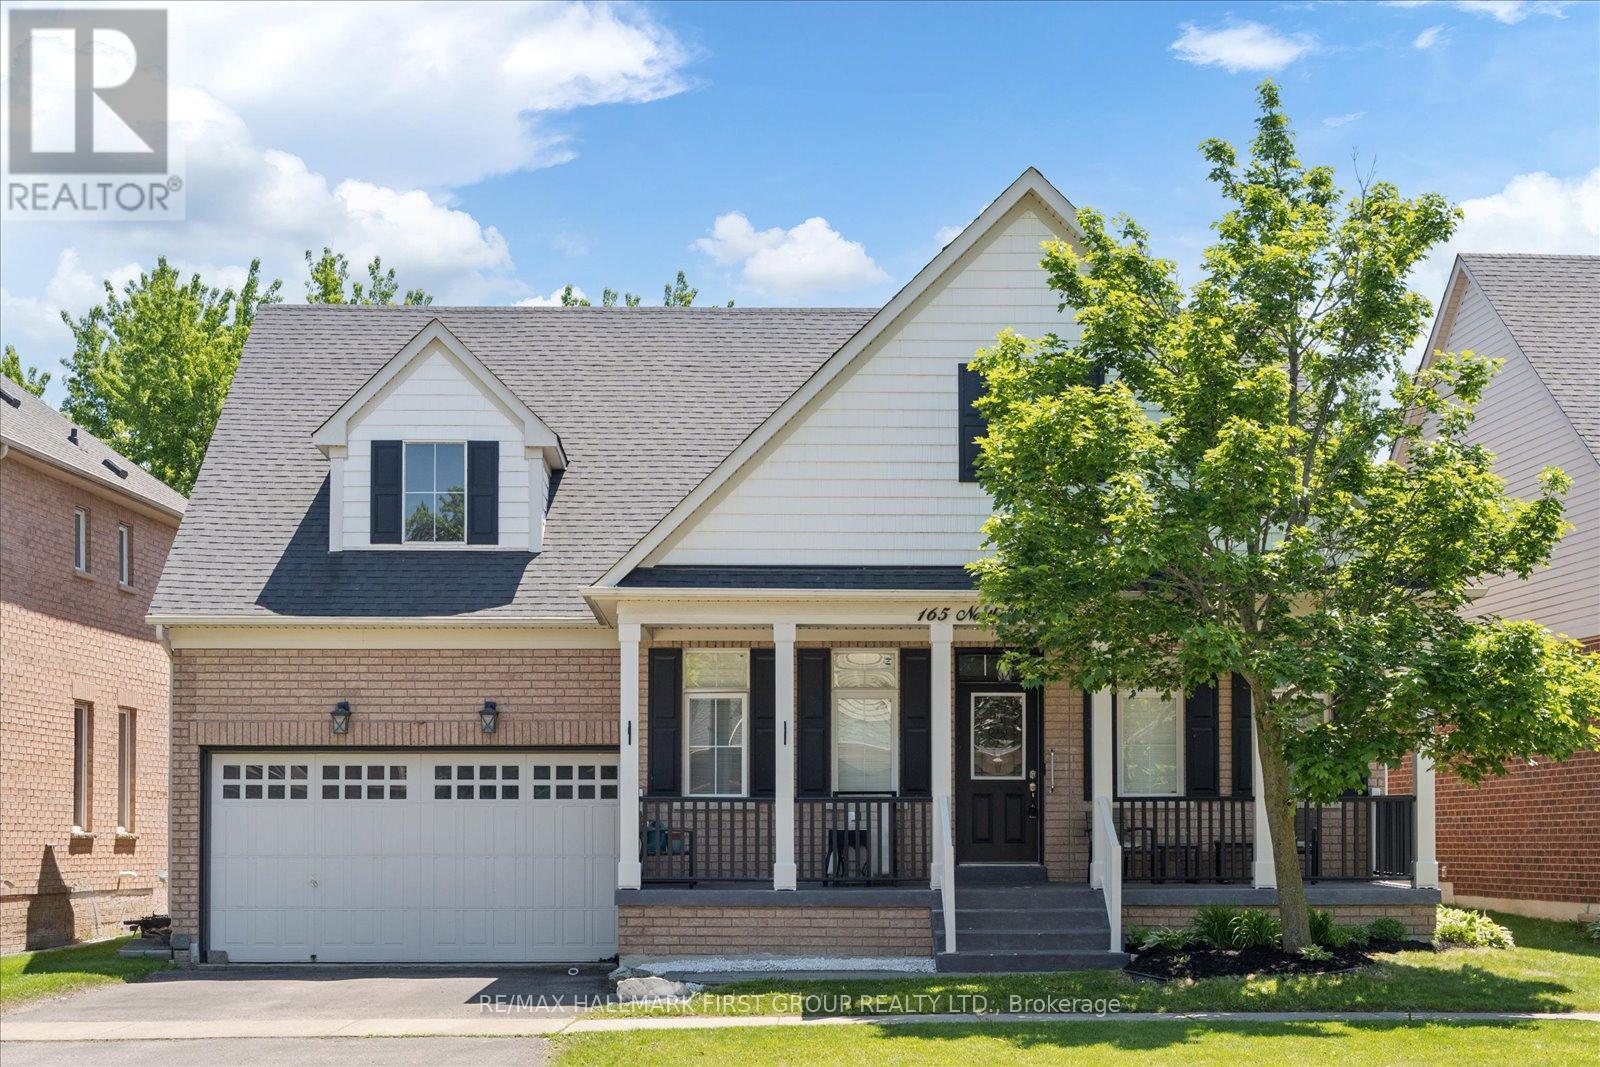
165 Northern Dancer Drive
Oshawa, Ontario
Welcome To This Stunning Tribute-Built Bungaloft, Offering 4+1 Bedrooms And 4 Bathrooms In A Sought-After Family-Friendly Community. Thoughtfully Designed With Soaring 9-Foot Ceilings Throughout The Main Floor, This Exceptional Home Combines Spacious Living With Elegant Finishes. The Main Level Features A Spacious Primary Bedroom Complete With A 4-Piece Ensuite, As Well As A Second Bedroom With Convenient Semi-Ensuite Access. California Shutters Throughout Add Timeless Style, While The Inviting Family Room Showcases A Cozy Fireplace And Impressive Vaulted Ceilings. The Beautifully Updated Eat-In Kitchen Is Equipped With New Quartz Countertops, Stainless Steel Appliances, And A Walkout To A Large New Composite Deck Overlooking A Private, Mature Tree-Lined Backyard. Additional Main Floor Conveniences Include A Laundry Room And Direct Access To The Double-Car Garage. The Finished Basement Expands The Living Space With An Additional Bedroom, Full Bathroom, Wet Bar, Large Open Recreation Area And Oversized Furnace Room. Completing The Home Is A Charming Oversized Front Porch. A Rare Opportunity To Own A Beautifully Updated Bungaloft With Exceptional Living Space Both Inside And Out. Close To Parks, Schools, Dining, Shopping, Places Of Worship, Ontario Tech University & Durham College, Highway 407, Durham Region Transit & GO Connections & More! (id:61476)
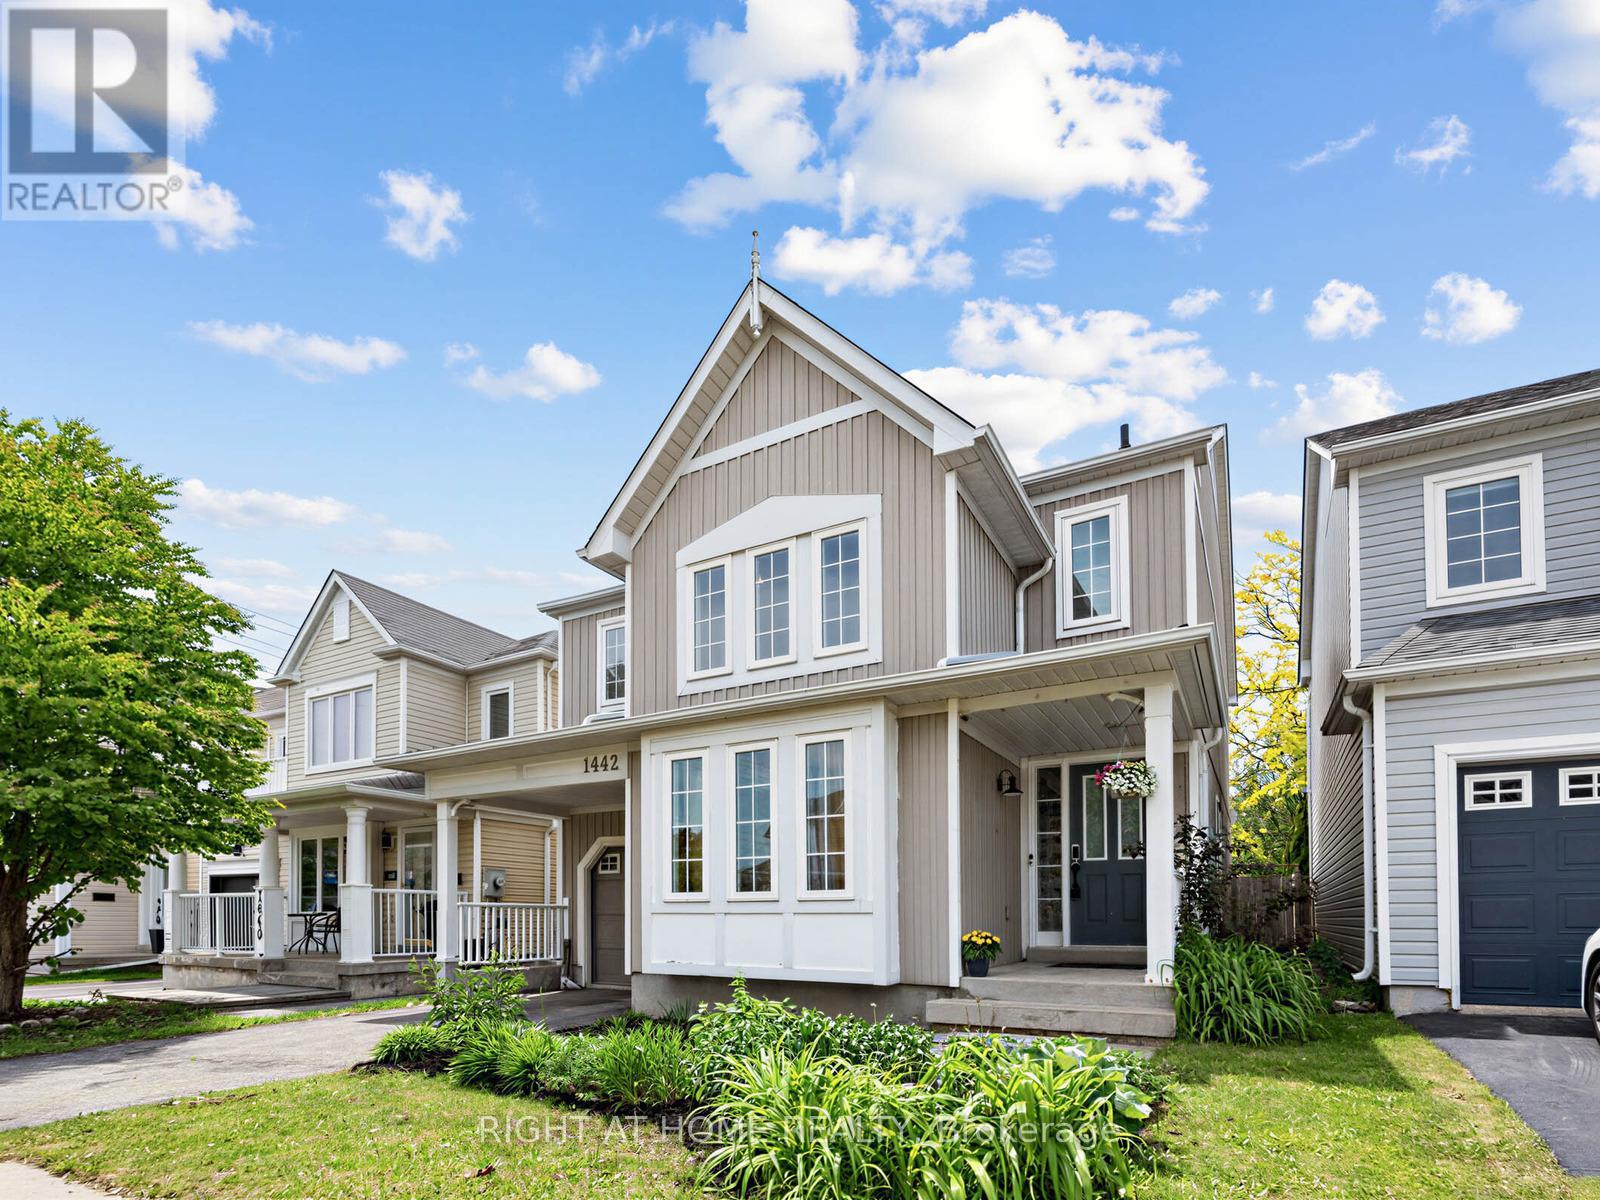
1442 Bridgeport Street
Oshawa, Ontario
Welcome to this bright and sunny 3 bedroom , 3 bathroom home in highly sought - after North Oshawa! This charming property features a spacious eat - Kitchen with stainless steel appliances and a walkout to a stone patio. Enjoy a fully fenced backyard that basks in sun lightall day, complete with your own fruit trees and garden shed! The main floor offers a bright living room with soaring cathedral ceilings, a separate formal dining room, and a cozy family room with gas fireplace perfect for relaxing or entertaining. Upstairs , you'll find a generous principal bedroom with a walk-in closet and ensuite , plus two additional large bedrooms and a main bathroom. The partially finished basement includes a versatile 4th bedroom, offering extra living space. Situated in a quiet, family- friendly neighborhood, this home is within walking distance to schools, parks , shopping and more. Dont miss the chance to make this delightful property your own! (id:61476)
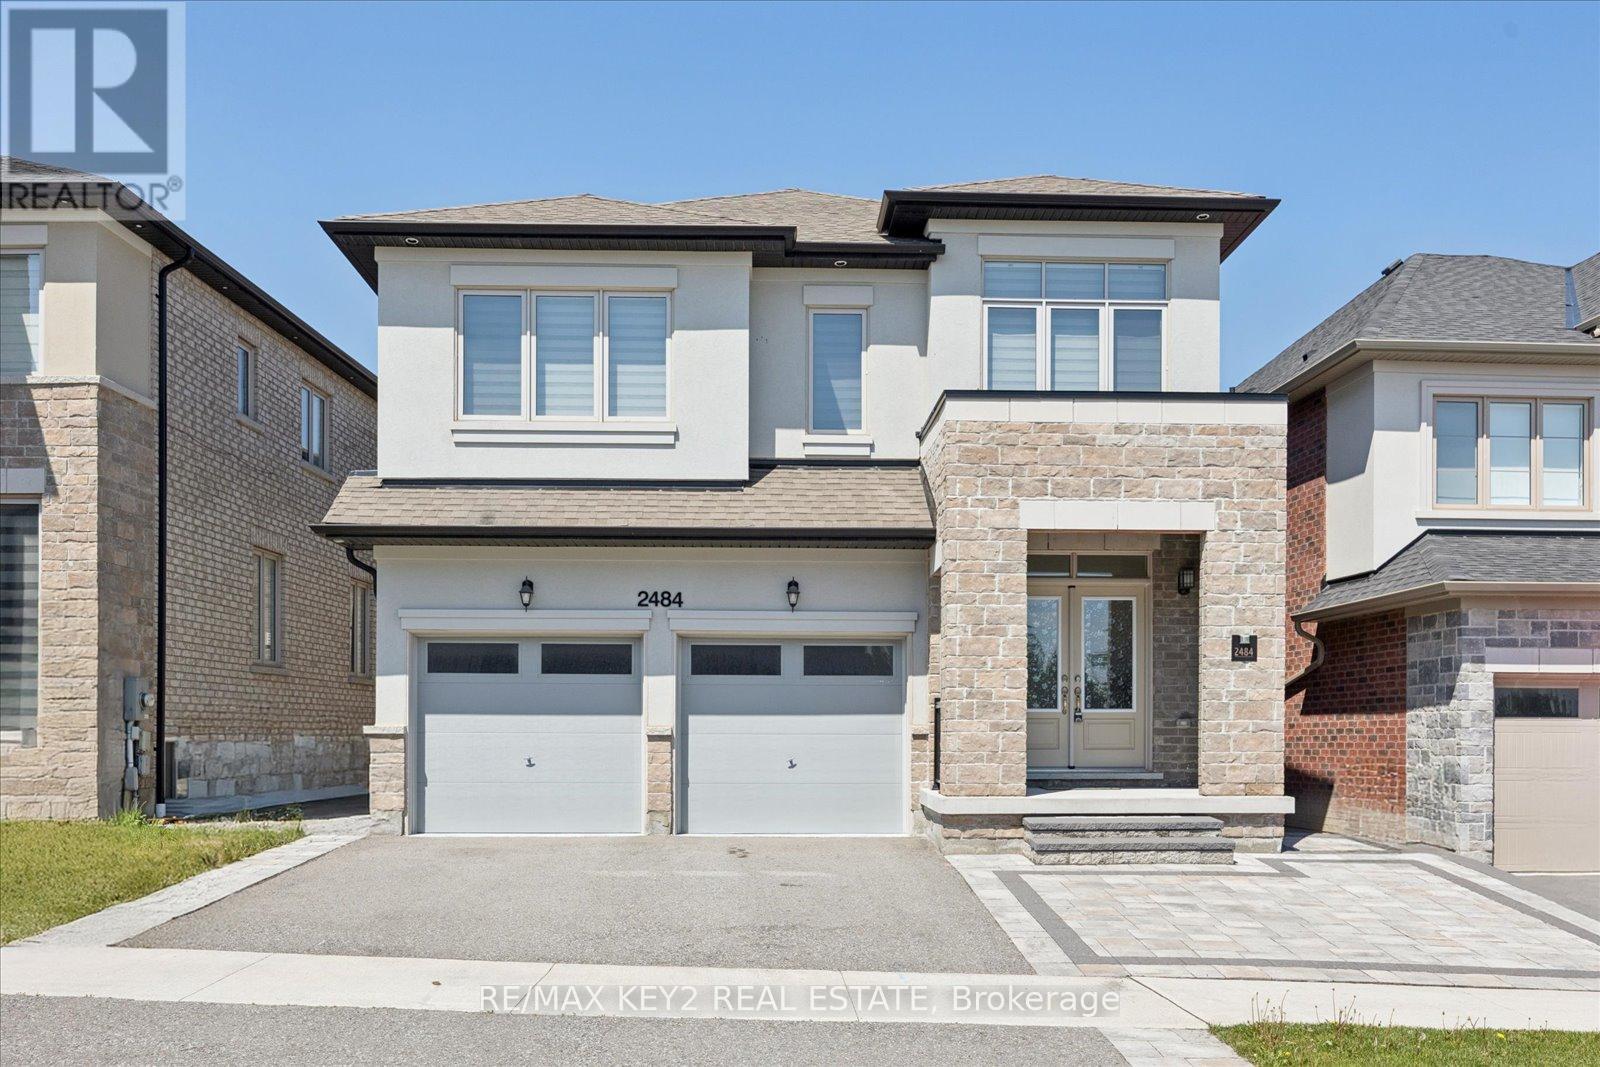
2484 Florentine Place
Pickering, Ontario
Located in the highly sought-after New Seaton community, this beautifully upgraded 4+1 bedroom, 4.5-bathroom home offers luxury, functionality, and over $200,000 spent in premium upgrades throughout. Complete with a finished basement designed for multi-generational living, this home is move-in ready and thoughtfully upgraded well beyond builder standards.The stunning curb appeal begins with extended front interlock landscaping and continues inside with over 40 pot lights, smart Wi-Fi controlled switches on the main floor, zebra blinds throughout, and motorized blinds in the family room and breakfast area. A rare feature is the spacious walk-in main floor hall closet complete with custom organizers for exceptional everyday storage.The upgraded kitchen is both stylish and functional, featuring quartz countertops, a seamless large-stone backsplash, under-cabinet lighting, extended cabinetry in the breakfast area, tons of storage, stainless steel appliances, built-in microwave and conventional oven, new gas cooktop, and hot/cold filtered water dispensers. The breakfast area offers a walk-out to the professionally landscaped backyard with interlock stonework, retaining wall, and garden.Upstairs, the spacious primary suite features custom organizers in both his and hers closets. The finished basement adds incredible flexibility with an additional bedroom with closet, a 3-piece washroom, and generous living space ideal for extended family or guests. Additional highlights include a finished garage floor and motorized garage doors.Families will appreciate being within walking distance to the brand-new Josiah Henson Public School, along with future commercial plazas expected within the next year - further enhancing convenience and long-term value in this vibrant and rapidly growing neighbourhood. Close to parks, trails, schools, and HWY 401/407. (id:61476)
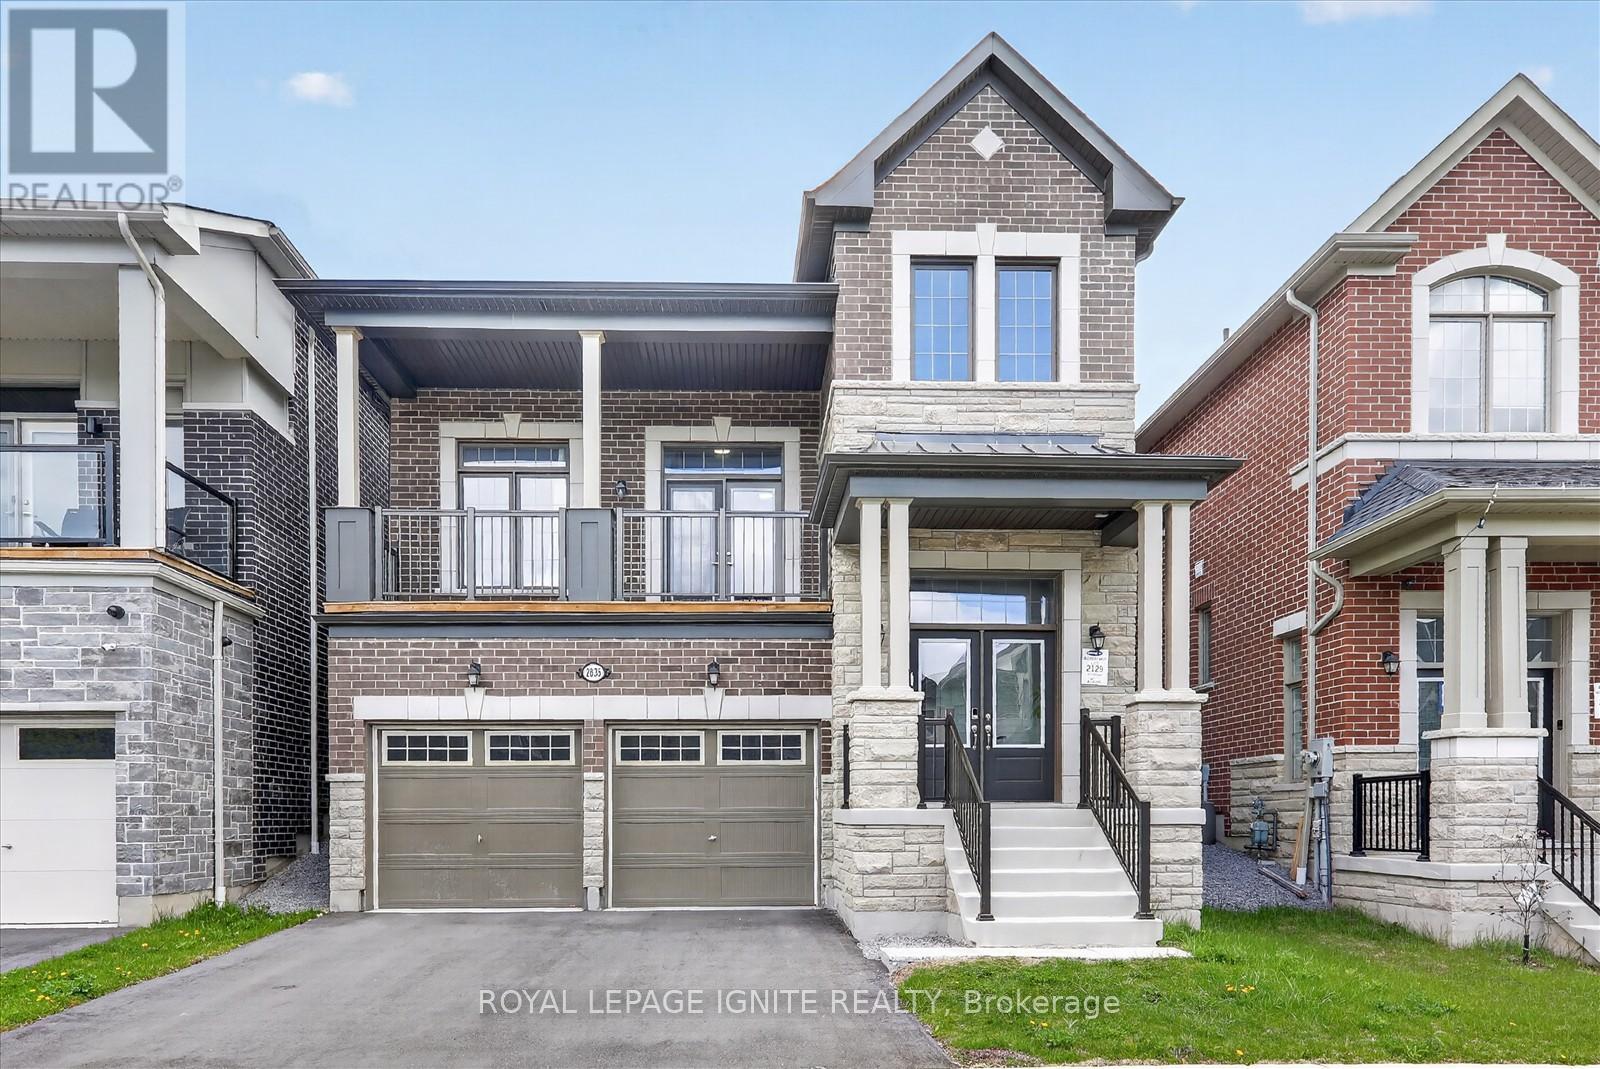
2835 Foxden Square
Pickering, Ontario
Nearly new & extensively upgraded, this exceptional Greenfield English Manor offers luxury, space & outstanding value in a sought-after new community. Situated on a premium lot on a quiet, low-traffic st, this beautifully customized executive home offers approx. 2,270-2,500 sq. ft. of refined living space, incl. additional above-grade space unique to its 2.5-storey design. With soaring high ceilings on main flr, a seamless open-concept layout, premium finishes, smart home upgrades & high-end appliances, this move-in-ready home is designed for modern family living-offered well below original purchase price. Living Spaces: Grand foyer & covered porch welcome you into open-concept living & dining areas, plus expansive great rm with soaring high ceilings. Chef-inspired kit features large island & premium upgrades, bright breakfast area w/ W/O to backyard, convenient laundry rm, stylish powder rm & private balcony. 2nd Flr: Spacious primary bdrm retreat w/ upgraded ensuite, plus 3 additional generously sized bdrms & full main bath. Features: Premium lot on quiet st, fully upgraded chef-style kit w/ large island & extended cabinetry. Hrdwd & tile flooring throughout, luxury primary suite w/ dbl vanity ensuite, upgraded baths & laundry rm. Smart home pkg, EV rough-in, backyard gas line for BBQ. Conduit from bsmt to attic for future tech upgrades & wall-mount TV framing already in place. Detached dbl-car garage w/ auto opener, plus hot & cold exterior hose bibs. High-end designer colour pkg throughout. Community: Quick access to Hwy 407 & 401, Durham bus service & close to GO Transit. Near schools w/ bus routes, mins to Pickering Town Centre & Metro groceries. Surrounded by clinics, walk-in drs, labs & healthcare services, banks, restaurants & dining. Family-friendly master-planned community. (id:61476)
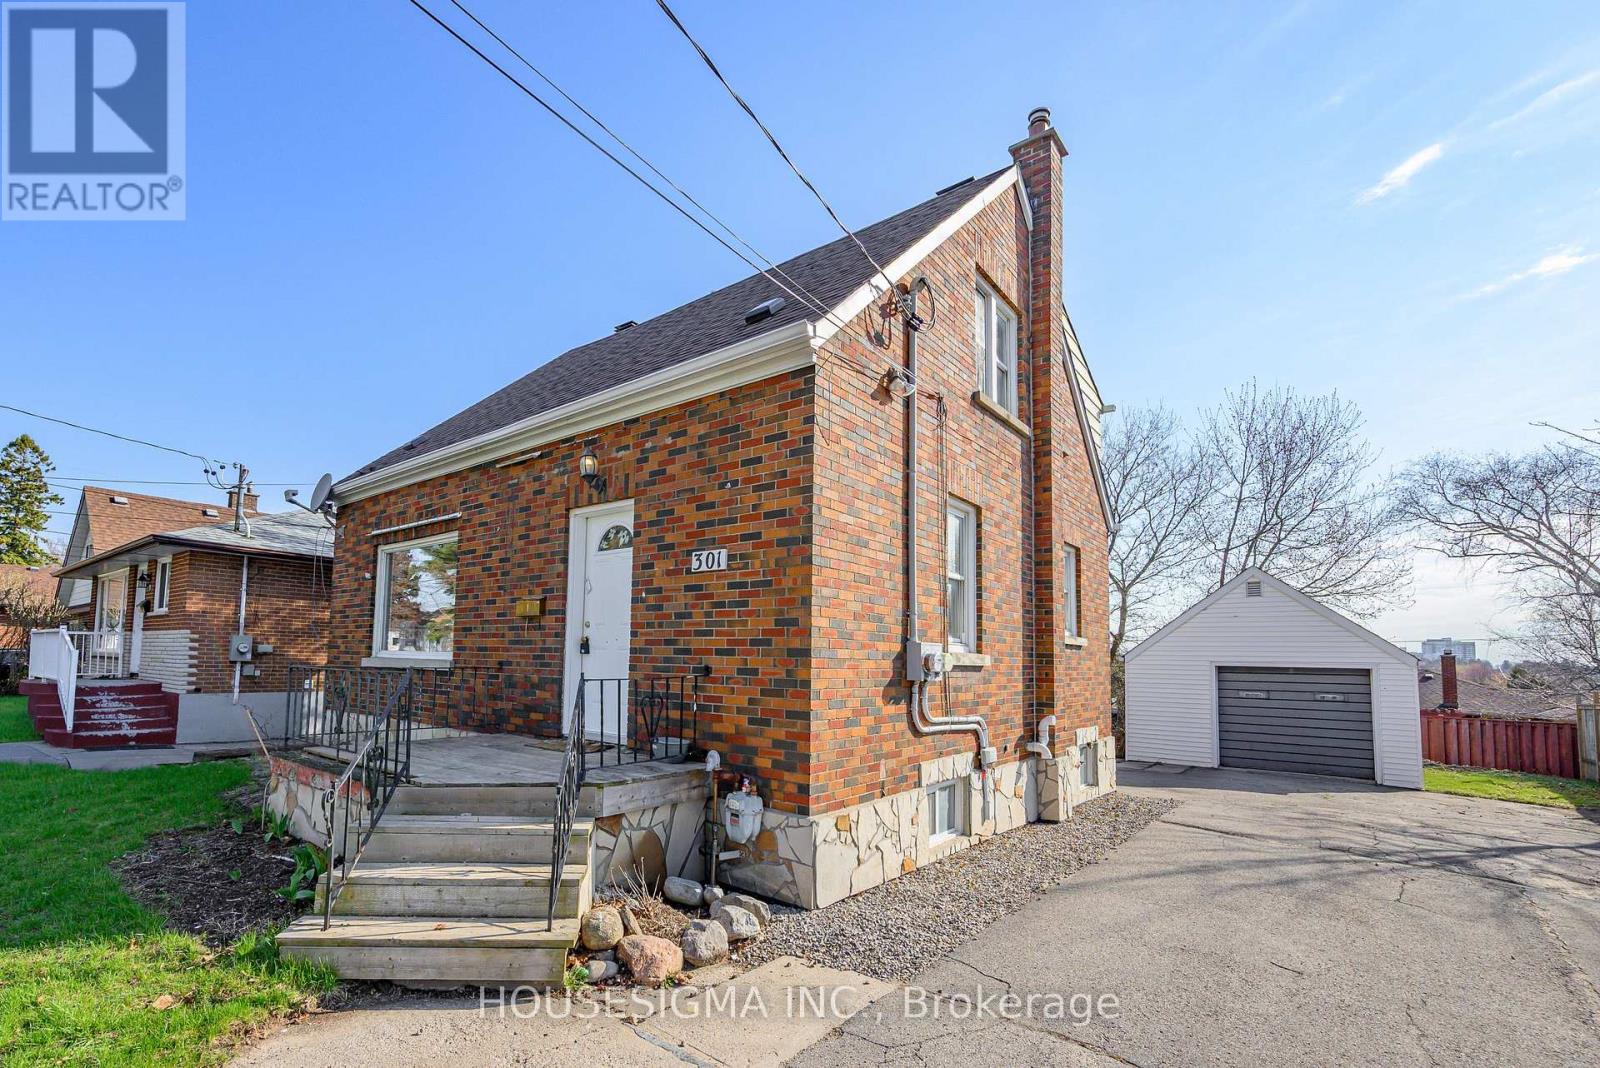
301 Gibbons Street
Oshawa, Ontario
Two unit registered with City of Oshawa. Solid detached 2-storey offering a versatile 3-bedroom layout with rare main floor bedroom featuring private 2-piece ensuite, ideal for multi-generational living, downsizers, or buyers seeking main floor convenience. Bright and functional main level with separate living and dining areas, practical kitchen layout, and efficient use of space throughout. Upper level features two well-sized bedrooms and full 4-piece bathroom, providing comfortable separation for family living. Lower level includes additional living space with kitchen, bedroom, and 3-piece bath, creating strong in-law or income potential and flexibility for extended family or tenants. Detached garage and private lot add usability and long-term value. Generous driveway provides ample parking. Functional layout allows for a variety of living arrangements, making this property adaptable to changing needs. Located in an established Oshawa neighbourhood close to shopping, transit, schools, parks, and everyday amenities. Excellent opportunity for end users and investors alike seeking a well-rounded property with flexibility, usability, and long-term potential in a convenient location with strong rental and resale appeal. Separate hydro meters for convenient billing. (id:61476)
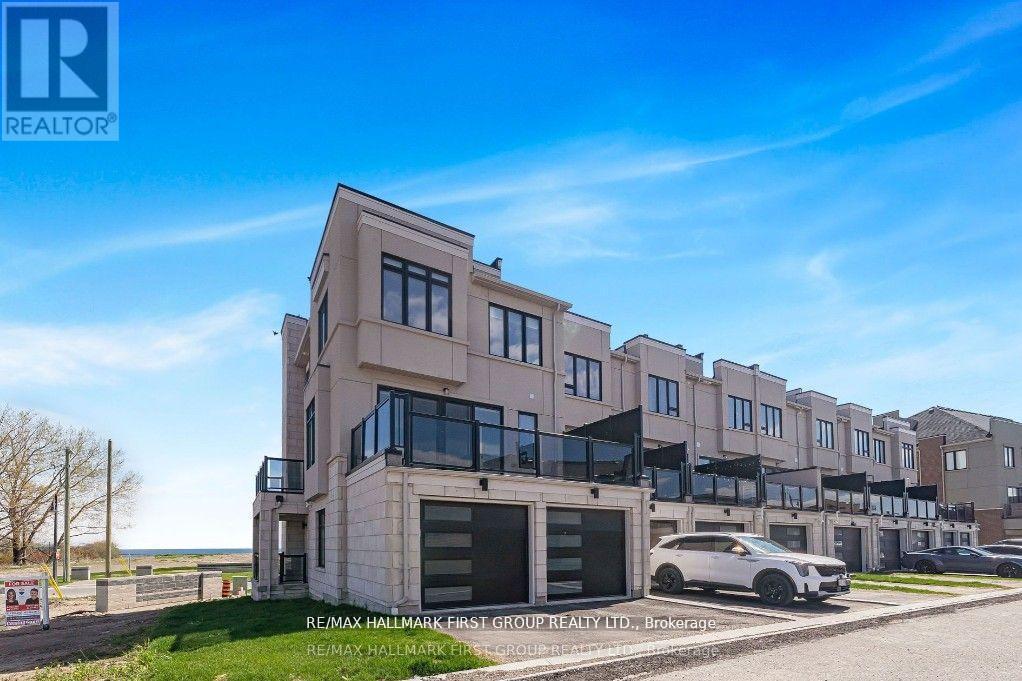
835 Port Darlington Road
Clarington, Ontario
Luxury Lakeside Living at Its Finest! This extraordinary corner-unit estate boasts UNOBSTRUCTED LAKE VIEWS almost every angle, including a charming PORCH, spacious DECK, three private BALCONIES, and a spectacular ROOFTOP TERRACE perfect for entertaining or unwinding in serenity. Designed with elegance and comfort in mind, this home offers a PRIVATE ELEVATOR from the ground level to the rooftop, making every floor easily accessible. Inside, enjoy bright and expansive bedrooms, a sleek open-concept kitchen, and seamless flowthrough the dining and living room - Full of natural light. With TWO LAUNDRY areas (main and third floor). You'll enjoy direct access to scenic trails, lush parks, and breathtaking waterfront views. Just 1 minute from Highway 401, shopping, dining, and all essential amenities (id:61476)

41 Freeman Drive
Port Hope, Ontario
Welcome to this beautifully updated 3-bedroom, 3-bath home set on a generous town lot in the heart of Port Hope. Thoughtfully improved from top to bottom, this property features new windows (2023), new exterior and interior doors, fresh paint throughout, upgraded baseboards, and new appliances, creating a clean, modern feel that's truly move-in ready. The home offers a functional layout with one full bath and two convenient half baths, along with two propane fireplaces that add warmth and character to multiple living spaces. Enjoy the added bonus of a three-season sunroom, perfect for morning coffee or relaxing evenings, and the durability of a metal roof for long-term peace of mind. Complete with a 1-car garage, updated bathrooms, and an unbeatable location, this home is within walking distance to schools, parks, recreation, and downtown shopping, with quick access to the 401 just minutes away. A fantastic opportunity to enjoy small-town charm with everyday convenience. (id:61476)
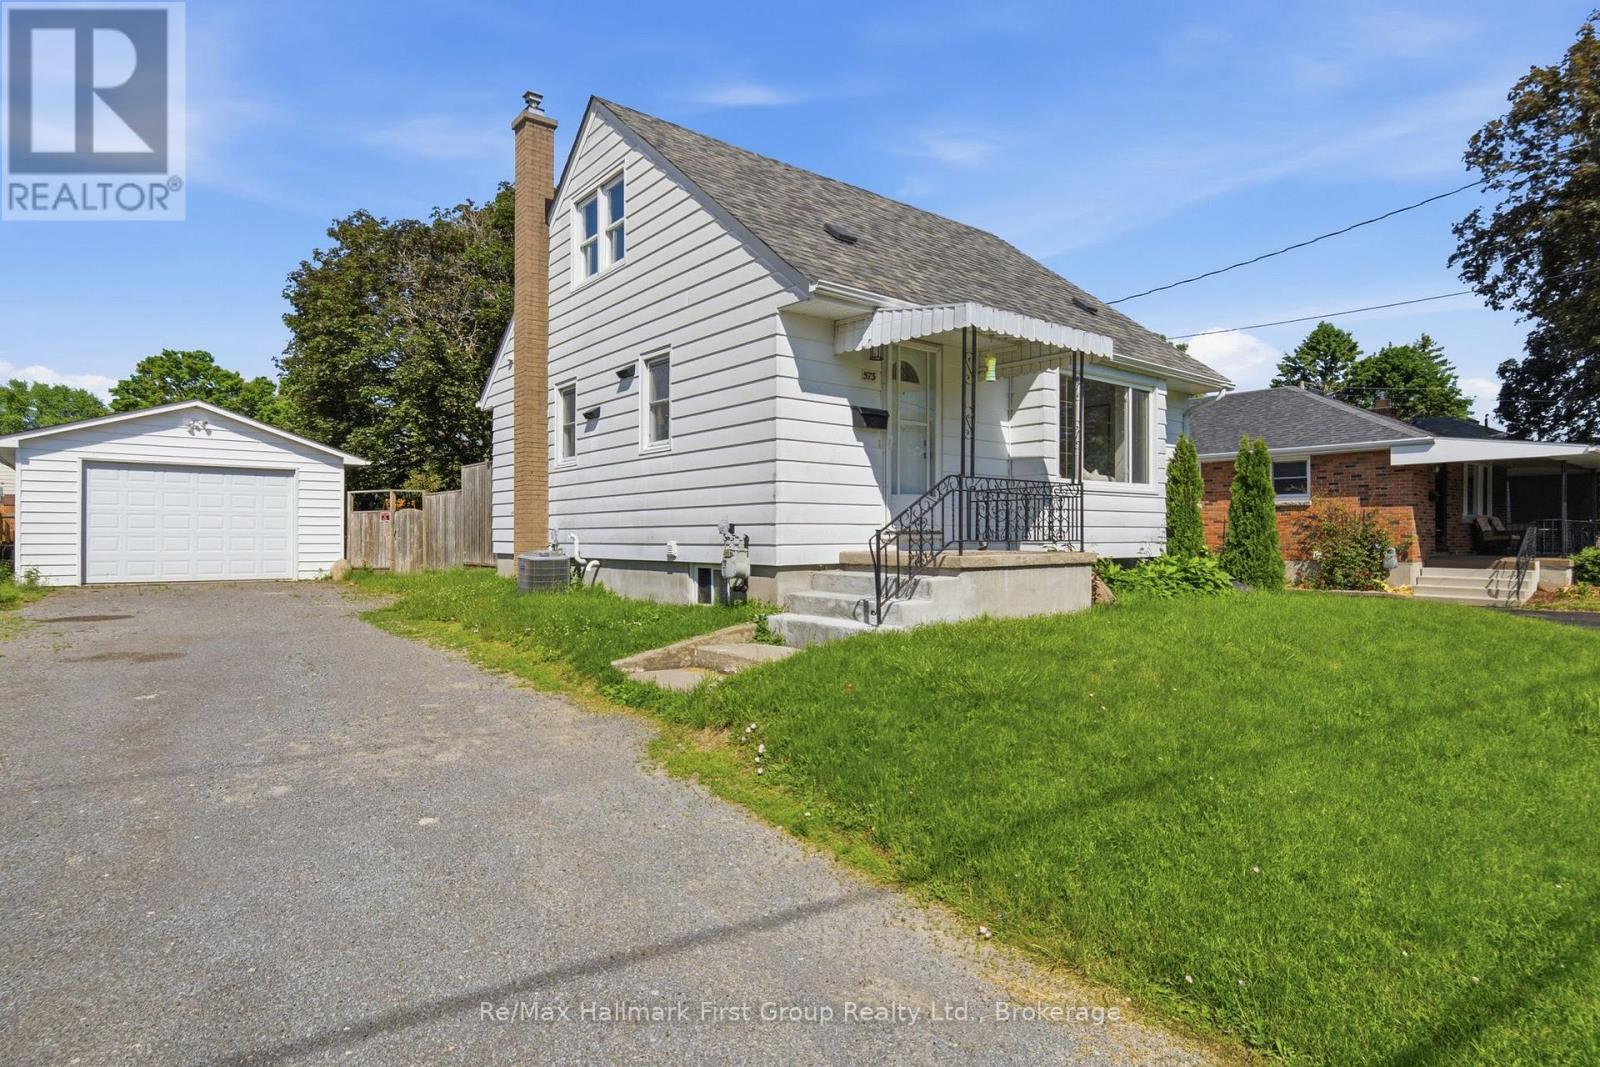
573 Sinclair Street
Cobourg, Ontario
Nestled in a family-friendly neighbourhood, this charming 2+1 bed, 2 bath, 1.5 storey home with an oversize, detached garage puts parks, reputable schools, highway 401, cobourg hospital, and everyday conveniences just moments from your doorstep. Inside, the bright main floor has been freshly painted, with new luxury vinyl plank flooring throughout and creates an easy flow for daily living, through the open concept maple kitchen w/ full appliance package, dining room, and living area. An updated 4-piece bath and walkout to the rear deck + fenced yard, completes the main level. Upstairs, find 2 bedrooms with luxury vinyl plank flooring and bright windows. The fully finished basement extends the living space with a large rec room, a 3rd bedroom, a 3-piece bath, and a dedicated laundry room. With its thoughtful layout, versatile living spaces, and value add through the 1.5 car detached garage, this is a home designed for enjoying the simple moments that matter most in an incredible location. (id:61476)

17 Castle Ridge
Brighton, Ontario
Beautifully appointed residence offering a refined blend of elegance, comfort, and outdoor serenity, highlighted by soaring high ceilings and an exceptional sense of space throughout. The heart of the home is a stunning, upgraded kitchen featuring custom cabinetry, Cambria Quartz countertops, stainless steel appliances, and an expansive center island, perfectly designed for both everyday living and sophisticated entertaining, complemented by rich hardwood flooring, recessed lighting, and elegant pendant fixtures that enhance the home's warm yet upscale feel. Just off the kitchen, a heated sunroom provides a standout feature, capturing incredible panoramic views over the Bay of Quinte and Lake Ontario, creating a bright and inviting space to enjoy year-round. The seamless layout carries through to the outdoors, where a truly remarkable backyard retreat awaits, showcasing professionally landscaped grounds, mature trees, vibrant gardens, and a striking natural stone waterfall cascading into a tranquil pond, creating a private, resort-inspired setting rarely found. The walkout from the basement provides convenient access to this exceptional outdoor space, further enhancing the home's functionality and lifestyle appeal, while a paved driveway leading to the attached two-car garage adds both polished curb appeal and everyday practicality, completing this impressive offering. (id:61476)