

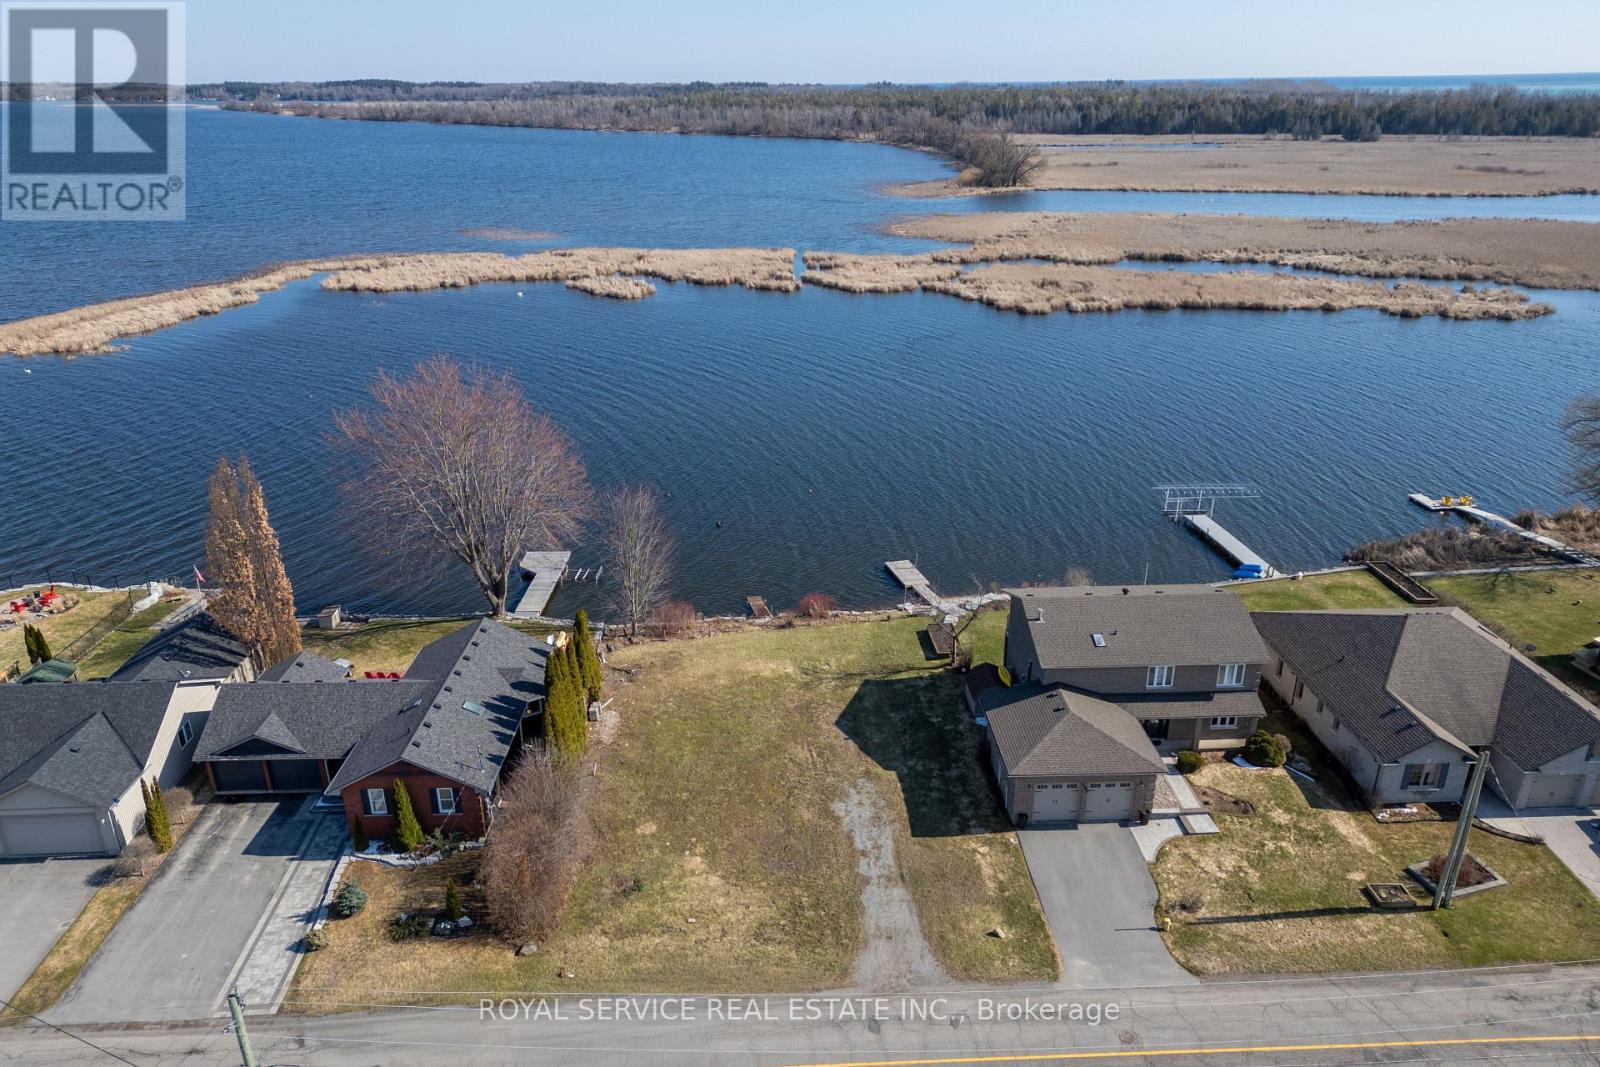
181 Harbour Street
Brighton, Ontario
Welcome to a rare waterfront opportunity that promises to turn your dream home into a stunning reality. This exceptional vacant lot offers approximately 75 feet of pristine frontage on Lake Ontario, nestled along a beautiful, serene inlet where swans glide gracefully past - because even nature knows a good neighborhood when it sees one.The lot arrives ready for your vision, with development fees already paid and approvals in place for up to a 3,000-square-foot, two-story residence. Municipal services are available, ensuring a seamless transition from blueprint to build. There is ample room to construct a private dock, granting direct access to the water and proximity to the local marina for boating enthusiasts.The surrounding outdoor space is nothing short of breathtaking. Situated on a quiet, peaceful street, this property offers the kind of tranquility that simply cannot be manufactured.The charming town of Brighton delivers an enviable lifestyle with boutique shops, inviting restaurants, and a welcoming community atmosphere. Daily conveniences are well within reach including grocery stores, schools and other amenities.and East Northumberland Nature lovers will be thrilled by the proximity to the renowned Presqu'ile Provincial Park, a treasured destination for hiking, birdwatching, and spectacular sunsets over the lake.Opportunities to own waterfront property of this caliber are exceptionally uncommon. (id:61476)
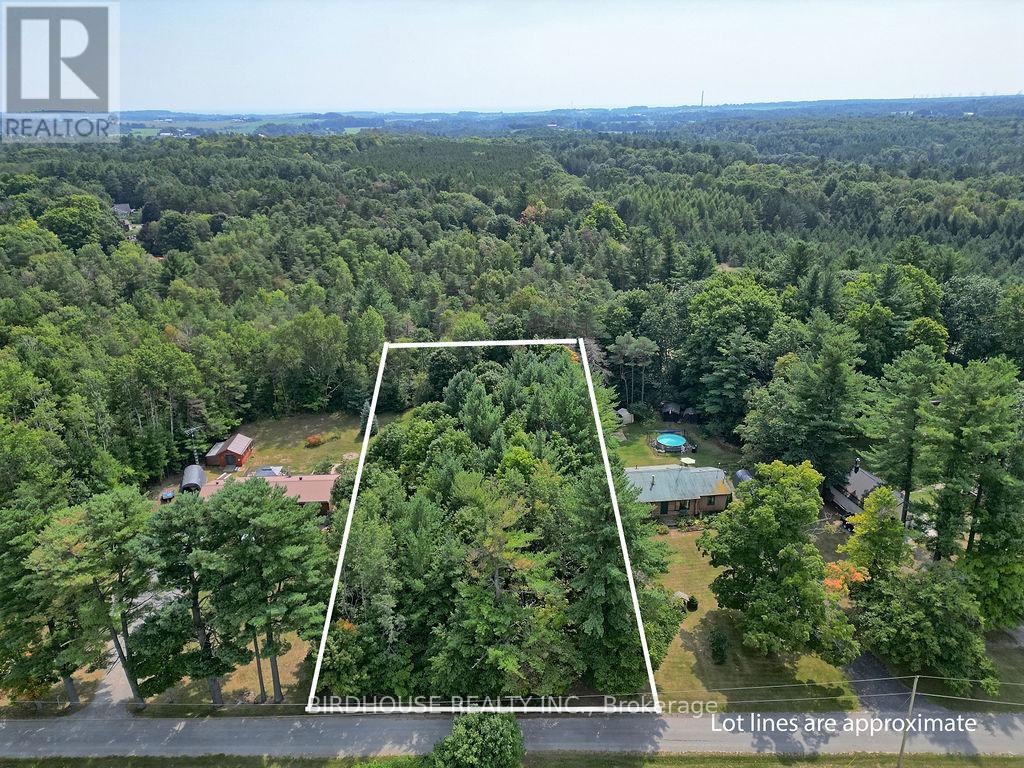
Lot 2 Manchoff Road
Port Hope, Ontario
IMPROVED PRICE. BUILD YOUR DREAM HOME HERE! This half-acre building lot will check all the boxes. Private, level, well-treed, and in a great area on a dead-end street among beautiful homes. Hydro at the street. 14 minutes to Port Hope and/or the 401. (id:61476)
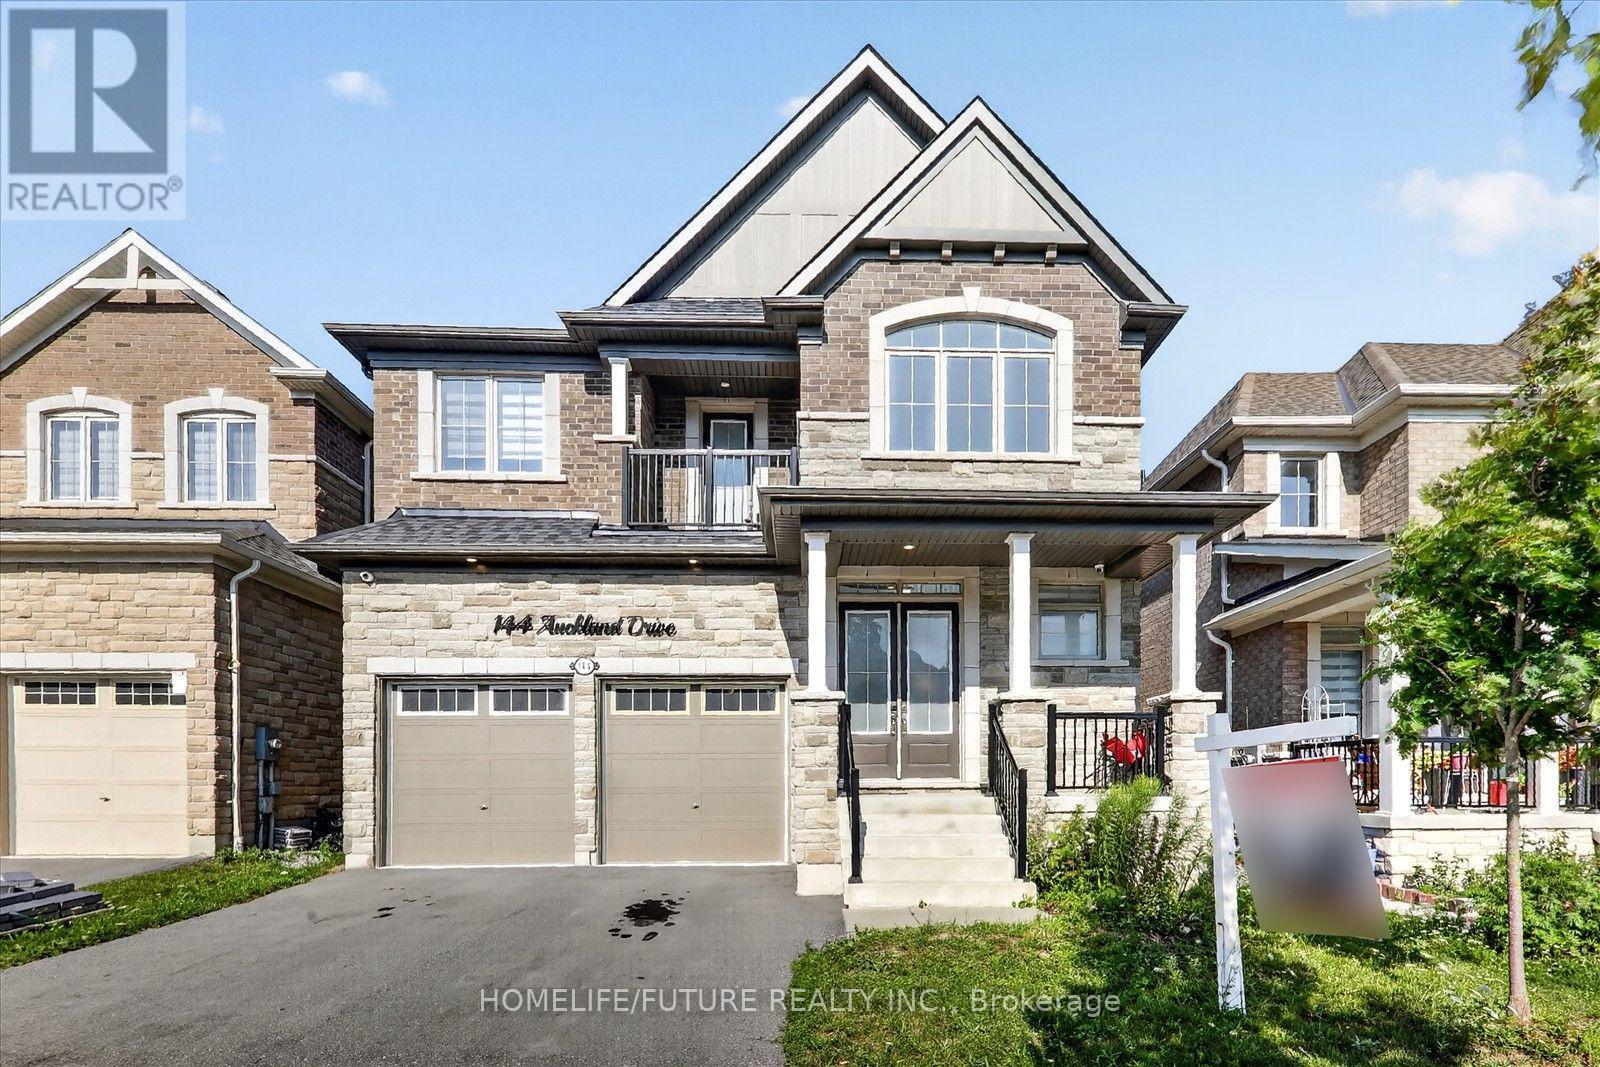
144 Auckland Drive
Whitby, Ontario
Welcome To 144 Auckland Drive, An Exceptional 2,992 Sq. Ft. Executive Home Featuring Over $140,000 In Upgrades, Impressive Scale And Refined Finishes Throughout. Soaring 10-Foot Main-Floor Ceilings, Rich Oak Hardwood, An Elegant Oak Staircase And Extensive Pot Lighting Create An Immediate Sense Of Luxury And Space, While 9-Foot Second-Floor Ceilings Continue The Open, Elevated Feel. Designed For Memorable Family Moments And Effortless Entertaining, The Open-Concept Kitchen Features A Generous Center Island, Quartz Countertops, Soft-Close Cabinetry And A Walk-In Pantry, Overlooking The Living, Family And Dining Areas. A Fireplace, Abundant Natural Light And Walkout To The Backyard Create A Warm, Inviting Atmosphere. Upstairs, The Spacious Primary Retreat Offers His-And-Hers Walk-In Closets And A Beautifully Finished Ensuite With Quartz Finishes, Soaker Tub And Glass-Enclosed Shower. A Private Second-Floor Balcony Offers A Charming Spot For Two To Enjoy Morning Coffee Or Unwind In The Evening. Additional Bedrooms Provide Generous Space And Natural Light, Enhanced By 9-Foot Ceilings And Extensive Pot Lighting. The Approximately 8.5-Foot Basement Includes A Cold Cellar And Unfinished Space Offering Excellent Potential For Future Living. A Double-Car Garage With A 10-Foot Ceiling And EV Charger Rough-In Adds Exceptional Functionality, While Raised-Height Bathroom Vanities And Oversized Interior Doors Complete The Thoughtful Details. Located In Sought-After Williamsburg, Surrounded By Parks, Trails, Schools, Shopping And Amenities, With Convenient Access To Hwy 412, 401, 407 And Whitby GO. Enjoy Nearby Thermea Spa Village Whitby And The Continued Growth Of This Vibrant Community. 144 Auckland Drive Brings Together Exceptional Scale, Meaningful Upgrades, Modern Comfort And A Lifestyle You'll Be Proud To Call Home. Come Experience It For Yourself. (id:61476)

59 Chatterson Street
Whitby, Ontario
Welcome to this beautifully maintained approximately 2,000 sq. ft. detached home, ideally situated on a quiet, family-friendly street in desirable North Whitby. Featuring a functional open-concept layout, this home offers a spacious primary retreat complete with a large walk-in closet and a private 4-piece ensuite. The modern kitchen overlooks the principal living areas, creating the perfect space for everyday living and entertaining. A dramatic 20-foot cathedral ceiling foyer provides an impressive first impression, while hardwood flooring throughout the main level and broadloom on the second floor add warmth and comfort. The expansive basement offers exceptional versatility with two separate access points, ideal for future in-law suite potential or additional living space. Conveniently located close to top-rated schools, parks, shopping, transit, and major highways, this is a fantastic opportunity to own a move-in-ready family home in one of Whitby's most sought-after neighbourhoods. (id:61476)
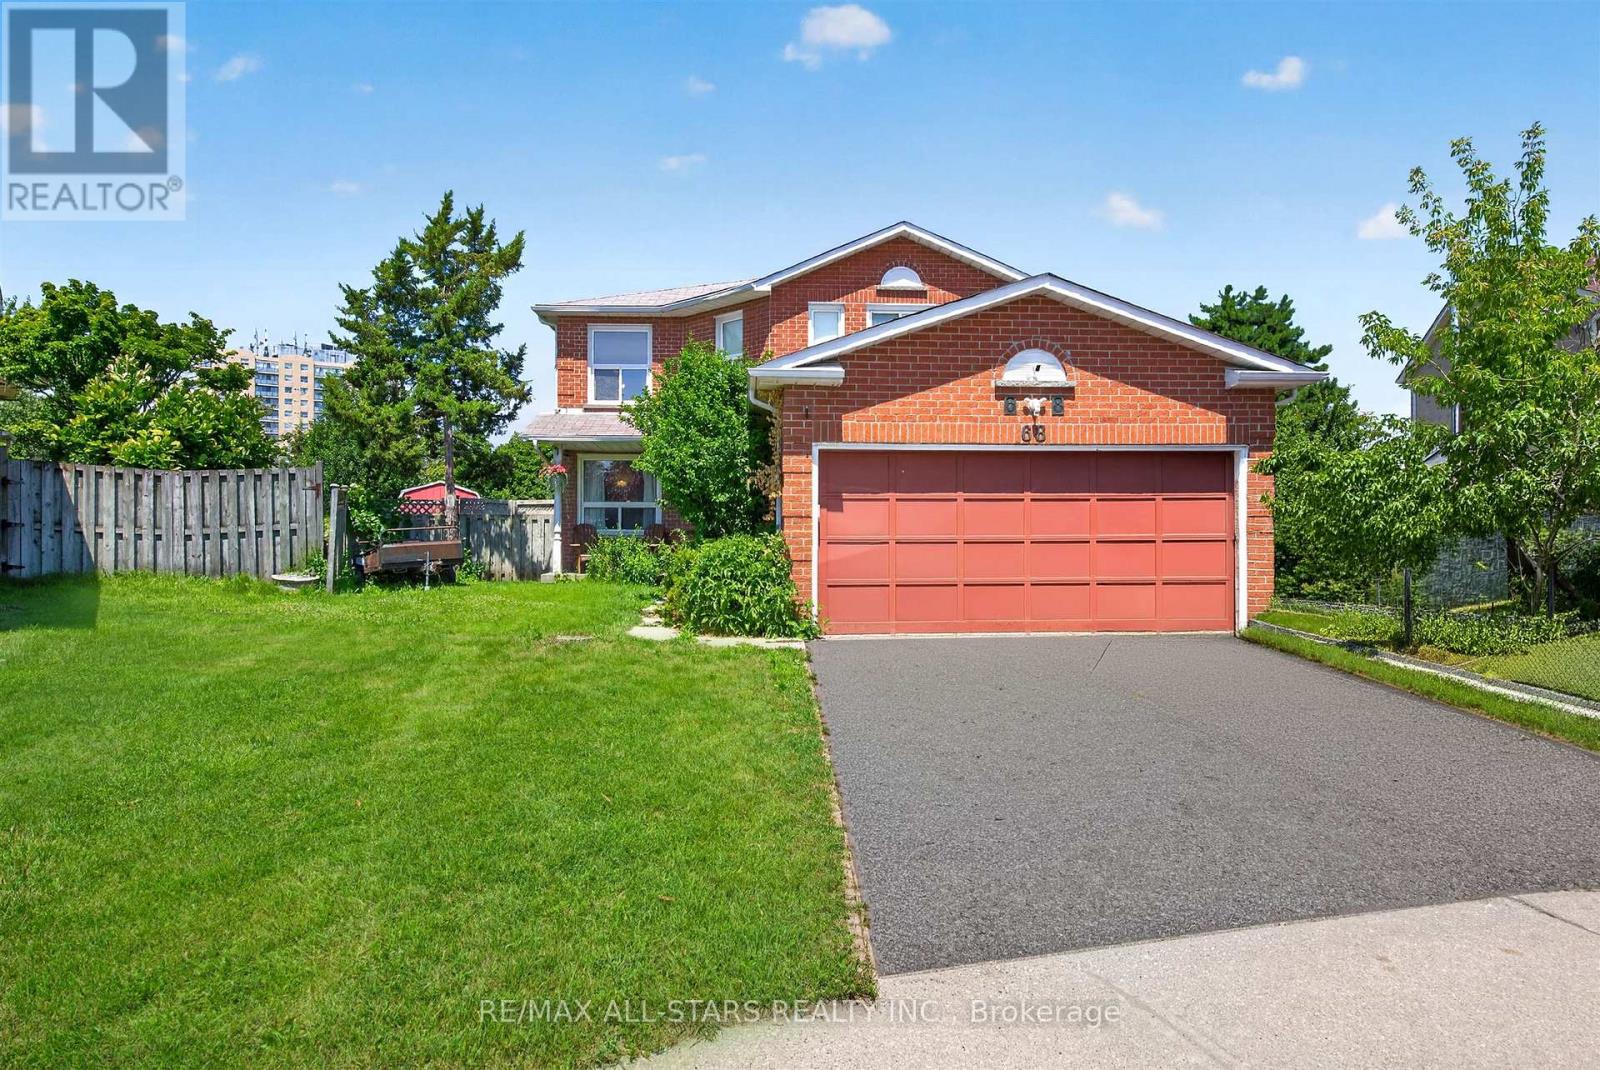
68 Patterson Crescent
Ajax, Ontario
Welcome to this well maintained four-bedroom family home, ideally situated on a quiet street in the heart of Durham. Nestled on a premium pie-shaped lot backing onto a picturesque greenbelt and creek. This property offers exceptional privacy and a peaceful natural setting. Conveniently located just minutes from Hwy. 401, Hwy. 2, the GO Train, schools, parks, and everyday shopping, it's perfectly suited for growing families and commuters alike. Offering approximately 1957 sq. ft. of well-designed living space, the home is bright and inviting with an abundance of natural light throughout. The functional main level features direct garage access, separate living and family rooms, a spacious eat-in kitchen, and the convenience of main-floor laundry. Upstairs, you'll find four generously sized bedrooms designed to accommodate the needs of a growing family. The finished basement adds outstanding versatility with its own kitchen and dry bar, making it ideal for entertaining, extended family living, or potential in-law accommodations. An excellent opportunity to own a move-in-ready home in one of Durham's most desirable family-friendly neighbourhoods. Some photos are virtually staged with furniture. (id:61476)

1374 Regional Road 12 Road W
Brock, Ontario
Set on a picturesque 2.6-acre lot just outside of Cannington, this inviting country property offers the perfect blend of privacy, space, and comfort. This well-maintained home features 3 spacious bedrooms and 2 bathrooms, ideal for families or those seeking room to grow. The main level boasts bright, open living spaces with large windows that capture peaceful views of the surrounding landscape. A generous kitchen and dining area flow seamlessly to an elevated deck-perfect for outdoor dining, entertaining, or simply enjoying the tranquil setting. The fully finished basement adds valuable living space, complete with a walkout to the backyard, making it ideal for a recreation room, guest suite, or home office setup. Step outside to your own private retreat. The expansive yard includes a beautiful in-ground pool (as is) with surrounding patio, offering a perfect space for summer gatherings. Mature trees and open green space provide both privacy and endless outdoor enjoyment. Additional features include ample parking, peaceful views and a versatile layout suited for a variety of lifestyles. Enjoy the peace of country living while remaining just a short drive to amenities, schools, and the charm of nearby Cannington. A rare opportunity to own a spacious rural property with modern comforts-this is one you won't want to miss. (id:61476)
20 Burcher Road
Ajax, Ontario
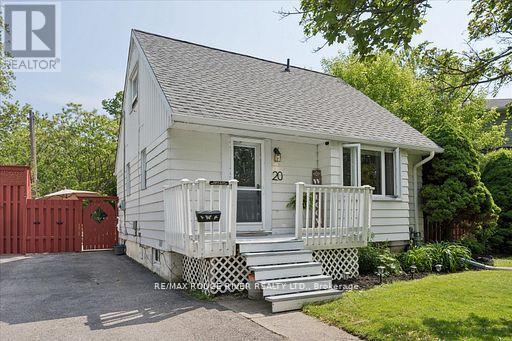
CONDO OR TOWNHOUSE ALTERNATIVE! You found the perfect space! 1.5-storey on a rare, oversized pie-shaped lot! Updated from top to bottom in 2018, this carpet free home with engineered hardwood floors delivers modern style with timeless charm. The open-concept main floor is bright, airy, and perfect for entertaining, featuring a sleek kitchen with quartz counters, a huge family room plus a separate dining room with French door walkout to 16x15FT deck! Upstairs offers two cozy bedrooms and a convenient 2-piece bath, while the finished basement adds incredible versatility with an additional bedroom, finished storage or bonus room and a 3-piece washroom-ideal for guests, a home office or a roomate! Outside is a massive PRIVATE backyard oasis with endless potential for outdoor living, play, or future expansion. Located steps to schools, shopping, and minutes to highway and Go Train, this is the perfect blend of style, space, and convenience. Don't miss it! Note: This property is also zoned to allow Additional Dwelling Unit (check with Town of Ajax for parameters) i.e. addition, garage, garden suite, apartment (id:61476)
102 - 90 Aspen Springs Drive
Clarington, Ontario
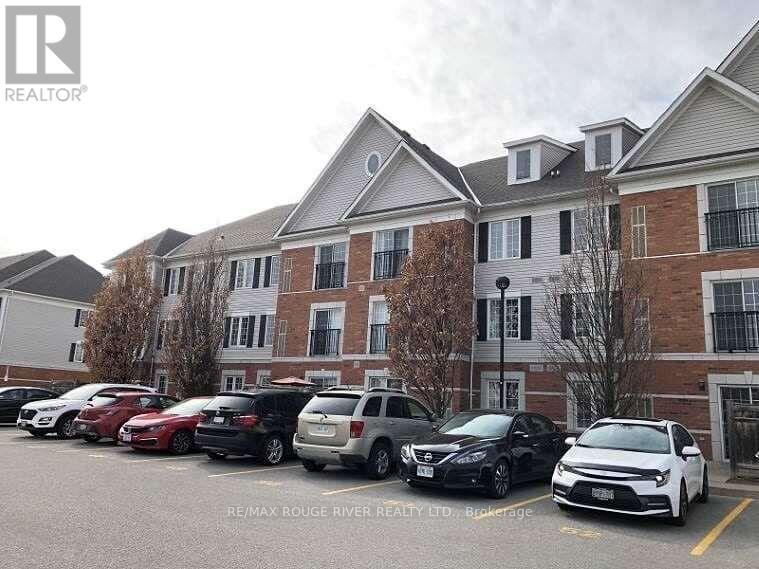
Ground-floor condos like this are hard to find, and Unit 102 at 90 Aspen Springs is a standout opportunity for buyers seeking comfort, convenience, and low-maintenance living. This bright and exceptionally well-kept 2-bedroom condo is completely move-in ready, with a functional layout that makes everyday living easy. The kitchen offers ample counter space, plenty of cabinetry, and a pantry for added storage, while the open-concept design flows seamlessly into the spacious living area, creating a welcoming space for both relaxing and entertaining. Large windows bring in natural light and keep the main living area bright and inviting throughout the day. A major highlight is the private ground-level terrace, providing easy outdoor access and a quiet place to enjoy morning coffee, summer evenings, or extra space to unwind. The primary bedroom features a generous walk-in closet rarely found in many condos, while the second bedroom includes a double closet and works perfectly as a guest room, home office, nursery, or hobby space. Both bedrooms are well-sized and designed with flexibility in mind, allowing the space to adapt as your needs change. Adding tremendous value are two owned parking spaces, a rare feature that offers everyday convenience and strong long-term resale appeal. An included storage locker provides even more practical space for seasonal items and extra belongings. Located steps from public transit and the GO Bus, commuting throughout the GTA is simple and stress-free. Shopping, grocery stores, restaurants, schools, and parks are all within walking distance, with quick access to Highways 401 and 407 for added convenience. Downtown Bowmanville's local shops, dining, and welcoming community atmosphere are just minutes away. Whether you're a first-time buyer, downsizer, or investor, this well-maintained ground-floor condo offers the space, storage, parking, outdoor access, and location that make it a truly complete package. (id:61476)
110 - 201 Brock Street S
Whitby, Ontario
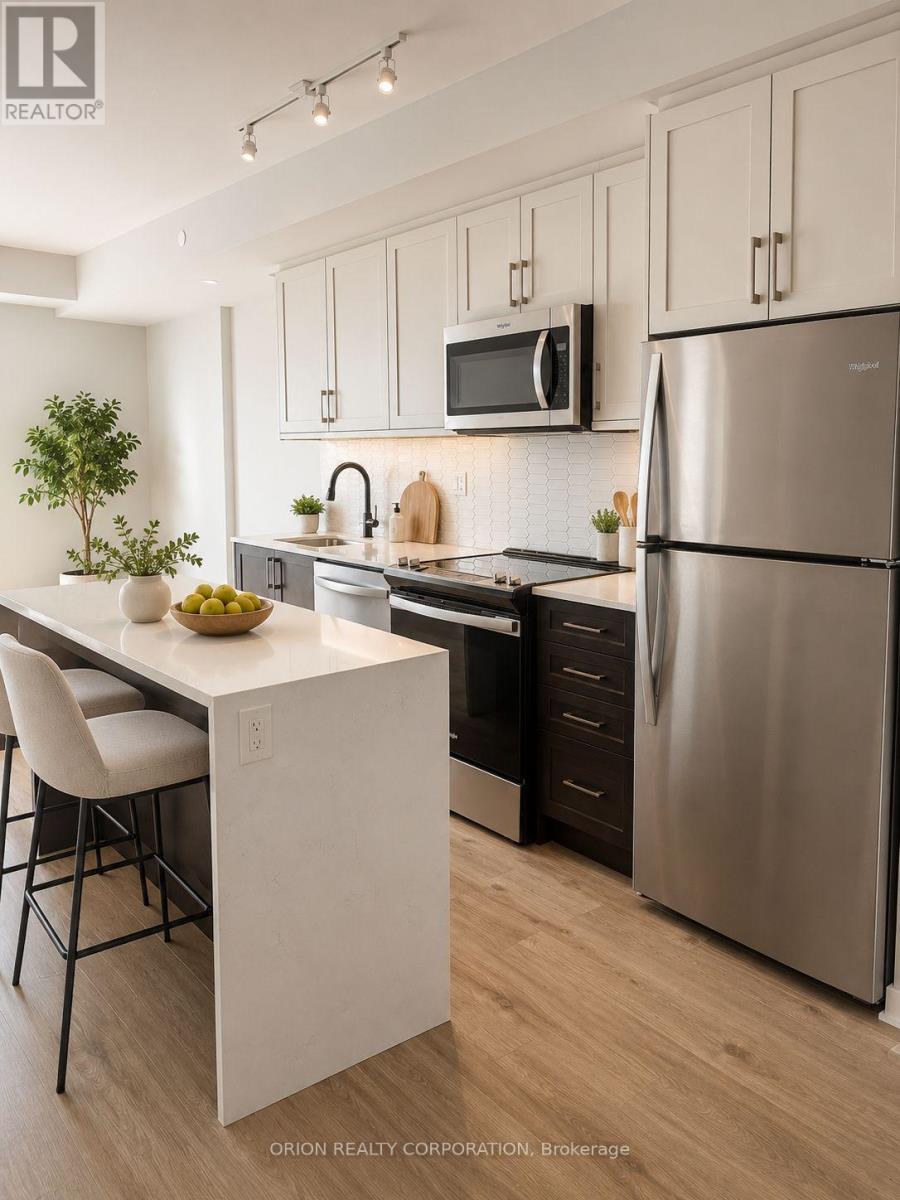
Welcome to Station No 3. Modern living in the heart of historic downtown Whitby. Brand new boutique building by award winning builder Brookfield Residential. Take advantage of hundreds of thousands in savings from original price!!!The "King" is a gorgeous, 2-storey townhome at 1383 sq. ft. with soaring approximate 11' ceilings. Floor to ceiling windows allow natural light to flow through the space. Enjoy the main floor's open concept layout with walk-out to terrace, additional pantry storage & powder room for guests. The oak staircase leads you to the upper floor's spacious den, primary bedroom with 4 piece en-suite washroom & double sinks, second bedroom with walk-out to balcony, an additional 4 piece washroom & in-suite storage with laundry area. Enjoy lovely finishes including kitchen island with waterfall edge, quartz countertops, soft close cabinetry, ceramic backsplash, black Delta faucets, wide-plank laminate flooring,& Smart Home System. This suites includes approximately $14,000 in upgrades. Easy access to highways 401, 407 & 412. Minutes to Whitby Go Station, Lake Ontario & many parks. Steps to several restaurants, coffee shops & boutique shopping. Immediate or flexible closings available. 1 EV parking & 2 locker's included. Station 3 is fully constructed & registered. State of the art building amenities include, gym, yoga studio, 5th floor party room with outdoor terrace with BBQ's & fire pit, 3rd floor south facing courtyard with additional BBQ's, co-work space, pet spa, concierge & guest suite. (id:61476)
7725 Mill Street
Port Hope, Ontario
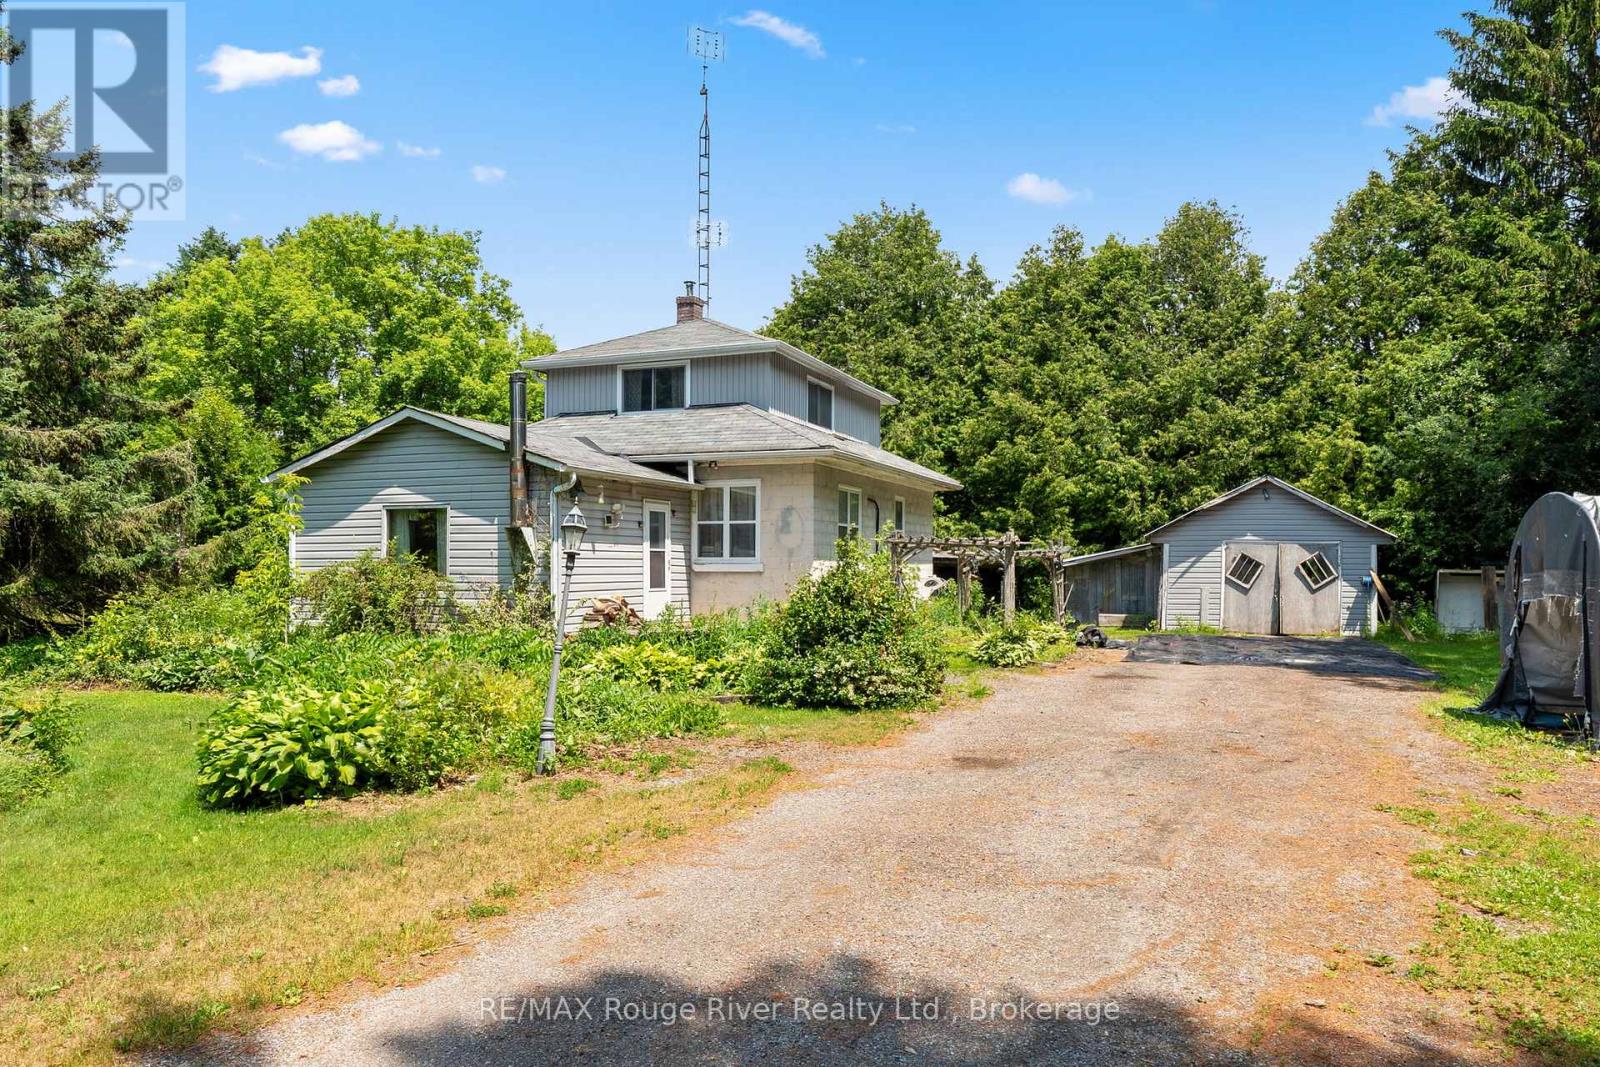
Nestled on a spectacular, private 0.95-acre lot surrounded by mature trees, this charming country property offers an exceptional opportunity to enjoy peaceful rural living just minutes north of Port Hope in the welcoming community of Campbellcroft.Set amidst a picturesque natural setting, the property provides a tranquil retreat where privacy, nature, and serenity take center stage. Whether you're enjoying your morning coffee beneath the trees or relaxing at the end of the day, this beautiful setting offers a lifestyle that's increasingly hard to find.The home features a spacious layout with a generous living room, formal dining room, functional kitchen, and three comfortable bedrooms, providing ample space for family living, entertaining, or simply enjoying the quiet surroundings.Conveniently located with easy access to Port Hope, and everyday amenities, this is a wonderful opportunity to own a country property that combines privacy, mature landscaping, and an idyllic setting in one of the area's most desirable rural communities. (id:61476)
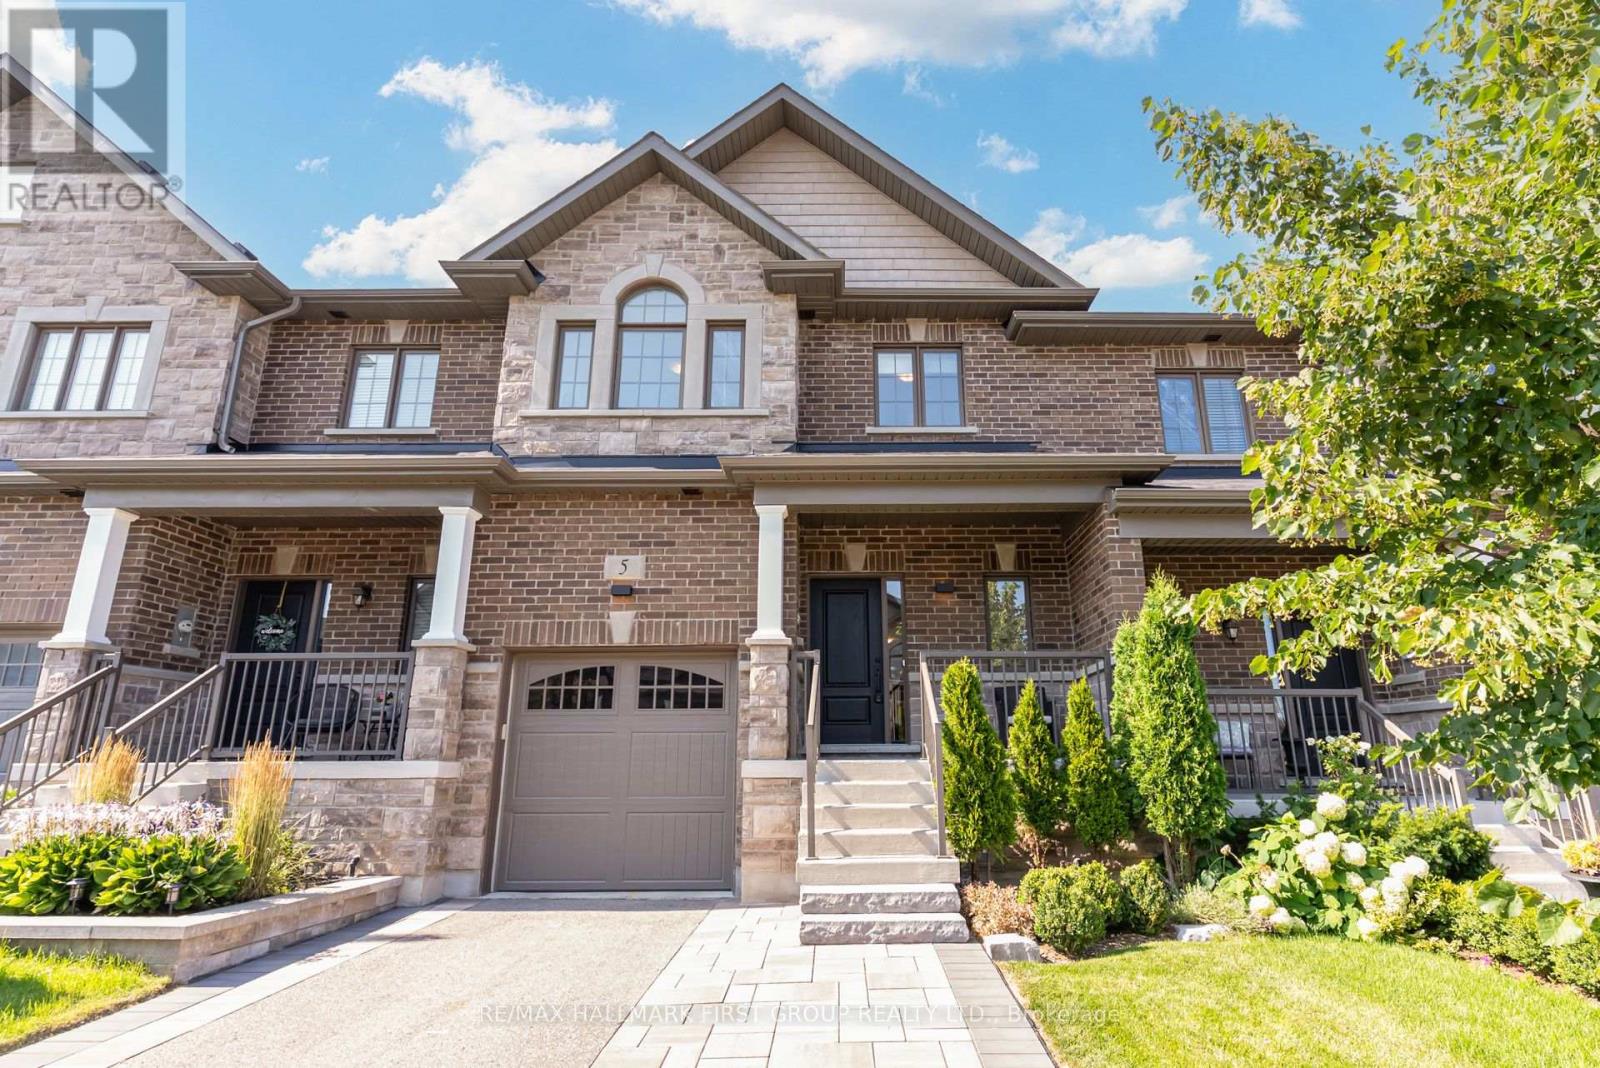
5 Harry Thornton Lane
Uxbridge, Ontario
**Welcome to this stunning 5-year-new Pembroke Model executive townhome offering just shy of 1,800 sq. ft. of beautifully upgraded living space in one of Uxbridge's most sought-after neighbourhoods.** Designed for modern living, A welcoming oversized foyer with a walk-in front closet and a striking shiplap feature wall creates an impressive first impression. This 3-bedroom, 3-bathroom home features an open-concept layout with 9-ft smooth ceilings, 7.5" hardwood flooring throughout, pot lights, and elegant designer finishes. The gourmet kitchen is the heart of the home, complete with quartz countertops, stylish backsplash, pantry, and a centre island with seating, flowing seamlessly into the bright living and dining area highlighted by large windows and a cozy gas fireplace. Upstairs, all three generously sized bedrooms offer walk-in closets and access to upgraded ensuite bathrooms, while the primary suite and second bedroom showcases a beautiful wainscoting feature wall. Convenient second-floor laundry adds everyday ease. Outside, enjoy a fully fenced private backyard with interlock patio, Gazeebo and maintenance free design. Extra-long driveway with no sidewalk, providing parking for 4 vehicles (1 garage + 3 driveway). The full basement with 200-amp service offers endless possibilities for future living space. Ideally located within walking distance to parks, schools, shops, restaurants, and everyday amenities, this exceptional home combines luxury finishes, functional design, and an unbeatable location. A rare opportunity you won't want to miss! (id:61476)
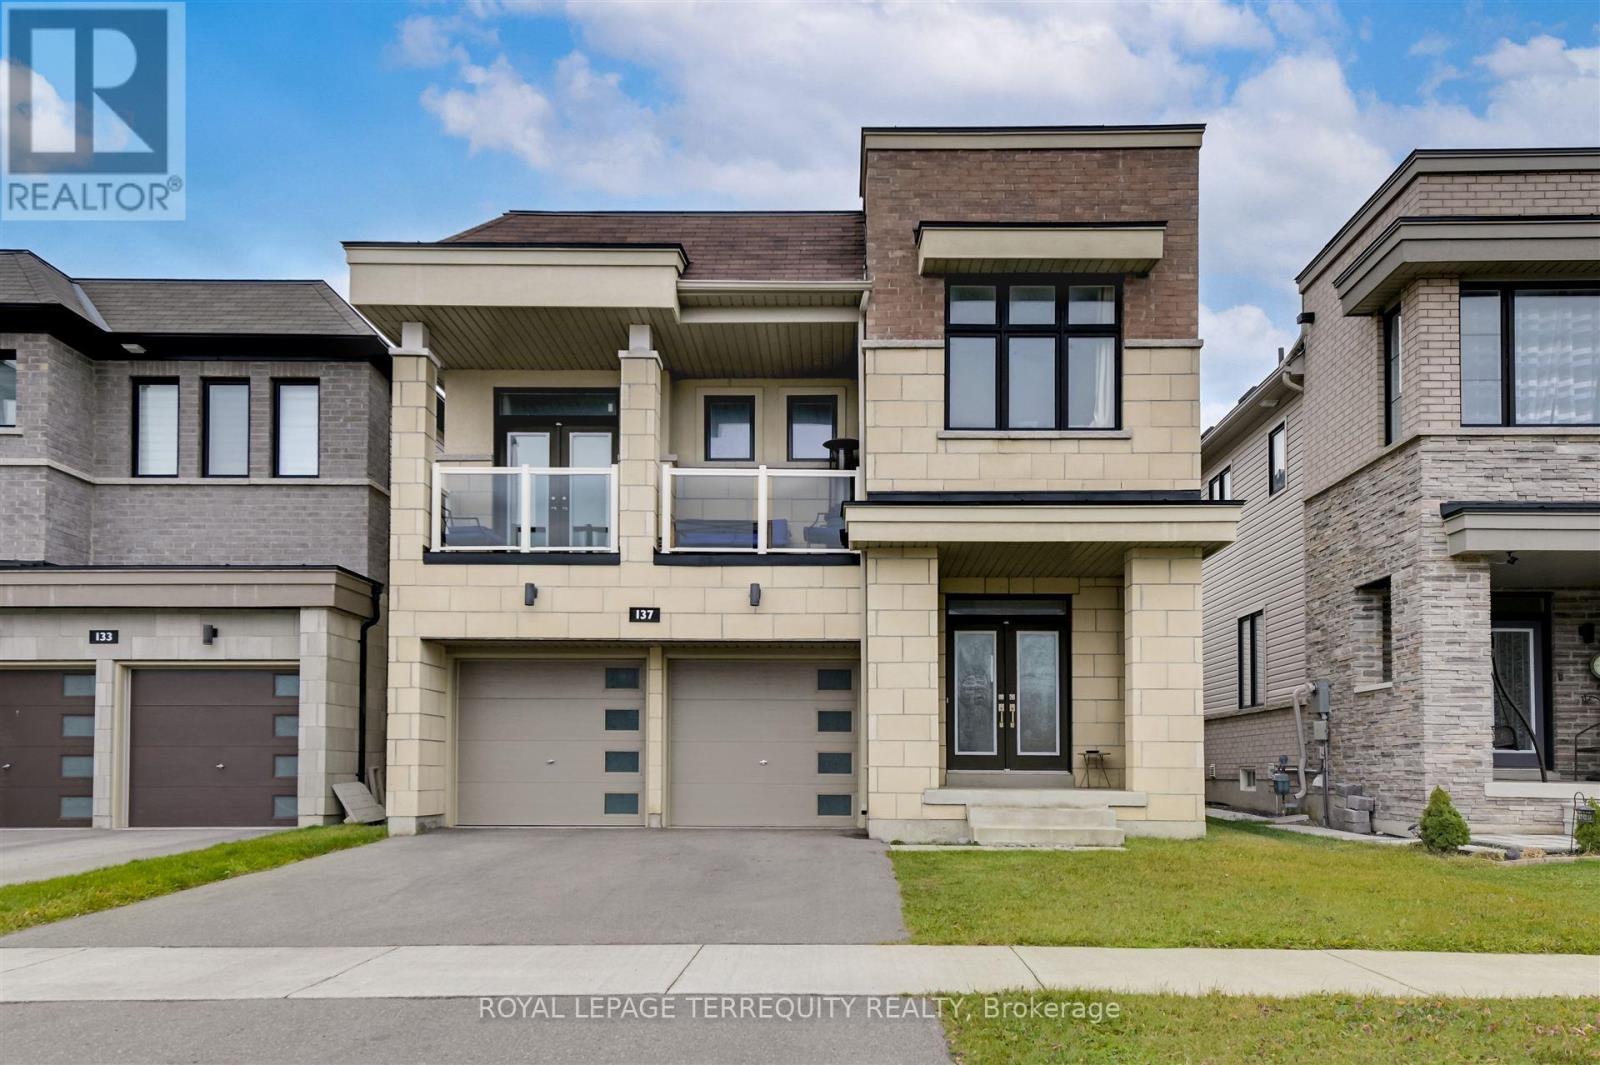
137 East Shore Drive
Clarington, Ontario
Live the dream at Lake Breeze, the largest master-planned waterfront community in the GTA, nestled on the beautiful shores of Lake Ontario.Detached 4 Bedrooms, 3.5 Bathrooms + Double Garage + Front Porch + Deck. Steps Away From Waterfront.Located just 35 mins east of Toronto, this unique and spectacular waterfront community offers a stunning selection of waterfront trails that wind through the neighborhood and along the lake.Full View of Lake Ontario with covered Balcony. Playground, Nature trails along the lake, Marina & Restaurant, 5 minutes' drive to 401. Luxury Brand New Detached House, 9 Ft. Ceiling On Main, Main floor Laundry with access to garage. (id:61476)