

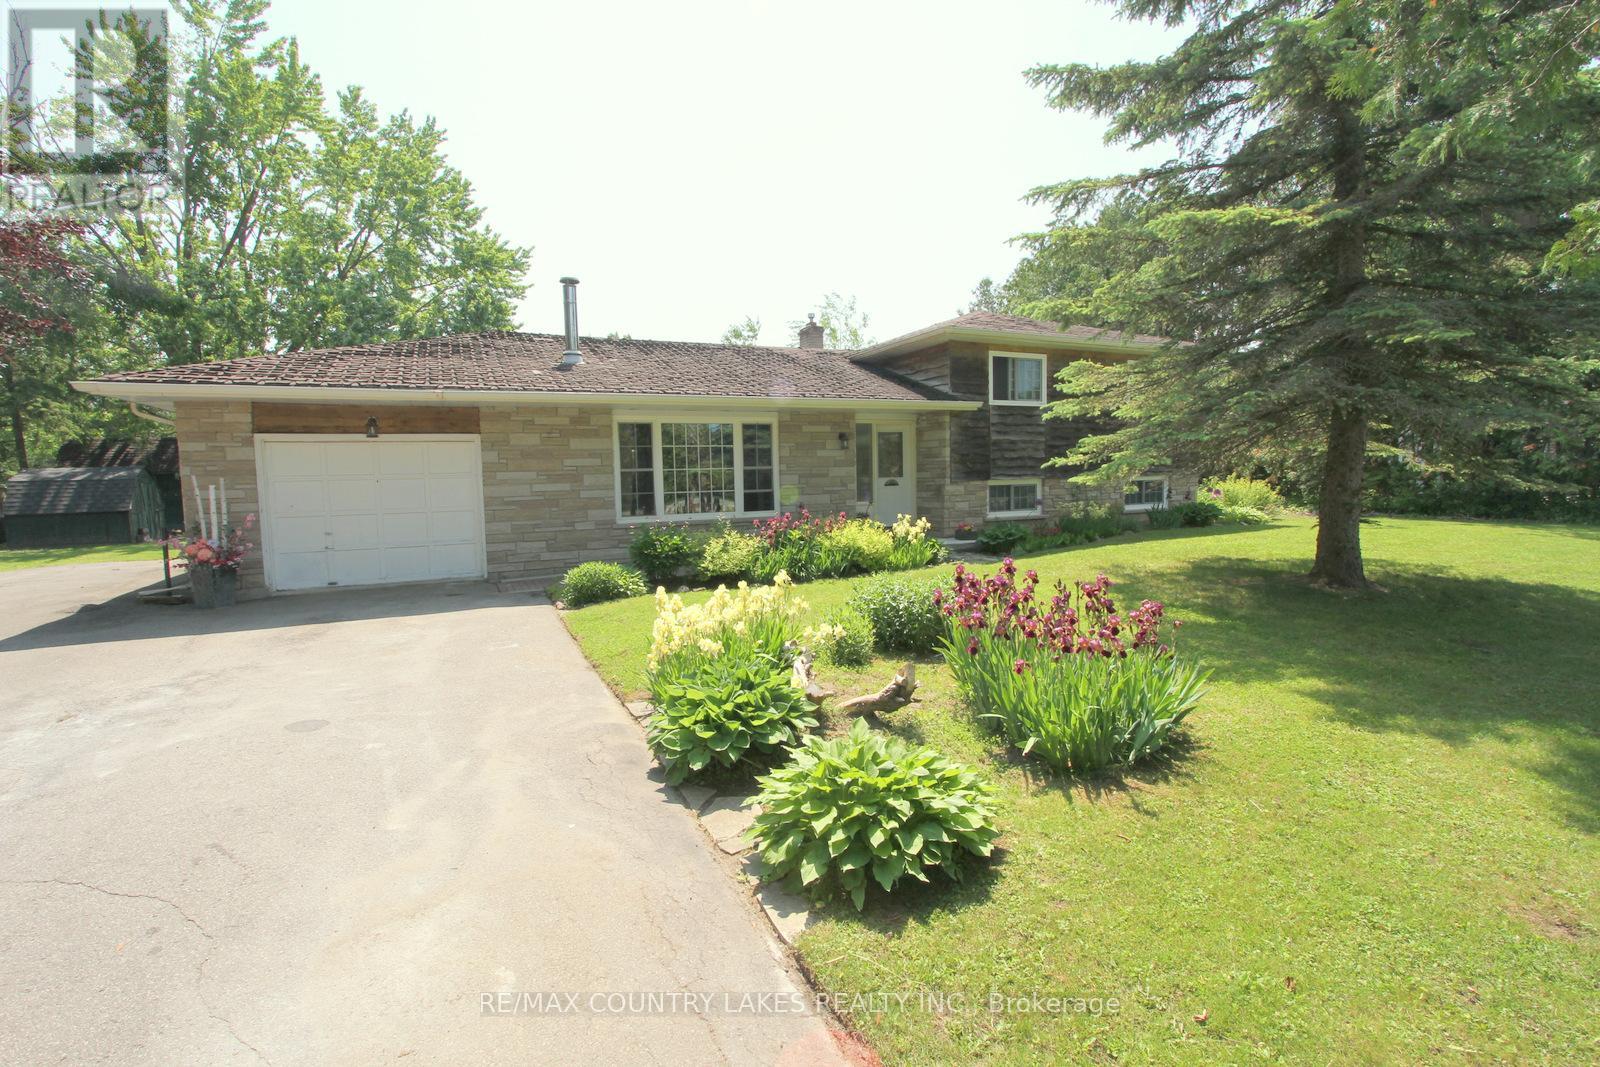
25725 Maple Beach Road
Brock, Ontario
Welcome to this generously sized 3-bedroom, three-level side-split home set on a nicely landscaped half-acre lot, ideally located just across the street from Lake Simcoe and surrounded by million-dollar waterfront properties. Enjoy the best of lakeside living with shared lake access only a short walk away. Inside, you'll find a bright and spacious kitchen with a walkout to the rear deck perfect for outdoor dining while overlooking the private backyard and inviting inground pool. The open-concept formal dining and living rooms feature gleaming hardwood floors, a large picture window, and elegant French doors welcoming you from the front entrance. Upstairs, the primary bedroom offers a tranquil retreat with a private walkout to a balcony overlooking the pool and yard. The lower levels provide ample living and entertaining space, including a large finished recreation room with above-grade windows, a cozy natural gas fireplace, and a bar ideal for hosting friends and family. The basement level also includes a games room, laundry area, utility room, and cold storage, ensuring plenty of functional space for everyday living. Located just 5 minutes from Beaverton and approximately 1.5 hours from the GTA, this property offers a perfect blend of peaceful country living with convenient access to urban amenities. Please note the roof shingles will need to be replaced asap. (id:61476)
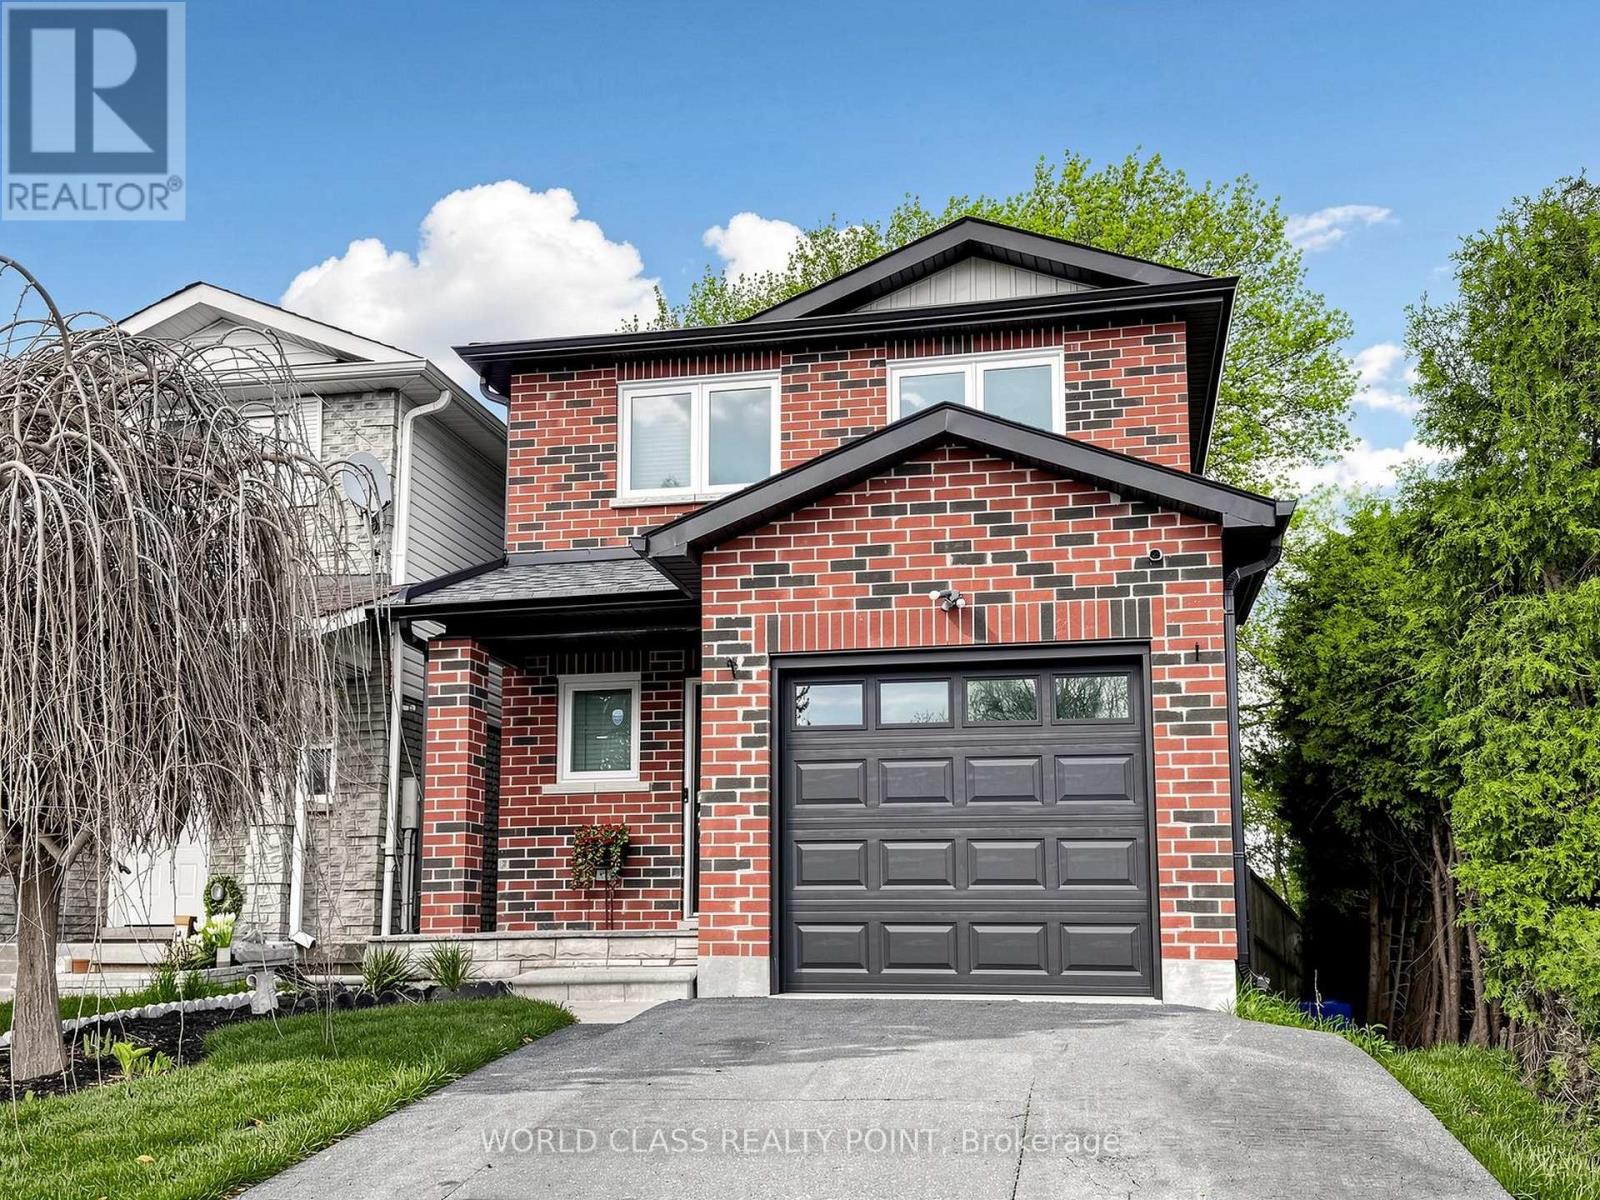
1638 Norwill Crescent
Oshawa, Ontario
Exceptional Detached Corner Lot in Oshawa's Desirable Samac Neighborhood - Fully Upgraded Inside & Out! This stunning move-in ready home offers modern finishes, thoughtful upgrades, and an incredible indoor-outdoor lifestyle. Inside features hardwood floors, pot lights throughout, and a stylish kitchen with quartz countertops and STAINLESS-STEEL appliances. The bright open-concept layout is perfect for everyday living and entertaining. The fully finished basement includes a spacious recreation area with luxury vinyl flooring, a sleek wet bar/kitchenette, elegant 3-piece bath, dedicated laundry, and a bright egress window - ideal as a family rec room, office, or potential in-law suite. Step outside to your private backyard oasis featuring a brand-new raised cedar deck with black metal railings, large interlock patio, HOT TUB, mature trees, fully fenced yard, and maintenance-free artificial grass - perfect for entertaining or relaxing. The striking all-brick exterior with updated finishes, single-car garage and spacious driveway. Located beside Immanuel Christian School and within walking distance to Queen Elizabeth Public School, Durham College, Ontario Tech University, parks, shopping, and quick access to Highways 407, 401 & 412. OPEN HOUSE SAT/SUN 16,17 MAY. (id:61476)
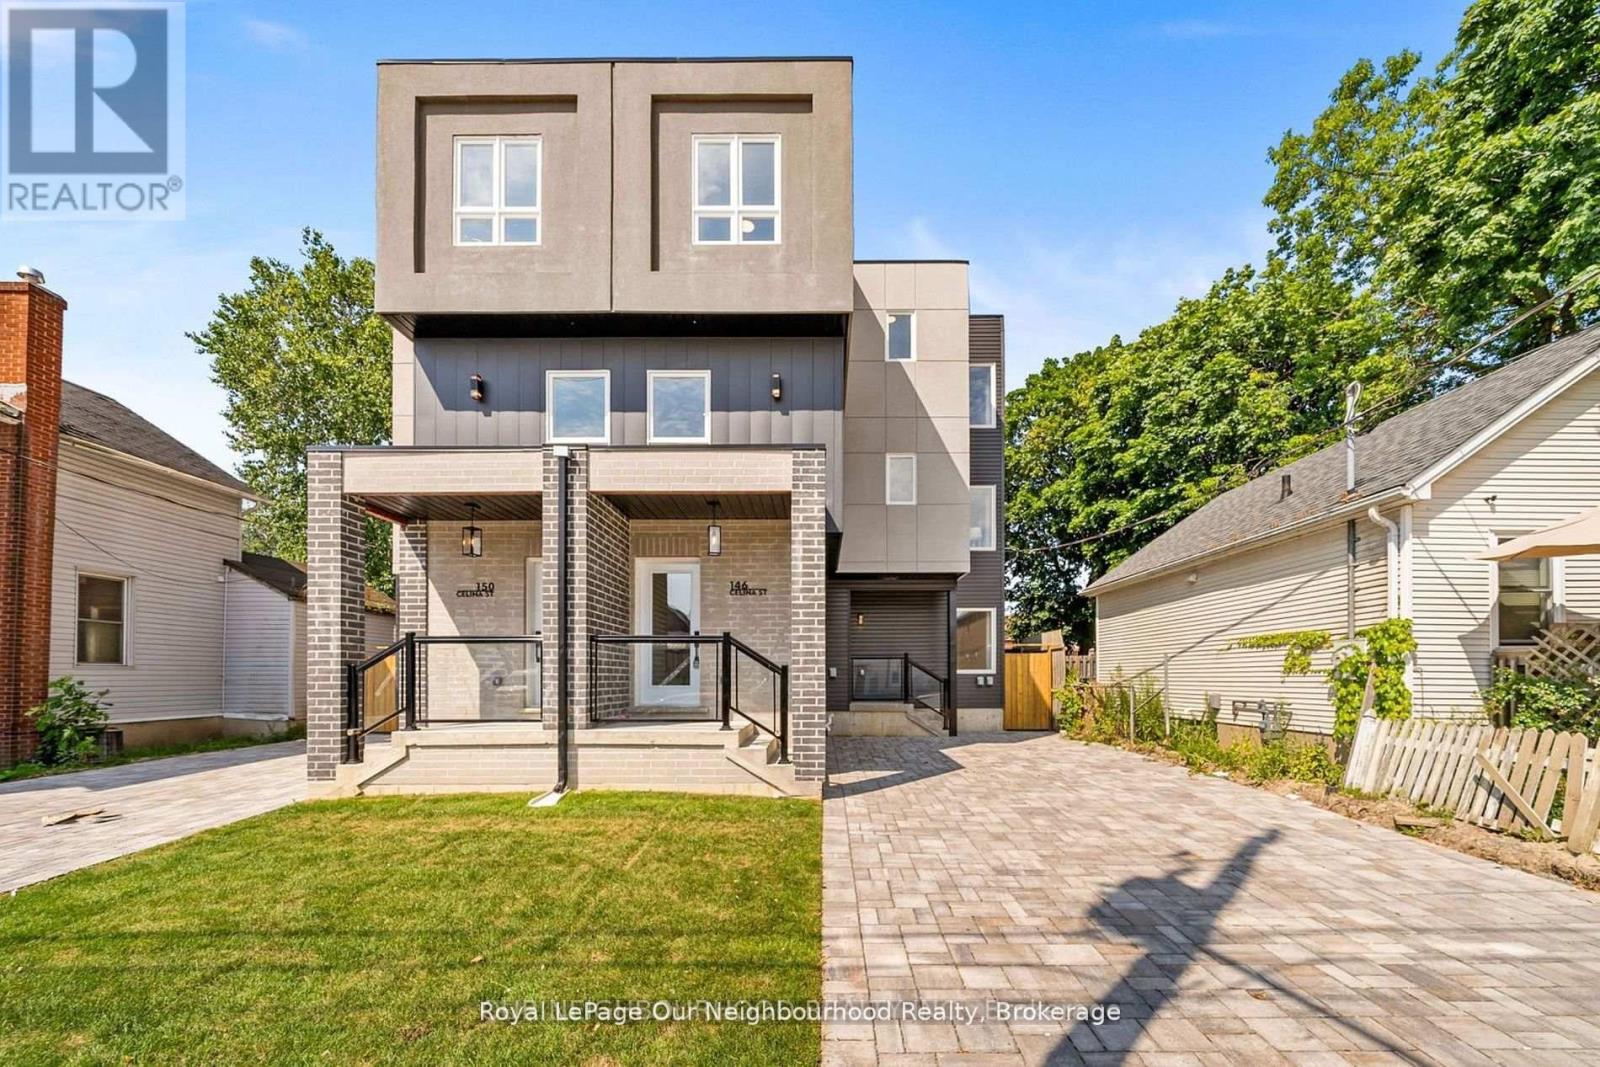
150 Celina Street
Oshawa, Ontario
Perfect for multi-generational living or savvy investors, this newly built multi-unit semi-detached property in the heart of downtown Oshawa offers approximately 3,170 sq. ft. of living space across three finished levels, plus an unfinished 1,017 sqft basement with a separate entrance and excellent potential for additional income or turnkey completion. Conveniently located close to all amenities and just minutes from the future GO Train service expansion, this property is situated in Oshawa's revitalizing core, surrounded by approved high-density residential and mixed-use developments, along with ongoing transit and infrastructure improvements driving future growth and demand. Each level is thoughtfully designed with self contained living in mind: Main Floor (Vacant): Separate entrance, 2 bedrooms, 1.5 bathrooms, kitchen, and laundry. Second Floor (Tenanted): 2 bedrooms, 2 bathrooms, kitchen, and laundry. Third Floor (Tenanted): 3 bedrooms, 2 bathrooms, den/office, and laundry. With strong rental income, flexible layout, and a location benefiting from continued downtown redevelopment, this property presents an exceptional opportunity for both investors and end users looking to secure a foothold in a rapidly evolving neighbourhood. See attached links for information on Oshawa's continued growth and GO Expansion. (id:61476)
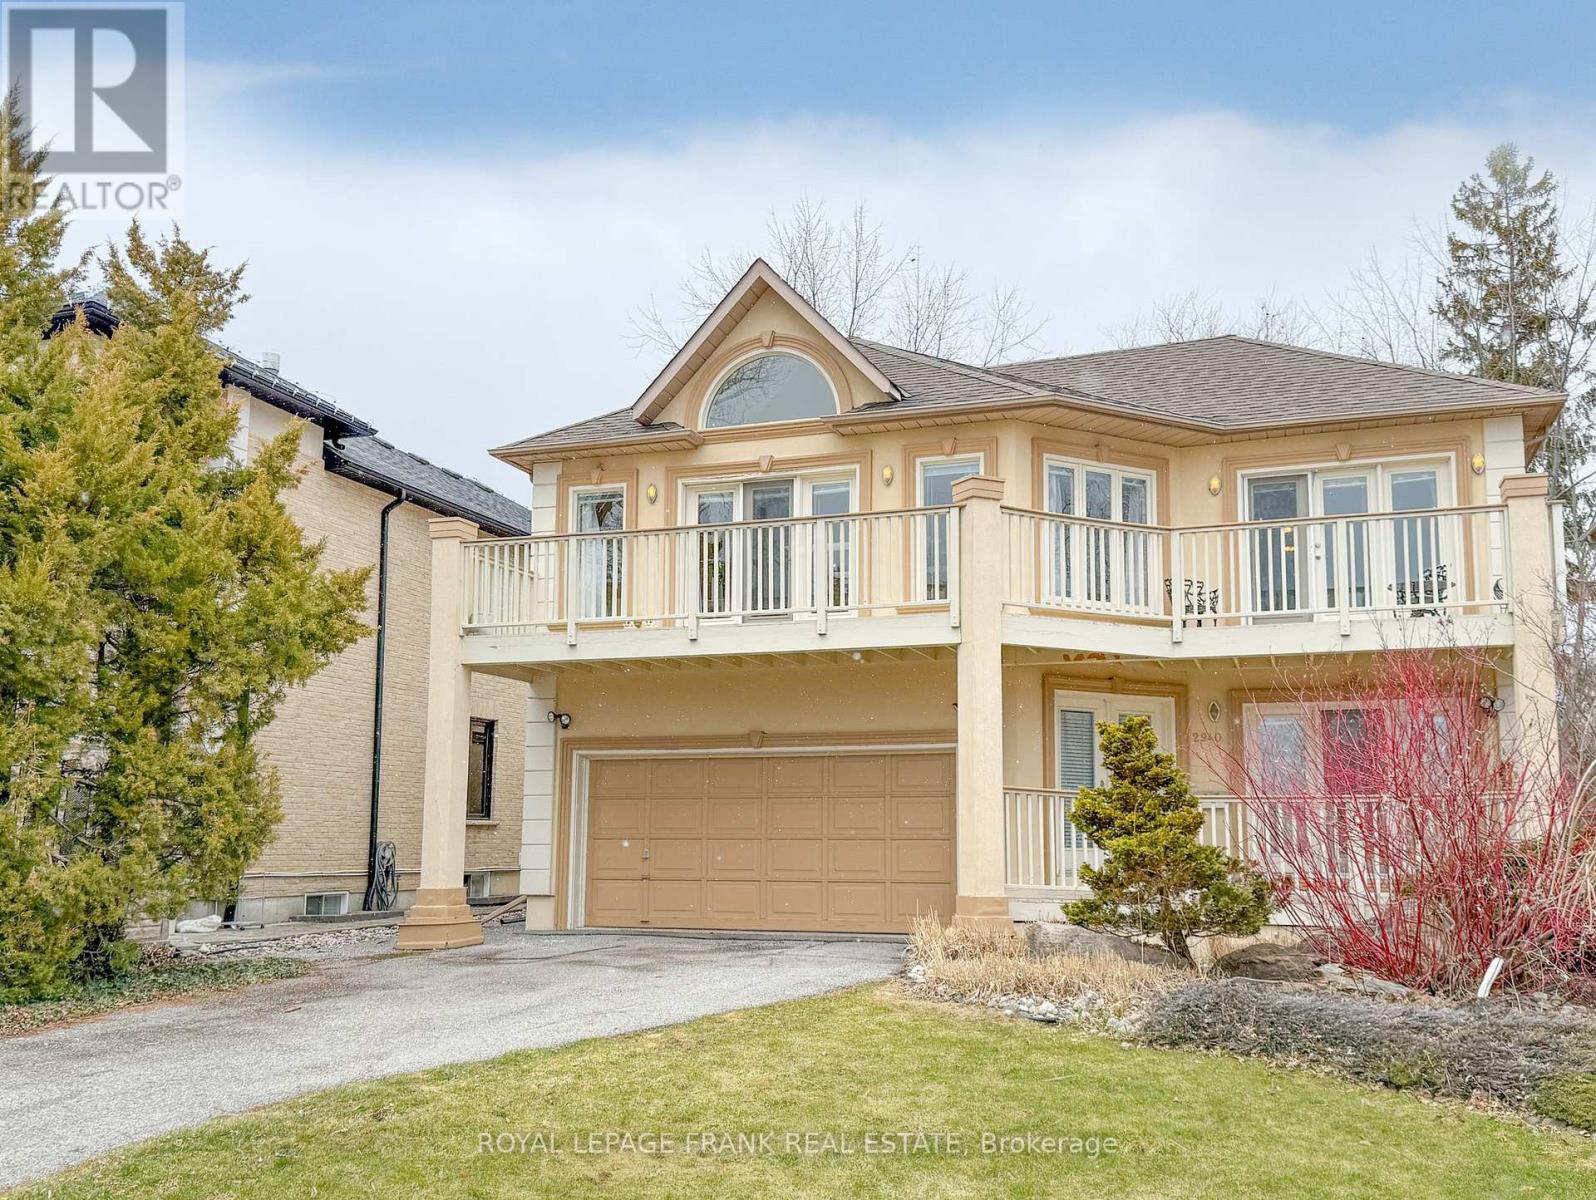
2940 Lakeview Boulevard
Ajax, Ontario
Spectacular and unobstructed lake views just steps from the front door of this beautiful 2865 sqft custom built executive home. Directly across from waterfront walking and biking paths. A bright open concept home featuring skylights, crown mouldings, walkouts to full length balcony, gas fireplace, air conditioning, central vacuum and 3/4 inch maple hardwood floors throughout, entrance to 2 car garage from laundry room which includes pet bath area. (id:61476)
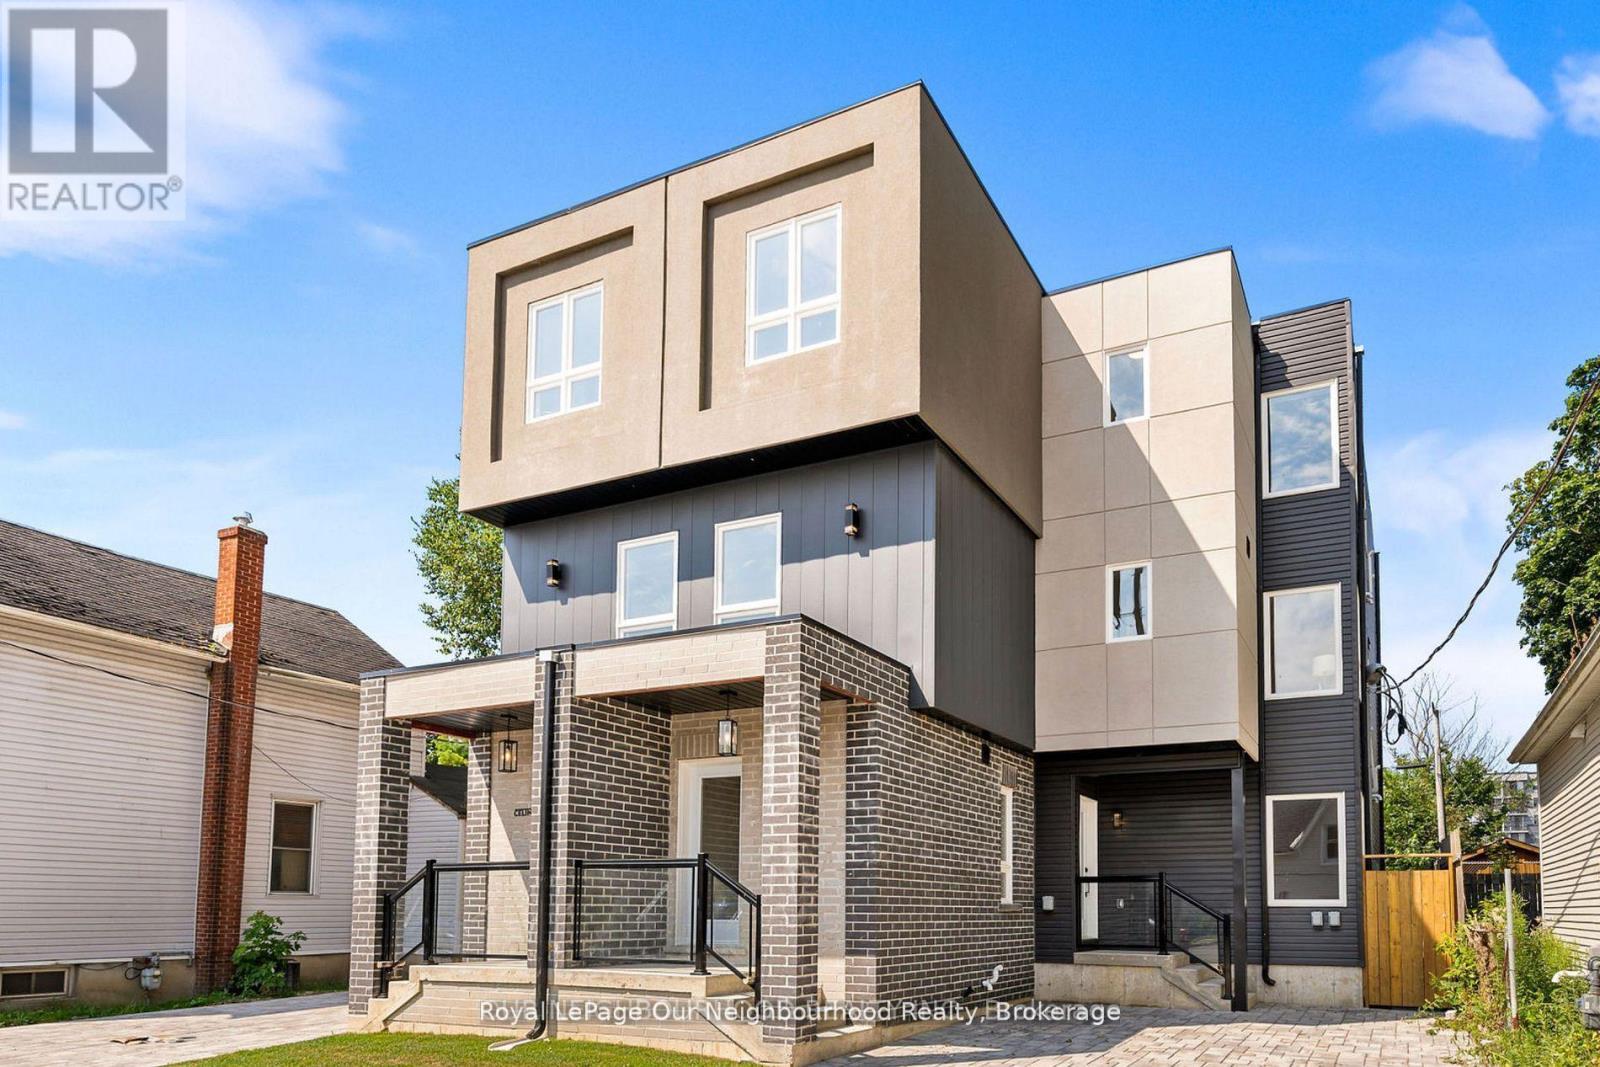
150 Celina Street
Oshawa, Ontario
Perfect for multi-generational living or savvy investors, this newly built multi-unit semi-detached property in the heart of downtown Oshawa offers approximately 3,170 sq. ft. of living space across three finished levels, plus an unfinished 1,017 sqft basement with a separate entrance and excellent potential for additional income or turnkey completion. Conveniently located close to all amenities and just minutes from the future GO Train service expansion, this property is situated in Oshawa's revitalizing core, surrounded by approved high-density residential and mixed-use developments, along with ongoing transit and infrastructure improvements driving future growth and demand. Each level is thoughtfully designed with self contained living in mind: Main Floor (Vacant): Separate entrance, 2 bedrooms, 1.5 bathrooms, kitchen, and laundry. Second Floor (Tenanted): 2 bedrooms, 2 bathrooms, kitchen, and laundry. Third Floor (Tenanted): 3 bedrooms, 2 bathrooms, den/office, and laundry. With strong rental income, flexible layout, and a location benefiting from continued downtown redevelopment, this property presents an exceptional opportunity for both investors and end users looking to secure a foothold in a rapidly evolving neighbourhood. See attached links for information on Oshawa's continued growth and GO Expansion. (id:61476)
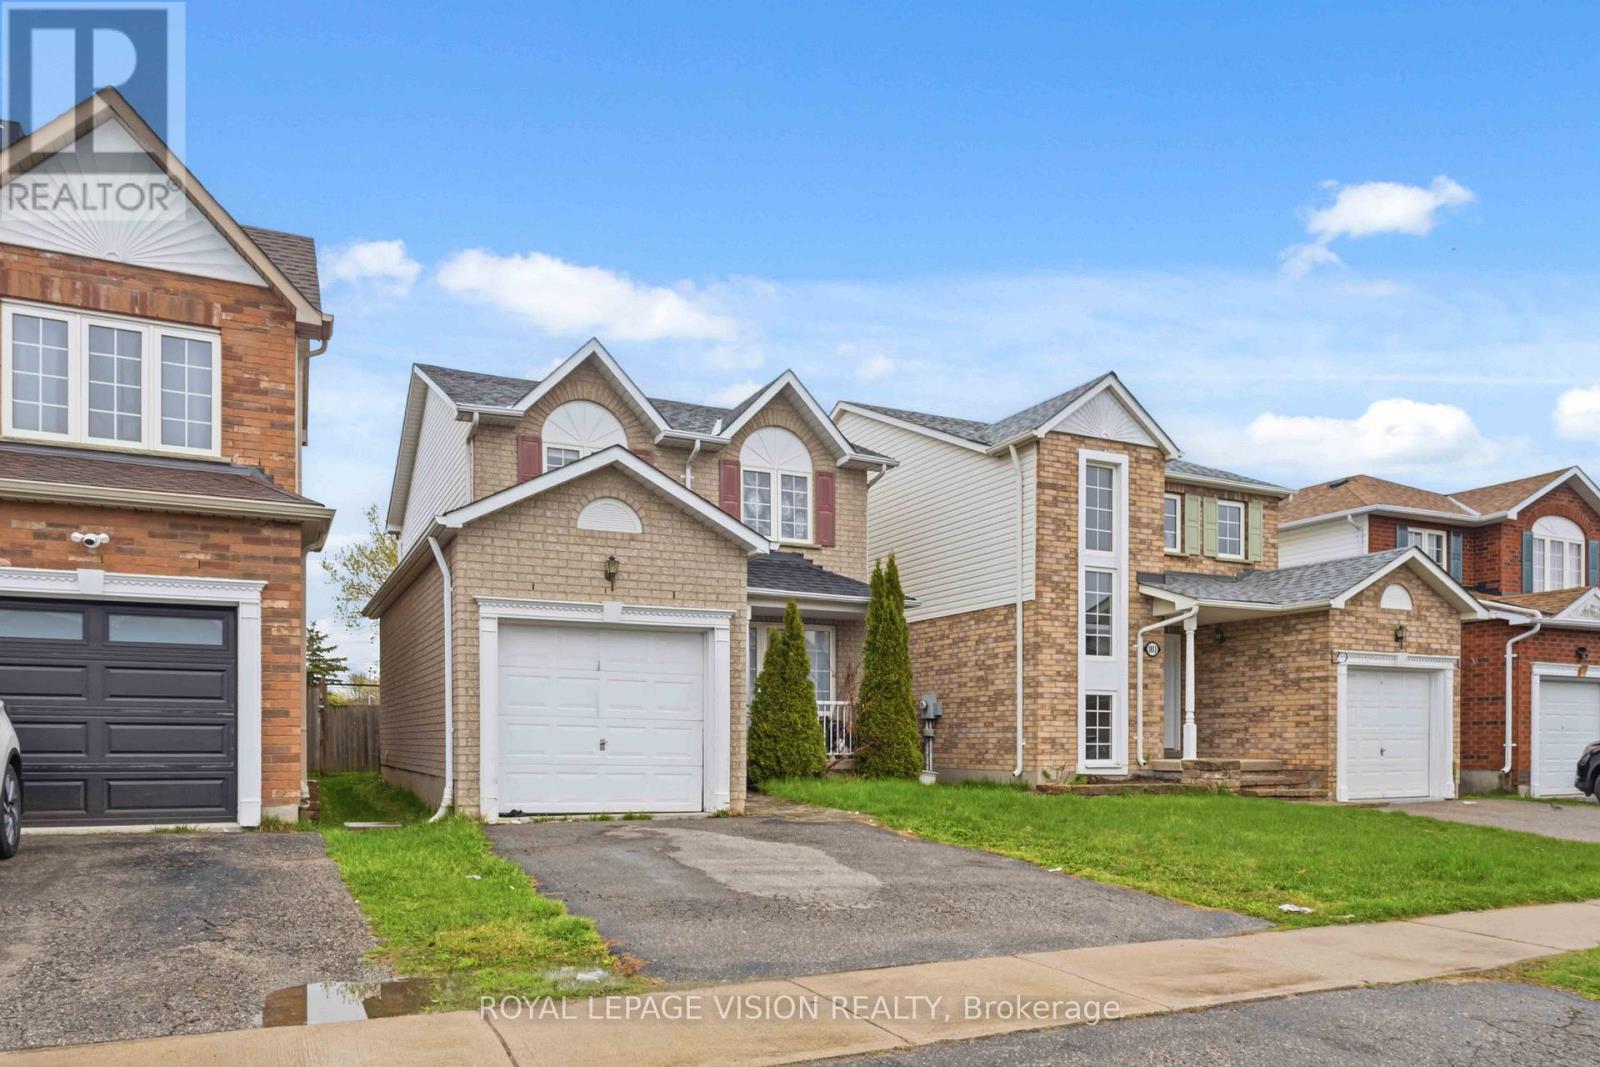
1815 Dalhousie Crescent
Oshawa, Ontario
Attention Investors & Multi-Generational Families! High-yield potential meets turnkey convenience in this massive detached home. Potenial income of 4800 per month. Strategically optimized with a rare 7-bedroom layout (3 Upper, 1 Main, 3 Basement), this property is a cash-flow powerhouse located just minutes from Ontario Tech University and Durham College.Recent Capital Improvements:Brand New Flooring: Modern, durable flooring installed throughout for a fresh, low-maintenance finish.Enhanced Bathrooms: Primary suite now features a newly added private ensuite, and the main floor powder room has been upgraded with a newly installed shower, creating a full bath on the entry level.Turnkey Ready: Freshly updated and optimized to maximize per-room rental income or accommodate a large family with ease.Prime Location: High-demand North Oshawa pocket with easy access to transit, shopping, and major schools. A versatile, high-utility asset ready to perform from day one! (id:61476)
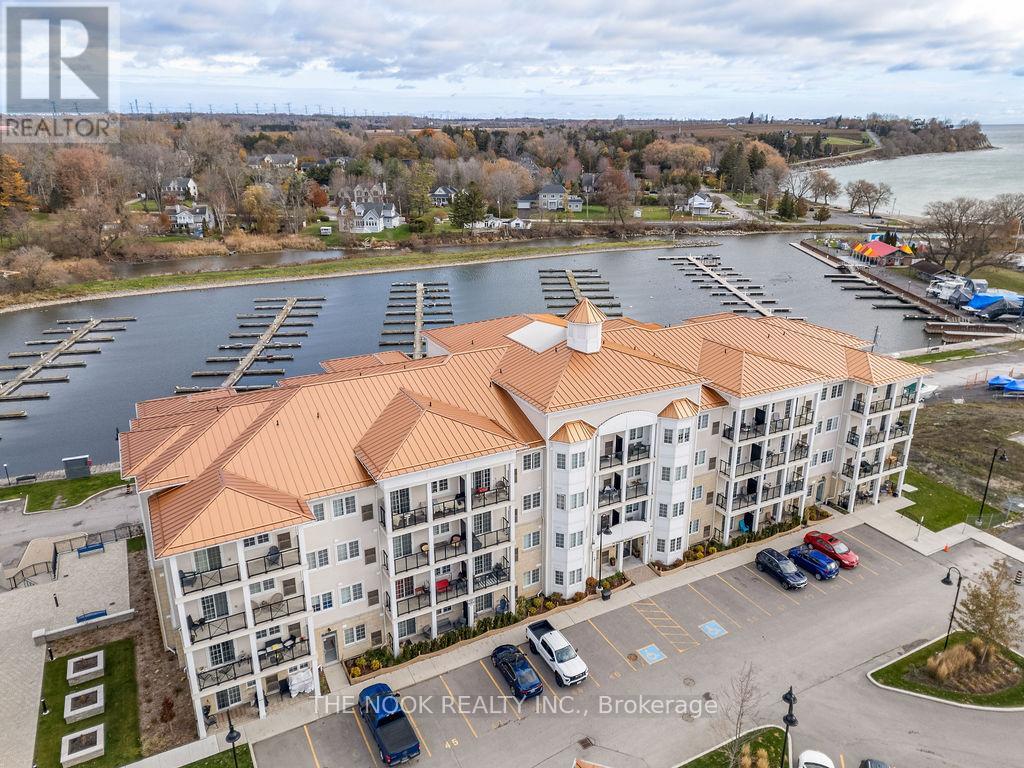
308 - 70 Shipway Avenue
Clarington, Ontario
*Marina View* Step inside this thoughtfully designed condo and you're immediately welcomed by a bright, open living space that feels both comfortable and refined. The living room offers plenty of space to relax and flows seamlessly into the kitchen, where quartz countertops, rich cabinetry, and the crystal light fixture create a beautiful focal point. Just off the main hallway, the den/foyer offers a versatile bonus area, while the bedroom features its own 4-piece ensuite, a remote-controlled ceiling fan, and serene views. Every window in the unit looks out over the marina, giving you stunning sightlines of Lake Ontario and Bond Head right from your sofa. The balcony becomes a peaceful retreat-perfect for morning coffee, fresh air, and watching the boats come and go. With two full bathrooms, in-suite laundry, two parking spots, and a locker, the layout is designed for both comfort and convenience. Beyond the unit, the Port of Newcastle community shines with its friendly atmosphere, secured entrances, and exceptionally maintained buildings and grounds. Residents love the lakeshore walking trails, Wilmot Creek conservation paths, and the pet-friendly neighbourhood-ideal for anyone who enjoys nature, tranquillity, and a true sense of pride of ownership throughout the community. Maintenance Fees include a membership to the Admiral's Club whose amenities include: Oversized indoor pool, Lounge, Games room, Clubhouse facility, Preferred pricing on dining and marina services, Casual dining, Fishing, Marina, Boat slips, Hiking trails, Member beach area, and a Children's playground. Located just a few minutes from the 401 (id:61476)
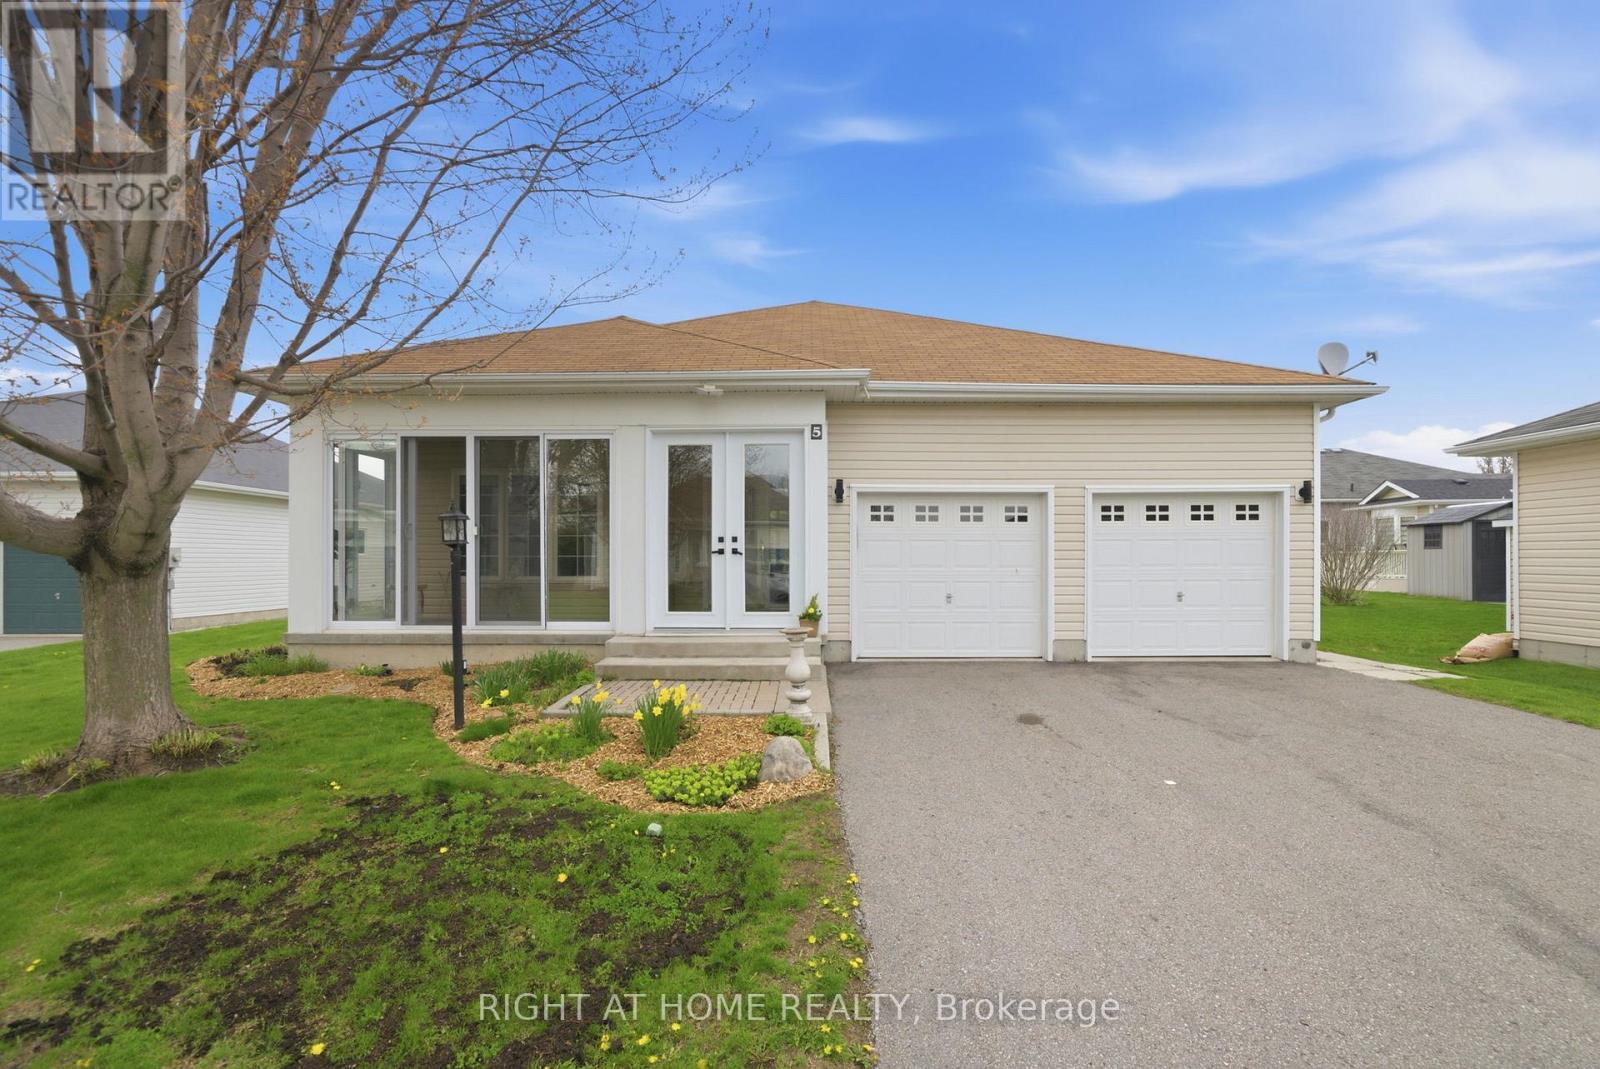
5 Park Place Lane
Clarington, Ontario
Welcome to 5 Park Place Lane in the highly sought-after west end of Wilmot Creek, an exceptional adult lifestyle community located on the shores of Lake Ontario, with this beautiful home situated just steps from the lake. Rarely offered, this beautifully maintained bungalow offers approximately 1,500 sq. ft. above grade and immediately impresses with its large double car garage, private double driveway, well landscaped gardens, and spacious enclosed front porch, the perfect place to enjoy your morning coffee or relax in the evenings. Inside, the home features an inviting open-concept layout with soaring 9-foot ceilings and an abundance of natural light flowing through oversized windows throughout the home. The spacious great room, complete with hardwood flooring, seamlessly connects to the bright open-concept kitchen, creating the ideal space for entertaining and everyday living. The kitchen offers ample cupboard space, a pantry, and generous counter space, while the great room features a walkout to a large patio and a sun-filled backyard. This well-designed home features 2 generously sized bedrooms and 2 full bathrooms, including a spacious primary suite with a large walk-in closet and private ensuite bath. A large laundry room is on the main floor which connects to the garage and doubles as a second entrance with closet. Additional living space can be found in the full partially finished basement, which is rare for Wilmot Creek homes. The basement features a convenient 2-piece bathroom and kitchenette, offering incredible flexibility for hobbies, guests, entertaining, or extended living space. Residents of Wilmot Creek enjoy access to an impressive selection of amenities including a 9-hole golf course, indoor/outdoor pools, sauna, weight room, shuffleboard, woodworking shop, spacious community rooms, rec areas, and countless social activities and events. Experience relaxed lakeside living in one of Durham Region's most sought-after adult lifestyle communities. (id:61476)
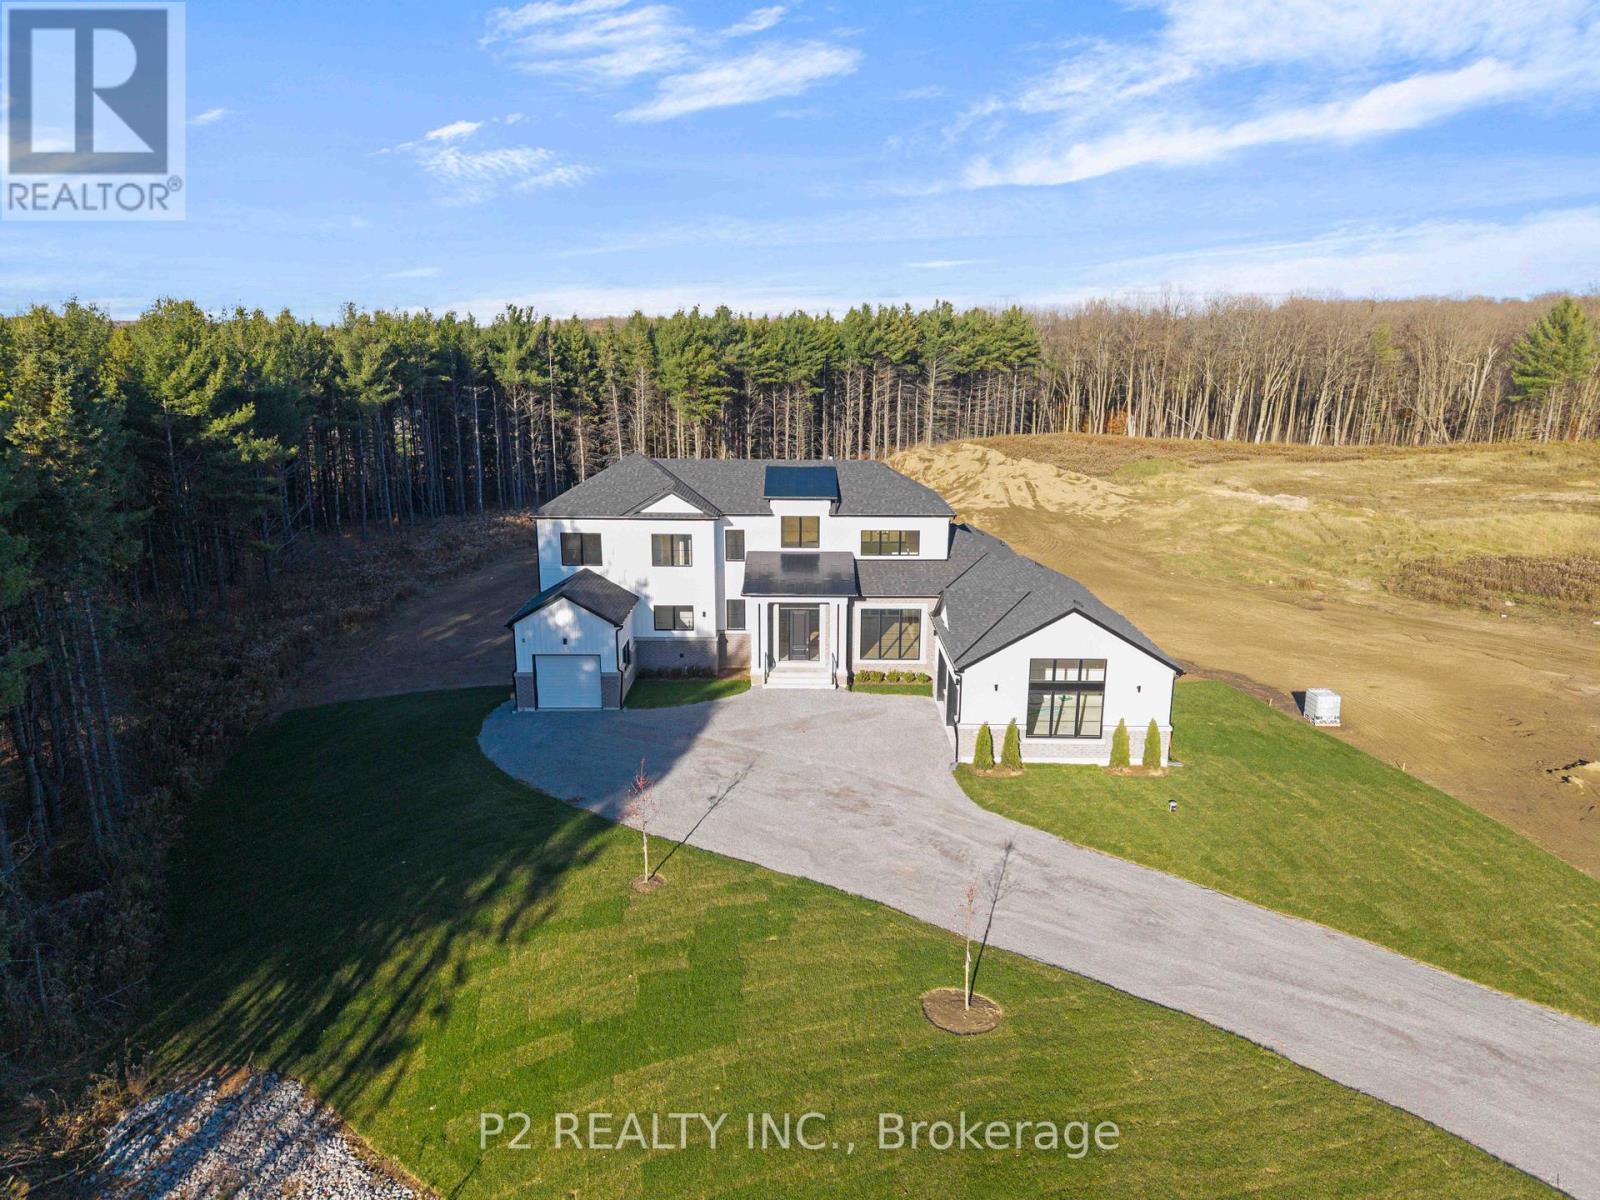
50 Newton Reed Crescent
Uxbridge, Ontario
Welcome to the Brand New Never Lived In Glen Abbey Model - A masterpiece of design, offering over 3,100 sqft of refined finished living followed by an additional 2,000 sqft of lower level space for endless opportunities. Home is situated on over 1.4 acres of natural surroundings. A grand 8 foot entry door leads into endless features including smooth ceilings, soaring 20 ft heights in the living area, hardwood flooring, elegant oak staircases, wide baseboards and a stunning fireplace that anchors the heart of the home. Kitchen is both sophisticated and functional featuring quartz counters, custom cabinetry, rich hardwood flowing seamlessly across the main floor, complemented by warm berber in the upper bedrooms. Main floor primary ensuite features a spa-like 5 pc ensuite that further leads in to your closet space. This home is a statement of craftsmanship, elegance, and enduring quality! (id:61476)
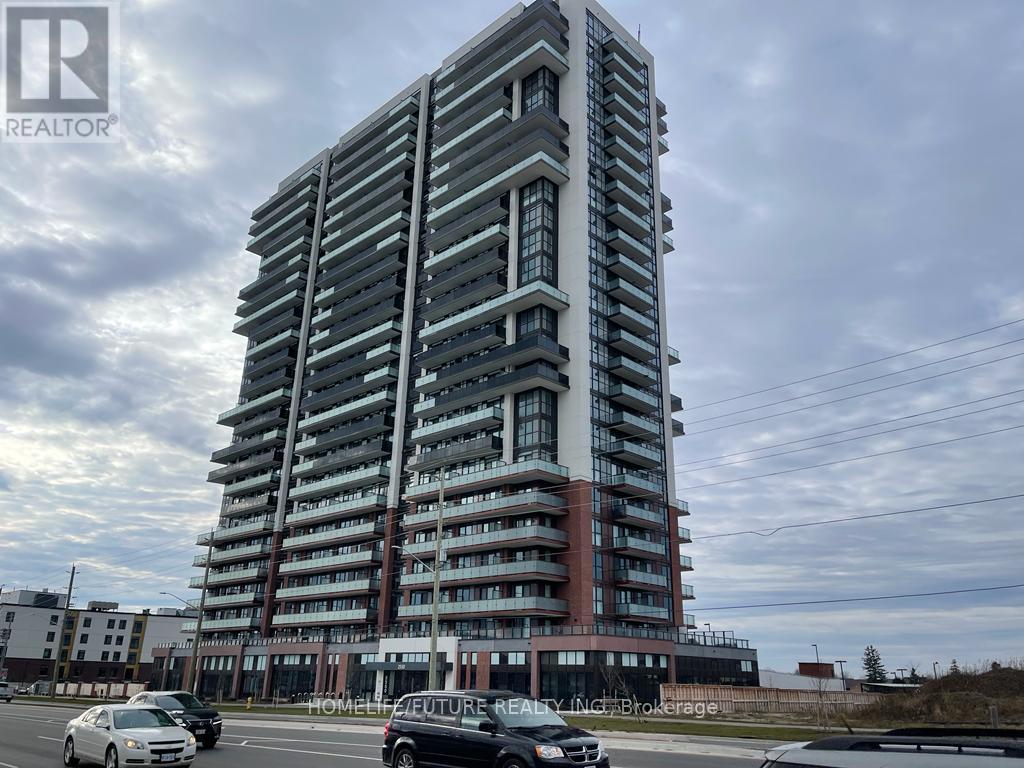
1116 - 2550 Simcoe Street N
Oshawa, Ontario
Welcome To This Rare 3-bedroom, 2-bathroom Condo By Tribute Communities, Featuring The Largest Floor Plan In The Building With 877 Sq Ft Of Well-designed Living Space. This Bright, Open-concept Unit Is Filled With Natural Light From Floor-to-ceiling Windows, Creating A Spacious And Inviting Atmosphere.The Oversized Primary Bedroom Offers A Private Balcony And 4-piece Ensuite, While Two Additional Generously Sized Bedrooms With Large Closets Provide Flexibility For Family, Guests, Or A Home Office. Enjoy Modern Finishes Throughout, Including Full-size Stainless Steel Appliances And A Convenient Stacked Ensuite Washer And Dryer. Step Outside To Two Private Balconies With Sought-after Southeast Exposure, Offering Stunning Lake And CN Tower Views.Located In Prime North Oshawa, Just Steps To RioCan Shopping Centre, Costco, Durham College, And Ontario Tech University, With Quick Access To Highways 407, 410, 412, And 418 For Easy Commuting.Residents Enjoy Premium Amenities Including A Fitness Centre, Theatre Room, Party Room, Business Workspaces, Pet Wash Station, Dog Park, BBQ Area, Games Room, Visitor Parking, And Guest Suites. (id:61476)
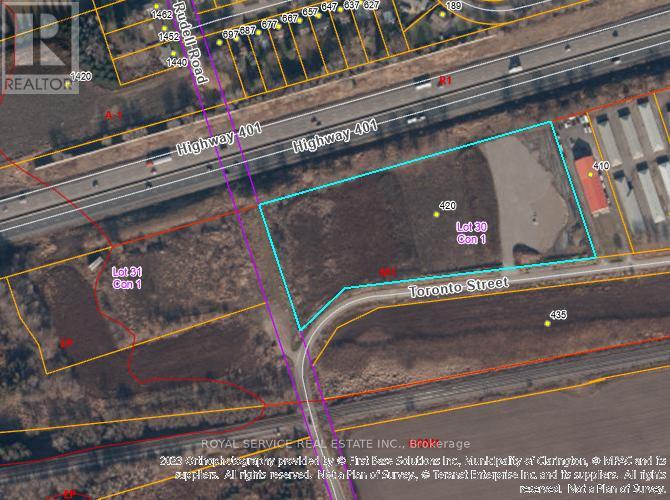
420 Toronto Street
Clarington, Ontario
6.8-acres of vacant M1-Industrial land with 880 feet frontage/exposure to Highway 401. Seller initiated "severance" in progress to create two (2) M1-Industrial zoned lots (approx. 3.4 acres each). Located immediately west of Hwy 401 Interchange #440 at Mill Street/Newcastle. Legal Description: PT LT 30 CON 1 CLARKE PTS 2, 3 & 4, 10R2937; CLARINGTON. PIN 266610056. Examples of permitted uses within M1-Industrial zoned lands: building supply or home improvement outlet; business or professional office; eating establishment; equipment sales & rental light; a factory outlet; commercial or technical school; a warehouse for the storage of goods & materials; motor vehicle repair garage; a transport service establishment. See attached Schedule for complete list of M1-Industrial permitted uses. (id:61476)
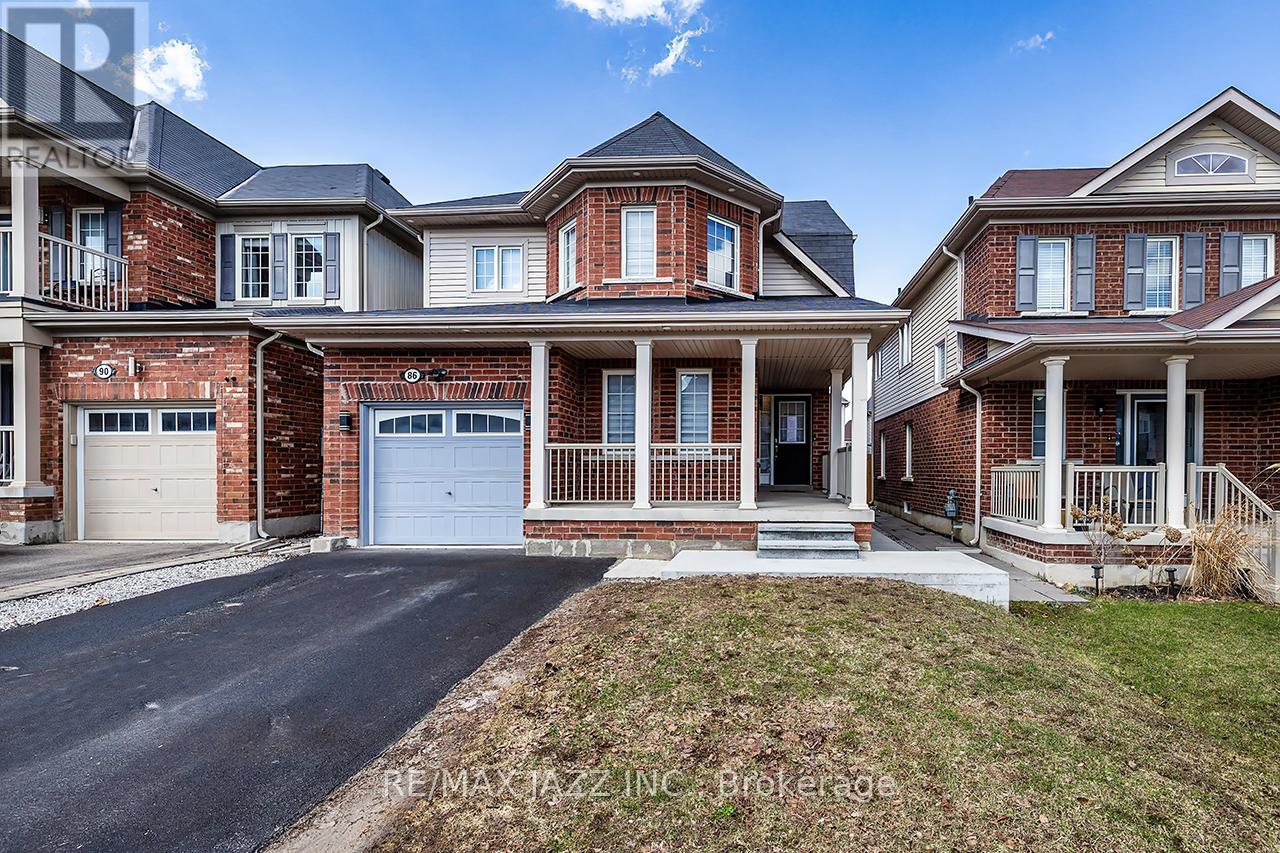
86 Sidney Rundle Avenue
Clarington, Ontario
Well maintained north Bowmanville 2 storey house in a sought after location. Features include a main floor office or extra bedroom, spacious kitchen overlooking the living room, direct garage entry, primary bedroom with an ensuite bath and walk-in closet and a convenient second floor laundry. The basement level has a full walk-up to the rear yard. It has a kitchen, living room, bedroom, office and a 3 piece bath. Exterior improvements include a concrete walkway at the front of the house with a side walkway into the rear yard. There is a large concrete patio and a gazebo. This house is move-in ready. It is being sold as "as is" "where is" condition with no representations and warranties. (id:61476)