

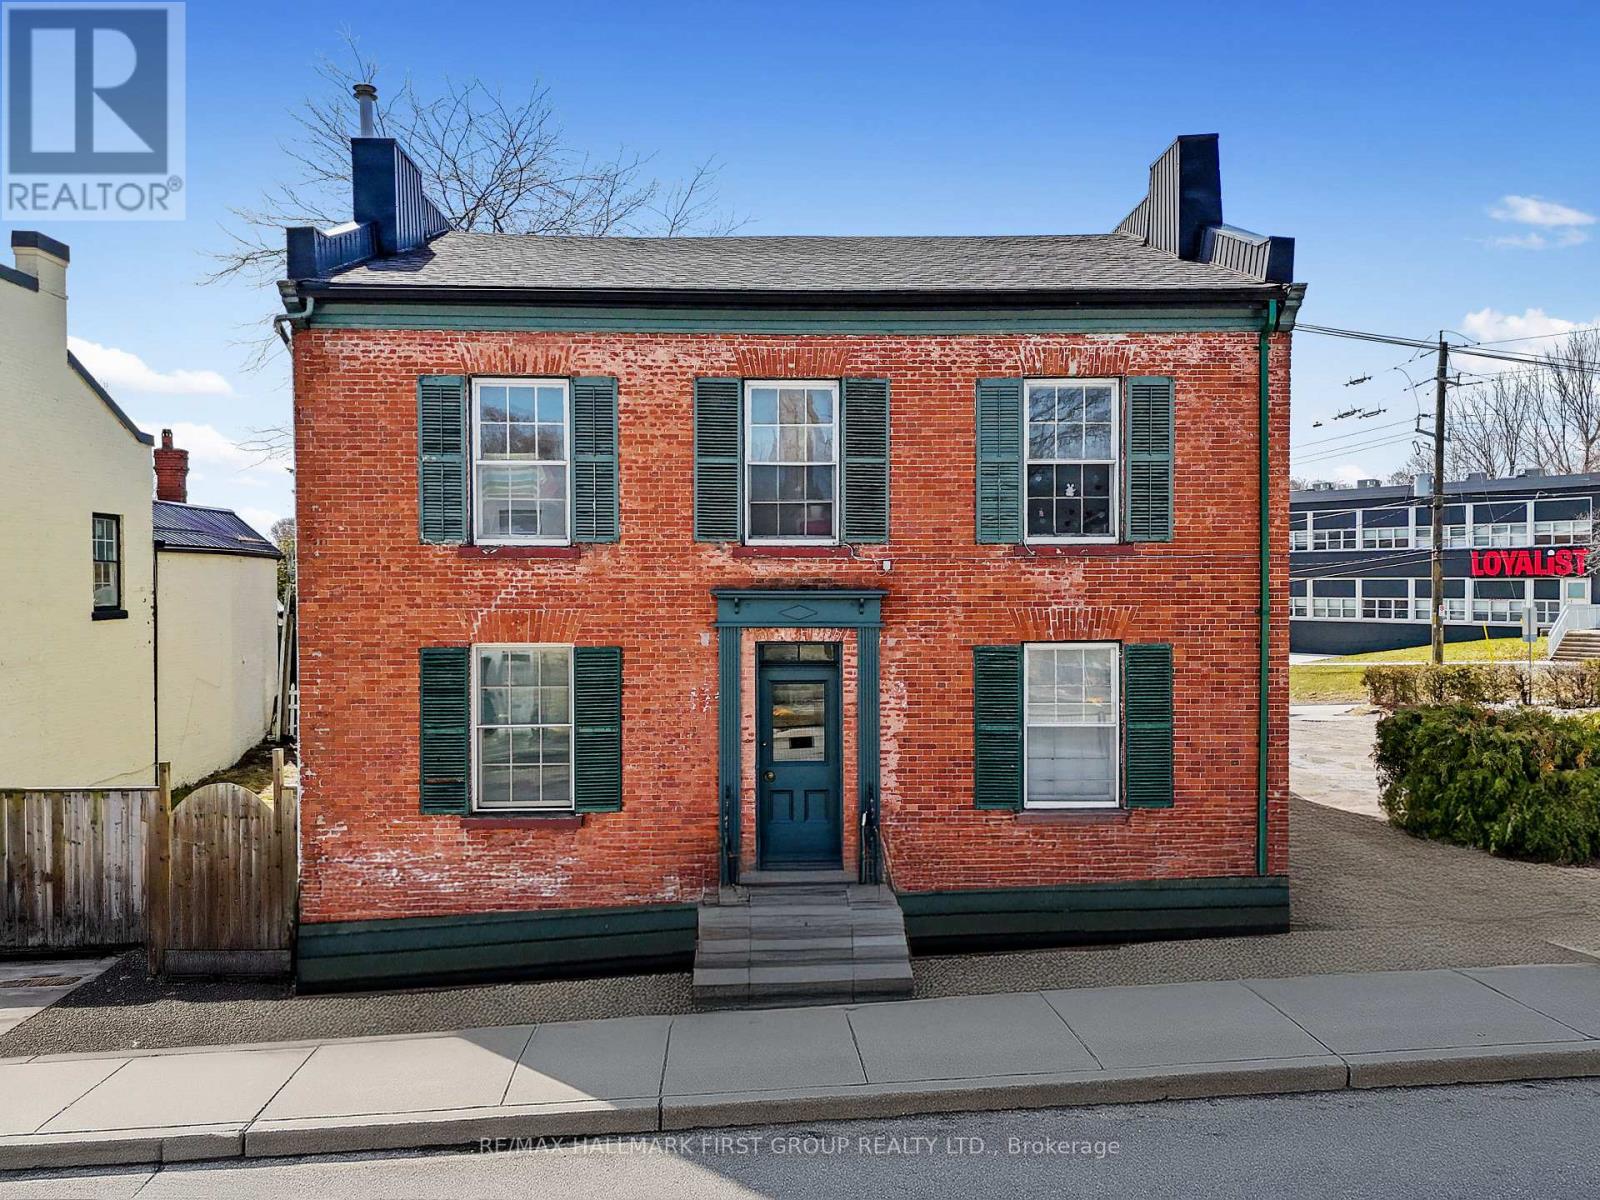
143 Walton Street
Port Hope, Ontario
An exceptional income property, this historic fourplex is brimming with character and charm. With $60K recently invested in updates, it offers modern enhancements while preserving its timeless appeal. Ideally situated on Walton Street, this property features four above-grade rental units and ample parking, making it a sought-after investment in the heart of Port Hope. Unit 1 features a one-bedroom, one-bathroom layout with an open living area adorned with wainscoting and intricate window trim. The kitchen provides ample space, stainless steel appliances, and a separate back entrance for convenience. Unit 2 has been recently updated and offers two bedrooms. The open-concept living space is enhanced by a fireplace with built-in shelving, high ceilings with recessed lighting, crown moulding, and stunning flooring that adds warmth and character. The kitchen boasts built-in stainless steel appliances, a spacious island with contemporary lighting, and a breakfast bar. The primary bedroom is a retreat with a tray ceiling, window seat, closet, and semi-ensuite bathroom, while the second bright bedroom connects seamlessly to the back entrance. Unit 3 is designed for comfort with two bedrooms, a bright open living space, a modern full bathroom, and an eat-in kitchen that leads to the back entrance. Unit 4 offers two sun-filled bedrooms, a full bathroom, an inviting open living space, and a bright eat-in kitchen with a walkout to the back entrance. Positioned just steps from the renowned shops, cafes, and restaurants of downtown Port Hope and moments from Highway 401, this well-located building presents an incredible opportunity. With historic charm and modern updates, this is a property that stands out for renters and investors alike. (id:61476)
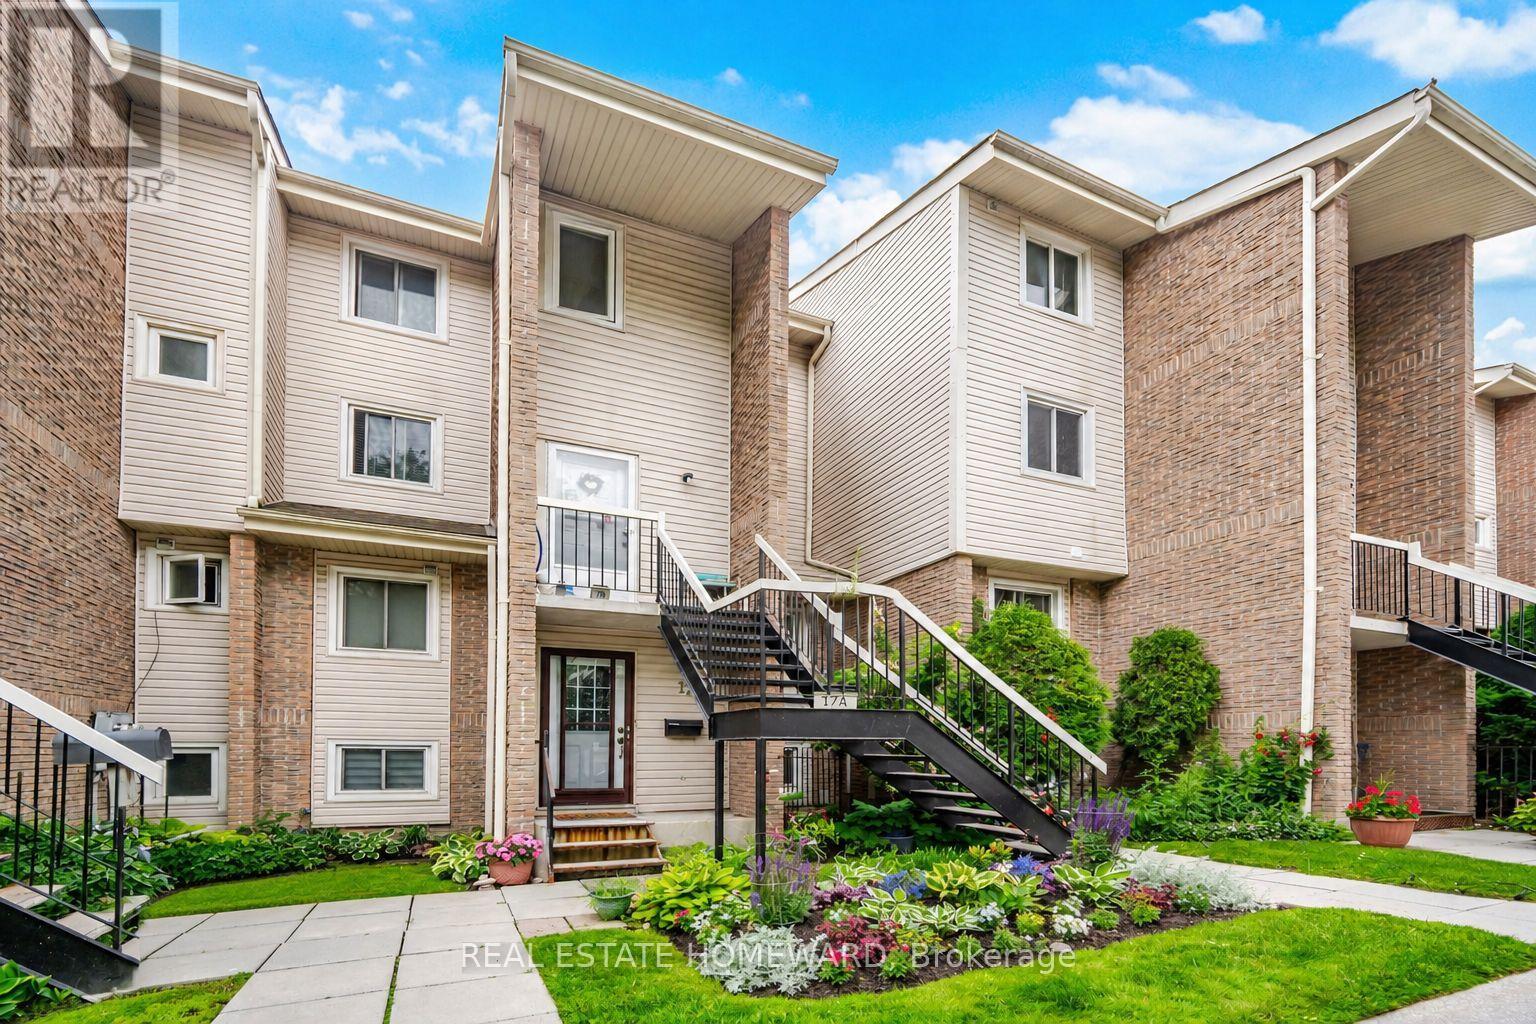
17a - 1360 Glenanna Road
Pickering, Ontario
Townhouse in the Heart of Pickering! Welcome to this bright and spacious 3-bedroom home, featuring large windows that flood the space with beautiful natural light. The ground floor boasts durable laminate flooring and an eat in kitchen complete with a stylish backsplash, double sink, and stainless steel appliances. Enjoy outdoor living at its finest with a walk-out to a large private balcony-perfect for entertaining! Unbeatable Location: Enjoy ultimate convenience with a walk score that puts you minutes from Pickering Town Centre, the Liverpool Hub, Pickering GO Station, Hwy 401, excellent restaurants, City Hall, the recreation complex, libraries, and parks. Move-in ready and perfectly situated! (id:61476)
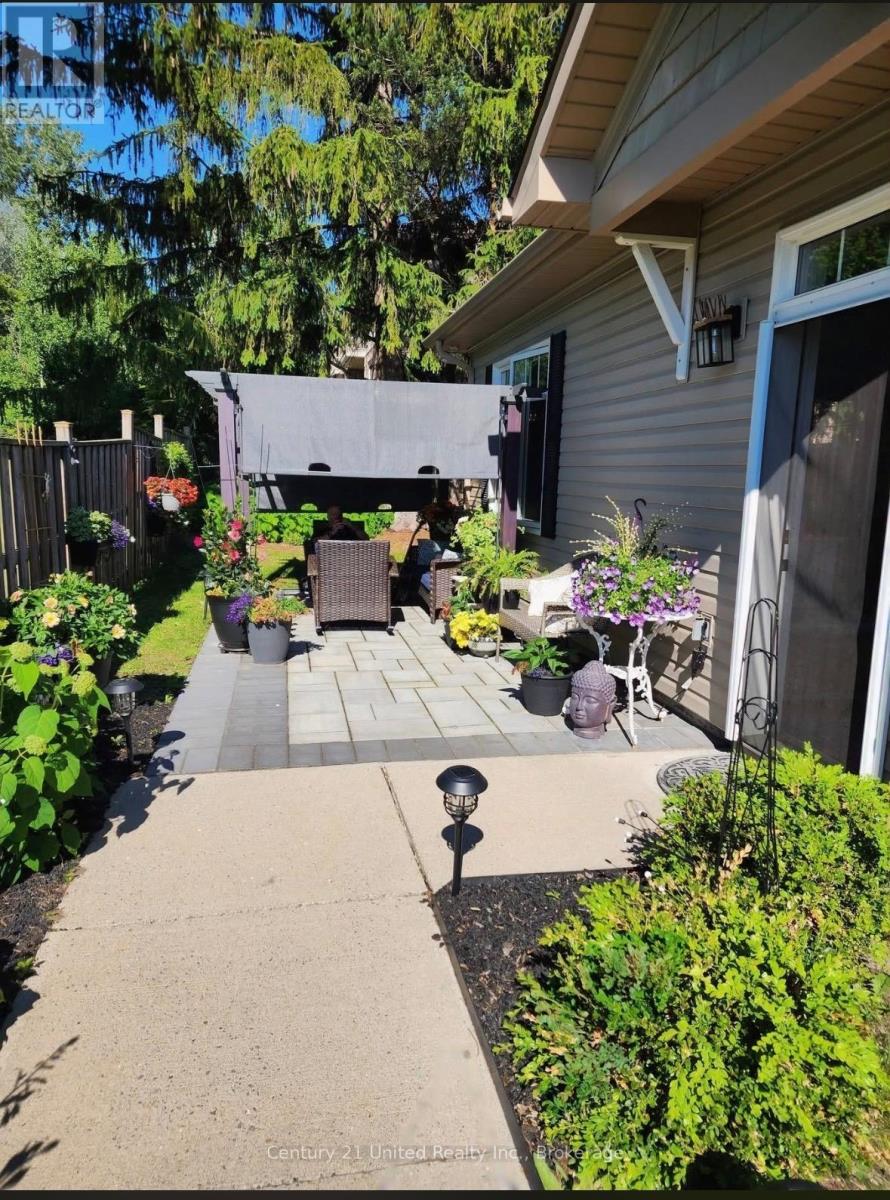
4 - 774 Ontario Street
Cobourg, Ontario
Are you ready to downsize or finally get into the Real Estate Market? This 2 bedroom condo makes it easy to decide. It is situated at the back of the building with a partially fenced backyard area and great side patio with pergola for unwinding the day away. The open concept living, dining and kitchen makes it comfortable to entertain. Lots of closet space for storage. Laundry area in the hallway with storage room as well. The master bedroom has a beautifully built bed with loads of storage and is staying(or can be removed if needed. The brick wall is attached). 2 baths. The second bedroom is currently being used as storage. Excellent location. The Grass cutting, snow removal and common elements are included in the monthly maintenance fees of $466.00. Owner pays heat, hydro, water, sewer and taxes. (id:61476)
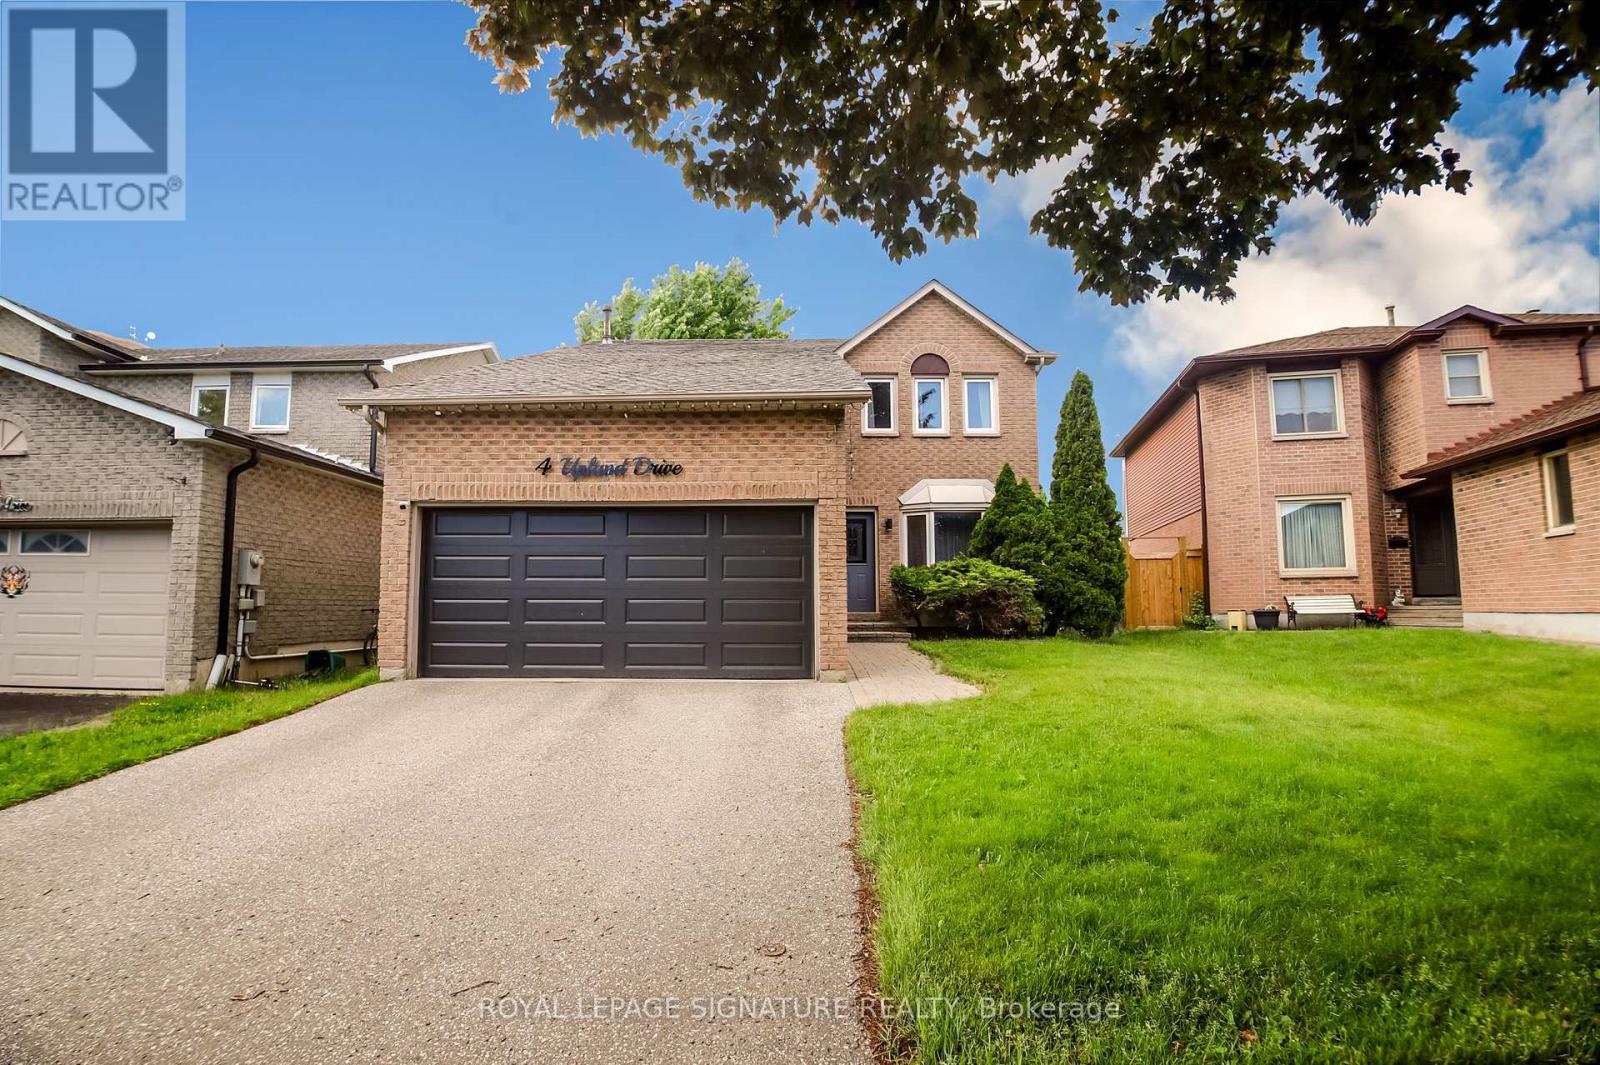
4 Upland Drive
Whitby, Ontario
Welcome to 4 Upland Dr., Whitby, a beautifully appointed family home offering the perfect blend of modern style, functional living space, and an unbeatable location in one of Whitby's most sought-after communities. Step inside and be greeted by a stunning open-to-above foyer that creates an immediate sense of elegance and spaciousness. The main floor features a bright open-concept design with gleaming hardwood floors throughout and no carpet anywhere, providing both timeless appeal and easy maintenance. The spacious living and dining areas flow seamlessly into the heart of the home - a chef-inspired kitchen complete with built-in stainless steel appliances, upgraded countertops, ample cabinetry, and plenty of workspace for family meals and entertaining. Convenient interior access from the double-car garage adds everyday practicality. Offering 4 generously sized bedrooms and 3 bathrooms, this home is designed with families in mind. The primary bedroom serves as a private retreat featuring a walk-in closet with custom built-in organizers and a luxurious 5-piece ensuite highlighted by dual rain shower heads for a spa-like experience. The fully finished basement provides valuable additional living space and is ideal for a recreation room, home office, gym, media room, or children's play area. A rough-in for a future bathroom offers added flexibility and potential for future customization. Located in a highly desirable family-friendly neighbourhood, you'll enjoy being within walking distance to shopping, restaurants, grocery stores, banks, schools, parks, and everyday conveniences. Commuters will appreciate the easy access to Hwy 401, located less than 3km away, making travel throughout the GTA simple and efficient. Combining quality upgrades, spacious principal rooms, a finished basement, and a prime location close to every amenity, 4 Upland Dr. presents an exceptional opportunity for families seeking a move-in-ready home in the heart of Whitby. Simply unpack and enjoy! (id:61476)

219 Fleetwood Drive
Oshawa, Ontario
Situated on pie-shaped lot, 4 spacious bedrooms, 3.5 bathrooms, and a 2-car garage. The open-concept design with 9-ft ceilings and hardwood floors on the main level, abundance of natural light. Family room with a fireplace. New water tank and AC unit, pot lights throughout. Clean. Surrounded by top-rated schools, beautiful parks, shops and restaurants. Sold Under Power Of Sale Therefore As Is/Where Is Without Any Warranties From The Seller. Buyers To Verify And Satisfy Themselves Re: All Information. (id:61476)
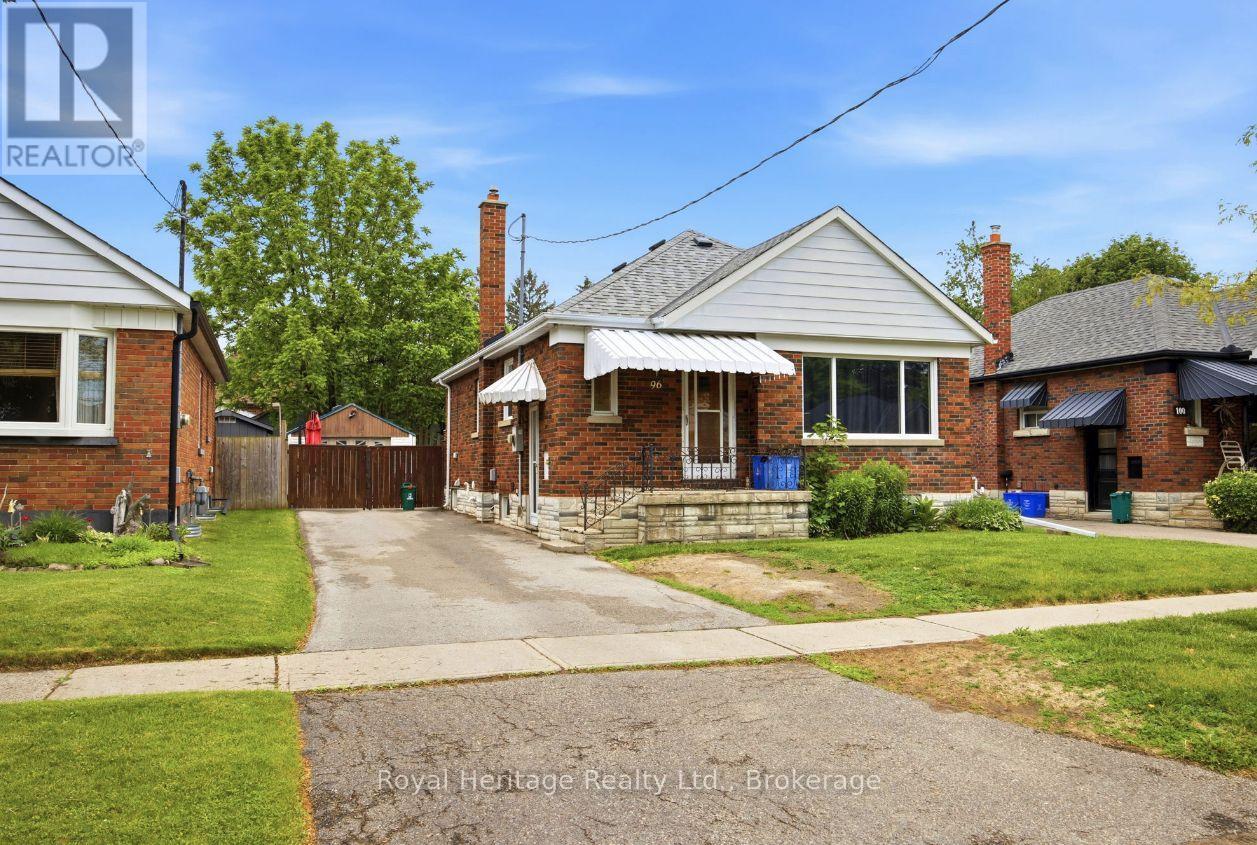
96 Oakes Avenue
Oshawa, Ontario
Welcome home to this beautifully renovated bungalow in the heart of Central Oshawa! Tucked into a quiet, family-friendly neighbourhood, this move-in-ready 3-bedroom, 2-bathroom gem blends timeless charm with thoughtful updates. Step inside to a warm, traditional layout featuring dining room that offer the perfect flow for both everyday living and entertaining. The bright main eat in kitchen is a true highlight. The fully finished basement adds incredible versatility, boasting a separate entrance, a second kitchen, a full bathroom, an additional bedroom, and a flexible den/office space. Whether you're accommodating extended family, hosting guests, or exploring the potential of an in-law suite, this space delivers options to fit your lifestyle. Location couldn't be better. You'll enjoy easy access to top-rated schools, Durham College, Costco, public transit, beautiful parks, and Highway 407,putting everything you need just minutes away. With a motivated seller and tenants happy to stay on, this is an opportunity you won't want to miss. A genuine property ready for its next chapter, book your showing today! (id:61476)

87 Gladstone Avenue
Oshawa, Ontario
Detached Home, Traditional 2-storey Layout. Separate Dining Area. 3 Bedrooms. 962 Sq'. Walking Distance To Amendities , Shopping, Schools, Transit & Parks. Nice Sized Lot 42 x 113. Property Being Sold "As Is" (id:61476)
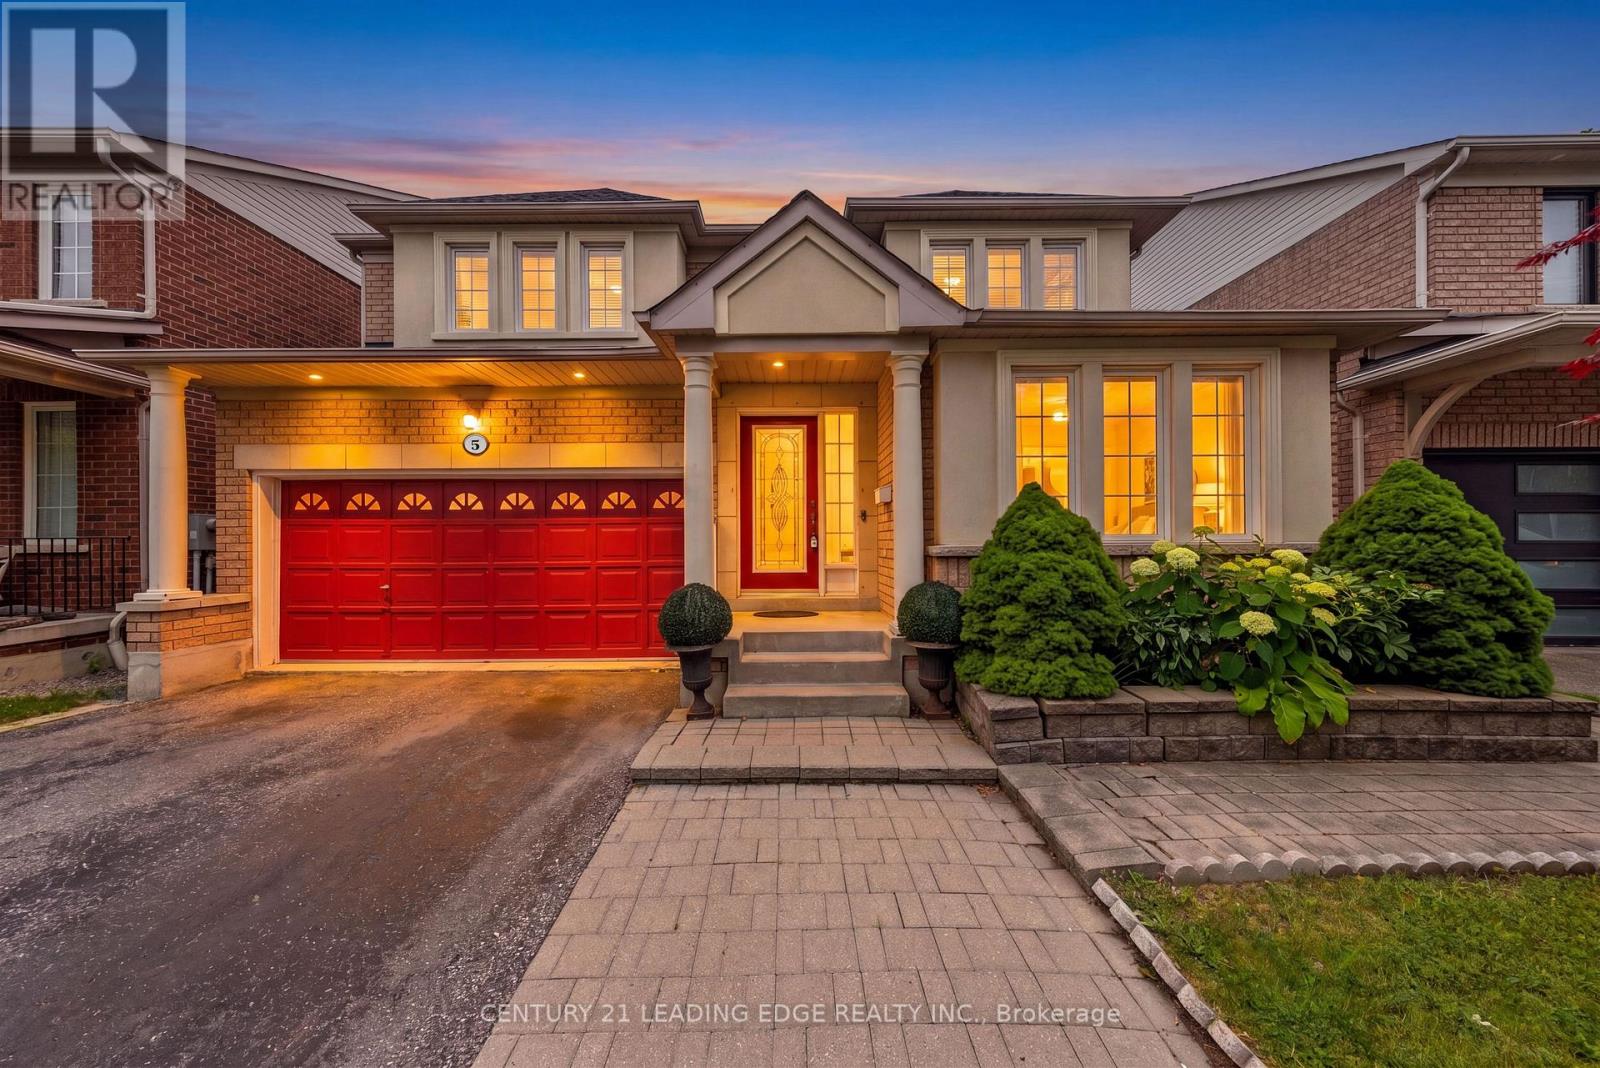
5 Haskell Avenue
Ajax, Ontario
Welcome to this beautifully maintained 4-bedroom, 3-bathroom detached two-storey home nestled in the highly sought-after Northwest Ajax community. Perfectly designed for modern family living, this home combines elegant upgrades, functional spaces, and an unbeatable location.Step inside to discover hardwood flooring throughout the main floor and upper hallway, complemented by upgraded baseboards and window and door trim throughout the home. The bright and inviting main level features pot lights in the kitchen, living room, family room, and hallway, creating a warm and contemporary atmosphere.The spacious kitchen is appointed with granite countertops, a matching servery, and an upgraded centre island with convenient drawers, making it ideal for both everyday living and entertaining. The stove, dryer, and BBQ are all connected to natural gas, for added efficiency.Upstairs, you'll find four generously sized bedrooms and beautifully updated bathrooms. All washrooms have been upgraded with timer-controlled automatic exhaust fans for added convenience and energy efficiency.Step outside to a professionally landscaped backyard featuring interlocking stone, a gazebo, and a garden shed with a concrete floor, offering the perfect outdoor retreat. The front entrance also showcases attractive interlocking, enhancing the home's curb appeal.Additional updates include a roof replaced approximately four years ago.Ideally located directly across from a children's playground with convenient access to a scenic ravine walking trail, this exceptional home is also close to top-rated schools, parks, shopping, public transit, and major highways, making it an outstanding opportunity for families seeking comfort, style, and convenience. (id:61476)
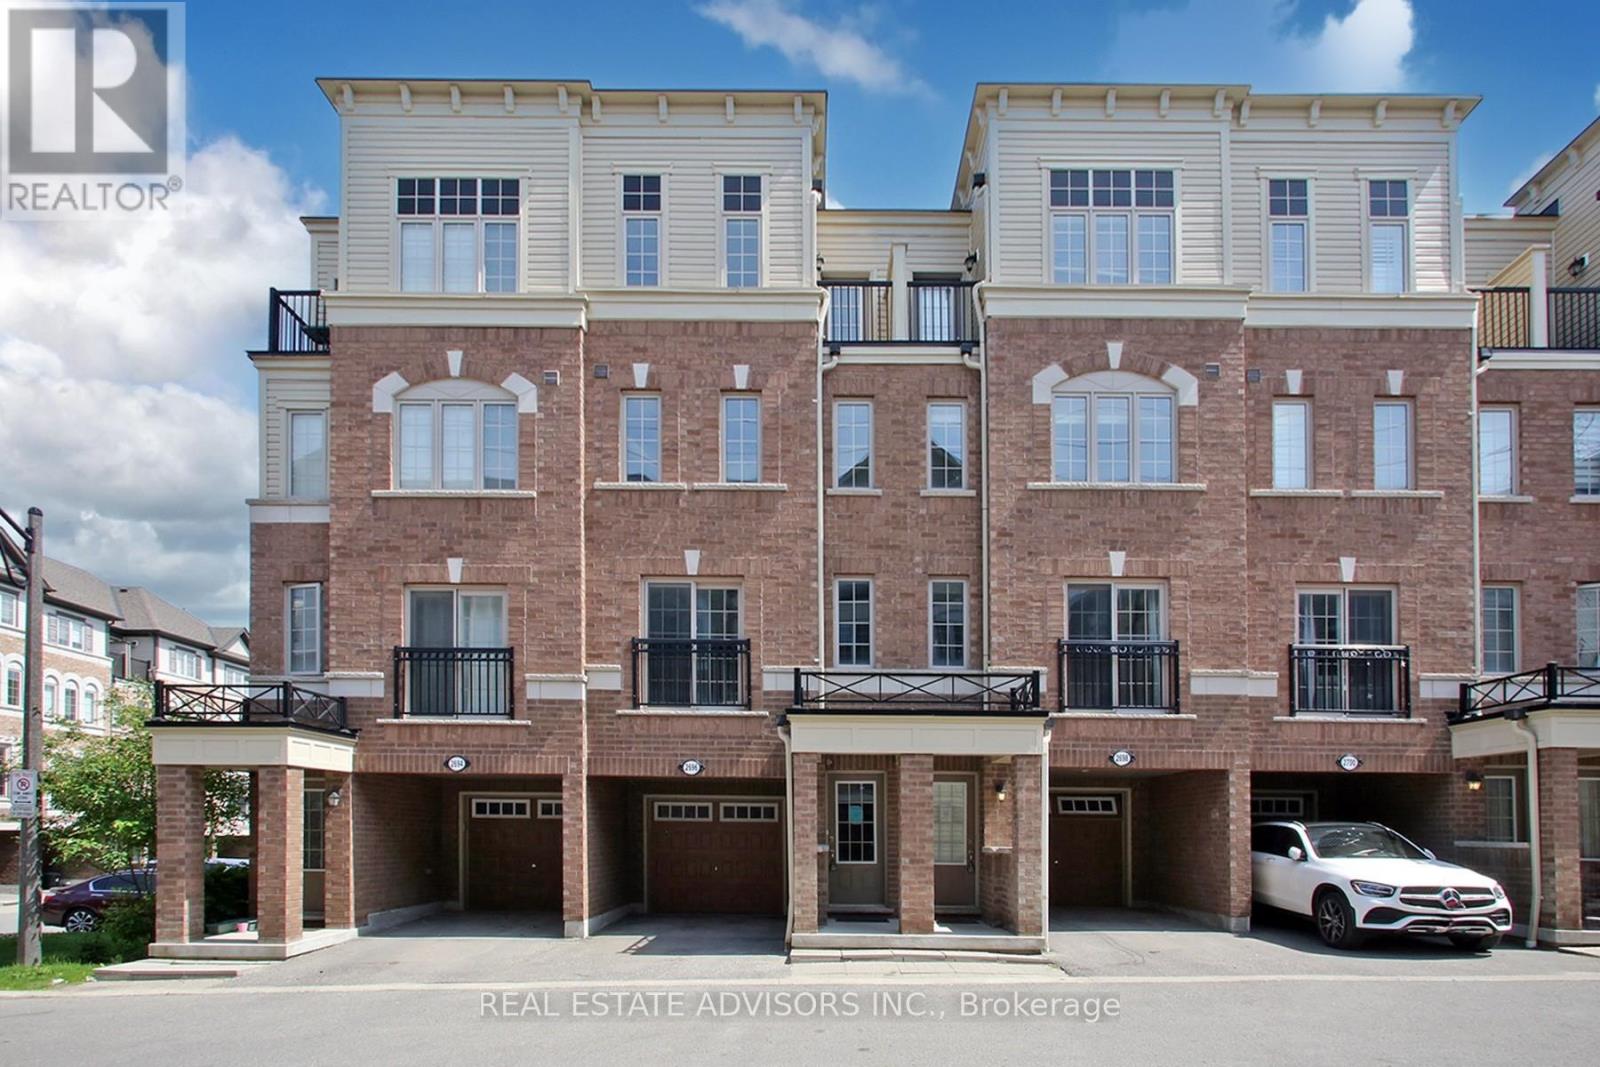
169 - 2696 Deputy Minister Path
Oshawa, Ontario
Bright and spacious newer 3-storey townhome by Tribute Communities in the family-friendly Windfields neighbourhood. Featuring 4 bedrooms, 3 bathrooms, and approximately 1,927 sq. ft. of living space, this home offers an open-concept main floor, modern finishes, and convenient walk-out access to the garage. Property is vacant and ready for immediate occupancy, making it ideal for buyers looking for a quick closing. Prime location close to Hwy 407, Ontario Tech University, Durham College, Costco Wholesale Oshawa, shopping, dining, parks, and transit. An excellent opportunity for first-time buyers, growing families, or investors. (id:61476)
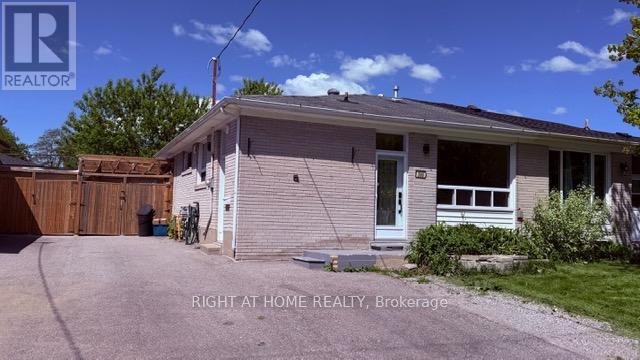
306 Rosedale Drive
Whitby, Ontario
Beautiful semi-detached home with 3 bedrooms and full finished basement with completely separate entrance. Laminate flooring throughout. Bright and open concept main floor with pot lights.Open concept kitchen and family room. Basement is perfect for nanny quarters or in-law suite with full 4 pc bathroom,2 rooms, kitchen, and laundry. Backyard boasts two-tiered deck and access to garage/workshop. Detached garage can fit a motorcycle or workshop and can be used for storage or a mancave. Large driveway fits up to 4 vehicles. Conveniently located close to schools, shoppings,401 and everything this great area has to offer. (id:61476)
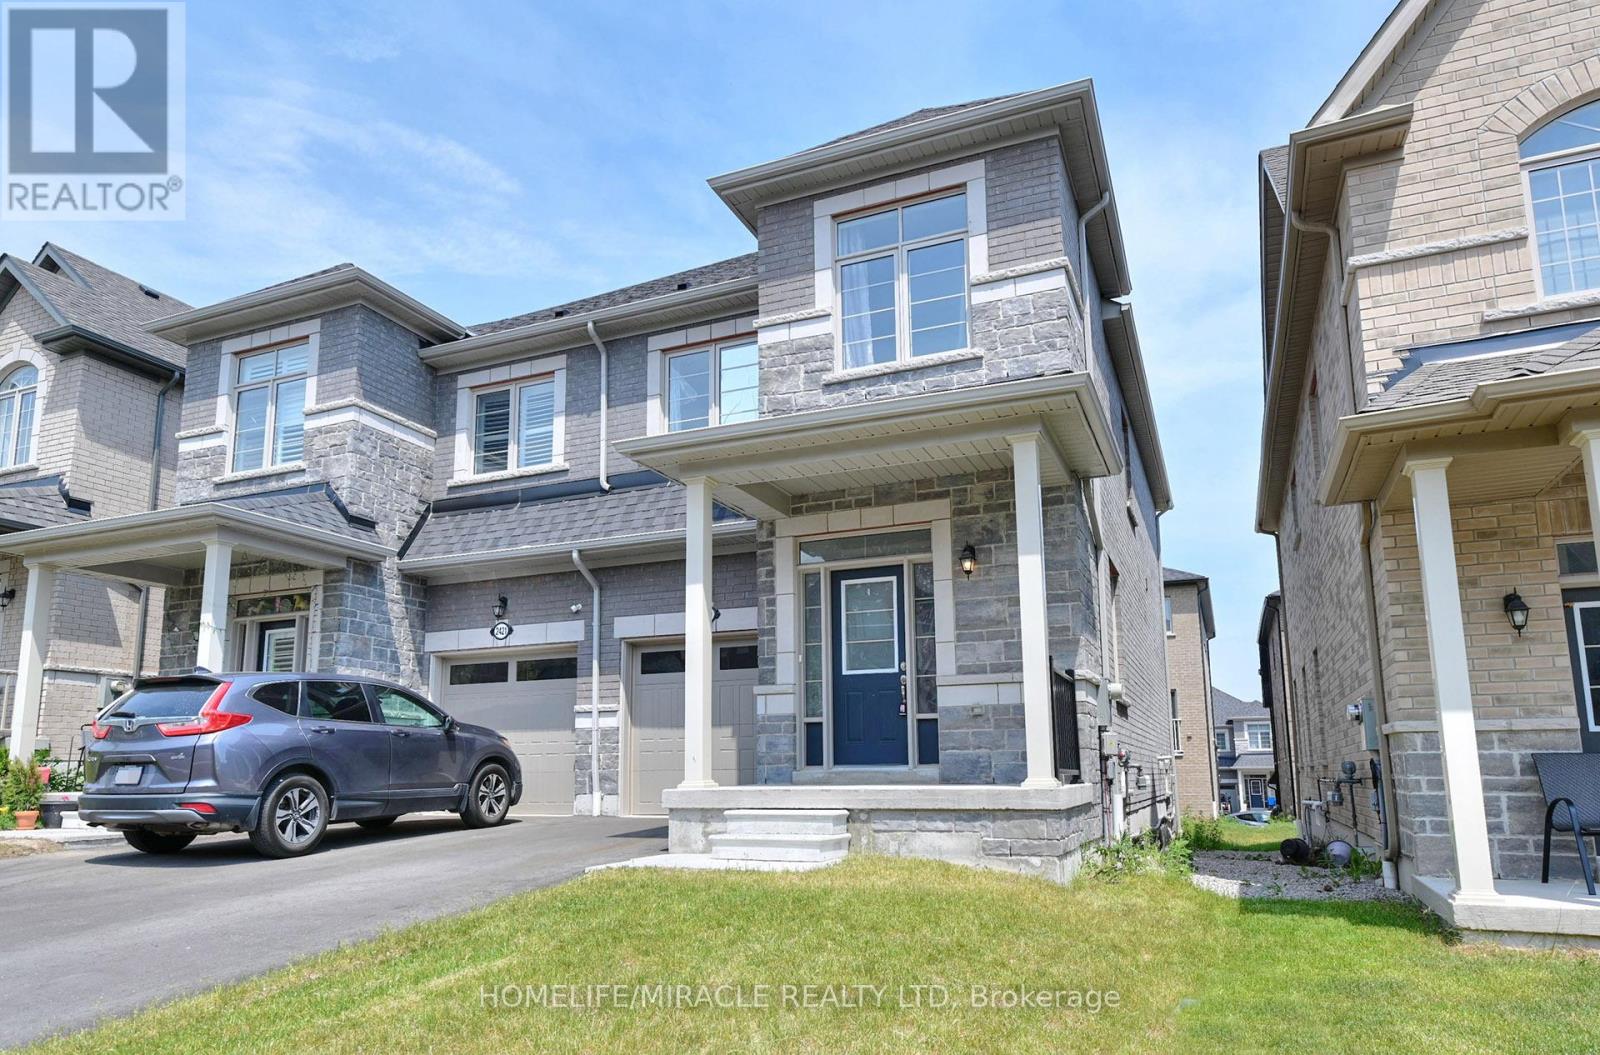
2419 Angora Street S
Pickering, Ontario
Discover the perfect blend of modern design and functional living in this stunning, freshly painted semi-detached house located in Pickering. It features 3 spacious bedrooms and 3 elegant washrooms, each showcasing contemporary finishes that combine style and comfort. Ideal for families, this home offers both luxury and practicality. Don't miss your chance to make this exceptional property your own. Situated in a prime location, this property is ideal for both owner-occupiers and investors. (id:61476)
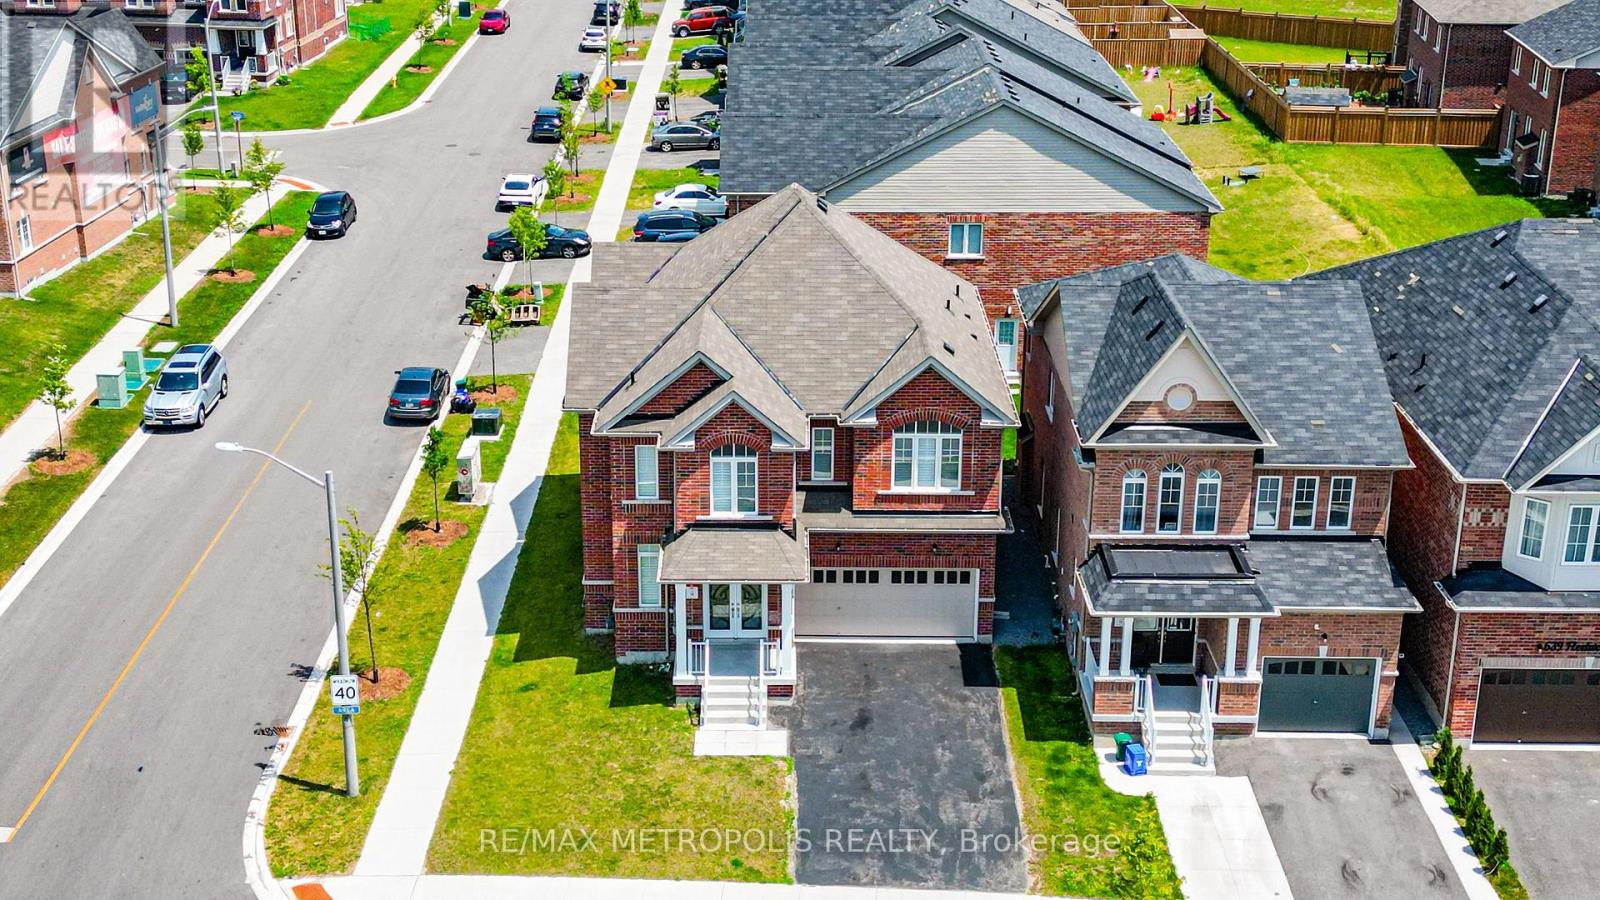
647 Fleetwood Drive
Oshawa, Ontario
Welcome to this exceptional brand-new detached home by renowned builder Conservatory, located in the highly sought-after Harmony Creek community in Eastdale, Oshawa. Situated on a premium corner lot, this impressive residence offers approximately 3,400 sq. ft. of thoughtfully designed living space featuring 4 spacious bedrooms and 5 bathrooms. The main level boasts separate living and dining rooms, complemented by a soaring high-ceiling family room with a cozy fireplace, creating the perfect setting for both everyday living and entertaining. A generously sized laundry room with convenient mudroom/cloakroom access from the garage adds to the home's functionality. The designer kitchen is equipped with premium KitchenAid stainless steel appliances, quartz countertops, a stylish backsplash, modern paneled cabinetry, stainless steel double sink, pantry, breakfast bar, and a sleek canopy hood range. Engineered hardwood flooring flows throughout the main floor, adding warmth and elegance. Upstairs, you'll find bright and spacious bedrooms filled with natural light. The upper level has been recently upgraded with elegant hardwood flooring throughout, enhancing both style and durability. The luxurious primary suite features an upgraded ensuite with quartz counters, a walk-in closet, and refined finishes throughout. The second bedroom includes its own private ensuite, while all bedrooms offer double closets for ample storage. A rare opportunity to own a beautifully upgraded family home in one of Oshawa's fastest-growing communities. Some photos have been virtually staged using AI for illustrative purposes. (id:61476)