

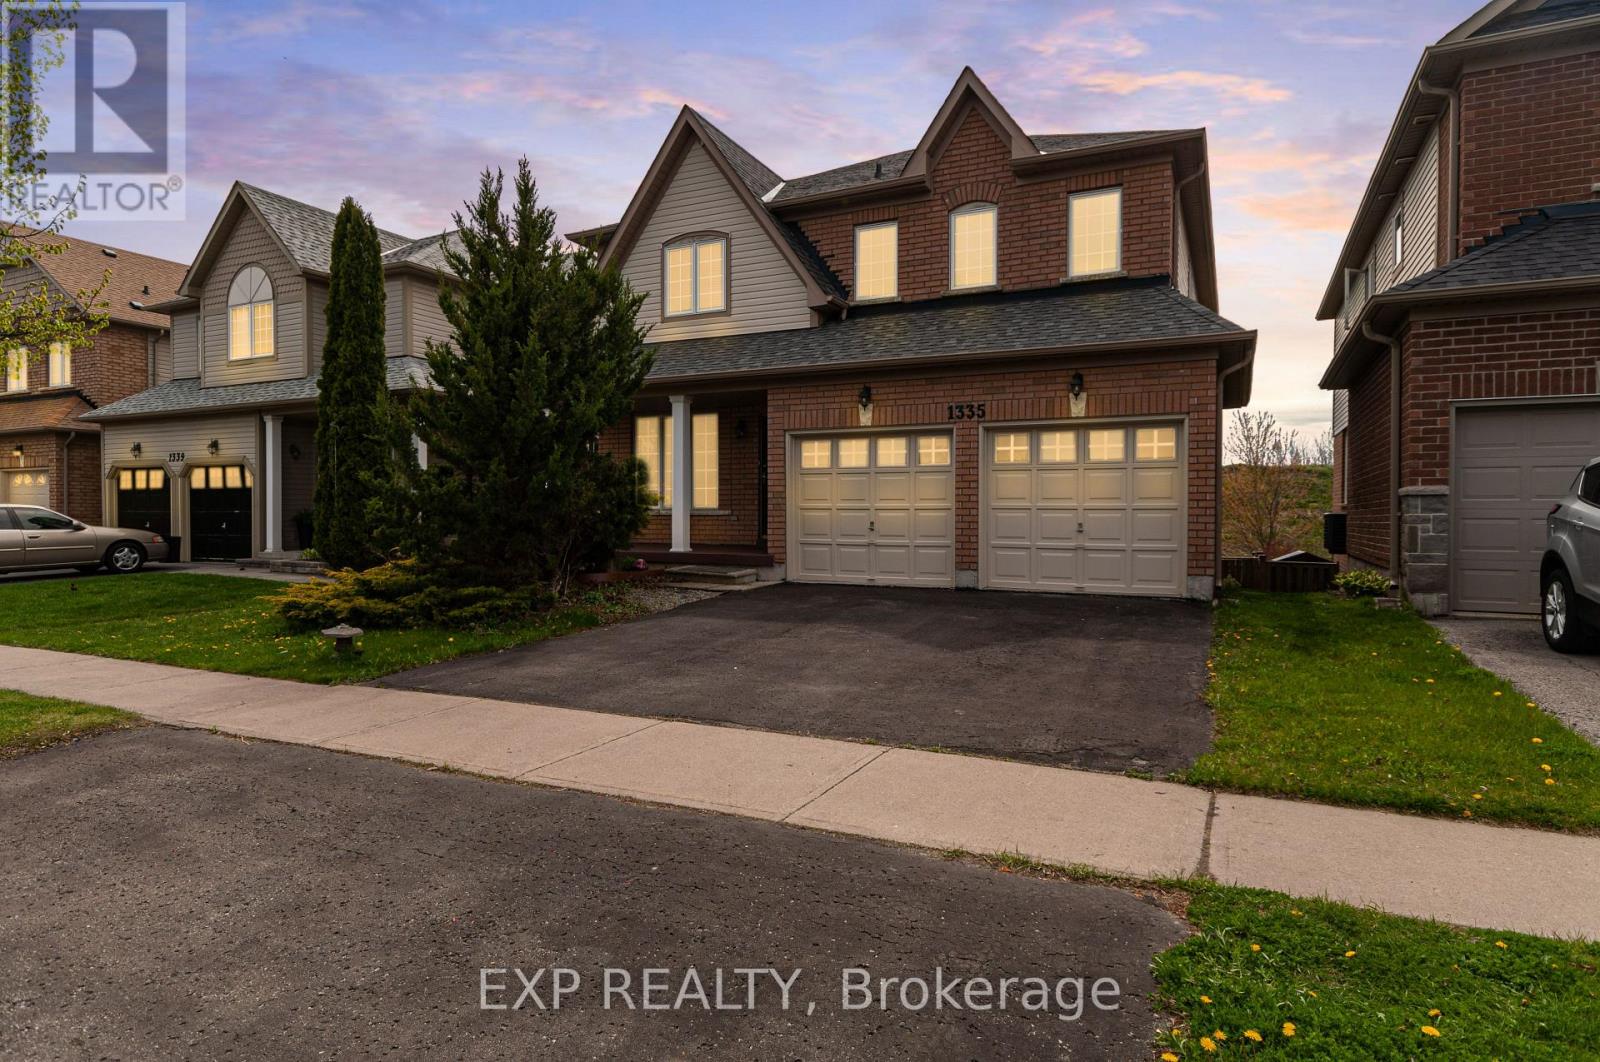
1335 Langley Circle
Oshawa, Ontario
Welcome to this 2,280 sq. ft. solid brick detached home featuring 4 spacious bedrooms and a double car garage. The main floor offers an exceptional layout with combined living & dining areas, an open concept kitchen with stainless steel appliances and a bright breakfast area with a walkout to the deck. Enjoy the open concept great room with a fireplace, plus convenient main floor garage access. Upstairs, the spacious primary retreat features a walk-in closet and a 5-piece ensuite complete with a soaker tub, double sinks and stand-up shower. The walkout basement offers endless possibilities for future living space or income potential. Additional upgrades include newer roof (2021), furnace (2021), and A/C (2020), along with elegant solid wood stairs leading to the second floor. Quick closing available (id:61476)
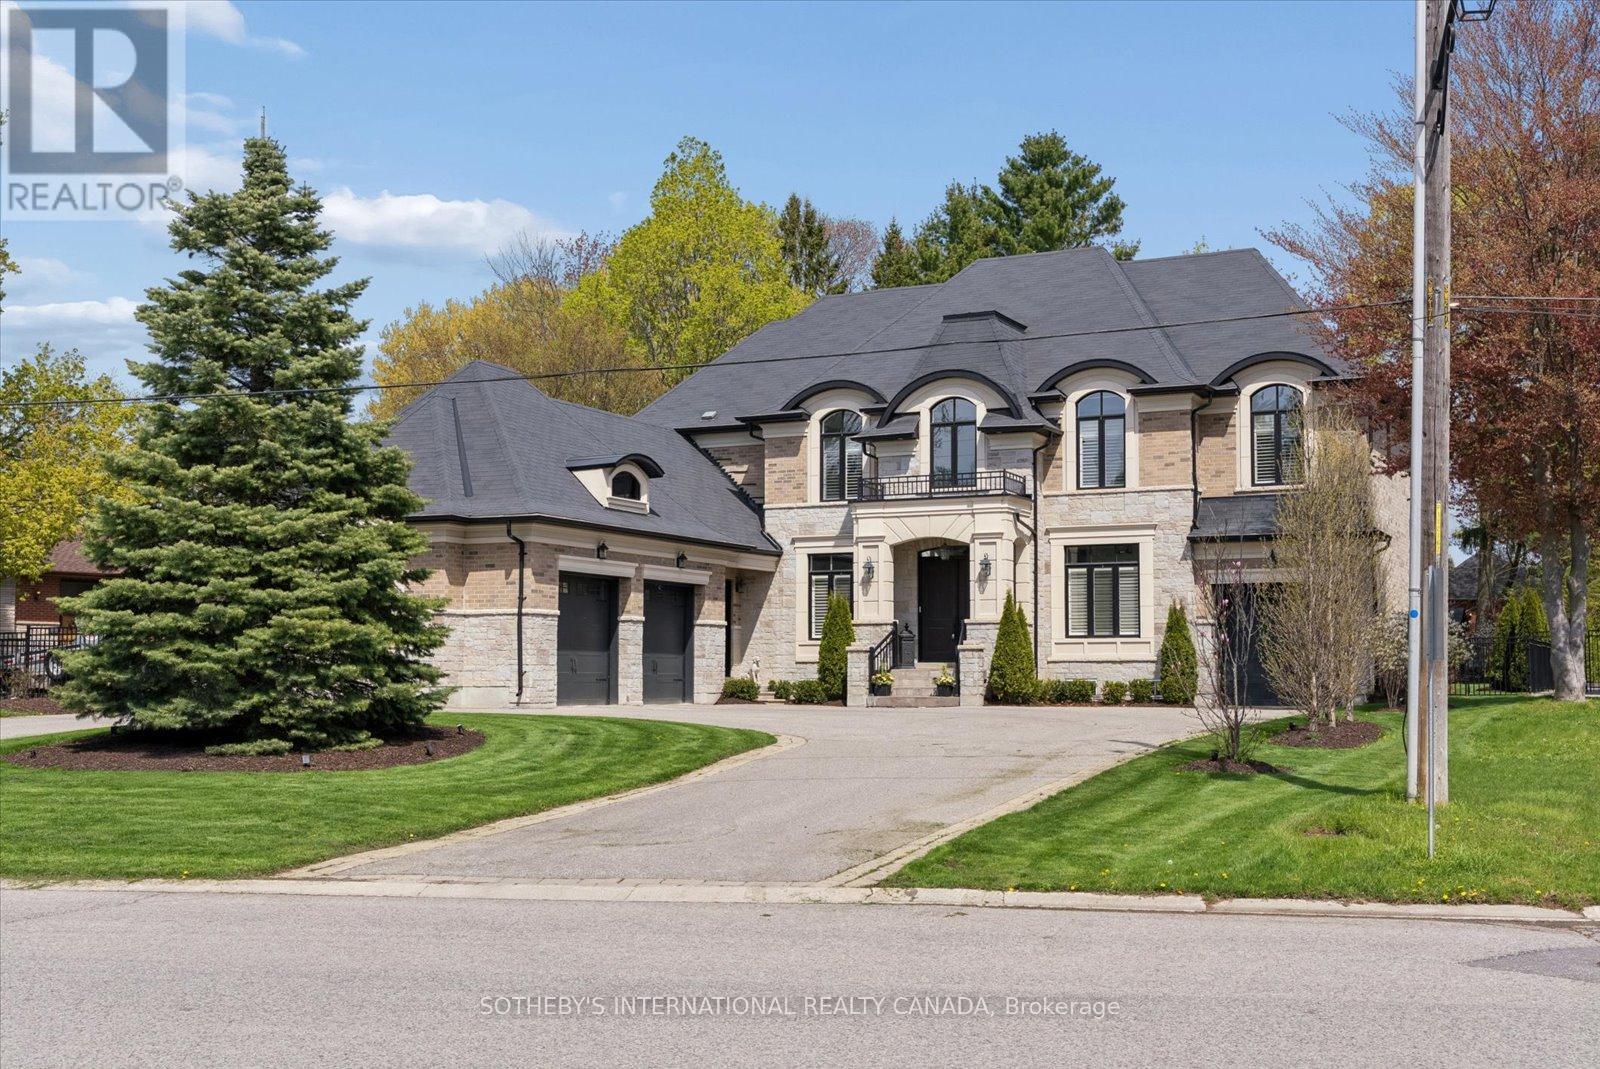
112 Woodview Drive
Pickering, Ontario
Coveted Woodview Drive cul-de-sac, 5-bedroom, 6-bathroom built in 2018, 4,700 sq. A .45-acre lot, circular driveway +3-car garage. Gourmet kitchen with centre island, walk-in pantry, quartz. Wolf 6 burner range, dual ovens, Sub-Zero Fridge/Freezer. Great room with coffered ceiling and gas fireplace, creating a warm and inviting atmosphere for gatherings. An elegant formal dining room, currently showcasing a grand piano and club seating, features a sophisticated coffered ceiling. A main floor office with built-in cabinetry provides a dedicated and organized workspace and is bathed in natural light. Versatility is key with a convenient main floor bedroom and ensuite, offering a separate entrance ideal for guests or multi-generational living. Thoughtful design extends to two spacious mudrooms with ample storage, seating, walk-in closets, and direct garage access.Upstairs, the primary retreat is a sanctuary of luxury. The opulent ensuite bathroom features a large edgeless glass shower, a freestanding soaker tub, double vanity, and a separate water closet. Expansive walk-in closet with cabinetry, an island, seating, and a window. The upper level also hosts three additional spacious bedrooms, each with an ensuite bathroom and large closets, plus a well-appointed laundry room.Two staircases lead to the expansive lower level, offering immense potential with rough-ins for two full bathrooms and a powder room. Experience seamless indoor-outdoor living with a large covered porch featuring a wood ceiling, pot lights, chandeliers, a stone patio with a gas fireplace - perfect for lounging and dining. The beautifully landscaped, fully fenced yard provides a private sanctuary with a side entrance, dog run, garden shed and convenient outdoor hot/cold water hook-ups and irrigation system. Engineered for efficiency with 2 furnaces/ air conditioners and HRV. Enjoy services & amenities only minutes away. Hwy 401, 407 & GO Train. Rouge Valley Park short walk away. (id:61476)
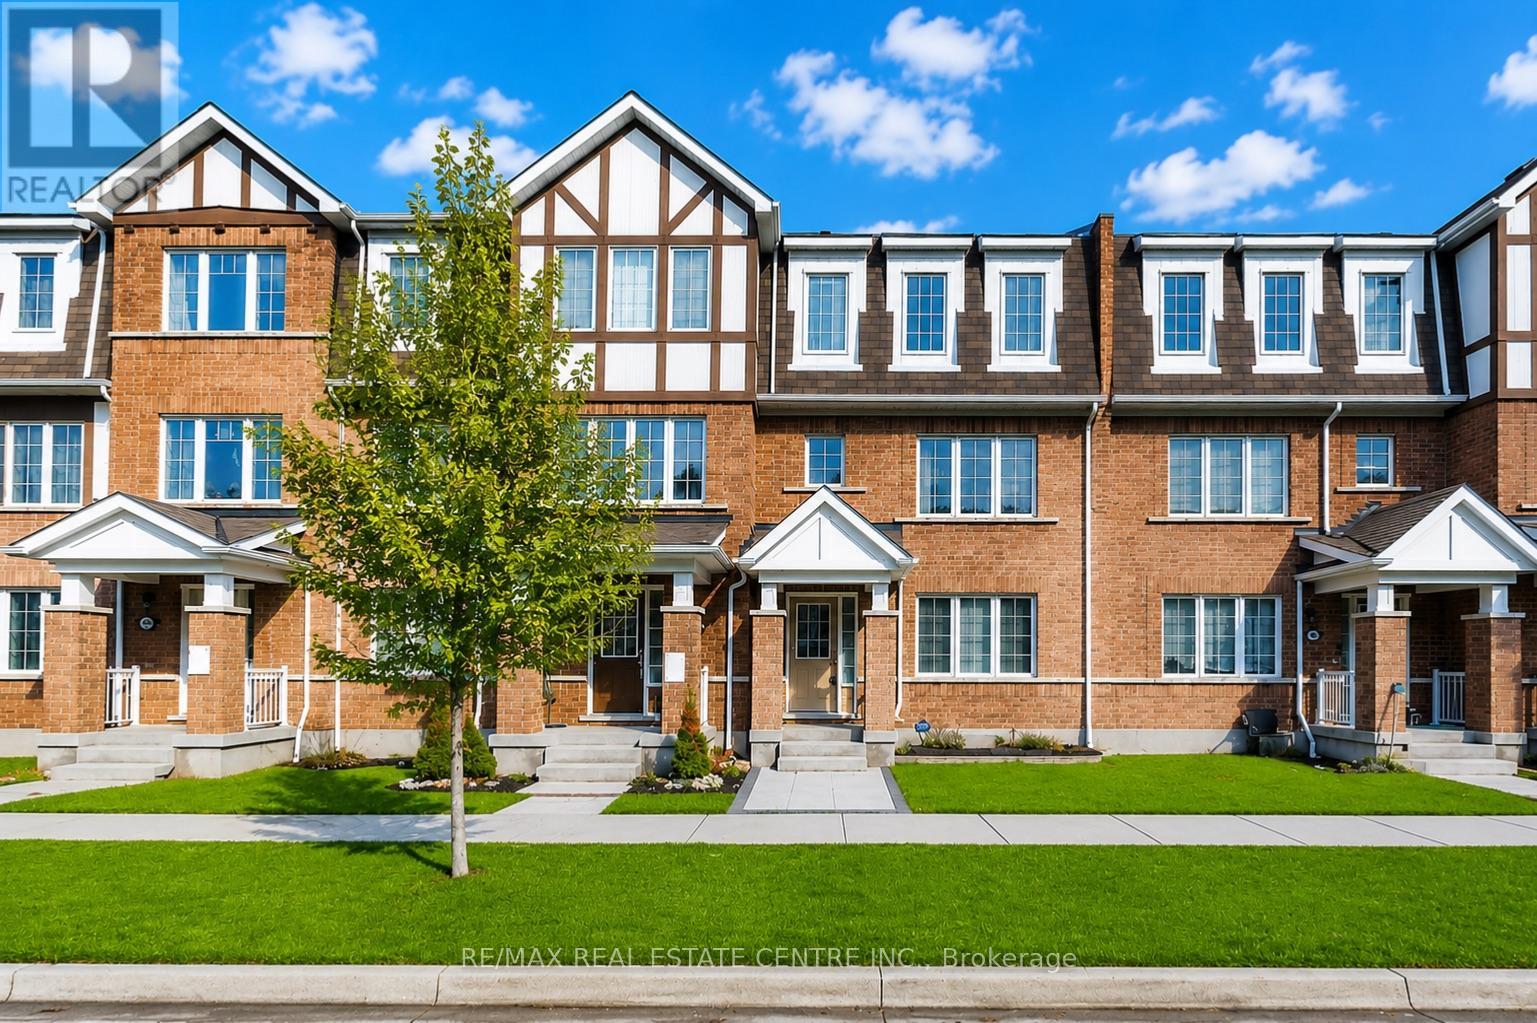
32 Bluegill Crescent
Whitby, Ontario
Stunning Freehold Townhome in the Family-Friendly Lynde Creek Community! One of the largest in community. with no road fees or POTL fees. No sidewalk in front of Double Garage allows parking for up to 3 vehicles. This beautifully upgraded home features engineered hardwood and vinyl flooring throughout Carpet Free and elegant oak staircases. The modern kitchen is designed to impress with upgraded cabinetry, quartz countertops, stylish backsplash, oversized undermount sink, and a large island with breakfast bar seating. Enjoy contemporary finishes throughout, including mirrored closets, spacious bathrooms, upgraded light fixtures, and charming window seats in the bedrooms. Step out onto your spacious second-floor terrace, perfect for BBQs and outdoor dining under the stars. Bonus Ground Floor Room offers flexibility for a home office, gym, or guest suite, with convenient garage access from inside the home. Ideally located just minutes to Highways 407, 412, and 401, only 8 minutes to Whitby GO Station, and 10 minutes to scenic beaches and trails. Close to parks featuring a splash pad, basketball court, and zipline, as well as nearby casino, restaurants, and grocery stores. A perfect blend of comfort, style, and convenience-don't miss this opportunity! * School Districts: St. John Evangelist C.S (English & French Immersion), All Saints C.S.S, Father Leo J. Austin C.S.S (French), Robert Munsch P.S, Henry Street H.S, Captain Michael Vandenbos P.S (French), Donald A. Wilson S.S (French). (id:61476)
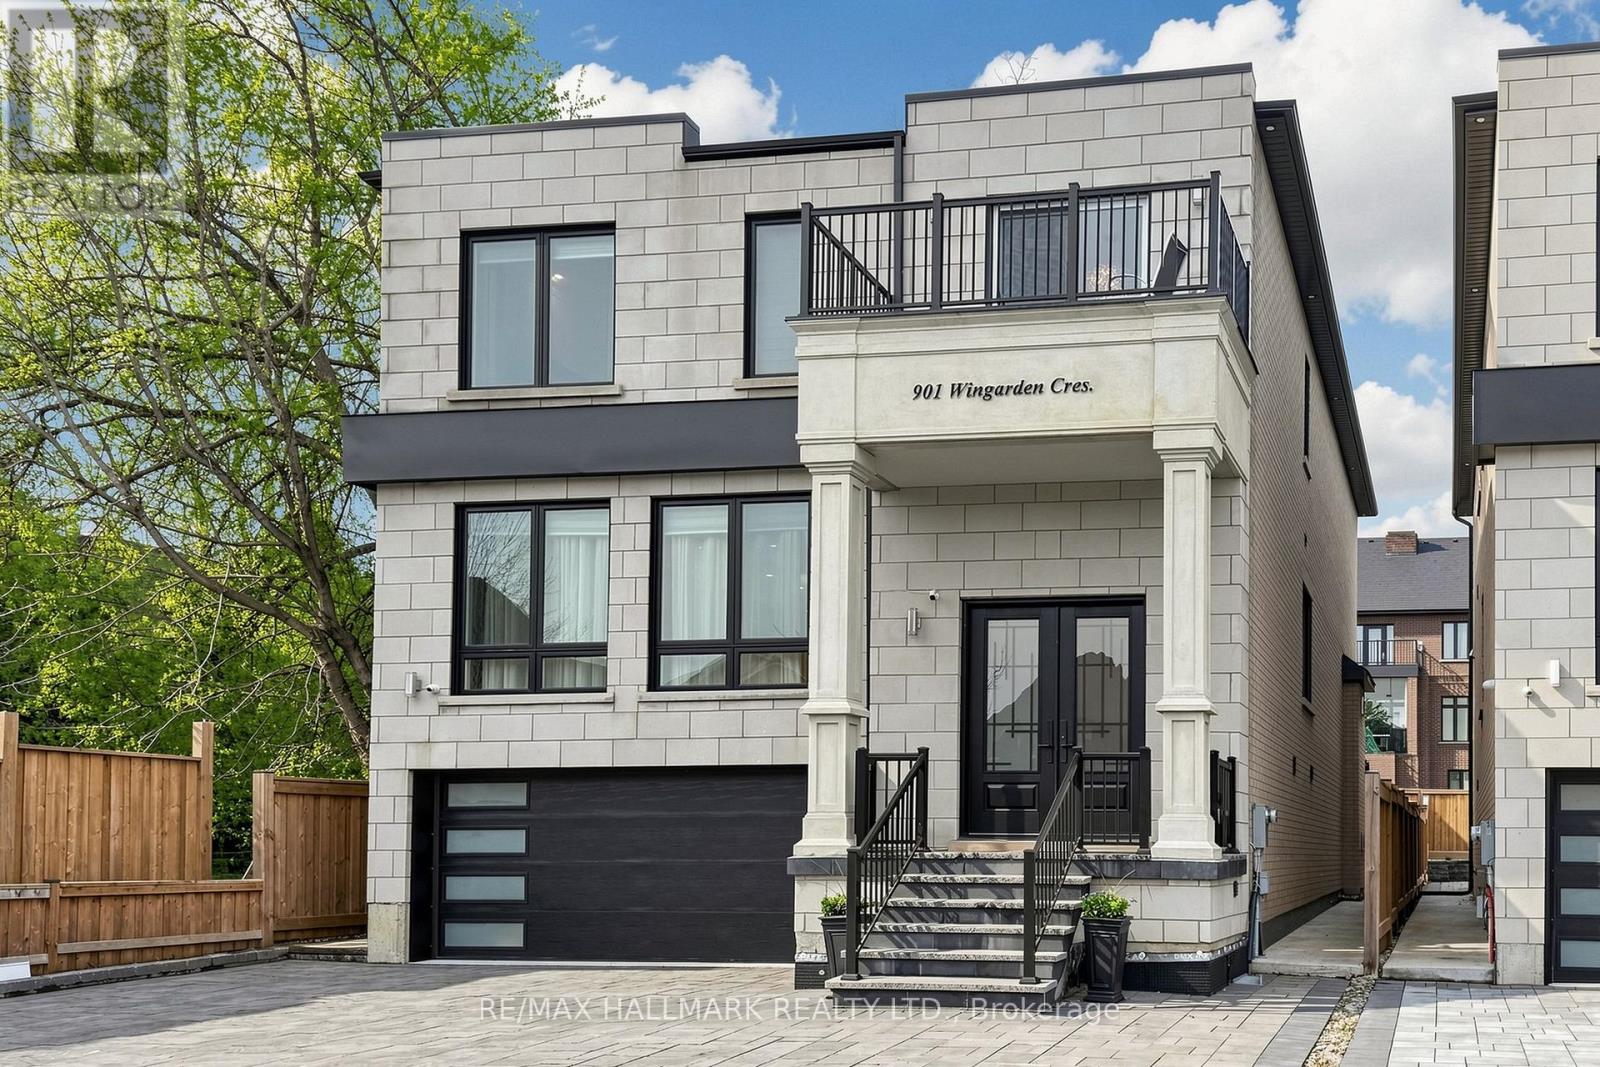
901 Wingarden Crescent
Pickering, Ontario
From the moment you step into this exceptional home, the attention to detail and luxurious finishes are impossible to miss. Designed with elegance and functionality in mind, this custom-built residence offers a bright open-concept layout with hardwood floors throughout, custom chandeliers, waffle ceilings, crown molding, and a stunning modern glass staircase.The chef's kitchen is truly the heart of the home, featuring stainless steel appliances, a custom hood range, and an oversized island perfect for entertaining and everyday living.Offering 4+3 spacious bedrooms and 6 washrooms, this home provides the perfect balance of comfort, privacy, and luxury. A main floor office adds convenience for today's modern lifestyle, while the private balcony brings an additional touch of sophistication.The fully finished walk-out basement includes its own kitchen, additional bedrooms, and generous living space, ideal for extended family or added versatility.Situated in one of Pickering's most prestigious communities, just minutes from Highway 401, shopping, restaurants, schools, and all major amenities, this remarkable property is a rare opportunity to own a truly luxurious home in an unbeatable location, MUST SEE 10+++ (id:61476)
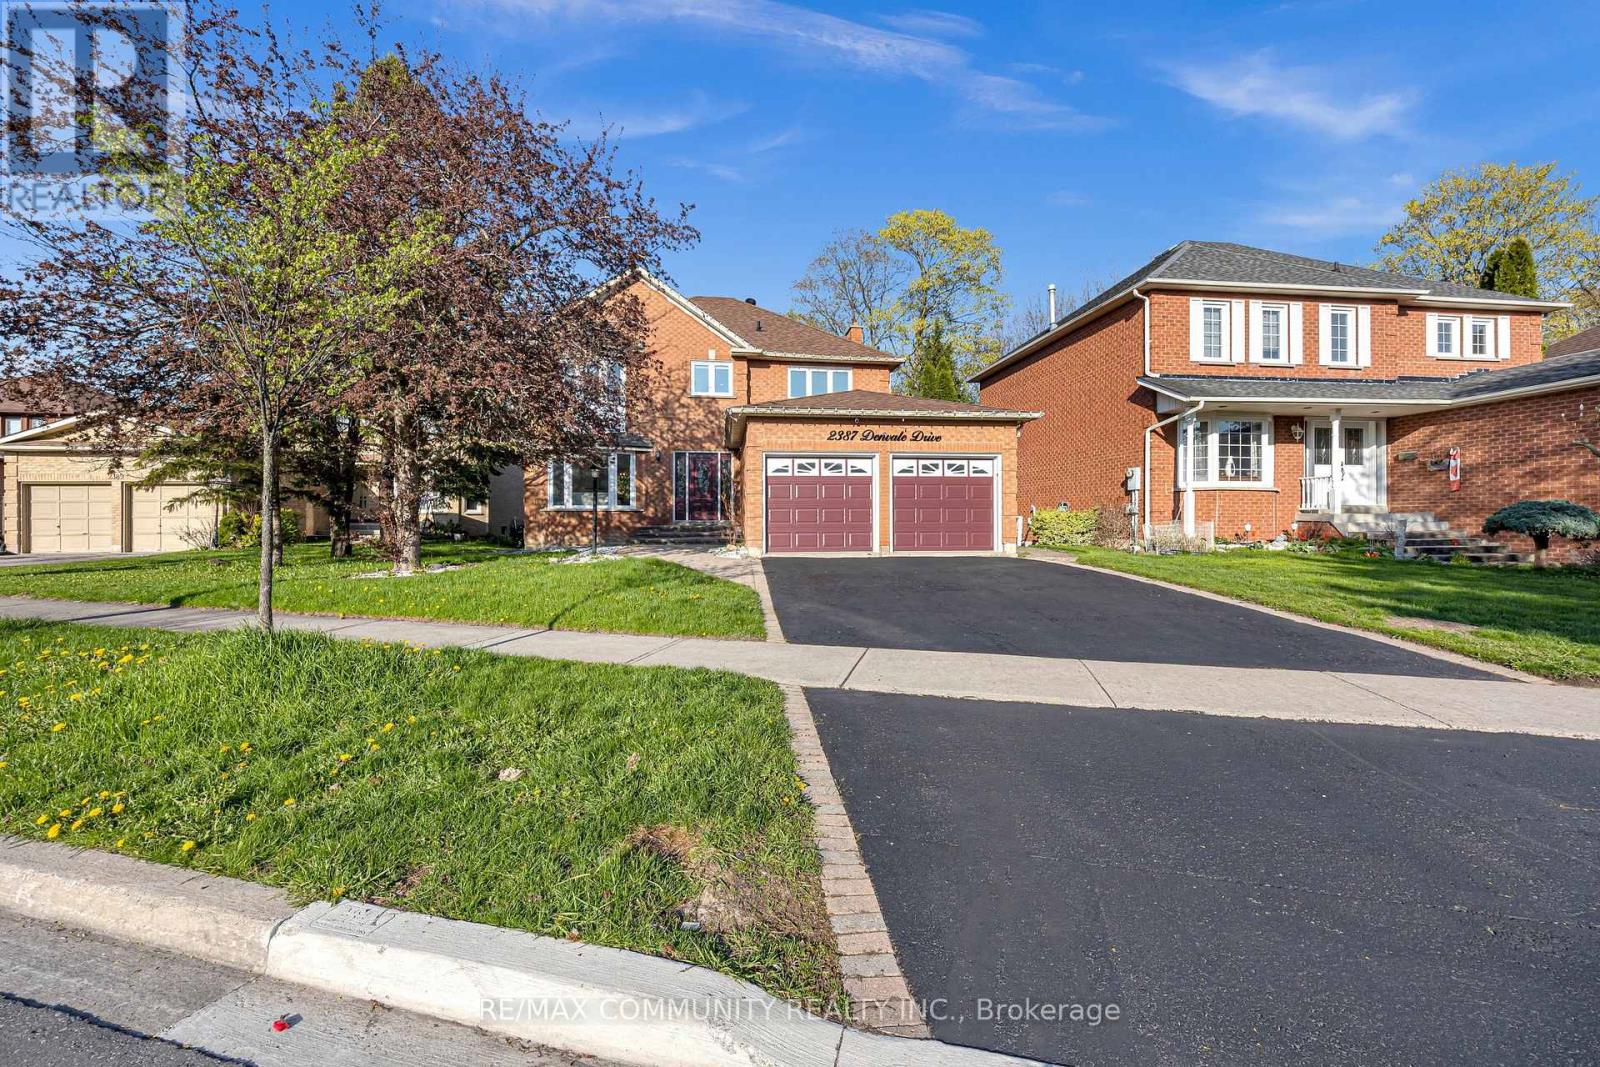
2387 Denvale Drive
Pickering, Ontario
Beautiful ravine lot property situated in the sought-after Brock Ridges community of Pickering.This spacious 4-bedroom, 3-bathroom home features upgrades throughout, including brand-newhardwood flooring, quartz countertops, pot lights, fresh paint, and a full interior refresh.Thoughtfully laid out with generous living space, this home is move-in ready for its newowners. Conveniently located close to schools, shopping, malls, parks, and major highways, thisis the perfect family home. (id:61476)
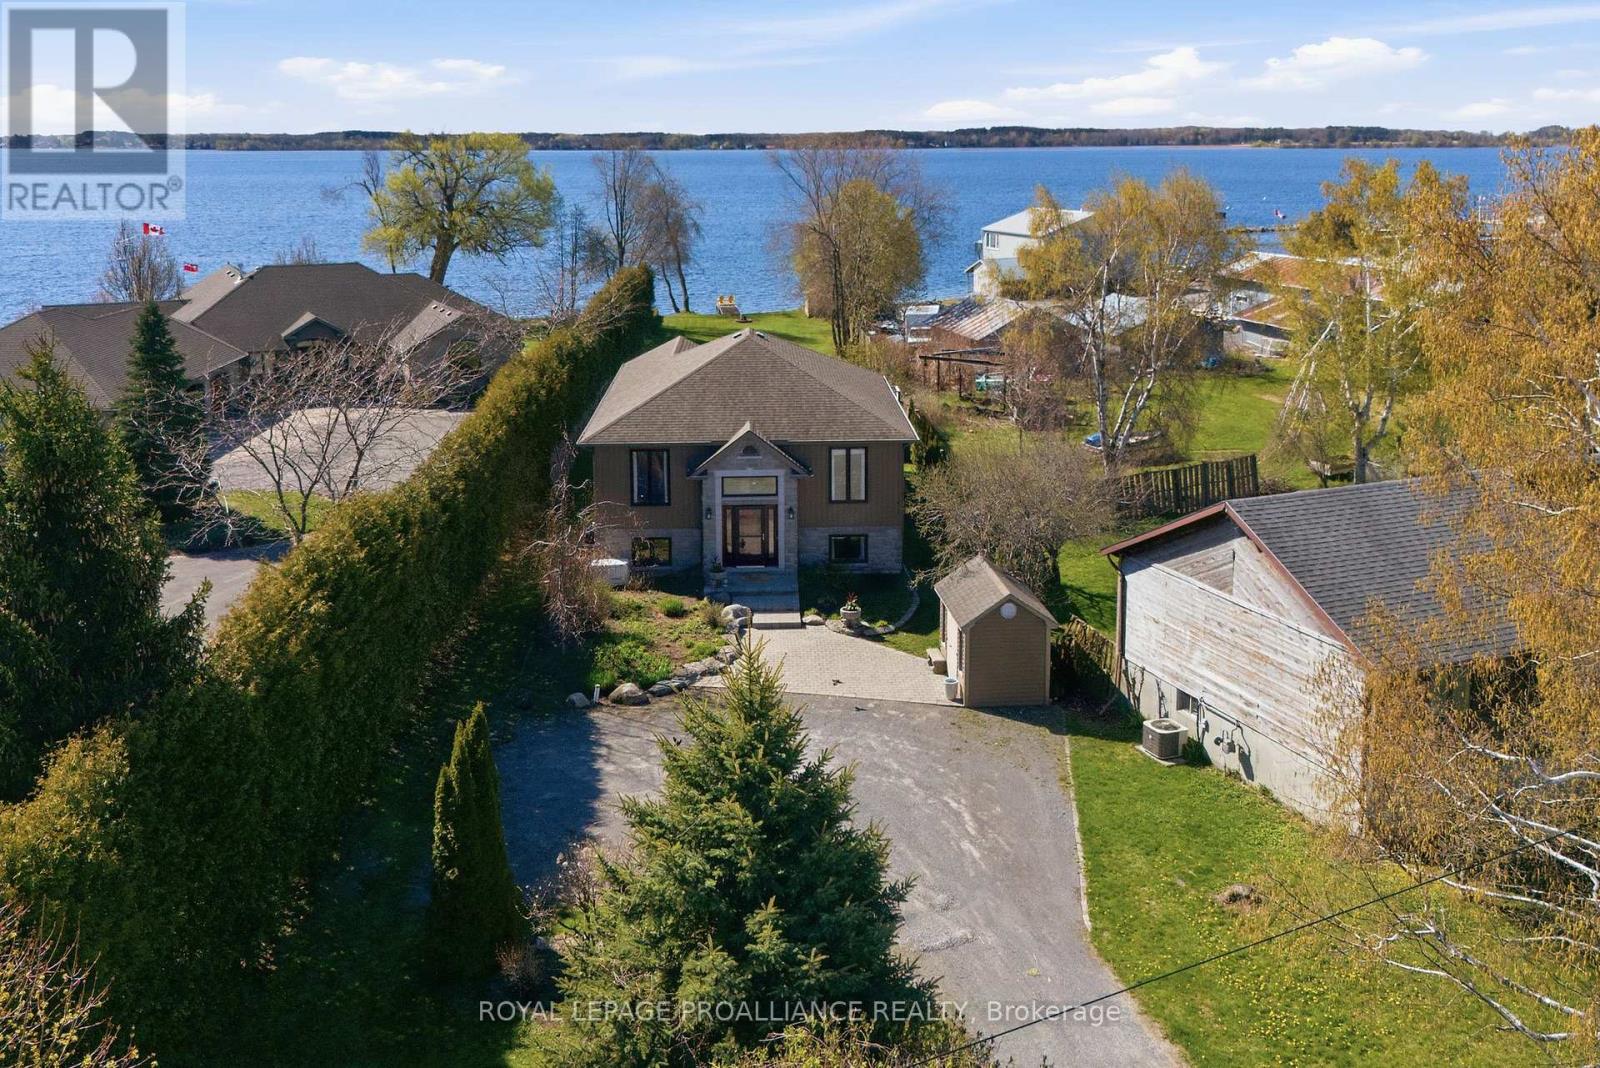
31 Price Street E
Brighton, Ontario
Exceptional custom waterfront home in the charming lakeside community of Brighton offering privacy, quality construction, and breathtaking views over Presqu'ile Bay. Situated on a beautifully landscaped 57 x 438 ft lot with southern exposure, this tranquil retreat features a sand and pebble beach ideal for swimming, boating, fishing, sailing, kayaking, and enjoying spectacular sunrises and sunsets.Built with quality ICF foam construction and upgraded throughout, this home offers municipal sewer, natural gas, generator backup, three sheds, ample parking, soundproof insulation, crown mouldings, and excellent year-round comfort and efficiency.The welcoming foyer opens to a bright open-concept design with grand-sized windows capturing stunning waterfront views. The gourmet kitchen features granite countertops, centre island, stainless steel appliances, and a dinning area flowing into a fabulous sunroom overlooking the water. The spacious living room with cozy gas fireplace over looking the cedar deck for chilling or down to the patio with a pergola, creating the perfect setting for entertaining or relaxing by the bay.The main floor also offers convenient laundry, bedroom with with built-in desk, 4-piece bath, and a spacious primary bedroom with walk-in closet and ensuite.The finished lower level includes large utility/storage room, plus a fully self-contained in-law suite with kitchen, eating area, living room with gas fireplace , 2 bedrooms and 3-piece bath - ideal for extended family, guests, or potential Airbnb income.Enjoy nearby hiking, biking, walking trails, marina, yacht club, shopping, dining, tennis , and close proximity to Presqu'ile Provincial Park.Quiet, friendly community living with exceptional waterfront lifestyle and investment potential in one of Ontario's most desirable waterfront destinations. (id:61476)
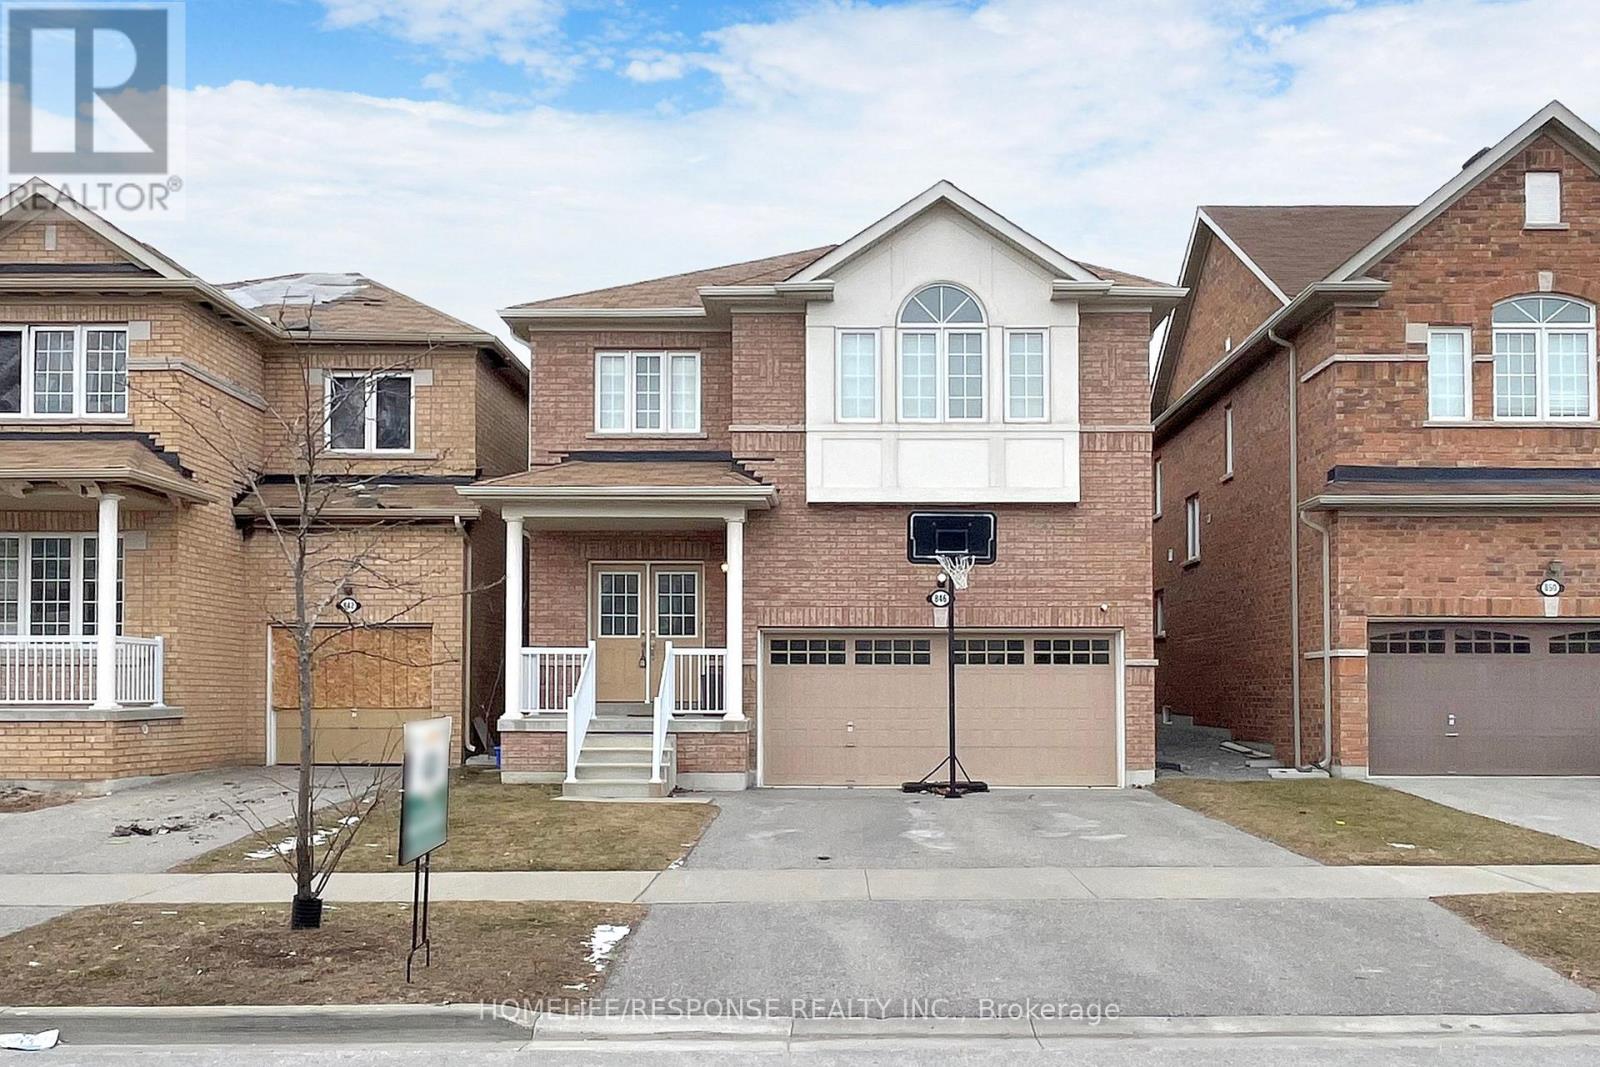
846 Groveland Avenue
Oshawa, Ontario
WELCOME TO THE FIELDS 2, SHOOTING STARS, GREYCREST HOME. THIS LARGE 4 BEDROOM, 3 BATHROOM HOME BOAST 9 FEET CEILINGS ON THE GROUND FLOOR WITH A BEAUTIFUL OPEN CONCEPT LAYOUT. WALK IN TO THE EXTRA LARGE KITCHEN THAT IS LOADED WITH OVERSIZED MOVABLE ISLAND THAT CAN SEAT AT LEAST 4 PEOPLE. THE KITCHEN IS A CHEFS OASIS WITH A WALK OUT TO THE EXTRA LARGE BACKYARD. THE PRIMARY BEDROOM IS EQUIPPED WITH WALK IN CLOSET AND 5 PIECE BATHROOM WITH SOAKER TUB AND SEPARATE SHOWER. SECOND FLOOR LAUNDRY FOR THE CONVENIENCE OF EVERYONE. THE HOME HAS A GREAT LAYOUT. KIDS ONLY HAVE 2 MINUTE WALK TO SCHOOLS. SHOPPING MALLS AND ALL OTHER AMENITIES WITHIN A 2 MINUTE DRIVE. THIS HOME AND NEIGHBOURHOOD IS SECOND TO NONE. BRING YOUR FUSSIEST CLIENTS- THEY WILL NOT BE DISSAPOINTED! (id:61476)
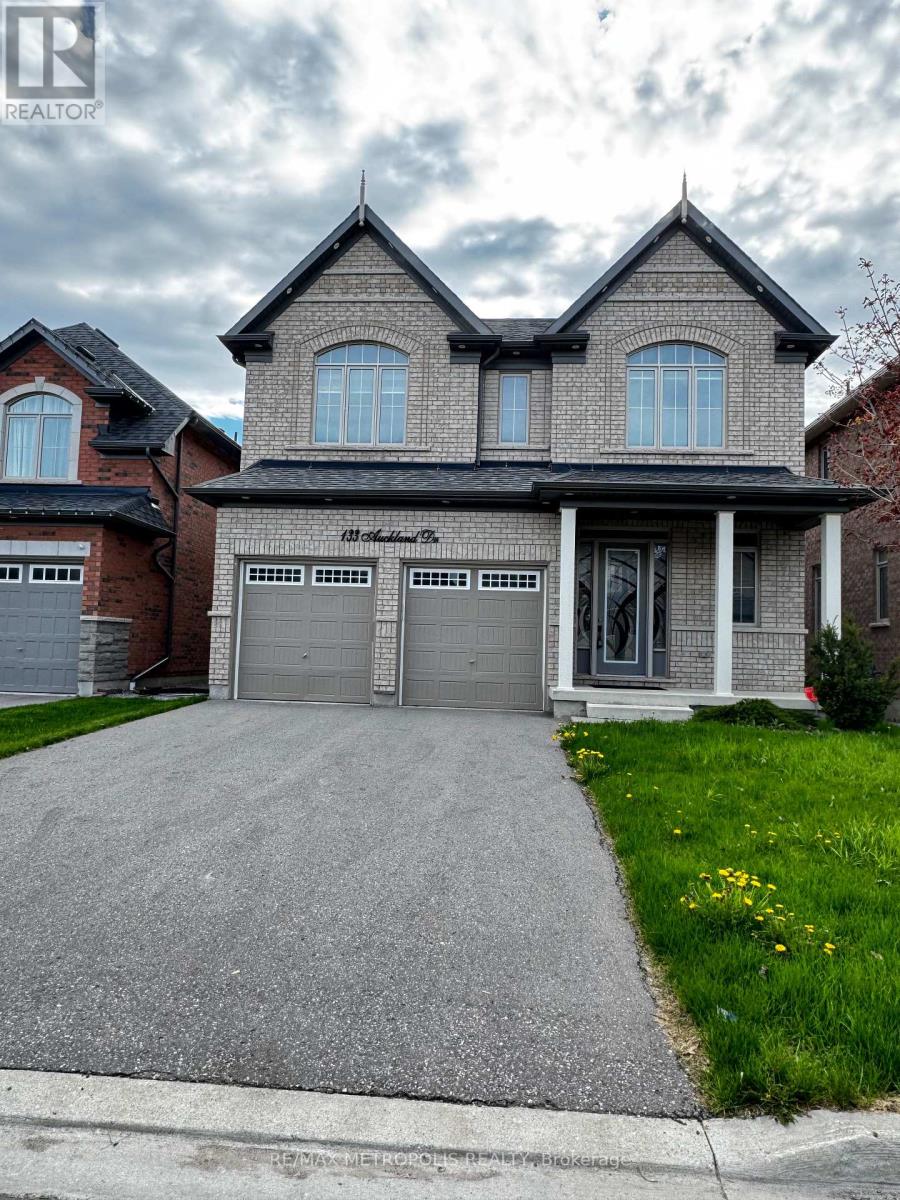
133 Auckland Drive
Whitby, Ontario
Welcome to **133 Auckland Drive, Whitby** - a beautifully upgraded home that blends modern elegance with everyday comfort. Step inside to a bright and spacious open-concept layout featuring stunning wide-plank flooring, pot lights throughout, and a chef-inspired kitchen with sleek white cabinetry, black stone countertops, and a striking designer backsplash. The oversized island is perfect for entertaining or family gatherings. The home continues to impress with soaring ceilings, elegant architectural details, and a grand staircase with wrought iron railings that adds a luxurious touch. Large sliding doors flood the space with natural light and open to a private backyard deck with peaceful ravine-like views and no direct rear neighbours. Located in a sought-after Whitby neighbourhood close to top-rated schools, parks, shopping, and major highways, this move-in-ready gem offers style, space, and convenience in one exceptional package. Power of Sale Opportunity! Sold as is, where is. (id:61476)
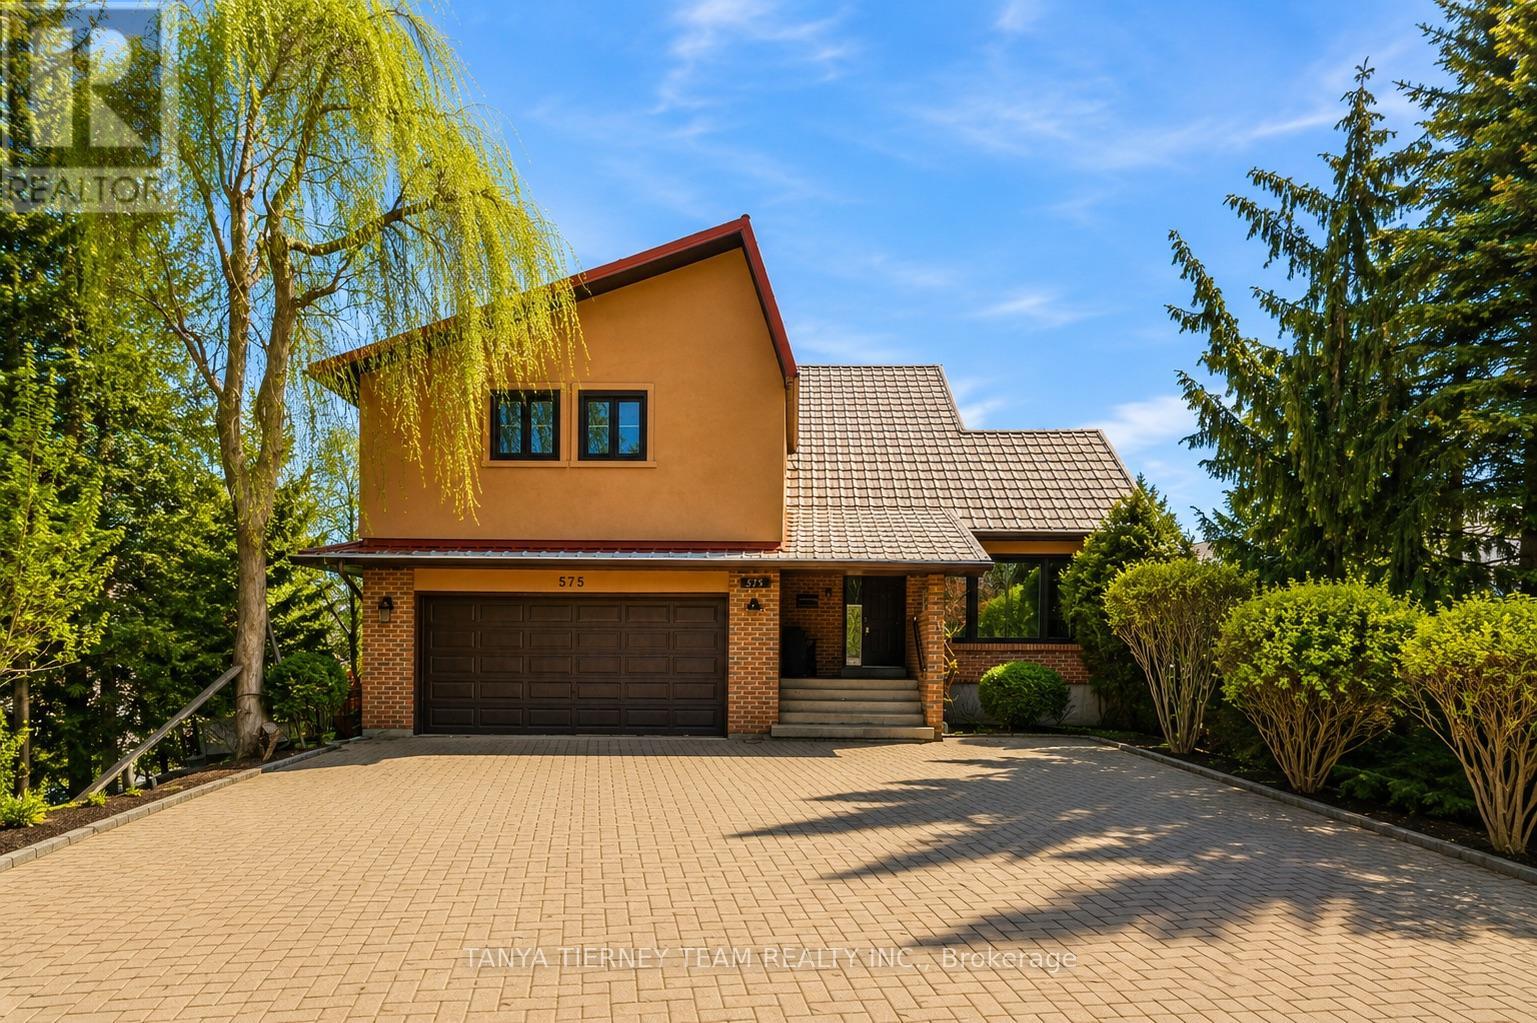
575 Park Crescent
Pickering, Ontario
Custom-built family home in the highly sought-after West Shore community, set on a rare 60 x 235 ft mature lot surrounded by executive homes. Ideally located just steps to Rotary Frenchman's Bay West Park, waterfront trails, schools, transit, and all major amenities. This sun-filled home features hardwood flooring throughout the main, lower, and second levels. The spacious formal living and dining rooms showcase large picture windows, while the dining room is enhanced with elegant crown moulding. The beautifully updated, family-sized kitchen offers quartz countertops, built-in appliances, ample cabinetry, and a bright breakfast area. The lower-level family room is warm and inviting, complete with a cozy brick wood-burning fireplace and sliding glass walkout to a patio and private backyard oasis. Practical features include garage access and a convenient laundry room with separate side entry. Upstairs, you'll find 3 generous bedrooms, including a spacious primary retreat with wall-to-wall closets, dressing vanity, and a 4-piece ensuite with a relaxing soaker tub. A fantastic upper loft area offers added versatility and includes a garden door walkout to a large balcony overlooking the backyard. The finished basement adds even more living space with a rec room featuring a second wood-burning fireplace, dry bar, 4th bedroom, above-grade windows, and ample storage in the utility room. A rare opportunity in one of West Shore's most desirable neighbourhoods - homes like this don't come along often! (id:61476)
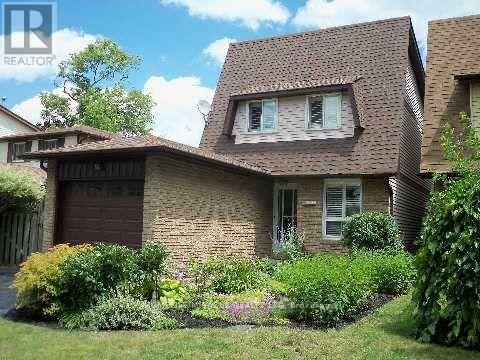
403 Vega Street
Oshawa, Ontario
This beautifully upgraded linked home offers exceptional style and comfort from top to bottom. Featuring 3 spacious bedrooms, it is ideally located in a quiet, family-friendly neighborhood close to all amenities. The home welcomes you with outstanding curb appeal, highlighted by manicured gardens that lead to a private backyard oasis complete with two large decks equipped with power, plus a convenient storage shed-perfect for outdoor entertaining and relaxation. The bright, updated kitchen showcases granite countertops, an oversized granite sink (2016), and a charming window overlooking the front gardens. The open-concept living and dining areas are enhanced by rich hardwood flooring and a large picture window that fills the space with natural light while offering serene backyard views. Upstairs, you'll find three generously sized bedrooms, including a spacious primary retreat featuring a 4-piece semi-ensuite for added comfort and convenience. (id:61476)

100 Christine Elliot Avenue
Whitby, Ontario
Beautiful Spacious 3+1 Bedrooms, 4 Washrooms Detached Built Home By Heathwood. Hardwood Floors And Pot Lights Throughout Main Floor. Open Kitchen With Large Centre Island, Granite Counter Tops, Backslash, Master Br With Large W/I Closet. Tray Ceilings, 5 Pc Ensuite, Backyard Is Facing The Park. Close To Shopping, Schools, Restaurants, 412/427/401 ** (id:61476)
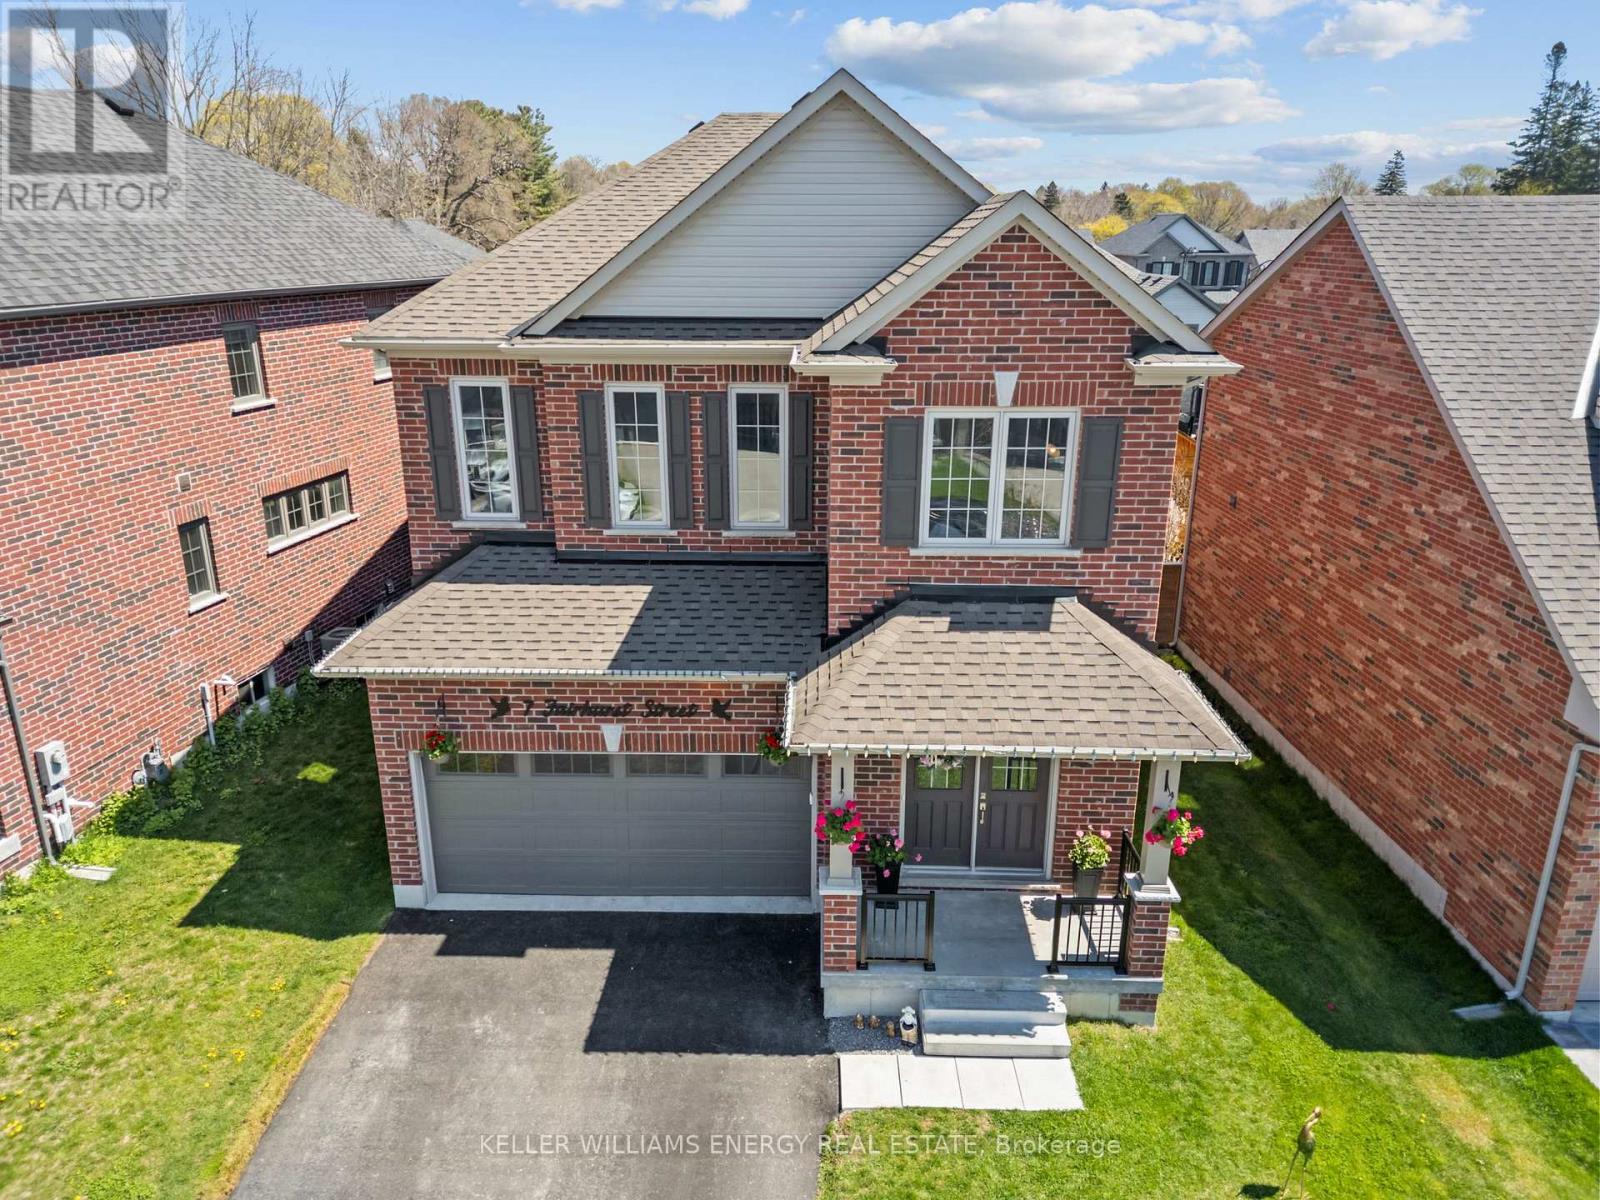
7 Fairhurst Street
Port Hope, Ontario
Experience lakeside living in this award-winning Glenway model by Mason Homes, featured in the prestigious Classic Collection at Lakeside Village in Port Hope. A premium oversized lot with additional side-yard space, this beautifully upgraded detached home blends timeless elegance, modern comfort, and exceptional family functionality in one of Port Hope's most sought-after executive communities. The striking curb appeal, upgraded double-door entry, and tasteful landscaping create a warm first impression. Inside, the bright open-concept layout showcases 9-foot ceilings, oversized windows, Premium hardwood flooring, newly painted, elegant lighting , and abundant natural light throughout. Formal living and dining spaces offer an ideal setting for entertaining, while the inviting great room features a cozy gas fireplace and walkout to the backyard . At the heart of the home the kitchen with quartz countertops, backsplash, oversized center island with seating, soft-close cabinetry, and a newly installed cooking range - perfectly designed for both everyday living and entertaining. Fully fenced backyard offers outdoor living with a spacious deck, charming gazebo, and additional side-yard space ideal for children, gardening, or future landscaping. Upstairs, enjoy the convenience of upper-level laundry and a spacious family lounge with soaring 10-foot ceilings, perfect as a media room, office, or play area. The primary suite features a walk-in closet and spa-inspired 4-piece ensuite with soaker tub and separate shower. Two additional generously sized bedrooms share a convenient bathroom layout. The unfinished basement with future bathroom rough-in offers endless customization potential. Minutes from Lake Ontario, port hope golf club ,scenic trails, parks, schools, Highway 401, and Cobourg's waterfront amenities. This house is Energy Star certified and still under Tarion warranty, this exceptional home offers lakeside living in an outstanding family-friendly community. (id:61476)