

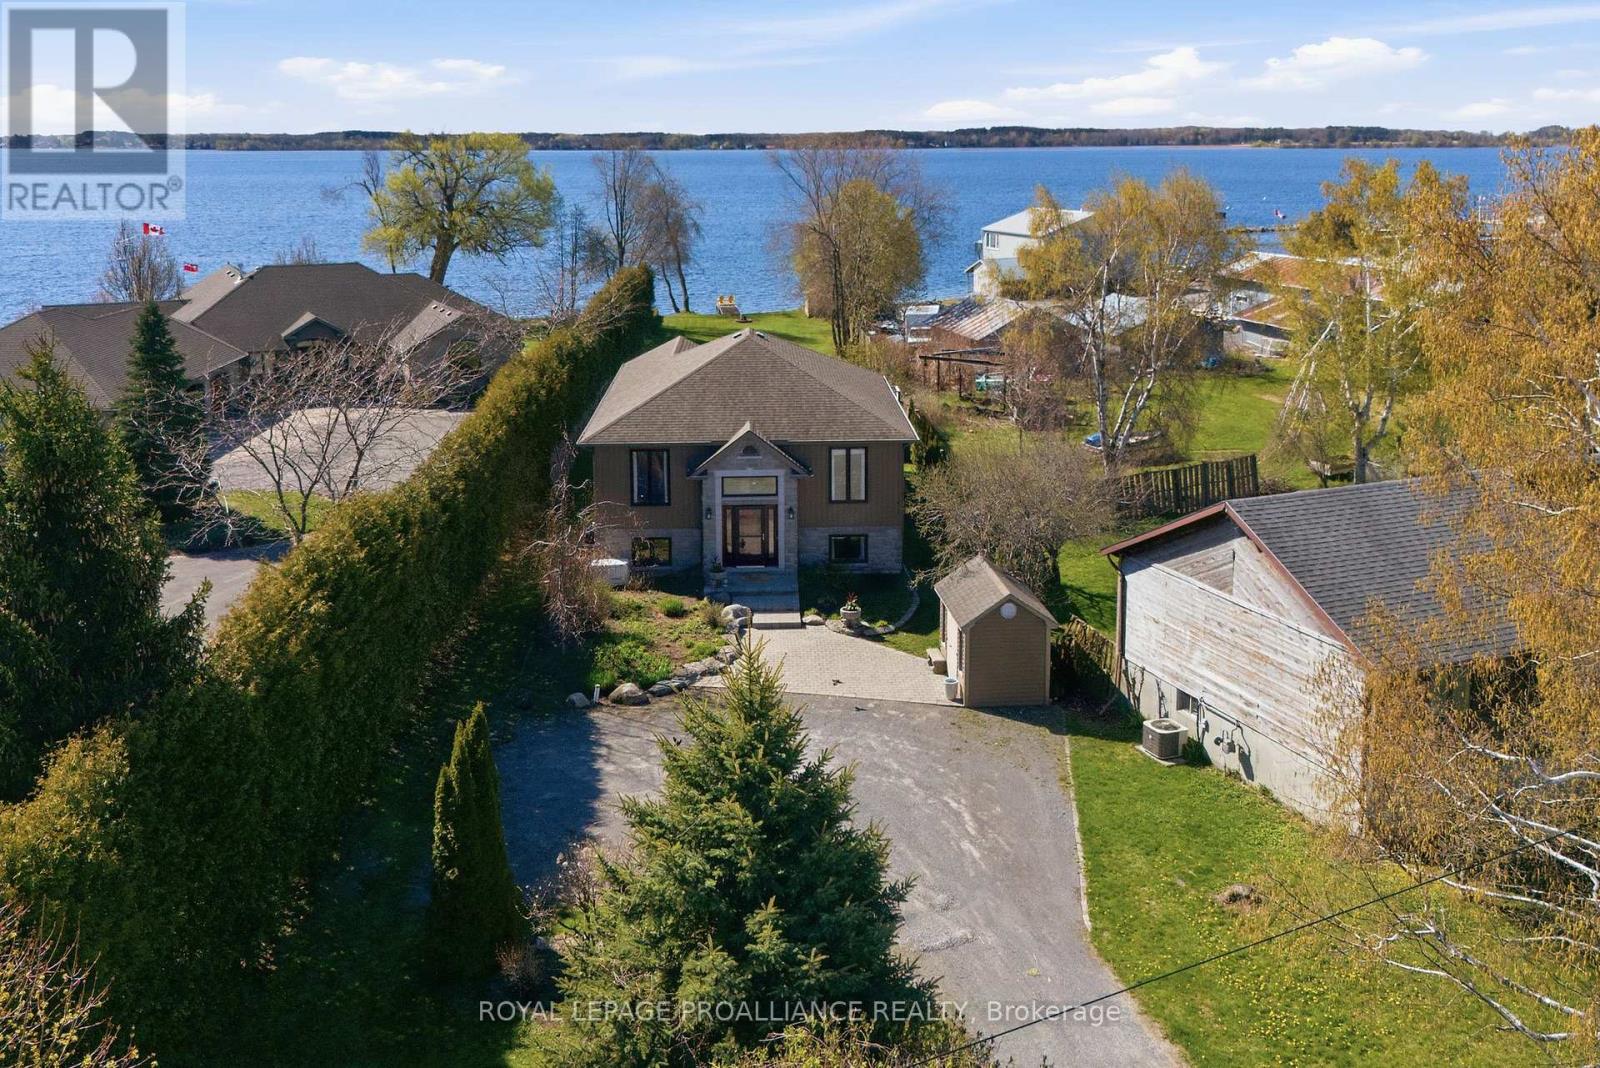
31 Price Street E
Brighton, Ontario
Exceptional custom waterfront home in the charming lakeside community of Brighton offering privacy, quality construction, and breathtaking views over Presqu'ile Bay. Situated on a beautifully landscaped 57 x 438 ft lot with southern exposure, this tranquil retreat features a sand and pebble beach ideal for swimming, boating, fishing, sailing, kayaking, and enjoying spectacular sunrises and sunsets.Built with quality ICF foam construction and upgraded throughout, this home offers municipal sewer, natural gas, generator backup, three sheds, ample parking, soundproof insulation, crown mouldings, and excellent year-round comfort and efficiency.The welcoming foyer opens to a bright open-concept design with grand-sized windows capturing stunning waterfront views. The gourmet kitchen features granite countertops, centre island, stainless steel appliances, and a dinning area flowing into a fabulous sunroom overlooking the water. The spacious living room with cozy gas fireplace over looking the cedar deck for chilling or down to the patio with a pergola, creating the perfect setting for entertaining or relaxing by the bay.The main floor also offers convenient laundry, bedroom with with built-in desk, 4-piece bath, and a spacious primary bedroom with walk-in closet and ensuite.The finished lower level includes large utility/storage room, plus a fully self-contained in-law suite with kitchen, eating area, living room with gas fireplace , 2 bedrooms and 3-piece bath - ideal for extended family, guests, or potential Airbnb income.Enjoy nearby hiking, biking, walking trails, marina, yacht club, shopping, dining, tennis , and close proximity to Presqu'ile Provincial Park.Quiet, friendly community living with exceptional waterfront lifestyle and investment potential in one of Ontario's most desirable waterfront destinations. (id:61476)
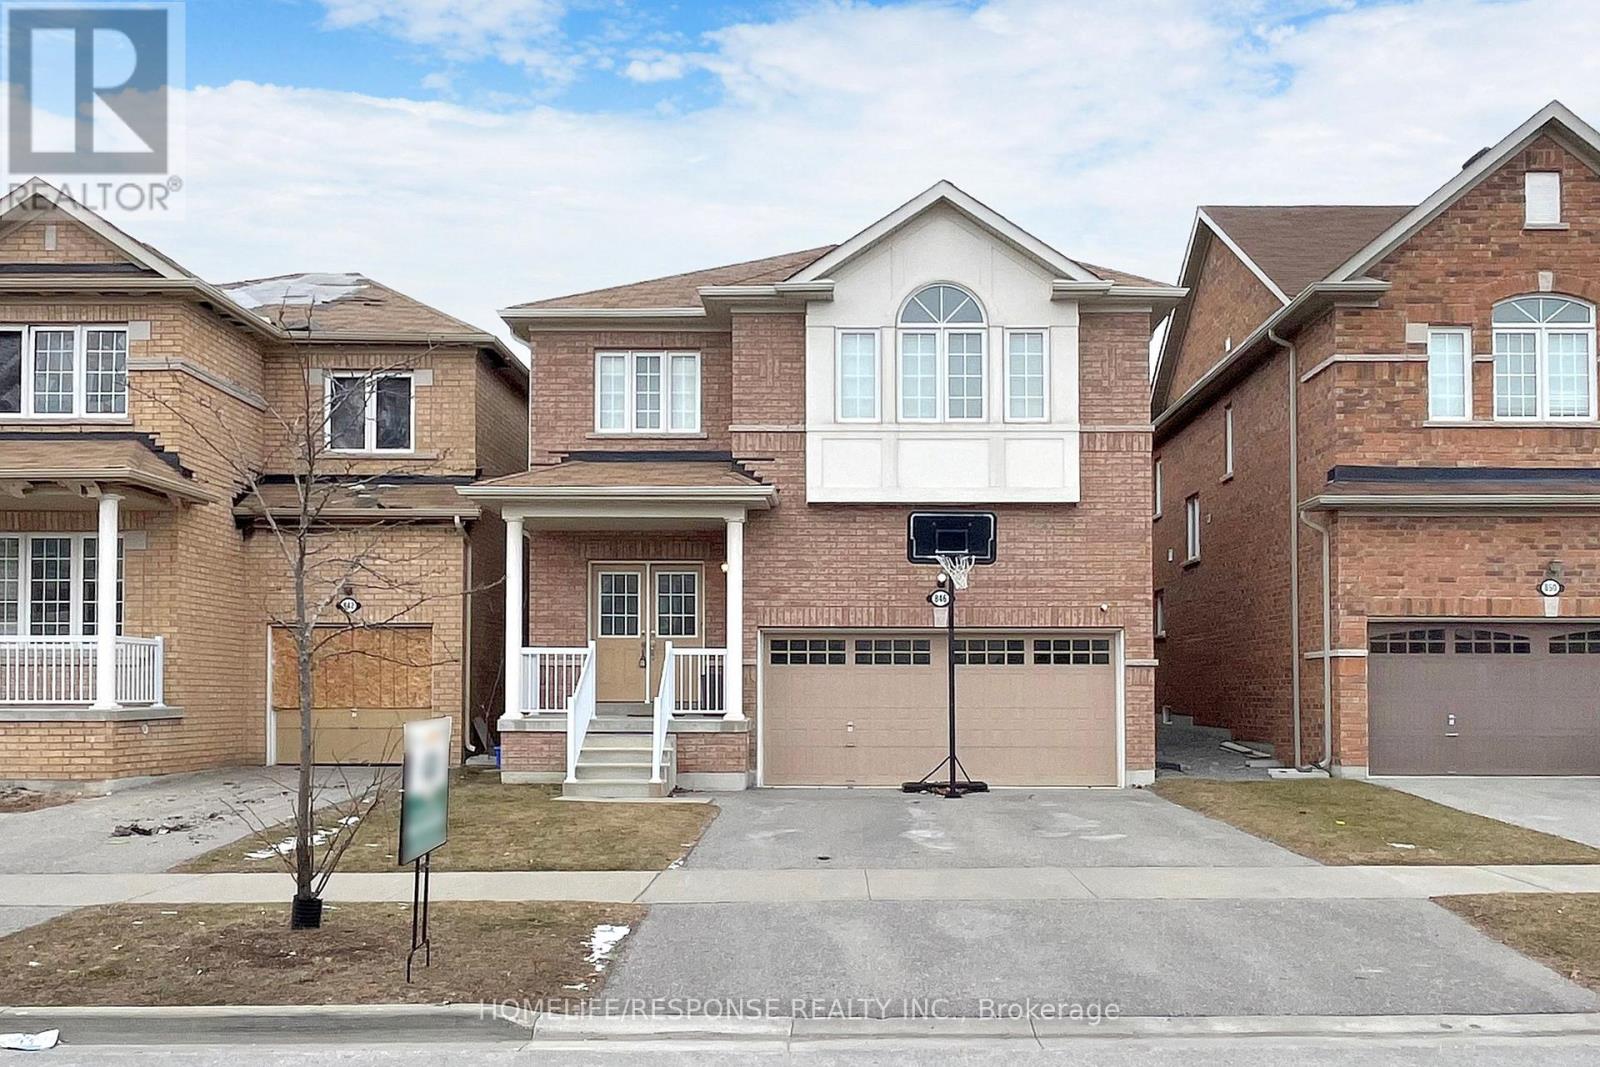
846 Groveland Avenue
Oshawa, Ontario
WELCOME TO THE FIELDS 2, SHOOTING STARS, GREYCREST HOME. THIS LARGE 4 BEDROOM, 3 BATHROOM HOME BOAST 9 FEET CEILINGS ON THE GROUND FLOOR WITH A BEAUTIFUL OPEN CONCEPT LAYOUT. WALK IN TO THE EXTRA LARGE KITCHEN THAT IS LOADED WITH OVERSIZED MOVABLE ISLAND THAT CAN SEAT AT LEAST 4 PEOPLE. THE KITCHEN IS A CHEFS OASIS WITH A WALK OUT TO THE EXTRA LARGE BACKYARD. THE PRIMARY BEDROOM IS EQUIPPED WITH WALK IN CLOSET AND 5 PIECE BATHROOM WITH SOAKER TUB AND SEPARATE SHOWER. SECOND FLOOR LAUNDRY FOR THE CONVENIENCE OF EVERYONE. THE HOME HAS A GREAT LAYOUT. KIDS ONLY HAVE 2 MINUTE WALK TO SCHOOLS. SHOPPING MALLS AND ALL OTHER AMENITIES WITHIN A 2 MINUTE DRIVE. THIS HOME AND NEIGHBOURHOOD IS SECOND TO NONE. BRING YOUR FUSSIEST CLIENTS- THEY WILL NOT BE DISSAPOINTED! (id:61476)
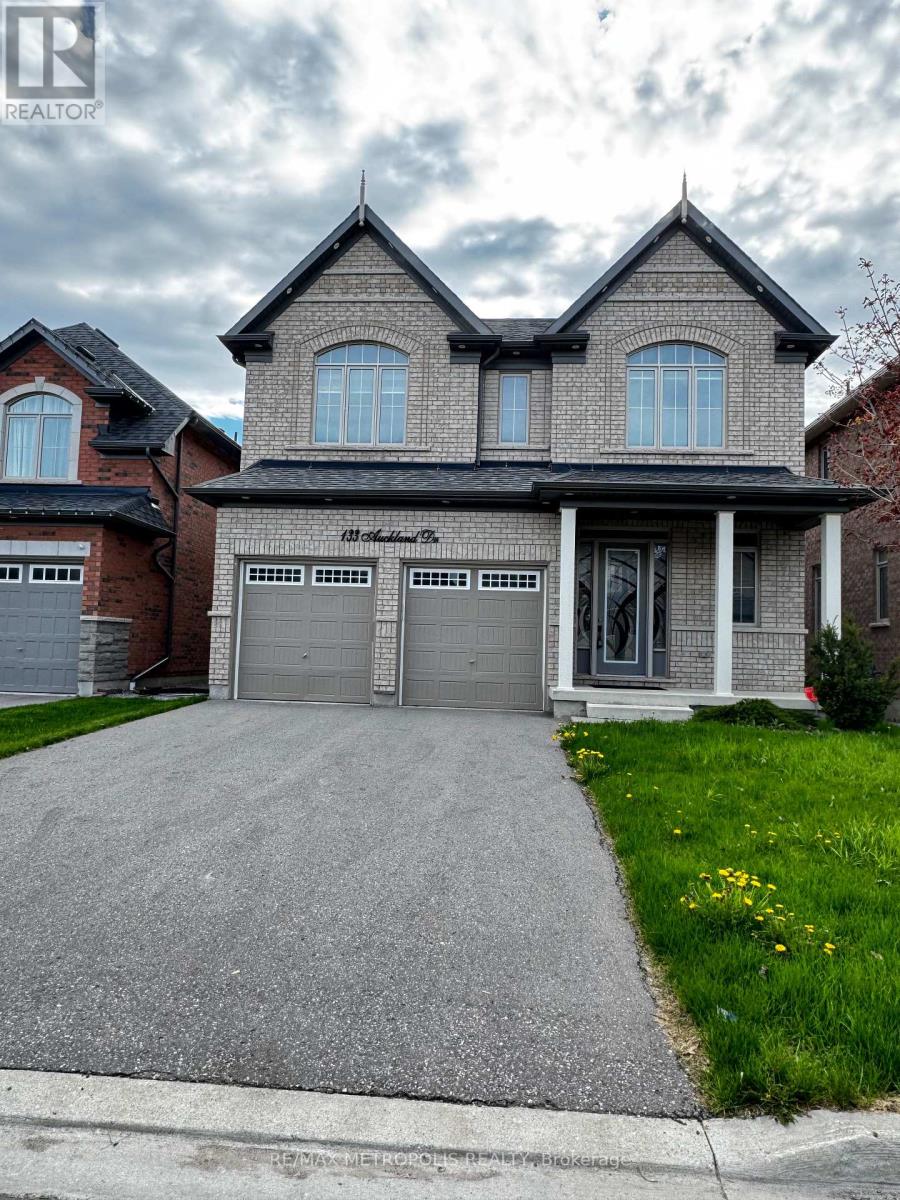
133 Auckland Drive
Whitby, Ontario
Welcome to **133 Auckland Drive, Whitby** - a beautifully upgraded home that blends modern elegance with everyday comfort. Step inside to a bright and spacious open-concept layout featuring stunning wide-plank flooring, pot lights throughout, and a chef-inspired kitchen with sleek white cabinetry, black stone countertops, and a striking designer backsplash. The oversized island is perfect for entertaining or family gatherings. The home continues to impress with soaring ceilings, elegant architectural details, and a grand staircase with wrought iron railings that adds a luxurious touch. Large sliding doors flood the space with natural light and open to a private backyard deck with peaceful ravine-like views and no direct rear neighbours. Located in a sought-after Whitby neighbourhood close to top-rated schools, parks, shopping, and major highways, this move-in-ready gem offers style, space, and convenience in one exceptional package. Power of Sale Opportunity! Sold as is, where is. (id:61476)
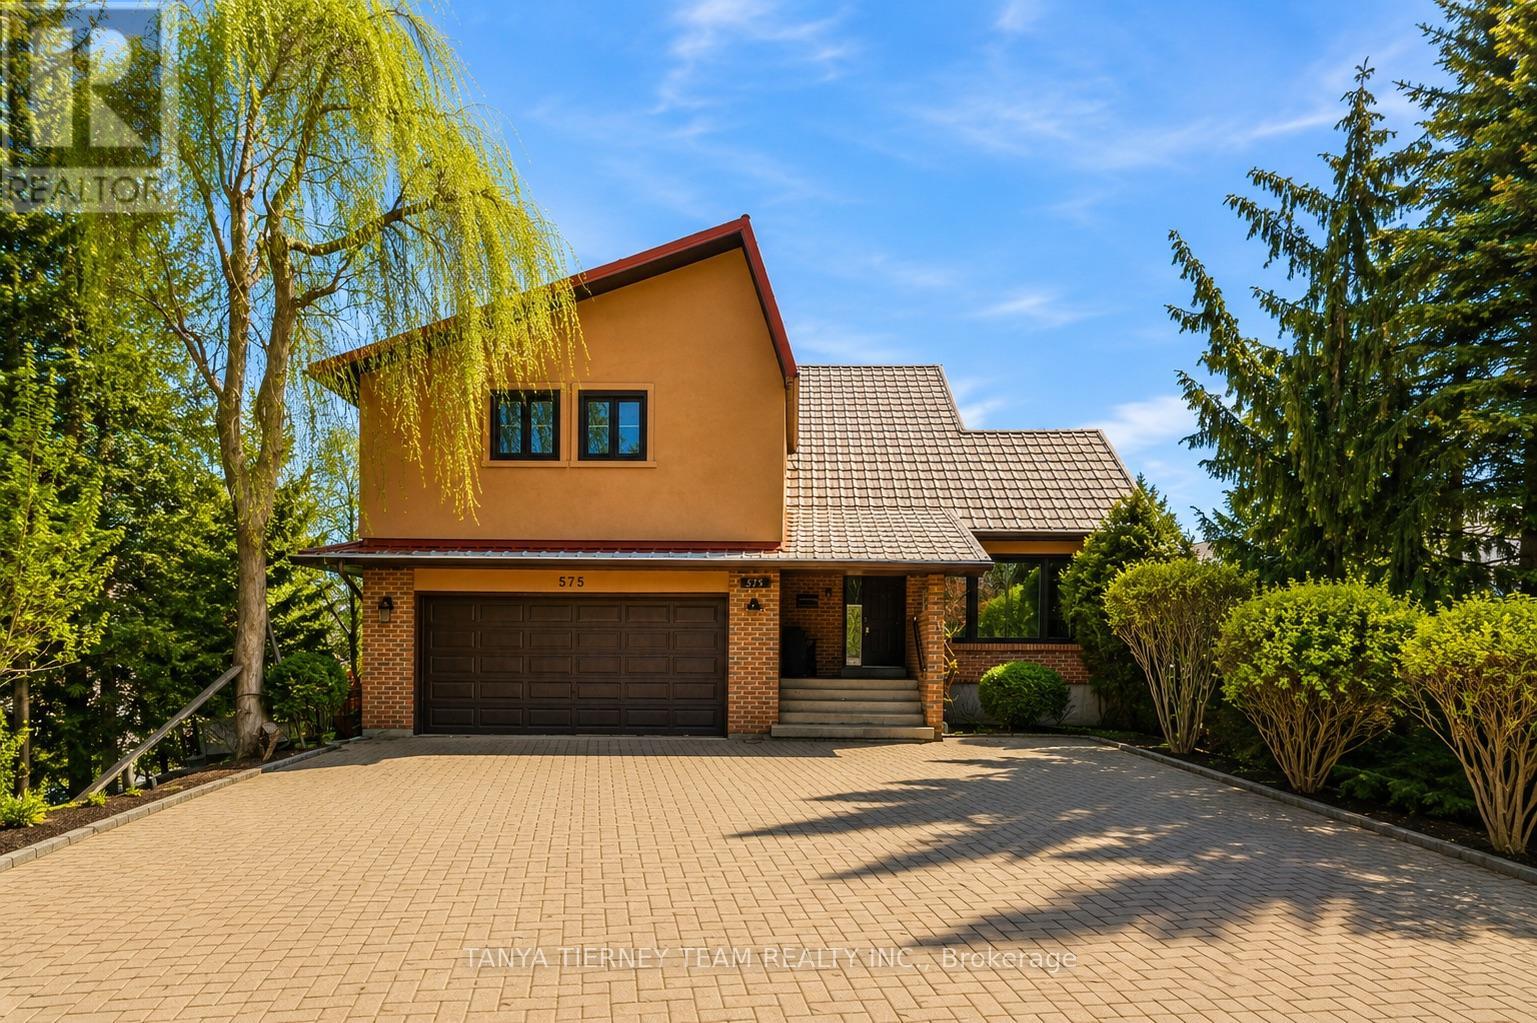
575 Park Crescent
Pickering, Ontario
Custom-built family home in the highly sought-after West Shore community, set on a rare 60 x 235 ft mature lot surrounded by executive homes. Ideally located just steps to Rotary Frenchman's Bay West Park, waterfront trails, schools, transit, and all major amenities. This sun-filled home features hardwood flooring throughout the main, lower, and second levels. The spacious formal living and dining rooms showcase large picture windows, while the dining room is enhanced with elegant crown moulding. The beautifully updated, family-sized kitchen offers quartz countertops, built-in appliances, ample cabinetry, and a bright breakfast area. The lower-level family room is warm and inviting, complete with a cozy brick wood-burning fireplace and sliding glass walkout to a patio and private backyard oasis. Practical features include garage access and a convenient laundry room with separate side entry. Upstairs, you'll find 3 generous bedrooms, including a spacious primary retreat with wall-to-wall closets, dressing vanity, and a 4-piece ensuite with a relaxing soaker tub. A fantastic upper loft area offers added versatility and includes a garden door walkout to a large balcony overlooking the backyard. The finished basement adds even more living space with a rec room featuring a second wood-burning fireplace, dry bar, 4th bedroom, above-grade windows, and ample storage in the utility room. A rare opportunity in one of West Shore's most desirable neighbourhoods - homes like this don't come along often! (id:61476)
403 Vega Street
Oshawa, Ontario
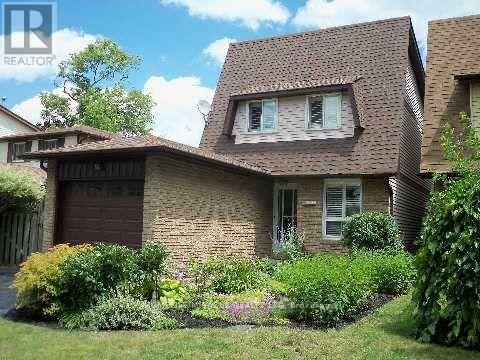
This beautifully upgraded linked home offers exceptional style and comfort from top to bottom. Featuring 3 spacious bedrooms, it is ideally located in a quiet, family-friendly neighborhood close to all amenities. The home welcomes you with outstanding curb appeal, highlighted by manicured gardens that lead to a private backyard oasis complete with two large decks equipped with power, plus a convenient storage shed-perfect for outdoor entertaining and relaxation. The bright, updated kitchen showcases granite countertops, an oversized granite sink (2016), and a charming window overlooking the front gardens. The open-concept living and dining areas are enhanced by rich hardwood flooring and a large picture window that fills the space with natural light while offering serene backyard views. Upstairs, you'll find three generously sized bedrooms, including a spacious primary retreat featuring a 4-piece semi-ensuite for added comfort and convenience. (id:61476)

100 Christine Elliot Avenue
Whitby, Ontario
Beautiful Spacious 3+1 Bedrooms, 4 Washrooms Detached Built Home By Heathwood. Hardwood Floors And Pot Lights Throughout Main Floor. Open Kitchen With Large Centre Island, Granite Counter Tops, Backslash, Master Br With Large W/I Closet. Tray Ceilings, 5 Pc Ensuite, Backyard Is Facing The Park. Close To Shopping, Schools, Restaurants, 412/427/401 ** (id:61476)
7 Fairhurst Street
Port Hope, Ontario
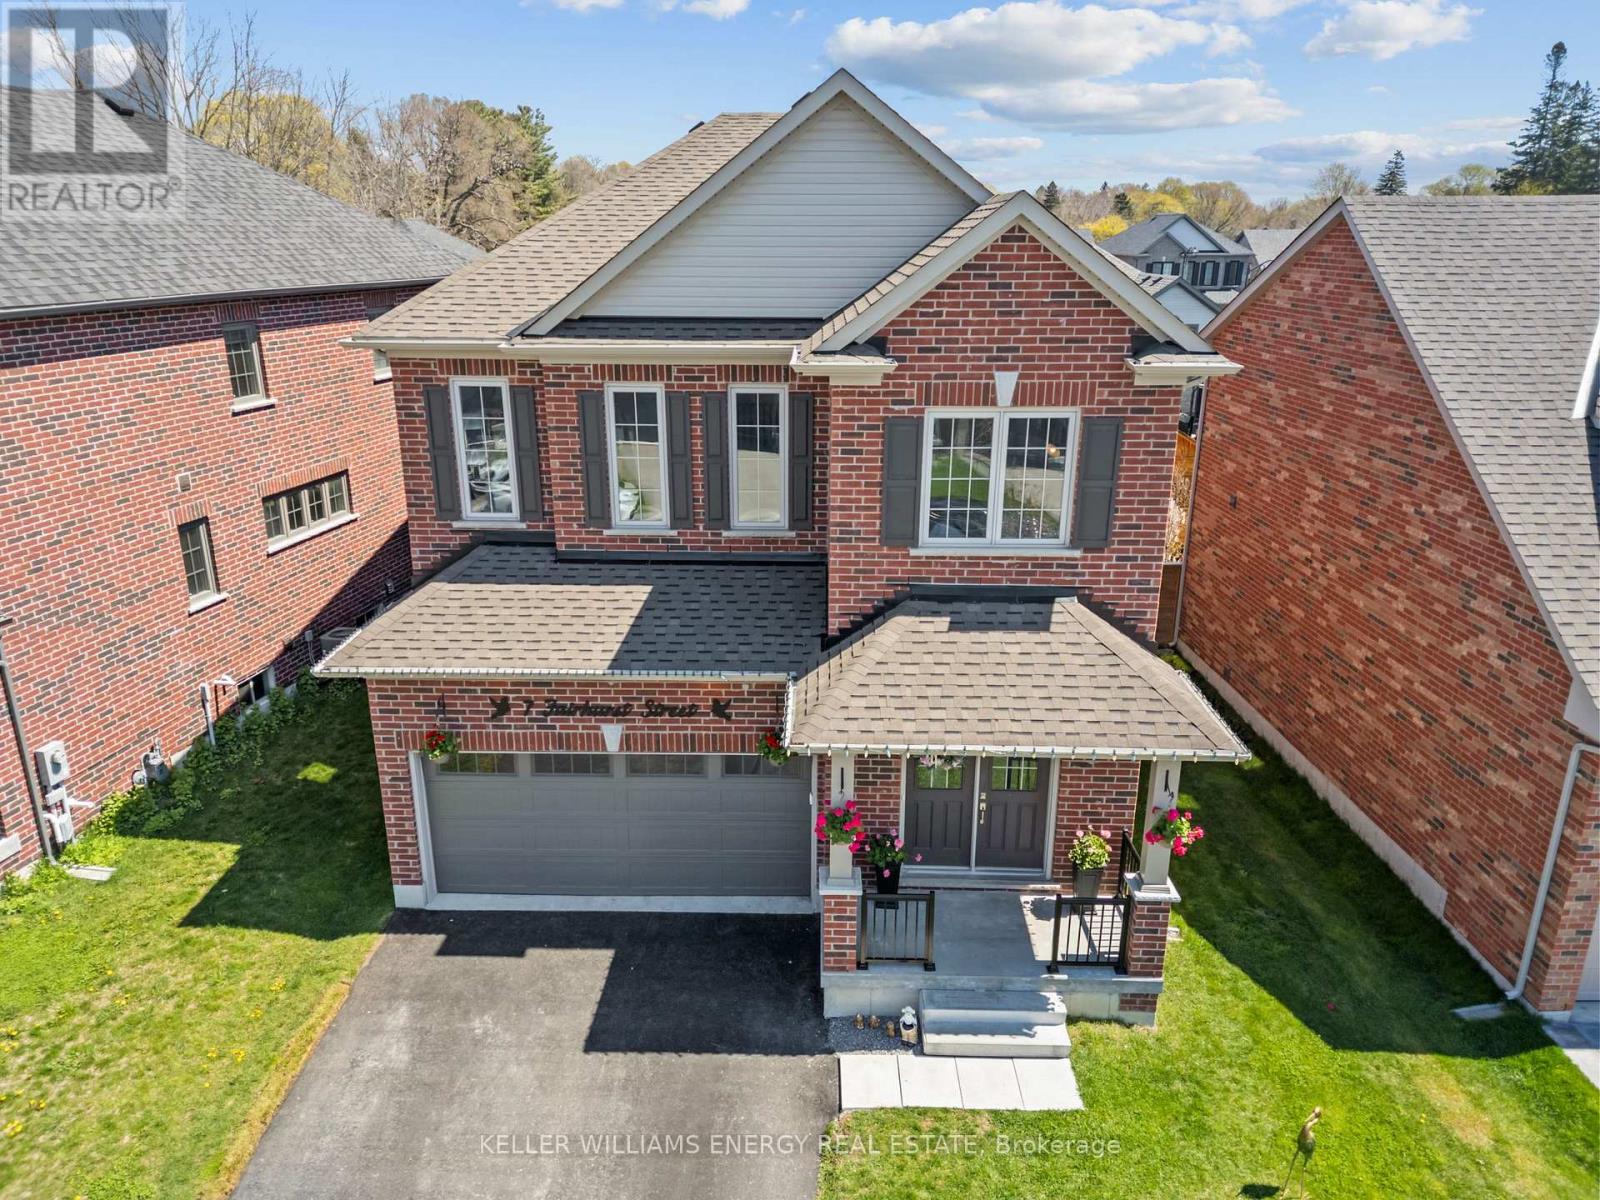
Experience lakeside living in this award-winning Glenway model by Mason Homes, featured in the prestigious Classic Collection at Lakeside Village in Port Hope. A premium oversized lot with additional side-yard space, this beautifully upgraded detached home blends timeless elegance, modern comfort, and exceptional family functionality in one of Port Hope's most sought-after executive communities. The striking curb appeal, upgraded double-door entry, and tasteful landscaping create a warm first impression. Inside, the bright open-concept layout showcases 9-foot ceilings, oversized windows, Premium hardwood flooring, newly painted, elegant lighting , and abundant natural light throughout. Formal living and dining spaces offer an ideal setting for entertaining, while the inviting great room features a cozy gas fireplace and walkout to the backyard . At the heart of the home the kitchen with quartz countertops, backsplash, oversized center island with seating, soft-close cabinetry, and a newly installed cooking range - perfectly designed for both everyday living and entertaining. Fully fenced backyard offers outdoor living with a spacious deck, charming gazebo, and additional side-yard space ideal for children, gardening, or future landscaping. Upstairs, enjoy the convenience of upper-level laundry and a spacious family lounge with soaring 10-foot ceilings, perfect as a media room, office, or play area. The primary suite features a walk-in closet and spa-inspired 4-piece ensuite with soaker tub and separate shower. Two additional generously sized bedrooms share a convenient bathroom layout. The unfinished basement with future bathroom rough-in offers endless customization potential. Minutes from Lake Ontario, port hope golf club ,scenic trails, parks, schools, Highway 401, and Cobourg's waterfront amenities. This house is Energy Star certified and still under Tarion warranty, this exceptional home offers lakeside living in an outstanding family-friendly community. (id:61476)
27 Margaret Street
Port Hope, Ontario
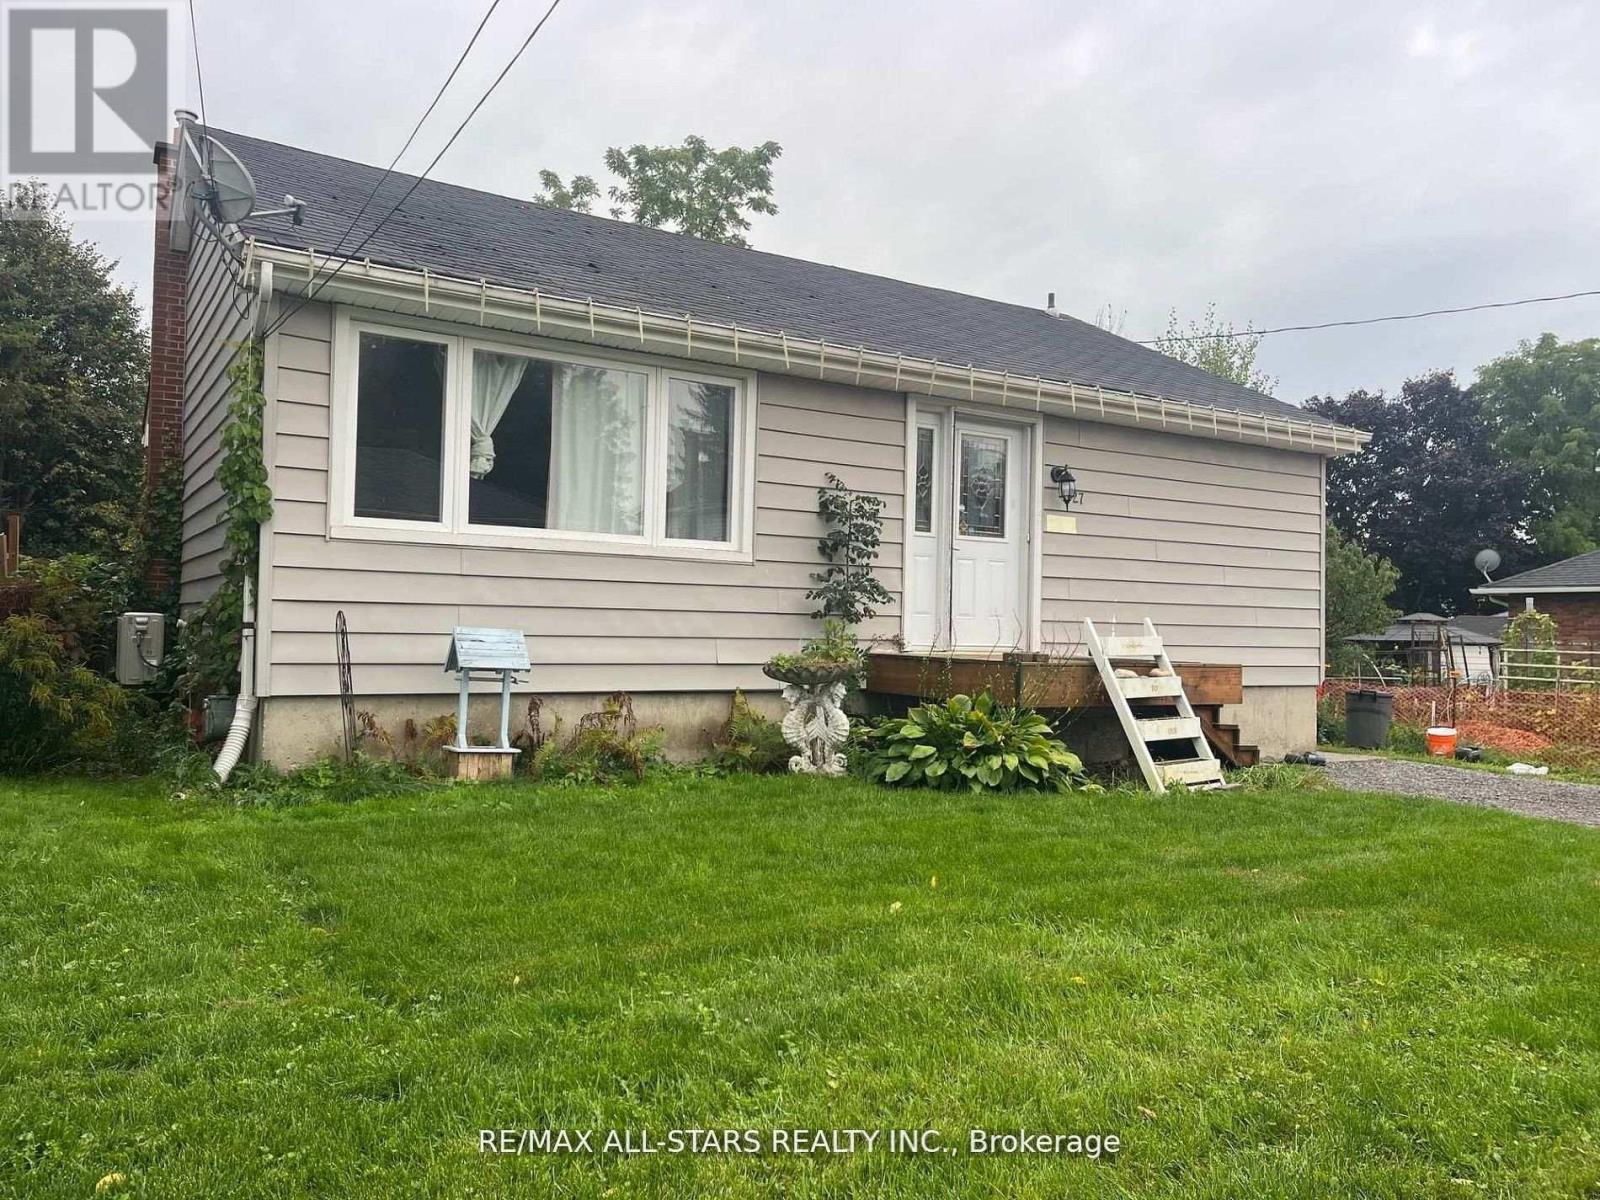
Are you in the market for an investment property or a quick renovation project? Look no further than 27 Margaret Street in Port Hope! This efficient bungalow, located in the heart of historic Downtown Port Hope, offers two separate units. With updated mechanicals and all the work for the Port Hope Initiative already completed, all that's left is for you to decorate! The upper unit features approximately 1000 sq ft, with 3 bedrooms and 1 bathroom. The lower level includes a 1-bedroom, 1-bathroom unit complete with a full kitchen and separate entrance. This property presents an excellent opportunity for first-time buyers seeking additional income or investors looking for a great deal. Don't miss out on this chance book your showing today! (id:61476)
1126 Baltic Lane
Pickering, Ontario
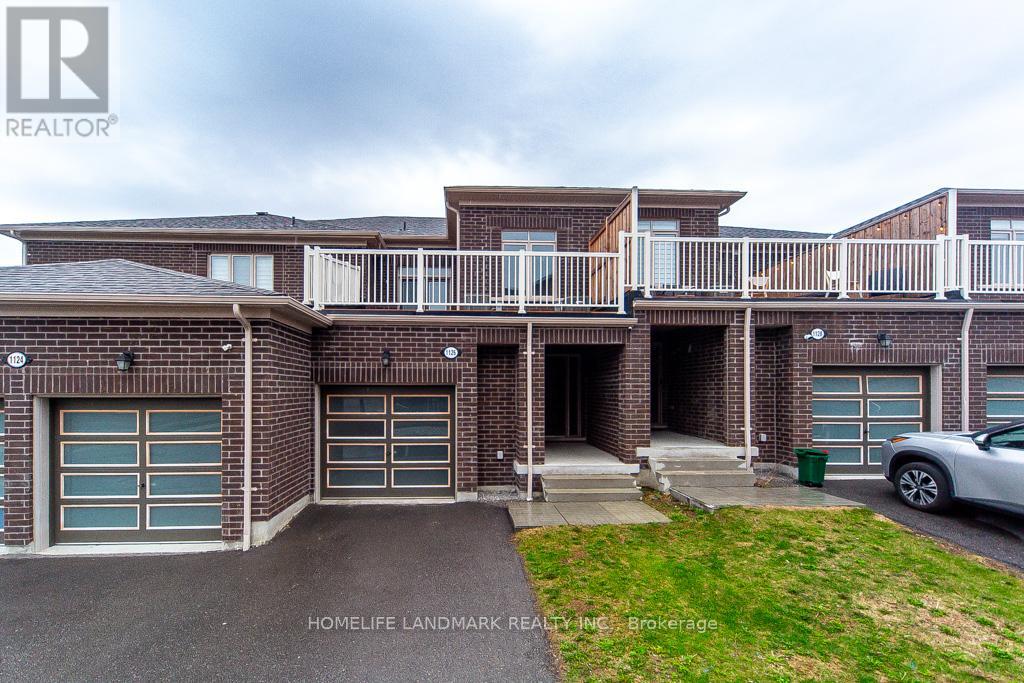
Stunning 4-year-new (2022-built) live-work townhouse in a family-friendly Pickering neighbourhood, featuring a rare ground-floor commercial unit. Offering a total of 2,092 sq. ft., including 1,374 sq. ft. of residential space and 718 sq. ft. of commercial area. Zoned MCC, providing excellent flexibility for a wide range of permitted commercial uses.The residential portion features a separate private entrance and is located on the second level. Bright and open-concept layout with combined living and dining areas and a walkout to a large balcony. Includes an eat-in kitchen, convenient laundry room, 3 spacious bedrooms, a 3-piece ensuite, and a 3-piece main bath. Features include 9-ft ceilings, fireplace, and a combination of broadloom and ceramic/porcelain flooring. The primary and second bedrooms overlook a tranquil ravine.The ground-floor commercial unit offers excellent exposure and visibility and is currently leased to a spa, generating steady rental income. The space includes a powder room and is ideal for retail, office, or medical use.Conveniently located near Hwy 401 & 407, GO Station, public transit, schools, parks, and shopping. Bonus: owned hot water tank-no rental fees. (id:61476)
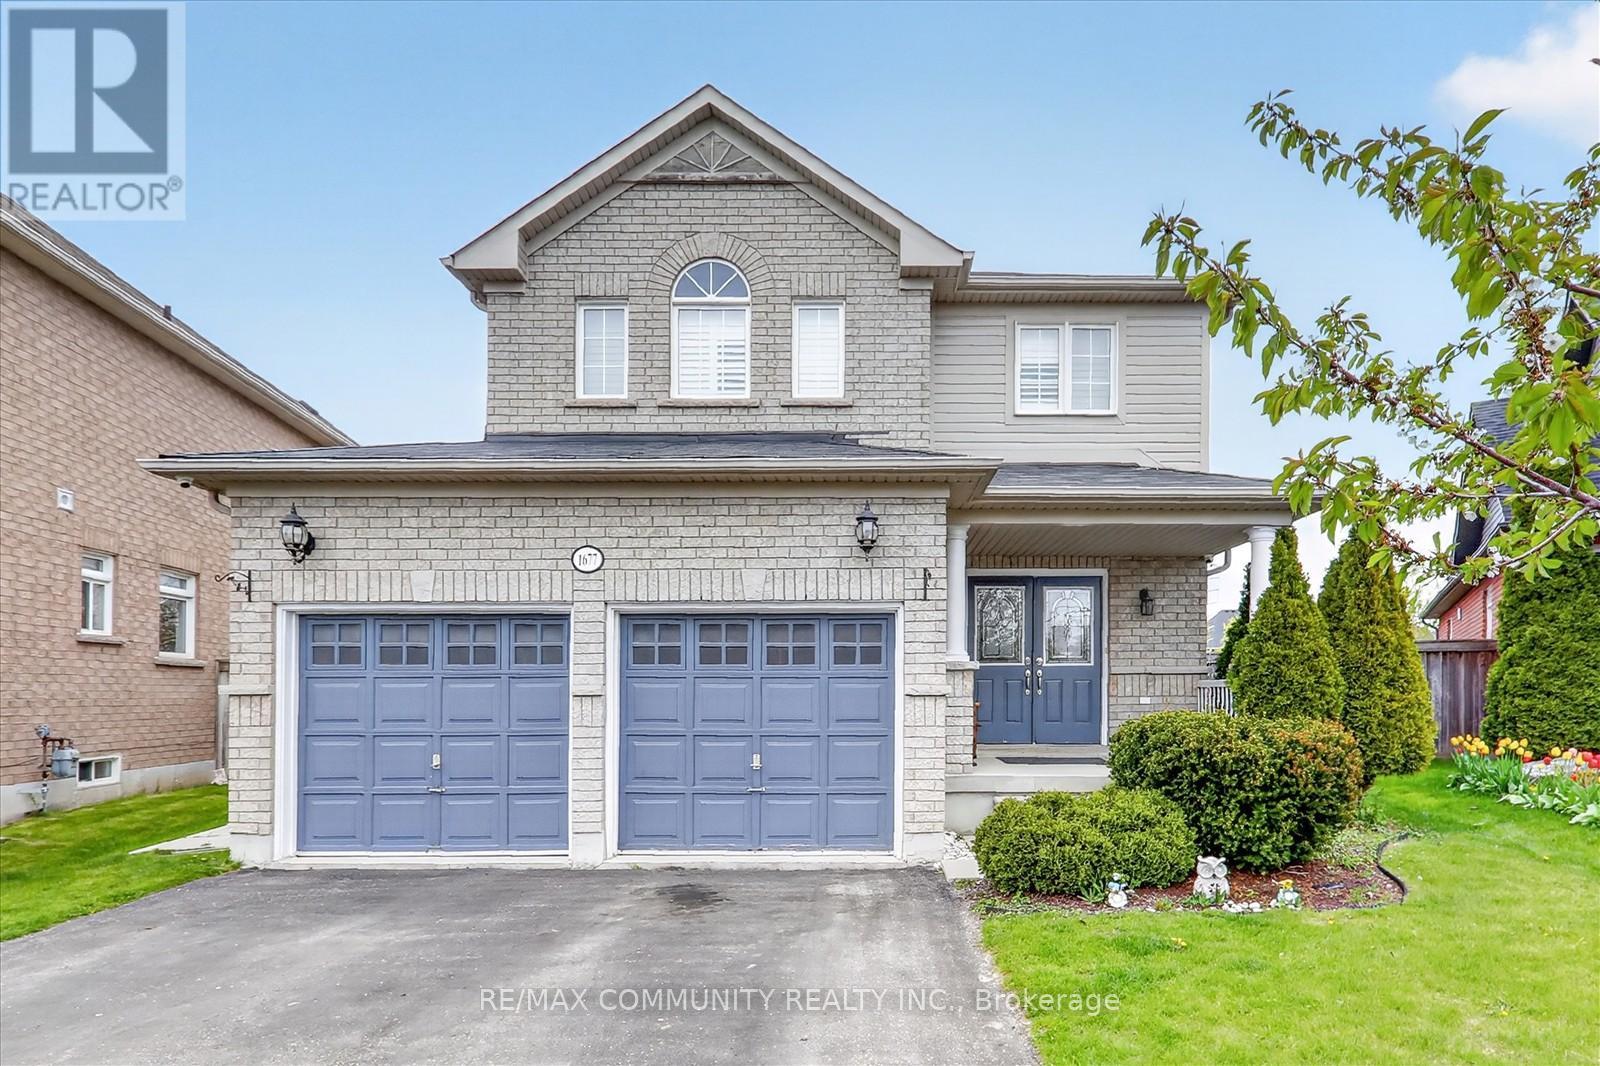
1677 Quail Run Drive
Oshawa, Ontario
Remarkable Ravine/Pie Shape Lot Detached 4 bedroom 4 washroom house for sale in Oshawa Taunton Community. Custom porcelain tile in Kitchen and Powder Room, Open Concept Living/Kitchen With Walk Out To Large Sun Filled Deck great layout with main floor laundry, garage access, Premium marble backsplash and custom mudroom with wall tiles, Look-Out Basement Increased natural light, pot lights, 5pc ensuite with master bedroom large walk in closet, finished basement, California shutters, double door entry, two car garage, 4 car driveway, 9' ceiling on main level, Close To Schools, Parks, Shopping, Transit & much more. (id:61476)
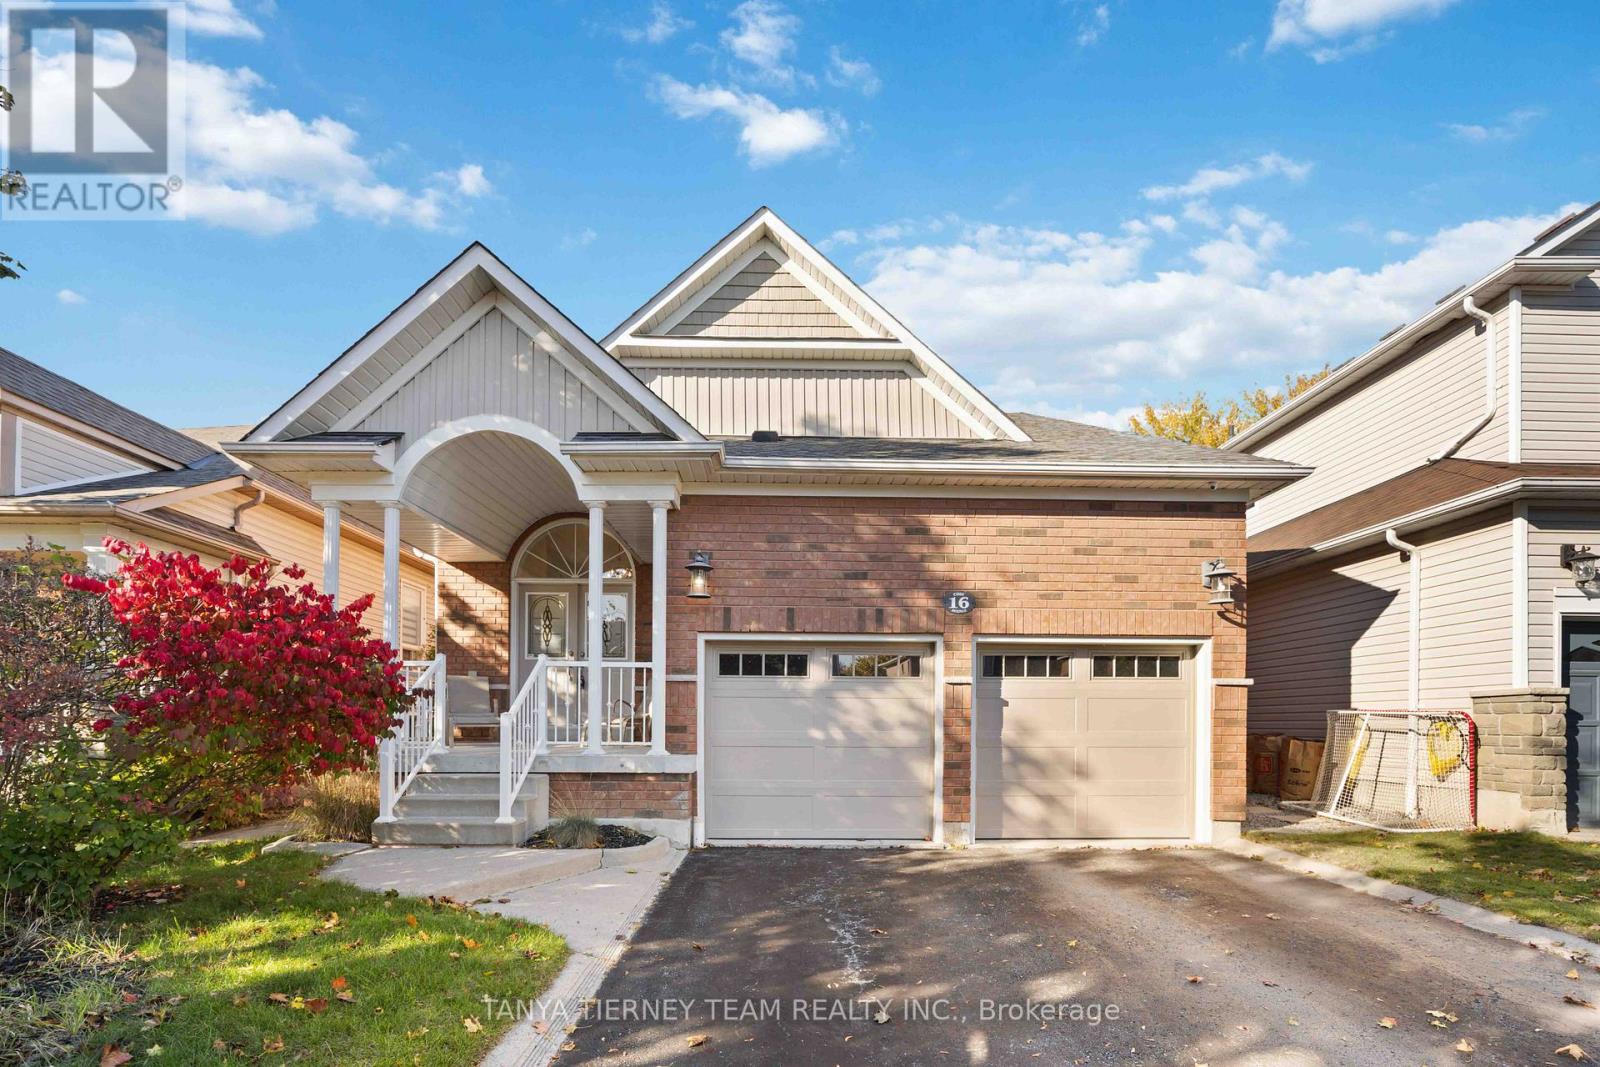
16 Cody Avenue
Whitby, Ontario
Welcome to this stunning 3+1 bedroom Meadowcrest Model by Melody Homes, offering approximately 2,800+ sqft of total living space! This all-brick family home features a bright and inviting foyer with soaring 11-ft ceilings leading to the sun-filled formal living and dining rooms, both finished with gleaming hardwood floors, including stairs with wrought iron spindles. The open-concept design continues into the updated (2024) kitchen, featuring a stylish custom backsplash, abundant counter and cabinet space, ceramic floors, and a generous breakfast area with walk-out to the fully fenced backyard-complete with lush gardens and a handy storage shed.The fully finished basement provides plenty of room to grow, showcasing large above-grade windows, pot lighting, a cozy gas fireplace, a 2-pc bath, games room with recently re-covered pool table, playroom, office with French doors, and ample storage space.Upstairs, the spacious primary retreat offers a spa-like 4-pc ensuite with soaker tub and his-and-hers closets. The updated main bath includes heated floors for added comfort. Pride of ownership is evident throughout! Ideally located steps from top-rated schools, parks, downtown Brooklin shops, and offering quick 407/412 access for easy commuting! (id:61476)
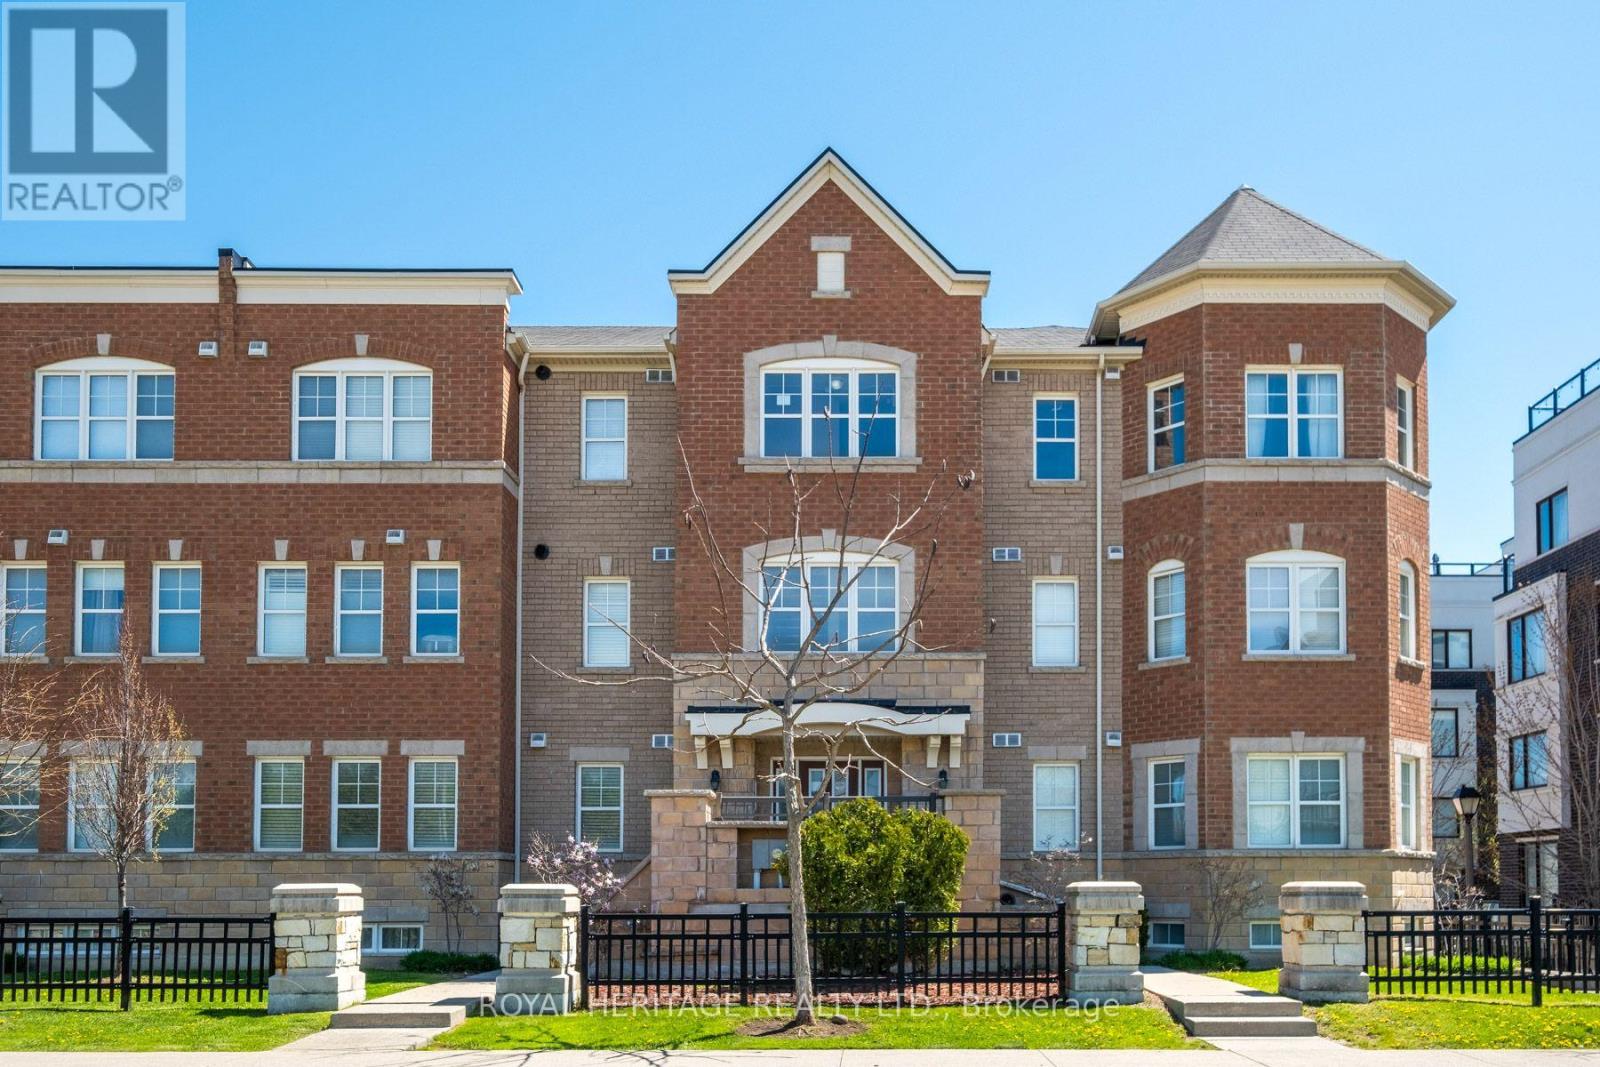
107 - 1725 Pure Springs Boulevard
Pickering, Ontario
Welcome To This Beautifully Maintained 2-Bedroom Condo Townhouse Nestled In The Highly Desirable North Pickering Community. This Bright And Spacious Home Offers The Perfect Blend Of Comfort, Functionality, And Style. The Open-Concept Main Floor Features Generous Living And Dining Spaces, A Modern Kitchen With Ample Cabinetry And Counter Space, And Large Windows That Fill The Home With Natural Light. Step Out Onto The Covered Balcony - The Perfect Spot To Enjoy Your Morning Coffee Or Unwind In The Evening. Upstairs, You'll Find Two Well-Sized Bedrooms Including A Spacious Primary Retreat. Wood Flooring is Engineered Hardwood. The Finished Basement Provides Additional Living Space Ideal For A Family Room, Home Office, Gym, Or Guest Area. Complete With A Private Garage And Low-Maintenance Condo Living, This Home Is Perfect For First-Time Buyers, Downsizers, Or Investors. Conveniently Located Close To Parks, Schools, Shopping, Transit, And Easy Access To Highway 401 and 407. A Fantastic Opportunity To Own In One Of Pickering's Most Sought-After Family-Friendly Neighbourhoods. (id:61476)