

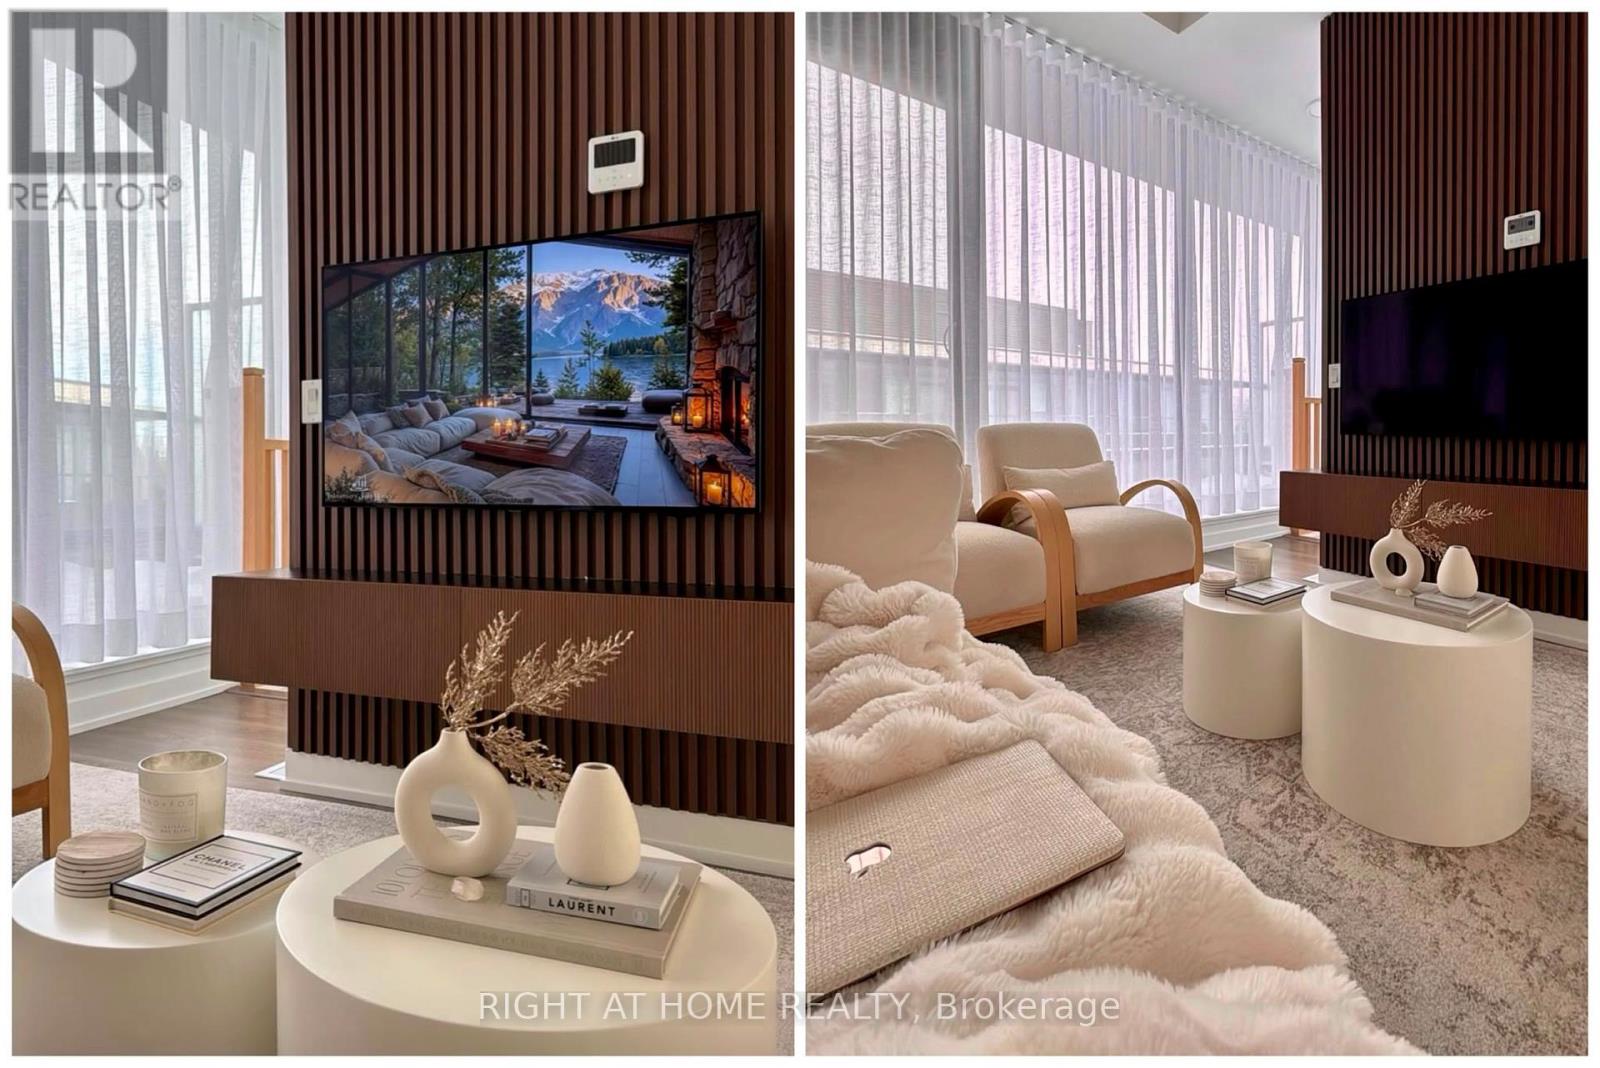
428 - 1612 Charles Street
Whitby, Ontario
Experience the perfect blend of style, comfort, and convenience in this beautifully upgraded 2-bedroom + den, 2-bathroom urban townhome at The Landing. Spanning two thoughtfully designed levels, this bright and spacious home offers an open-concept layout with soaring natural light, elegant finishes, designer window coverings, custom accent walls, and three private balconies perfect for relaxing or entertaining. The versatile den is ideal for a home office, reading nook, or guest space, making this home perfect for professionals, young families, or downsizers looking for low-maintenance living without compromising on space. Residents enjoy an outstanding collection of amenities, including: Modern fitness centre, Yoga studio, Resident lounge, Party room with outdoor BBQ terrace, Dog wash station, Bike wash and repair. Ideally situated just minutes from Highways 401 & 407, Whitby GO Station, shopping, restaurants, schools, parks, the waterfront, and scenic trails, this location offers an unbeatable lifestyle with easy commuting and everyday conveniences at your doorstep. Includes underground parking and high-speed internet in maintenance. A rare opportunity to own a stylish, move-in-ready townhome in one of Whitby's most sought-after communities. Don't miss your chance to call The Landing home! Pictures are taken when the unit was occupied by the owner. (id:61476)
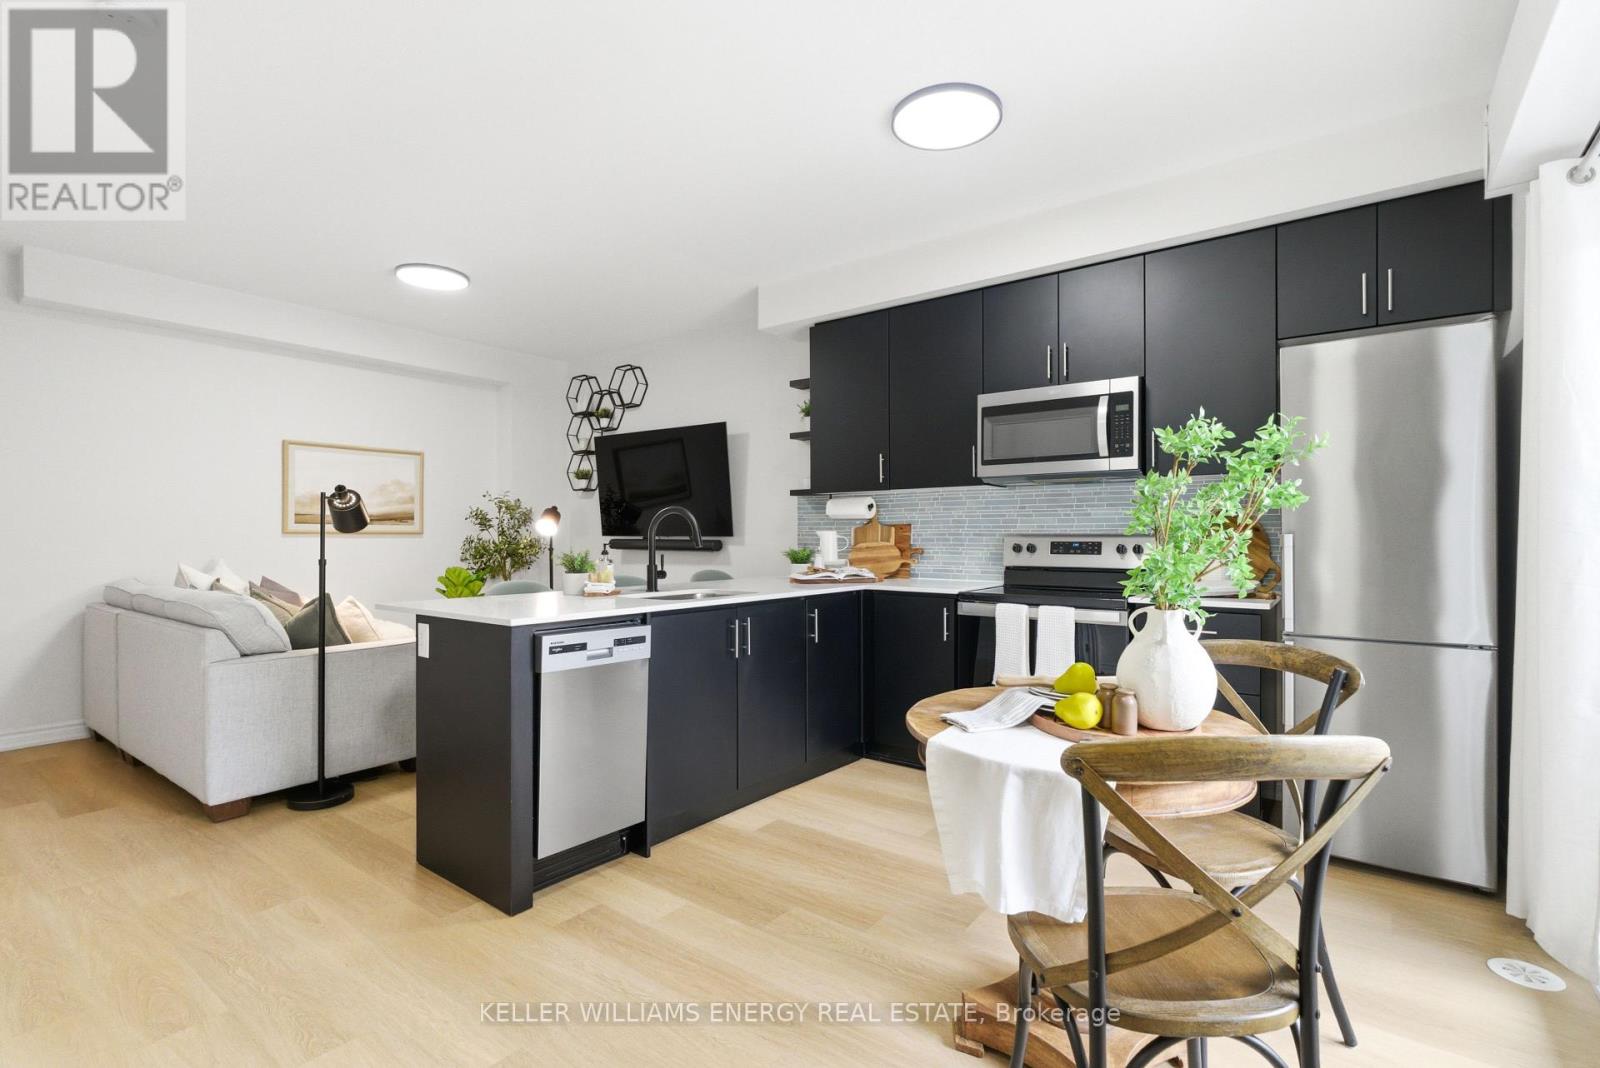
7 - 475 Beresford Path
Oshawa, Ontario
Just 4 Years New, This Beautiful Two-Level Townhome Offers A Thoughtfully Designed, Open-Concept Main Level That Maximizes Both Space And Flow. Vinyl Flooring Runs Throughout The Main Floor, Which Also Includes A Convenient Powder Room And A Large Closet. The Sleek, Modern Kitchen Seamlessly Connects To The Living Area, Creating A Bright And Functional Space Ideal For Both Everyday Living And Entertaining. The Living Room Is Warm And Inviting, And Features An Electric Fireplace. The Kitchen Features A Stylish Backsplash, Quartz Countertops, Stainless Steel Appliances, And A Peninsula With Additional Seating That Naturally Bridges The Kitchen And Living Room. A Walk-Out From The Kitchen Leads To A Cozy Private Balcony, The Perfect Spot To Enjoy Your Morning Coffee. The Lower Level Features Two Bedrooms With Above-Grade Windows, A 4-Piece Bathroom, And Convenient In-Suite Laundry. This Home Presents An Excellent Opportunity To Own A Modern Townhome In A Central Location, Just Minutes To All Amenities, Transit, Highway 401, And Nearby Running Paths! (id:61476)
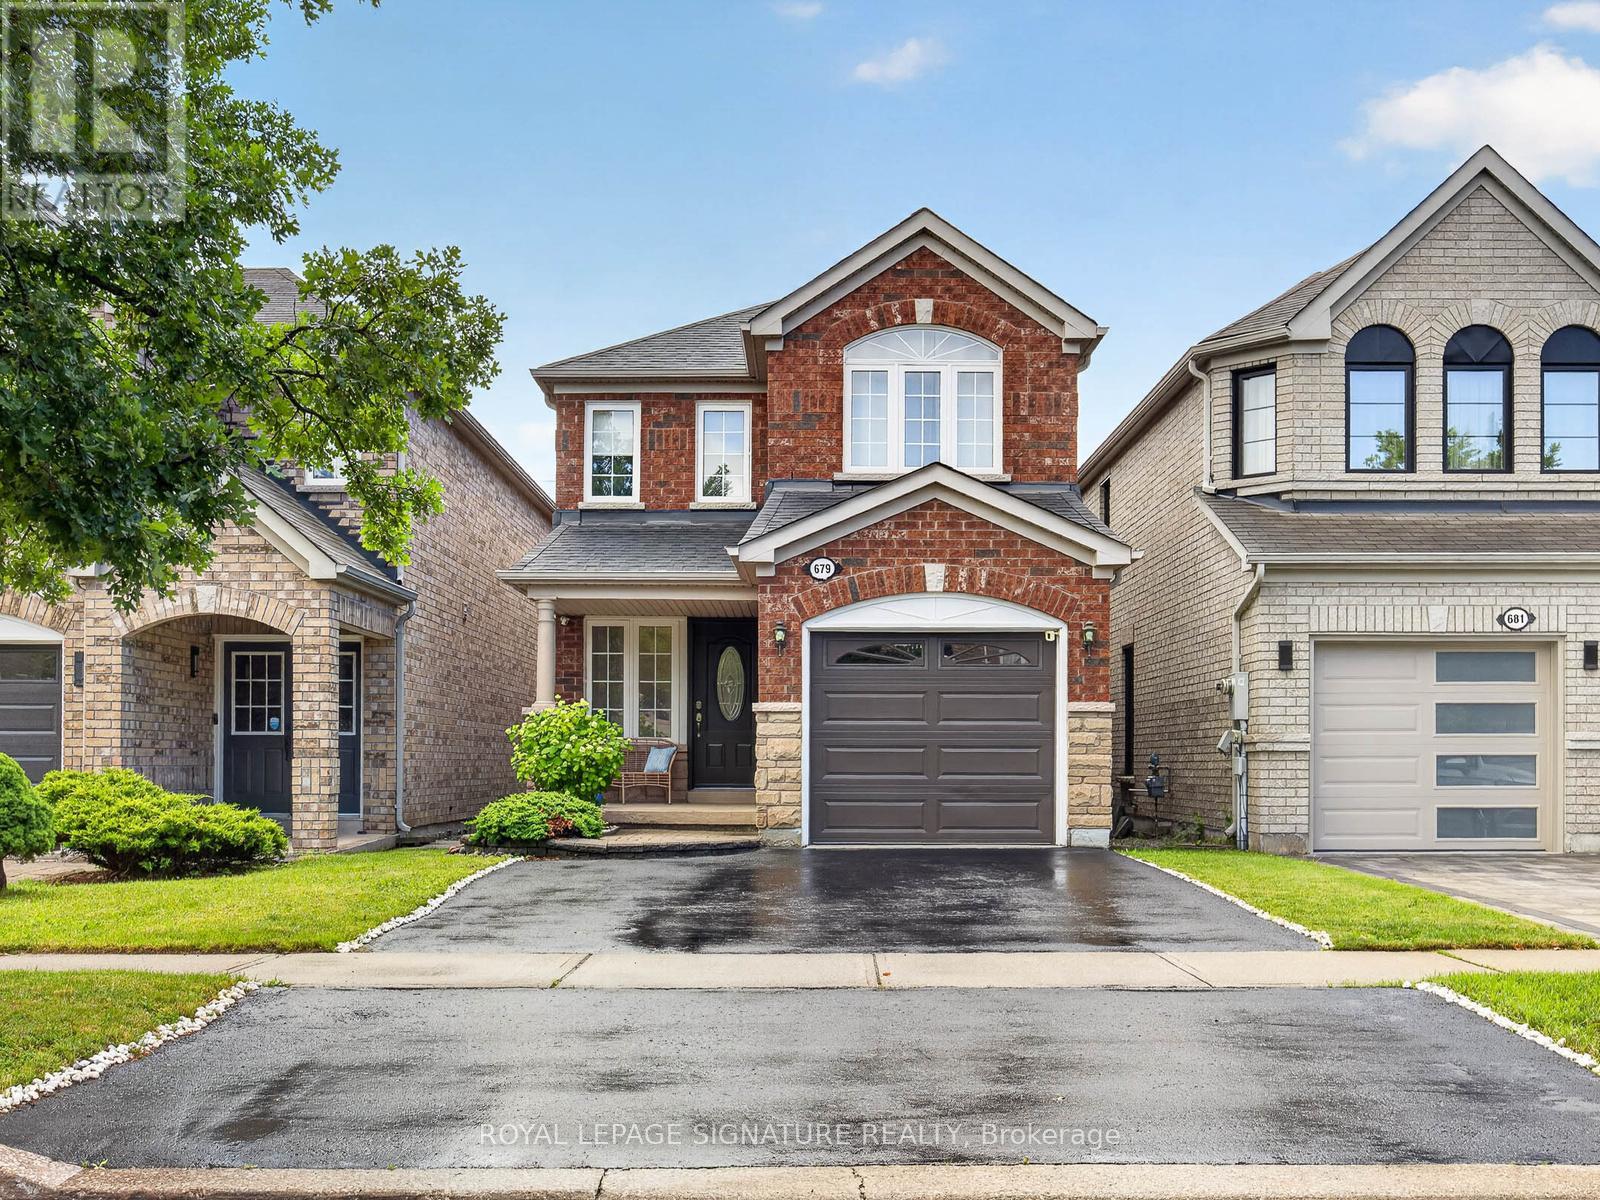
679 Sunbird Trail
Pickering, Ontario
Tucked into one of Pickering's most sought after family neighbourhoods, this stunning detached home backs directly onto lush green space. Offering the kind of privacy and natural backdrop that simply can't be replicated. Wake up every morning to peaceful, unobstructed views and the sound of nature right outside your door.Inside, the thoughtfully designed open-concept layout flows effortlessly from room to room.Perfect for busy families who love to gather, entertain, and grow together. The main living areas are bright, airy, and connected in all the right ways, making everyday life feel both easy and elevated.With 3 generously sized bedrooms and 4 bathrooms, there's room for everyone - whether it's a growing family, overnight guests, or a dedicated home office setup. Every square foot has been laid out with intention, giving you space where you need it and flow where it counts.Step outside and you're immediately reminded why location is everything. A park just steps away means kids can be outside and active while you're still close to home - and that rare greenspace backing means your backyard feels like an extension of the neighbourhood's best feature.This is the kind of home that checks every box on the list - and then adds a few you didn't even know to ask for. Extensively upgraded throughout with a new roof (2022), renovated interior, upgraded attic insulation and energy improvements, professionally finished basement with full bath and wet bar (2023), tankless water heater (owned), smart Lutron lighting, motorized blinds, and premium flooring. Move-in ready! (id:61476)
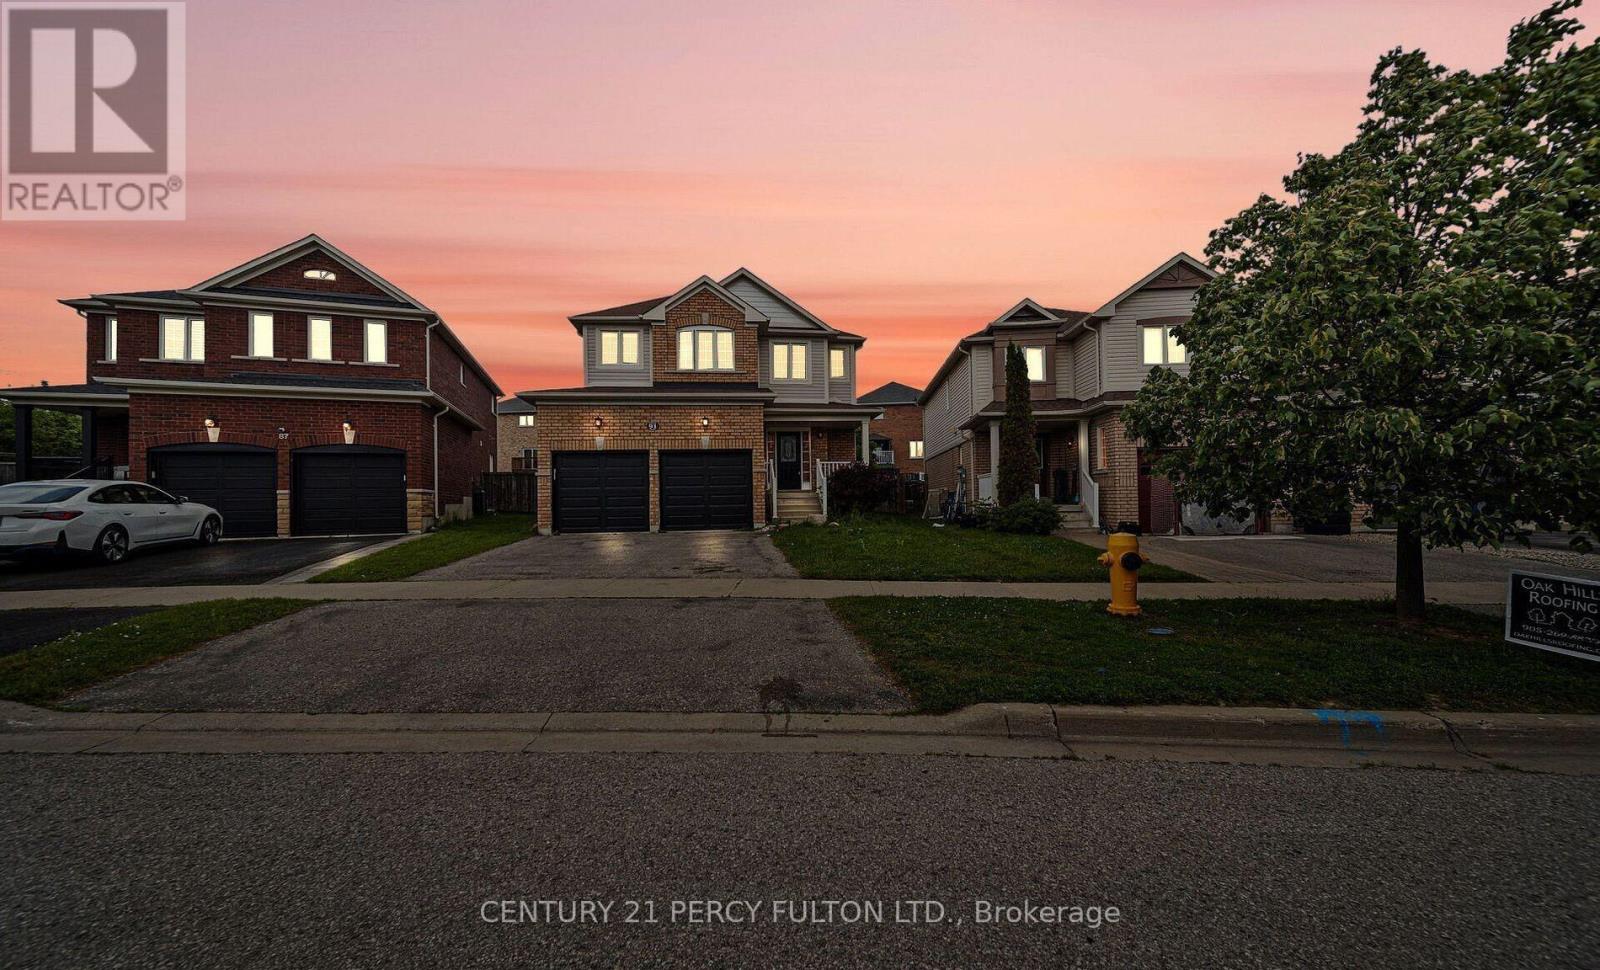
91 Laprade Square
Clarington, Ontario
Welcome to the gorgeous 91 Laprade Sq, Bowmanville! This impressive 4+3 bedroom, 3+1 bathroom residence perfectly blends style and functionality. The spacious dining room is ideal for hosting holidays and gatherings. The spacious kitchen is equipped with stainless steel appliances, a large island, and a bright breakfast area. Large Primary Bedroom W/ Walk-In Closet & Ensuite Bathroom & 3 Generous Sized Bedrooms. The fully functional basement, featuring a large kitchen, large 4 pc Washroom & 3 bedrooms, provides an excellent opportunity for in-laws, guests, or rental income. Fenced Backyard W/ Gazebo & Good Sized Backyard. Close To 401, All Amenities In Durham/Bowmanville & Quick Drive To Toronto. (id:61476)

5949 Concession 6 Road
Uxbridge, Ontario
Directly across the road from recently acquired 23 acre parcel of land being incorporated into the Province of Ontario's expanding 1,300-acre Urban Provincial Park project, this exceptional property offers a rare opportunity to enjoy protected natural surroundings, outstanding all around privacy, and a lifestyle that is becoming increasingly difficult to find.Nestled on approximately 2 private, beautifully treed acres with NO immediate neighbours, this property delivers the perfect blend of peaceful country living and in-town convenience. The picturesque setting is alive with birdsong, deer sightings, and visits from local wildlife, creating a nature lover's paradise just minutes from all amenities. The generous, well-treed backyard offers endless possibilities for outdoor enjoyment and future use, with ample space for a pool, gardens, children's play areas, hobby barn, workshop, or storage facility. Lots of parking= 10 car parking. DUAL road access further enhances the property's flexibility, value and potential. Offering approximately 2,400 sq. ft. above grade of bright, open-concept living space, the home features large principal rooms and a highly functional and entertaining layout with four bedrooms on upper level and open concept main floor. An excellent opportunity for multi-generational living, the design also allows for the easy creation of two separate living quarters through the addition of a simple interior dividing door, resulting in two spacious living areas with 2 levels each and multiple entrances. Great income potential. Located within walking distance of Uxbridge's renowned trail network, shopping, restaurants, and everyday conveniences, this property offers an exceptional combination of privacy, versatility, and long-term value. Few homes can offer the unique advantage of being directly across from a growing Provincial Urban Park while still enjoying close proximity to town services. (id:61476)
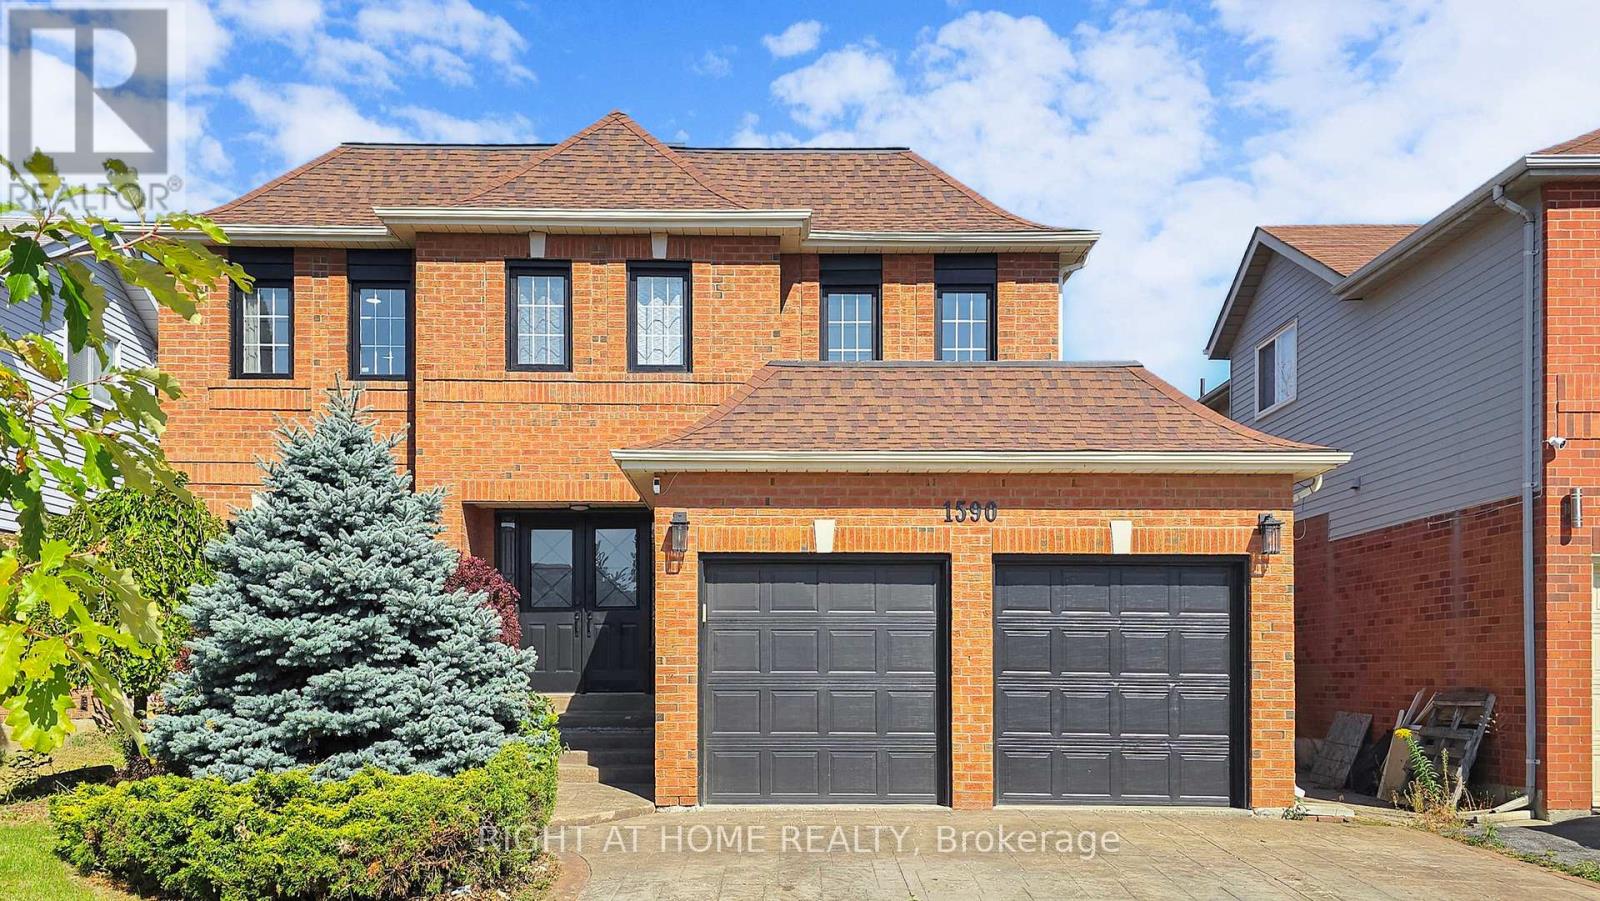
1590 Major Oaks Road
Pickering, Ontario
Come move in to an updated space with nothing to do. Welcome to this stunning home with 4+2 bedrooms & 5 bathrooms-Great Family, entertaining and living space in desirable Brock Ridge- walk to schools, park in the backyard and transit at your doorstep. Close to Pickering Town Centre and places of worship, trails& green-space. Updated all new porcelain and luxury laminate floors on main and second level.Custom kitchen with quartz countertop, backsplash and s/s appliances. Entertain & relax in thexl living&family rooms. Dining rm is xl with built in bar/coffee nook/server with quartz countertops. Relax in the spacious executive primary bedroom with sitting area, his & herswalk-in closets and spa like en-suite. Second bedroom has its own private en-suite. Third Bedroom has a semi-en-suite so there could be 3 primary bedrooms- great for large extended families or rental potential allowing for privacy for everyone. The basement is finished with 2 bedrooms, bathroom, recreational room and kitchenette -easy to add separate entrance from side yard. Private treed backyard with deck and gazebo to relax and enjoy summer days. Stamped concrete driveway with 3 parking spaces. (id:61476)
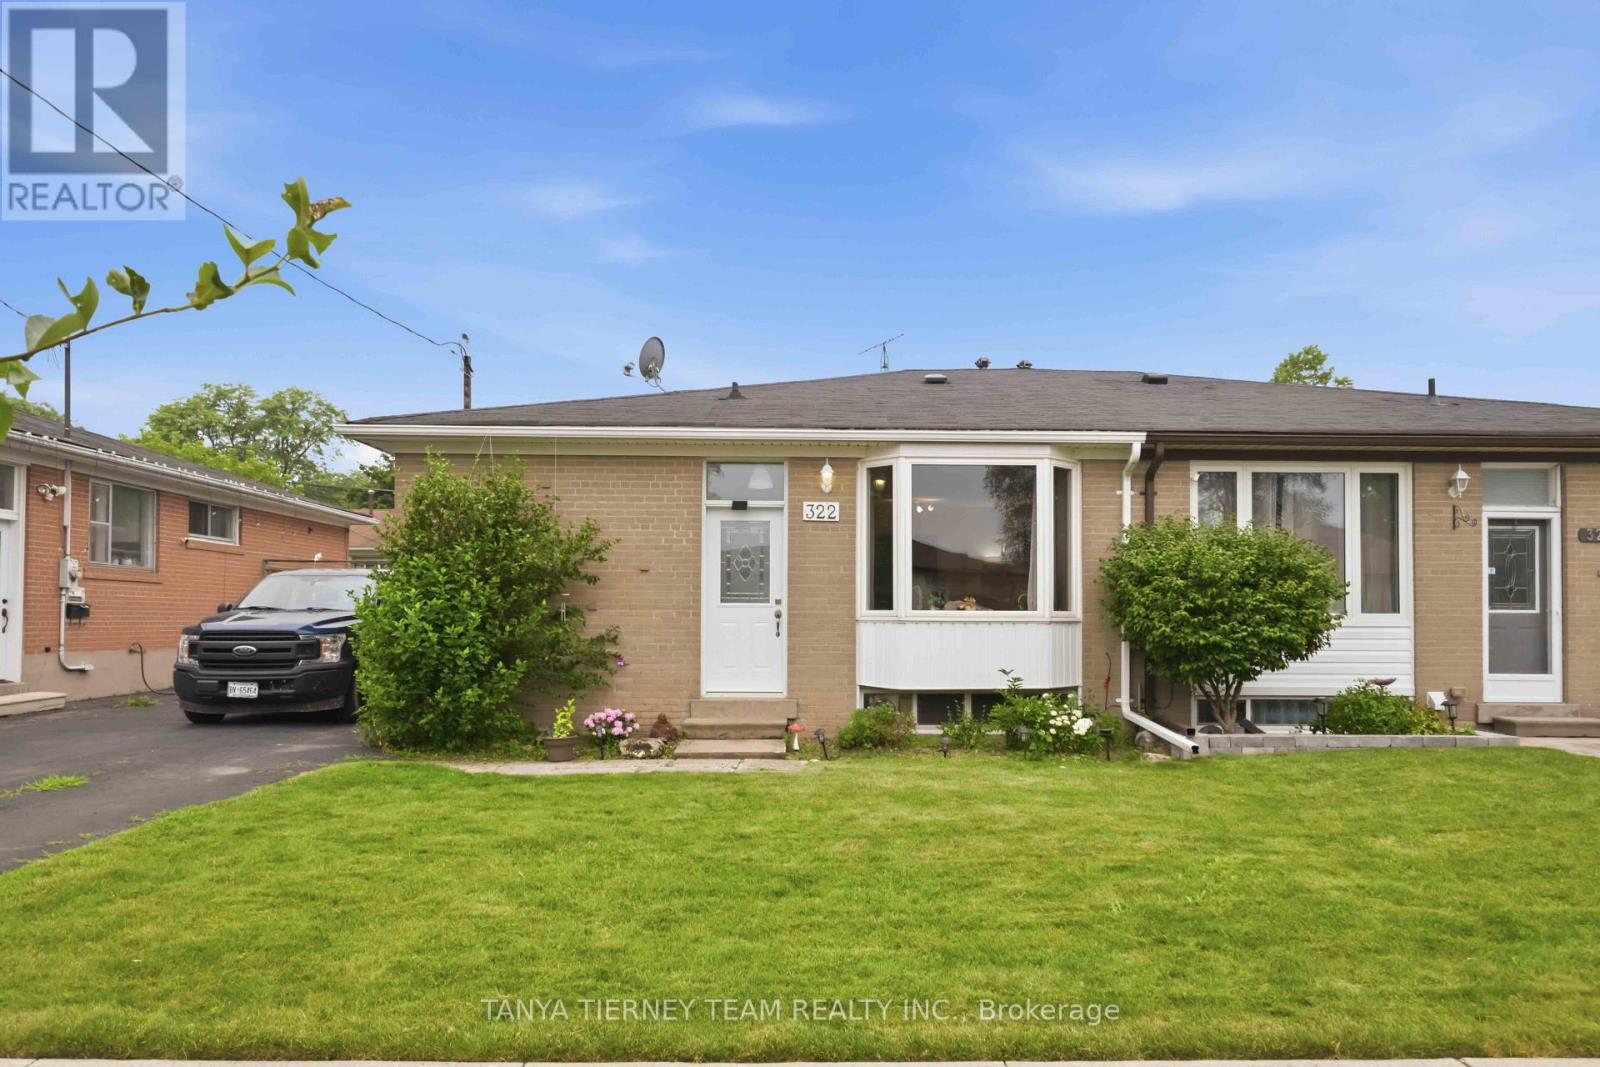
322 Rosedale Drive
Whitby, Ontario
Welcome to 322 Rosedale Drive, Whitby! Nestled in a mature, family-friendly neighbourhood, this 3-bedroom, 2-bathroom semi-detached bungalow offers an exceptional opportunity for first-time buyers, investors, or anyone looking to add their own personal touch. With approximately 1,040 sqft above grade, plus a partly finished basement, this home features a functional layout with endless potential. The bright, open-concept living and dining area showcases hardwood floors and a charming bay window overlooking the front garden. The updated kitchen is equipped with quartz countertops, a breakfast bar, stylish backsplash, large pantry, and ample cabinetry, making it both functional and inviting. The partly finished basement expands the living space with a spacious rec room featuring a large above-grade window, an additional room ideal for a home office, gym, or hobby room, and a separate side entrance offering excellent in-law suite or income potential. Ideally located just minutes from highly rated schools, parks, shopping, transit, and everyday amenities, this home combines a desirable location with solid bones and outstanding potential. Whether you're looking to renovate, customize, or invest, this is a fantastic opportunity to build equity in one of Whitby's established communities. (id:61476)
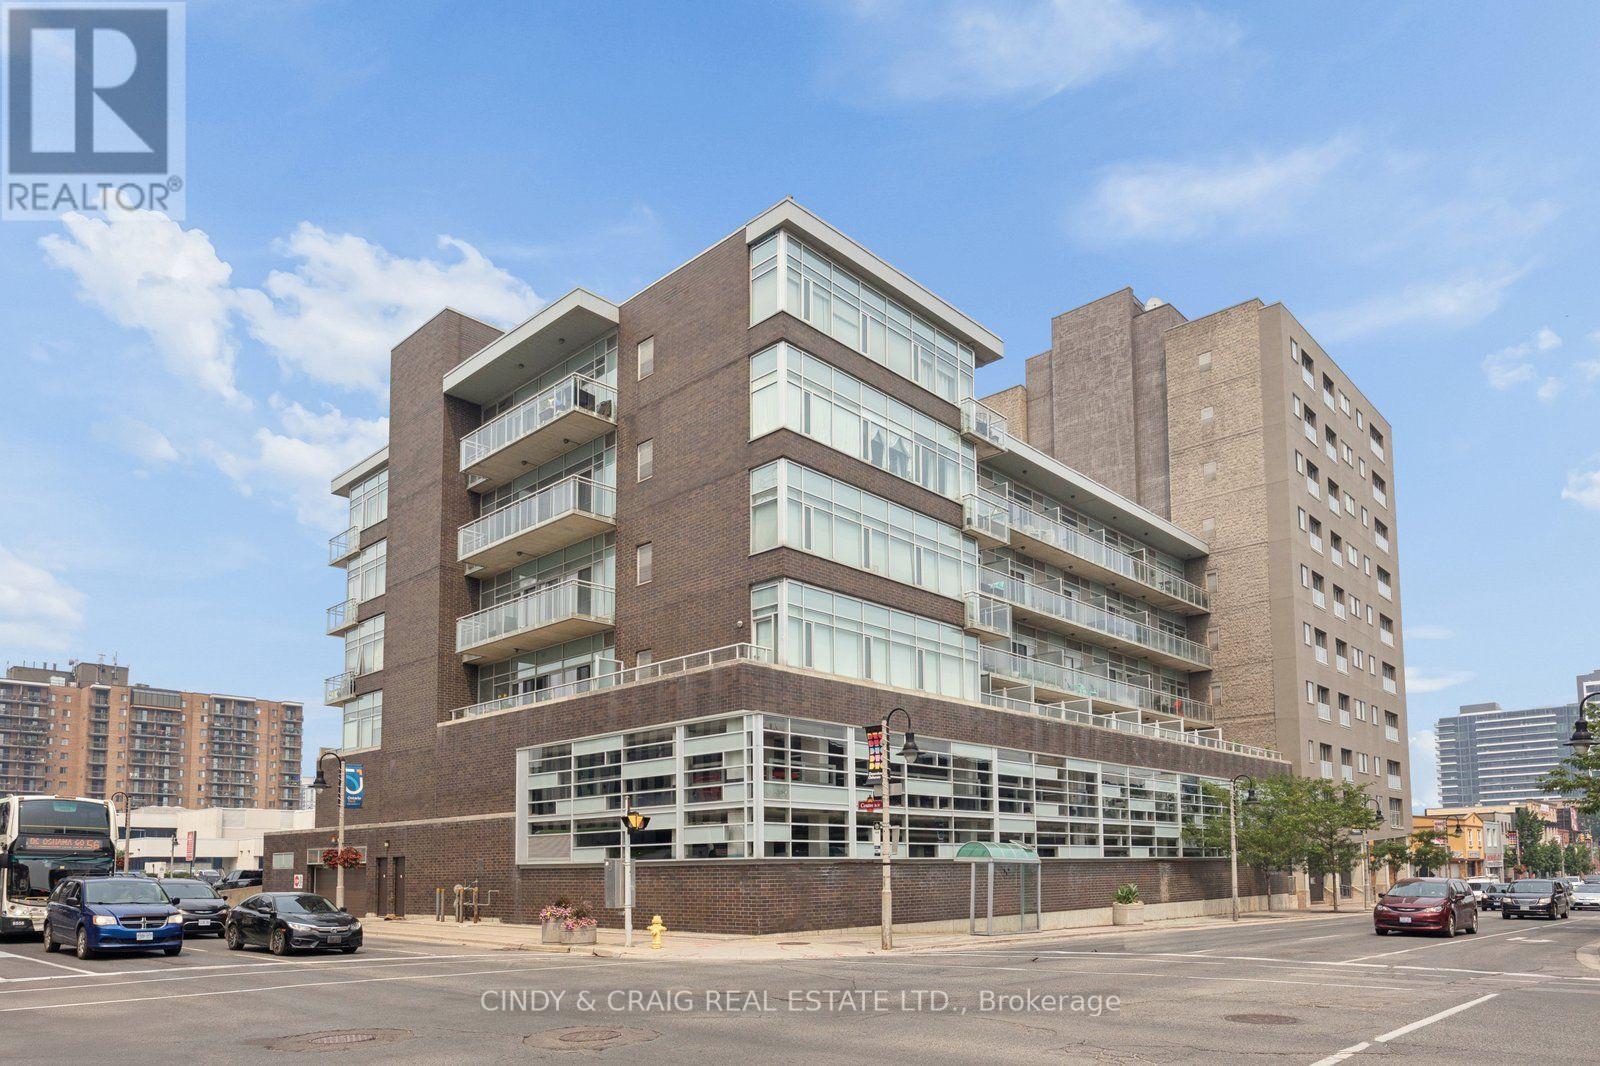
305 - 44 Bond Street W
Oshawa, Ontario
Welcome to Parkwood Residences! This bright and spacious 2-bedroom, 2-bathroom condo plus den offers the perfect blend of comfort, convenience, and functionality in the heart of downtown Oshawa. Featuring an open-concept layout, this well-designed suite provides generous living and dining spaces, ideal for both everyday living and entertaining. The versatile den is perfect for a home office, reading nook, or guest space, while the primary bedroom features its own ensuite bathroom for added privacy. Enjoy the convenience of in-suite laundry and the ease of low-maintenance condo living. Located in a well-maintained building with desirable amenities including a fitness center, party room, sauna, and secure entry, you'll also appreciate easy access to transit, GO Bus service, Ontario Tech University's downtown campus, shopping, restaurants, parks, and everyday essentials. Parkwood Residences offers an exceptional opportunity for first-time buyers, downsizers, professionals, or investors seeking a central Oshawa location with everything at their doorstep. (id:61476)
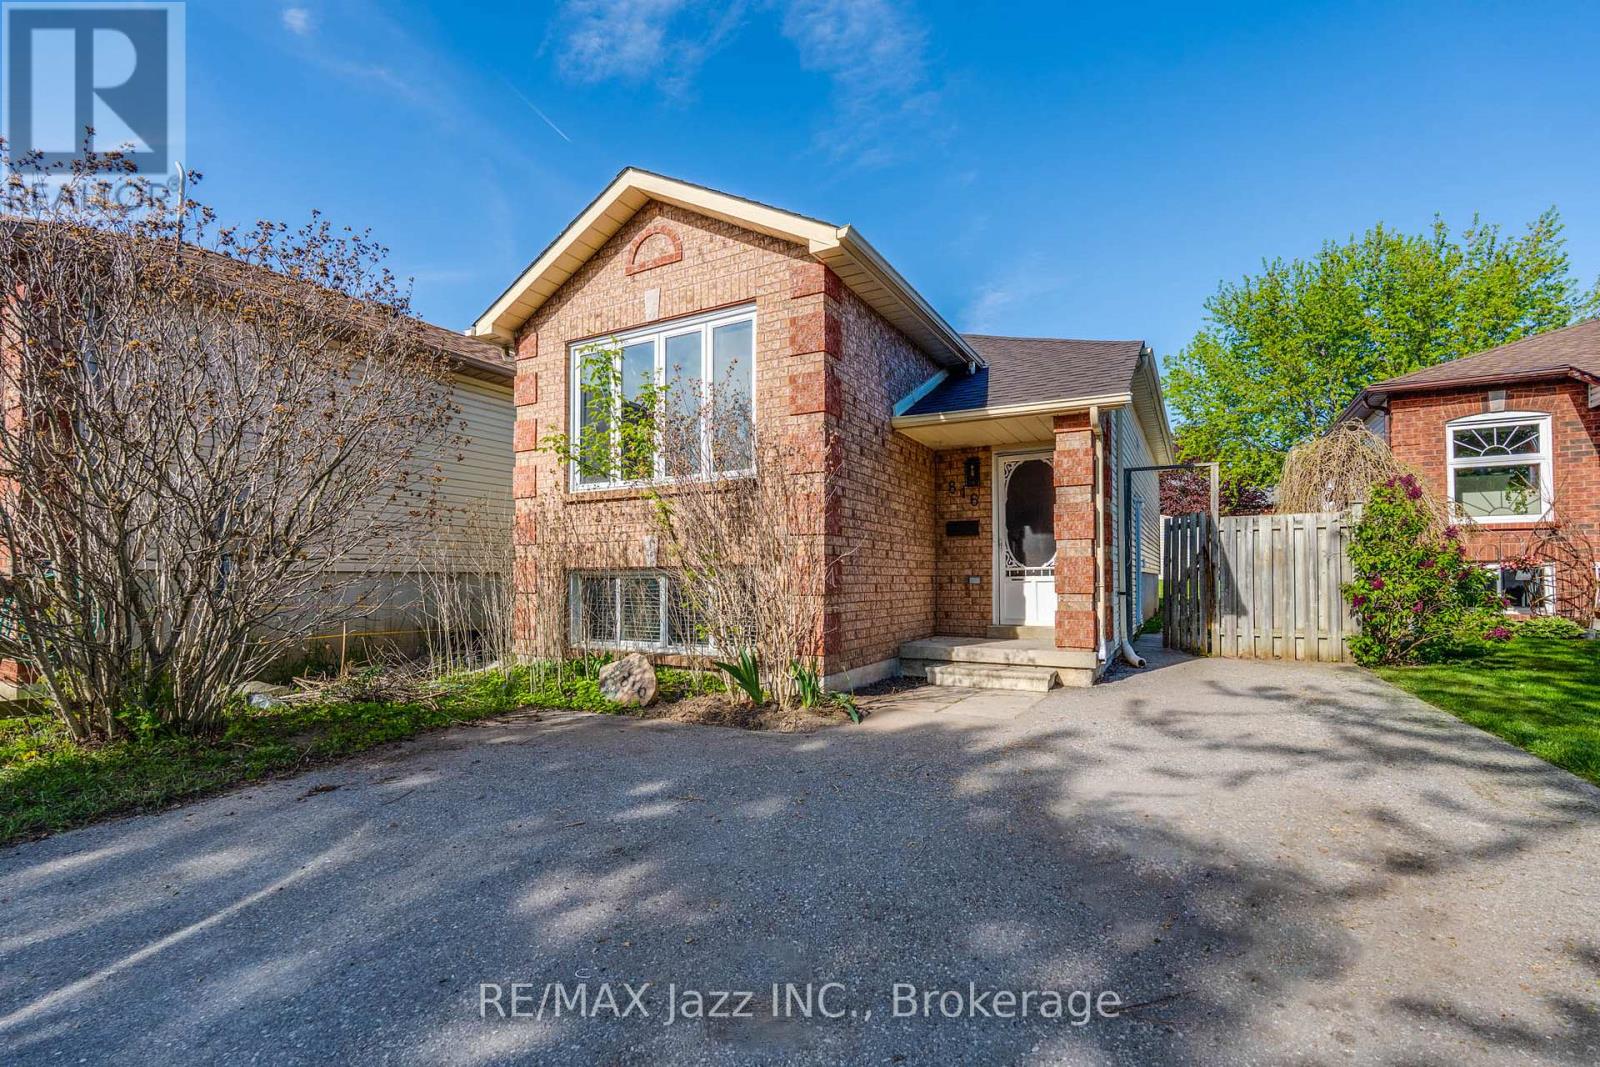
816 Battell Court
Cobourg, Ontario
This legal 2-unit raised bungalow offers an exceptional opportunity for investors, multigenerational families, or buyers looking to offset their mortgage through house hacking. With two self-contained 2-bedroom units, this property provides versatility, functionality & strong income potential. Previously rented for $2,050/mo + utilities upstairs & $1,750/mo + utilities downstairs, generating $3,800/mo net rent with tenants paying all utilities. The bright upper unit features a spacious open concept kitchen, living & dining layout designed for comfortable living & entertaining. Large windows fill the space with natural light, while the practical layout creates a warm & inviting atmosphere. The upper level also includes private laundry, stainless steel appliances & 2 well-sized bedrooms, making it ideal for owner occupancy or quality tenants. The legal lower apartment offers an excellent secondary living space with 2 bedrooms plus an open concept kitchen & living area. Exceptionally high ceilings & huge above-grade windows create a bright, spacious feel rarely found in lower units. Whether used for extended family, adult children, in-laws, or rental income, the lower unit adds great flexibility & long-term value. The home is built on a solid poured concrete foundation. Furnace (2022) & roof (2025) provide added peace of mind. Outside, the extra-deep, fully fenced lot offers ample outdoor space for children, pets, entertaining, or gardening. A large shed provides excellent additional storage, while parking for up to 3 vehicles adds convenience for both owners & tenants alike. Ideal for buyers entering the market with rental income support, investors seeking a turnkey income property, or families wanting separate yet connected living arrangements under one roof. Legal 2-unit properties remain in high demand & are rarely available in Cobourg. This home offers the rare combination of practicality, income potential & lifestyle flexibility. Home is virtually staged. (id:61476)
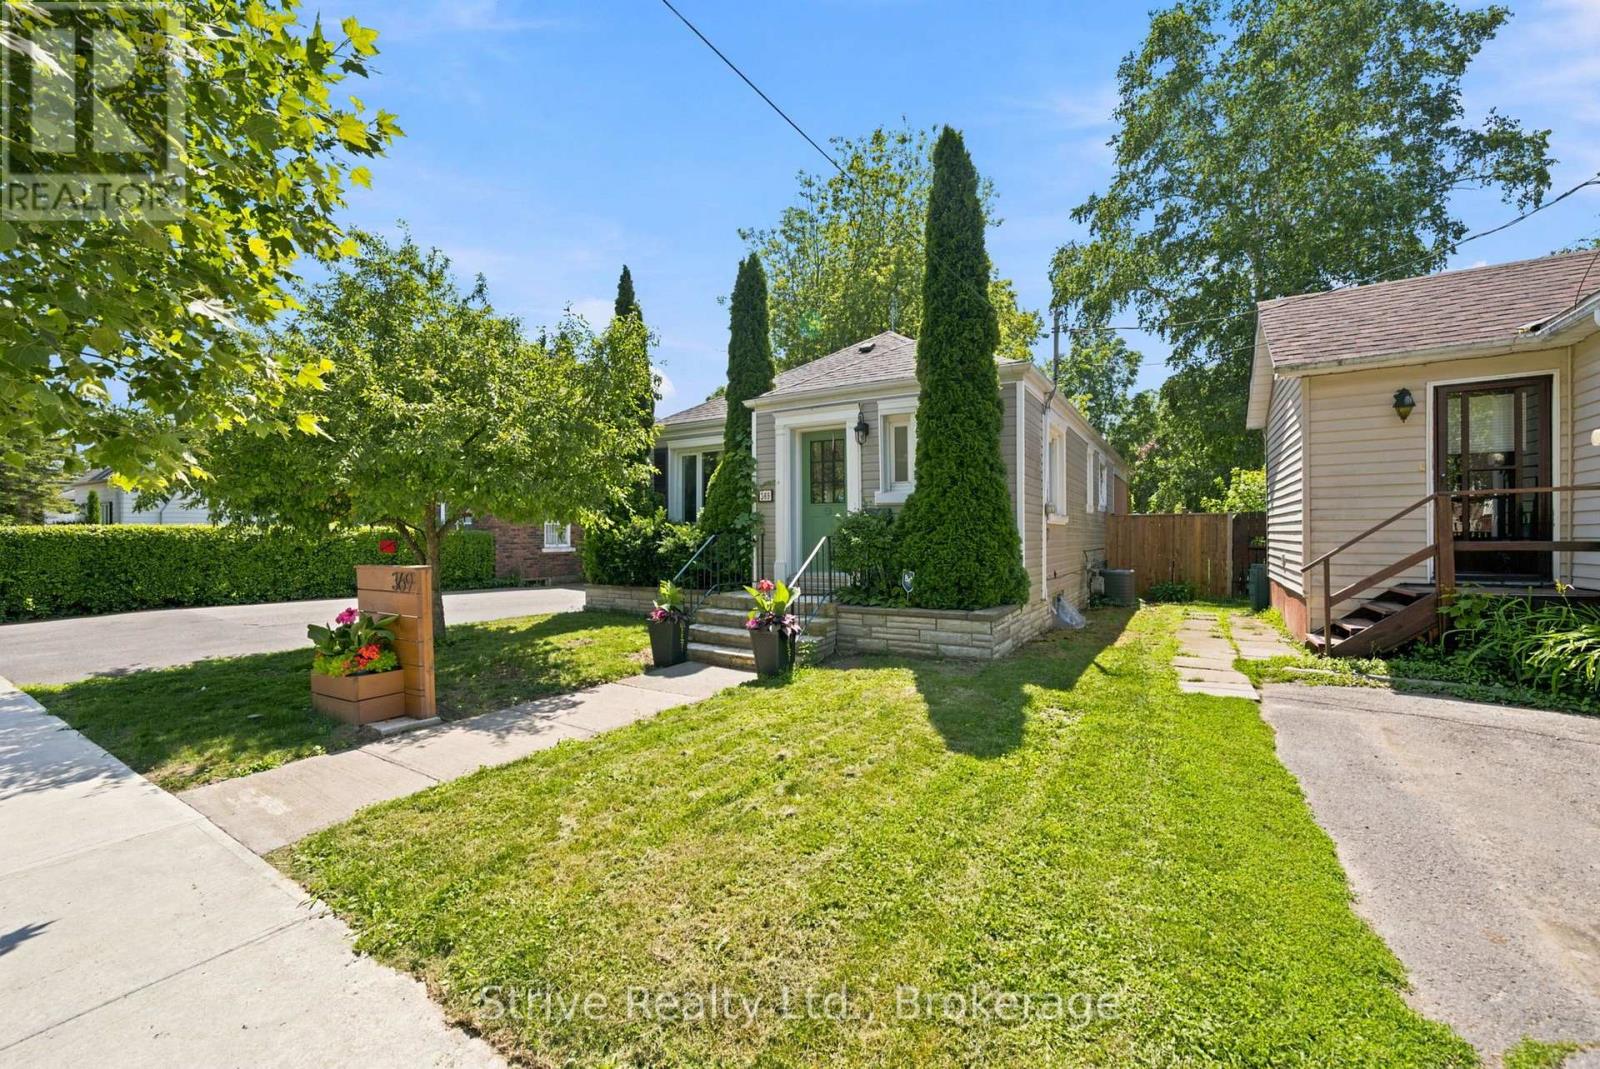
369 Walton Street
Cobourg, Ontario
Welcome to this delightful 2-bedroom, 1-bathroom bungalow, perfectly situated just steps from downtown Cobourg, the beach, and the shores of Lake Ontario. This is lakeside living at its most convenient - walk to shops, restaurants, and sandy shoreline, then come home to your own private backyard retreat. Inside, the open-concept living and dining area offers a bright, easy flow that's perfect for everyday living and entertaining alike. The kitchen opens onto a cozy family room, creating a warm, welcoming space to gather. Two comfortable bedrooms and a recently updated full bathroom round out the main living space. The unfinished basement offers an open floor plan that offers additional living space and ample storage that awaits your creative touch. Step outside and discover the true showstopper: a fully fenced, private backyard oasis featuring an oversized heated inground pool and a dedicated pool house - ideal for summer days and long, lazy evenings. Unwind on the back deck under the charming pergola, whether you're hosting friends or simply soaking in the sunshine. With its unbeatable location and rare backyard amenities, this bungalow offers the best of small-town lakeside charm with resort-style living right at home. A must-see for anyone dreaming of the ultimate Cobourg lifestyle. Recent Updates: Bathroom (24), AC (24), Pool pump (25), north fence (26), sump pump (25), stove & dishwasher (24), BBQ gas line (24) (id:61476)
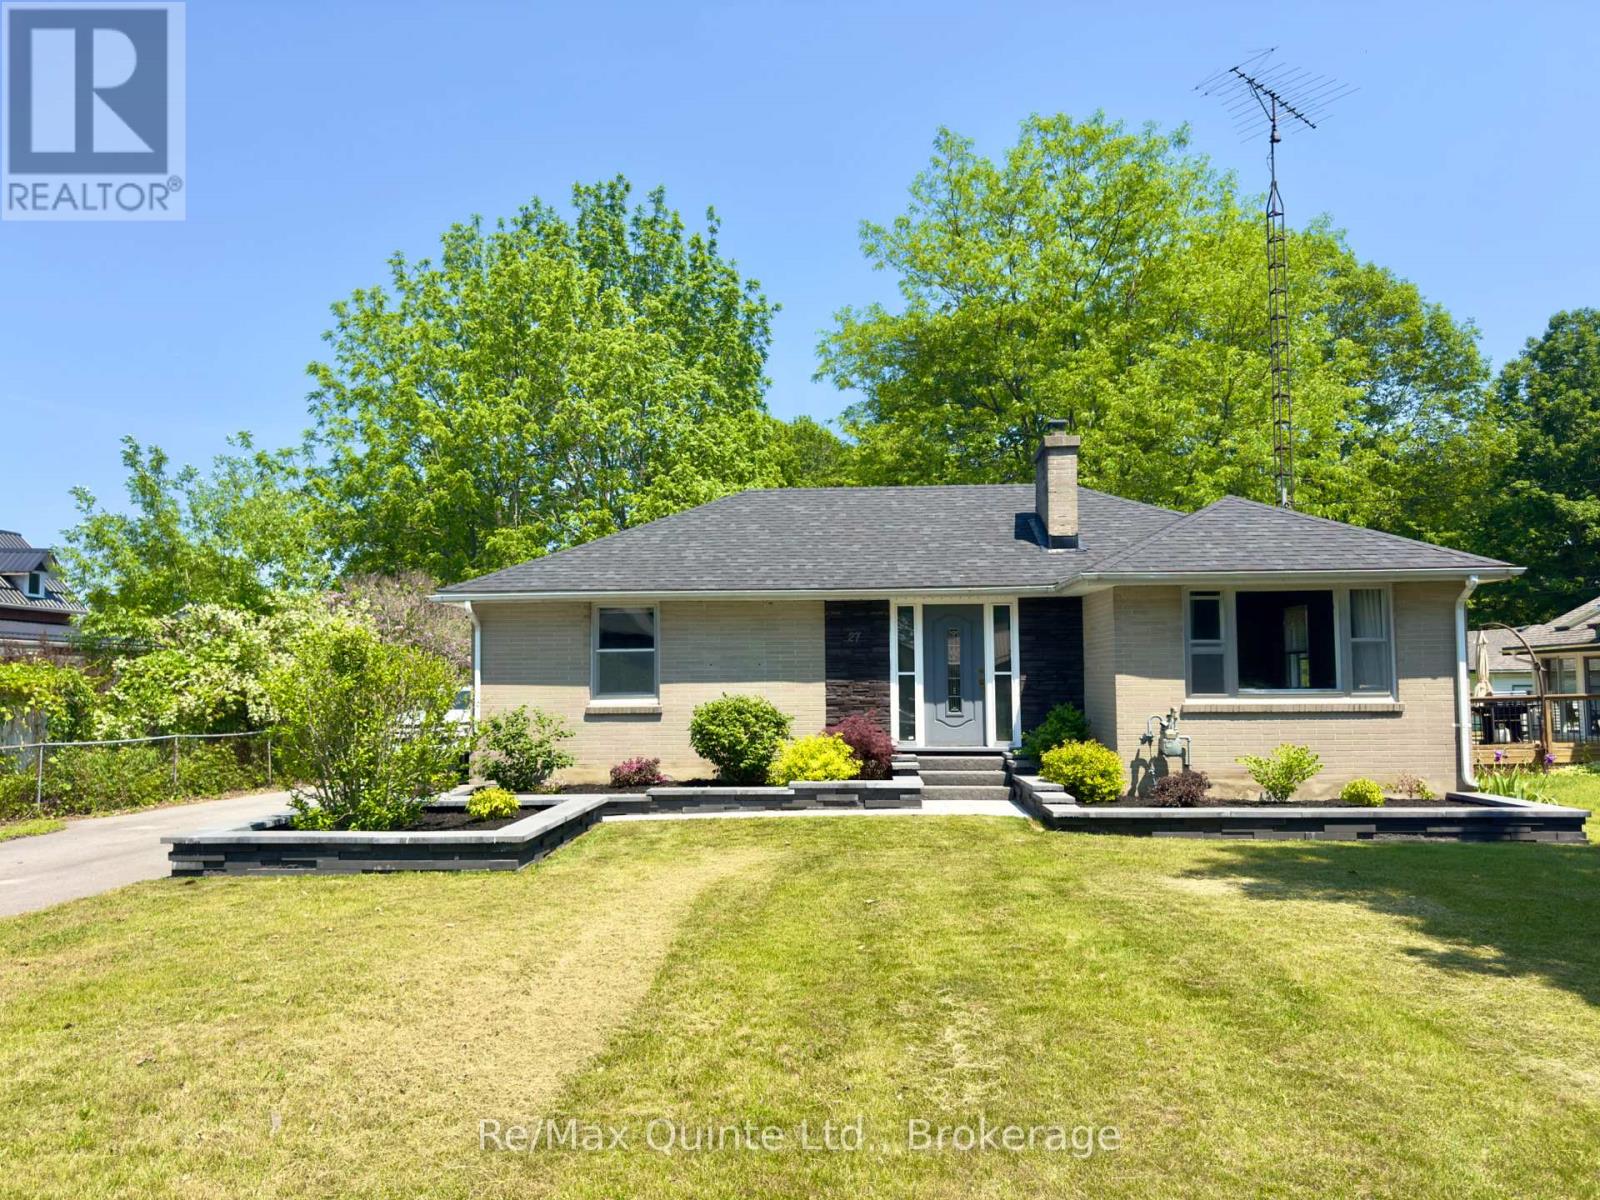
27 Centre Street
Brighton, Ontario
Introducing 27 Centre Street! A perfect starter home for a small or new family! This well-maintained and well-loved bungalow is within walking distance to downtown Brighton and most amenities. Experience everything Brighton has to offer including small-town living, constant local events such as Concerts in the Park, a must-see yearly Santa Claus parade, and the renowned yearly Apple Fest which attracts folks from all over. The ever popular Presqu'ile Provincial Park is just a 5 minute drive. The main level offers two bedrooms and one bathroom, a re-done and expanded laundry area in the front entranceway, a beautiful well kept kitchen that overlooks a very large backyard, and a family room that faces west and receives a great deal of sunlight. The house has received new flooring, as of 2023, excluding the bathroom and kitchen. The lot is very deep at 311 feet, providing a surprising amount of space in the fully fenced backyard for families, hosting events, or general outside work/gardening. Landscaping has been completed and kept up to date in the front and backyard, including a new patio in the backyard, with a new patio sun shade, deck and railing, and eating area on the lower end of the back deck. The 1.5 car garage has great potential as a workshop, has received upgrades to electrical, new insulation, and has been re-shingled as of 2021. The basement is full and while unfinished, it provides a great deal of storage space or potential for additional bedrooms/bathroom if finished, and includes a cold-room area for additional storage and pantry space. House was re-shingled in 2025. Further upgrades to electricals have been done including outdoor pot lights, pot lights in laundry room hallway, grounding of various outlets/adding outlets. Fireplace has been inactive and out of use for 10+ years, is considered as is. (id:61476)
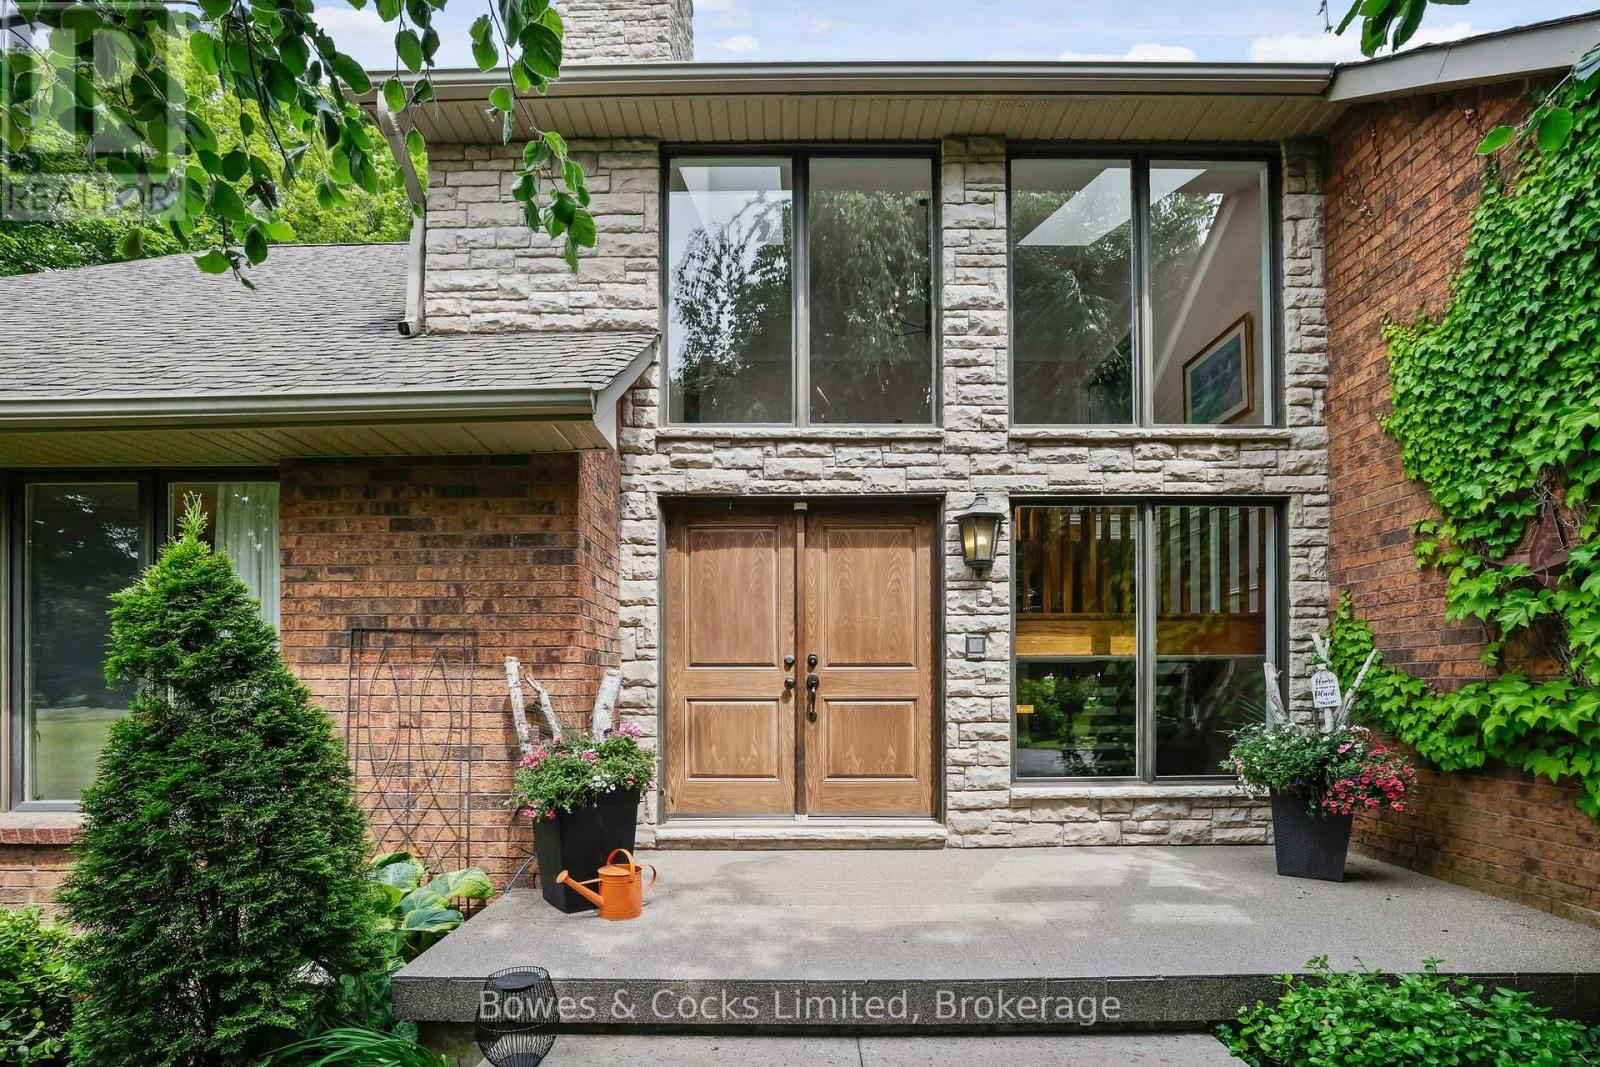
3255 Pollard Road
Clarington, Ontario
Welcome to your dream estate a rare and stunning 10-acre retreat nestled in the heart of Clarington, backing onto the peaceful Wilmot Creek. This exceptional property offers the perfect blend of luxury, nature, and privacy, making it a true oasis. The grounds feature three serene ponds, one of which is fully stocked with fish, a ready to go vegetable garden, beautifully landscaped perennial beds, and an in-ground heated saltwater pool and hot tub for ultimate relaxation. The property is adorned with a variety of unique and mature trees, including pear, multiple apple varieties, Medlar, Peach, Sour Cherry and even a Mulberry tree. A charming barn sits at the back of the property, fully equipped with hydro and water, horse stalls, a fenced bird enclosure, and 4-acres of invisible fence, ideal for hobby farming or equestrian use. The custom-built Halminen home features 2 x 6 construction, three fireplaces (two gas, one wood), an indoor sauna, and an elegant black walnut and butternut custom bar. Exquisite details are found throughout, including a stunning walk-in closet in the primary suite with custom shelving and shoe racks, multiple custom built fireplaces and a freshly renovated kitchen. Skylights in both the main home and the secondary carriage house, offer an abundance of light and life to an already lively home. The carriage house offers a deep 2-car garage or workshop and an upper-level living space perfect for hosting guests, a private studio, or an epic games room. Brimming with charm and character, this versatile bonus space features a bright conservatory, a dedicated winemaking room, a stylish 3-piece bathroom, and a stunning spiral staircase offering endless possibilities for how you'll enjoy every inch. Whether you're entertaining, relaxing, or exploring new opportunities such as revitalizing the vineyard at the far end of the property, this home supports every lifestyle. Quiet, private, and surrounded by nature this is more than a home; it's a lifestyle. (id:61476)