


1014 Dunlop Street E
Whitby, Ontario
Welcome to 1014 Dunlop Street East! Ideally located in South Whitby with quick access to Hwy 401, Whitby GO Station, shopping, parks, schools, and everyday amenities, this versatile home offers exceptional value for investors, first-time buyers, downsizers, or multigenerational families. This 3+2 bedroom, 2 bathroom home features a functional layout, parking for 2 vehicles, a generous backyard, and an in-law suite with a separate entrance - offering income potential or flexible living arrangements. The bright main floor features an open-concept living and dining area, an updated kitchen, and three well-sized bedrooms, each with a closet. One bedroom offers a walkout to the backyard, creating the perfect space to enjoy your morning coffee or unwind in the evening. The finished lower level includes a separate entrance, above-grade windows, bright kitchen/living/dining areas, two spacious bedrooms, a 4-piece bathroom, and abundant storage, making it ideal for extended family, guests, or potential rental income. Step outside to a fully fenced backyard featuring a large deck and plenty of green space for children and pets to play. Whether you're entertaining friends, relaxing with family, or looking for a home with built-in income potential, this property offers outstanding flexibility in a convenient, commuter-friendly location. Shingles (2025), eavestroughs (2019), windows (2016). *Most interior photos have been virtually staged. (id:61476)

2 Liberty Street S
Clarington, Ontario
Welcome To 2 Liberty St S - A Charming All-Brick, Semi-Detached 2-Bedroom Home Set On A Desirable Corner Lot In The Heart Of Bowmanville. A Great Opportunity For First-Time Buyers, Downsizers, Or Investors Looking For A Convenient Location, Only Steps Away From The Hospital, Shopping, Restaurants, Schools, Parks, Transit, Downtown Bowmanville, And Highway 401. The Functional Main Floor Features A Bright Eat-In Kitchen With A Walk-Out To The Back Deck And Driveway, Plus A Spacious Living Room Ideal For Relaxing Or Entertaining. The Covered Front Porch Adds Extra Charm And Offers A Cozy Spot To Enjoy Your Morning Coffee. A Well-Located Home With Character, Convenience, And Excellent Potential. (id:61476)
15578 Simcoe Street
Scugog, Ontario
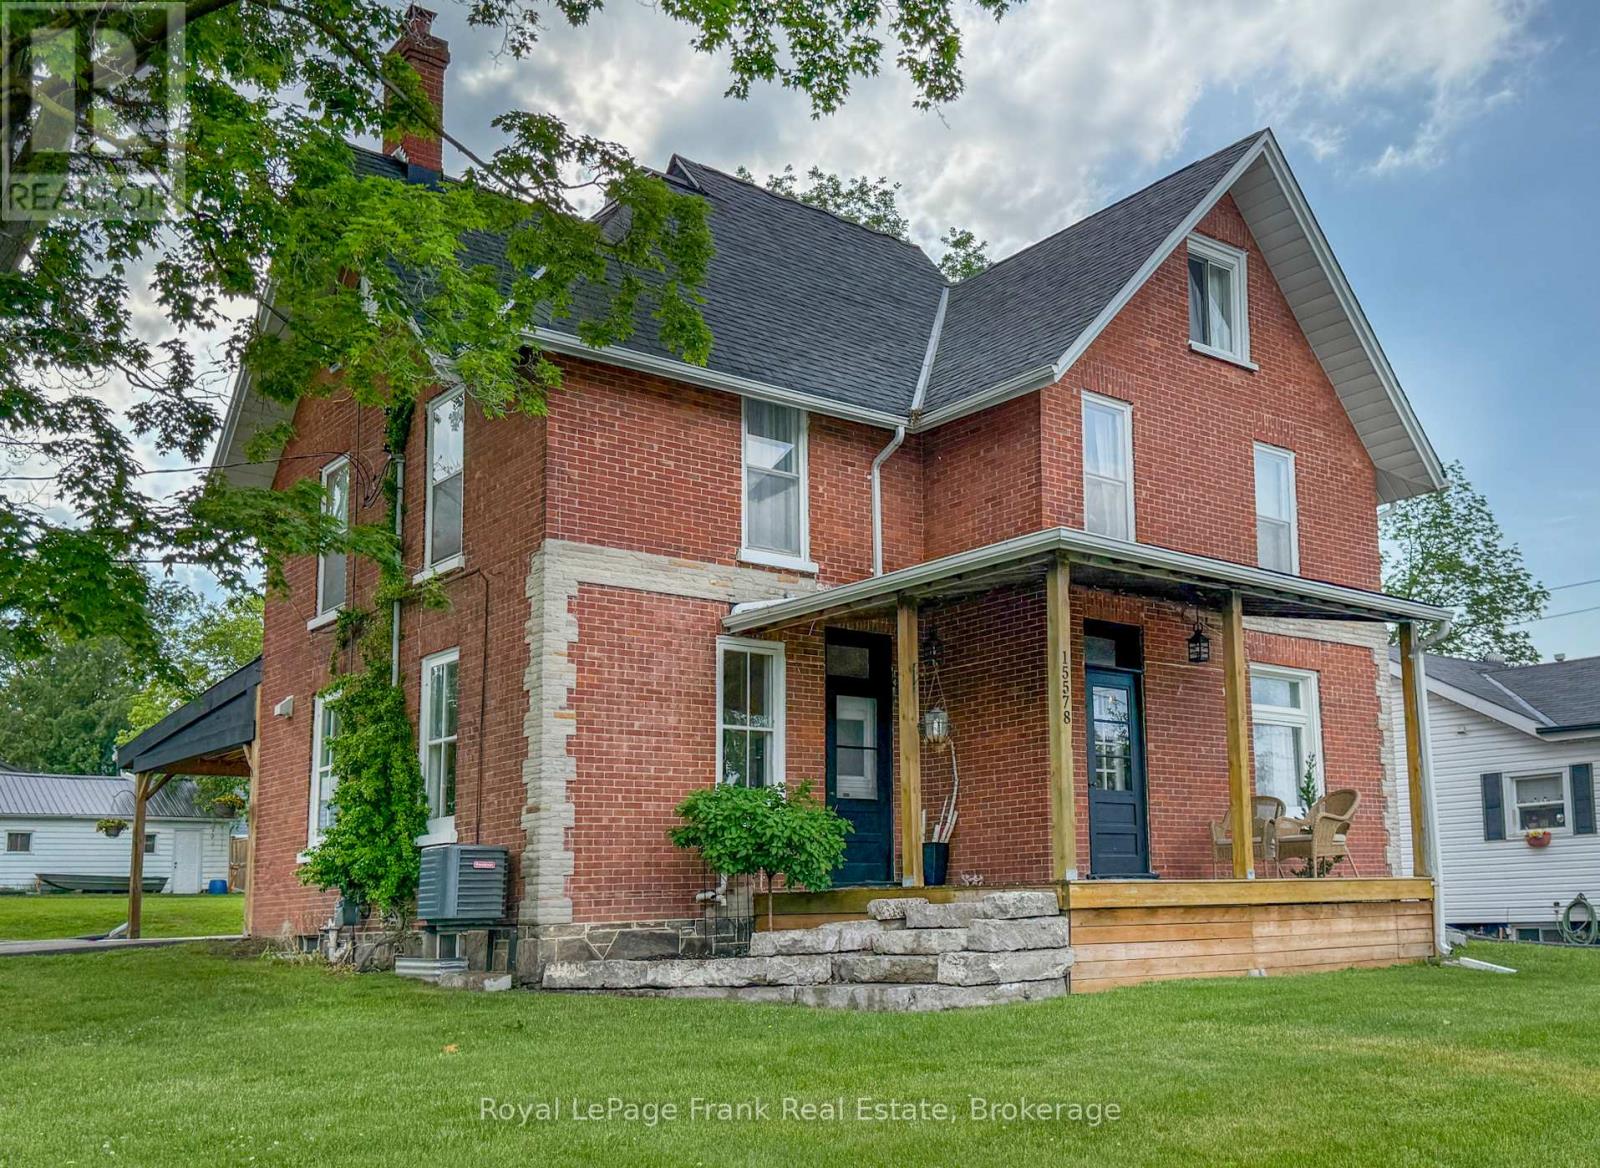
Character, charm and convenience come together in this beautifully updated 4-bedroom circa 1910 brick century home located just steps from historic downtown Port Perry. Enjoy a walkable lifestyle with the hospital, waterfront trails, marina, library, parks, shops, restaurants, transit and Lake Scugog all nearby.Unlike many properties on Simcoe Street, this home enjoys convenient access from Paxton Street with two driveways and a detached 16' x 26' garage. A covered 20' x 30' attached carport doubles as an outdoor entertaining space while also providing sheltered parking and convenient side-entry access to both the main floor and lower level.Set on an impressive 62' x 190' in-town lot with potential severance opportunities (subject to approvals), this expansive property offers approximately 2,900 sq ft of sun-drenched living space across three finished levels, seamlessly blending original architectural character with modern updates.Main floor features spacious principal rooms, an inviting living room, formal dining room with access to the porch, combination 3-piece bathroom/laundry room and a unique minimalist kitchen complemented by a separate prep kitchen/scullery with additional workspace and storage.Second level features a beautifully renovated spa-inspired bathroom complete with double vanity, soaker tub and glass shower, along with four generous bedrooms, each with its own closet.Third level features an expansive loft offering exceptional flexibility as a family room, media lounge, home office, studio, fitness space, games room or guest retreat.Lower level offers a full-height basement with concrete floor, abundant storage, interior access and a convenient walk-up egress to the carport.Recent improvements include hardwood flooring (2025), furnace (2024), central air conditioning (2019 +/-), hot water tank (2020 +/-) and updated electrical, shingles 10 years+/-. Be sure to view the mutimedia link for video, drone, interactive floorplan & additional stills (id:61476)
489 Dean Avenue
Oshawa, Ontario
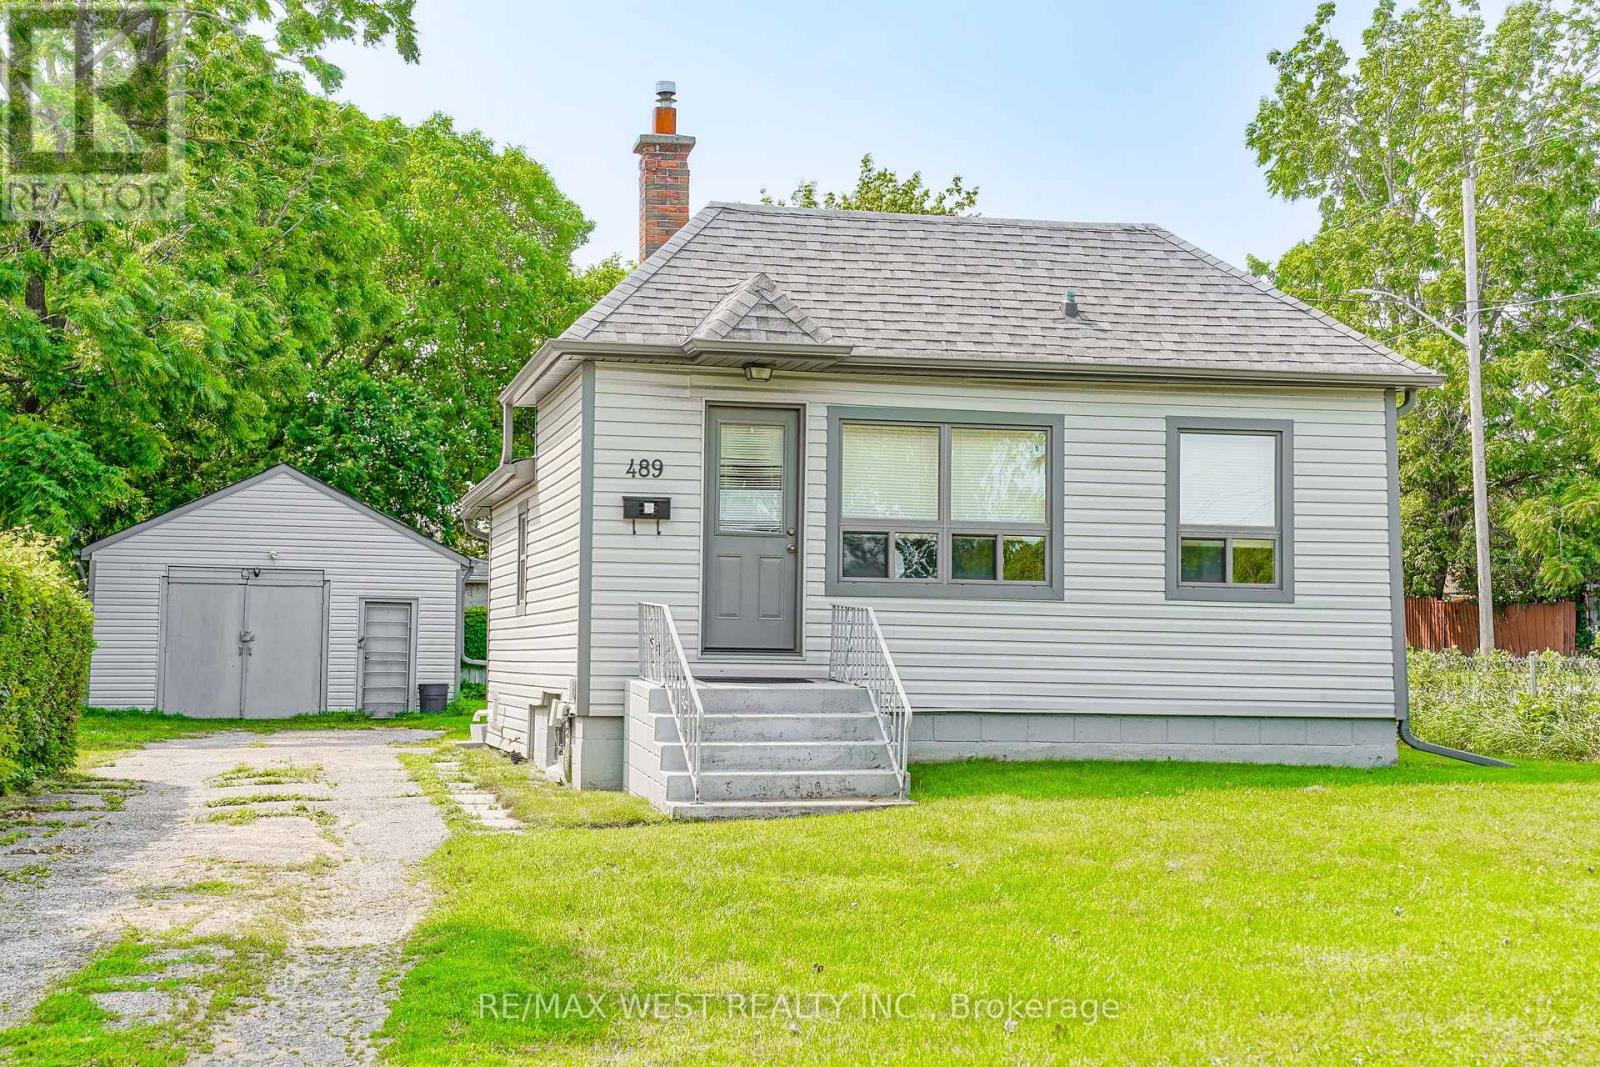
Welcome to 489 Dean Ave! This well-maintained 2+1 bedroom bungalow sits on a private corner lot in a family-friendly Oshawa neighborhood, offering a bright and functional layout with two bedrooms on the main floor and a finished basement featuring an additional bedroom for added living space. A standout feature is the large detached garage, perfect for a workshop, hobbyist, extra storage, or parking. The private yard provides plenty of space to relax or entertain, while the roof was replaced in 2025 for added peace of mind. Conveniently located close to schools, parks, shopping, public transit, and with easy access to Highway 401, this home is an excellent opportunity for first-time buyers, downsizers, or investors. *Some photos virtually staged. (id:61476)
101 - 337 Simcoe Street N
Oshawa, Ontario
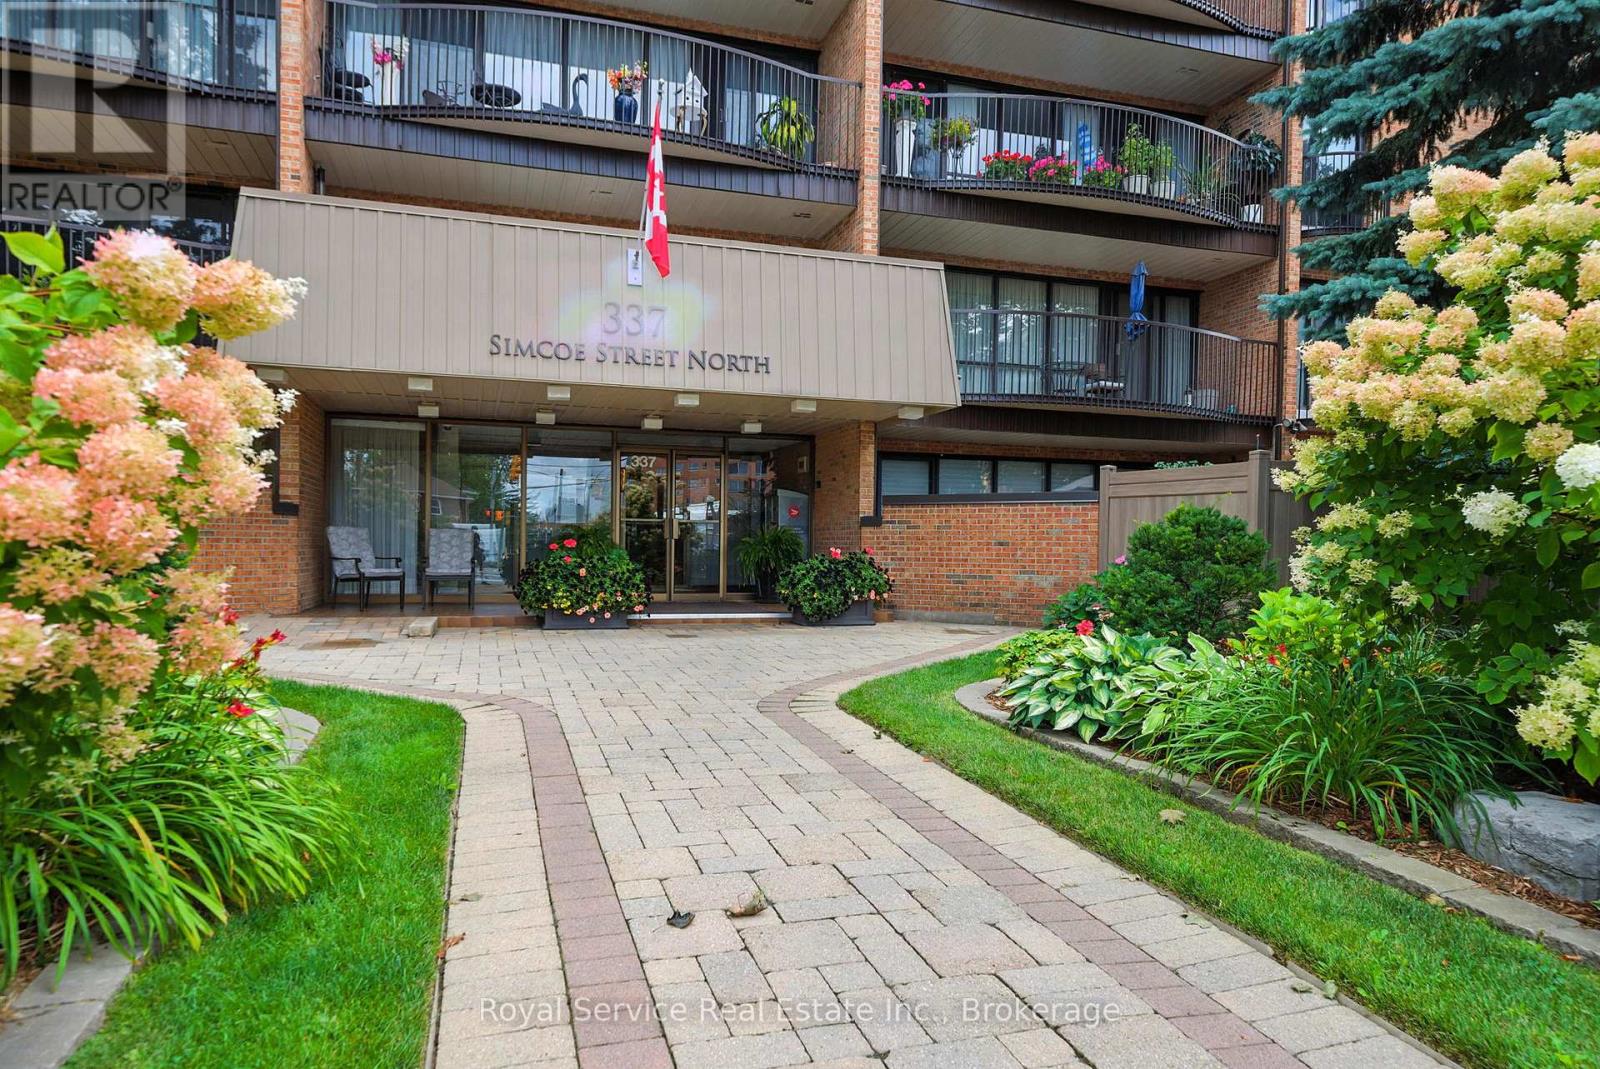
A rare find! This spacious 2 bedroom condo features something special...Your own PRIVATE WALLED GARDEN! Condo living with an amazing private place to garden and entertain outdoors. Inside you will find a spacious living and dining room with a walkout to the garden, a den, also with a walkout and a kitchen with breakfast area and door to a completely separate side patio area. The two bedrooms both have walkouts, while the primary bedroom features a generous walk-in closet and ensuite bath.There is over 1300 sq. ft of living space here plus approximately 550 sq. feet of private garden space. Other amenities include in-suite laundry, underground parking, private storage locker and everything this great building has to offer including a sauna, bike and seasonal storage, party room, hobby room, and so much more. (id:61476)
7 Pineridge Crescent
Clarington, Ontario
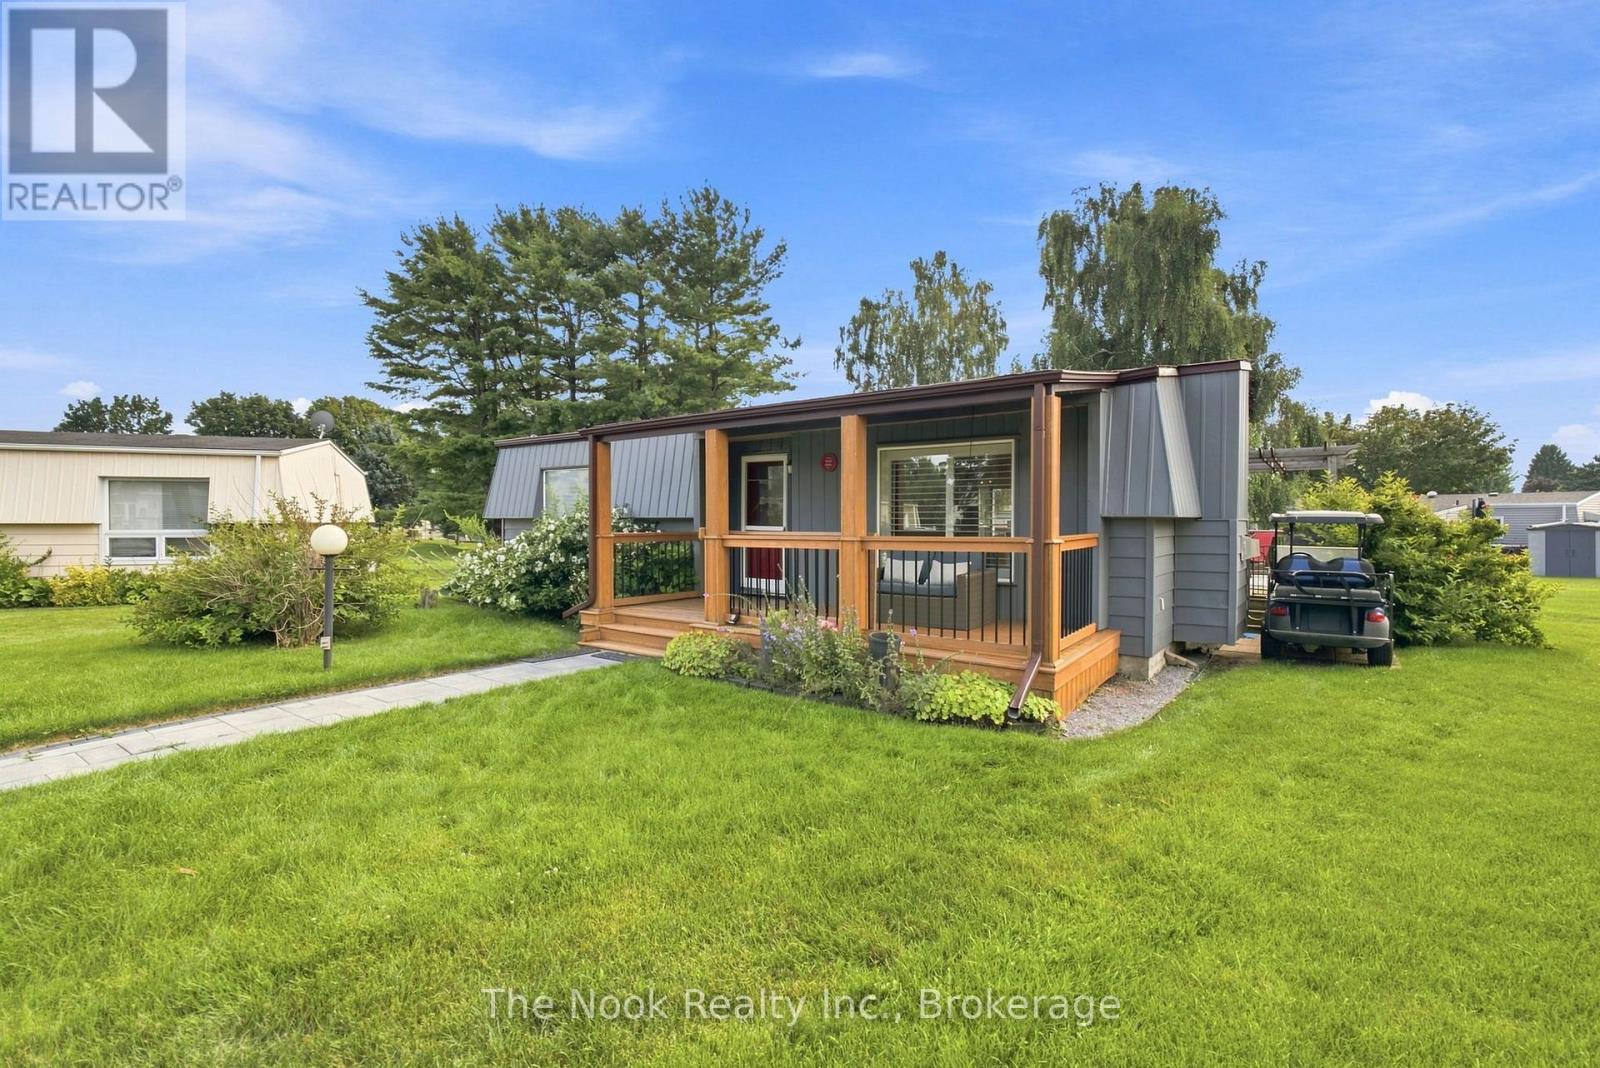
Located in the adult-lifestyle gated community of Wilmot Creek on the shores of Lake Ontario. Beautifully maintained two bed, one bath home with an open-concept kitchen/living area! Two decks to enjoy the outdoors and peaceful views. Ideal for downsizers who want a sense of community, with lower maintenance responsibility and countless amenities at their doorstep. Exclusive access to The Wheelhouse Recreation Centre, 9-hole golf course, Outdoor swimming pool and hot tub, tennis and pickleball courts, shuffleboard, billiards, fitness facilities, arts & crafts, and numerous clubs and community events throughout the year. Minutes to downtown Newcastle and easy access to the 401. Attached shed for additional storage. Landlease - sale of the home only. (id:61476)
20030 Hwy 12 Highway
Scugog, Ontario
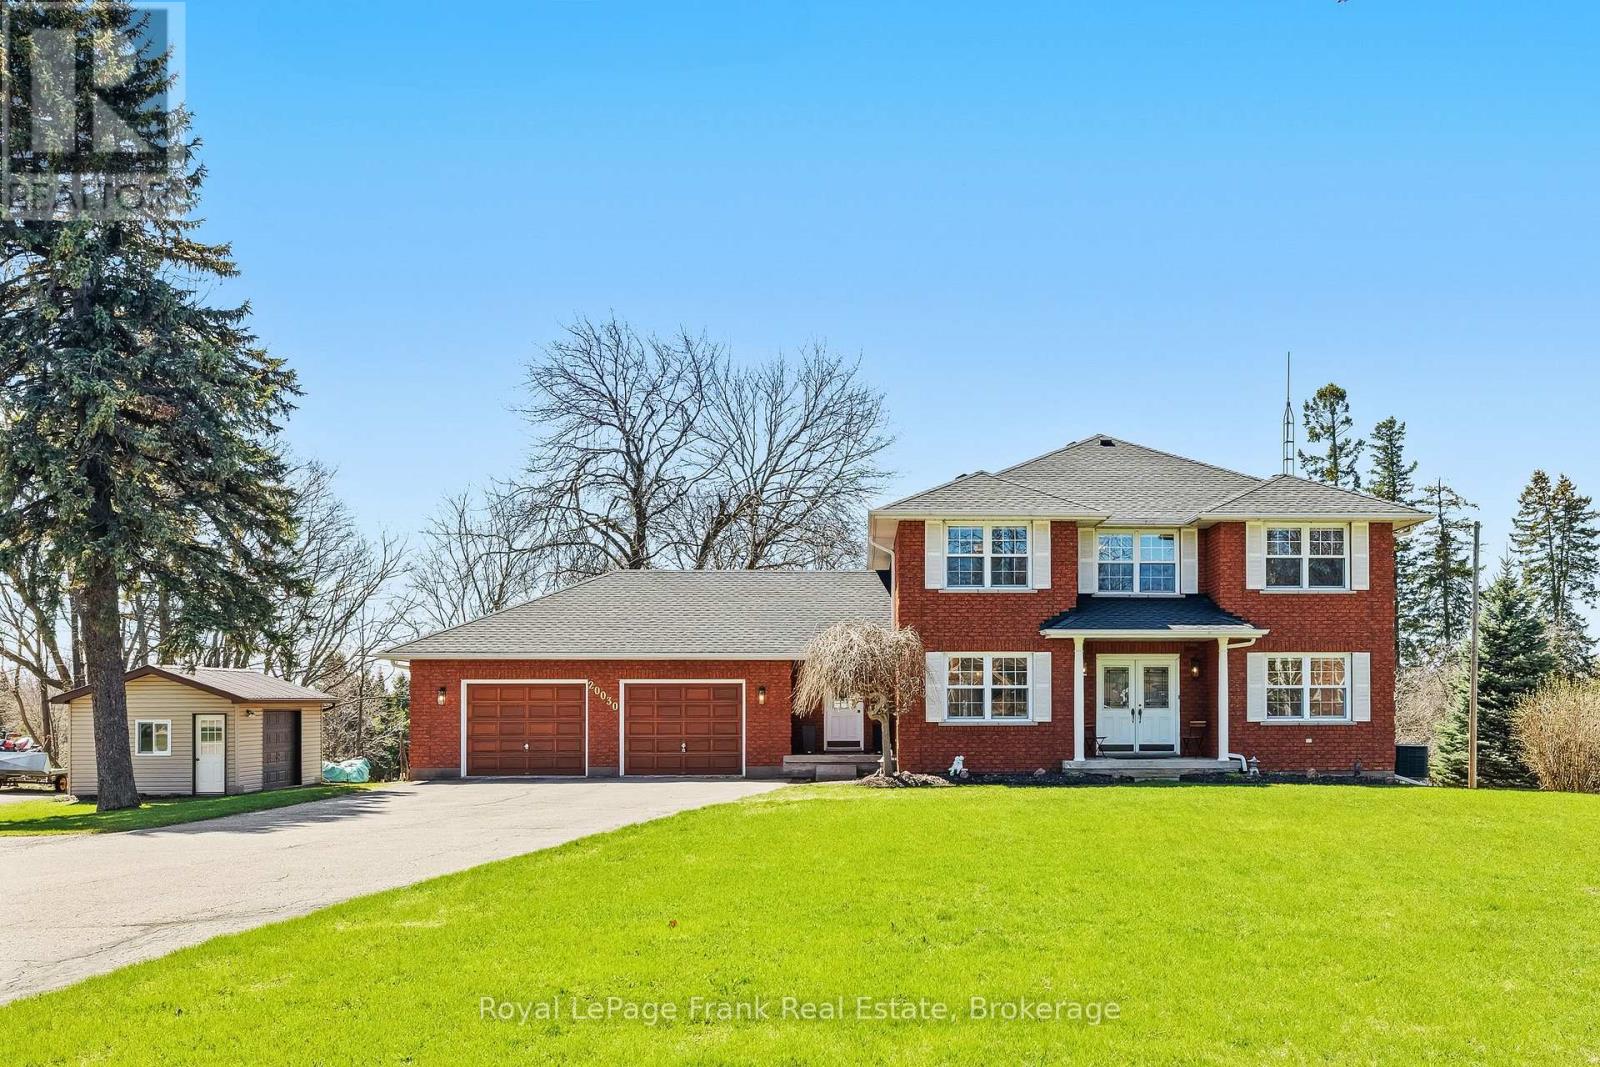
Set on a beautifully private 0.757-acre lot in Greenbank, this custom-built, all-brick home offers over 2,800 sq ft above grade and the perfect balance of peaceful country living with convenience-just minutes to Port Perry and Uxbridge. Tucked well back from the road and surrounded by mature trees with no rear neighbours, this meticulously maintained, original-owner home showcases pride of ownership at every turn. A long driveway with parking for 12+vehicles, an oversized double garage, and a large shed with overhead door and metal roof provide exceptional functionality. The expansive back deck is ideal for entertaining while enjoying stunning, unobstructed views. Inside, the spacious main level is thoughtfully designed for both everyday living and hosting. The bright kitchen and breakfast area feature large windows overlooking the backyard, while the living room boasts hardwood floors, a walkout to the deck, and a striking wall-to-wall stone wood-burning fireplace crafted from stones sourced from the original barn on the property. A separate family room with fireplace and pot lights, a large dining room, and a dedicated main floor office add versatility and comfort. A practical mudroom connects the garage to the home and leads to the laundry room with direct access to the backyard. Upstairs, you'll find 4 generously sized bedrooms, including a massive primary retreat with a sitting area, walk-in closet, and a beautifully updated 5-piece ensuite complete with glass shower and standalone tub. The unfinished walkout basement offers incredible potential with high ceilings, a bathroom rough-in, and a rough-in for a future fireplace. Numerous tasteful updates throughout-including bathrooms, flooring, stairs, lighting, roof, and more-enhance this already exceptional home. (id:61476)

144 Elizabeth Street
Brighton, Ontario
Offered for the first time by its original owner, this is a one-of-a-kind custom-built 2,000+ sq. ft walkout bungalow. With views of Lake Ontario, this home features Mid Century Modern architecture designed around passive solar heating principles. Expansive south-facing windows and nine updated skylights fill the home with natural light, highlighting vaulted California redwood ceilings, exposed brick, structural barn beams, custom millwork and distinctive custom parquet flooring. The main floor is thoughtfully designed for accessible living, with wide hallways, minimal thresholds, a deluxe custom chair lift and an accessible ensuite bathroom. It also includes a dedicated study with built-in shelving and a spacious primary suite featuring a sitting area, walk-in closet, full ensuite and direct access to a private covered balcony. Quality construction is evident throughout with double-drywall for enhanced sound reduction, 200-amp electrical service with an attached pony panel and an electric dumbwaiter with 500-pound capacity. Heating is provided by a 40,000 BTU natural gas fireplace, complemented by a heat pump for heating and cooling, electric baseboard heating and three high-efficiency DC ceiling fans. Additional highlights include a three-car carport with direct access to a workshop and storage area, extensive paved parking, a recently re-shingled roof, a Kinetico water softening system and a private backyard. This is a rare opportunity to own a custom home that offers architectural distinction, practical design and exceptional craftsmanship. Located just a short walk to downtown Brighton and only minutes from Highway 401, golf courses, boat launches, Presqu'ile Provincial Park, and Presqu'ile Bay. A truly unique property that must be experienced to be fully appreciated. (id:61476)
1928 New Street
Pickering, Ontario
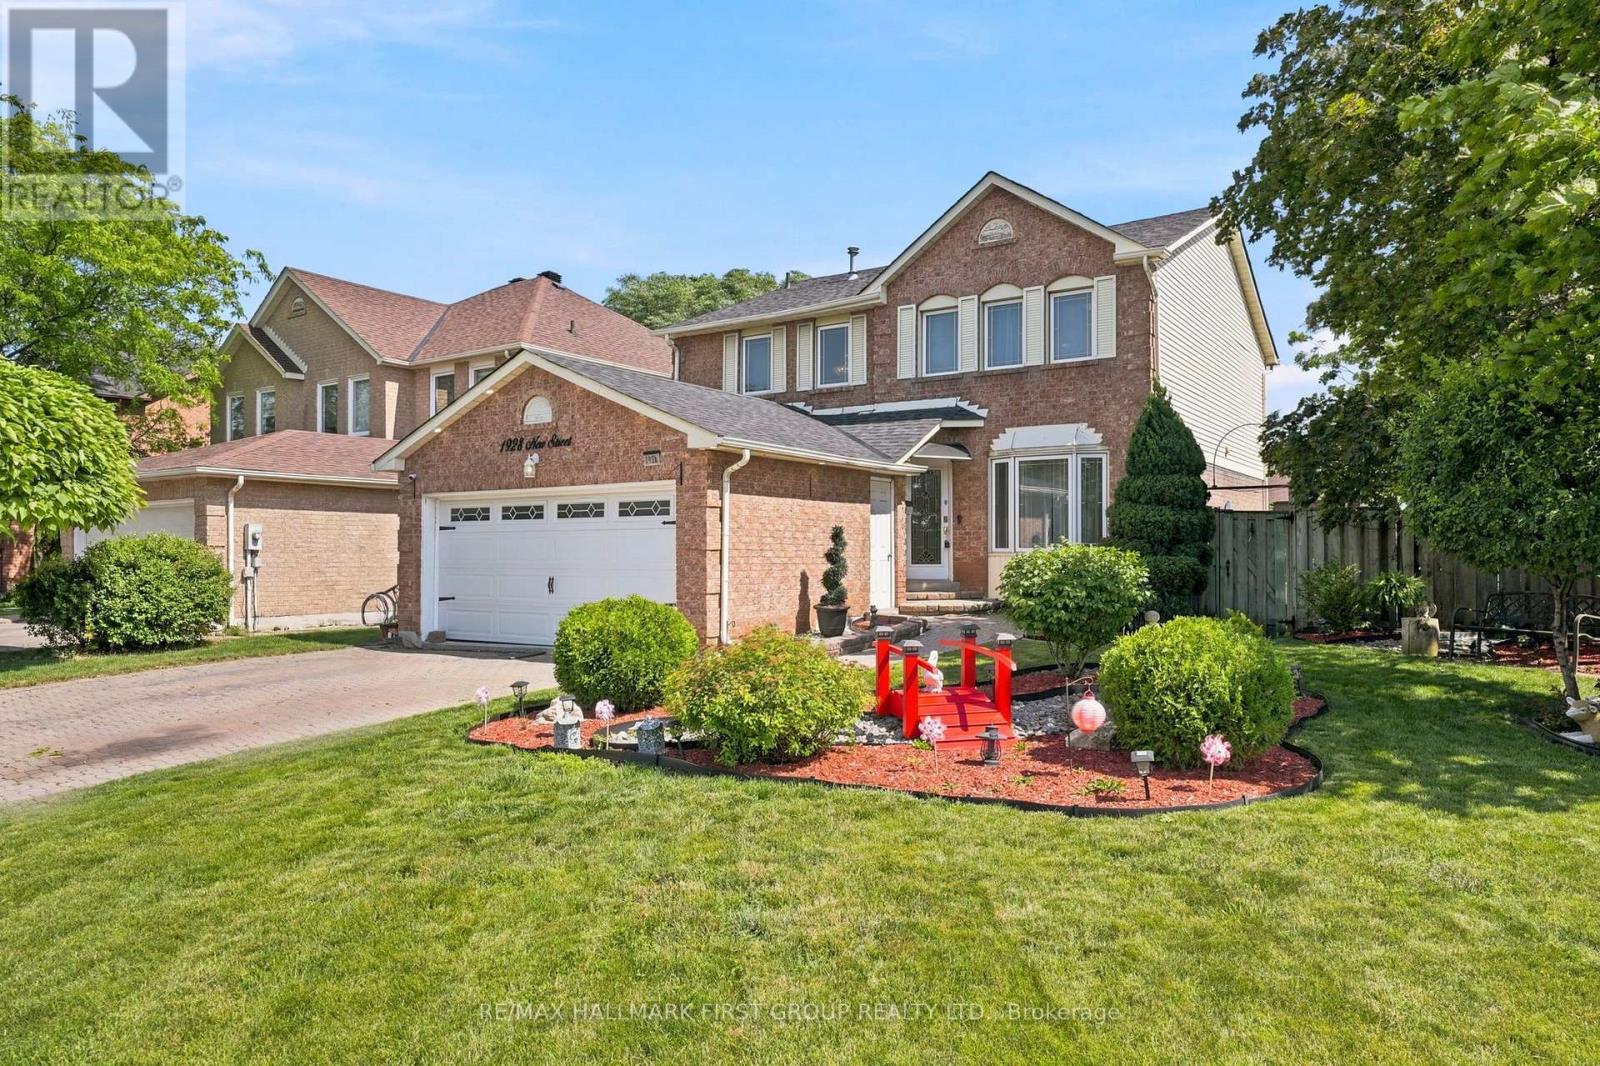
Welcome to this beautifully maintained 4 bedroom, 3 bathroom home in the highly sought-after Amberlea community of Pickering. Situated on a premium corner lot, this spacious family home offers approximately 2,000 sq. ft. above grade plus a finished basement, all within walking distance to top-ranked schools, parks, shopping, and everyday amenities. The functional layout features wood flooring throughout, crown moulding, pot lights, a formal living room, separate family room, and an elegant formal dining room, providing plenty of space for both everyday living and entertaining. The updated chef's kitchen boasts granite countertops, a pantry, stylish backsplash, breakfast bar, and overlooks the backyard. Step outside to your own private oasis featuring a rare 60-foot rear lot, two expansive decks, a heated inground pool, and ample space for outdoor gatherings. The finished lower level offers a large open-concept recreation room and an additional room ideal for a guest bedroom, gym, or hobby space. An exceptional opportunity to own a spacious family home in one of Pickering's most desirable neighbourhoods. Direct Access From Home To Garage. Convenient Main Floor Laundry. Roof (2024), Furnace & AC (2023), HWT Tankless (2023), Pool Liner (2025), Heat pump (2023), Exterior Sofit Lights. (id:61476)
2987 Zenith Parkway
Pickering, Ontario
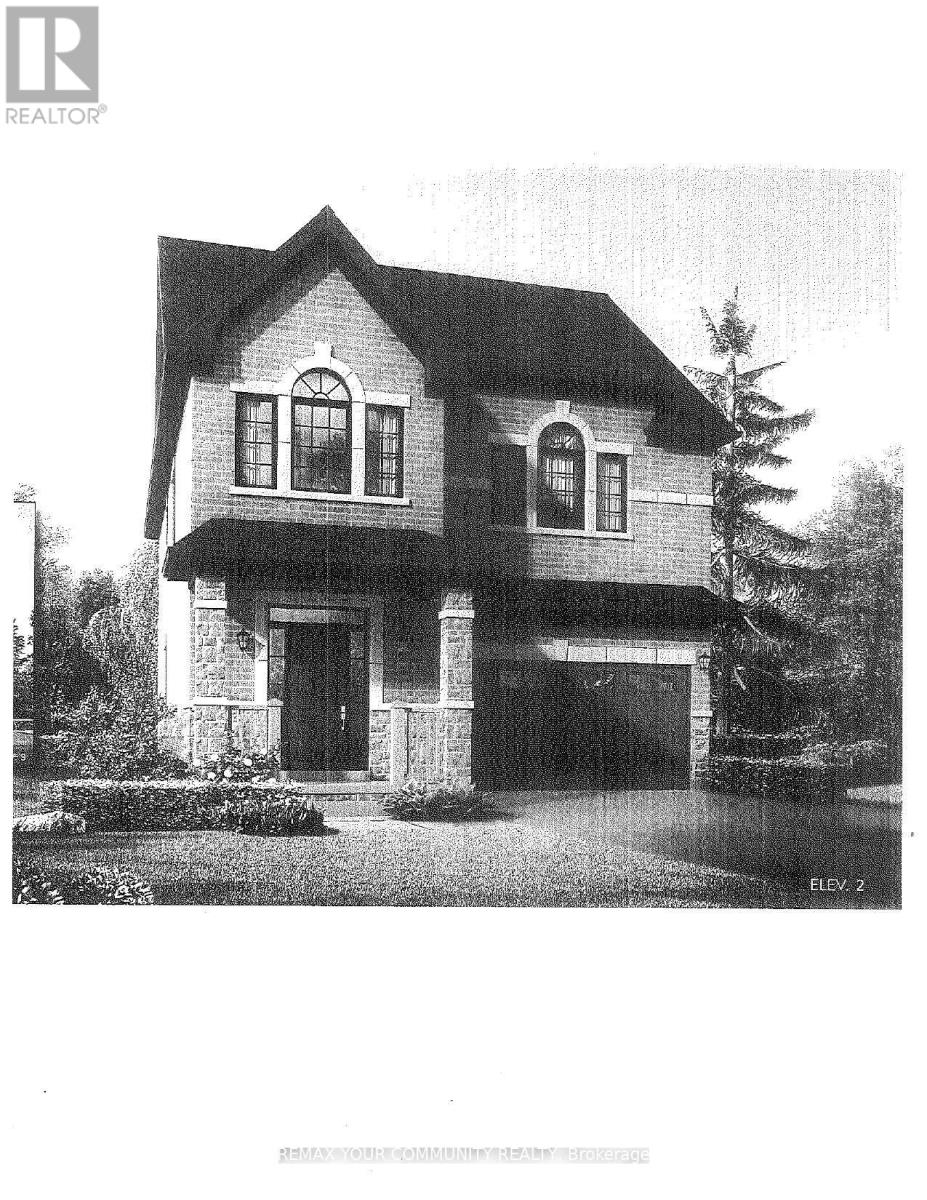
BRAND NEW - Under Construction"Ginger" Model - 2256 sq ft. Elevation 2, walk out basement Backing onto green space Full Tarion Warranty Walk Out Basement (id:61476)
1680 Hwy 7
Brock, Ontario
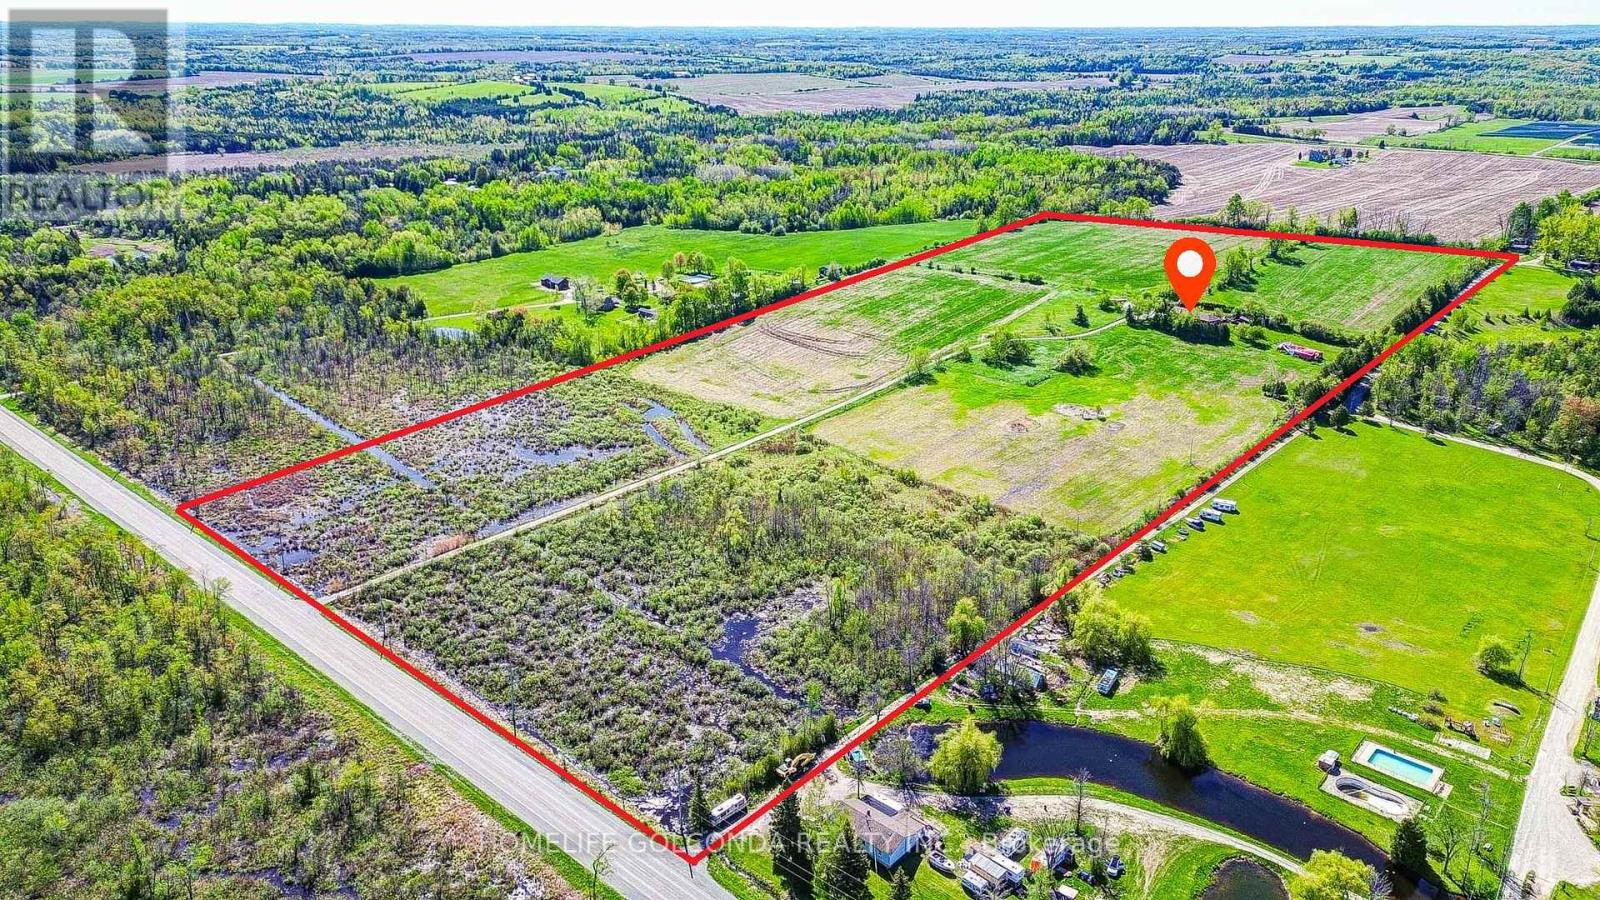
Welcome to this exceptional 50-acre country estate, a rare opportunity to own a private retreat that perfectly blends luxury living, multi-generational comfort, and endless potential. Featuring over 40 acres of workable land, this remarkable property is ideal for farming, equestrian use, hobby agriculture, or simply enjoying the peace and privacy of rural living. A long winding driveway and stately electric gates lead to a custom-built 5-bedroom, 3-bathroom bungalow designed with spacious family living in mind. The home has been enhanced with new flooring throughout and modern pot lights throughout the entire house, creating a bright and contemporary atmosphere. The upgraded gourmet kitchen features granite countertops, a large center island, and high-end appliances, while the spacious living areas provide the perfect setting for family gatherings and entertaining. The fully finished walkout basement includes a second kitchen, offering excellent flexibility for extended family, guests, or potential in-law living arrangements. In 2026, a new 8-foot basement patio door was installed, providing abundant natural light and seamless access to the outdoor living space. Step outside to your own private oasis featuring a wrap-around deck, above-ground pool, hot tub, beautifully landscaped grounds, multiple outbuildings, paddocks, and water service to select buildings. Car enthusiasts will appreciate the oversized garage with room for four or more vehicles. Located just minutes from Highway 12, this stunning estate offers the perfect balance of seclusion, convenience, and opportunity. Whether you're seeking a family compound, a productive farm, an investment property, or your dream country home, this one-of-a-kind estate delivers an extraordinary lifestyle and unlimited possibilities. (id:61476)

1872 Appleview Road
Pickering, Ontario
A Rare Opportunity On One Of Dunbarton's Most Sought-After Streets! Set On An Impressive 90 X 285 Ft Estate Lot, This Unique Raised Bungalow Offers An Exceptional Combination Of Space, Privacy And Versatility, Complete With An In-Ground Pool, Oversized Heated 3-Car Detached Garage And Parking For 10+ Vehicles. Offering Over Half An Acre On Appleview Road, The Property Welcomes You With A Covered Front Porch And Grand Foyer With Vaulted Ceilings. The Renovated Open-Concept Kitchen Features Stone Counters, Stainless Steel Appliances And A Centre Breakfast Bar, Flowing Seamlessly Into The Living And Dining Areas For Easy Everyday Living And Entertaining. The Main-Floor Primary Suite Offers A Private Retreat With A Walk-In Closet And Spa-Inspired Ensuite Featuring A Freestanding Soaker Tub And Frameless Glass Shower. A Front-Facing Office, Generously Sized Bedrooms And Convenient Laundry Add To The Home's Functional And Versatile Layout. The Finished Lower Level Provides Additional Living Space With A Fifth Bedroom, 2-Piece Bath, Wet Bar And Walk-Out To The Backyard. Outside, The West-Facing Yard Is A True Highlight, Featuring A Landscaped Two-Tier Patio, In-Ground Pool, Mature Trees And Exceptional Privacy-Creating Your Own Resort-Style Setting At Home. The Oversized Detached 3-Car Garage Offers Incredible Flexibility With Its Own Heating, Additional Laundry And Gym Space. Hardwood Flooring, Pot Lights, Two Gas Fireplaces And A Driveway Accommodating 10+ Vehicles Complete This One-Of-A-Kind Offering. Ideally Located Close To Schools, Parks, Waterfront Trails, Shopping, Transit, Highway 401 And Pickering GO. (id:61476)