

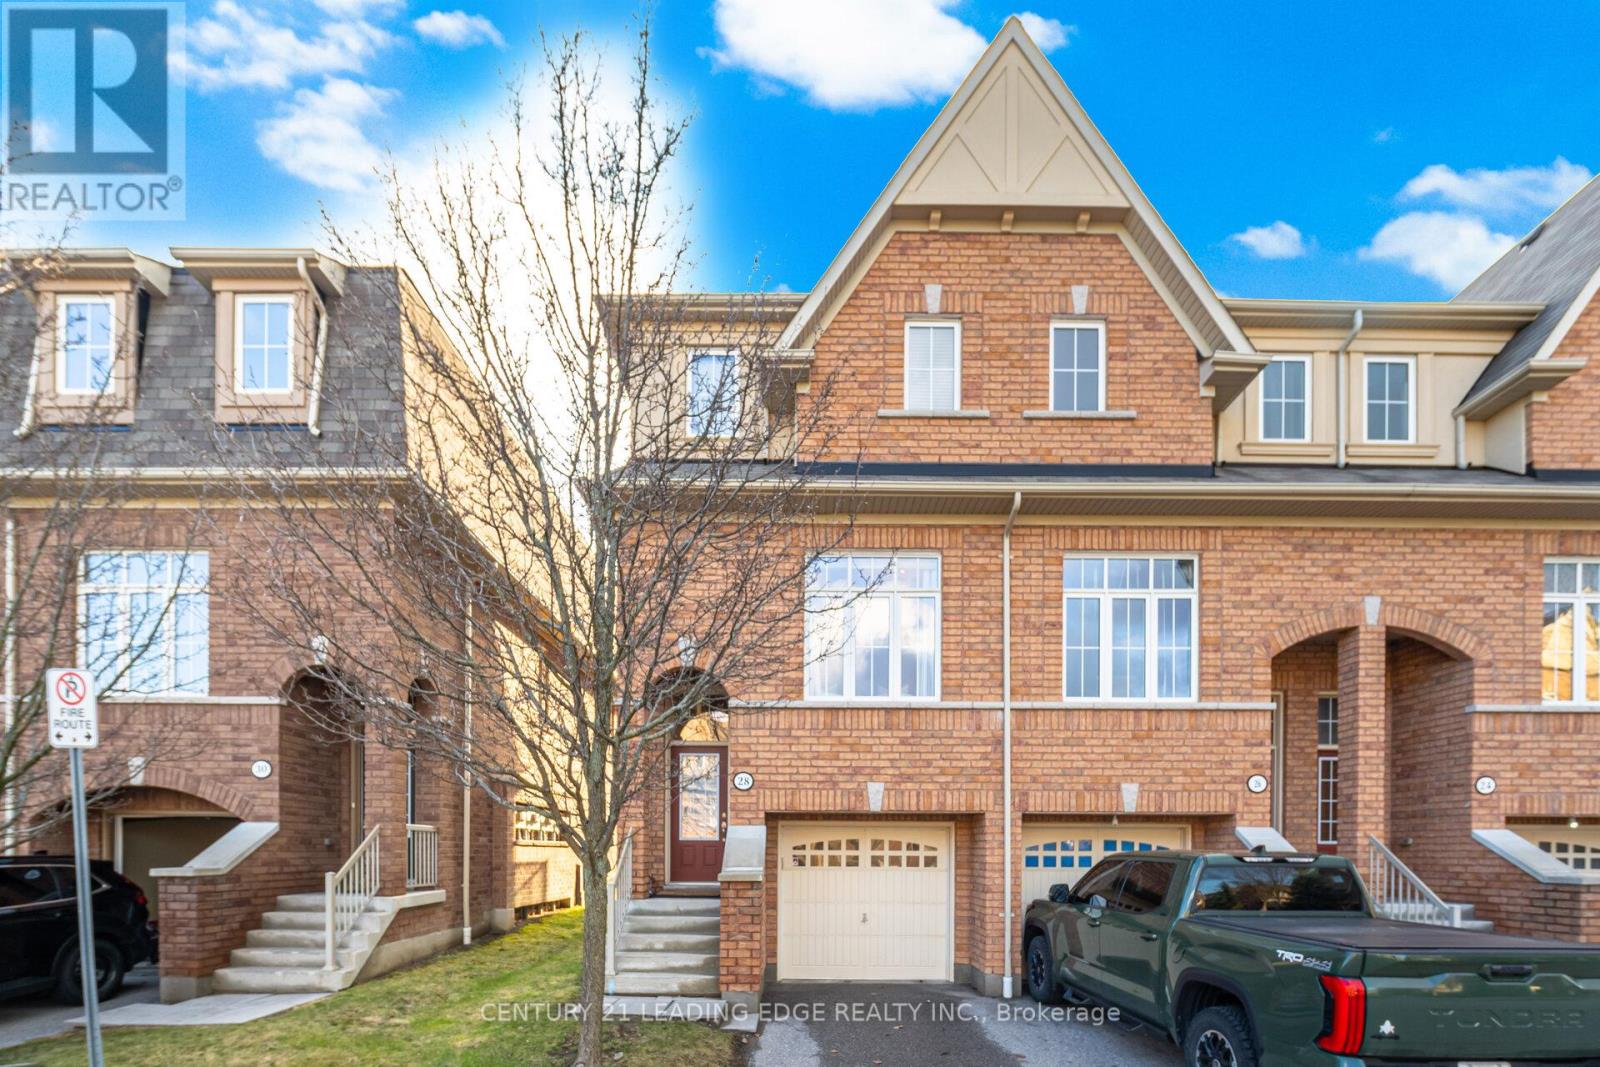
14 - 28 Burtonbury Lane
Ajax, Ontario
STUNNING END UNIT SEMI...Live and enjoy this exclusive Imagination Community in Northeast Ajax built by Tribute. This bright home features an open concept layout with 10 ft ceilings and large windows. The kitchen has a spacious breakfast area with W/O to a balcony overlooking the park. The beautiful oak staircase leads to the 2nd level with 2 bedrooms (originally 3 bedrooms), and two full washrooms. The expansive primary bedroom has 4 pc ensuite and a walk-in closet. The basement is above grade with large windows and a door opening to a covered porch, the backyard and an open field. It is great for summer entertainment. The house is centrally located with walking trails all around, and close to schools, parks, Audley Rec Centre, 401, 407, 412, Golf, and shopping. (id:61476)
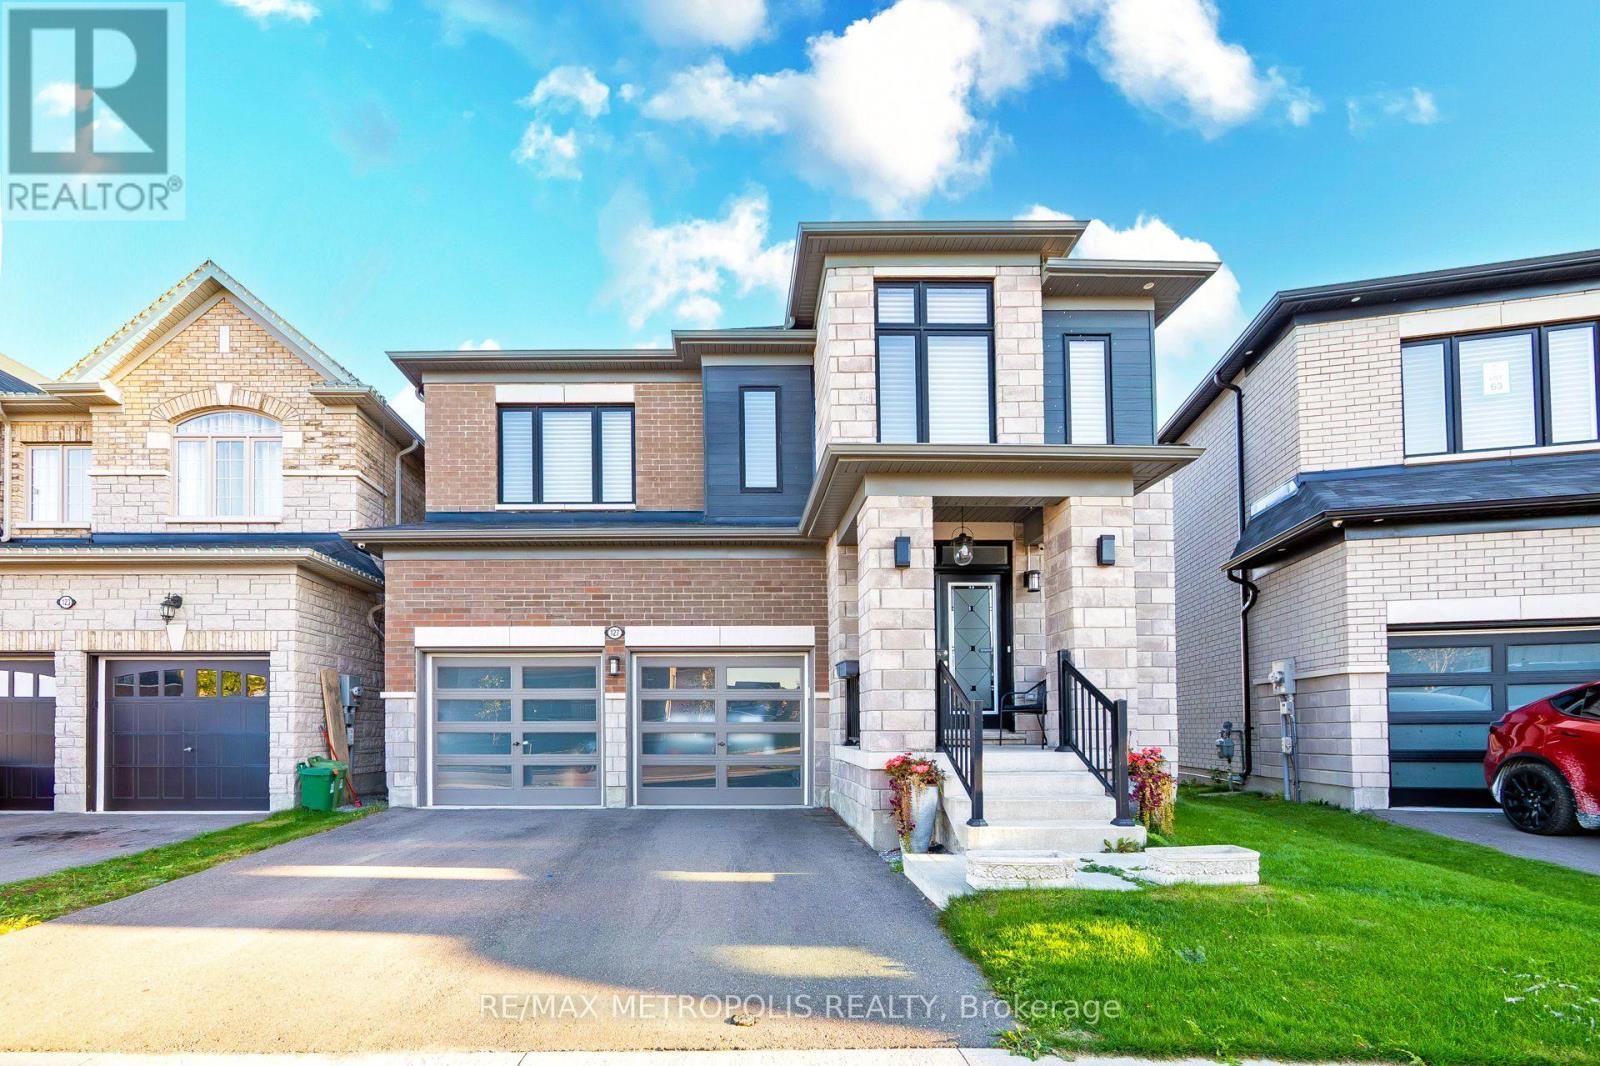
127 Mcphail Avenue
Clarington, Ontario
Exceptional modern detached residence in one of Bowmanvilles most desirable neighbourhoods. Offering approximately 3,000 sq. ft. above grade, this home is thoughtfully designed with premium finishes and a functional layout. The custom chefs kitchen is appointed with top-of-the-line Miele appliances and elegant cabinetry, complemented by hardwood flooring and recessed lighting throughout the main level. Expansive picture windows frame unobstructed ravine views, with the primary suite enjoying additional lake vistas.The second level features a luxurious primary retreat with spa-inspired 5-piece ensuite and walk-in closet, a secondary bedroom with private ensuite and walk-in, plus two additional bedrooms connected by a Jack & Jill bath. Custom closets, large windows, and refined details enhance every room. The walk-out basement with 9 ceilings and oversized windows offers abundant natural light and future living potential. Situated on a premium ravine lot with an oversized backyard, the property combines privacy with convenience just minutes to Hwy 401/418, shopping, dining, schools, and amenities. A new $120 million recreation facility is also under development within walking distance, further elevating the value of this location. (id:61476)
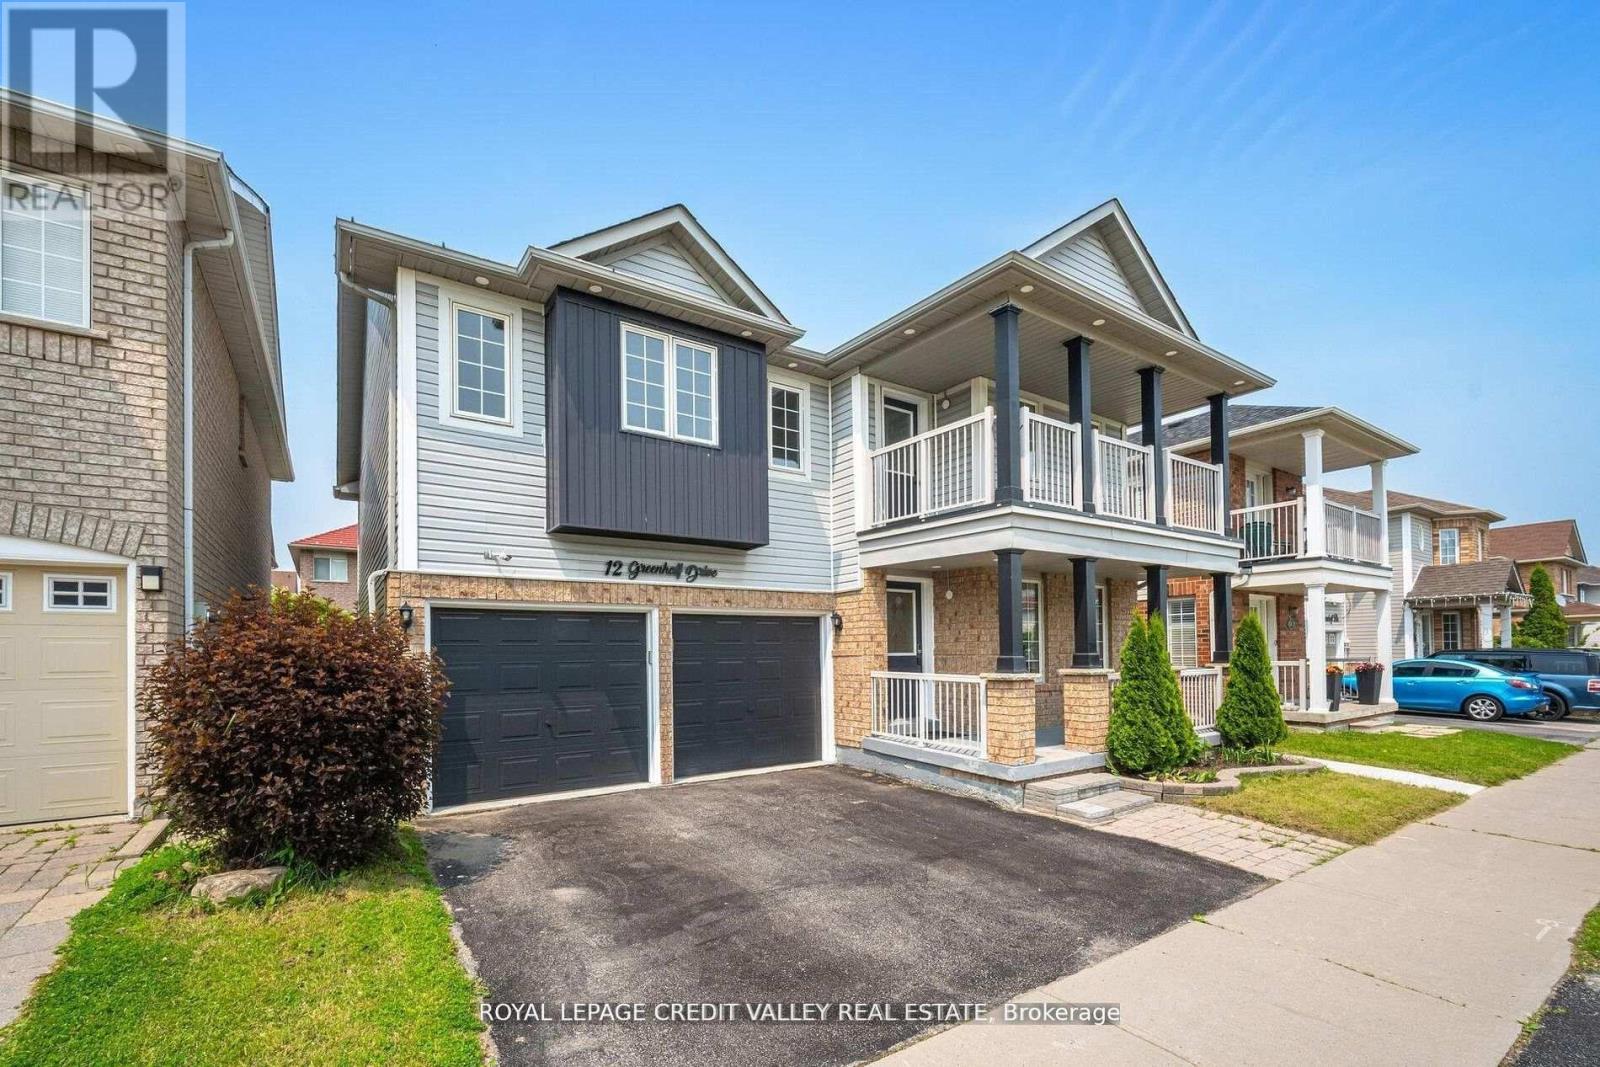
12 Greenhalf Drive
Ajax, Ontario
Welcome to this beautifully maintained, detached two-storey home in the highly desirable South East Ajax community! Boasting 5 spacious bedrooms plus a legal 2-bedroom basement apartment [SDU Permit Attached], 4 bathrooms, 2 kitchens and approximately 3,500 sq ft of living space, this property offers both comfort and versatility. Step inside to an open-concept main floor featuring a modern kitchen with granite countertops, upgraded cabinetry, pot lights, and stainless steel appliances, flowing seamlessly into a bright family room with a cozy fireplace. Upstairs, you'll find generously sized bedrooms, including a primary suite with ensuite, perfect for relaxation. The legal basement apartment comes complete with its own kitchen, living area, full bath, and separate entrance-ideal for rental income, extended family, or a private in-law suite. Enjoy the fully fenced backyard with a new deck and large storage shed, while parking is easy with space for up to five vehicles, including an attached garage. Located close to schools, parks, shopping, transit, and the waterfront, this home perfectly blends modern comfort, income potential, and a family-friendly lifestyle. Don't miss this rare opportunity! (id:61476)
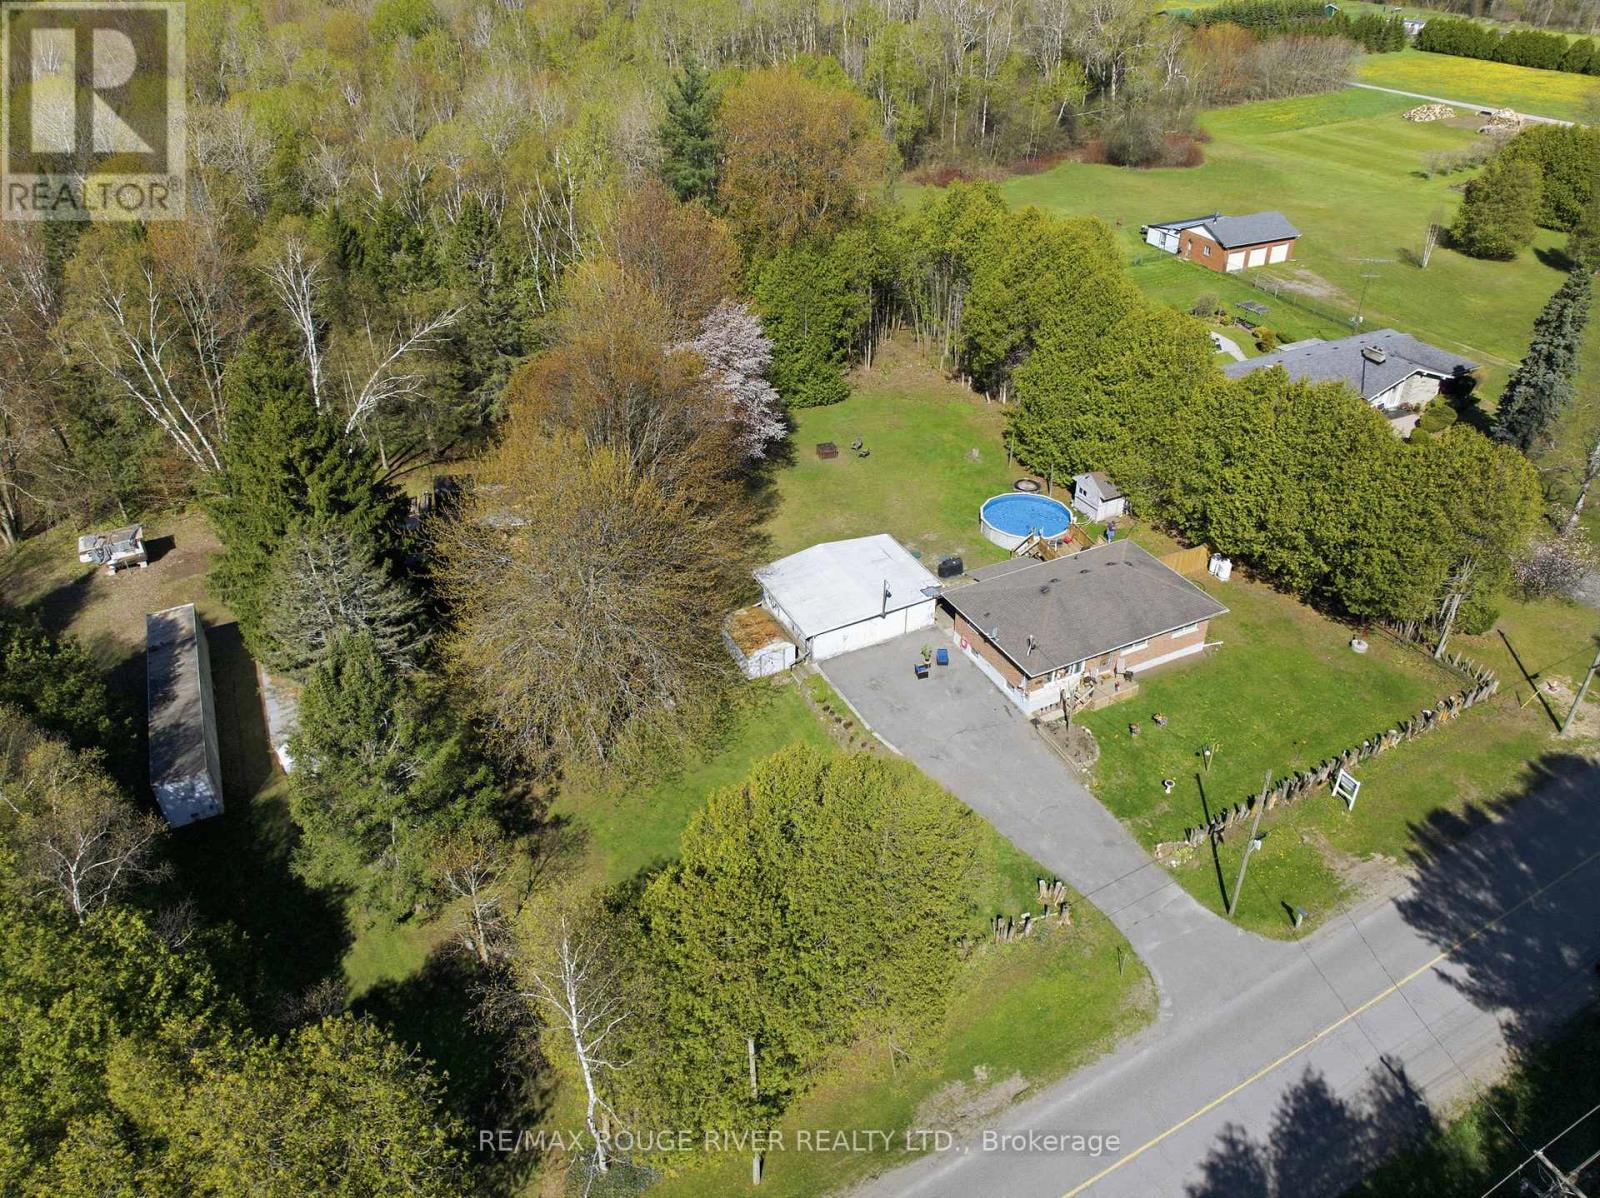
3856 Solina Road
Clarington, Ontario
Welcome to this rare country retreat offering endless potential on a breathtaking 10-acre property surrounded by mature trees. Proudly offered for the first time, this well-loved brick home has been meticulously maintained by the same family for decades and presents an incredible opportunity to create your future private luxury estate in a serene rural setting. Nature lovers will appreciate the expansive unspoiled land, perfect for walking trails, gardening, outdoor recreation, and enjoying the privacy and tranquility of country living. A detached double wood garage with 100 amp service, partial insulation, and an electric heater provides excellent space for a workshop, hobby area or additional storage. The property also features a 21-foot round above-ground pool with a spacious surrounding deck and a separate pool shed for pump equipment and storage. Additional features include UV light water treatment and Rogers services expected to be available soon. Inside, the bright living room features updated laminate flooring, freshly painted walls, and a large front-facing window. The kitchen vinyl flooring, stainless steel appliances. Three spacious bedrooms complete the main level, all featuring hardwood flooring, large windows, and ample closet space. The partially finished basement expands the living space with a large recreation room featuring broadloom flooring and pot lights. The basement also includes a convenient root cellar, ideal for storing homegrown vegetables and seasonal produce. Ideally situated in Clarington between Courtice and Bowmanville, this property offers the perfect balance of peaceful countryside living with convenient access to nearby towns, shopping, schools and major highways including 2, 401, 407, and 418 for easy commuting, all within a high-growth area supported by strong infrastructure investment and rising housing demand, presenting excellent land banking potential, income-producing rental upside, and long-term redevelopment opportunities. (id:61476)
27 Church Street S
Brock, Ontario

Welcome to 27 Church St Sunderland! Quality construction meets elegant design in this stunning custom stone bungalow. Nestled in scenic Sunderland, this 2+2 bedroom 3 bathroom home boasts high-end finishes throughout, including quartz countertops, cherry cabinets and 9ft ceilings. The main floor is a model of functional luxury, featuring laundry, garage access, and an open-concept layout that flows onto a private entertainer's deck. The fully finished lower level features large above grade windows with lots of natural light. It offers ample space for guests or a growing family, including two large bedrooms and a third full bath. Surrounded by professional landscaping and mature greenery this home is ideally located for commuters or those looking to settle down, come see what life in Sunderland is all about! (id:61476)
40 - 1975 Rosefield Road
Pickering, Ontario
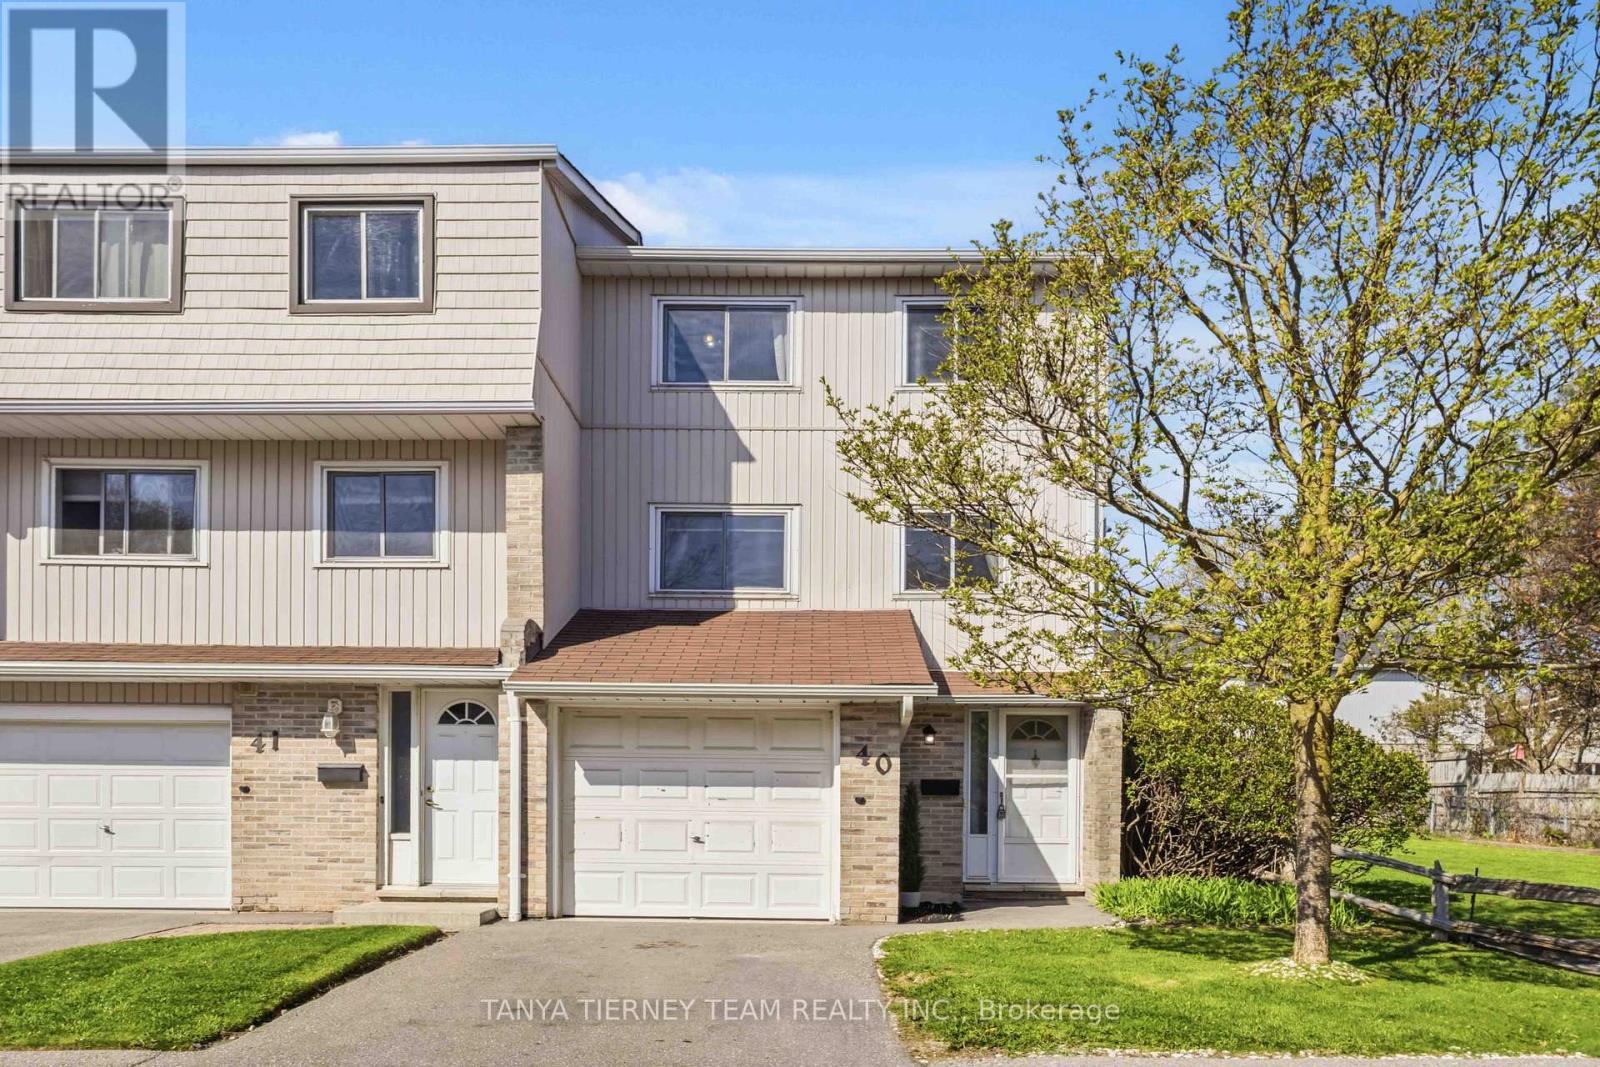
Welcome to this beautifully maintained 3-bedroom end-unit condo townhouse in one of Pickering's most desirable communities-perfect for first-time buyers, young families, or investors! Offering the feel of a freehold with the ease of condo living, this home stands out with its extra privacy, functional layout, and bright, inviting spaces throughout. Step inside to an open concept main level filled with natural light from oversized windows. The spacious living and dining areas flow seamlessly, ideal for both everyday living and entertaining. The modern kitchen features stainless steel appliances, a stylish backsplash, and ample counter and cupboard space to meet all your cooking and storage needs. The dining area boasts soaring cathedral ceilings and a walkout to a fully fenced backyard with patio and gated access to the yard behind - perfect for relaxing or hosting summer gatherings. Elegant hardwood stairs with wrought iron spindles lead to a generous upper level family room. The third level hosts three generous sized bedrooms, including a primary suite with closet organizers and semi-ensuite access. The finished lower level rec room adds valuable extra living space along with ample storage. Located close to schools, parks, Pickering Town Centre shopping, VIP Cineplex, Pickering Beach amenities and GO transit, with quick access to Hwy 401 & 407 for easy commuting. Low condo fees cover common elements, cable, and high speed internet, making this an exceptional opportunity in a prime location! (id:61476)
61 Far North Court
Oshawa, Ontario
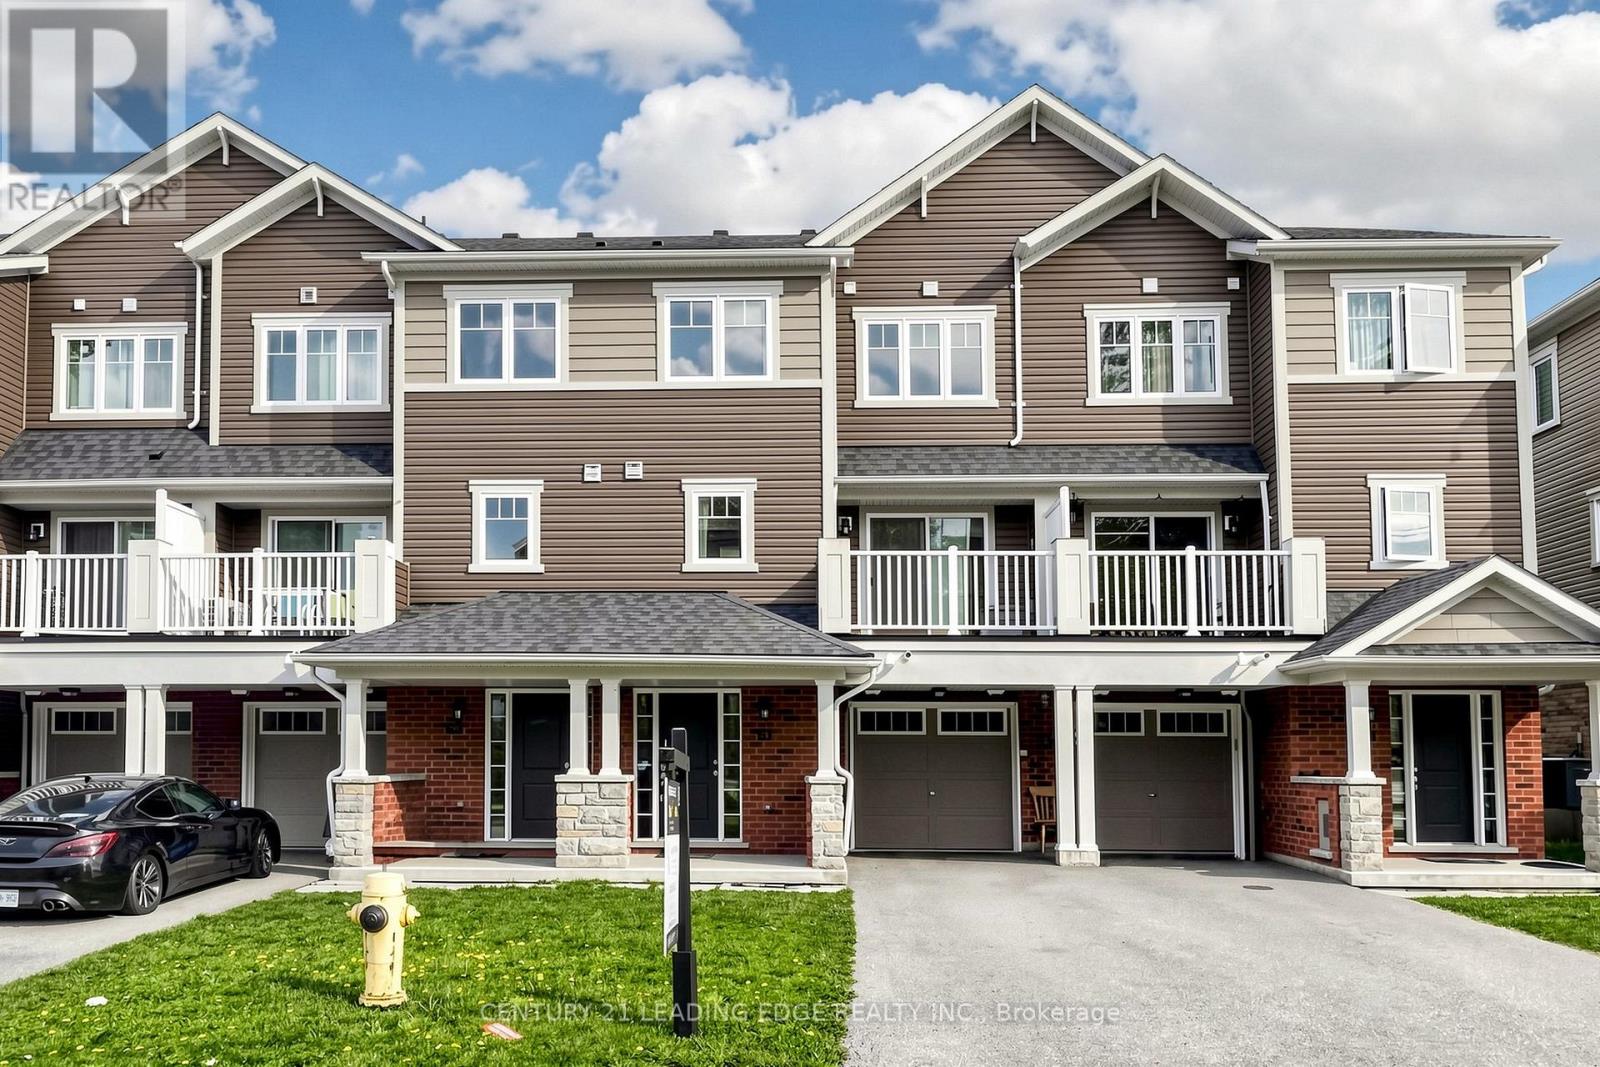
This amazing townhouse is a premier choice for first-time buyers and savvy investors, offering over 1,200 sq. ft. of bright, open-concept living with **no monthly maintenance fees**. The home has been beautifully refreshed with **newly painted designer colors**, **new vinyl flooring** throughout the main floor, and **matching hardwood oak stairs**. Situated in the vibrant Windfields community, the layout features two generous bedrooms and two well-appointed bathrooms, with North-facing windows and a private balcony that fill the space with natural light. Practicality is a priority, featuring two driveway spots with **no sidewalk to shovel** and direct interior access to a garage equipped with a **bonus ProFusion ceiling-mounted electric heater**. This addition ensures the garage remains a functional workspace or comfortable hobby area regardless of the outdoor temperature. This townhouse is Perfectly positioned minutes from Durham College, Ontario Tech University, and Costco. This property offers an exceptional, low-maintenance lifestyle in a prime location. **A home inspection report is available upon request.** (id:61476)

(Blk 14-5) - 976 Cormorant Path
Pickering, Ontario
Brand New Willow End Unit By Tower Hill Homes In The Highly Desirable New Seaton Community. Offering Approximately 1,910 Sq Ft Of Functional Living Space, This Freehold Townhome Showcases A Bright And Airy Open-Concept Design. Features A Spacious Great Room With Electric Fireplace, Contemporary Kitchen With Centre Island, And A Beautiful Natural Oak Staircase. Includes Main Floor Laundry And A Full Basement For Added Space. The Primary Bedroom Offers A Walk-In Closet And A 5-Piece Ensuite. Buyers Will Have The Opportunity To Personalize Finishes And Receive $10,000 In Décor Dollars. Conveniently Located Near Hwy 407 & 401, GO Transit, Parks, Trails, And Schools. Closing Expected October/November 2026. ***** H.S.T. REBATE APPLICABLE ***** (id:61476)

Blk 14-1 - 984 Cormorant Path
Pickering, Ontario
Brand New Willow End Unit Model (Approx. 1,910 Sq Ft) By Tower Hill Homes In The Highly Desirable New Seaton Community. Freehold Townhome Featuring An Open-Concept Layout, Great Room With Electric Fireplace, Modern Kitchen With Centre Island, Natural Oak Staircase, Main Floor Laundry, And Full Basement. Primary Bedroom Includes Walk-In Closet And 4-Pc Ensuite. Buyer To Select Finishes. Includes $10,000 In Décor Dollars. Conveniently Located Near Hwy 407/401, GO Station, Parks, Trails, And Schools. Closing Scheduled For October/November 2026. *****H.S.T. REBATE APPLICABLE ***** (id:61476)
73 Central Park Boulevard N
Oshawa, Ontario
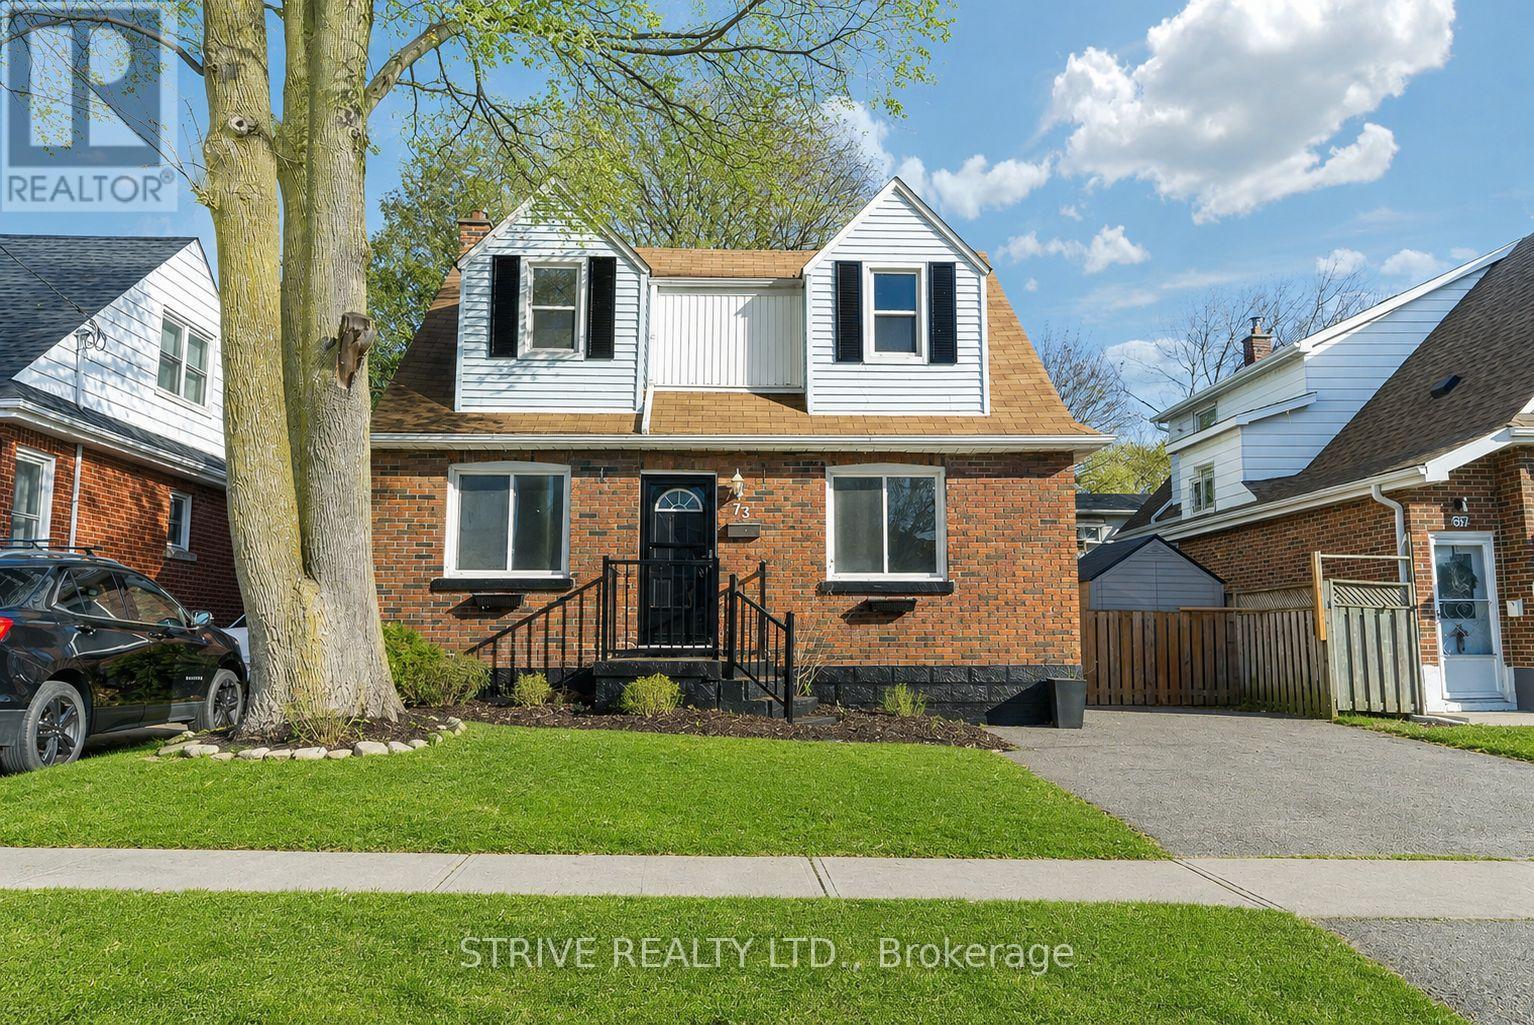
RARE opportunity alert! This property is large legal duplex with 3 levels of rentable space. Two units above grade plus the finished basement providing two separate units. 2 bedroom spaces and a full bath, and kitchen on each floor! Perfect for investors with clean cap rate- ll only pays tax ins and water. High upside rent estimated at 5k monthly plus utility costs!. (2800 + for 4 bed 2 bath unit, 2200+ 2 bed 1 bath unit) Unique opportunity for sibling or buddy buys to split main unit space (2 floors) and still get rent on upper unit! Separate panels, separate laundry. Separate High Eff Arctic Rated (-30) heat pumps for ac/heat with baseboard backup. Separate electric water tanks per panel, no gas bill and pesky account fees. Tenants pay to heat/cool own units and to heat water. Located in desirable part of eastern Oshawa close to transit, campus and all major amenities. **EXTRAS** All appliances included, all hvac is owned! High Eff Heat Pumps installed at large cost for you to reap the savings. Generous and private yard space. (id:61476)
107 - 165 Division Street
Cobourg, Ontario
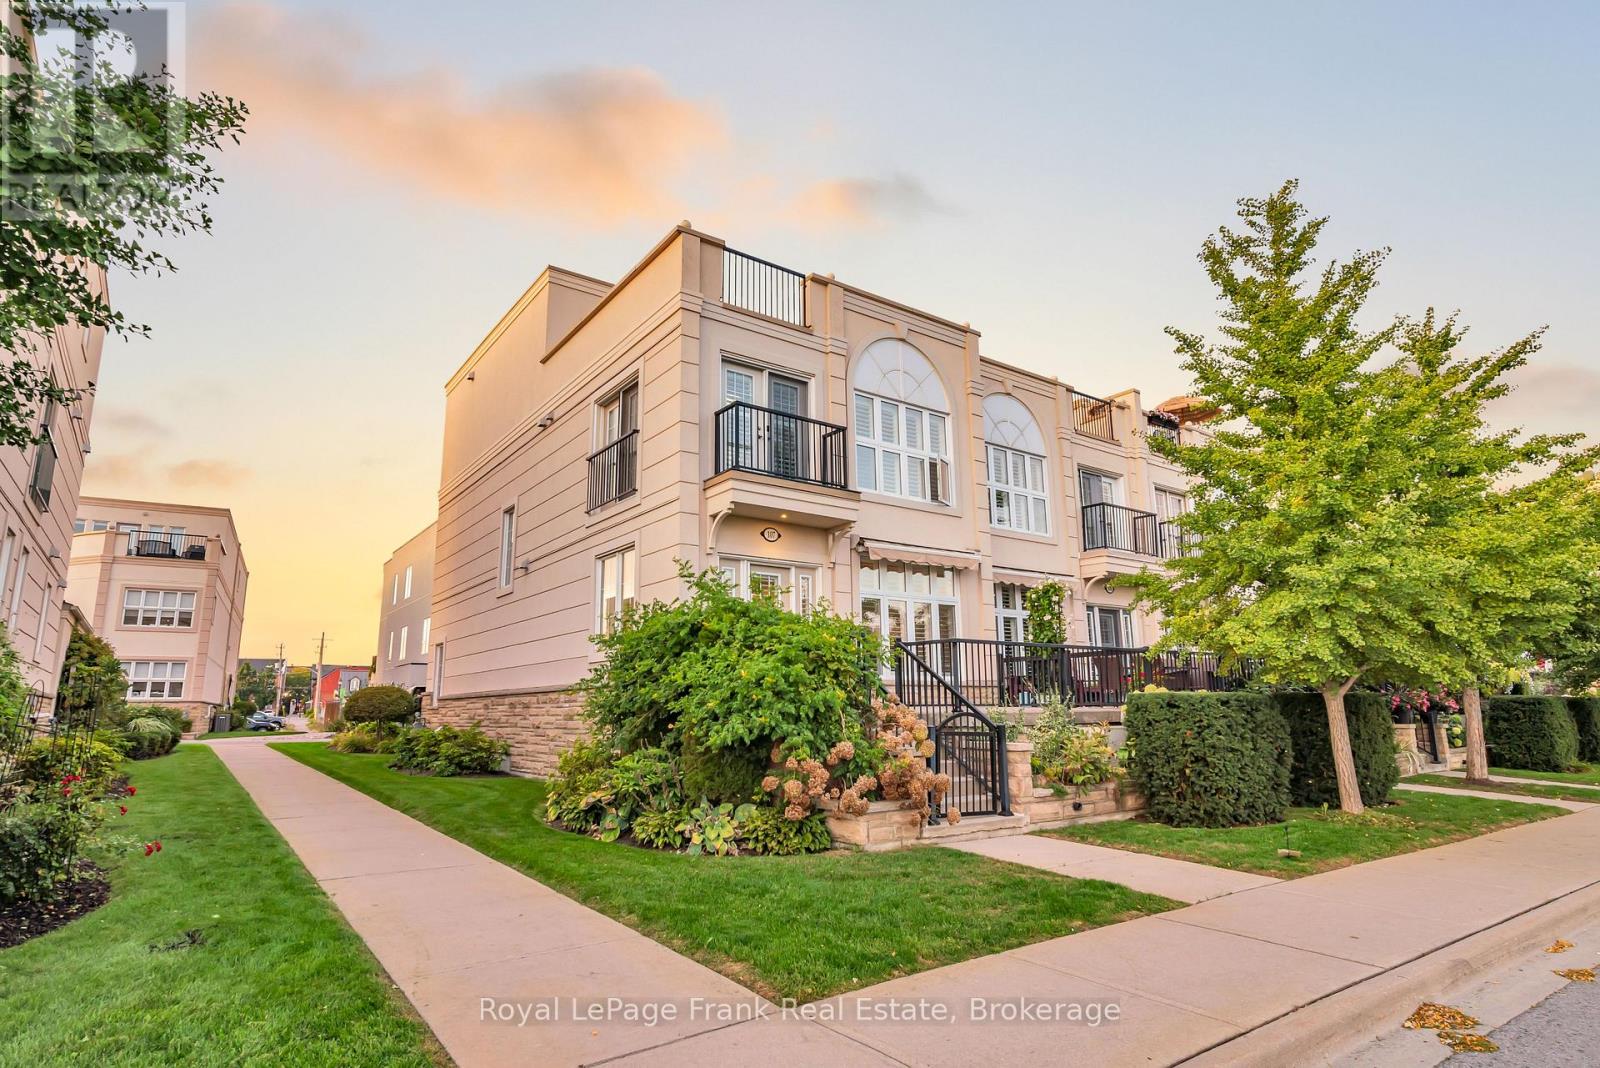
This Unique Luxury Residence on The Esplanade on the Wharf... offers an unparalleled living experience everyday, with breathtaking panoramic views of the magnificent waterfront "Overlooking the Beach & Marina" in Downtown Cobourg! Enjoy this Chic Lifestyle & Lakeside Living with Captivating Views from this renovated "Freehold" End Unit Townhome...it even has it's own Elevator! Featuring a Front Patio off the Living Room & an Amazing Private Rooftop Terrace ~ Perfect for Entertaining & enjoying the Glorious Sunsets! This Modern updated home offers 9' Ceilings, Hardwood floors, Gorgeous Kitchen ~ Stainless Steel Appliances with Gas Stove, large Center Island, Quality Caesar stone Counters & Backsplash. A New Gas Fireplace in Living Room, Spacious Open Dining area, Floor to Ceiling Windows with California Shutters to marvel at the Yachts & Views. From this well appointed Principle Suite morning begins with sweeping harbour views from the Balcony, custom Walk-in Closet and this Spa Style Ensuite a dream come true ~ Glass Shower with Rain Head, Marble & Ceramic finishes, complete with Free Standing Soaker Tub ~ a true private retreat! The "Great Room" on the 3rd Floor is amazing with convenient Wet Bar & Bathroom ~ the view to the North includes Victoria Hall & the Historic Downtown. To the South through Wall to Wall Windows & Walkout to the huge Private Terrace where you will enjoy the Fabulous Views - you might think you are in the Rivera! Complete with Direct Connect Gas for B.B.Q. The Attached Garage features Electrical Vehicle Charger & Garage Door Opener Plus Driveway Parking for your Second Car. NO MAINTENANCE ~ Grass Cutting & Snow Removal are included. That's not all~ Walk to Everything ~ King Street Shops, Cafes, Restaurants, Victoria Park for many Events, The Beach... & just Minutes to Via Rail ~ Downtown T.O. in an Hour! (id:61476)
24 Testa Road
Uxbridge, Ontario
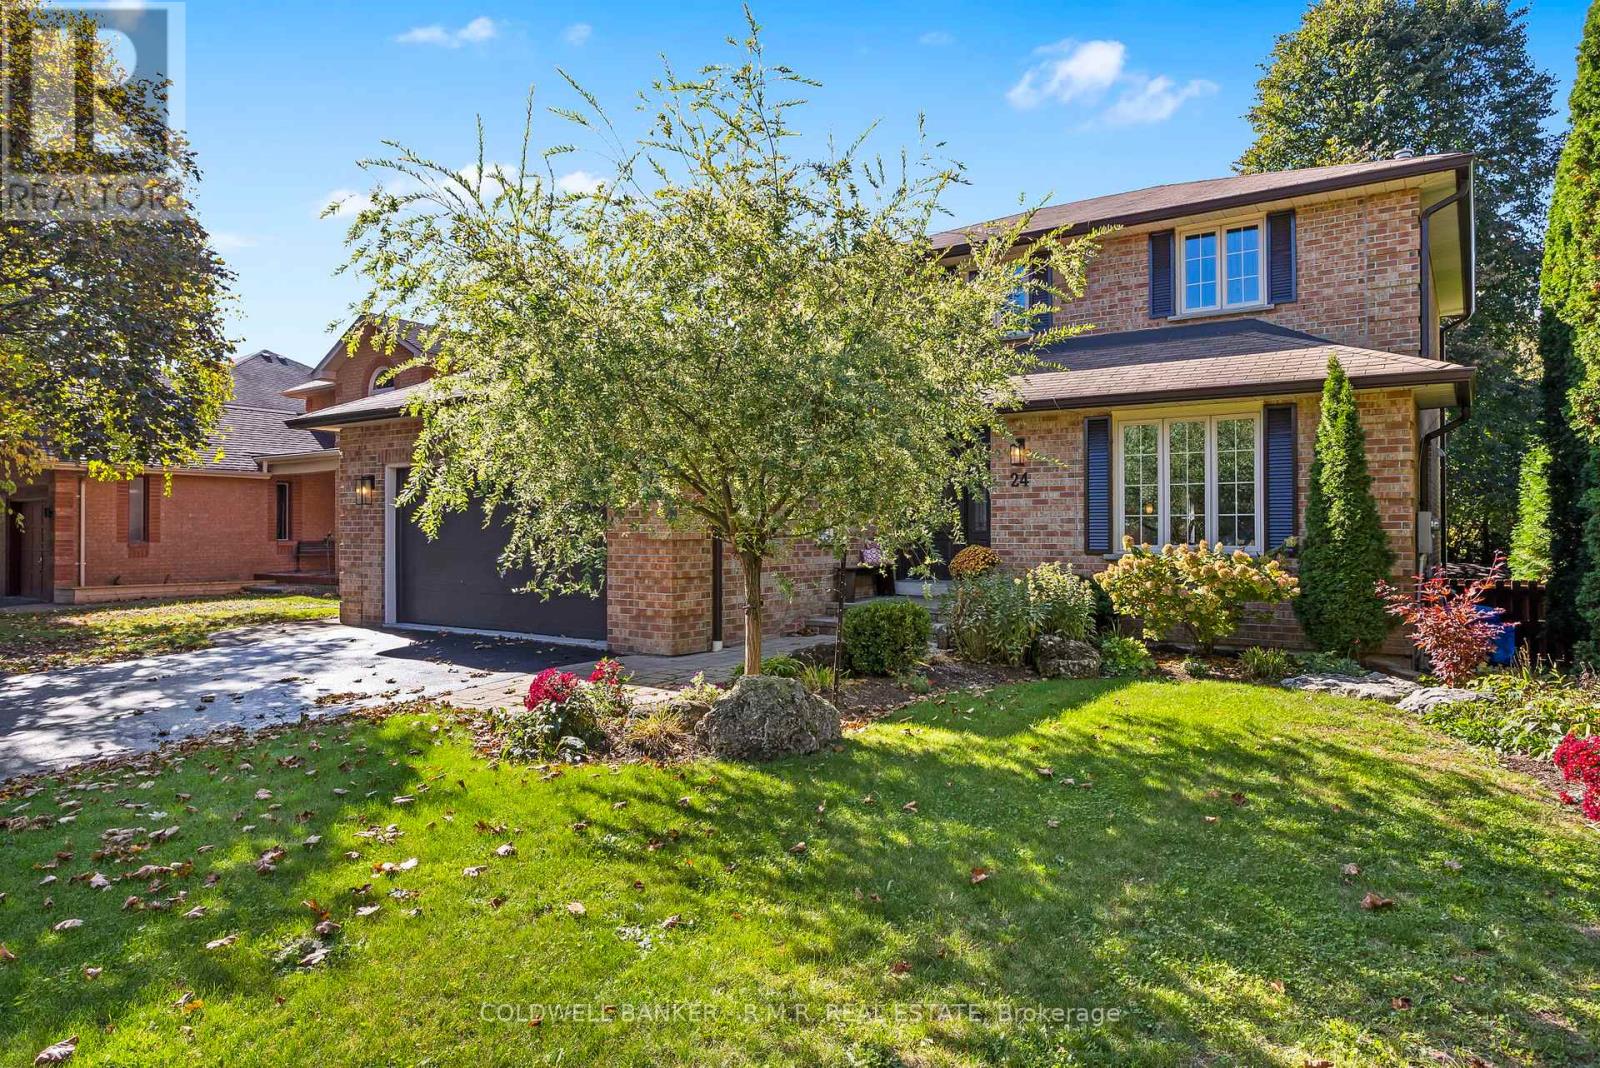
Welcome to this spacious (just under 3,000 sq ft of living space - per matterport interior scan - see floor plans) and beautifully maintained family home, perfectly situated in one of Uxbridges most desirable neighbourhoods. Conveniently located close to top-rated schools, Uxpool, parks, and shopping, this property offers the ideal combination of comfort, space, and convenience. The main level features a layout designed for family living and entertaining. A large eat-in kitchen offers plenty of cabinetry, counter space, and natural light, seamlessly opening to the inviting family room complete with a cozy fireplace perfect for relaxing evenings. Walk out to a large deck overlooking a very private, tree-lined backyard, offering a peaceful outdoor retreat surrounded by beautiful landscaping. Upstairs, the spacious primary bedroom features a 4-piece ensuite and a generous walk-in closet, providing a quiet sanctuary at the end of the day. Additional bedrooms are well-sized and ideal for family members, guests, or a home office. The finished walkout basement adds incredible versatility, featuring a fully equipped in-law suite with its own separate entrance. This bright lower-level space includes a bedroom, 3-piece bathroom, separate laundry, kitchen, and comfortable living room with a fireplace perfect for extended family, guests, or potential rental income. Additional highlights include central air conditioning, all-brick construction, and pride of ownership throughout. With its functional layout, private setting, and prime location close to everything Uxbridge has to offer, this home truly has it all a rare find that blends suburban comfort with small-town charm. (id:61476)