

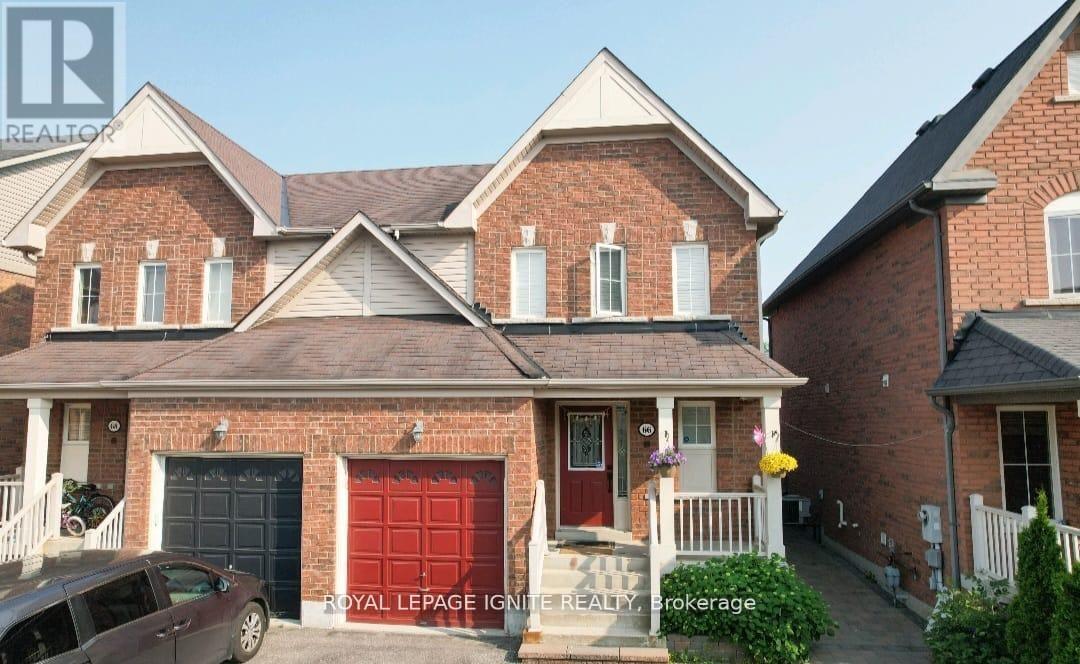
66 Westray Crescent
Ajax, Ontario
Beautifully Upgraded 3-Bedroom, 3-Bathroom Semi-Detached Home In The Highly Desirable Tribute North Ajax Hamlet Community! This Stunning Home Offers A Functional Layout With Elegant Hardwood Flooring On The Main Level, An Oak Staircase With Iron Pickets, And A Modern Kitchen Featuring Stainless Steel Appliances, Pot Lights, And A Bright Breakfast Area With Walk-Out To A Spacious Backyard Perfect For Entertaining. The Primary Bedroom Features A Private 4-Piece Ensuite Retreat. Enhanced With Partial Interlock In The Driveway, Side Yard And Backyard, Plus A Newer Furnace (2021). Ideally Located Close To Excellent Schools, Parks, Golf, Recreation Centre, Shopping, Transit, And Minutes To Highways 401 & 412 - An Exceptional Opportunity To Own In One Of North Ajax's Most Sought-After Communities. (id:61476)
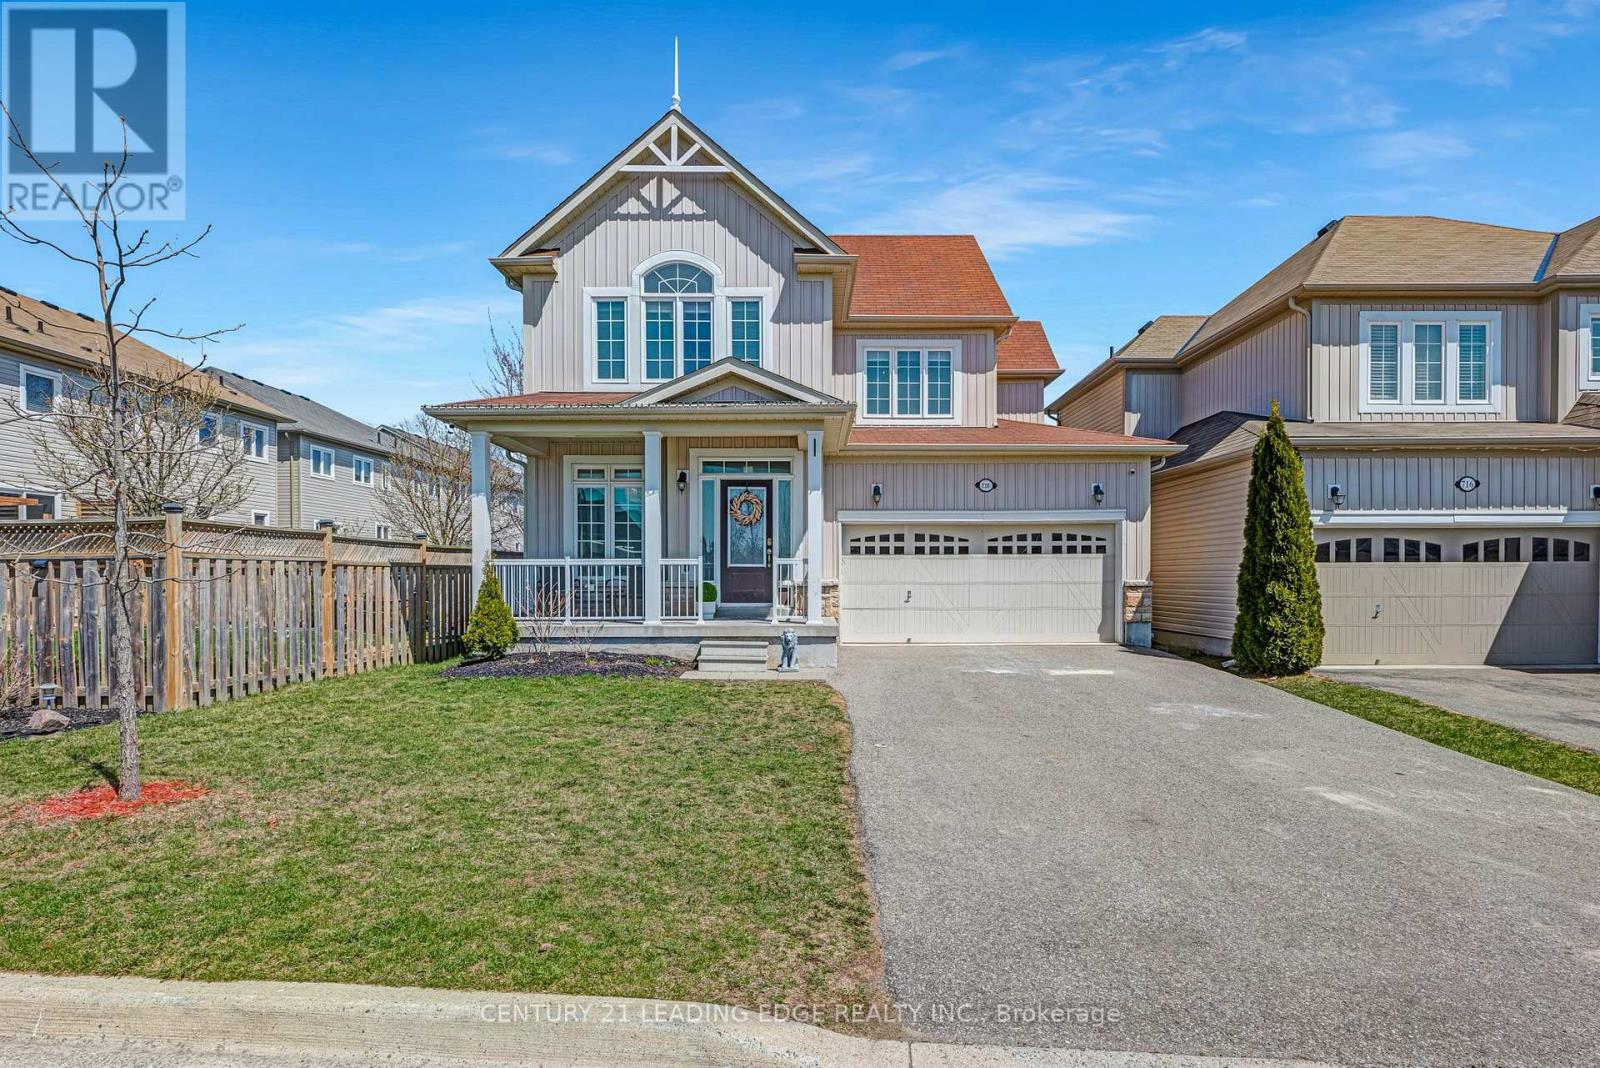
720 Fisher Street E
Cobourg, Ontario
Honey Stop The Car! Welcome to 720 Fisher Street, nestled in the highly desirable West Park Village! This stunning property features three spacious bedrooms and three bathrooms, making it perfect for families and those who love to entertain. Step inside to discover soaring high ceilings that enhance the airy feel of the open-concept living space, adorned with beautiful hardwood floors throughout. The heart of the home is the inviting open-concept kitchen, ideal for culinary enthusiasts and gatherings with loved ones. The primary bedroom is a true retreat, boasting a luxurious five-piece en-suite bathroom complete with a beautiful jacuzzi and an extra-large walk-in closet that offers ample storage. The Basement Is ready for you to add your personal touches.Located in a tight-knit community, this home provides a warm and welcoming atmosphere. Plus, you'll be just a short distance from Coburg Beach, making it a perfect spot for outdoor activities and relaxation. Don't miss your chance to own this exceptional property; its a must-see that you wont want to pass up! (id:61476)
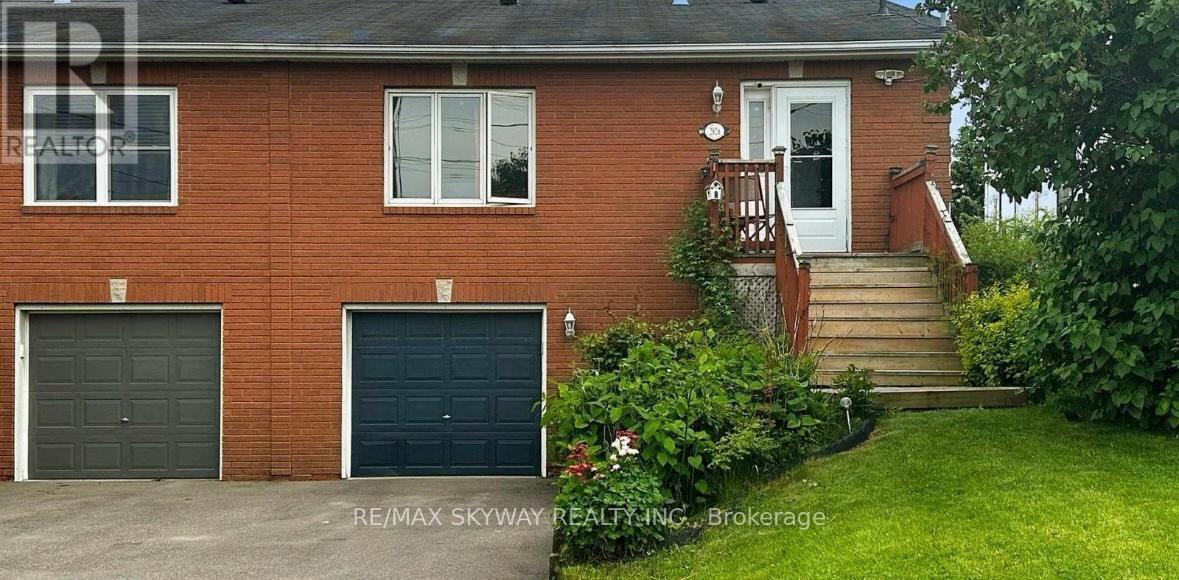
282b Brock Street W
Uxbridge, Ontario
This move-in-ready raised bungalow sits on a premium lot with an extra-deep backyard (over 148ft deep). Freshly updated with modern finishes, including a stylish kitchen with an island, sleek backsplash, and new countertops. The home also features updated tiles and toilets in all three bathrooms, mirrored double-door closets in two bedrooms, pot lights, and beautiful laminate flooring throughout. Enjoy a bright, open-concept layout with large windows flooding the space with natural light. The primary bedroom includes a walk-in closet and a convenient 4pc ensuite. The functional eat-in kitchen, open stairway with oak pickets, and separate entrance lead to a finished walk-out basement-perfect for extra living space. Renovated kitchen with a stylish island, backsplash, and upgraded countertops. 3 updated bathrooms with new tiles and toilets. Mirrored double-door closets in two bedrooms for added storage and elegance. Pot lights and gleaming laminate flooring throughout for a modern touch. Spacious primary bedroom with a walk-in closet and 4-piece ensuite. Open-concept design on both levels enhances the spacious feel of the home. Large windows bring in an abundance of natural light throughout. Eat-in kitchen with ample space for casual dining. Open stairway with oak pickets and railing leading to a separate entrance and a finished walk-out basement-great for potential rental or in-law suite. Extra deep private backyard-ideal for relaxation and entertaining. Large laundry/storage area with direct garage access. Extra-long concrete driveway providing ample parking space. Steps from schools, an arena, a recreation center, a library, trails, a church, and a bus stop. Minutes to a hospital, golf course, and shopping amenities. This home is a fantastic opportunity for both investors and primary homeowners. Don't miss out on this gem! (id:61476)
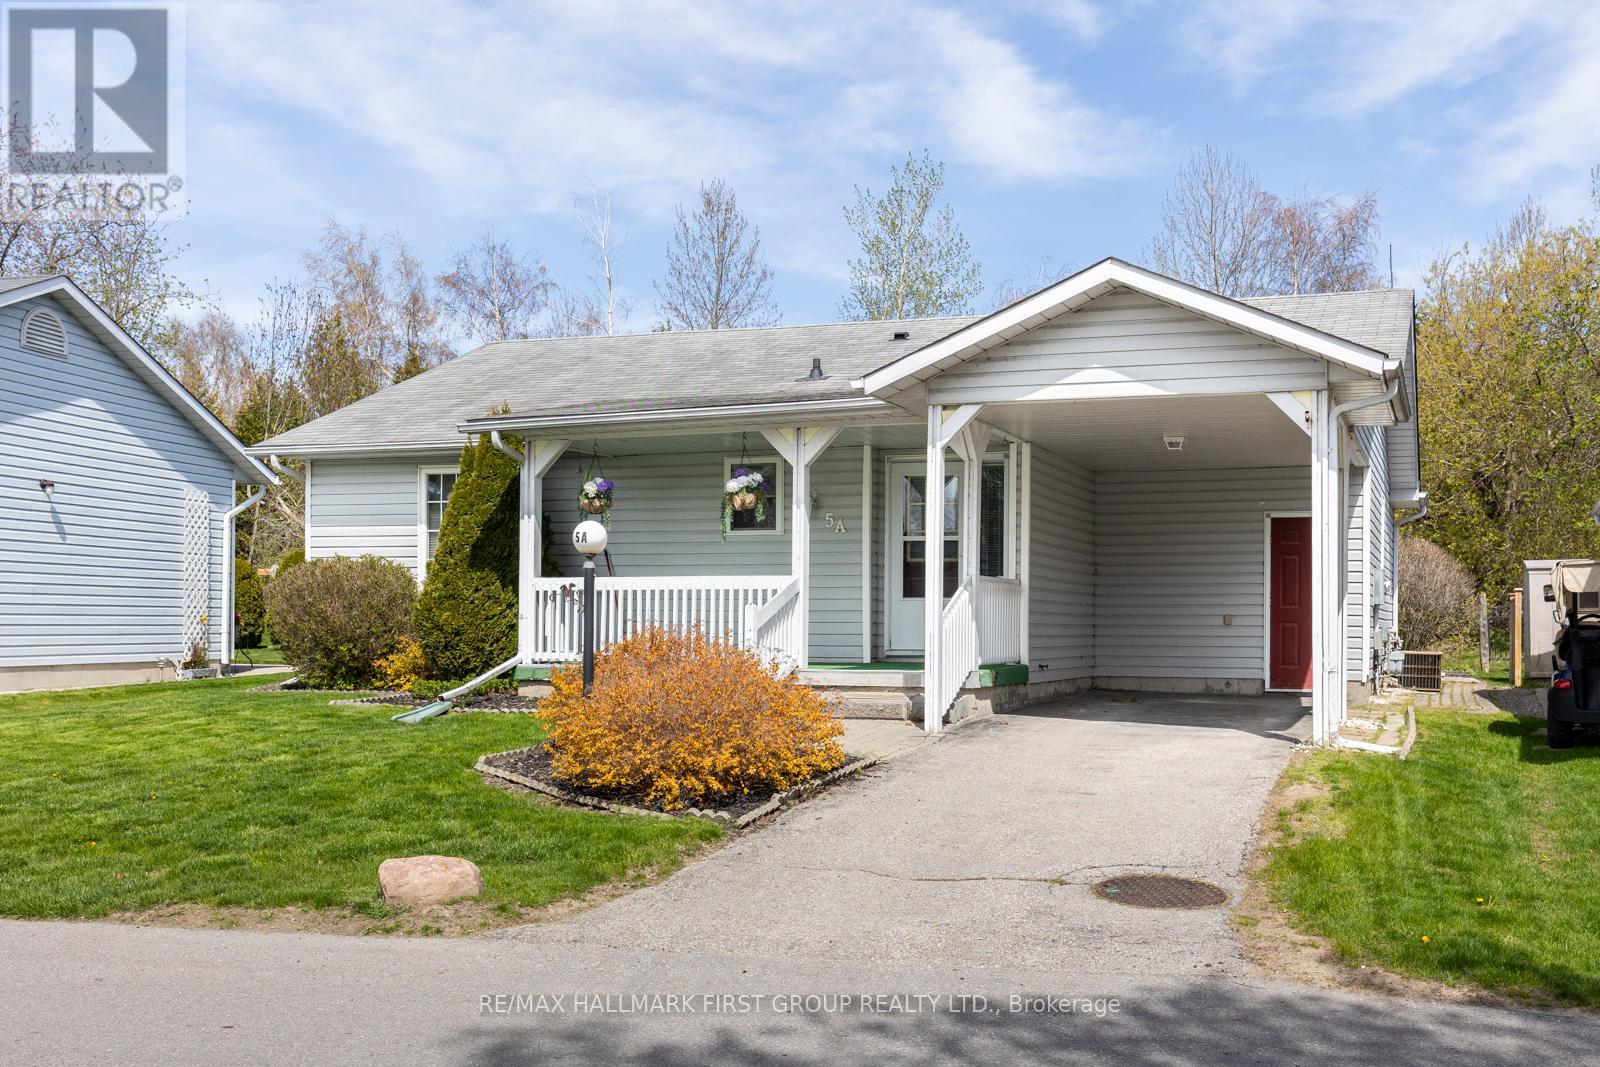
5a Fairway Drive
Clarington, Ontario
Welcome to Wilmot Creek! This meticulously maintained and rarely offered "Windjammer" model showcases a covered carport, front porch and heated shed . A spacious foyer welcomes you with ample storage, setting the tone for the thoughtful layout throughout the home. The bright and airy combined living and dining area is highlighted by vaulted ceilings, creating an open and inviting atmosphere ideal for both everyday living and entertaining.The spacious kitchen offers solid wood cabinetry, an eat-in area, and a seamless walkout to the private backyard, an exceptional feature with no neighbouring homes behind, backing onto the natural setting of the Samuel Wilmot Nature Preserve. The home offers two well-appointed bedrooms, including a generous primary retreat complete with a walk-in closet and a four-piece ensuite bathroom.This unspoiled home is clean, bright, and truly move-in ready. Enjoy peaceful, low-maintenance living in this sought-after waterfront community, just steps from nature, amenities, and the charm Wilmot Creek is known for. Residents of Wilmot Creek enjoy a vibrant, maintenance-free lifestyle with water, snow removal, and full access to all community facilities included in the monthly fee.At the heart of the community is The Wheelhouse, a lively social hub offering billiards, shuffleboard, fitness classes, crafts, and a variety of dance programs. With over 100 social clubs, there are endless opportunities to stay active, social, and engaged.Convenient on-site services include a pharmacy and hair salon, while the impressive 800-seat auditorium hosts theatre productions, dances, and beloved annual events such as the Grandkids' Christmas Party. Recreation abounds with a private 9-hole golf course, indoor and outdoor swimming pools, clubhouse, fitness centre, tennis and pickleball courts, library, woodworking shop, horseshoe pits, pool tables, darts, hot tubs, sauna, and dedicated exercise rooms. (id:61476)
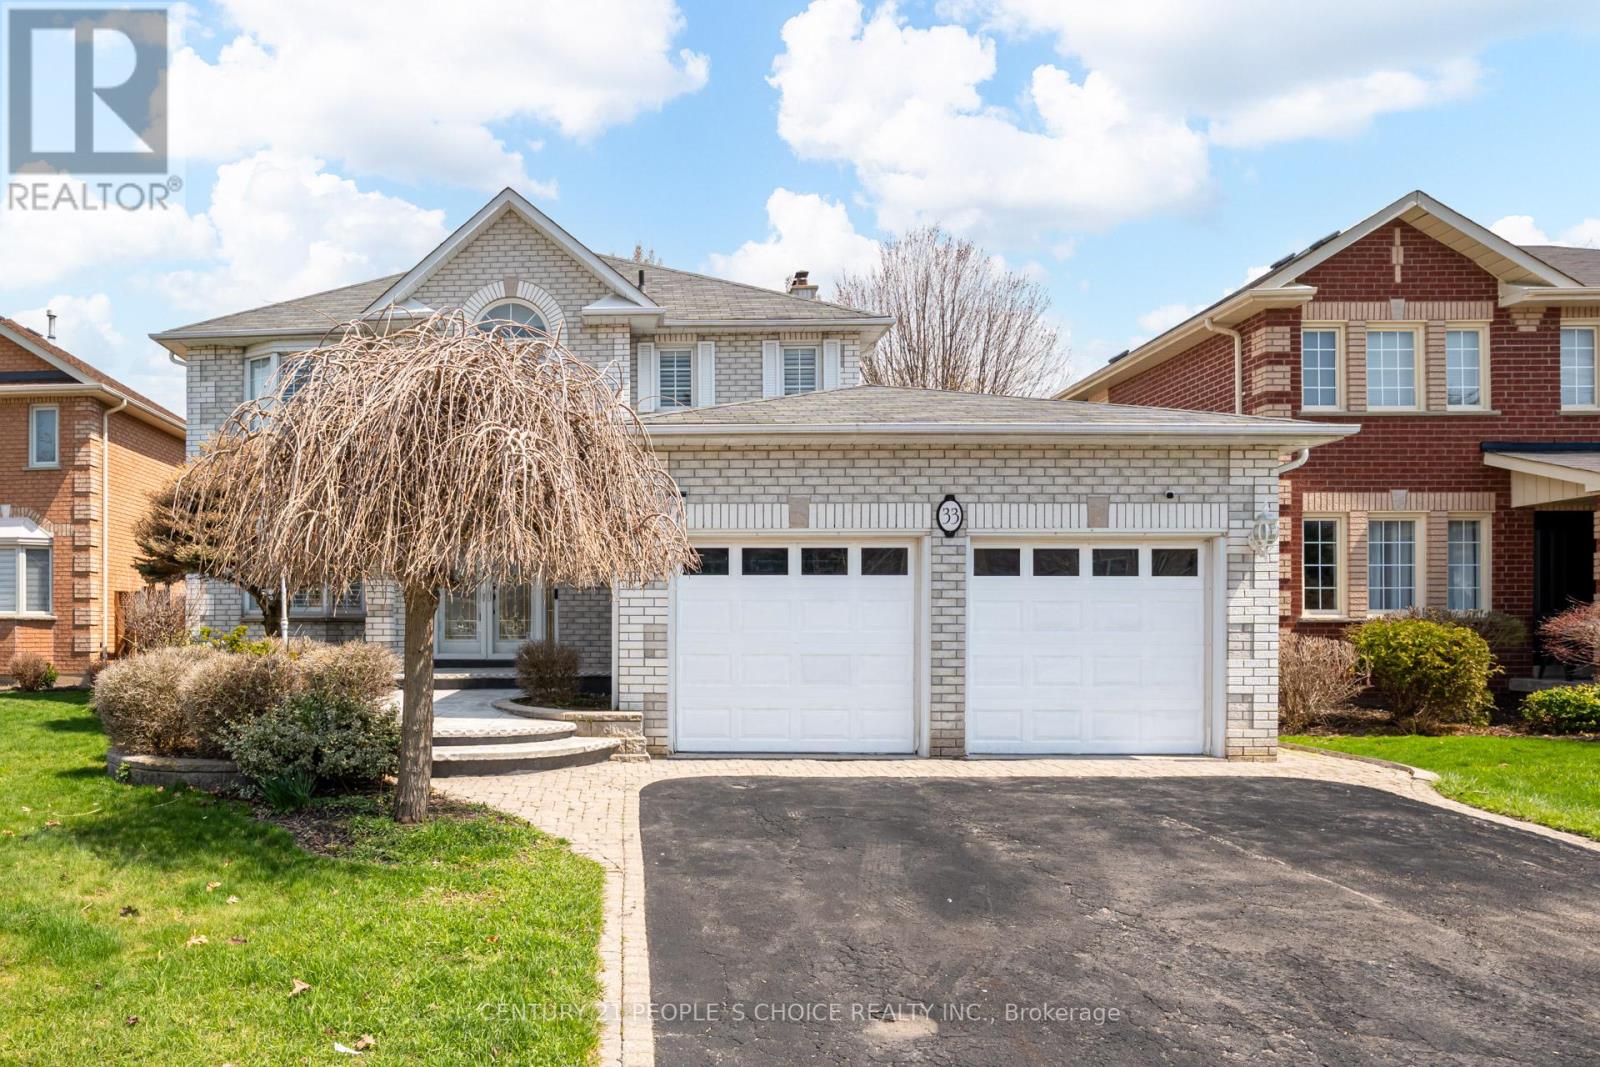
33 Billings Street
Whitby, Ontario
An exceptional opportunity to own a beautifully renovated 4-bedroom, 4-bathroom two-storey residence with a fully finished basement, ideally situated in central Whitby. Within walking distance to the GO Station and offering convenient access to Highway 401, this home is perfectly positioned close to a wide range of amenities. The property showcases hardwood flooring and California shutters throughout the main and second levels, along with a sunroom on the main floor that enhances natural light and provides additional living space. The gourmet kitchen is thoughtfully designed with quartz countertops, a stylish backsplash, and pot lights, and features a walkout to a spacious deck-ideal for entertaining. The expansive family room is highlighted by a cozy fireplace and overlooks the backyard. Separate formal living and dining rooms offer elegant spaces for hosting and entertaining. Set on a generously sized, professionally landscaped lot, the home also features a private and inviting backyard, perfect for outdoor enjoyment. (id:61476)

14751 Highway 12 Road
Scugog, Ontario
Welcome To this Stunning 3 + 2 Bedroom Raised Bungalow with 9.23 Acres Agricultural land features With The Potential For Farming Or Other Uses Typical Of A Rural Highway Commercial Exposure. An In built 2-Car Garage, Centre Island With A Granite Counter, Natural Gas Cooktop, Hardwood Floors, Fireplace, Pot lights and much more..... Walk out to deck, separate Walk-Up Staircase From Basement. Roof Shingles Replace in 2022, Window in 2022, Garage door in 2022. Newly Painted, Professional Finished Basement..... HURRY UP!! THIS ONE WON'T LAST LONG!!!! (id:61476)
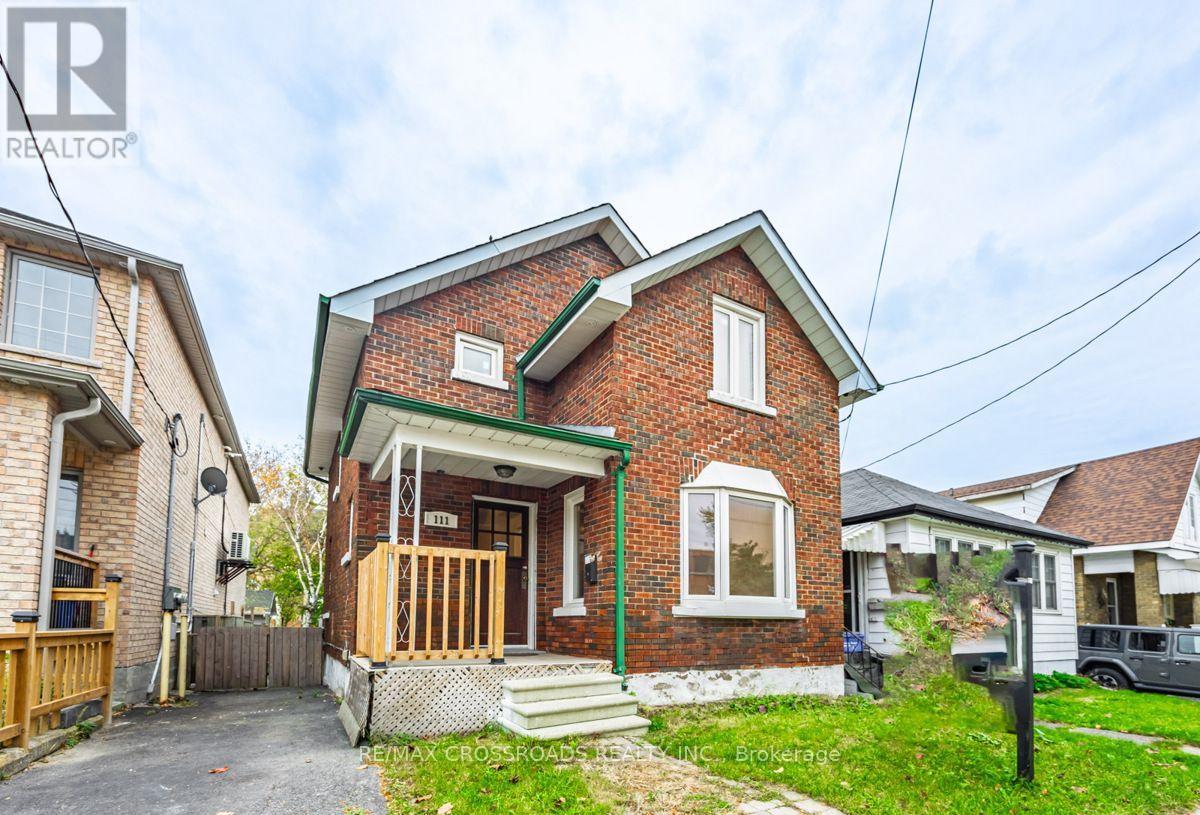
111 Elgin Street W
Oshawa, Ontario
Discover the charm and versatility of this full-brick detached 2-storey home, ideally located just minutes from downtown Oshawa in the desirable O'Neill neighbourhood. Thoughtfully designed for comfort, convenience, and flexibility, this residence is an excellent opportunity for families, investors, and multi-generational living. Step inside to a bright and welcoming main level featuring a spacious open-concept living and dining area with hardwood flooring, a functional kitchen, and a sun-filled ceramic-tiled sunroom overlooking the backyard. The upper level offers three well-appointed bedrooms, each with warm hardwood floors and ample natural light. A major highlight of this property is the separate-entrance 2-bedroom basement apartment, complete with its own kitchen, full bathroom, and private living space - perfect for extended family, students, or rental income potential. Situated on a deep 29.89 132 ft lot, this home is surrounded by a peaceful, walkable community close to parks, schools, and everyday amenities. Enjoy quick access to Oshawa Centre, dining, transit, and major highways including Hwy 401 and 407, with GO Transit nearby for effortless commuting. Its proximity to Ontario Tech University adds even more appeal for investors and families alike. With solid construction, a versatile layout, and an unbeatable location, this home offers exceptional value and opportunity. (id:61476)
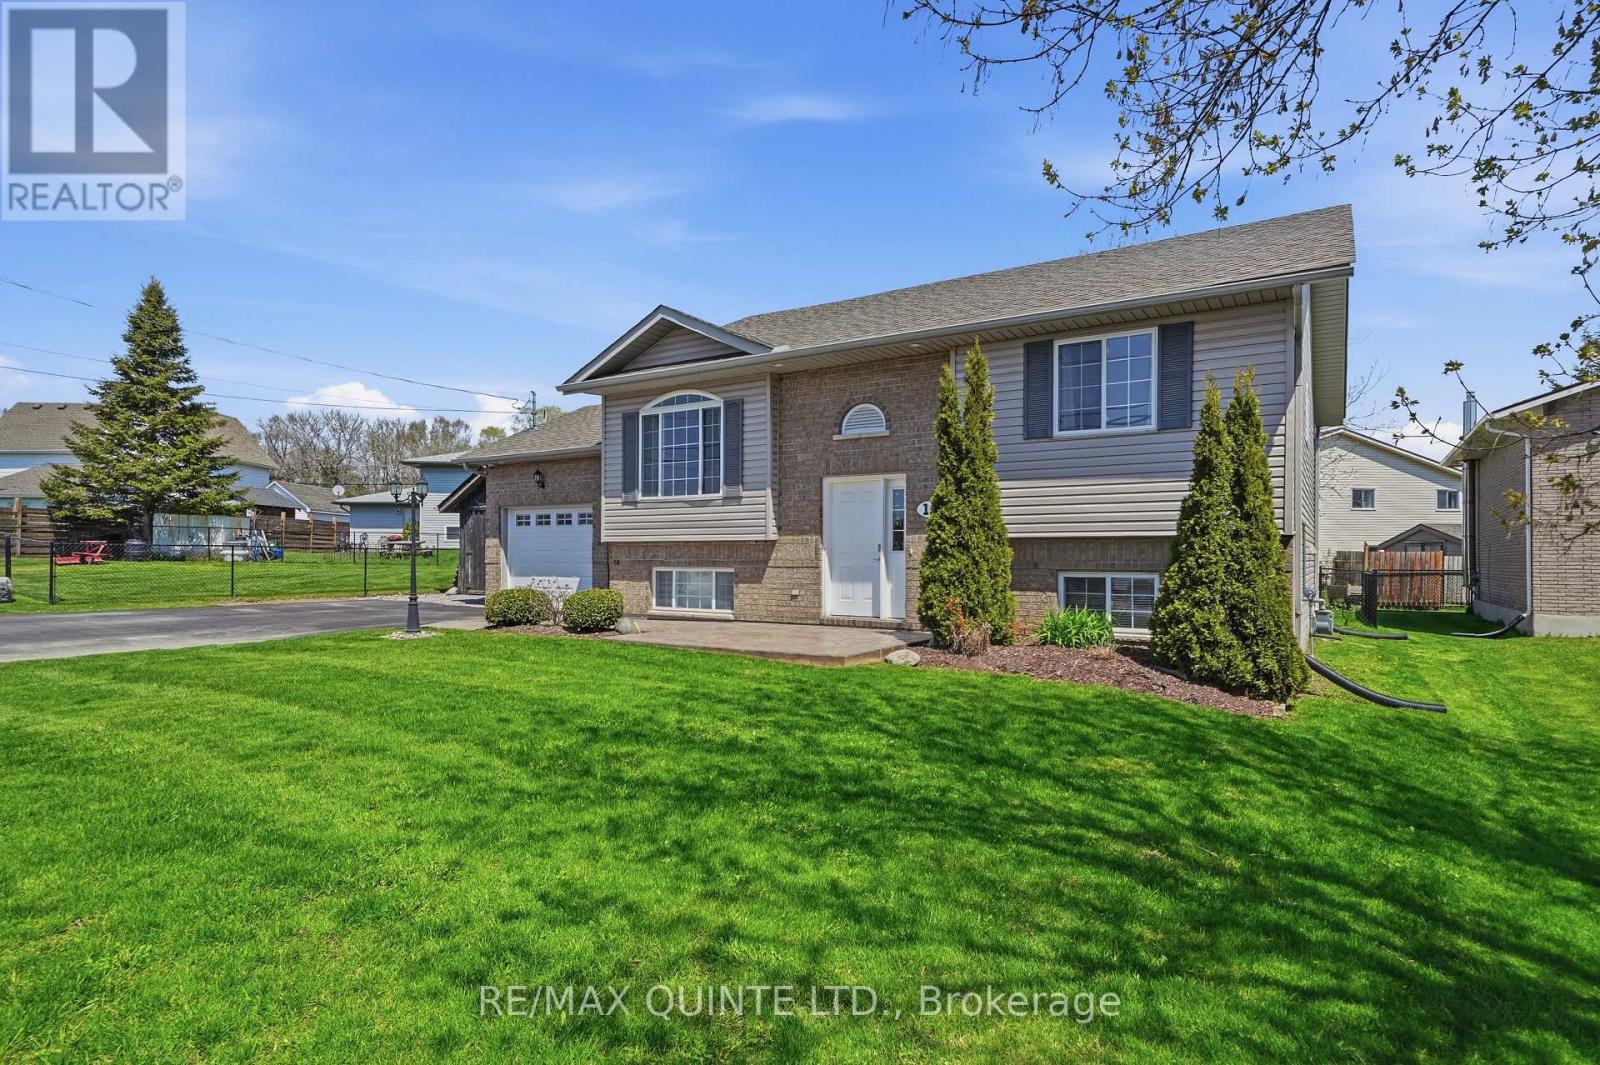
1a Cedar Street
Brighton, Ontario
Welcome to this well-maintained raised bungalow that's truly move-in ready, stylish and functional inside and out! Featuring over 1,000sq ft on the main level with a fully finished basement, sitting on a wide lot offering plenty of yard space. Equipped with 2+1 bedrooms plus a den, and 2 full bathrooms. The home has large bedrooms, plenty of closet space, and a functional layout ideal for families or downsizers alike. The open-concept main level includes a bright living room with an elegant elliptical window, flowing seamlessly into the kitchen and dining area. The kitchen is well-appointed with maple cabinetry, a peninsula with seating, a pantry, and granite countertops. Two spacious bedrooms are located on the main floor, including the primary bedroom with ensuite privileges to the updated bathroom. Main floor laundry adds extra convenience. The finished lower level offers a third bedroom, a den/office (currently used as a gym), a generous recreation room, and a large 3-piece bathroom-providing excellent additional living space. Situated on a fully fenced lot, the outdoor space includes a rear deck, new stamped concrete patio, shed, a newly paved double driveway, and a 1 car attached garage with inside entry and extra storage. A stampede concrete walkway completes the curb appeal. Ideally located close to Presqu'ile Provincial Park and Beach, marinas+ the town of Brighton. (id:61476)
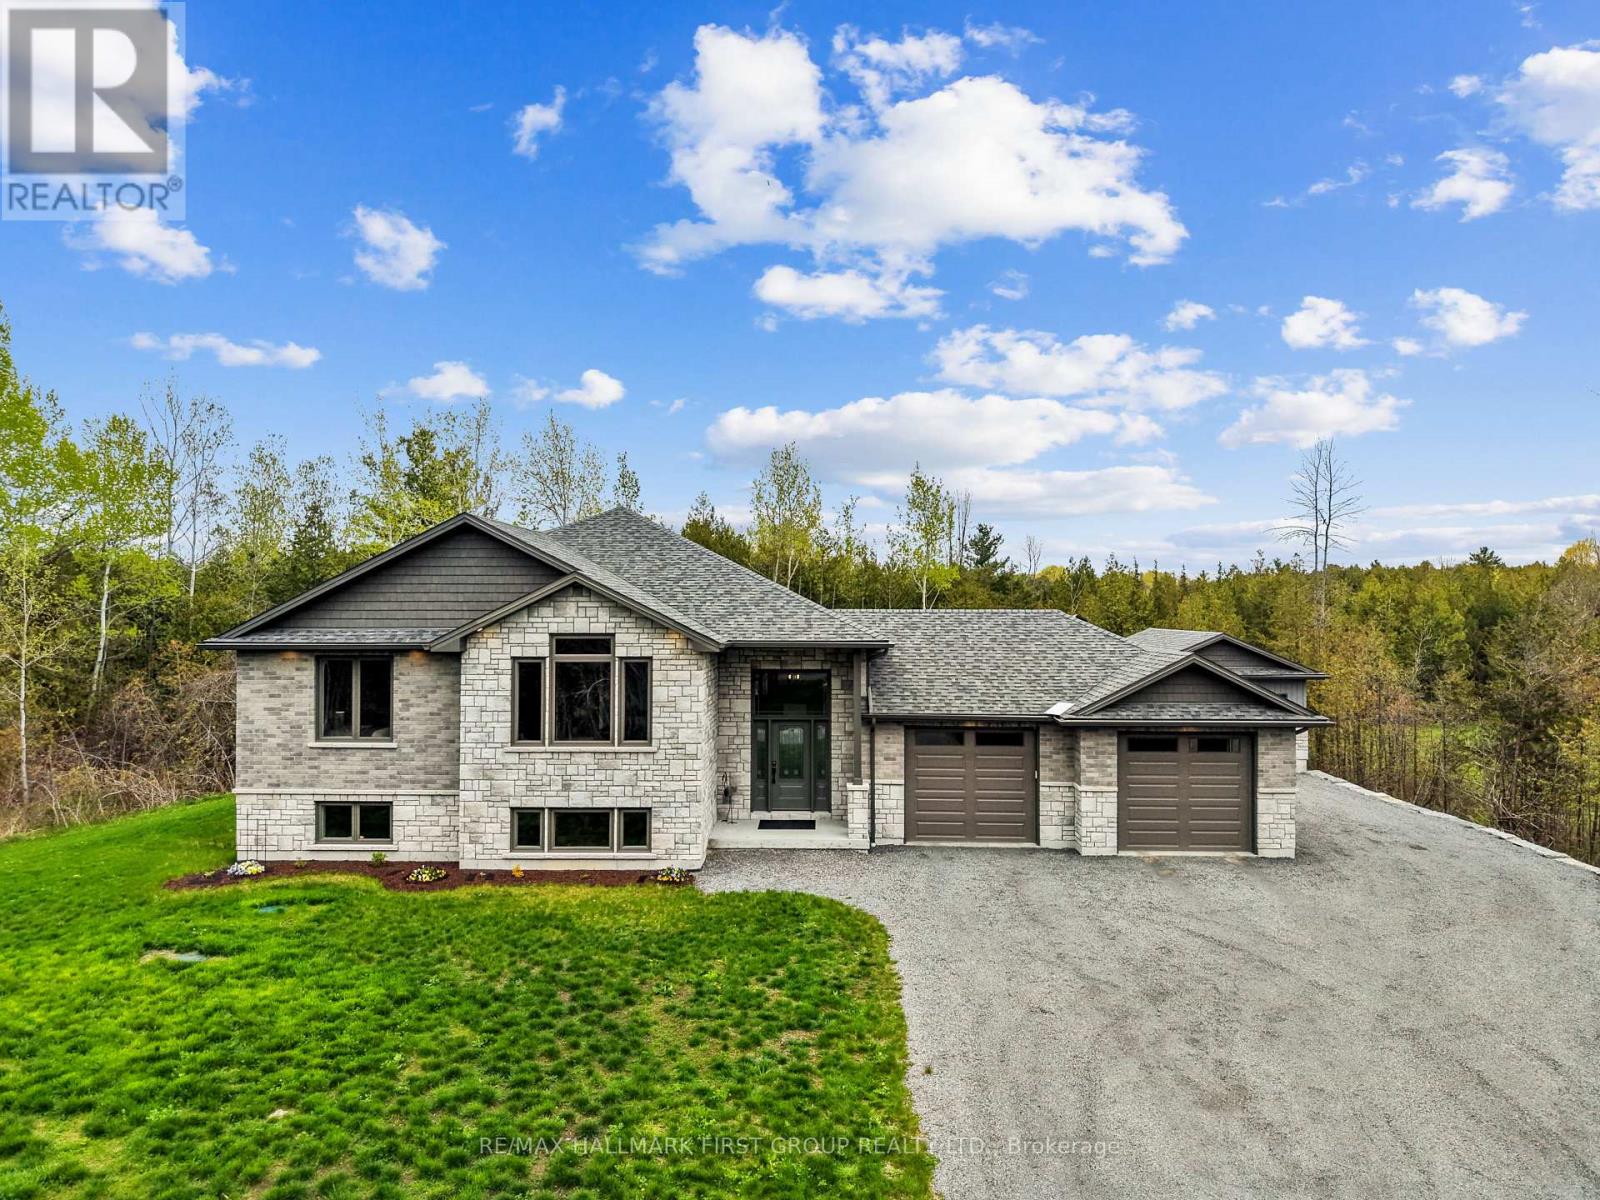
269 Lawson Settlement Road
Brighton, Ontario
Nestled on just over an acre east of Brighton, this newly built bungalow offers the perfect blend of luxury, comfort, and functionality with exceptional indoor and outdoor living spaces. Featuring an attached double-car garage and an impressive detached 18' x 24' insulated workshop with electrical, this property is ideal for elevated family living, hobbyists, or those seeking additional workspace. Step inside to sun-soaked, open-concept living spaces highlighted by a carpet-free layout, recessed lighting, and thoughtfully designed finishes throughout. The spacious living room flows seamlessly into the dining area, complete with a walkout to the covered deck, perfect for entertaining and extending your living space outdoors. The beautifully appointed kitchen is designed for both everyday living and hosting, featuring a large island with breakfast bar, matching appliances, abundant cabinetry and counter space, a walk-in pantry, and elegant under and over cabinet lighting. The main level offers a tranquil primary retreat complete with a spa-inspired ensuite and walk-in closet. Two additional well-appointed bedrooms, a full bathroom, and convenient main floor laundry complete the thoughtfully designed upper level. The fully finished lower level expands the home's living space with a large rec and games room, two additional bedrooms, a bathroom, and ample storage space to accommodate every lifestyle need. Outside, enjoy the privacy of the mature tree-lined property, expansive green space, and peaceful covered deck, the perfect backdrop for relaxing evenings or family gatherings. Ideally situated near amenities yet offering the serenity of country-style living, this exceptional property delivers refined comfort, versatility, and timeless appeal. (id:61476)
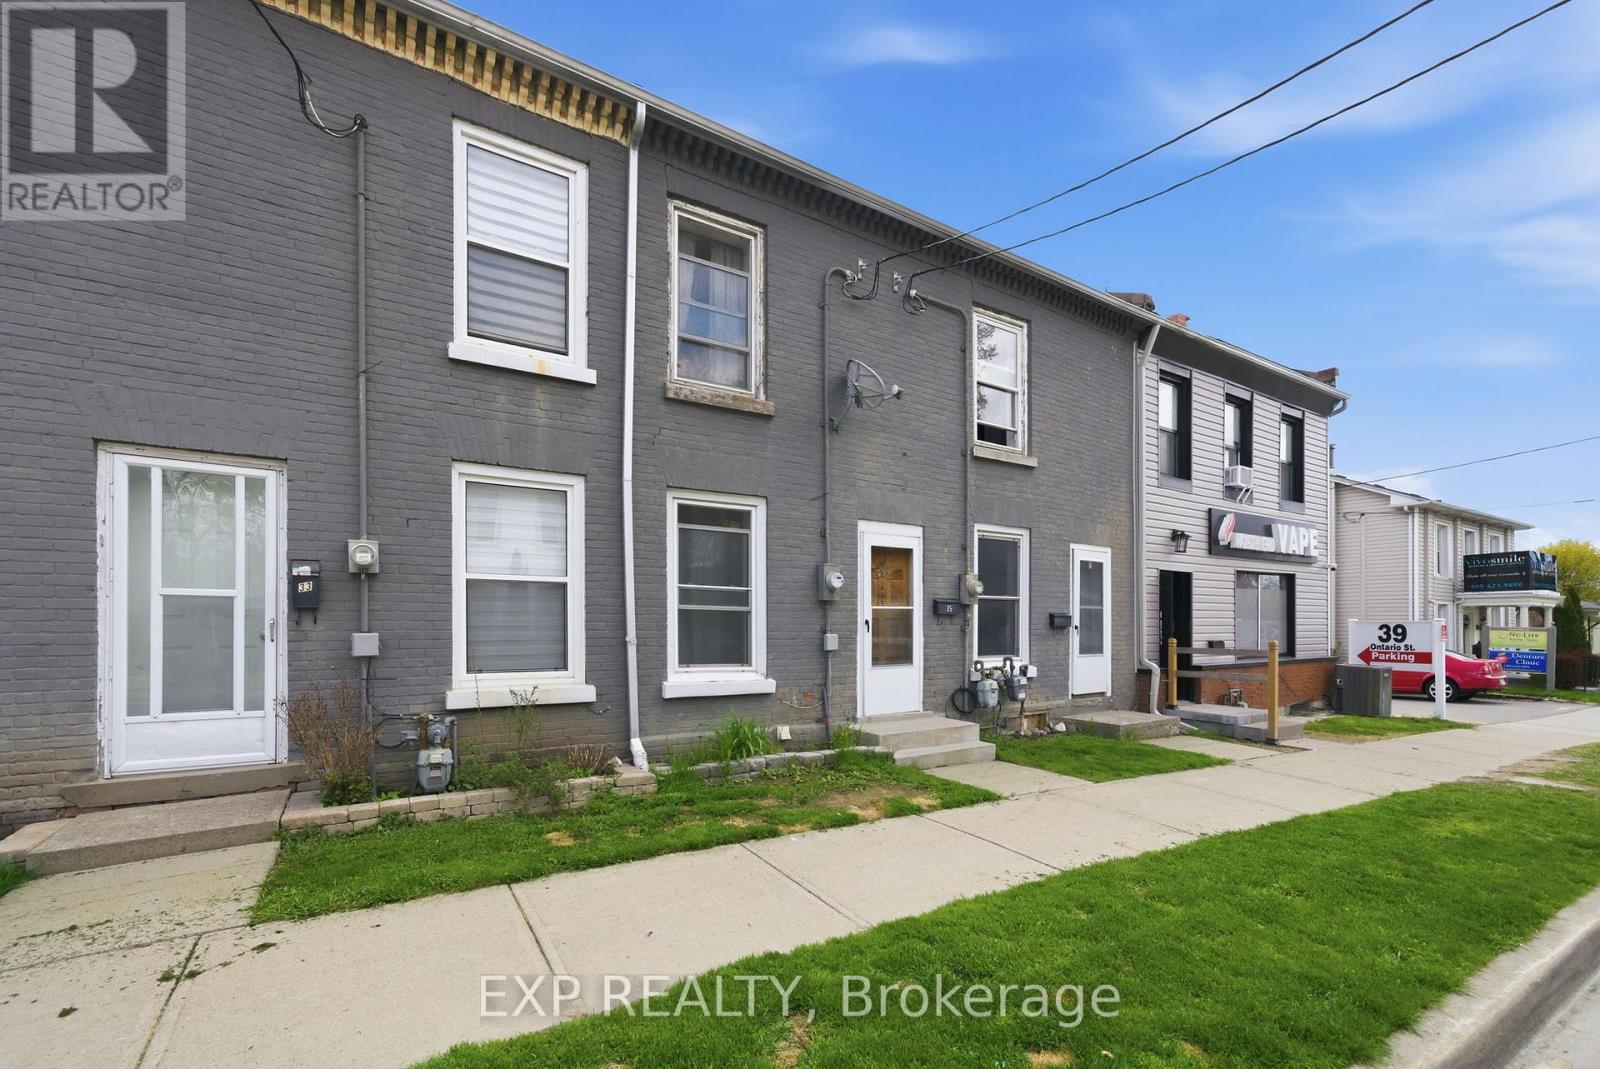
35-37 Ontario Street
Clarington, Ontario
Perfect for first-time buyers or investors, this property features two distinct units with convenient parking in the back. Choose to occupy one while generating income from the other. Each unit has its own hydro meter. The C1 zoning offers a range of potential uses. Enjoy the prime location, just a short stroll to Bowmanville's historic downtown and all its amenities. See attachments for further information | Roof 2022, Back Deck 2024. Seize this exceptional opportunity today! (id:61476)
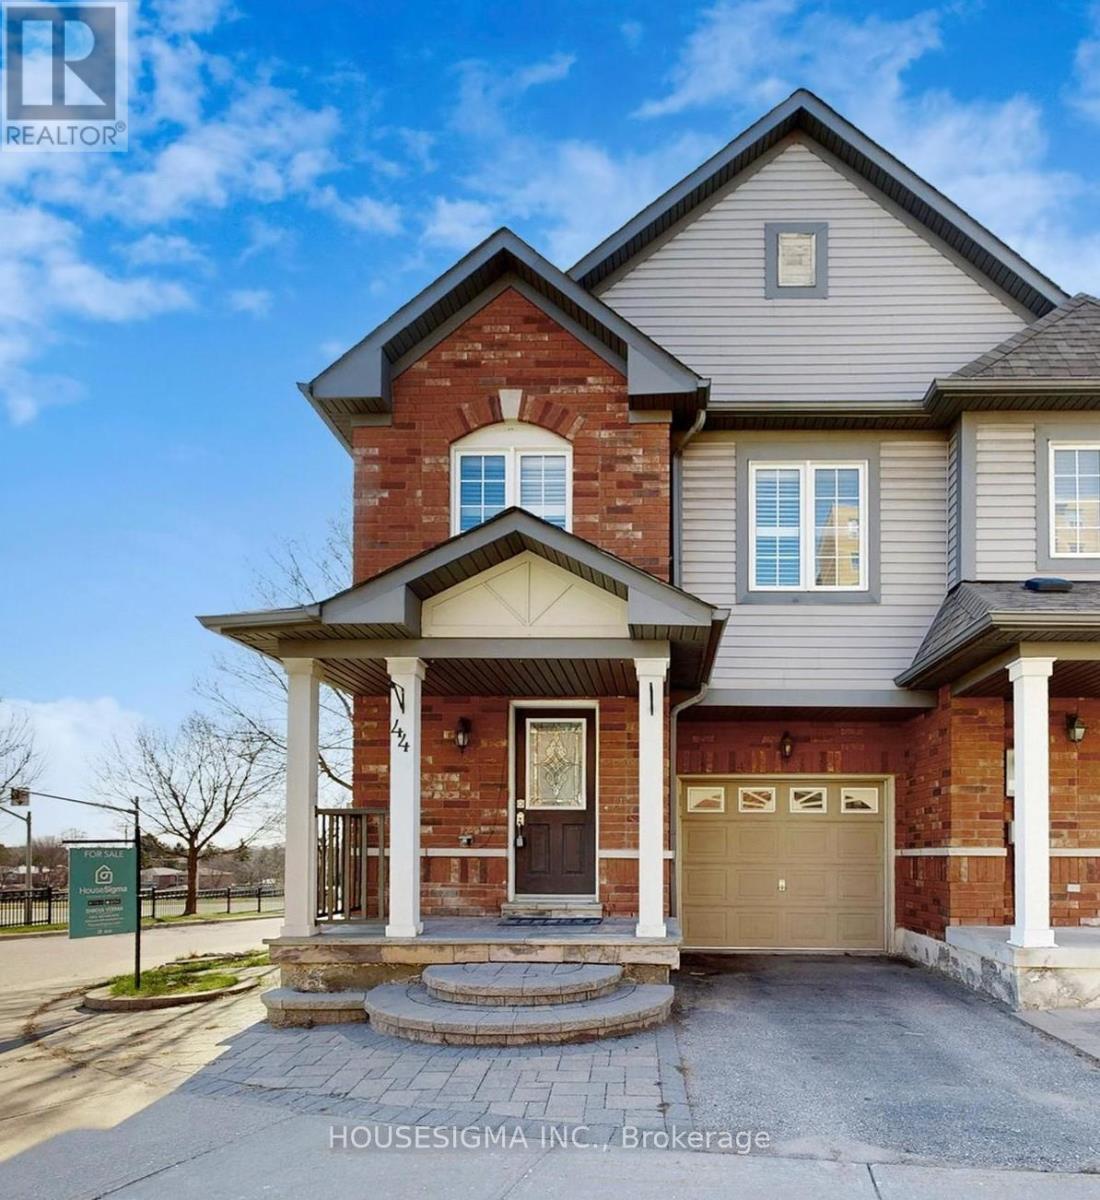
44 Ventura Lane
Ajax, Ontario
Prime Location, Corner Unit - feels like a semi! Welcome to 44 Ventura Lane, a beautifully maintained corner unit 3+1 bed / 4 bath Freehold Townhouse with Finished Walkout Basement located in one of Ajax's most desirable neighbourhoods. This thoughtfully designed two-storey home offers the perfect blend of modern comfort and everyday convenience, ideal for families, first-time buyers, downsizers, or investors. Step inside to a bright and spacious Living Room filled with natural sunlight perfect for relaxing, entertaining, or spending quality time with family and friends. The layout flows seamlessly, with a well-appointed kitchen and dining area with easy access to the deck, making everyday living and hosting effortless. Upstairs, each of the 3 bedrooms offer ample space and natural light, adding to the home's overall sense of comfort, along with a Den for a perfect office space. The main bedroom includes an ensuite bathroom and a huge walk in closet. The other 2 bedrooms come with closets and there is another full washroom. Walkout Basement offers a perfect recreation/entertainment zone and comes with a full washroom. The expansive lower level is perfectly suited for a future rental income. Located just minutes from shopping plazas, Costco, schools, public transit, parks, and dining options, this home is all about location, lifestyle, and value. The prime corner lot adds privacy and great curb appeal, seems like a semi, makes it a rare opportunity in a thriving community. Don't miss out on this home as it offers incredible value in a sought-after area! (id:61476)
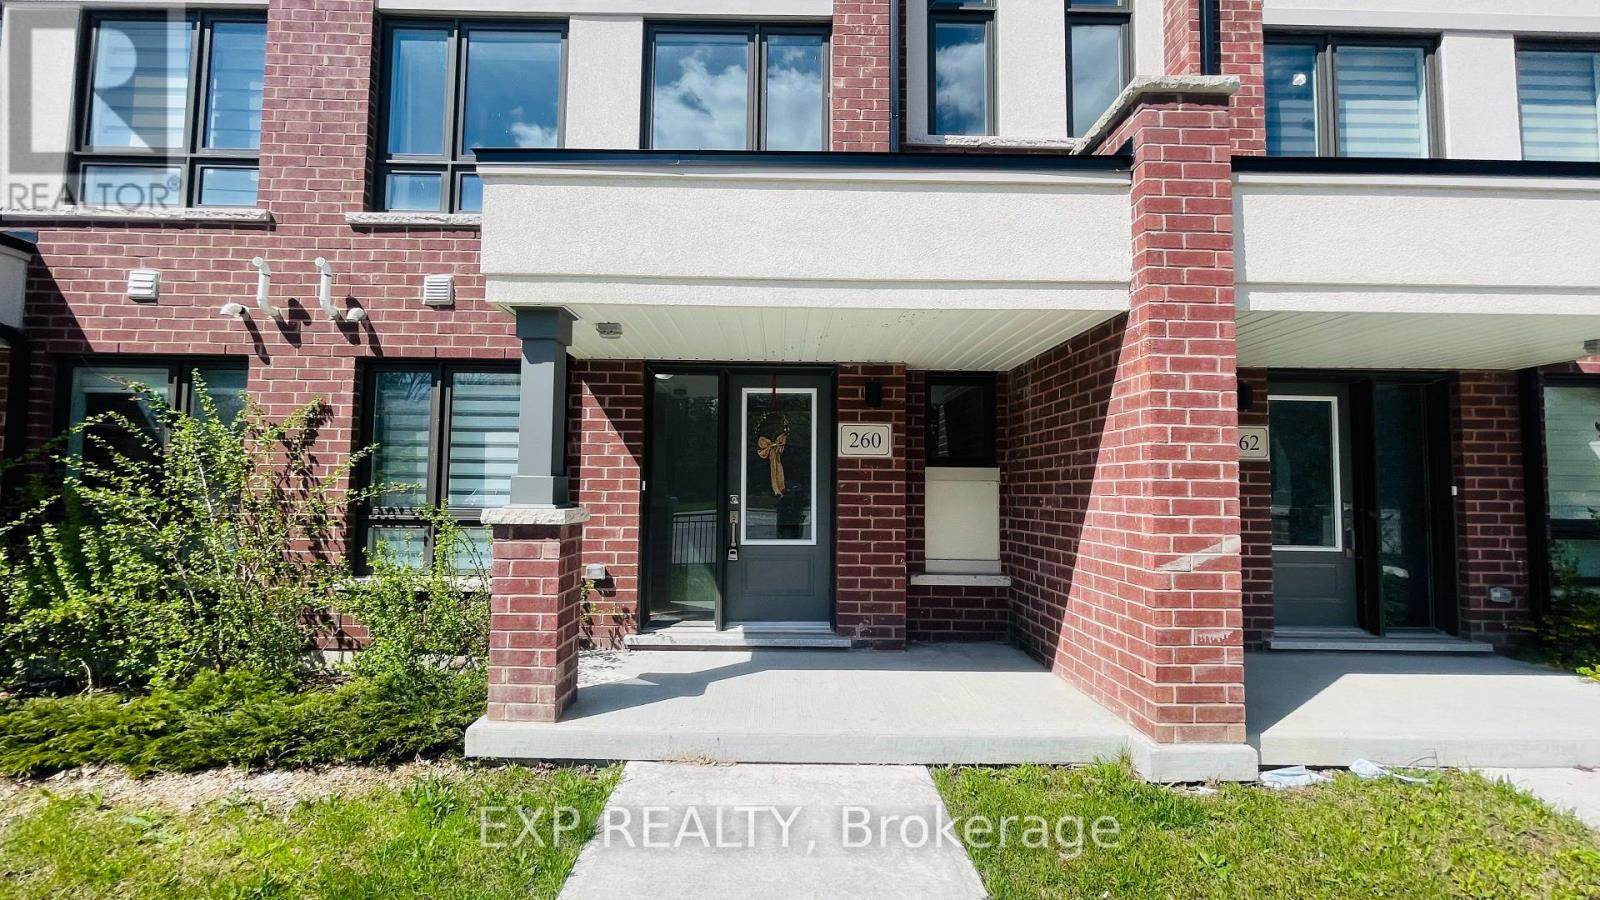
260 Townline Road N
Oshawa, Ontario
Bright, stylish, and completely move-in ready, this 1,781 sq ft townhome has the space and layout today's buyers are looking for. The open-concept main floor is warm and welcoming, perfect for both everyday living and entertaining, with a modern kitchen featuring quartz countertops and stainless steel appliances.Upstairs, the spacious primary bedroom offers a walk-in closet and private ensuite, along with two additional bedrooms and the convenience of second-floor laundry. The bonus room gives you flexible extra space for a family room, home office, playroom, or whatever suits your lifestyle. Step outside to the large balcony - the perfect spot to unwind with your morning coffee or relax at the end of the day.Complete with a double car garage and located close to shopping, schools, restaurants, and everyday amenities, this home truly has it all. One visit and you'll feel right at home. (id:61476)