


14751 Highway 12 Road
Scugog, Ontario
Welcome To this Stunning 3 + 2 Bedroom Raised Bungalow with 9.23 Acres Agricultural land features With The Potential For Farming Or Other Uses Typical Of A Rural Highway Commercial Exposure. An In built 2-Car Garage, Centre Island With A Granite Counter, Natural Gas Cooktop, Hardwood Floors, Fireplace, Pot lights and much more..... Walk out to deck, separate Walk-Up Staircase From Basement. Roof Shingles Replace in 2022, Window in 2022, Garage door in 2022. Newly Painted, Professional Finished Basement..... HURRY UP!! THIS ONE WON'T LAST LONG!!!! (id:61476)
111 Elgin Street W
Oshawa, Ontario
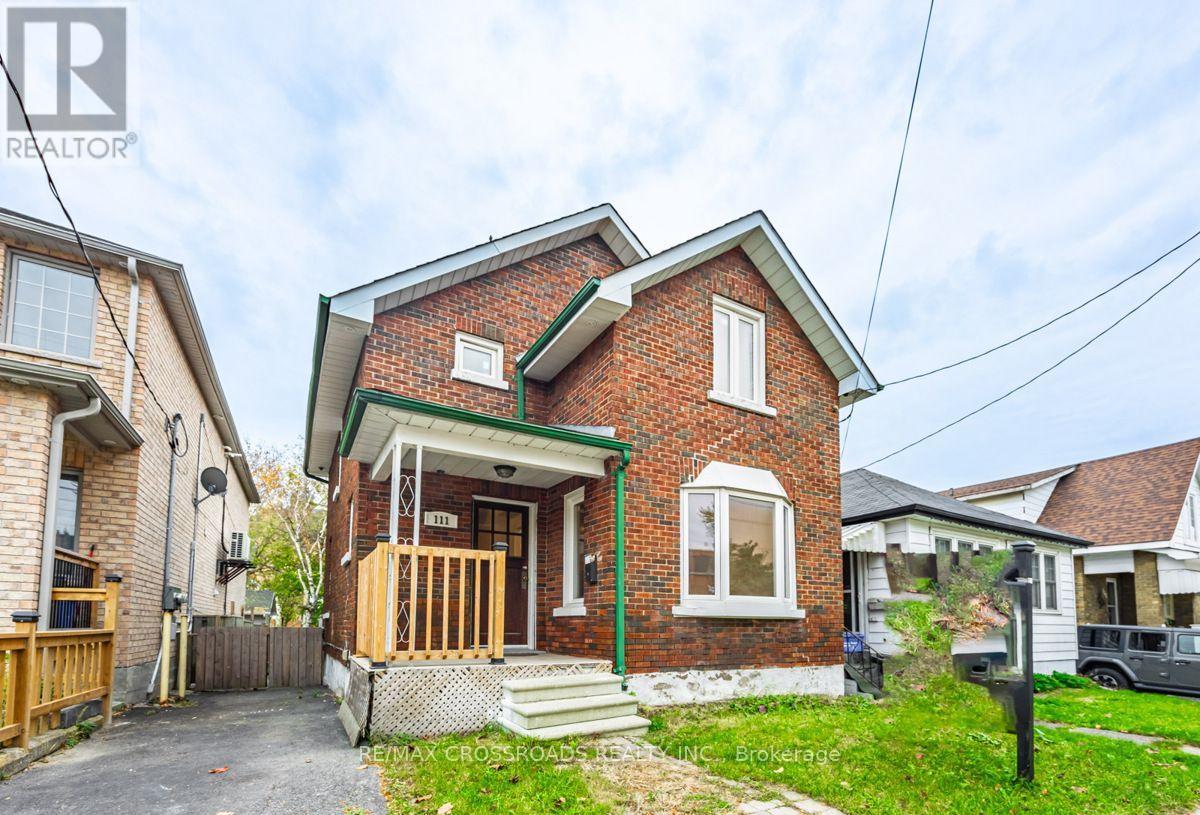
Discover the charm and versatility of this full-brick detached 2-storey home, ideally located just minutes from downtown Oshawa in the desirable O'Neill neighbourhood. Thoughtfully designed for comfort, convenience, and flexibility, this residence is an excellent opportunity for families, investors, and multi-generational living. Step inside to a bright and welcoming main level featuring a spacious open-concept living and dining area with hardwood flooring, a functional kitchen, and a sun-filled ceramic-tiled sunroom overlooking the backyard. The upper level offers three well-appointed bedrooms, each with warm hardwood floors and ample natural light. A major highlight of this property is the separate-entrance 2-bedroom basement apartment, complete with its own kitchen, full bathroom, and private living space - perfect for extended family, students, or rental income potential. Situated on a deep 29.89 132 ft lot, this home is surrounded by a peaceful, walkable community close to parks, schools, and everyday amenities. Enjoy quick access to Oshawa Centre, dining, transit, and major highways including Hwy 401 and 407, with GO Transit nearby for effortless commuting. Its proximity to Ontario Tech University adds even more appeal for investors and families alike. With solid construction, a versatile layout, and an unbeatable location, this home offers exceptional value and opportunity. (id:61476)
1a Cedar Street
Brighton, Ontario
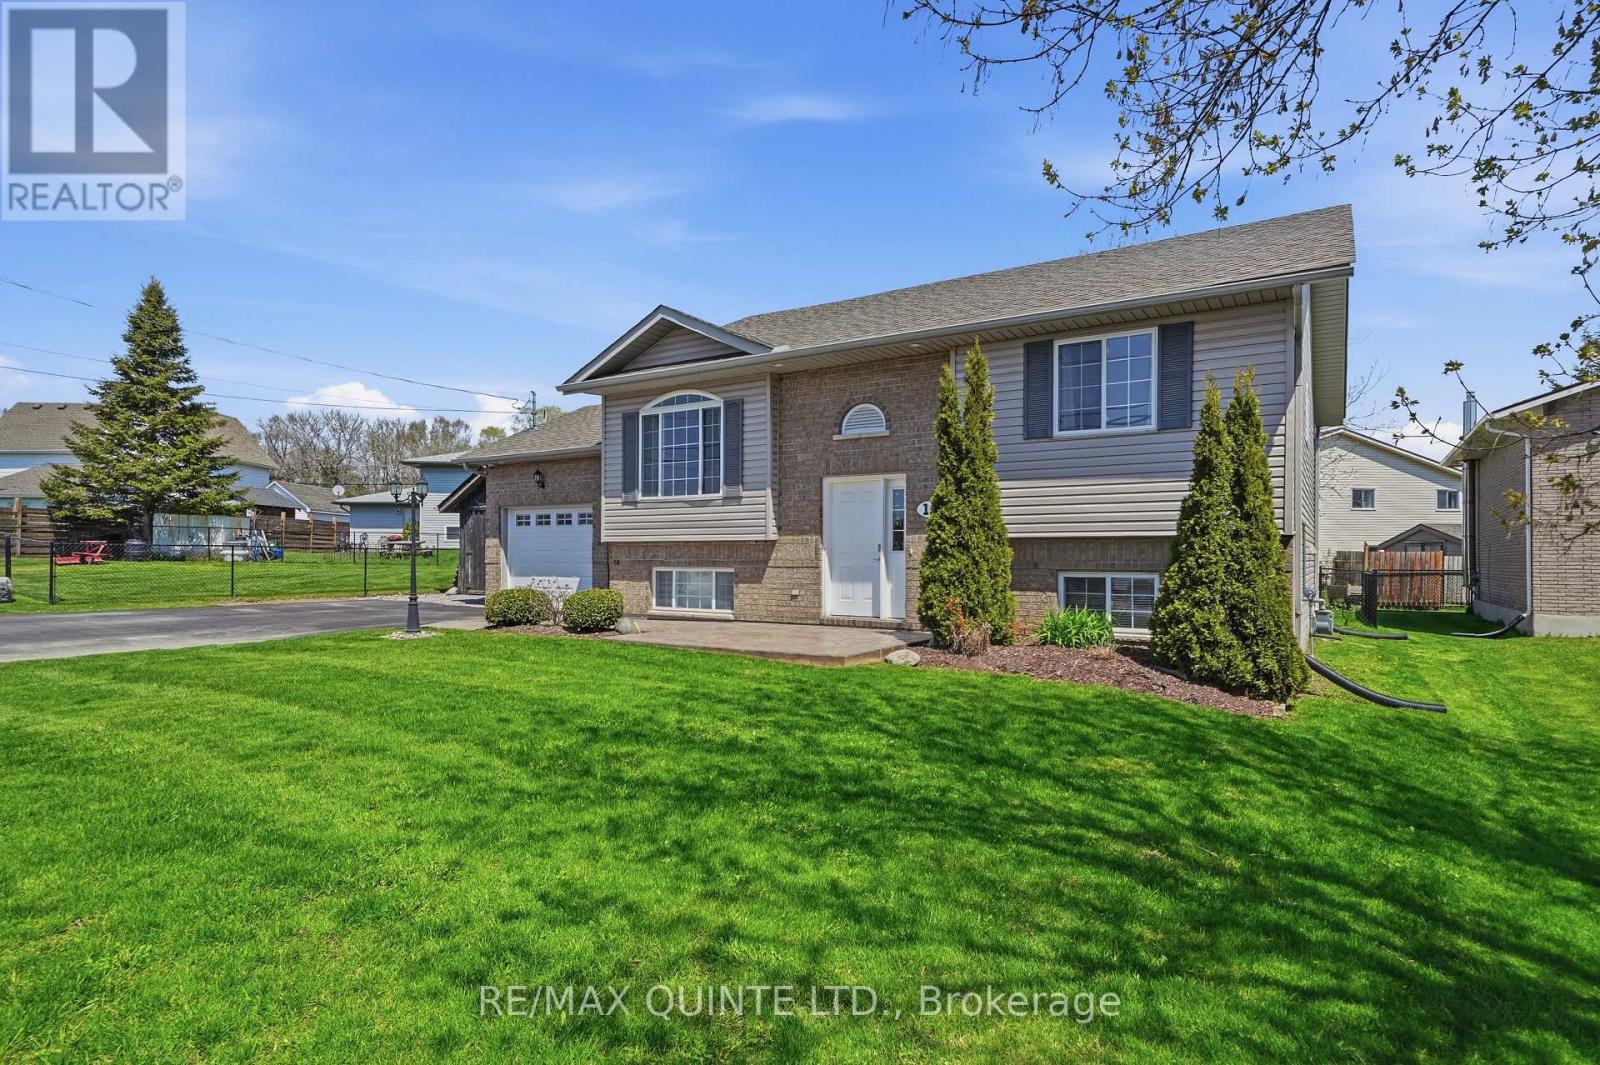
Welcome to this well-maintained raised bungalow that's truly move-in ready, stylish and functional inside and out! Featuring over 1,000sq ft on the main level with a fully finished basement, sitting on a wide lot offering plenty of yard space. Equipped with 2+1 bedrooms plus a den, and 2 full bathrooms. The home has large bedrooms, plenty of closet space, and a functional layout ideal for families or downsizers alike. The open-concept main level includes a bright living room with an elegant elliptical window, flowing seamlessly into the kitchen and dining area. The kitchen is well-appointed with maple cabinetry, a peninsula with seating, a pantry, and granite countertops. Two spacious bedrooms are located on the main floor, including the primary bedroom with ensuite privileges to the updated bathroom. Main floor laundry adds extra convenience. The finished lower level offers a third bedroom, a den/office (currently used as a gym), a generous recreation room, and a large 3-piece bathroom-providing excellent additional living space. Situated on a fully fenced lot, the outdoor space includes a rear deck, new stamped concrete patio, shed, a newly paved double driveway, and a 1 car attached garage with inside entry and extra storage. A stampede concrete walkway completes the curb appeal. Ideally located close to Presqu'ile Provincial Park and Beach, marinas+ the town of Brighton. (id:61476)
269 Lawson Settlement Road
Brighton, Ontario
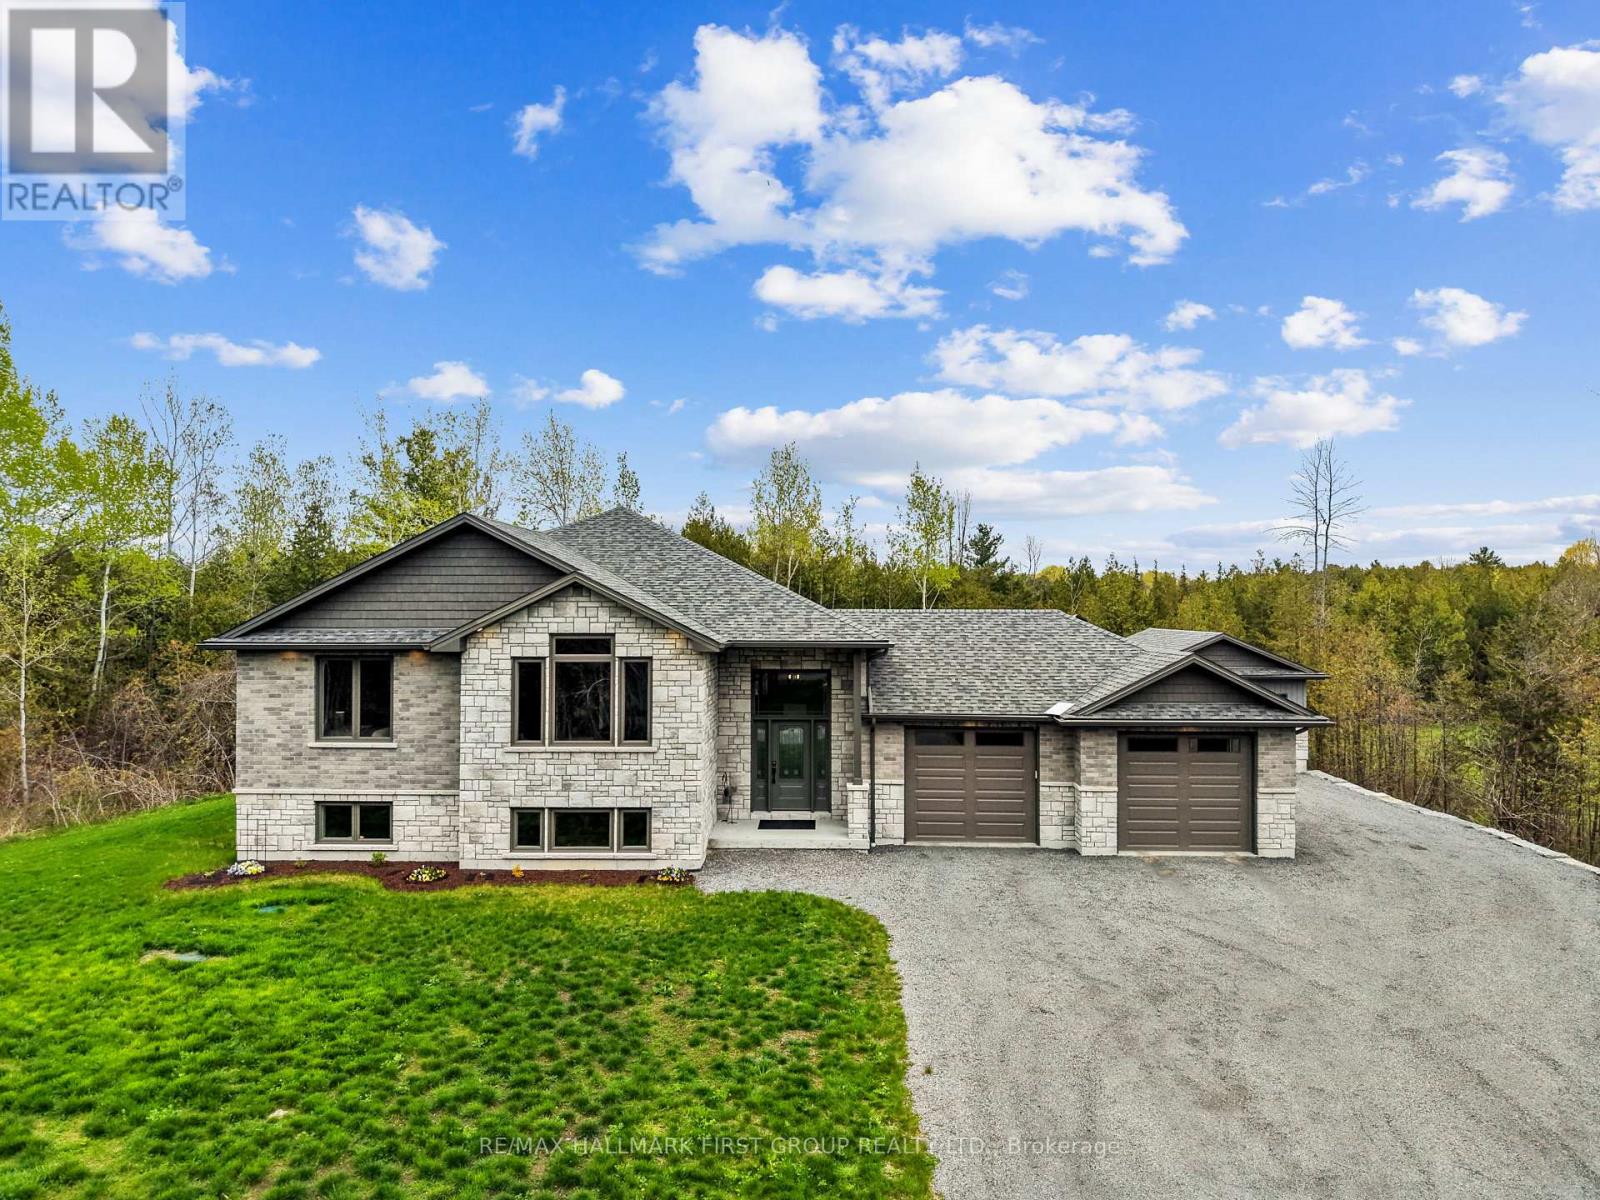
Nestled on just over an acre east of Brighton, this newly built bungalow offers the perfect blend of luxury, comfort, and functionality with exceptional indoor and outdoor living spaces. Featuring an attached double-car garage and an impressive detached 18' x 24' insulated workshop with electrical, this property is ideal for elevated family living, hobbyists, or those seeking additional workspace. Step inside to sun-soaked, open-concept living spaces highlighted by a carpet-free layout, recessed lighting, and thoughtfully designed finishes throughout. The spacious living room flows seamlessly into the dining area, complete with a walkout to the covered deck, perfect for entertaining and extending your living space outdoors. The beautifully appointed kitchen is designed for both everyday living and hosting, featuring a large island with breakfast bar, matching appliances, abundant cabinetry and counter space, a walk-in pantry, and elegant under and over cabinet lighting. The main level offers a tranquil primary retreat complete with a spa-inspired ensuite and walk-in closet. Two additional well-appointed bedrooms, a full bathroom, and convenient main floor laundry complete the thoughtfully designed upper level. The fully finished lower level expands the home's living space with a large rec and games room, two additional bedrooms, a bathroom, and ample storage space to accommodate every lifestyle need. Outside, enjoy the privacy of the mature tree-lined property, expansive green space, and peaceful covered deck, the perfect backdrop for relaxing evenings or family gatherings. Ideally situated near amenities yet offering the serenity of country-style living, this exceptional property delivers refined comfort, versatility, and timeless appeal. (id:61476)
35-37 Ontario Street
Clarington, Ontario
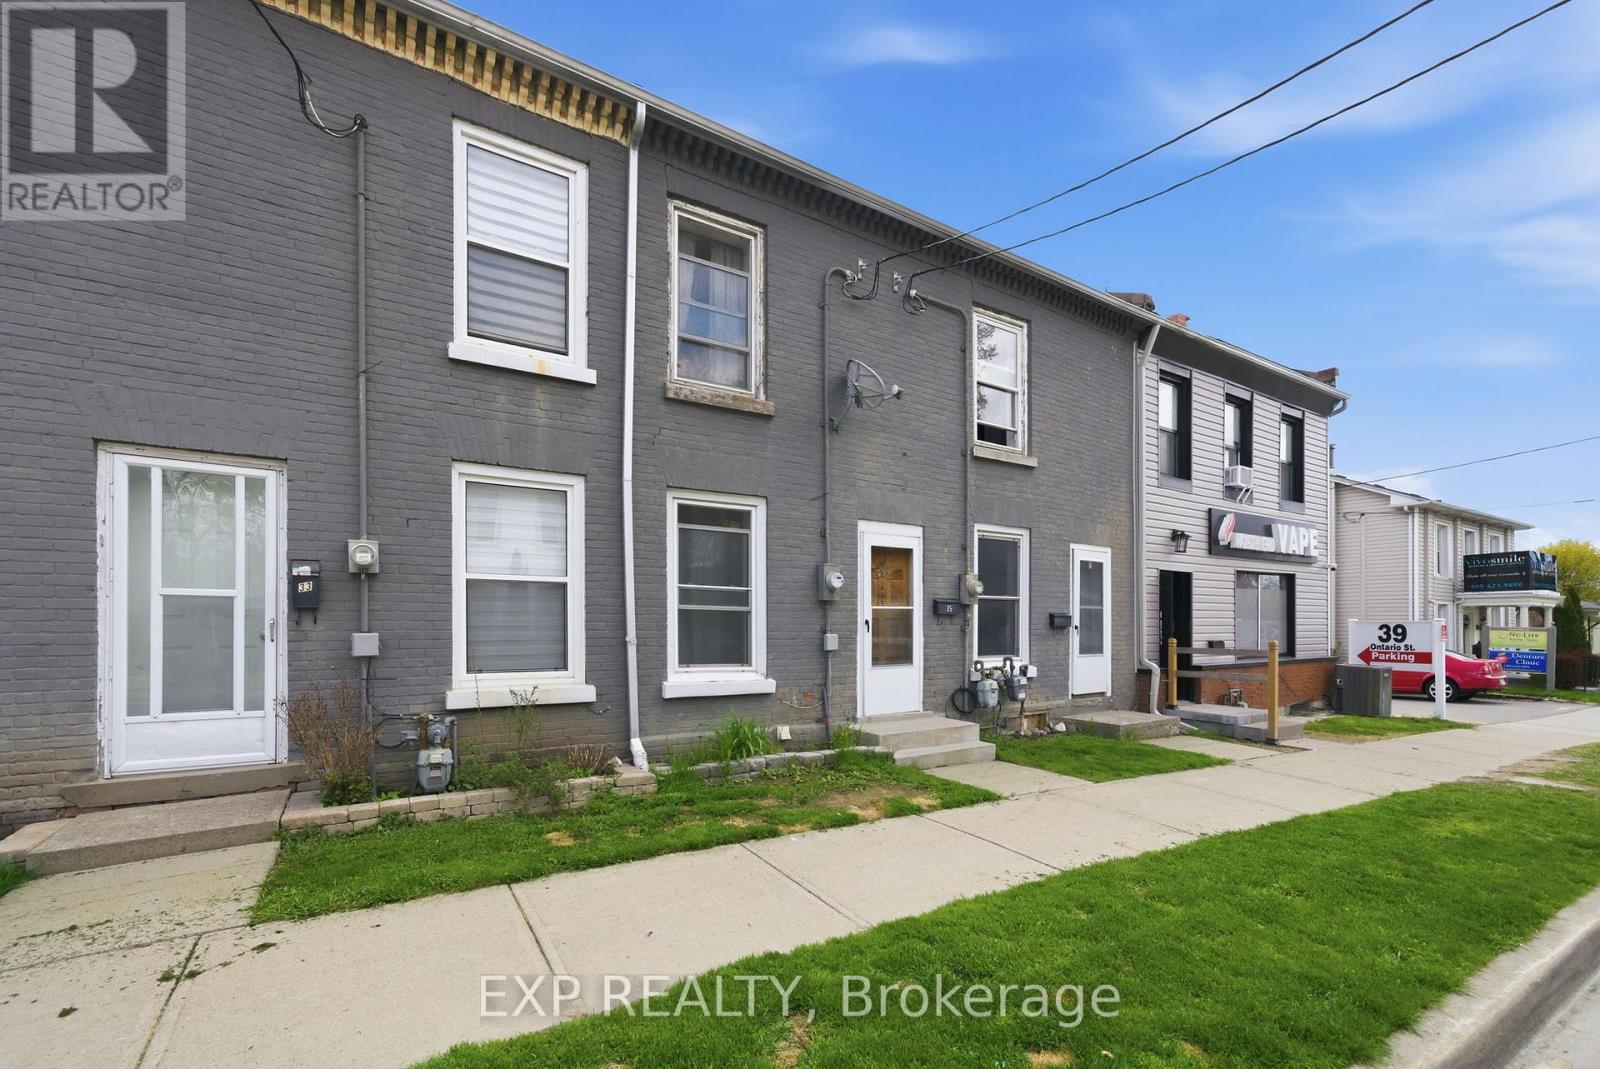
Perfect for first-time buyers or investors, this property features two distinct units with convenient parking in the back. Choose to occupy one while generating income from the other. Each unit has its own hydro meter. The C1 zoning offers a range of potential uses. Enjoy the prime location, just a short stroll to Bowmanville's historic downtown and all its amenities. See attachments for further information | Roof 2022, Back Deck 2024. Seize this exceptional opportunity today! (id:61476)
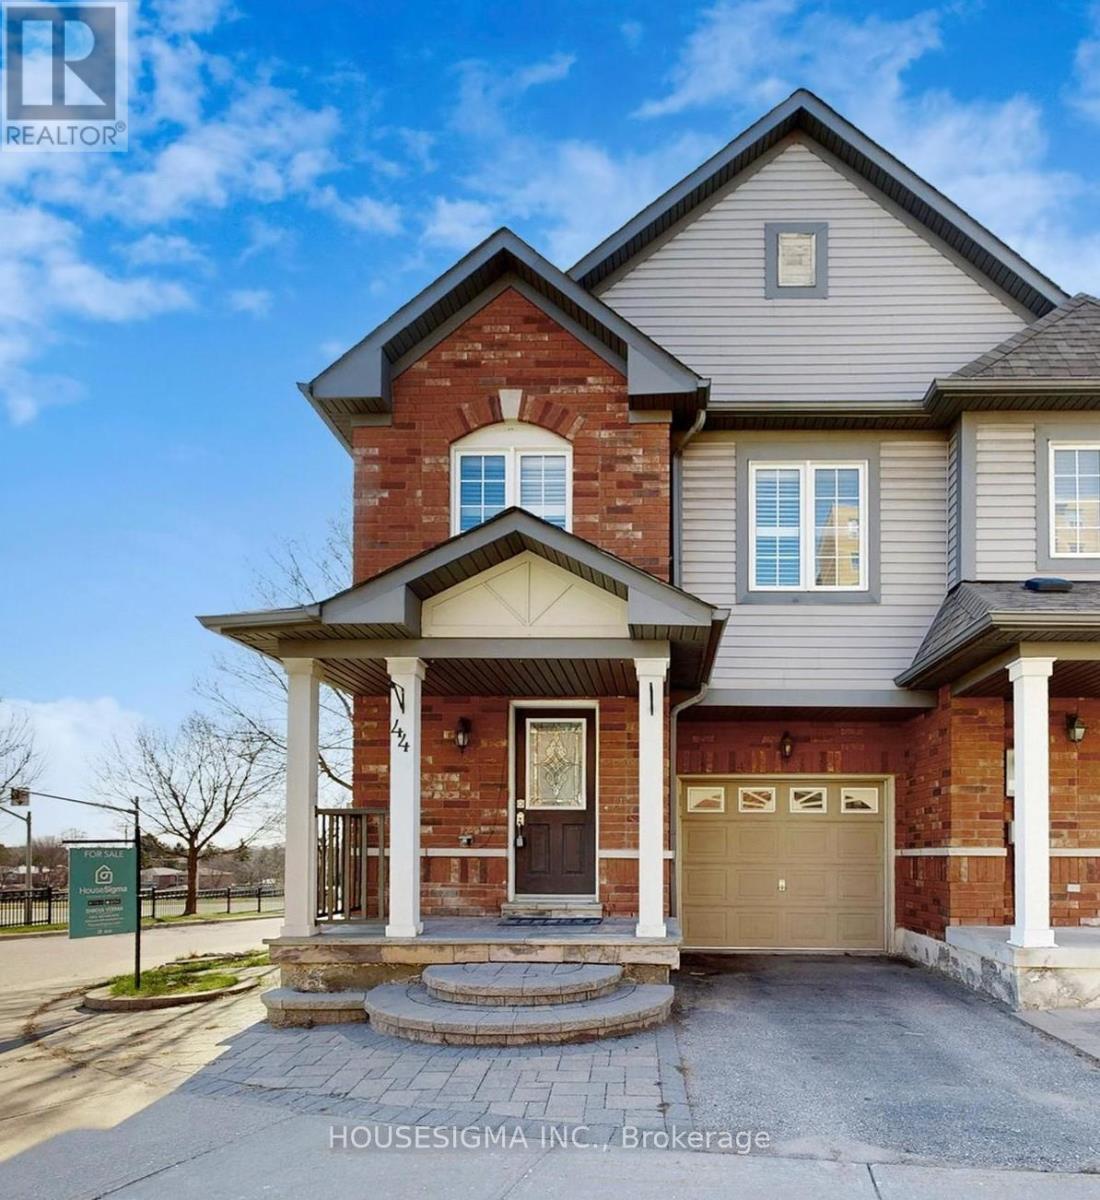
44 Ventura Lane
Ajax, Ontario
Prime Location, Corner Unit - feels like a semi! Welcome to 44 Ventura Lane, a beautifully maintained corner unit 3+1 bed / 4 bath Freehold Townhouse with Finished Walkout Basement located in one of Ajax's most desirable neighbourhoods. This thoughtfully designed two-storey home offers the perfect blend of modern comfort and everyday convenience, ideal for families, first-time buyers, downsizers, or investors. Step inside to a bright and spacious Living Room filled with natural sunlight perfect for relaxing, entertaining, or spending quality time with family and friends. The layout flows seamlessly, with a well-appointed kitchen and dining area with easy access to the deck, making everyday living and hosting effortless. Upstairs, each of the 3 bedrooms offer ample space and natural light, adding to the home's overall sense of comfort, along with a Den for a perfect office space. The main bedroom includes an ensuite bathroom and a huge walk in closet. The other 2 bedrooms come with closets and there is another full washroom. Walkout Basement offers a perfect recreation/entertainment zone and comes with a full washroom. The expansive lower level is perfectly suited for a future rental income. Located just minutes from shopping plazas, Costco, schools, public transit, parks, and dining options, this home is all about location, lifestyle, and value. The prime corner lot adds privacy and great curb appeal, seems like a semi, makes it a rare opportunity in a thriving community. Don't miss out on this home as it offers incredible value in a sought-after area! (id:61476)
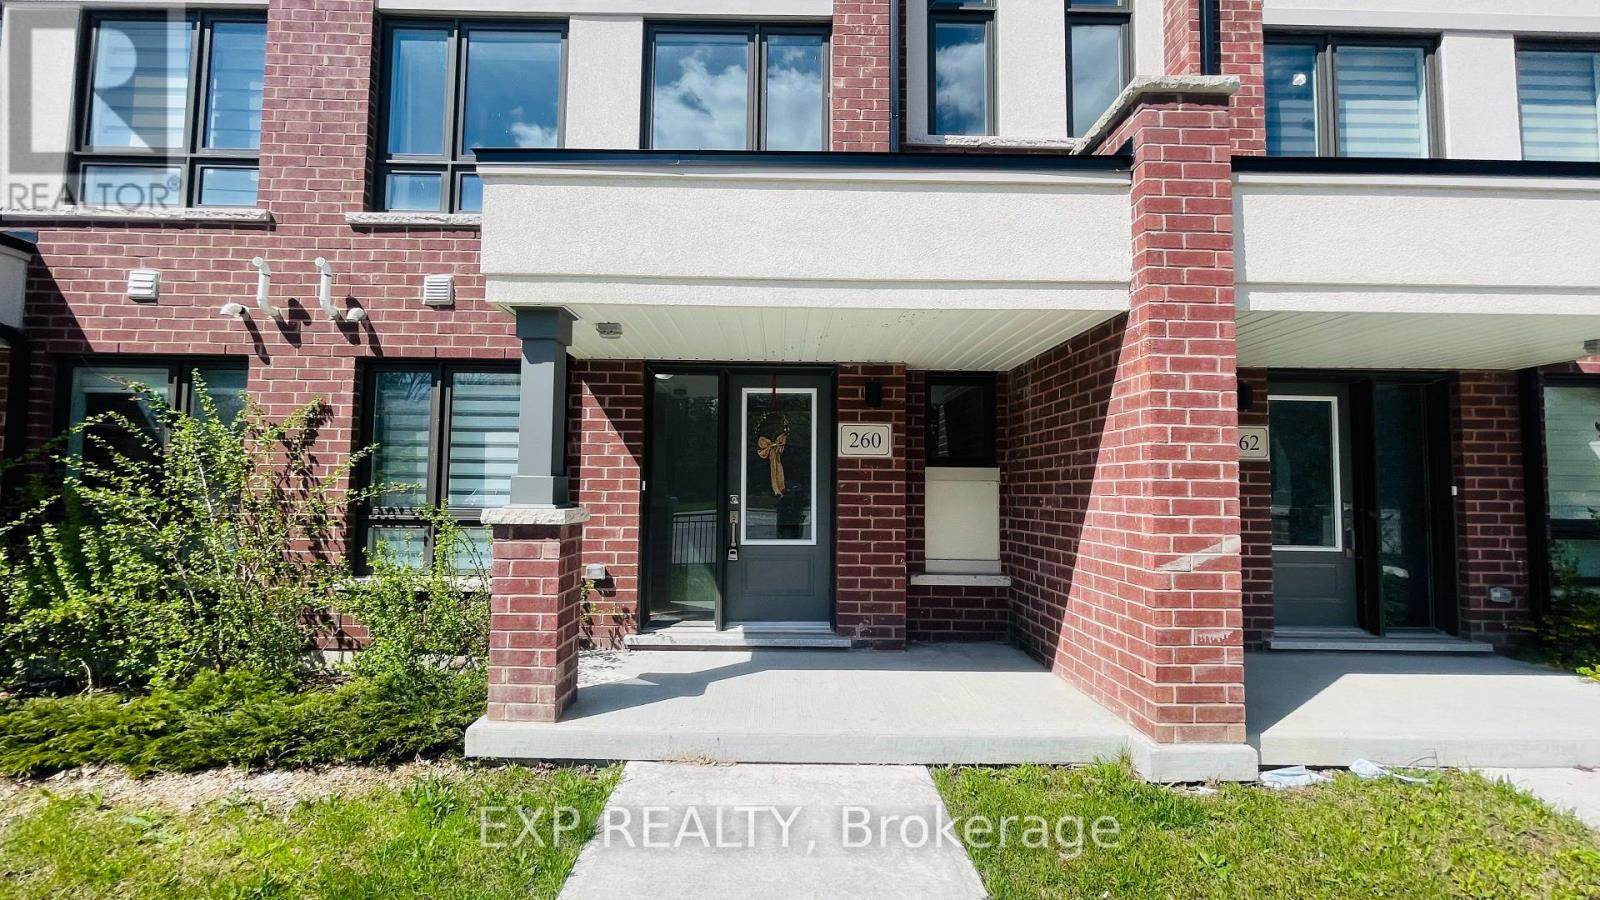
260 Townline Road N
Oshawa, Ontario
Bright, stylish, and completely move-in ready, this 1,781 sq ft townhome has the space and layout today's buyers are looking for. The open-concept main floor is warm and welcoming, perfect for both everyday living and entertaining, with a modern kitchen featuring quartz countertops and stainless steel appliances.Upstairs, the spacious primary bedroom offers a walk-in closet and private ensuite, along with two additional bedrooms and the convenience of second-floor laundry. The bonus room gives you flexible extra space for a family room, home office, playroom, or whatever suits your lifestyle. Step outside to the large balcony - the perfect spot to unwind with your morning coffee or relax at the end of the day.Complete with a double car garage and located close to shopping, schools, restaurants, and everyday amenities, this home truly has it all. One visit and you'll feel right at home. (id:61476)
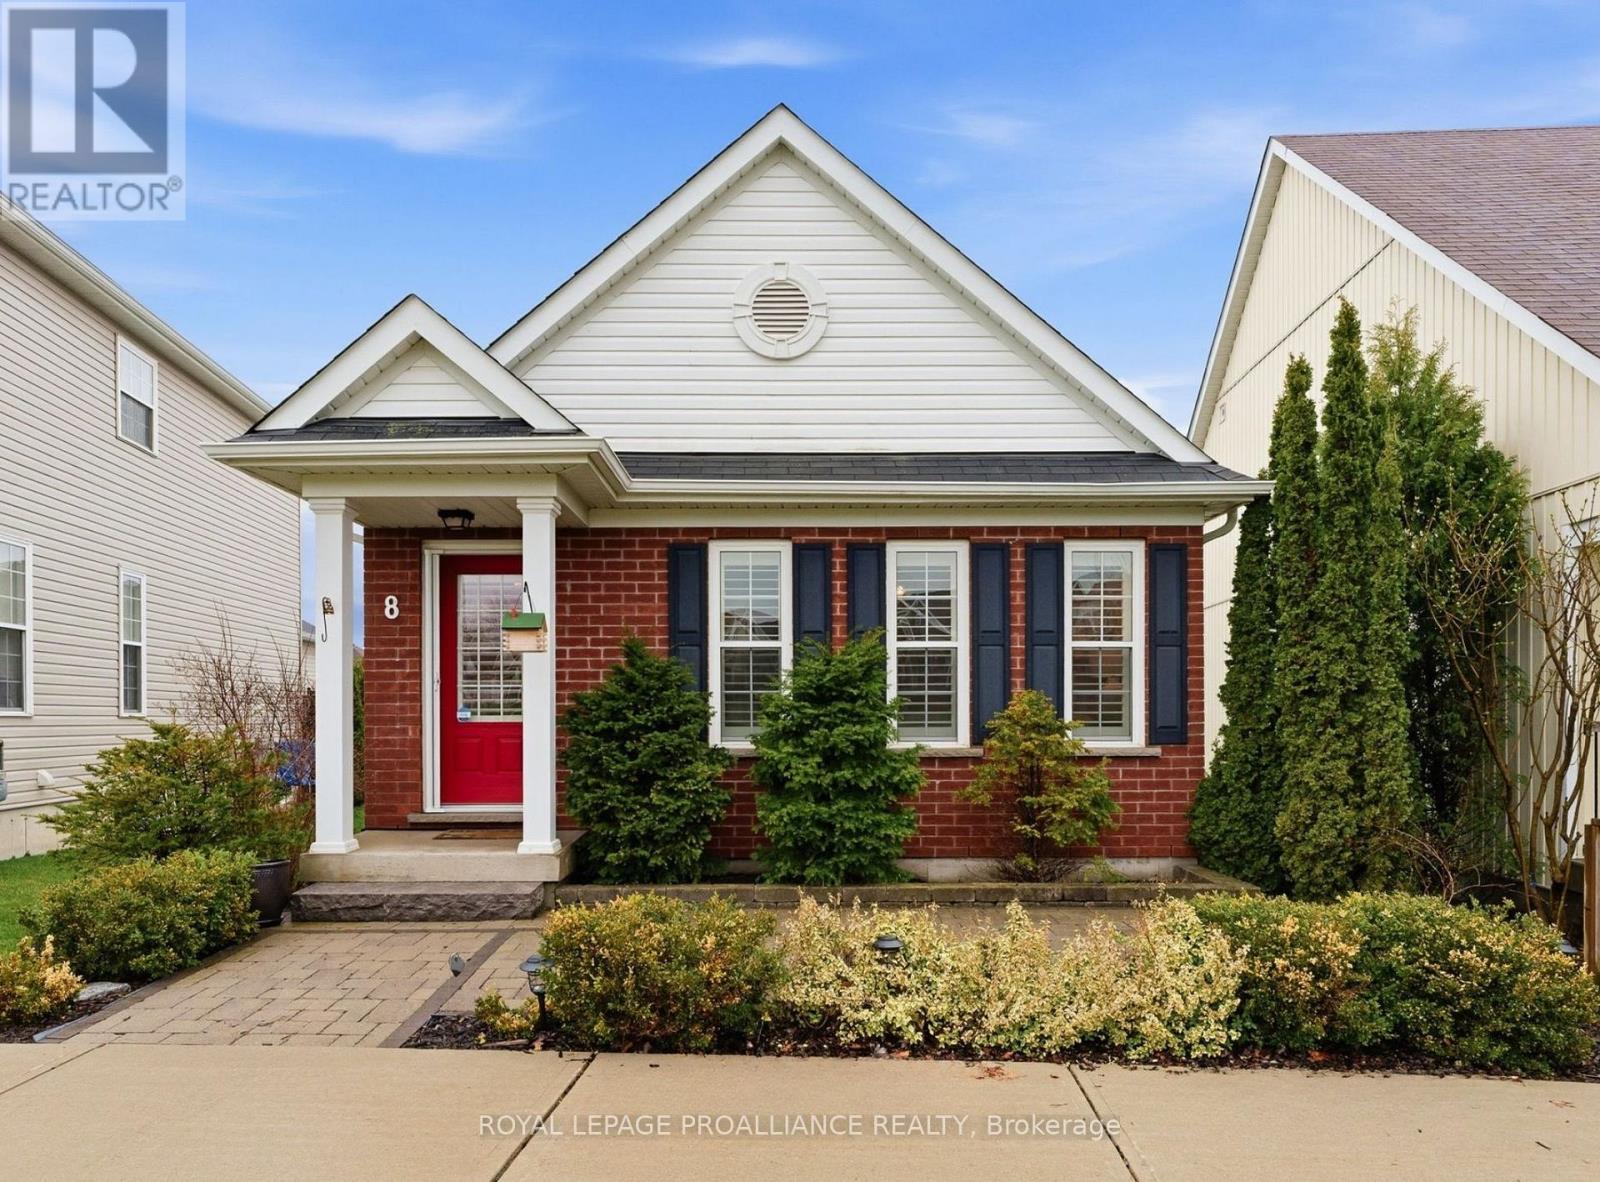
8 Bigwood Crescent
Port Hope, Ontario
Welcome to 8 Bigwood Cres in Port Hope's Mason Homes community, known for its welcoming, family-friendly vibe. Just moments from the Port Hope Golf & Country Club, close to schools and parks, and set directly across from a beautiful green space, the location offers an easy, connected lifestyle. This inviting bungalow offers a thoughtful layout with 2+1 bedrooms and 2.5 bathrooms, well suited to a range of lifestyles. The main floor features two bedrooms, including the primary, along with 1.5 baths and a bright, open-concept kitchen and living area filled with natural light. The kitchen is finished with quartz countertops and stainless steel appliances, and flows seamlessly into the living space, with a walkout to the back deck that extends your living area outdoors for easy entertaining and everyday use. California shutters frame the front windows, while a combination of hardwood and luxury vinyl plank flooring adds both style and durability throughout. The partially finished lower level expands your space with an additional bedroom, a full bathroom, and a spacious rec room, along with ample storage and potential for further finishing. At the rear of the home, the attached garage offers convenient direct entry into a mudroom and laundry area, with an interlock driveway providing additional parking. The front of the home welcomes you with a covered stoop and interlock patio, creating a charming first impression. A fantastic opportunity for those starting out, downsizing, or looking for a flexible layout in a friendly, family-oriented neighbourhood. (id:61476)
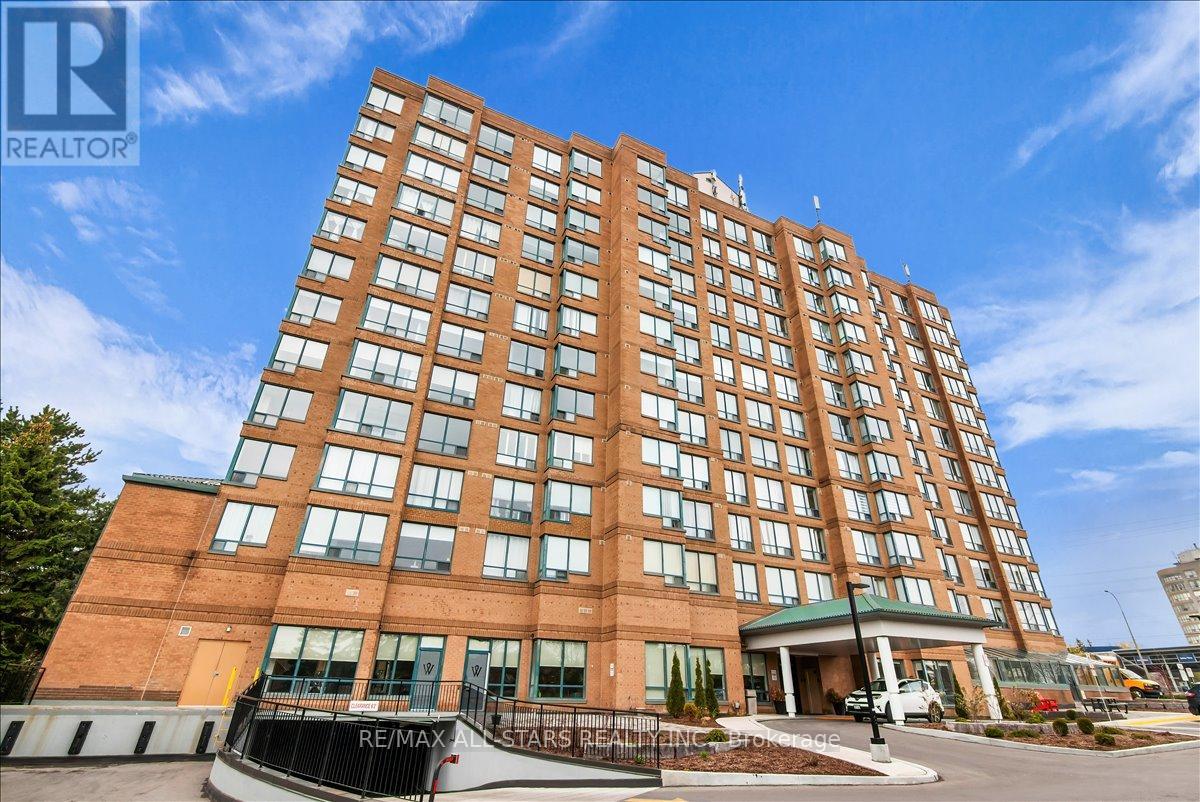
1002 - 711 Rossland Road E
Whitby, Ontario
Perfect for first-time buyers, down-sizers, or investors! Enjoy the stunning east facing views from the quiet and peaceful 10th floor. Natural sunlight floods this beautiful open concept layout. Kitchen overlooks the living and dining area, with beautiful glass backsplash. Just off the living room, you will find a second room which is suitable for an office, second bedroom, or a cozy reading nook. This unit includes an owned locker and underground parking space. This prime location offers access to all your wants and needs! Amenities include grocery, drugstore, dining/restaurants, banking, recreation centre, library, parks, public transit and more! (id:61476)
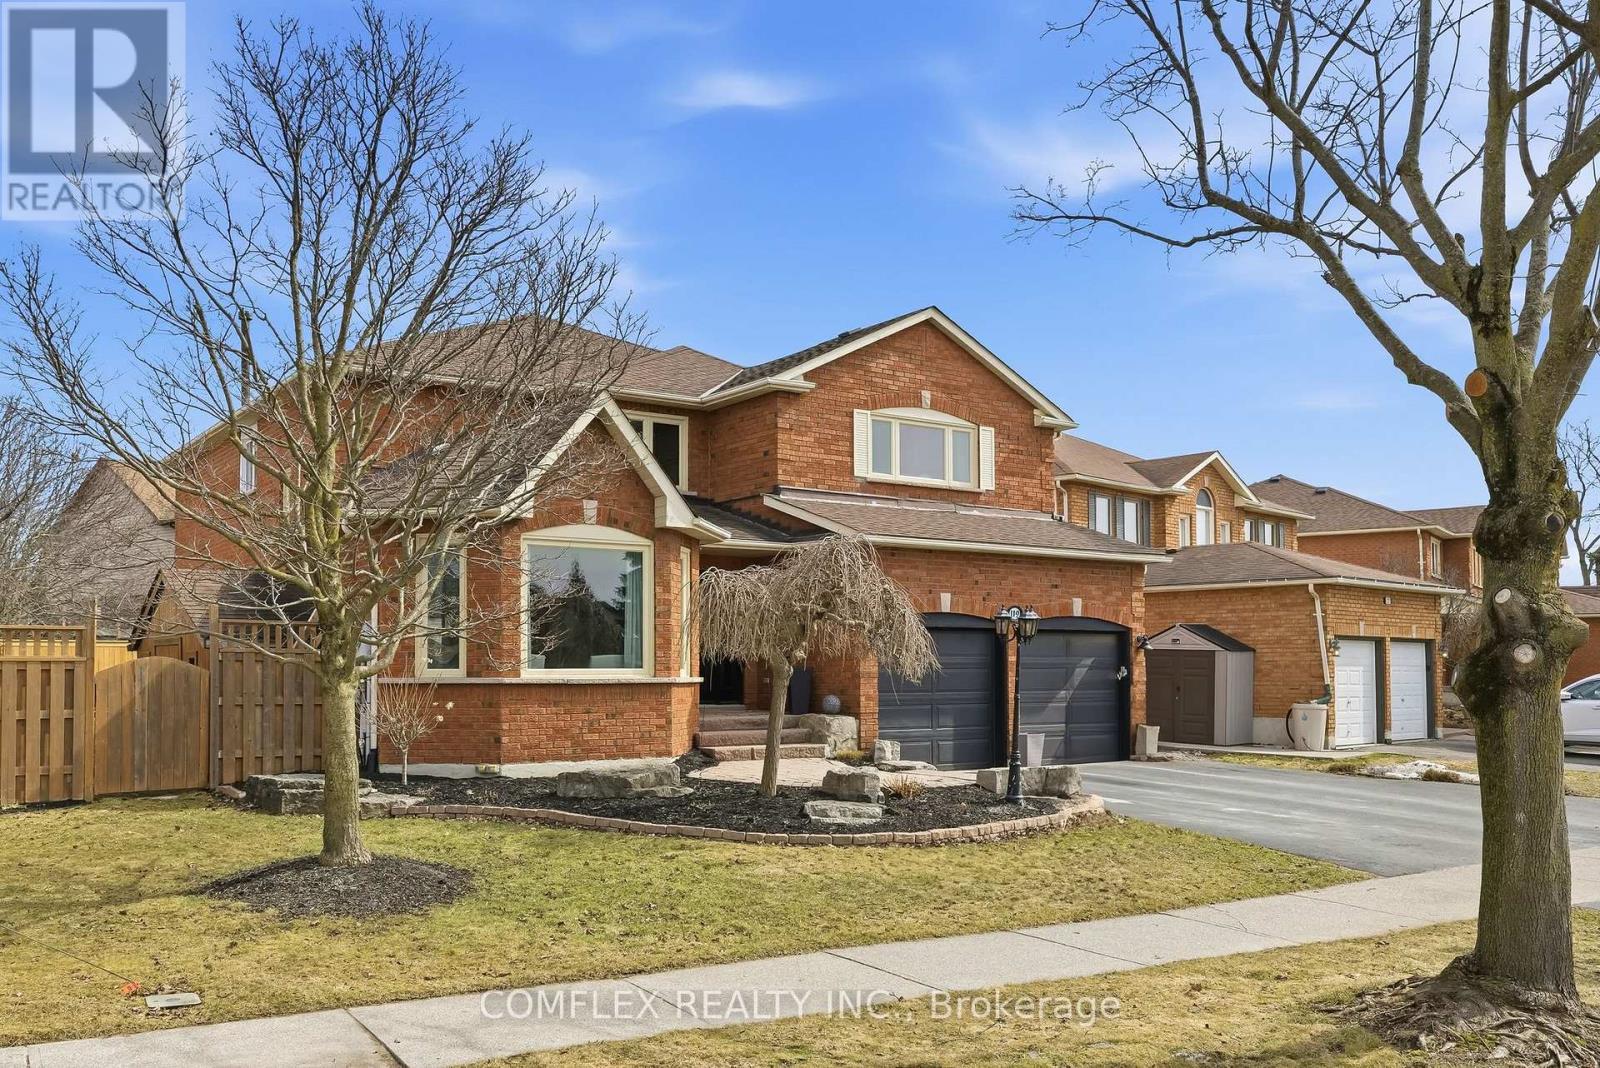
119 Robert Adams Drive
Clarington, Ontario
Welcome to 119 Robert Adams Dr in the heart of desirable Courtice - an exceptional executive home situated on a rare 70 ft wide premium lot, offering space, privacy, and impressive curb appeal.This beautifully updated home has undergone extensive renovations, delivering a true move-in ready experience. The main floor and upper level have been fully renovated, featuring a stunning custom kitchen (2023) with modern finishes, complemented by upgraded lighting throughout and smooth ceilings. Upstairs, you'll find new flooring throughout the entire second level (2025), along with updated trim, baseboards, and solid interior doors, creating a cohesive and elevated feel. The home also features newly renovated bathrooms (2023) and a brand new staircase (2026) that adds a fresh architectural touch.Major exterior and mechanical upgrades include new windows (2025), a new deck and patio (2025) perfect for entertaining. This is a rare opportunity to own a thoughtfully upgraded home on a premium lot in a family-friendly neighbourhood close to schools, parks, and amenities.Shows exceptionally well - just move in and enjoy. (id:61476)
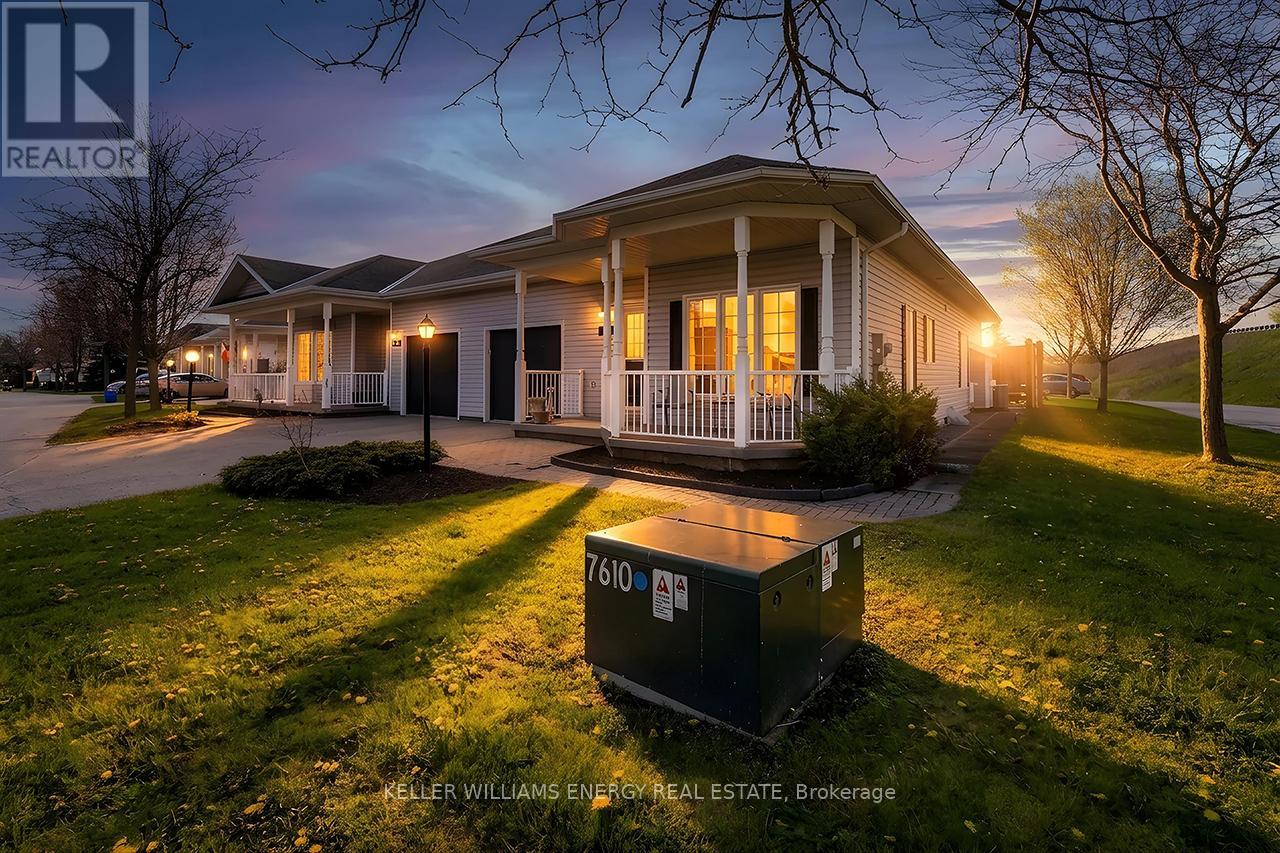
8 Hinkley Trail
Clarington, Ontario
Welcome to carefree living by the shores of Lake ontario! Nestled in a beautifully maintained secured community, this Rosemoor Garden home offers the perfect blend of comfort, elegance and easy living.Step inside to a beautiful open foyer that sets the tone for the spacious & thoughtfully designed layout. Enjoy the Open concept living, dining and kitchen areas featuring Hardwood flooring, Custom blinds and crown molding. A private walkout from the living room to a serene private backyard, ideal for morning coffee or quiet evenings. The upgraded kitchen is a chef's delight with granite countertops, backsplash, white appliances & ample cabinetry with centre island. The spacious primary bedroom includes a walk-in closet & a stylish 3-piece ensuite. The second bedroom is currently used as a cozy TV room & complete with blinds. Enjoy the ease of main flr laundry with washer,dryer & b/i cupboards.The lower level offers a spacious finished office with cozy carpeting and full 8ft ceilings, creating a comfotable and functional workspace. The remainder of the basement is a blank canvas awaiting the new owners vision, offering incredible potential for additional living space, a recreation area, gym, guest suite or extended family setup.This level adds flexibility and future opportunity to an already exeptional home. Live steps from Lake ontario in a welcoming active community where every day feels like a getaway. This home isn't just a place to live, it's a lifestyle you'll love! Garden Villa additional services include annual power washing of siding & windows, lawn & garden maintenance including grass cutting & seasonal planting of annual flowers in garden beds, as well as snow removal from driveways, walkways, patios & porches, with salt included.Lease fees also provide access to exceptional community amenities including a 9-hole golf course, recreation centre, horseshoes, lawn bowling, tennis & pickleball courts, community pool, gym & saunas. (id:61476)
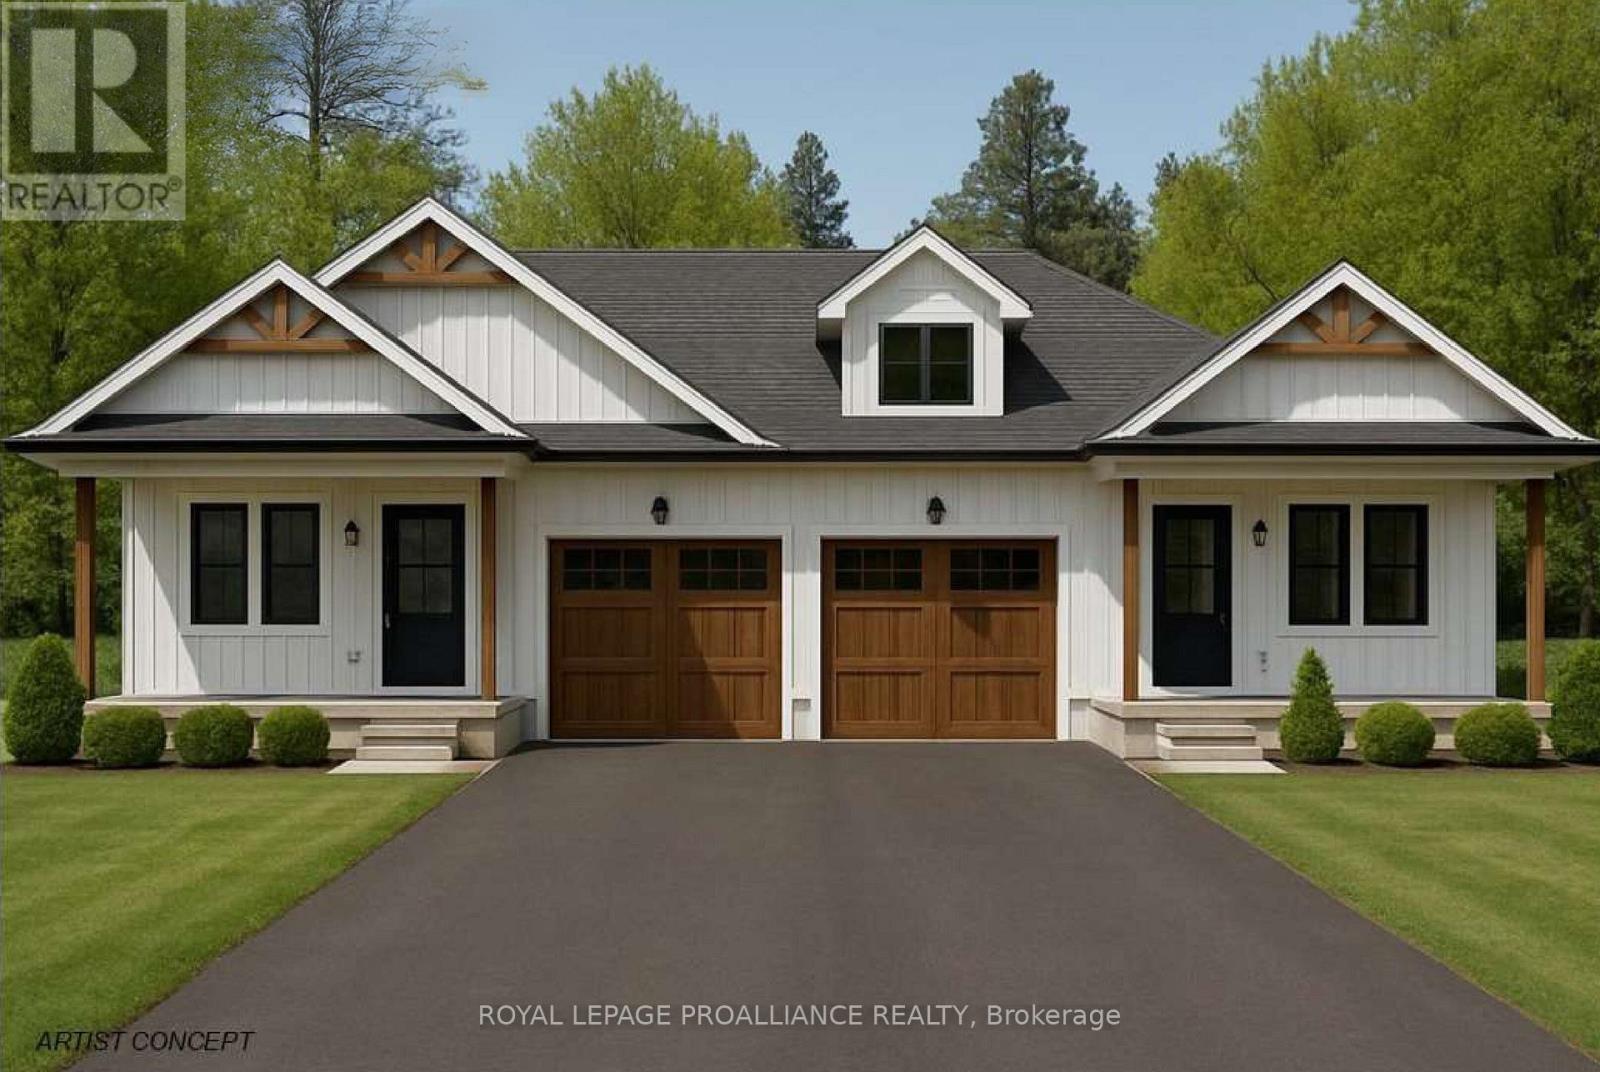
Lot 18 Lancaster Drive
Brighton, Ontario
WELCOME TO WESTGATE, Brighton's newest community, offering a selection of thoughtfully designed floor plans, attractive pricing and available lots with closings as early as Spring 2027. The neighborhood is ideally situated between downtown and the stunning Presqu'ile Provincial Park, where you can hike nature trails, enjoy world-class bird watching, swim or relax along sandy beaches. This beautiful semi-detached bungalow by STALWOOD HOMES offers approximately 1130 sqft of main floor living space, ideal for those seeking modern comfort and low-maintenance living. The bright, open-concept kitchen, dining and living area creates a welcoming central gathering space, with patio door access to the backyard - perfect for summer BBQs or relaxing outdoors. The well-designed kitchen offers excellent functionality and flows seamlessly into the main living area for everyday living and entertaining. The spacious Primary Bedroom features a walk-in closet and a private 4pc ensuite, while the second bedroom provides flexibility for guests, a den or a home office with fibre internet available. Main floor laundry room, located just off the kitchen, includes additional storage space. The attached garage with direct interior access adds everyday convenience, while the lower level offers abundant space for storage, hobbies, or future living possibilities. Additional features include Sod, HRV and high-efficiency furnace for year-round comfort.An excellent opportunity to personalize your dream home with your own selections and finishes from floor to ceiling, inside and out! An unmatched location for recreation and convenience, WESTGATE places you a short bike, stroll or moments drive from Brighton's many amenities, including shopping, cafes, restaurants, Rec Centre, parks, curling club, YMCA, schools, tennis and pickleball courts.SEVERAL ADDITIONAL FLOOR PLANS AVAILABLE TO SUIT YOUR LIVING STYLE AND NEEDS! LISTING PRICE REFLECTS EXPANDED HST NEW RESIDENTIAL REBATE FOR ELIGIBLE PURCHASERS. (id:61476)