

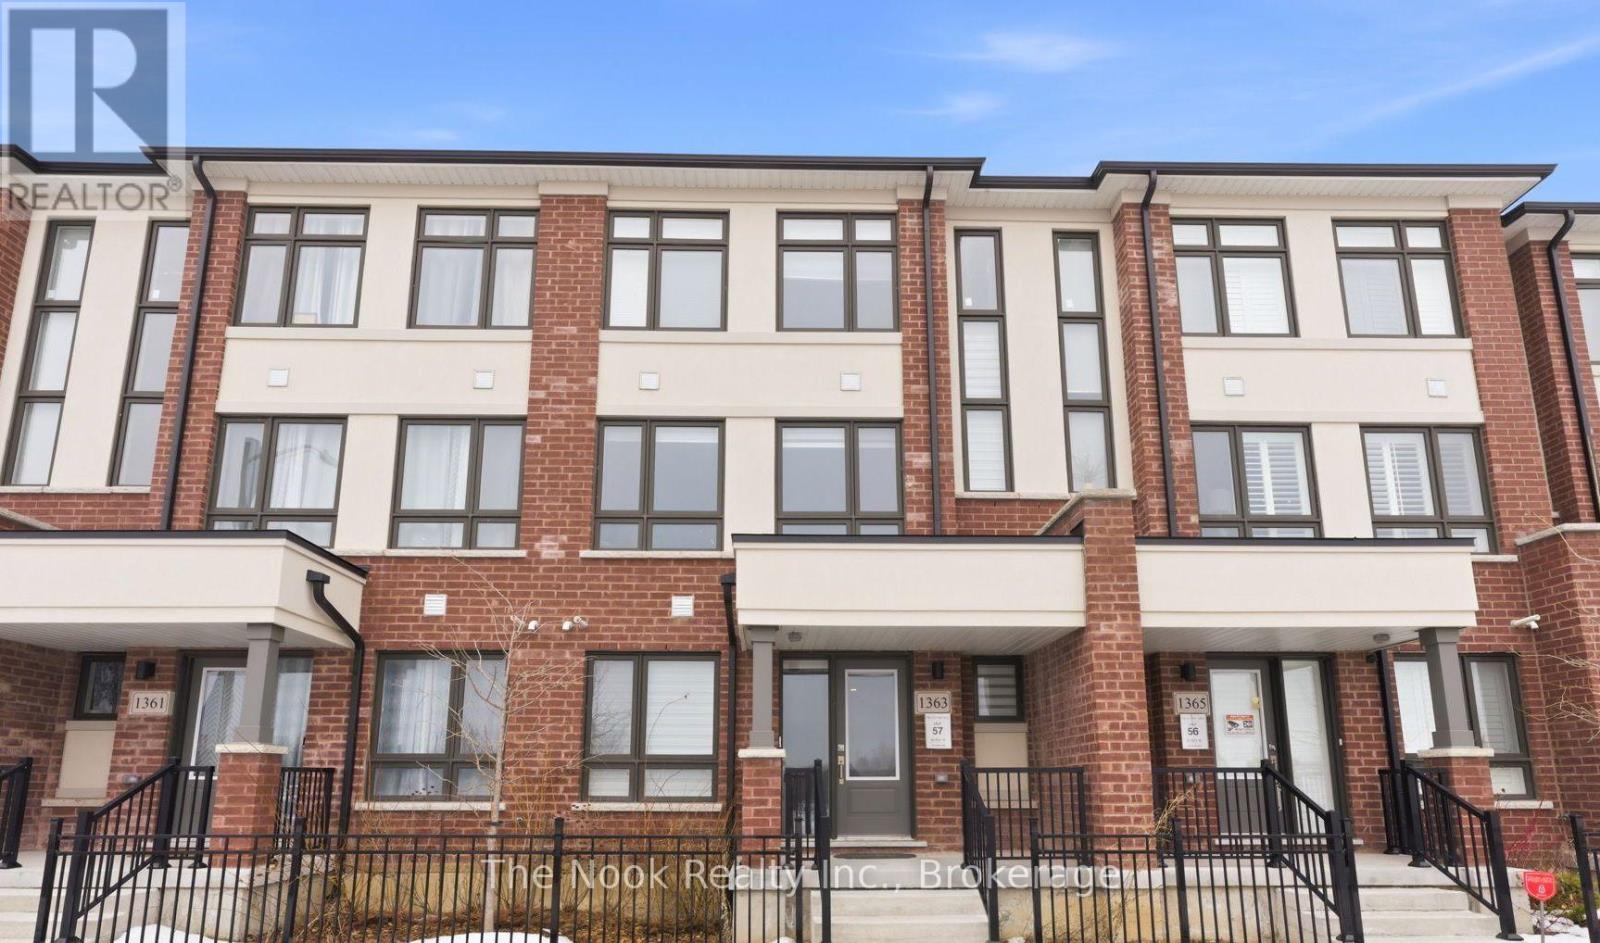
1363 Shankel Road
Oshawa, Ontario
This is the One! New 3-storey Treasure Hill townhome On the border of Oshawa and Courtice. This bright, open-concept home features a modern kitchen with built-in stainless steel appliances, spacious living and dining areas, and a walkout to a large private deck-perfect for entertaining. The generous primary bedroom offers a walk-in closet and private ensuite, while the functional layout provides comfortable living for families, professionals, or first-time buyers. Attached garage and upstairs laundry are just some of the modern features this house boasts! Located in a family-friendly neighbourhood close to schools, parks, shopping, restaurants, GO Transit, and everyday amenities. Enjoy quick access to Highways 401, 407, and 412 for an easy commute. A fantastic opportunity to own a stylish new home in a prime location! (id:61476)
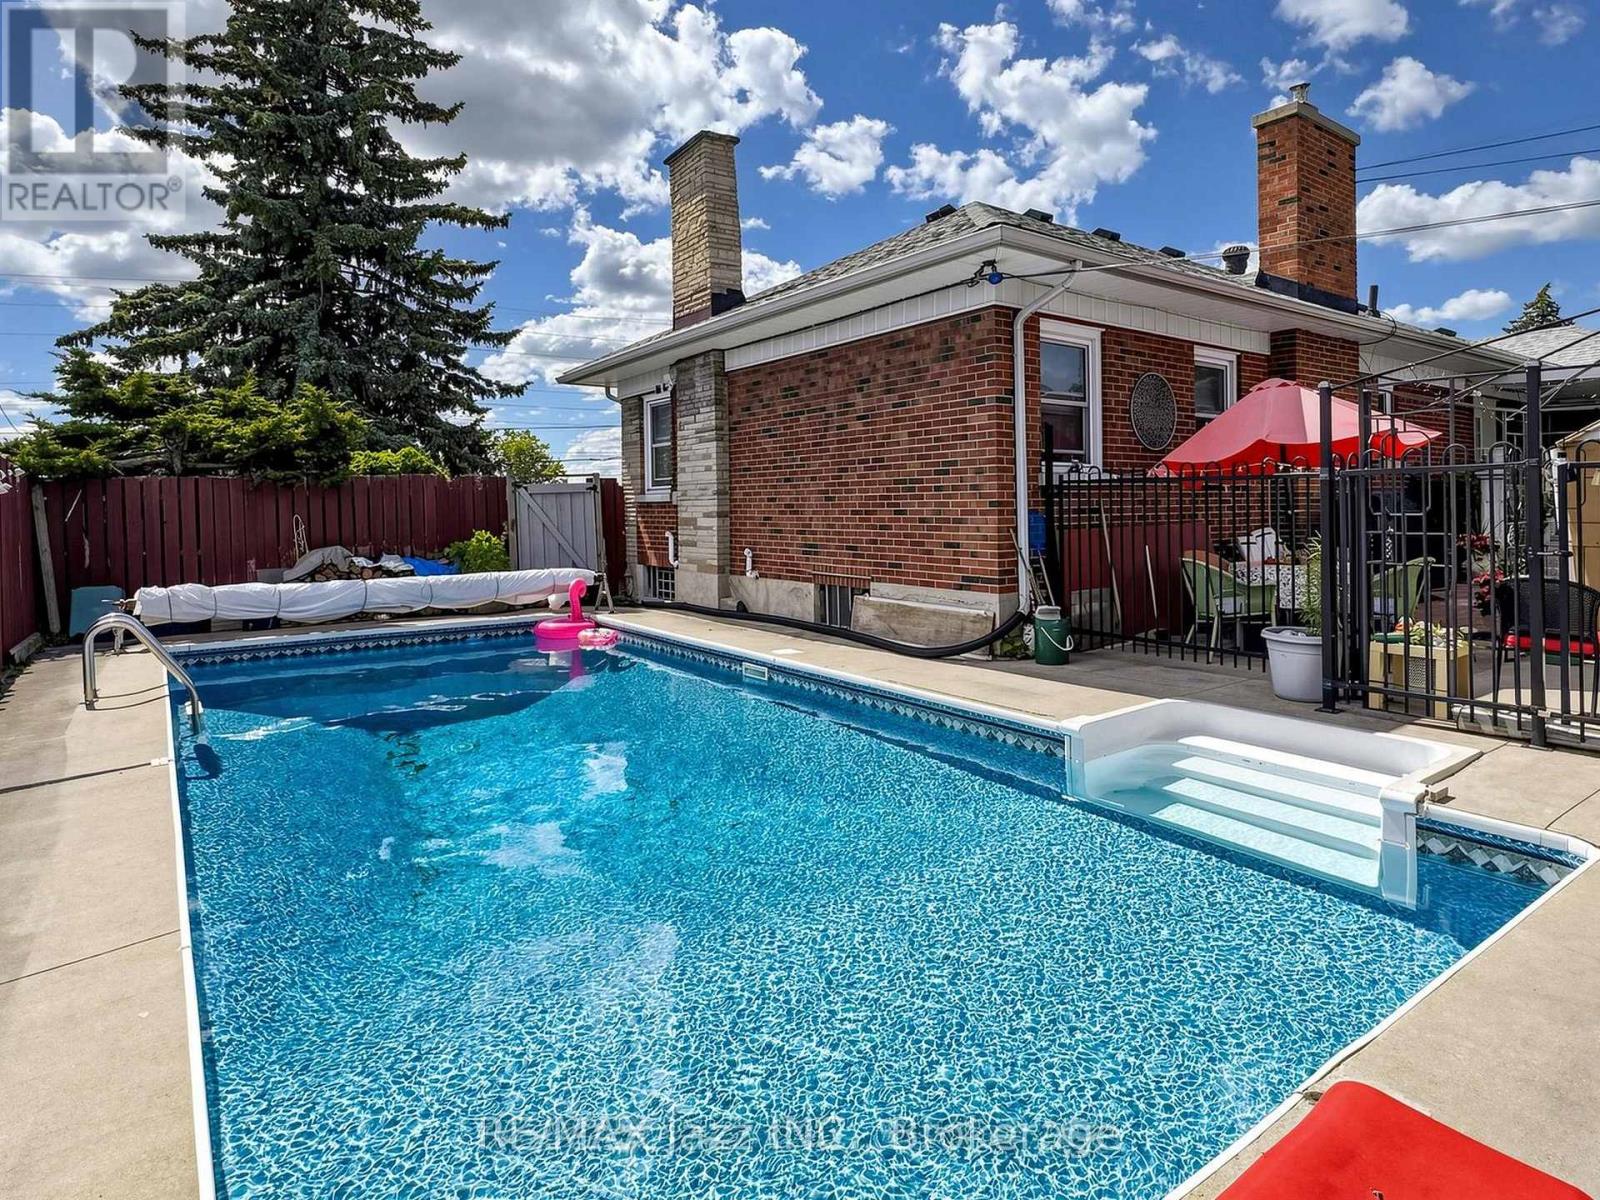
83 Stevenson Road N
Oshawa, Ontario
Exceptional Value on a Premium Corner Lot! This solid 3-bedroom, 2-bathroom bungalow offers the perfect opportunity to own a detached home in a sought-after North Oshawa neighbourhood. Set on a beautifully landscaped 88.88 x 101.95 ft corner lot, enjoy your own inground pool, attached garage with convenient breezeway access to the home and basement, ample parking, and plenty of outdoor space for family living and entertaining. Lovingly maintained and move-in ready, this home offers outstanding potential to personalize and add your own style while building equity. Major updates include shingles (2020), central air (2021), and a new gas furnace (2026). Ideally located close to schools, parks, Oshawa Centre, GO Station, Oshawa Golf Club, Lakeridge Health Oshawa, shopping, and easy access to Highways 401 and 407. A rare opportunity to own a well-built home with a pool, a premium lot, and exceptional value. (id:61476)
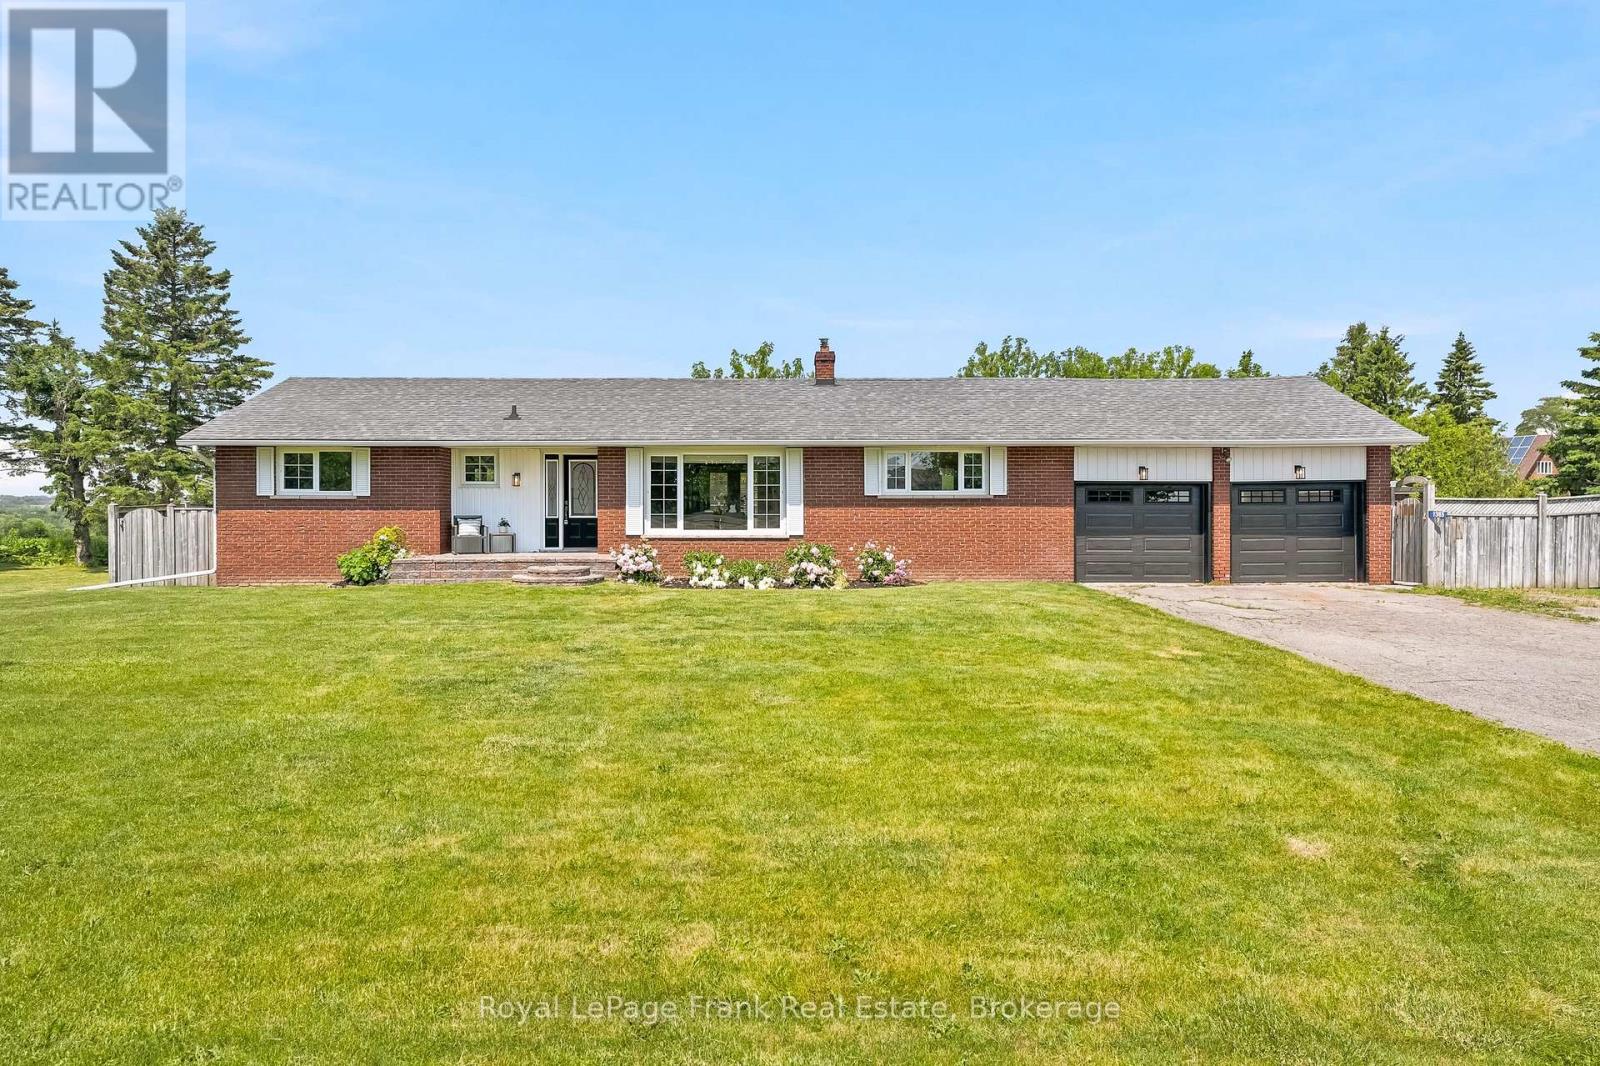
1385 Highway 7a Highway
Scugog, Ontario
Discover the perfect blend of country charm and in-town convenience at this beautifully maintained all-brick bungalow set on a rare 0.39-acre lot just a couple of minutes from downtown Port Perry. Offering 1,488 square feet of comfortable living space, this 3-bedroom, 2-bathroom home provides the space, privacy, and lifestyle you've been searching for. Step inside to an inviting open-concept main level featuring hardwood flooring throughout, a spacious living room with a cozy wood-burning fireplace, and a bright kitchen with updated quartz countertops. The seamless flow between the kitchen, dining, and living areas makes everyday living and entertaining effortless. A walkout from the main floor leads directly to your private deck and backyard retreat. Outside, enjoy a fully fenced yard with no rear neighbours, offering exceptional privacy and room to relax. The backyard is highlighted by an in-ground pool, beautifully landscaped and fully fenced pool area, pool house, and three additional sheds for all your storage needs. Whether you're hosting summer gatherings or enjoying a quiet evening outdoors, this property is designed to make the most of every season. Additional features include a double-car garage, huge driveway with parking for 10+ vehicles, full unfinished basement with endless potential, and 100-amp service. Extensive 2026 updates provide peace of mind, including a new propane furnace, AC, water softener and UV system, kitchen quartz countertops, interior and exterior light fixtures, and garage doors. Enjoy the best of both worlds-more space, more privacy, and a country feel without sacrificing the convenience of being just moments from all the amenities, shops, restaurants, and waterfront charm that downtown Port Perry has to offer. (id:61476)
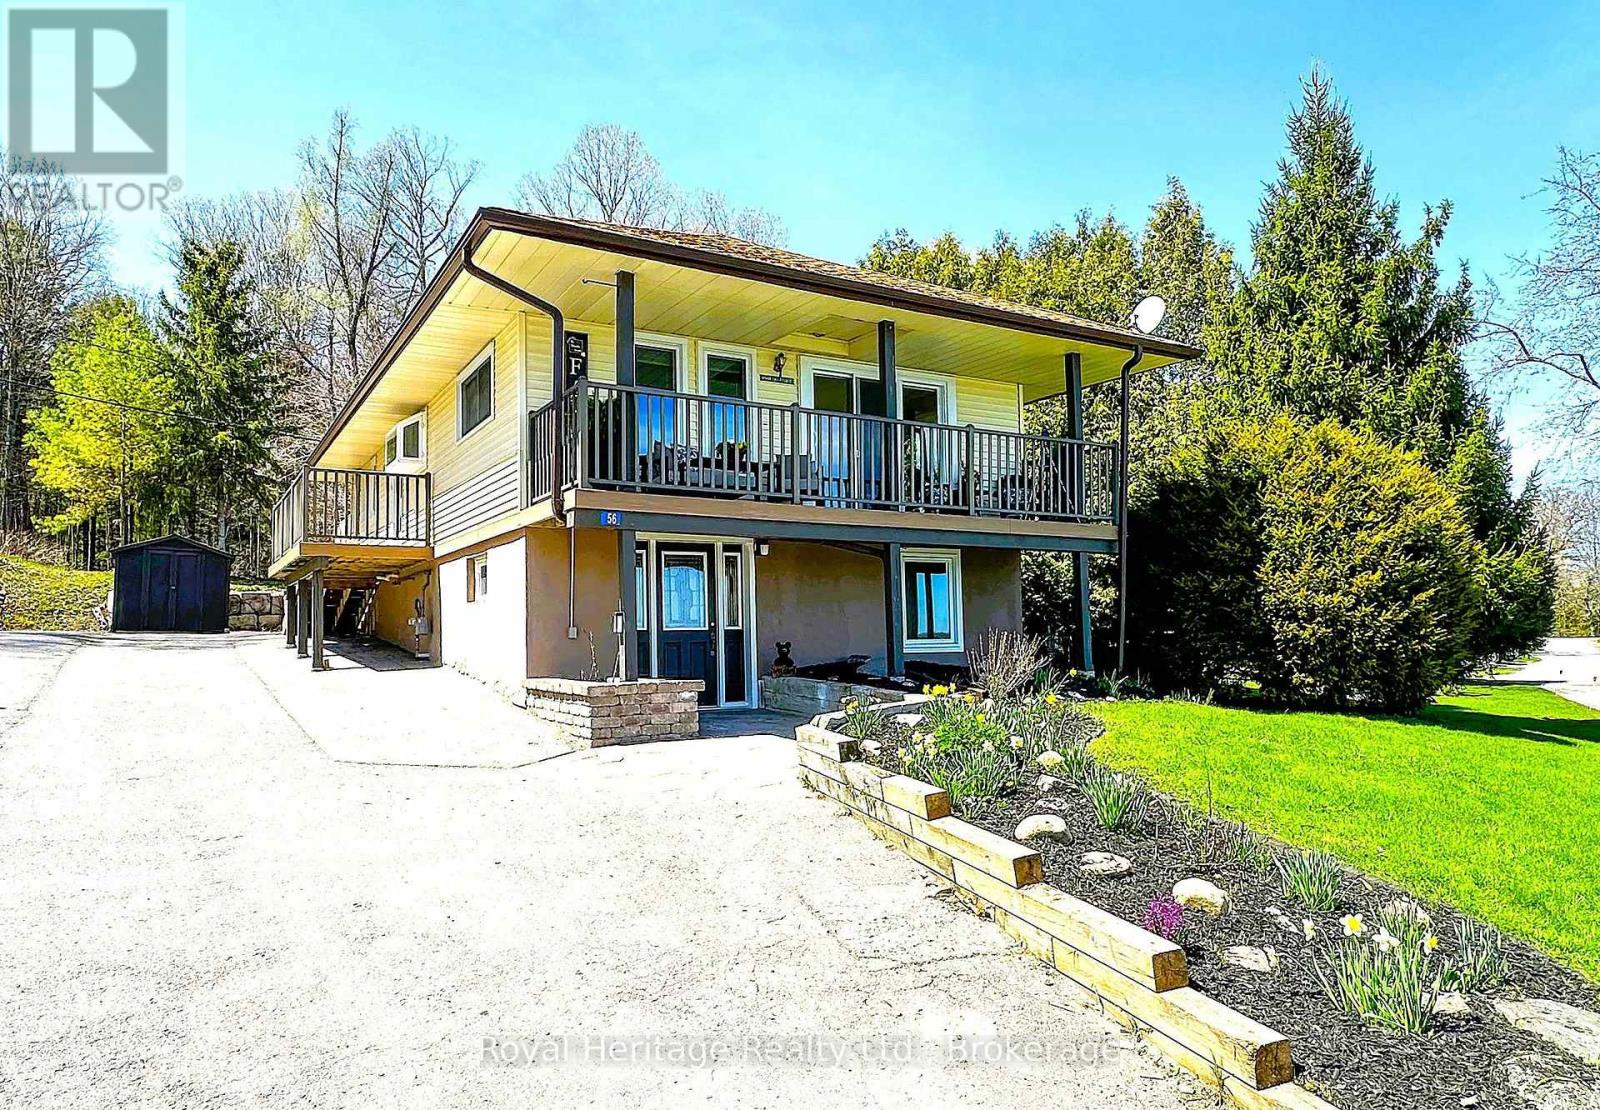
56 Pine Point Lane
Scugog, Ontario
Wake up to breathtaking eastern sunrise WATERFRONT views and experience the perfect blend of modern comfort and relaxed lakeside living in this beautifully updated move-in ready home. Thoughtfully renovated and designed for both everyday living and entertaining, this unique waterfront property offers bright, inviting living spaces filled with natural light and stylish updates throughout. The spacious east-facing balcony overlooks the water and creates the perfect setting for morning coffee, peaceful evenings, and gathering with family and friends while surrounded by nature. Inside, enjoy a warm and welcoming layout that blends cozy lakeside charm with modern functionality. Step outside and enjoy your waterfront space. complete with your own dock, firepit area, and private boat launch - offering endless opportunities for boating, fishing, kayaking, paddleboarding, lakeside bonfires and relaxed waterfront living. Spend summer days at the nearby swimming sandbar and enjoy year-round outdoor adventure right from your doorstep. Backing onto 38 Acres of shared private forest, this rare property offers perfect balance of recreation, privacy and community. Offering two separate entrances and a flexible lower-level layout, the home provides versatile living space ideal fo r the extended family, young adult children, guests, a private work from home setup, or future customization to suit your needs. The property also offers valuable, insulated storage space with lighting - ideal for seasonal item's, outdoor equipment and lakeside living essentials. Thoughtfully updates and MOVE-IN ready, this exceptional property offers the waterfront lifestyle living buyers dream of - peaceful lakeside living with the convenience of being just 10 mins away from restaurants and shops in charming downtown Port Perry and within easy each of the GTA. Whether you are searching for a year-round home or a weekend retreat this home has it all. (id:61476)

329 Mcdonald Street
Scugog, Ontario
Experience the ultimate "Heritage-Modern" home in the heart of Downtown Port Perry. Circa 1870, this captivating residence offers the timeless soul of a victorian home, full character and charm, but thoughtfully updated with the kind of structural improvements buyers rarely find: The entire house was professionally raised to create a modern, full-height concrete basement. Move beyond the typical "old house" cellar and enjoy a bright and expansive lower level featuring a sprawling recreation room with a private 4th bedroom with large windows and a 3-piece bath-perfect for guests or a home office, all with newly installed carpet, carrying throughout the house. The a main floor is bathed in natural light, featuring an updated gourmet kitchen with center island, stainless steel appliances, and dining area wrapped in windows.The kitchen flows seamlessly through French doors into the inviting living room, where an electric fireplace creates a warm and welcoming focal point. cozy gas Retreat to the primary suite boasting vaulted ceilings, his and hers closets, and its own fireplace. Professional peace of mind is included with a brand-new high-efficiency furnace and A/C (2024). Outside, the unique 88' wide irregular lot features mature landscaping, a tranquil pond, and the "crown jewel" for hobbyists: a the massive 24' x 24' detached, heated garage with hydro-the ultimate year-round workshop, and parking for 6 vehicles. Just a short, scenic stroll to Queen Street shops, lakefront, and top-rated schools. This isn't just a century home; it's a modernized masterpiece ready for the next century. See the feature sheet for additional details about the property. (id:61476)
48 Mill Run Gate
Uxbridge, Ontario
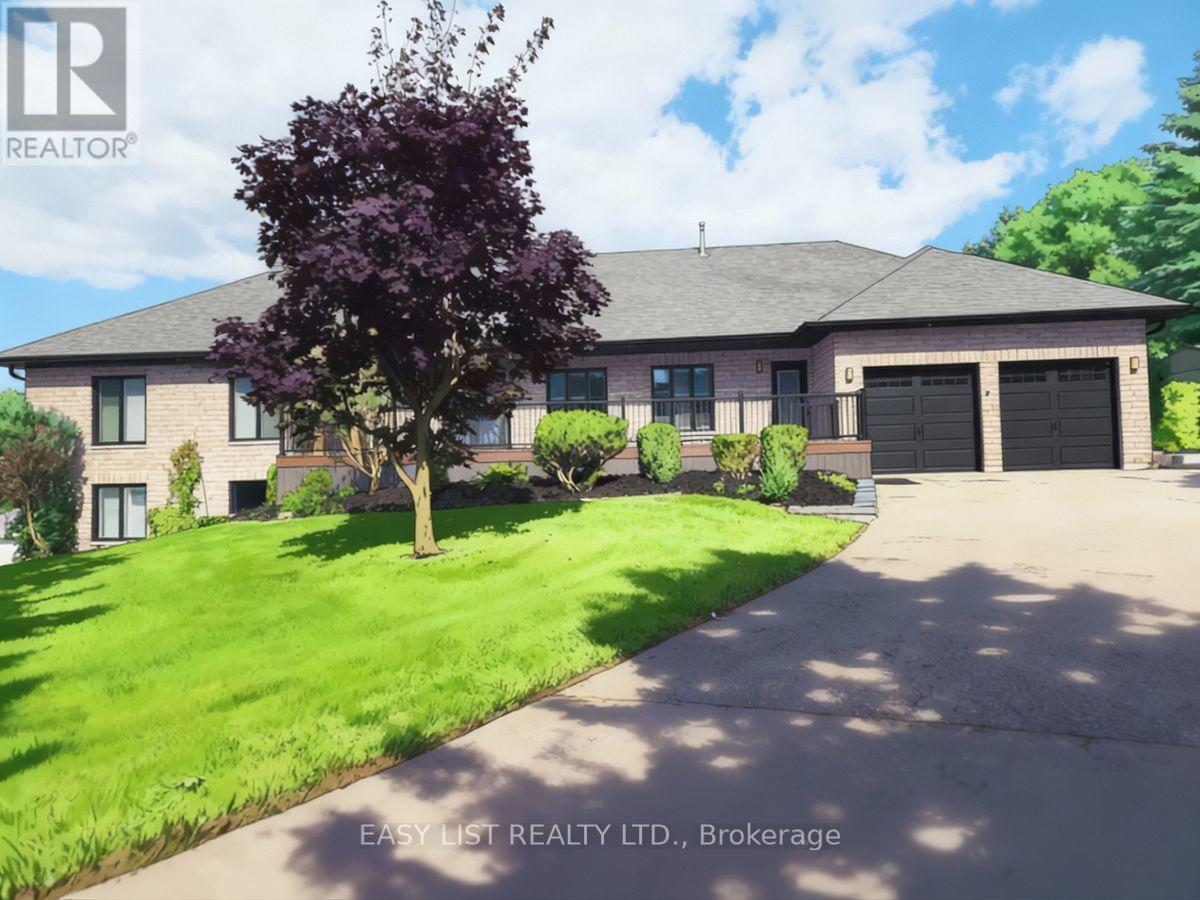
*** Visit the REALTOR website for further information about this Listing *** A sprawling 4,400 sf raised bungalow, recently renovated and set among the prestigious homes of Mill Run Golf Course Estates, sits on over an acre with an attached insulated 2-car garage and beautifully landscaped grounds featuring new and mature trees for exceptional privacy. The dream kitchen is designed for the true chef, showcasing a uniquely veined stone waterfall island, countertops, and counter-to-ceiling backsplash, appliance garage, three sinks with spray faucets, soap dispensers, filtration faucets, and all appliances under warranty including refrigerator, 6-burner propane range, dishwasher, and microwave. The kitchen opens to a stunning Great Room (28x25 sf) with 11+ ft vaulted ceilings and a framing beam with roughed-in fireplace, offering true open-concept living. A convenient 2-piece powder room is located off the Great Room. The main level offers two Master Bedrooms with walk-in closets and sound/fireproof insulated walls. The Primary features an east-facing walkout to deck and a luxurious 6-piece ensuite with roll-in glass shower, digital rain system with jets, soaker tub, heated river rock flooring, marble finishes, heated towel rack, and raised European toilet. The second Master includes a 5-piece ensuite with heated flooring and roll-in shower. A third bedroom with east and south exposure doubles as a bright home office. The lower level includes a second Great Room, full kitchen with quartz waterfall island and radiant heated floors, private patio entry, two large bedrooms with walk-ins, and a deluxe marble 5-piece bath, ideal for an in-law or rental suite. Premium features include custom mouldings, California shutters, triple-glazed Energy Star windows, whole-home air purification, advanced water filtration, tankless hot water, central air, vacuum, and a heated saltwater pool. This exceptional property must be experienced to be fully appreciated. (id:61476)

16 Coulcliff Boulevard
Scugog, Ontario
Welcome to your dream home overlooking Lake Scugog on one of Port Perry's most desirable and peaceful waterfront streets. Just a 12-minute walk to the Port Perry Marina and historic downtown shops and cafés, this brand-new custom home offers luxury, light, and stunning lake views throughout. The open-concept main floor seamlessly connects the kitchen, dining, living, and foyer spaces, all designed to showcase the scenery. The chef-inspired kitchen features an induction cooktop with stone surround, 8x5 ft island, coffee bar, wall oven, quartz counters, and custom cabinetry. The dining area includes lighted built-ins, while the living room offers a stone electric fireplace and walkout to a lakeview balcony. A glass-front foyer with built-in bench and closet completes the space. Upstairs, a floating oak staircase leads to four spacious bedrooms. Two share a Jack & Jill 3-piece bath, one has a private 2-piece ensuite, and the primary suite features a fireplace, custom walk-in closet, and luxurious 5-piece ensuite-all with lake views. The finished lower level includes a recreation room, exercise room, and custom mudroom. Thoughtfully designed and expertly crafted, this home blends elegance and comfort in an exceptional waterfront setting. And the icing on the cake - deeded lake access to Lake Sugog right across the street! Go fishing - Go paddle boarding - Go kayaking - have fun! It's a lake view property with Lake access!! (id:61476)
Lot 6 Coleman Crescent
Scugog, Ontario
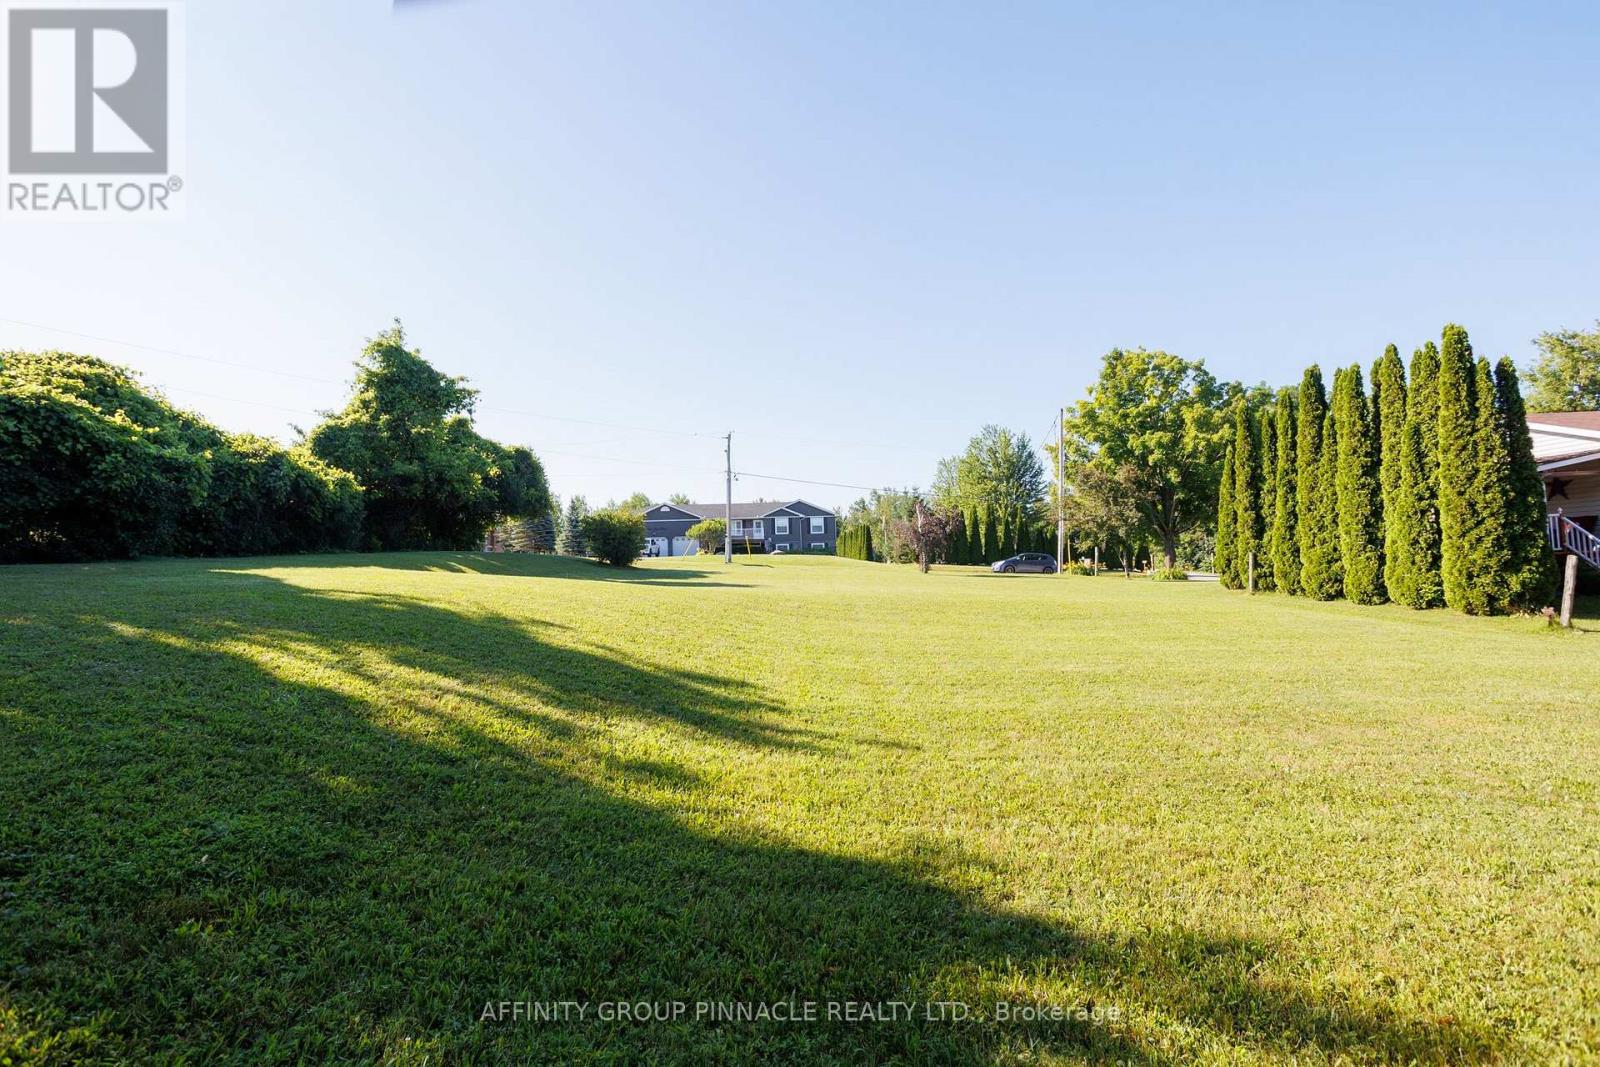
Build your perfect home on this 100 x 150 ft lot, located in the tranquil, family-oriented waterfront community of View Lake. Embrace a peaceful, rural lifestyle right on the eastern shores of Scugog Lake. This Shoreline Residential (SR) zoned property is cleared and ready for development, offering the chance for small-town living. Commuters and those desiring a slower pace will value the easy access to Port Perry, Lindsay, and Highway 35. Gas, and hydro, are available at the road. A septic system exists on the lot and was installed in 1990. (id:61476)
218 Flood Avenue
Clarington, Ontario
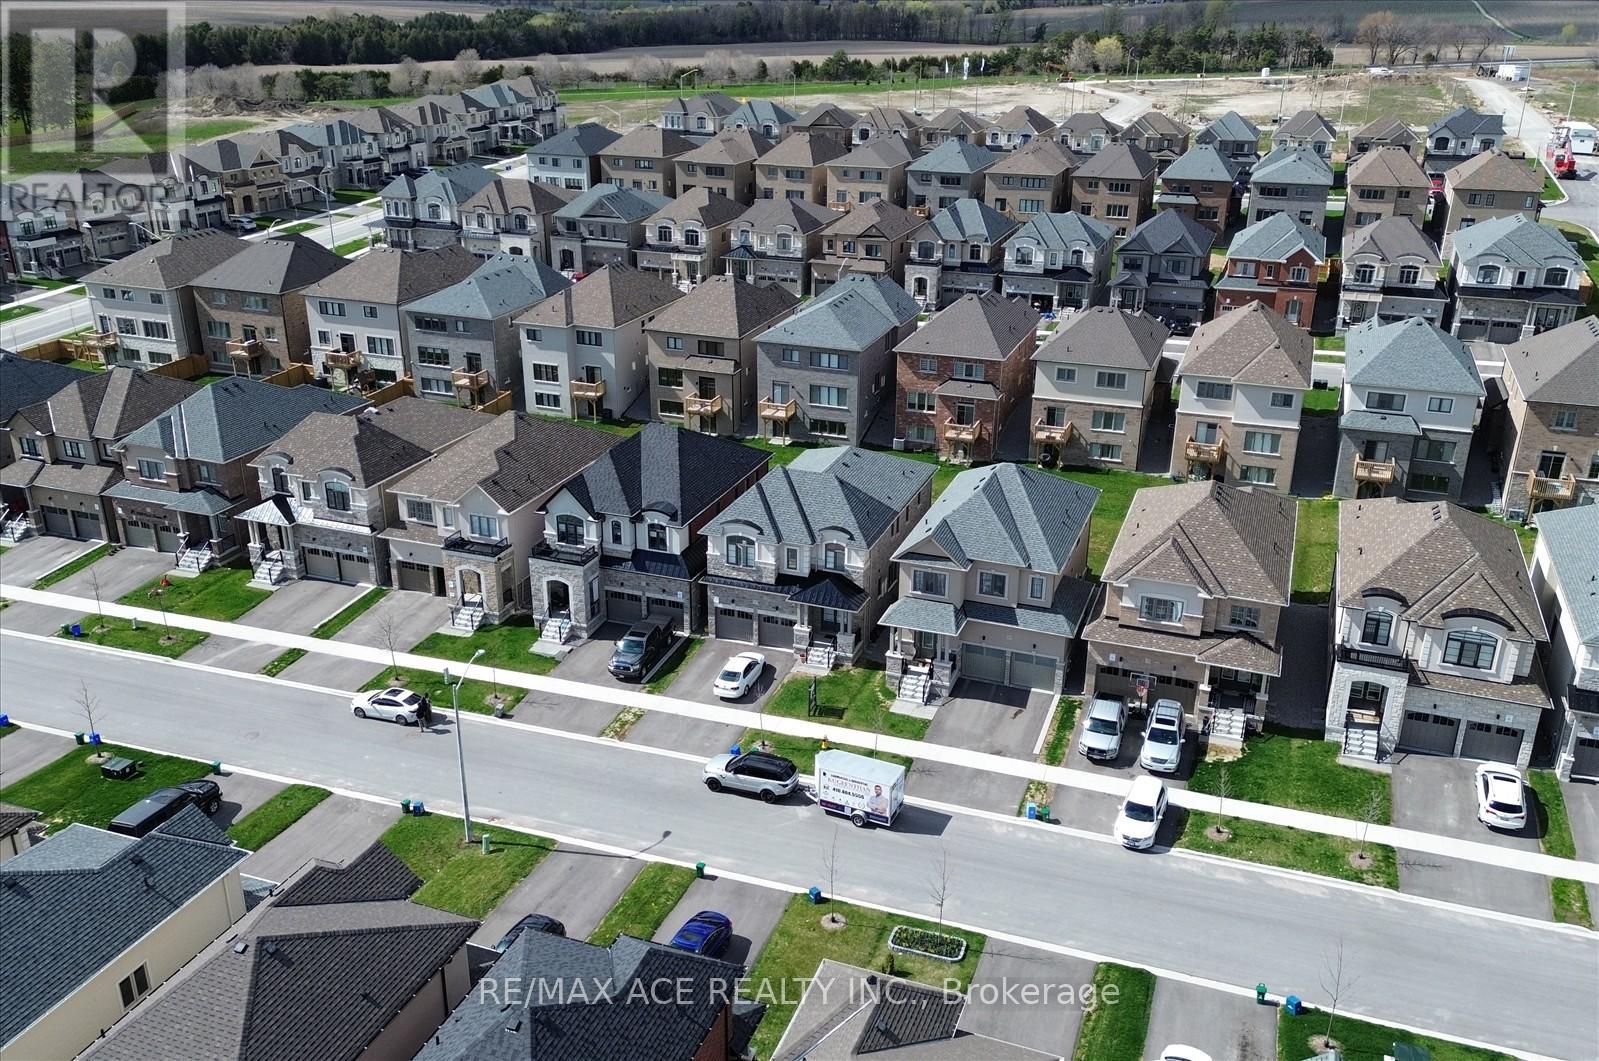
The Property Located In Highly Sought after Family-Friendly Neighbourhood in Newcastle, Ontario. 218 Flood Ave is a Beautiful 5-bedroom, 4.5 bathroom home. The Main Floor Features a Spacious Living room with a Cozy Fireplace, a Modern Kitchen with all Stainless Steel Appliances. Upstairs, you will find a Master bedroom with His & Hers Walk-In Closets and an Ensuite Bathroom. Additionally, there are 3 more rooms each containing Spacious Closets & Ensuite Bathrooms. This Home is conveniently located near Schools, Parks, Newcastle Golf & Country Club, Recreation Centre & Highways. The Basement was finished by the builder. A lot of Upgrades and Basement windows were upgraded to 36*24" From the Builder. (id:61476)

28 Garden Gate
Brock, Ontario
A truly one-of-a-kind cottage on Lake Simcoe, Surrounded by exclusive multimillion-dollar properties. Offering ultimate privacy and breathtaking sunsets, this beautiful bungalow features a lush green lot, a professional kitchen with a water softener, UV water filtration, reverse osmosis system, air conditioning, and a gorgeous porch view of the lake. Close to the marina and golf club, this is our perfect retreat. (id:61476)

1081 Langford Street
Oshawa, Ontario
Experience the Perfect Blend of Luxury and NatureRarely does an opportunity like this come along in the heart of Oshawa's prestigious Eastdalecommunity. This stunning detached two-storey home offers nearly 3,000 square feet of modernliving space, but the real showstopper is the location. Situated on a premium 57-foot wide lot,this property backs directly onto a lush, permanent ravine, offering a level of privacy andtranquility that feels more like a getaway than a city home. Inside, you will find a bright,open-concept layout featuring four spacious bedrooms, three bathrooms, and a fully finishedbasement-perfect for growing families who value space and style. The modern kitchen withgranite countertops flows seamlessly into the living areas, making it an ideal setting for bothdaily life and elegant entertaining.Beyond the backyard forest, you are perfectly positioned for a high-quality lifestyle. Familieswill appreciate being in the catchment area for top-rated schools like Gordon B. Attersley andEastdale CVI. For the modern commuter, convenience is unmatched: you are just 12 minutes fromthe Oshawa GO Station and have lightning-fast access to Highways 401 and 407. Whether you areenjoying a quiet morning coffee overlooking the ravine or taking advantage of the nearbyHarmony Valley nature trails, this home offers a unique balance of peaceful seclusion and urbanaccessibility. Listed at $1,099,000, 1081 Langford Street is more than just a house-it's your next chapter in luxury living. (id:61476)

2589 Bromus Path
Oshawa, Ontario
Location! Live, work, and study in the vibrant North Oshawa community. Ideally situated near Durham College and Ontario Tech University (UOIT), this home offers excellent convenience with the newly built RioCan shopping centre, restaurants, and everyday amenities just minutes away. Enjoy quick access to Highway 407, public transit services, and nearby community centres, making commuting and daily living easy. This spacious, clean, and bright home features four well-appointed bedrooms and a large modern kitchen with stainless steel appliances and a stylish backsplash. The open layout leads to a walkout backyard patio, perfect for relaxing or entertaining. Ideal for both investors and end users, the property also benefits from POTL fees that cover snow removal, grass cutting, garbage disposal, visitor parking, and maintenance of common areas, ensuring a well-maintained and convenient living environment (id:61476)