

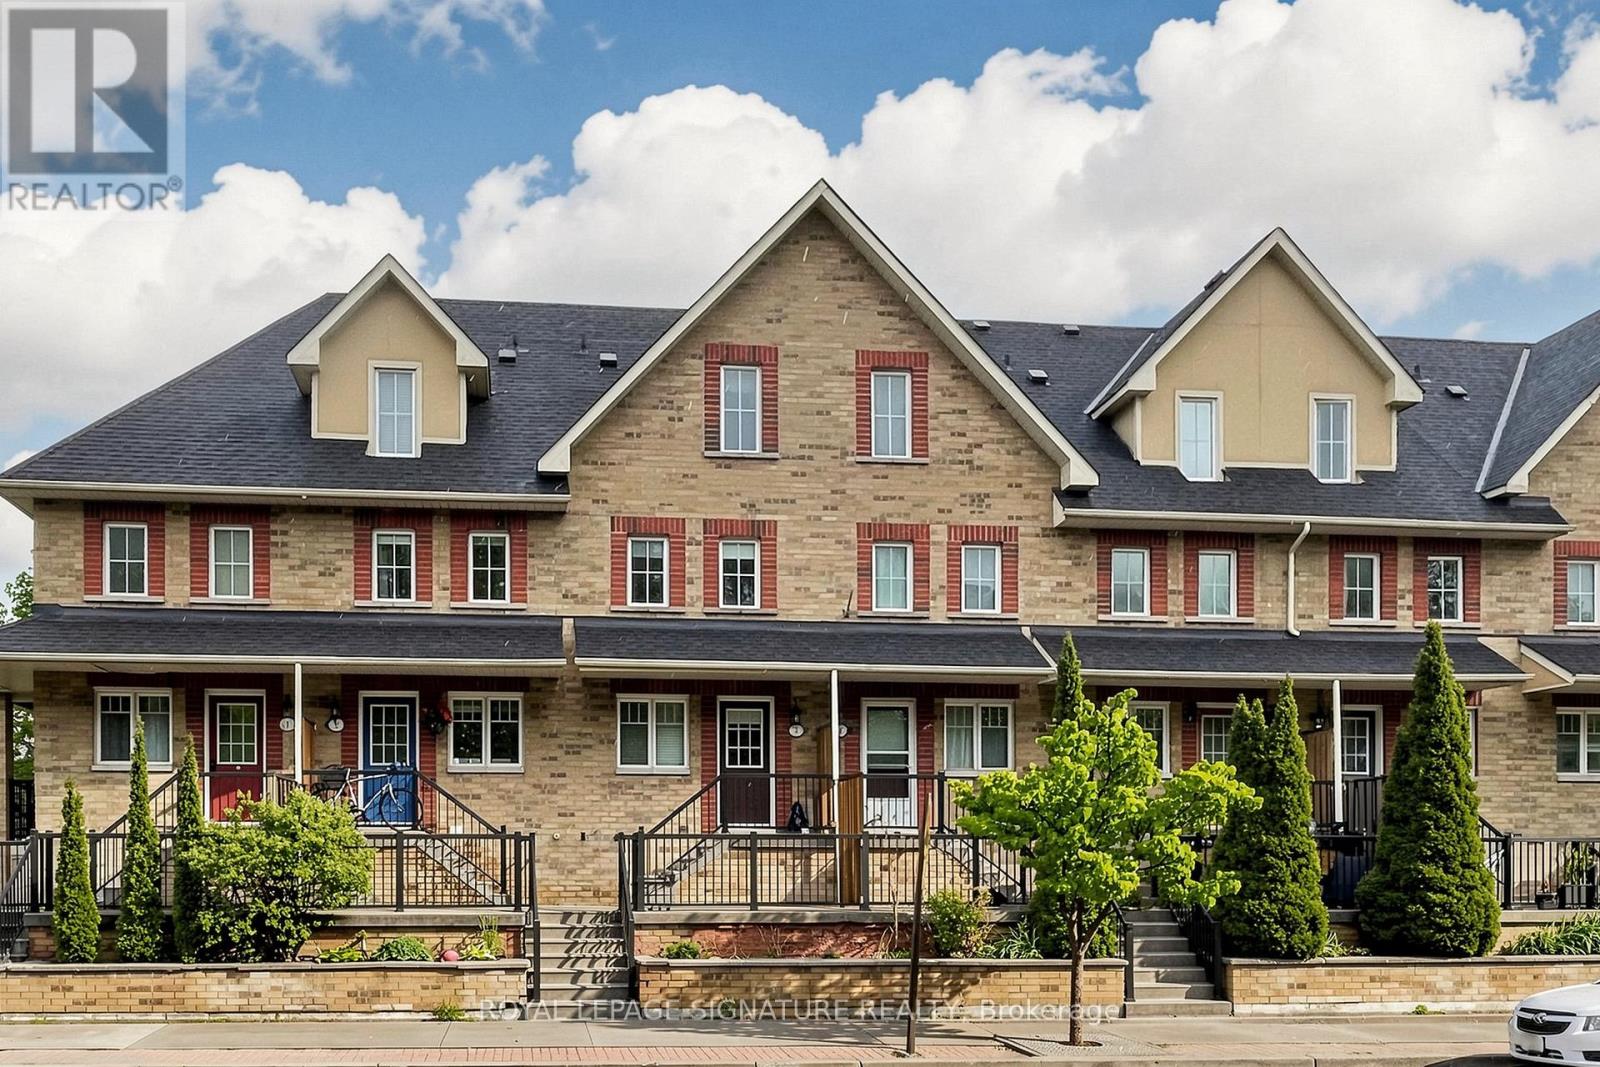
3 - 1775 Valley Farm Road
Pickering, Ontario
Welcome to this beautifully presented three-storey freehold townhome in one of Pickering's most desirable communities offering a rare blend of space, comfort, and convenience. Freshly painted and move-in ready, this thoughtfully maintained home is sure to impress from the moment you arrive. Step inside to a bright, sun-filled open-concept main floor where the living, dining, and kitchen areas flow seamlessly together. Rich hardwood flooring and recessed pot lights set a warm, inviting tone perfect for everyday living and entertaining. The sleek, functional kitchen features quartz countertops, ample cabinetry, and a full suite of newer stainless steel appliances. Large sliding glass doors fill the space with natural light and lead directly to your private deck ideal for morning coffee, summer BBQs, or relaxing at the end of the day. Upstairs, the spacious third-floor primary bedroom offers a large walk-in closet and a private 4-piece ensuite. Two additional bedrooms provide plenty of space for family, guests, or a home office, while a well-appointed second bathroom serves the remaining bedrooms. The ground floor offers exceptional functionality with direct access to the private one-car garage, plus generous storage and laundry space to keep everything organized. Ideally located just minutes from major shopping, top-rated schools, parks, the GO Station, and Highway 401, this home is perfect for families and commuters alike. Enjoy easy access to downtown Toronto while surrounded by excellent amenities and green space. Homes like this don't come along often book your showing today. (id:61476)
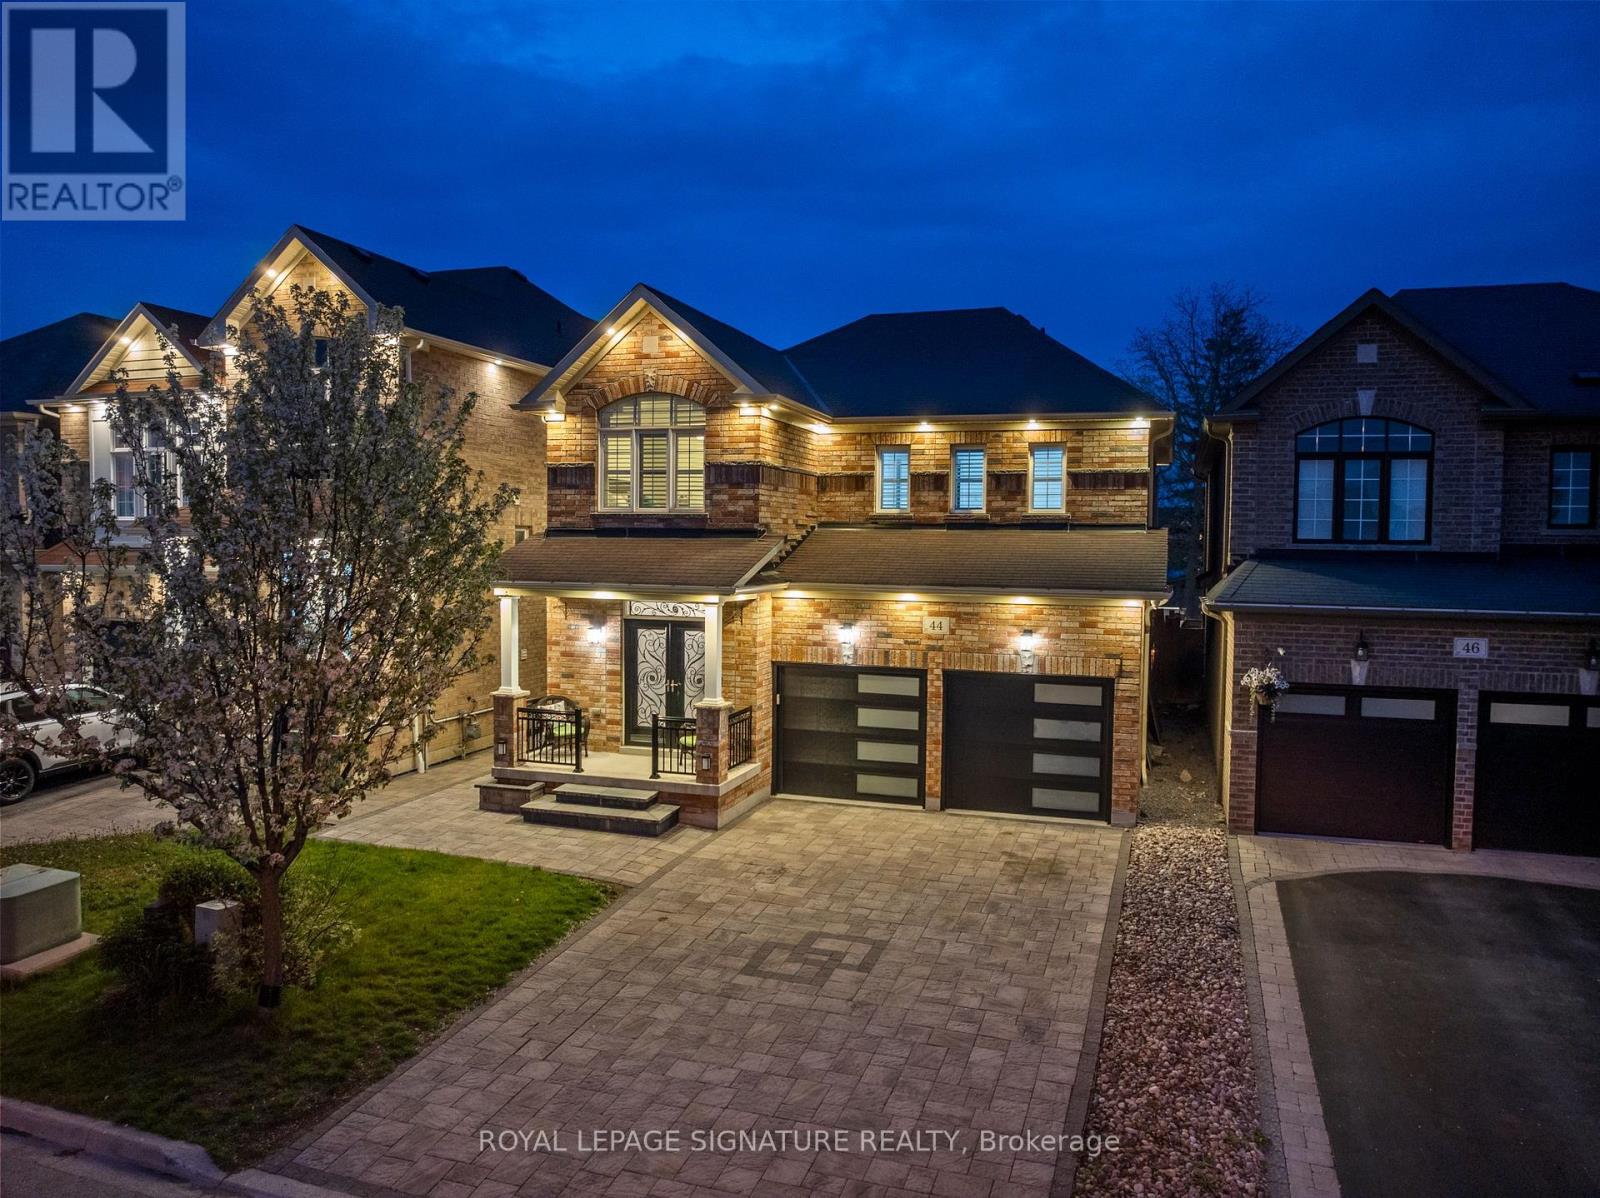
44 Keith-Wright Crescent
Ajax, Ontario
Nestled in a highly sought-after location, this stunning detached brick home offers the perfect blend ofcomfort, style, and convenience. Backing onto a park and fronting onto Salem Rd., this property enjoysthe rare advantage of having no neighbours behind or directly in front, providing exceptional privacy andopen views. The beautifully landscaped exterior features a fully interlocked driveway and backyard,creating impressive curb appeal and an ideal outdoor space for relaxing or entertaining.Inside, the home boasts 9-foot ceilings on the main floor along with elegant hardwood flooring throughoutboth the main and second levels. The functional layout offers 4 spacious bedrooms, including a luxuriousprimary retreat complete with a 5-piece ensuite, along with a total of 4 bathrooms throughout the home.Enjoy cozy evenings in the inviting family room featuring a gas fireplace, while the separate living roomprovides additional space for gatherings and everyday living. The bright and spacious breakfast areaoverlooks the beautifully landscaped backyard, creating the perfect setting for morning coffee or familymeals.The finished basement includes 2 additional bedrooms, offering excellent potential for an in-law suite orextended family living. With no sidewalk, the fully interlocked driveway allows for ample parking andlow-maintenance living.Located in a vibrant family-friendly community, this home offers easy access to major plazas, grocerystores, local dining hubs, parks, playgrounds, and the Audley Recreation Centre. Commuters willappreciate the quick access to Highways 401 and 407, while families will love the close proximity toexcellent secondary and elementary schools (id:61476)
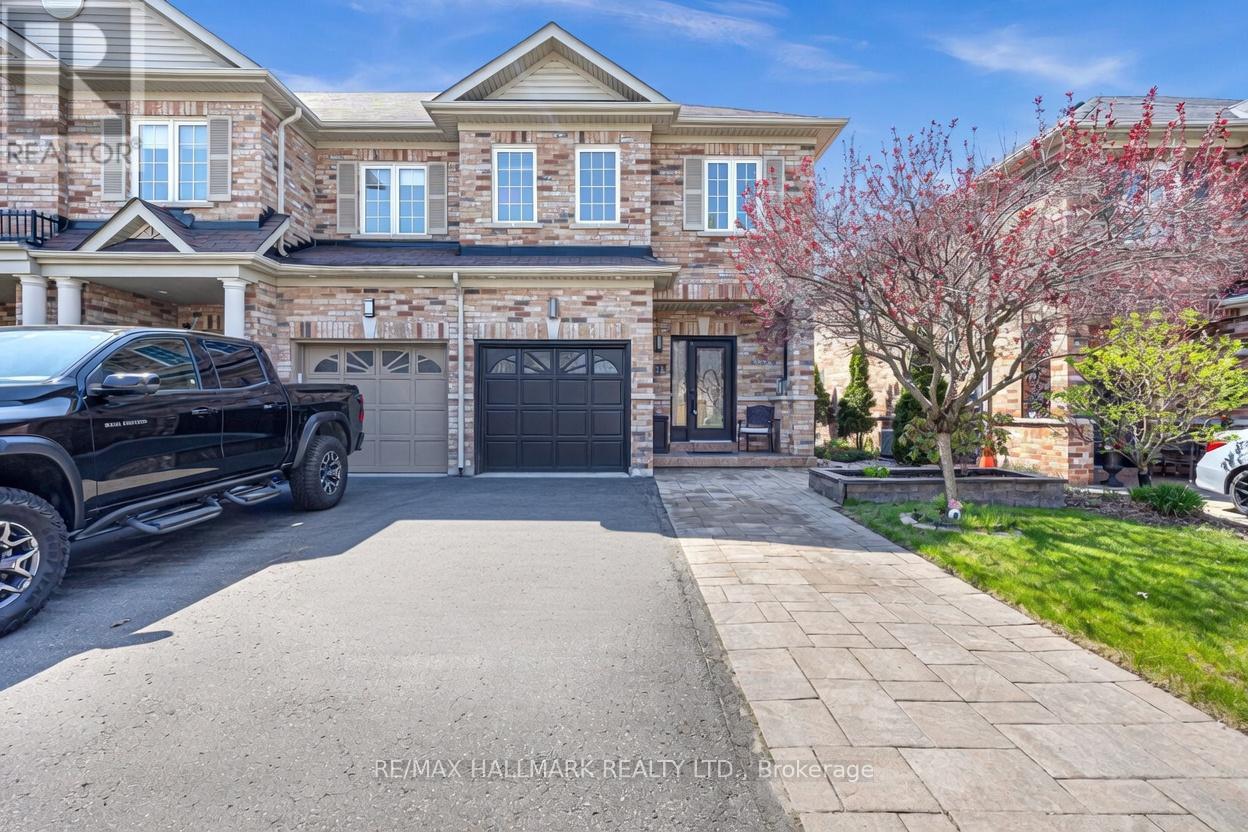
21 Summerside Avenue
Whitby, Ontario
Welcome to 21 Summerside Ave this stunning end-unit townhouse that offers the perfect blend of space, style, and low-maintenance living. With a desirable end-unit location, this home feels like a semi-detached property, delivering extra privacy and windows for abundant natural light. Step into a bright and welcoming foyer that sets the tone for the entire home. The main floor and staircase feature hardwood flooring that flows seamlessly, throughout the upstairs as well. The thoughtfully designed layout includes three spacious bedrooms and three bathrooms, providing comfort and flexibility for families or professionals. The back and front yard have been professionally landscaped to offer extra parking in the front and relaxation in the back. Fully finished basement with a built in entertainment area for your TV and plenty of built in storage. The laundry room is tucked away and a completely functional space. The home is turn key! (id:61476)
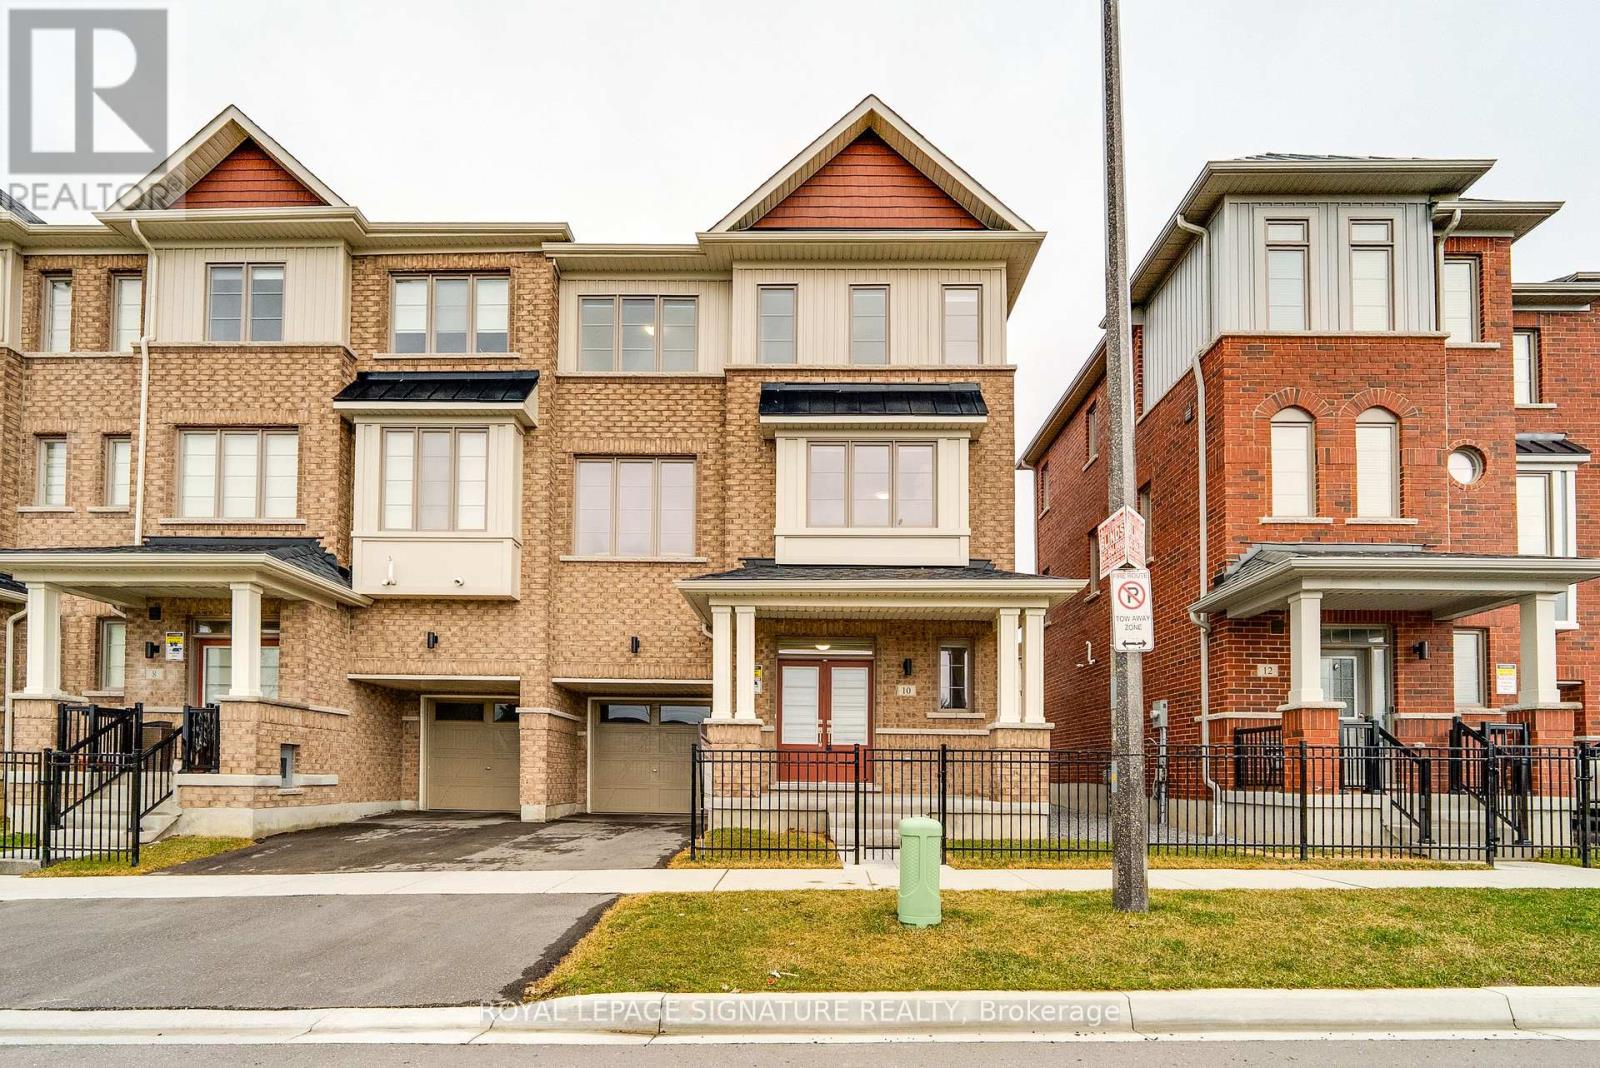
10 Sobczak Drive
Whitby, Ontario
Welcome to this 3-storey, 3-bedroom, 2.5-bath freehold townhome where everyday living feels easy and well balanced. Set in a family-friendly Whitby neighbourhood, this home is just minutes from the lake, waterfront trails, parks, and conservation areas - perfect for morning walks, weekend outings, and unwinding close to nature. With quick access to Whitby GO Station, public transit, and major highways (401, 407, and 412), commuting is seamless while still enjoying the calm of suburban living. Surrounded by top-rated schools and everyday conveniences, this is a place where comfort, lifestyle, and connection come together. (id:61476)
227 Limerick Street
Oshawa, Ontario
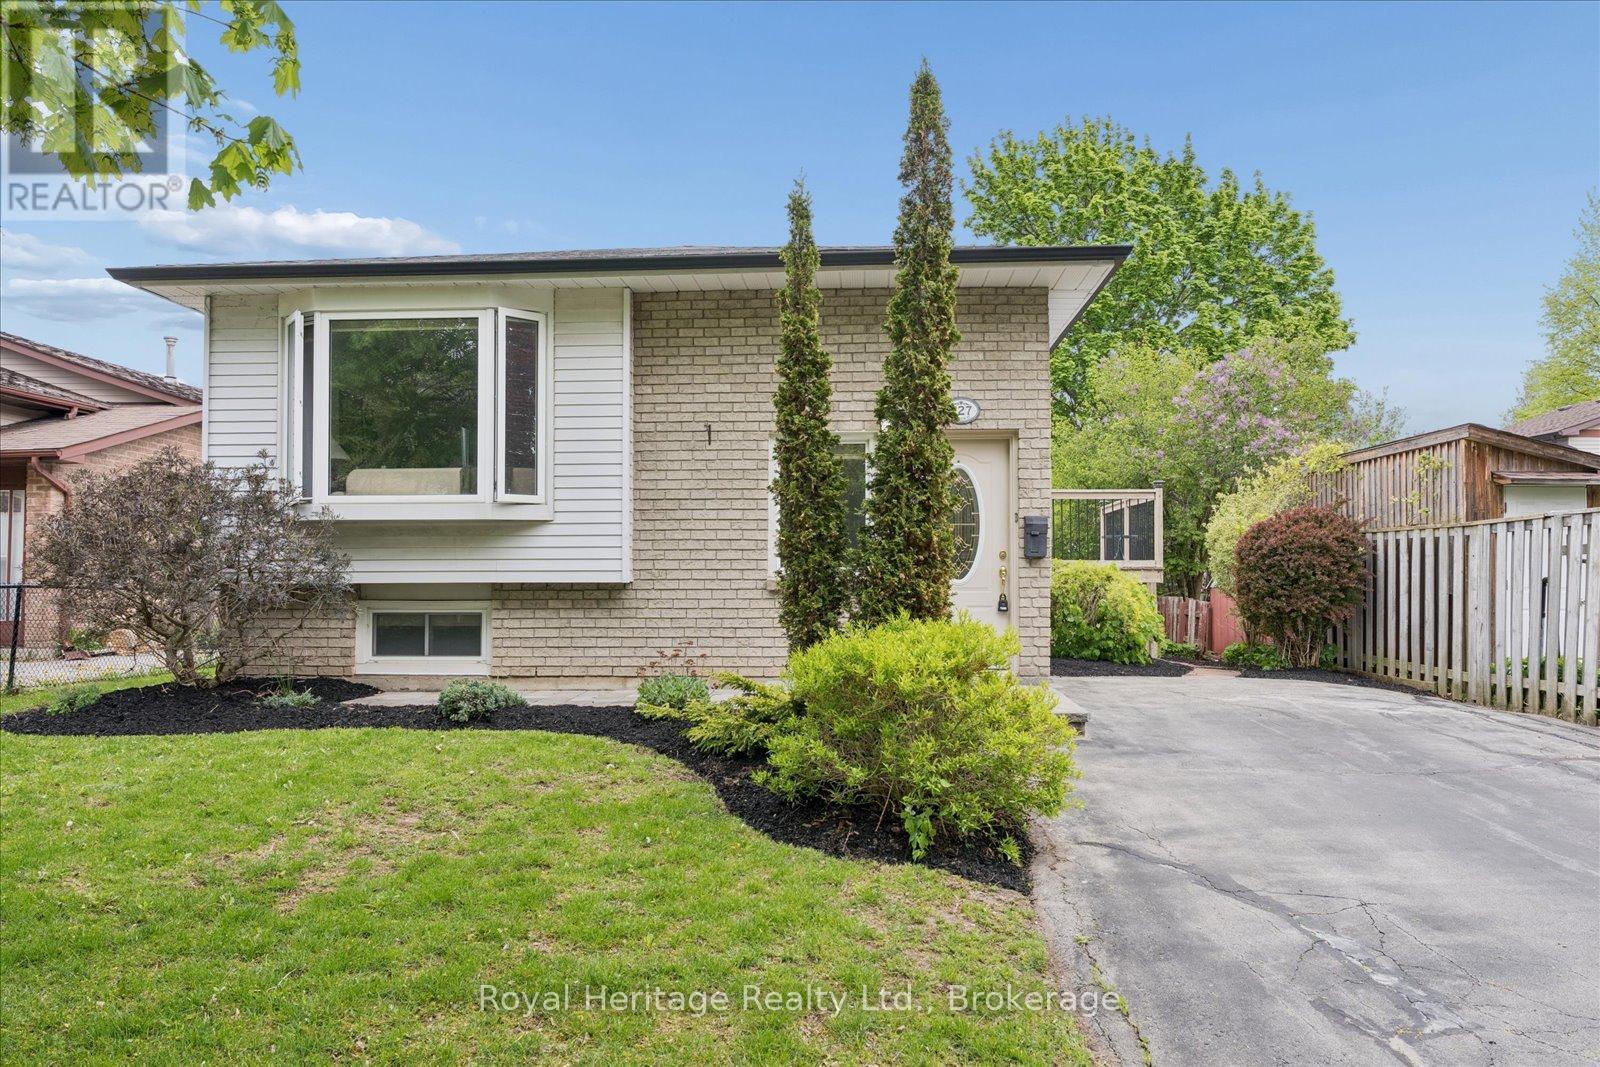
Welcome to 227 Limerick Street, a charming bungalow nestled in one of Oshawa's most desirable, mature neighbourhoods. For the very first time, this beautiful property-cherished and lovingly cared for by its original owners-is ready to welcome a new family to create lasting memories.Step inside to find a home that is truly move-in ready. The entire main floor has been freshly painted in a bright, neutral palette, perfectly complementing the professionally cleaned carpets throughout. The functional and classic bungalow layout features three spacious and sunlit bedrooms on the main level, offering single-story convenience at its finest.The real surprise awaits downstairs. The fully finished basement dramatically expands your living space, ensuring there is plenty of room for everyone to spread out. It hosts a versatile recreation room, an additional fourth bedroom, and a standout golf-themed bar room-the ultimate spot for entertaining friends or relaxing after a round on the greens.Location is everything, and this property delivers. Situated in a quiet, established community, you are just steps away from schools, beautiful local parks, and efficient public transit. Commuting and daily errands are a breeze with quick access to major amenities, including shopping and dining at the nearby Oshawa Centre.Whether you are a first-time homebuyer, a growing family needing extra space, or looking to downsize into a solid, pride-of-ownership bungalow, 227 Limerick Street is a rare find that checks every box. (id:61476)
72 Parklane Circle
Clarington, Ontario
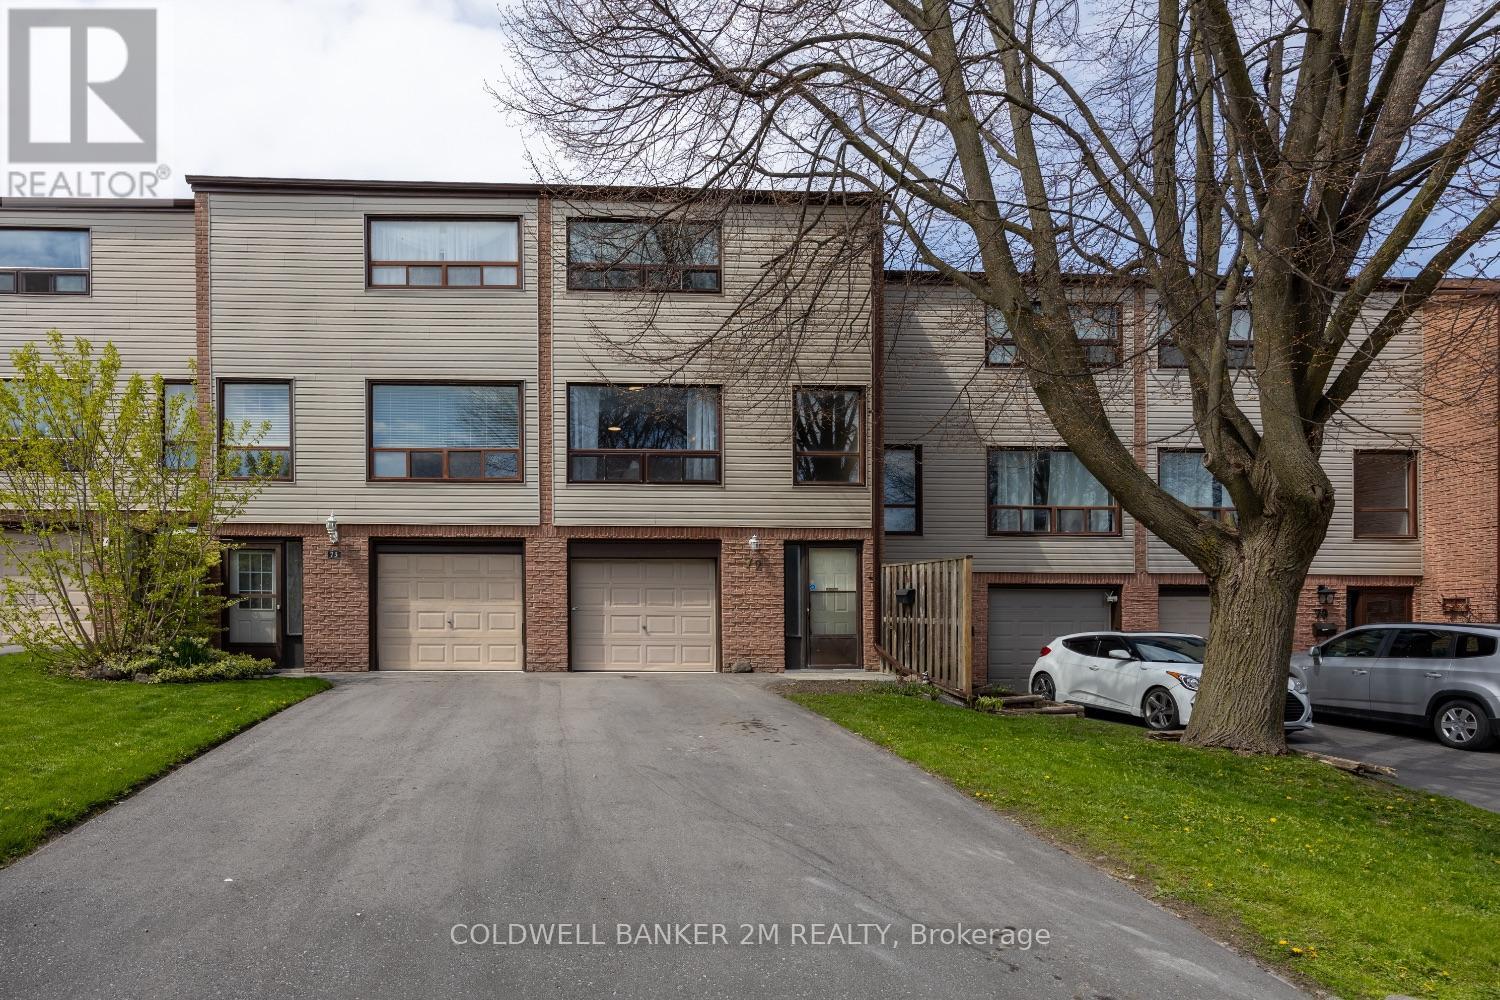
Welcome to easy living in the heart of Bowmanville! This bright and inviting 3 storey condo townhouse sits in a wonderful family friendly complex, complete with a full sized basketball court for endless outdoor fun. With a newly paved driveway (2025) and windows approximately 5 years old, this home is ready for its next chapter.Offering 3 generous bedrooms and 1 bathroom, this home is the perfect opportunity for first time buyers, young families, or anyone seeking comfort and convenience.The ground level features a welcoming grand foyer and a versatile recreation room with a walkout to the patio-ideal for a playroom, home office, or additional living space. The second level boasts an open concept kitchen that flows seamlessly into the dining area, while the expansive living room is filled with natural light from oversized windows.Upstairs, you'll find three well sized bedrooms, each with ample closet space. The primary bedroom impresses with a wall to wall closet, offering exceptional storage.Enjoy unbeatable convenience just minutes from the 401, public transit, parks, top rated schools, shopping, walking trails, the library, hospital, restaurants, and Bowmanville's charming historic downtown.Don't miss your chance to own this ideal starter home in a fantastic location. (id:61476)
16 - 1790 Finch Avenue
Pickering, Ontario
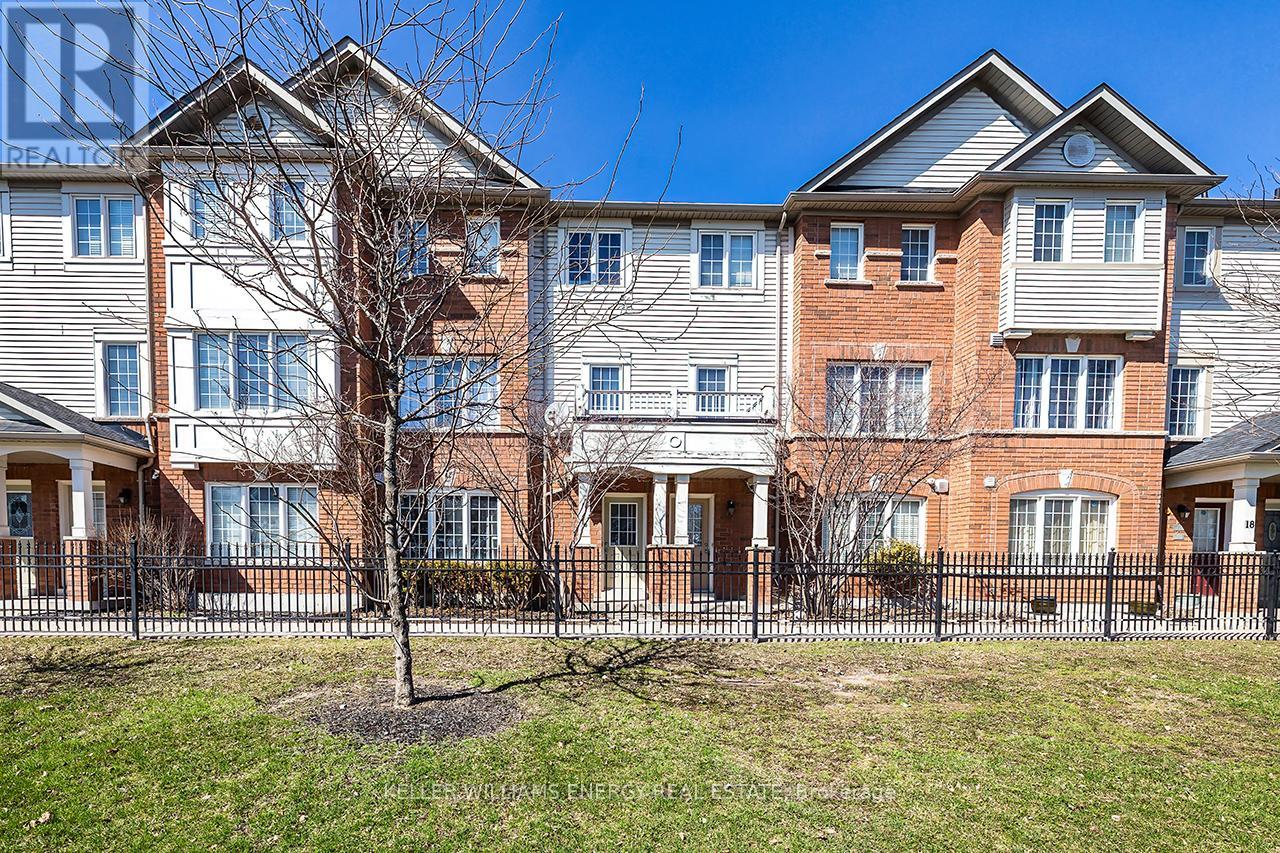
Welcome to 1790 Finch Ave, #16 Pickering a beautifully maintained three-bedrm townhome set in one of Pickering's most sought-after communities at Brock & Kingston Rd. Nestled within a quiet,family-friendly complex, this home offers an exceptional blend of comfort,functionality & lifestyle.Backing onto scenic pathways that connect to West Duffins Creek an extensive trail system, this property delivers a rare opportunity to enjoy nature right fr your backyard perfect for morning walks, evening strolls, or an active outdoor lifestyle.A standout feature in this community, this home offers a dble driveway with 2-car parking a rare highly desirable bonus.The lower level provides incredible versatility with a spacious family rm ideal for a cozy retreat, home office, or fitness area, complete with a w/o for added convenience & laundry closet complete this level.The garage has been thoughtfully converted into additional living space, currently used as a games rm & office, while still offering the flexibility to be easily returned to a traditional garage if desired.The main level is bright & inviting, featuring an o/c living & dining area enhanced by large windows & an abundance of natural light.The family-sized eat-in kitchen is both stylish & functional, showcasing quartz countertops, a modern backsplash, & stainless steel appliances, with a W/0 to a generous 13 x 20 deck perfect for entertaining or relaxing outdoors with the a/c throughtfully relocated to the d/way side-a rare upgrade that keeps your outdoor space quiet & comfortable.A convenient 2-pc powder rm complete this level.Upstairs,the spacious primary bedrm features a W/I closet & a second closet while 2 additional well-sized bedrms offers flexibility for growing families! Just mins to shopping, top-rated schools, parks & convenient access to Hwy 401 & 407, this home offers the perfect balance of lifestyle, location & everyday convenience.A truly exceptional opportunity in a desirable Pickering community (id:61476)
127 Cedar Crest Beach Road
Clarington, Ontario
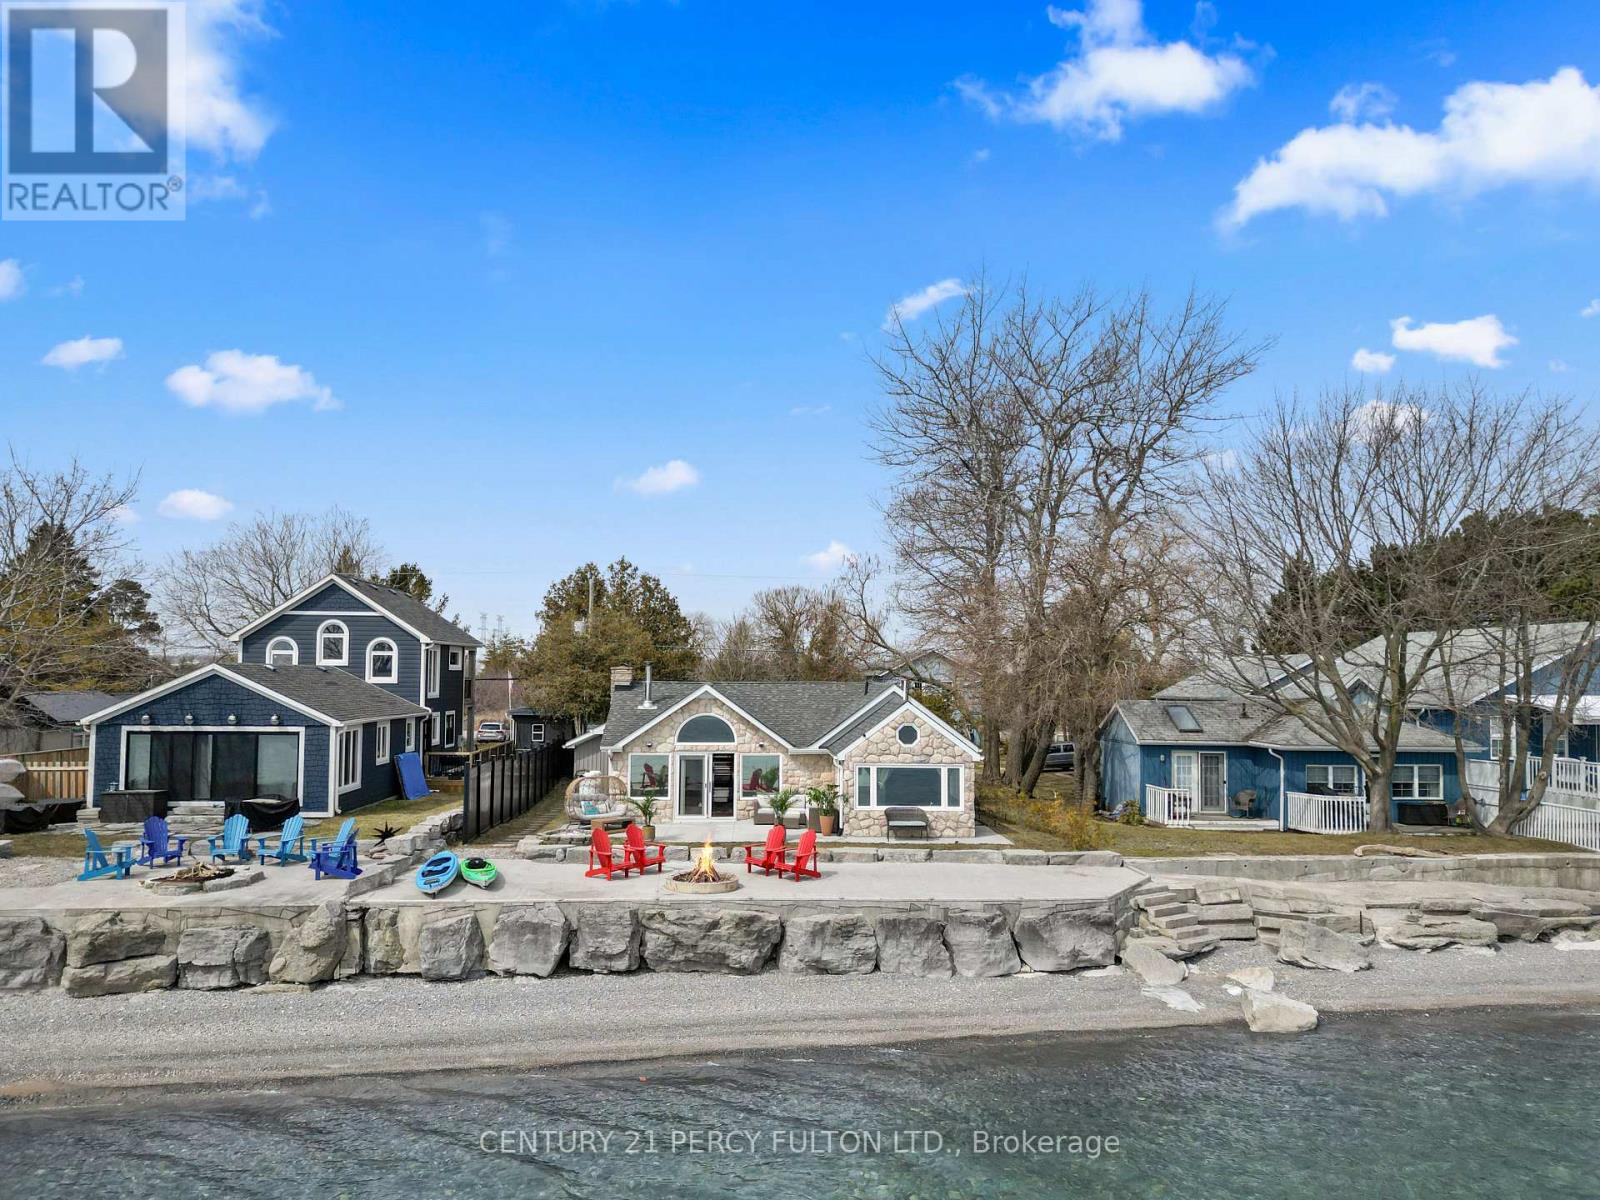
Wake up every day to breathtaking, unobstructed views of Lake Ontario with 50 feet of private beach shoreline in this rare, true lakefront home with direct water access- perfect for swimming, kayaking, fishing from your own backyard & unwind by the fire pit at the water's edge. Set on an oversized 290-foot deep lot and designed for year-round living, this four-season, open-concept bungalow offers the perfect blend of comfort, functionality, and lifestyle. From sunny summer days on the water to cozy winter mornings by the wood burning stove with panoramic lake views, this home delivers an unmatched waterfront experience all year long. Smaller shed has its own 100-amp electrical panel that supports all electric car charging needs. Ideally located a short commute from Toronto and minutes to Hwy 401, historic downtown Bowmanville, the marina, schools, and everyday amenities- you'll enjoy the perfect balance of convenience and escape. Surrounded by conservation land with access to scenic trails and outdoor recreation, this property is a rare opportunity to live the waterfront dream-every single day. (id:61476)
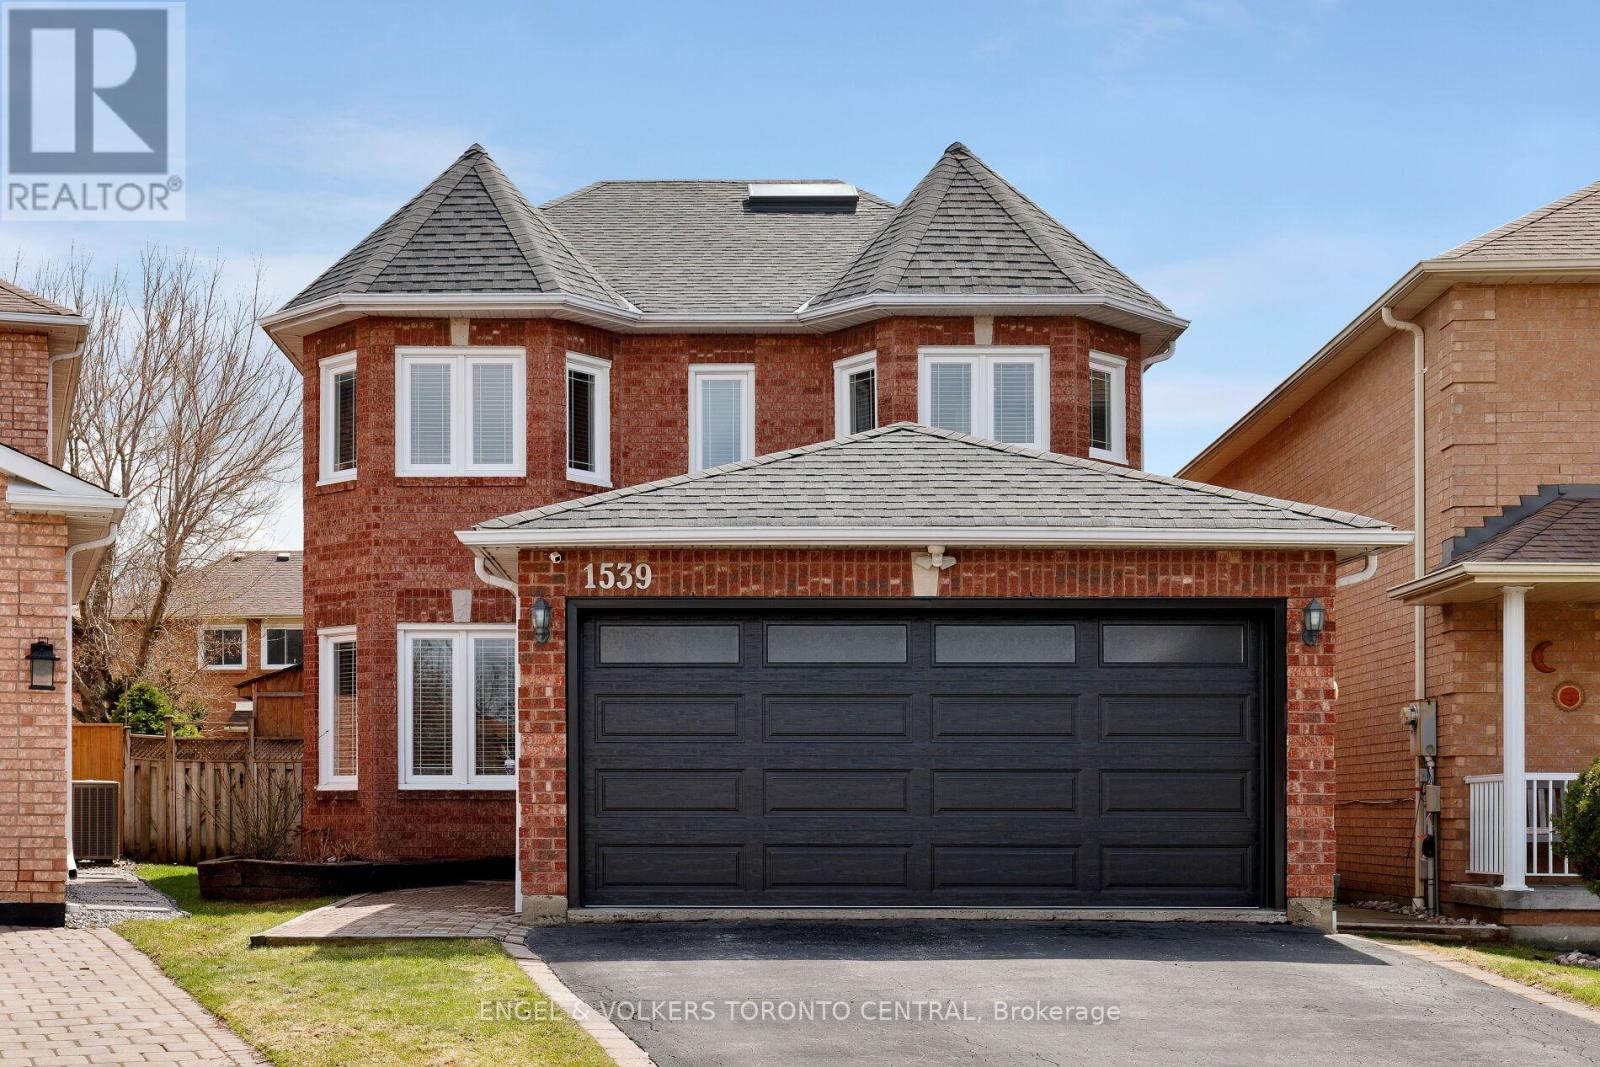
1539 Nipissing Court
Pickering, Ontario
Welcome to a beautifully maintained all-brick detached home nestled on a quiet cul-de-sac in the highly sought-after Amberlea community of Pickering, offering the perfect blend of comfort, style, and functionality. Proudly owned, this spacious residence features 4 generous bedrooms, 3 bathrooms, approximately 2,400 sq ft above grade, complemented by a double car garage and a private 4-car driveway. The main floor showcases hardwood flooring, a bright and inviting family room with gas fireplace, an open-concept formal living and dining area ideal for entertaining. The Upgraded kitchen is equipped with quartz countertops, backsplash, stainless steel appliances, pantry, and a walkout to a fully fenced backyard complete with a large deck, perfect for summer enjoyment. Upstairs, the primary retreat offers a walk-in closet and spa-like 4-piece ensuite with heated floors, while additional bedrooms are spacious and well-appointed. The finished basement adds incredible value with a large recreation room, additional bedroom, office/5th bedroom option, perfect for working from home. workshop/storage which can become a 2nd bdrm which is ideal for extended family or guests. Additional highlights include central air, mudroom & main Floor Laundry Room. Windows (2020), porch enclosure (2020) washrooms (2023). Conveniently located close to top-rated schools, parks, shopping, hospital, transit, and easy access to Hwy 401/407, this exceptional home presents a rare opportunity to own in one of Pickering's most desirable neighbourhoods. (id:61476)
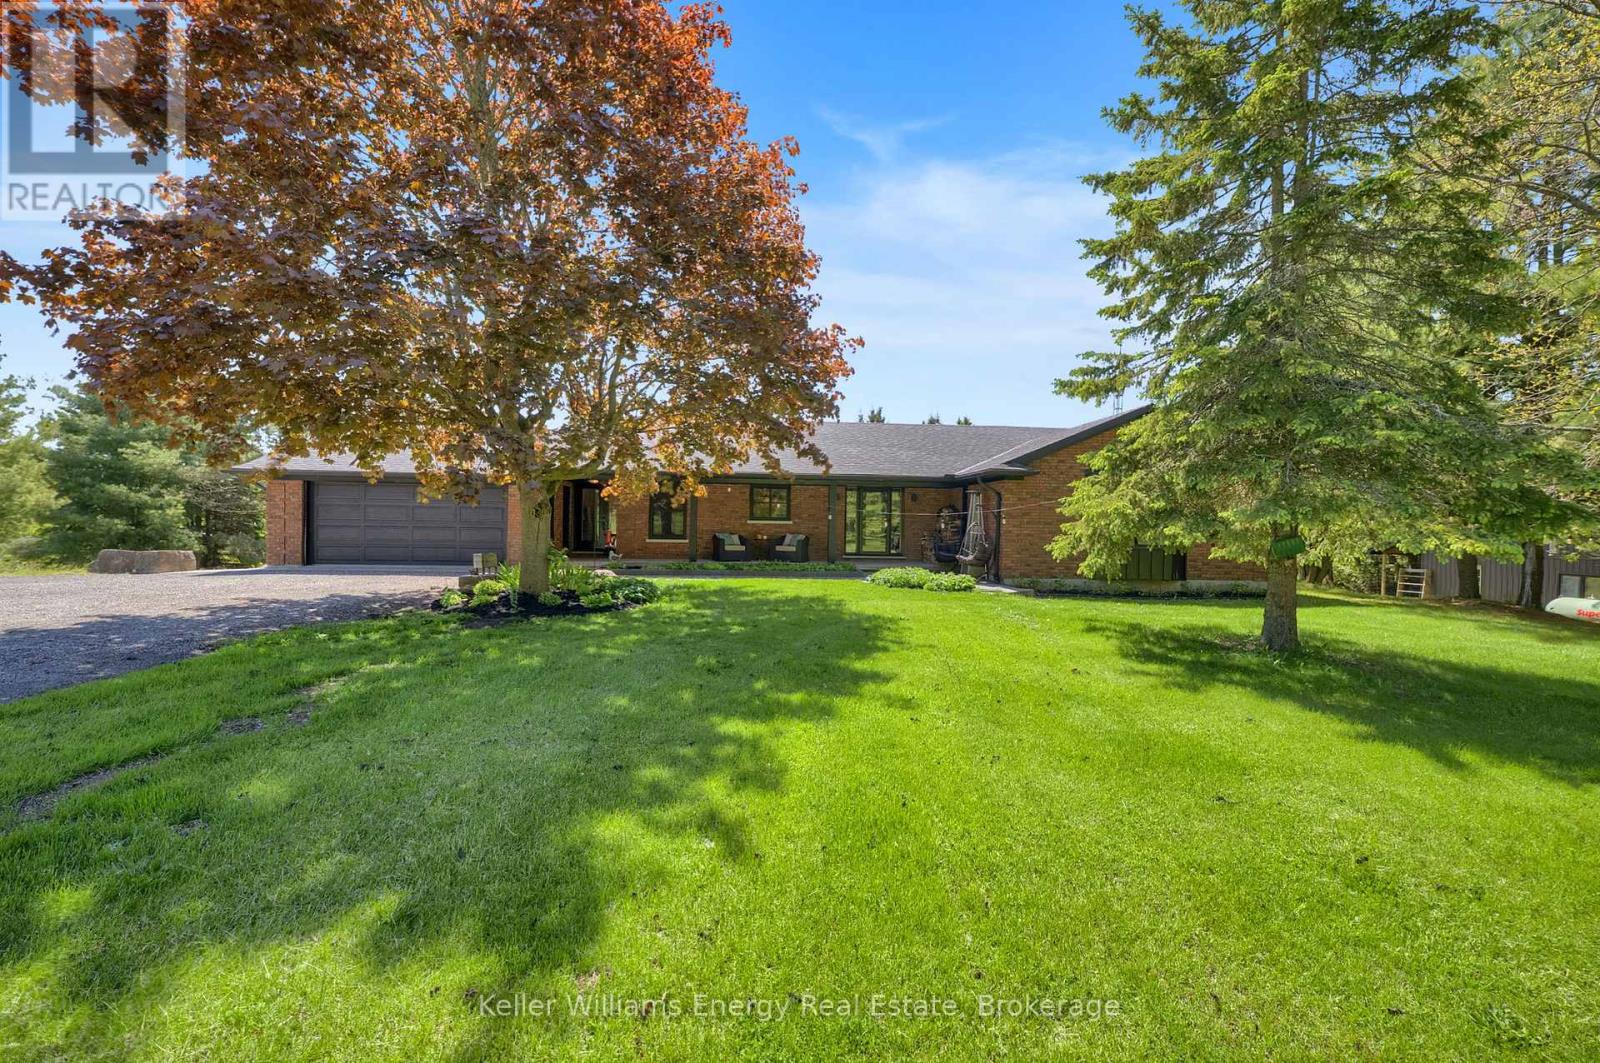
7814 Richardson's Road
Port Hope, Ontario
Welcome to your ultimate 25-acre private oasis! This sun-drenched, 2+2 bedroom bungalow perfectly blends rural tranquility, outdoor adventure, and modern luxury. Step inside to the massive, light-filled living and dining area, accented by dramatic vaulted ceilings and a cozy wood fireplace. The main floor also features a spacious eat-in kitchen and a walk-out to an expansive upper deck-perfect for morning coffee overlooking your private paradise. Of the 3 bathrooms, both upstairs baths feature the ultimate comfort of heated floors.The bright, fully finished walk-out basement boasts another massive recreation room with a second wood fireplace, opening up to a covered lower deck and patio seating area. After a day outdoors, unwind in your private basement sauna! With a large lower-level laundry room and an invisible dog fence already installed, this home is as functional as it is beautiful. Outside, the property is an absolute wonderland: For the Hobbyist & Work from Home: A massive separate workshop equipped with a garage door and an electric space heater, plus an attached 2-car garage and parking for 10+ vehicles. For the Adventurer & Kids: A private pond, custom treehouse, a thrilling kids' zipline, and a swing set. For the Entertainer: A dedicated fire pit area, a cozy chiminea spot and front and back gardens. For the Homesteader: A chicken coop. Location & Financial Bonus: Enjoy lower property taxes thanks to the Conservation Land Tax Incentive Program. You are perfectly situated just 10 minutes from Rice Lake, a local food market, a ski resort, and a conservation area. Commuting is a breeze with quick, easy access to Hwy 115, the 401, and the 407. Whether you're relaxing on the welcoming front porch or exploring your own 25 acres, this property offers a lifestyle most only dream of. (id:61476)
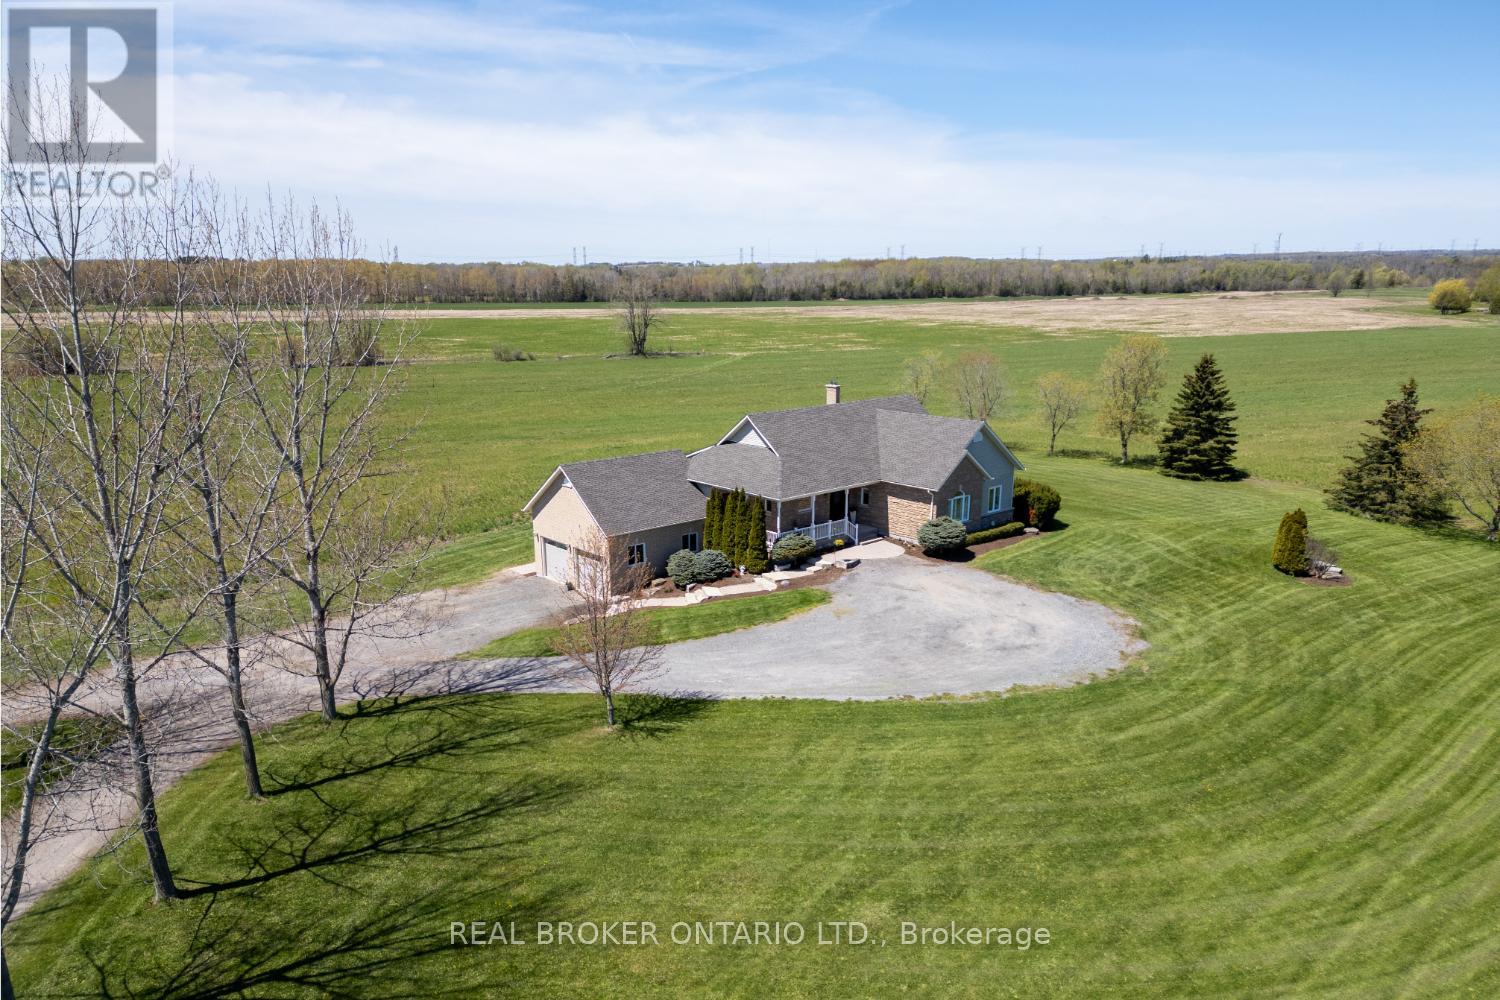
4186 Green Road
Clarington, Ontario
Experience the perfect balance of peaceful country living and everyday convenience in this custom-built, 5 bdrm bungalow with approx 3700sqft of living space. Approx 7.4 acres with just a short drive to Bowmanville and close to Hwy 407. Set back from the road with a long driveway and surrounded by picturesque views, this bright and welcoming home offers privacy, space, and beautiful scenery from nearly every window. An inviting, covered front porch leads into the warm, open-concept main floor designed for comfortable family living and entertaining. The updated kitchen features quartz counters, tile backsplash, a convenient breakfast bar, and a window over the sink overlooking the property. Open to the dining area with hardwood flooring and garden doors leading to the covered deck, it's the perfect place to enjoy morning coffee or evening sunsets while taking in the peaceful views. The spacious living rm is filled with natural light and showcases a soaring cathedral ceiling, pot lights, oversized windows, and a walk-out to the deck. A wood-burning fireplace with beautiful stone and tile accents creates a warm and inviting focal point. The oversized primary bedroom offers a large, walk-in closet and a spacious 5 pc ensuite complete with a relaxing soaker tub. There are two additional generously sized bedrooms. A convenient main floor laundry room, with ample cupboard space, laundry sink, and walk-out access to the deck complete the main level. The bright, walk-out basement provides even more living space with two extra large additional bedrooms featuring large, above-grade windows. A huge rec room with a wall of windows overlooks the patio and landscape, and a second wood-burning fireplace, with impressive stone accents adds ambience to this space. An additional open living area offers flexibility for a media rm, office, den, or gym space. Direct access from the oversized, two-car garage into the basement and ample parking complete this exceptional property. (id:61476)
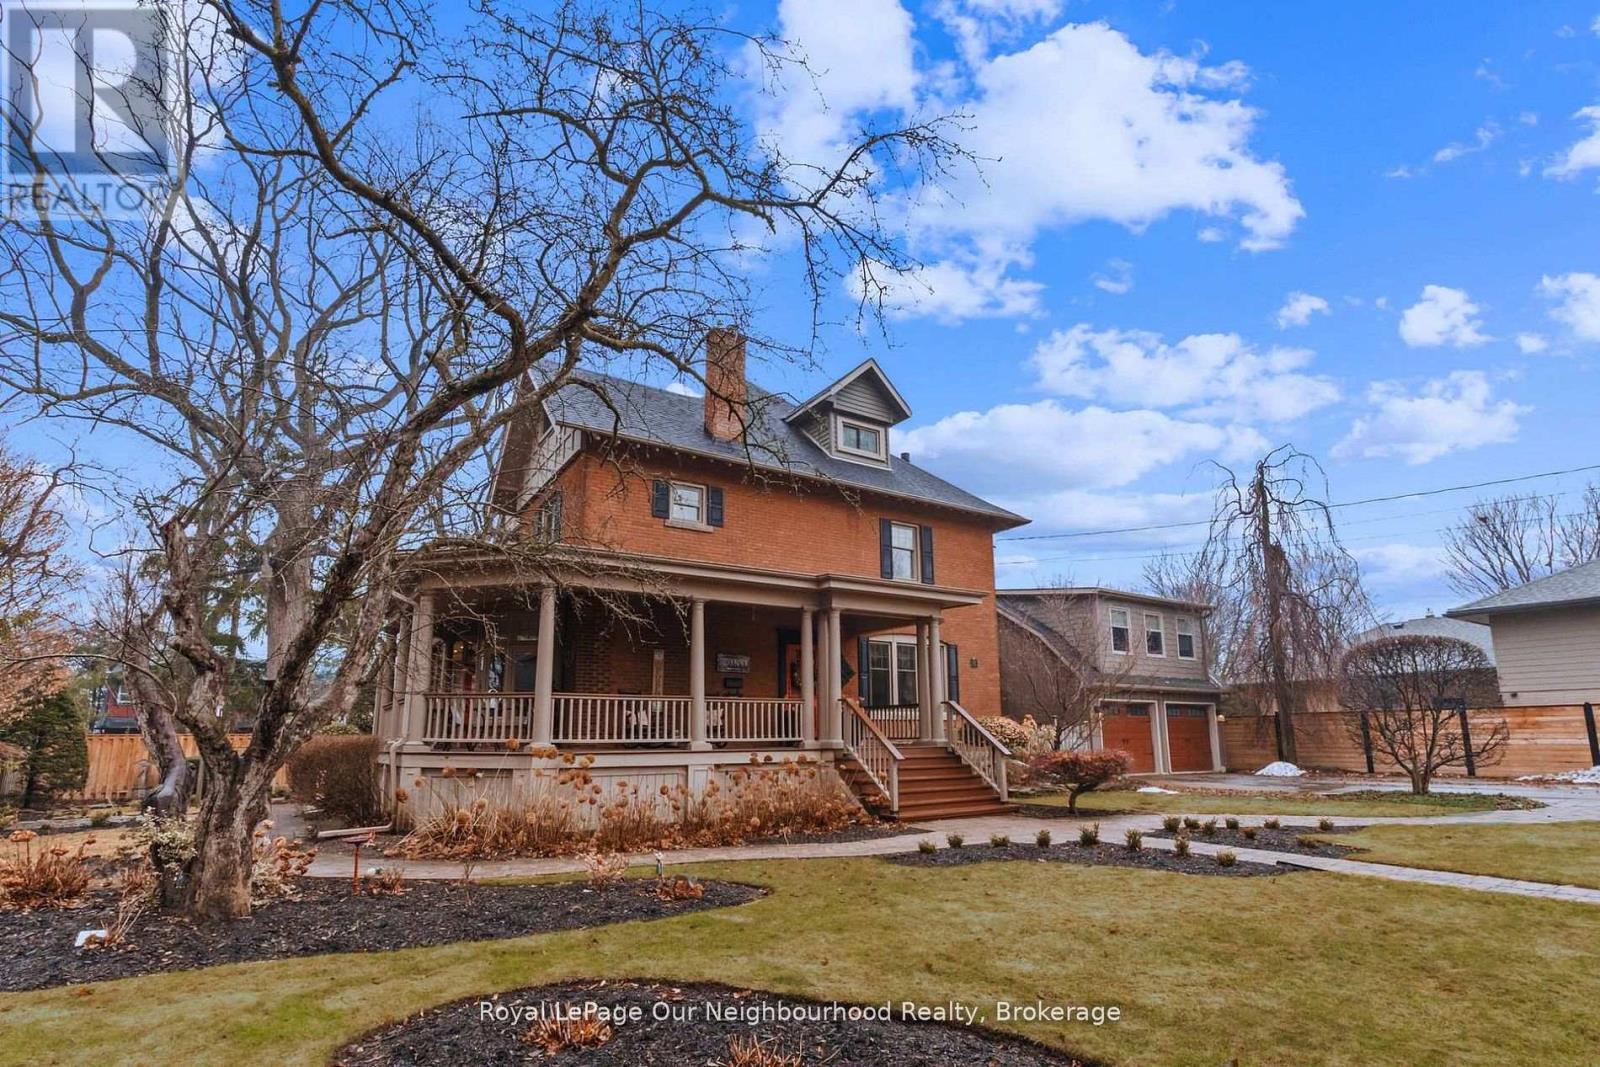
305 Trent Street W
Whitby, Ontario
Live and work from home in this mix-use home that's perfect for a lawyer, accountant, interior designer and more! Looking for a home with prestige and still close to the all amenities? Look no further with this well appointed home that is within walking distance to all shops, bistros, and Go-Train with quick access to Toronto! Soaring grand ceilings on both the main and second floors set the tone for the home's stately presence. Original hardwood floors span the first two levels, preserving the rich charm of yesteryear, while tasteful decor and oversized rooms create an atmosphere of refined comfort.The beautifully appointed kitchen features travertine flooring, an inviting eat-in area, and a walkout to the backyard oasis. Enjoy quiet mornings or evening gatherings on the cozy wrap-around porch with pot lights, or in the enclosed sunroom overlooking lush, English-inspired gardens and a tranquil babbling brook pond. Upstairs, each spacious bedroom offers walk-in closets and grand ceilings, while the large laundry room-with its own walkout to a deck-makes chores a pleasure. The deck connects to a private gym and 3-piece bath located above the heated garage.The third floor is your private master retreat-a true sanctuary featuring a wraparound walk-in closet with custom built-ins, corner gas fireplace, and a stunning en-suite. Relax in the claw-foot tub or steamer shower, warmed by the gentle glow of a Napoleon electric fireplace. Outdoors, the property is an absolute haven. Set on a rare double lot, the backyard offers mature perennial gardens, two ponds, a serene fire pit area, and a new fence providing privacy and peace. Additional Features: Heated floors in breakfast area, master ensuite, and second-floor ensuite. Upgraded landscaping with perennial gardens, Natural gas hookups on west side of garage. Magical charm through every season to give this exquisite home is a true blend of history, elegance, and comfort-ready to welcome its next chapter. (id:61476)