

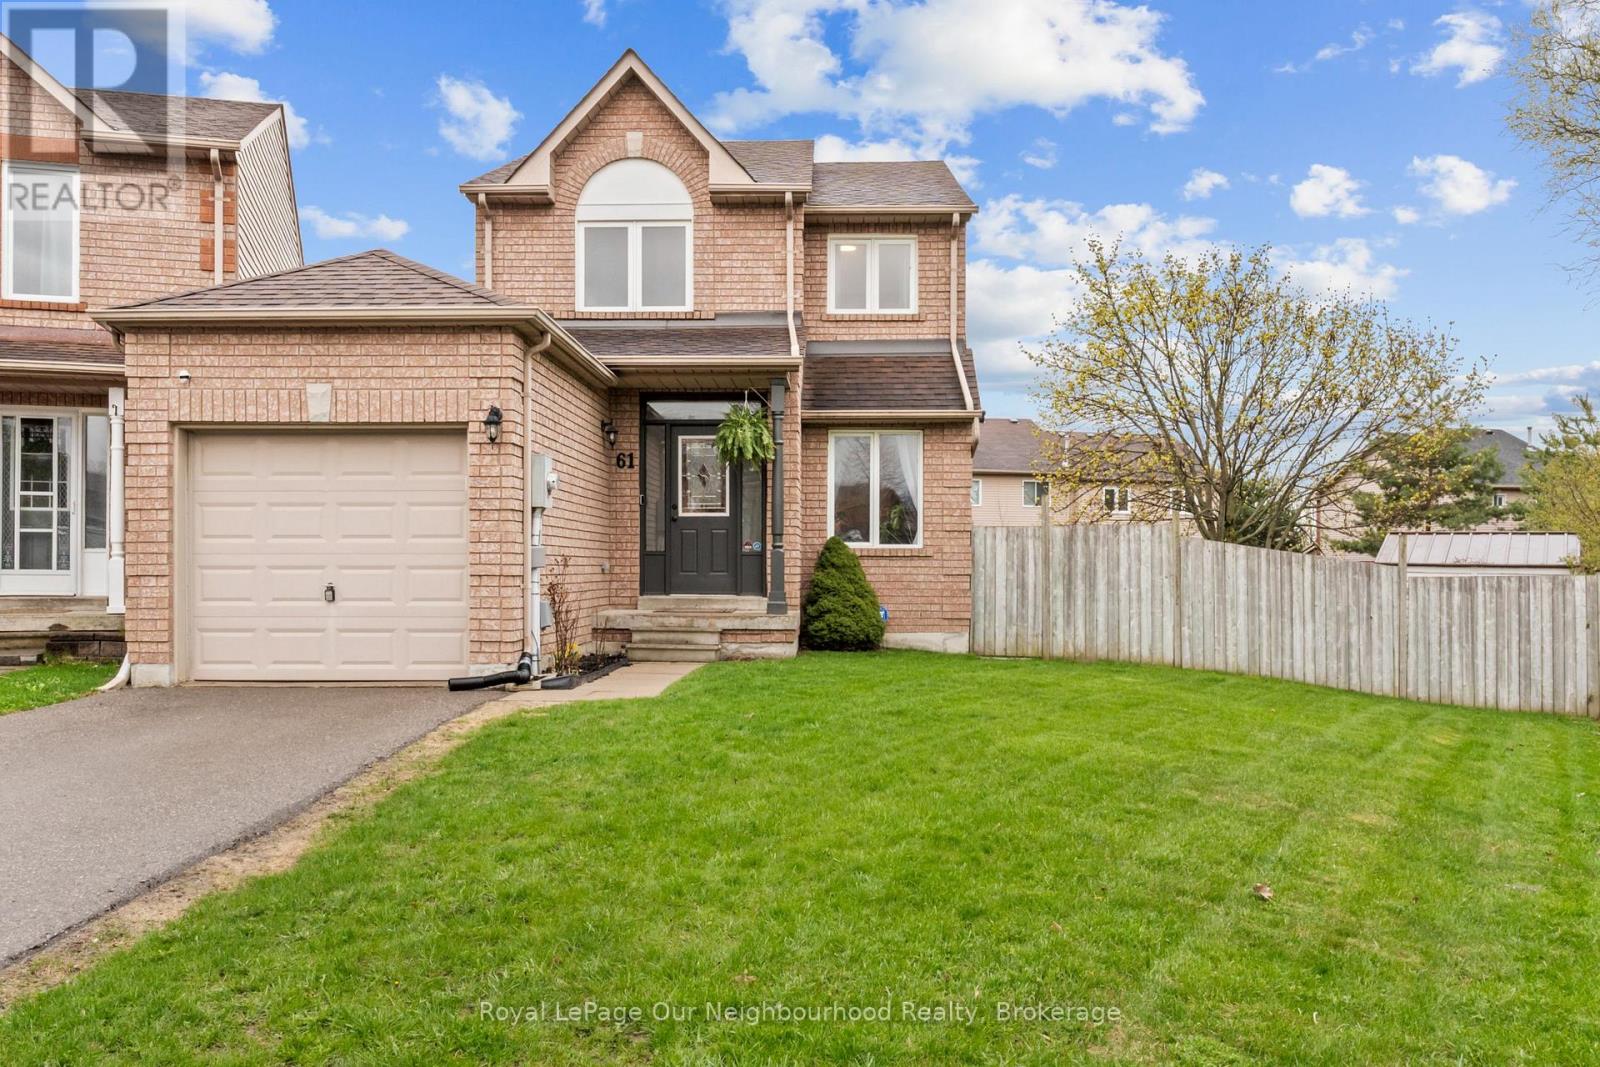
61 Fry Crescent
Clarington, Ontario
Freshly painted!! Welcome to this beautifully maintained 3 bedroom detached home, linked only by the garage, offering the ideal combination of privacy, space, and modern updates in a highly desirable neighbourhood. Set on a premium pie shaped lot, the extra large backyard is a rare find with no direct neighbour beside thanks to the adjacent walkway, creating an open and private setting you don't often come across. The updated main floor features a stylish eat in kitchen with a walkout to the deck, perfect for everyday living and effortless entertaining, while the bright and functional layout flows seamlessly into the living and dining areas for a warm, inviting feel with fresh paint throughout most of the main level. Upstairs, you will find a renovated main bathroom (2025) and a spacious primary bedroom complete with a walk in closet and private 4 piece ensuite, offering a comfortable retreat at the end of the day. The finished basement adds valuable extra living space, ideal for a rec room, home office, or gym, giving you the flexibility today's buyers are looking for. Step outside to enjoy the expansive backyard with patio (2025) and hot tub, designed for relaxing or hosting all season long. Located just minutes to the 401 and 418 with easy access to walking trails, shopping, and everyday amenities, this home delivers both convenience and lifestyle. This is an opportunity you do not want to miss! ** This is a linked property.** (id:61476)
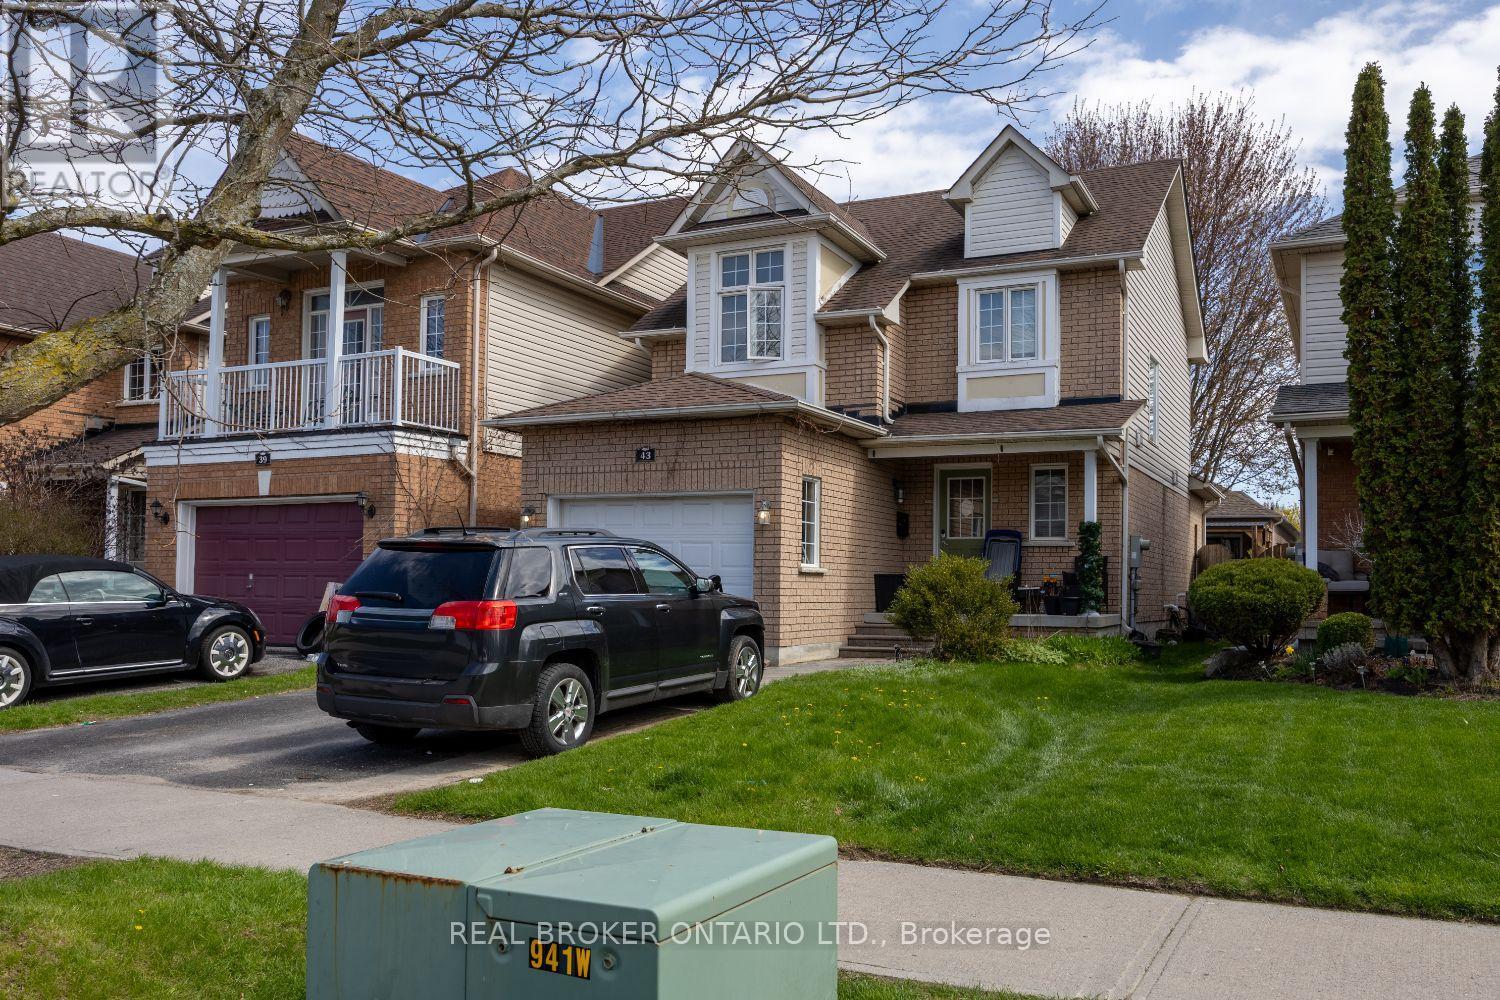
43 Madden Place
Clarington, Ontario
Offers anytime. Welcome to this 2-storey home in a great Bowmanville location, close to schools, parks, shopping, and everyday amenities. Perfect for first-time home buyers, downsizers, or investors looking for a great opportunity. The home features a covered front porch, convenient 1 car garage, living room, kitchen overlooking the dining area with a walk-out to the backyard, and a 2 piece powder room. Upstairs offers 3 bedrooms and a full main bath. The finished basement adds extra living space along with a laundry room. Enjoy the fully fenced backyard, ideal for kids, pets, or relaxing outdoors. (id:61476)
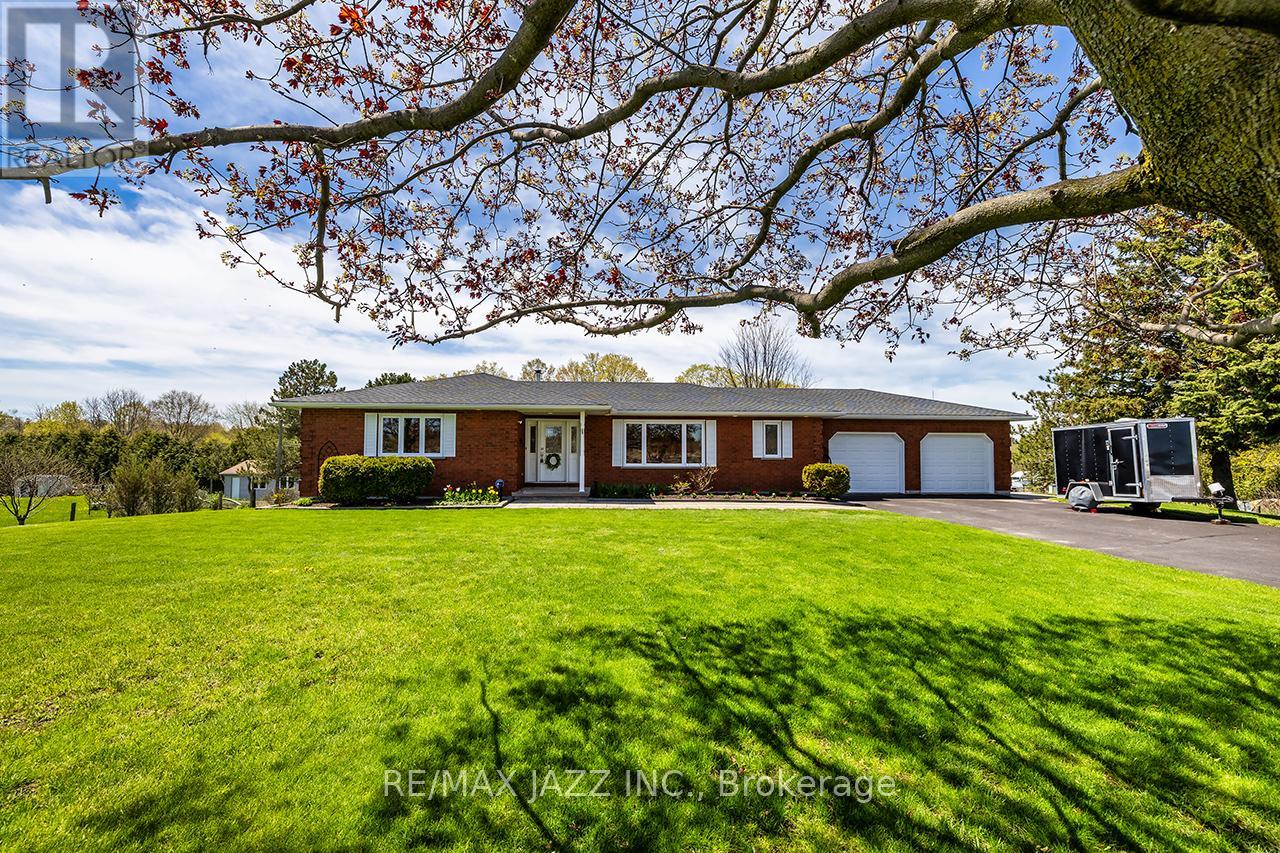
4838 Old Scugog Road
Clarington, Ontario
Exquisitely maintained and impressive on every level, this sprawling ranch bungalow with finished walk-out basement exudes quality and craftsmanship throughout! A truly handsome exterior shines with visible pride of ownership. From the manicured grounds, sweeping lawns and beautiful gardens that encompass .95 of an acre, this property offers privacy plus, with no homes behind or in front. The massive paved driveway, able to hold 10+ cars, leads to an oversized 480sqft attached double car garage that boasts not only direct entry to the home but a 2nd double garage/workshop underneath! Inside, the home's pristine interior is sure to captivate even the fussiest buyer. A ceramic foyer with double closet opens to hardwood floors that gleam throughout the hallway and bright living room, accented by crown mouldings. The massive family kitchen features a large dining area with garden door walk out to the 30' long deck with pergola, granite counters, a huge centre island, marble backsplash and an absolute plethora of cabinetry fit to satisfy every cook. The roomy primary bedroom is equipped with 2 double closets and a convenient 3pc ensuite with shower and ceramic floors. The 2nd bedroom is large with a double closet, overlooks the spectacular rear yard and is handy to the main 4pc bath, which boasts quartz counters. The main floor mud and laundry area also boasts a convenient 2pc powder room with quartz counters and supports the potential for an in-law suite. Downstairs, the huge bright rec room offers laminate floors and a SGWO to the expansive, totally private rear yard with fire pit. An airy games room offers pot lights and plush carpeting, while the 3rd bedroom and full 4pc bath round out this finished space. Separate access leads to the 2nd garage/workshop and massive storage areas with built-in shelving. This incredible property is zoned C3-6, allowing for a variety of specific commercial uses. What an opportunity! (id:61476)
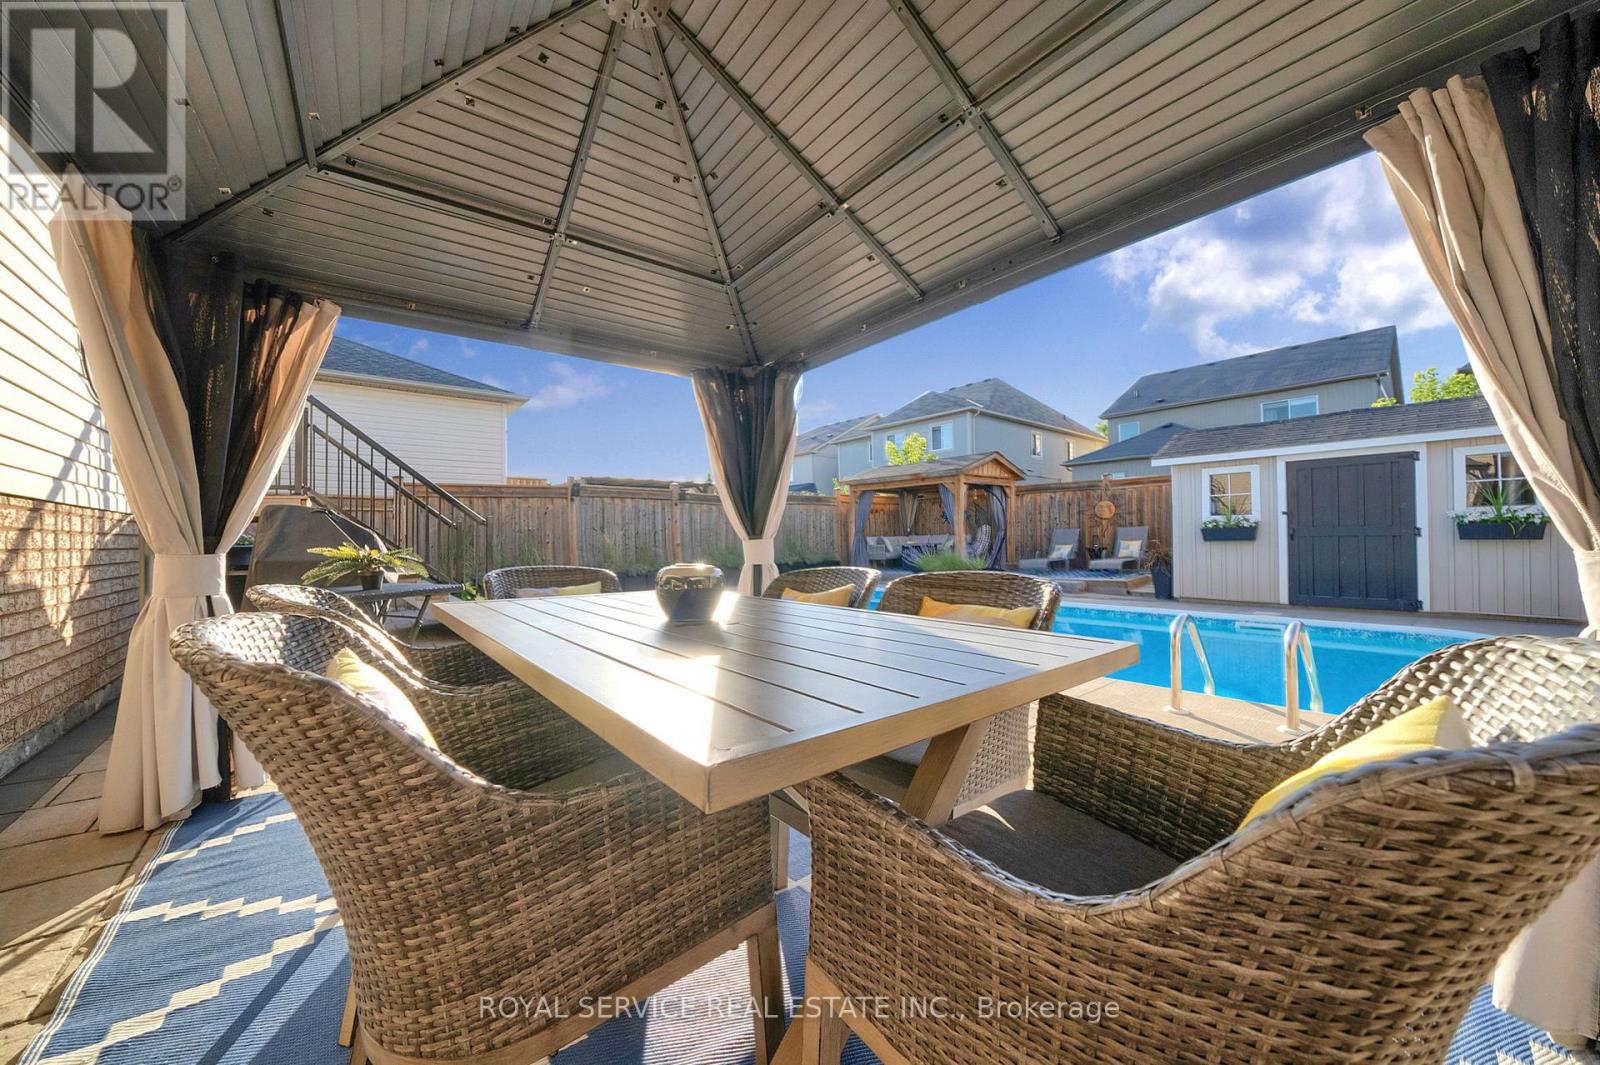
6 Goodwin Avenue
Clarington, Ontario
Welcome to 6 Goodwin Avenue, a beautifully maintained raised bungalow with a rare loft level, 1,966 sq ft living space (1,100 sq ft above grade plus 866 sq ft below) & a resort-style backyard ready to be enjoyed for seasons of hosting, lounging & making memories. This original-owner, non-smoker home has been lovingly cared for since day one.The main floor offers bright, open living with a welcoming front living room & an easy flow to the dining area a kitchen. Large windows fill the home with natural light, creating a warm & comfortable atmosphere throughout. The bonus loft level adds valuable extra living space & works perfectly as a family room, home office, playroom or optional future 4th bedroom.Two comfortable bedrooms are located on the main floor, including the primary with semi-ensuite access. The lower level feels unexpectedly bright thanks to oversized above-grade windows. This finished space includes a spacious rec room with a cozy gas fireplace, a third bedroom, a full five-piece bathroom with double sinks, plus a generous storage room & a separate utility/laundry room.The backyard is a true showstopper. Designed for relaxation & entertaining, it includes an inground pool with lighting for evening swims, full hardscaping with no grass to maintain, two covered seating areas, a dedicated lounging deck, a fire-feature zone & a charming pool shed. It is private, low-maintenance & beautiful from morning to night. Additional features include a built-in garage with parking for 5 vehicles, landscaped front gardens, excellent natural light on both levels & a desirable Bowmanville location close to schools, parks, amenities & commuter routes. A rare blend of lifestyle, comfort & long-term care. This is a home you will feel proud to own. A fantastic location, just minutes to shops, restaurants, the hospital, schools, major commuter highways & all the day-to-day amenities you want & need. View the virtual tour a schedule your personal viewing today! (id:61476)
336 Meadow Street
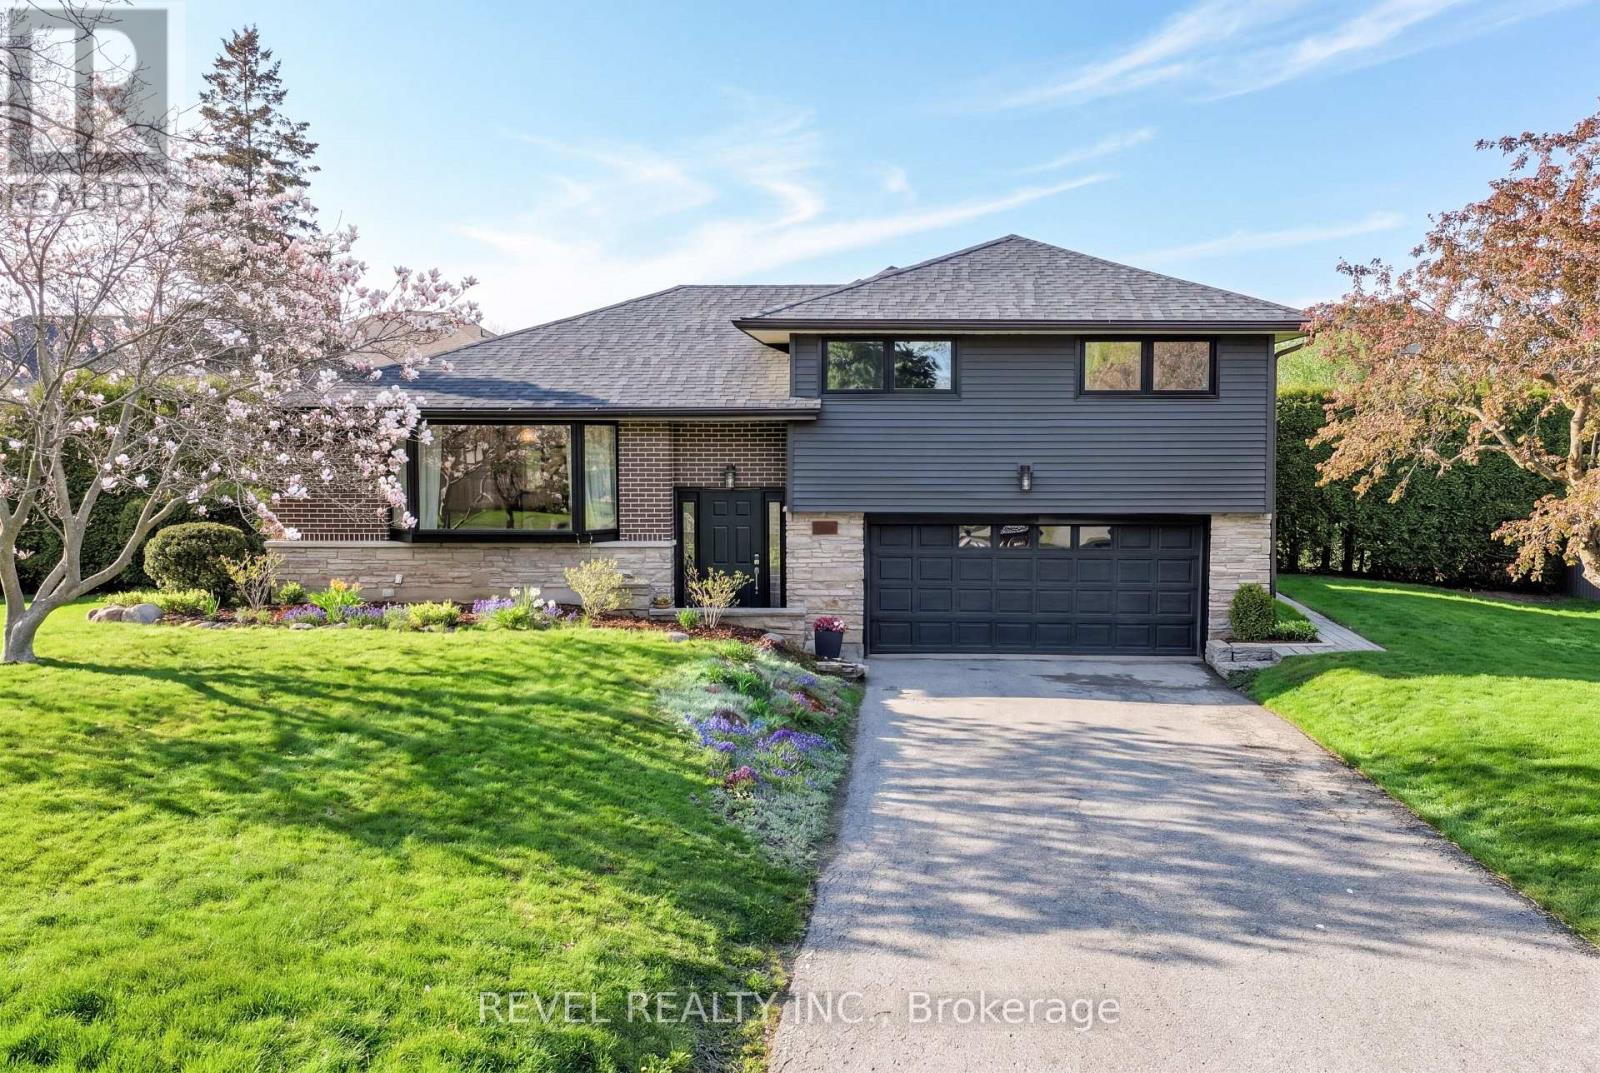
Oshawa, Ontario
Welcome to 336 Meadow Street, Oshawa, located in a highly desirable North Oshawa neighbourhood of Kedron known for its mature trees, large lots, and family-friendly setting. This beautifully updated 3-bedroom, 3-bathroom home offers approximately 2,357 sq. ft. of finished living space, plus a finished basement with bonus crawl space storage.The main floor features a formal living room with a cozy fireplace with large picture window, opening into the dining room with warm wood flooring throughout. The updated kitchen is complete with quartz countertops, stainless steel appliances, and a functional layout that flows seamlessly into the breakfast nook and family room. Expansive windows and terrace doors across the back of the home fill the space with natural light while overlooking the private backyard oasis. Step outside and enjoy your impressive 20' x 40' heated saltwater pool with concrete tile surround, perfect for summer entertaining and relaxing with family and friends. The property also features a 20' x 25' heated two-car garage and parking for up to six vehicles.Thoughtful updates include kitchen and bathrooms, gas fireplaces, shingles, siding, upstairs and basement windows, pool heater, owned hot water tank, main floor laundry, and more. Conveniently located close to parks, schools, golf, shopping, and all North Oshawa amenities, this home offers comfort, space, and lifestyle in one exceptional package. (id:61476)
169 Scottsdale Drive
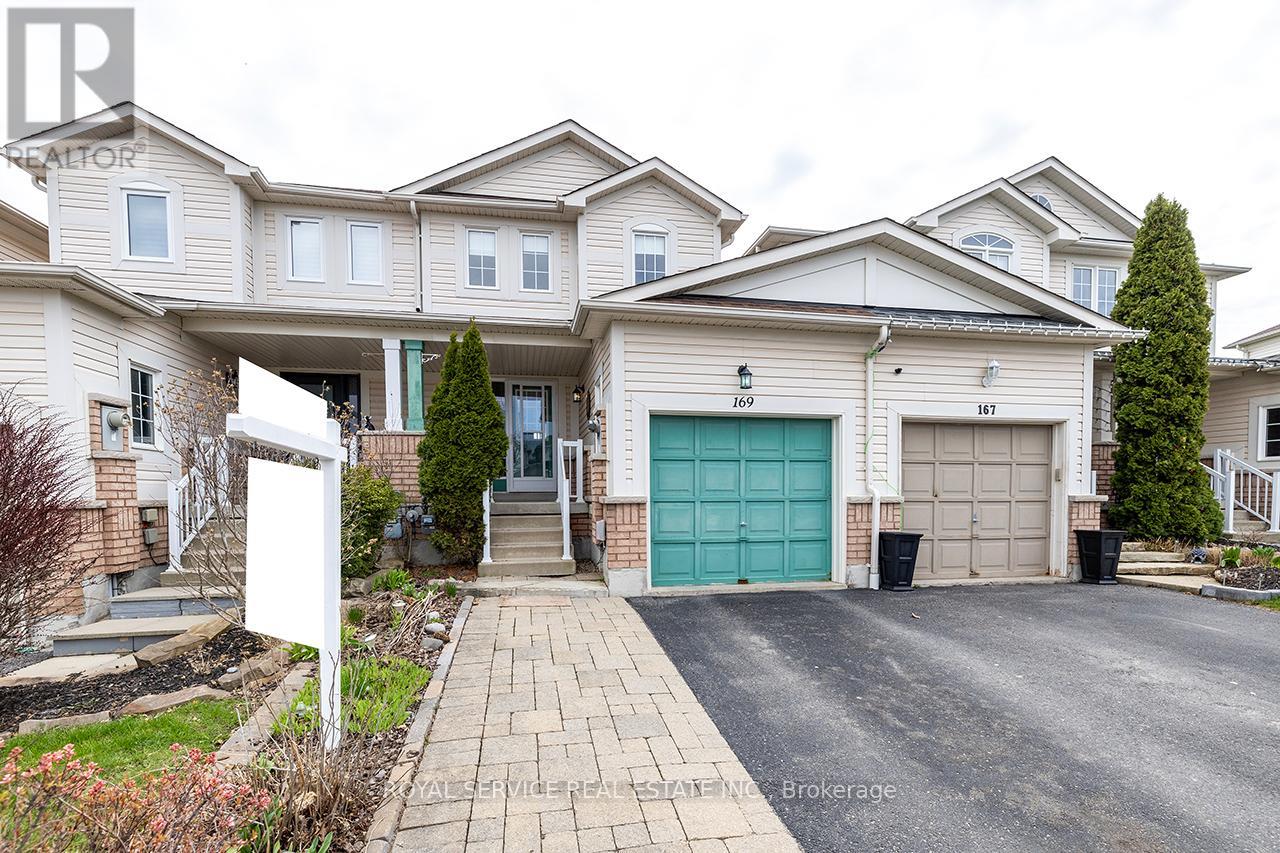
Clarington, Ontario
Welcome to this charming attached two-storey home, a great option for first-time buyers or those looking to downsize. Nestled in a sought-after neighbourhood in Bowmanville, this property offers convenient access to all amenities and is just a 7-minute drive to Hwy 40, perfect for commuters.Step inside to a welcoming foyer featuring a spacious closet for added storage. The main floor boasts a cozy and functional layout, with a bright kitchen complete with a breakfast bar and built-in dishwasher. The combined living and dining area offers a comfortable space for everyday living and entertaining, with a walk-out to a three-season sunroom that overlooks the fully fenced backyard-ideal for relaxing or hosting guests.Upstairs, the second level features a generous primary bedroom with a walk-in closet and semi-ensuite access. The second bedroom also includes a spacious walk-in closet, providing plenty of storage.The finished basement adds even more versatility, offering a 2-piece washroom, a large laundry room, and ample storage space, with room to customize to suit your needs.A fantastic opportunity in a desirable location-don't miss your chance to call this home! (id:61476)
45 - 222 Pearson Street
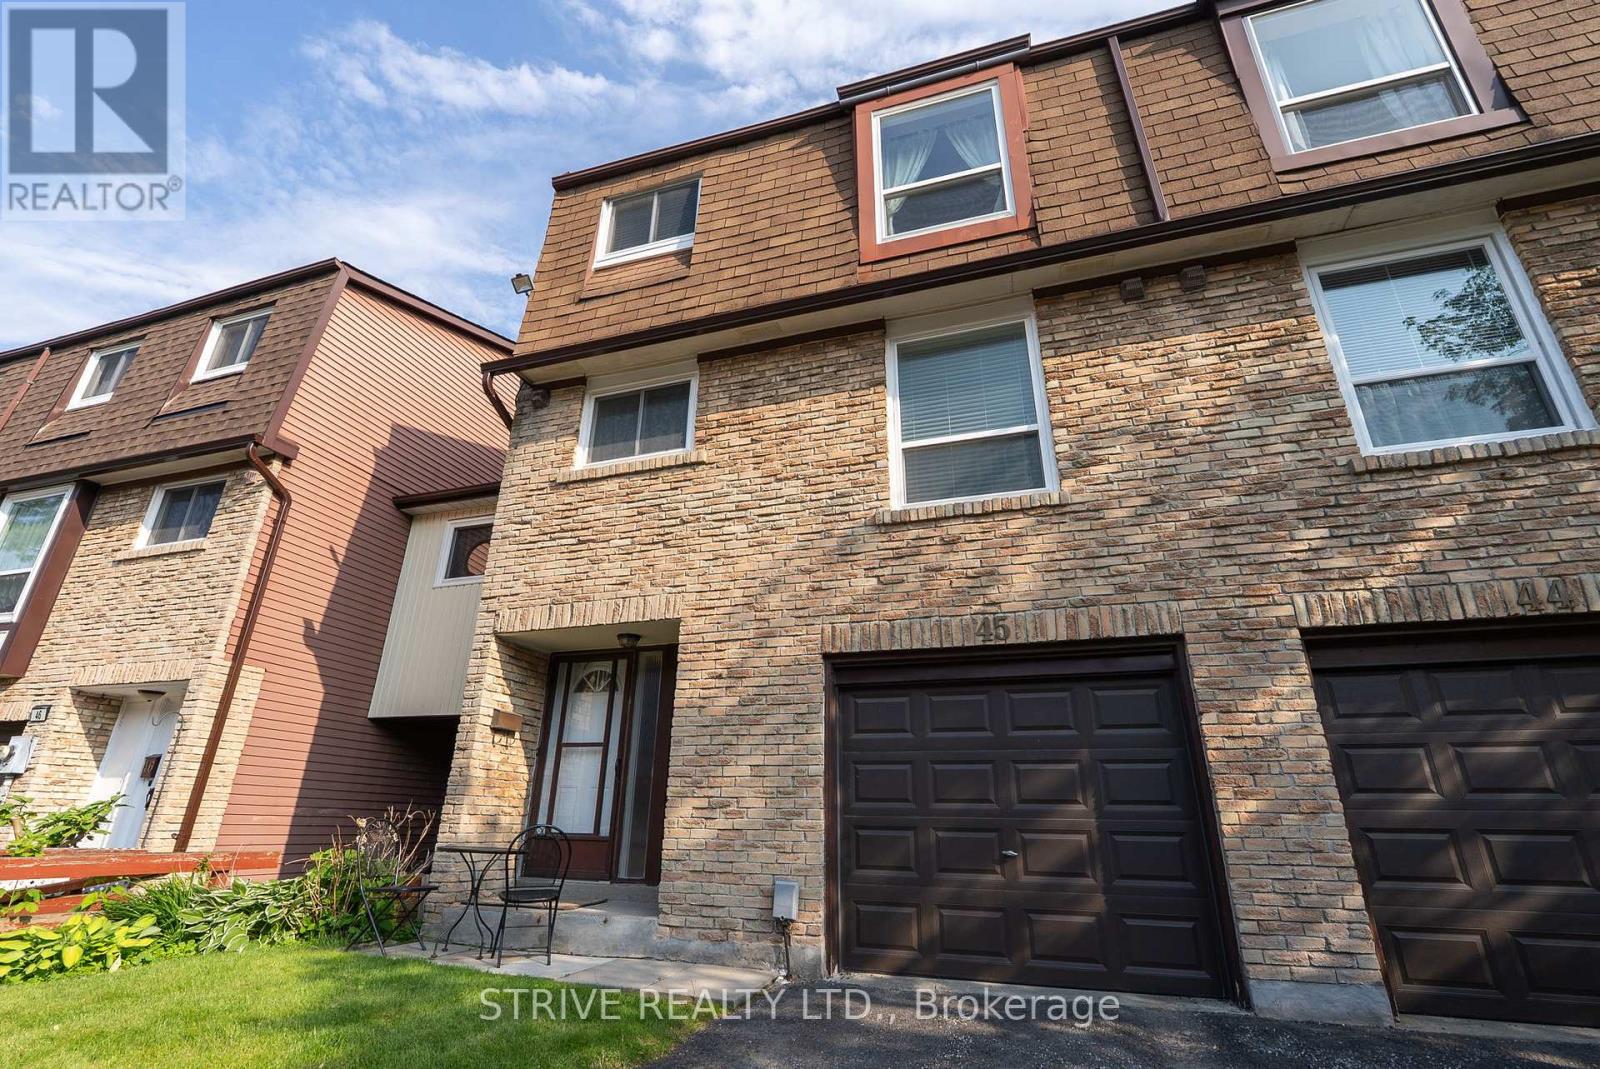
Oshawa, Ontario
Spacious End-Unit Condo Townhome Backing onto Garden & Pool. Welcome to this beautifully maintained 4-bedroom end-unit condo townhome offering extra square footage and privacy. Nestled in a serene community, this home backs directly onto a lush shared garden and has a sparkling pool, perfect for relaxing or entertaining. Inside, enjoy a spacious layout with a large basement/rec room and additional storage in the crawlspace. The home is equipped with modern upgrades, including A smart AC/heating system (installed in 2021, serviced annually), a new smart garage door opener (2024), a full suite of 2025 Samsung smart appliances: a washer, dryer, fridge, and dishwasher and a fully fenced backyard ideal for privacy, pets, or outdoor gatherings. Whether you're hosting guests or enjoying a quiet evening, this home blends comfort, convenience, and smart living in a vibrant community setting. New roof in 2025! (id:61476)
44 Priory Drive
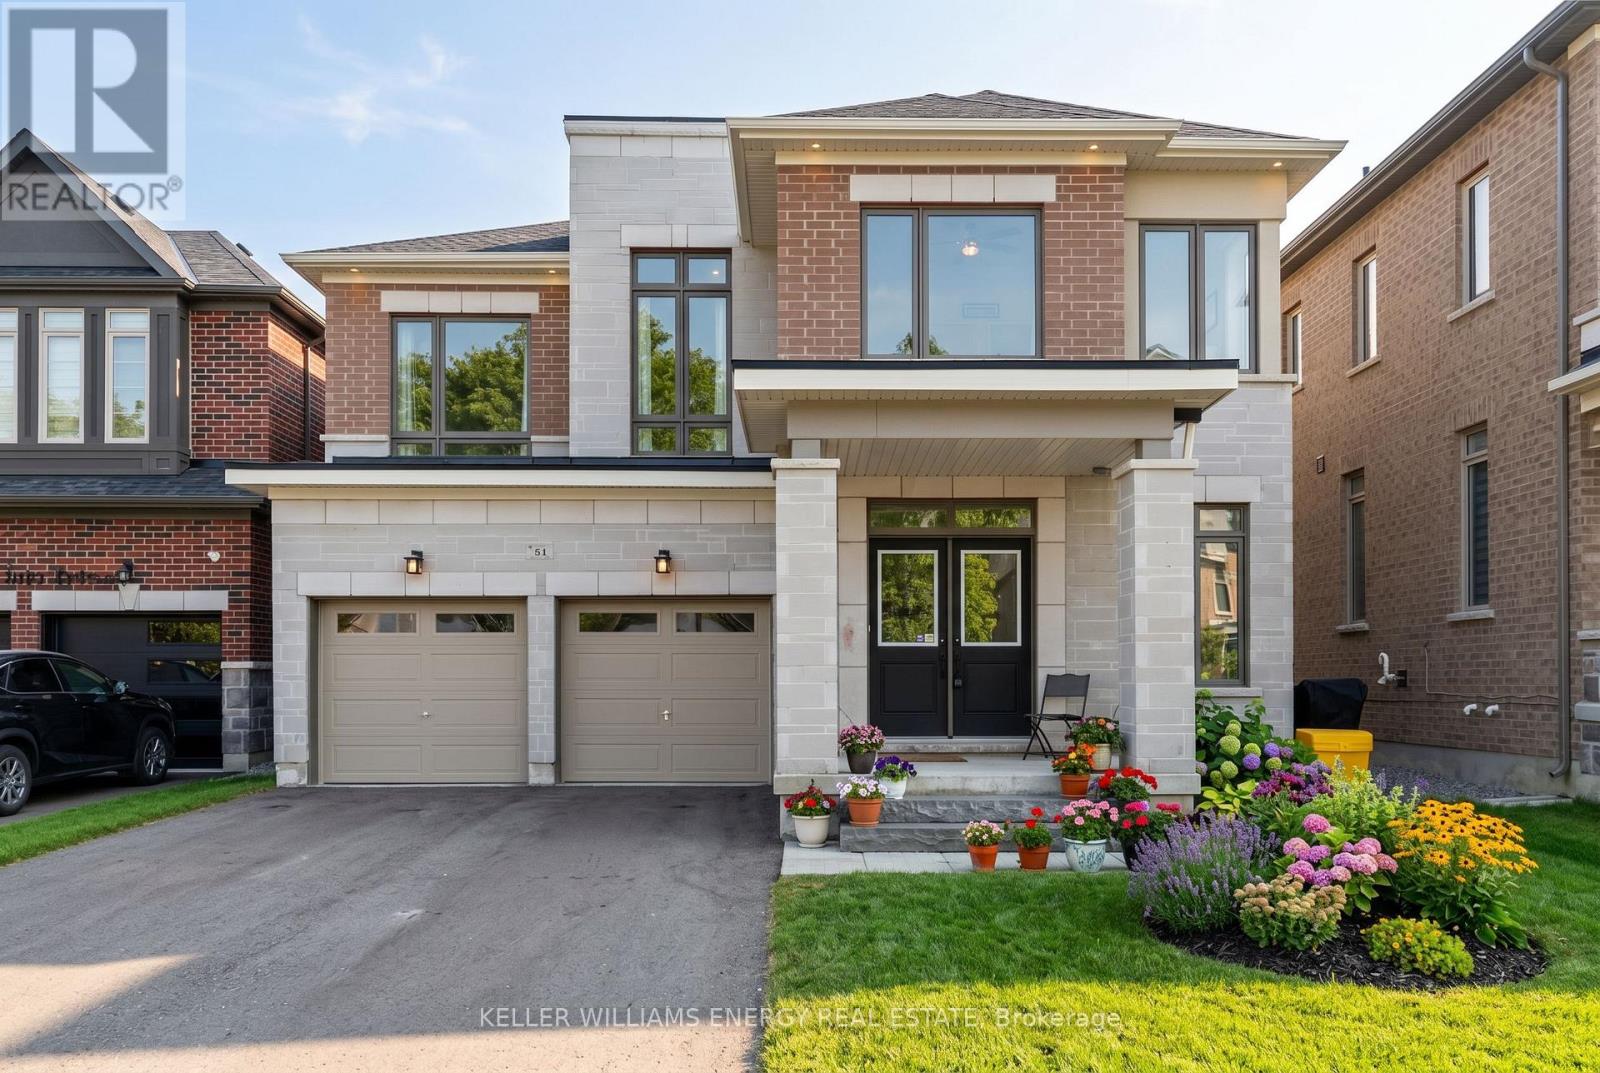
Whitby, Ontario
Welcome to this exceptional 6-bedroom, 6-bathroom two-storey detached home in the heart of Whitby, backing directly onto the serene Heber Downs Conservation Area. Offering the perfect blend of luxury, space, and nature, this home is just steps from Thermea Spa and surrounded by walking trails and greenery. This home has tastefully curated builder upgrades, over 150K all covered by Tarion warranty. The main floor boasts a bright, open-concept layout, where the kitchen, living room, and dining room flow effortlessly together, ideal for both everyday living and entertaining. A family room provides an elegant space for hosting family gatherings and special occasions. Throughout the home, enjoy hardwood floors, upgraded bathrooms, and thoughtful design details. Perfect for multi-generational living, the main floor also features a private nanny or in-law suite, along with garage access through a functional mudroom and a walk-in pantry. The grand front entryway includes a walk-in coat closet and is complemented by new front steps, creating a welcoming first impression. Upstairs, every bedroom offers direct access to a bathroom and large closets, while the convenience of second-floor laundry enhances daily living. Step outside to the interlock backyard patio, perfect for relaxing or entertaining, all while enjoying peaceful conservation views.The large unfinished basement provides endless potential to create additional living space tailored to your needs. With the existing oversized windows, the basement could easily be converted to a walk out basement. A rare opportunity to own a luxurious, move-in-ready home in a highly sought-after location-this property truly has it all. (id:61476)
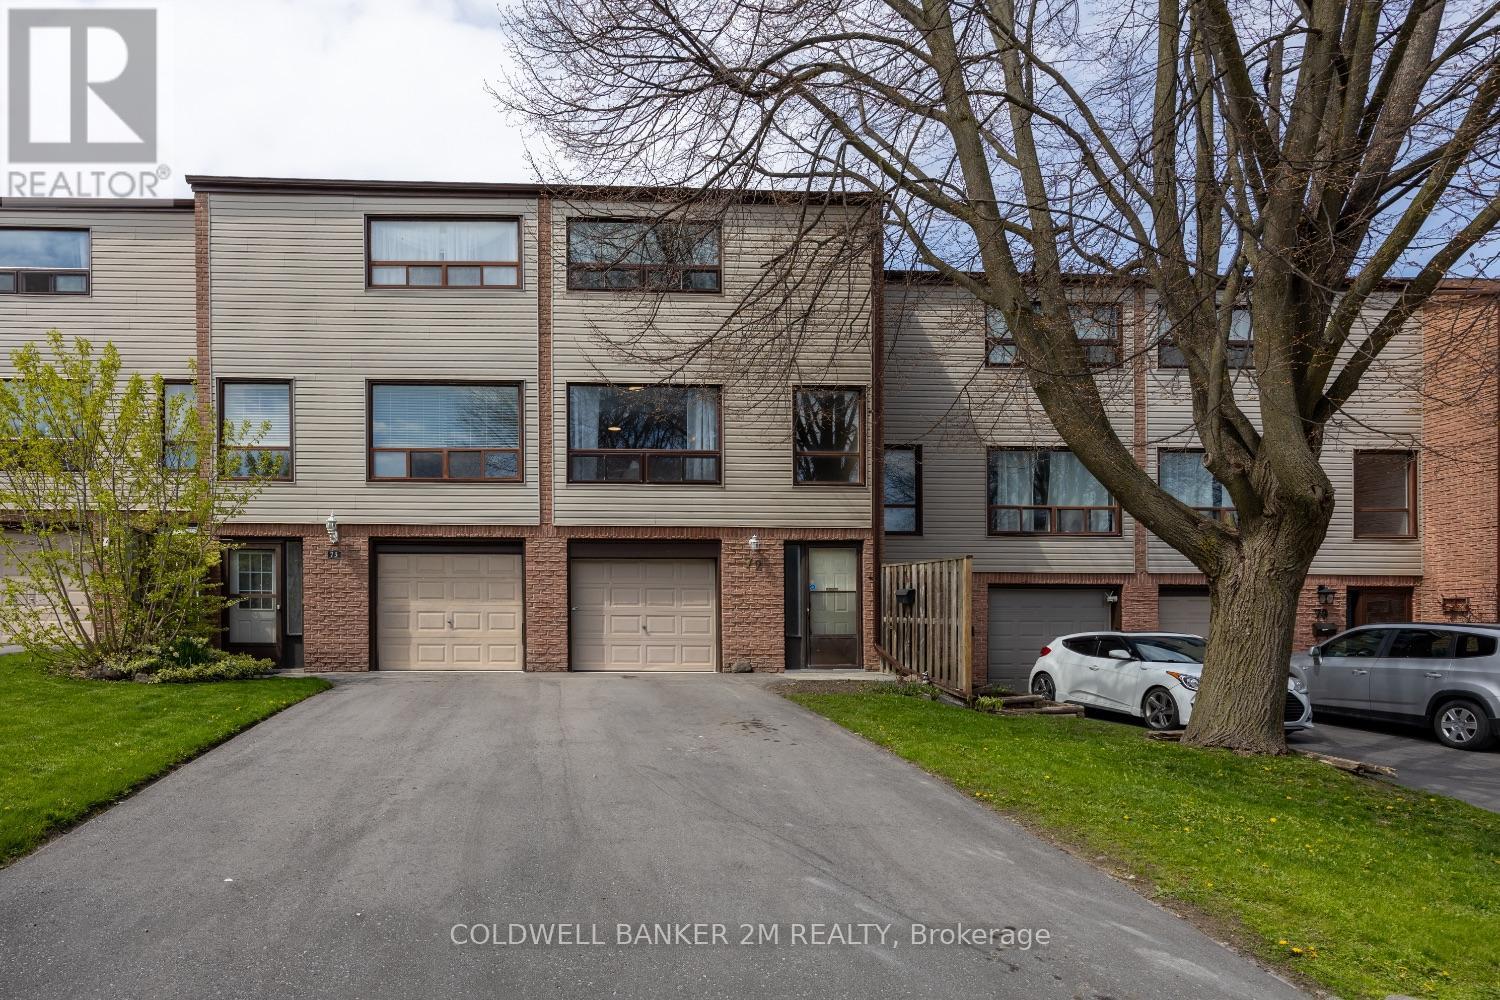
72 Parklane Circle
Clarington, Ontario
Welcome to easy living in the heart of Bowmanville! This bright and inviting 3 storey condo townhouse sits in a wonderful family friendly complex, complete with a full sized basketball court for endless outdoor fun. With a newly paved driveway (2025) and windows approximately 5 years old, this home is ready for its next chapter.Offering 3 generous bedrooms and 1 bathroom, this home is the perfect opportunity for first time buyers, young families, or anyone seeking comfort and convenience.The ground level features a welcoming grand foyer and a versatile recreation room with a walkout to the patio-ideal for a playroom, home office, or additional living space. The second level boasts an open concept kitchen that flows seamlessly into the dining area, while the expansive living room is filled with natural light from oversized windows.Upstairs, you'll find three well sized bedrooms, each with ample closet space. The primary bedroom impresses with a wall to wall closet, offering exceptional storage.Enjoy unbeatable convenience just minutes from the 401, public transit, parks, top rated schools, shopping, walking trails, the library, hospital, restaurants, and Bowmanville's charming historic downtown.Don't miss your chance to own this ideal starter home in a fantastic location. (id:61476)
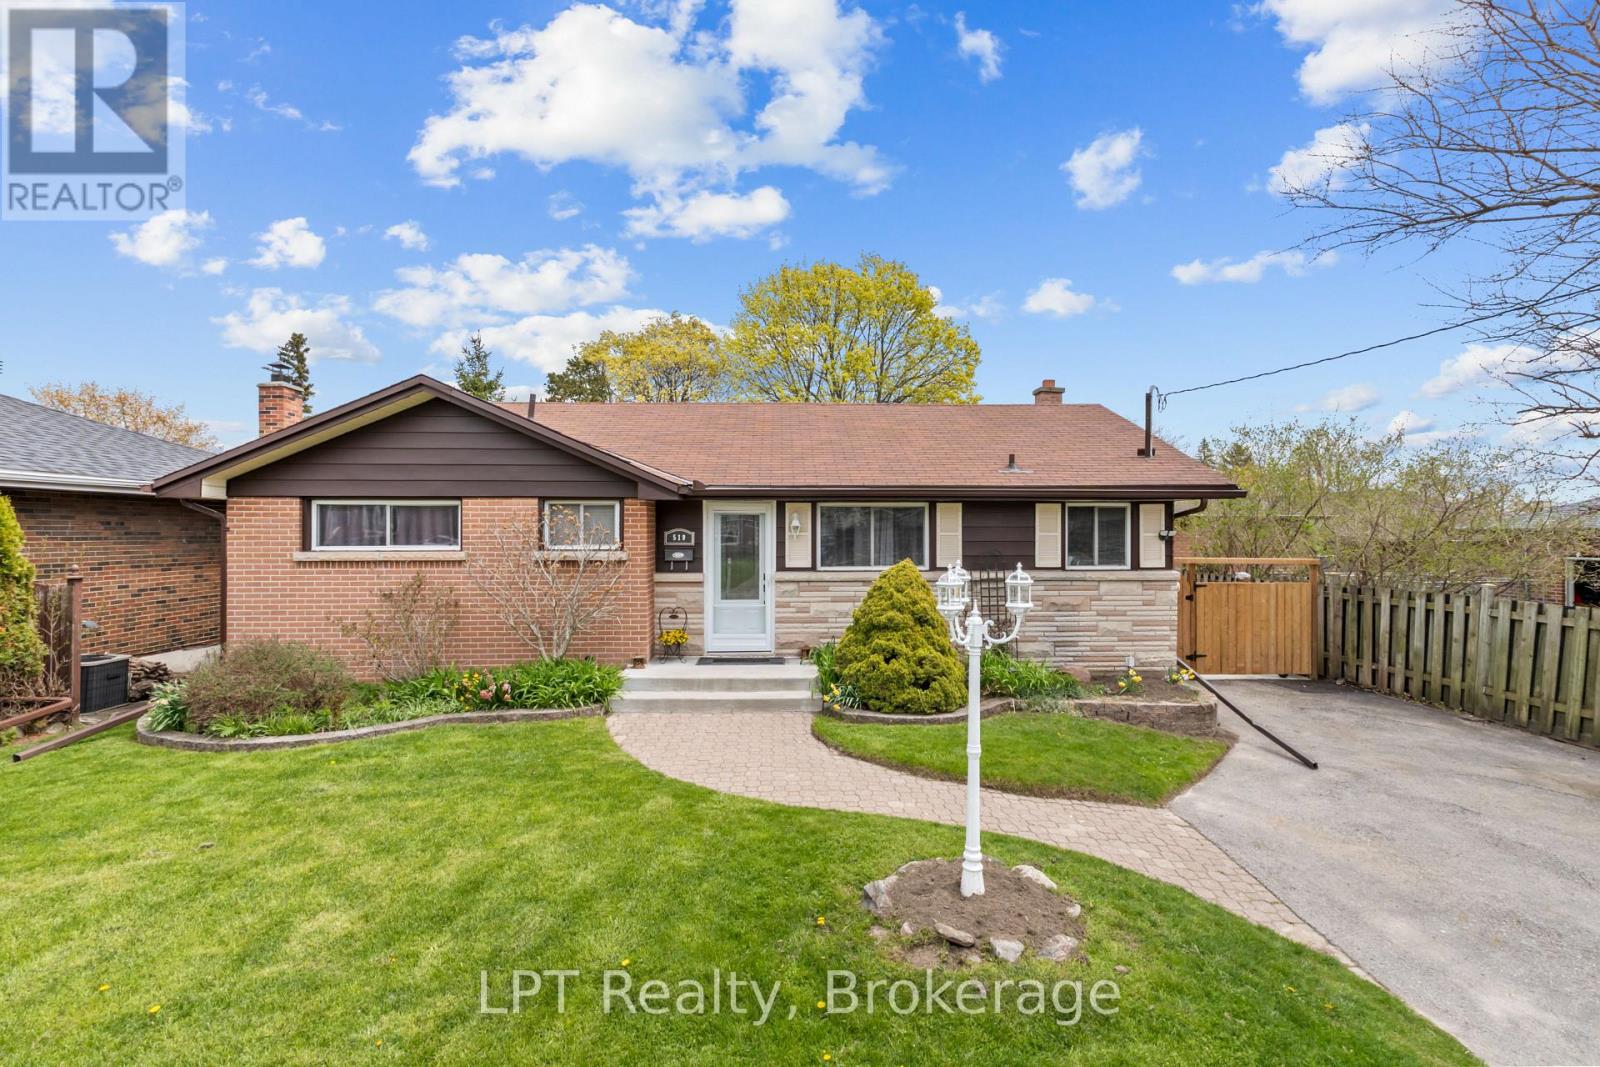
519 Rosmere Street
Oshawa, Ontario
Welcome to 519 Rosmere Street - McLaughlin Living at Its Best. Situated on a mature street in one of Oshawa's most established and family-friendly neighbourhoods, 519 Rosmere is a thoughtfully updated home on a generous lot with a backyard that stands out. Inside, the kitchen and dining area have been opened up into a bright, open-concept space - functional, well-lit, and anchored by oversized windows that carry natural light through the main floor all day. The living room retains its character with elegant plaster crown moulding. New laminate flooring runs throughout the entire home - no carpet - alongside a brand new staircase and fresh paint top to bottom. The main level offers 3 bedrooms and a full bathroom. The lower level features a self-contained in-law suite with 2 additional bedrooms, a second bathroom, and its own separate entrance. Roof redone in 2021. Windows and doors replaced in 2020.The backyard is a highlight in its own right. A private pond water feature, a large deck with built-in storage underneath, and a sizeable shed - all set on a lot with plenty of green space remaining. It's a well-thought-out outdoor space with room to breathe. McLaughlin is one of Oshawa's most enduring family neighbourhoods for good reason. Tree-lined streets, 16 parks, and direct access to the Joseph Kolodzie Creek Trail and the Oshawa Valley Botanical Gardens. R.S. McLaughlin C.V.I. is around the corner, with IB, AP, and French Immersion programs in the catchment, alongside several strong elementary options nearby. The Oshawa Golf Club, Parkwood National Historic Site, and Oshawa Centre are all within minutes. (id:61476)
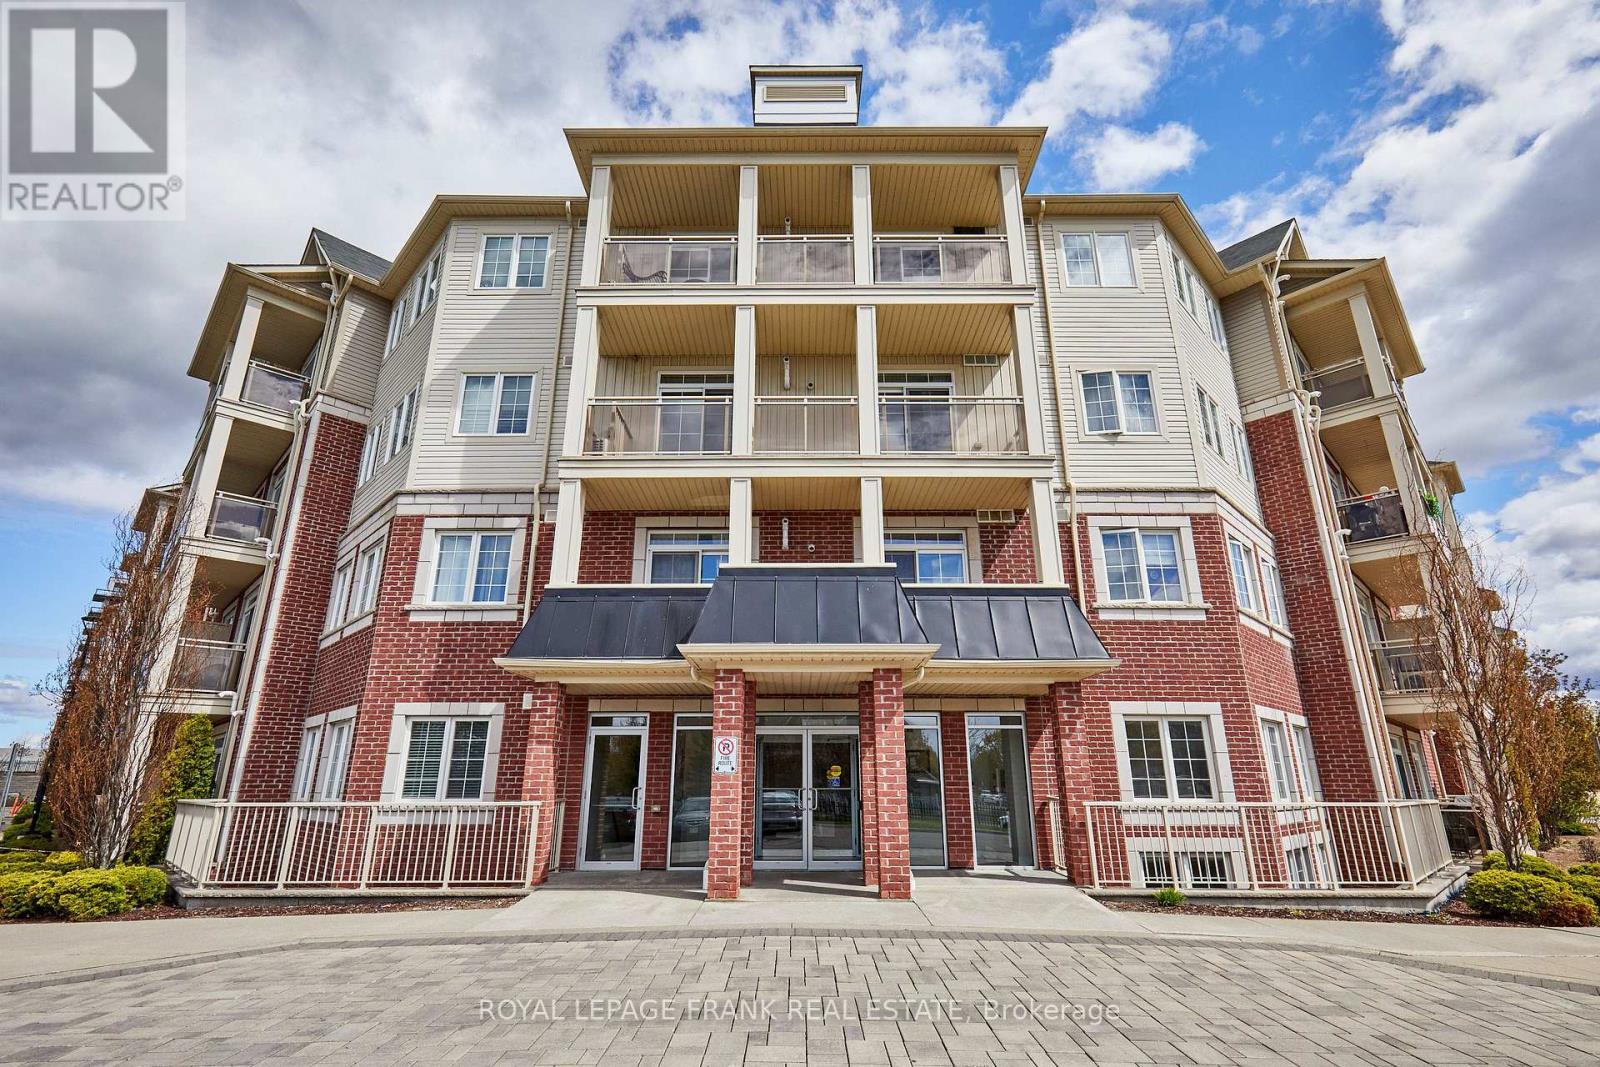
112 - 84 Aspen Springs Drive
Clarington, Ontario
Experience the perfect blend of comfort, convenience, and community at 84 Aspen Springs Drive, Unit 112. Step inside and feel instantly at home in the open-concept living area, brand new flooring and fresh paint throughout, make this unit truly move-in ready. The thoughtfully designed kitchen offers a combination of charm and convenience with pantry space and breakfast bar. Your bedroom provides a peaceful retreat, complete with his and hers closet space to keep everything organized. Located on the main floor, this unit offers the ultimate inconvenience-no stairs or elevators to worry about, making everyday living simpler whether you're carrying groceries, coming in with a stroller, or just stepping out for a walk. Enjoy the ease of your own parking space steps away from your own balcony and available visitor parking for your guests. Close to shops, restaurants, walking trails, and the proposed future GO Station, this condo blends small-town charm with modern convenience. (id:61476)
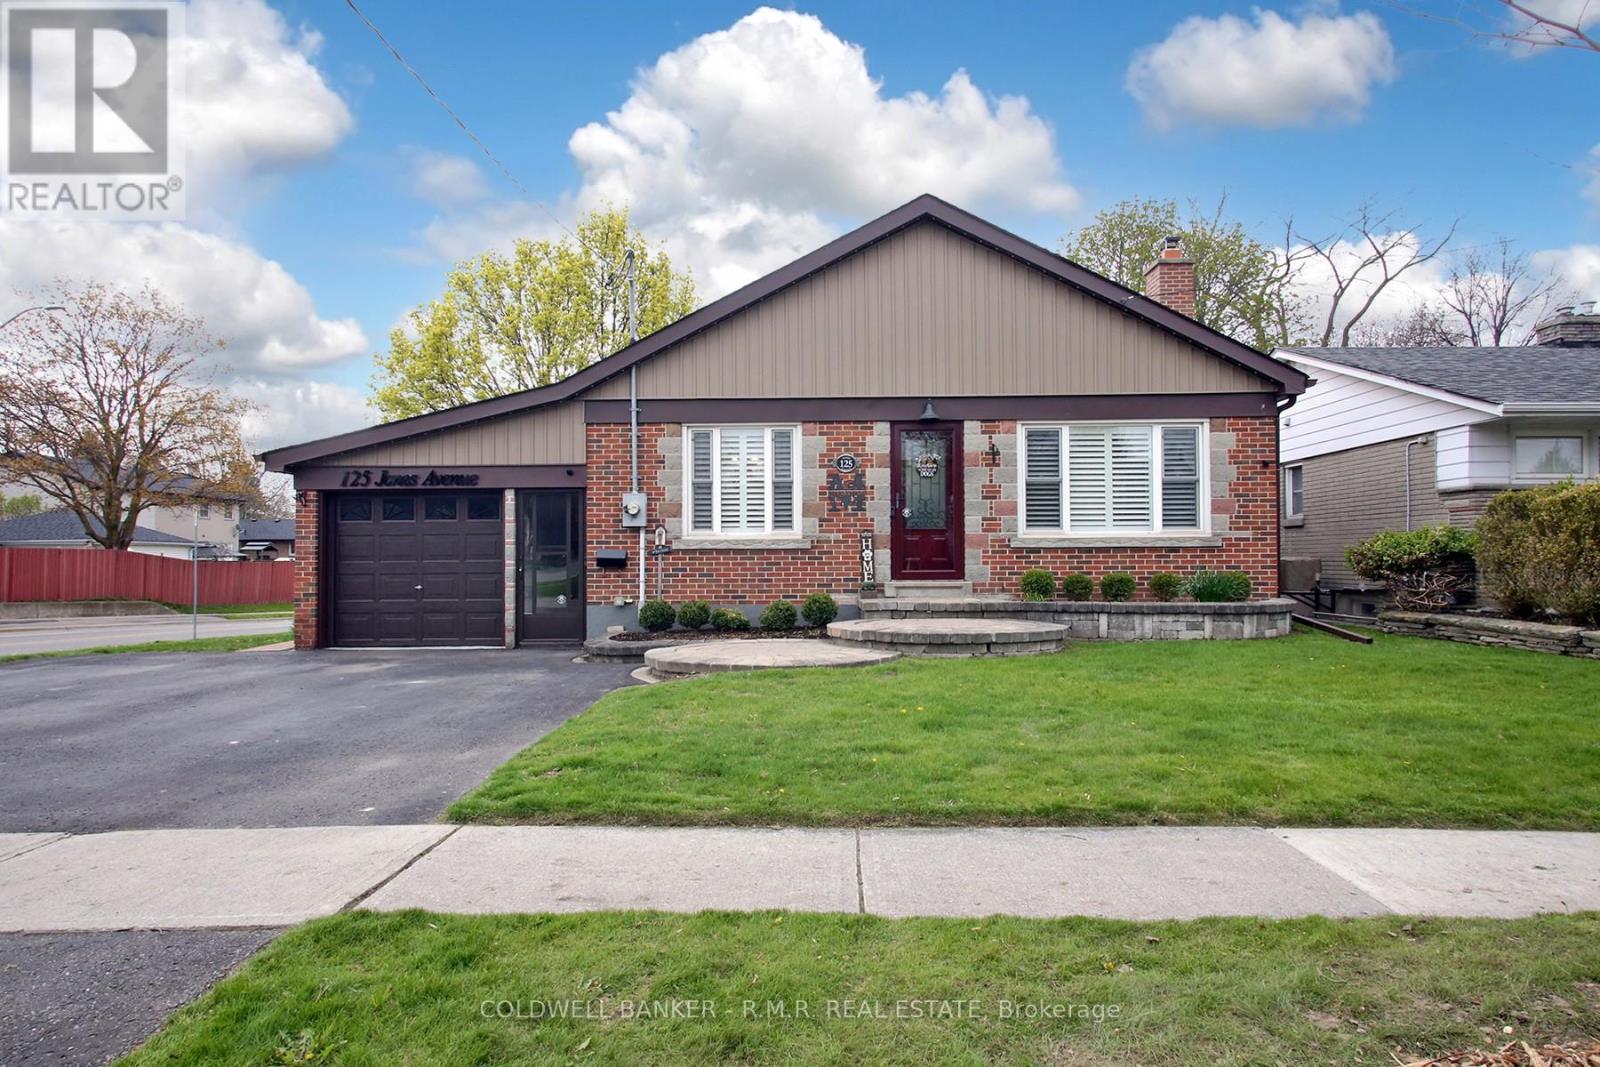
125 Jones Avenue
Oshawa, Ontario
Welcome to this beautifully maintained home in a highly sought-after northwest Oshawa neighbourhood, where pride of ownership is evident from the moment you arrive. Exceptional curb appeal greets you with manicured landscaped gardens, an upgraded front entry door, triple-wide driveway, and a charming breezeway connecting the home to the garage. Designed with versatility and comfort in mind, the main level offers the convenience of bungalow-style living, while the bonus loft space adds incredible flexibility. Freshly painted and featuring new broadloom and built-in cabinetry, this bright upper retreat is perfect as a teenage hideaway, home office, art studio, guest space, or playroom. Inside, you'll find a spacious living area ideal for gathering with family and friends, a renovated kitchen, formal dining room with custom built-ins, and bright, inviting bedrooms that create a warm and welcoming atmosphere throughout. The finished lower level offers even more living space with a separate side entrance, expansive recreation room with cozy gas stove, bathroom, laundry area, workshop, and abundant storage possibilities. Step outside and prepare to enjoy your own private summer oasis. The thoughtfully designed oversized lot features an 18-foot round heated pool, 54" deep, along with a spacious deck, patio, and gazebo - perfect for entertaining, relaxing, and making lasting memories. This is a wonderful opportunity to own an affordable, move-in ready home offering space, flexibility, and outstanding outdoor living in a fantastic family-friendly location. (id:61476)
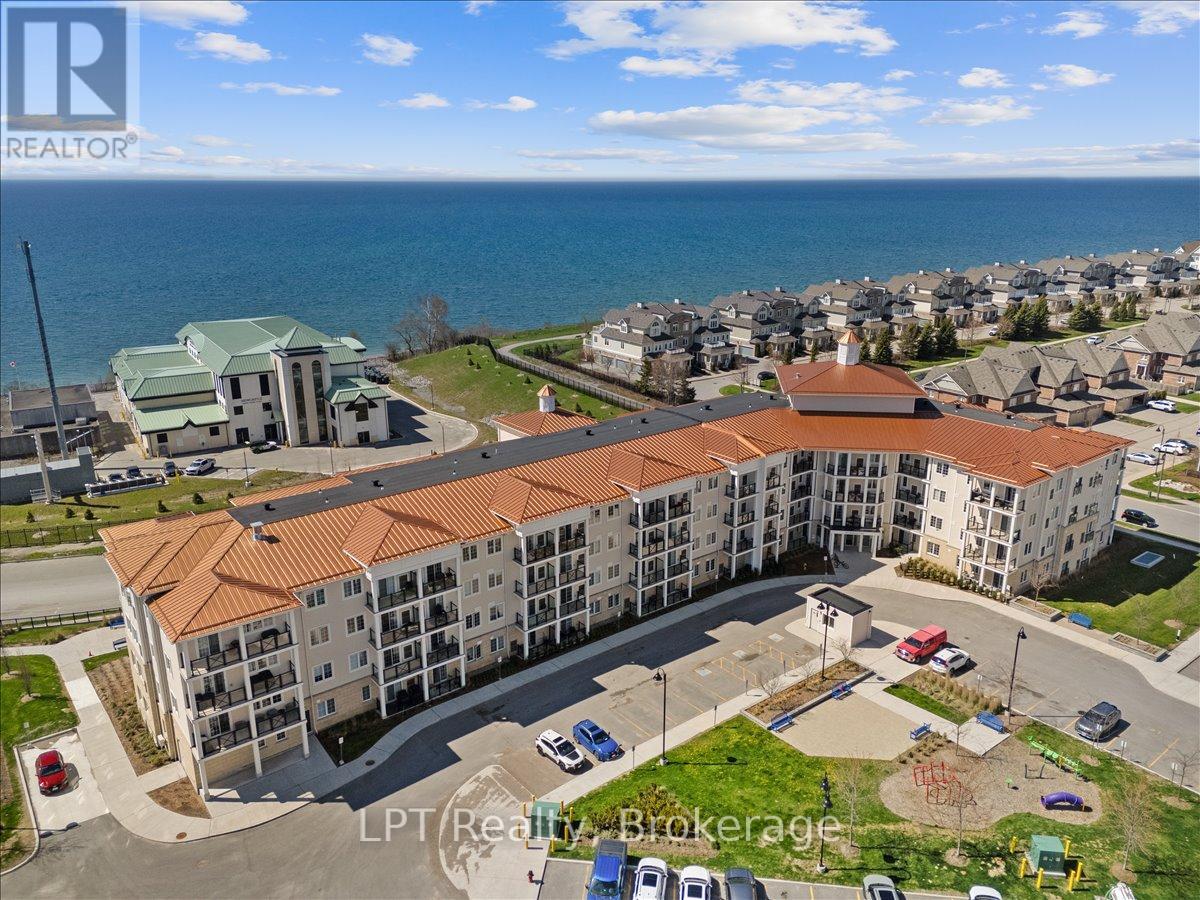
102 - 50 Lakebreeze Drive
Clarington, Ontario
Welcome to lakeside living at its finest in the highly sought-after Port of Newcastle community! This beautifully upgraded end-unit condo at 50 Lakebreeze Drive, Unit 102 offers the perfect blend of modern comfort, natural light, and resort-style waterfront living. Boasting 894 sq ft, this bright and spacious 2-bedroom, 2-bathroom suite showcases an open-concept layout with additional windows exclusive to end units, creating an airy and inviting atmosphere throughout. The upgraded kitchen features quartz countertops, a large centre island with seating, sleek white cabinetry, upgraded stainless steel appliances, and designer lighting, all flowing seamlessly into the stylish living and dining area with walk-out access to your private terrace. Luxury vinyl flooring, custom electronic window shades, soaring 9ft ceilings, and thoughtful finishes elevate the entire space. The spacious primary retreat offers a modern 3-piece ensuite and oversized windows, while the second bedroom is perfect for guests, a home office, or family living. Enjoy the convenience of in-suite laundry, underground parking, and two owned lockers for added storage. Residents enjoy premium amenities including an indoor pool, fitness centre, clubhouse, party room, communal waterfront access, marina access, and scenic walking trails along Lake Ontario. Located just minutes to Highway 401, restaurants, parks, and the Newcastle Marina, this stunning condo is ideal for downsizers, first-time buyers, professionals, or anyone looking to embrace a vibrant waterfront lifestyle in Clarington. (id:61476)
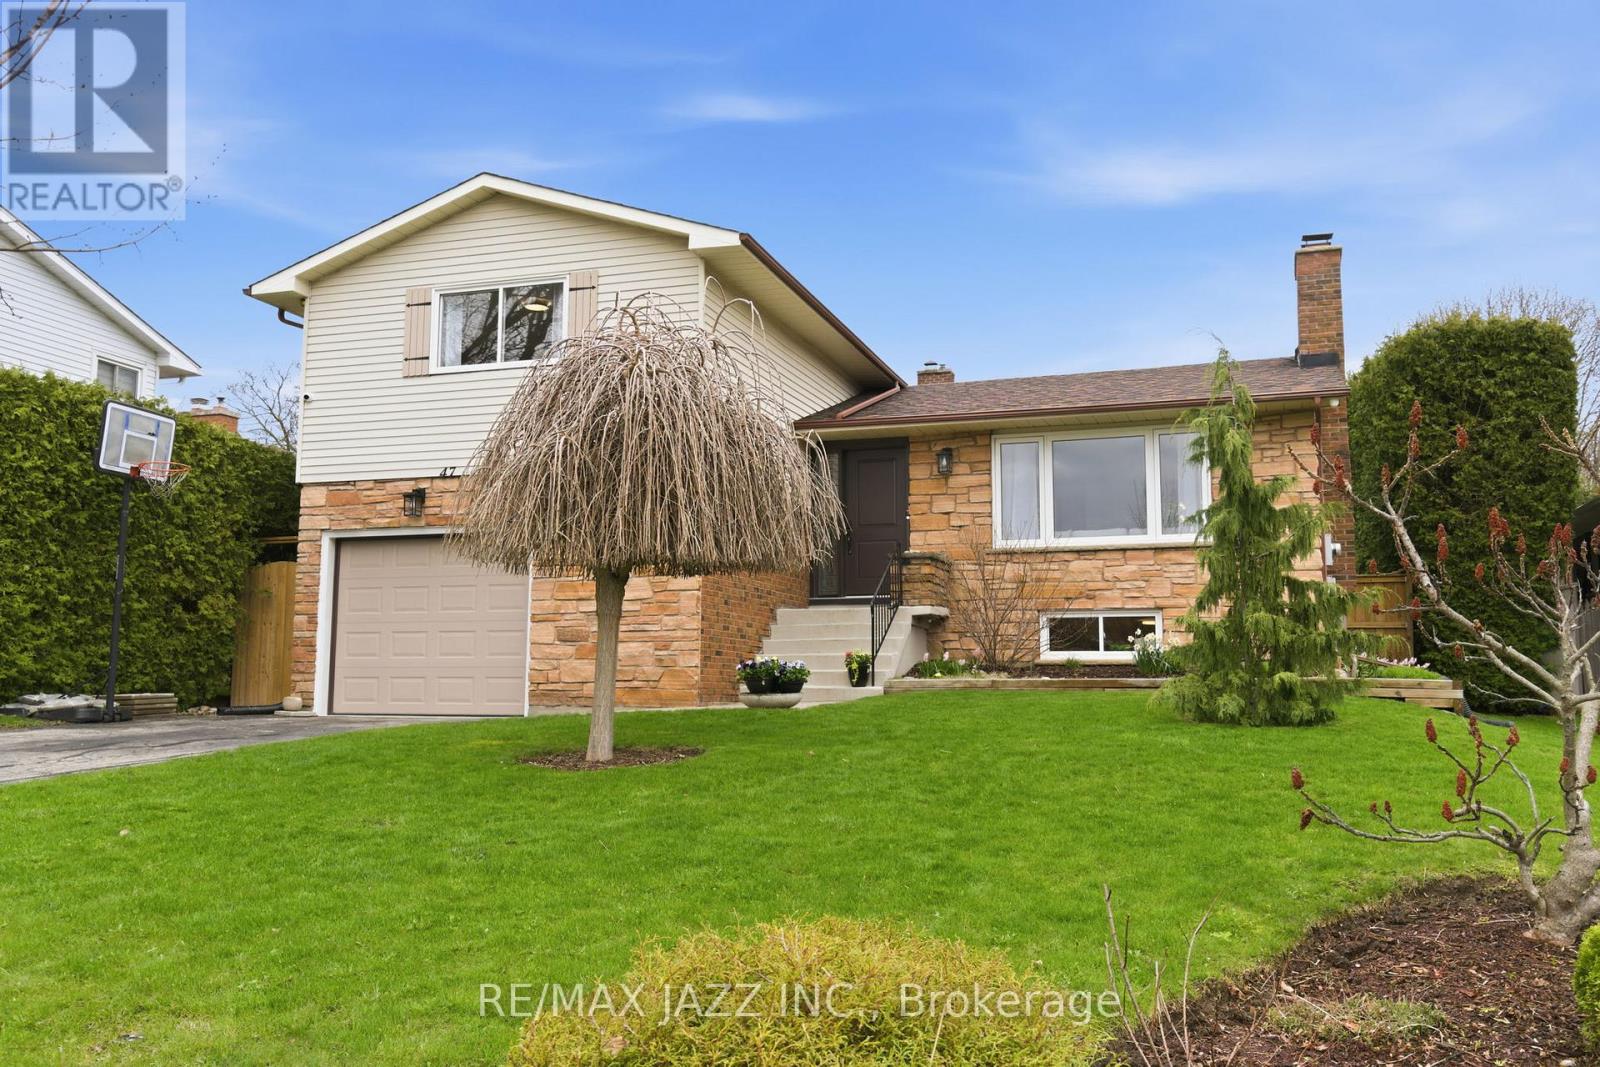
47 Martindale Street
Oshawa, Ontario
***Turn-key family home !!! Pride of ownership!!! ***Situated in a highly desirable, established neighbourhood. Fully finished and spacious 4-level side split offers the perfect blend of functionality and comfort, with room to grow and spaces designed for real living. The bright main level features an open-concept living and dining area, anchored by a well-appointed kitchen-ideal for both everyday life and entertaining. Luxury vinyl flooring installed on main, upper and lower levels. Upstairs features three bedrooms and updated full 4 pc bath. Just a few steps down from the main level, you can enjoy beautiful family room with walk out to a private, landscaped backyard-perfect for summer gatherings, kids, pets or simply unwinding outdoors. With an additional updated 3 pc bathroom, garage access, and a versatile bonus level (ideal for a rec room, home office, gym, bedroom), this home adapts to your needs. Located minutes from schools, transit, parks, place of worship and major routes, this is a rare opportunity to get into a family-friendly community with long-term value. Homes like this don't last-book your showing today. A pre-listing home inspection available and will be provided upon request. (id:61476)
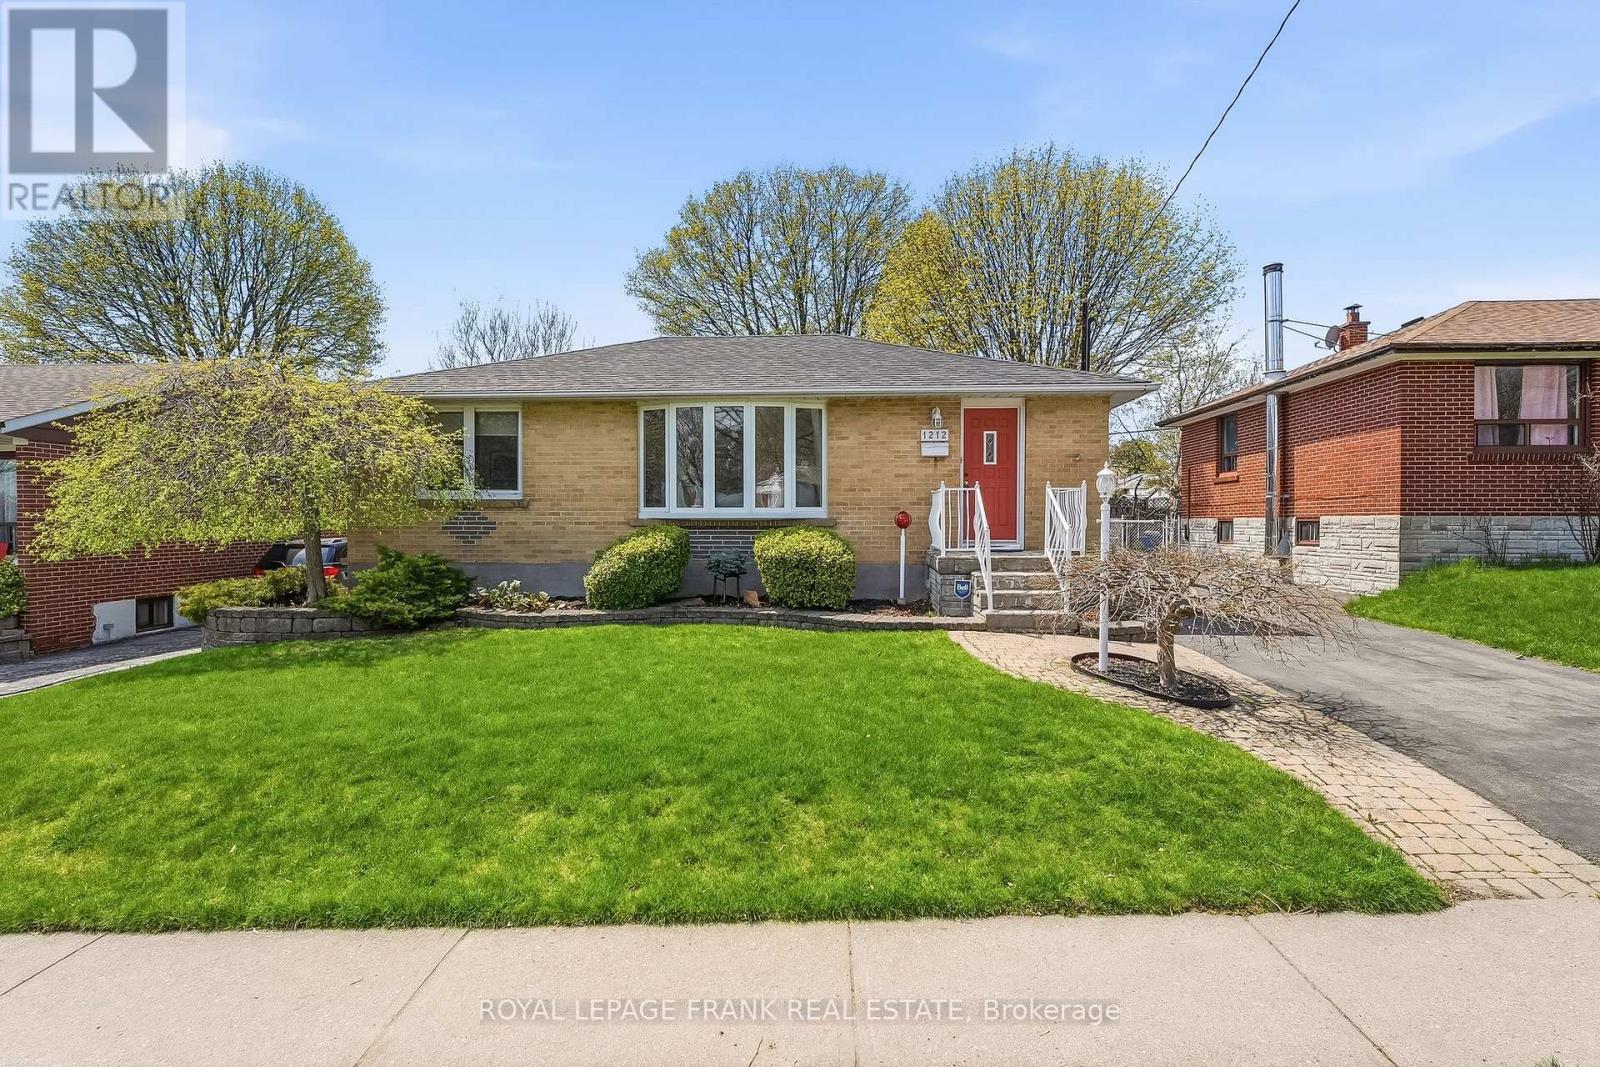
1212 Valley Drive
Oshawa, Ontario
Welcome to this beautifully updated brick bungalow in the desirable Lakeview Park community of Oshawa. Offering 3+1 bedrooms and 2 bathrooms, this home blends classic charm with modern upgrades throughout. Step into a brand new kitchen featuring stylish cabinetry, quartz countertops, a new sink and faucet, and new flooring-perfect for both everyday living and entertaining. The home has been freshly painted throughout, creating a bright, clean, and move-in-ready feel. The main bathroom has also been tastefully updated with a new countertop, faucet, and flooring. At the back of the home, enjoy a sun-filled sunroom addition with a walkout to your private backyard oasis. Thoughtfully landscaped, the yard features a built-in Napoleon gas fireplace and BBQ station complete with a stone countertop and stainless steel storage-just add your fridge to complete the ultimate outdoor entertaining space. A charming shed adds extra storage and functionality. The fully finished basement expands your living space with a large rec room featuring built-ins, a full bathroom, cold storage, a cedar closet, and a spacious additional bedroom. Additional peace of mind comes with a brand new Furnace ( 2026) on demand owned Water Heater( 2023) Roof (2018) Driveway ( 2016). Central vac system. This is a turnkey home in a family-friendly neighbourhood, close to Lakeview park , schools, and amenities-ready for you to move in and enjoy. (id:61476)
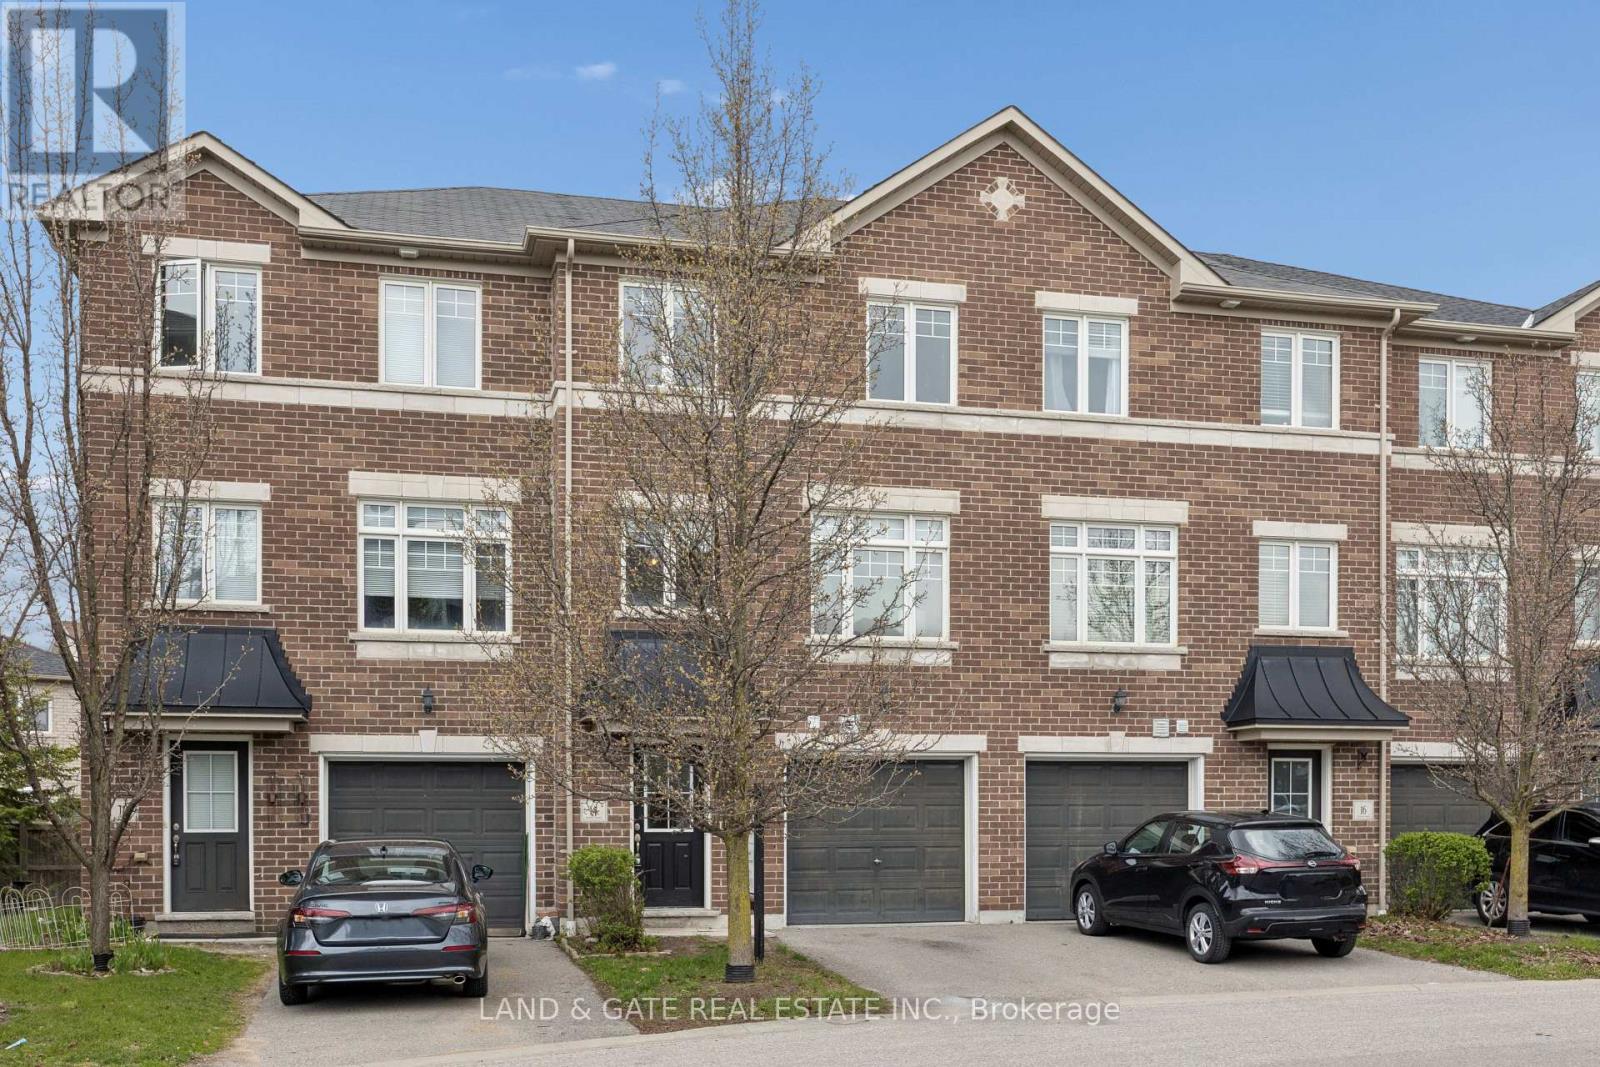
14 Katerson Lane
Clarington, Ontario
Welcome to this charming 3-bedroom, 2-bathroom townhouse located in one of Courtice's most desirable, family-friendly neighbourhoods. Perfect for first-time buyers, young families, or anyone seeking a low-maintenance home close to everything, this property delivers comfort, convenience, and incredible value. Step inside to a bright, inviting layout featuring a modern kitchen with stainless steel appliances, seamlessly flowing into the main living and dining areas. The second-floor walkout to a private deck creates the perfect spot for morning coffee, evening relaxation, or entertaining friends. Upstairs, you'll find three spacious bedrooms, offering plenty of room for family, guests, or a home office. With a 1-car garage, you'll enjoy secure parking and additional storage - a rare bonus in this price range. Located close to top-rated schools, parks, shopping, transit, and all essential amenities, this home is ideal for those seeking a well-connected community with a welcoming feel. Easy access to major routes makes commuting simple and stress-free. This is your chance to own a beautiful, move-in-ready townhouse in a sought-after Courtice location. Don't miss this opportunity - homes like this don't last. (id:61476)
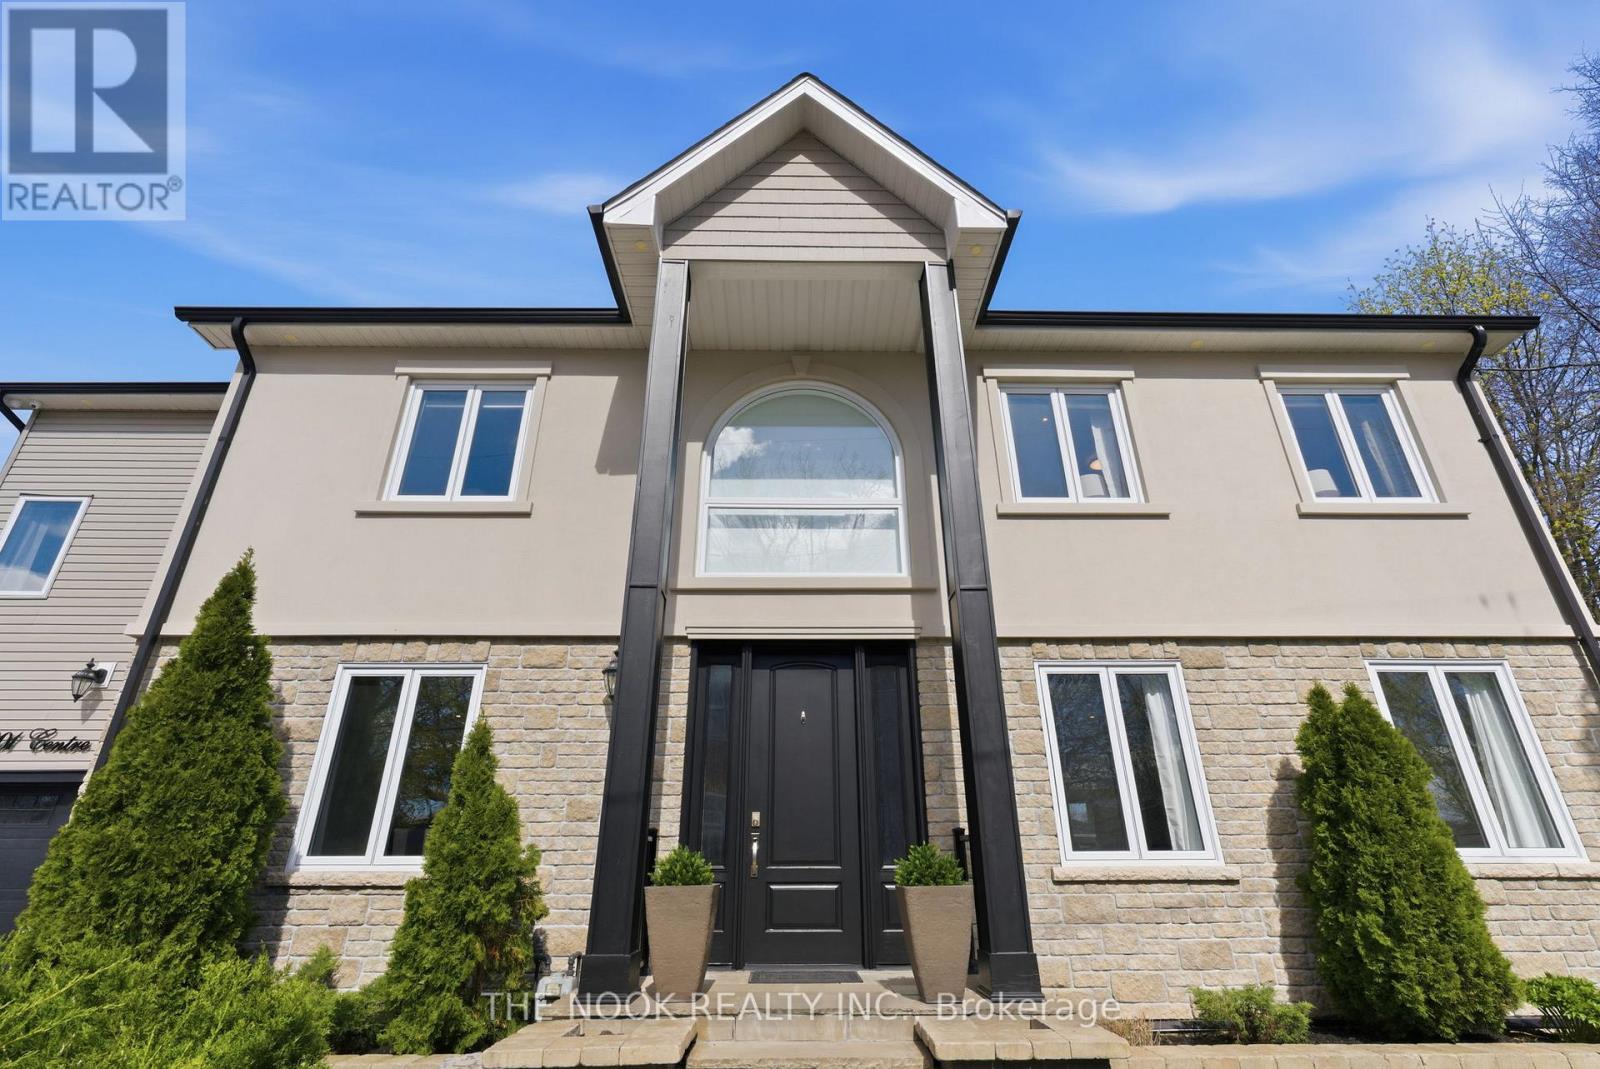
201 Centre Street N
Whitby, Ontario
Discover a home you'll fall in love with the moment you open the door! This exquisite custom-built 4+1 bedroom, 4-bathroom residence seamlessly combines timeless elegance with modern comforts. Perfect for families or multi-generational living, this property offers an unparalleled living experience. From the moment you step inside, the magnificent 20-foot foyer with a breathtaking glass staircase sets the tone for the modern elegance throughout. The chef-inspired kitchen is truly a centerpiece, boasting quartz countertops, a stunning waterfall island, a gas stove, custom cabinetry, and integrated surround sound-ideal for both daily living and entertaining. The living room, with its separate entrance, gas fireplace, and abundant natural light, exudes comfort and style. The upper level features four spacious bedrooms and a convenient second-floor laundry room equipped with motion-sensor lighting. The primary suite is a sanctuary with its cathedral ceilings, spa-like ensuite, and walk-in closet. The lower level offers exceptional versatility, perfect for guests or extended family, with a large open-concept family room, a fifth bedroom with a walk-in closet, and a 3-piece en-suite. Outdoors, the professionally landscaped, low-maintenance backyard is designed for privacy and relaxation, featuring interlocked stamped concrete, custom gardens, and a hot tub. Parking is a breeze with a private triple driveway and an additional double driveway, ensuring ample space for vehicles. This home is a rare gem and is conveniently located close to schools, parks, recreation, go train, all major amenities and easy access to major highways! (id:61476)
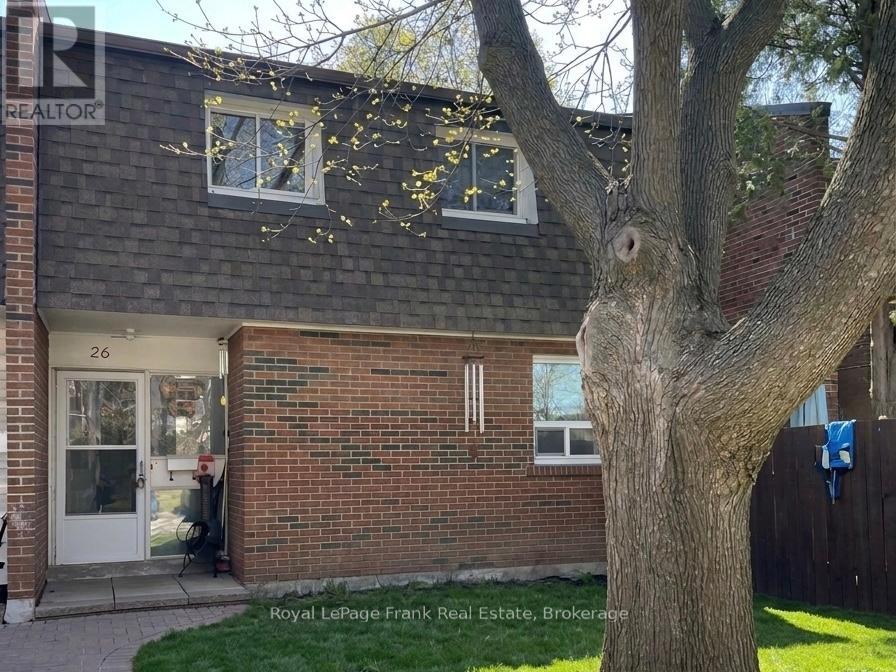
26 - 101 Dovedale Drive
Whitby, Ontario
AFFORDABLE open concept 3 bedroom home situated in the heart of Whitby. Open concept living, dining space with patio door to private deck area. Full unfinished basement with full laundry. Large master and 2 other good sized bedrooms on second floor. Parking spot is in front of the unit so no long walks to bring in groceries! Close to schools, parks and rec centre. Just minutes to 401 and transit. With a little TLC you will make this a dream home! (id:61476)
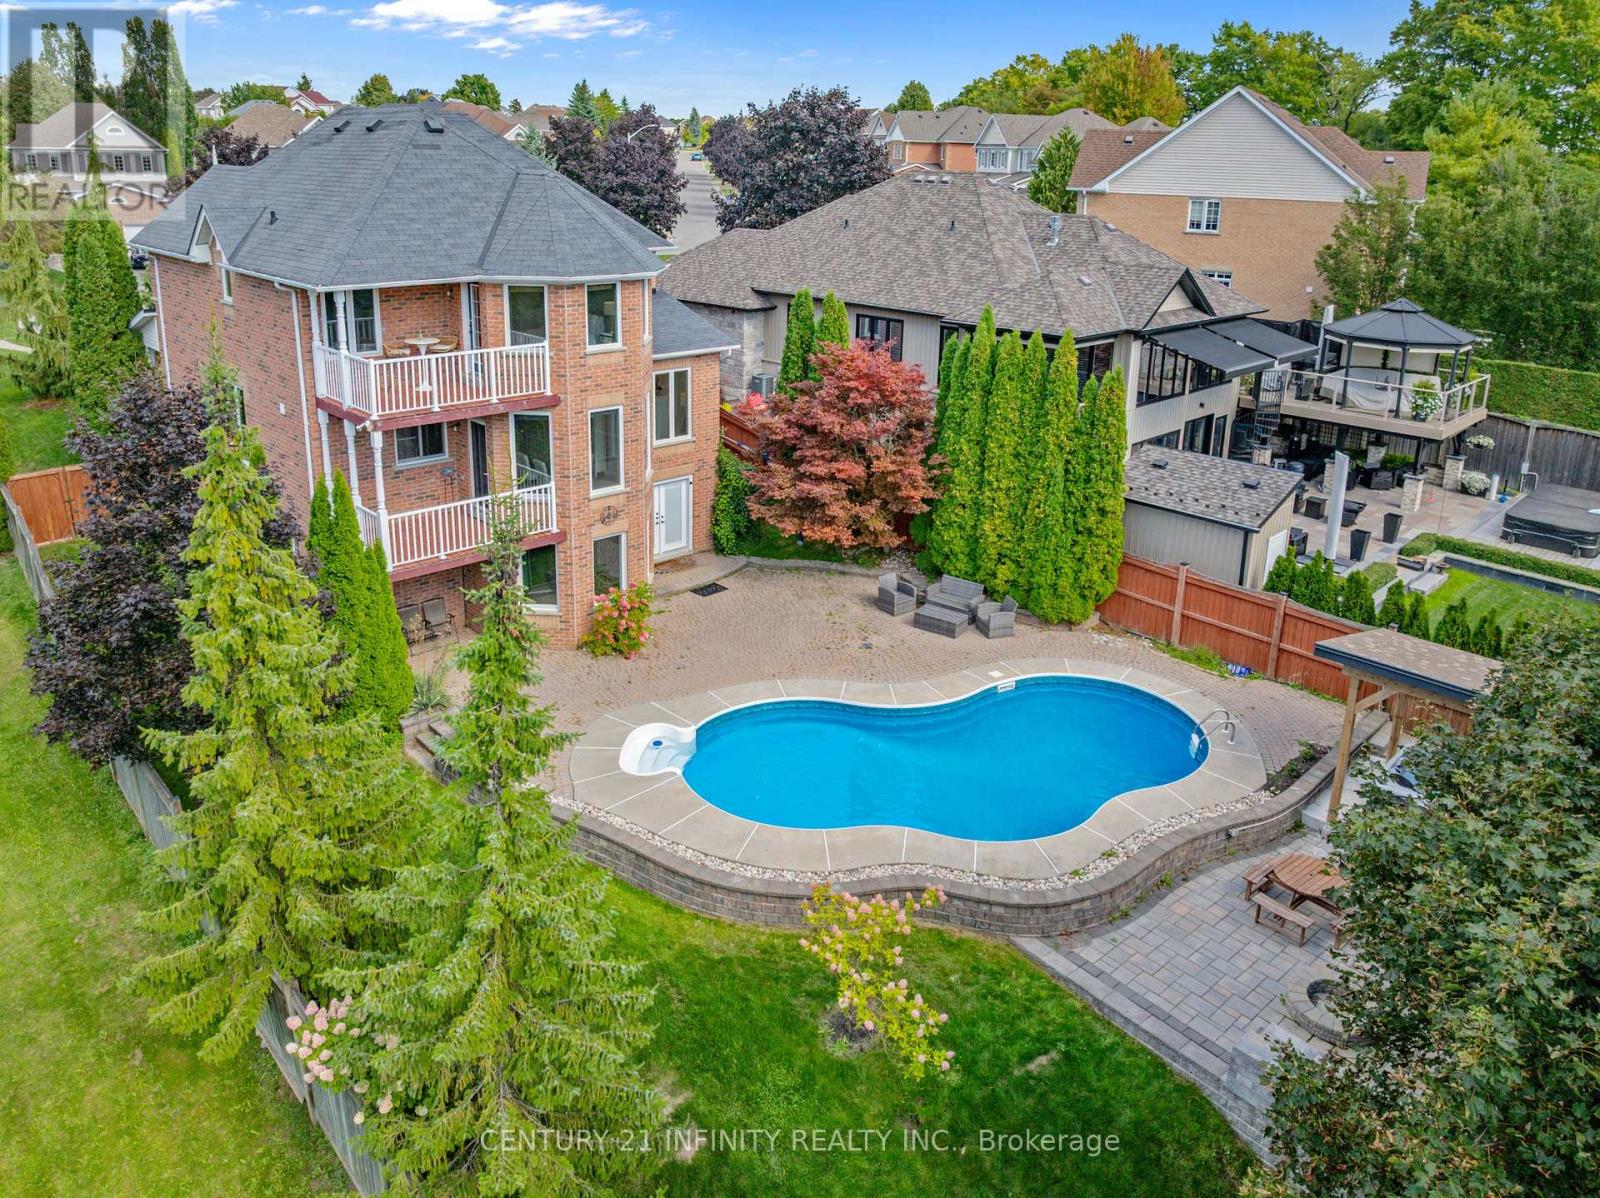
973 Mountview Court
Oshawa, Ontario
Experience Muskoka-inspired luxury living in the city! Welcome to this stunning 4+2 bedroom, 3+2 bathroom home, perfectly situated on a private cul-de-sac and surrounded by nature, scenic trails, and a nearby dog park in Oshawa's prestigious Pinecrest community. With only one side neighbour, this property offers rare privacy and breathtaking views of Oshawa. The double door entrance opens to a bright double-height foyer with oversized windows that fill the home with natural light. Almost all brand new windows through house. Hardwood floors run seamlessly across the main, second floor and the staircases. Various customized cabinetries in the dining and family rooms, coffered ceilings in the living room, high-end lighting fixtures, and an eye-catching curved oak staircase with wrought-iron spindles that set the tone for refined living. The kitchen features premium appliances, golden hardware, a picture window above the sink, and a bright breakfast area with expansive windows and walkout to a balcony overlooking the beautiful backyard. The primary Bedroom comes with a walkout balcony overlooking "Mountview", a walk-in closet with organizers, and a spa-like ensuite featuring quartz countertops, under-mounted sink, modern golden fixtures, backlit mirrors, freestanding soaker tub, independent toilet, and an independent shower. The walk-out basement is equally impressive with a bedroom featuring a 3-piece ensuite and enlarged window, an additional bedroom, a commercial-grade glass office with privacy curtains, multiple storage rooms with built-in racks and organizers, a dedicated study area, an additional full washroom, and a professional gym framed by scenic windows. The resort-style backyard is absolutely a true oasis! An in-ground pool surrounded by a spacious stone patio, a covered hot tub pavilion for year-round relaxation, and a custom firepit area with built-in seating, all set in with professionally designed landscaping. (id:61476)
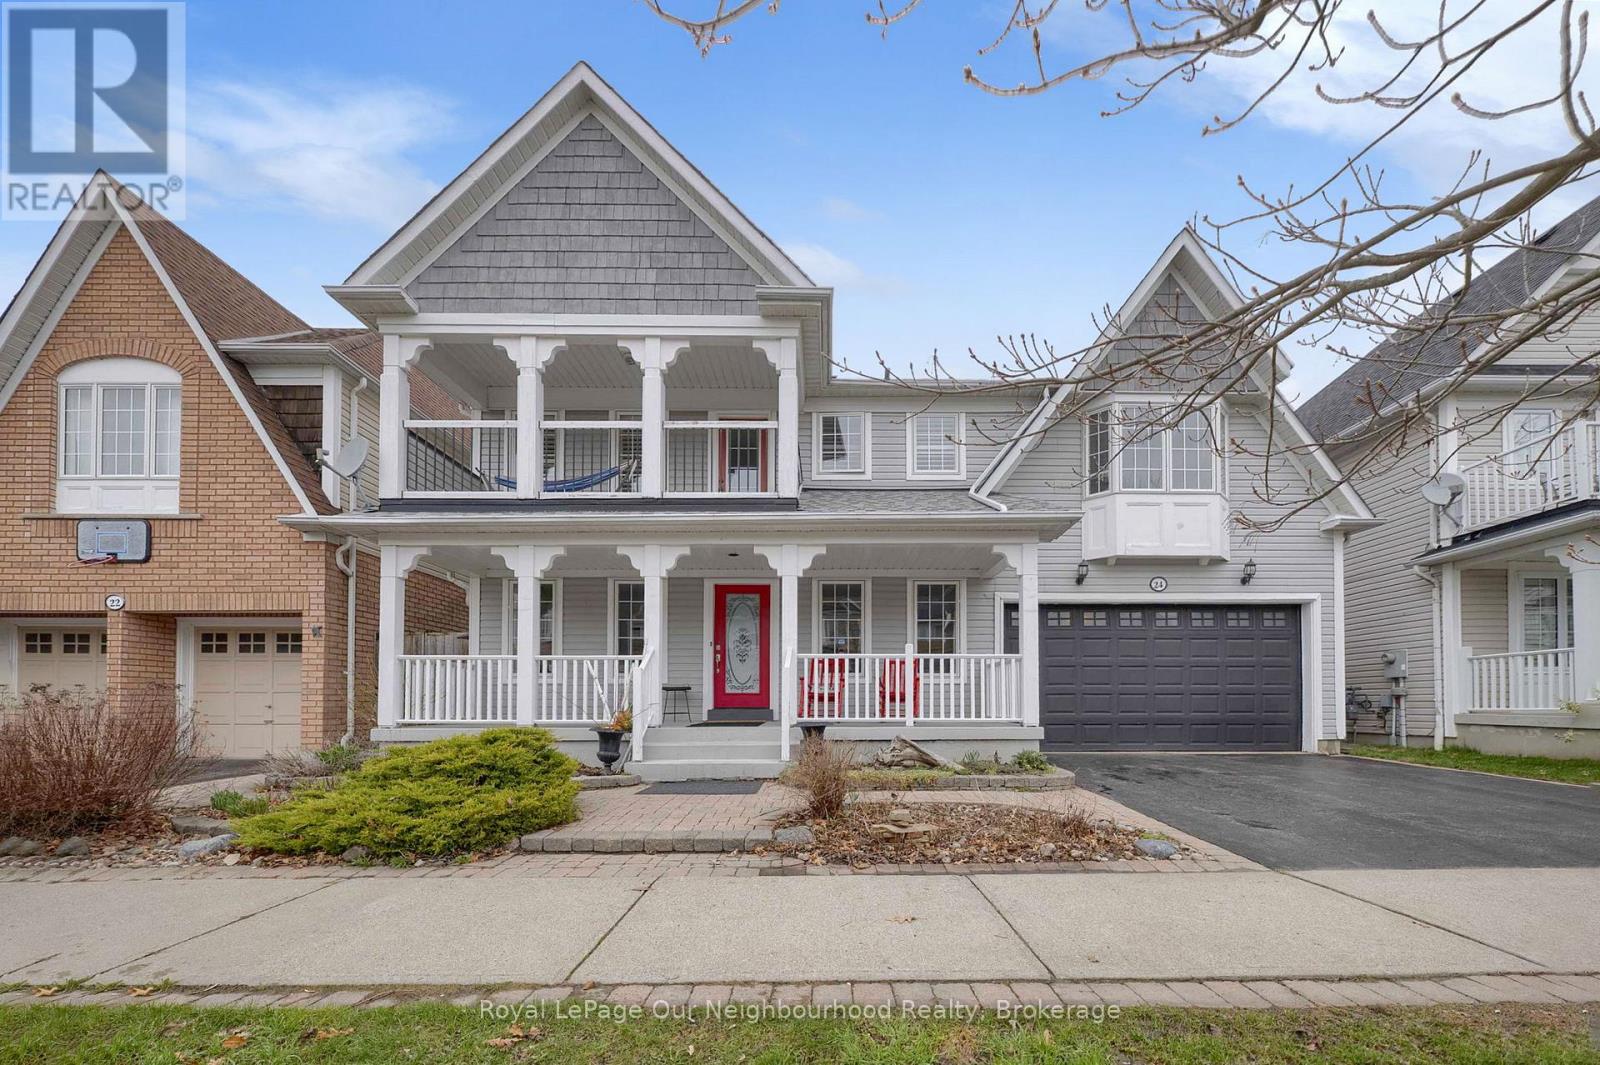
24 Kingham Avenue
Ajax, Ontario
Welcome to this beautiful 4-bedroom, 3-washroom home in a highly desirable lakeside community, just minutes from Lake Ontario. Designed for both comfort and functionality, the home features a bright 2-storey family room with a gas fireplace and large windows that fill the space with natural light. The modern kitchen is equipped with quartz countertops and backsplash, a large island, and a convenient pantry connecting to the dining room. Step outside to your private backyard retreat, complete with a pool and an attached hot tub with a cascading waterfall feature, creating a relaxing and resort-like outdoor setting-perfect for entertaining or unwinding. Upstairs, the generous primary suite offers a walk-in closet, 4-piece ensuite with quartz countertops and a walk out to a private balcony. Two additional bedrooms feature large walk-in connecting closets, while a fourth bedroom provides flexible space for family, guests, or a home office. Complete with a 2-car garage and spacious front porch which is perfect for relaxing and enjoying the neighbourhood. This home offers a great balance of comfort and a lifestyle you'll love coming home to. (id:61476)
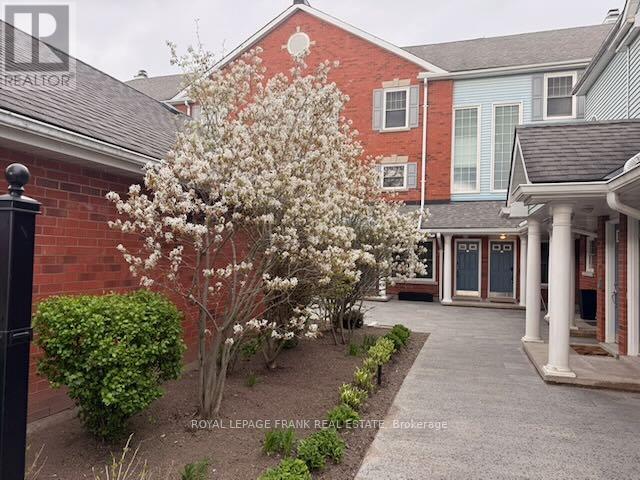
E12 - 1665 Nash Road
Clarington, Ontario
Looking for a 2-bed condo townhouse in Courtice with loft that offers more space than most condos under $500K? Welcome to 1665 Nash Rd Unit E12, a rare 1790 sq. ft two-level home with expansive living areas, flexible space, and peaceful greenspace views. This well-designed layout includes 2 bedrooms, 3 bathrooms, and a versatile loft that can function as a 3rd bedroom or home office. The vaulted eat-in kitchen adds volume and light, while both the dining room and living room feature wood-burning fireplaces, creating warm , inviting spaces for everyday living and entertaining. What sets this home apart is the size and lifestyle value. With nearly 1800 sq. ft, this unit offers significantly more space than many condo options in this price range. The living room overlooks beautifully maintained greenspace, providing a private and serene backdrop year round.The primary suite includes a walk-in closet and 4-piece ensuite. Engineered hardwood runs throughout both levels. Major mechanicals have been updated with a furnace and heat pump AC installed in 2020. An Acorn stair lift is in place and can be included or removed based on buyer preference. Residents enjoy access to well-maintained amenities including tennis courts, BBQ area, partyroom, heated car wash, and landscaped grounds. This is an ideal option for buyers seeking low maintenance living with more interior space. This popular condo complex is located right in Central Courtice, near schools, bus routes andmedical buildings with restaurants and shopping nearby. The unit includes a separate storage locker and features beautiful views overlooking greenspace. If you're looking for an abundance of living space at an economical price, come try this on for size! (id:61476)
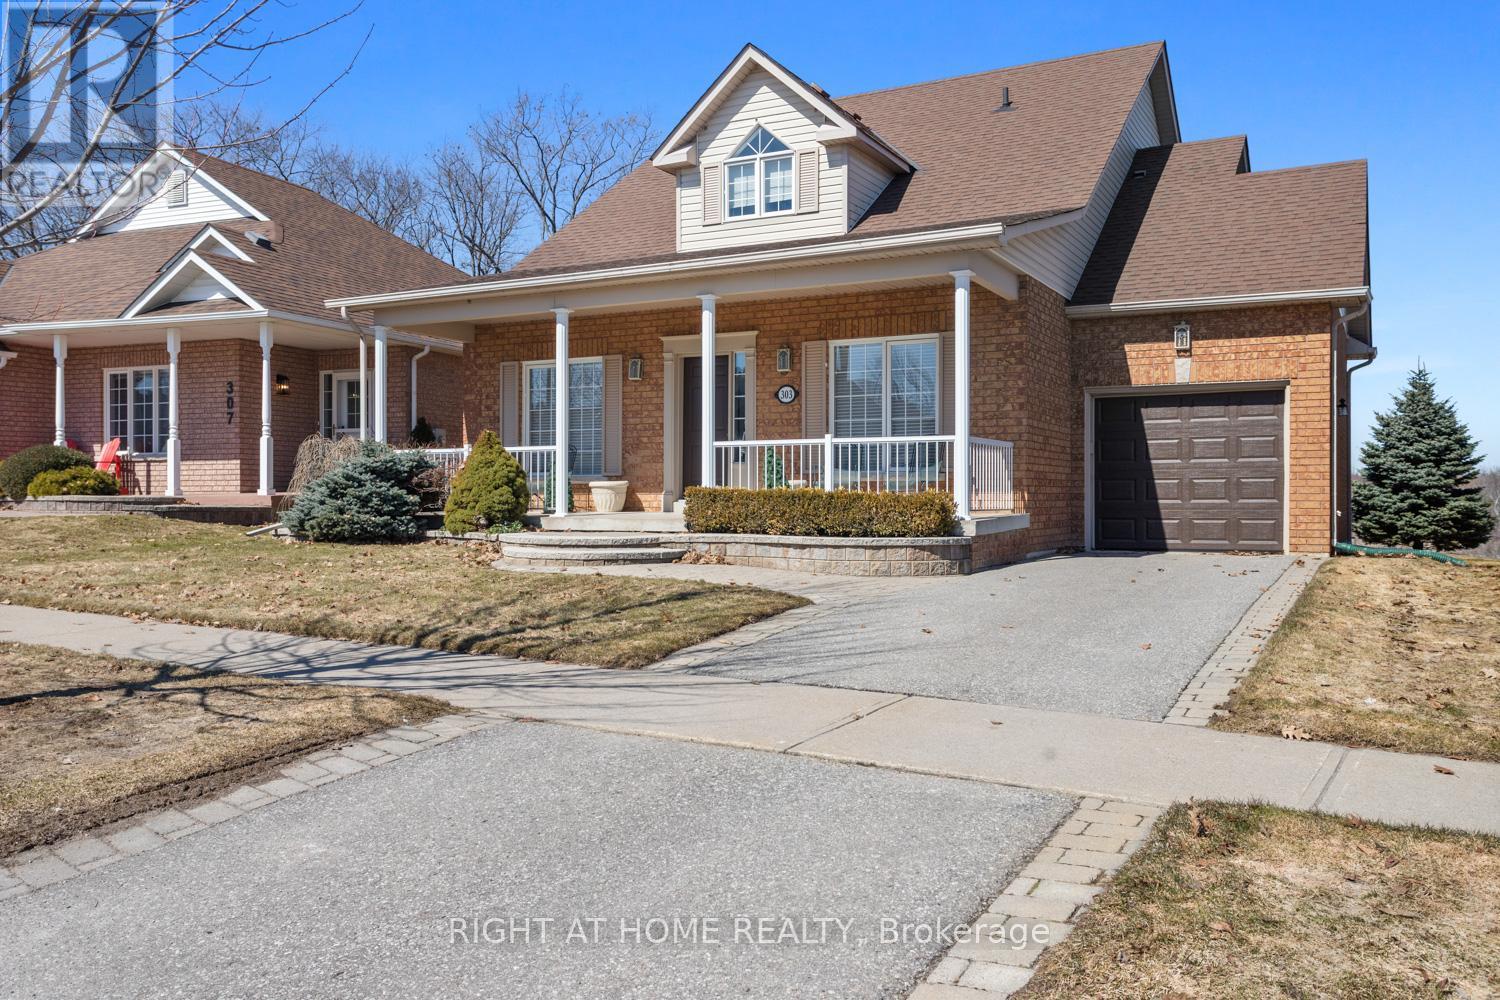
303 Waterbury Crescent
Scugog, Ontario
Welcome to this beautifully appointed brick bungaloft nestled in an adult lifestyle community in the charming town of Port Perry. Set in a gorgeous location overlooking tranquil water views and lush green space, this home offers the perfect blend of serenity and sophisticated living. Step inside to discover a bright, modern interior designed for both comfort and style. The updated kitchen features sleek stainless steel appliances, ceramic flooring, and a sun-filled eating area with a walkout to a private deck-perfect for morning coffee or evening relaxation. Entertain effortlessly in the elegant formal dining room with a soaring vaulted ceiling that overlooks the inviting living room, complete with its own vaulted ceiling and cozy gas fireplace. The main floor also offers a warm and versatile den, ideal for a home office or second main level bdrm. The spacious primary bedroom includes a private ensuite, providing a peaceful sanctuary at the end of the day. Upstairs, the expansive loft is a true highlight-featuring a flexible layout with space for an office, studio with sitting area, and bedroom, along with a walk-in closet and a 3-piece bath, making it ideal for guests. The fully finished lower level adds even more living space with a large recreation room, stylish bar area, third bedroom, and convenient 2-piece bathroom-perfect for entertaining or accommodating visitors. Outside, enjoy a beautifully landscaped property with a charming front porch, paved driveway, and access to a community clubhouse that enhances the lifestyle this sought-after neighborhood is known for. This is a rare opportunity to enjoy refined, low-maintenance living in one of Port Perry's most desirable communities. Annual community association fee of $720.00 (id:61476)

56 Centre Street
Scugog, Ontario
A beautiful, spacious 4+1 bedroom home offering a relaxed lifestyle just minutes from Port Perry in a sought-after lakefront community where nature can be enjoyed to its fullest. Situated on an impressive 130-ft wide lot this property offers over 3,000 sq ft of total living space with a beautifully landscaped yard. Bright and inviting, this home is filled with natural light & thoughtfully designed for modern family living - blending timeless comfort with effortless elegance. Features include an updated kitchen, finished basement with gas fireplace, separate office ideal for working from home, an additional bedroom perfect for guests or multi-generational living & a home-accessed 2-car garage. Abundant storage & numerous updates throughout provide both convenience & peace of mind. The stunning living room is anchored by a soaring cathedral ceiling, a dramatic floor-to-ceiling fireplace, oversized windows, and rich hardwood flooring creating an elegant space for everyday living and entertaining. The loft-style primary suite offers a peaceful retreat complete with a beautifully appointed 5-piece ensuite with double vanities, separate shower, soaker tub & walk-in closet. A spacious main-floor bedroom with his-and-her closets and possible private access to a renovated 5-piece bath with quartz counters and marble flooring offers ideal flexibility as a potential second primary suite. The updated kitchen blends style and function with modern cabinetry, granite countertops, large island with storage, gas stove with electric oven, coffee/bar station and walk-out to the backyard decks. Outdoors, enjoy two-tiered decks with gas hookup, a wooden pergola w flagstone base, perennial gardens & a fully fenced backyard - an ideal setting for relaxing or entertaining. Located close to the lake, beach/swimming areas, parks, boat launch with pier, convenience store with LCBO items & kayak/canoe rentals, this property offers a combination of space, lifestyle and year-round enjoyment. (id:61476)
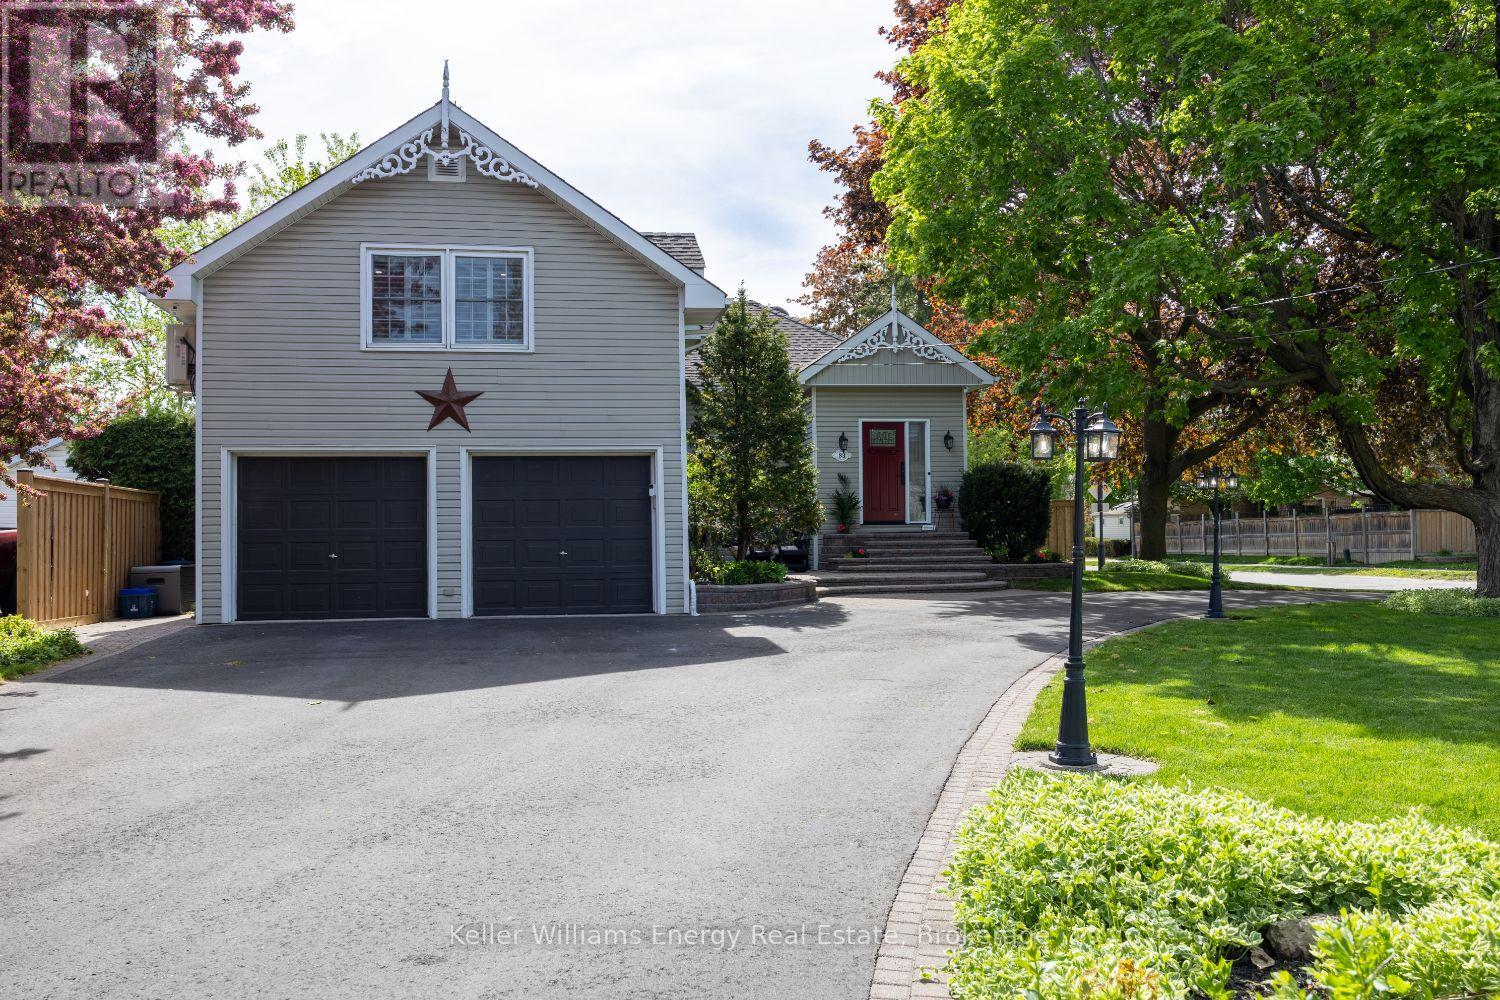
83 Cassels Road E
Whitby, Ontario
Welcome to this beautifully reimagined century home in the heart of downtown Brooklin, where classic character and modern design come together effortlessly. Recently renovated with thoughtful updates and high-end finishes throughout, this exceptional 3-bedroom home offers the perfect blend of historic charm and contemporary living. Set on an impressive 68 x 166 ft lot with a grand circular driveway, the curb appeal is as striking as the interior itself.Inside, you'll find a bright open-concept layout featuring spacious principal rooms, smooth ceilings, designer lighting, and countless quality upgrades throughout. The stunning custom kitchen serves as the centrepiece of the home, an ideal setup for entertaining family and friends. The combined living and dining area is filled with natural light from the charming bay window, creating a warm and welcoming atmosphere. A stylish barn door leads to the main floor bedroom retreat with its own 3-piece bath, offering flexibility for guests, family, or multi-generational living. The inviting family room features a gorgeous gas fireplace and oversized windows overlooking the backyard, filling the space with sunlight and warmth.Step outside to your private fenced in yard- the perfect setting for relaxing mornings or summer entertaining. Don't miss the 4 season, 300 sq ft Cabin/Shed with room in the loft for a queen bed! Upstairs, you'll find two generous bedrooms including a luxurious primary suite complete with a walk-in closet and brand new 5-piece ensuite. A dedicated dual home office located near the side entrance and garage provides an ideal work-from-home setup.This truly special property has been thoughtfully renovated once again while preserving the timeless beauty and character that make century homes so desirable. A rare opportunity to own a turnkey piece of Brooklin history. (id:61476)
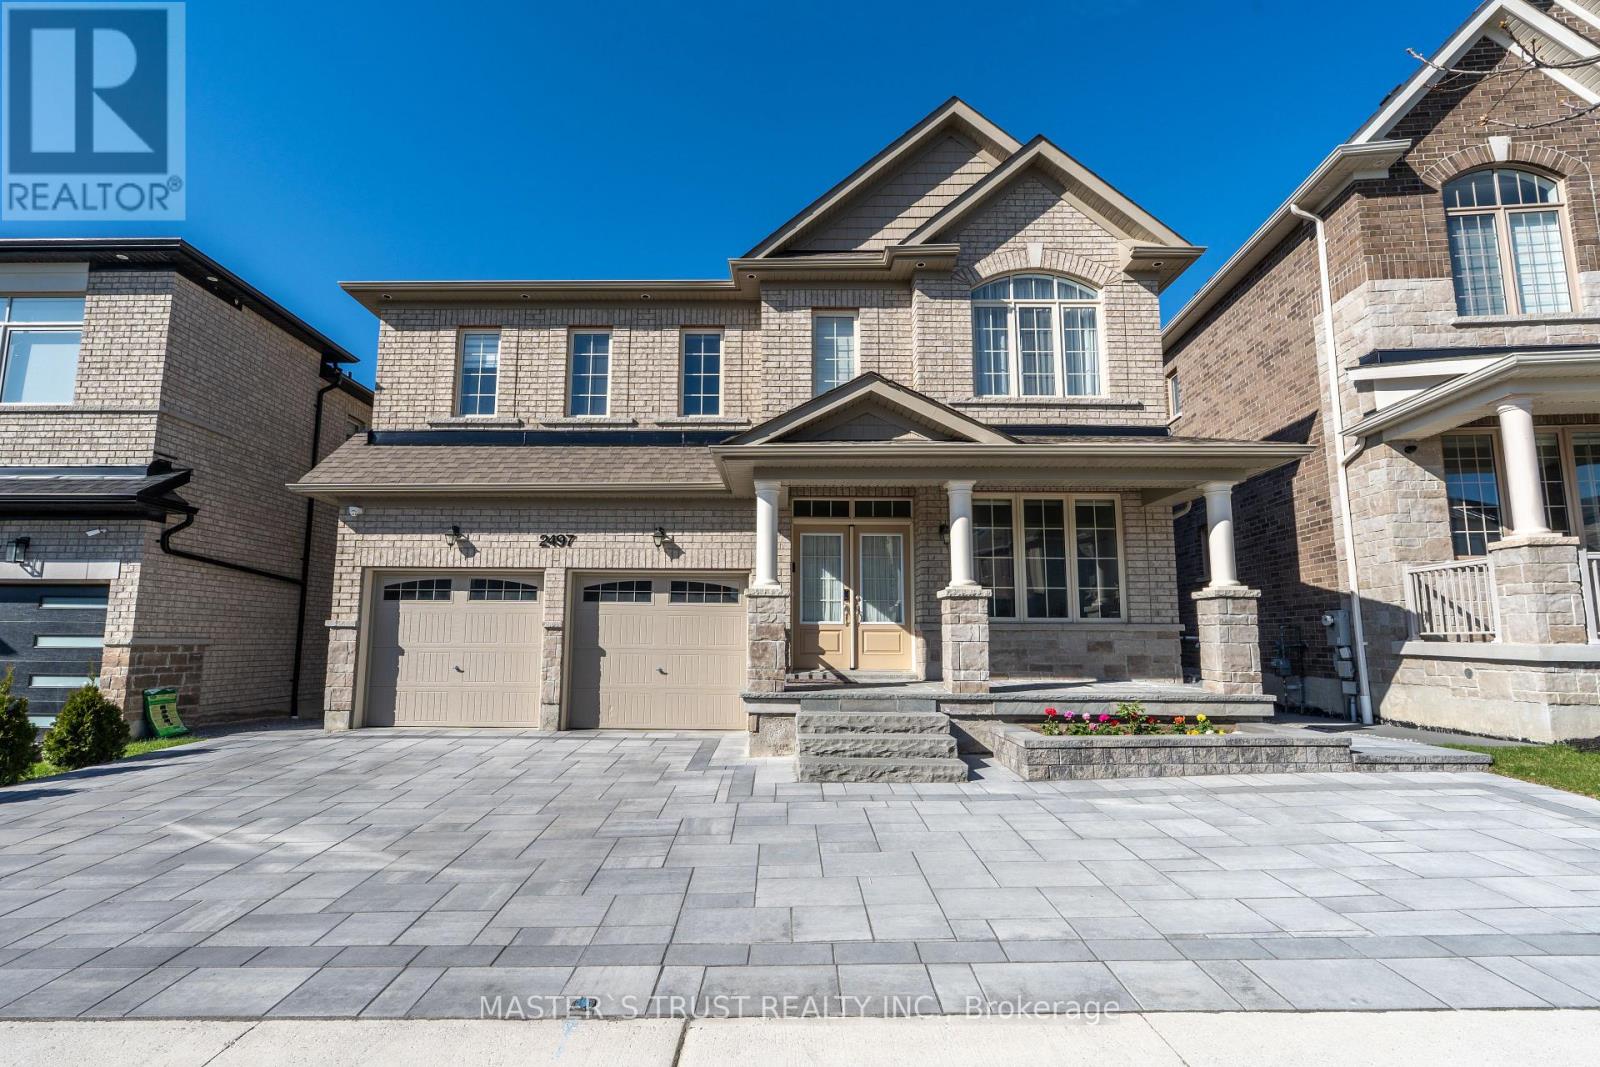
2497 Florentine Place
Pickering, Ontario
Welcome to Nestled In The Highly Sought-After New Seaton Community Of Pickering, This Expansive 5+2 Bedroom, 5-Bathroom Detached Home, The Professionally Finished with Walk-out Basement, Offers Endless Possibilities. Over 4,300 Square Feet Of Luxurious Living Space. The open-concept layout is bathed in natural light, with pot lights. A lot of upgrades. Creating An Inviting Space Perfect For Modern Living And Entertaining. The Heart Of The Home Features A Gourmet Kitchen With Granite Countertops, Custom Cabinetry, And A Large Island, Making It Ideal For Family Gatherings And Culinary Adventures. Built-in double appliance cabinet with drawer below specs for wall oven/micro next to fridge. The Primary Suite Is A Private Oasis, Complete With A Spacious Walk-In Closet. Offering The Perfect Retreat. Install noise-reducing batt insulation on the second floor within the floor joists. Grand Alarms. Central Vacuum, Offer an enlarged and widened professional deck with permission. Situated in a premium ravine.* Interlock Driveway *Enjoy The Space Yourself & Create Spaces That Work For You & Your Family. Enjoy serene backyard views with no rear neighbours. Gimbal pot light, exterior front of house. This Family-Friendly Home Is An Ideal Blend Of Luxury And Practicality In One Of Pickering's Most Promising Communities. With Its Prime Location, Close to parks, Hwy 401,407, and shopping centres. (id:61476)
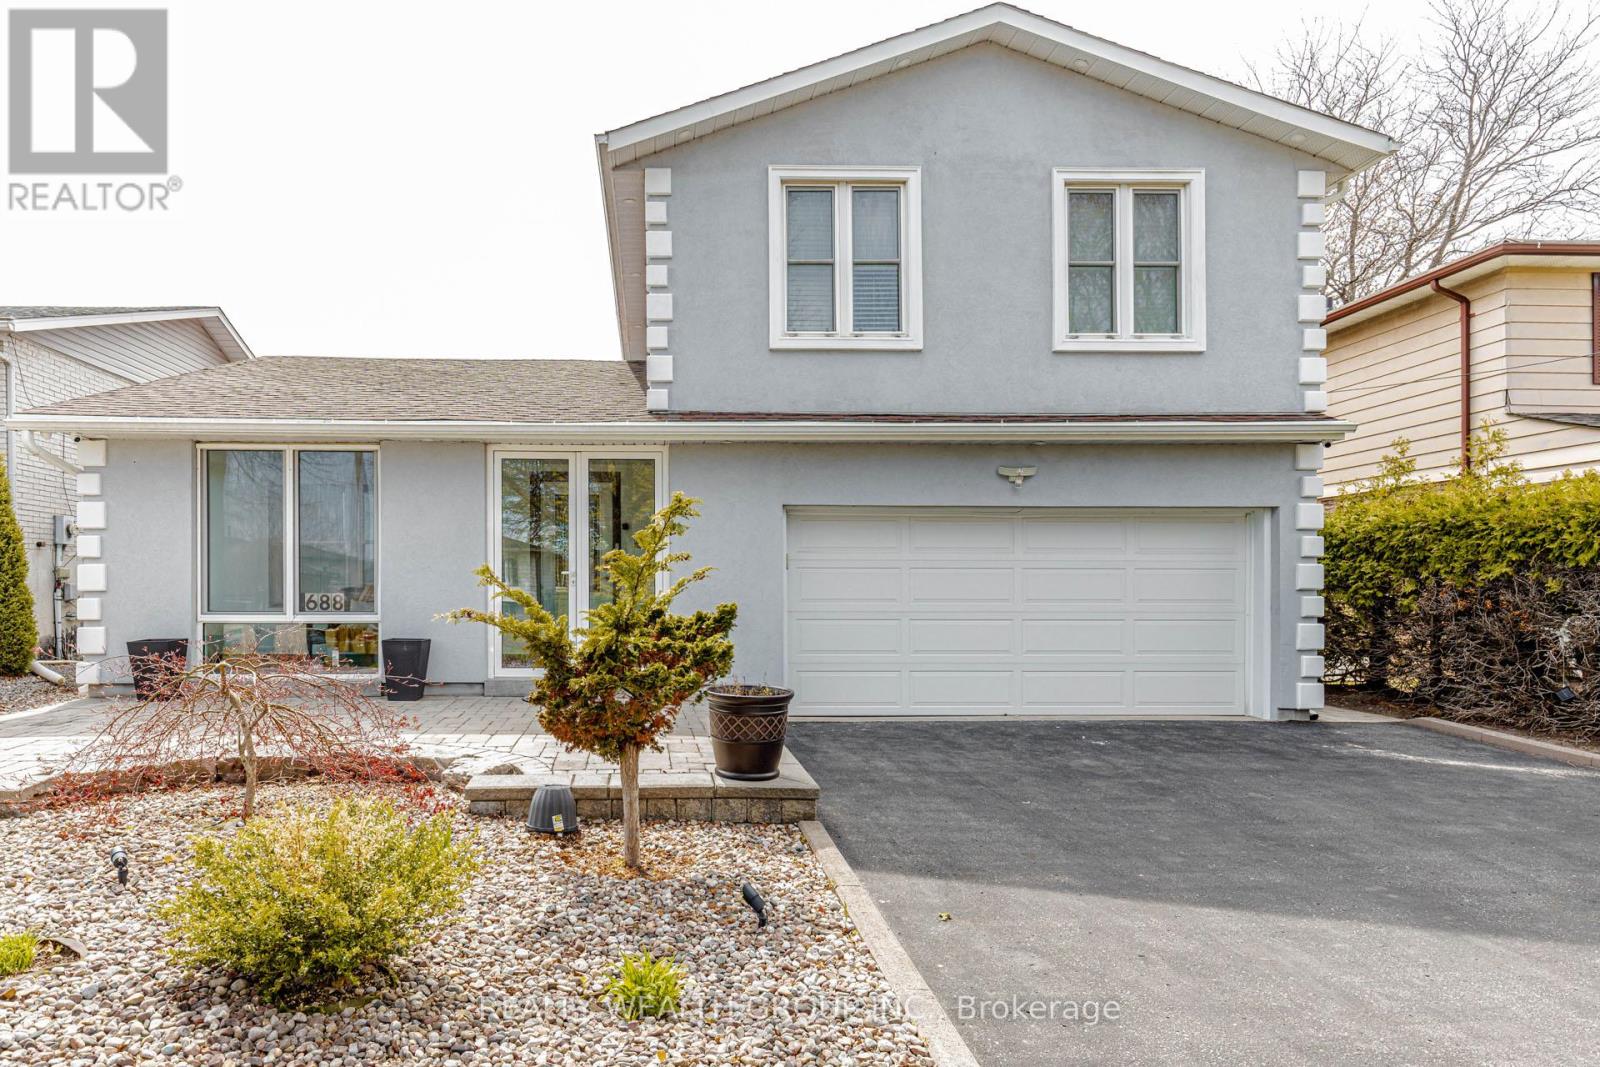
688 Antigua Crescent
Oshawa, Ontario
Experience luxury living in the heart of the GTA with this beautifully renovated showpiece featuring a stunning inground saltwater pool and a backyard designed as your own private resort oasis. Meticulously upgraded with thousands spent on premium landscaping, exterior enhancements, and high-end finishes, this exceptional home seamlessly blends comfort, elegance, and functionality. This spacious home offers 3+1 bedrooms, 4 washrooms, and a fully finished basement, providing ample space for growing families, guests, or multi-generational living. The main floor bedroom offers incredible flexibility and can easily be converted into a private in-law suite. Step inside to a spacious, inviting layout perfect for both everyday living and entertaining. The chef-inspired kitchen boasts ample cabinetry, quality finishes, and a convenient walk-out to the spectacular backyard retreat - ideal for summer gatherings and family enjoyment. Elegant cork flooring, LED lighting throughout, and thoughtfully selected finishes reflect true pride of ownership and exceptional attention to detail. The main floor also offers convenient laundry access, while the fully finished living spaces throughout the home provide warmth, comfort, and versatility. A cold room adds valuable extra storage and functionality. The backyard is truly an entertainer's dream, featuring a sparkling saltwater pool, extensive professional landscaping, and multiple outdoor seating areas designed for relaxation and unforgettable evenings with family and friends. Perfectly situated close to top-rated schools, parks, shopping, restaurants, transit, and major highways, this home offers the ideal balance of luxury living and everyday convenience. Move-in ready and loaded with value, this outstanding property includes all existing appliances: washer, dryer, fridge, stove, dishwasher, pool accessories, and an 8-piece patio set - plus so much more. A rare opportunity to own a turnkey home that perfectly combines luxury. (id:61476)
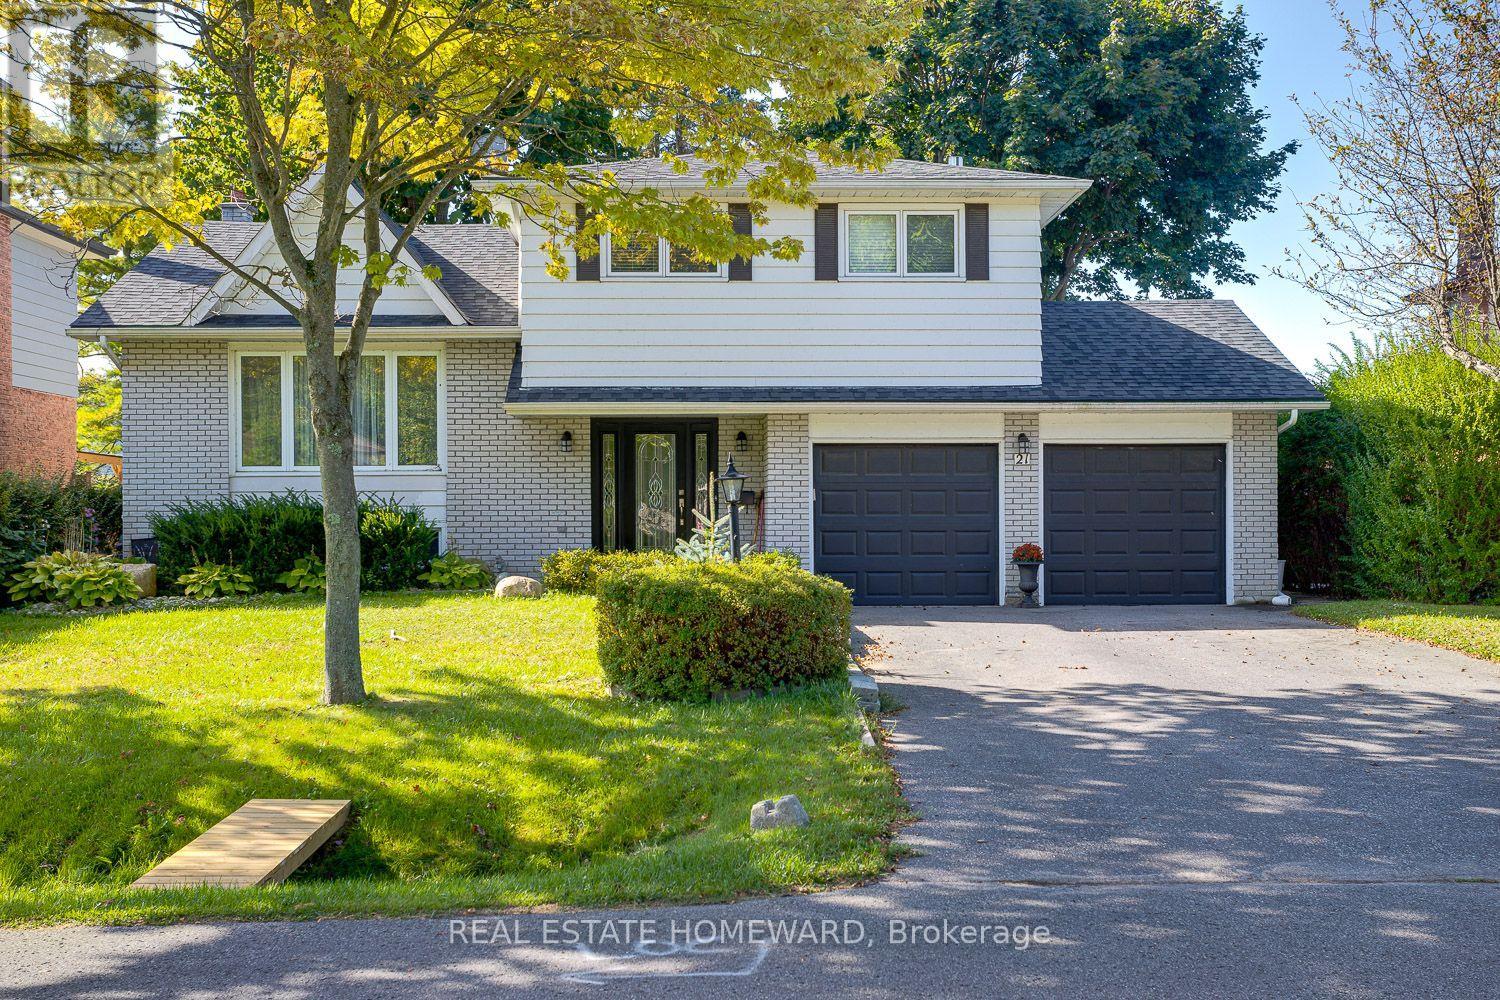
21 Glen Watford Road
Cobourg, Ontario
Any and all offers will happily be received and reviewed anytime! Imagine moving into an updated and renovated, spacious family size home by Lake Ontario just in time to enjoy summer. Imagine taking A Stroll Down Pebble Beach Along The Shores Of Lake Ontario To A Lovely Family Neighbourhood. With a little bit of a country feel right in Town, no sidewalks and good size lots. Detached, Renovated, 3 Bedroom, 3 Bath Home On A 60 x 125 FT Lot With A Double Car Garage...yes with inside entry. This Approximately ( 1650 Sq Ft ) Family Size Home Features Central Air, A Primary Bedroom With An En Suite, Family Room With Walk Out, Dream Kitchen With Walk Out To Sunroom That Leads You To The Gas BBQ And Family Size Backyard Deck. The street is filled with kids playing and adults walking their dogs, possibly one of the best streets to live in Town with an out of Town feel. **EXTRAS** They Say It's Better By The Lake. Minutes Away From Downtown Cafes, Restaurants, Parks, Schools, Beach And Of Course The Wonderful Boardwalk. Spacious and Newer Fenced Backyard, Oversized Deck, Gates On Both Sides Of The Home, Central Air. Bring The Family And Enjoy Life By The Lake. Now is the time to stop imagining and make that dream a reality in Cobourg this summer. (id:61476)
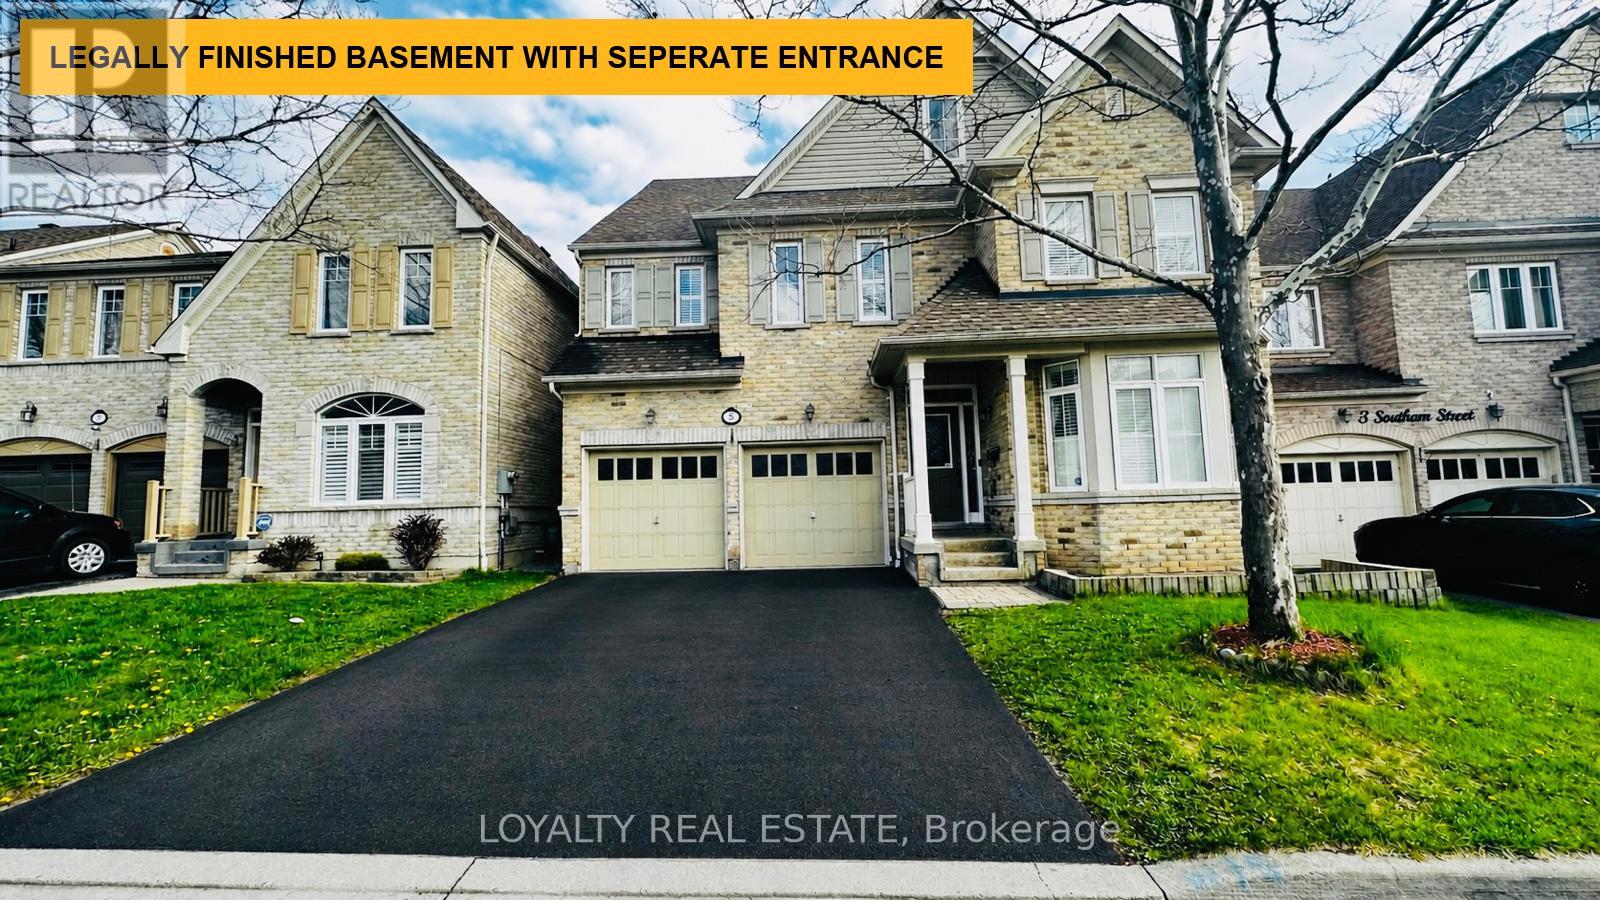
5 Southam Street
Ajax, Ontario
Welcome to 5 Southam Street - a stunning modern detached home in one of Ajax's most sought-after family-friendly neighborhoods. This beautifully upgraded 2-storey and loft residence offers exceptional value with premium finishes throughout, including pot lights on the main floor, 9 Ft Ceiling, smooth ceilings, hardwood flooring throughout, quartz countertops, two chef-inspired pantries, and a spectacular island kitchen perfect for entertaining and everyday living. Featuring 5 spacious bedrooms and a functional open-concept layout, this sun-filled home is enhanced by oversized windows that create a bright and inviting atmosphere throughout. The luxurious primary retreat boasts a walk-in closet and spa-like 5-piece ensuite. Adding incredible versatility and income potential is the city-approved legal 3-bedroom basement apartment with a separate entrance, Engross windows, Kitchen complete with quartz countertops and its own stainless appliances. THIS PROPETY OFFERS LEGAL BASEMENT! All three basement bedrooms include walk-in closets, making it ideal for extended family or rental income opportunities. The basement is fully insulated with Rockwool insulation in the ceilings and walls, plus DMX insulation beneath the flooring for enhanced comfort, soundproofing, and energy efficiency. Step outside to a large privately fenced backyard perfect for entertaining and family gatherings. Enjoy the convenience of a no-sidewalk driveway and attached 2-car garage offering ample parking. Additional upgrades include newer shingles completed in 2022.Located in an exceptional community with great schools and friendly neighbours, this home is minutes from Durham Centre featuring Costco, Walmart, Canadian Tire, Home Depot, Home Sense, restaurants, movie theatre, and quick access to Highways 401 & 412. Enjoy the added benefit of a horse racing track within walking distance. Rarely offered and move-in ready - this is the one you've been waiting for. Welcome home. (id:61476)
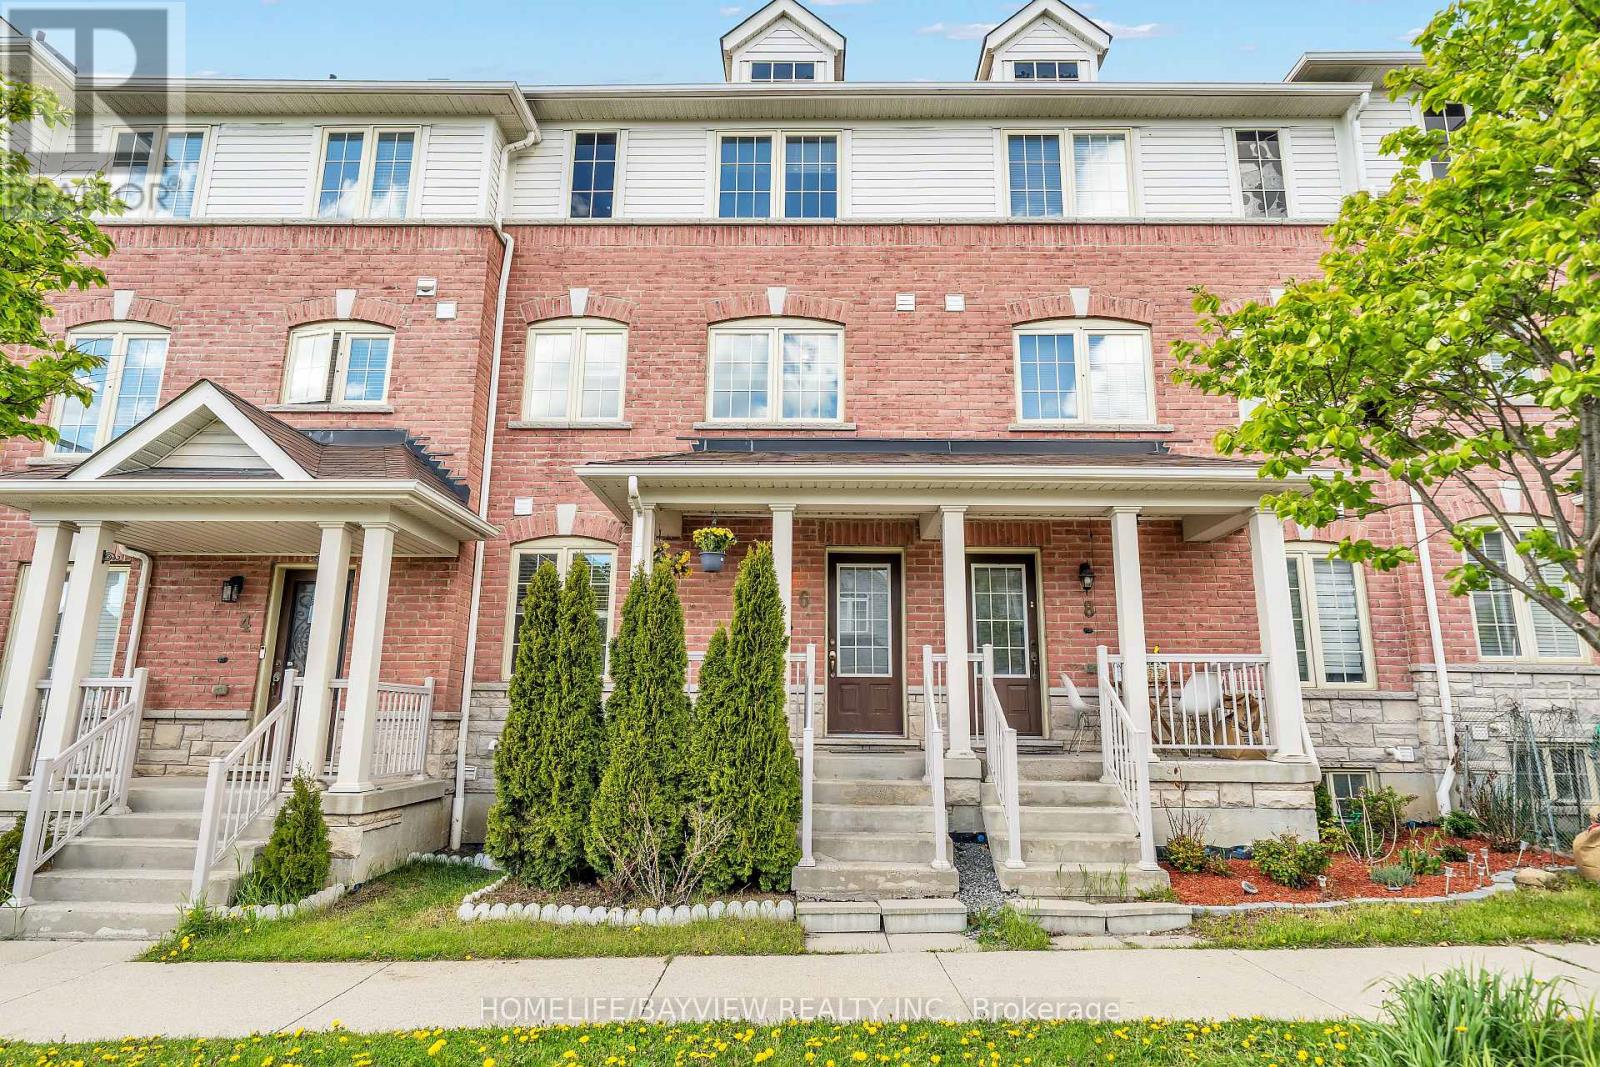
6 Barnham Street
Ajax, Ontario
Beautiful Sun-filled Open Concept Freehold Townhome with "No Maintenance Fees". Located in the highly sought-after, family-friendly Mulberry Meadows community in Ajax! Conveniently close to parks, schools, shopping, transit, Audley Recreation Centre, and all essential amenities, with quick access to Highways 401 and 407. This 3-storey home features a versatile ground-floor with welcoming entry and office /study nook. The Main level offers Open-Concept Living and Dining, complemented by a modern kitchen with updated Stainless Steel Appliances and Breakfast area. Walk -out to private balcony - ideal for relaxing. Third Floor features three Spacious Bedrooms, perfect for growing families. The Basement includes laundry area and space for Gym, storage or future possibilities. Functional rear entrance, built-in garage with interior entry and private driveway. (id:61476)
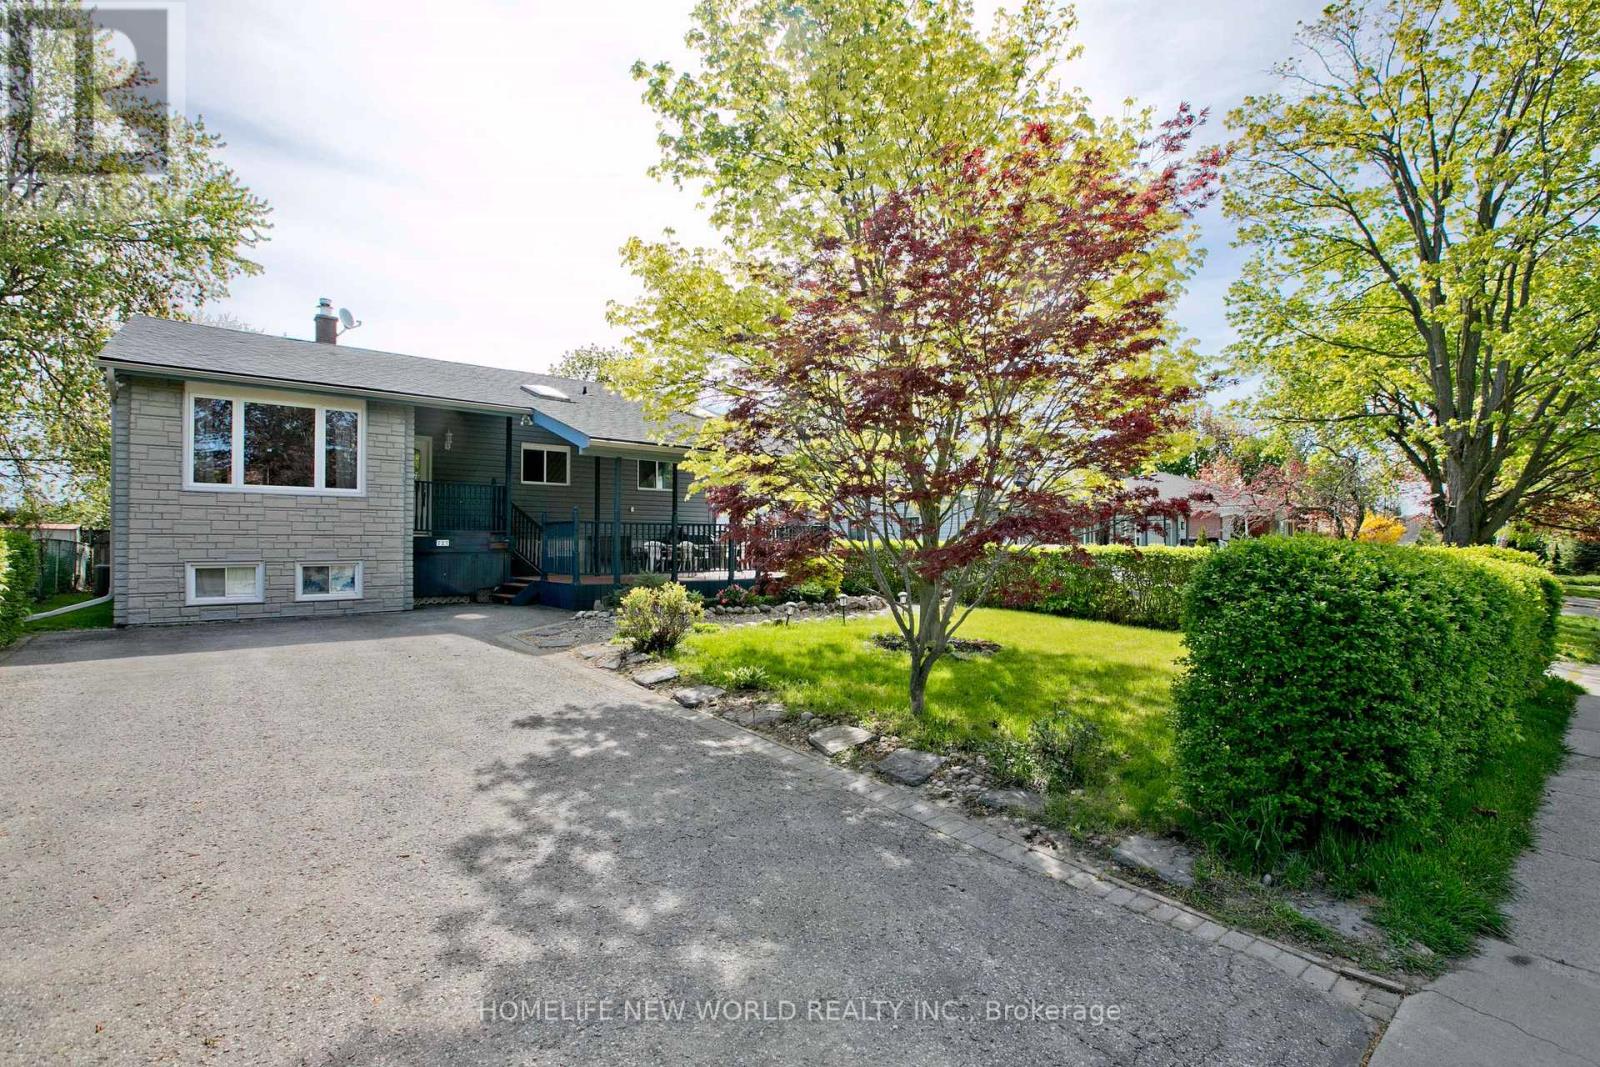
727 Balaton Avenue
Pickering, Ontario
Welcome to this Immaculate Family-Sized Detached Bungalow House, Nestled in one of Pickering's most sought-after Waterfront Communities. just moments from the waterfront. Boutique shops, parks, trails and top-rated schools are all within walking distance. Ideal for the summer days ahead. Total 6 Bedrooms, 4 Bathrooms, 2 Kitchens. Main Floor 4 Bedrooms, 2 Bathrooms, 1 Powder Room. Laundry on Main Floor! Brand new hardwood flooring and freshly painting. The main floor has just been renovated. The spacious and stylish 2 Bedroom In-Law Suite at Basement with Separate Entrance lowers your mortgage payment by $2000 per month or generates extra income. Backs onto greenspace. Large Front Patio and Rear Deck. Very nice 10x10 Garden Shed provides extra storage space. Property Inspection Report available. (id:61476)
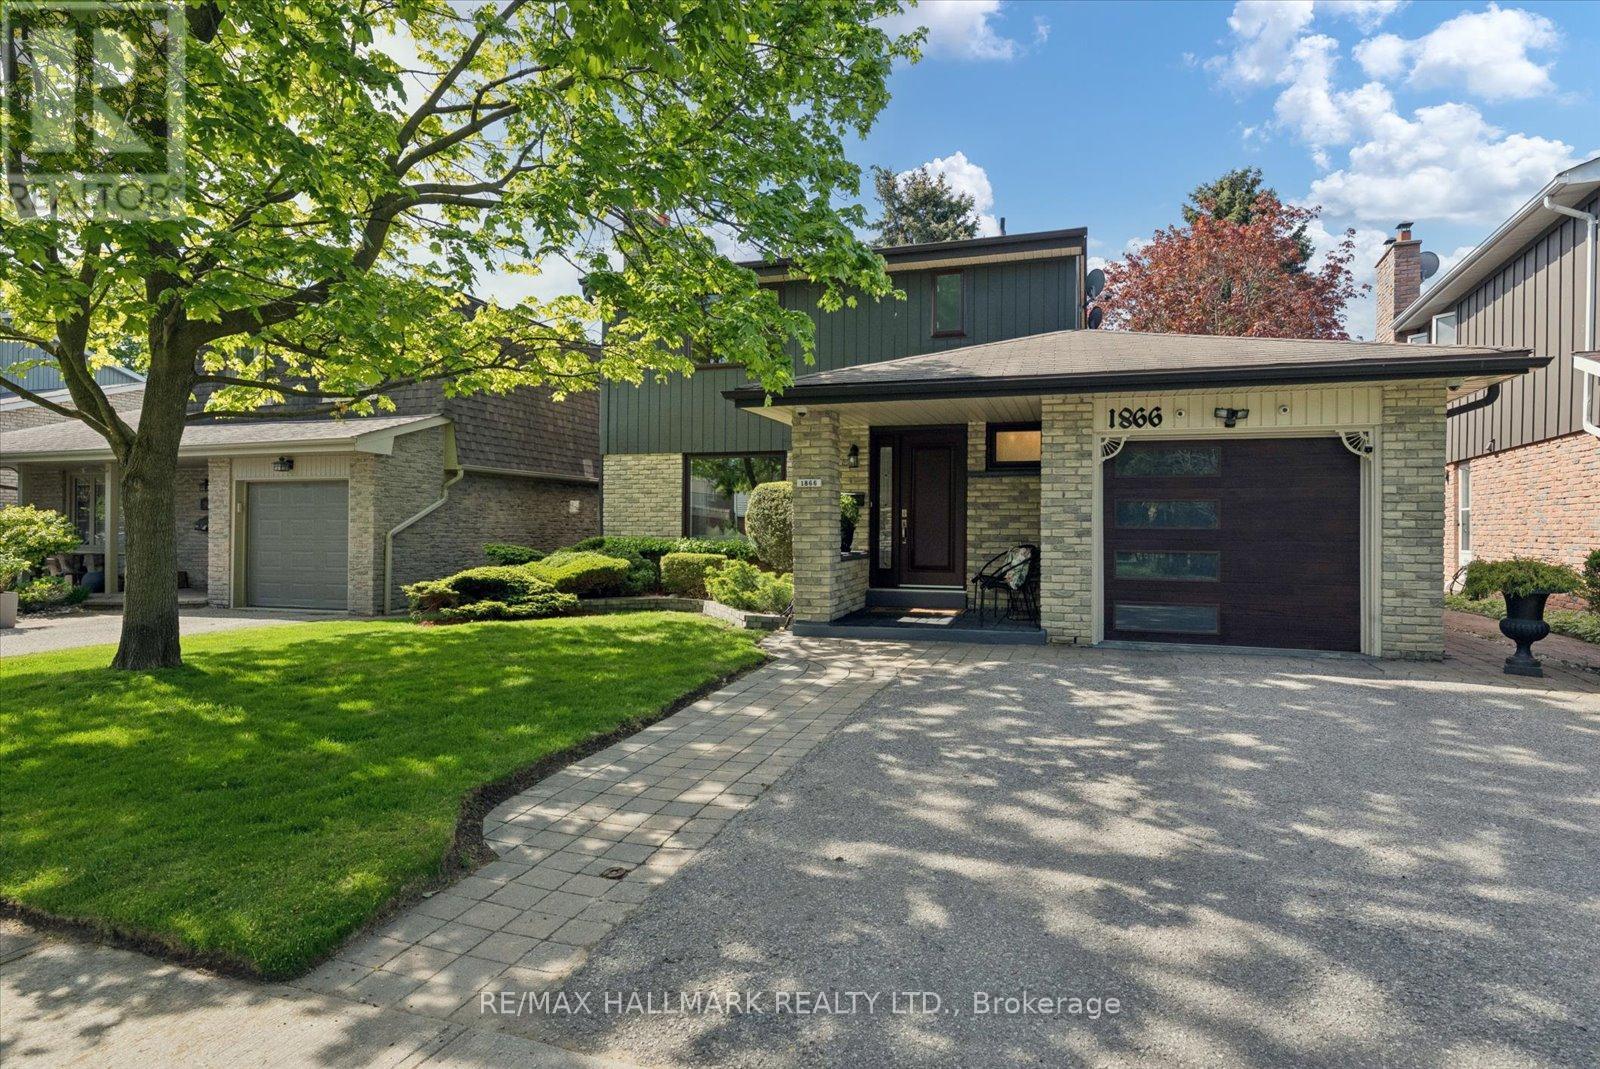
1866 Bowler Drive
Pickering, Ontario
Welcome to 1866 Bowler Drive, a captivating family home nestled in the heart of Pickering's cherished Liverpool community. Known for its tree-lined streets & family-friendly atmosphere, Liverpool offers the perfect balance of suburban comfort & urban convenience. Set on a premium 45 x 110 ft lot backing onto the serene David Farr Park, this detached 2-storey residence offers over 1,600 sq. ft. of thoughtful design for modern family living. Inside, warm hardwood floors lead through bright & spacious living & dining rooms ideal for entertaining & everyday comfort. The inviting family room, anchored by a classic brick fireplace, walks out to a private backyard deck surrounded by mature trees & peaceful park views. Upstairs enjoy new broadloom, 3 generous bedrooms await, including a tranquil primary suite with walk-in closet & ensuite bath. Extensively upgraded for comfort, convenience, & peace of mind, this home features premium Magic Windows throughout most of the first and second floors, new front door, new garage door by Dodds Garage Doors, widened driveway, underground sprinkler system in both front & rear yards, garden shed. New comfort-height toilets in all bathrooms, Frigidaire stove (2025), Samsung washer (2025), & Frigidaire freezer (2023). New furnace+A/C+Tankless water heater (all owned)( 2025) - Technology & security upgrades include hard-wired security cameras with MVS Lite system, Telus monitoring capability, Bell Fibe internet, internet wiring on both floors, plus enhanced security window protection features. Liverpool's charm extends beyond your doorstep - minutes from Pickering Town Centre, GO Transit, Hwy 401 & 407, top-rated schools, parks, restaurants, & the scenic Lake Ontario waterfront trails. Enjoy the rare combination of urban convenience & the serenity of a private park-backed setting in one of Pickering's most established & desirable communities. A rare opportunity to experience family living at its finest. (id:61476)
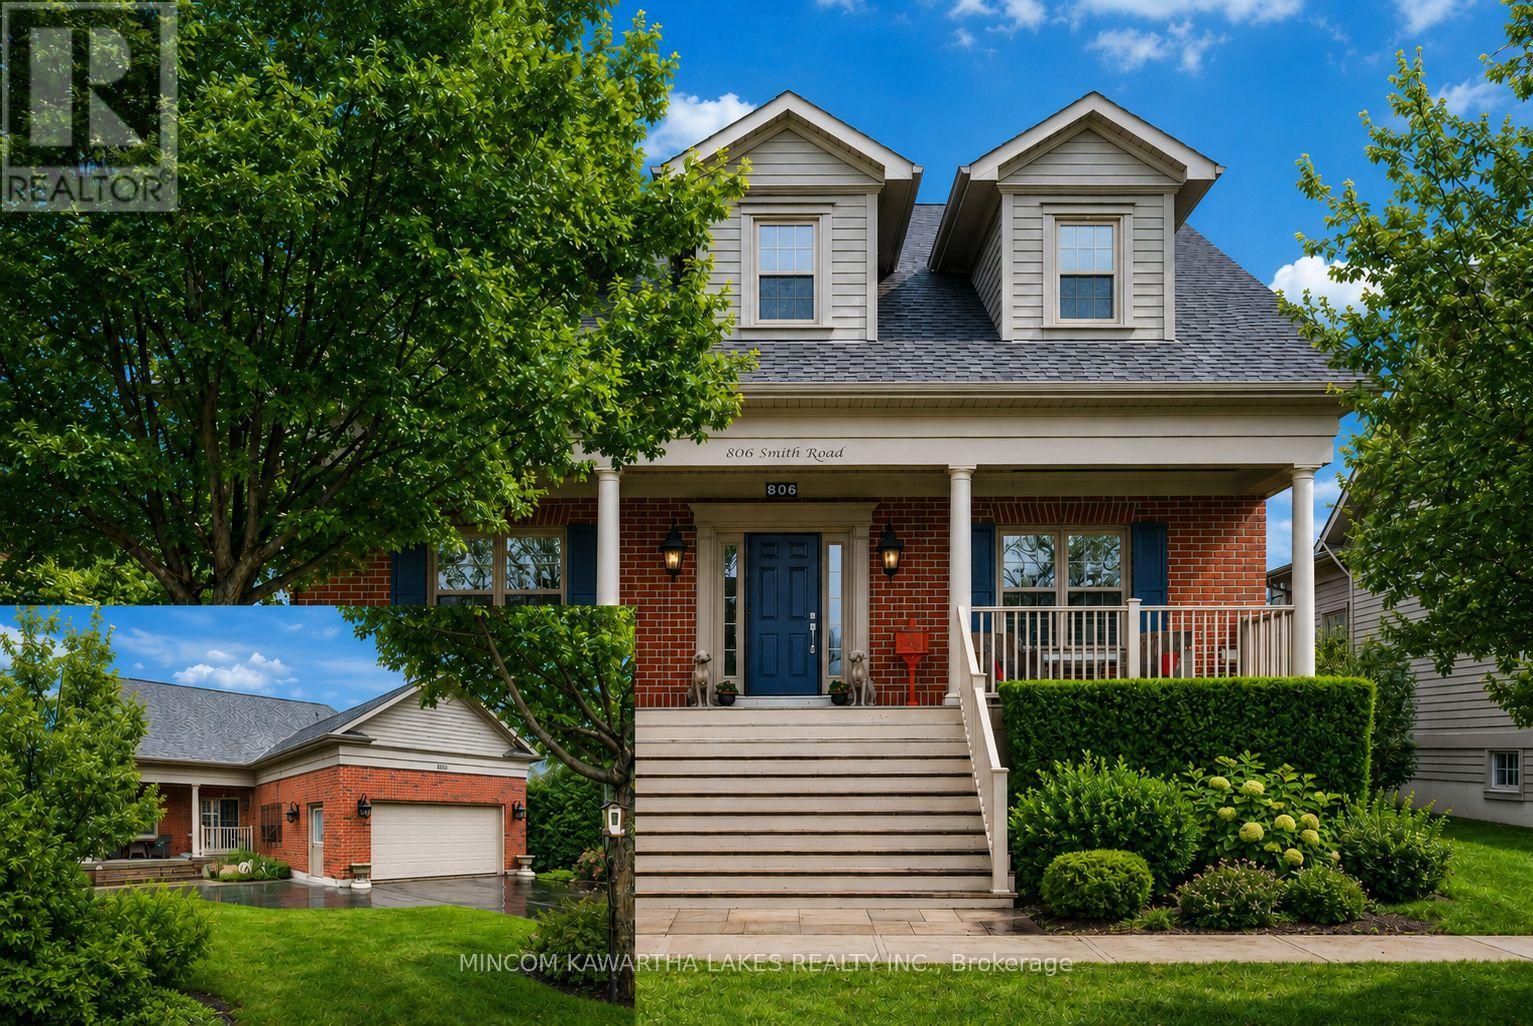
806 Smith Road
Cobourg, Ontario
Welcome to New Amherst Village, one of Cobourg's most prestigious master-planned communities, known for its timeless architecture. Set on a premium 54' x 142' lot along a mature, tree-lined street, this elegant Salem bungalow offers 1,622 sq. ft. of refined, single-level living. A rare rear homeowner entrance with two steps provides discreet, mobility-conscious access without compromising design. The interior is curated with a sophisticated palette of Benjamin Moore designer colours and anchored by engineered hardwood flooring throughout the principal living spaces. At the heart of the home, the chef-inspired kitchen is both striking and functional, featuring rich soapstone countertops, KitchenAid stainless steel appliances and elevated finishes ideal for everyday living and effortless entertaining. The living area exudes warmth and character, centered around a custom-crafted fireplace mantel, creating an inviting focal point for gatherings. The private primary suite offers a serene retreat, complete with a spa-inspired ensuite featuring a glass and tiled shower. Additional comforts include 3M sun-filtering window tint on west-facing exposures and bay window, central air and a well-appointed main floor laundry. Outdoors, enjoy beautifully designed living spaces including a deep covered front porch with custom shutters and a covered rear porch for relaxing or entertaining. The level backyard is sun-drenched and exceptionally private, framed by mature cedar hedging, curated perennial gardens, armour stone accents and established trees. Additional features include a large pantry, paved driveway with parking for six vehicles and an unspoiled basement ready for your future vision. Located minutes from downtown Cobourg and Lake Ontario, this is a rare offering for refined bungalow living in a thoughtfully designed community. (id:61476)
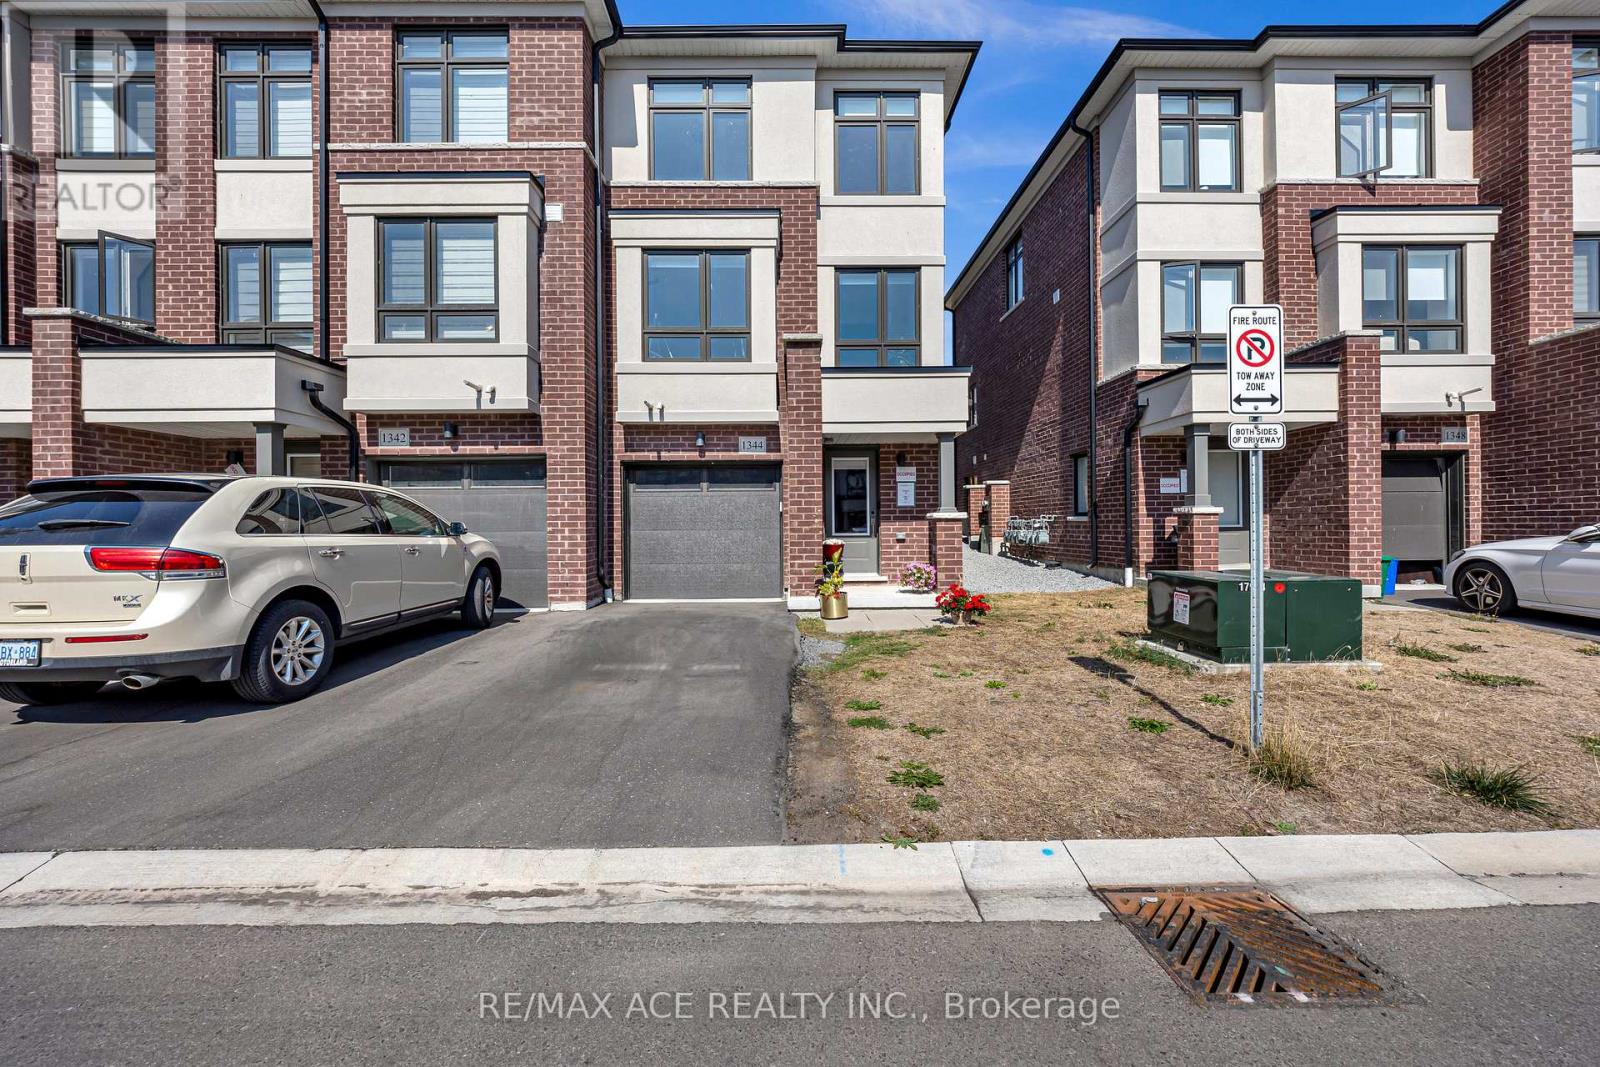
1344 Bradenton Path
Oshawa, Ontario
This stunning end-unit, semi-detached-style townhouse by Treasure Hill boasts large windows that flood the home with natural light. Located in the highly sought-after East Dale community, the home offers 3 bedrooms and 3 bathrooms, including a primary bedroom with a 3-piece ensuite and dual spacious walk-in closets. The open-concept main floor features a bright living and dining area, and a gourmet kitchen equipped with stainless steel appliances and a center island, perfect for cooking and entertaining. The dining area leads to a walkout deck, creating an effortless blend of indoor and outdoor living. The fully finished lower level includes a spacious, versatile room that can be used as a guest suite, additional bedroom, recreation room, or home office, thanks to its large window and abundant natural light. This townhouse is ideally situated within walking distance to schools, shopping, transit, and essential amenities such as the library. With easy access to Highway 401, this home offers both convenience and a fantastic community setting. Featuring a stunning oak staircase with premium natural finishes, Extra kitchen storage, and a dual-zone programmable thermostat for optimal heating and control. (id:61476)
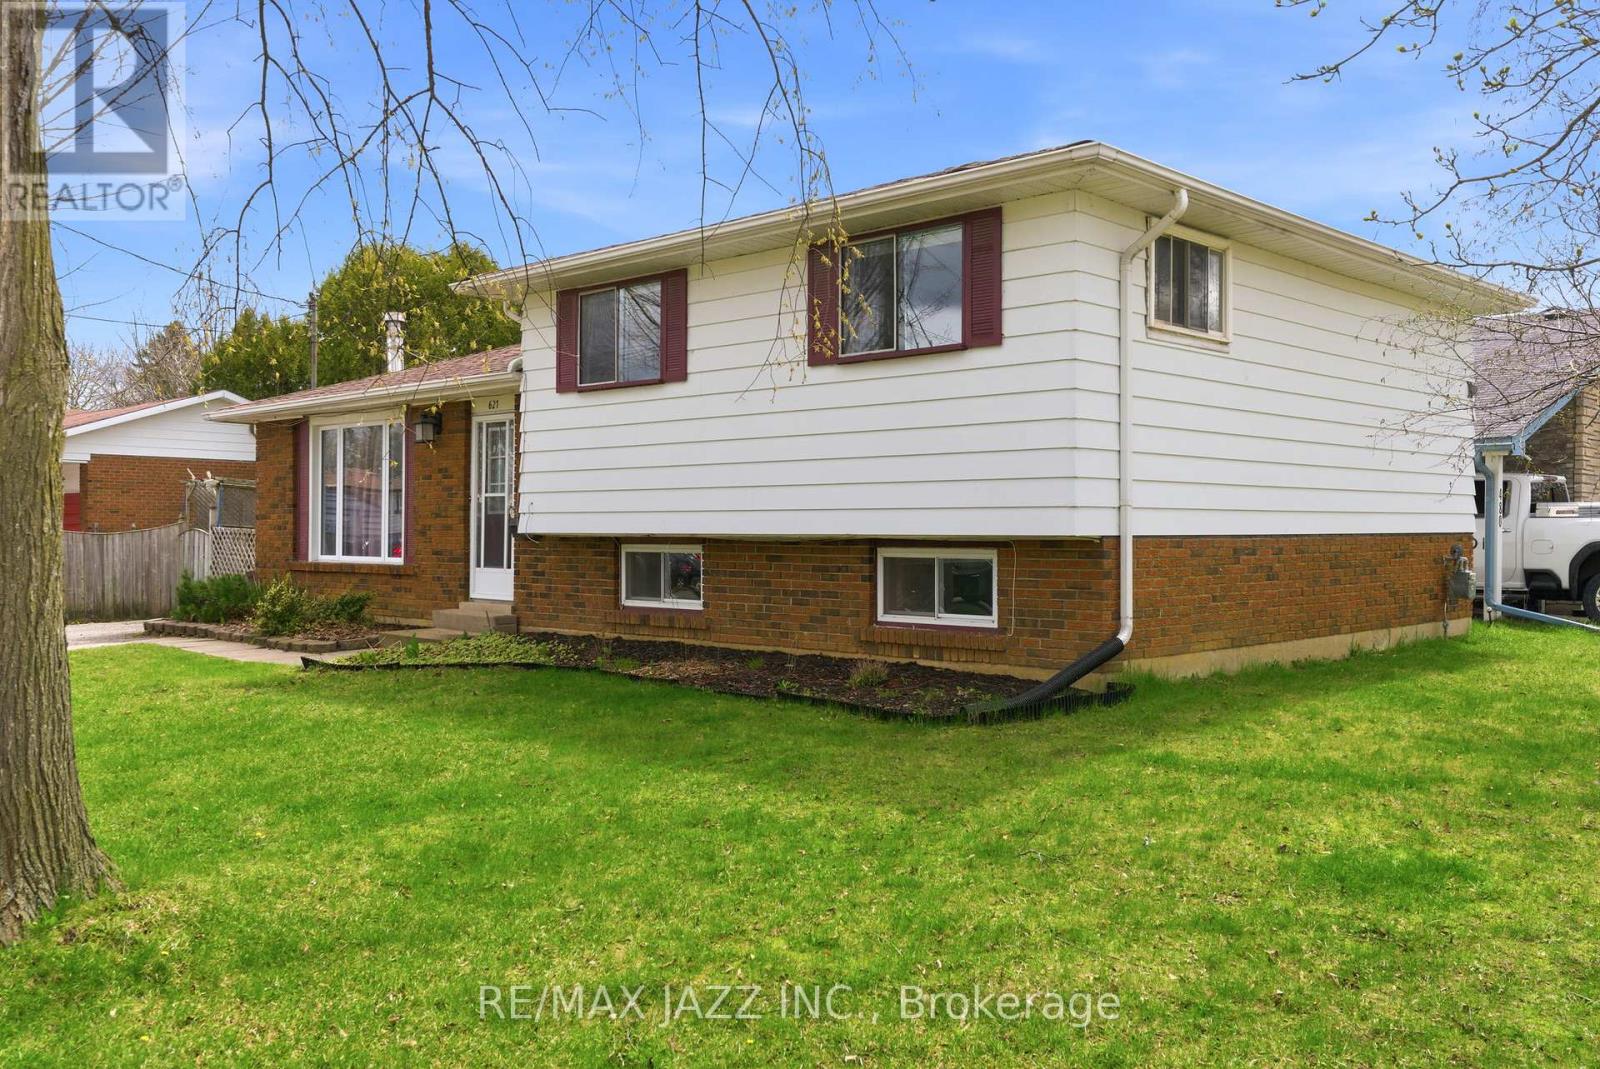
621 Willow Crescent
Cobourg, Ontario
Great opportunity to own a spacious detached 4-level side split featuring a separate secondary legal-not confirming unit-ideal for multi-generational living or added income potential. The main level offers a bright and functional layout with a spacious kitchen combined with the dining area, plus a walk-out to a covered patio/three-season room-perfect for morning coffee, entertaining, or relaxing . A welcoming living room completes the main living space. Upstairs, you'll find three bedrooms and 4-piece bathroom. The lower-level suite offers excellent flexibility, featuring its own kitchen , dining area and two bedrooms. A full 4-piece bathroom, dedicated laundry/furnace area, and spacious living area with a cozy fireplace make this an ideal setup for in-laws, adult children, or rental opportunities. Step outside to a private, fenced backyard complete with mature trees and a storage shed-offering space to relax, garden, or entertain. A fantastic opportunity for first-time buyers, investors, or multi-generational families looking to add their personal touch. This solid home offers incredible potential and just needs TLC to truly shine. Conveniently located close to schools, parks, shopping, transit, and everyday amenities. A versatile property with endless possibilities-book your private showing today. (id:61476)
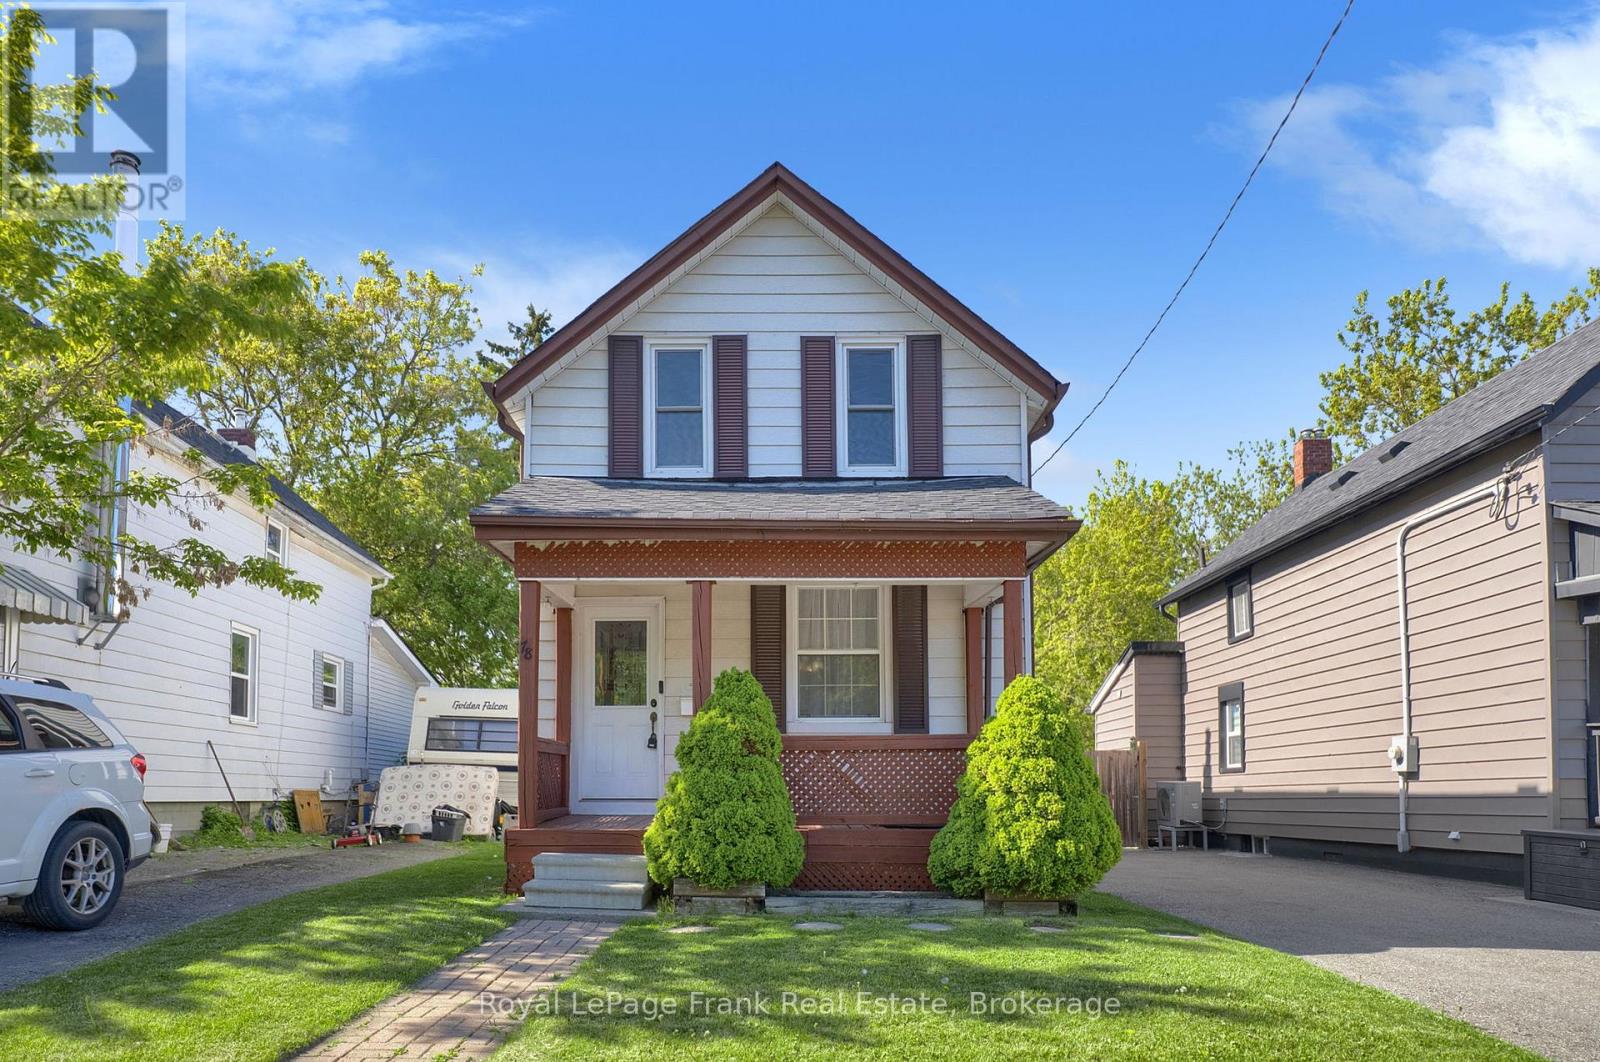
78 Fisher Street
Oshawa, Ontario
Welcome to 78 Fisher Street. This charming century home has been updated where it counts. Freshly painted throughout, this 3-bedroom home offers a spacious main floor with a functional layout, convenient main floor laundry, and plenty of room to make it your own. Rest peacefully knowing electrical rewired by certified electrician (2020), fresh insulation in basement and attic (2025) and new roof plywood and shingles (2021). Enjoy morning coffee on the charming front porch, a very large backyard with endless potential, and ample parking for family and guests. A great opportunity for those looking for space and value all in one comfortable home. (id:61476)
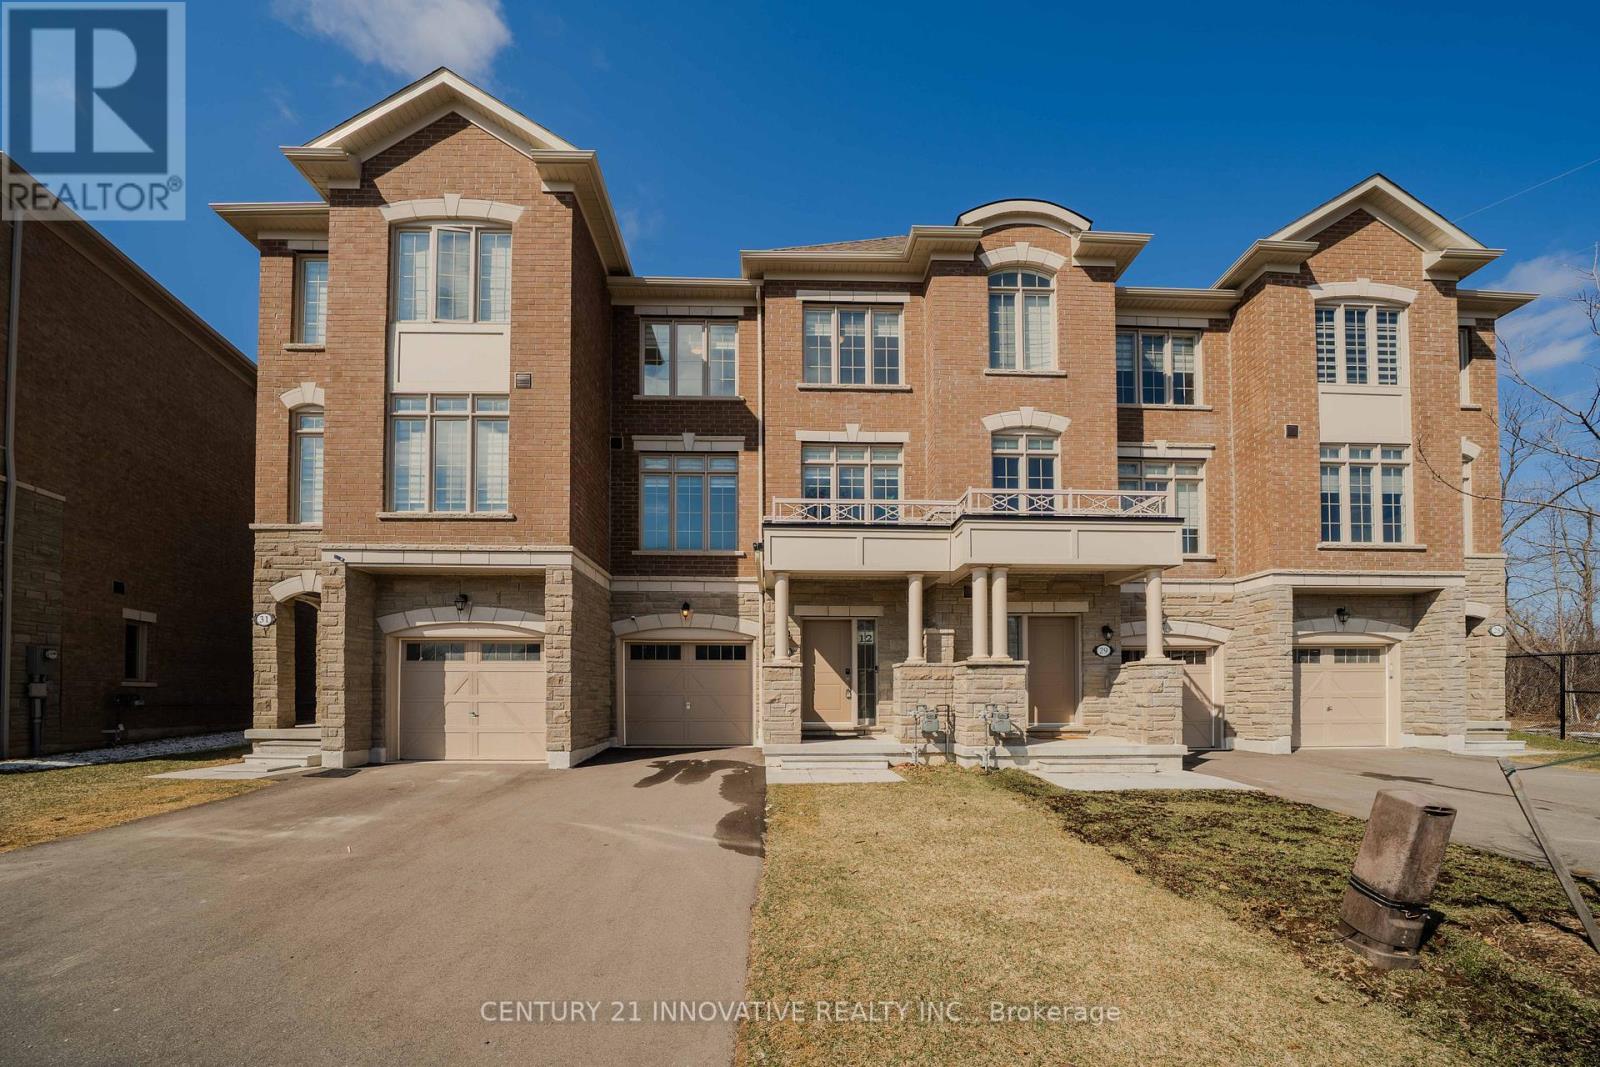
30 Coote Court
Ajax, Ontario
Welcome to this stunning, nearly new home built in 2023, perfectly situated on a quiet court in Ajax! Backing onto a tranquil greenbelt and pond with no homes behind, this home offers exceptional privacy and picturesque views. Featuring 3 spacious bedrooms and 4 washrooms, including two full baths and two powder rooms, it is thoughtfully designed for modern family living. Step inside to a bright, open-concept layout with large windows throughout, filling the home with natural light and complemented by upgraded zebra blinds. A private den/office with a custom door provides the ideal space for a home office or quiet retreat. Elegant finishes include hardwood flooring in the living and dining areas and upgraded vinyl flooring in the den/office and hallway. The chef-inspired kitchen features upgraded cabinetry, a large undermount sink with prep area, stylish backsplash, gas line for a range, pot filler, slide-in stove configuration, and an expansive pantry. A microwave shelf, garbage drawer, and broom closet add everyday convenience. Both the dining area and the primary suite offer walkout to spacious balconies, Upstairs, generously sized bedrooms include upgraded undermount sinks in both the primary and guest bathrooms. The Master Ensuite includes an upgraded glass shower door and double sink. The home also offers ample storage and enhanced electrical features, including an EV plug, dedicated freezer circuit, and Cat5e, Cat6, and RD6 wiring. The family room features a beautiful fireplace with a custom mantel. Additional highlights include metal pickets, modern lighting/light fixtures, and a large driveway with no sidewalk. Ideally located close to parks, schools, shopping, and major amenities, this exceptional home offers a perfect blend of luxury, comfort, and privacy in a desirable family-friendly neighbourhood. (id:61476)
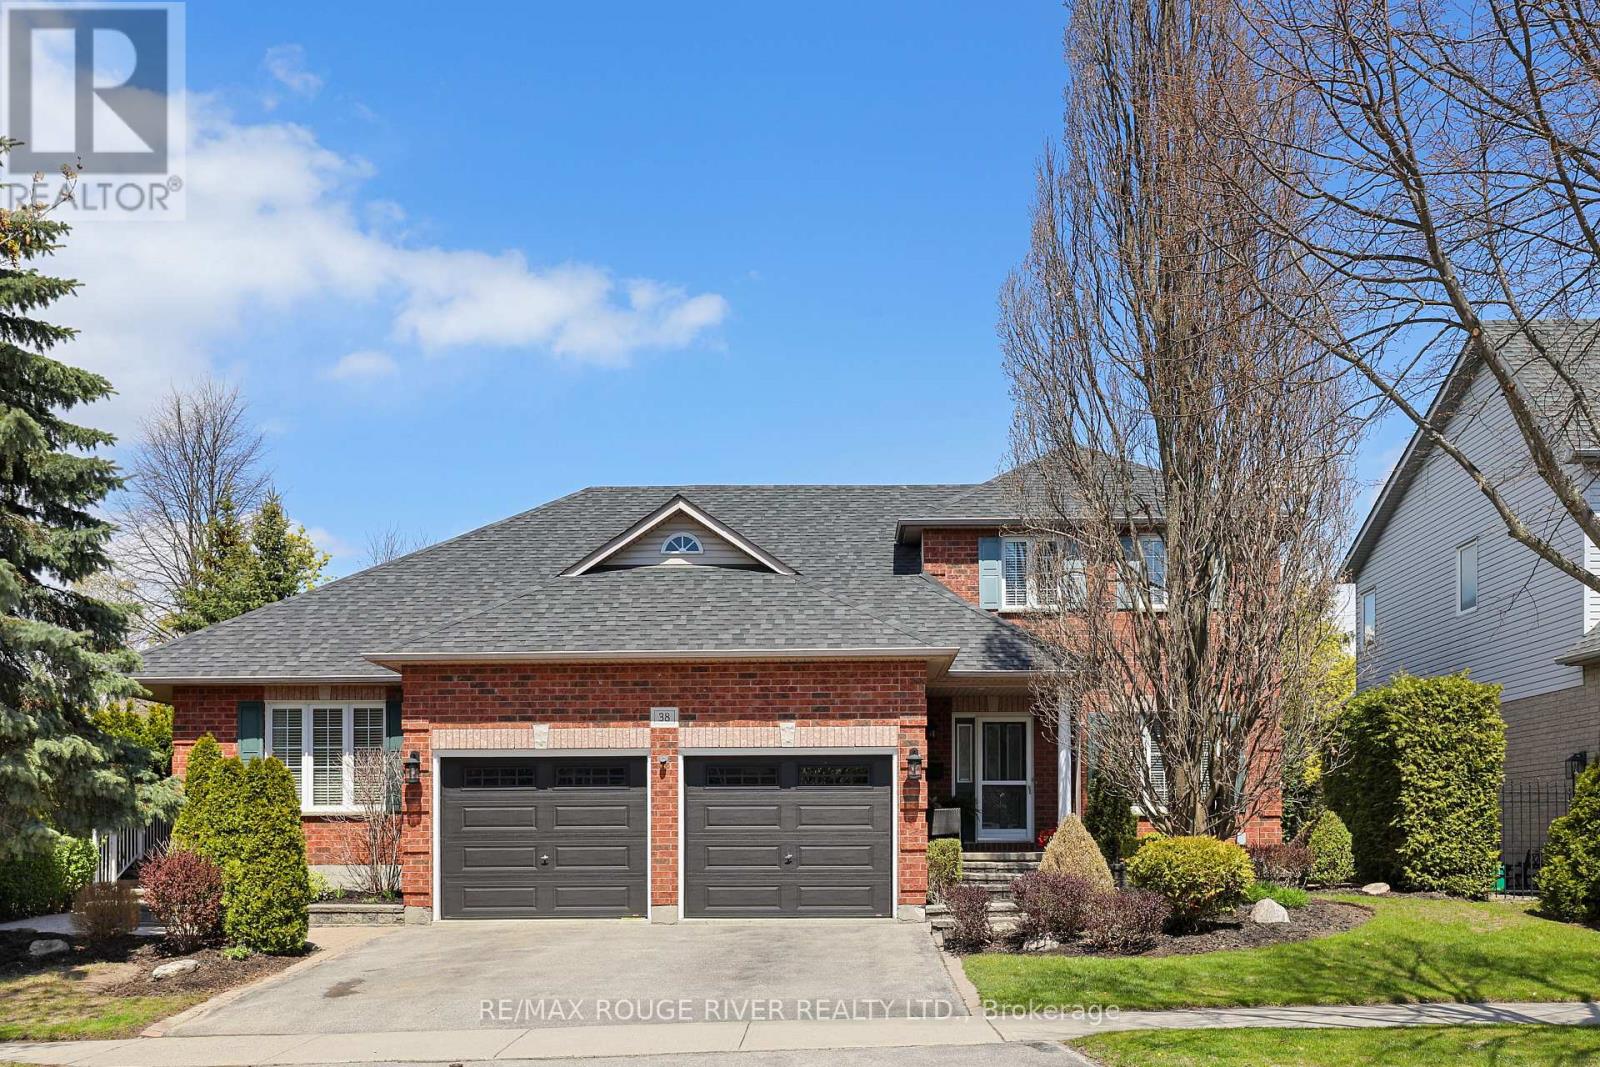
38 Worthington Drive
Clarington, Ontario
A Truly One-Of-A-Kind Opportunity In Courtice - Custom Built Duplex Designed For Multi-Generational Living At Its Finest! Two Distinct Residences Under One Roof: A Spacious 2-Storey (3+1 Bdrm) & A Self-Contained Bungalow (1+1 Bdrm ) - Each W/Their Own Private Walkout Basement & Connected at the Upper and Lower levels, For Seamless Family Living. Whether You're Housing Extended Family, An Aging Parent, Or Adult Children - This Layout Delivers Privacy & Togetherness In Perfect Balance. Both Units Back Onto A Serene Pond W/Lush Natural Surroundings - A Rare & Peaceful Backdrop You Simply Won't Find Elsewhere. Bungalow Side Features Large living area with a vaulted ceiling, Kitchen and Dining areas, Roughed in laundry on the main floor, Gas Fireplace & Hardwood Flooring. 2 Storey side features large living room, open to the Kitchen with Dining area, Recreation room is spacious, lower level laundry room and potential for 4th bedroom. Move-In Ready Comfort Throughout. Two Homes, One Property, Zero Compromise. This Is The Listing You've Been Waiting For! (id:61476)
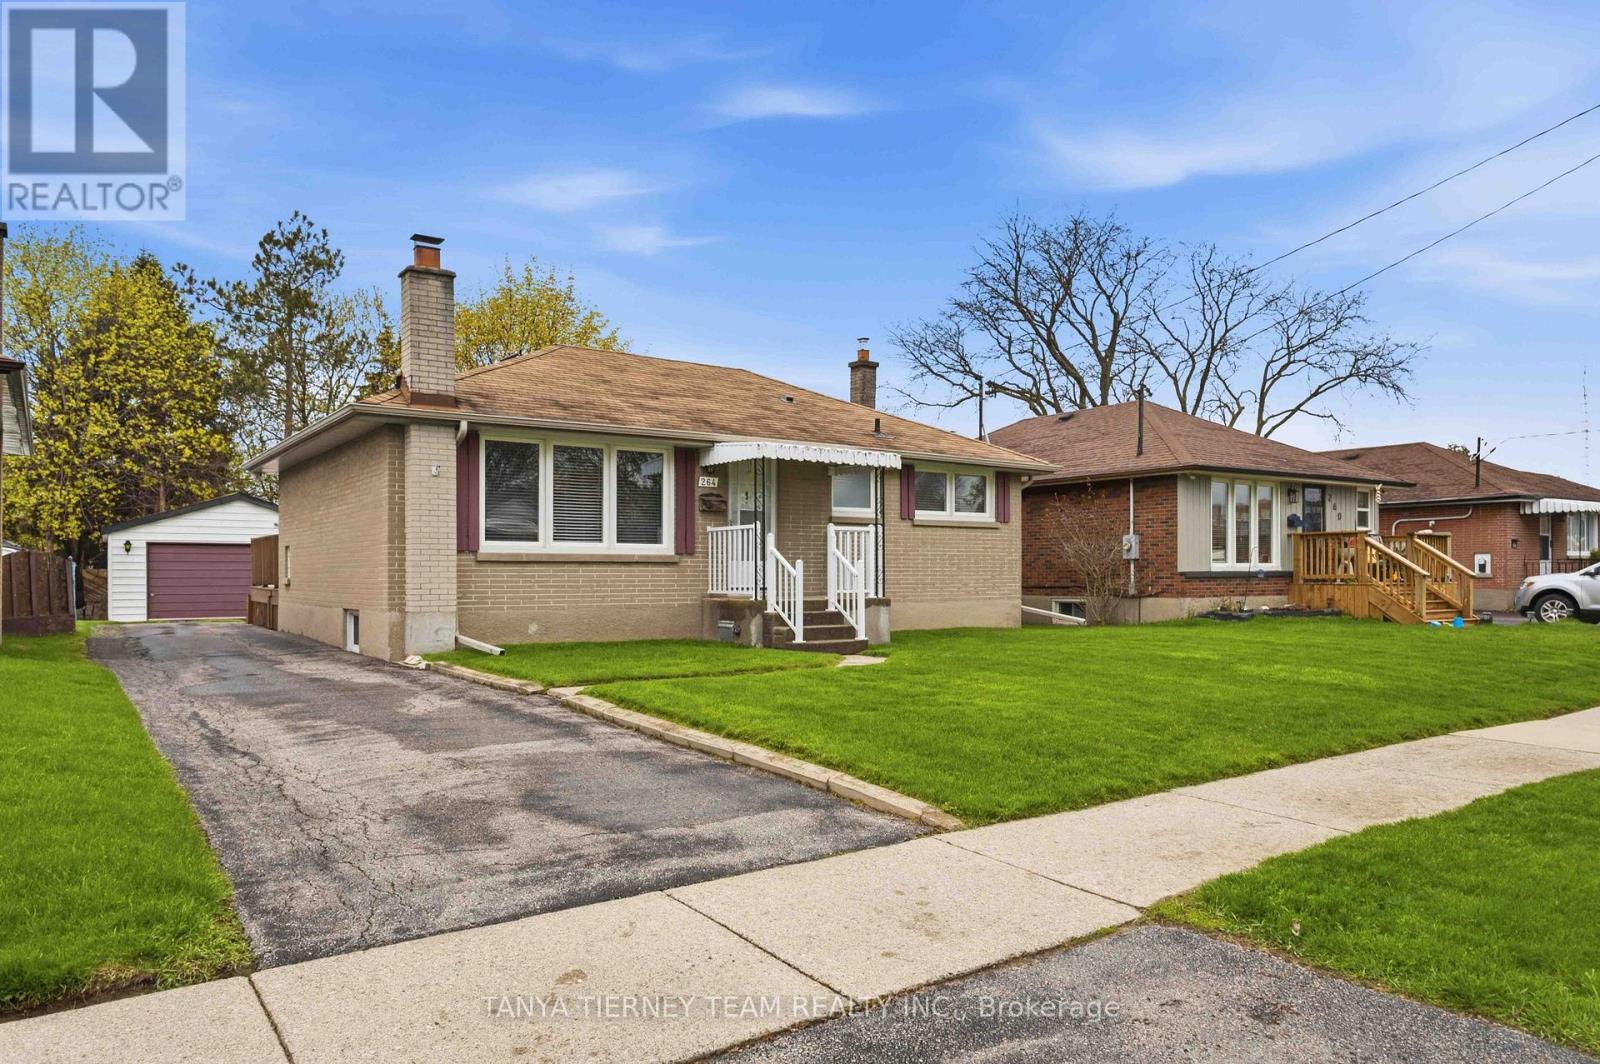
264 Baldwin Street
Oshawa, Ontario
Nestled on a mature 51 x 136 ft lot in a desirable Oshawa neighbourhood, this all-brick bungalow offers charm, space, and exceptional functionality. Sun-filled principal rooms feature great windows, hardwood floors, and a freshly painted main floor (2026). The inviting living room with picture window flows into a formal dining room with French doors leading to a stunning sunroom overlooking the private backyard, complete with sliding glass walk-out to an entertainer's deck. The updated family-sized eat-in kitchen (2026) showcases quartz countertops, stylish backsplash, and a separate side entry to the yard. The main level features 2 spacious bedrooms, while the finished lower level offers large above-grade windows, a generous rec room with cozy fireplace, 3rd bedroom, and 3-piece bath - ideal for extended family or guests. Detached garage with man-door entry plus ample parking. Conveniently located steps to schools, parks, shopping, and easy Hwy 407 access for commuters! (id:61476)
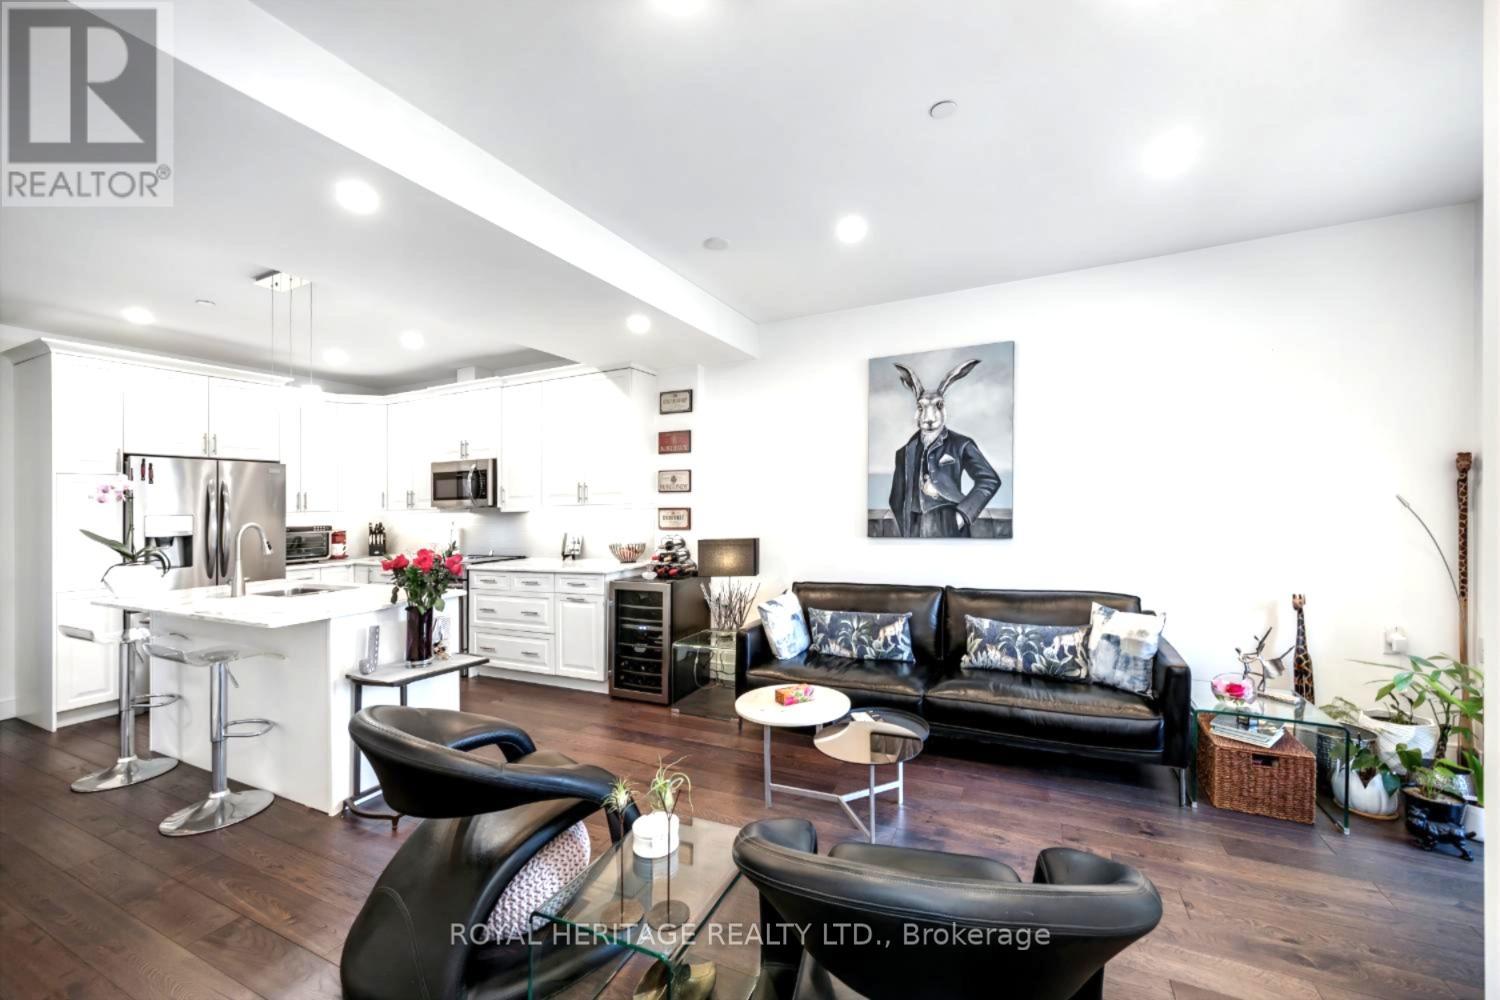
209 - 135 Orr Street
Cobourg, Ontario
Welcome to Harbour Breeze - where luxury meets lakeside living in the heart of downtown Cobourg. This stunning corner suite offers 1,179 sq ft of elegantly finished living space, wrapped in natural light from expansive windows on two exposures. Soaring 9 ft ceilings and rich engineered hardwood floors set the tone throughout the open-concept living area. The gourmet kitchen impresses with quartz countertops, a large centre island, and ample prep space - equally at home for a quiet weeknight dinner or a stylish gathering. The primary suite is a true retreat, complete with a walk-in closet and a spa-inspired ensuite featuring a large glass walk-in shower. A second generously sized bedroom offers flexibility for guests or a home office. A storage locker is also included. Step outside and you're moments from Cobourg's best - boutique shops, fine dining, the waterfront, Cobourg Beach, and the VIA Rail station. Highway 401 access makes this an ideal base whether you're commuting or simply enjoying everything this vibrant community has to offer. Refined finishes. Effortless lifestyle. Unbeatable location. This is refined, low-maintenance living at its finest. (id:61476)
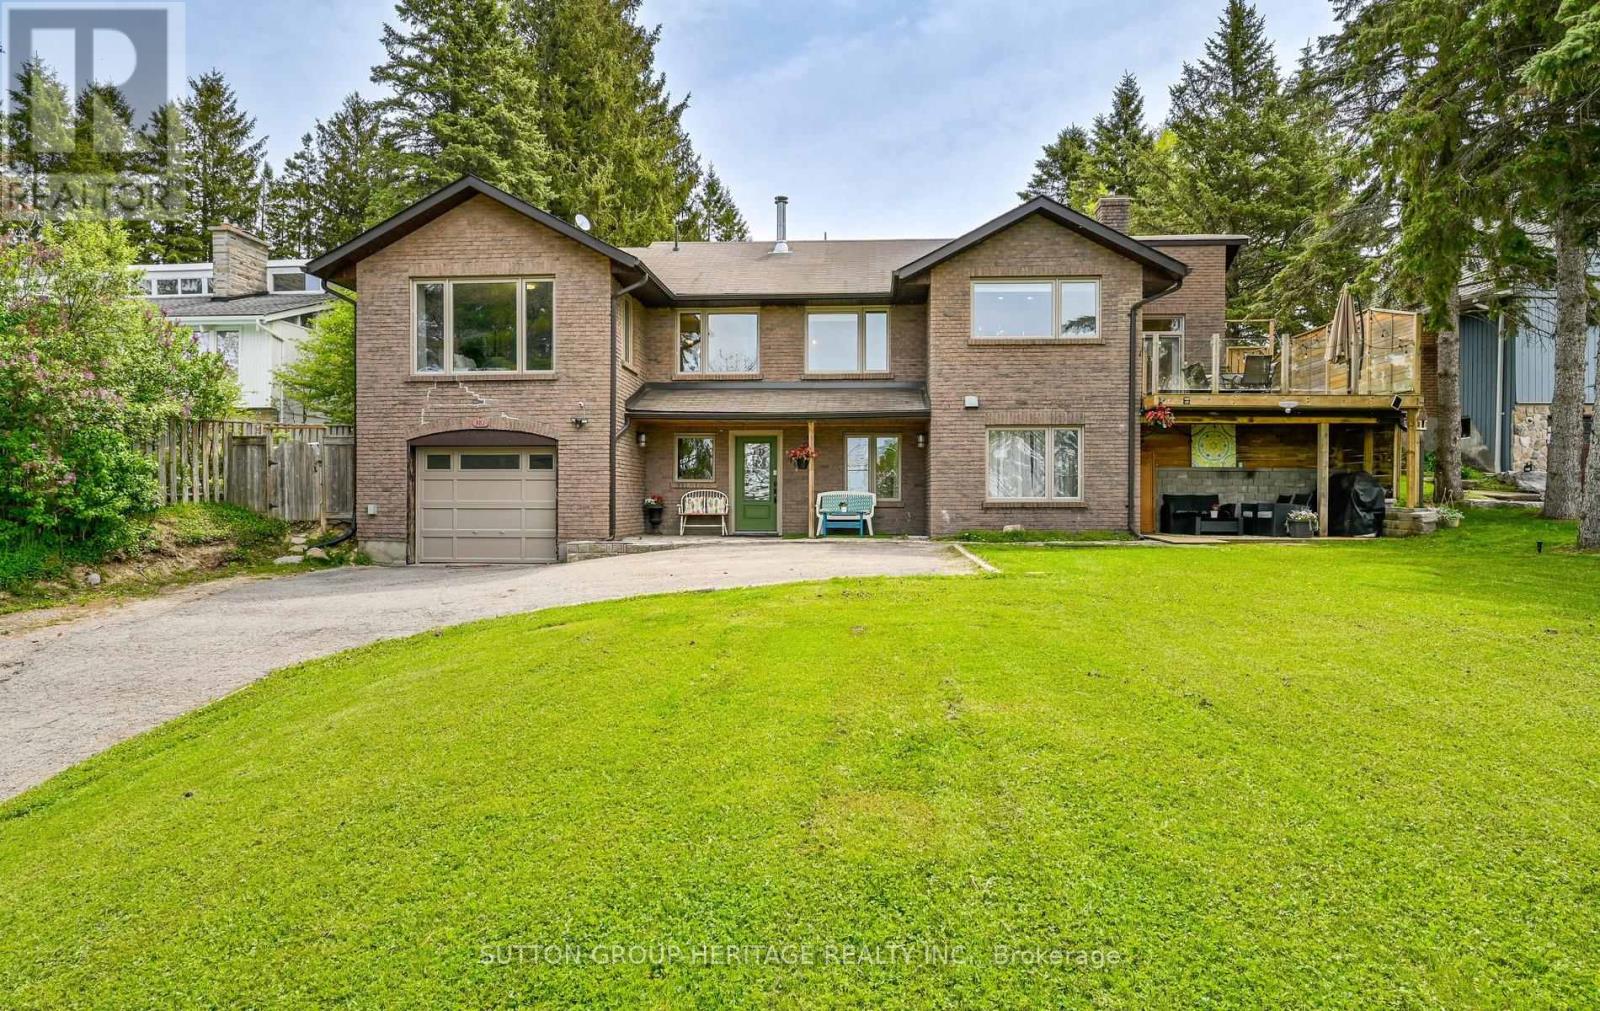
381 Fralicks Beach Road
Scugog, Ontario
Rare Opportunity To Own A Bright And Versatile Raised Bungalow Offering Stunning Lake Views, Incredible Sunsets, And Exceptional In-Law Or Rental Potential Just Minutes From Port Perry. 381 Fralick's Beach Rd Offers The Perfect Blend Of Peaceful Lakeside Living And Functional Flexibility For Multigenerational Families, Extended Family, Or Buyers Seeking Additional Income Potential. Positioned On A Slightly Elevated Lot To Capture Beautiful Views Of Lake Scugog, This Home Is Filled With Natural Light From Oversized Windows Throughout. The Open-Concept Main Floor Is Designed For Everyday Comfort And Entertaining, Featuring Hardwood Floors Throughout, A Spacious Kitchen With Extensive Counter Space And Cabinetry, And A Large Picture Window Framing The Lake And Evening Sunsets Beyond. The Primary Bedroom Features A 3-Piece Ensuite And Walk-Out Access To The Backyard Deck. The Additional Bedrooms Offer Large Windows And Double Closets, Including One Bedroom With Walk-Out Access To Its Own Private Deck Overlooking The Lake-Perfect For Morning Coffee Or Evening Sunsets. The Lower Level Features A Thoughtfully Designed In-Law Suite With Two Separate Entrances, Including A Private Walkout To Its Own Patio Space. With Plenty Of Room To Expand The Existing Kitchen And Add A Second Laundry Area, The Layout Offers Incredible Flexibility For Extended Family, Guests, Or Future Rental Opportunities. Additional Highlights Include A Well-Maintained Hot Tub, 200 Amp Service w/EV And Generator Hookups, Newer Furnace (2021), Owned Hot Water Tank (2021), And Great Outdoor Spaces Front And Back To Relax And Enjoy The Peaceful Setting. Enjoy Deeded Lake Access Across The Road For Boating, Fishing, Kayaking, And Skating, All Just Minutes From Port Perry's Shops, Dining, And Amenities. A Fantastic Opportunity To Enjoy Relaxed Lakeside Living With Space, Flexibility, And Views That Truly Set This Property Apart! (id:61476)
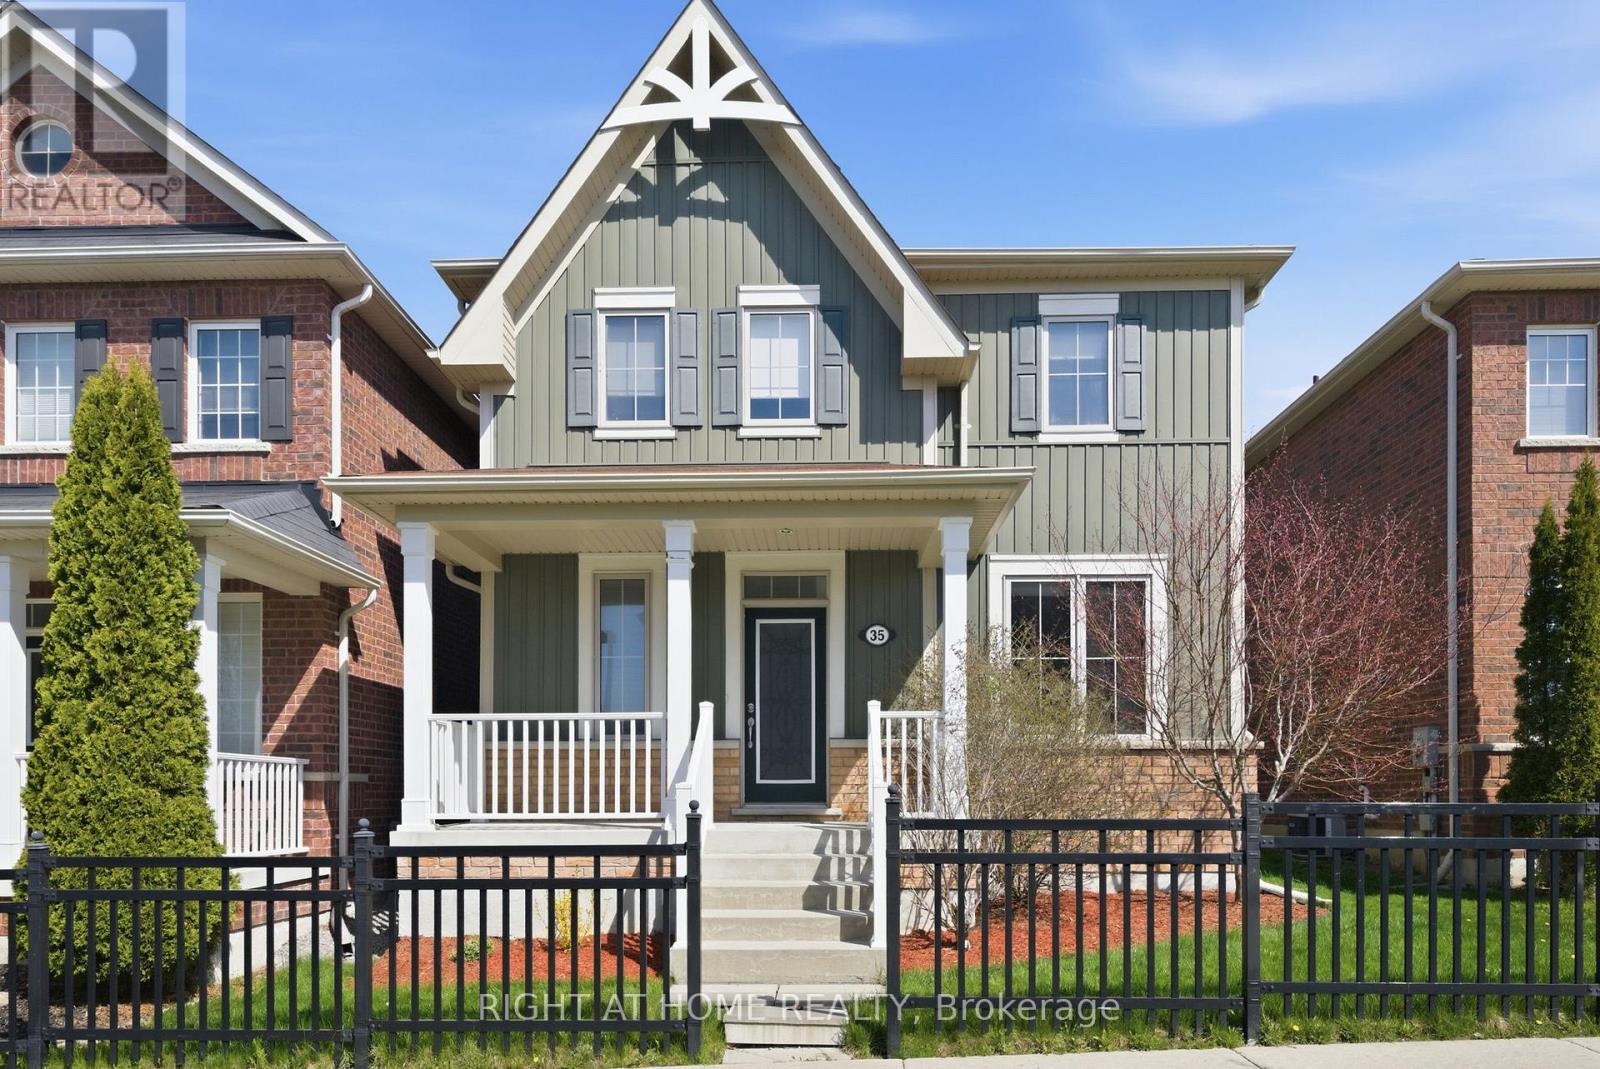
35 Gough Lane
Clarington, Ontario
Welcome to this beautifully appointed 3-bedroom home, ideally situated in a highly sought-after, family-friendly neighbourhood with a fantastic park just steps from your front door. Designed for both elegant entertaining and comfortable everyday living, the bright open-concept layout seamlessly connects the kitchen, dining, and living areas to create an inviting and sophisticated atmosphere. The updated and thoughtfully reconfigured kitchen showcases quartz countertops and sleek stainless steel appliances, blending style and function with ease. Hardwood flooring throughout the main and second floor adds timeless warmth and character, while updated bathroom countertops contribute to the home's refined, modern appeal. The main level is further enhanced by impressive 9-foot ceilings and pot lights, creating an airy sense of space filled with natural light. A practical mudroom and laundry area with direct access to the backyard and double car garage offers exceptional convenience for busy family living. The generous primary bedroom features a private 5-piece ensuite, while two other great-sized bedrooms, each with generous closet space, offer comfort and versatility for family, guests, or a home office. The spacious unfinished basement presents an exciting opportunity to design and personalize additional living space to suit your lifestyle, while also providing abundant storage. Meticulously maintained and exceptionally well kept, this home reflects true pride of ownership throughout. Perfectly positioned close to schools, community centres, everyday amenities, and major transit routes including Highways 401 and 407, this home also benefits from future access to the Bowmanville GO Train station, adding even greater convenience and long-term value to an already impressive home. (id:61476)
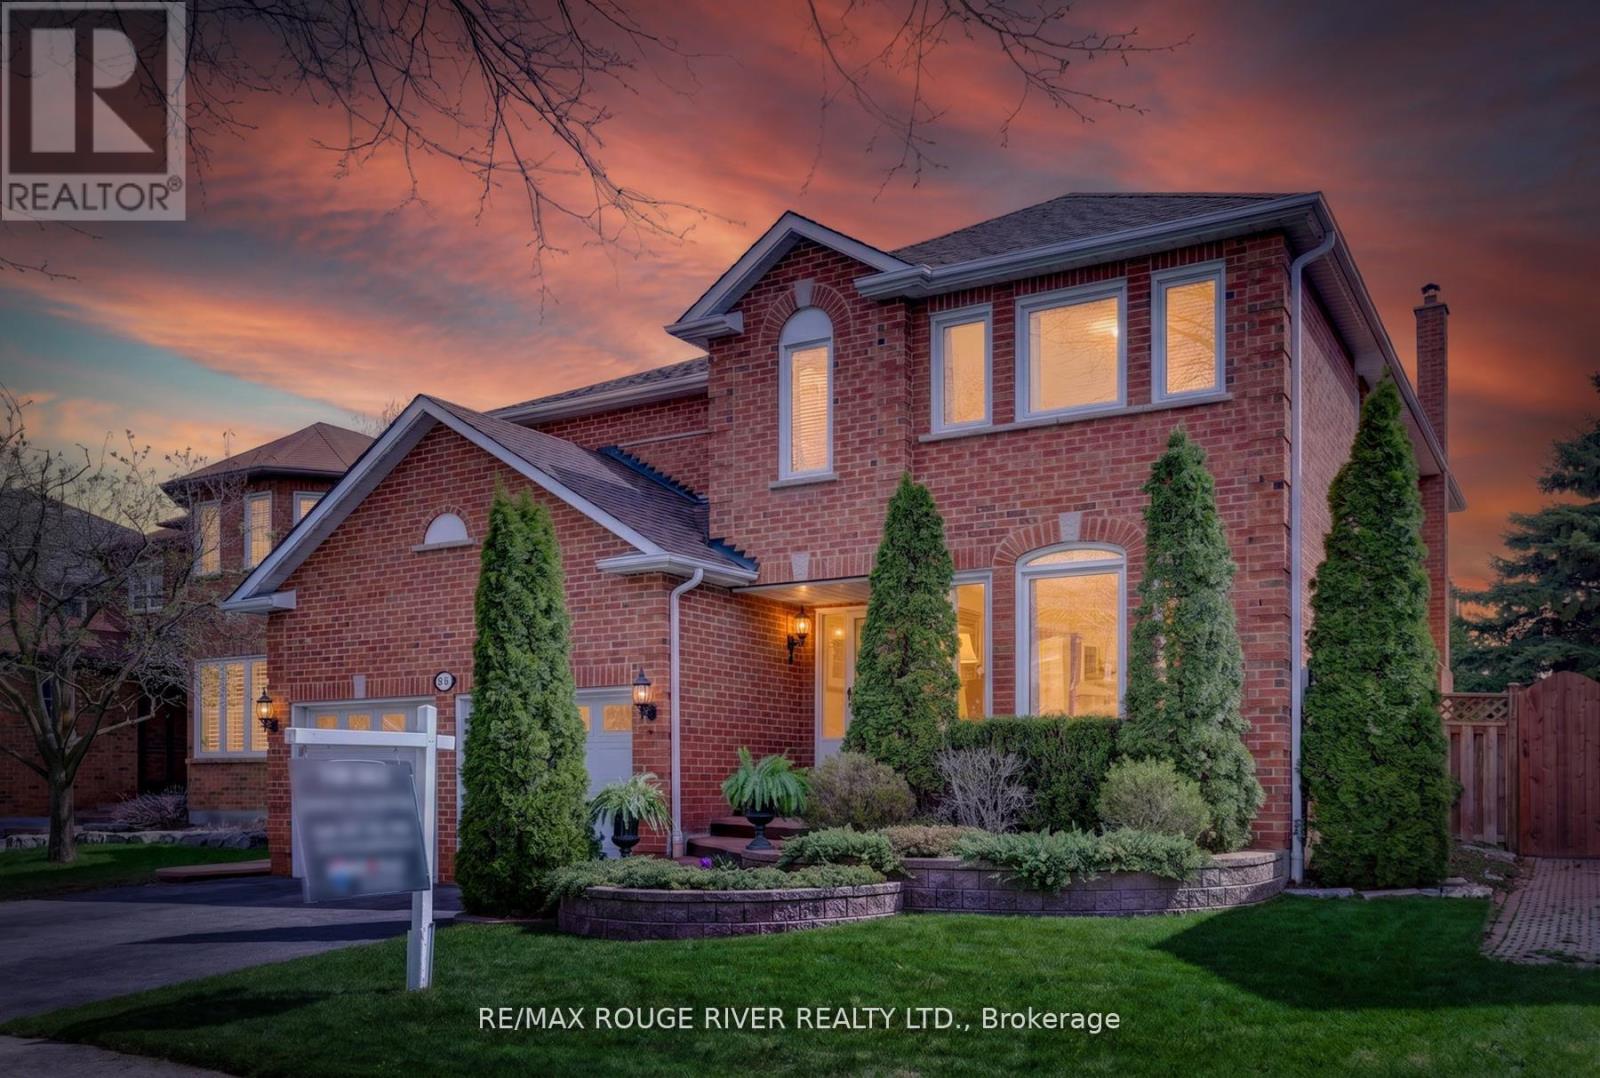
84 Silverbirch Place
Whitby, Ontario
Luxury Reimagined in the Heart of Pringle Creek. Experience the perfect blend of executive elegance and modern warmth at 84 Silverbirch Place. Tucked away on a sought-after private lot, this Brandy Lane-built masterpiece welcomes you with manicured landscapes and an undeniable sense of home. Step inside to a grand foyer where soaring lines and rich hardwood floors set the stage for sophisticated entertaining. Whether hosting holiday dinners in the formal dining room or finding focus in the quiet main-floor office, every corner of this home feels intentional. The heart of the home, the fully renovated kitchen is a chef's sanctuary, where high-end Samsung Bespoke appliances meet sleek quartz surfaces. Imagine slow mornings at the coffee bar or gathering friends around the massive breakfast island overlooking the large family with a wood-burning fireplace. When the sun sets, the power blinds tuck away, revealing your private backyard oasis. Complete with a tranquil waterfall pond, a stamped concrete patio and a gazebo designed for effortless summer nights. Your Private Retreat, the upper level, is a masterclass in comfort with a primary suite that feels like a boutique hotel. Showcasing a Pax wardrobe system, vanity/makeup room and spa-inspired ensuite with a sill-less rainfall shower. With a second primary suite offering its own private 3-pc ensuite and two more bedrooms sharing a clever 5-pc Jack-and-Jill layout, there is a dedicated space for every member of the family to recharge. Endless Possibilities, the lower level is your ultimate destination for leisure. Features like the custom wet bar, live-edge bar table, wine cellar and theatre room elevate the space to a high-end destination for hosting and relaxation. An additional 5th bedroom & 3-piece bath also acts as a private guest suite or luxury secondary residence. This is more than a house-it's the lifestyle you've been waiting for. (id:61476)
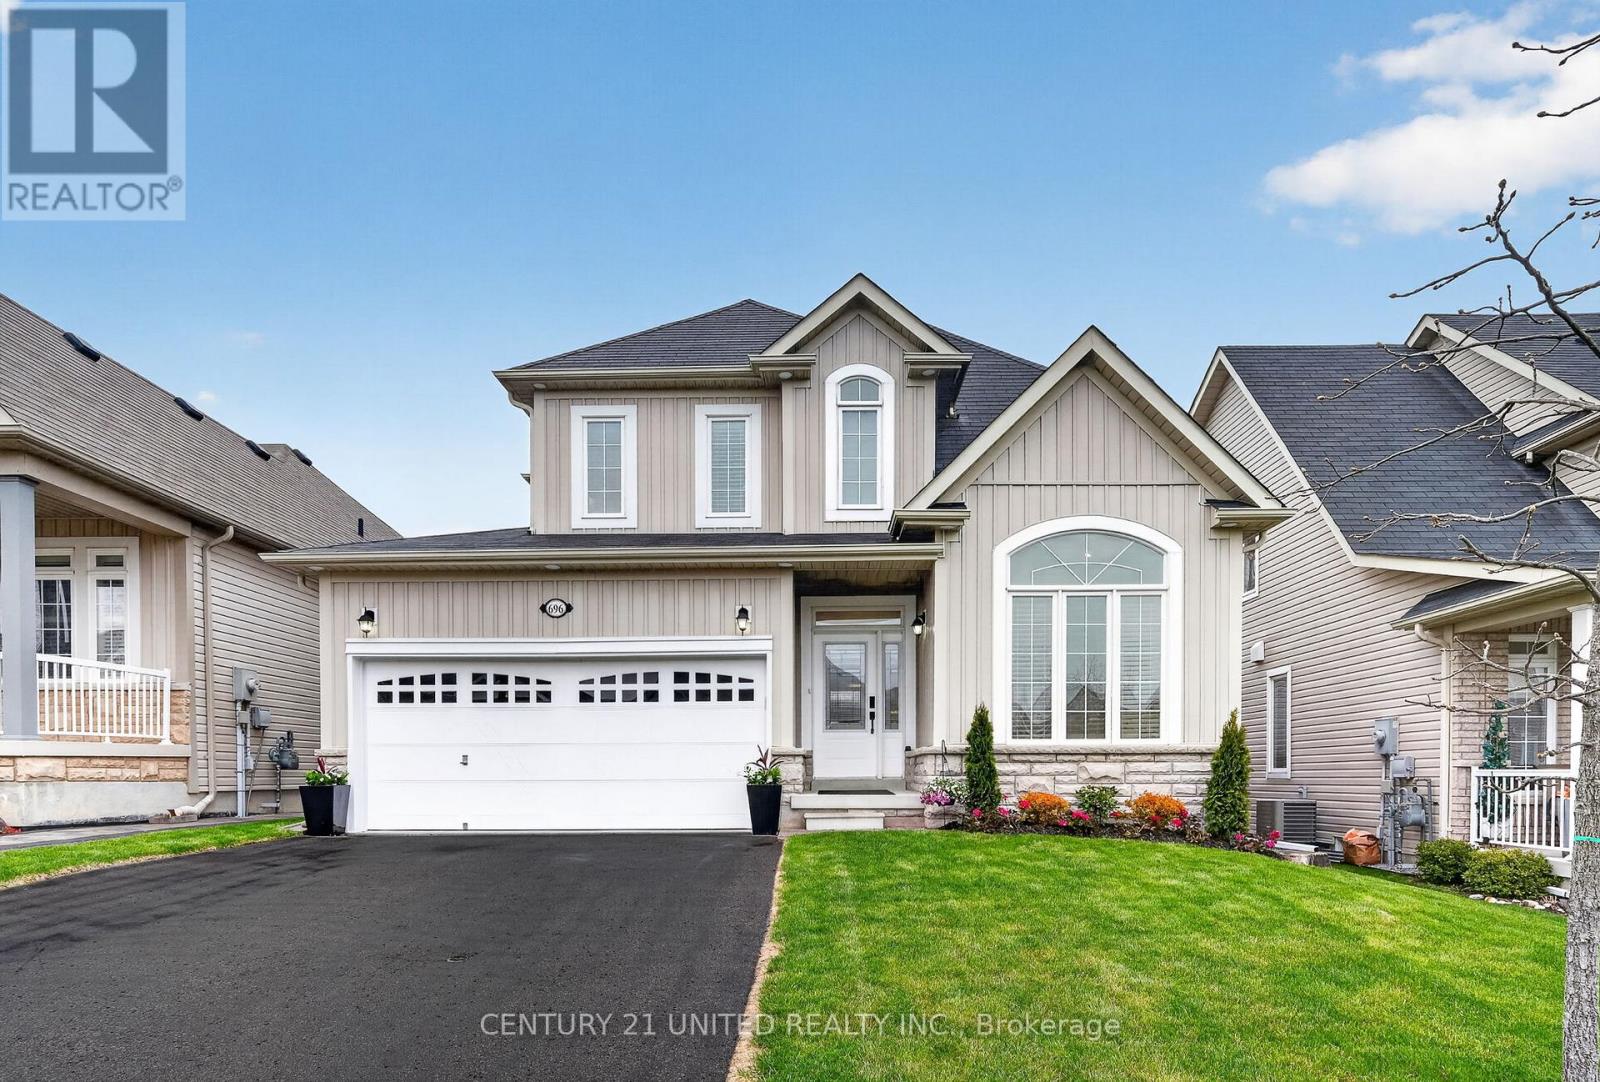
696 Fisher Street
Cobourg, Ontario
Live a resort-inspired, staycation lifestyle in this fully renovated, turn-key masterpiece in Cobourg, Ontario's "Feel Good Town." Custom Upgraded w/ gorgeous Contemporary Coastal Decor featuring seamless room-to-room transitions and premium finishes throughout. PLUS a personal backyard oasis designed for entertaining or ultimate tranquility. Your private heated, in-ground saltwater pool, an oversized year-round hot tub, substantial armour stone & interlock stone multi-level patio, a cabana with an outdoor bar, a beautiful pergola, a built-in BBQ gasline & relaxing outdoor lounge seating areas. Inside, the open-concept layout reveals a completely refinished chef's kitchen showcasing quartz countertops, a matching island, a designer backsplash & feature wall, and brand-new designer style appliances with elegant gold hardware. The expansive primary suite provides a true sanctuary, complete with a spa-like ensuite and a relaxing soaker tub. The home accommodates versatile multi-generational living with 2+1 additional bedrooms, 4 bathrooms, and a front main-floor office/reading room easily convertible into a main-floor bedroom. Premium interior upgrades include brand-new luxury vinyl flooring, designer lighting, pot lights, 9ft shiplap ceilings, upgraded smart switches, new fixtures, finishes, and trim throughout. The property is painted top-to-bottom and comes EV car charger ready. Nestled in a highly sought-after, beautifully landscaped new-build village subdivision with walking parks nearby, this home is just 1 km from the sandy beach, marina, yacht club, and historic boutique downtown. Golf courses, hiking trails, and local wineries are all accessible within a 30-minute drive. Absolutely nothing to do but move in, relax, and enjoy a boast-worthy lifestyle filled with comfort and joy. Contact us today for the complete list of upgrades! (id:61476)
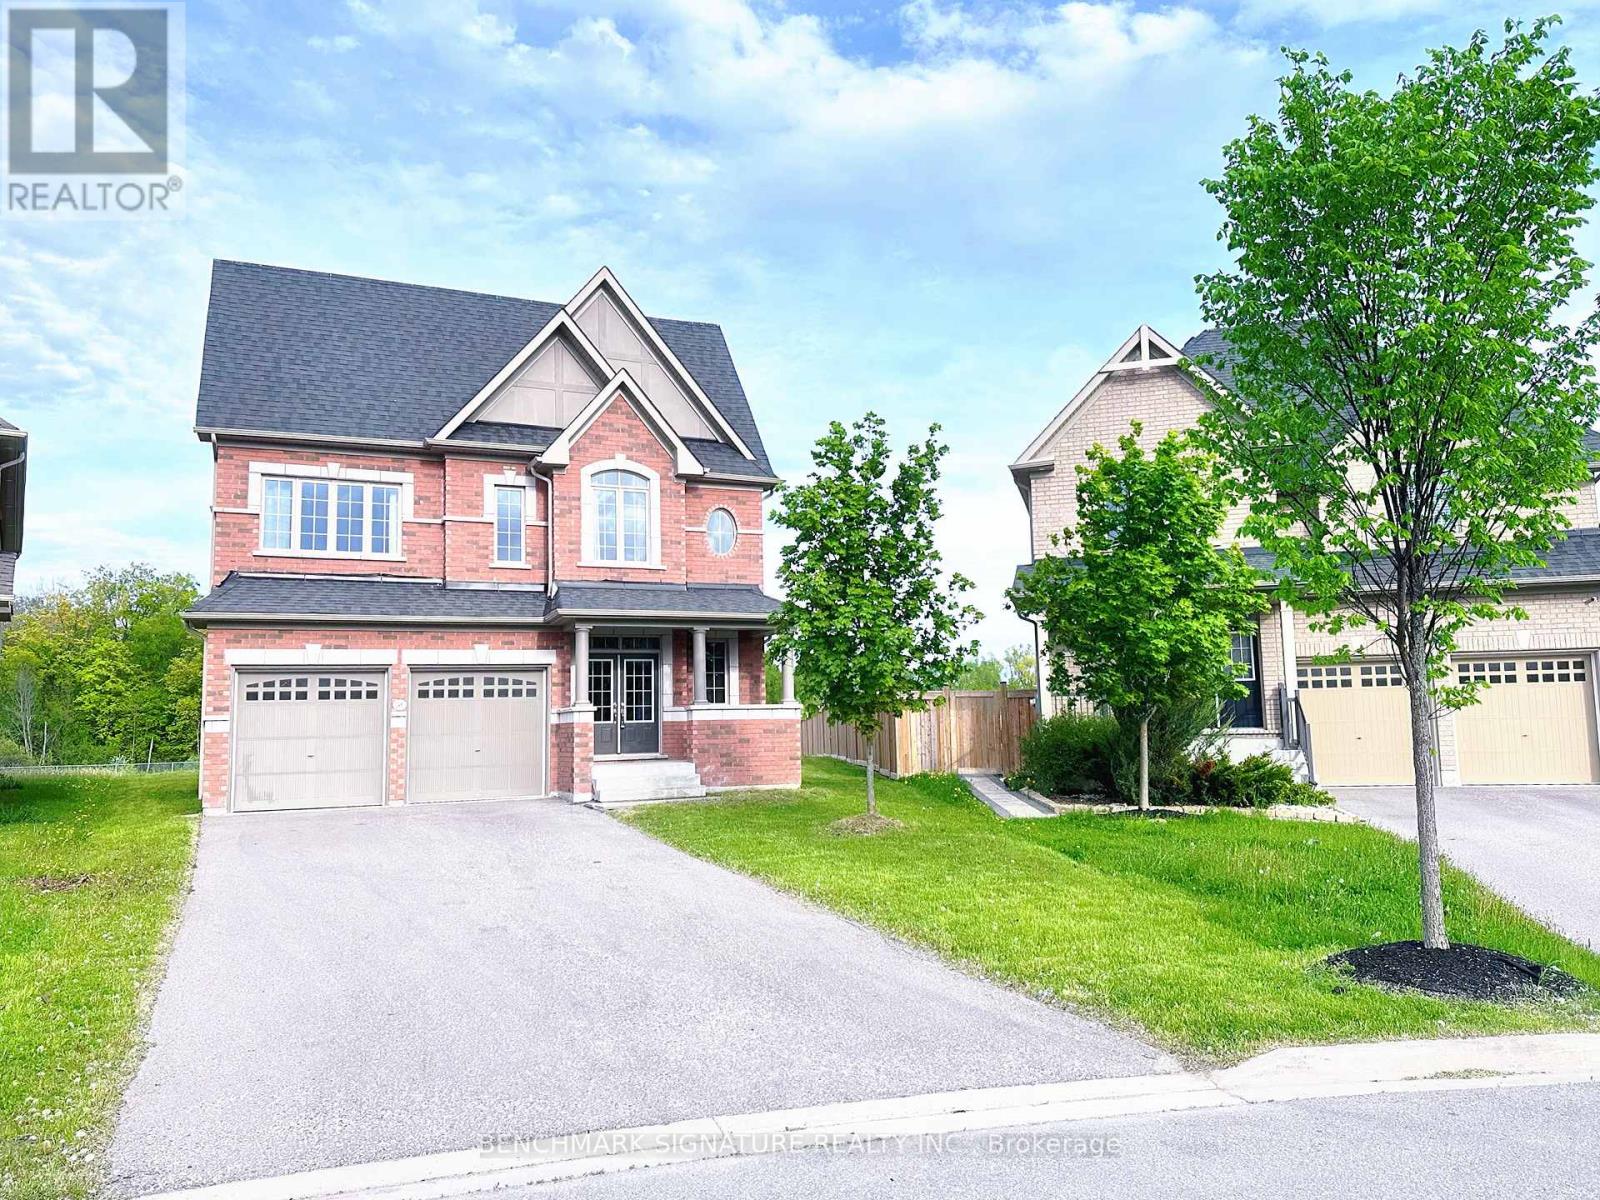
2481 Bandsman Crescent
Oshawa, Ontario
Discover one of Windfields' rarest opportunities! This stunning Tribute-built UC Home sits on an extraordinary premium pie-shaped lot with a breathtaking 226.08 ft deep backyard backing onto a ravine - offering exceptional privacy and endless potential for your dream outdoor oasis. Featuring a unique split-level layout, 4 spacious bedrooms plus a versatile home library, brand new engineered hardwood flooring throughout, and sun-filled living spaces with oversized windows. Perfectly located beside a community park and just a 1-minute walk to public school. Minutes to Hwy 407, 412 & 401, Costco, restaurants, banks, shopping, Ontario Tech University, Durham College, and all everyday conveniences. Luxury, space, nature, and unbeatable convenience - all in one exceptional North Oshawa home. (id:61476)
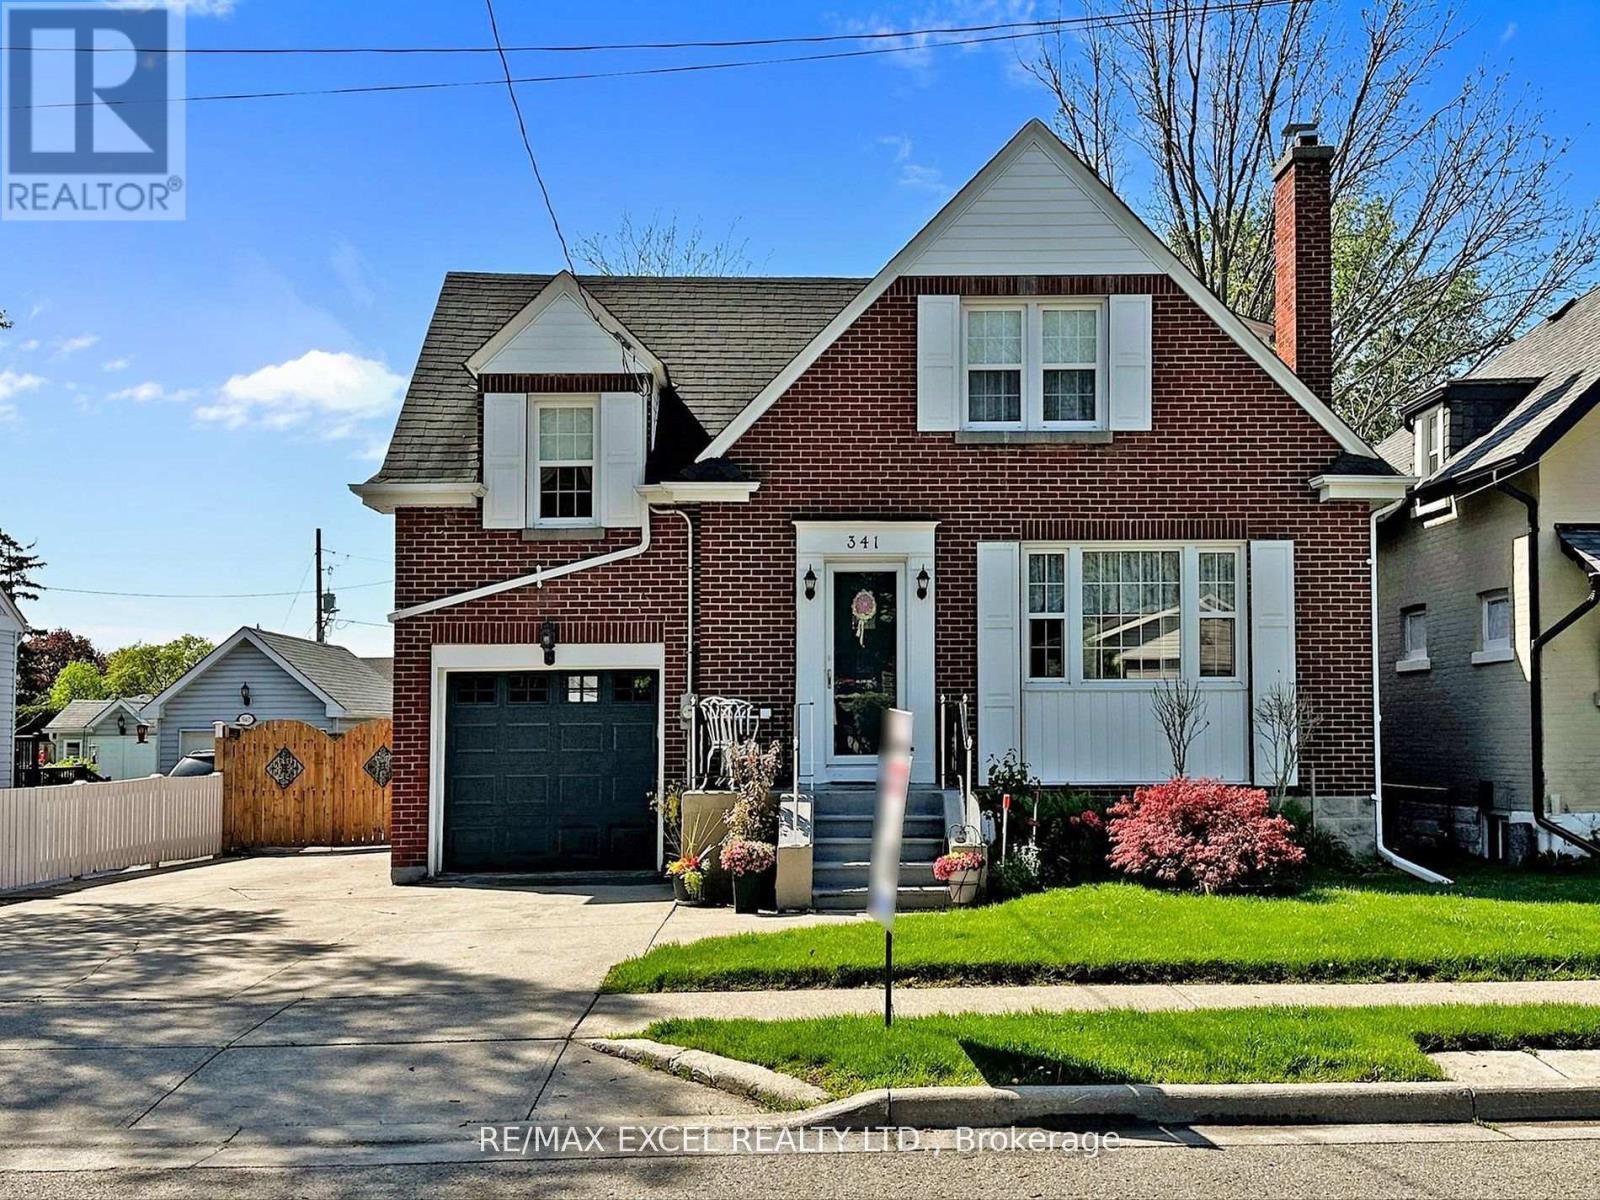
341 Richmond Street E
Oshawa, Ontario
Nestled in a quiet, family-friendly neighborhood, this well-maintained home features bright and spacious living areas with thoughtful upgrades throughout. A new sliding door and updated dining room window welcome abundant natural light while enhancing energy efficiency. The home offers 3 plus 1 roomy bedrooms, providing comfort and privacy. Stylish details such as granite countertops, hardwood floors, and crown moldings add a classic touch. Smart features simplify daily life, including hidden storage, a central vacuum system, and convenient laundry chutes. The large, private backyard is perfect for relaxation and entertaining, complete with a two-tier deck, a soothing hot tub, and a charming dollhouse that serves as both a play area and storage space. Additionally, a second garage is ideal for motorcycles, ATVs, or equipment and can easily be converted into a cozy bunkhouse. A separate entrance and the built-in garage inside door lead to a bright basement featuring a spacious family room, wine cellar, and oversized windows. With an extensive 52 feet of frontage and a deep lot, the property provides up to 5-6 parking spaces. This standout home is stylish, practical, and ready for you to enjoy! (id:61476)
16 Metcalf Street
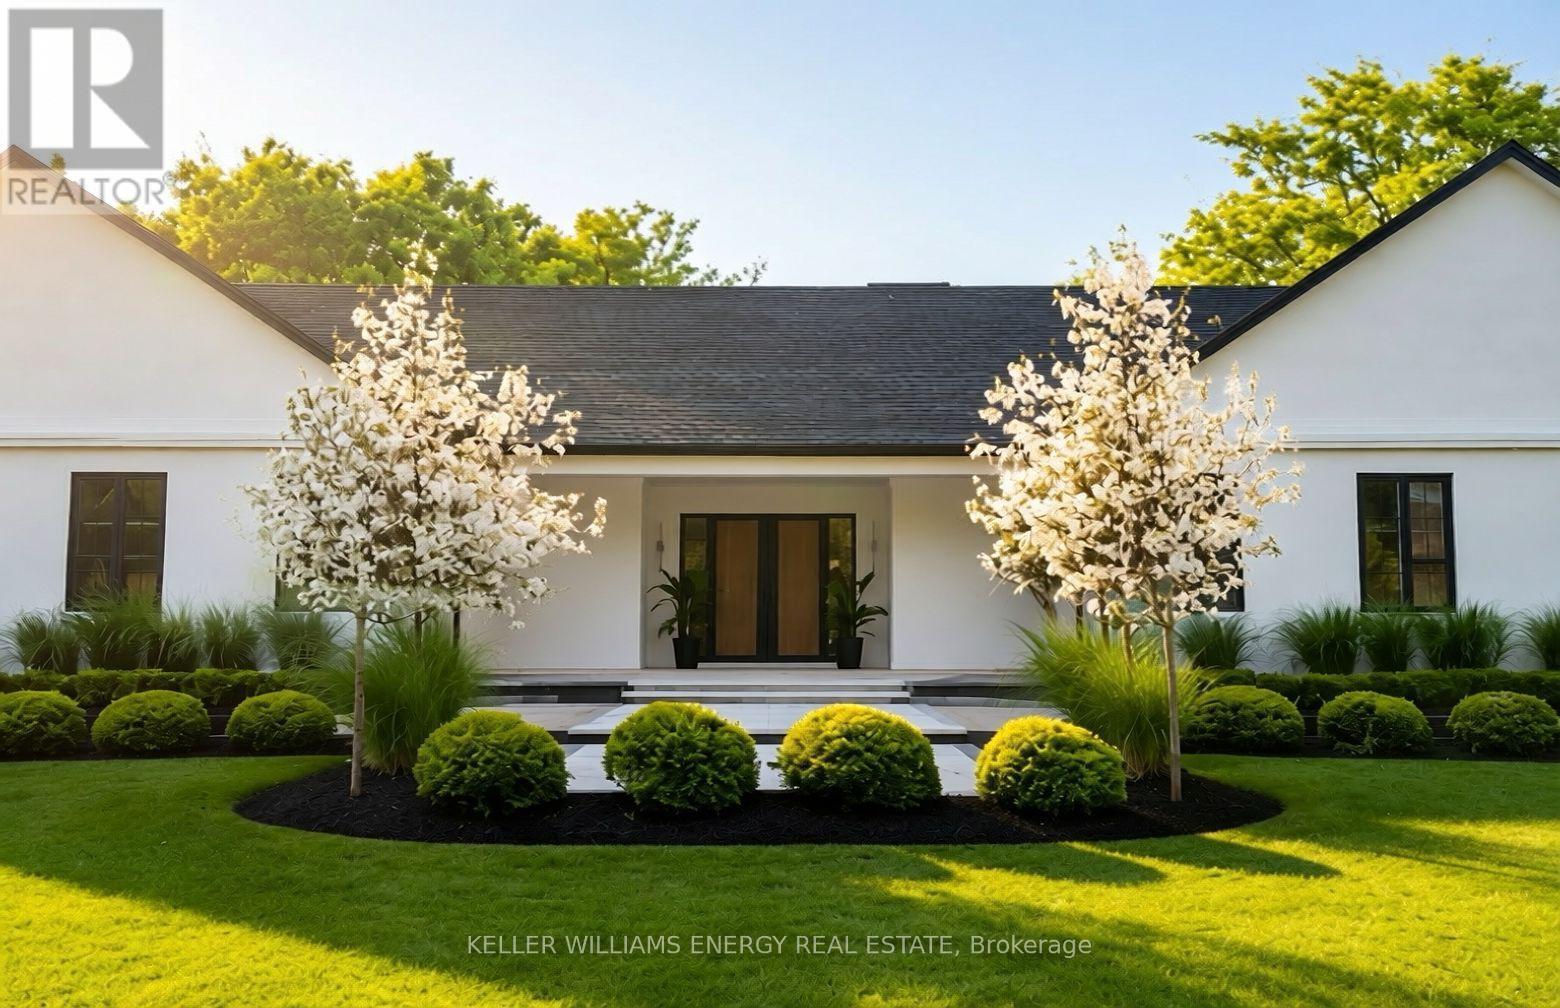
Clarington, Ontario
Set on one of Newcastle's most coveted tree-lined streets, this custom-built estate seamlessly pairs refined style with 3,900 square feet of expansive living space. Framed by mature trees, this property stands as a private, secluded sanctuary designed exclusively for the family ready to step inside and live their best life.Soaring 12-foot ceilings in the kitchen and living rooms, 10-foot main-floor ceilings and 9-foot basement ceilings. Subtle recessed lighting highlights architectural contours with a warm, inviting glow, while a modern focal fireplace anchors the main living area. Integrated indoor and outdoor speakers provide effortless entertainment throughout.The chef's kitchen features fully integrated appliances and built-in cabinetry. An oversized island connects the kitchen effortlessly to the dining and living areas, flowing naturally onto a covered patio and generous backyard.The primary suite offers a spa-like retreat, complete with an overhead skylight, radiant heated flooring, and an expansive custom walk-in closet. With four bedrooms and four bathrooms, the home also includes a separate wing ideal for an executive office, guest suite, or secondary living quarters. Thoughtful touches include built-in bunk beds and a cozy reading nook.Two oversized attached garages with dual carports, along with direct basement and terrace access from the garage interior. Just moments away from Bond Head Beach, marina and public boat launch. This is more than a residence-it's a home where families grow, memories unfold, and future generations experience the art of living beautifully. With coastal proximity, elevated comfort, and unparalleled privacy, every day here feels extraordinary. Welcome home, today and for years to come. ** Some images and video content have been AI-generated, digitally enhanced or virtually staged for illustrative purposes.** (id:61476)
5949 Concession 6 Road
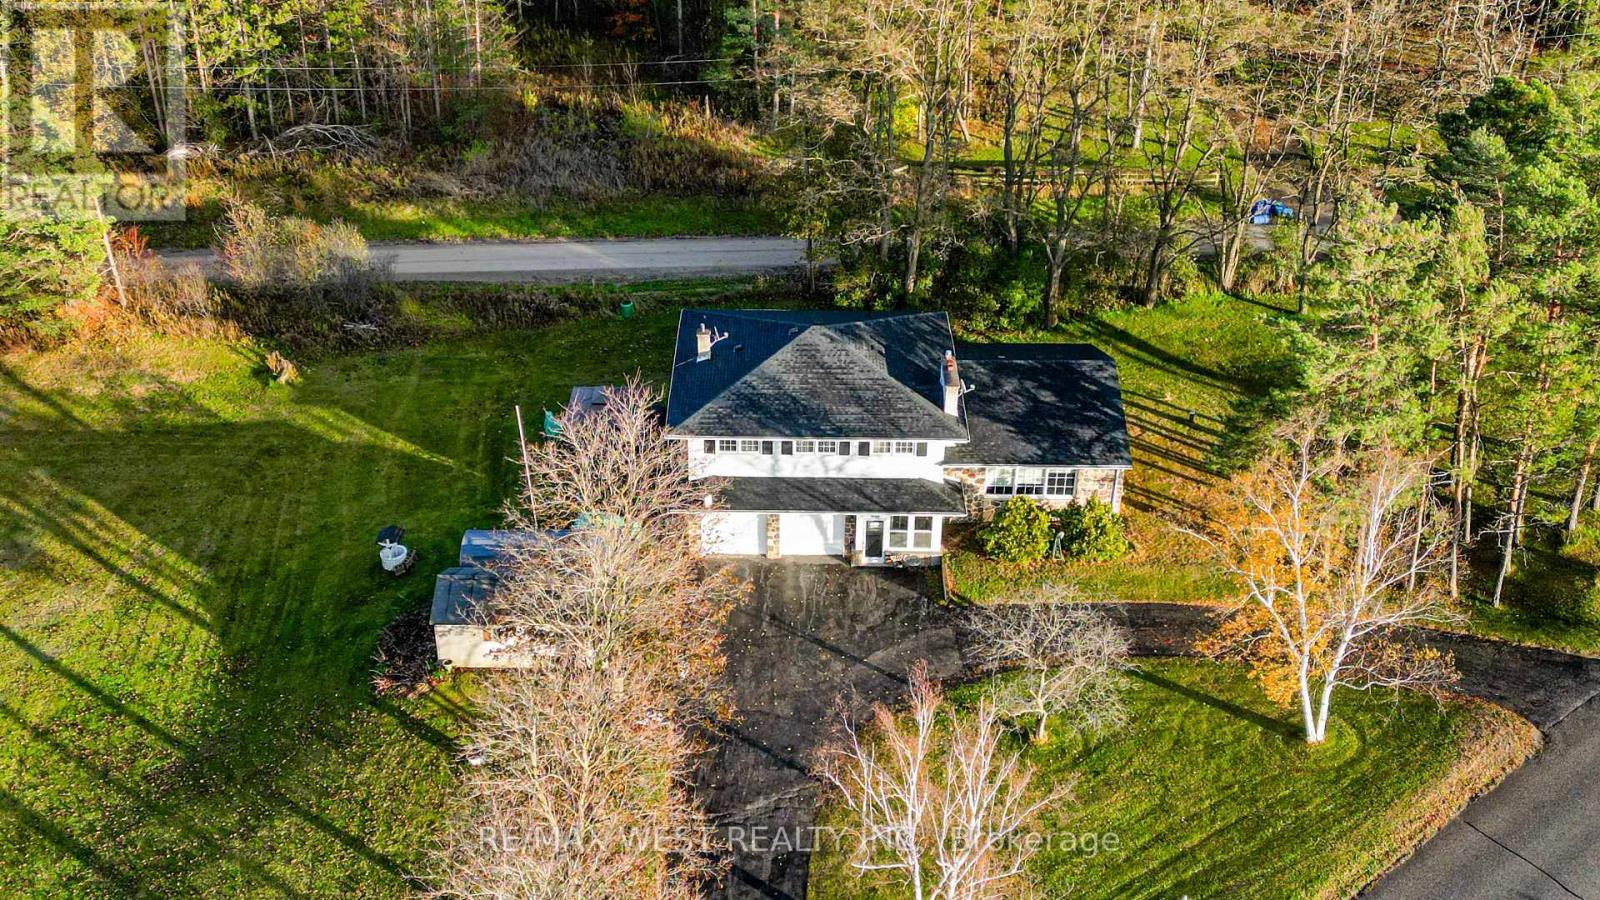
Uxbridge, Ontario
Rare opportunity to own a private 2-acre in-town property in a highly desirable location backing onto a tranquil forest buffer, offering exceptional privacy just minutes from everyday conveniences.This bright and spacious 4-level side split offers approximately 2,400 sq. ft. of well-maintained living space with large principal rooms and an open-concept main floor featuring living, dining, and kitchen areas designed for comfortable family living and entertaining.The upper level includes four generous bedrooms and two full bathrooms. The ground level offers a large foyer with garage access, a spacious family room with walkout to a private patio, powder room, second kitchenette, and multiple walkouts providing seamless indoor-outdoor living. The partially finished above-grade basement features large windows for lots of natural light and offers excellent potential for a future in-law suite or multi-generational living. Set on nearly 2 acres, the property includes a circular driveway with parking for 10+ vehicles, dual road access, oversized double garage, drive shed, and additional storage carport. The grounds are surrounded by mature trees and forest backdrop, creating a rare sense of seclusion while remaining close to town amenities. Backing onto a very quiet dead-end road within walking distance to local shopping, restaurants, and essential services, this property offers the rare combination of privacy, space, and in-town convenience. (id:61476)
1835 Pine Grove Avenue
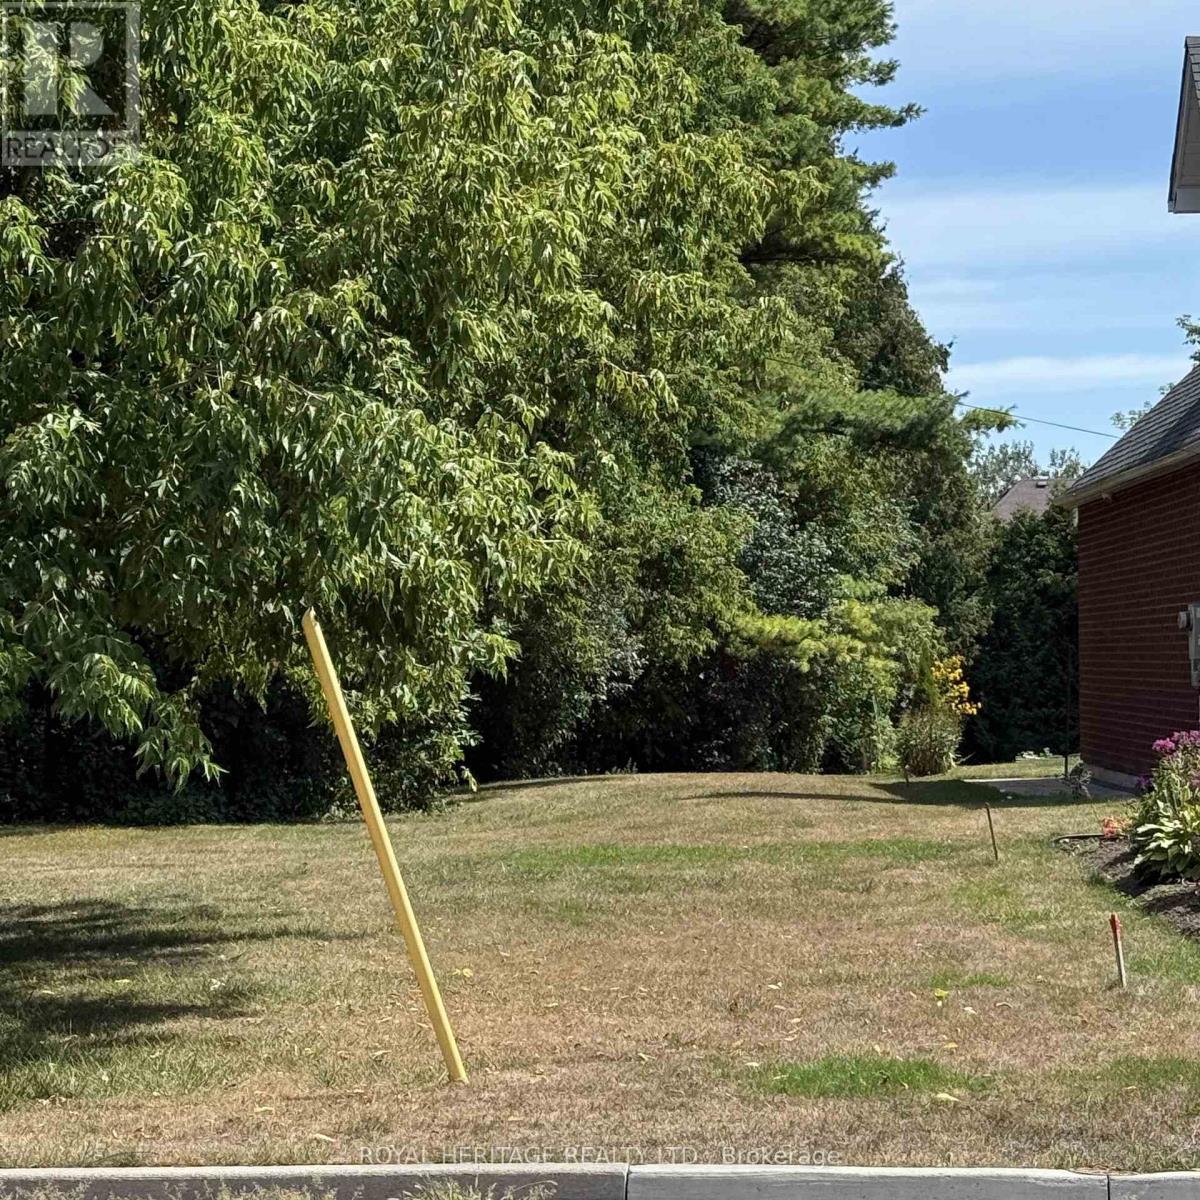
Pickering, Ontario
BUILDING LOT!!! An extraordinary opportunity to bring your vision to life on this rare, private 50 x 247 ft premium treed lot, nestled within one of Pickering's most coveted neighbourhoods. Surrounded by nature, just steps to the trails of Rouge Valley, this exceptional property offers a serene, estate-like setting where your dream home can truly take shape. Minutes to Highways 401 & 407, top-rated schools, shopping, and everyday essentials. **Seller has PAID - Water & Sanitary Connection Fee to Region of Durham, Boulevard Tree Planting & Grading & Drainage Plan available. Ready to build your dream home in this beautiful, sought after neighborhood! (id:61476)